Features & Amenities

Interior

  • Other Interior Features

    Built-in Features, Coffered Ceiling(s), Crown Molding, Eat-in Kitchen, Elevator, High Ceilings, Open Floorplan, Sauna, Stone Counters, Tray Ceiling(s), Vaulted Ceiling(s), Walk-In Closet(s), Wet Bar

  • Total Bedrooms

    5

  • Bathrooms

    5

  • 1/2 Bathrooms

    1

  • Cooling YN

    YES

  • Cooling

    Central Air

  • Fireplace YN

    YES

  • Heating YN

    YES

  • Heating

    Central, Electric

  • Pet friendly

    Yes

Exterior

  • Garage

    Yes

  • Garage spaces

    4

  • Construction Materials

    Block, Stucco

  • Other Exterior Features

    Balcony, Lighting, Outdoor Kitchen, Dock

  • Parking

    Circular Driveway, Driveway, Garage Door Opener, Garage Faces Side, Oversized, Attached

  • Patio and Porch Features

    Covered

  • Pool

    Yes

  • Pool Features

    In Ground, Heated, Salt Water, Private

  • Waterfront YN

    YES

  • View

    Lake, Water

Area & Lot

  • Lot Features

    Waterfront

  • Lot Size(acres)

    2.11

  • Lot Size(square feet)

    77,851

  • Property Type

    Residential

  • Property Sub Type

    Single Family Residence

Price

  • Sales Price

    $3,299,900

  • Tax Amount

    $30,619.24

  • Financing Options

    Cash, Conventional, FHA, VA Loan

  • Sq. Footage

    7,098

  • Price/SqFt

    $464

HOA

  • Association

    YES

  • Association Fee

    $2,248.73

  • Association Fee Frequency

    Quarterly

  • Association Fee Includes

    N/A

  • Total Monthly Fees

    $749.58

Property Resources

  • Horse Property

    YES

School District

  • Elementary School

    Bailey Elementary-HB

  • Middle School

    Burnett-HB

  • High School

    Strawberry Crest High School

Property Features

  • Stories

    2

  • New Construction

    NO

  • Association Amenities

    Basketball Court, Clubhouse, Gated, Playground, Recreation Facilities, Tennis Court(s), Trail(s)

  • Foundation Details

    Slab

  • Ownership

    Fee Simple

  • Senior Community YN

    NO

  • Sewer

    Septic Tank

  • Tax Lot

    31

  • Water Source

    Private, Well

Schedule a Showing

Showing scheduled successfully.

<
>
IN PERSON
VIA CHAT

What is 3 + 4 ?


Mortgage calculator

Estimate your monthly mortgage payment, including the principal and interest, property taxes, and HOA. Adjust the values to generate a more accurate rate.

Your payment

Principal and Interest:

$

Property taxes:

$

HOA fees:

$

Total loan payment:

$

Total interest amount:

$

Location

County

Hillsborough

Elementary School

Bailey Elementary-HB

Middle School

Burnett-HB

High School

Strawberry Crest High School

Listing Courtesy of Maria Hoffman, KELLER WILLIAMS TAMPA CENTRAL

RealHub Information is provided exclusively for consumers' personal, non-commercial use, and it may not be used for any purpose other than to identify prospective properties consumers may be interested in purchasing. All information deemed reliable but not guaranteed and should be independently verified. All properties are subject to prior sale, change or withdrawal. RealHub website owner shall not be responsible for any typographical errors, misinformation, misprints and shall be held totally harmless.

Agent Emil Garinga

Executive Assistant

Emil Garinga

Call Emil today to schedule a private showing.


* Listings on this website come from the FMLS IDX Compilation and may be held by brokerage firms other than the owner of this website. The listing brokerage is identified in any listing details. Information is deemed reliable but is not guaranteed. If you believe any FMLS listing contains material that infringes your copyrighted work please review our DMCA policy and learn how to submit a takedown request.© 2024 FMLS.
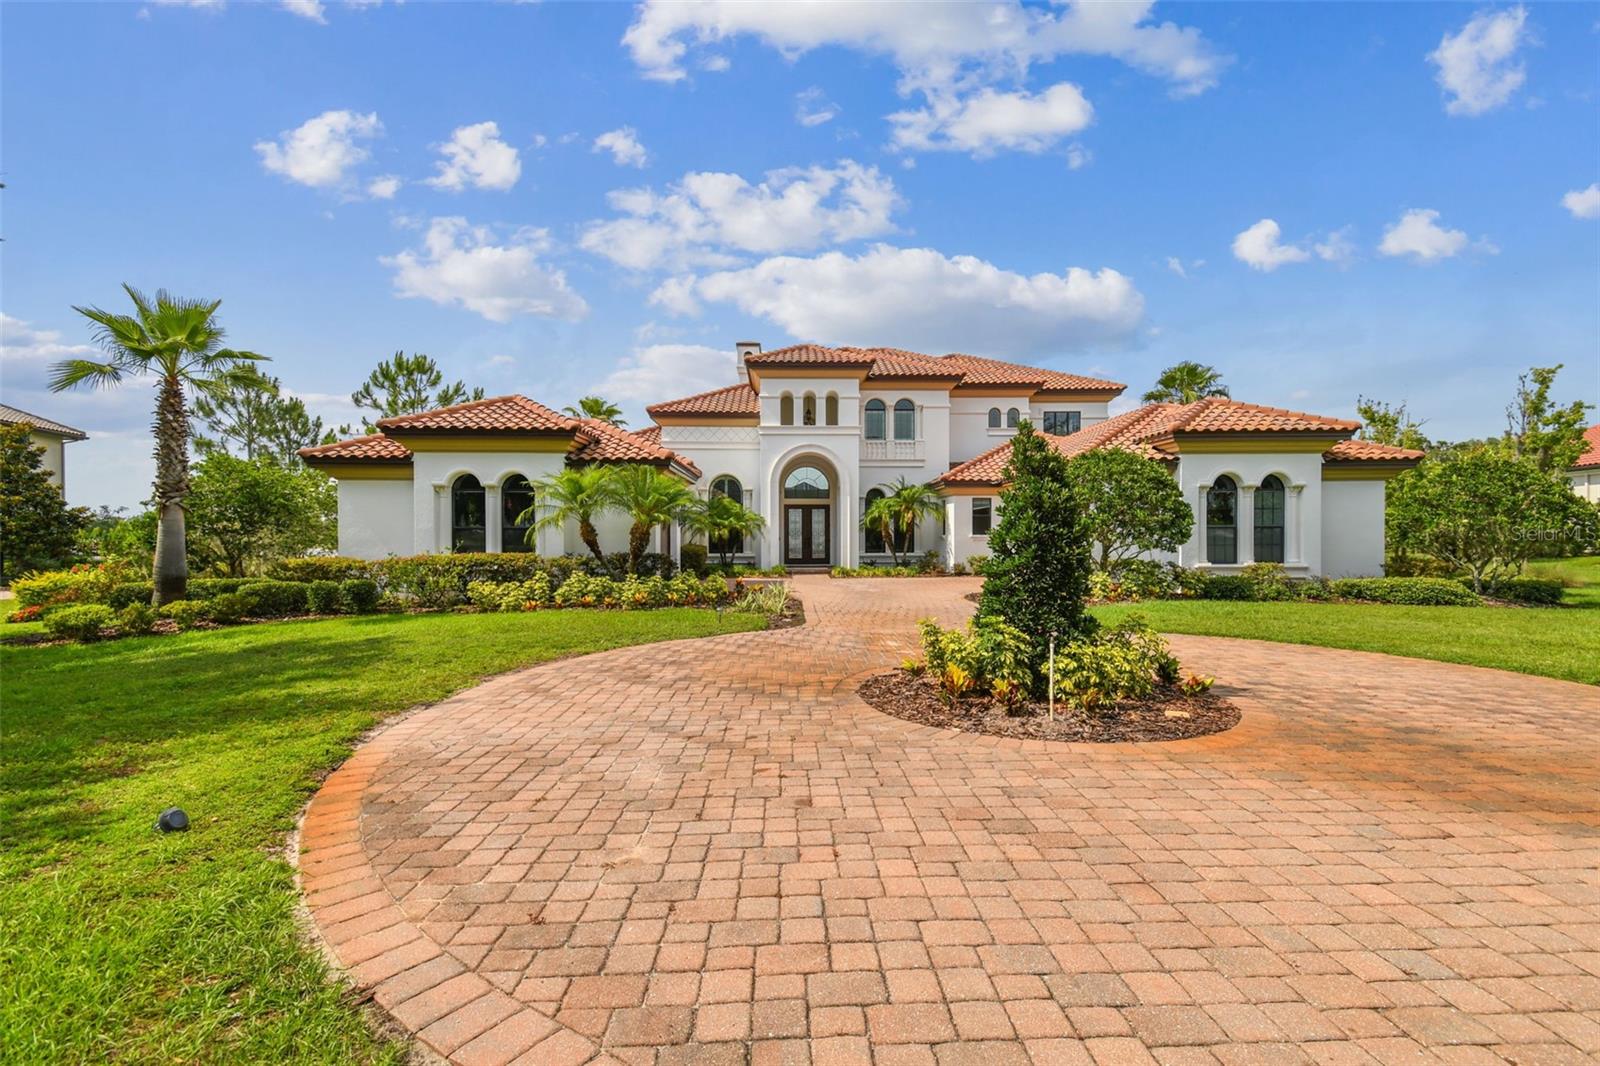
Step into your own private paradise set on over two acres of spectacular Lake Thonotosassa waterfront within the exclusive, 24-hour private guard-gated community of Stonelake Ranch.  By far, the very best lot in all of Stonelake Ranch...this extraordinary custom-designed estate delivers a rare combination of scale, architectural distinction, and exceptional lakefront living. Boasting over 7,000 square feet of living space, sweeping water views, and a private two-level dock with boat lift, the property offers a remarkable opportunity to experience the best of Florida’s waterfront lifestyle. A winding circular paver driveway creates an impressive arrival, while expansive plate-glass windows capture the beauty of the lake and bring the surrounding landscape into the heart of the home.

Inside, grand architectural details, including stately columns, intricate crown molding, and coffered ceilings, establish an atmosphere of timeless elegance. Exceptional kitchen features rich wood cabinetry, high-end commercial grade kitchen appliances including a six burner Wolf range with griddle, SubZero refrigerator, Wolf microwave, and Miele dishwasher. The brilliantly designed interior spaces feature expansive gathering spaces oriented toward the water, with awe inspiring lakefront views from the living room, and floor-to-ceiling retractable glass sliders in the family room open to the lanai, creating a seamless transition between indoor and outdoor living. A private office with custom built-ins and rich wood wainscoting, a climate-controlled wine room, a main-level guest suite, and a private elevator add both distinction and functionality.

The expansive primary wing offers a private retreat with a dedicated sitting area, French doors to the lanai, and a spa-inspired en suite bath featuring an elevated soaking tub and an oversized shower. Designed for both relaxation and recreation, the estate also includes a full size private gym with sauna and an impressive media and game room with fireplace and a balcony overlooking the lake, even an outdoor fireplace balcony.  

The outdoor living experience is a defining feature of this remarkable property. A stunning and luxurious deck encompasses a pool, spa, fire pit, and outdoor kitchen, creating an exceptional setting for entertaining against a backdrop of breathtaking waterfront views. Beyond the pool terrace, the two-level dock and boat lift provide direct access to Lake Thonotosassa, making boating, fishing, and paddleboarding an effortless part of everyday life.

Stonelake Ranch combines the privacy and space of an estate community with an appealing collection of amenities, including a private clubhouse, fitness center, basketball court, and Lakeside Park. With only 160 home sites set on over 685 acres, including 240 pristine acres of private common areas and equestrian trails make walking, jogging or biking an endless joy. Conveniently located just 20 minutes east of Tampa, with easy access to New Tampa, major medical centers, and Tampa International Airport, this exceptional lakefront estate offers a distinctive blend of architectural presence, expansive grounds, and direct waterfront access. Convenient access to I-75 and I-4 make commuting to Tampa or even Lakeland a breeze!

12125 STONELAKE RANCH BOULEVARD

Message successfully sent.

What would you like to know?

What is 3 + 4 ?

I agree to receive email communication and understand I can unsubscribe at any time.

I agree to be contacted by The Graf Group of Coldwell Banker via call, email, and text for real estate services. To opt out, you can reply 'stop' at any time or reply 'help' for assistance. You can also click the unsubscribe link in the emails. Message and data rates may apply. Message frequency may vary. Privacy Policy

Related Properties

Price reduced
Set on 7.5 acres within the private lakefront and equestrian guard-gated community of Stonelake Ranch, 10641 Broadland Pass offers estate-scale living, privacy and resort-style amenities just outside Tampa. This 8,334 sf custom residence also features an extraordinary 15-car garage, creating an exceptional opportunity for the automobile enthusiast or collector.

A long pavered drive winds through mature landscaping and ornamental fountains leading to the residence. Distinctive stone, wood and metal details welcome you to this Europen Revival estate. Inside, soaring ceilings, expansive windows and architectural details create dramatic yet inviting living spaces. A floating staircase provides a striking focal point, while the column-lined formal living room and private executive office establish the character of the home. The primary suite is conveniently located on the first floor.

The primary retreat features a beautifully detailed wood-clad barrel ceiling and French doors opening directly to the pool and outdoor fireplace. The spa-inspired bath includes a hand-carved marble soaking tub with a ceiling-mounted waterfall filler, an expansive walk-in shower and an extraordinary custom closet.

At the heart of the home is a nearly 30-foot-high great room overlooking the pool and surrounding acreage. The adjoining chef’s kitchen was designed for serious cooking and entertaining, with two large islands, custom dormers, dual ceiling fans and a commissioned copper-and-iron range hood. Appliances include Wolf gas range, warming drawer, built-in Sub-Zero refrigerator, two dishwasher drawers and separate full-size dishwasher. A walk-in pantry, additional storage room and butler’s pantry with dry bar and built-in desk provide exceptional storage and functionality.

Formal dining room is surrounded by French doors and sidelights, while a distinctive turreted den creates a more intimate gathering space beneath a three-tier bronze chandelier. An oversized laundry room offers extensive cabinetry, a copper sink and dedicated workspace.

Upstairs, a loft-style game room and private theater provide dedicated spaces for relaxing. Three additional bedrooms accommodate family and guests, while a separate guest suite above the garage offers additional privacy with its own entrance from the porte cochere. Two upstairs bedrooms share a beautifully appointed Jack-and-Jill bath.

Outside, revel in your own private resort. A spectacular 110,000-gallon diver’s pool reaches 14 feet at its deepest point and features sun shelves, waterfalls, fountains and slide. An expansive covered outdoor living area with fireplace overlooks the pool and surrounding grounds, creating an exceptional setting for entertaining and enjoying the privacy of the property.

Stonelake Ranch offers residents a private clubhouse and fitness center, basketball court, Lakeside Park and direct access to Lake Thonotosassa for boating, paddleboarding and fishing.The community combines the privacy and space of an estate setting with convenient access to Tampa, New Tampa, major medical centers and Tampa International Airport.

With 7.5 private acres, more than 8,300 square feet of living space, a 15-car garage, remarkable indoor and outdoor amenities and access to Lake Thonotosassa, Broadland Pass offers something difficult to find in the Tampa Bay area: a substantial private estate with the space, privacy and amenities of a destination property without sacrificing access to the city.
#TB8545329

THONOTOSASSA

10641 BROADLAND PASS

5 Beds

4 Baths

8,334 Sq.Ft.

$3,395,000

MLS#: TB8545329

You can bring your horses. Nestled on a sprawling 2.62-acre lakefront lot within the Stonelake Ranch community, this stunning property boasts a beautiful infinity pool that perfectly complements the breathtaking views. Inside, the interior walls have been freshly painted, and new quartz countertops have been installed in the kitchen and bathrooms—excluding the primary bathroom. Enjoy access to a serene community lake, scenic horse riding trails, and a host of other amenities designed for an unparalleled lifestyle. Residents can gather at the lake lodge for holidays and events, utilize the private boat ramp to Lake Thonotosassa, and stay active in the state-of-the-art fitness center. Discover the perfect blend of tranquility and activity in this extraordinary community. Schedule your private tour today and see why this house in Stonelake Ranch is the ultimate place to call home.
#T3528010

THONOTOSASSA

12310 STONELAKE RANCH BOULEVARD

5 Beds

7 Baths

5,859 Sq.Ft.

$2,780,000

MLS#: T3528010

Send a message

Message successfully sent.

Your message

What is 3 + 4 ?

Reason for contacting?

I agree to receive email communication and understand I can unsubscribe at any time.

I agree to be contacted by The Graf Group of Coldwell Banker via call, email, and text for real estate services. To opt out, you can reply 'stop' at any time or reply 'help' for assistance. You can also click the unsubscribe link in the emails. Message and data rates may apply. Message frequency may vary. Privacy Policy

Sign Out

Virtual Assistant

Would you like to take the next step with this property? We can help you schedule a showing or virtual tour, or send you more details.

Yes, I would like more information.

Thank You for Your Reply, One of Our Agents will contact you as soon as possible

No, maybe later.

Thank you, you can always contact me via email, phone number or through the contact form.

Realhub AI

Lucy - Your AI-Powered Realtor

Update Your Temporary Password

Personalize your search

Enter your email and we'll notify you immediately when new listings match what you're looking for.

or enter email address

Already have an account ? Login here

Continue your home search

I agree to receive communications and understand I can unsubscribe at any time.

I agree to be contacted by The Graf Group of Coldwell Banker via call, email, and text for real estate services. To opt out, you can reply 'stop' at any time or reply 'help' for assistance. You can also click the unsubscribe link in the emails. Message and data rates may apply. Message frequency may vary. Privacy Policy

Already have an account ? Login here

We use cookies

We use cookies for analytics and to enhance your experience. By accepting, you agree to analytics and marketing cookies. Small functional cookies that count viewed properties and time on site are used regardless of your choice. You can manage your preferences or learn more about our cookies policy.