.webp?size=346x80)
- Properties
- Meet our agents
- Communities
- Market Report
- Home Value
- Calculator
Property
Beds
3
Full Baths
2
1/2 Baths
None
Year Built
2012
Sq.Footage
1,453
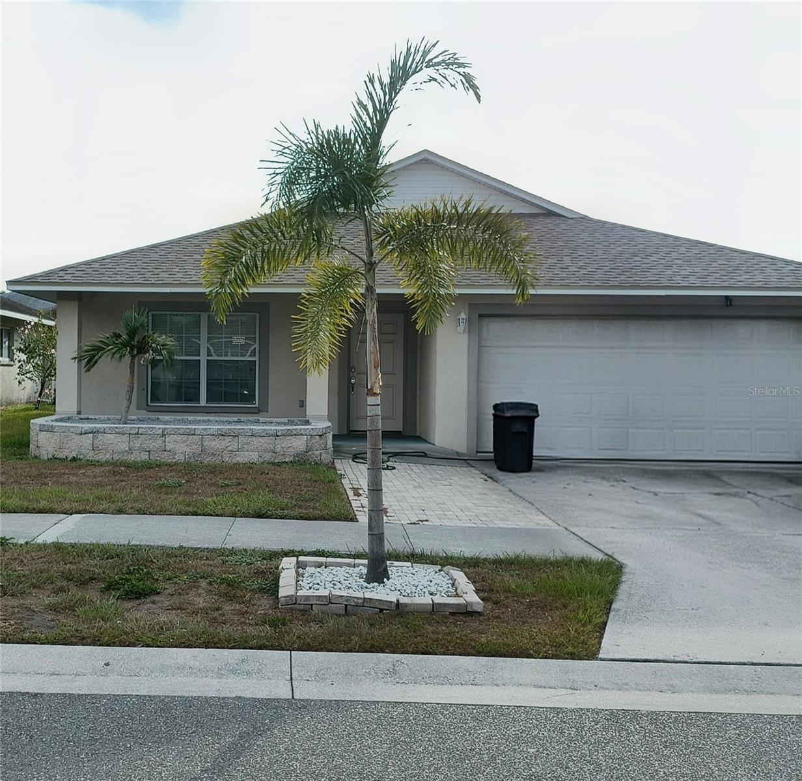
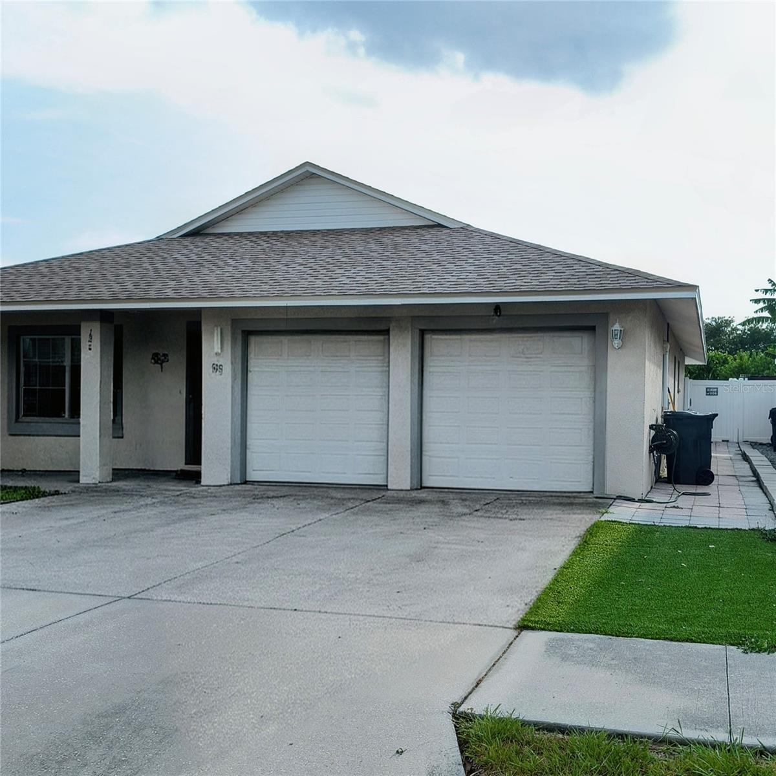
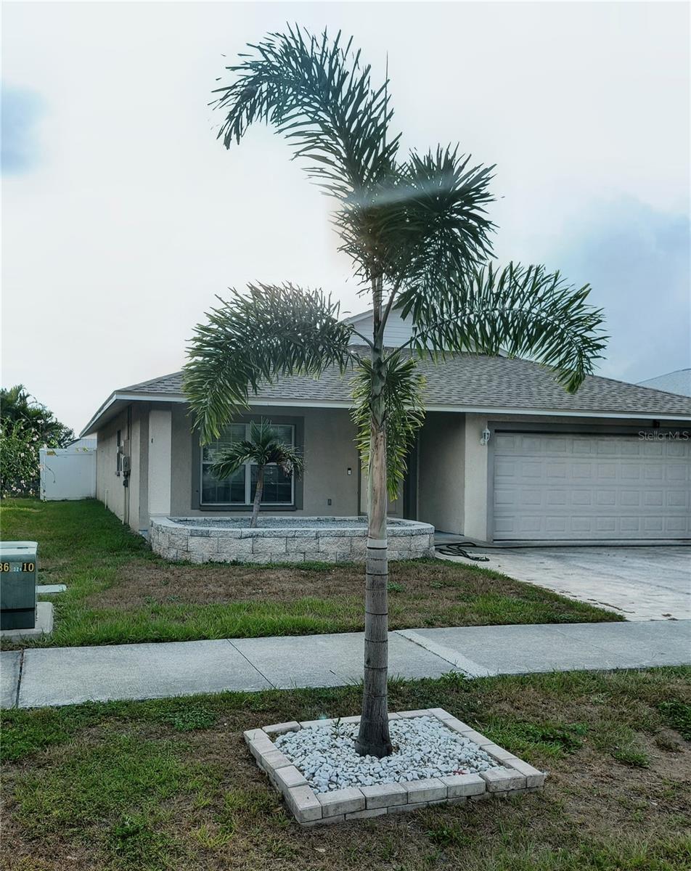
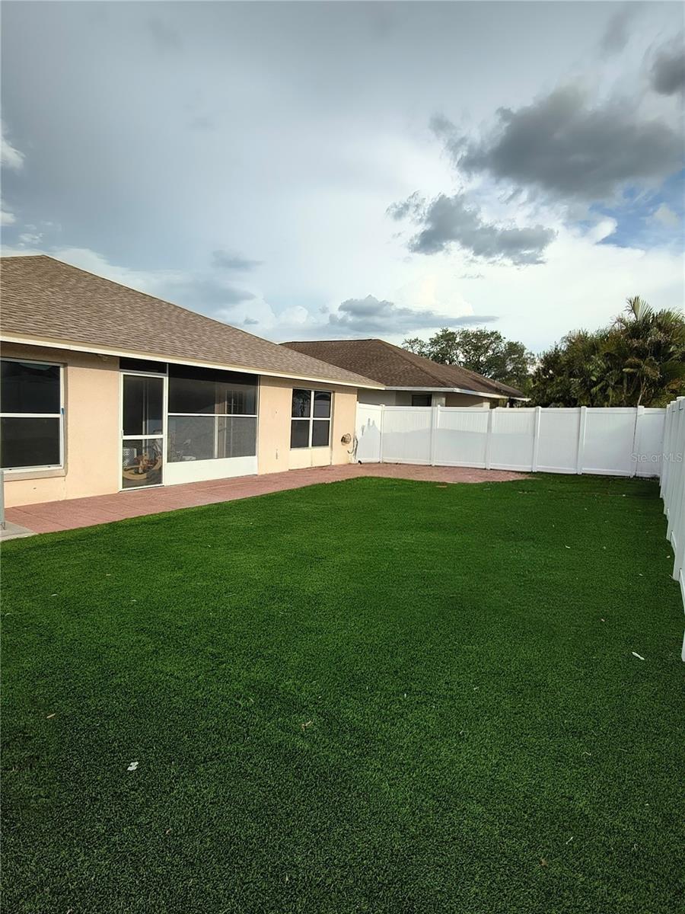
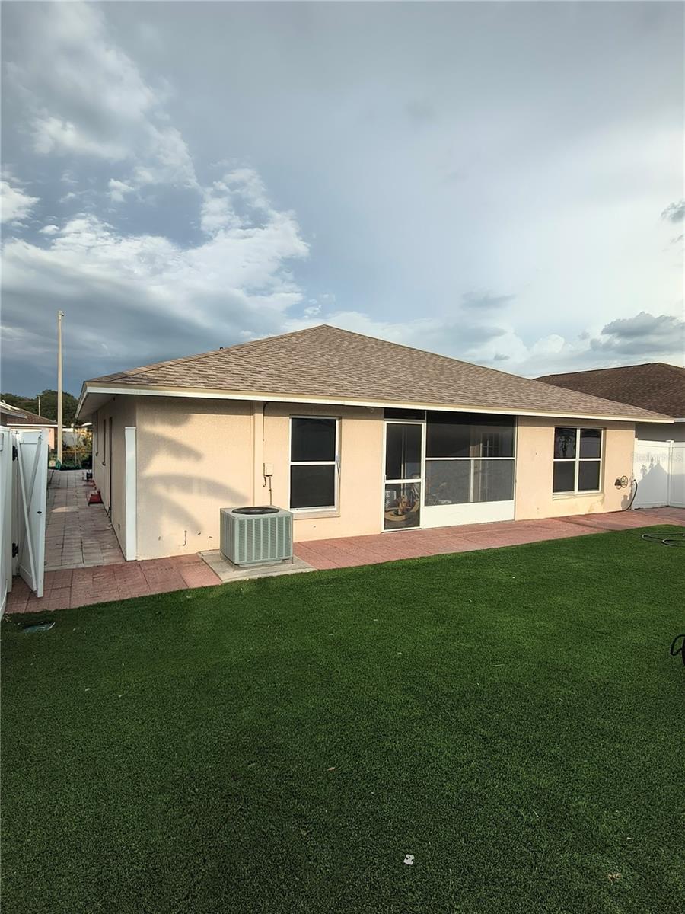
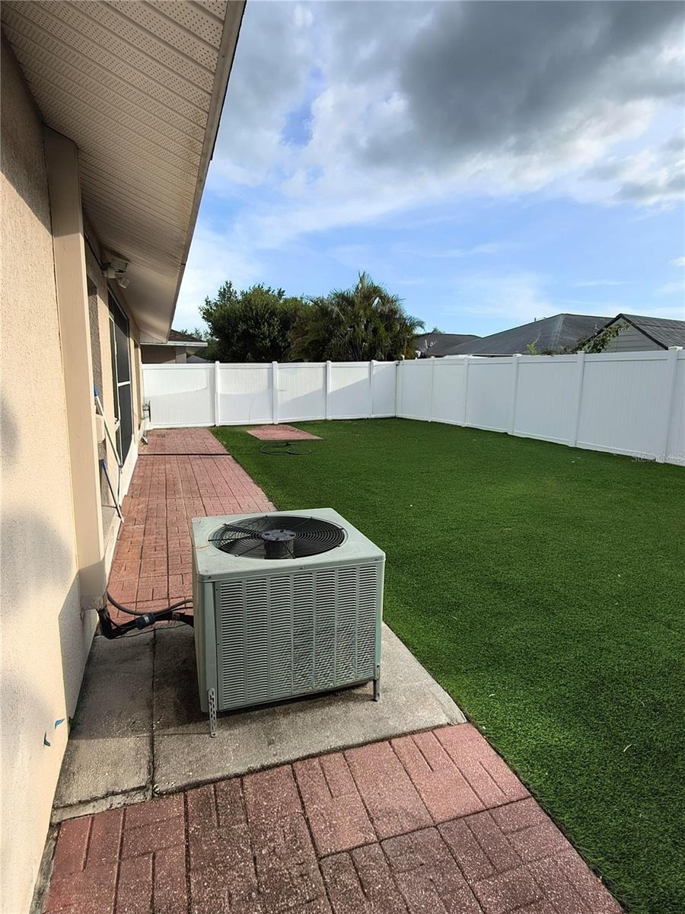
This beautifully maintained 3-bedroom, 2-bath home in the desirable Bayou Pass community of Ruskin. Freshly painted throughout, this inviting home offers a bright, open-concept floor plan designed for comfortable everyday living and effortless entertaining. The spacious kitchen overlooks the living and dining areas, creating the perfect gathering space for family and friends. The private owner's suite features an en-suite bath and generous closet space, while two additional bedrooms provide flexibility for guests, a home office, or growing families. Step outside to your own backyard retreat! Enjoy year-round Florida living from the screened lanai overlooking a fully fenced backyard complete with low-maintenance AstroTurf—perfect for entertaining, pets, or simply relaxing without the hassle of mowing. A brand-new roof provides added value and peace of mind for years to come. Whether you're a first-time homebuyer, downsizing, or looking for an excellent investment opportunity, this move-in-ready home is one you won't want to miss. Schedule your private showing today! Located just minutes from I-75, shopping, dining, schools, medical facilities, and the beautiful Gulf Coast beaches, Bayou Pass also offers residents access to community amenities, including a pool, playground, fitness center, clubhouse, and walking sidewalks.
Features & Amenities
Interior
-
Total Bedrooms
3
-
Bathrooms
2
-
Cooling YN
YES
-
Cooling
Central Air
-
Fireplace YN
NO
-
Heating YN
YES
-
Heating
Central
-
Pet friendly
Breed Restrictions
Exterior
-
Garage
Yes
-
Garage spaces
2
-
Construction Materials
Block
-
Parking
Attached
-
Pool
No
-
Waterfront YN
NO
Area & Lot
-
Lot Size(acres)
0.11
-
Lot Size(square feet)
5,000
-
Property Type
Residential
-
Property Sub Type
Single Family Residence
Price
-
Sales Price
$314,900
-
Tax Amount
$2,037.64
-
Sq. Footage
1,453
-
Price/SqFt
$216
HOA
-
Association
YES
-
Association Fee
$60
-
Association Fee Frequency
Monthly
-
Association Fee Includes
N/A
-
Total Monthly Fees
$60
School District
-
Elementary School
N/A
-
Middle School
N/A
-
High School
N/A
Property Features
-
Stories
1
-
New Construction
NO
-
Association Amenities
Playground
-
Foundation Details
Slab
-
Ownership
Fee Simple
-
Senior Community YN
NO
-
Sewer
Public Sewer
-
Tax Lot
23
-
Water Source
Public
Schedule a Showing
Showing scheduled successfully.
Mortgage calculator
Estimate your monthly mortgage payment, including the principal and interest, property taxes, and HOA. Adjust the values to generate a more accurate rate.
Your payment
Principal and Interest:
$
Property taxes:
$
HOA fees:
$
Total loan payment:
$
Total interest amount:
$
Location
County
Hillsborough
Elementary School
Middle School
High School
Listing Courtesy of Angelia Davis , BROOKS REALTY GROUP LLC
RealHub Information is provided exclusively for consumers' personal, non-commercial use, and it may not be used for any purpose other than to identify prospective properties consumers may be interested in purchasing. All information deemed reliable but not guaranteed and should be independently verified. All properties are subject to prior sale, change or withdrawal. RealHub website owner shall not be responsible for any typographical errors, misinformation, misprints and shall be held totally harmless.

Business Coach | Executive Sales Associate | Realtor®
Michael Graf
Call Michael today to schedule a private showing.

* Listings on this website come from the FMLS IDX Compilation and may be held by brokerage firms other than the owner of this website. The listing brokerage is identified in any listing details. Information is deemed reliable but is not guaranteed. If you believe any FMLS listing contains material that infringes your copyrighted work please click here to review our DMCA policy and learn how to submit a takedown request.© 2024 FMLS.
Related Properties
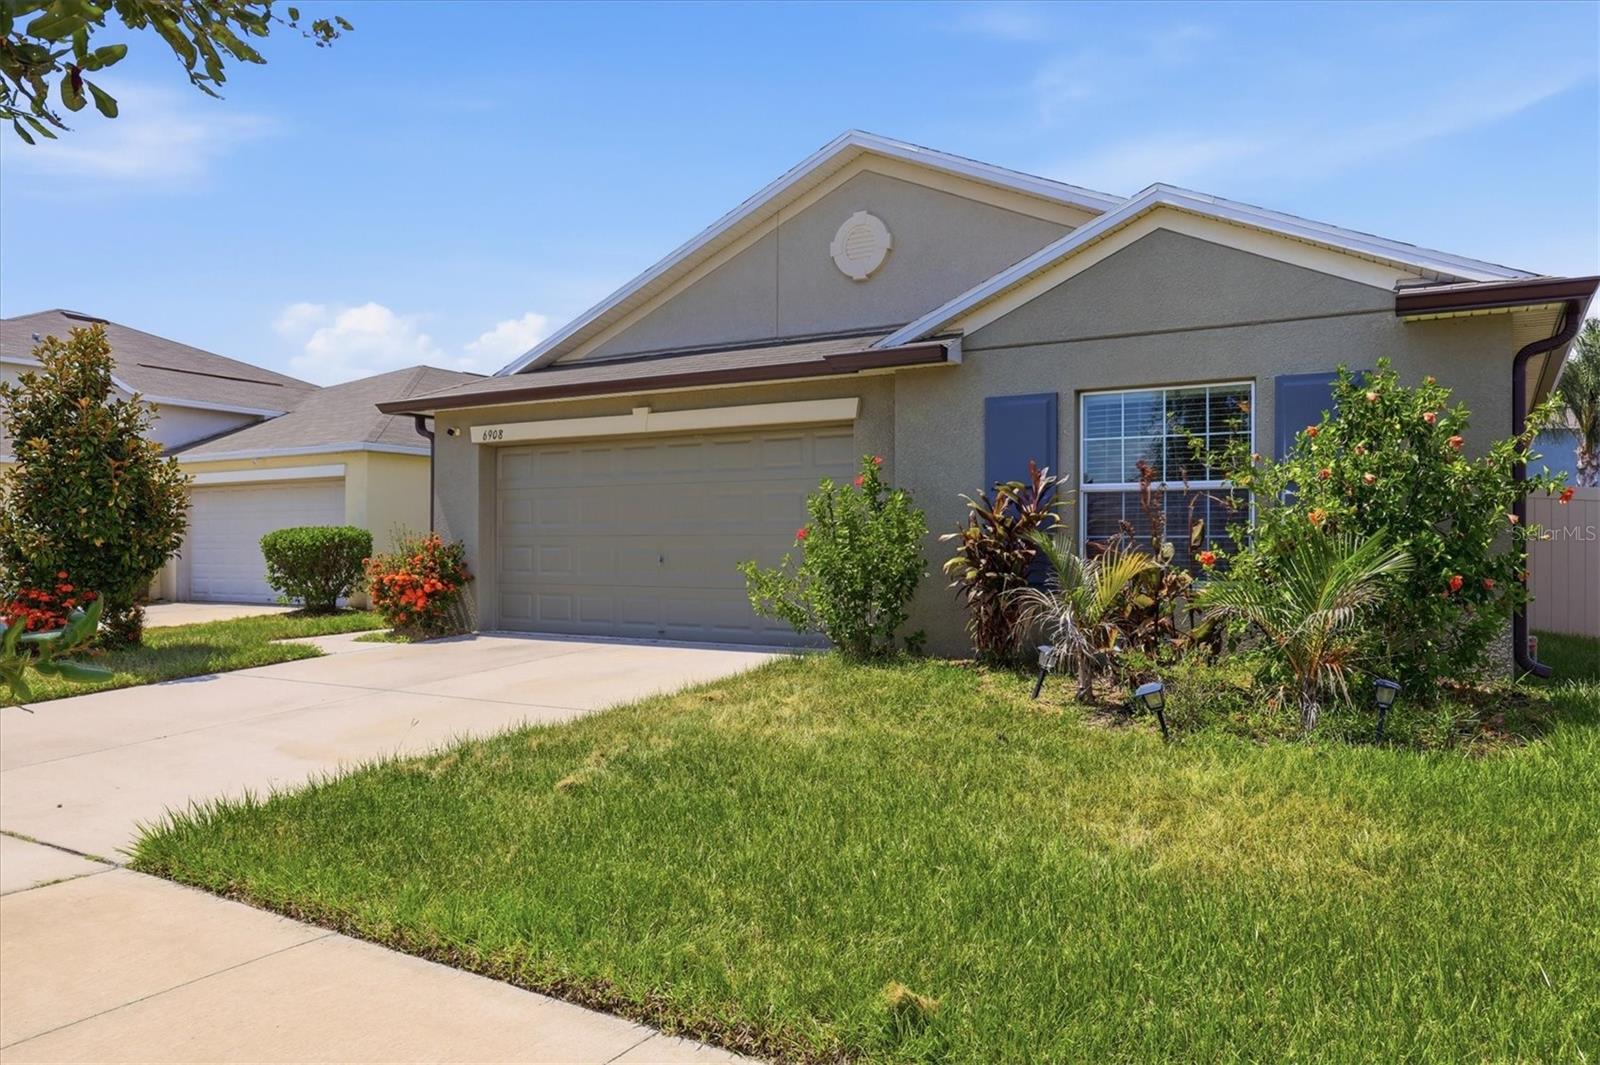
RUSKIN
6908 TRENT CREEK DRIVE
4 Beds
2 Baths
1,817 Sq.Ft.
$295,000
MLS#: A4699785
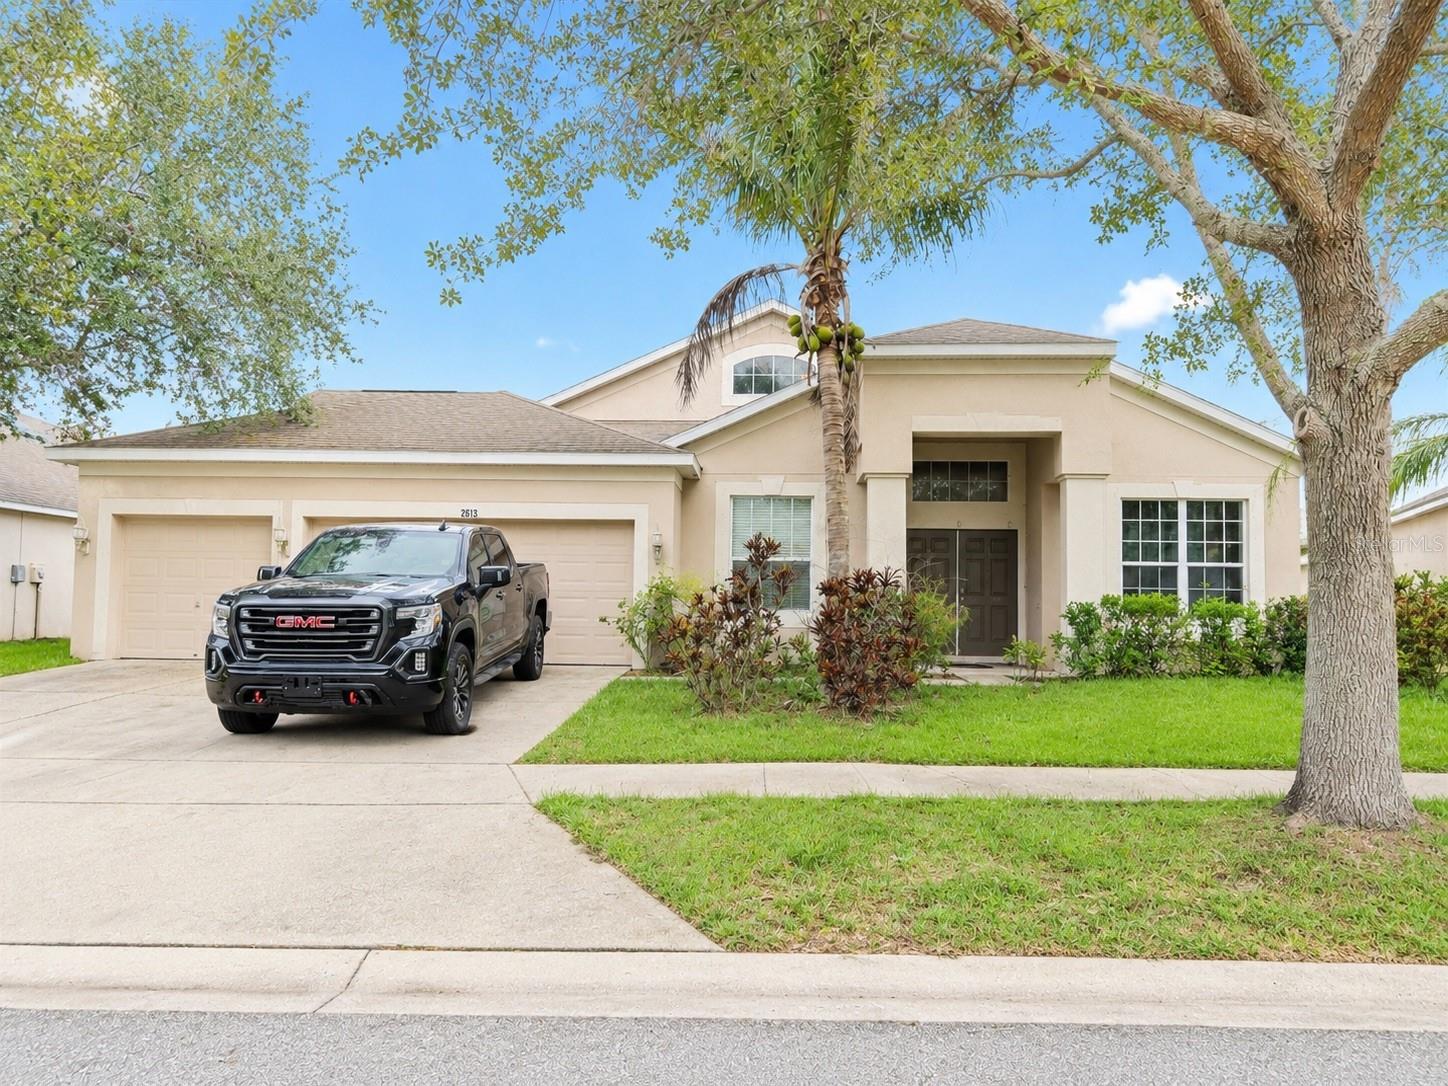
RUSKIN
2613 YUKON CLIFF DRIVE
4 Beds
3 Baths
2,589 Sq.Ft.
$375,000
MLS#: TB8526895
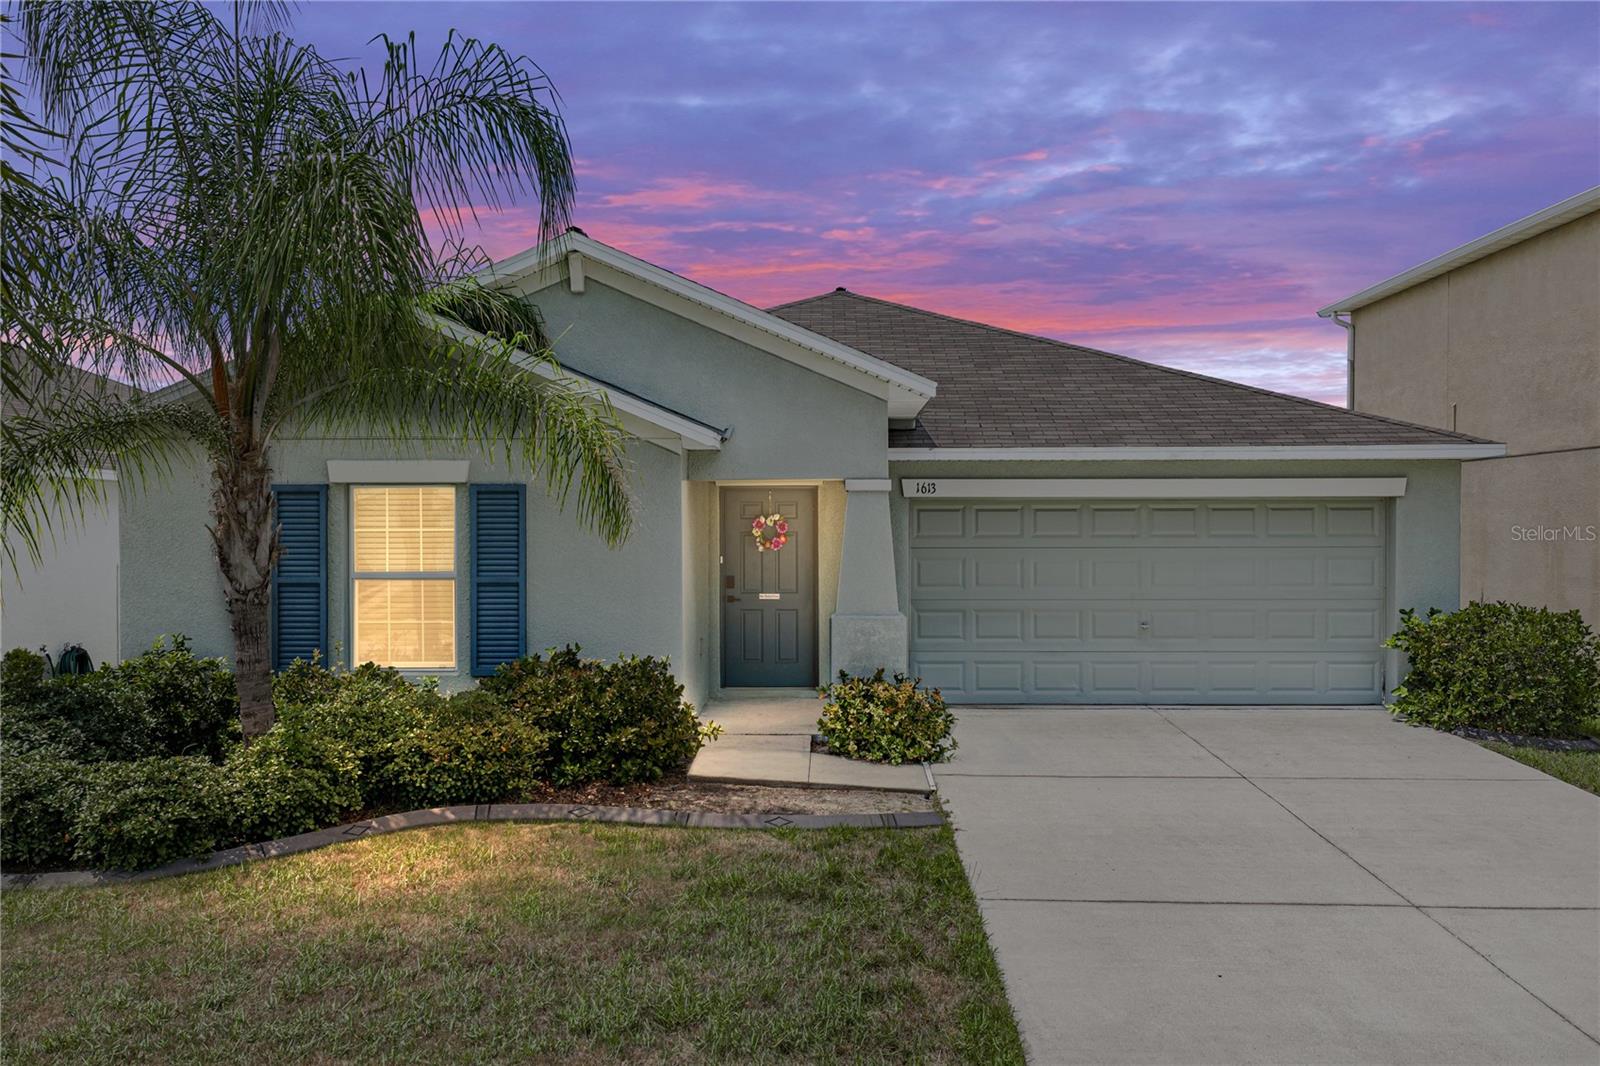
RUSKIN
1613 REDMOND BROOK LANE
3 Beds
2 Baths
1,560 Sq.Ft.
$285,000
MLS#: TB8527384
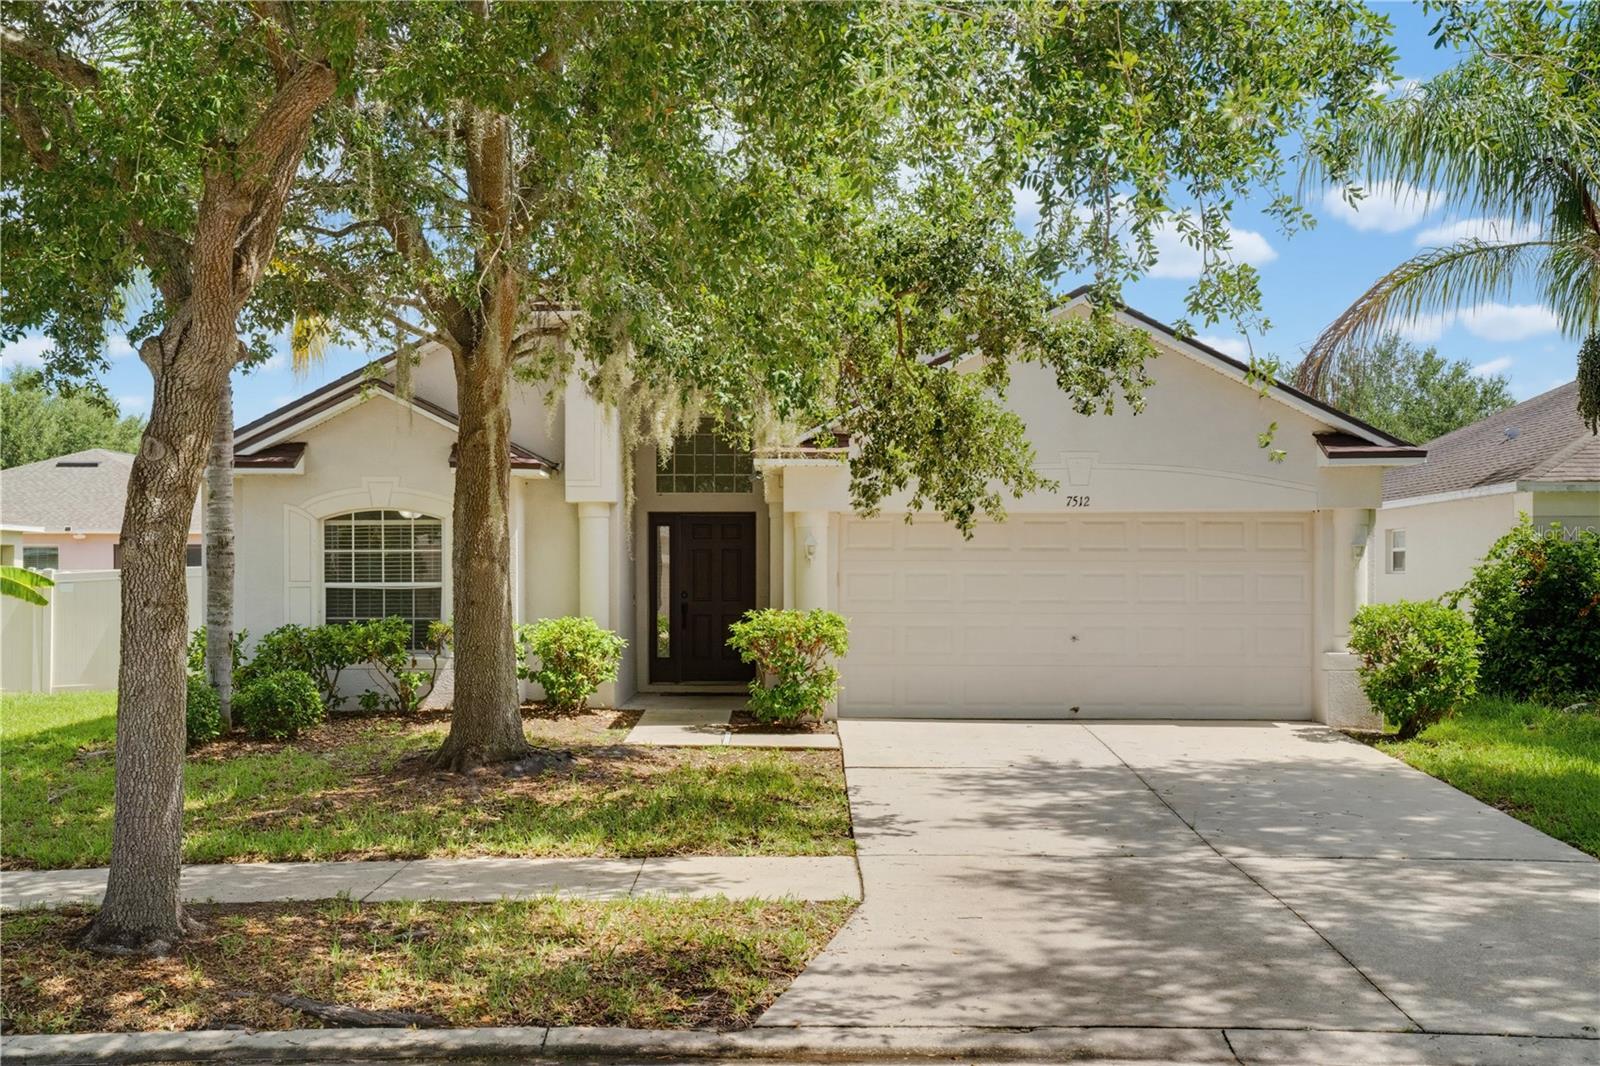
RUSKIN
7512 TURTLE VIEW DRIVE
4 Beds
3 Baths
1,911 Sq.Ft.
$315,000
MLS#: S5153599
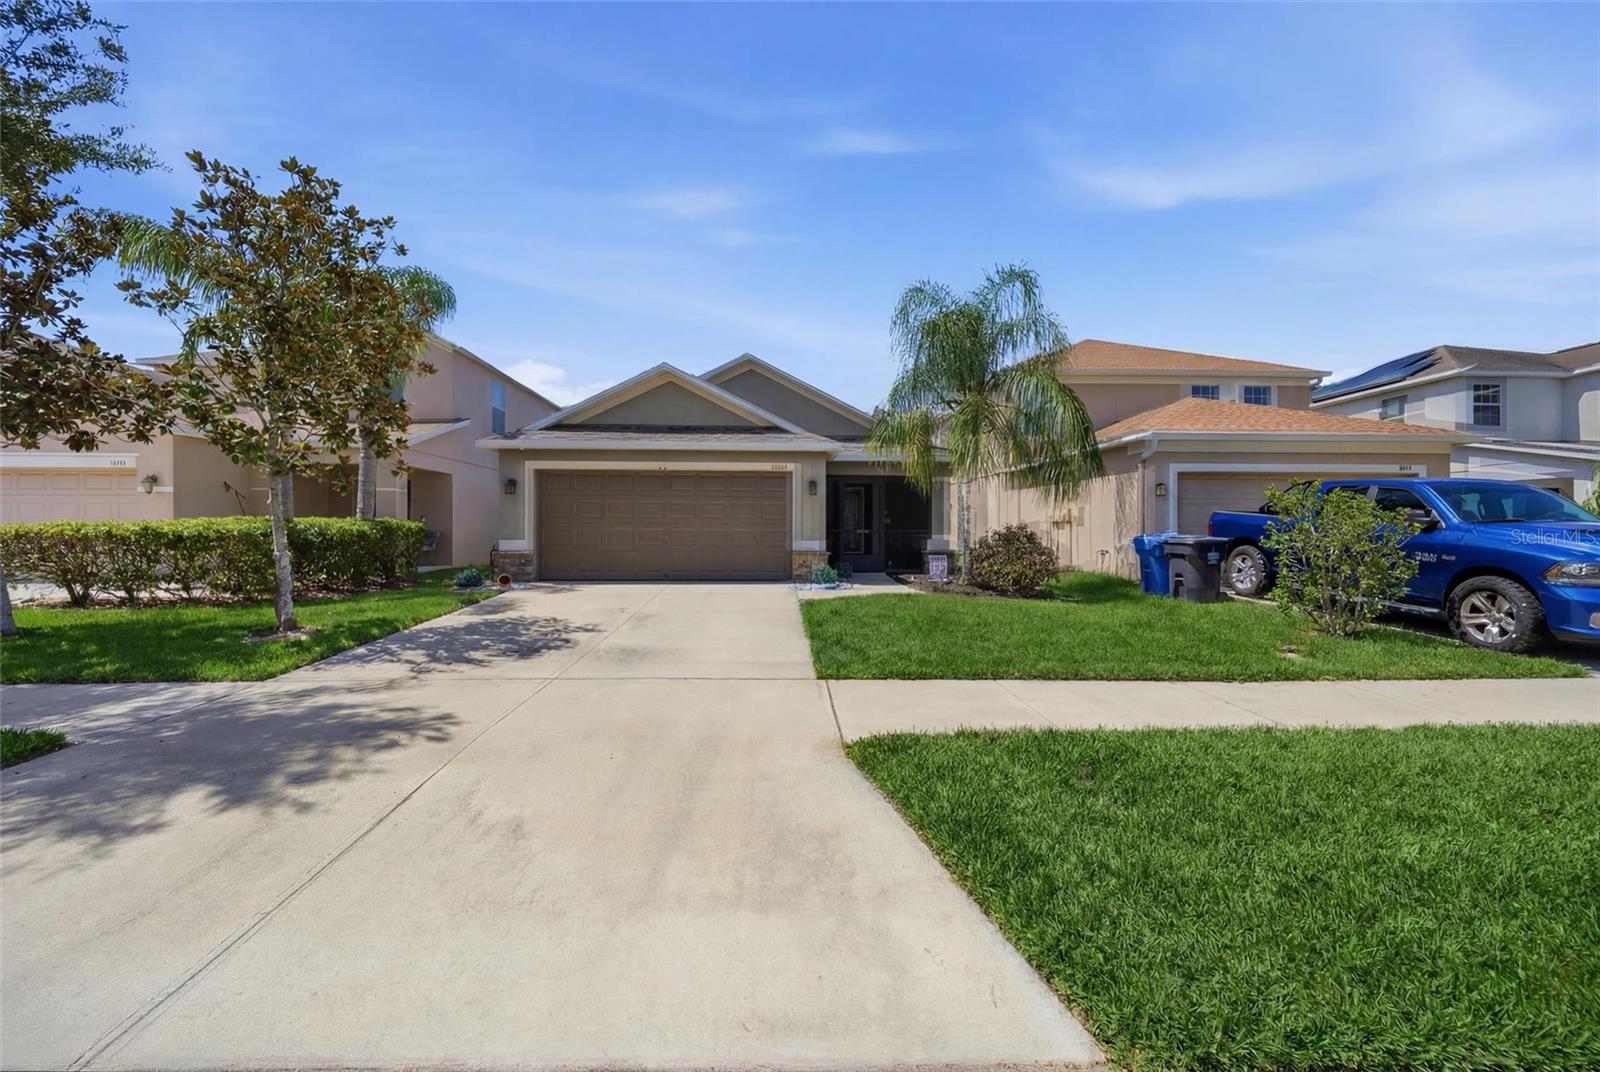
RUSKIN
1111 SEMINOLE SKY DRIVE
3 Beds
2 Baths
1,360 Sq.Ft.
$324,000
MLS#: A4699733
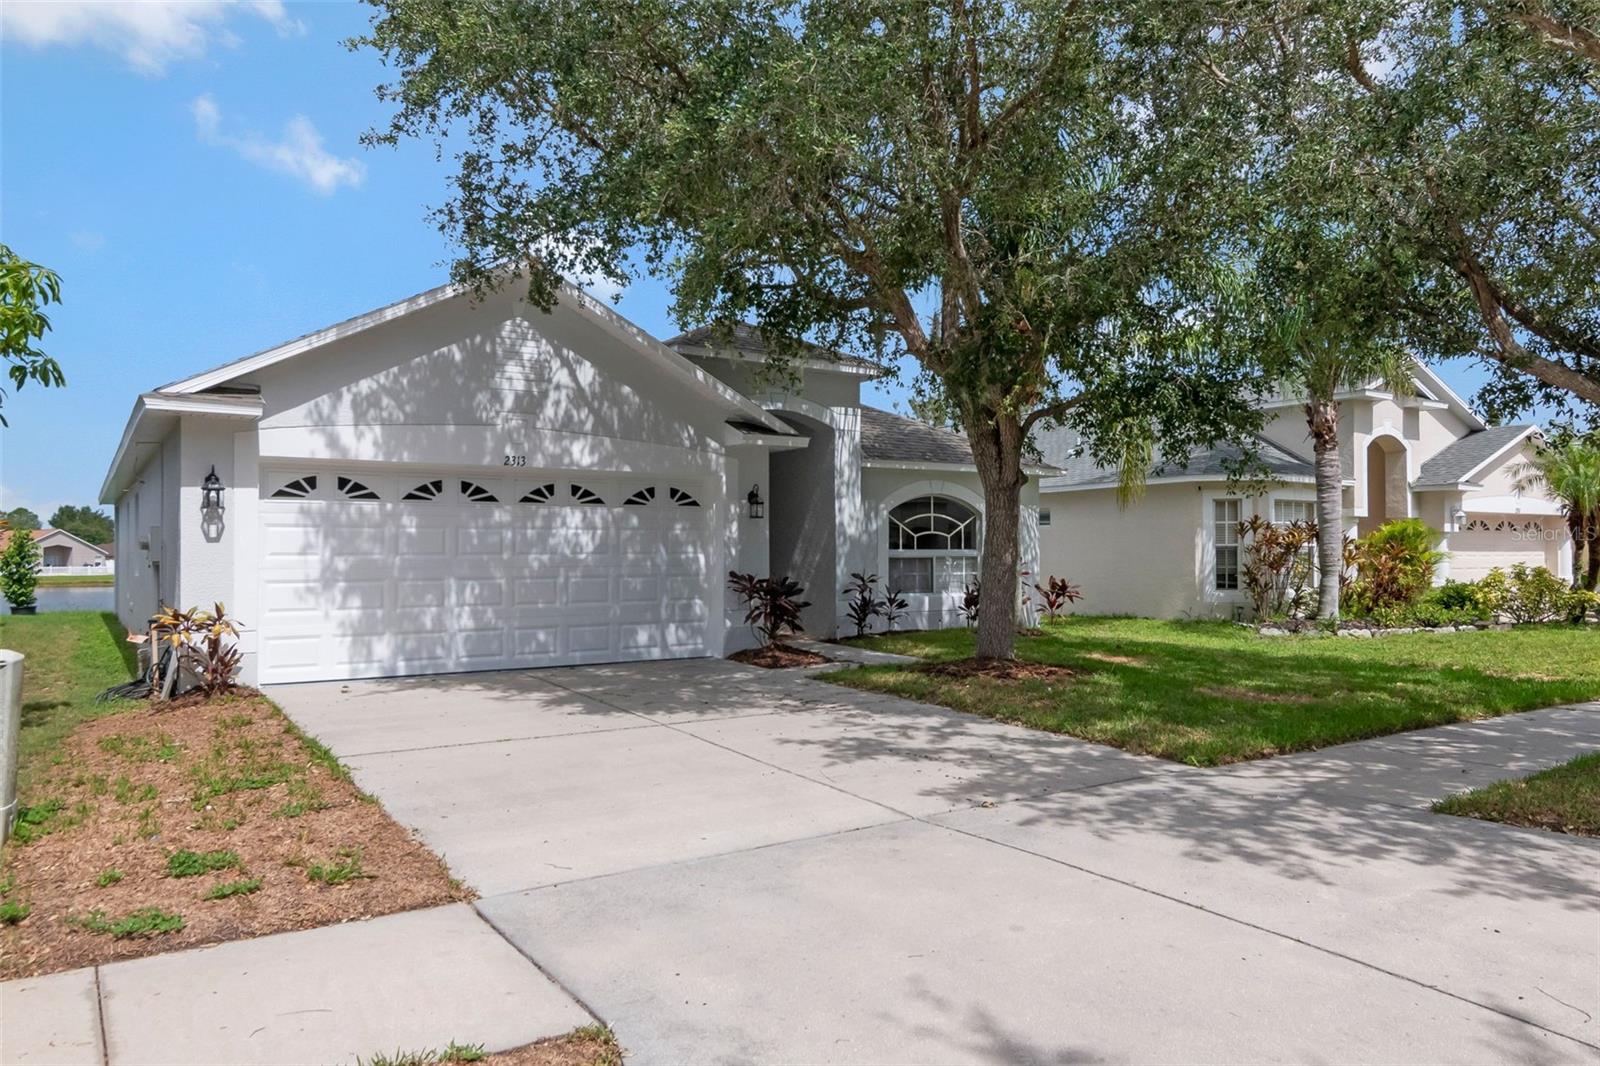
RUSKIN
2313 LAWRENCE HALL STREET
3 Beds
2 Baths
1,640 Sq.Ft.
$300,000
MLS#: TB8528342
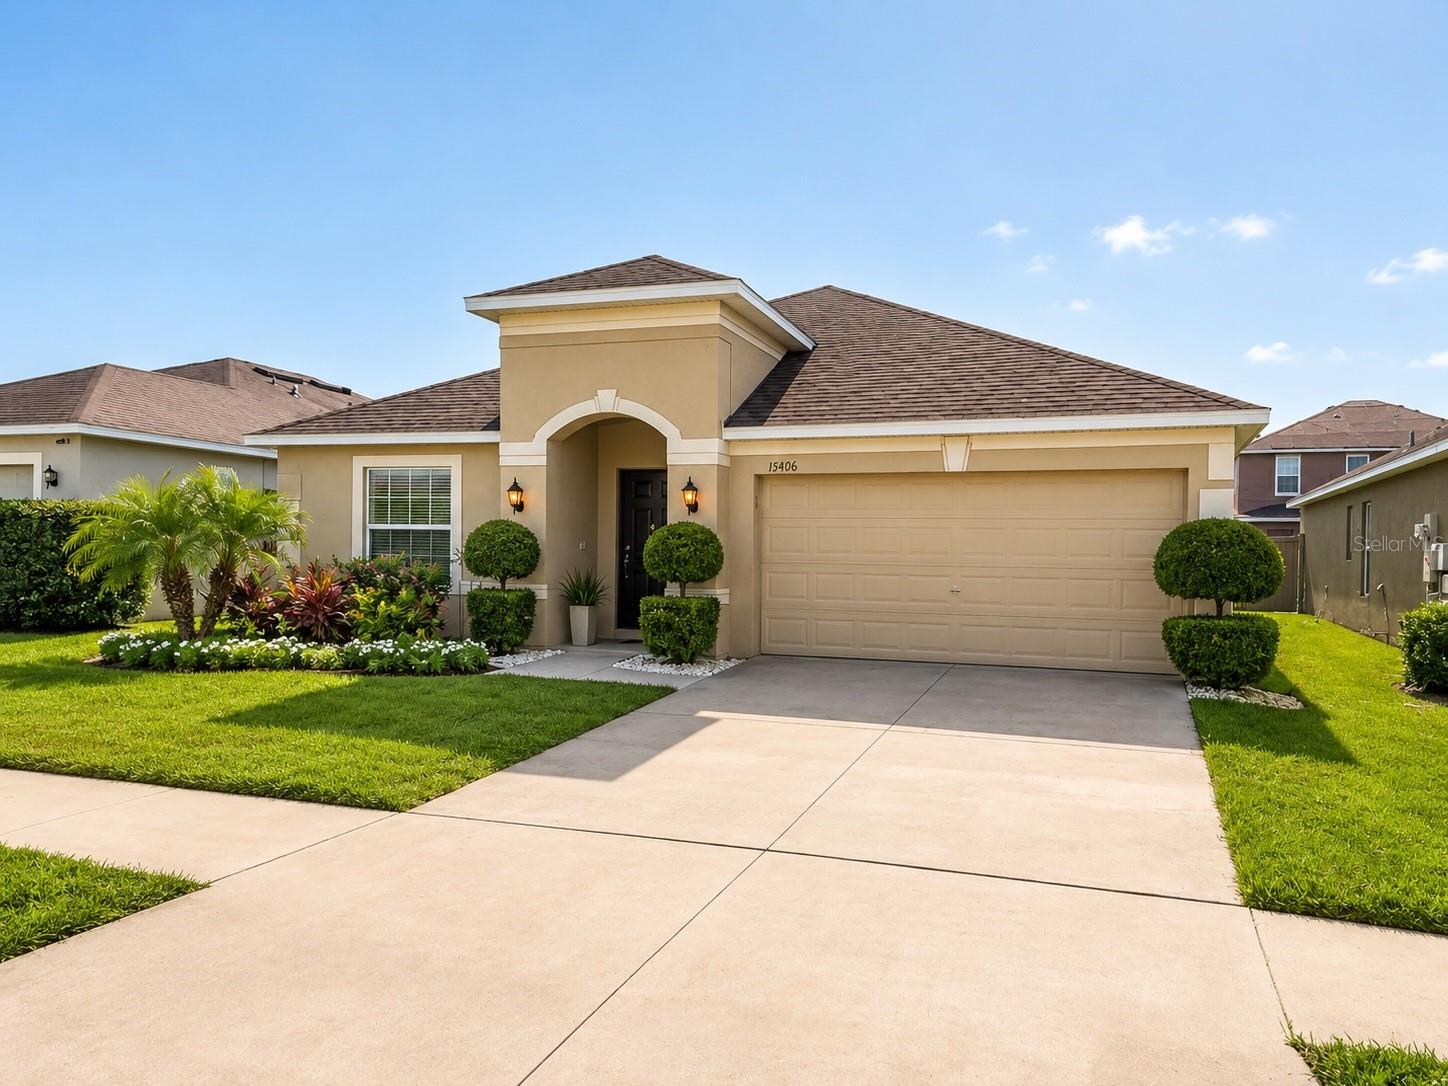
RUSKIN
15406 FEATHER STAR PLACE
3 Beds
2 Baths
2,051 Sq.Ft.
$349,900
MLS#: TB8528269
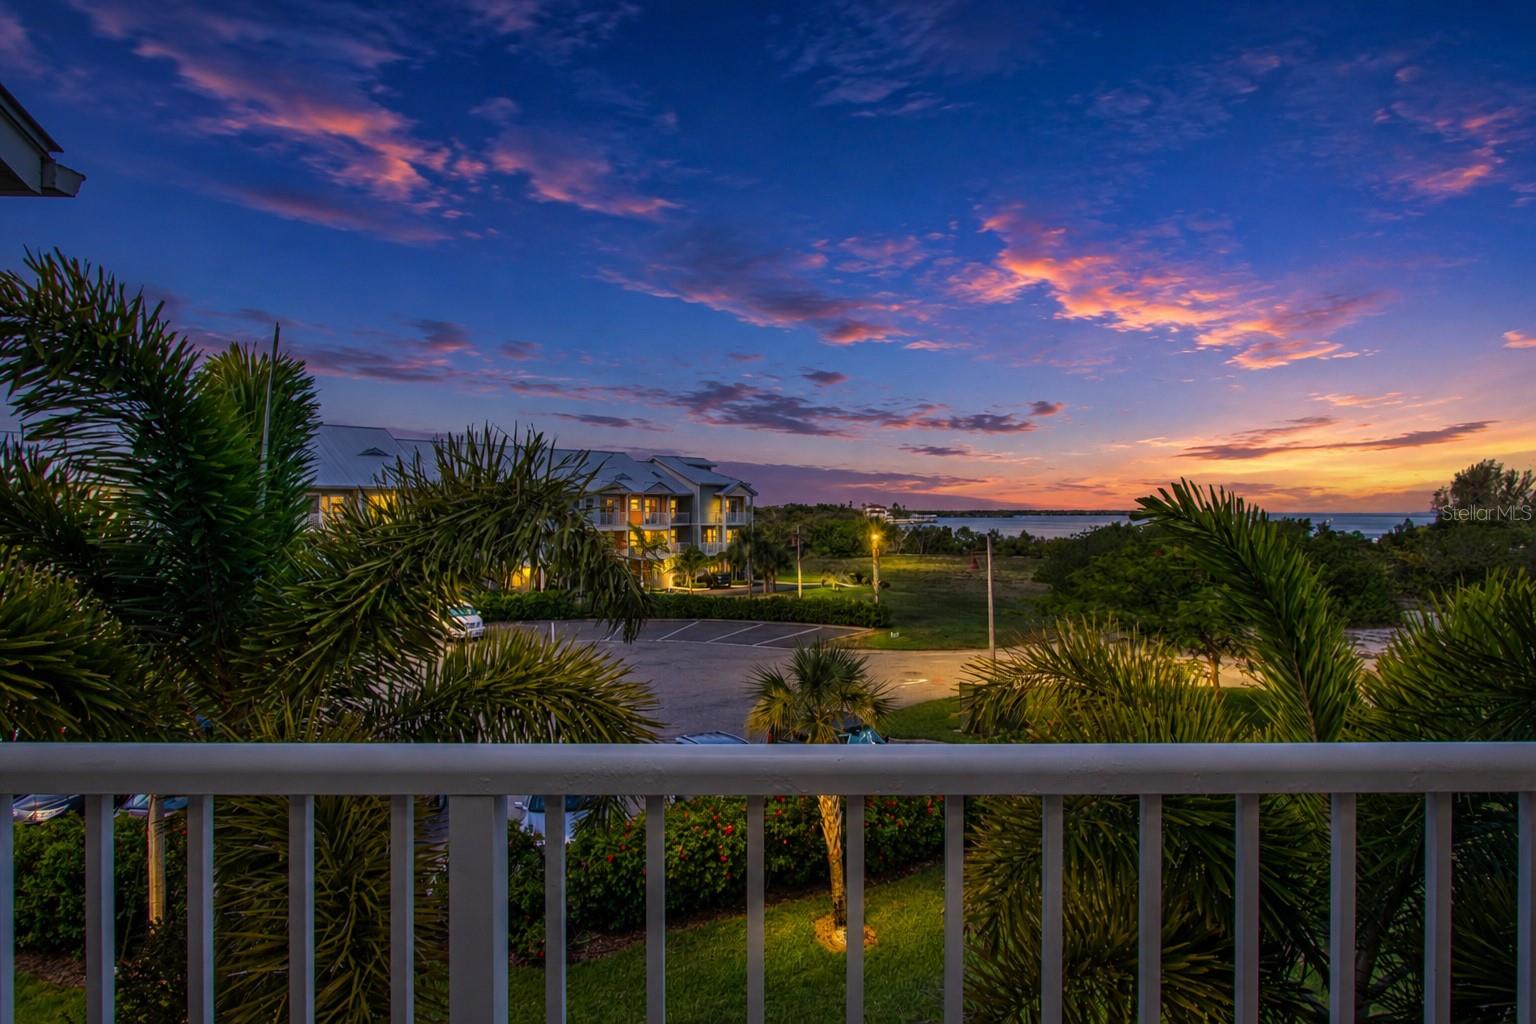
RUSKIN
3273 MANGROVE POINT DRIVE
2 Beds
2 Baths
1,258 Sq.Ft.
$335,000
MLS#: A4699639
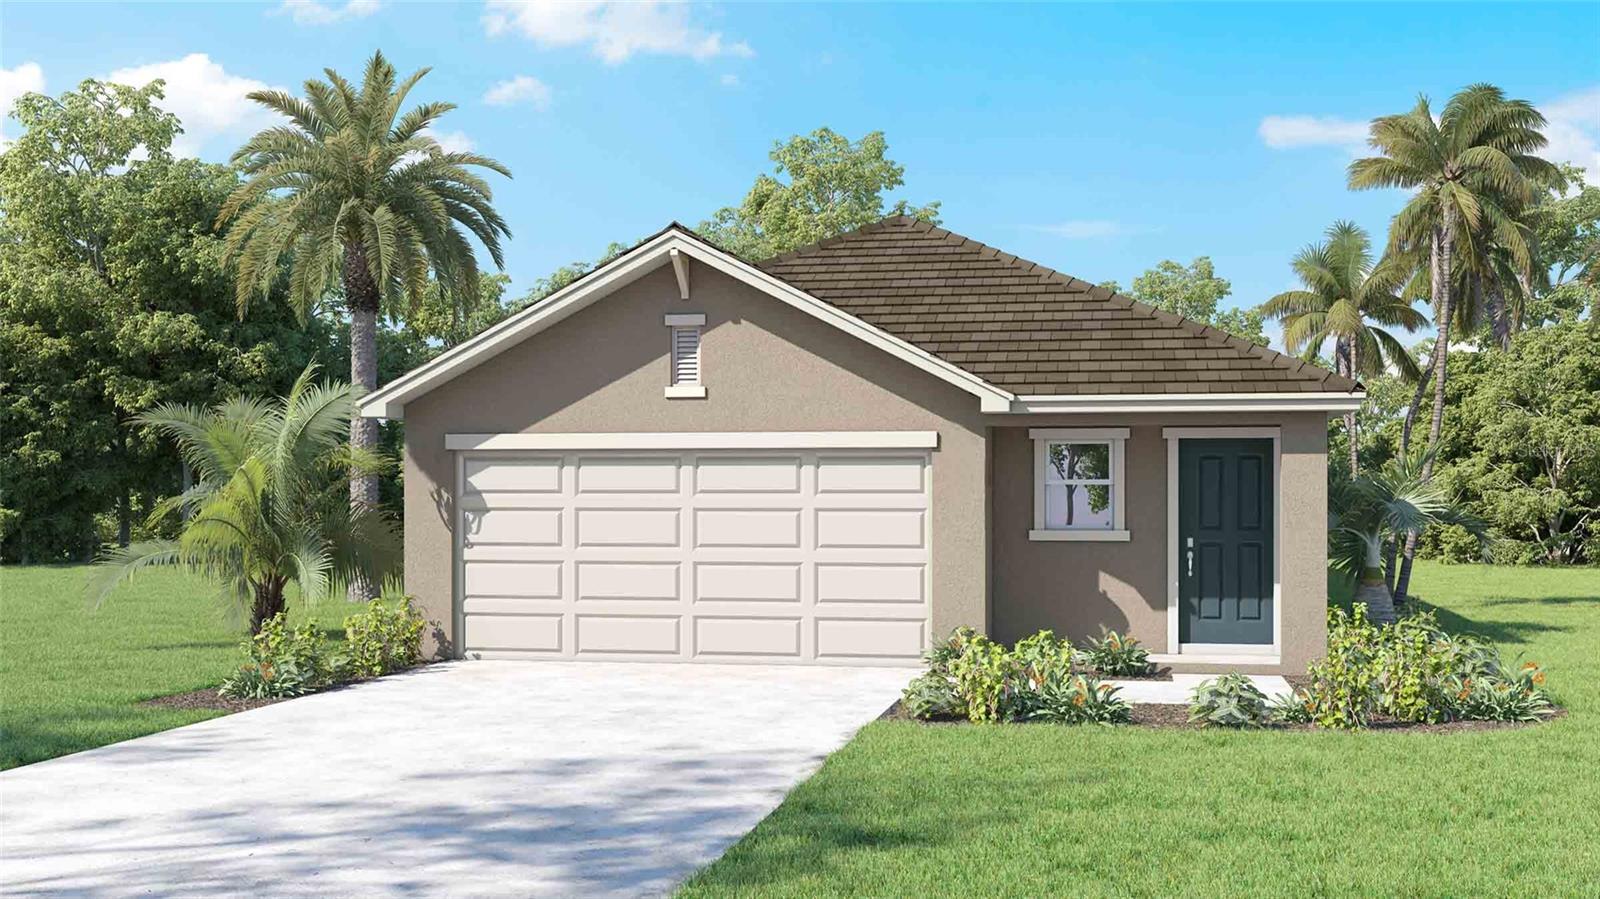
RUSKIN
422 WARM HERON PLACE
3 Beds
2 Baths
1,560 Sq.Ft.
$349,990
MLS#: TB8527633
