Features & Amenities

Interior

  • Other Interior Features

    Eat-in Kitchen, Vaulted Ceiling(s), Walk-In Closet(s)

  • Total Bedrooms

    2

  • Bathrooms

    2

  • Cooling YN

    YES

  • Cooling

    Central Air

  • Fireplace YN

    NO

  • Heating YN

    YES

  • Heating

    Central

  • Pet friendly

    Cats OK, Dogs OK

Exterior

  • Garage

    Yes

  • Garage spaces

    2

  • Construction Materials

    Block, Stucco

  • Other Exterior Features

    Rain Gutters

  • Parking

    Garage Door Opener, Attached

  • Patio and Porch Features

    Front Porch, Rear Porch

  • Pool

    No

  • Waterfront YN

    NO

  • View

    Pond, Water

Area & Lot

  • Lot Size(acres)

    0.11

  • Lot Size(square feet)

    4,631

  • Property Type

    Residential

  • Property Sub Type

    Townhouse

  • Architectural Style

    Florida, Patio Home

Price

  • Sales Price

    $360,000

  • Tax Amount

    $5,029

  • Financing Options

    Cash, Conventional, FHA, VA Loan

  • Sq. Footage

    1,594

  • Price/SqFt

    $225

HOA

  • Association

    YES

  • Association Fee

    $346

  • Association Fee Frequency

    Monthly

  • Association Fee Includes

    N/A

  • Total Monthly Fees

    $550

School District

  • Elementary School

    N/A

  • Middle School

    N/A

  • High School

    N/A

Property Features

  • New Construction

    NO

  • Foundation Details

    Slab

  • Ownership

    Fee Simple

  • Senior Community YN

    YES

  • Sewer

    Public Sewer

  • Tax Lot

    18

  • Water Source

    Public

Schedule a Showing

Showing scheduled successfully.

<
>
IN PERSON
VIA CHAT

What is 3 + 4 ?


Mortgage calculator

Estimate your monthly mortgage payment, including the principal and interest, property taxes, and HOA. Adjust the values to generate a more accurate rate.

Your payment

Principal and Interest:

$

Property taxes:

$

HOA fees:

$

Total loan payment:

$

Total interest amount:

$

Location

County

Pasco

Elementary School

Middle School

High School

Listing Courtesy of Stephanie Lee, FLORIDA EXECUTIVE REALTY

RealHub Information is provided exclusively for consumers' personal, non-commercial use, and it may not be used for any purpose other than to identify prospective properties consumers may be interested in purchasing. All information deemed reliable but not guaranteed and should be independently verified. All properties are subject to prior sale, change or withdrawal. RealHub website owner shall not be responsible for any typographical errors, misinformation, misprints and shall be held totally harmless.

Agent Michael Graf

Business Coach | Executive Sales Associate | Realtor®

Michael Graf

Call Michael today to schedule a private showing.


* Listings on this website come from the FMLS IDX Compilation and may be held by brokerage firms other than the owner of this website. The listing brokerage is identified in any listing details. Information is deemed reliable but is not guaranteed. If you believe any FMLS listing contains material that infringes your copyrighted work please review our DMCA policy and learn how to submit a takedown request.© 2024 FMLS.
Welcome to a charming 2-bedroom, 2-bath villa nestled in the heart of Heritage Springs, one of Trinity's most sought-after 55+ gated golf communities. With 1,594 square feet of thoughtfully designed living space, this home features a spacious living area, separate dining area, kitchen nook, and a dedicated den to use however you desire.
Enjoy peaceful pond views from your quaint enclosed lanai, creating a serene backdrop for your morning coffee or evening wind-down. This home has been carefully maintained and thoughtfully updated, featuring a new roof (2023), brand new carpet in the den and both bedrooms, and an epoxy shark-coated garage floor that adds both durability and a polished, finished look.
Heritage Springs residents enjoy an unmatched resort-style lifestyle, complete with an 18-hole championship golf course, clubhouse with on-site dining, heated pool and spa, fitness center, tennis and bocce courts, arts and crafts studios, and a calendar of social events. Your HOA covers lawn care, cable, and internet - so you can spend less time on upkeep and more time living. Conveniently located just 30 minutes from Gulf beaches and Tampa International Airport, this is Florida retirement living at its finest.

12133 ARRON TERRACE

Message successfully sent.

What would you like to know?

What is 3 + 4 ?

I agree to receive email communication and understand I can unsubscribe at any time.

I agree to be contacted by The Graf Group of Coldwell Banker via call, email, and text for real estate services. To opt out, you can reply 'stop' at any time or reply 'help' for assistance. You can also click the unsubscribe link in the emails. Message and data rates may apply. Message frequency may vary. Privacy Policy

Related Properties

Located in Thousand Oaks East in the Trinity area of New Port Richey, this two-story townhome offers 3 bedrooms, 2 full bathrooms, 1 half bathroom, and 2,010 square feet of living space. Built in 2014, the home features an updated kitchen, an upstairs split-bedroom layout, an attached one-car garage, and an expanded, fully screened rear patio.

The main level features an open living and dining area connected to the updated kitchen, complete with white Shaker-style cabinets, quartz countertops, stainless steel appliances, an undermount farmhouse sink, countertop seating, and space for a dining table. Updated recessed lighting with nightlight mode and luxury vinyl plank flooring throughout the living areas and bedrooms complement the interior, with separate flooring in the bathrooms and laundry room.

Upstairs, the split-bedroom layout separates the primary suite from the two additional bedrooms, with the laundry room conveniently located on the same floor. The primary suite includes a walk-in closet and an en suite bathroom with dual sinks, a garden tub, and a separate shower.

The expanded, fully screened rear patio provides additional space for outdoor dining or relaxing. Hurricane shutters are stored in the rear patio closet. The HOA maintains the building exterior, roof, grounds, and irrigation, while the white vinyl fencing belongs to the association.

Located near shopping, dining, parks, and the Starkey Gap Trail that connects to hundreds of miles of bike trails. The property offers easy access to everyday conveniences including 2 international airports. The monthly HOA fee is currently listed at $267, and the property has no CDD fee. According to the seller, water and trash are billed separately. HOA pet and parking restrictions apply. Owners must occupy the property for one year before leasing, and only one-year lease terms are permitted. Buyers should verify current fees, covered services, and restrictions directly with the association.
#TB8557108

TRINITY

9448 TRUMPET VINE LOOP

3 Beds

2 Baths

2,010 Sq.Ft.

$345,000

MLS#: TB8557108

**Highlights include a new roof August 2026 and newer 2023 heating and cooling system**

Golf-course living feels wonderfully effortless in this light-filled, single-story villa, offering two bedrooms, two bathrooms, 1,535 square feet, and a smart split floor plan within gated, age-qualified Heritage Springs.

Fresh laminate florring, installed in 2025, extends through the formal living room, dining room, primary bedroom, and guest bedroom. The spacious kitchen includes a breakfast bar and connects to a separate breakfast room and comfortable family room, creating several inviting places to gather, dine, or simply enjoy a quiet afternoon. The generous primary suite features a private bathroom and walk-in closet, while the well-sized guest bedroom sits near a second full bathroom. A two-car garage adds practical storage.

Golf course frontage provides a scenic backdrop from the enclosed patio, an ideal spot for evening relaxation—no tee time required. 

Heritage Springs makes an active lifestyle easy with its championship 18-hole golf course, heated lakeside pool, fitness center, tennis, bocce ball, and shuffleboard. The 20,000-square-foot clubhouse also offers concierge service, card and billiards rooms, an arts and crafts studio, library, 250-seat performing arts center, plus a full-service restaurant and bar.

Everyday conveniences are close by, including Trinity Dog Park, pickleball courts, healthcare, shopping, and dining. Gulf Coast beaches invite easy day trips, while Tampa International Airport is less than 30 minutes away.

Come experience the comfort, amenities, and fairway views firsthand—schedule your private tour today.
#TB8552350

TRINITY

1213 FLORA VISTA STREET

2 Beds

2 Baths

1,535 Sq.Ft.

$339,900

MLS#: TB8552350

**BIG-TICKET UPDATES ARE ALREADY DONE!** Located in Heritage Springs, one of Trinity’s premier 55+ gated golf communities, this 3-bedroom, 2-bath home offers 2,032 square feet of living space with a **2023 roof, BRAND-NEW HVAC system, whole-house generator, and BRAND-NEW luxury vinyl plank flooring throughout**. These are the improvements that matter—giving the next owner comfort, reliability, and peace of mind from day one.

The **whole-house generator** is an especially valuable Florida feature, providing backup power when you need it most. Pair that with the newer roof, new HVAC, and new flooring, and this home checks off several of the biggest-ticket items buyers typically worry about before they ever step through the door.

Inside, the spacious floorplan provides multiple living and entertaining areas. As you enter, you’re welcomed by a large living room and dining room with plenty of room for gatherings. Toward the rear of the home, the kitchen opens to a separate family room, creating a comfortable everyday living space overlooking the water. The kitchen features **Corian countertops, abundant cabinetry, an eat-in area**, and a functional layout that flows naturally into the family room.

Sliding glass doors open to the screened rear porch and one of the home’s best features—the setting. Situated on an oversized 0.19-acre lot with approximately **112 feet of pond frontage**, the property offers peaceful water views and a relaxing backdrop for morning coffee, entertaining, or unwinding at the end of the day.

The split-bedroom floorplan provides privacy for the primary suite, which includes a walk-in closet and an **attached office/den**. Use it as a home office, reading room, exercise space, hobby room, or private sitting area. Two additional bedrooms and a full guest bath are located on the opposite side of the home. An **inside laundry room**, attached 2-car garage, irrigation system, and low-maintenance landscaping add even more everyday convenience.

Heritage Springs offers the lifestyle to match the home, with guard-gated entry, an 18-hole championship golf course, clubhouse, heated resort-style pool, restaurant, tennis courts, fitness facilities, sidewalks, scenic water features, and a full calendar of activities.

Conveniently located near Trinity’s shopping, dining, medical facilities, and major roadways, this home combines **major recent improvements, whole-house backup power, a versatile floorplan, and an exceptional waterfront setting** with the resort-style lifestyle Heritage Springs is known for.
#W7889749

TRINITY

1201 DUSTAN PLACE

3 Beds

2 Baths

2,032 Sq.Ft.

$419,900

MLS#: W7889749

Price reduced
NEW PRICE ADJUSTMENT! Welcome to your Florida lifestyle in Heritage Springs! This 2-bedroom, 2-bath end villa is ideally situated in one of Trinity's premier 55+ communities and just a short walk from the clubhouse. Offering a desirable combination of comfort, improvements, and convenience, this home features a Brand-New Roof installed 10/26, vaulted ceilings, newer luxury vinyl plank flooring throughout, updated tile flooring in both bathrooms, and a newer A/C system. A new water softener was installed in 2026.providing added peace of mind for the new owner. Enjoy Florida living year-round with the added screened lanai and enclosed Florida room, creating wonderful spaces for relaxing, entertaining, or enjoying your morning coffee. As an end villa, the home also offers the added appeal of a more private setting. Beyond your front door, Heritage Springs offers an exceptional resort-style lifestyle with an in-ground heated pool, upscale restaurant and lounge, beautifully remodeled auditorium with an ongoing calendar of events and entertainment, card rooms, library, billiards room, beautifully appointed fitness center, and pro shop. Golf enthusiasts will appreciate the community's 18-hole championship golf course, driving range, and putting green, while the newly remodeled upscale tennis courts provide another wonderful way to stay active. With an abundance of social activities, recreation, dining, fitness, golf, tennis, and opportunities to meet neighbors and friends, Heritage Springs offers much more than a place to live it offers a lifestyle. Come discover this wonderful villa and experience all that Heritage Springs has to offer!
#TB8548102

TRINITY

1202 WOLFORD DRIVE

2 Beds

2 Baths

1,655 Sq.Ft.

$350,000

MLS#: TB8548102

Functional and open concept 3BR/2.5BA townhome in the heart of Trinity, offering over 2,000sqft of living space. The eat-in kitchen showcases granite countertops, stainless steel appliances, wood cabinetry with pull-out shelving, and a breakfast bar, with a convenient half bath just steps away. Upstairs you'll find all three bedrooms, including a generous primary suite complete with a garden tub, separate stand-alone shower, dual vanities, and an upgraded walk-in closet. A flexible loft space is ideal for small home office or study nook, plus upstairs laundry, ceiling fans throughout, and an attached 1-car garage complete this move-in ready home.
#TB8540757

TRINITY

9484 TRUMPET VINE LOOP

3 Beds

2 Baths

2,010 Sq.Ft.

$300,000

MLS#: TB8540757

PURCHASE BEFORE THE END OF THE YEAR TO GET YOUR FULL TAX EXEMPTION FOR 2027!!!  GREAT HOME FOR THE LIST PRICE!!! A must see at this price! Lowest priced 3 CAR GARAGE in 34655!!!! WELCOME HOME TO HERITAGE SPRINGS – A 55+ GATED COMMUNITY - WHERE PRIVACY, SPACE & THE FLORIDA LIFESTYLE COME TOGETHER. Discover a wonderful opportunity to make this spacious, FURNISHED 3-bedroom, 2-bath home with an impressive 3-car garage your very own Florida retreat! Built in 2003 and offering approximately 2,582 square feet of heated and cooled living space, this well-maintained home is tucked away on a quiet cul-de-sac within the gated 55+ golf community of Heritage Springs – Twin Lakes Village. What truly sets this property apart is its exceptional location. With no neighbors directly behind the home or on one side, you’ll enjoy added privacy along with peaceful pond and open-space views. The generous homesite also provides plenty of room for guest parking when family and friends come to visit. Inside, the thoughtfully designed split-bedroom floor plan offers privacy for both owners and guests. The spacious open kitchen features an island, abundant workspace, and a comfortable dinette area perfect for casual meals and morning coffee. An inside laundry room adds everyday convenience. One of the home’s most enjoyable features is the enclosed rear Florida room, which is included in the living square footage. Equipped with a newer mini-split A/C system and removable hard-plastic vinyl windows, this versatile space can be comfortably enjoyed year-round. Keep it enclosed and climate-controlled, or remove and store the windows in the garage to create a breezy screened lanai—perfect for enjoying Florida’s beautiful winter weather and tranquil surroundings. Additional highlights include a roof replaced in 2019, a beautiful front entry door, and the convenience of association-maintained mowing and landscaping, giving you more time to enjoy the lifestyle you came to Florida for. Heritage Springs offers so much more than a beautiful place to call home. Residents can enjoy an active and social lifestyle with golf, tennis, swimming, pool exercise, a fitness center, numerous activities, and dining and entertainment within the impressive clubhouse. This home has been lovingly maintained and is ready for its next owner to add their own personal touches and make it truly theirs. With its spacious floor plan, rare 3-car garage, peaceful setting, wonderful views, and outstanding community amenities, this could be the Florida dream home you’ve been waiting for! Schedule your private showing today and come experience the home, the community, and the Heritage Springs lifestyle for yourself!
#TB8536994

TRINITY

10924 RAIN HOLLOW COURT

3 Beds

2 Baths

2,582 Sq.Ft.

$415,000

MLS#: TB8536994
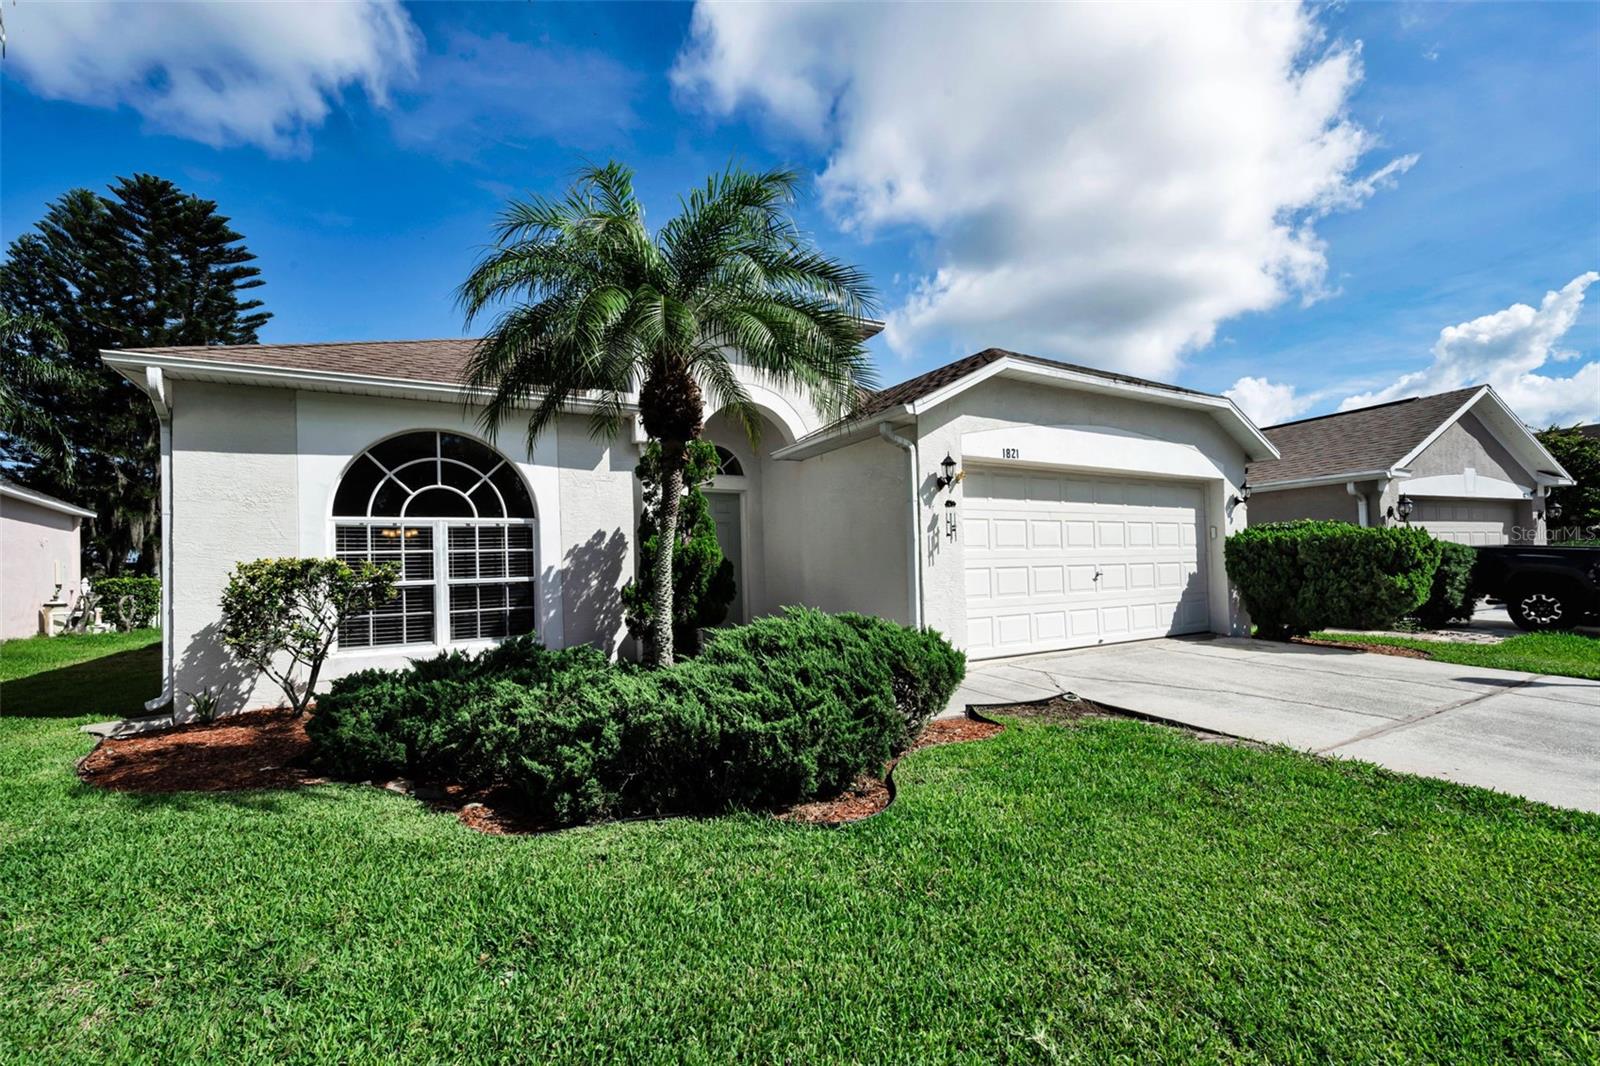
Welcome to this beautifully move-in-ready, one-story home located on a quiet cul-de-sac in the highly sought-after gated community of Fox Wood in Trinity. Offering 4 bedrooms, 2 bathrooms, a 2-car garage, and 1,825 square feet of living space, this home combines comfort, style, and convenience.

Inside, you’ll find upgraded wood laminate flooring and a bright, open layout designed for everyday living. The light-filled kitchen features new stainless steel appliances, ample counter and cabinet space, a spacious pantry, and a separate breakfast nook—perfect for casual dining.

The primary suite offers a relaxing retreat with a large vanity featuring dual sinks, a garden tub, a separate walk-in shower, and a generous walk-in closet. Secondary bedrooms are well-sized with plenty of closet space.

Additional highlights include an interior laundry room, updated lighting and ceiling fans, a 2-car attached garage with an opener, and a large fenced backyard—ideal for outdoor enjoyment. New AC July 2026.

Fox Wood residents enjoy access to two gated entrances, community parks, and a pavilion for gatherings. Conveniently located near top-rated schools, medical facilities, shopping, dining, and the renowned Fox Hollow Golf Course.
#TB8514603

TRINITY

1821 ALVARA PLACE

4 Beds

2 Baths

1,825 Sq.Ft.

$425,000

MLS#: TB8514603

Virtually Staged. Set back on a private lot along a peaceful cul-de-sac, this stunning villa in the gated community of Upper Montclair is encircled in pavers accented by lush landscaping. The grand foyer reveals the spacious living room's vaulted ceilings, architectural niches, crown molding, and gleaming porcelain tile floors. A formal dining room features a set of French doors providing entry to the spectacular oversized screened lanai boasting ample square footage to relax, dine alfresco, and host your family's special events and holidays. Multiple sets of sliders not only provide entry from several rooms but lend plenty of natural light. Curved archways and a rich color palate lend ambiance to the recently UPDATED kitchen. Sleekly designed, recessed lighting shines down on granite countertops and the ample storage, courtesy of the cabinetry and its pullout drawers. A lovely window dressed in plantation shutters graces the adjacent breakfast room. The primary suite bathroom was also recently UPDATED. From the shower room and built-in vanity to the garden soaking tub, you'll relish this retreat and love the two walk-in closets. The second bedroom and its bath are also well appointed. Located just off the foyer behind a set of decorative doors is the multi-functional den/office and offers versatility to designate the space as needed. A NEW AC installed in 2026 and a NEW roof was installed in 2018. The HOA covers exterior maintenance including lawn, trees, bushes, exterior painting, basic cable, trash, and the sparkling community pool. Nestled in The Villages at Fox Hollow, this well-maintained residence is close to the area's restaurants and retail, as well as the countless golf courses and parks, along with all the coastal beauty from Honeymoon State Park to Clearwater Beach to the cultural center that is Tampa. Trinity is the gem of Pasco County.
#TB8508692

TRINITY

9310 SOUCHAK DRIVE

2 Beds

2 Baths

1,824 Sq.Ft.

$355,000

MLS#: TB8508692

Send a message

Message successfully sent.

Your message

What is 3 + 4 ?

Reason for contacting?

I agree to receive email communication and understand I can unsubscribe at any time.

I agree to be contacted by The Graf Group of Coldwell Banker via call, email, and text for real estate services. To opt out, you can reply 'stop' at any time or reply 'help' for assistance. You can also click the unsubscribe link in the emails. Message and data rates may apply. Message frequency may vary. Privacy Policy

Sign Out

Virtual Assistant

Would you like to take the next step with this property? We can help you schedule a showing or virtual tour, or send you more details.

Yes, I would like more information.

Thank You for Your Reply, One of Our Agents will contact you as soon as possible

No, maybe later.

Thank you, you can always contact me via email, phone number or through the contact form.

Realhub AI

Lucy - Your AI-Powered Realtor

Update Your Temporary Password

Personalize your search

Enter your email and we'll notify you immediately when new listings match what you're looking for.

or enter email address

Already have an account ? Login here

Continue your home search

I agree to receive communications and understand I can unsubscribe at any time.

I agree to be contacted by The Graf Group of Coldwell Banker via call, email, and text for real estate services. To opt out, you can reply 'stop' at any time or reply 'help' for assistance. You can also click the unsubscribe link in the emails. Message and data rates may apply. Message frequency may vary. Privacy Policy

Already have an account ? Login here

We use cookies

We use cookies for analytics and to enhance your experience. By accepting, you agree to analytics and marketing cookies. Small functional cookies that count viewed properties and time on site are used regardless of your choice. You can manage your preferences or learn more about our cookies policy.