Features & Amenities

Interior

  • Other Interior Features

    Built-in Features, Crown Molding, High Ceilings, Open Floorplan, Smart Home, Walk-In Closet(s), In-Law Floorplan

  • Total Bedrooms

    4

  • Bathrooms

    3

  • Cooling YN

    YES

  • Cooling

    Central Air

  • Fireplace YN

    NO

  • Heating YN

    YES

  • Heating

    Central, Electric

  • Pet friendly

    N/A

Exterior

  • Garage

    Yes

  • Garage spaces

    2

  • Construction Materials

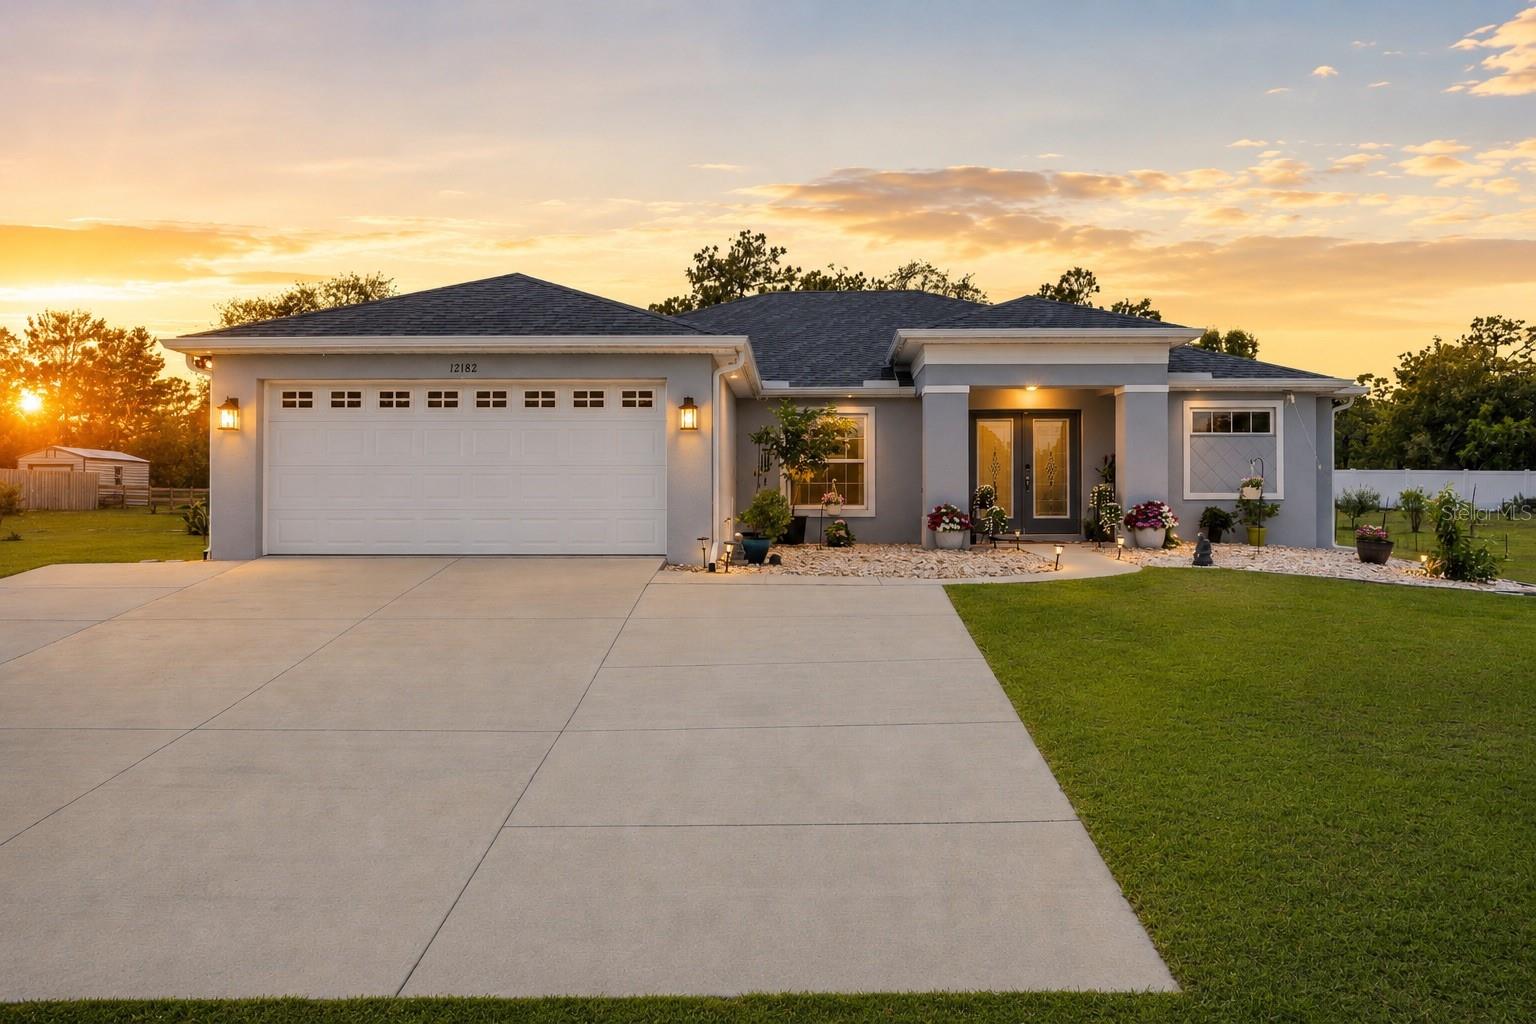
    Block, Stucco

  • Other Exterior Features

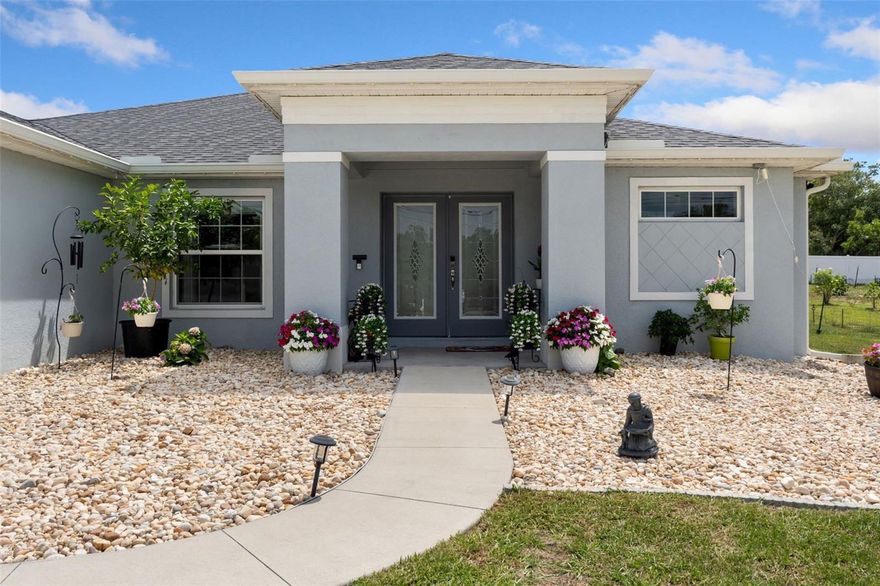
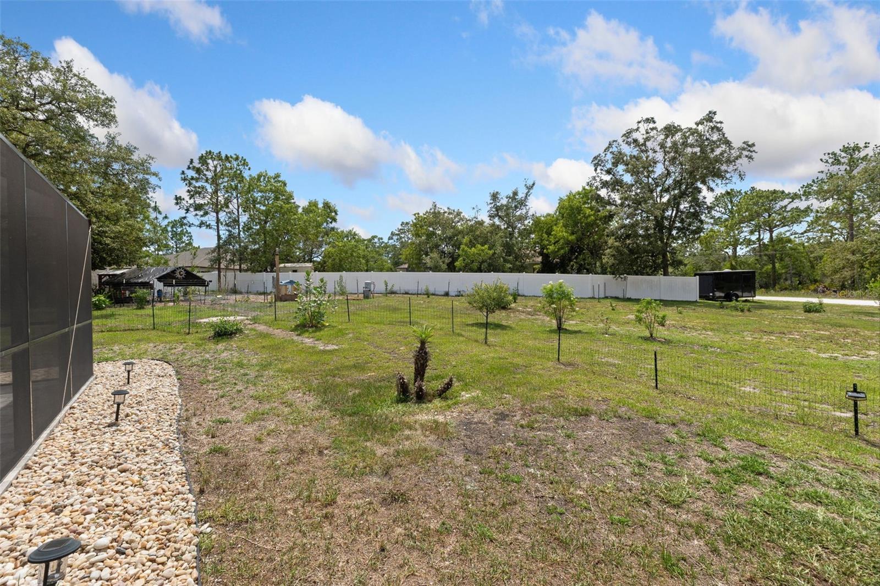
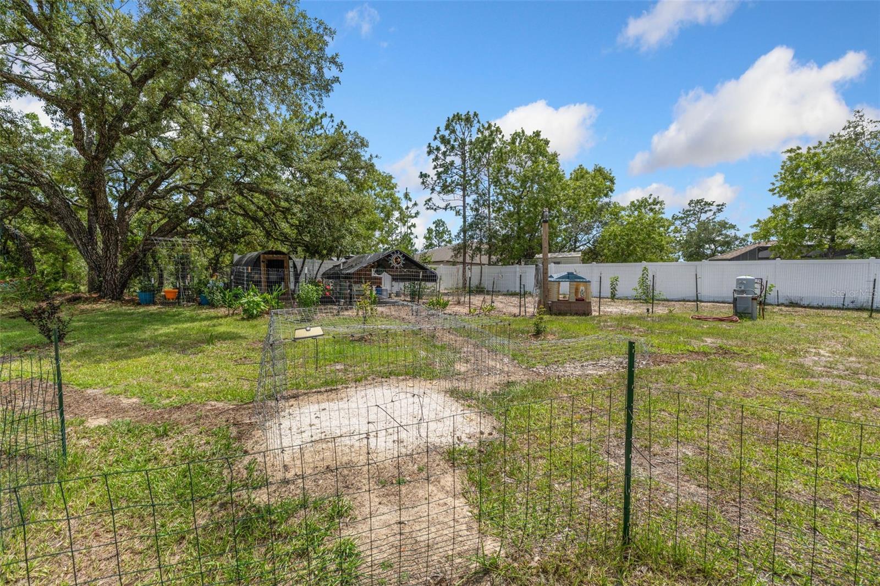
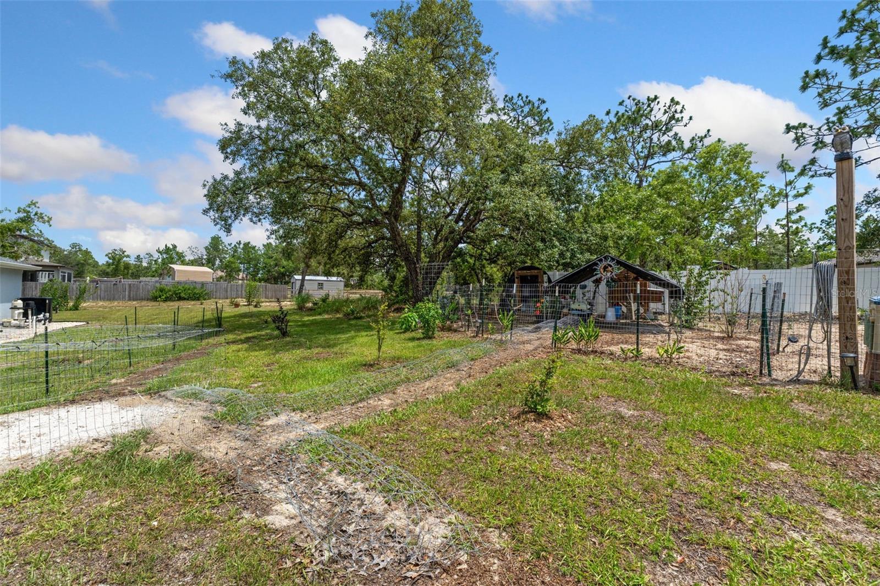
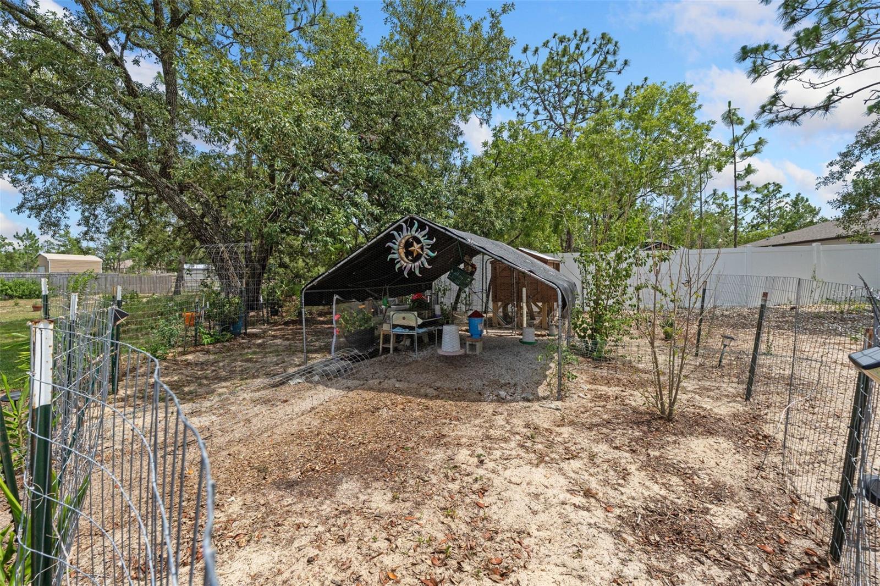
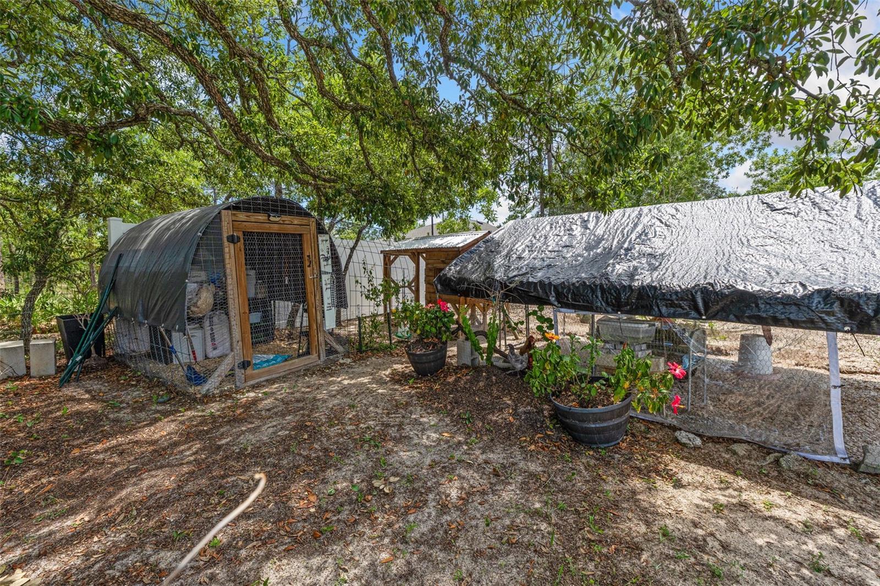
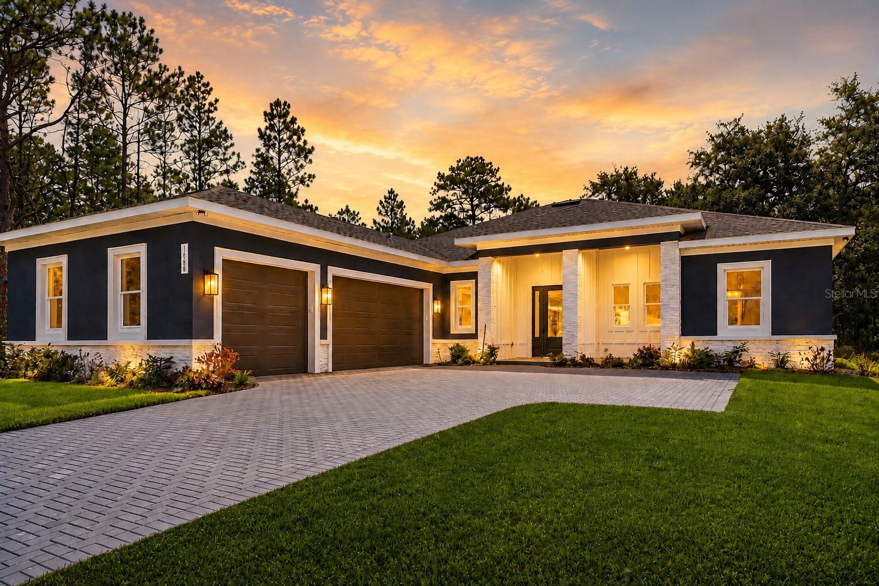
    Lighting, Private Entrance, Private Yard

  • Parking

    Driveway, Garage Door Opener, Off Street, Oversized, Attached

  • Patio and Porch Features

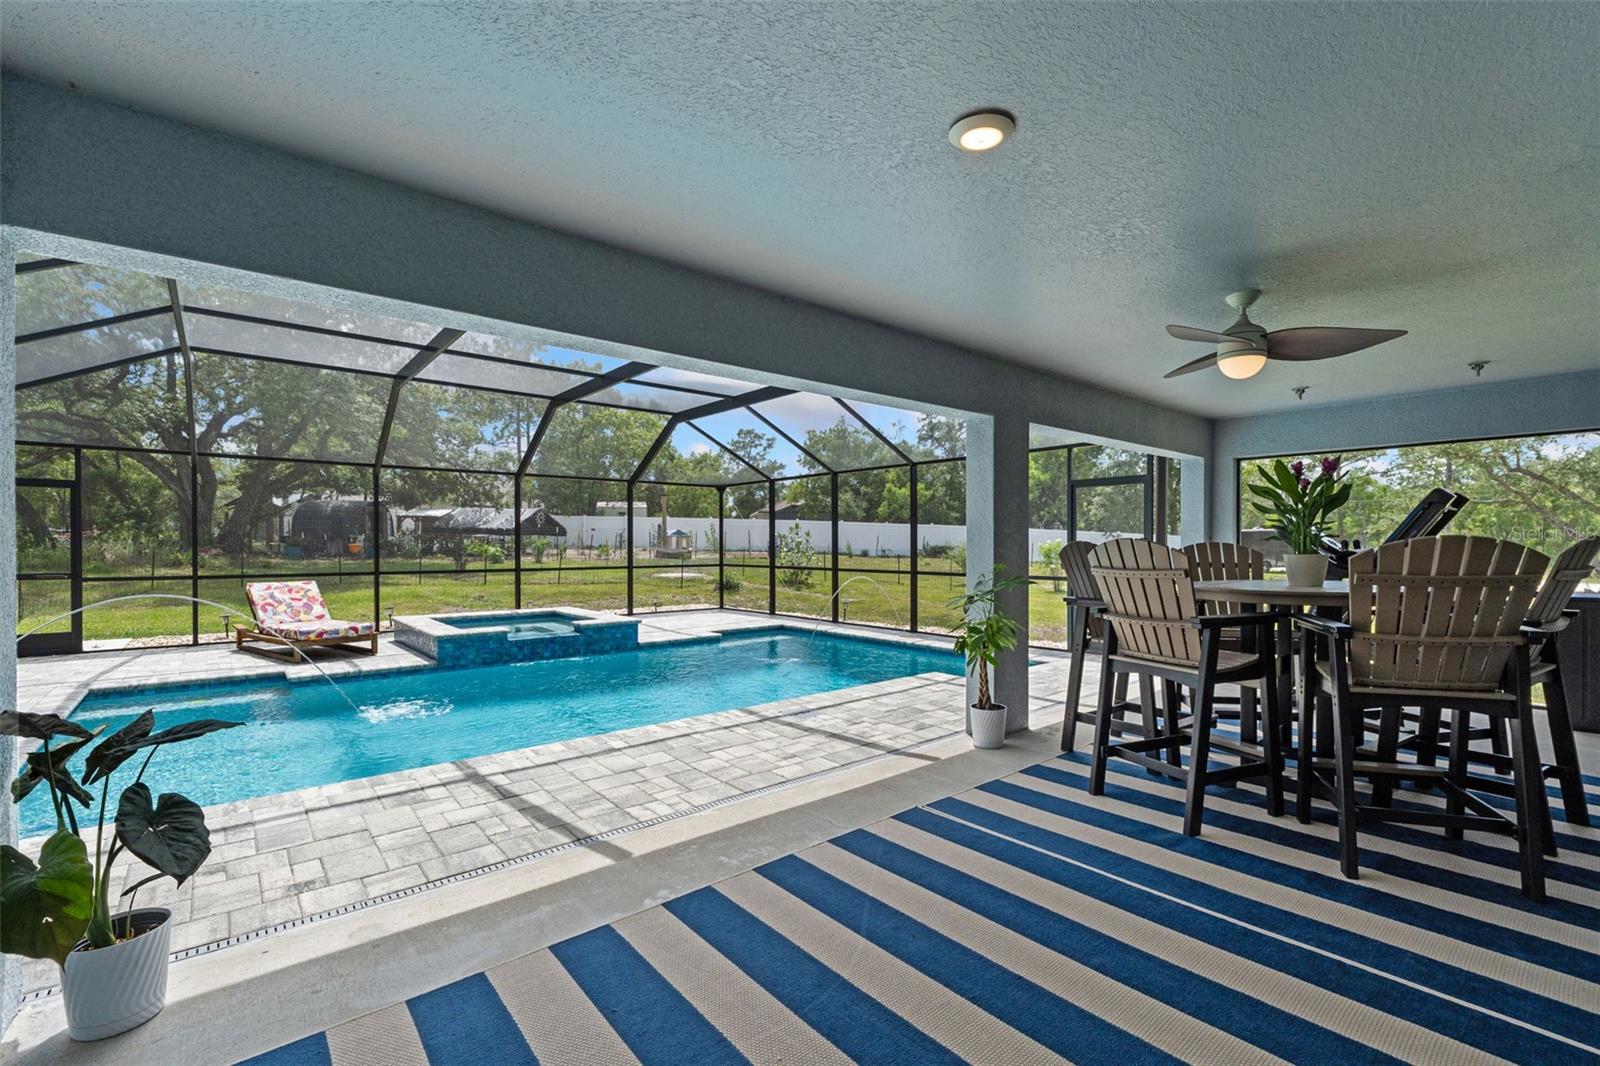
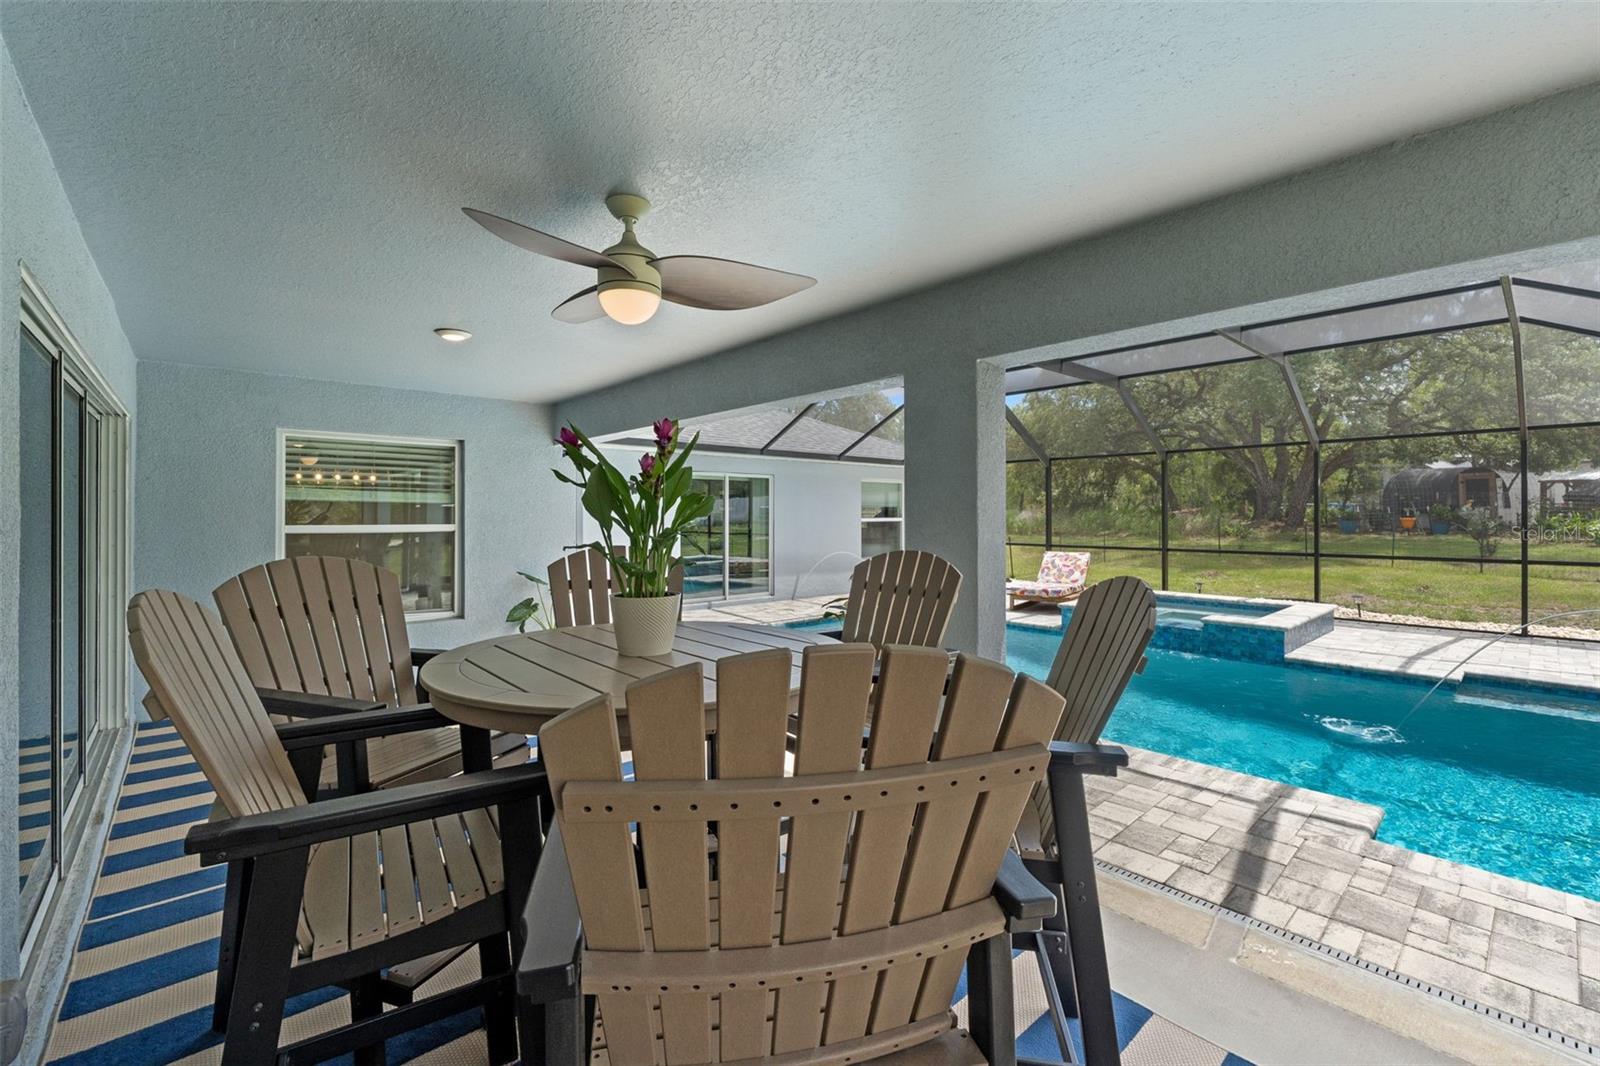
    Covered, Patio, Rear Porch, Screened

  • Pool

    Yes

  • Pool Features

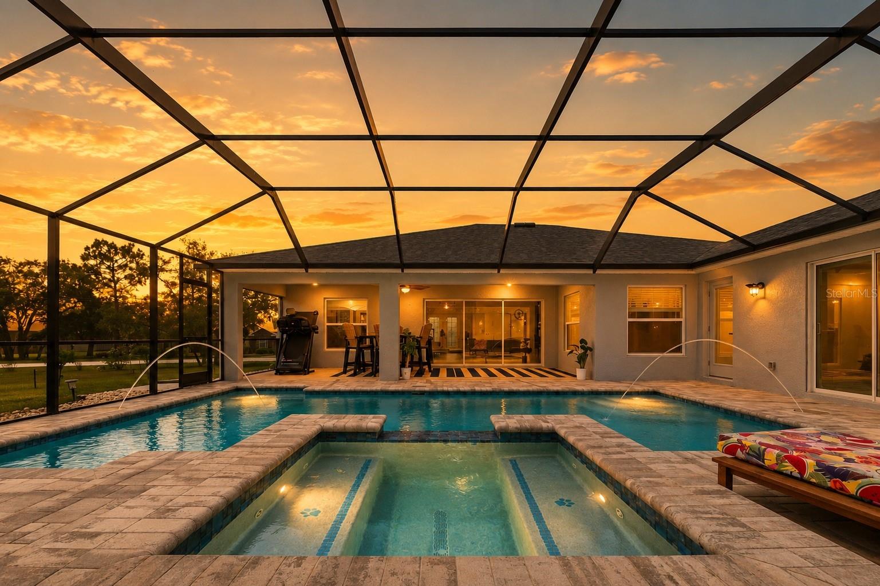
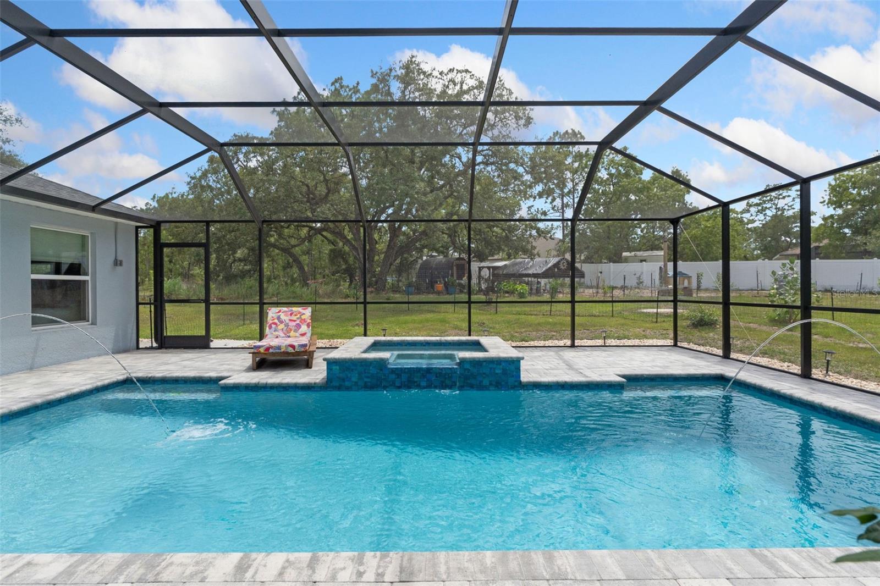
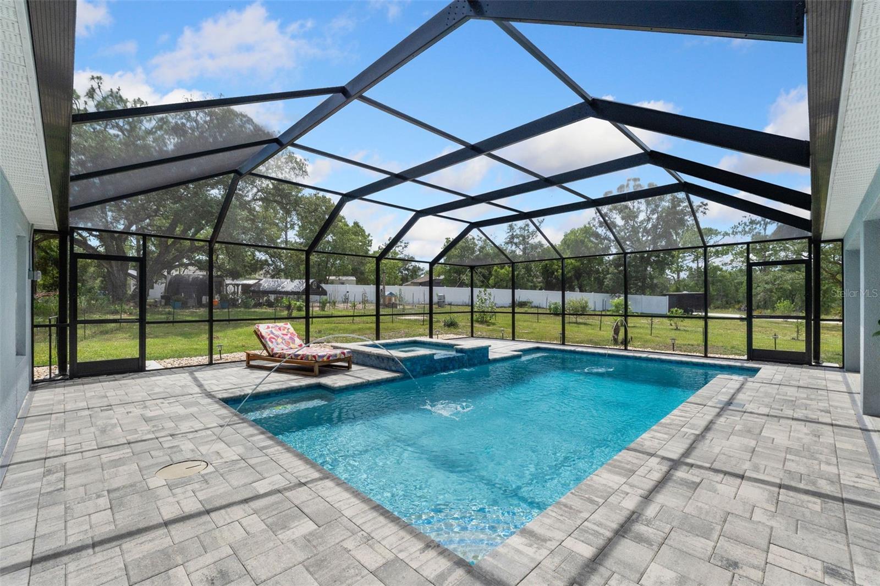
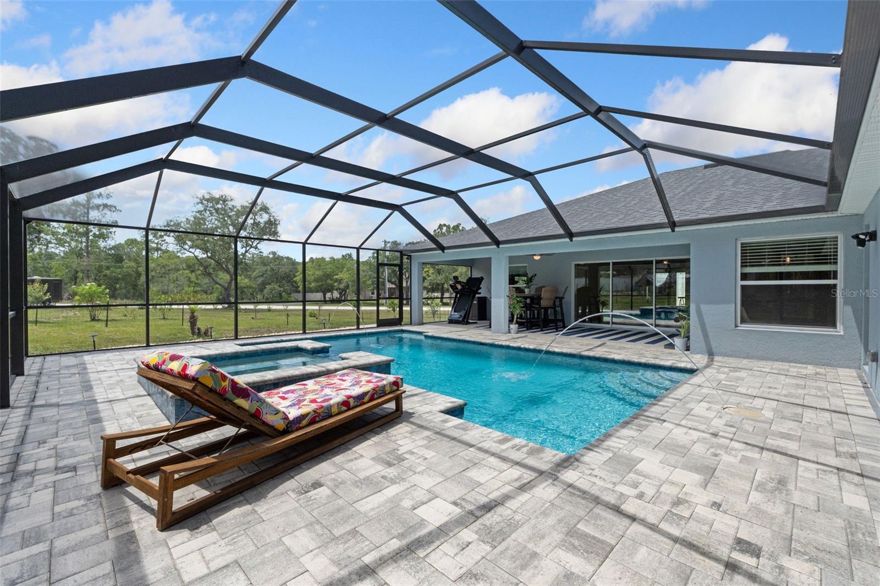
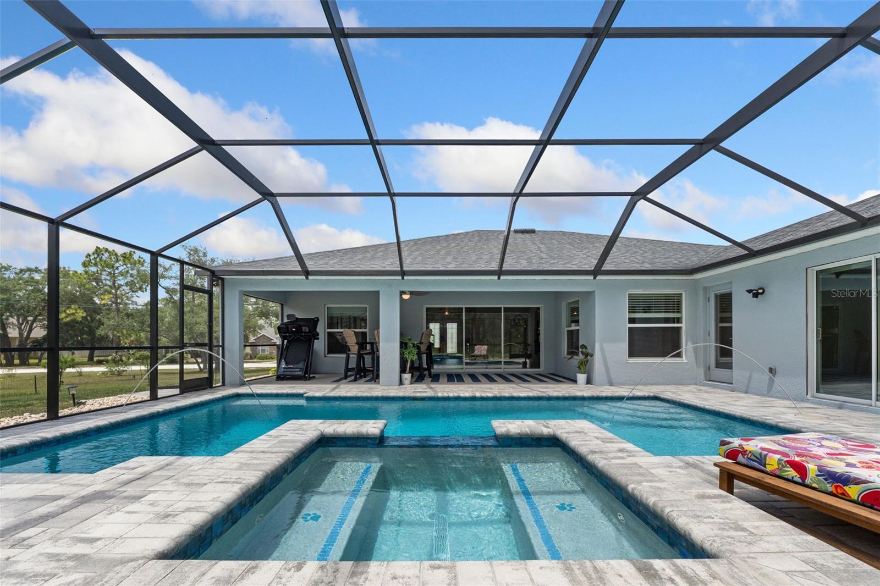
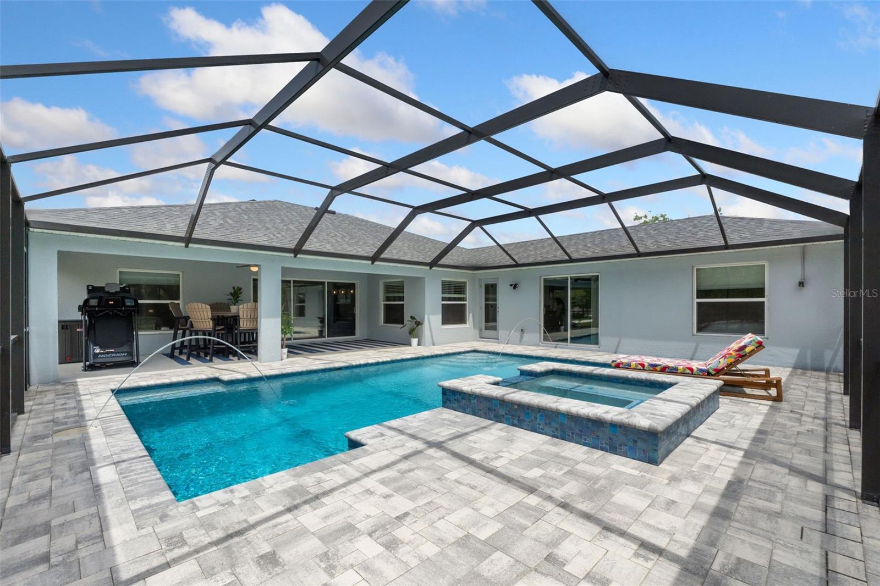
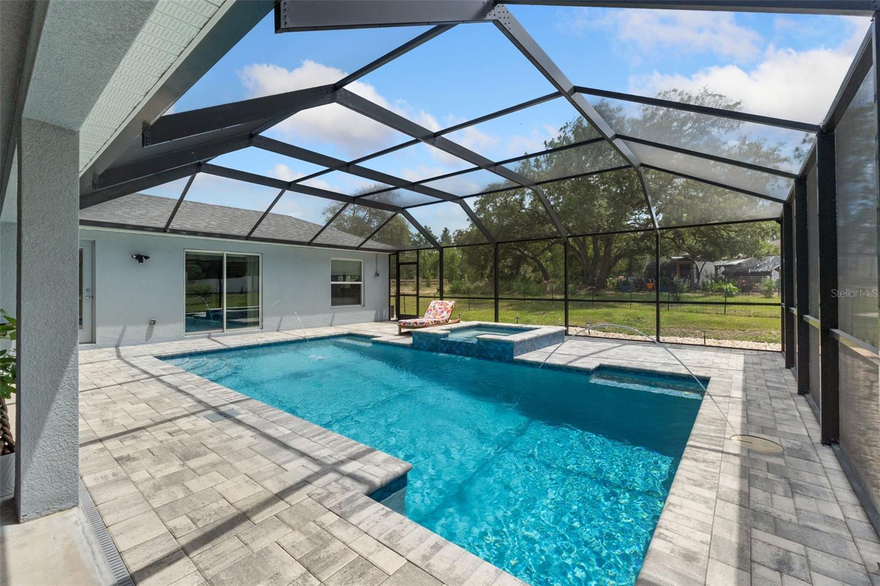
    Gunite, Heated, In Ground, Salt Water, Screen Enclosure, Tile, Private

  • Waterfront YN

    NO

  • View

    Trees/Woods

Area & Lot

  • Lot Features

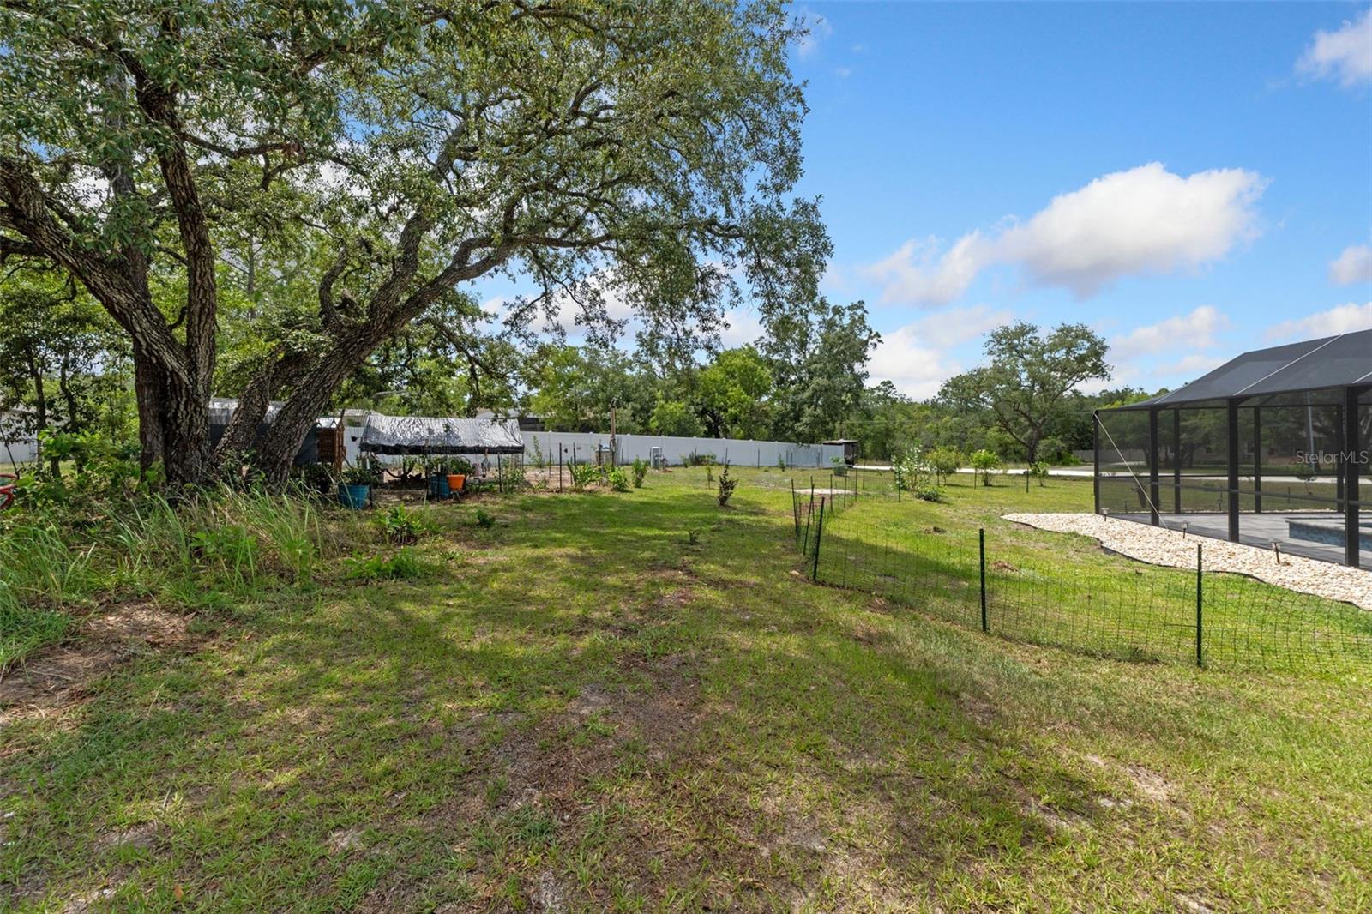
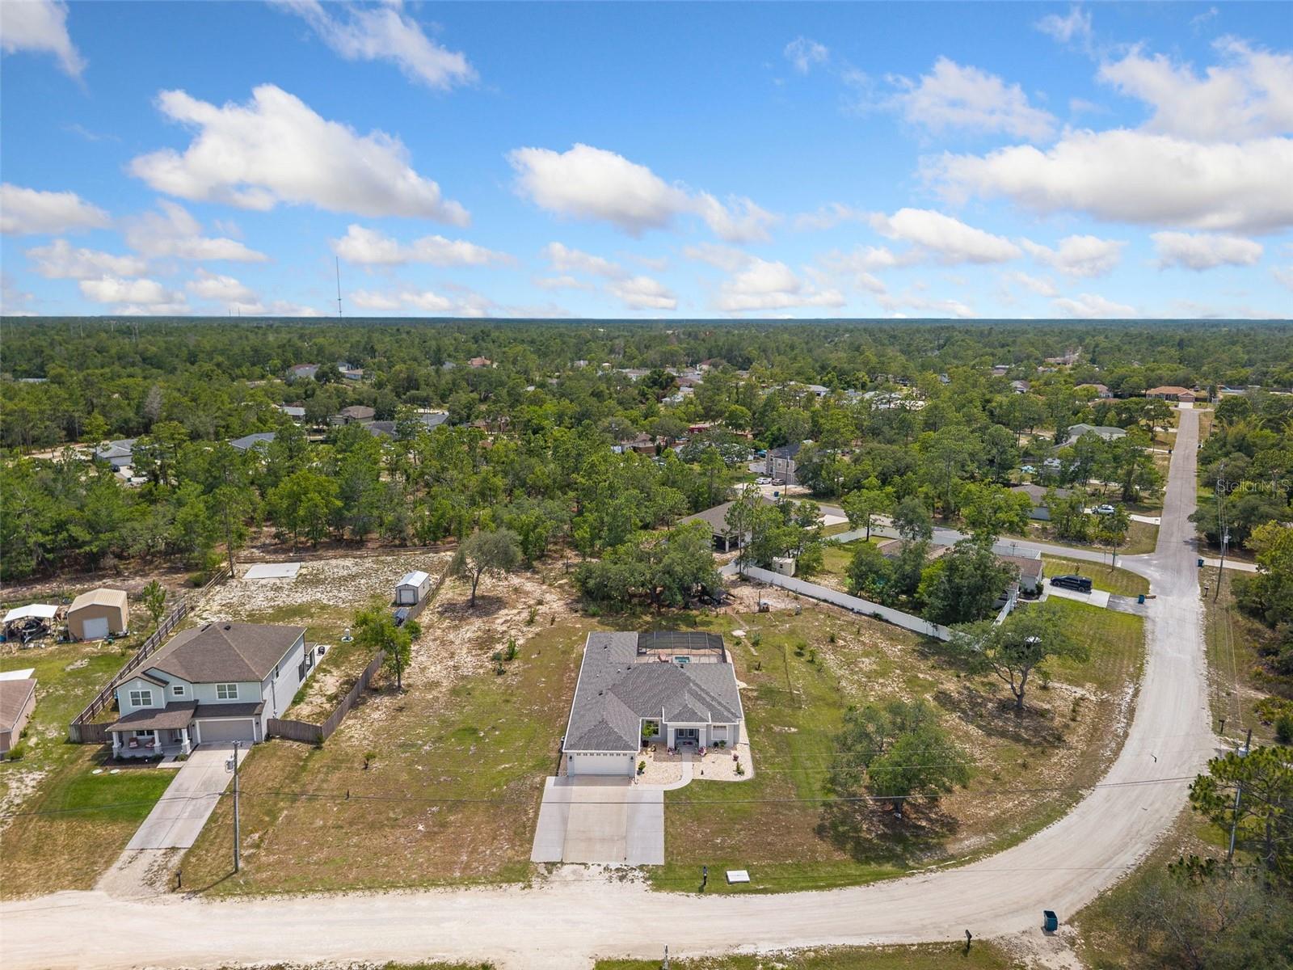
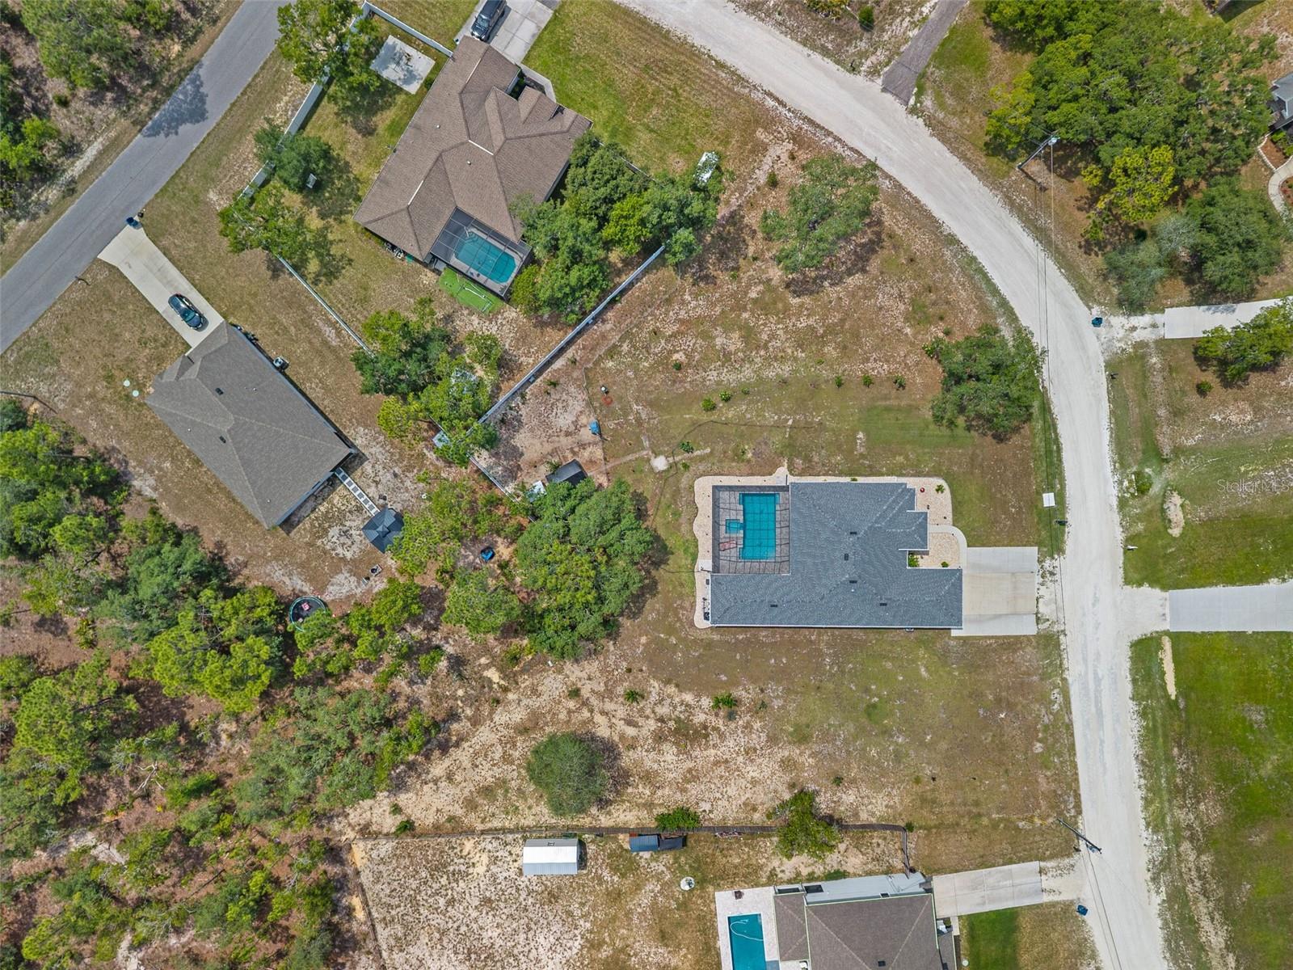
    Cleared, Irregular Lot, Landscaped, Level, Private

  • Lot Size(acres)

    1.07

  • Lot Size(square feet)

    46,639

  • Property Type

    Residential

  • Property Sub Type

    Single Family Residence

  • Architectural Style

    Contemporary, Custom

Price

  • Sales Price

    $625,000

  • Tax Amount

    $5,695

  • Sq. Footage

    2,358

  • Price/SqFt

    $265

HOA

  • Association

    No

School District

  • Elementary School

    Winding Waters K8

  • Middle School

    West Hernando Middle School

  • High School

    Weeki Wachee High School

Property Features

  • New Construction

    NO

  • Foundation Details

    Slab

  • Ownership

    Fee Simple

  • Senior Community YN

    NO

  • Sewer

    Septic Tank

  • Tax Lot

    2

  • Water Source

    Private, Well

Schedule a Showing

Showing scheduled successfully.

<
>
IN PERSON
VIA CHAT

What is 3 + 4 ?


Change time

Mortgage calculator
Estimate your monthly mortgage payment, including the principal and interest, property taxes, and HOA. Adjust the values to generate a more accurate rate.

Your payment

Principal and Interest:

$

Property taxes:

$

HOA fees:

$

Total loan payment:

$

Total interest amount:

$

Location

County

Hernando

Elementary School

Winding Waters K8

Middle School

West Hernando Middle School

High School

Weeki Wachee High School

Listing Courtesy of Jose Alonzo, SR , FLORIDAS A TEAM REALTY

RealHub Information is provided exclusively for consumers' personal, non-commercial use, and it may not be used for any purpose other than to identify prospective properties consumers may be interested in purchasing. All information deemed reliable but not guaranteed and should be independently verified. All properties are subject to prior sale, change or withdrawal. RealHub website owner shall not be responsible for any typographical errors, misinformation, misprints and shall be held totally harmless.

Agent Michael Graf

Business Coach | Executive Sales Associate | Realtor®

Michael Graf

Call Michael today to schedule a private showing.


* Listings on this website come from the FMLS IDX Compilation and may be held by brokerage firms other than the owner of this website. The listing brokerage is identified in any listing details. Information is deemed reliable but is not guaranteed. If you believe any FMLS listing contains material that infringes your copyrighted work please click here to review our DMCA policy and learn how to submit a takedown request.© 2024 FMLS.
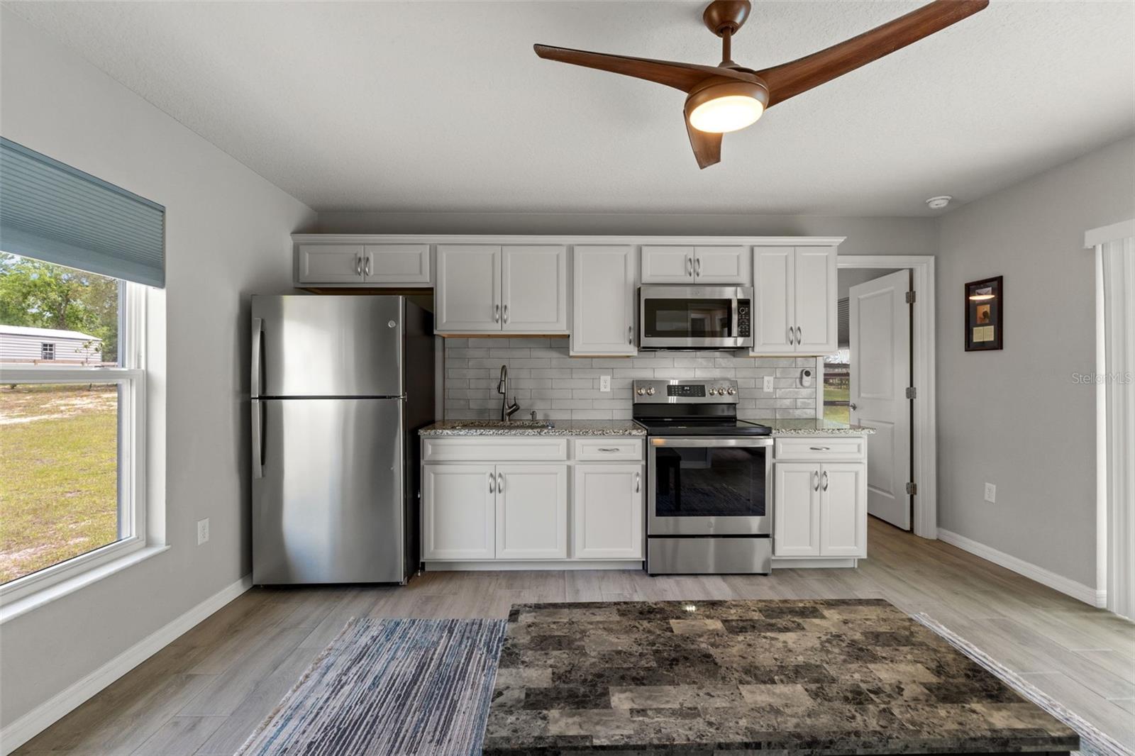
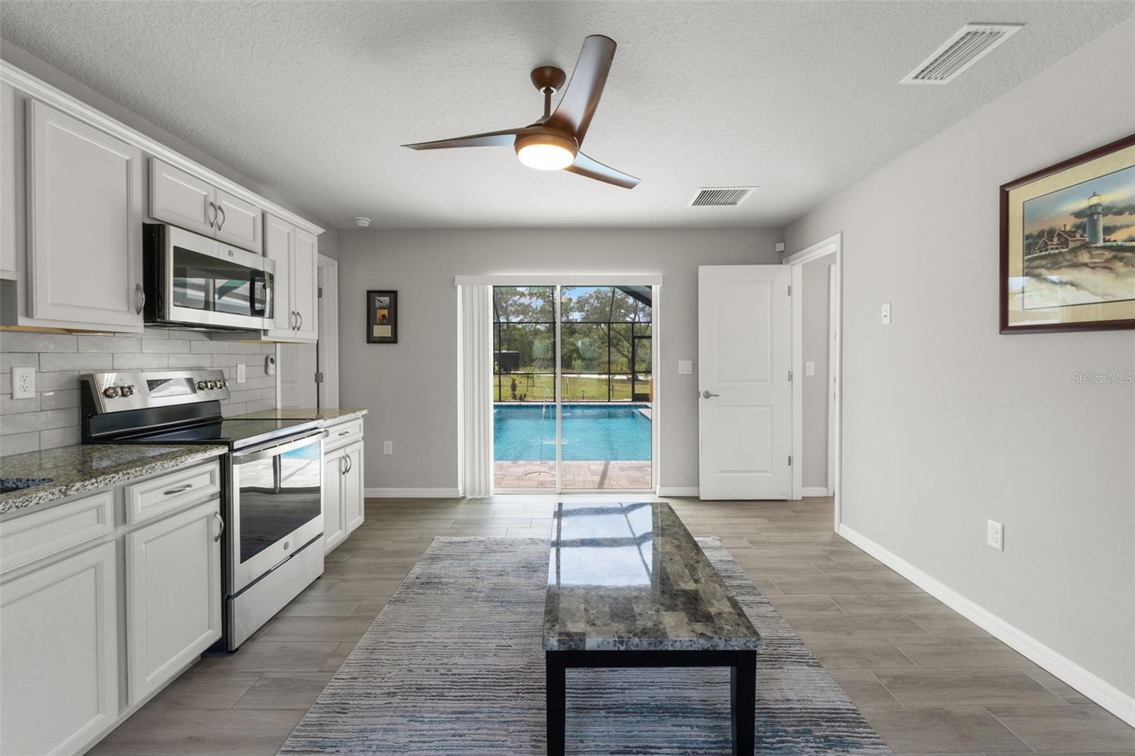
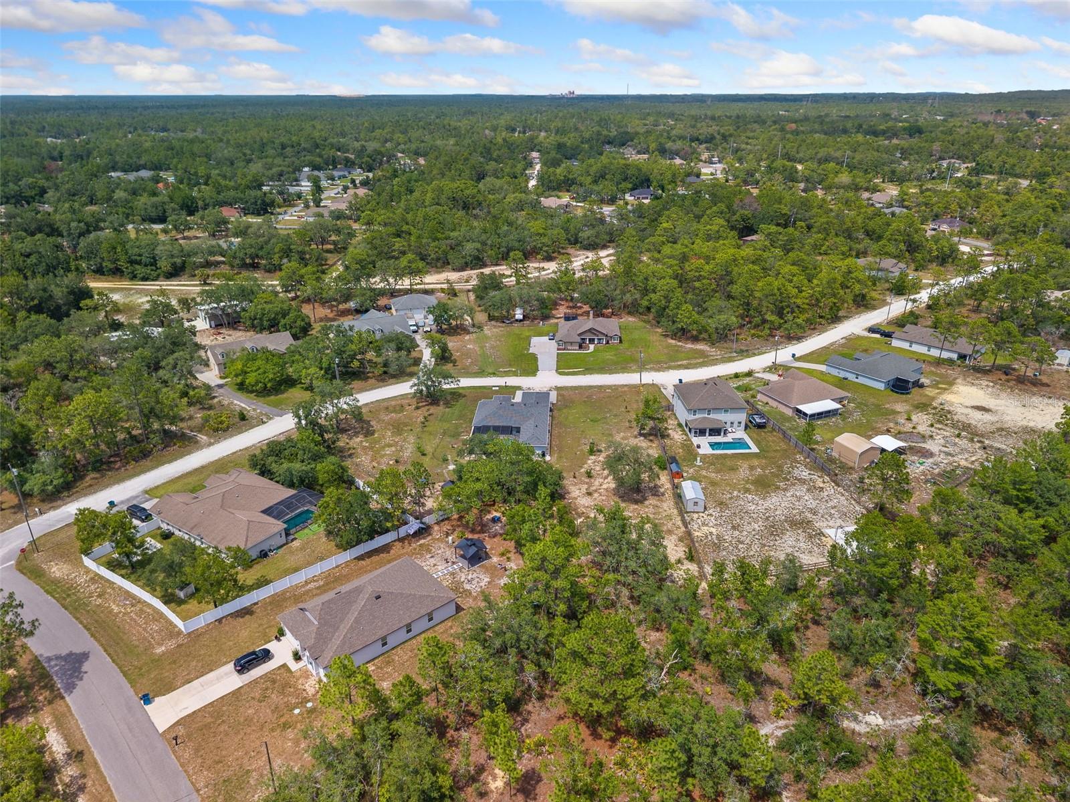
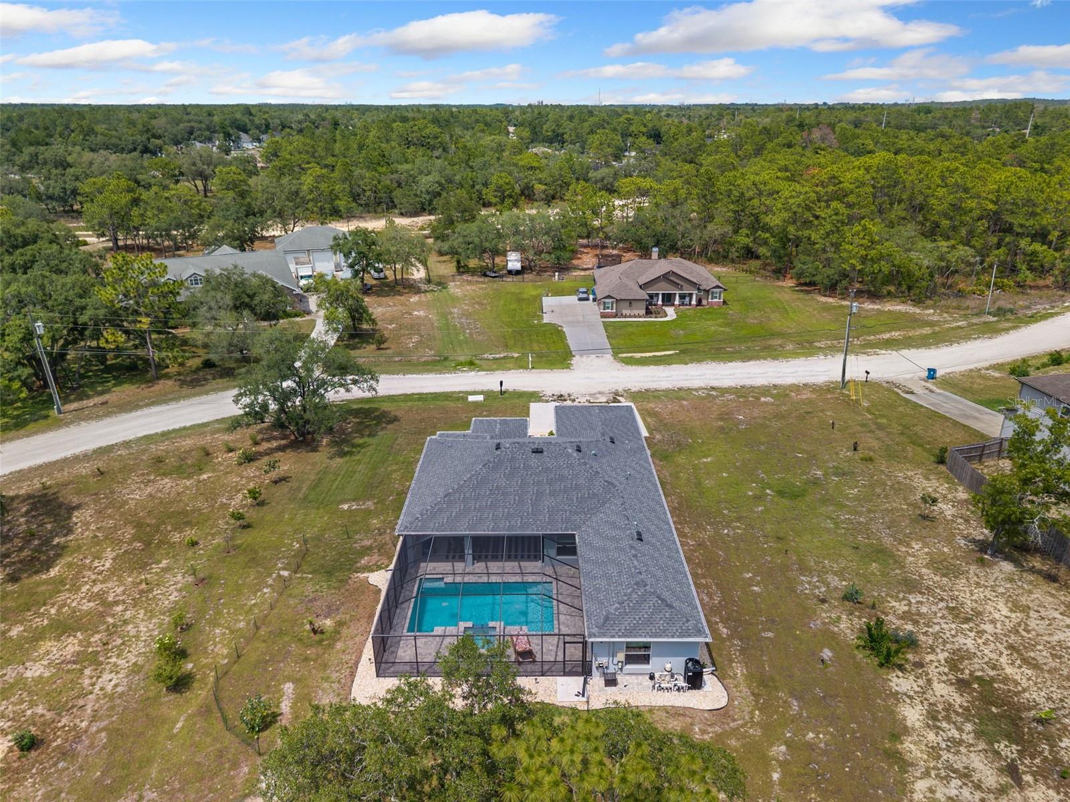
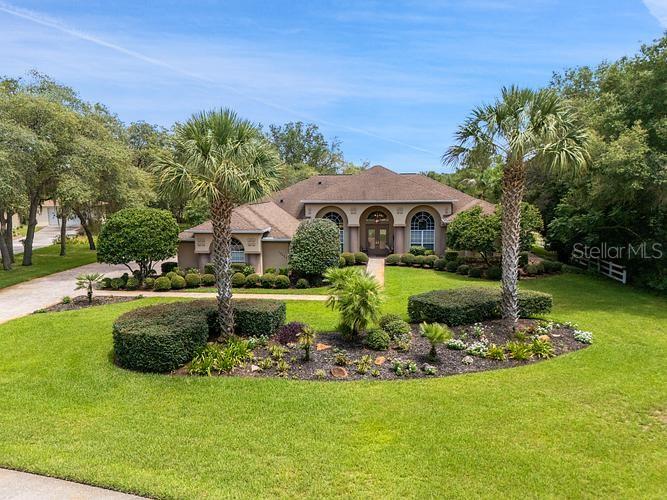
What if one residence could offer the flexibility and functionality of two? Nestled on a private acre in the heart of Weeki Wachee, this exceptional custom-built 2023 estate presents a rare opportunity to enjoy refined Florida living without compromise. Constructed of concrete block and thoughtfully designed for multigenerational lifestyles, the property features four bedrooms, three baths, a private attached guest residence complete with its own full kitchen, and the freedom of no HOA, no CDD, and a coveted Flood Zone X location.
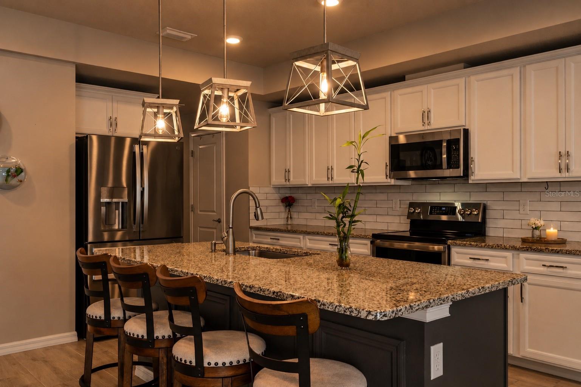
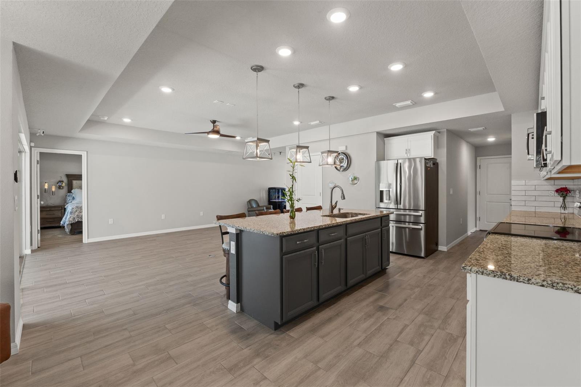
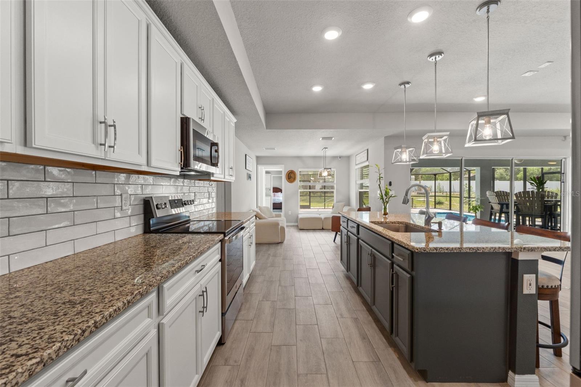
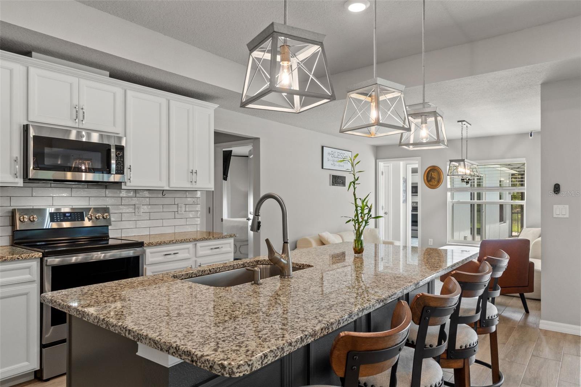
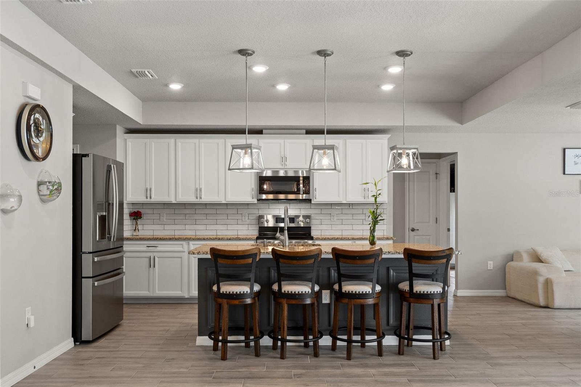
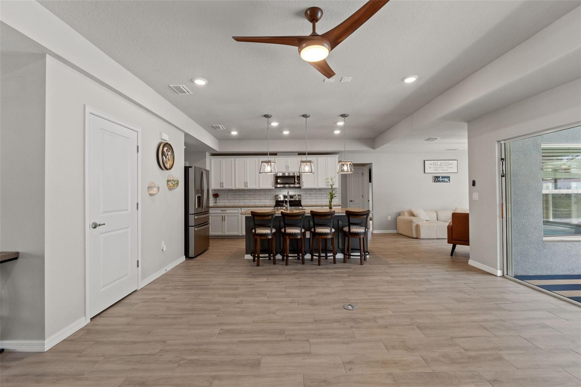
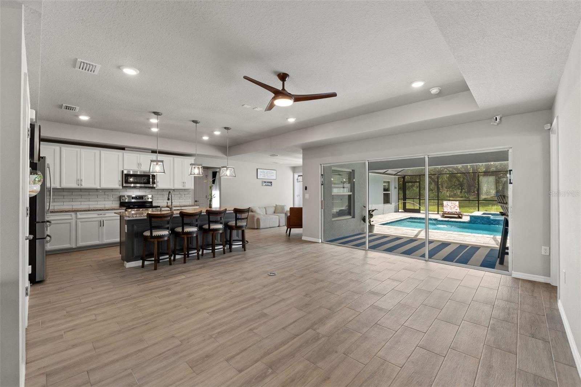
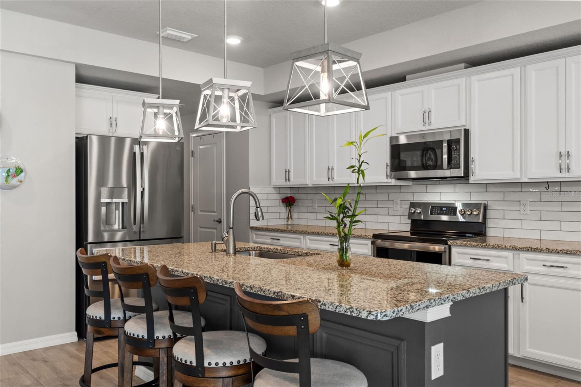
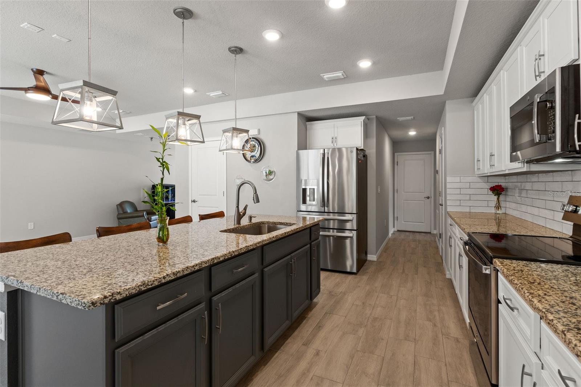
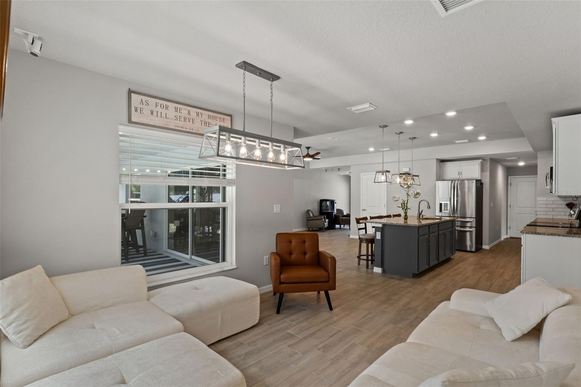
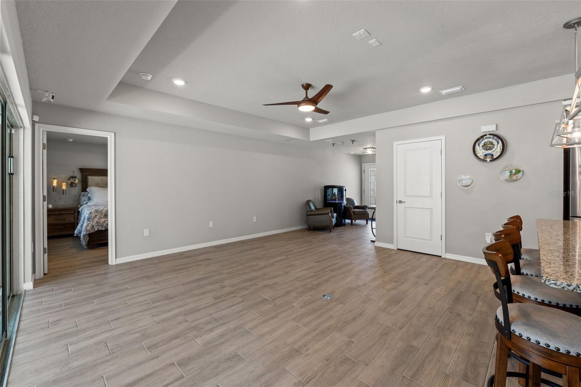
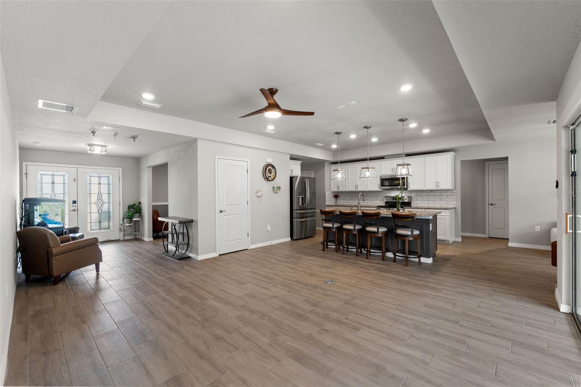
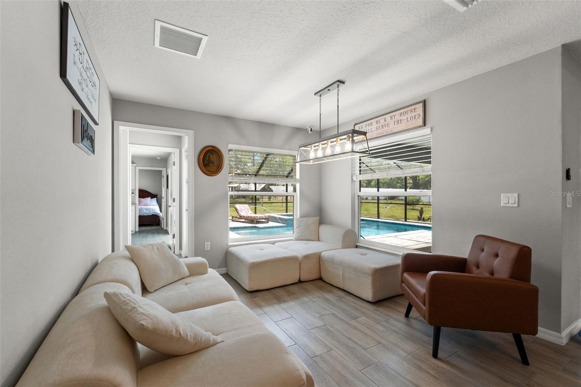
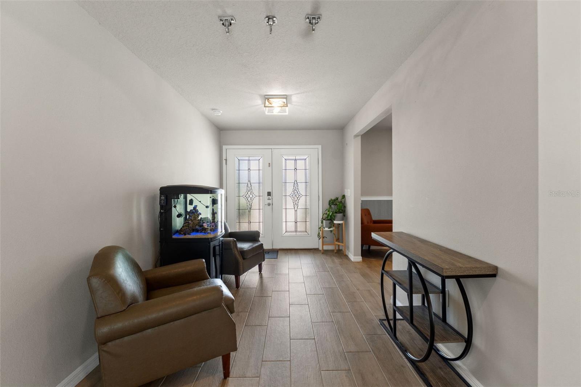
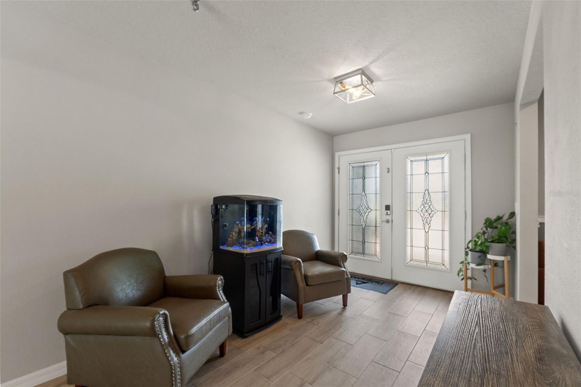
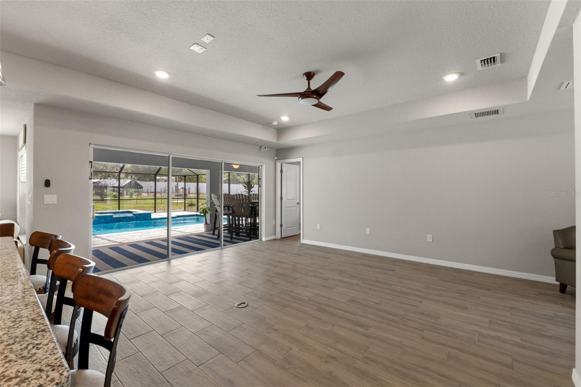
Designed to balance sophistication with everyday comfort, the home's expansive open-concept interiors are defined by wide-plank luxury vinyl flooring, soaring spaces filled with natural light, designer finishes, granite surfaces, custom cabinetry, and an oversized gathering island that naturally becomes the center of every occasion. Walls of glass create a seamless connection between the interior living spaces and the resort-inspired outdoor environment beyond.
The outdoor experience is nothing short of extraordinary. A custom saltwater Gunite pool and spa serve as the property's centerpiece, delivering a striking visual statement both day and night. As evening falls, color-changing LED illumination, laminar water features, and luminous aggregate finishes transform the backyard into a captivating private retreat. Encompassed by an impressive 1,050-square-foot screened enclosure and complemented by a 712-square-foot brick paver terrace, the setting rivals that of a boutique luxury resort.
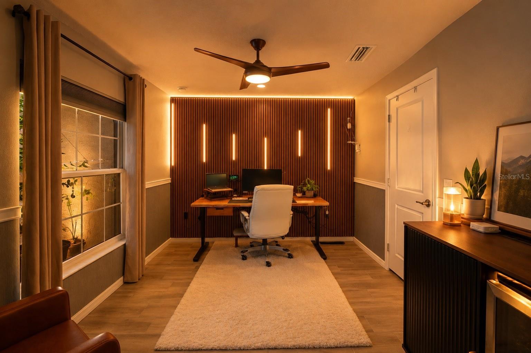
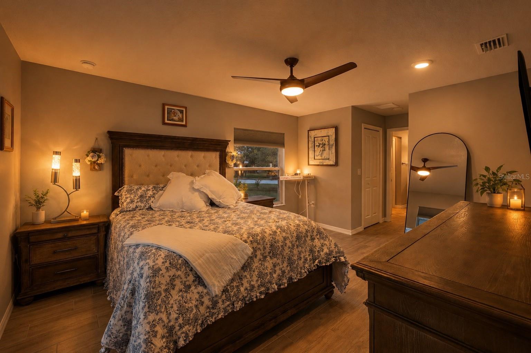
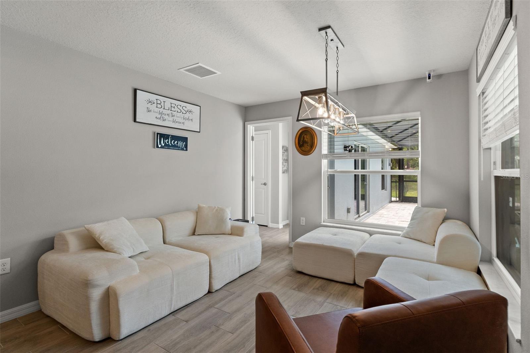
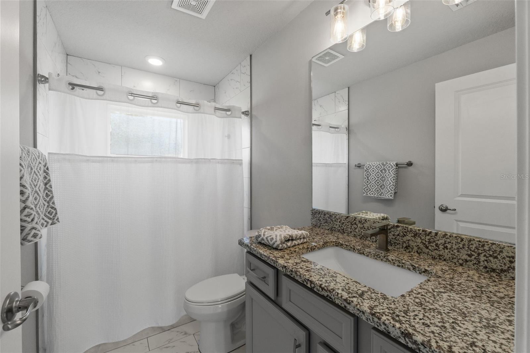
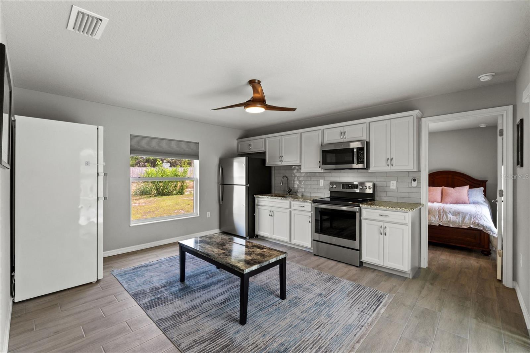
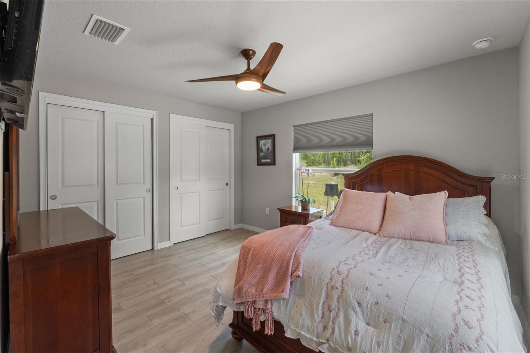
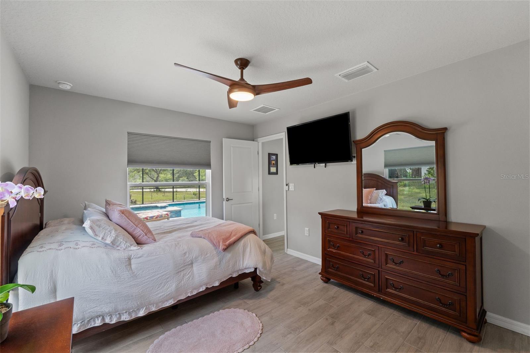
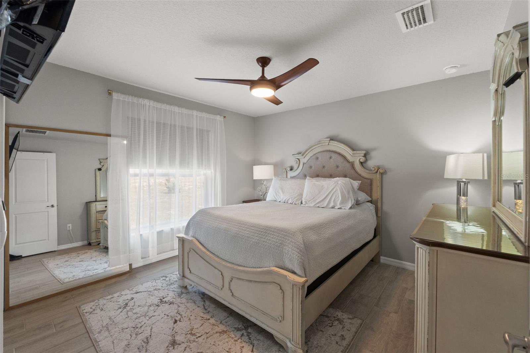
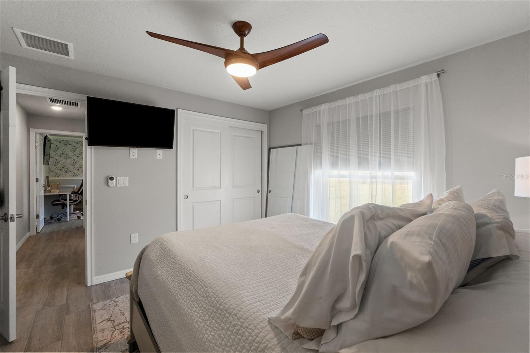
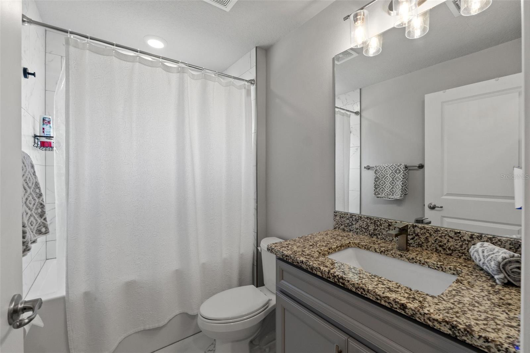
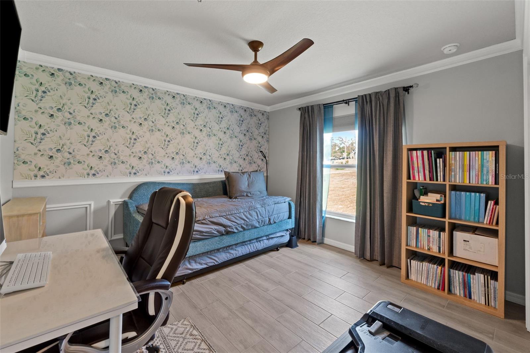
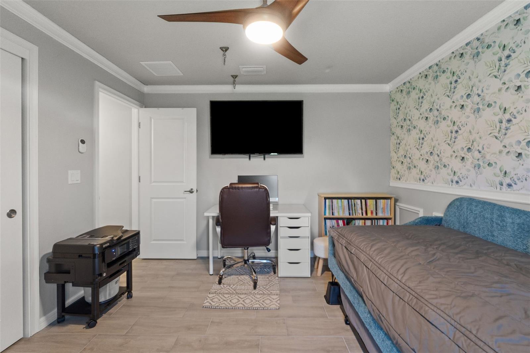
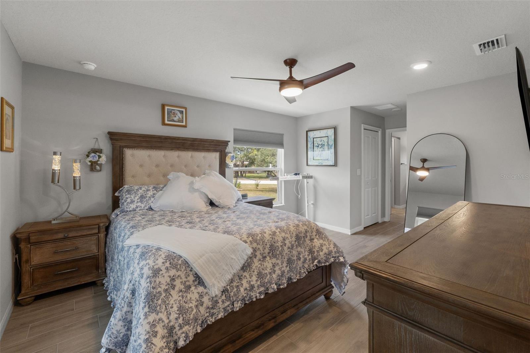
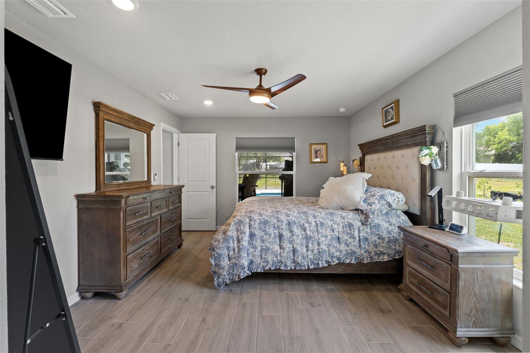
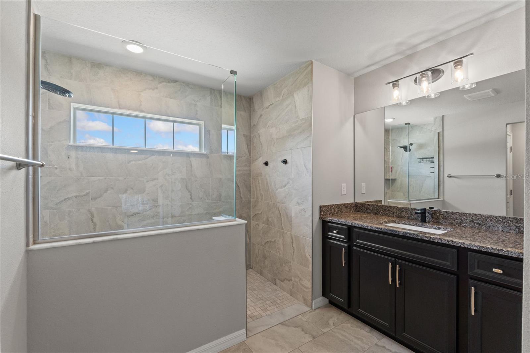
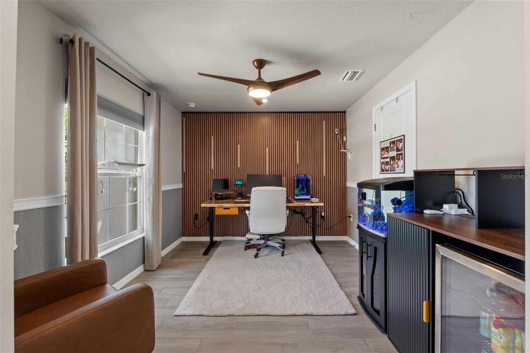
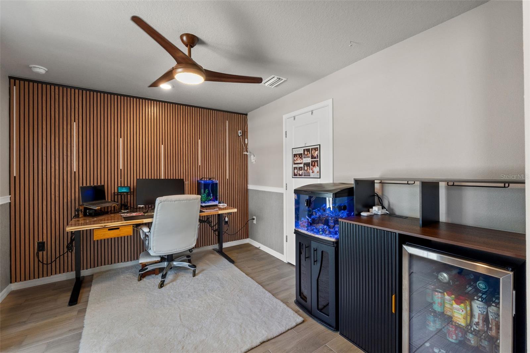
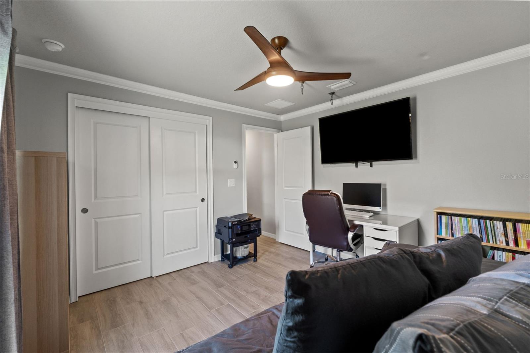
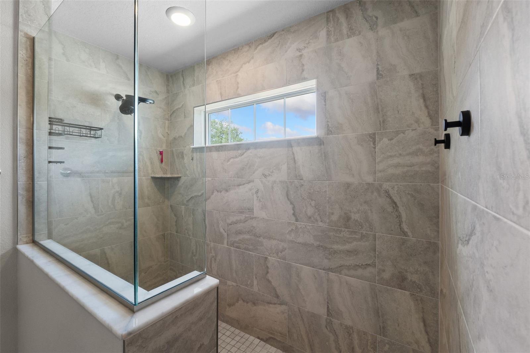
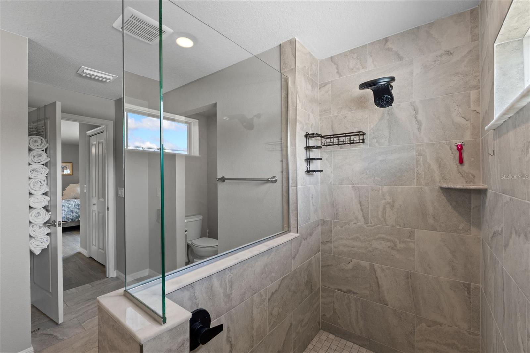
The primary suite offers a tranquil sanctuary filled with natural light, featuring a spacious walk-in wardrobe and a beautifully appointed spa-inspired bath. Equally impressive is the private guest residence, thoughtfully designed with its own kitchen, bedroom, and bath—ideal for extended family, visiting guests, or independent living arrangements. A dedicated office or den further enhances the home's versatility.
Beyond its beauty, the property delivers remarkable efficiency and peace of mind. A private well drawing from the region's pristine spring-fed aquifer, a new septic system installed in 2023, smart-home integration, Ring security, app-controlled garage access, custom Govee architectural lighting, and fully finalized permits reflect the meticulous attention invested throughout the property. Utility costs remain exceptionally reasonable, with WREC electric averaging under $300 per month.
Ideally situated just minutes from the crystal-clear waters of Weeki Wachee Springs, Gulf Coast beaches, and less than an hour from Tampa International Airport, this distinguished residence offers a rare blend of privacy, luxury, flexibility, and modern convenience—an exceptional lifestyle opportunity in one of Florida's most desirable coastal communities.

12182 PIONEER AVENUE

Message successfully sent.

What would you like to know?

What is 3 + 4 ?

I agree to receive email communication and understand I can unsubscribe at any time.

I agree to be contacted by The Graf Group of Coldwell Banker via call, email, and text for real estate services. To opt out, you can reply 'stop' at any time or reply 'help' for assistance. You can also click the unsubscribe link in the emails. Message and data rates may apply. Message frequency may vary. Privacy Policy

Related Properties

Homes on Oakley Island rarely come to market, making this well-kept 2-bedroom, 1-bath silt waterfront home a special opportunity to own a piece of this tucked-away riverfront community. Set directly on the Mud River, the home offers a peaceful connection to nature with water views, mature native palms, and the unmistakable feeling of being somewhere truly removed from the ordinary. The single owner home is comfortable and lovingly maintained, with beautiful wood floors and a layout ready to enjoy now. The screened back porch is the true heart of the home—a wonderful place to linger over coffee, unwind at the end of the day, or simply take in the ever-changing views of the river and surrounding natural landscape. Waterfront living continues outside, with a concrete seawall, private 16' x 5' dock, and the unique advantage of the river along the rear of the property and a canal bordering the side. Whether you're launching a kayak, fishing, watching wildlife, or simply enjoying the quiet rhythm of the water, the setting is what makes this property extraordinary. Oakley Island is governed by an HOA that does not allow short-term rentals, helping preserve the quiet, residential character of the community. Here, the appeal isn't about turning a property into an investment—it's about owning a home in a special place and enjoying the privacy, nature, and waterfront lifestyle that make Oakley Island so desirable. Call today to schedule a private showing!
#W7888686

WEEKI WACHEE

5350 FELKER DRIVE

2 Beds

1 Baths

1,160 Sq.Ft.

$650,000

MLS#: W7888686

This pool home sits on 0.69 of an acre in Royal Highlands, on a corner lot with no possibility of future building next door, so the privacy you see today is the privacy you keep. NO HOA or Deed Restrictions. NEW ROOF in 2025, AC NEW in 2022. Three-car garage, paver driveway, and a large storage shed with enough room for a riding mower. Inside, the layout works, with 5 bedrooms & 3 FULL bathrooms (including a pool bath). You enter to the foyer connected to the great room and dining room, which flow into the kitchen and eat-in kitchen space, connecting to a second living room. Granite countertops throughout the kitchen. Sliders in both living rooms and the master suite opens straight out to the pool, so the indoor and outdoor space actually function together. The primary bathroom has a dual vanity, garden tub, walk-in shower, and two walk-in closets. The pool has been resurfaced recently, the pump was replaced within the last few years, and it's solar heated with a fountain feature. There's an outdoor kitchen with a sink and stove, awnings extend over the patio for shade, and the backyard has mature tree cover that is private and peaceful. There is plenty of flat land in the backyard to make it your own with a firepit area or garden. The property 5 minutes from Cortez Blvd for restaurants and everyday errands, with the Weeki Wachee River and Suncoast Parkway just 10-15 minutes away. Remediated settlement, fully documented and insurable. Original owner!
#TB8539908

WEEKI WACHEE

8206 NIGHTINGALE ROAD

5 Beds

3 Baths

2,181 Sq.Ft.

$525,000

MLS#: TB8539908

Stunning 2001 Addison Preserve pool and inground spa home on the 8th fairway of Glen Lakes Country Club. NEW ROOF IN 2023. NEW POOL HEAT PUMP IN 2020. NEW HOT WATER HEATER IN 2019. 3 bedrooms+den/3 baths/2 car+golf cart side pocket garage. Designer surface driveway, professional lush landscaping, deep irrigation well for sprinklers. Refreshed Diamond Brite pool/spa surface, large screened patio area. Enter this beautiful home through the double doors and enjoy a light and airy feel with 10 and 12 foot high flat ceilings with crown molding. Designer lighting throughout and professional window treatments throughout.  The great room has 3 pocket door sliders with transom windows above opening to the lanai and pool area. For those chilly evenings, there is a gas fireplace within a wall of built-in shelves and cabinets. A convenient wet bar with granite counter for effortless entertaining. 18 inch diagonal tile in living areas and carpeting in den and bedrooms.  Off of the great room is a den with 8 foot French Doors. Also off of the great room is a formal dining room with a beautiful chandelier, tray ceiling  and  large windows for light. An 11 foot by 13 foot breakfast nook overlooks the pool. There is a full bath off of the breakfast area with access to the pool for the convenience of guests. The kitchen has white cabinets, cooktop with built-in oven, granite counters, abundant storage and  breakfast bar. The laundry room has cabinets and a sink along with the included washer and dryer. The primary bedroom suite has a double tray ceiling, sitting area and door access to pool and patio. The primary bath has 2 walk-in closets, 2 sinks and granite counters, walk-in shower with separate tub, tray ceiling. Bedroom 2 is a comfortable room for guests and bedroom 3 has a wonderful built-in bookcase for avid readers. Bath 3 is situated between bedrooms 2 and 3. This is truly an immaculate home and pride of ownership shows in every corner. 2513 living sq. ft., 3639 total sq. ft. HOA FEES INCLUDE CABLE AND HIGH SPEED INTERNET, PRIVATE MAINTAINED STREETS, 24 HOUR SECURITY WITH MANNED GATE. Glen Lakes is a wonderful golf course community and surrounded by the 85,000 acre Chassahowitzka National Wildlife Refuge. The required social membership gives access to the Clubhouse, restaurant, bar, Jr. Olympic size heated pool/spa, fitness center, clay tennis courts, pickleball courts and a vast array of social clubs. Golf memberships also available. Come and enjoy the resort lifestyle!
#W7888603

WEEKI WACHEE

9251 GRAND CYPRESS DRIVE

3 Beds

3 Baths

2,513 Sq.Ft.

$527,750

MLS#: W7888603

Welcome to **Lake in the Woods**, one of Spring Hill’s most distinctive gated communities, where winding streets, mature trees, oversized homesites and custom homes create a setting that feels worlds away from the typical Florida subdivision. Set on approximately **0.67 acres**, this stately **two-story traditional Colonial-inspired brick home** offers more than 3,000 square feet of living space, a screened swimming pool and the privacy and breathing room that make this neighborhood so special. From the moment you arrive, the classic brick exterior, dramatic two-story arched entry and mature natural surroundings give the home a presence that is becoming increasingly difficult to find. Inside, the approximately **3,046-square-foot** floor plan features **4 bedrooms, 3 full bathrooms and a versatile den that could serve as an office, study or potential fifth bedroom**. Formal living and dining spaces provide room for entertaining, while the comfortable family room with **wood-burning fireplace** creates a natural gathering place at the heart of the home. The kitchen offers an island and generous workspace, and the convenience of a full bathroom and flexible living space on the first floor makes the layout adaptable for guests, working from home or multi-generational needs. Upstairs, the private primary suite is joined by three additional bedrooms and another full bath, keeping the sleeping quarters comfortably separated from the main living areas. Step outside and the home takes on an entirely different personality. The **screen-enclosed in-ground gunite pool** and expansive pool area provide plenty of space for swimming, entertaining or simply enjoying Florida outdoors, while the oversized homesite extends well beyond the pool enclosure and is surrounded by mature trees and greenery. An attached **two-car garage**, generous driveway and substantial yard complete the property. But what truly sets this home apart is **Lake in the Woods itself**. This is a neighborhood you buy into as much for the setting as the house—a private, guard-gated community characterized by larger lots, established landscaping, custom architecture and a peaceful atmosphere rarely found in the middle of Spring Hill. Community amenities include recreational areas, playground facilities, pickleball and additional resident amenities, all while remaining convenient to shopping, dining, medical facilities and the many outdoor attractions of Florida’s Nature Coast. **7377 Royal Oak Drive is not a cookie-cutter Florida home on a postage-stamp lot—it is a substantial home on a substantial piece of property, in a community with a character all its own.**  New ROOF, drain field, and HVAC done in 2020!!!
#W7888505

WEEKI WACHEE

7377 ROYAL OAK DRIVE

4 Beds

3 Baths

3,046 Sq.Ft.

$579,000

MLS#: W7888505

Welcome to your own private retreat in Royal Highlands! This beautifully updated 3-bedroom, 3-bath pool home offers over 2,300 square feet of open living space on nearly half an acre. Designed with a spacious split-bedroom floor plan, soaring ceilings, and luxury vinyl plank flooring, this move-in ready home has been thoughtfully updated throughout, including a new roof, new A/C, updated kitchen with granite countertops and stainless steel appliances, and a stunning remodeled primary bath featuring a spa-inspired walk-in shower. The open floor plan offers beautiful views of the screened pool from the main living areas, creating a seamless indoor-outdoor living experience.

Step outside to your private backyard oasis featuring an expansive paver lanai, screened pool, outdoor kitchen, fire pit, and fully fenced backyard perfect for entertaining or simply relaxing. This property also offers exceptional storage and parking with an attached 3-car garage, a detached enclosed carport ideal for your boat, trailer, or recreational toys, plus two storage sheds providing plenty of room for hobbies, tools, and outdoor equipment. A whole-home generator provides added peace of mind, making this home as practical as it is beautiful.
Conveniently located near shopping, dining, Weeki Wachee Springs, and Florida's beautiful Gulf Coast, this exceptional home offers the perfect combination of comfort, privacy, and the Florida lifestyle you've been looking for.
#W7888169

WEEKI WACHEE

8293 NITTANY ROAD

3 Beds

3 Baths

2,313 Sq.Ft.

$525,000

MLS#: W7888169

Price reduced
Welcome home to this custom-built retreat offering privacy, space, and a unique courtyard design. As you enter through the front door, you'll be greeted by a stunning screened courtyard featuring a sparkling pool and relaxing spa—perfect for entertaining or enjoying Florida living year-round. This thoughtfully designed 3-bedroom, 3-bathroom home with a 2-car garage sits on nearly half an acre and offers the freedom of NO HOA. Inside, you'll find a spacious open-concept floor plan with soaring ceilings that create a bright and airy atmosphere throughout the main living areas. A standout feature of this home is the private guest suite located off the courtyard, complete with its own full bathroom, making it ideal for guests, extended family, a home office, or multi-generational living. The oversized 2-car garage is equipped with a mini-split air conditioning system, providing year-round climate control and making it perfect for a workshop, hobby space, home gym, or additional storage. With ample outdoor space, a desirable layout, and endless possibilities, this property combines comfort, functionality, and privacy in a highly sought-after setting. Don't miss your opportunity to make this exceptional home your own!
#TB8533945

WEEKI WACHEE

9123 MAVIS ROAD

3 Beds

3 Baths

2,184 Sq.Ft.

$530,000

MLS#: TB8533945

Virtually Staged. Where Else Can You Find -- 1.5 ACRES BACKING TO TOOKE LAKE, 137 FEET OF LAKE FRONTAGE, A COMPLETELY REMODELED POOL, A BRAND NEW OUTDOOR KITCHEN, AND QUITE POSSIBLY THE MOST IMPRESSIVE BACKYARD IN ALL OF WEEKI WACHEE!!!

Let's start where this home truly shines -- the backyard. Because once you see it, everything else becomes secondary.

1.5 ACRES. 137 FEET OF FRONTAGE ON TOOKE LAKE. Complete privacy. Unobstructed lake views from your own backyard. This is the kind of outdoor space people spend their whole lives looking for and never find.

The REMODELED POOL features a NEW INTERIOR POOL FINISH, NEW POOL TILE, BRAND NEW VARIABLE SPEED POOL PUMP, and ELECTRIC POOL HEATER -- all installed in 2026 and all controlled via WIFI. The OUTDOOR KITCHEN is brand new and built for serious entertaining -- REFRIGERATOR, SINK, GRILL, AND A GRIDDLE. The BRICK PAVER WORK is something you have to see in person -- MULTIPLE SEATING AREAS, MULTILEVEL PAVER WALKWAYS AND DECKS, a FIRE PIT, MATURE PALMS, LANDSCAPE LIGHTING, and an impressive landscaping package that frames the lake view perfectly. This is where your weekends happen. Every single one of them.

The 113-FOOT BRICK PAVER DRIVEWAY sets the tone before you even walk through the door. THREE-CAR GARAGE with TWO GARAGE DOOR OPENERS -- one with WIFI CONTROL. The 12-ZONE IRRIGATION SYSTEM runs on its own IRRIGATION WELL and is controlled via WIFI -- which means a fraction of what your neighbors pay on their water bill. EXTERIOR LIGHTING AND THERMOSTAT also on WIFI CONTROLS.

Inside, the lake views follow you from room to room -- almost every room in this home looks out over the water and the property beyond. MASSIVE FORMAL LIVING AND DINING AREAS with WOOD FLOORING and VERY HIGH CEILINGS give this home a presence that is immediately felt when you walk through the door. The KITCHEN features SOLID WOOD CABINETS, GRANITE COUNTERTOPS, and ALL NEW APPLIANCES installed in 2023. The FAMILY ROOM is anchored by the most charming WOOD BURNING FIREPLACE -- the kind that becomes the heart of the home the moment the weather turns. 

Both guest bedrooms are generous in size with IMPRESSIVE WALK-IN CLOSETS. The PRIMARY SUITE features a WALK-IN SHOWER and GARDEN TUB.

The big ticket items are already handled. NEW ROOF 2023. NEW AC SYSTEM 2019. NEW TILE FLOORING INSTALLED THROUGH MOST OF THE HOME. 4,000 SQUARE FEET UNDER ROOF.

No CDD.  HOA of just $175 A YEAR -- which includes access to a COMMUNITY PARK AREA and TENNIS COURTS. 

Located in WOODLAND WATERS -- one of Hernando County's most sought after communities, known for its large lots, estate style homes, and peaceful surroundings that are simply hard to find anywhere else in the area. Zoned for Hernando County's newest schools.

This location puts you minutes from the HOMOSASSA RIVER, PINE ISLAND, the WEEKI WACHEE RIVER, and HERNANDO BEACH -- Florida's most beloved natural escapes. TAMPA is under an hour away -- world class dining, professional sports, and Tampa International Airport. ST. PETE and its waterfront, art scene, and beaches are within easy reach. ORLANDO -- theme parks, entertainment, and Orlando International Airport -- is 90 minutes away.
This is the one you have been waiting for. Private. Lakefront. Immaculate. And unlike anything else available in this community right now. 

YOU ARE GOING TO LOVE THIS ONE!
#W7888040

WEEKI WACHEE

10307 WATERS EDGE COURT

3 Beds

2 Baths

2,508 Sq.Ft.

$700,000

MLS#: W7888040

Price reduced
Welcome to your private retreat in the heart of Weeki Wachee! Nestled on a spacious 0.60-acre lot at the end of a quiet dead-end road, this beautifully updated 5-bedroom, 2.5-bath two-story home offers the perfect blend of space, privacy. With a fully fenced backyard, sparkling pool, and mature trees providing a peaceful setting to let your chickens roam, this property is designed for both everyday living and entertaining.

Step inside to discover a freshly painted interior and exterior, a brand-new front door, soaring ceilings, and a stunning grand staircase. The open-concept kitchen is the heart of the home, featuring new granite countertops, a large center island, two pantries (including a walk-in pantry), and plenty of storage. The dining area flows seamlessly into the spacious living room, where you’ll find a built-in electric fireplace with adjustable flame colors and heat, creating the perfect ambiance year-round. LED accent lighting behind the TV adds a modern touch, and the TV may stay with the home.

The first floor also offers a large office with a stylish barn door, a convenient half bath, and additional storage tucked beneath the staircase.

Upstairs, you’ll find a second living area or bonus room, ideal as a media room, playroom, or additional family space. The oversized primary suite features an elegant arched entry into the ensuite bath, a relaxing garden tub, brand-new walk-in shower, new toilet, dual closets, and a spacious linen closet. Four additional generously sized bedrooms each have large closets, with select rooms featuring custom accent walls and closet organizers. The guest bathroom has also been refreshed with a new toilet and sink, and all bathrooms include exhaust fans.

Additional highlights include:

5 bedrooms | 2.5 bathrooms
3-car garage
Large office/flex room
Upstairs bonus living area
Laundry folding station
New rear doors
Fully fenced backyard
Pool
Mature trees for exceptional backyard privacy
Large Rubbermaid storage shed included
Additional large shed

Major updates provide peace of mind:

Roof replaced – May 11, 2022
Air conditioner replaced – January 25, 2023
New septic drainfield replaced

Conveniently located in beautiful Weeki Wachee, this move-in-ready
#W7887755

WEEKI WACHEE

11083 MAYBIRD AVENUE

5 Beds

2 Baths

2,952 Sq.Ft.

$545,000

MLS#: W7887755

Step into luxurious Florida living in this spacious 3-bedroom, 3-bathroom, 3-car garage estate. Situated on over an acre of land in the highly sought-after Woodland Waters community. This spacious 3,262 sq ft home offers the perfect blend of elegance, comfort, and privacy. This home also has an extra room which is ideal for an office, den, playroom, or 4th bedroom. The large kitchen is perfect for everyday living and entertaining alike, with plenty of room for cooking and getting together. Gather around the fireplace in the expansive family room. The heart of the home flows seamlessly into the outdoor area, where you'll find a sparkling solar-heated pool with a spa overlooking the peaceful backyard. This meticulously maintained home has two air conditioners (2013, 2014). Roof (2018) and two water heaters (2021, 2022). Woodland Waters also boasts a park, tennis/pickleball court and gazebo. This property delivers the perfect balance of tranquility, spacious living, and everyday convenience. Just off of 19, it is close to shops/dining and the Weeki Wachee Springs State Park, where you can kayak or paddleboard down the river with manatees.
#W7887444

WEEKI WACHEE

10470 RAMBLE RIDGE COURT

3 Beds

3 Baths

3,262 Sq.Ft.

$625,000

MLS#: W7887444

Price reduced
Virtually Staged. Luxury Meets Livability in This Brand-New Custom Home

Welcome to exceptional craftsmanship and timeless design at 16098 Mellon Road, where every finish, fixture, and feature has been thoughtfully selected to create a home that is as functional as it is beautiful. Situated on a private ½-acre homesite, this brand-new 4-bedroom, 3-bathroom, 3-car garage residence offers 2,478 square feet of impeccably designed living space with upgrades that are rarely found at this price point.

From the moment you arrive, the paver driveway and entryway create an impressive first impression, leading to a welcoming front porch finished with a tongue-and-groove wood ceiling. Inside, soaring ceilings and an expansive open floor plan immediately showcase the quality construction and attention to detail throughout. 

The heart of the home is a spectacular great room where the kitchen, dining area and family room seamlessly flow together beneath a stunning coffered ceiling accented with rich wood beams. A striking floor-to-ceiling fireplace feature wall creates the perfect focal point for entertaining or relaxing.

The designer kitchen is both elegant and functional, featuring abundant cabinetry, quartz countertops, a large center island, premium finishes and a layout designed for everyday living. Just beyond the kitchen, you'll find a beautifully designed butler's pantry/coffee bar, while across the hall a generous walk-in pantry provides exceptional storage before leading into a spacious laundry room complete with custom cabinetry and a tasteful designer pop of color.

The owner's suite offers a true retreat, featuring a spacious bedroom and an elegant spa-inspired bathroom with a freestanding soaking tub, oversized walk-in shower, dual vanities and luxurious finishes. The custom walk-in closet is thoughtfully designed with built-in shelving and organization to maximize every inch of space.

The split-bedroom floor plan provides outstanding privacy. One guest bedroom serves as a private en-suite, making it ideal for visitors or multigenerational living, while two additional bedrooms share a beautifully appointed guest bath.

Outdoor living has not been overlooked. The covered lanai features tile flooring, another tongue-and-groove wood ceiling and a fully equipped outdoor kitchen, creating the perfect setting for entertaining year-round while overlooking the spacious backyard. The professionally landscaped yard is complete with an irrigation system, ensuring easy maintenance and lasting curb appeal.
Throughout the home you'll appreciate premium finishes including custom cabinetry, designer lighting, upscale tile work, elegant hardware, luxury flooring and carefully selected architectural details that elevate every room.

This is not a builder-grade home - it's a thoughtfully crafted residence where no detail has been overlooked. Every space has been designed with quality, comfort and modern Florida living in mind.

If you've been searching for a home that combines luxury finishes, intelligent design and exceptional craftsmanship on a generous homesite, 16098 Mellon Road is ready to exceed your expectations.

Luxury. Functionality. Craftsmanship. Welcome Home.
#W7887563

WEEKI WACHEE

16098 MELLON ROAD

4 Beds

3 Baths

2,478 Sq.Ft.

$629,000

MLS#: W7887563

 - property

Send a message

Message successfully sent.

Your message

What is 3 + 4 ?

Reason for contacting?

I agree to receive email communication and understand I can unsubscribe at any time.

I agree to be contacted by The Graf Group of Coldwell Banker via call, email, and text for real estate services. To opt out, you can reply 'stop' at any time or reply 'help' for assistance. You can also click the unsubscribe link in the emails. Message and data rates may apply. Message frequency may vary. Privacy Policy

Sign Out

Virtual Assistant

Would you like to take the next step with this property? We can help you schedule a showing or virtual tour, or send you more details.

Yes, I would like more information.

Thank You for Your Reply, One of Our Agents will contact you as soon as possible

No, maybe later.

Thank you, you can always contact me via email, phone number or through the contact form.

Realhub AI

Lucy - Your AI-Powered Realtor
Update Your Temporary Password

Personalize your search

Enter your email and we'll notify you immediately when new listings match what you're looking for.

or enter email address
Already have an account ? Login here

Continue your home search

I agree to receive communications and understand I can unsubscribe at any time.

I agree to be contacted by The Graf Group of Coldwell Banker via call, email, and text for real estate services. To opt out, you can reply 'stop' at any time or reply 'help' for assistance. You can also click the unsubscribe link in the emails. Message and data rates may apply. Message frequency may vary. Privacy Policy

Already have an account ? Login here

We use cookies

We use cookies primarily for analytics to enhance your experience. By accepting, you agree to our use of these cookies. You can manage your preferences or learn more about our cookies policy.