.webp?size=346x80)
- Properties
- Meet our agents
- Communities
- Market Report
- Home Value
- Calculator
Property
Beds
4
Full Baths
3
1/2 Baths
None
Year Built
2021
Sq.Footage
2,596
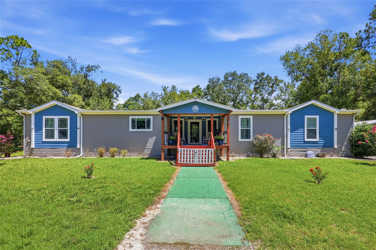
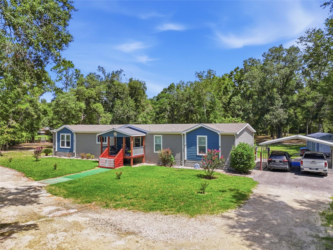
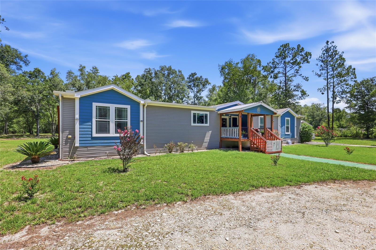
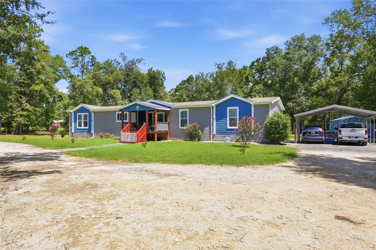
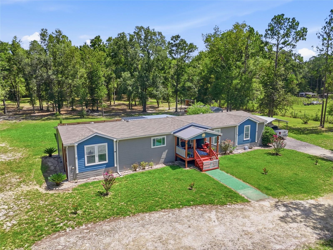
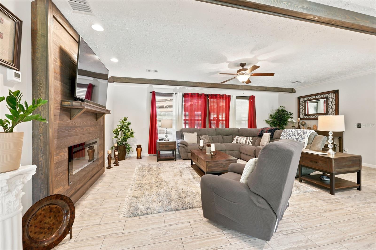
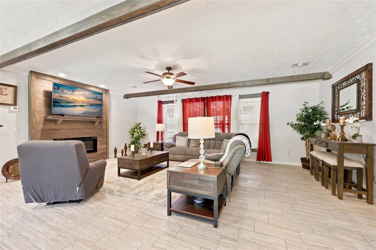
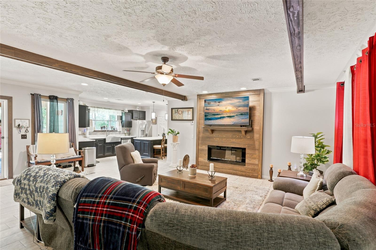
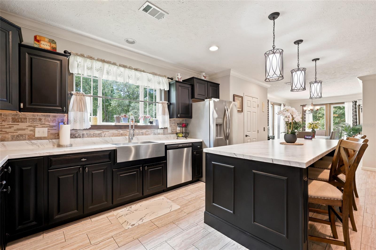
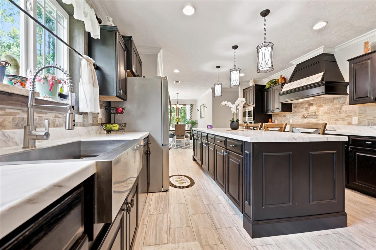
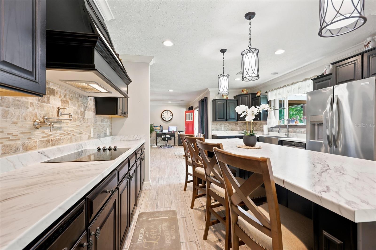
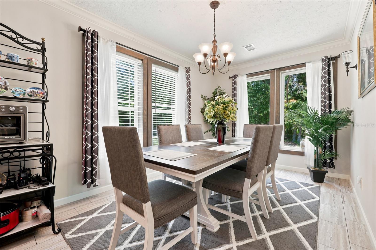
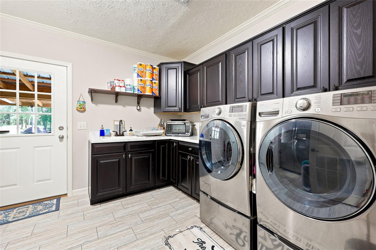
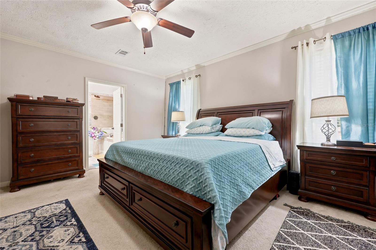
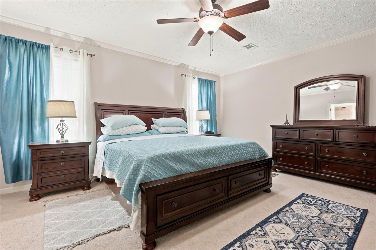
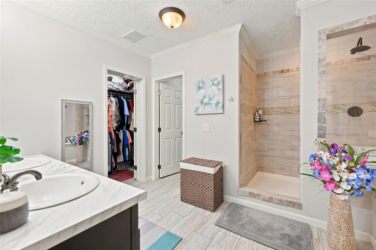
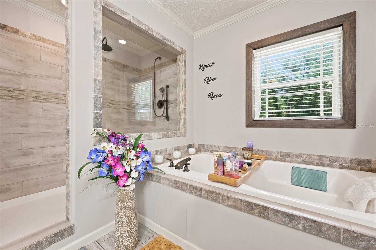
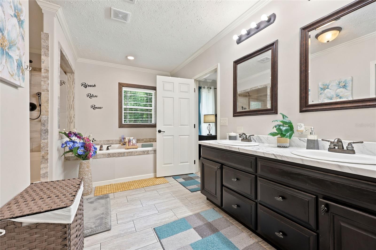
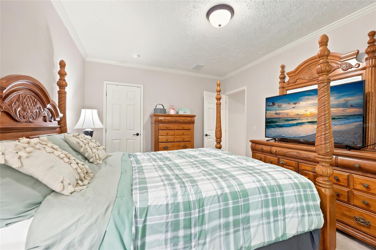
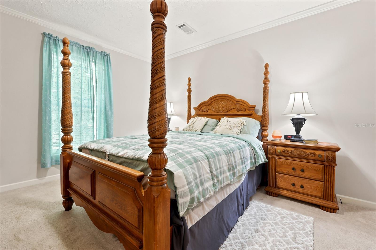
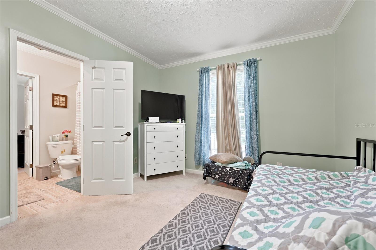
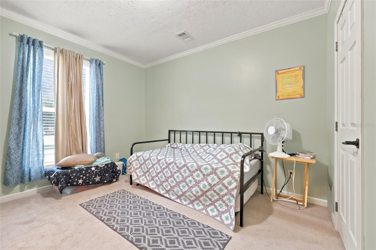
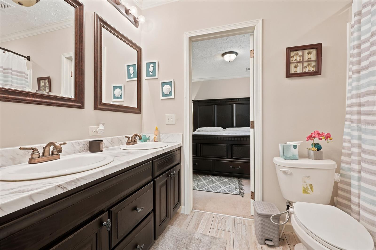
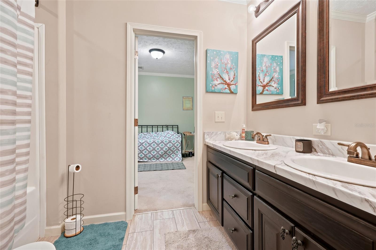
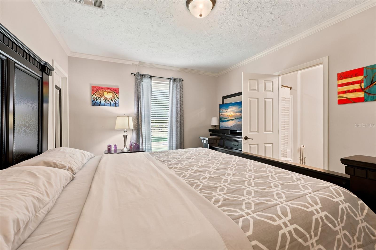
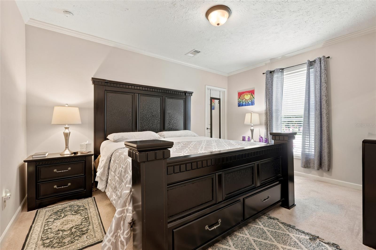
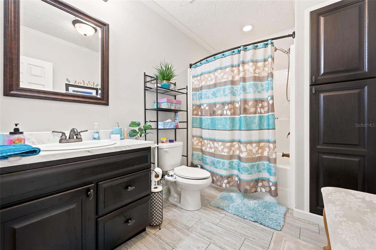
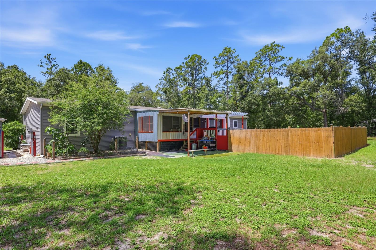
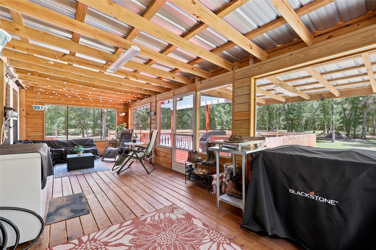
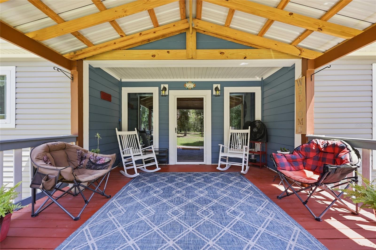
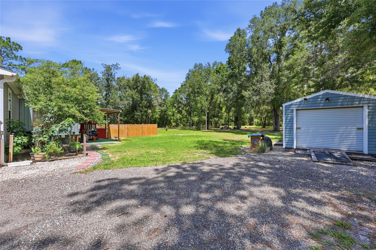
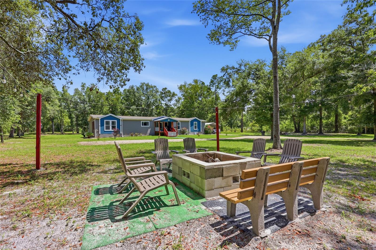
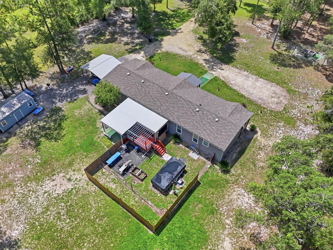
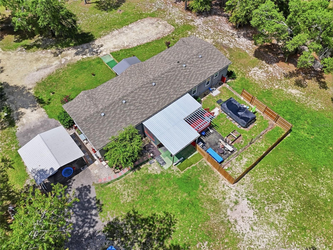
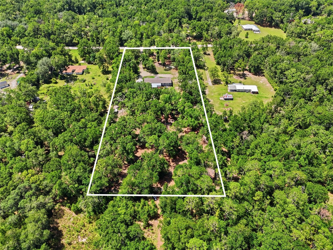
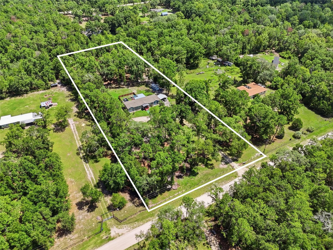
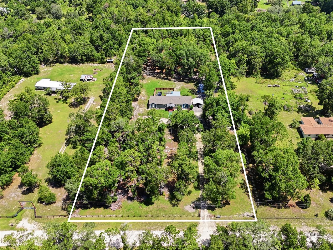
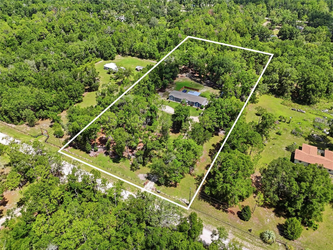
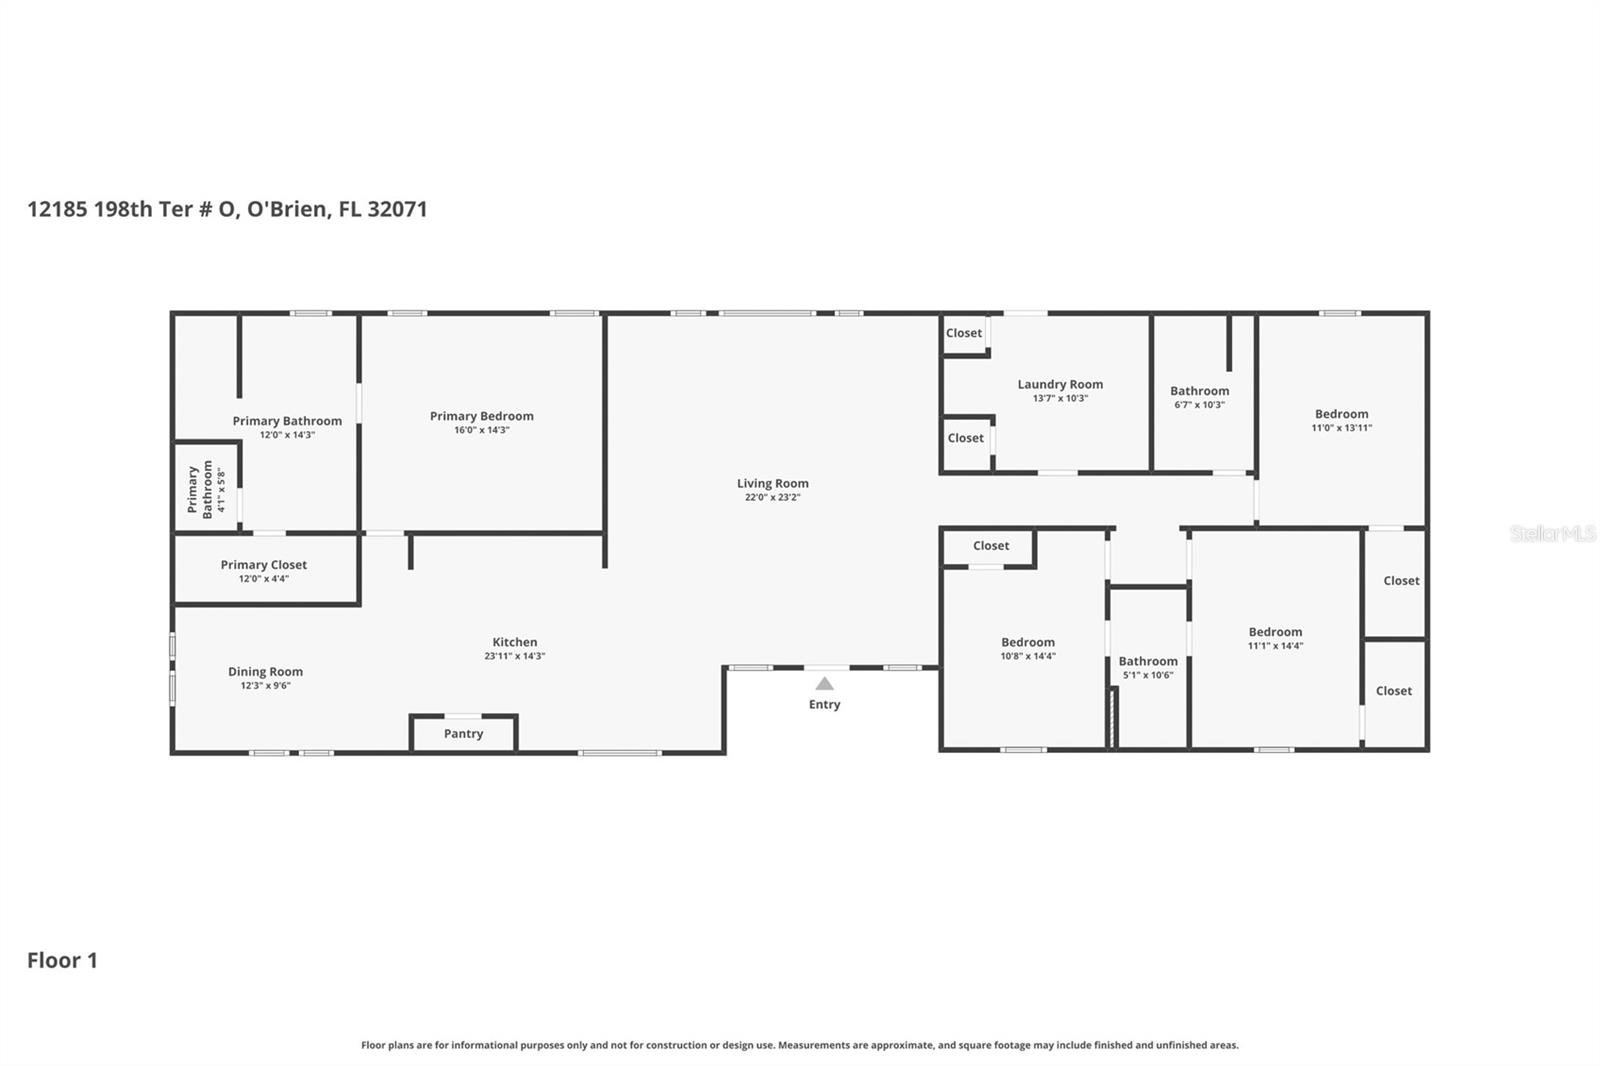
Welcome to your O’Brien oasis, a peaceful sanctuary offering the perfect blend of high-end country living and modern comfort. Situated on 4+ private, beautifully wooded acres under wide open North Florida skies, this immaculate 2021 upscale manufactured home is ready for its next steward. Step inside to an expansive, sun-drenched open-concept layout defined by large windows, crown molding, and beautiful vinyl plank flooring throughout (with cozy carpet in the bedrooms). The heart of the home features a spacious living room centered around an inviting fireplace, flowing seamlessly into the kitchen. Chefs will love the massive island, pot filler over the stove, solid wood cabinetry, ample solid surface counter space, and integrated appliances. The split bedroom floor plan offers ultimate privacy for the primary suite, which includes a generous walk-in closet, a soaking tub, and an oversized shower. A huge mud/laundry room offers additional storage and effortless everyday utility, leading out to a beautiful back deck that could be converted into a Florida room. Outside, the property is a peaceful, open canvas waiting for your personal touch. It is the perfect setup for gardening, homesteading, or simply enjoying the tranquil rural surroundings without the restrictions of an HOA. Additional features include a detached 2-car carport, a workshop, and a private well. Adventure and relaxation await just minutes from your front door. Located in a pristine area of Suwannee County, you are less than 20 minutes from three of North Florida’s absolute best freshwater springs and a convenient Suwannee River boat ramp. Whether you are looking for a full time modern homestead, a peaceful weekend retreat, or a strategic property investment, this O'Brien estate delivers unmatched space, peace, and value.
Features & Amenities
Interior
-
Other Interior Features
Crown Molding, Eat-in Kitchen, Open Floorplan, Walk-In Closet(s)
-
Total Bedrooms
4
-
Bathrooms
3
-
Cooling YN
YES
-
Cooling
Central Air
-
Fireplace YN
YES
-
Heating YN
YES
-
Heating
Central, Electric, Heat Pump
-
Pet friendly
Yes
Exterior
-
Garage
No
-
Construction Materials
HardiPlank Type, Vinyl Siding
-
Other Exterior Features
Balcony, Lighting, Rain Gutters, Storage
-
Parking
Open, Oversized
-
Patio and Porch Features
Covered, Deck, Front Porch, Porch
-
Pool
Yes
-
Pool Features
Above Ground, Private
-
Waterfront YN
NO
Area & Lot
-
Lot Features
Cleared, Landscaped
-
Lot Size(acres)
4.0
-
Lot Size(square feet)
174,240
-
Property Type
Residential
-
Property Sub Type
Manufactured Home
Price
-
Sales Price
$390,000
-
Tax Amount
$4,167
-
Sq. Footage
2,596
-
Price/SqFt
$150
HOA
-
Association
No
School District
-
Elementary School
N/A
-
Middle School
N/A
-
High School
N/A
Property Features
-
New Construction
NO
-
Ownership
Fee Simple
-
Senior Community YN
NO
-
Sewer
Septic Tank
-
Tax Lot
5
-
Water Source
Private, Well
Schedule a Showing
Showing scheduled successfully.
Mortgage calculator
Estimate your monthly mortgage payment, including the principal and interest, property taxes, and HOA. Adjust the values to generate a more accurate rate.
Your payment
Principal and Interest:
$
Property taxes:
$
HOA fees:
$
Total loan payment:
$
Total interest amount:
$
Location
County
Suwannee
Elementary School
Middle School
High School
Listing Courtesy of Lisa Fetrow , KELLER WILLIAMS GAINESVILLE REALTY PARTNERS
RealHub Information is provided exclusively for consumers' personal, non-commercial use, and it may not be used for any purpose other than to identify prospective properties consumers may be interested in purchasing. All information deemed reliable but not guaranteed and should be independently verified. All properties are subject to prior sale, change or withdrawal. RealHub website owner shall not be responsible for any typographical errors, misinformation, misprints and shall be held totally harmless.

Executive Assistant
Emil Garinga
Call Emil today to schedule a private showing.

* Listings on this website come from the FMLS IDX Compilation and may be held by brokerage firms other than the owner of this website. The listing brokerage is identified in any listing details. Information is deemed reliable but is not guaranteed. If you believe any FMLS listing contains material that infringes your copyrighted work please click here to review our DMCA policy and learn how to submit a takedown request.© 2024 FMLS.
