Features & Amenities

Interior

  • Other Interior Features

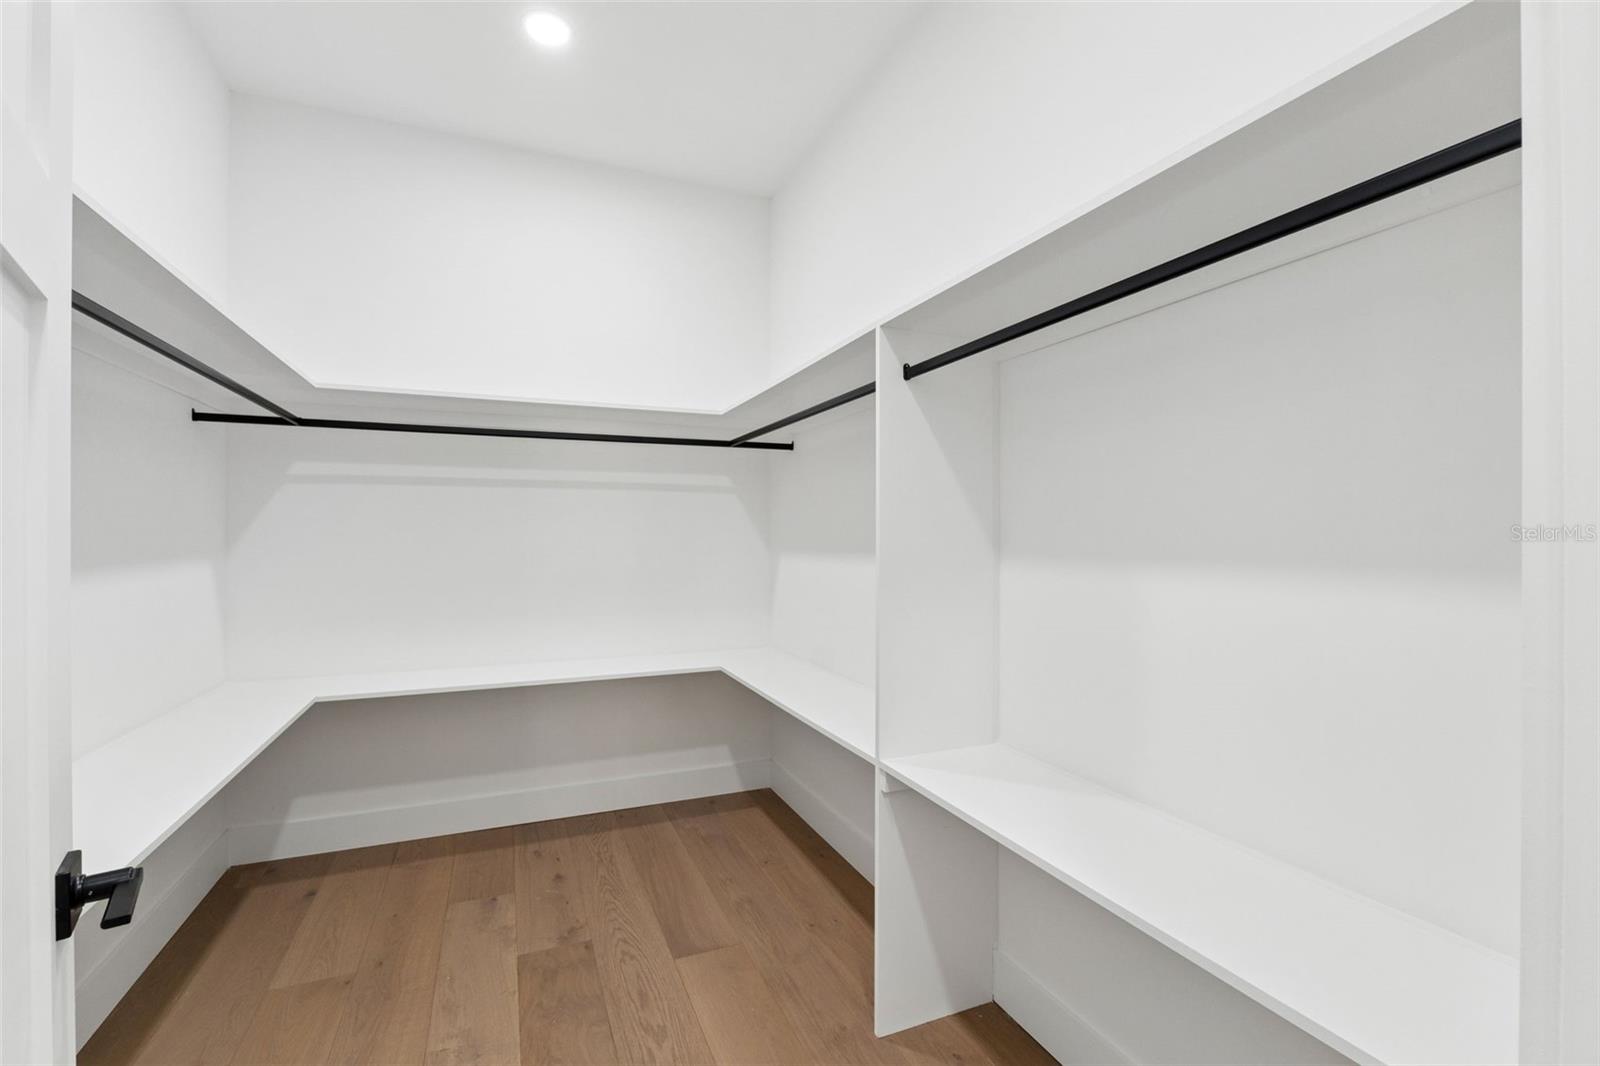
    Built-in Features, Eat-in Kitchen, High Ceilings, Open Floorplan, Stone Counters, Walk-In Closet(s)

  • Total Bedrooms

    6

  • Bathrooms

    4

  • Cooling YN

    YES

  • Cooling

    Central Air

  • Fireplace YN

    YES

  • Heating YN

    YES

  • Heating

    Electric

  • Pet friendly

    Yes

Exterior

  • Garage

    Yes

  • Garage spaces

    2

  • Construction Materials

    Stucco, Frame

  • Other Exterior Features

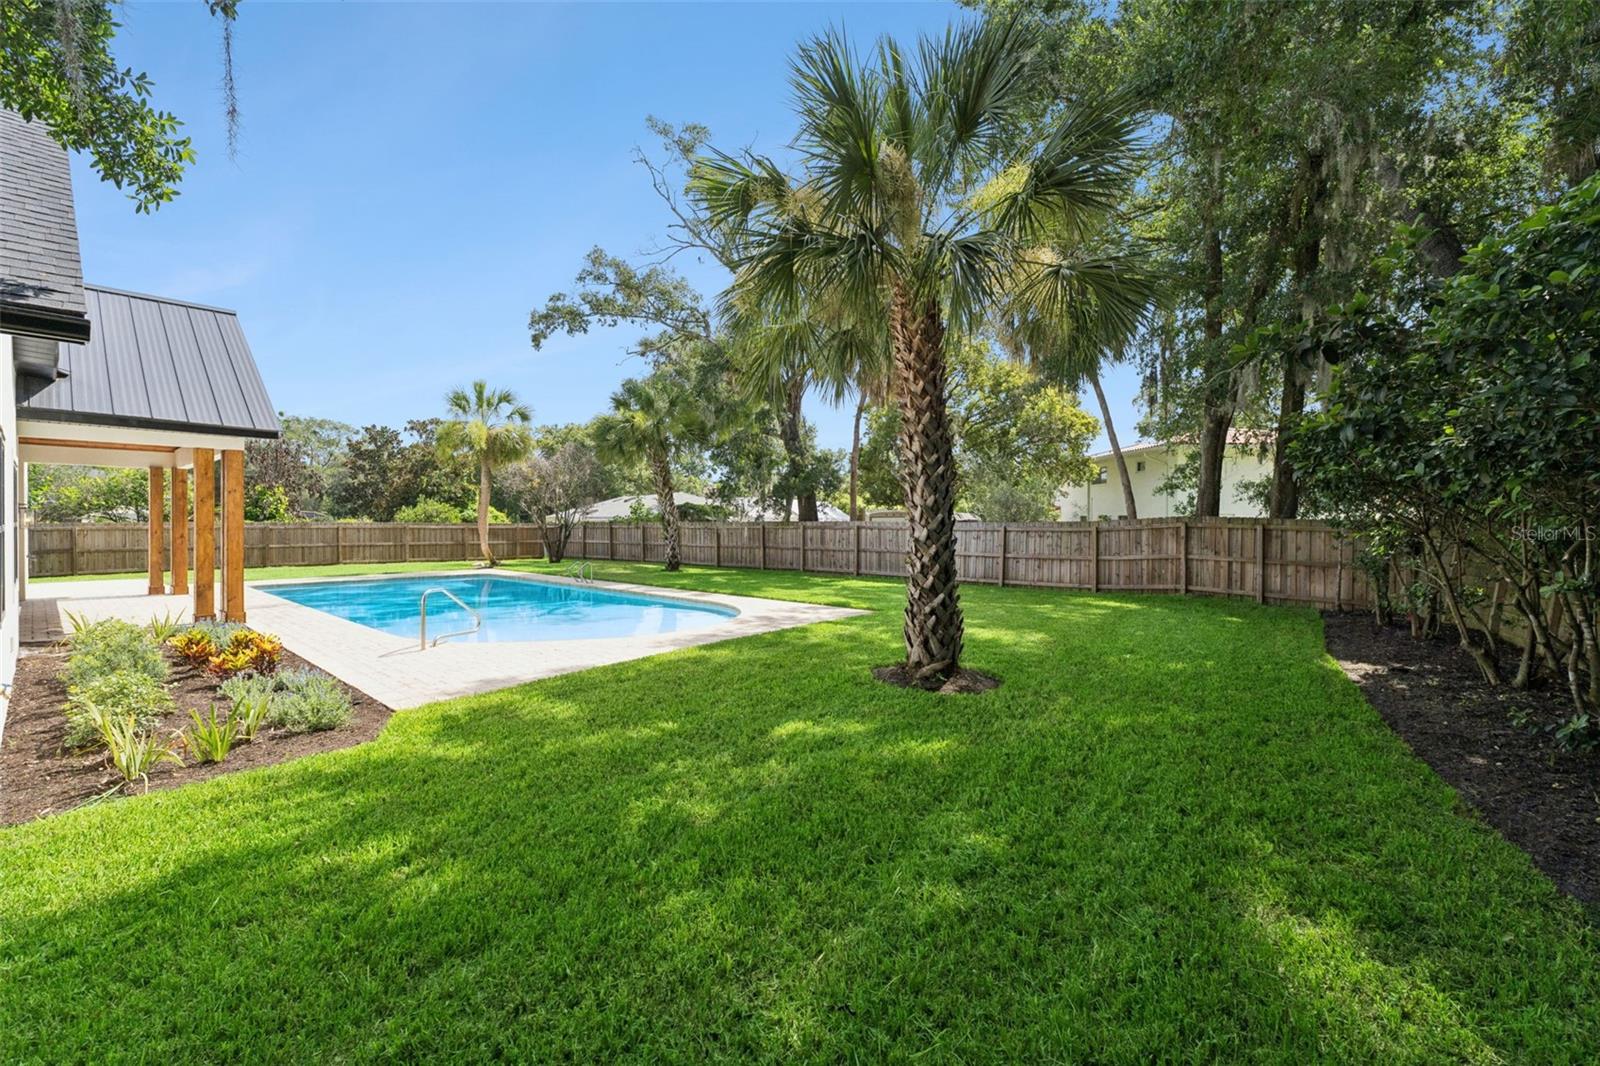
    Lighting, Private Yard, Rain Gutters

  • Parking

    Common, Driveway, Garage Door Opener, Garage Faces Side, Oversized, Attached

  • Patio and Porch Features

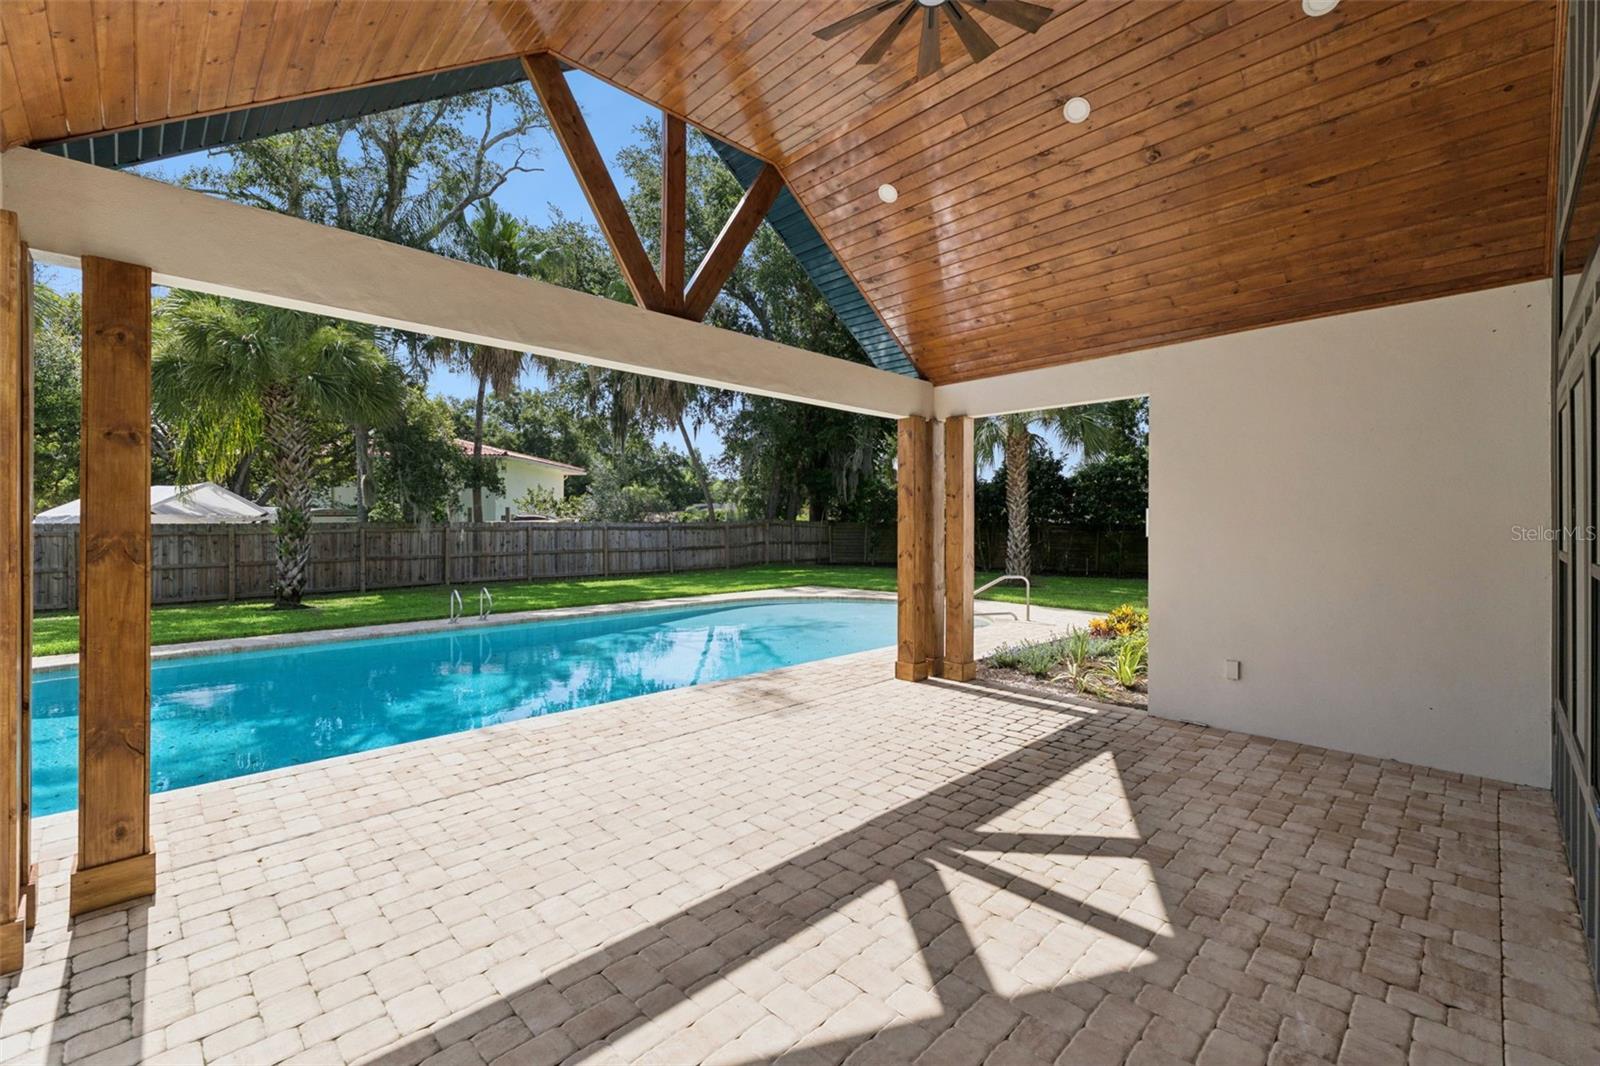
    Covered, Patio, Rear Porch

  • Pool

    Yes

  • Pool Features

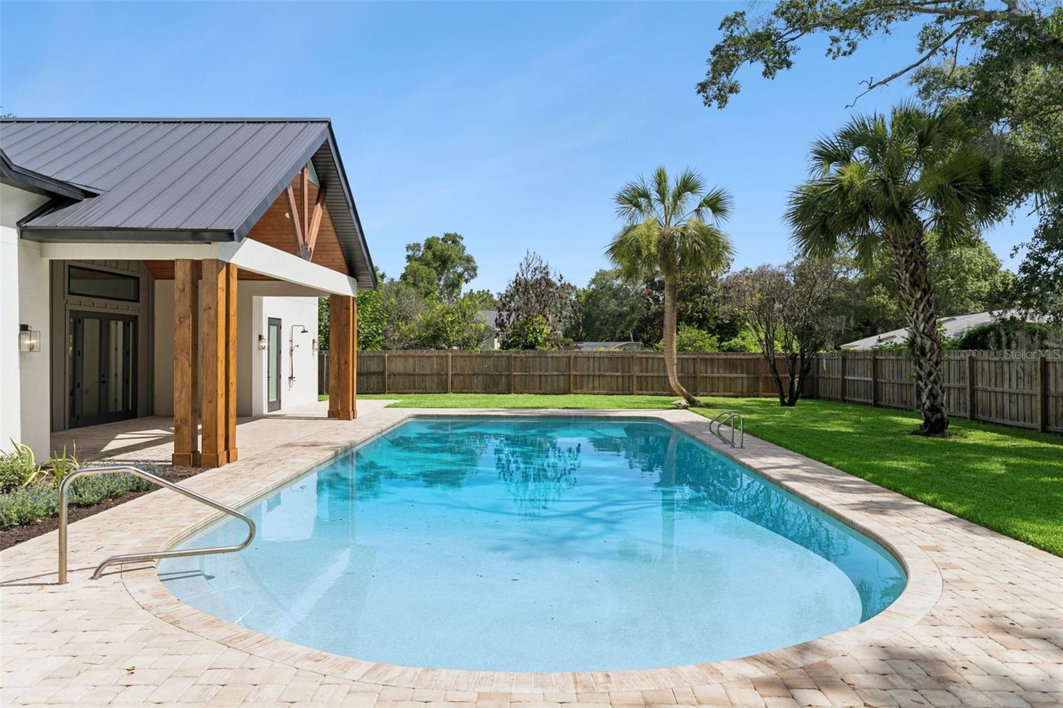
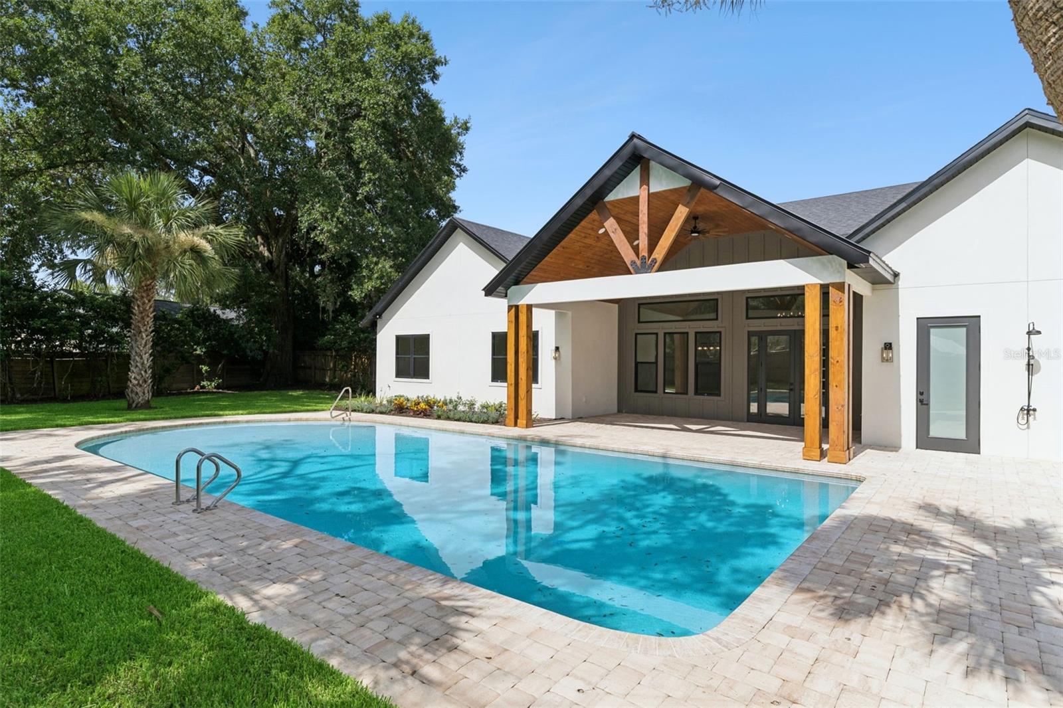
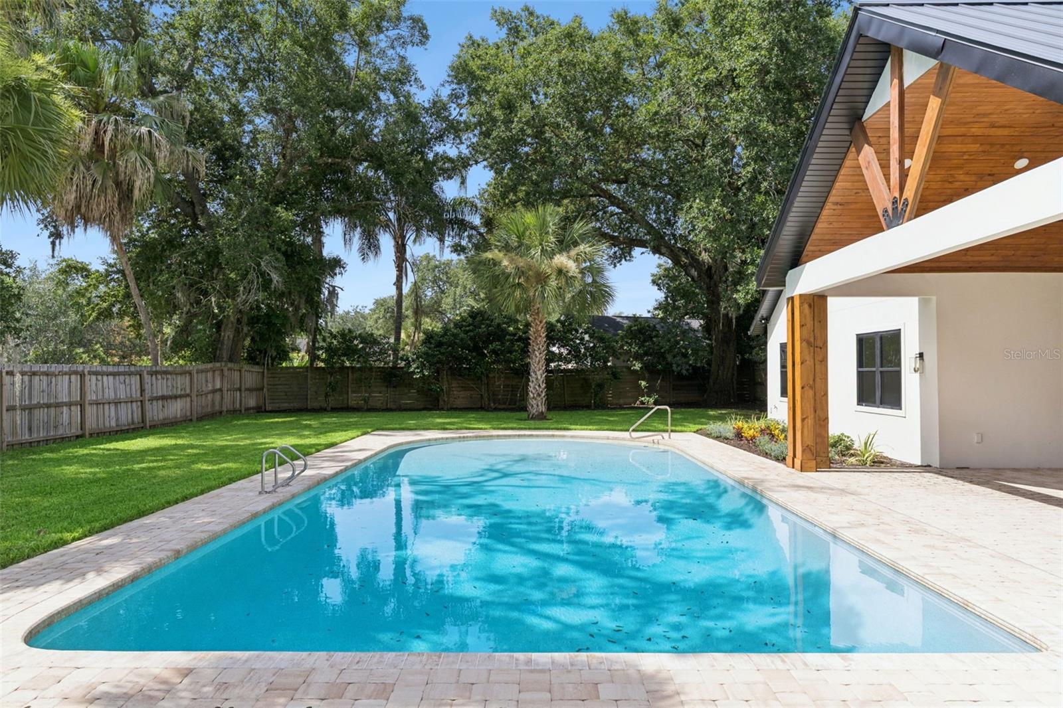
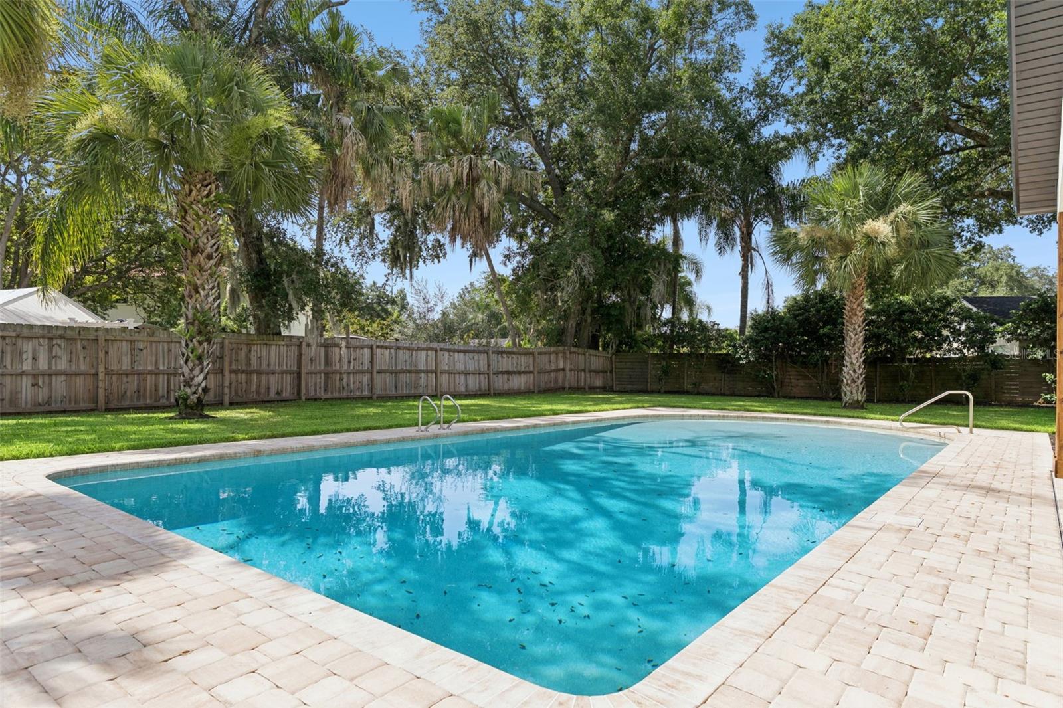
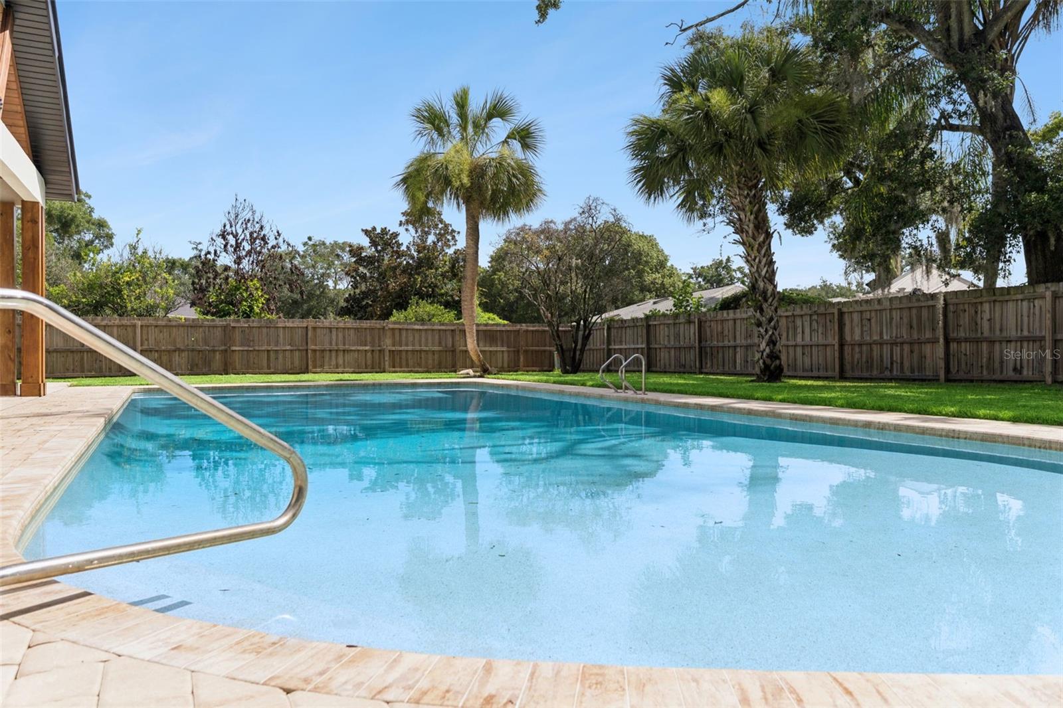
    Gunite, Heated, In Ground, Salt Water, Private

  • Waterfront YN

    NO

  • View

    Pool

Area & Lot

  • Lot Features

    Landscaped, Paved

  • Lot Size(acres)

    0.43

  • Lot Size(square feet)

    18,682

  • Property Type

    Residential

  • Property Sub Type

    Single Family Residence

Price

  • Sales Price

    $1,249,000

  • Tax Amount

    $7,062.08

  • Sq. Footage

    3,536

  • Price/SqFt

    $353

HOA

  • Association

    YES

  • Association Fee Includes

    N/A

School District

  • Elementary School

    Spring Lake Elementary

  • Middle School

    Milwee Middle

  • High School

    Lyman High

Property Features

  • Stories

    1

  • New Construction

    YES

  • Association Amenities

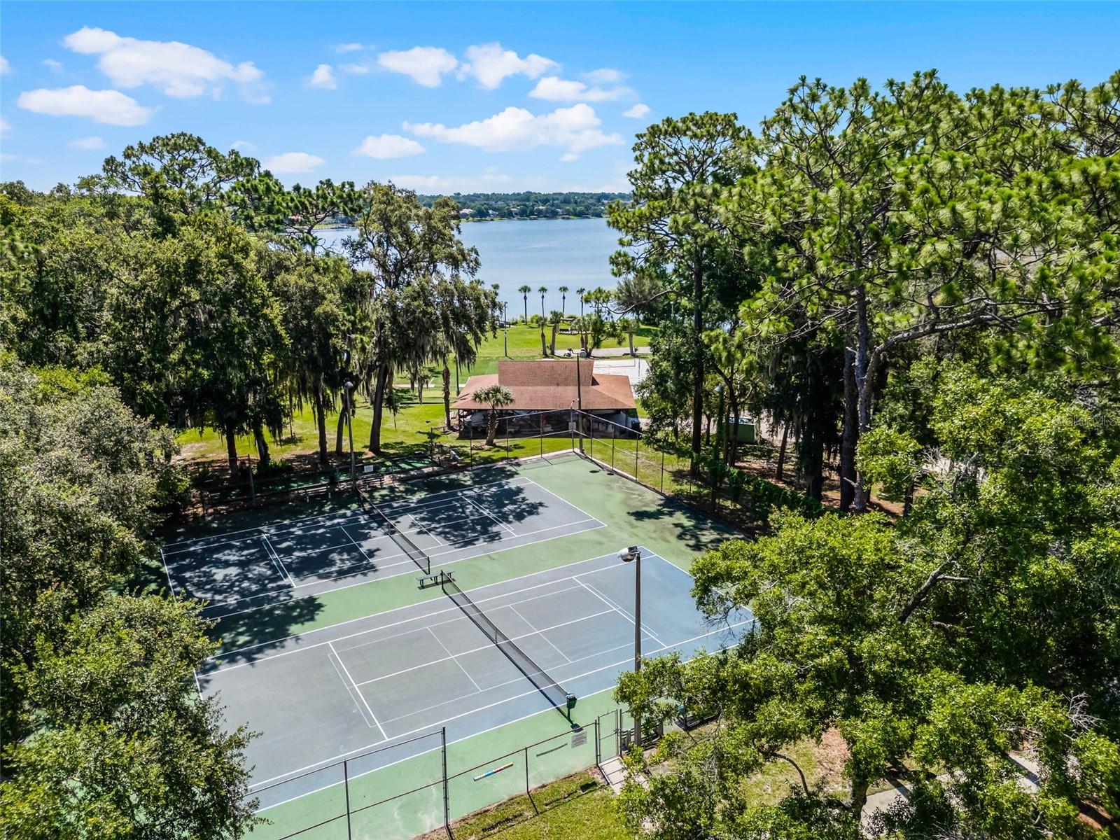
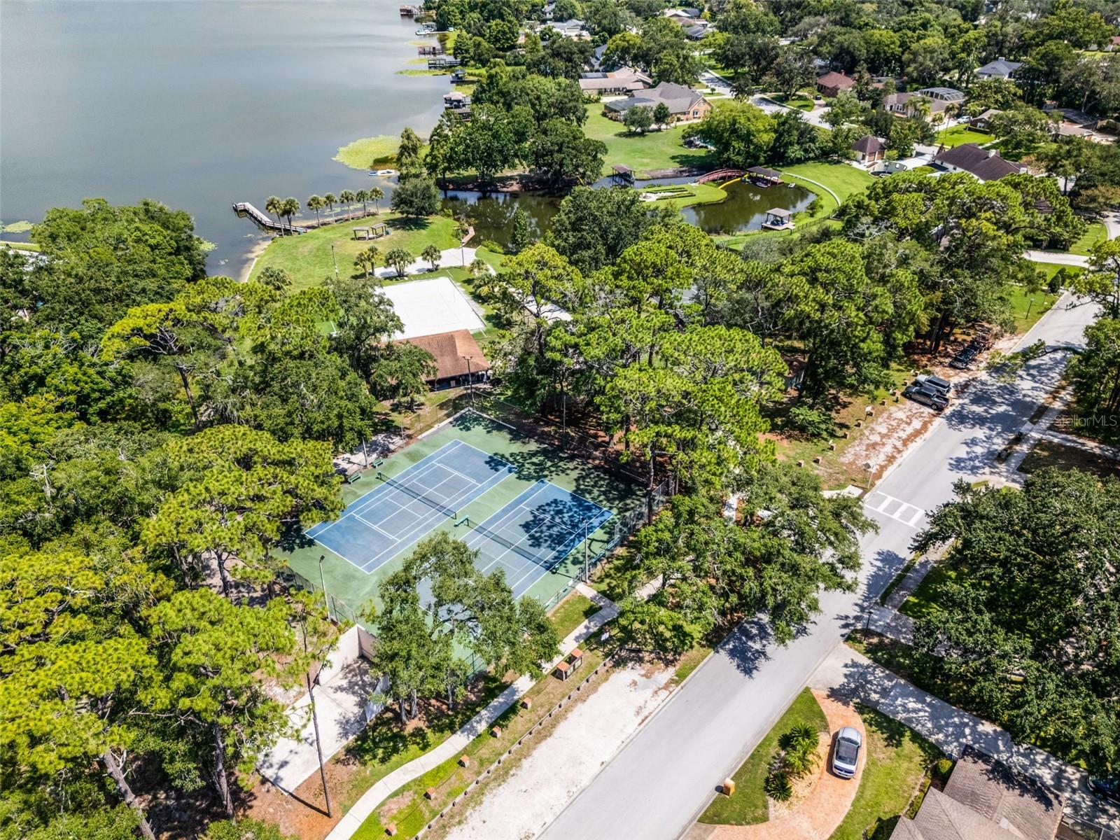
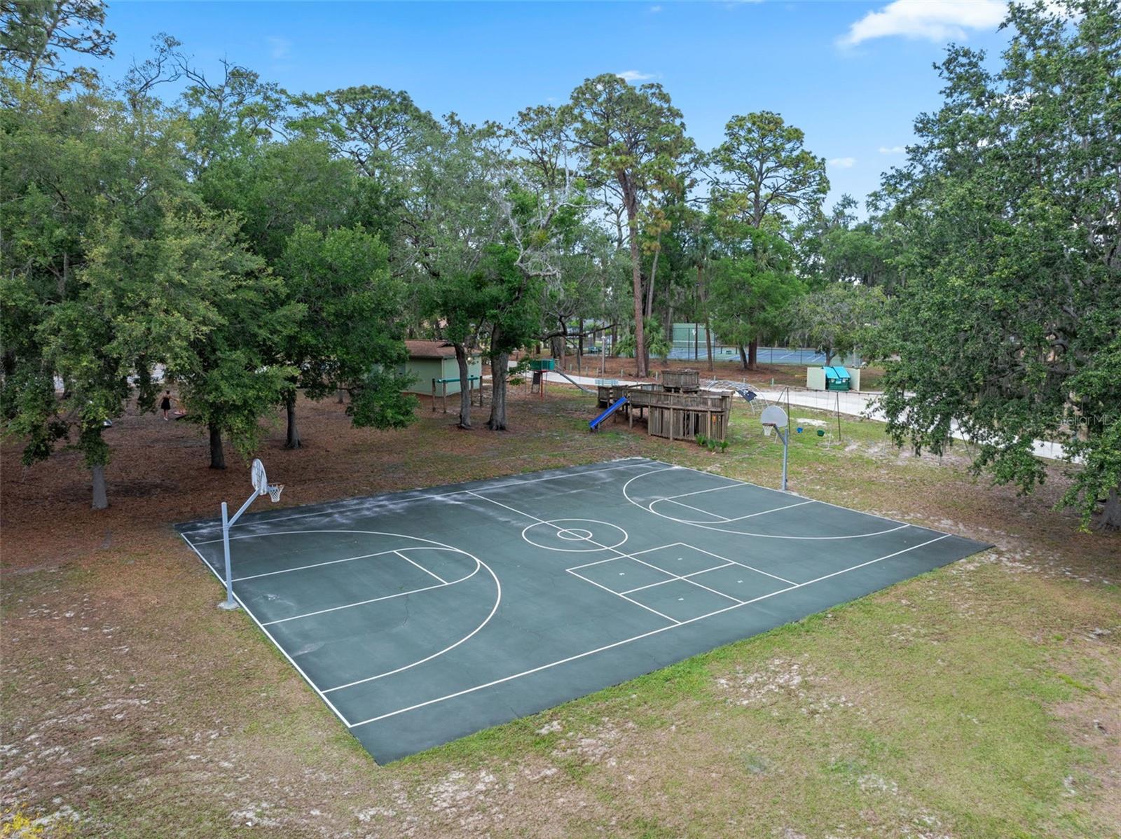
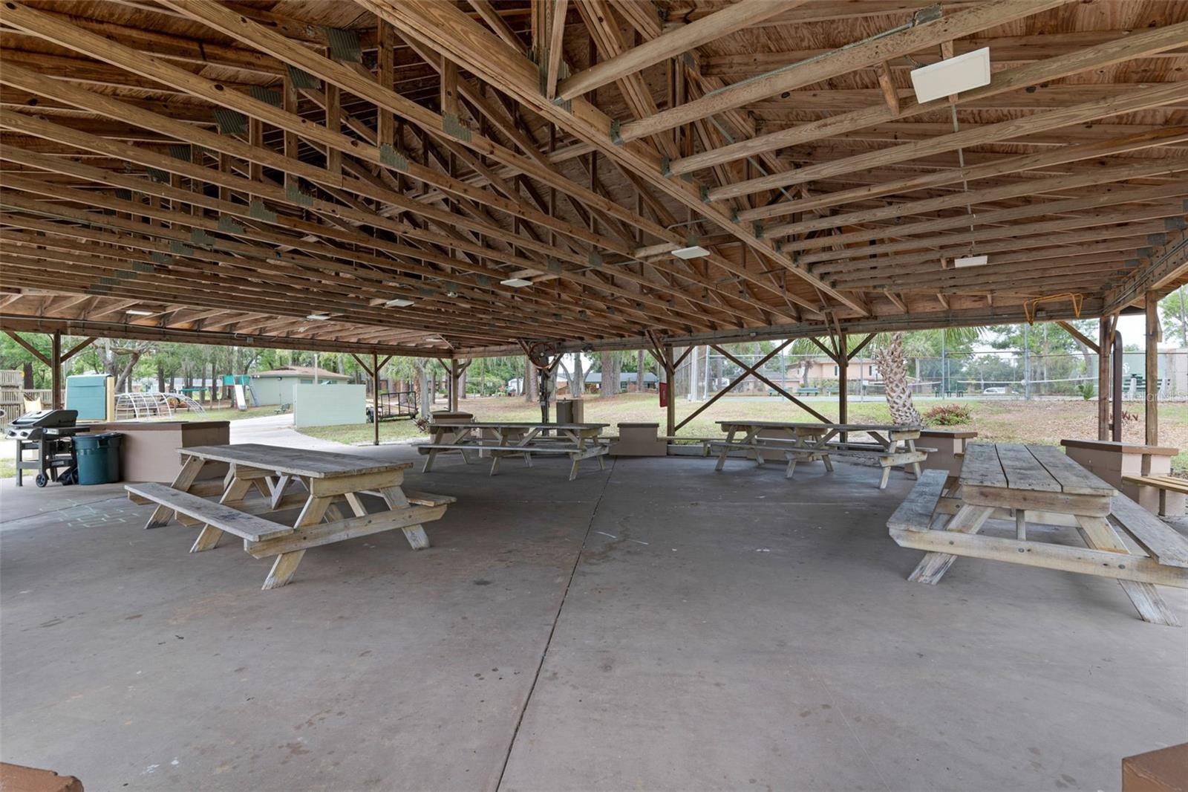
    Basketball Court, Park, Playground, Tennis Court(s)

  • Foundation Details

    Slab

  • Ownership

    Fee Simple

  • Senior Community YN

    NO

  • Sewer

    Public Sewer

  • Tax Lot

    8

  • Water Source

    Public

Schedule a Showing

Showing scheduled successfully.

<
>
IN PERSON
VIA CHAT

What is 3 + 4 ?


Change time

Mortgage calculator
Estimate your monthly mortgage payment, including the principal and interest, property taxes, and HOA. Adjust the values to generate a more accurate rate.

Your payment

Principal and Interest:

$

Property taxes:

$

HOA fees:

$

Total loan payment:

$

Total interest amount:

$

Location

County

Seminole

Elementary School

Spring Lake Elementary

Middle School

Milwee Middle

High School

Lyman High

Listing Courtesy of Chris Creegan , CREEGAN GROUP

RealHub Information is provided exclusively for consumers' personal, non-commercial use, and it may not be used for any purpose other than to identify prospective properties consumers may be interested in purchasing. All information deemed reliable but not guaranteed and should be independently verified. All properties are subject to prior sale, change or withdrawal. RealHub website owner shall not be responsible for any typographical errors, misinformation, misprints and shall be held totally harmless.

Agent Michael Graf

Business Coach | Executive Sales Associate | Realtor®

Michael Graf

Call Michael today to schedule a private showing.


* Listings on this website come from the FMLS IDX Compilation and may be held by brokerage firms other than the owner of this website. The listing brokerage is identified in any listing details. Information is deemed reliable but is not guaranteed. If you believe any FMLS listing contains material that infringes your copyrighted work please click here to review our DMCA policy and learn how to submit a takedown request.© 2024 FMLS.
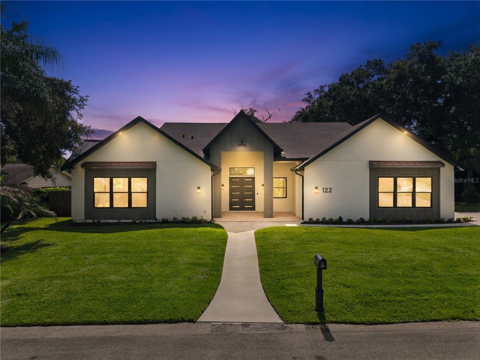
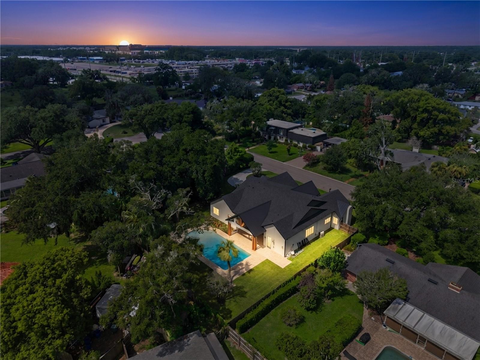
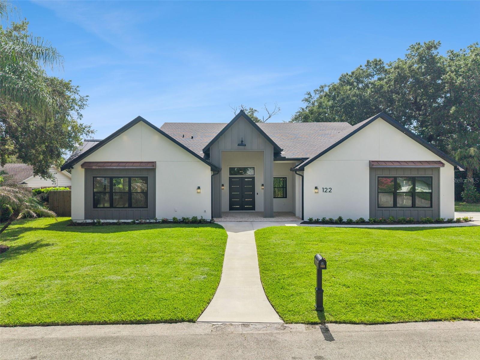
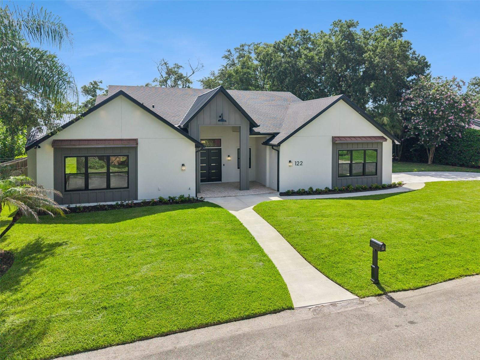
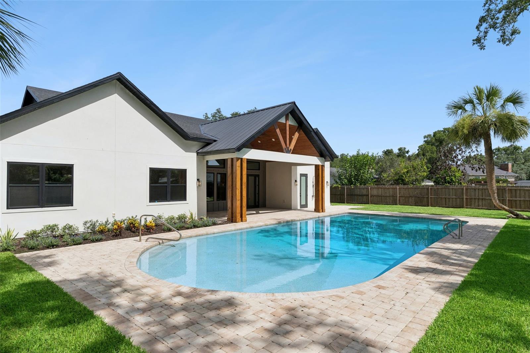
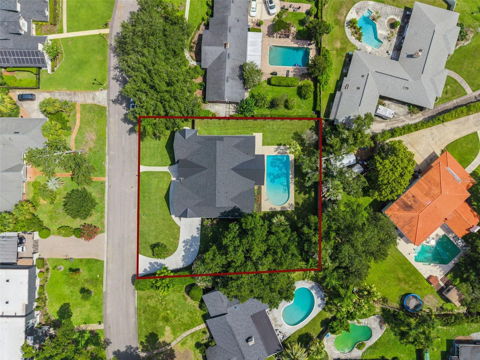
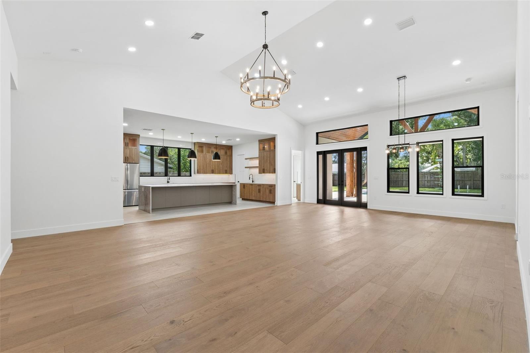
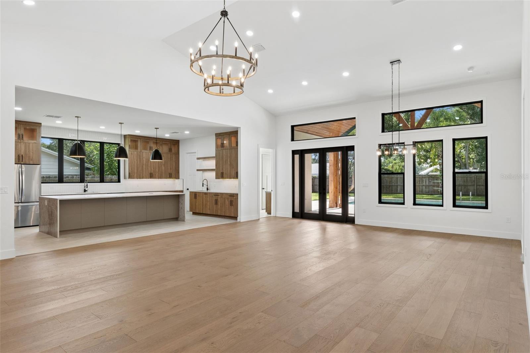
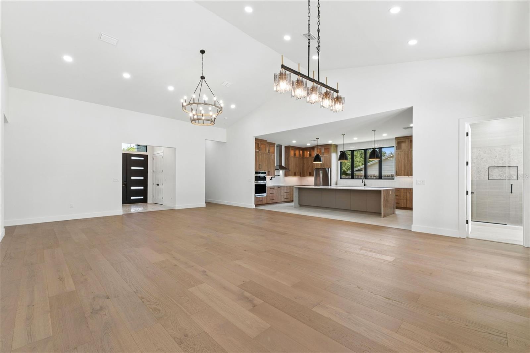
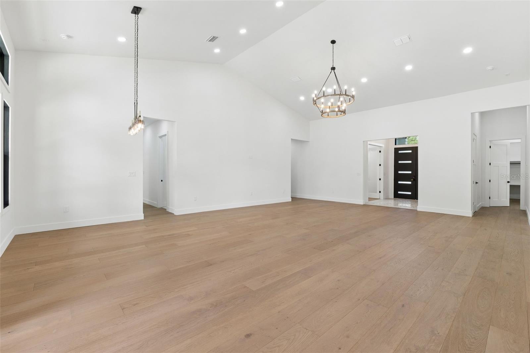
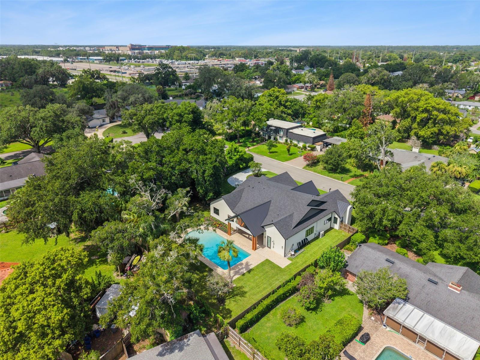
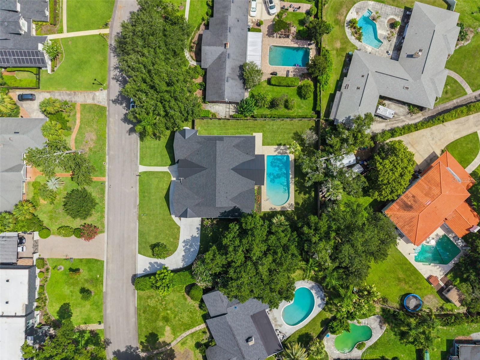
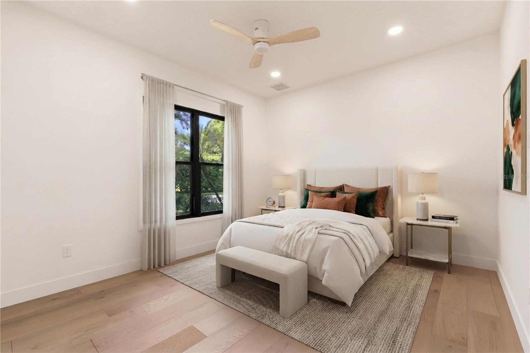
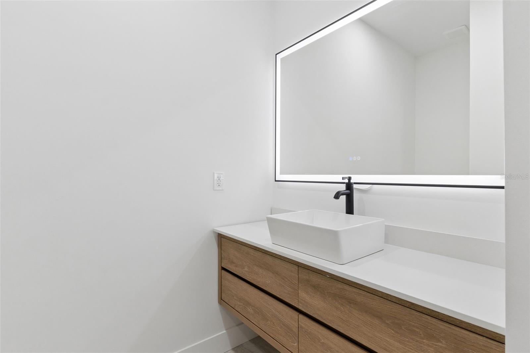
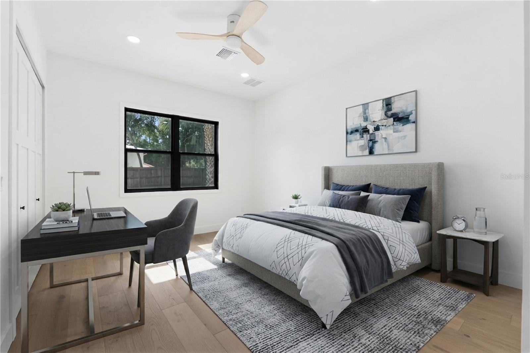
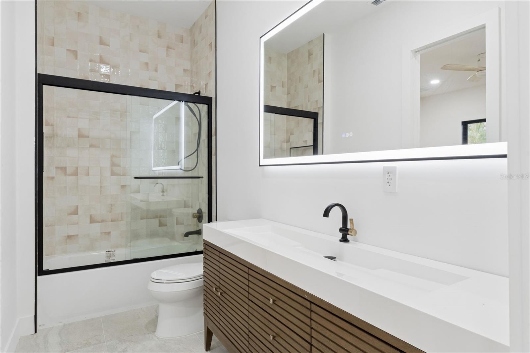
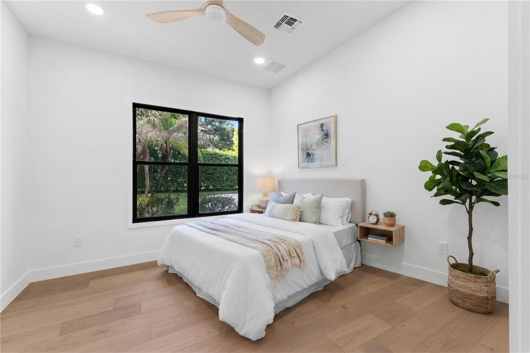
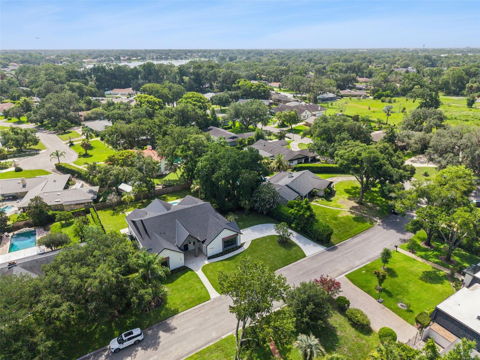
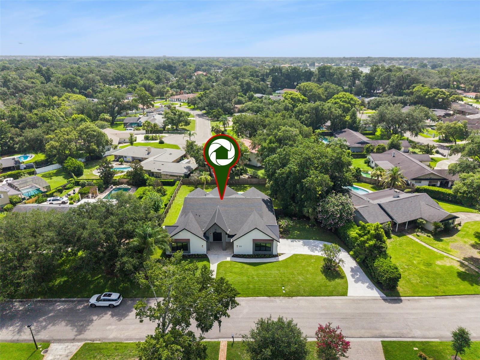
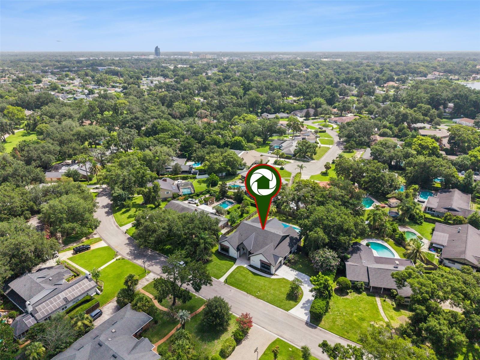
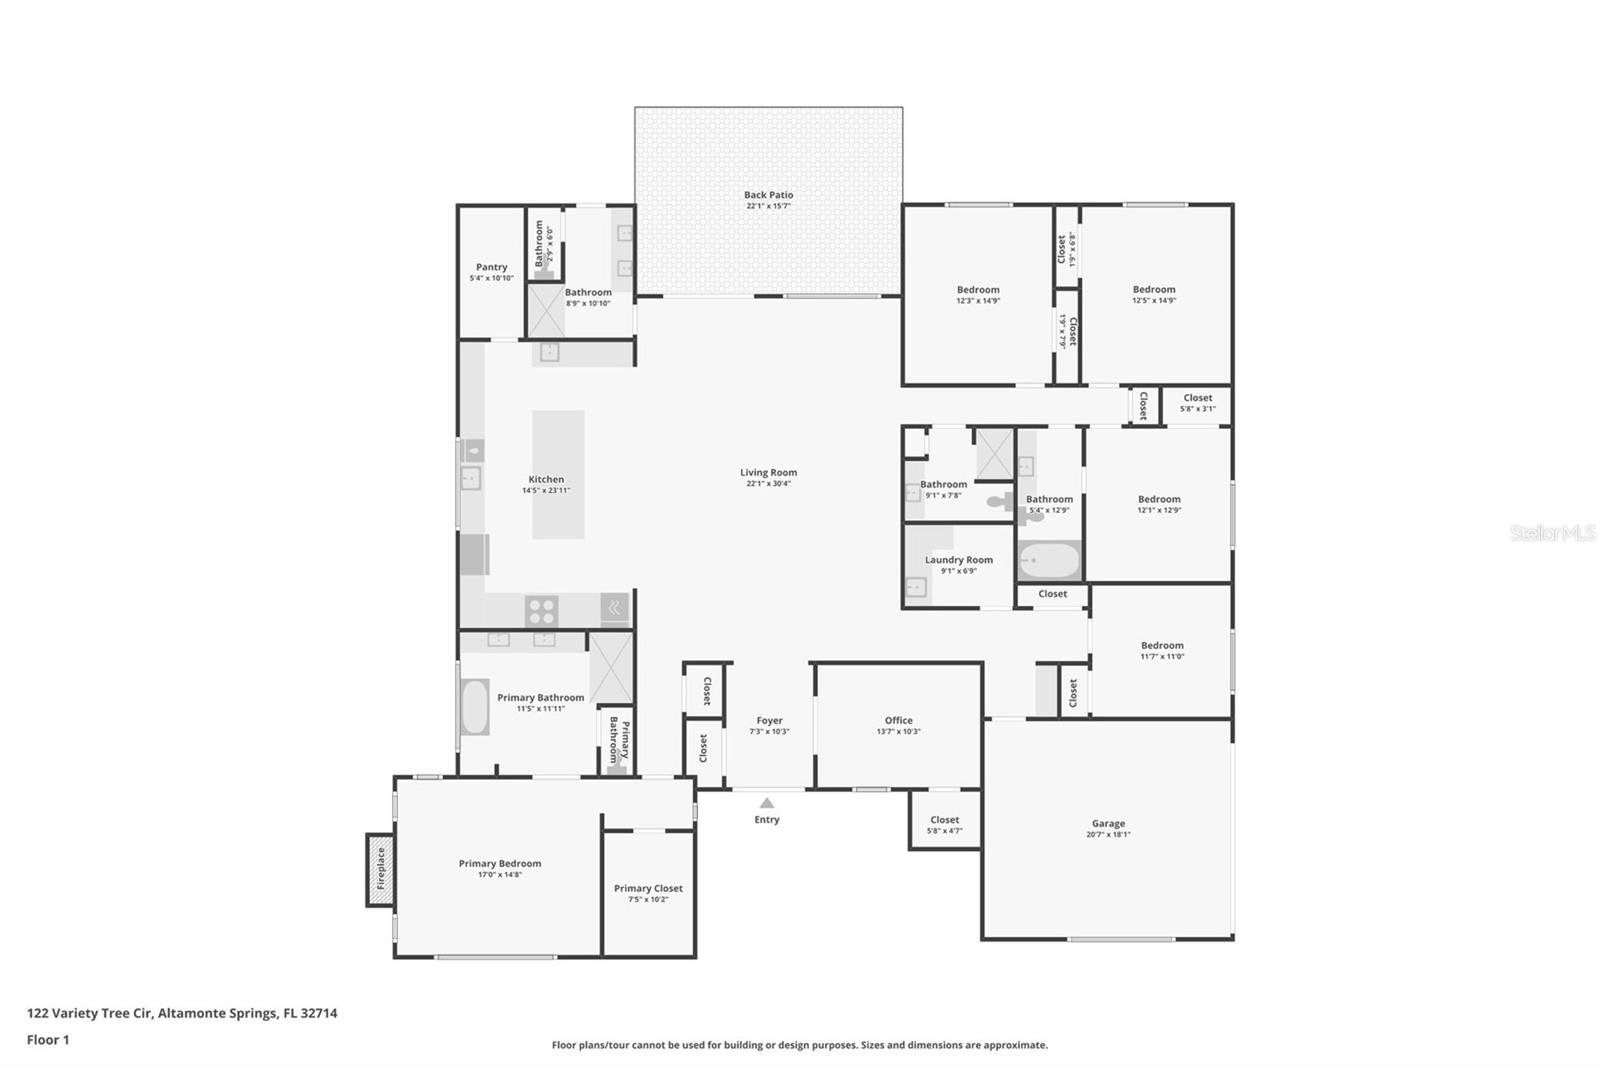
Virtually Staged. Welcome to 122 Variety Tree Circle! An extraordinary custom residence where timeless architecture, impeccable craftsmanship, and modern luxury come together in one of Altamonte Springs’ most desirable communities. Completed in 2026 and situated on a beautifully landscaped 0.43-acre homesite in Spring Valley, this exceptional 6-bedroom, 4 full bathroom home offers 3,536 square feet of perfectly designed living space, combining high-end finishes, remarkable energy efficiency, and an ideal floor plan for everyday living and entertaining.
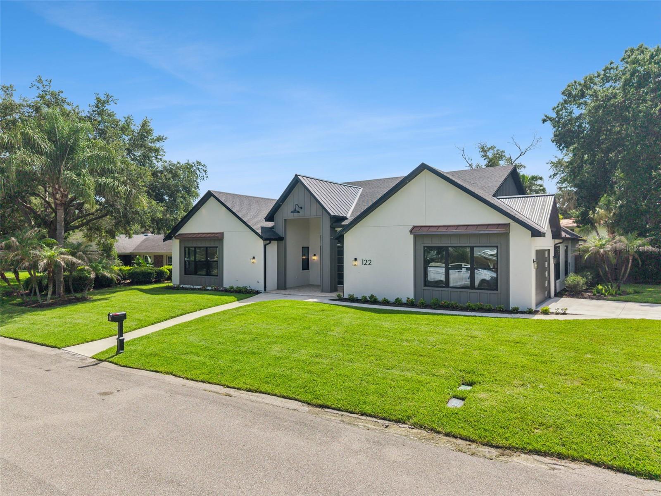
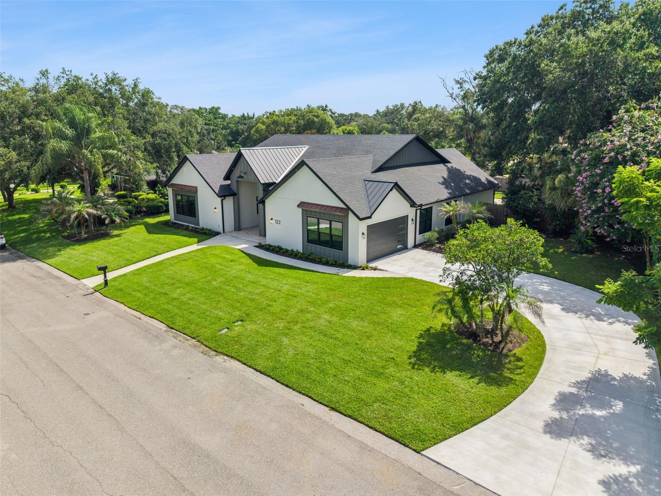
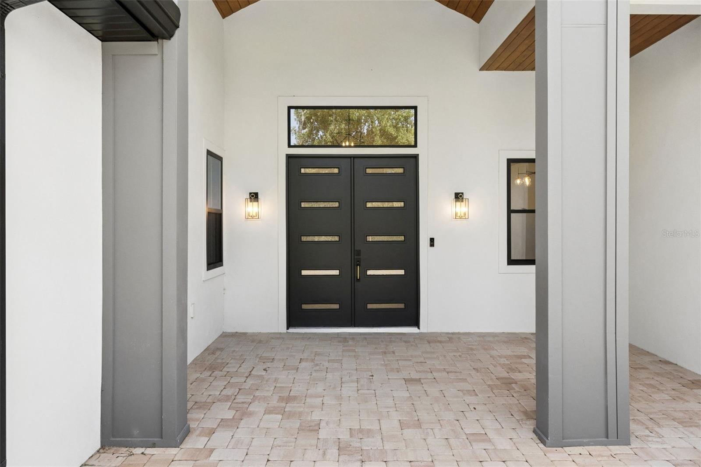
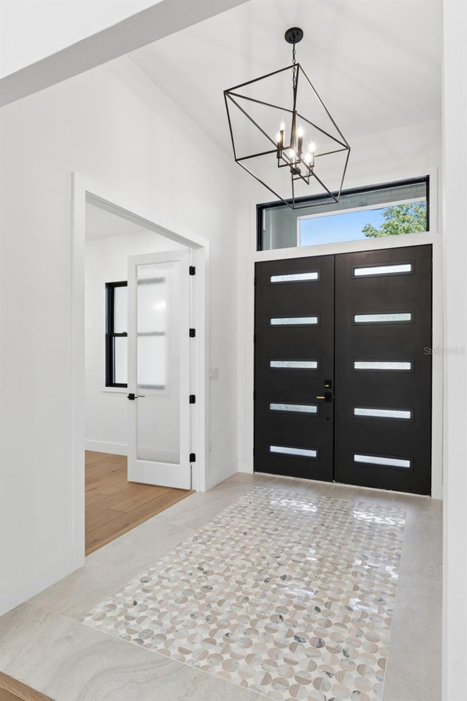
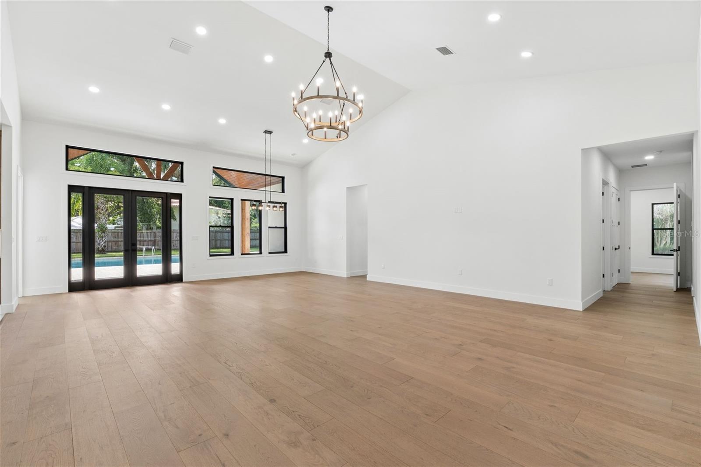
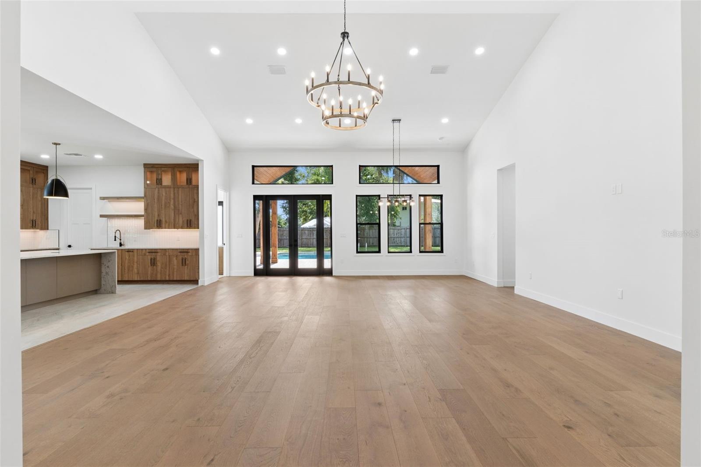
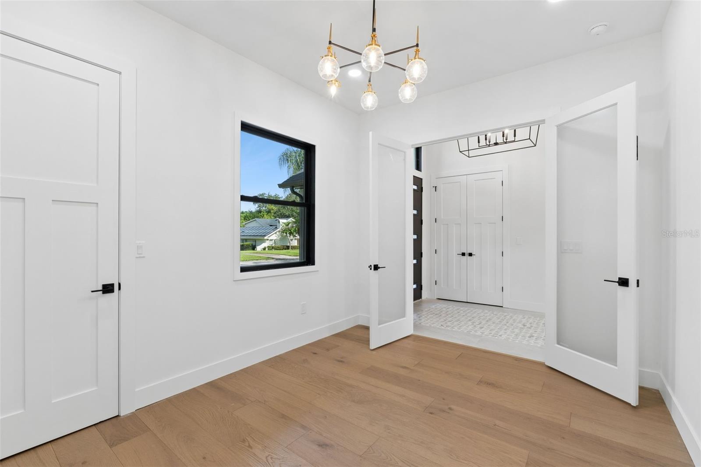
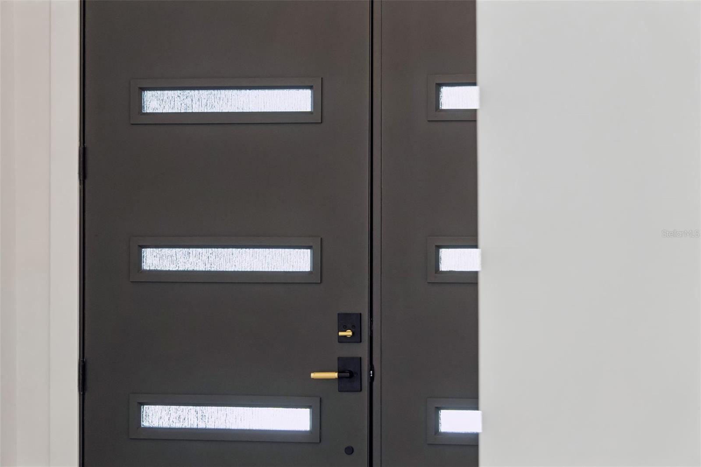
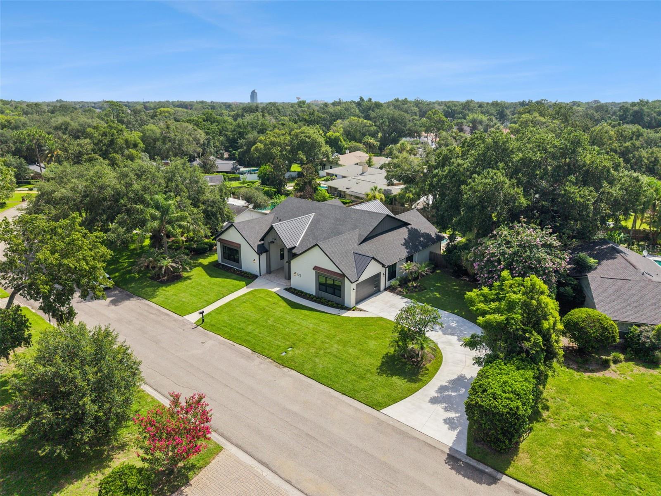
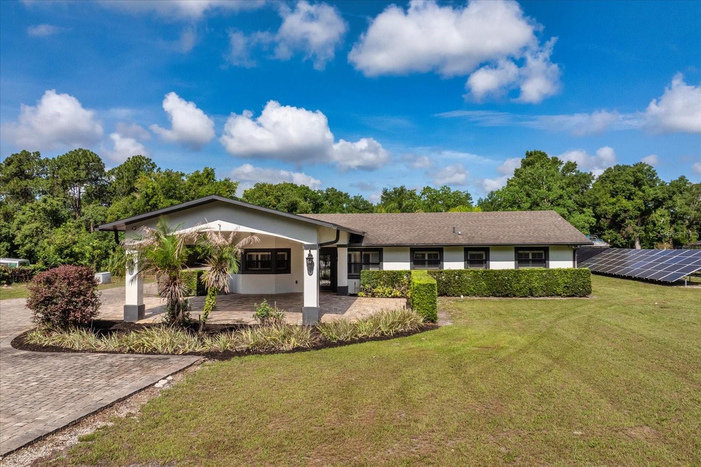
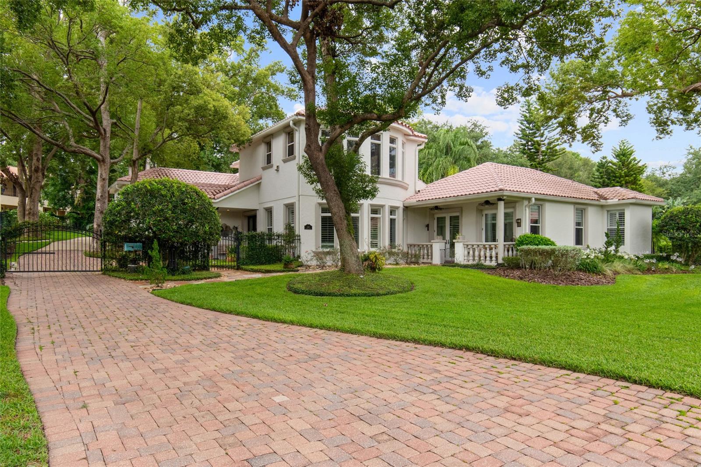
From the moment you arrive, the striking curb appeal sets the tone with clean architectural lines, a welcoming covered entry, copper accent roofs, an oversized side-entry garage, and an expansive driveway. Inside, soaring ceilings, engineered hardwood flooring, abundant natural light, and an open-concept design create an impressive first impression while maintaining a warm, inviting atmosphere.
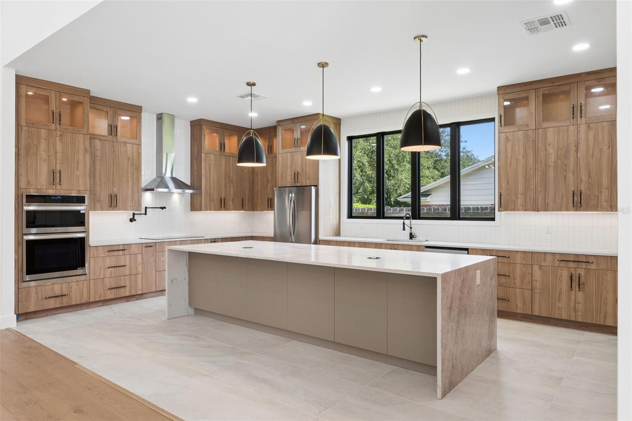
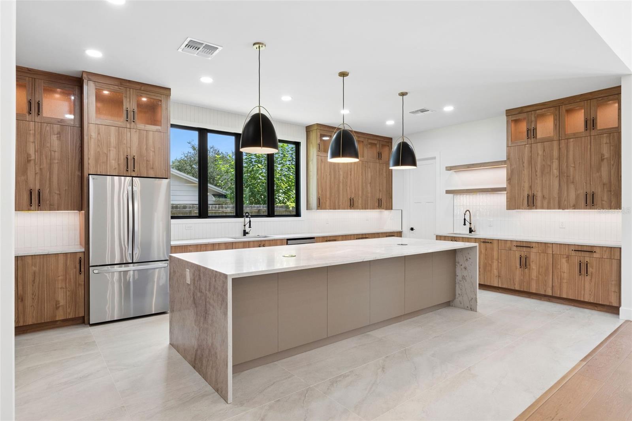
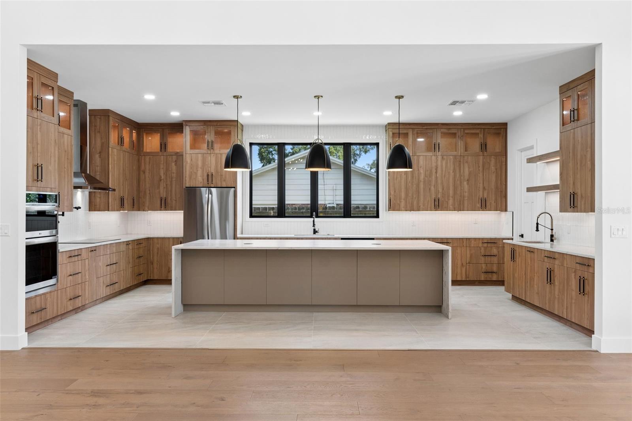
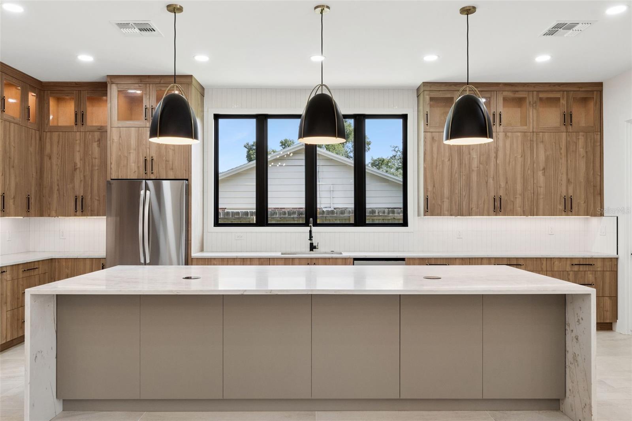
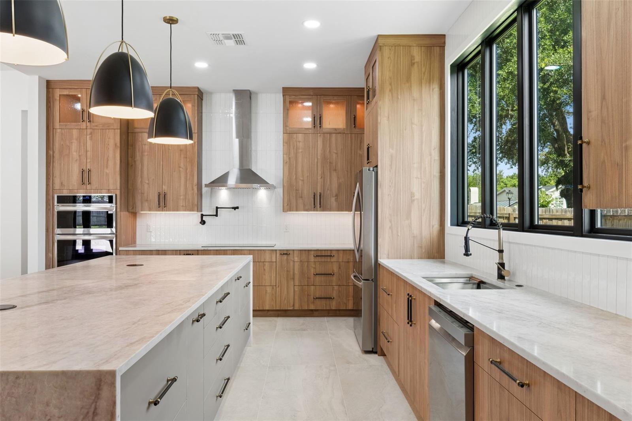
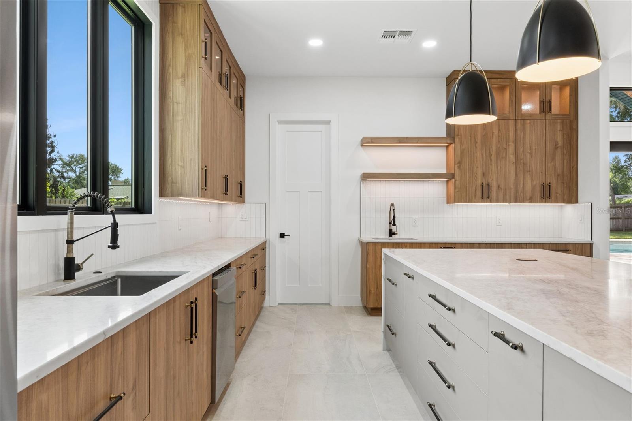
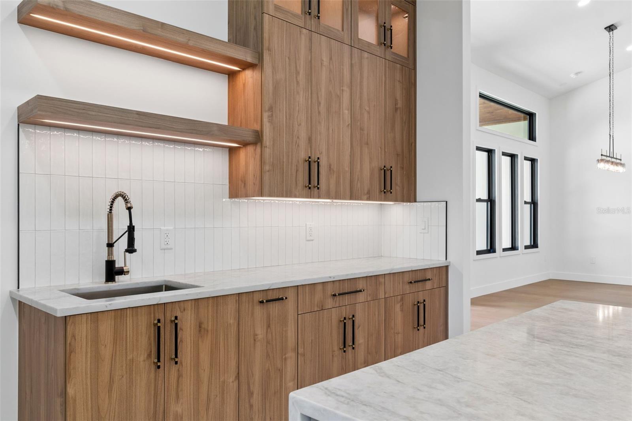
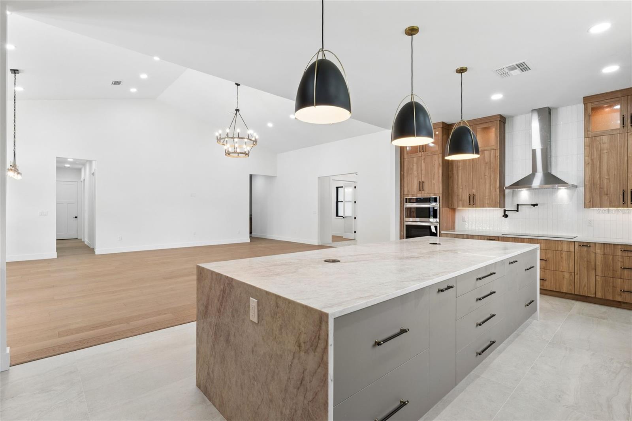
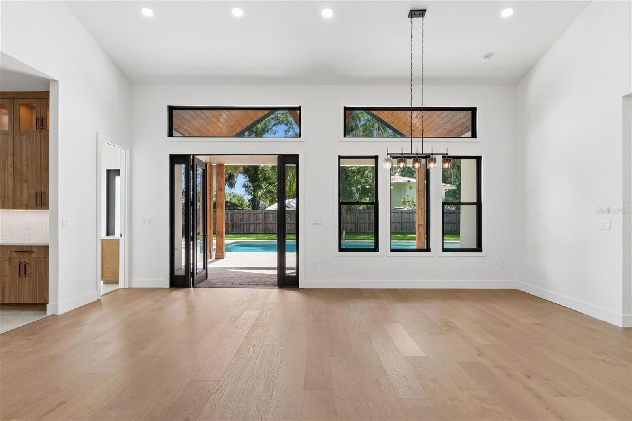
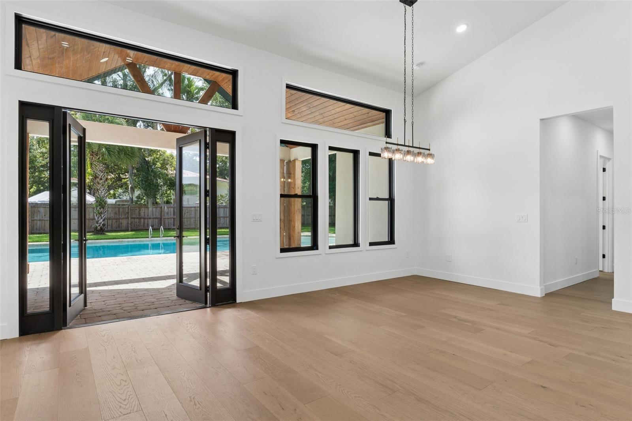
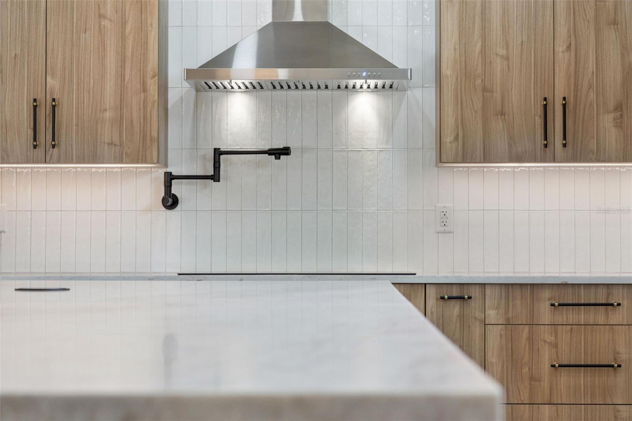
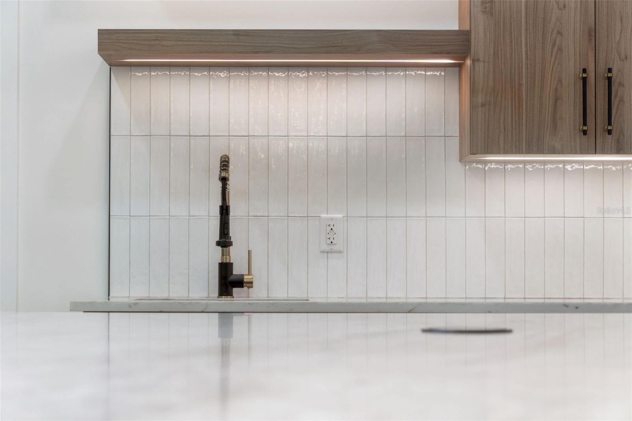
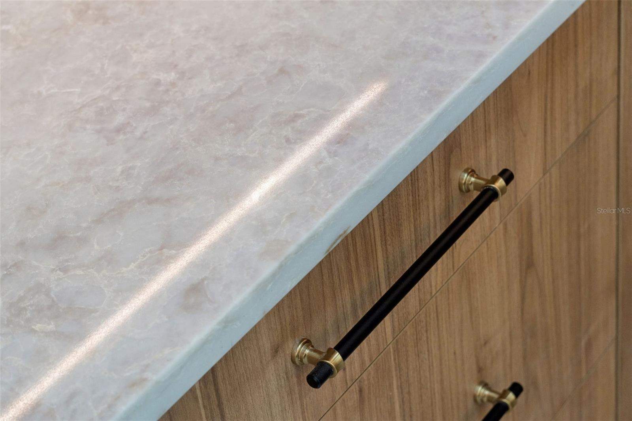
At the heart of the home is a stunning chef’s kitchen featuring custom cabinetry, Taj Mahal quartz countertops, an oversized center island, double wall ovens, stainless steel appliances, abundant storage, and an effortless connection to the spacious family and dining areas. Expansive glass doors seamlessly extend the living space outdoors, creating the perfect setting for entertaining or relaxing with family and friends.
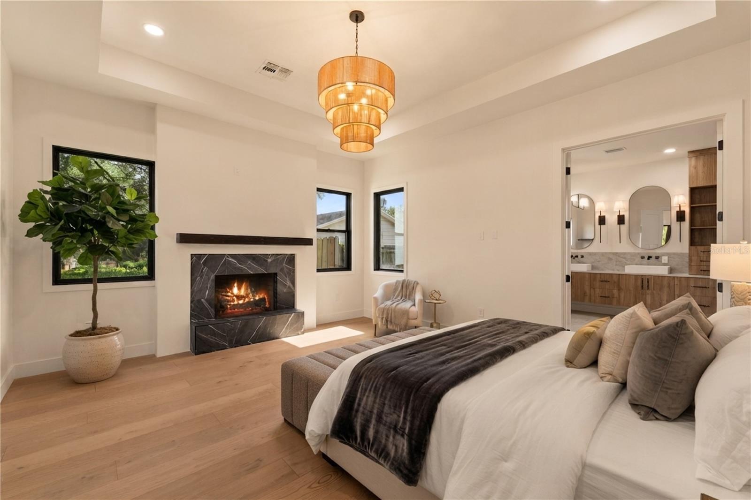
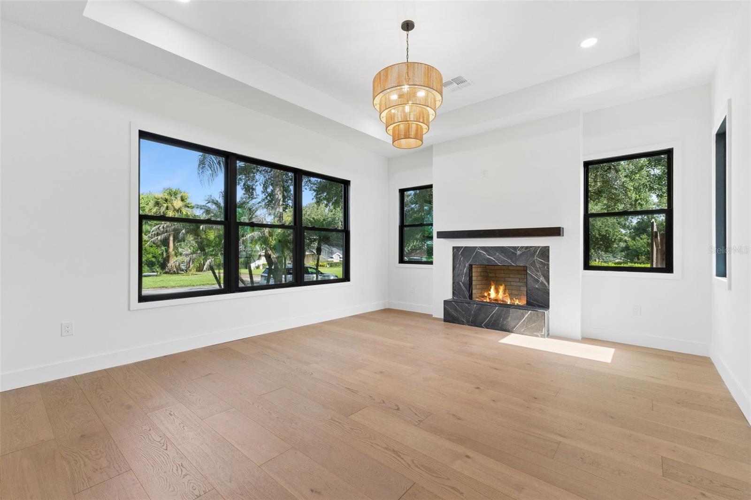
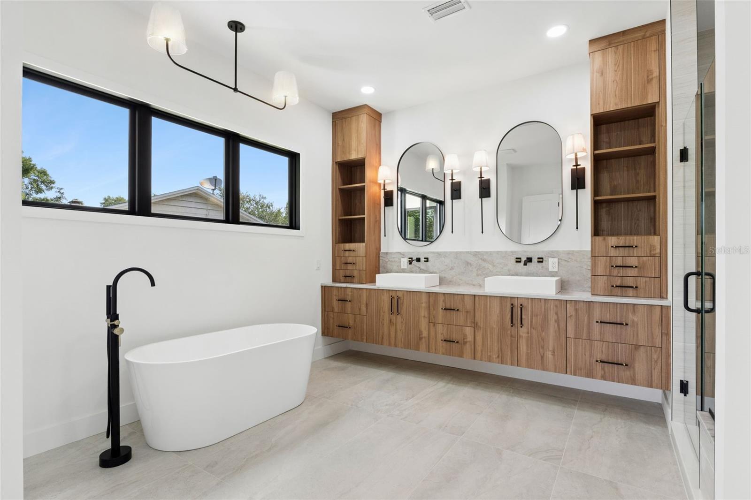
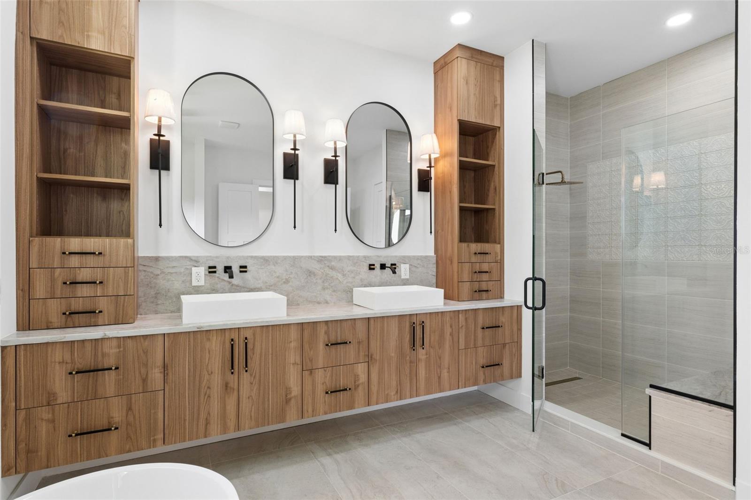
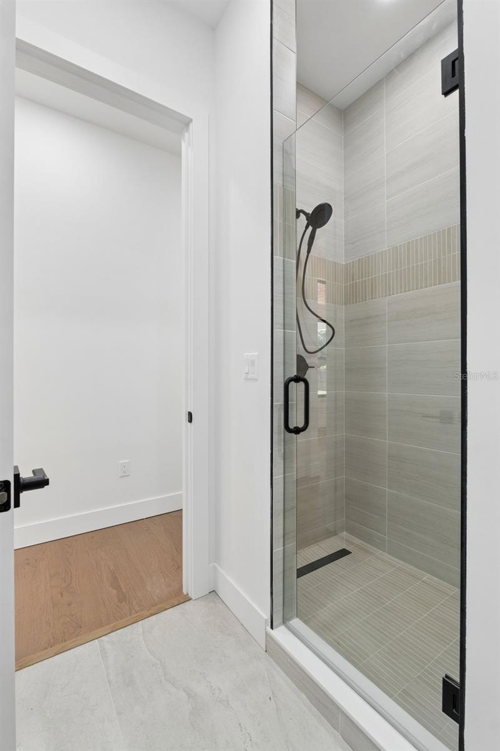
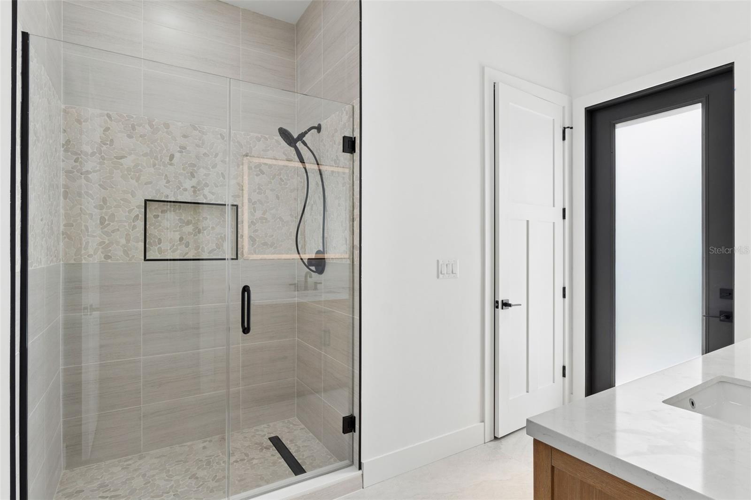
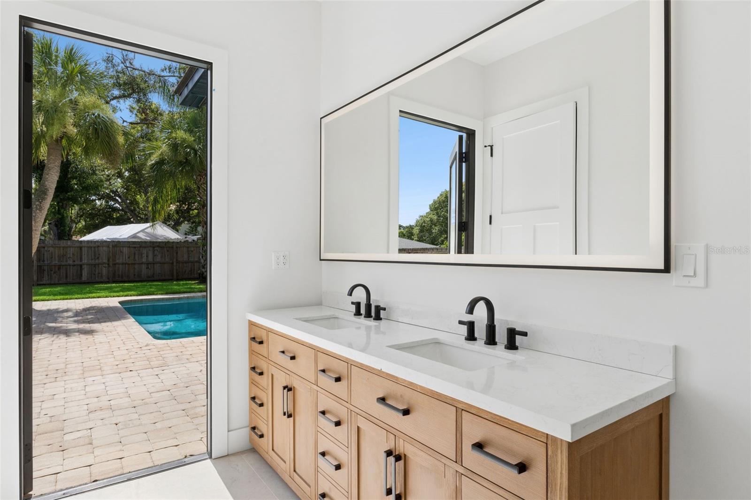
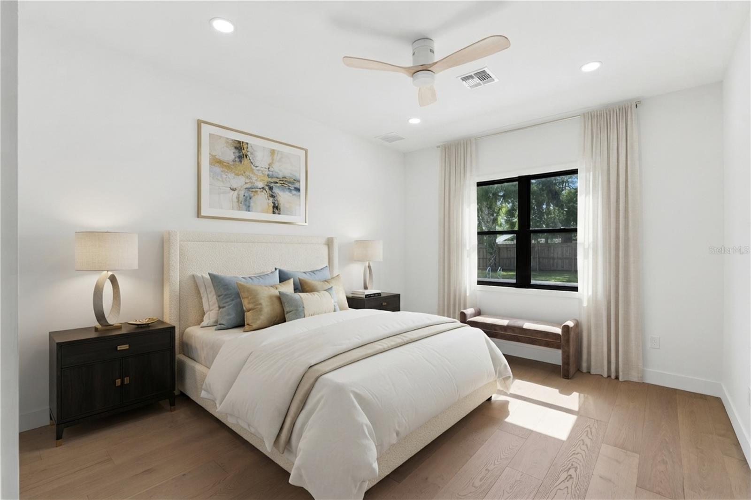
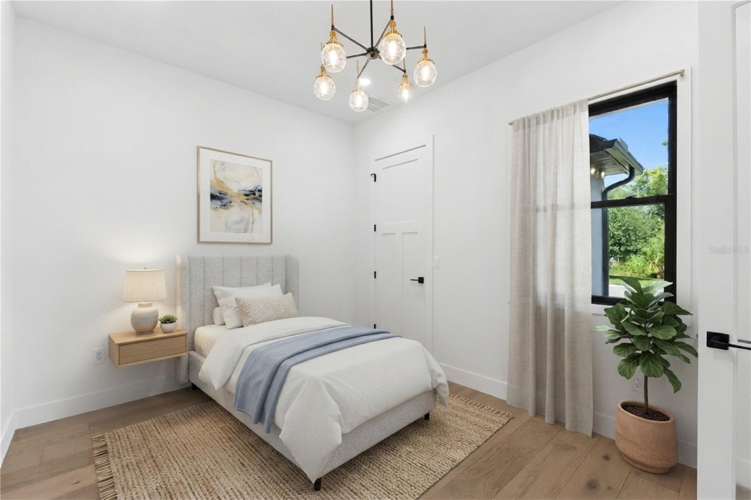
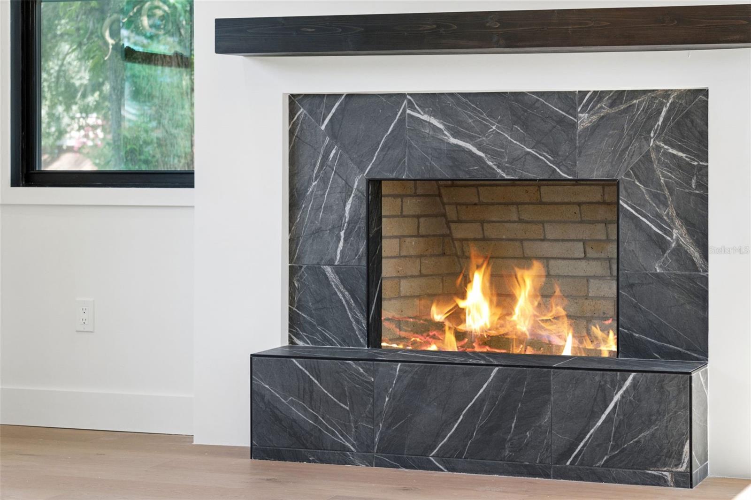
The private primary suite offers a true retreat with generous proportions, beautiful backyard views, and a rare wood-burning fireplace that adds warmth and character. The spa-inspired primary bathroom features dual vanities, a freestanding soaking tub, an oversized walk-in shower, and custom cabinetry designed for both luxury and functionality. Five additional bedrooms provide exceptional flexibility for family, guests, or a dedicated home office.
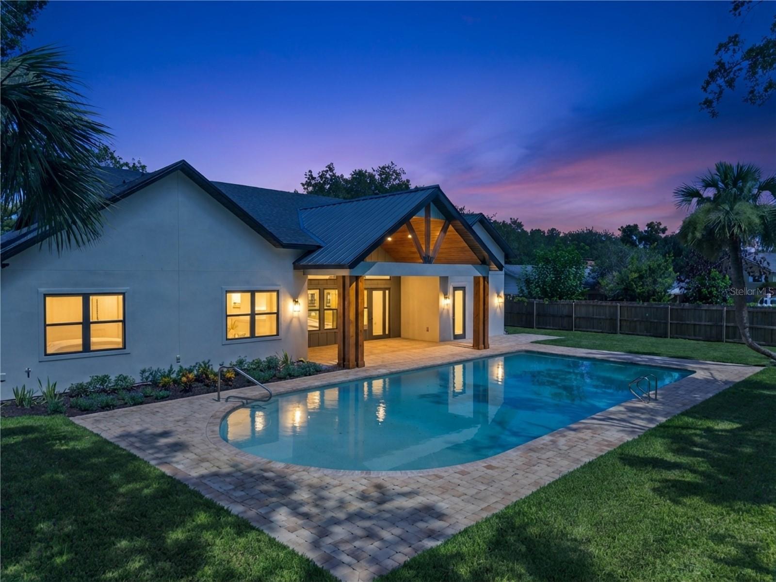
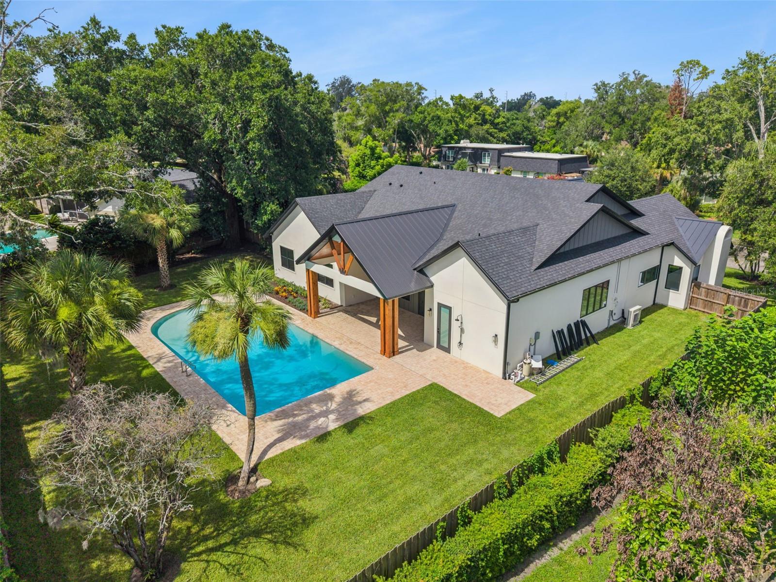
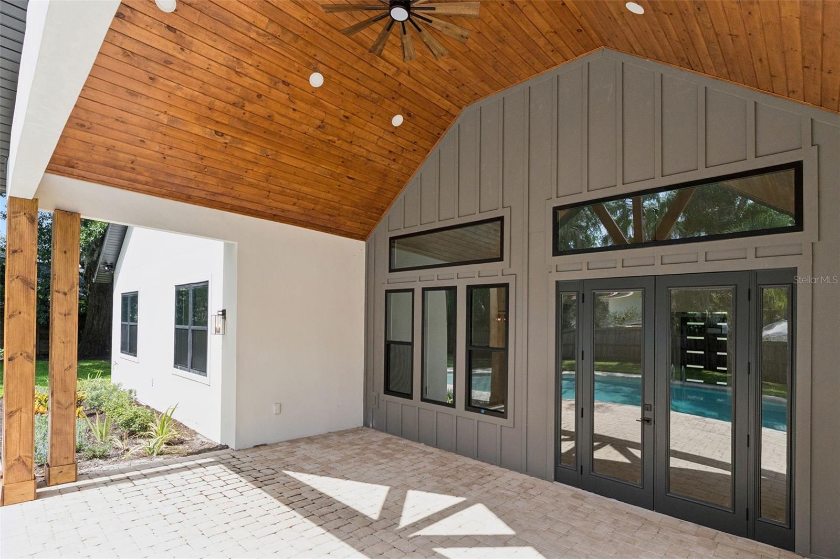
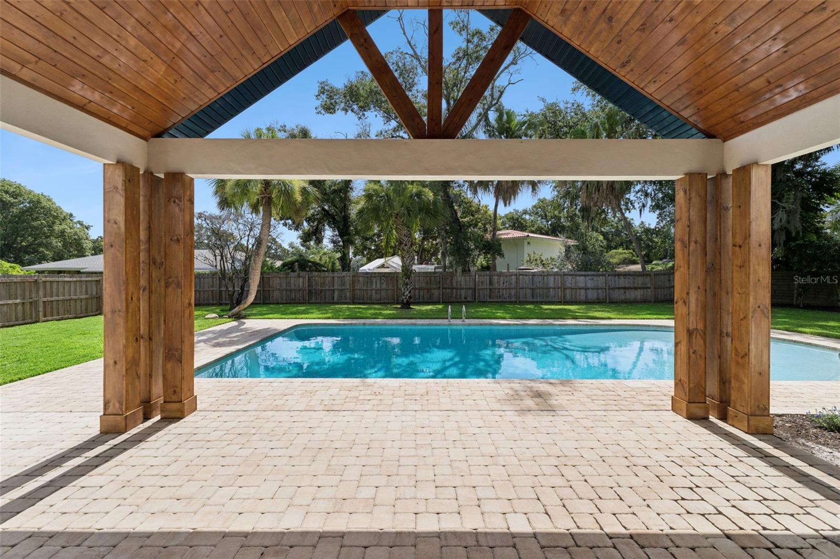
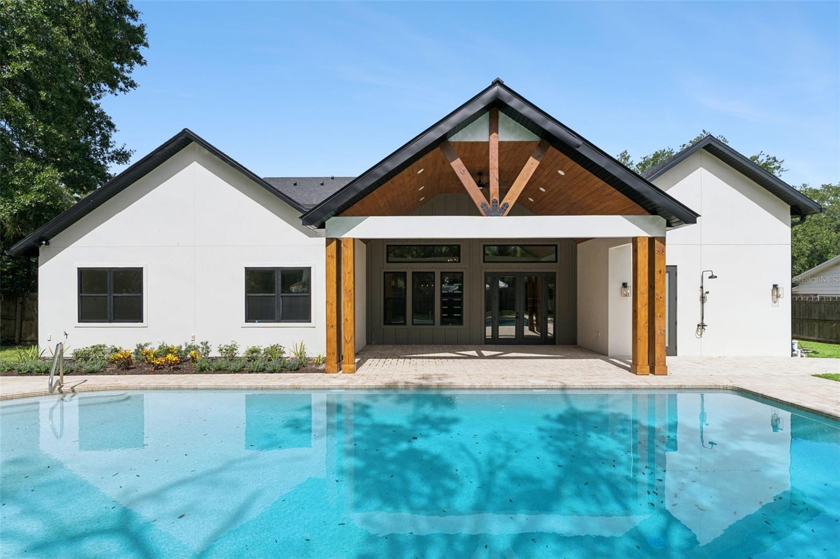
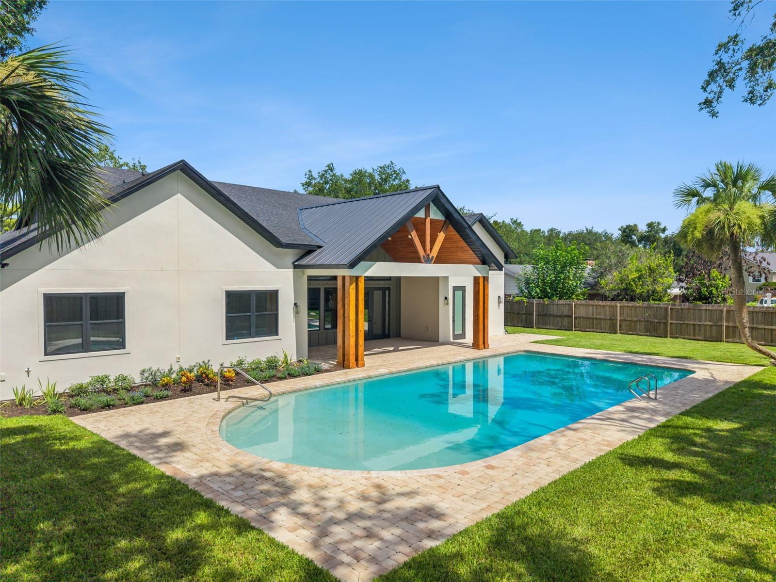
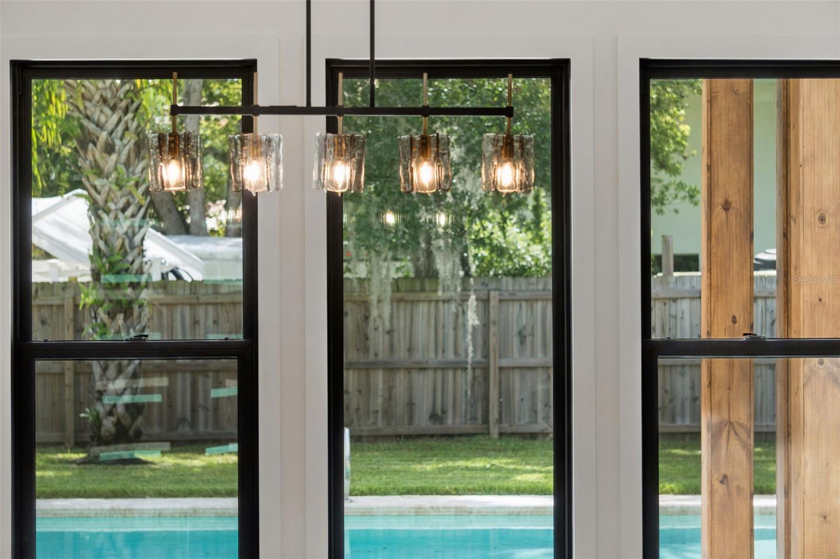
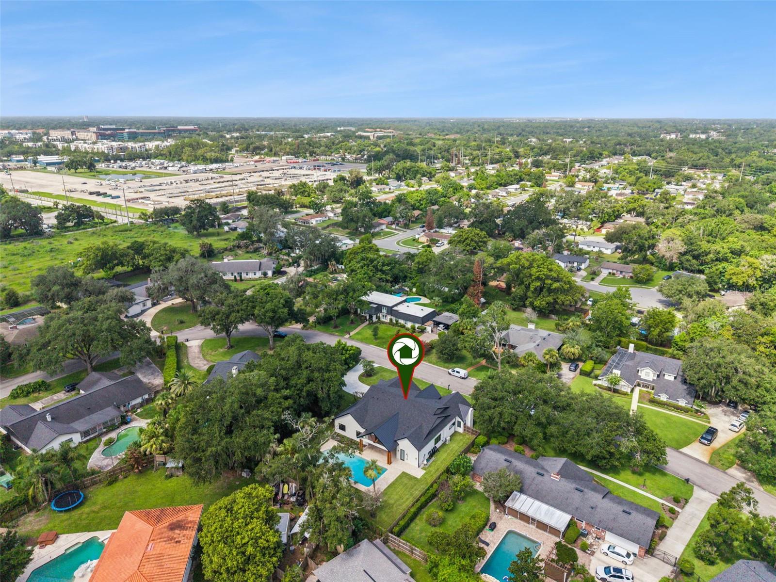
The backyard is equally impressive, offering the feel of a private resort. The expansive covered lanai showcases a vaulted tongue-and-groove wood ceiling with exposed timber accents overlooking the beautifully resurfaced and oversized pool, complete with a premium mini pebble finish, new skimmers, new filtration equipment, a new pump, and LED lighting. The fully fenced backyard provides ample green space beyond the pool for recreation, pets, or future outdoor enhancements.
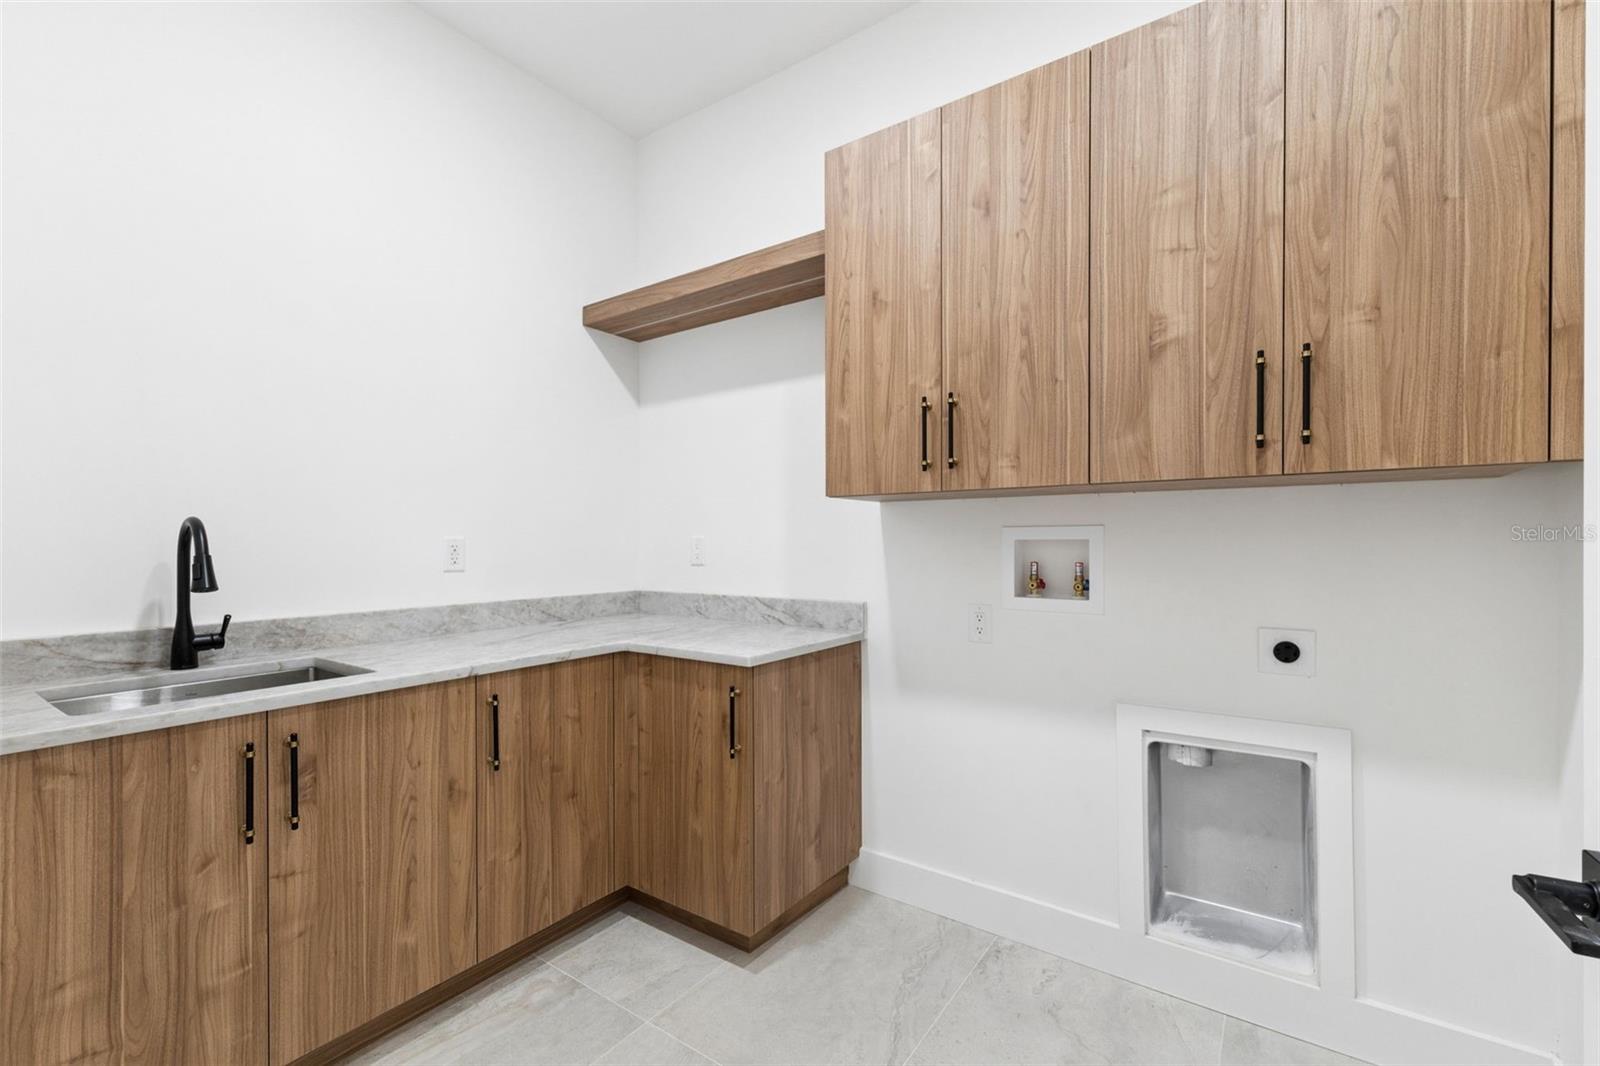
Beyond its beautiful finishes, this home was built with quality and longevity in mind. The entire plumbing system has durable PVC plumbing, the home features custom-built energy-efficient windows, spray foam insulation throughout, two brand new high-efficiency HVAC systems, the garage is wired for an EV charger, solid-core interior doors, engineered hardwood flooring, porcelain tile and an oversized walkable attic offering exceptional storage rarely found in today’s homes.
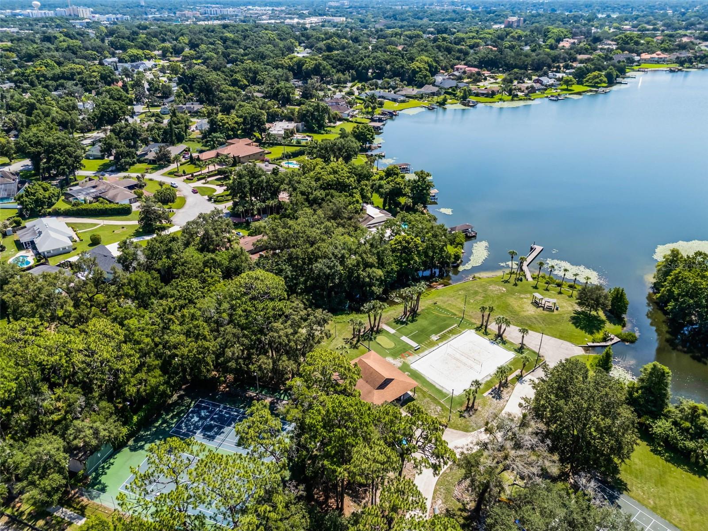
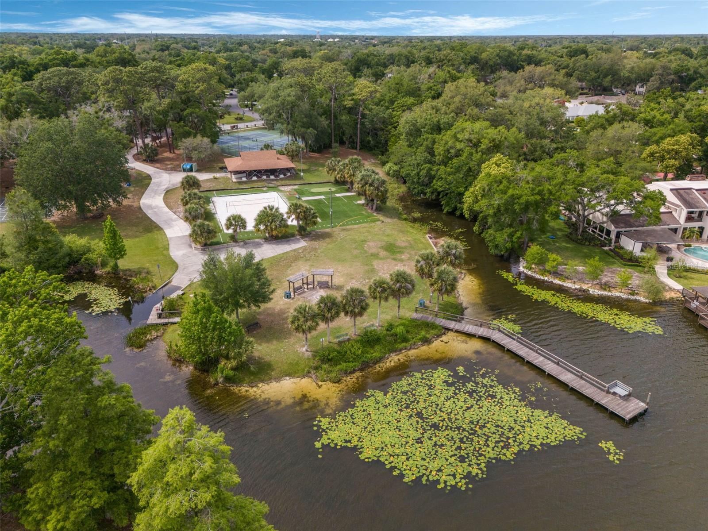
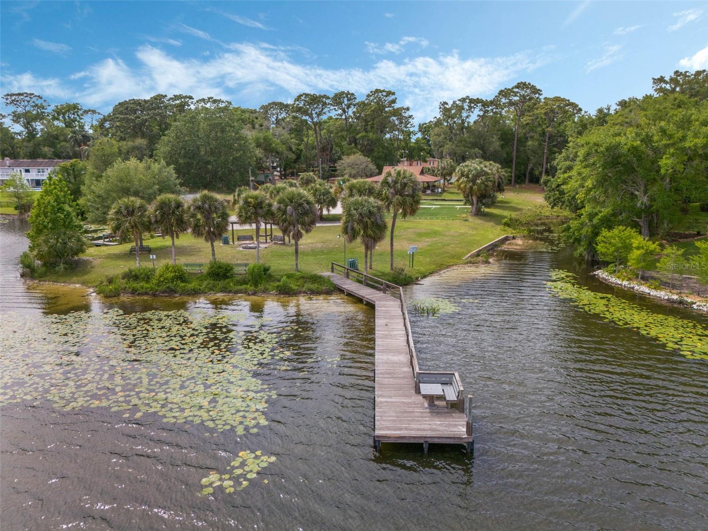
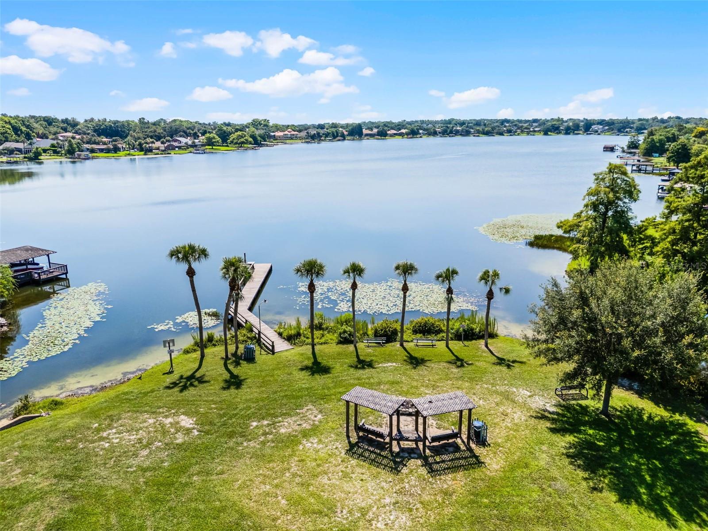
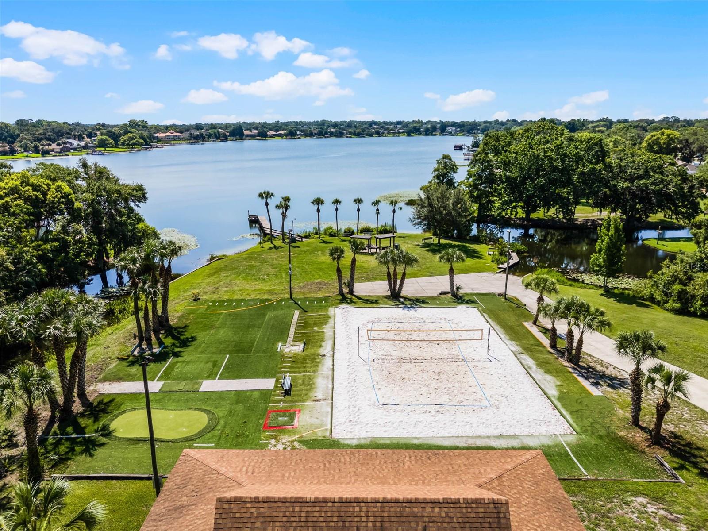
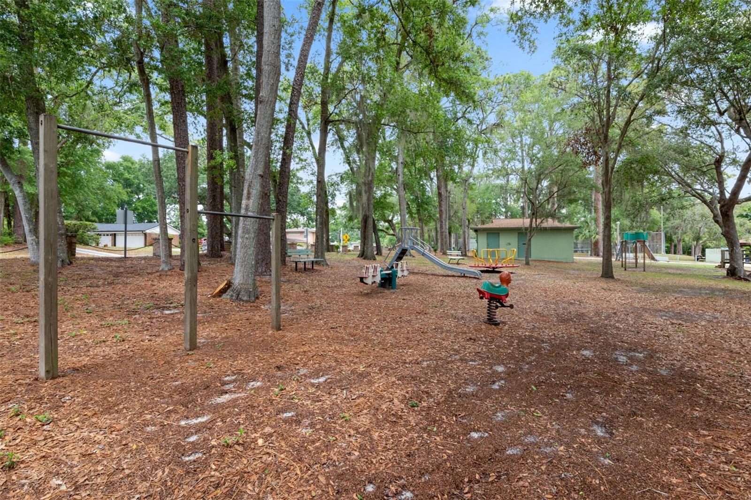
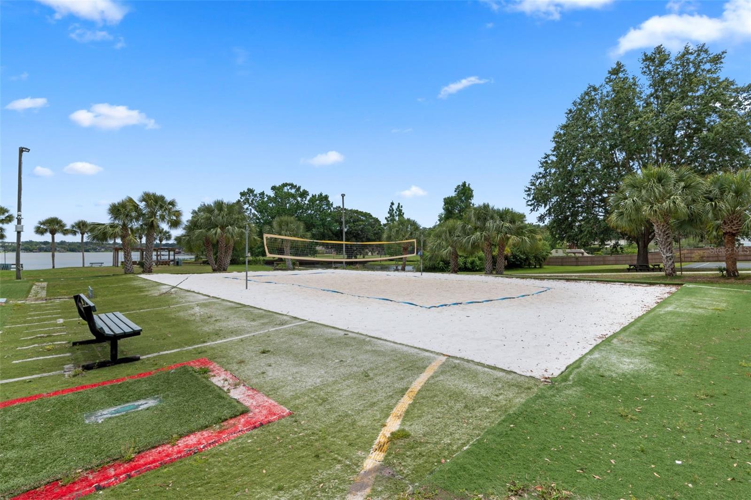
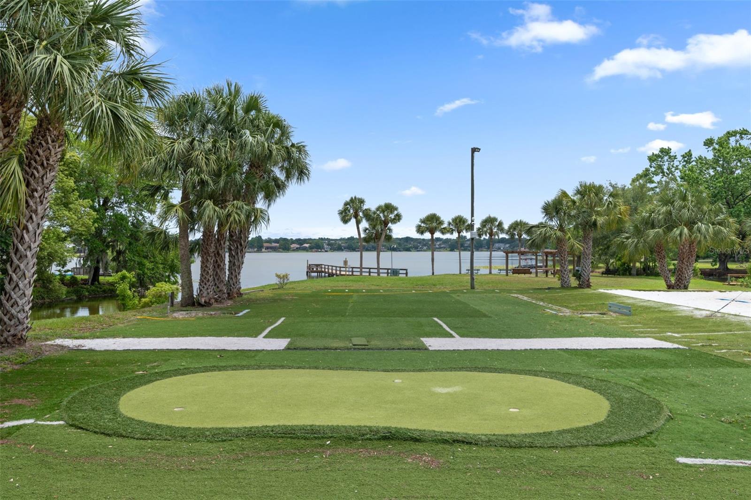
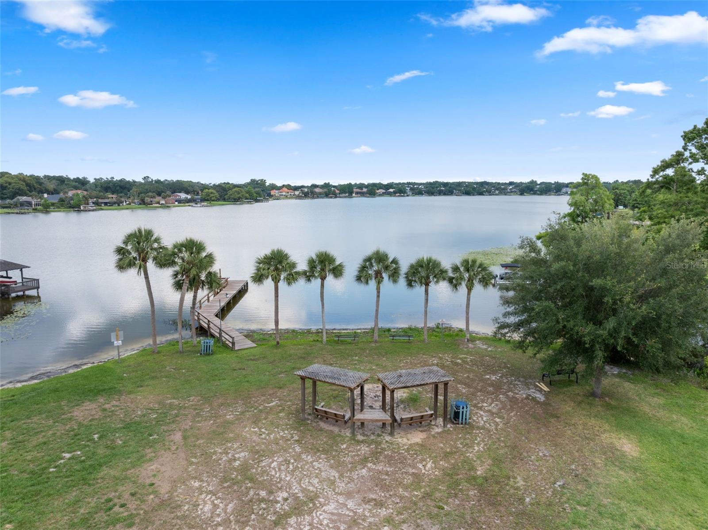
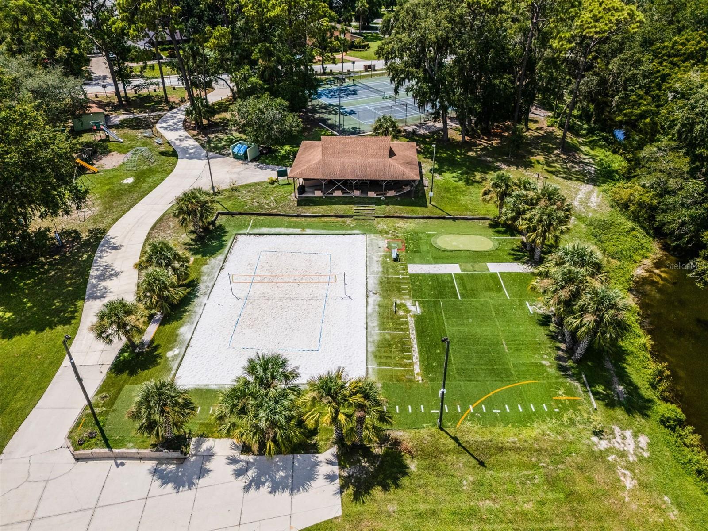
Residents also have the option to join the Optional Spring Valley HOA, providing access to outstanding community amenities including a private boat launch, fishing dock, four-acre waterfront park, tennis and pickleball courts, basketball courts, volleyball courts, handball courts, playgrounds, and open green space.
This is far more than a new home! It’s an opportunity to own a thoughtfully crafted custom residence where exceptional design, premium construction, and everyday comfort come together in one remarkable property.

122 VARIETY TREE CIRCLE

Message successfully sent.

What would you like to know?

What is 3 + 4 ?

I agree to receive email communication and understand I can unsubscribe at any time.

I agree to be contacted by The Graf Group of Coldwell Banker via call, email, and text for real estate services. To opt out, you can reply 'stop' at any time or reply 'help' for assistance. You can also click the unsubscribe link in the emails. Message and data rates may apply. Message frequency may vary. Privacy Policy

Related Properties

Price reduced
WELCOME TO ONE OF ALTAMONTE SPRINGS' MOST UNIQUE PRIVATE ESTATES. Hidden behind a private automatic gate and nestled on nearly two fenced acres, this extraordinary estate offers a rare blend of luxury, privacy, flexibility, and resort-style living—just minutes from everything Central Florida has to offer. Designed for those who need more than a traditional home, this property delivers an unmatched lifestyle with a beautifully appointed 3 bedroom, 3 bath main residence, an incredible detached 3,200-square-foot workshop with 2 bedroom, 1 bath In-law/guest suite, and outdoor amenities that rival a private resort. Inside the main residence, elegant finishes and thoughtful craftsmanship are showcased throughout. Imported Italian granite, custom millwork, crown molding, plantation shutters, and integrated smart-home technology create an atmosphere of sophistication and comfort. The chef's kitchen serves as the centerpiece of the home, featuring stainless steel appliances, gas cooking, double convection ovens, a wine refrigerator, abundant custom cabinetry, and an oversized gathering island designed for entertaining. The living spaces flow effortlessly into a spectacular Florida room overlooking the estate's show-stopping outdoor retreat. Step outside and discover your own private resort. The fully automated saltwater pool features an oversized sun shelf, mesmerizing fiber-optic lighting, dramatic fire bowls, deck jets, and integrated surround sound. The outdoor summer kitchen is equally impressive, complete with a granite serving bar, built-in grill, refrigerator, sink, and television hookups—creating the ultimate setting for unforgettable gatherings year-round. What truly sets this property apart is its incredible 3,200-square-foot workshop and flex space. Whether you're a car collector, entrepreneur, hobbyist, fitness enthusiast, or seeking multigenerational living options, this remarkable structure provides endless possibilities. Complete with guest accommodations including two bedrooms, a full bath, gym space, and a large walk-in closet, it offers flexibility rarely found in today's market. Additional highlights include a whole-house generator, extensive parking for boats, RVs, trailers, and recreational vehicles, covered parking, dedicated security systems, and ample room to expand or customize to fit your vision. Properties offering this level of privacy, functionality, and luxury are exceptionally rare. This is more than a home—it's an oasis designed for those who want space to live, work, entertain, and enjoy life without compromise. Schedule your private tour today and experience one of Altamonte Springs' most exceptional estate properties. Note: The lift in the workshop does not convey.
#O6409941

ALTAMONTE SPRINGS

524 EDEN PARK

5 Beds

4 Baths

3,482 Sq.Ft.

$1,149,000

MLS#: O6409941

Welcome to this beautifully crafted home built in 2004, located in the private, gated community of Spring Lake Pointe, just moments from the lake and convenient access to I-4, 436, Maitland, and Winter Park.

Situated on a generous half-acre lot, this 4-bedroom, 5-bathroom home offers thoughtful design across three expansive levels.

The main floor features the heart of the home: a warm and inviting living room, a formal dining room, a stunning chef's kitchen that was renovated in December 2025 with brand new appliances, and a secondary laundry area for added convenience. Also on the main level is the impressive primary suite, offering true privacy and comfort with two full bathrooms, two walk-in closets, a private kitchenette, and its own washer and dryer. A second bedroom with a full bath is also located on this floor, ideal for guests or flexible use.

On the second floor, you will find two additional bedrooms that each have their own private bathrooms, providing space and privacy for everyone.

The third floor is a standout feature: a large bonus room complete with a fireplace and built-in bar, perfect for entertaining, movie nights, or creating a cozy retreat.

Step outside to a tranquil full fenced backyard oasis, where a saltwater pool and pergola-covered seating area invite you to relax, dine, and enjoy the peaceful surroundings of this quiet, well-kept neighborhood. Want to head out on the lake? Walk 50 steps over to the private boat ramp that allows private access to Spring Lake. 

This home is also available for lease and is a rare opportunity to own/rent a truly special home in one of Altamonte Springs’ most desirable communities. Call today for your private showing!
#O6334012

ALTAMONTE SPRINGS

248 MAISON COURT

4 Beds

5 Baths

3,595 Sq.Ft.

$1,399,000

MLS#: O6334012

 - property

Send a message

Message successfully sent.

Your message

What is 3 + 4 ?

Reason for contacting?

I agree to receive email communication and understand I can unsubscribe at any time.

I agree to be contacted by The Graf Group of Coldwell Banker via call, email, and text for real estate services. To opt out, you can reply 'stop' at any time or reply 'help' for assistance. You can also click the unsubscribe link in the emails. Message and data rates may apply. Message frequency may vary. Privacy Policy

Sign Out

Virtual Assistant

Would you like to take the next step with this property? We can help you schedule a showing or virtual tour, or send you more details.

Yes, I would like more information.

Thank You for Your Reply, One of Our Agents will contact you as soon as possible

No, maybe later.

Thank you, you can always contact me via email, phone number or through the contact form.

Realhub AI

Lucy - Your AI-Powered Realtor
Update Your Temporary Password

Personalize your search

Enter your email and we'll notify you immediately when new listings match what you're looking for.

or enter email address
Already have an account ? Login here

Continue your home search

I agree to receive communications and understand I can unsubscribe at any time.

I agree to be contacted by The Graf Group of Coldwell Banker via call, email, and text for real estate services. To opt out, you can reply 'stop' at any time or reply 'help' for assistance. You can also click the unsubscribe link in the emails. Message and data rates may apply. Message frequency may vary. Privacy Policy

Already have an account ? Login here

We use cookies

We use cookies primarily for analytics to enhance your experience. By accepting, you agree to our use of these cookies. You can manage your preferences or learn more about our cookies policy.