.webp?size=346x80)
- Properties
- Meet our agents
- Communities
- Market Report
- Home Value
- Calculator
Property
Beds
3
Full Baths
2
1/2 Baths
None
Year Built
1978
Sq.Footage
1,519
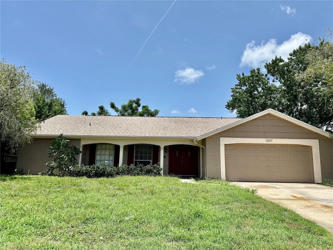
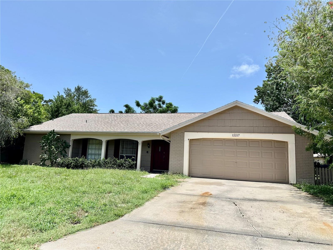
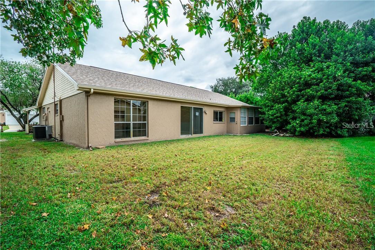
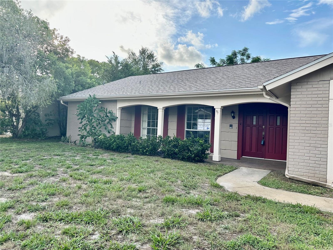
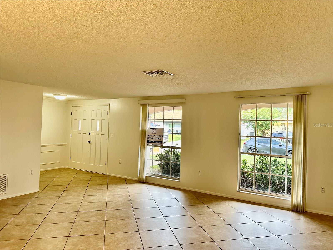
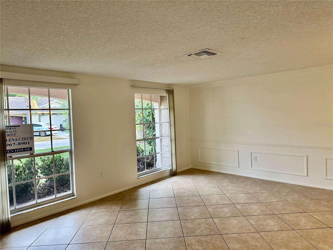
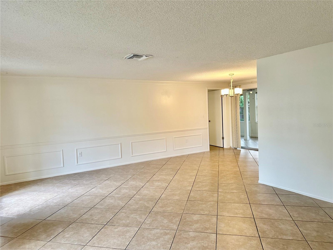
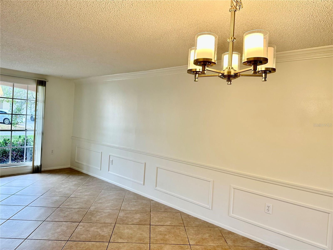
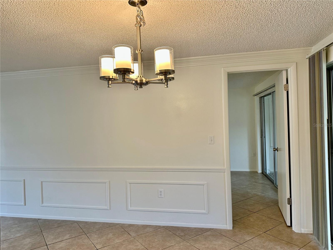
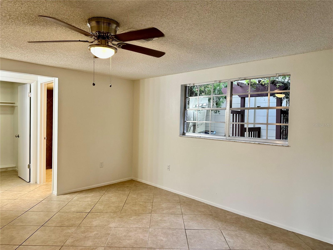
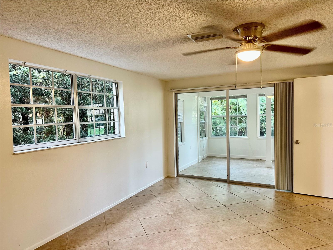
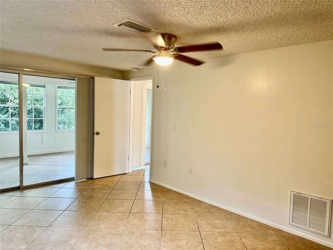
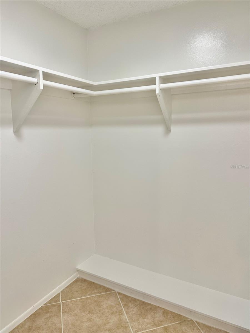
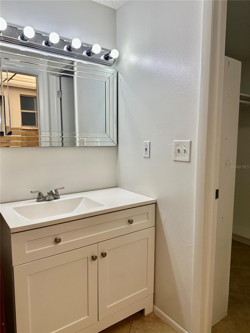
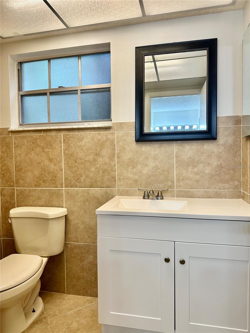
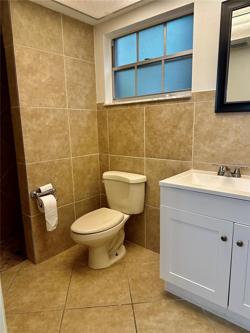
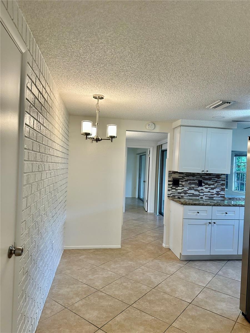
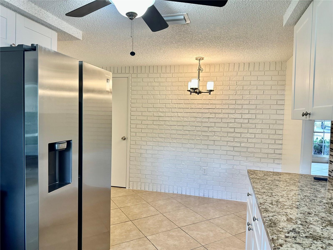
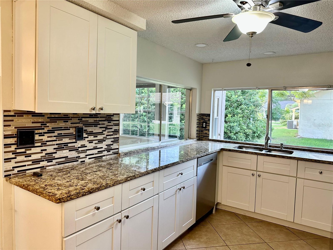
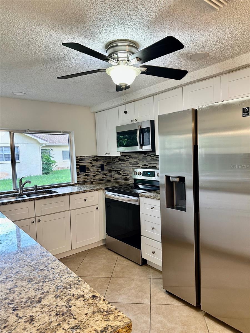
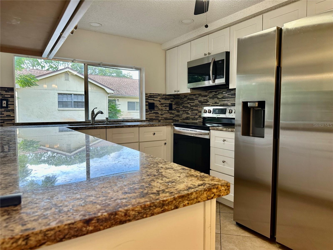
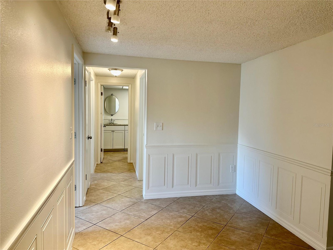
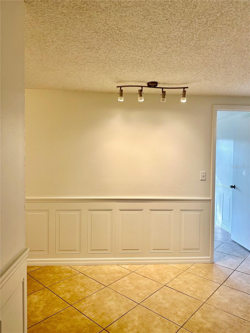
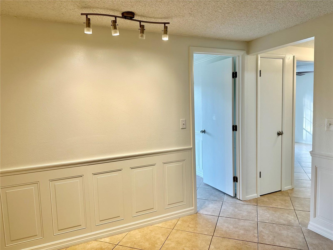
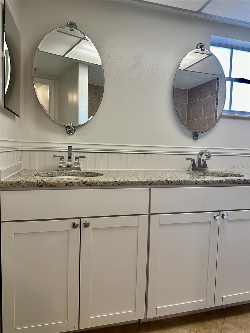
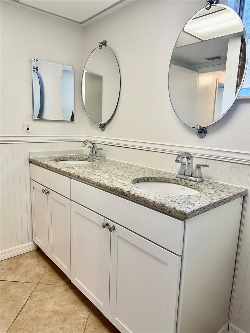
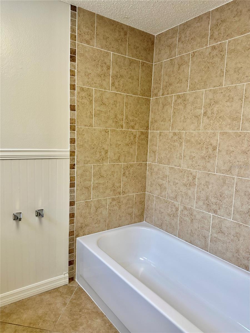
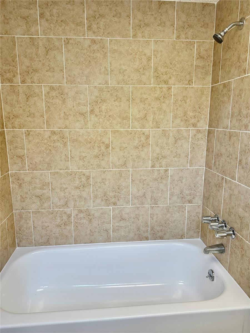
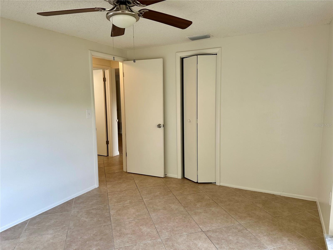
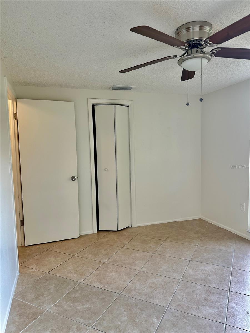
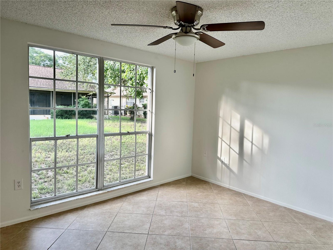
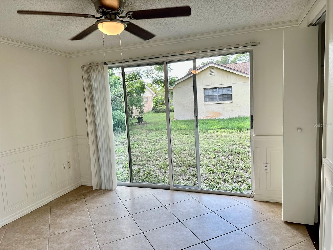
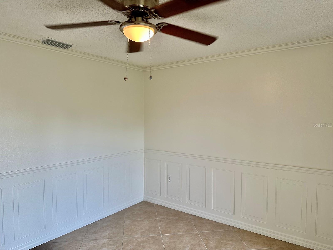
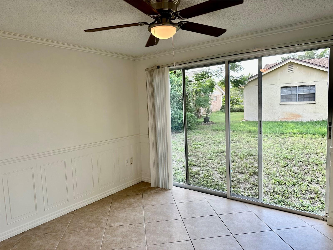
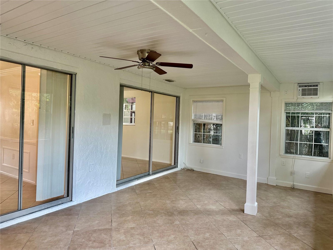
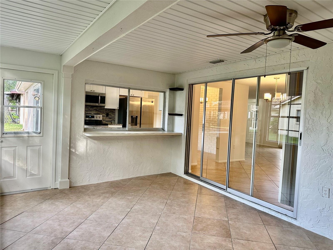
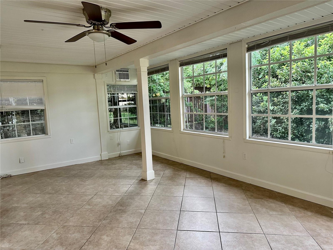
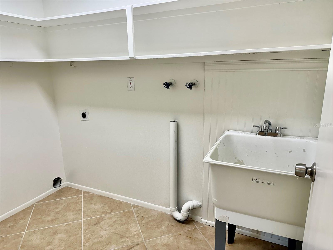
Discover the perfect blend of comfort and convenience in this stunning 3-bedroom, 2-bathroom home nestled in the highly desired Beacon Woods community of Hudson, FL. With over 1,500 sq ft of living space, this home offers a great floor plan that is an entertainer's dream. The freshly painted interior is ready for your personal touch, and the stylishly updated kitchen boasts plenty of cabinet and counter space, featuring stunning granite counters that are sure to please the chef in the family. Imagine relaxing in your covered lanai, enjoying the beautiful Florida weather, or taking a short stroll to the nearby 18-hole public golf course with its rolling fairways and bent greens. The large yard provides plenty of room to roam, while the attached garage ensures your vehicles are secured and protected from the elements. Inside, you'll find ceramic tile throughout, making cleaning a breeze, and the kitchen comes equipped with essential appliances, including a range and refrigerator. The master bedroom offers a walk-in closet and a full bath for your privacy, and ceiling fans throughout the home provide a cool breeze on warm days. The efficient central AC and heating system ensures year-round comfort, and the washer/dryer connections add to your convenience. Located just minutes from State Route 52, US HWY 19, and the Suncoast Parkway, this home is ideally situated close to beaches, dining, shopping, hospitals, entertainment, and more. Plus, you're only 40 miles from Tampa International Airport.
Features & Amenities
Interior
-
Total Bedrooms
3
-
Bathrooms
2
-
Cooling YN
YES
-
Cooling
Central Air
-
Heating YN
YES
-
Heating
Central, Electric
-
Pet friendly
Breed Restrictions, Cats OK, Dogs OK, Size Limit
Exterior
-
Garage
Yes
-
Garage spaces
2
-
Parking
Attached
-
Patio and Porch Features
Front Porch, Patio
-
Pool
No
-
Waterfront YN
NO
Area & Lot
-
Lot Size(acres)
0.15
-
Lot Size(square feet)
6,375
-
Property Type
Residential Lease
-
Property Sub Type
Single Family Residence
Price
-
Sales Price
$2,100
-
Sq. Footage
1,519
-
Price/SqFt
$1
HOA
-
Association
YES
-
Association Fee Includes
N/A
School District
-
Elementary School
Gulf Highland Elementary
-
Middle School
Hudson Middle-PO
-
High School
Fivay High-PO
Property Features
-
Stories
1
-
New Construction
NO
-
Association Amenities
Clubhouse, Fitness Center, Park, Playground, Pool, Recreation Facilities
-
Senior Community YN
NO
-
Sewer
Public Sewer
-
Water Source
Public
Schedule a Showing
Showing scheduled successfully.
Mortgage calculator
Estimate your monthly mortgage payment, including the principal and interest, property taxes, and HOA. Adjust the values to generate a more accurate rate.
Your payment
Principal and Interest:
$
Property taxes:
$
HOA fees:
$
Total loan payment:
$
Total interest amount:
$
Location
County
Pasco
Elementary School
Gulf Highland Elementary
Middle School
Hudson Middle-PO
High School
Fivay High-PO
Listing Courtesy of Magdalena Czech , HORAN REALTY GROUP LLC
RealHub Information is provided exclusively for consumers' personal, non-commercial use, and it may not be used for any purpose other than to identify prospective properties consumers may be interested in purchasing. All information deemed reliable but not guaranteed and should be independently verified. All properties are subject to prior sale, change or withdrawal. RealHub website owner shall not be responsible for any typographical errors, misinformation, misprints and shall be held totally harmless.

Business Coach | Executive Sales Associate | Realtor®
Michael Graf
Call Michael today to schedule a private showing.

* Listings on this website come from the FMLS IDX Compilation and may be held by brokerage firms other than the owner of this website. The listing brokerage is identified in any listing details. Information is deemed reliable but is not guaranteed. If you believe any FMLS listing contains material that infringes your copyrighted work please click here to review our DMCA policy and learn how to submit a takedown request.© 2024 FMLS.
