Features & Amenities

Interior

  • Other Interior Features

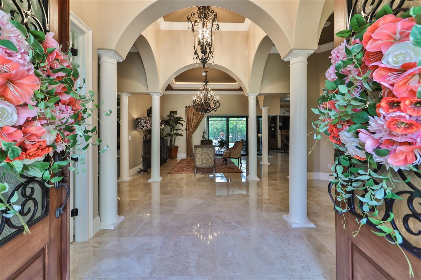
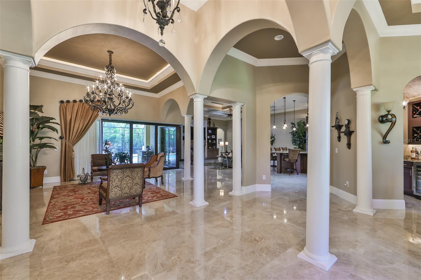
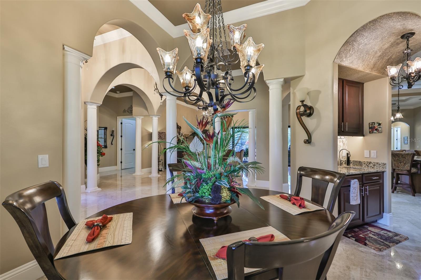
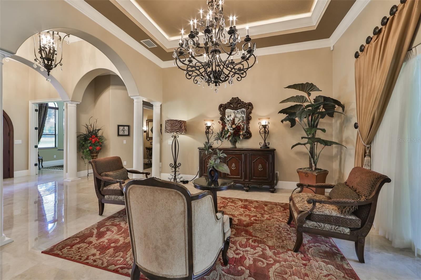
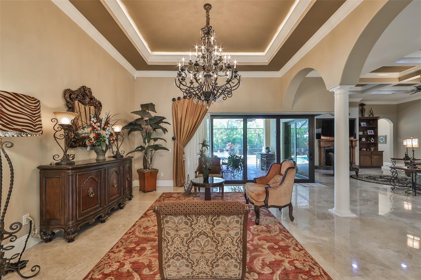
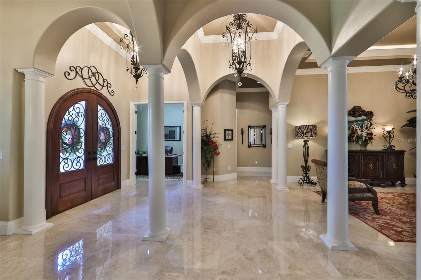
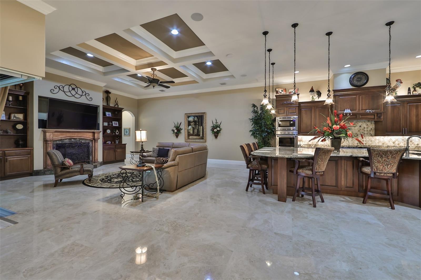
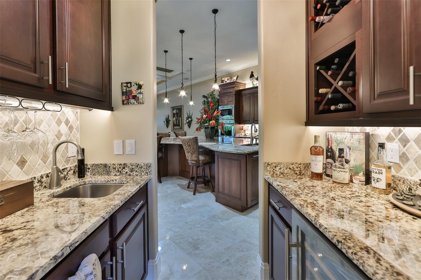
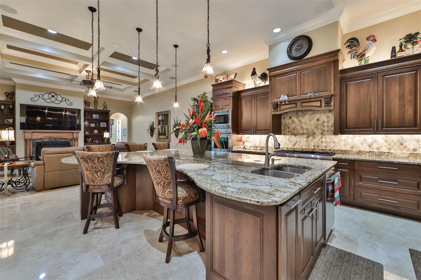
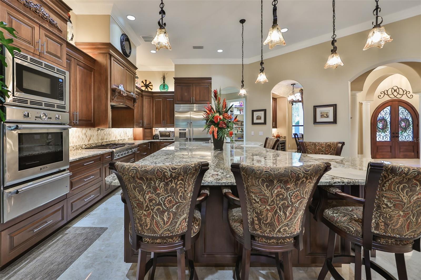
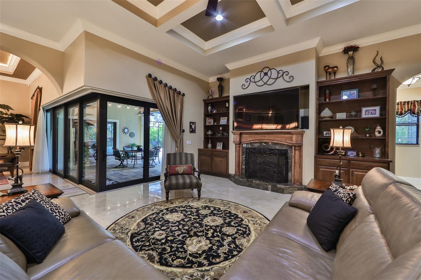
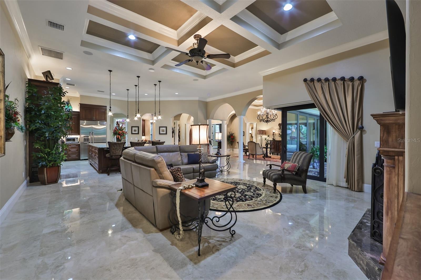
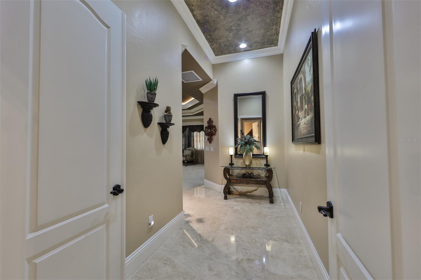
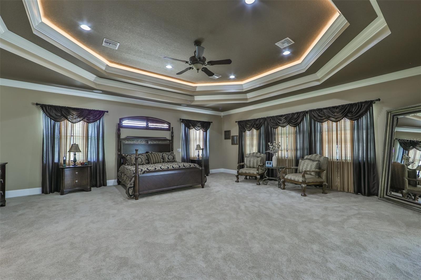
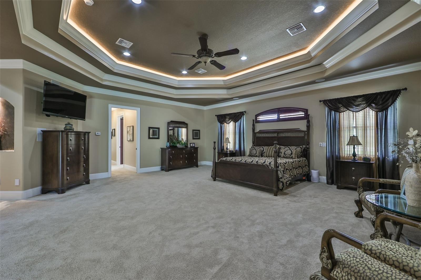
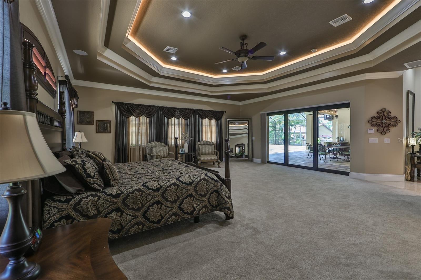
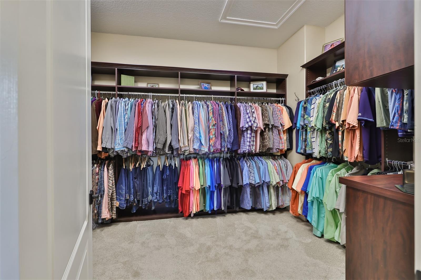
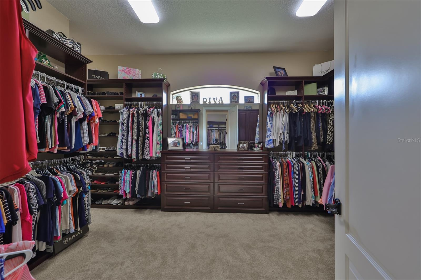
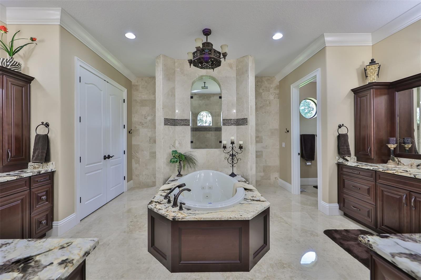
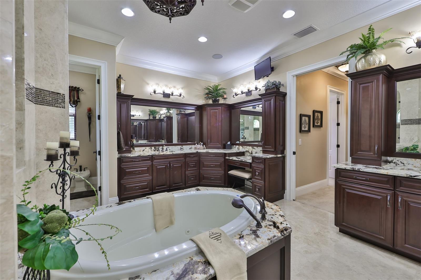
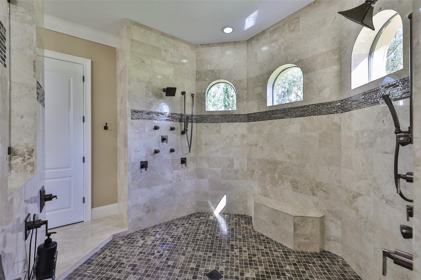
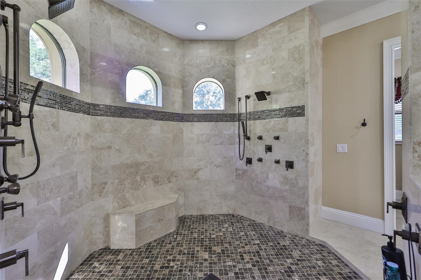
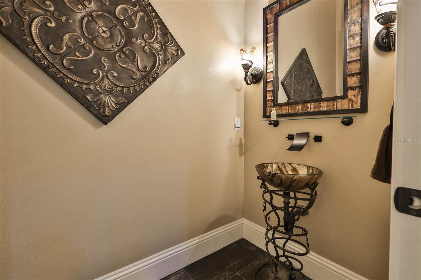
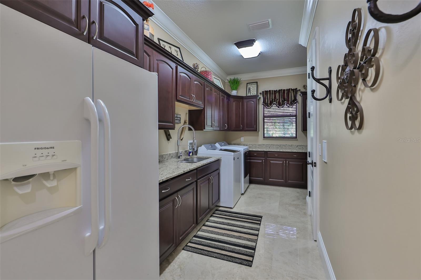
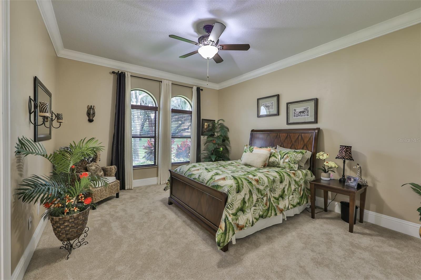
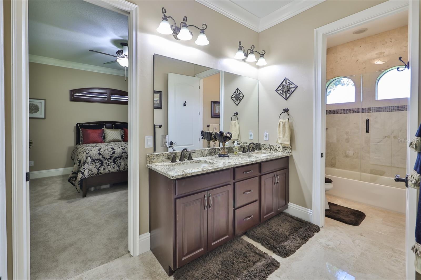
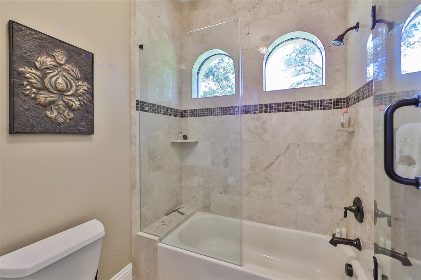
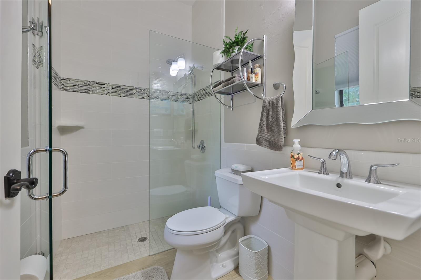
    Cathedral Ceiling(s), Coffered Ceiling(s), Crown Molding, Eat-in Kitchen, High Ceilings, Open Floorplan, Smart Home, Stone Counters, Tray Ceiling(s), Vaulted Ceiling(s), Walk-In Closet(s), Wet Bar

  • Total Bedrooms

    3

  • Bathrooms

    3

  • 1/2 Bathrooms

    1

  • Cooling YN

    YES

  • Cooling

    Central Air, Zoned

  • Fireplace YN

    YES

  • Heating YN

    YES

  • Heating

    Active Solar, Central, Electric, Exhaust Fan, Heat Pump, Natural Gas, Solar

  • Pet friendly

    N/A

Exterior

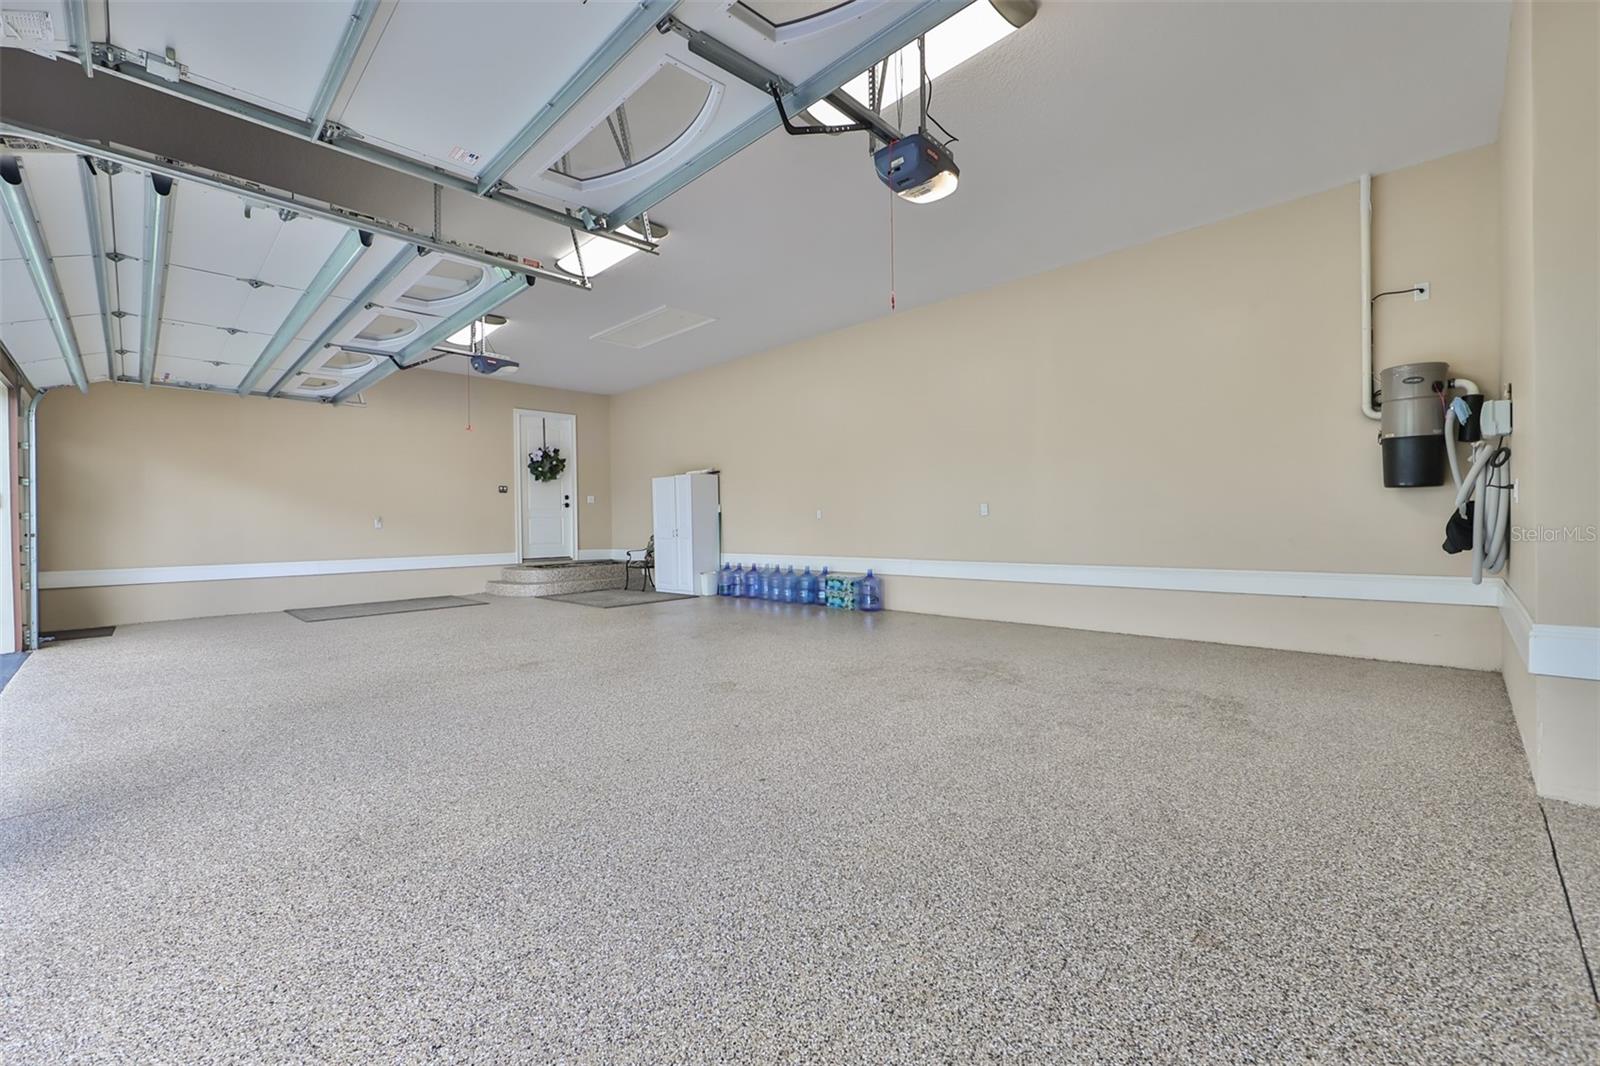
  • Garage

    Yes

  • Garage spaces

    3

  • Construction Materials

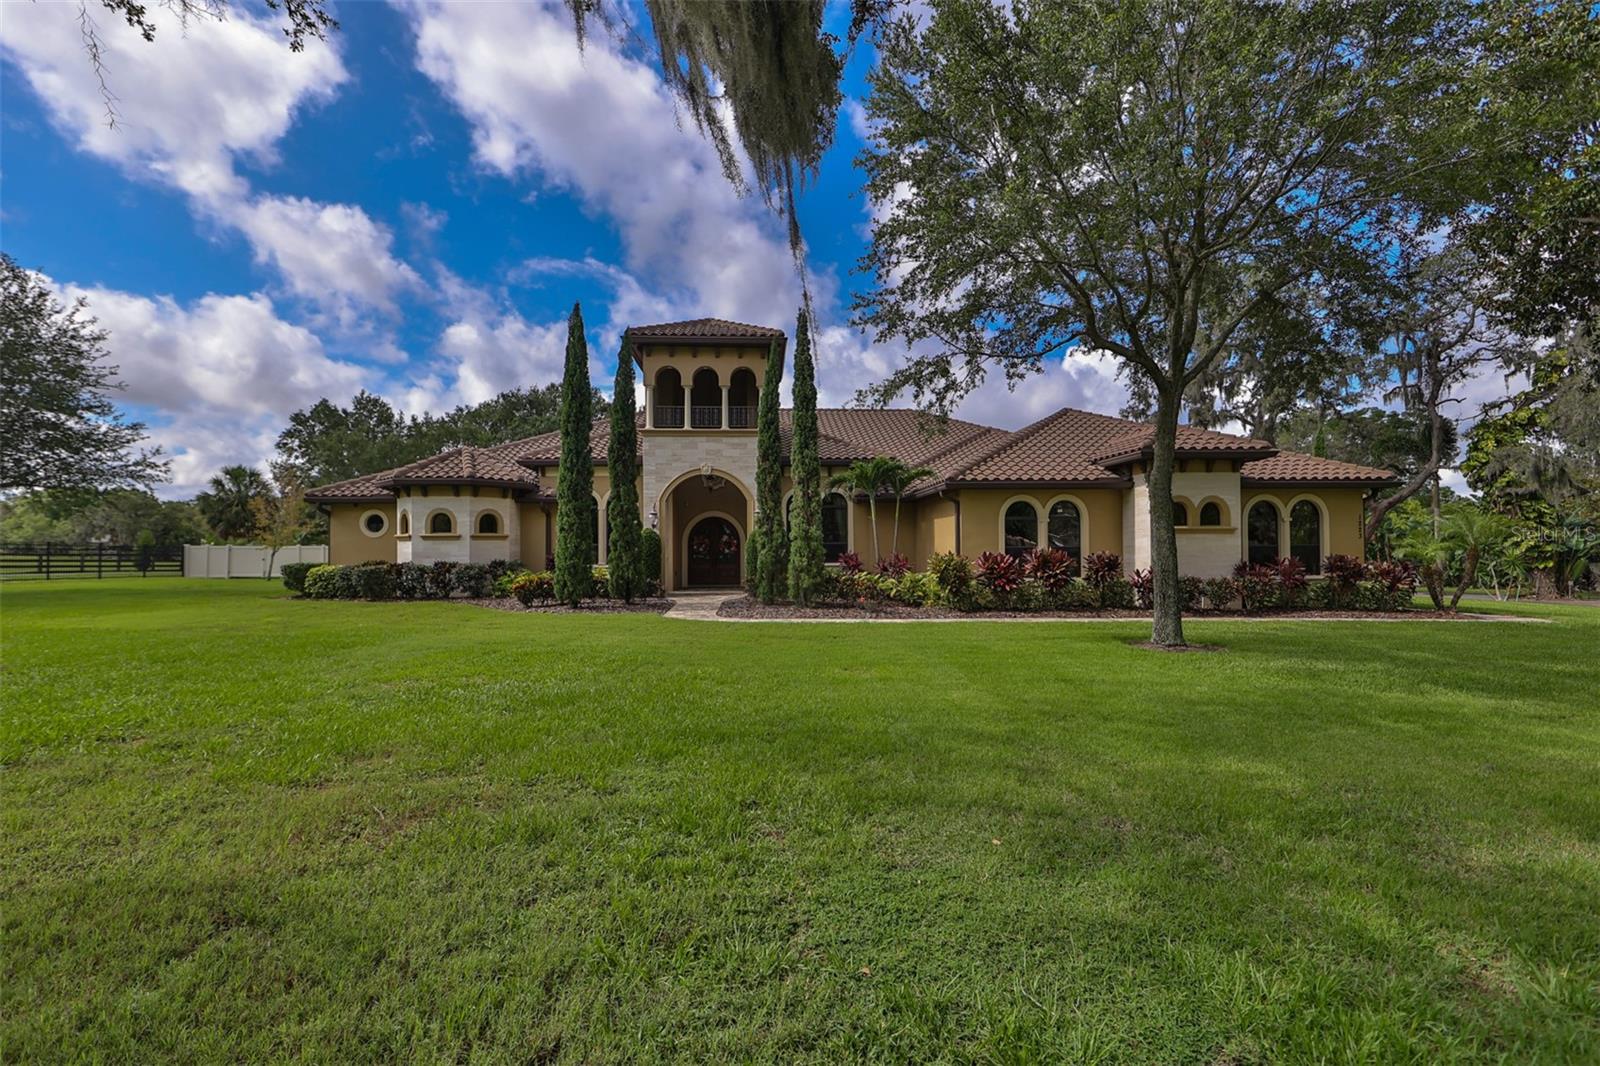
    Block, Stucco

  • Other Exterior Features

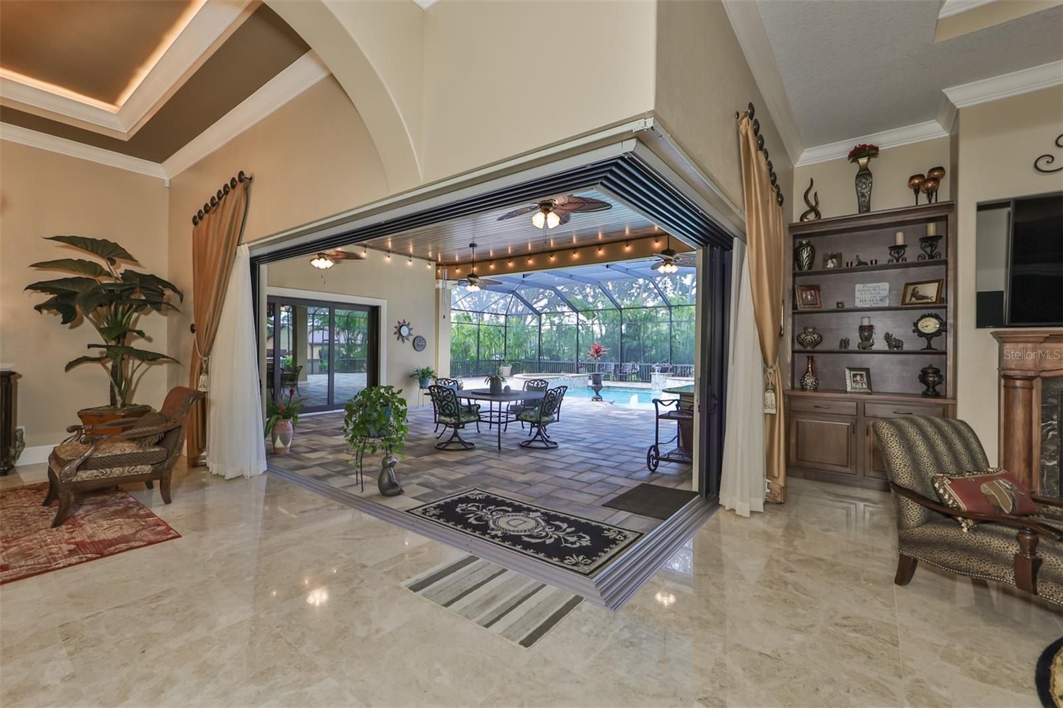
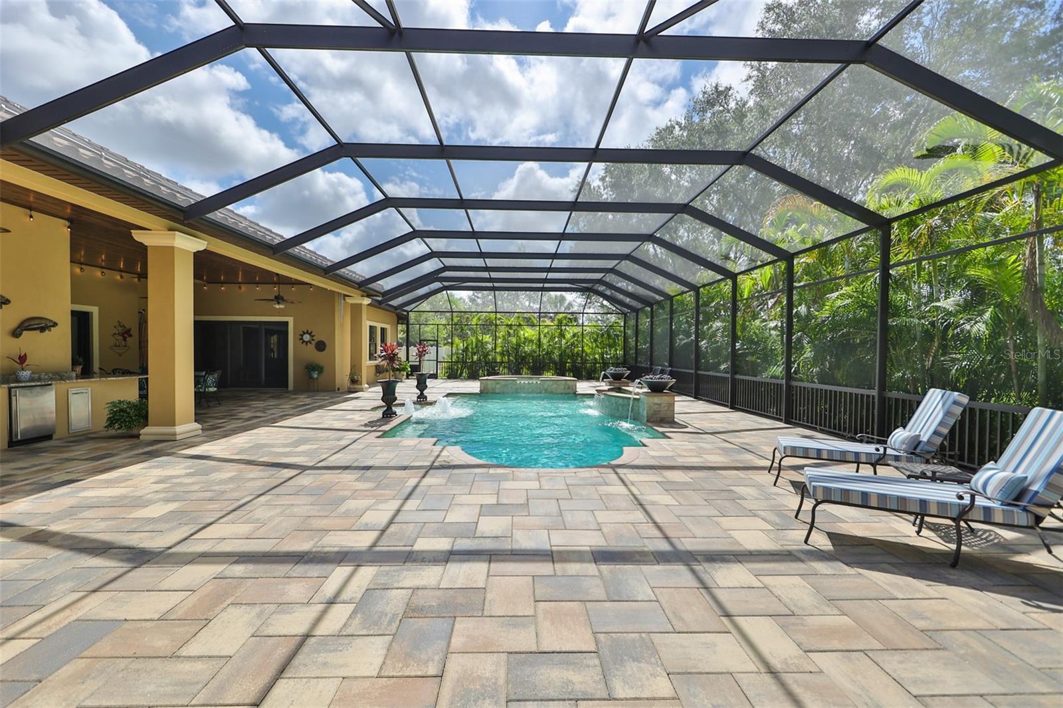
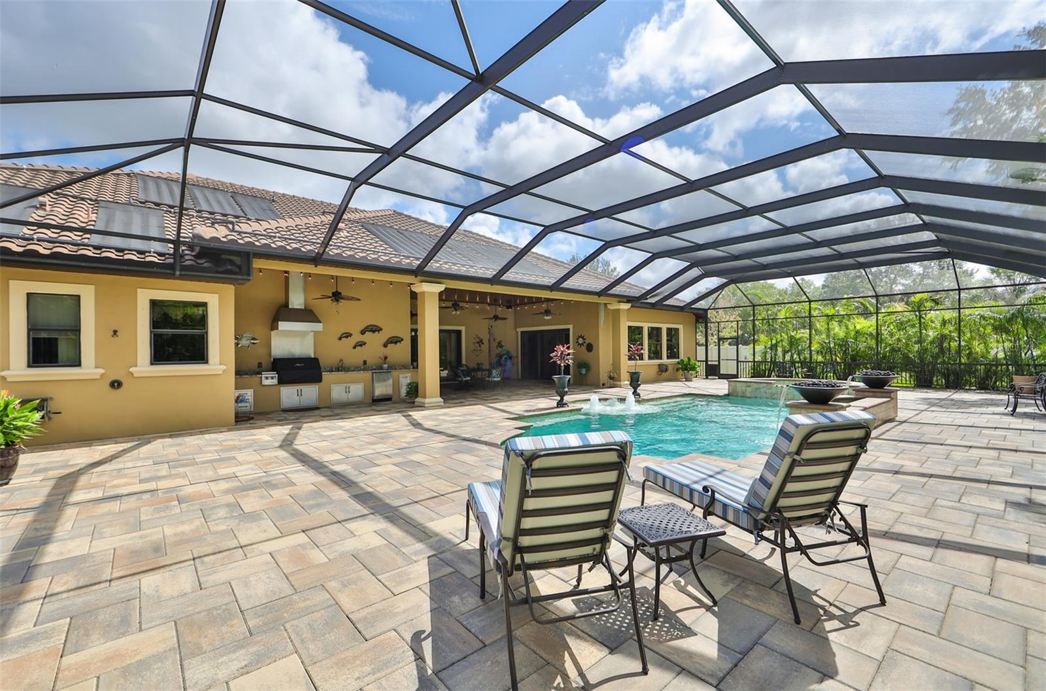
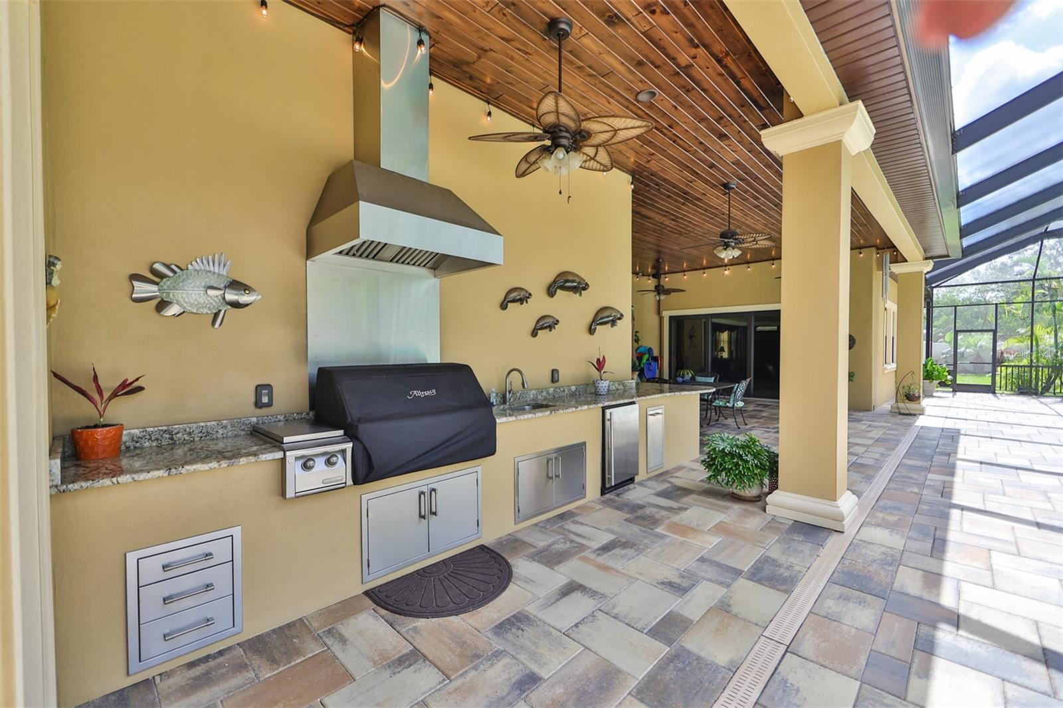
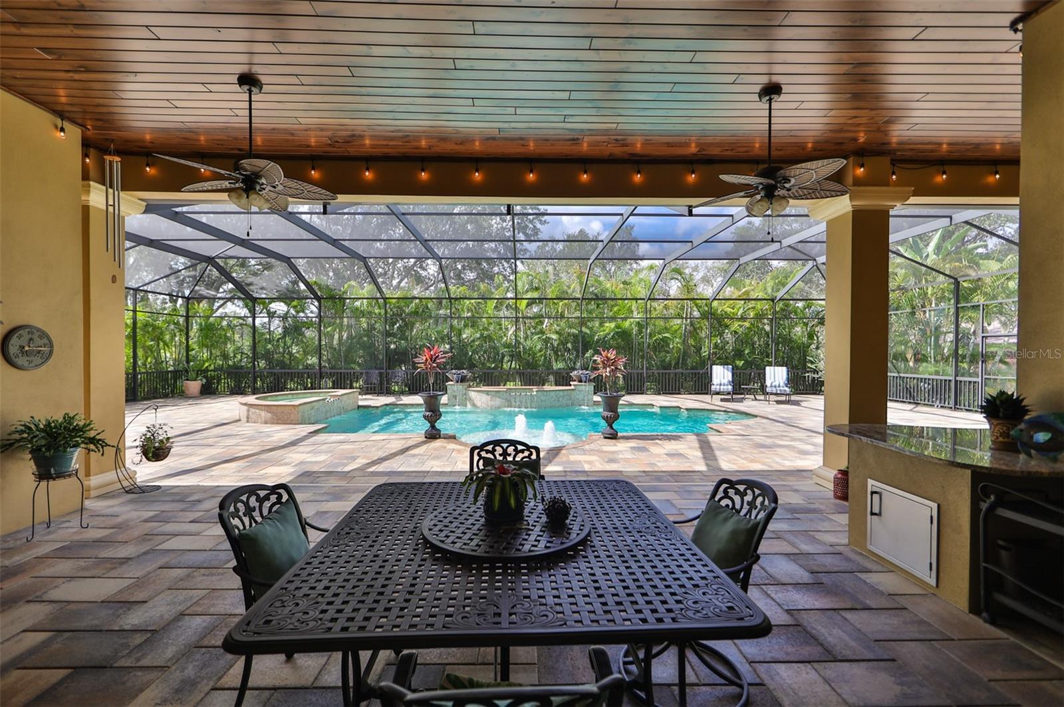
    Awning(s), Lighting, Outdoor Grill, Outdoor Kitchen, Outdoor Shower, Rain Gutters, Storage

  • Parking

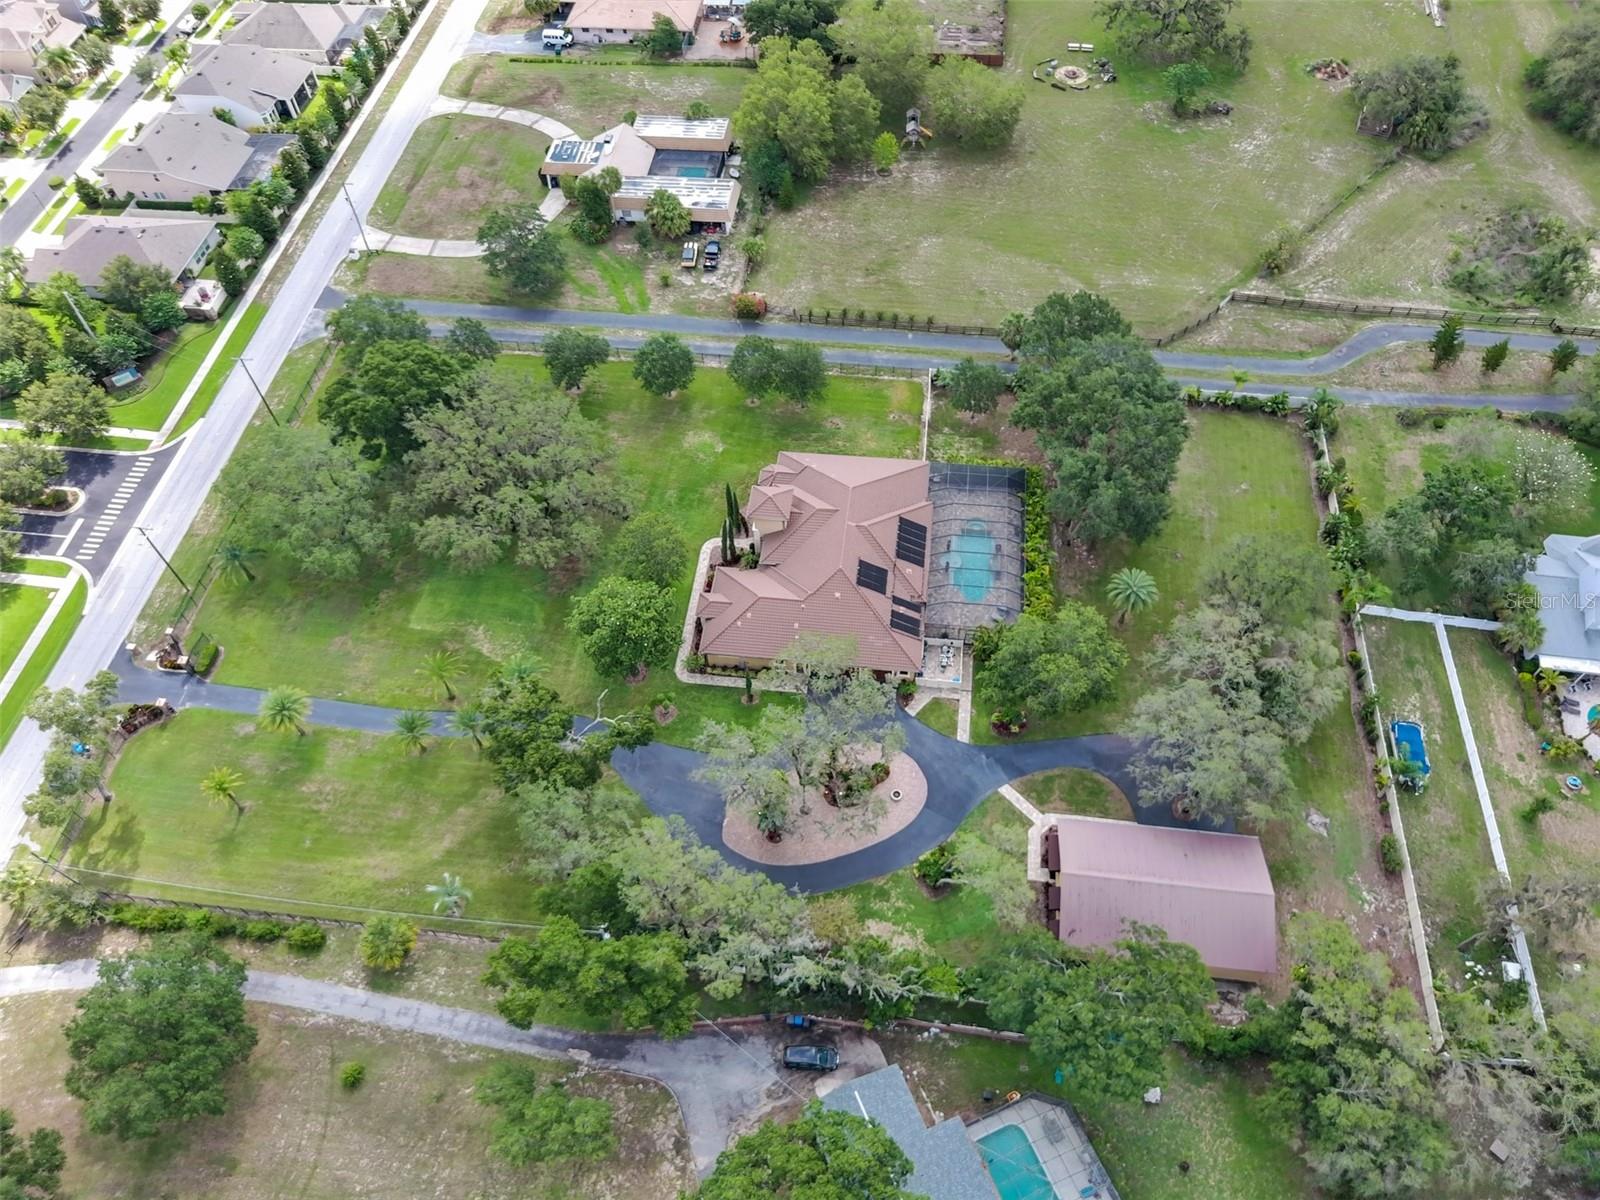
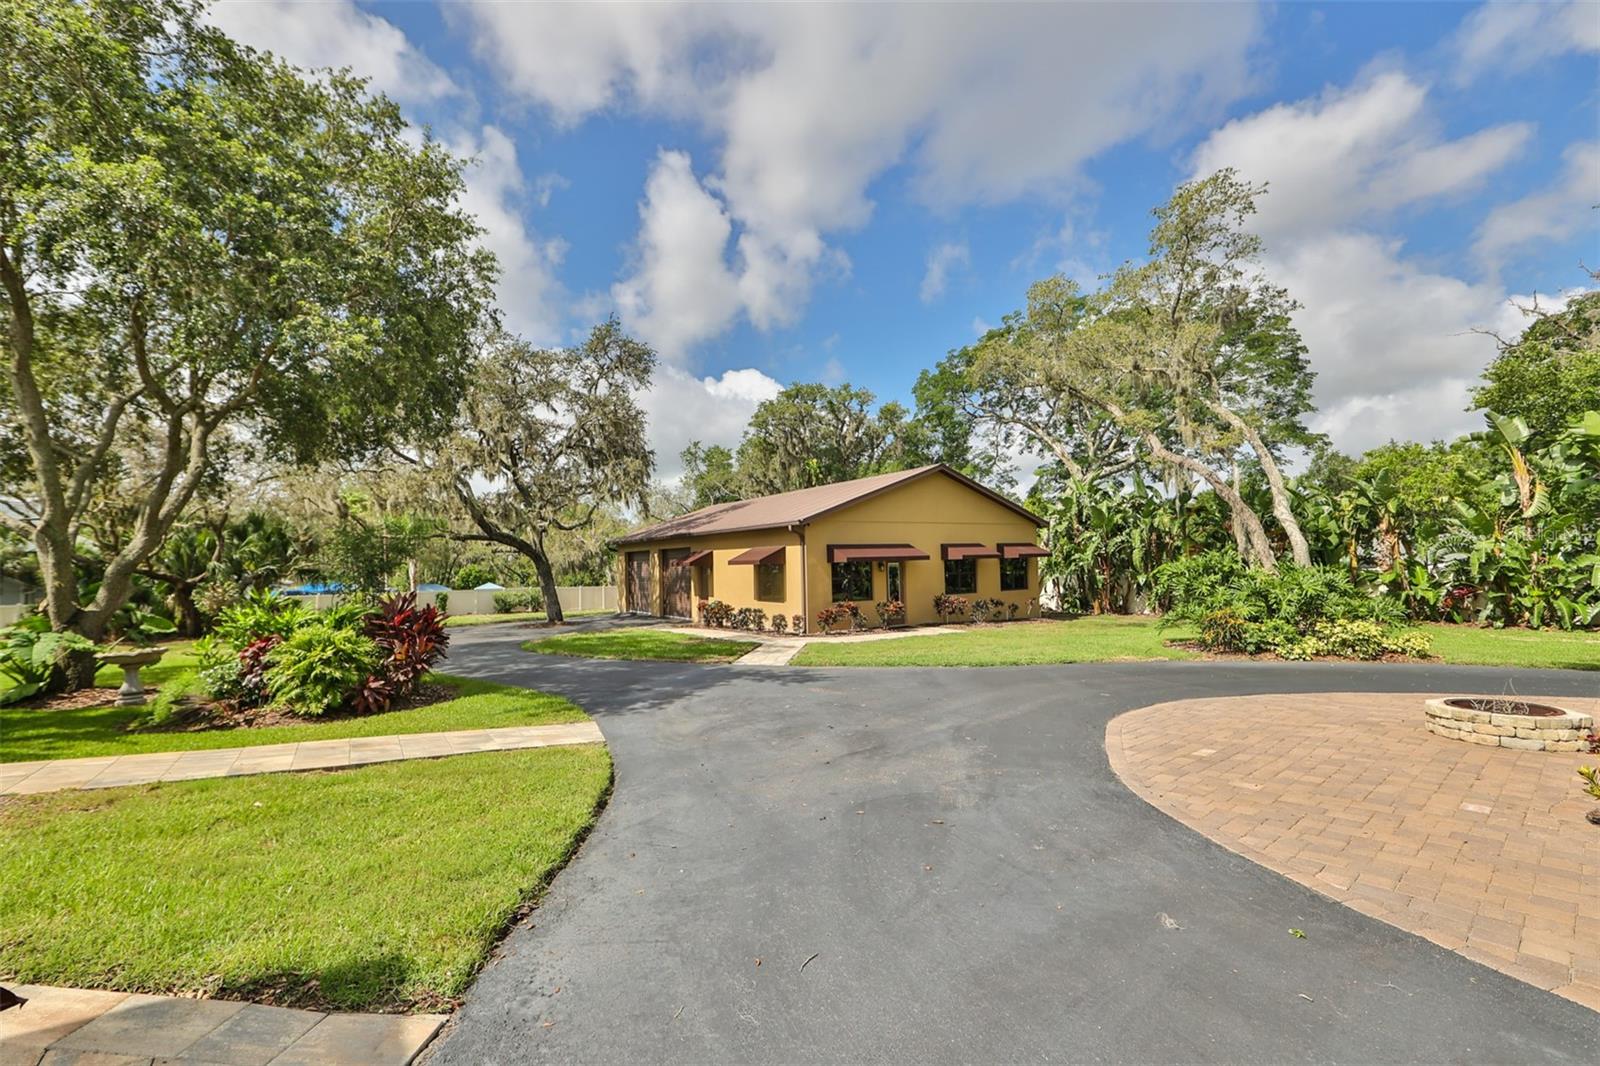
    Circular Driveway, Driveway, Garage Door Opener, Garage Faces Side, Guest, Oversized, Workshop in Garage, Attached

  • Patio and Porch Features

    Covered

  • Pool

    Yes

  • Pool Features

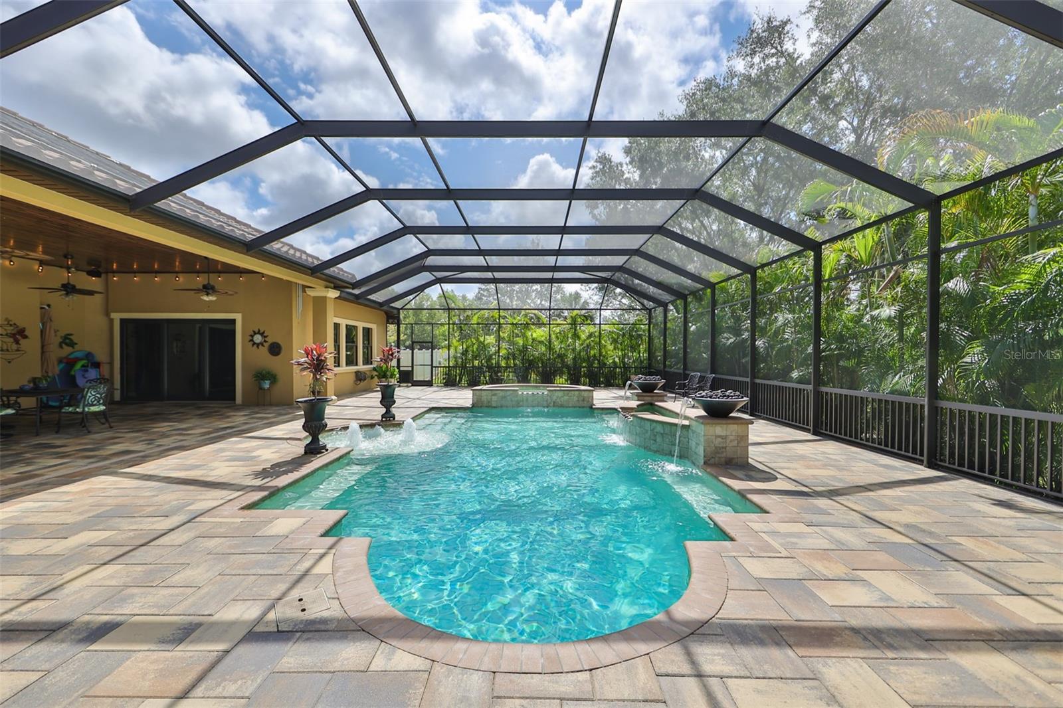
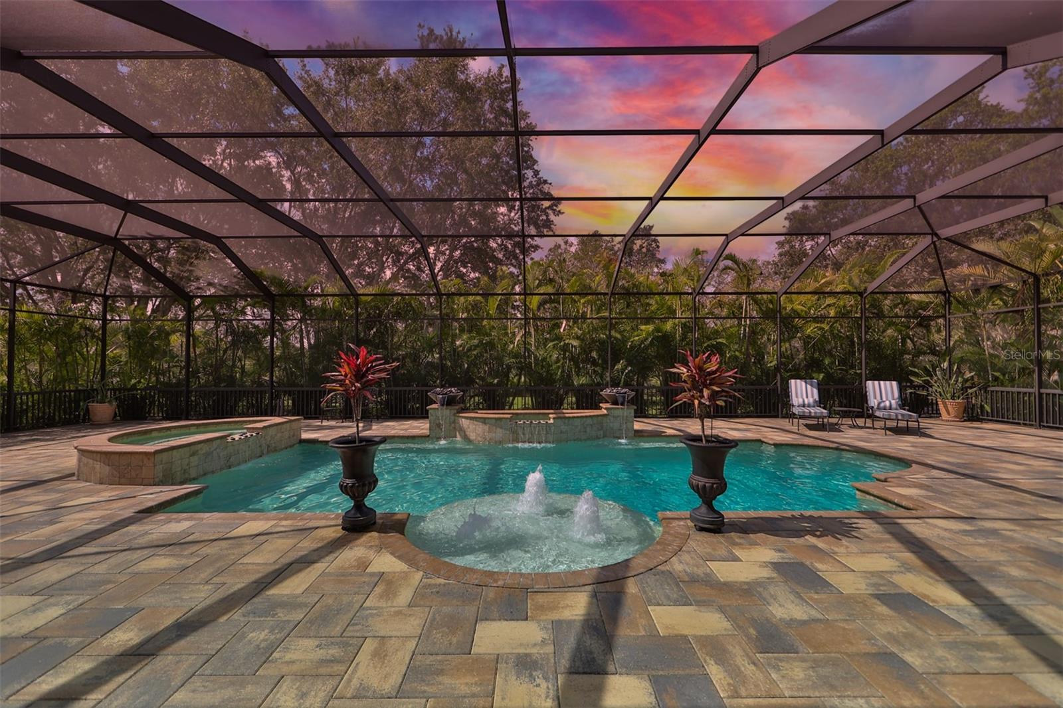
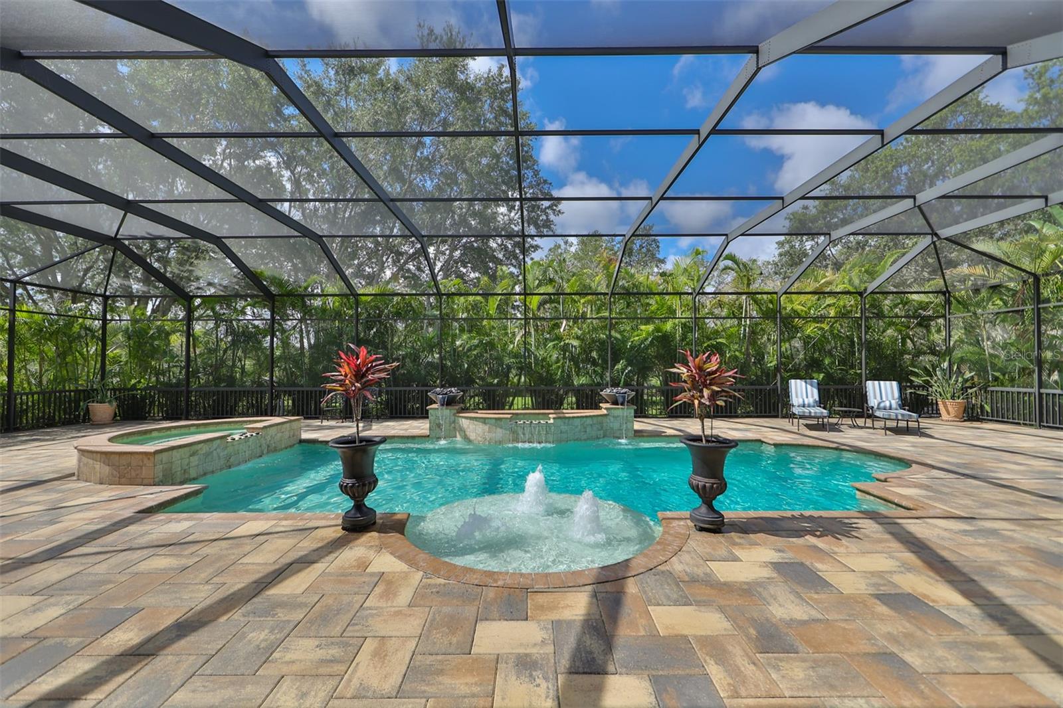
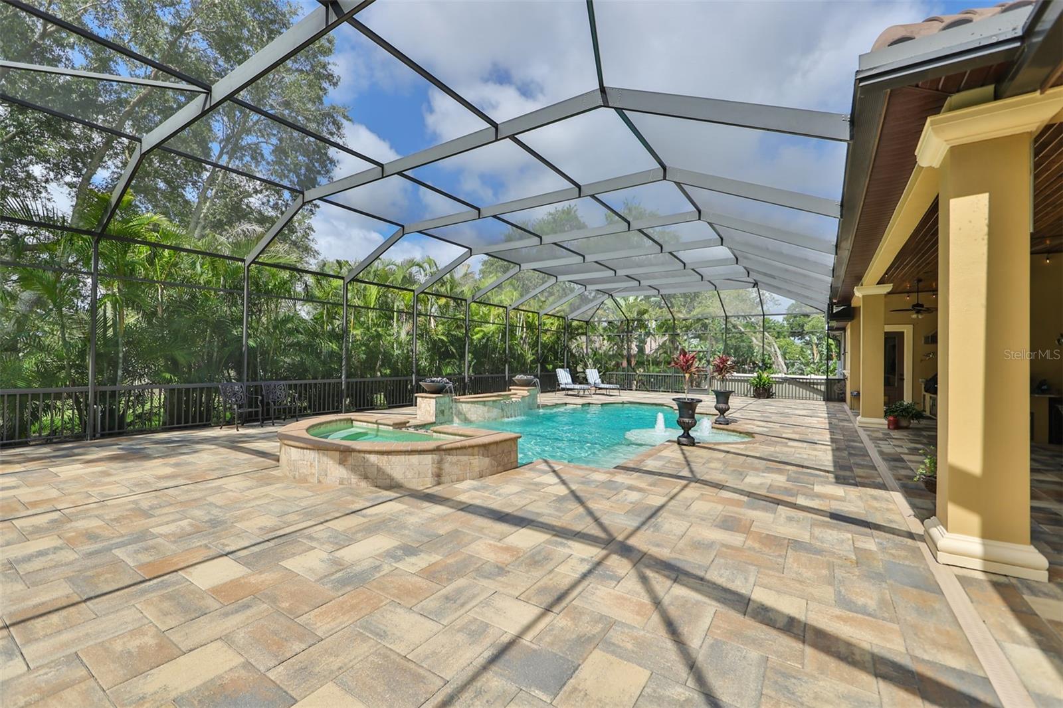
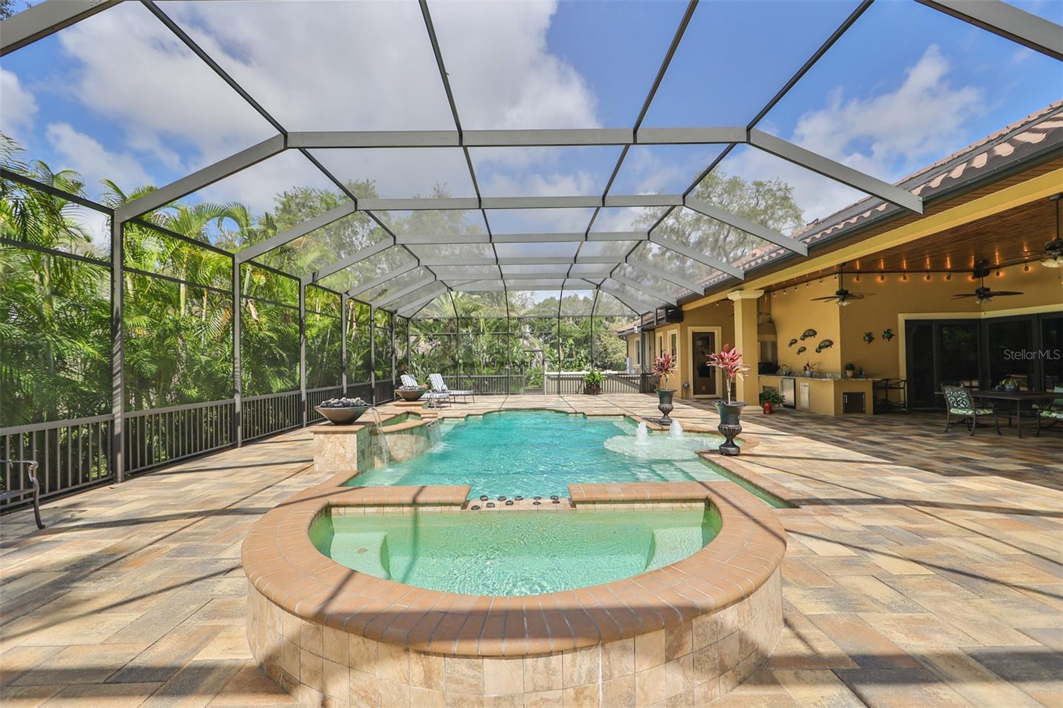
    Gunite, Heated, In Ground, Salt Water, Screen Enclosure, Solar Heat, Tile, Private

  • Waterfront YN

    NO

Area & Lot

  • Lot Features

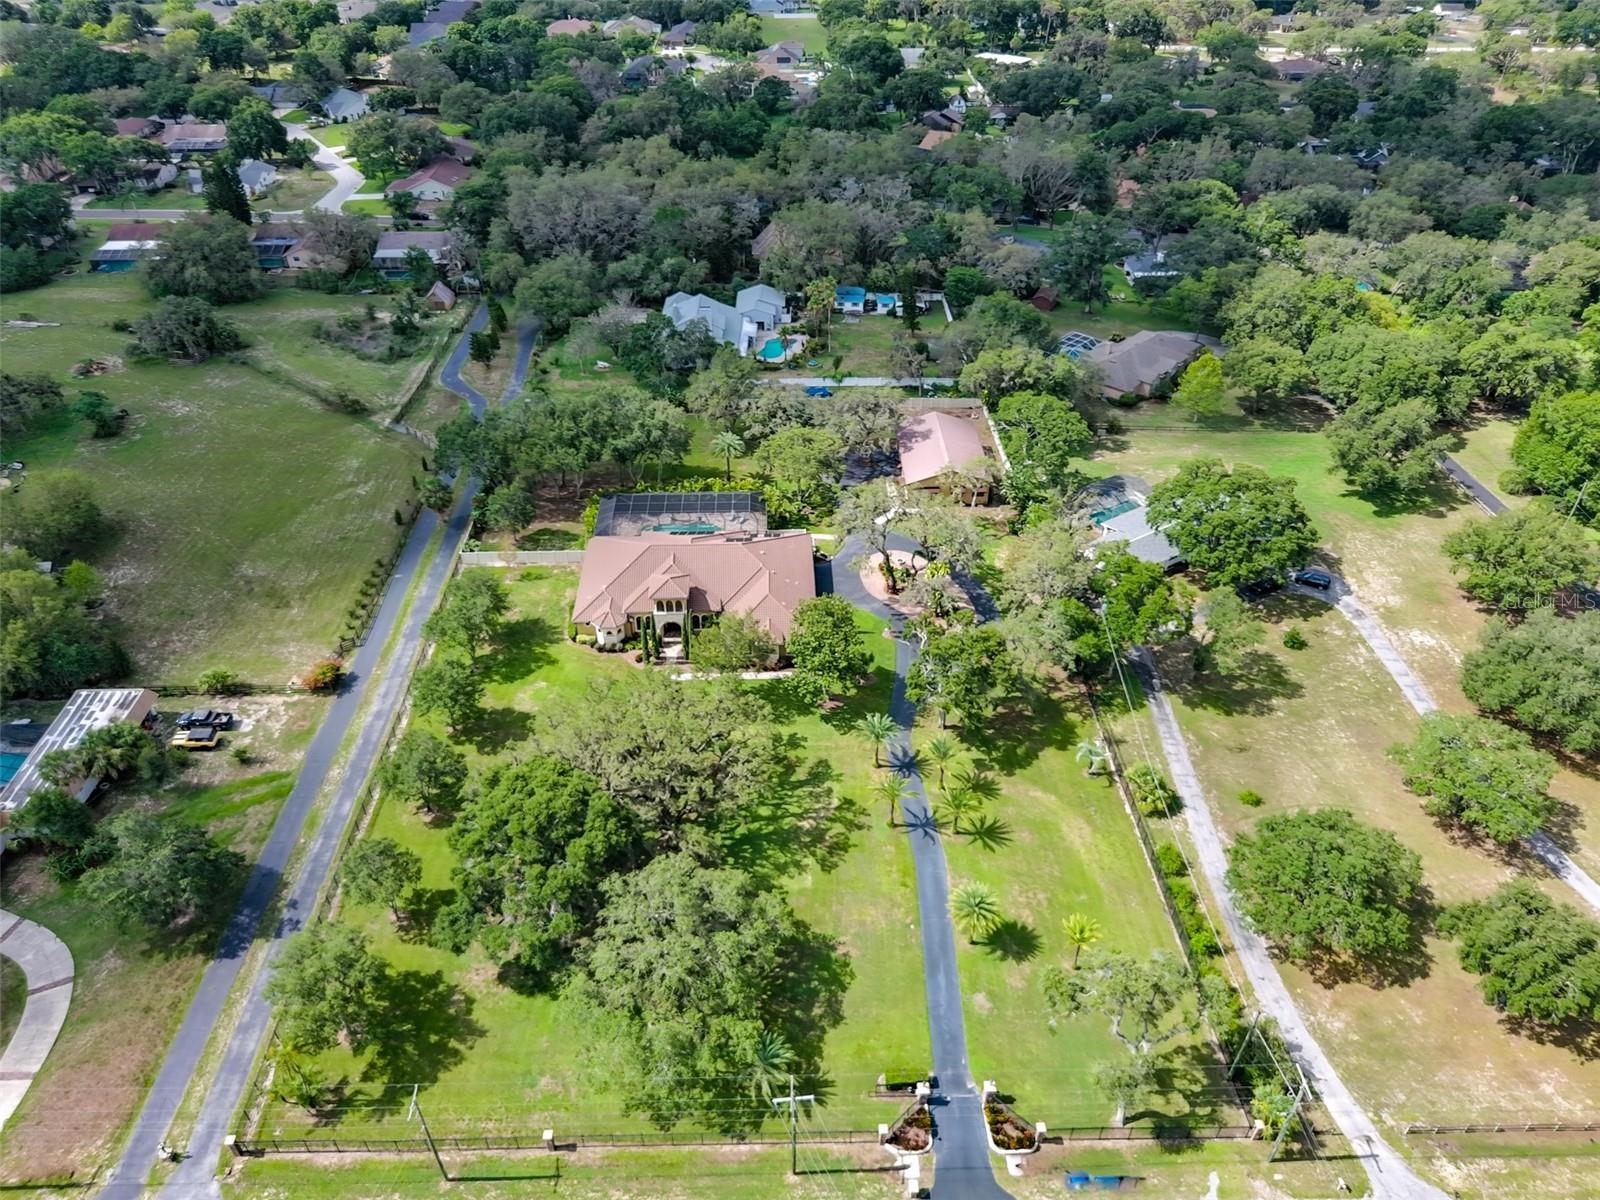
    Landscaped, Private, Sloped, Paved

  • Lot Size(acres)

    2.76

  • Lot Size(square feet)

    120,226

  • Property Type

    Residential

  • Property Sub Type

    Single Family Residence

  • Architectural Style

    Mediterranean

Price

  • Sales Price

    $2,499,000

  • Tax Amount

    $14,865.39

  • Sq. Footage

    4,753

  • Price/SqFt

    $525

HOA

  • Association

    No

School District

  • Elementary School

    Brooker-HB

  • Middle School

    Burns-HB

  • High School

    Bloomingdale-HB

Property Features

  • Stories

    1

  • New Construction

    NO

  • Foundation Details

    Block, Slab

  • Ownership

    Fee Simple

  • Senior Community YN

    NO

  • Sewer

    Septic Tank

  • Tax Lot

    749000

  • Water Source

    Private, Public, Well

Schedule a Showing

Showing scheduled successfully.

<
>
IN PERSON
VIA CHAT

What is 3 + 4 ?


Change time

Mortgage calculator
Estimate your monthly mortgage payment, including the principal and interest, property taxes, and HOA. Adjust the values to generate a more accurate rate.

Your payment

Principal and Interest:

$

Property taxes:

$

HOA fees:

$

Total loan payment:

$

Total interest amount:

$

Location

County

Hillsborough

Elementary School

Brooker-HB

Middle School

Burns-HB

High School

Bloomingdale-HB

Listing Courtesy of Marty Domres , DOMRES REAL ESTATE INV., INC.

RealHub Information is provided exclusively for consumers' personal, non-commercial use, and it may not be used for any purpose other than to identify prospective properties consumers may be interested in purchasing. All information deemed reliable but not guaranteed and should be independently verified. All properties are subject to prior sale, change or withdrawal. RealHub website owner shall not be responsible for any typographical errors, misinformation, misprints and shall be held totally harmless.

Agent Emil Garinga

Executive Assistant

Emil Garinga

Call Emil today to schedule a private showing.


* Listings on this website come from the FMLS IDX Compilation and may be held by brokerage firms other than the owner of this website. The listing brokerage is identified in any listing details. Information is deemed reliable but is not guaranteed. If you believe any FMLS listing contains material that infringes your copyrighted work please click here to review our DMCA policy and learn how to submit a takedown request.© 2024 FMLS.
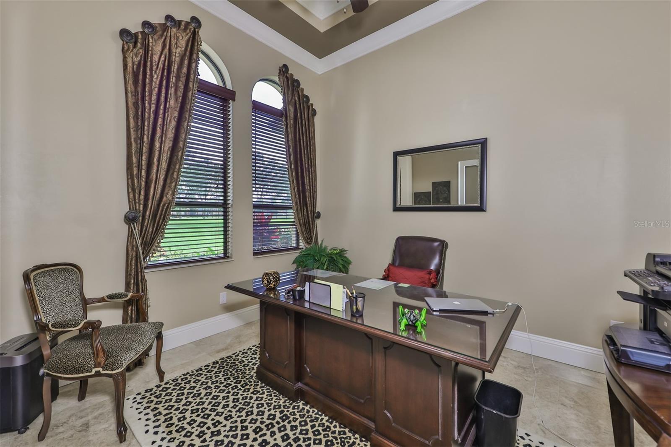
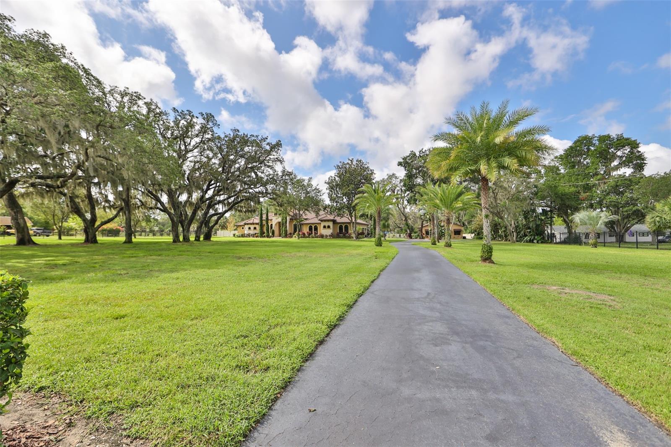
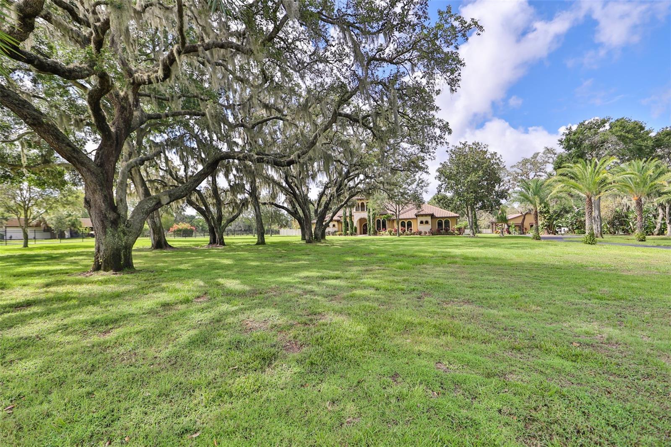
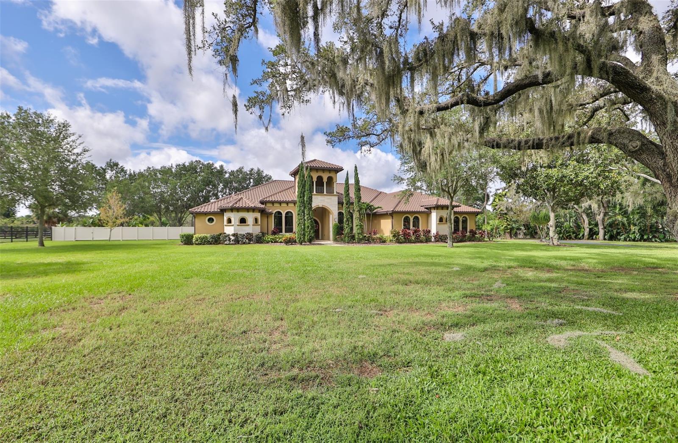
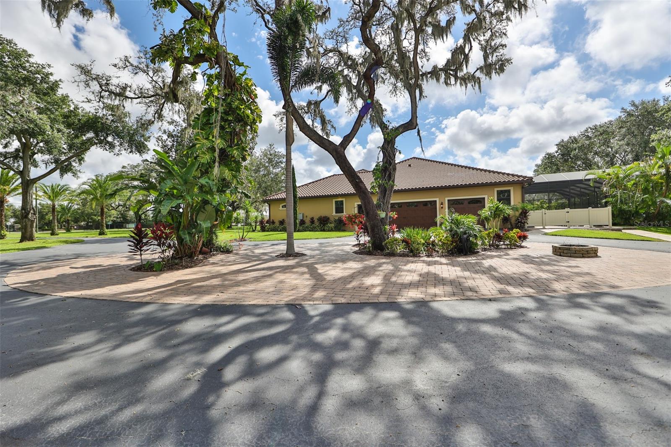
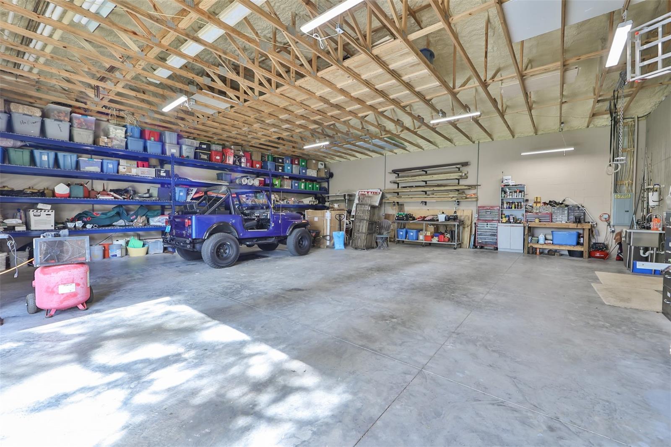
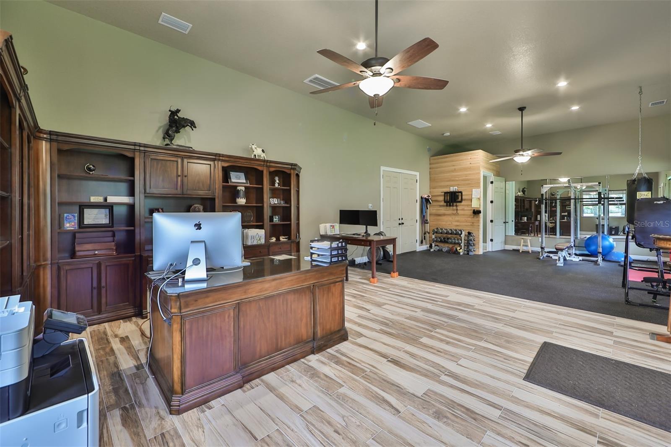
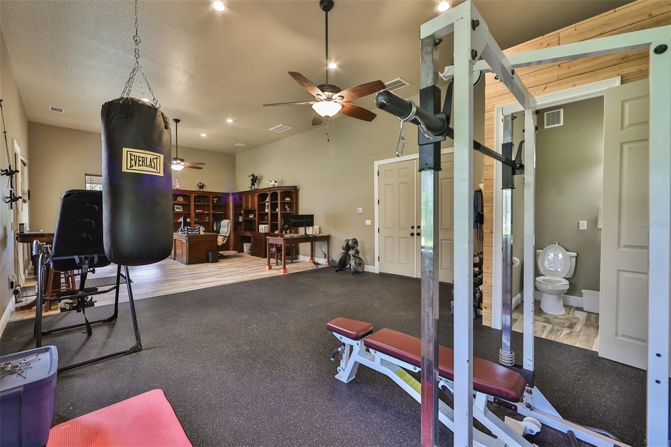
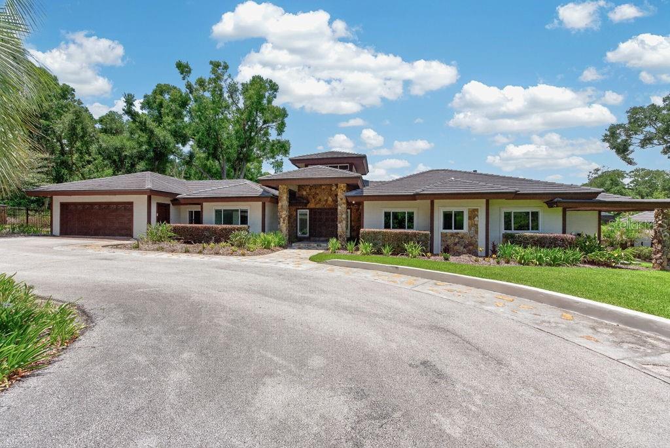
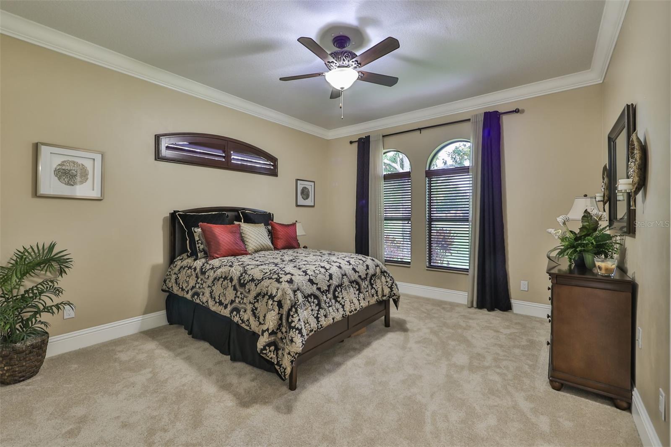
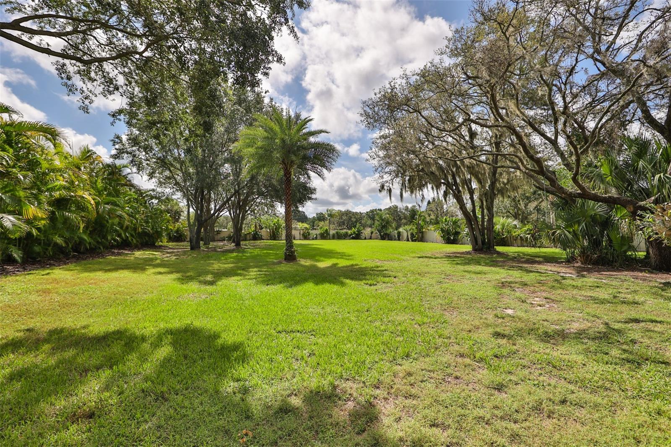
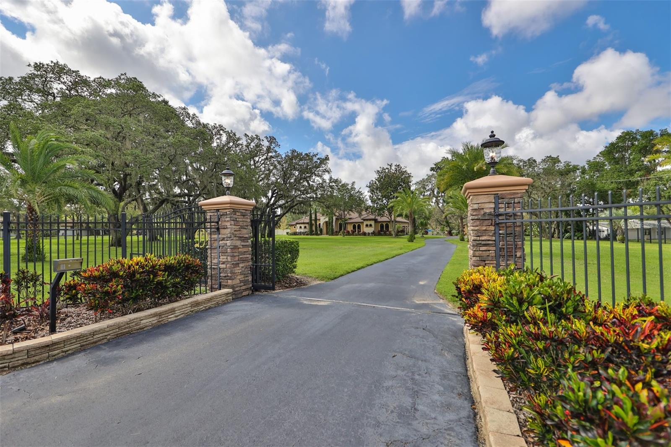
Under contract-accepting backup offers. Proof of funds or Pre-Approval required prior to showing, You will fall in love with this Custom Mediterranean Estate on 2.7 acres. Must see, private gated driveway Property totally fenced. Beautiful oak trees. Non subdivision No Deed restrictions No Hoa!!! This custom home is very open with large rooms with walk in closets.  Separate office,  Beautiful salt water solar heated 17'x35' pool with jacuzzi, fountains, water spill overs and fire bowls. For the business person, you would have the privacy you need in the 2400 sq ft. office/shop/gym in separate building behind the residence on the back of the property. Also could be used for the collector of car's antiques or hobbyist. Plenty of room for the motorhome, garden, tree house, many choices here. The main home also has oversized 3 car garage. 2 Tankless water heaters, 2.74 Ac's, circle driveway, paver sidewalks, surround sound including pool and lanai area. This quiet private estate is 15 minutes to Tampa or 45 minutes to Orlando. Great school's
1223 BROOKER ROAD

Message successfully sent.

What would you like to know?

What is 3 + 4 ?

I agree to receive email communication and understand I can unsubscribe at any time.

I agree to be contacted by The Graf Group of Coldwell Banker via call, email, and text for real estate services. To opt out, you can reply 'stop' at any time or reply 'help' for assistance. You can also click the unsubscribe link in the emails. Message and data rates may apply. Message frequency may vary. Privacy Policy

Related Properties

Set behind a private gated entrance on 4.11 fully fenced acres, this one-of-a-kind home blends timeless character with modern luxury in a setting designed for both everyday living and exceptional entertaining. A picturesque long driveway, working front fountain, tranquil pond, and circular drive create an unforgettable first impression before arriving at this beautifully renovated 3,983-square-foot residence. Inside, soaring vaulted ceilings with skylights flood the home with natural light, highlighting the stunning all-new porcelain tile flooring, fresh interior and exterior paint, custom lighting, recessed fixtures, and designer finishes throughout. The grand entry showcases the home's original double front doors, preserving its charm while seamlessly connecting to today's modern upgrades. At the heart of the home, the completely reimagined chef's kitchen features a large center island, premium stainless-steel appliances, a Cosmo gas range and oven, pot filler, microwave drawer, shaker cabinetry, under-cabinet lighting, expansive countertops, and a spacious walk-in pantry. Adjacent living spaces include a formal dining room, breakfast nook, private office, and a versatile flex room that opens directly to the covered rear porch. Designed for entertaining, the home offers a beautifully updated wet bar, expansive living areas, and a screened-in pool with a large lanai and renovated pool bath. The luxurious primary suite features a custom-designed walk-in closet complete with soft-close drawers and pull-down storage bars, along with a fully renovated spa-inspired bath. All bathrooms throughout the home have been completely updated. An exceptionally rare Florida basement offers a unique retreat complete with a sauna, expansive laundry room, workout area, and additional flexible space ideal for recreation, wellness, or storage. Additional features include a new washer and dryer, water filtration system, irrigation throughout the property, gas hookup, new well pump, recently serviced septic system, and a 2018 roof. Car enthusiasts, hobbyists, and entrepreneurs will appreciate the exceptional garage and workshop space. The property offers an impressive 8-car garage configuration, including a 2-car attached garage and an oversized 6-car detached garage with workshop space, plumbing, and a half bath already in place. The detached structure presents endless possibilities for additional storage, a guest retreat, in-law suite, creative studio, or expanded workspace. With 4 bedrooms, 5 bathrooms, extensive upgrades, and a setting that offers both privacy and flexibility, this remarkable home delivers a rare combination of luxury, functionality, and acreage that is increasingly difficult to find.
#TB8521310

BRANDON

1007 LAKEWOOD DRIVE

4 Beds

5 Baths

3,983 Sq.Ft.

$2,100,000

MLS#: TB8521310

 - property

Send a message

Message successfully sent.

Your message

What is 3 + 4 ?

Reason for contacting?

I agree to receive email communication and understand I can unsubscribe at any time.

I agree to be contacted by The Graf Group of Coldwell Banker via call, email, and text for real estate services. To opt out, you can reply 'stop' at any time or reply 'help' for assistance. You can also click the unsubscribe link in the emails. Message and data rates may apply. Message frequency may vary. Privacy Policy

Sign Out

Virtual Assistant

Would you like to take the next step with this property? We can help you schedule a showing or virtual tour, or send you more details.

Yes, I would like more information.

Thank You for Your Reply, One of Our Agents will contact you as soon as possible

No, maybe later.

Thank you, you can always contact me via email, phone number or through the contact form.

Realhub AI

Lucy - Your AI-Powered Realtor

Update Your Temporary Password

Personalize your search

Enter your email and we'll notify you immediately when new listings match what you're looking for.

or enter email address

Already have an account ? Login here

Continue your home search

I agree to receive communications and understand I can unsubscribe at any time.

I agree to be contacted by The Graf Group of Coldwell Banker via call, email, and text for real estate services. To opt out, you can reply 'stop' at any time or reply 'help' for assistance. You can also click the unsubscribe link in the emails. Message and data rates may apply. Message frequency may vary. Privacy Policy

Already have an account ? Login here

We use cookies

We use cookies primarily for analytics to enhance your experience. By accepting, you agree to our use of these cookies. You can manage your preferences or learn more about our cookies policy.