Features & Amenities

Interior

  • Other Interior Features

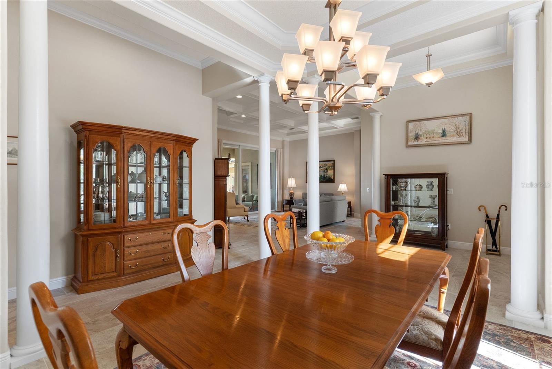
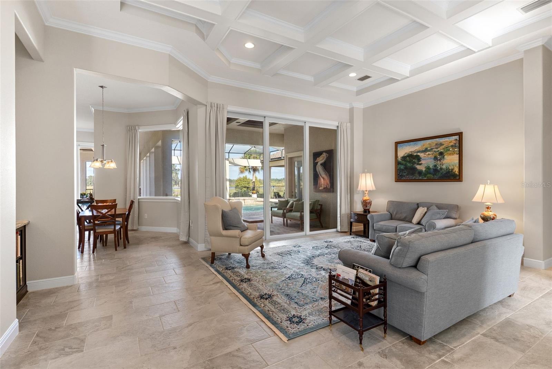
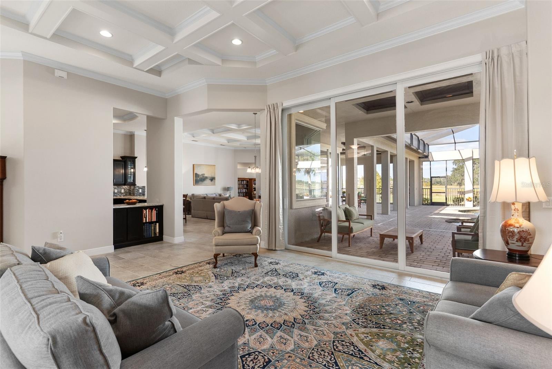
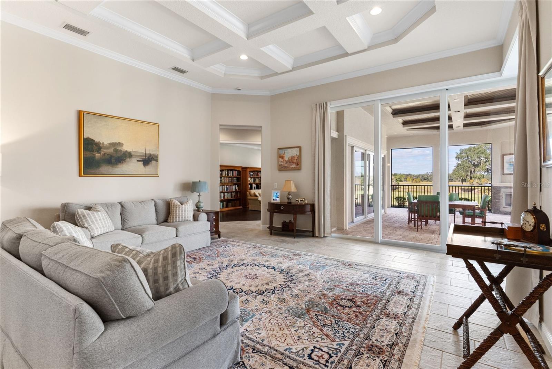
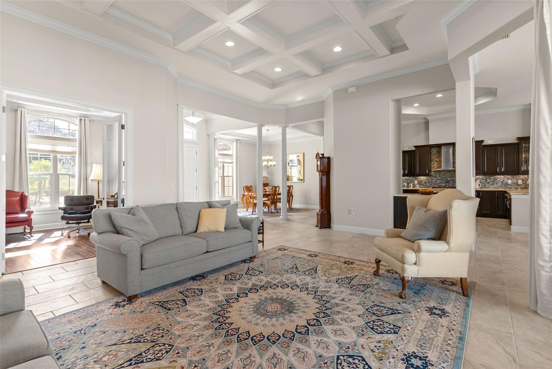
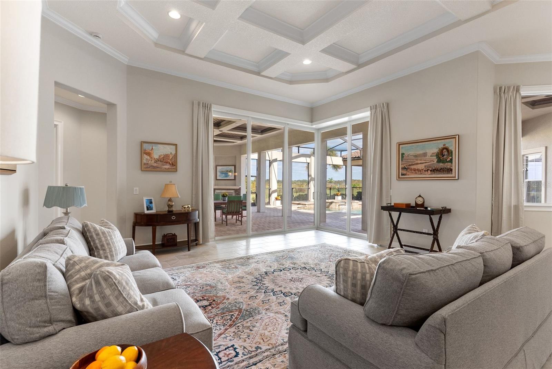
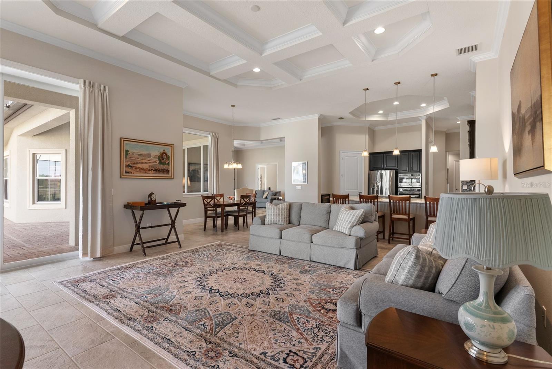
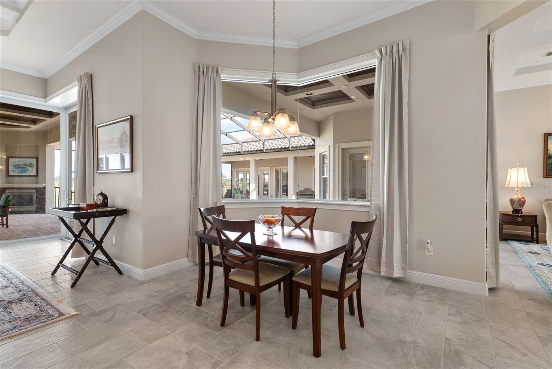
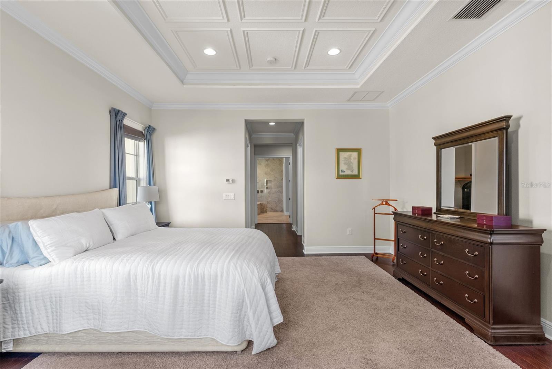
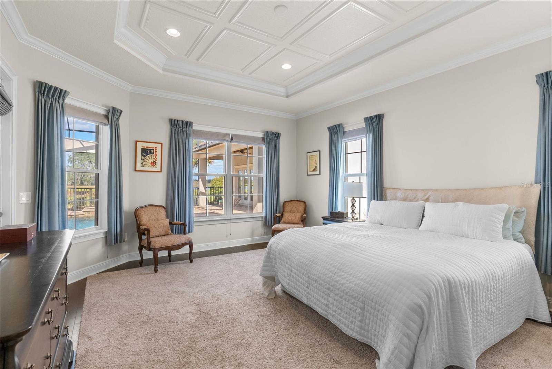
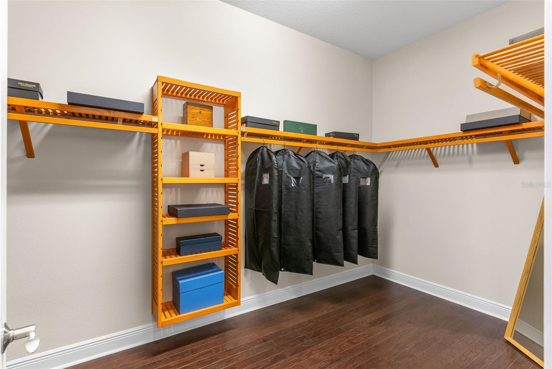
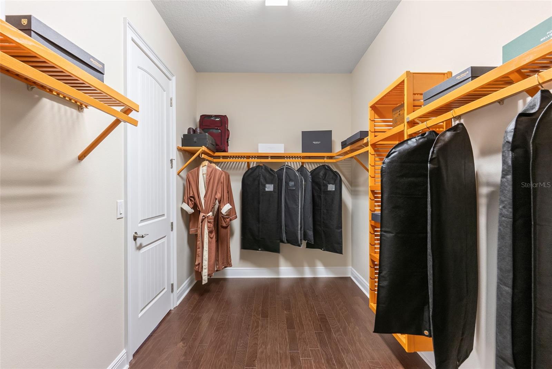
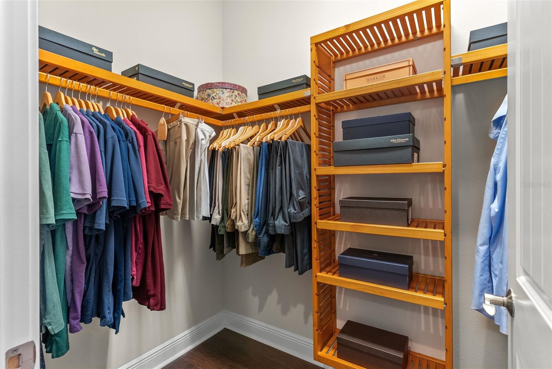
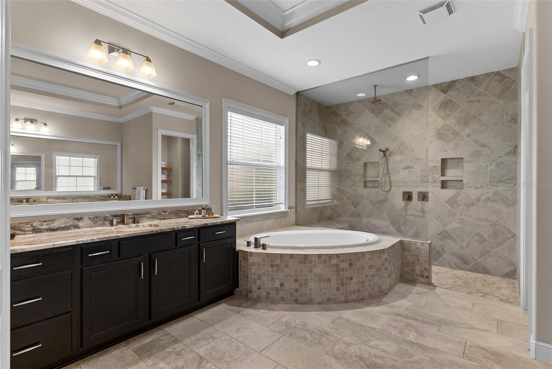
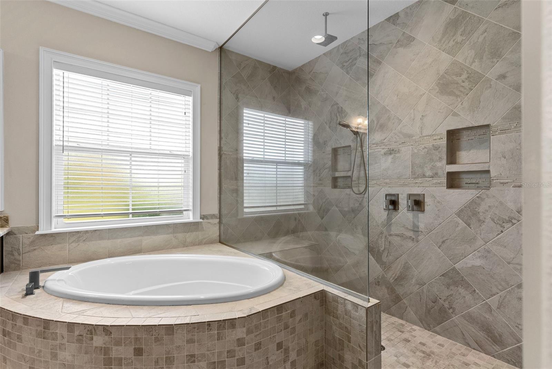
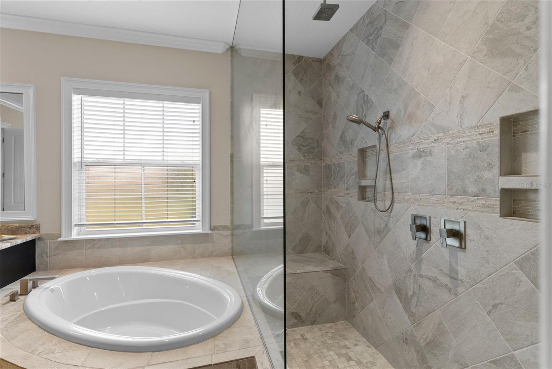
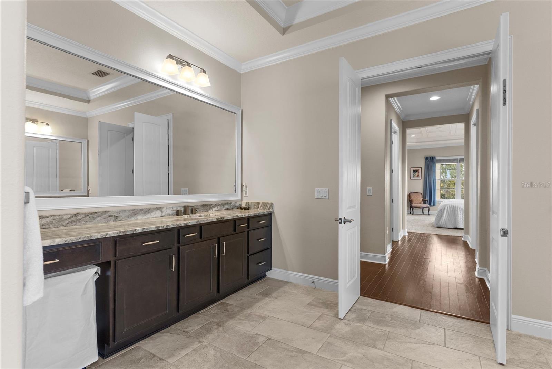
    Built-in Features, Coffered Ceiling(s), Crown Molding, Dry Bar, High Ceilings, Open Floorplan, Stone Counters, Tray Ceiling(s), Walk-In Closet(s)

  • Total Bedrooms

    5

  • Bathrooms

    4

  • 1/2 Bathrooms

    1

  • Cooling YN

    YES

  • Cooling

    Central Air, Zoned

  • Fireplace YN

    YES

  • Heating YN

    YES

  • Heating

    Central, Heat Pump, Natural Gas, Propane

  • Pet friendly

    Cats OK, Dogs OK, Yes

Exterior

  • Garage

    Yes

  • Garage spaces

    4

  • Construction Materials

    Block, Concrete, Stucco

  • Other Exterior Features

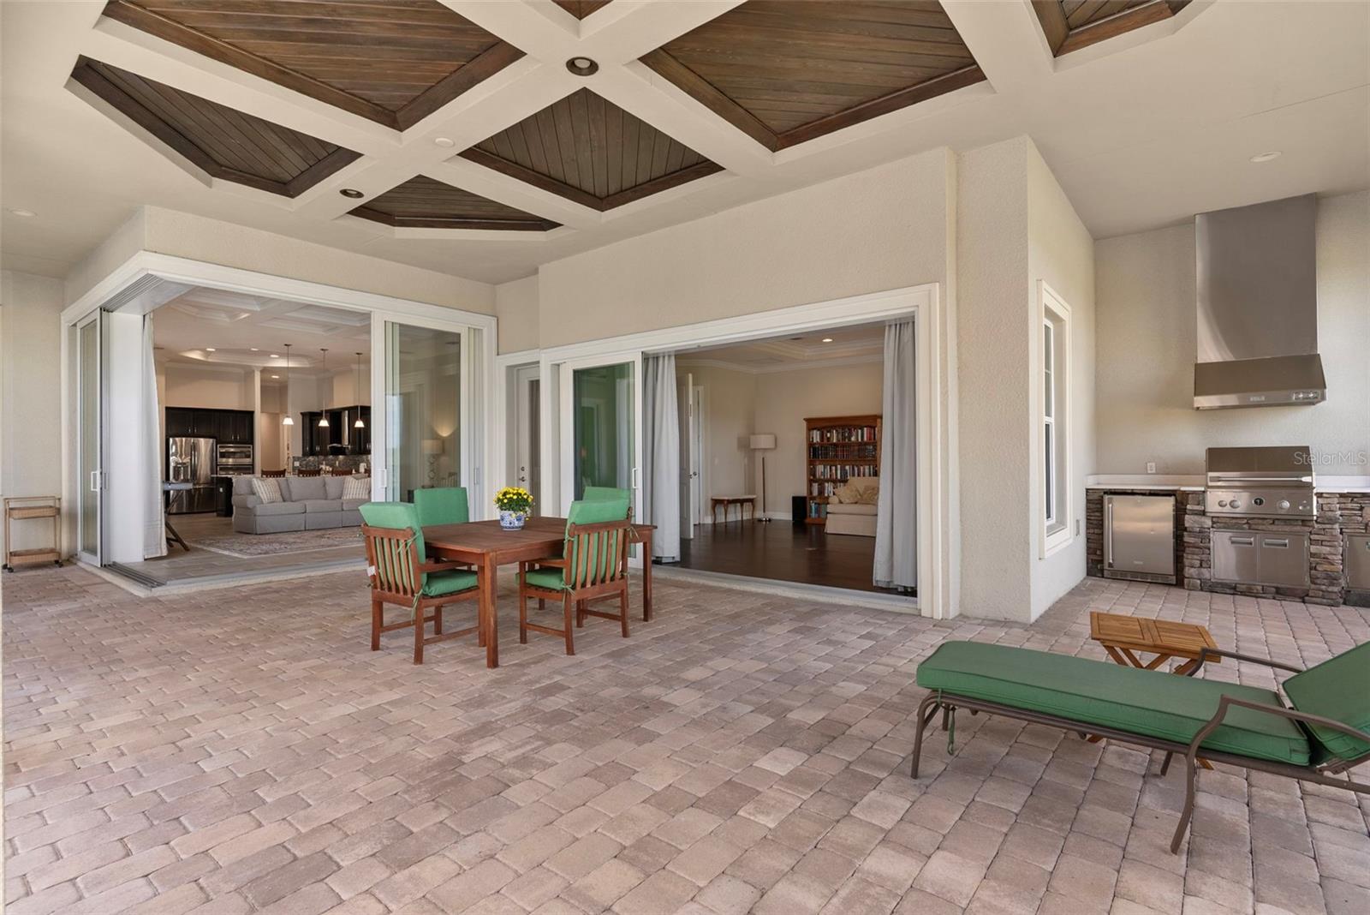
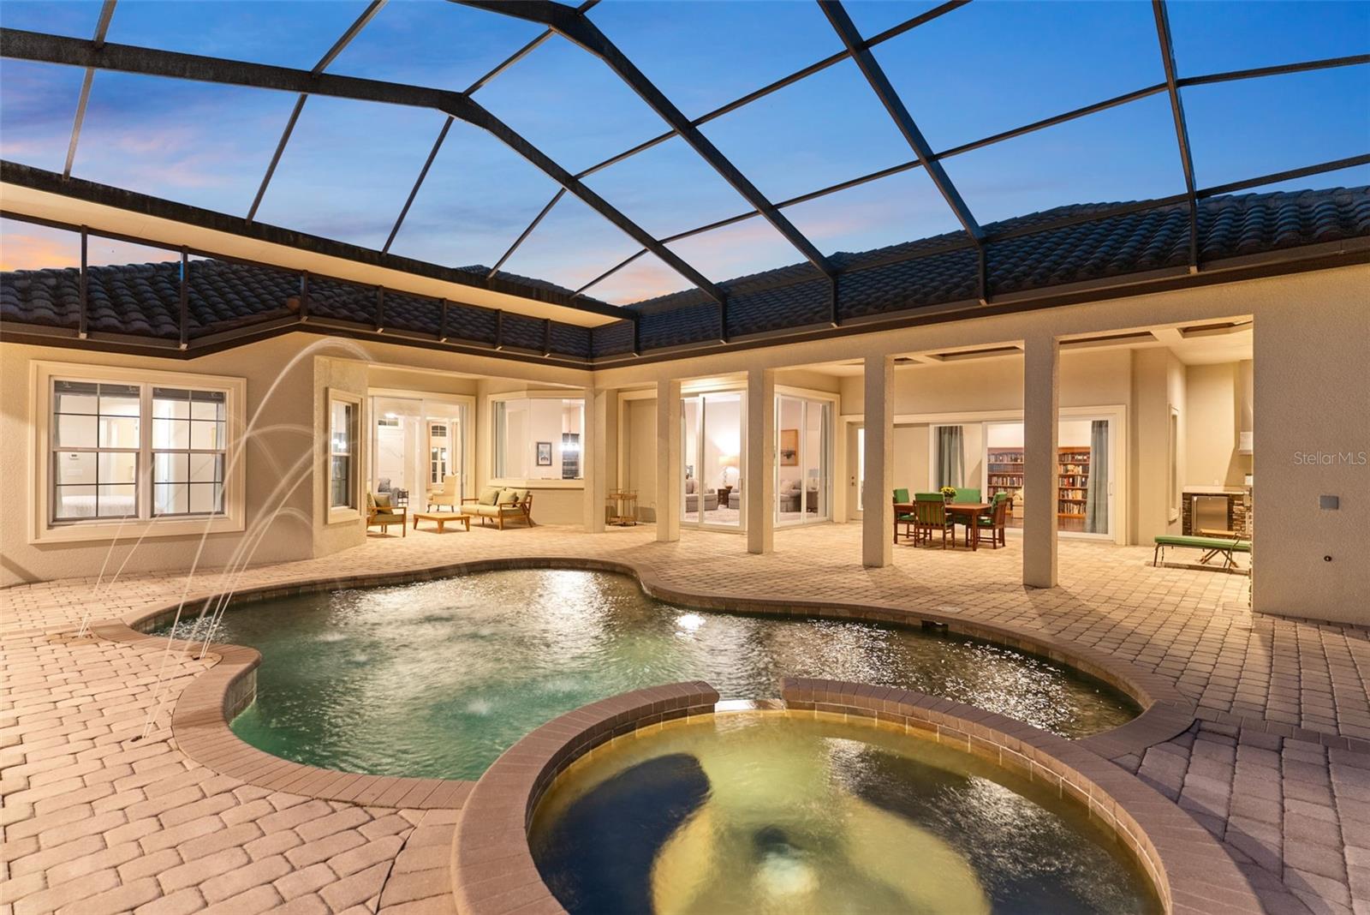
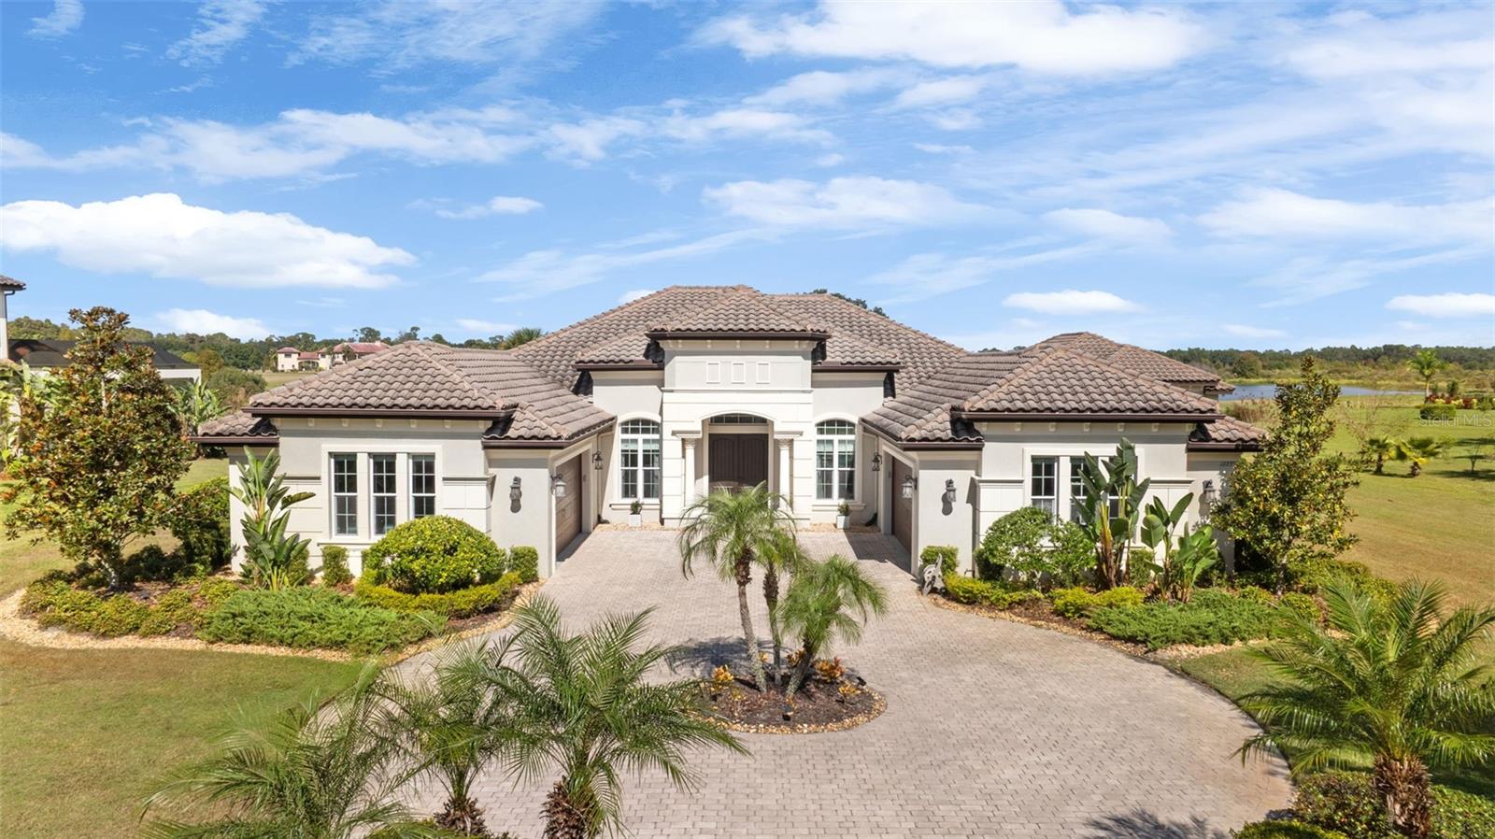
    Courtyard, Outdoor Grill, Outdoor Kitchen

  • Parking

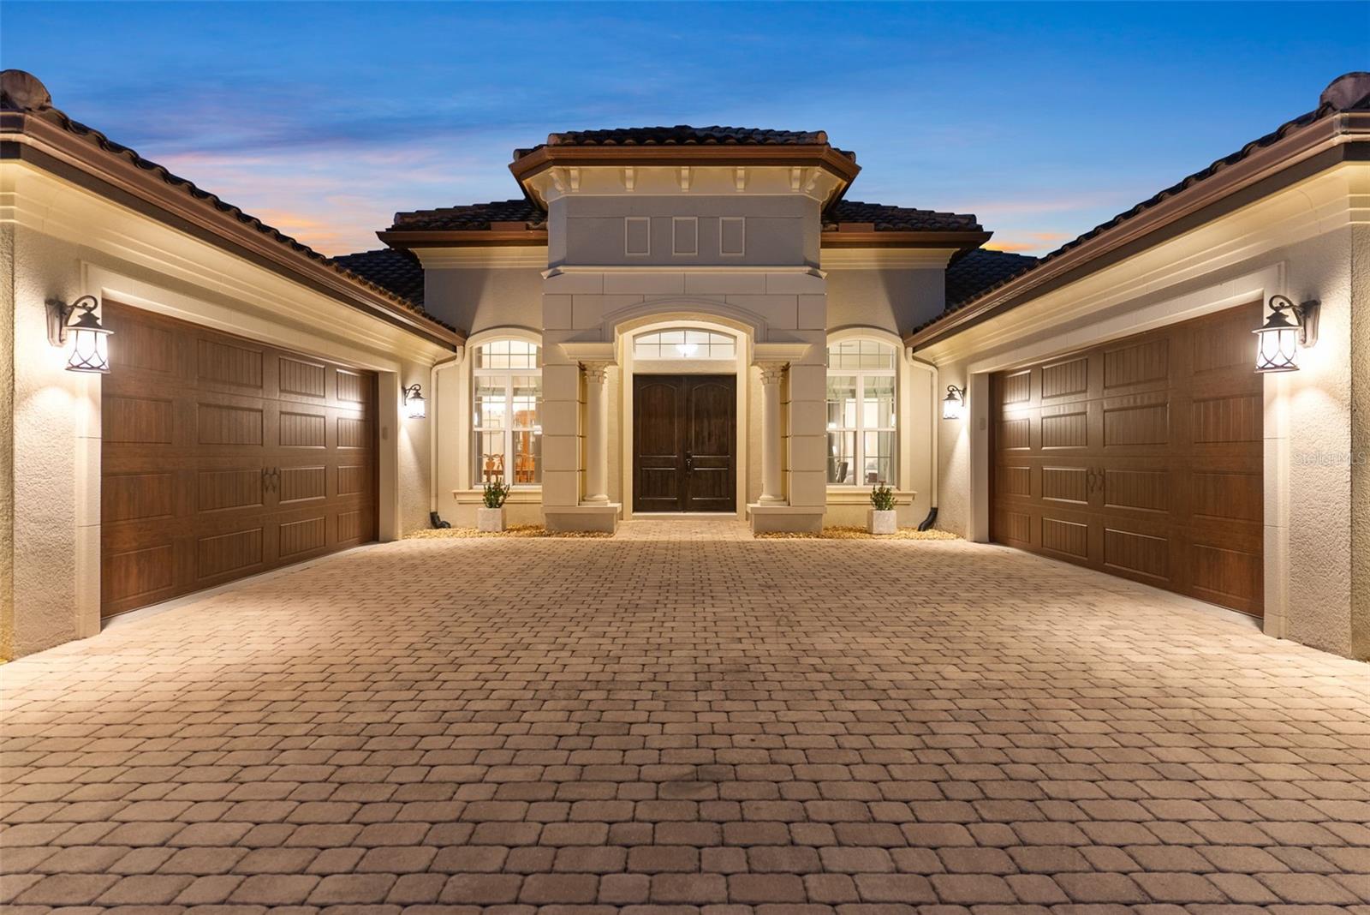
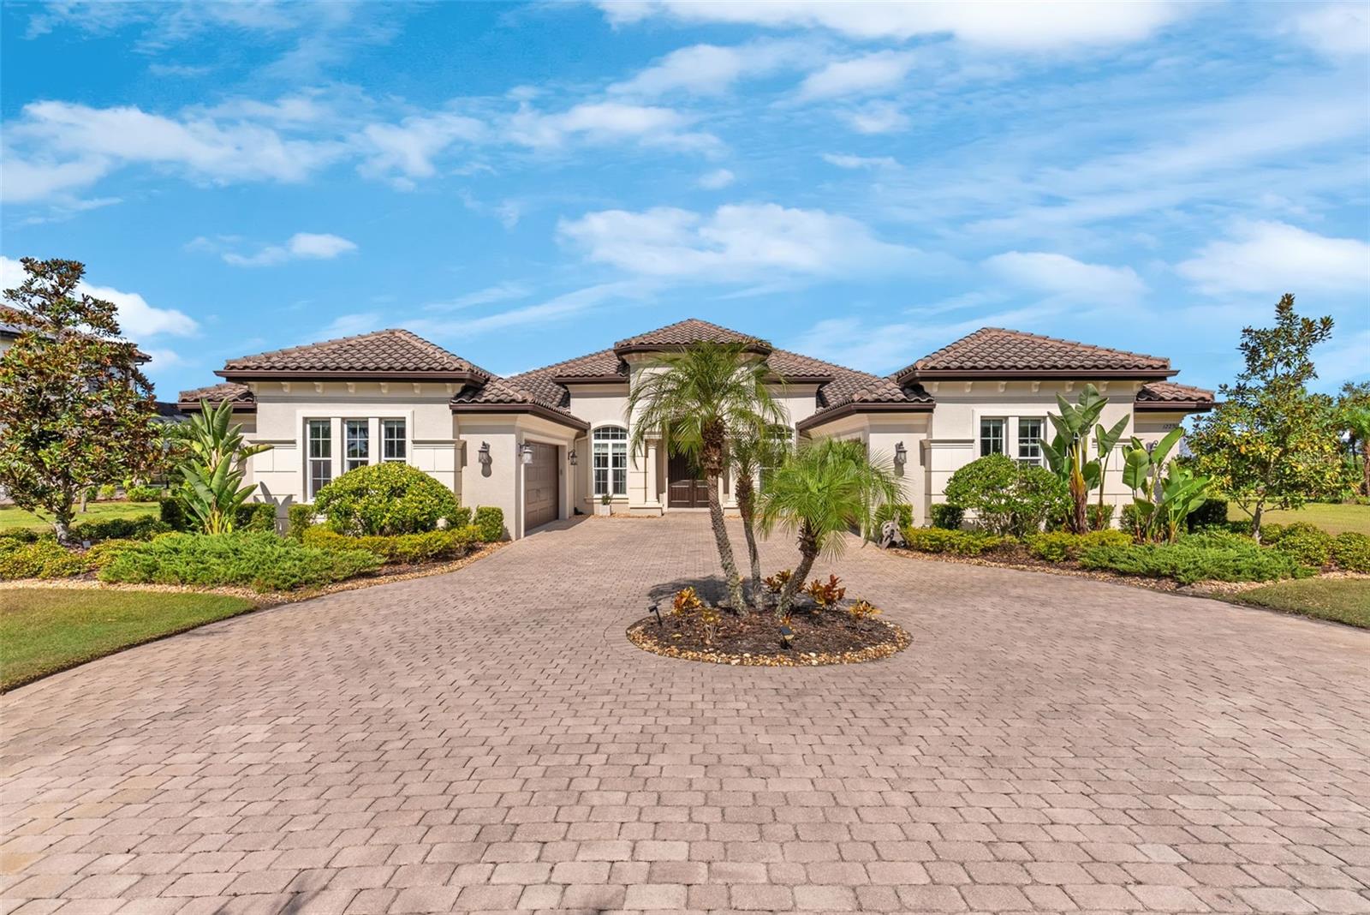
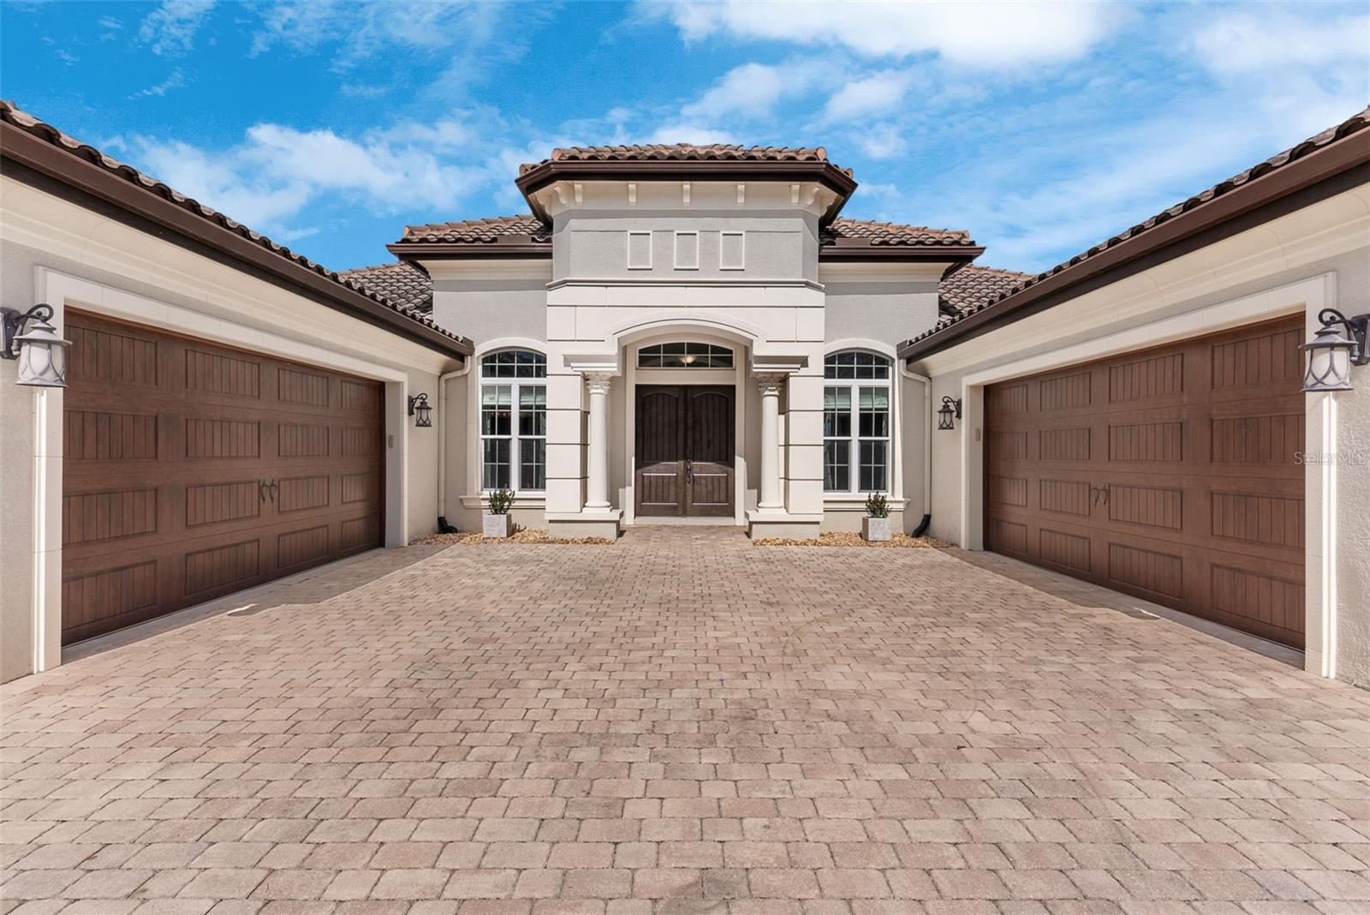
    Circular Driveway, Driveway, Garage Door Opener, Garage, Workshop in Garage, Attached

  • Patio and Porch Features

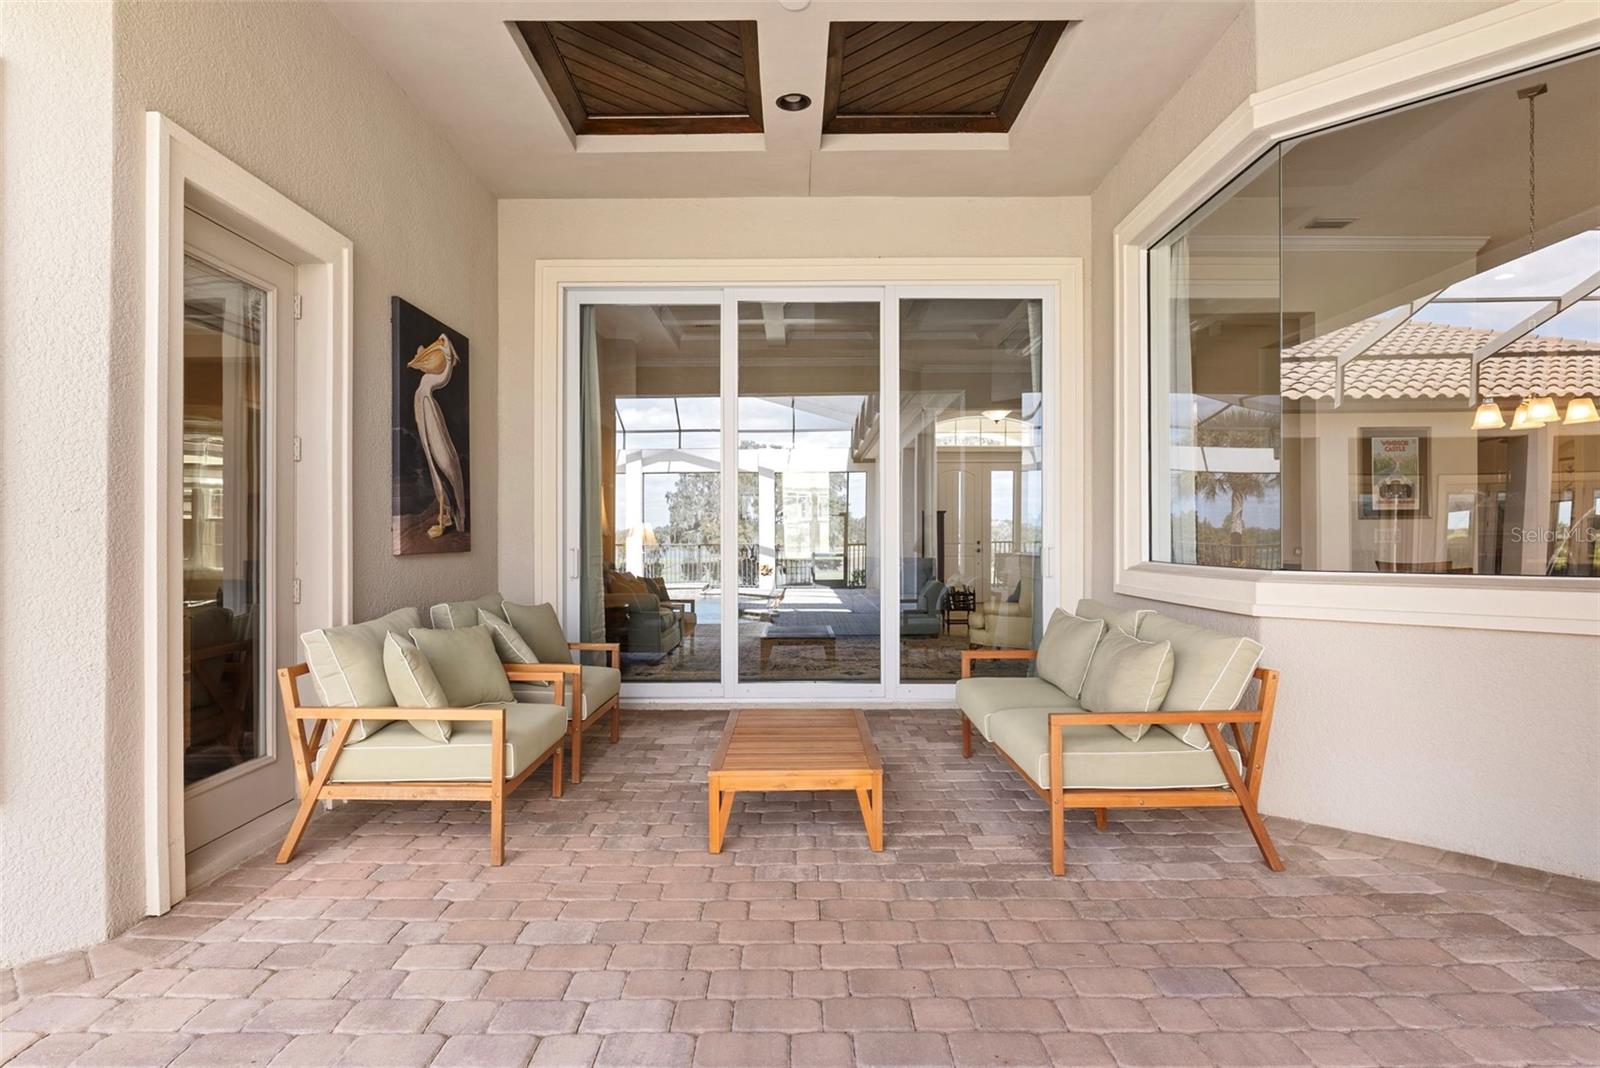
    Covered, Patio, Screened

  • Pool

    Yes

  • Pool Features

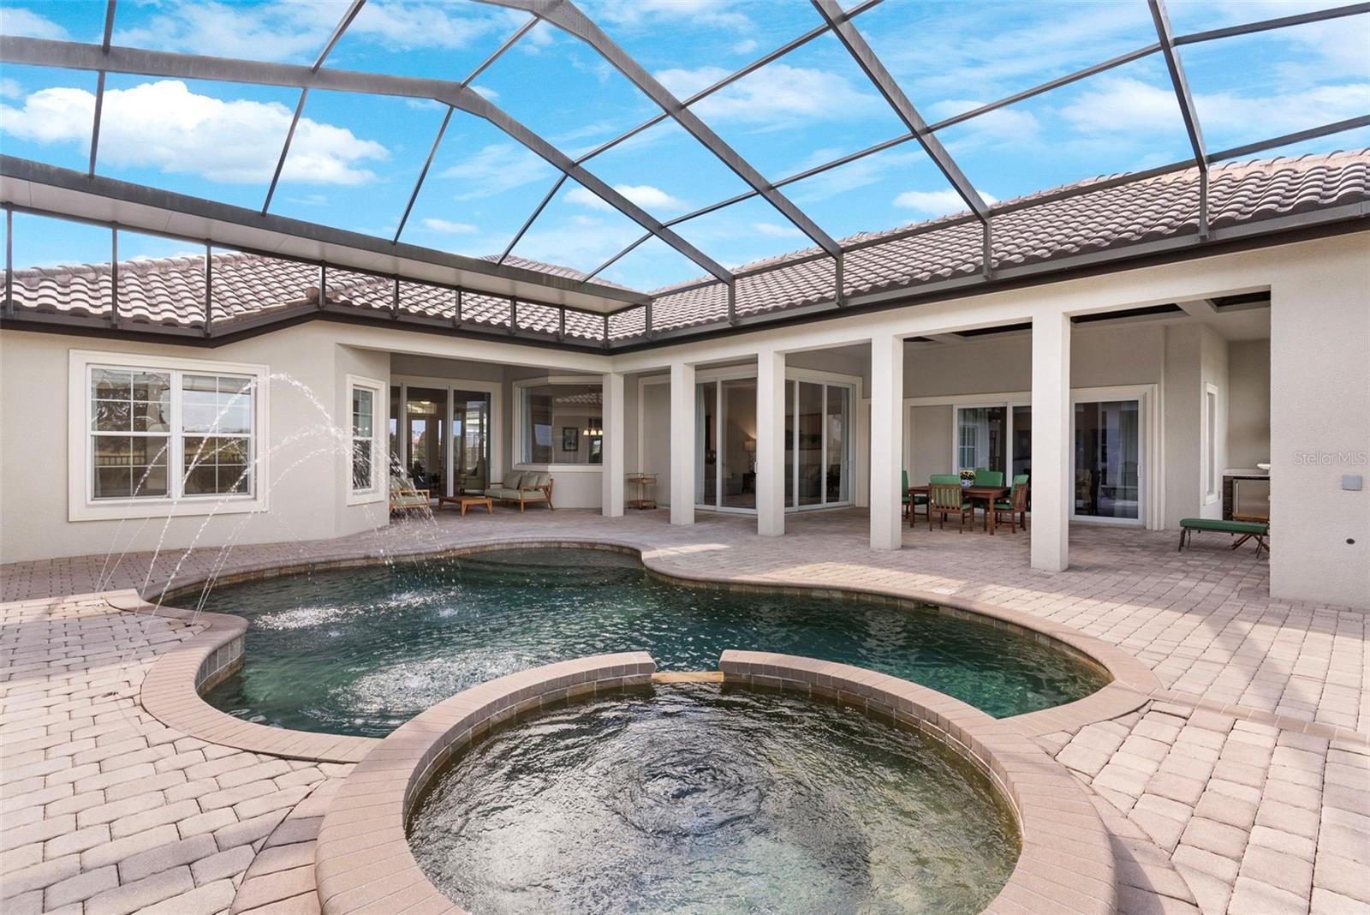
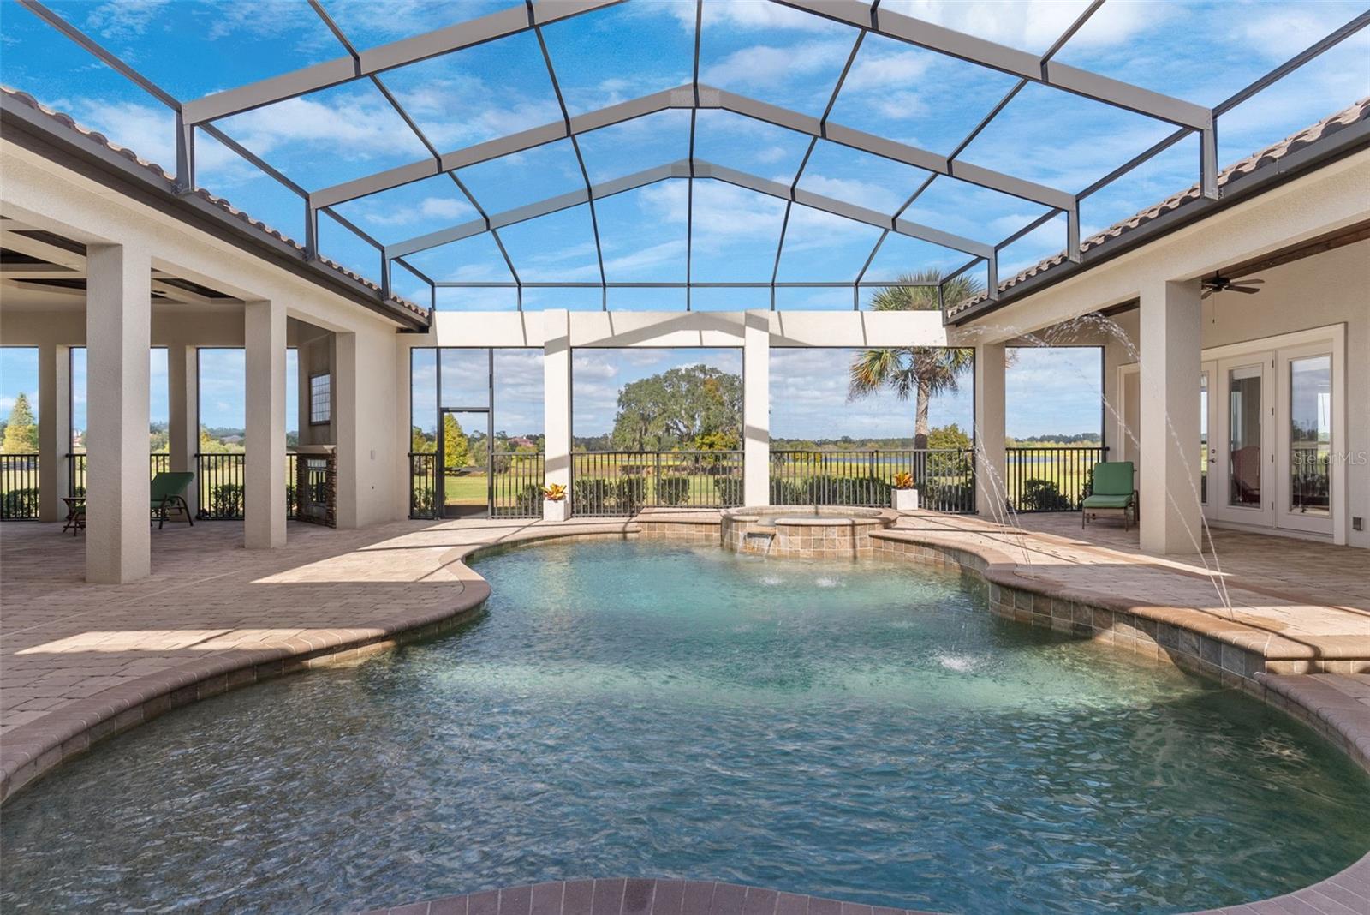
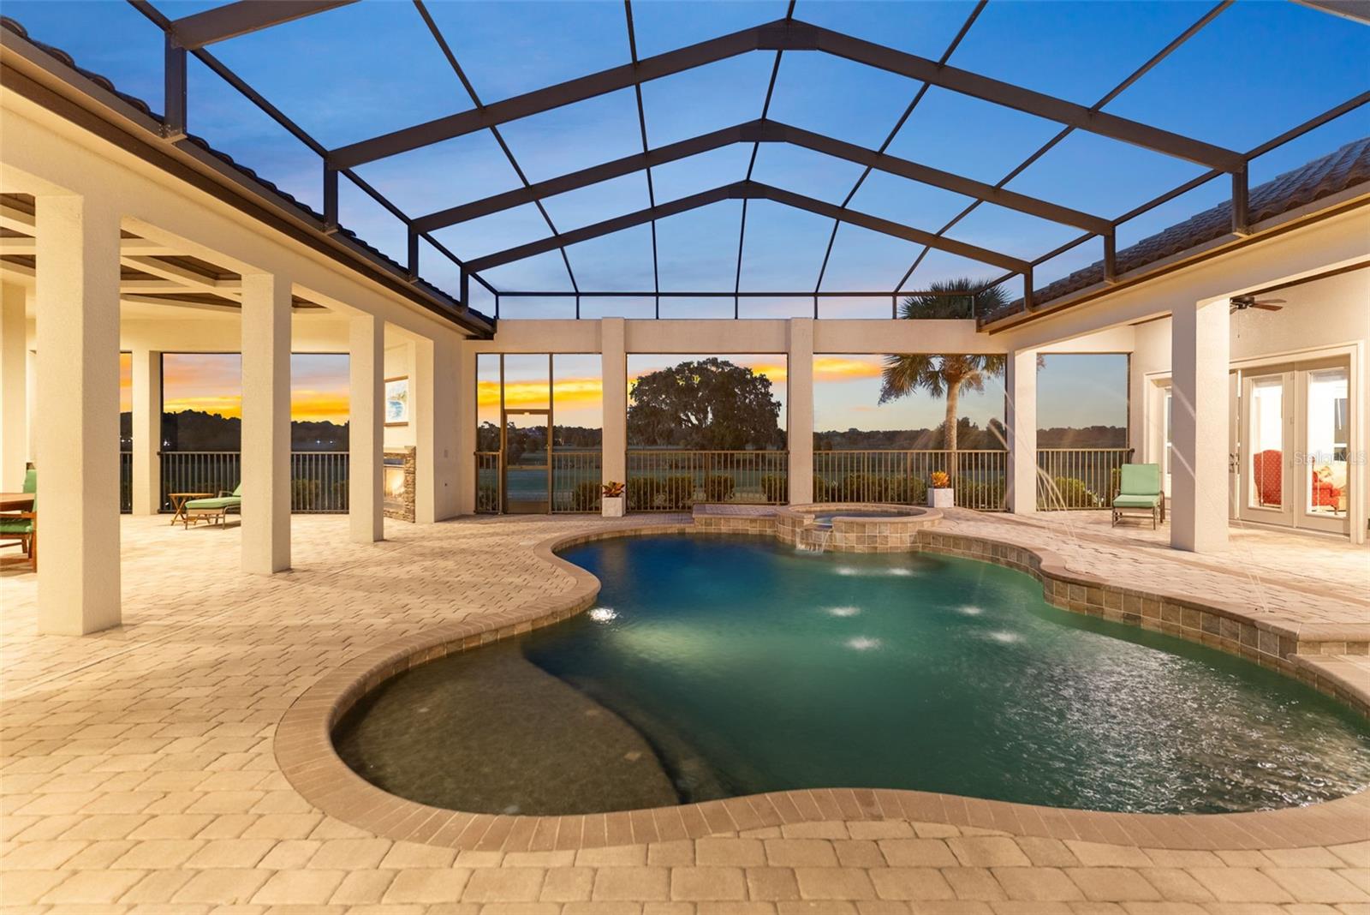
    Gunite, Heated, In Ground, Screen Enclosure, Tile, Private

  • Waterfront YN

    YES

  • View

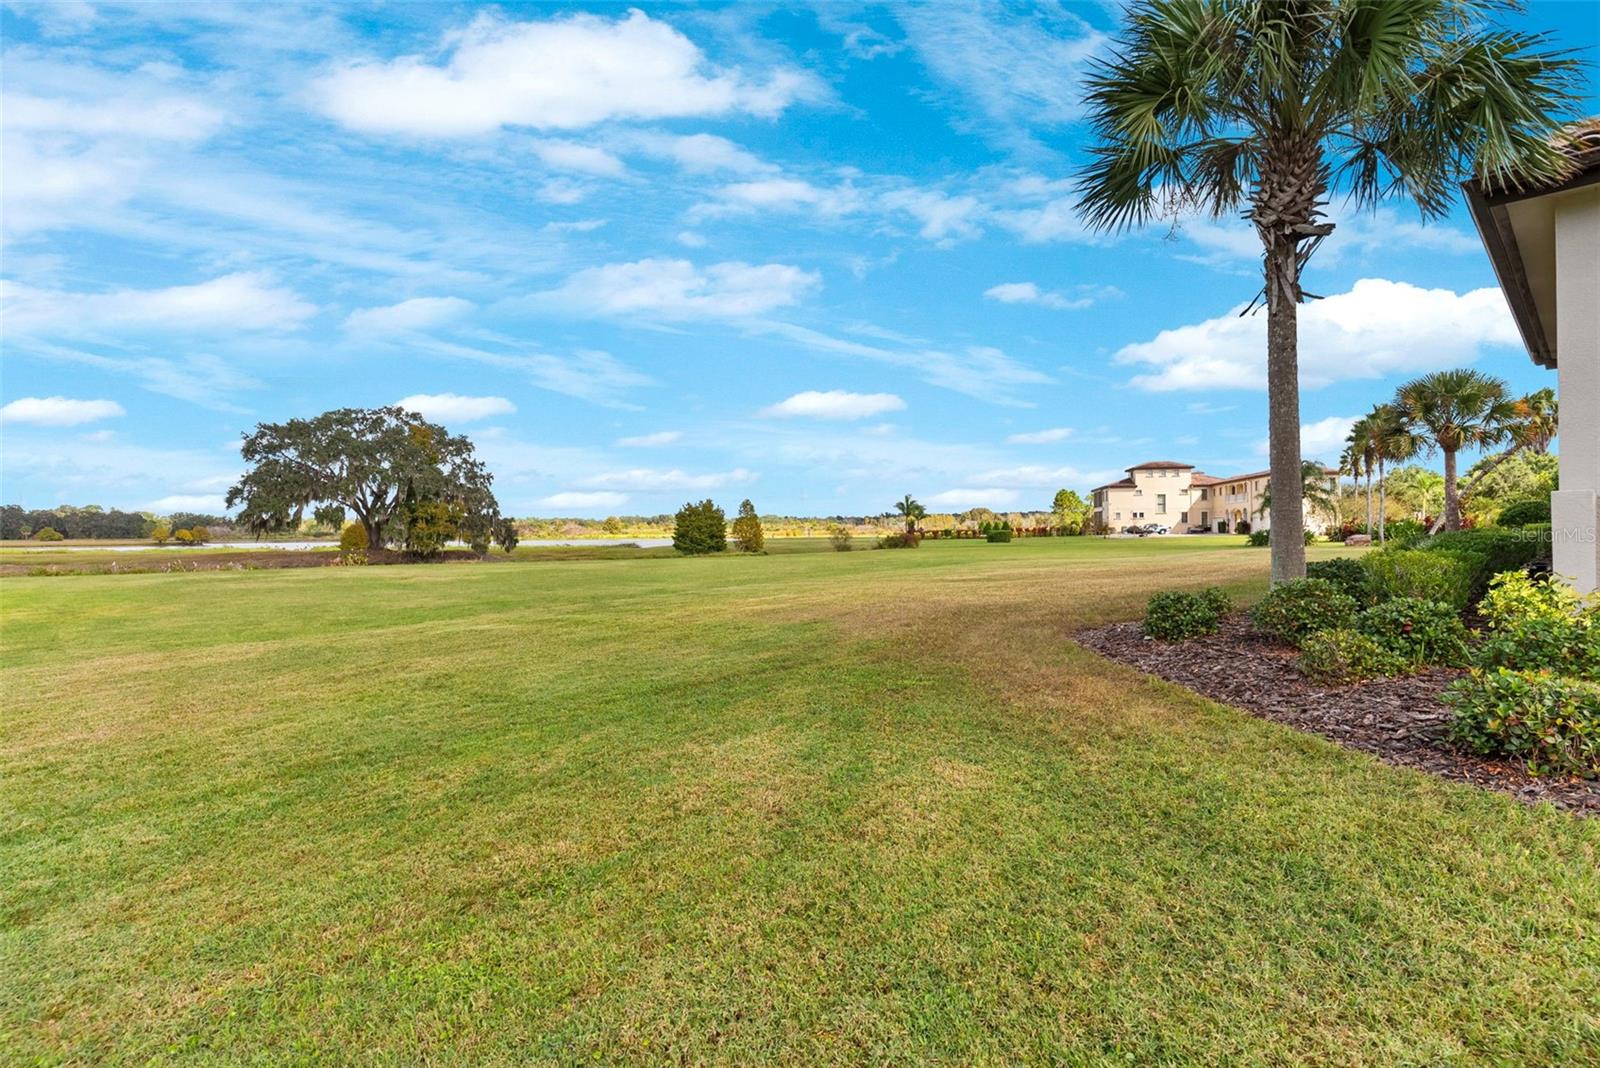
    Lake, Water, Garden, Pool

Area & Lot

  • Lot Features

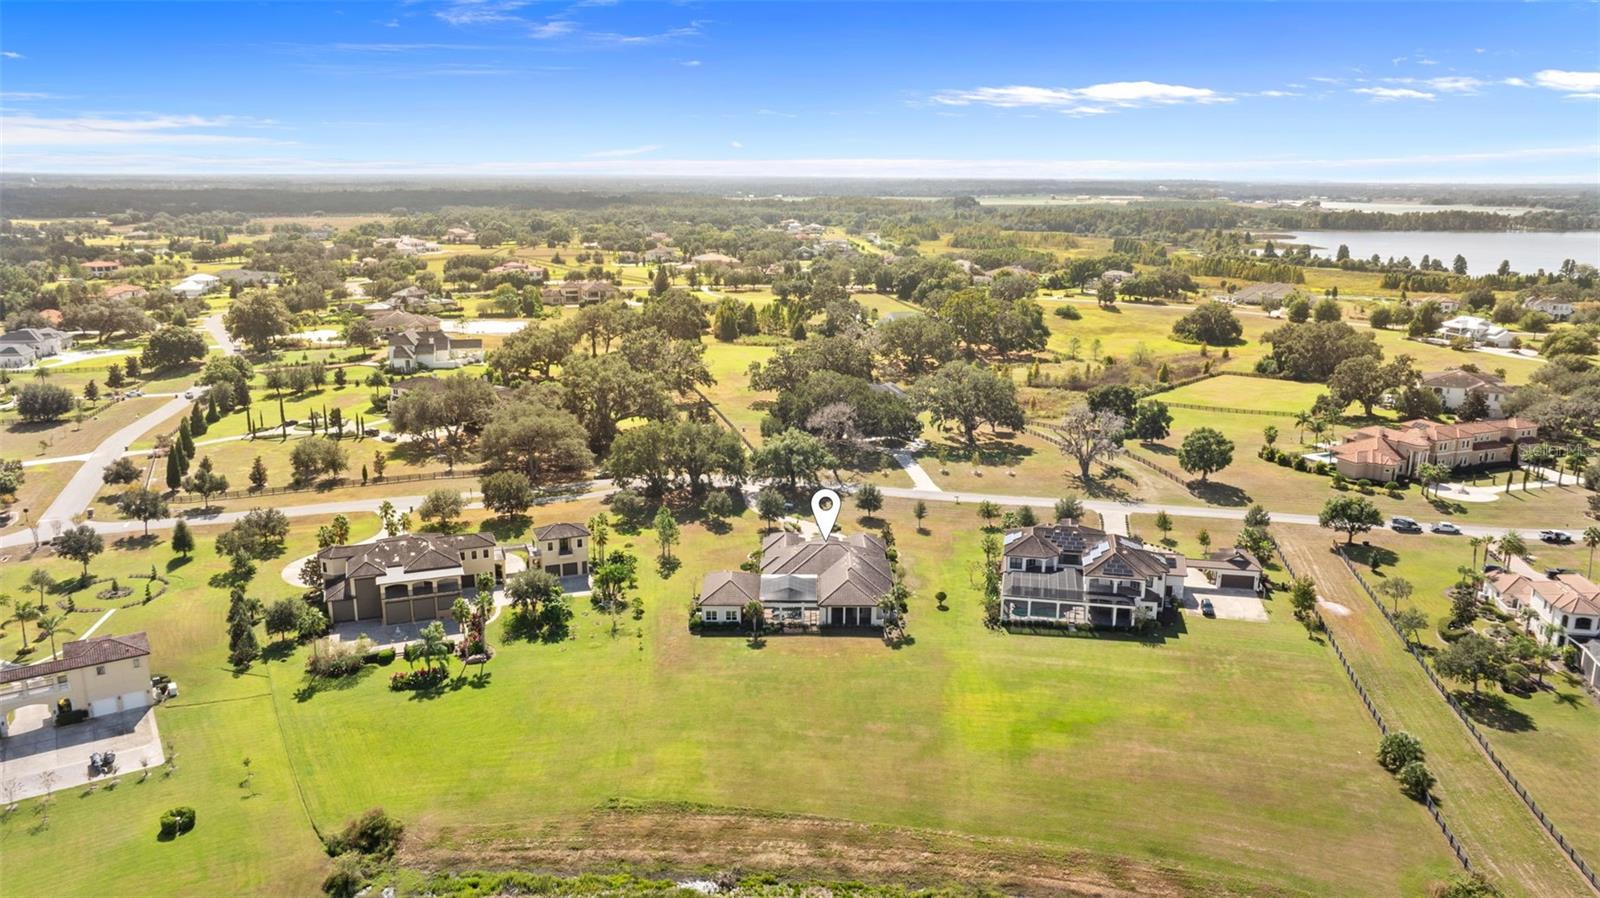
    Cleared, Landscaped, Level, Paved, Private, Waterfront

  • Lot Size(acres)

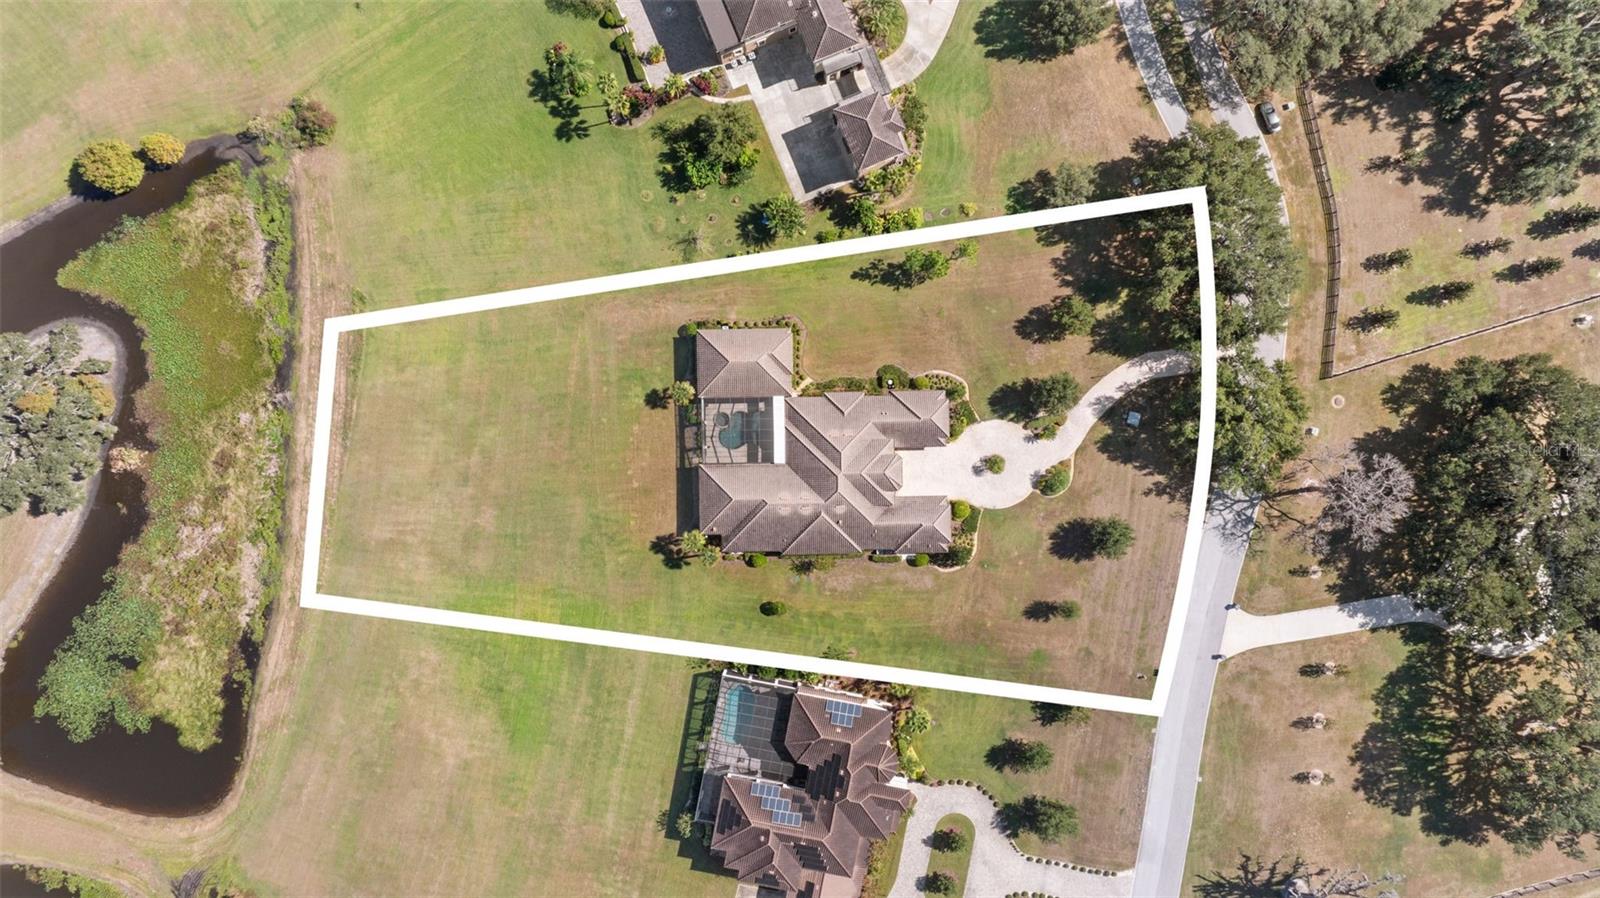
    1.51

  • Lot Size(square feet)

    65776.0

  • Property Type

    Residential

  • Property Sub Type

    Single Family Residence

  • Architectural Style

    Bungalow, Courtyard, French Provincial, Patio Home

Price

  • Sales Price

    $2,150,000
  • Tax Amount

    $22,277

  • Sq. Footage

    4, 920

  • Price/SqFt

    $436

HOA

  • Association

    Yes

  • Association Fee

    $2,250

  • Association Fee Frequency

    Quarterly

  • Association Fee Includes

    N/A

  • Total Monthly Fees

    $750

School District

  • Elementary School

    Bailey Elementary-HB

  • Middle School

    Burnett-HB

  • High School

    Strawberry Crest High School

Property Features

  • New Construction

    NO

  • Accessibility Features

    Accessible Entrance, Accessible Bedroom

  • Foundation Details

    Slab

  • Ownership

    Fee Simple

  • Senior Community YN

    NO

  • Sewer

    Septic Tank

  • Tax Lot

    71

  • Water Source

    Private, Well

Schedule a Showing

Showing scheduled successfully.

<
>
IN PERSON
VIA CHAT

What is 3 + 4 ?


Change time

Mortgage calculator

Estimate your monthly mortgage payment, including the principal and interest, property taxes, and HOA. Adjust the values to generate a more accurate rate.

Your payment

Principal and Interest:

$

Property taxes:

$

HOA fees:

$

Total loan payment:

$

Total interest amount:

$

Location

County

Hillsborough

Elementary School

Bailey Elementary-HB

Middle School

Burnett-HB

High School

Strawberry Crest High School

Listing Courtesy of Virginia Torres Bond , ENGEL & VOLKERS TAMPA DOWNTOWN

RealHub Information is provided exclusively for consumers' personal, non-commercial use, and it may not be used for any purpose other than to identify prospective properties consumers may be interested in purchasing. All information deemed reliable but not guaranteed and should be independently verified. All properties are subject to prior sale, change or withdrawal. RealHub website owner shall not be responsible for any typographical errors, misinformation, misprints and shall be held totally harmless.

Agent Michael Graf

Business Coach | Executive Sales Associate | Realtor®

Michael Graf

Call Michael today to schedule a private showing.


* Listings on this website come from the FMLS IDX Compilation and may be held by brokerage firms other than the owner of this website. The listing brokerage is identified in any listing details. Information is deemed reliable but is not guaranteed. If you believe any FMLS listing contains material that infringes your copyrighted work please click here to review our DMCA policy and learn how to submit a takedown request.© 2024 FMLS.
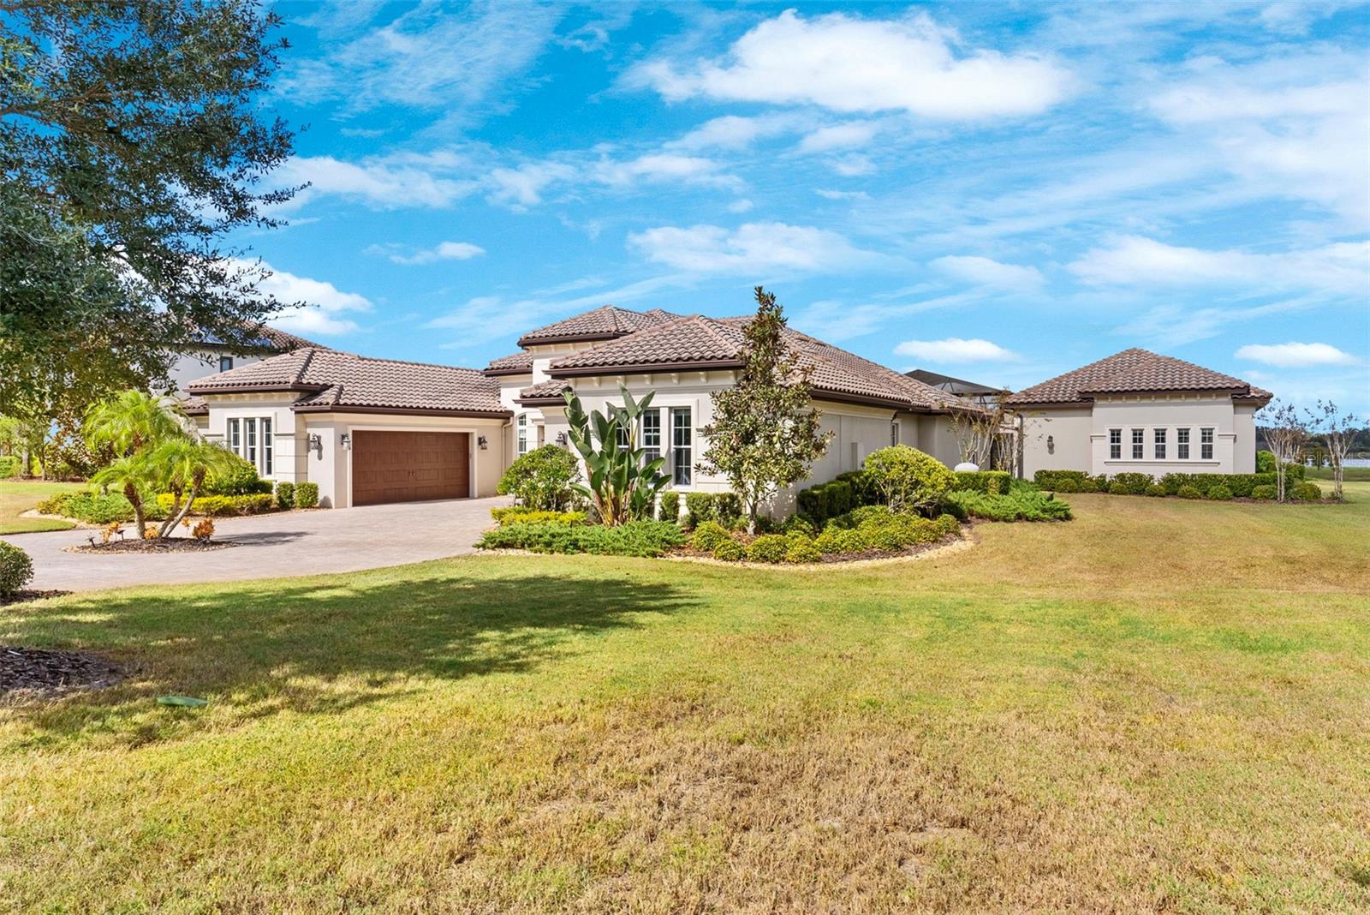
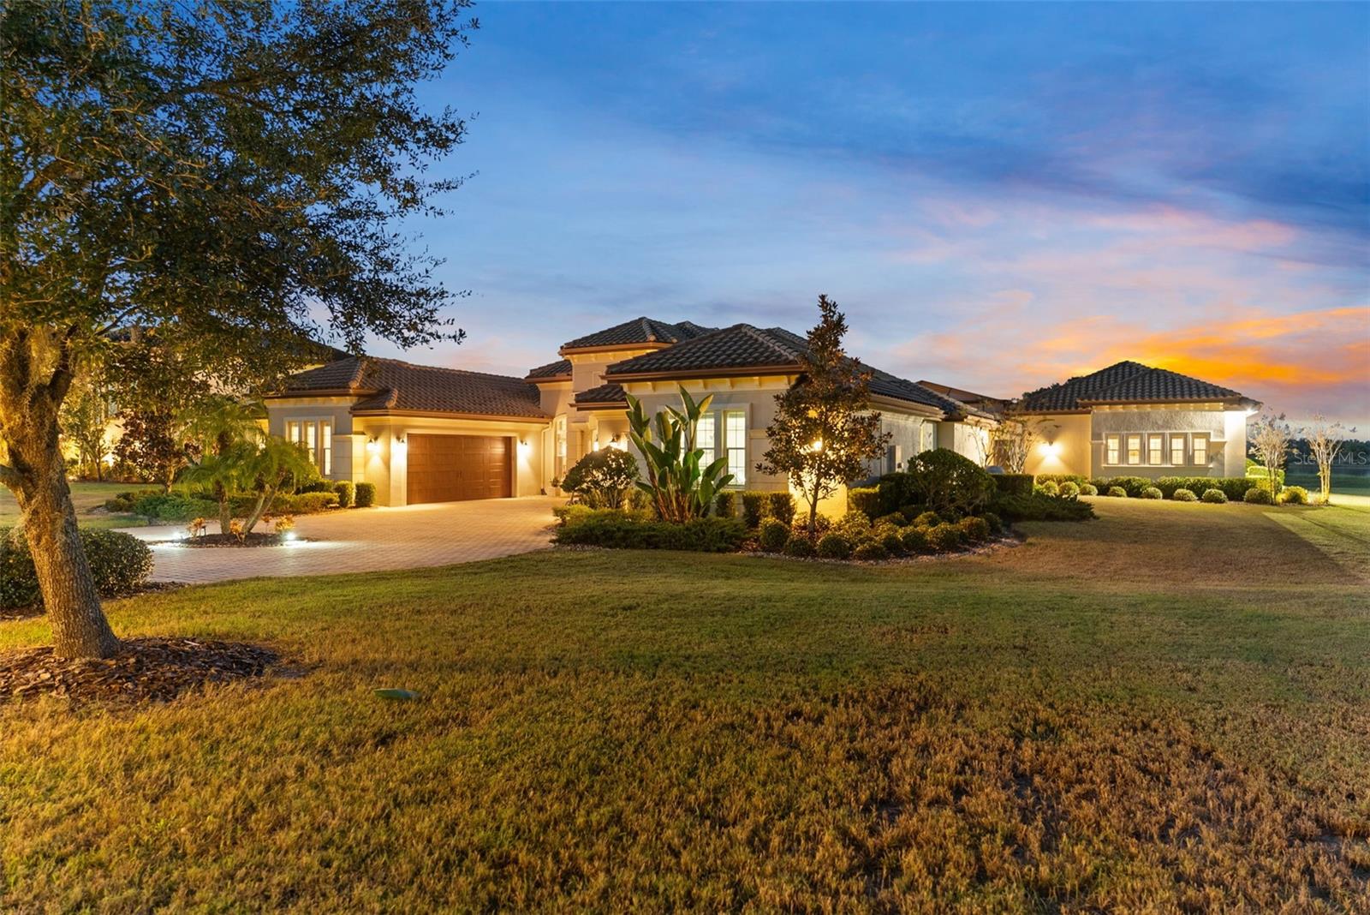
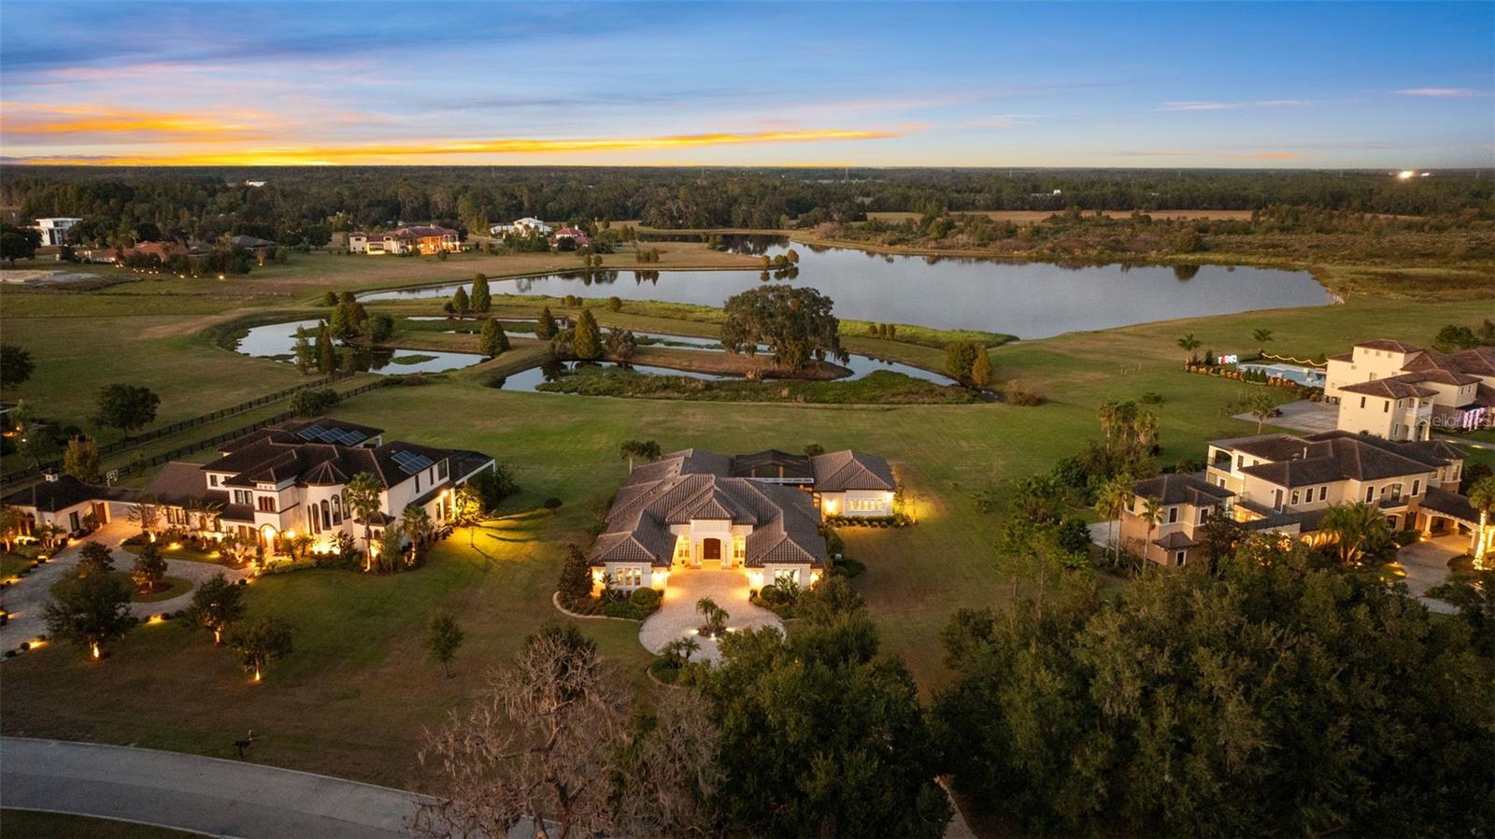
The Milano Design Waterfront Estate at Stonelake Ranch
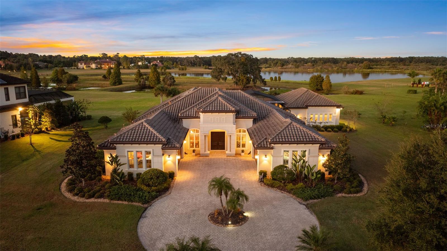
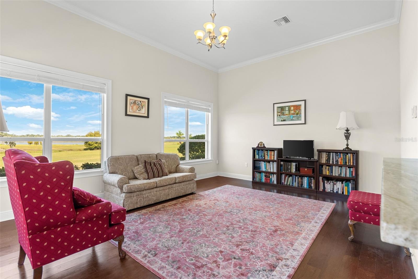
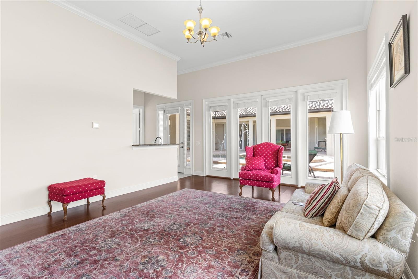
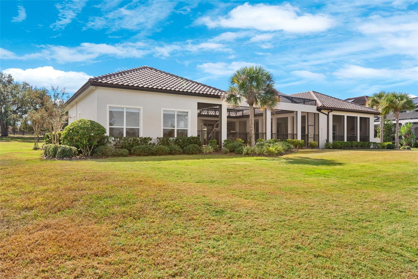
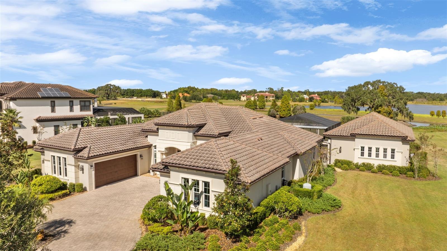
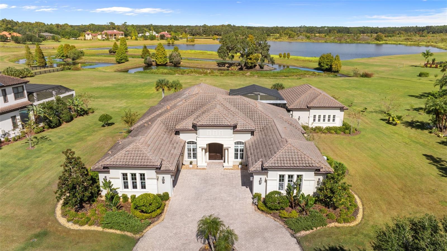
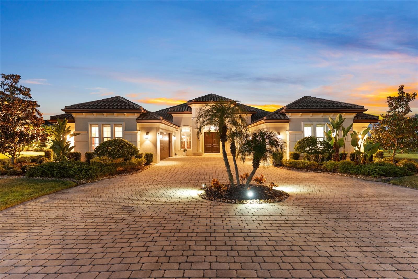
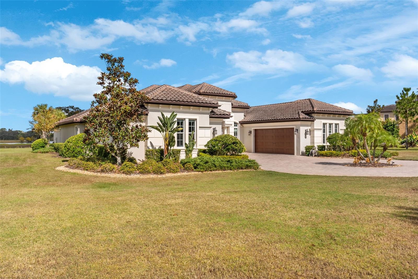
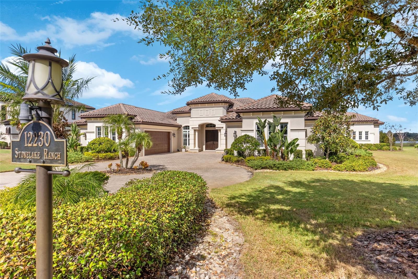
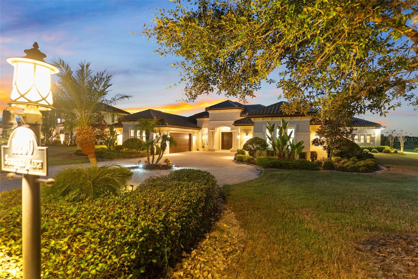
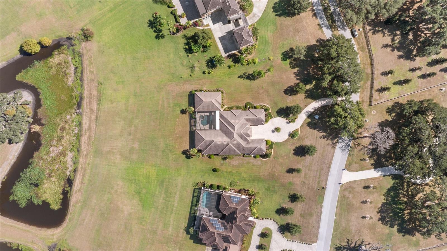
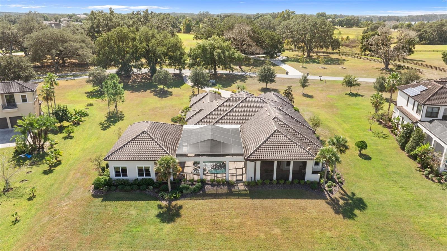
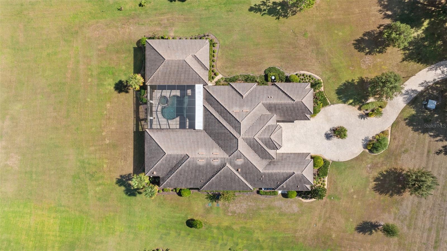
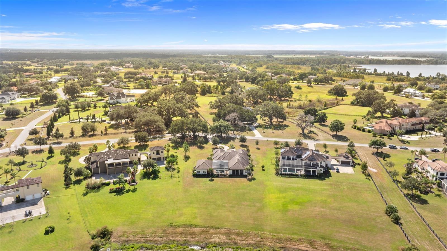
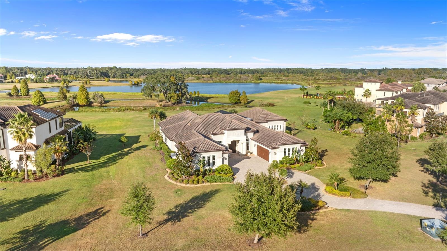
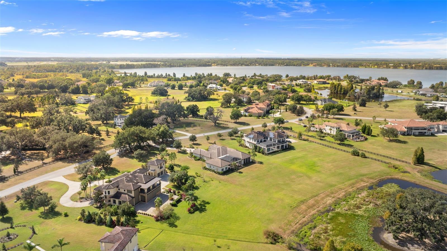
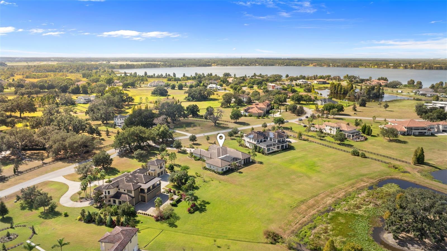
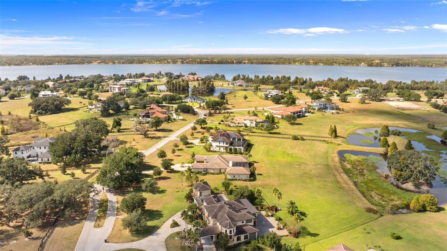
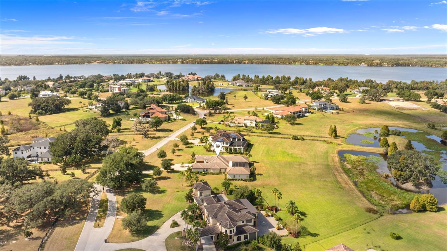
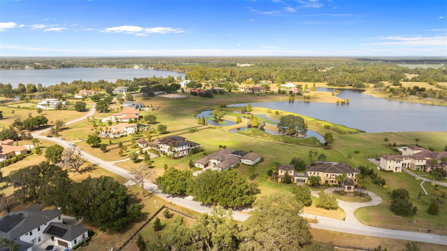
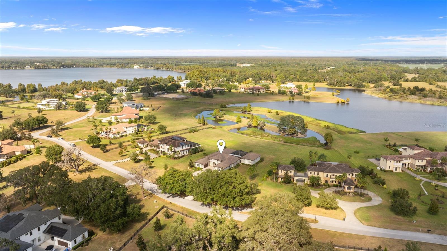
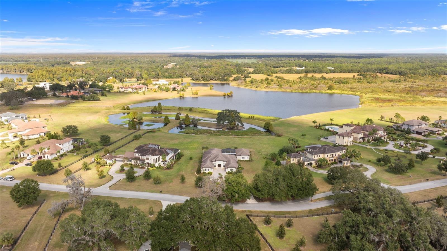
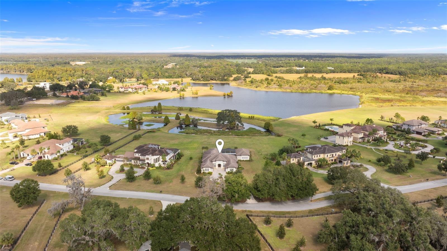
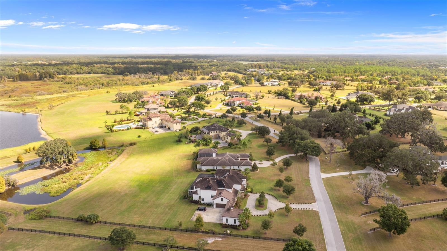
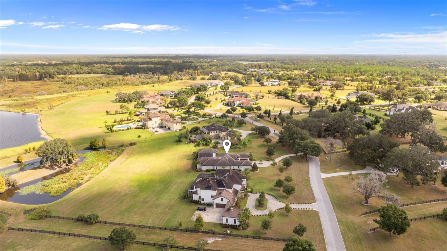
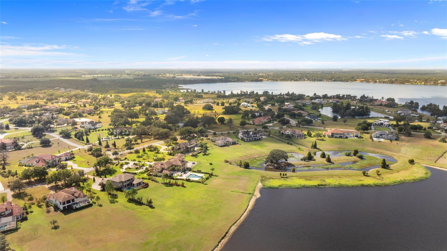
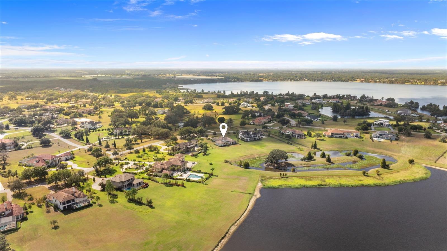
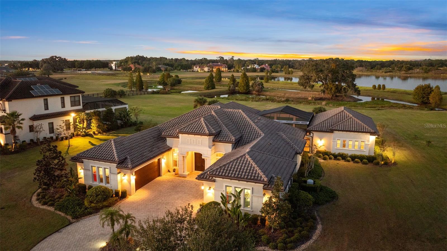
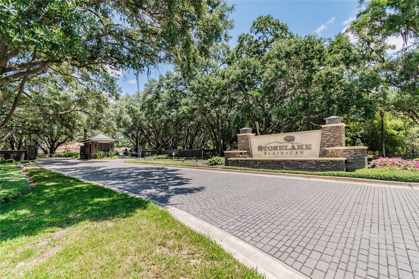
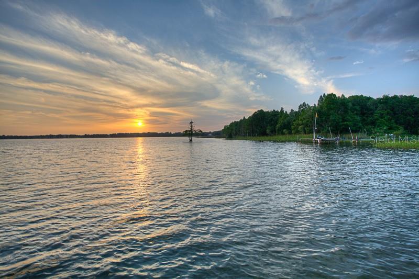
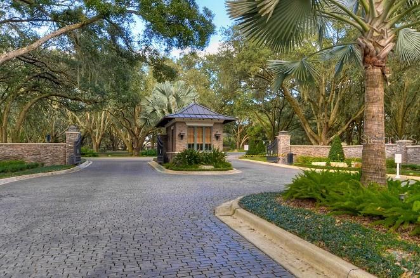
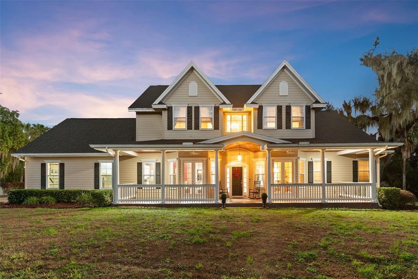
This masterfully designed estate by Emerald Homes is situated on a 1.51-acre waterfront homesite within the gated Stonelake Ranch community. The property offers a versatile floor plan and expansive views of Lake Hendry and a 100-acre natural preserve, blending modern construction with a scenic environment.

Primary Residence Features
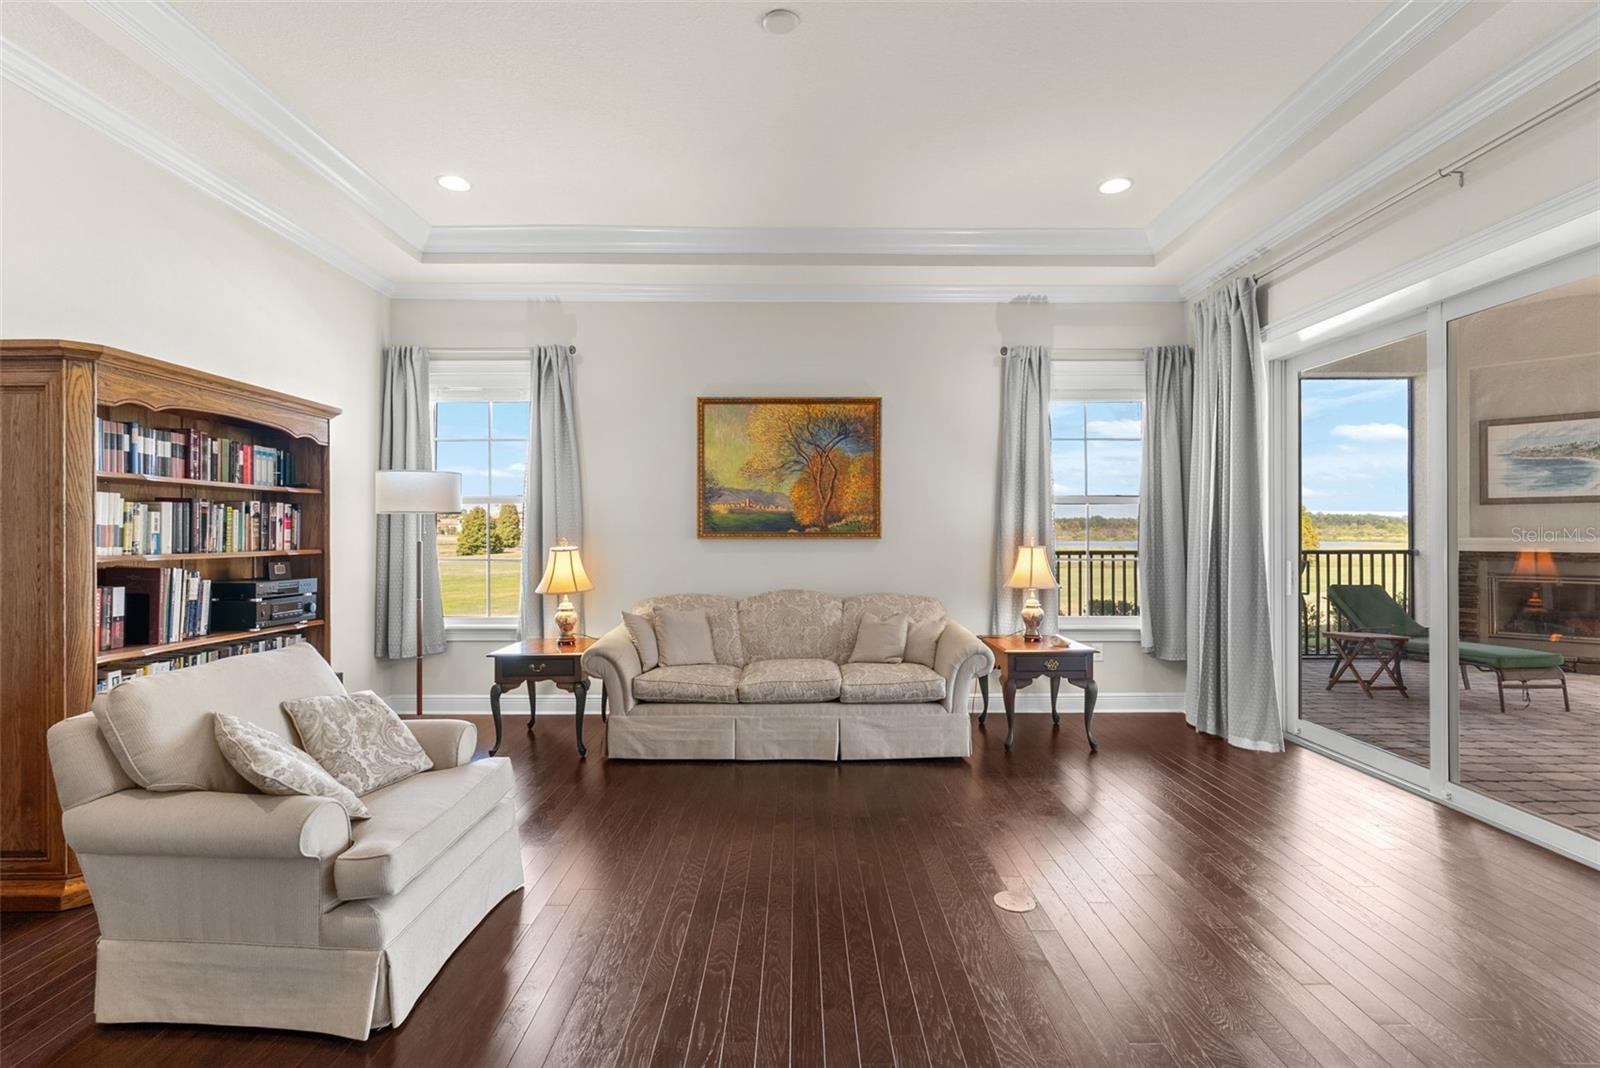
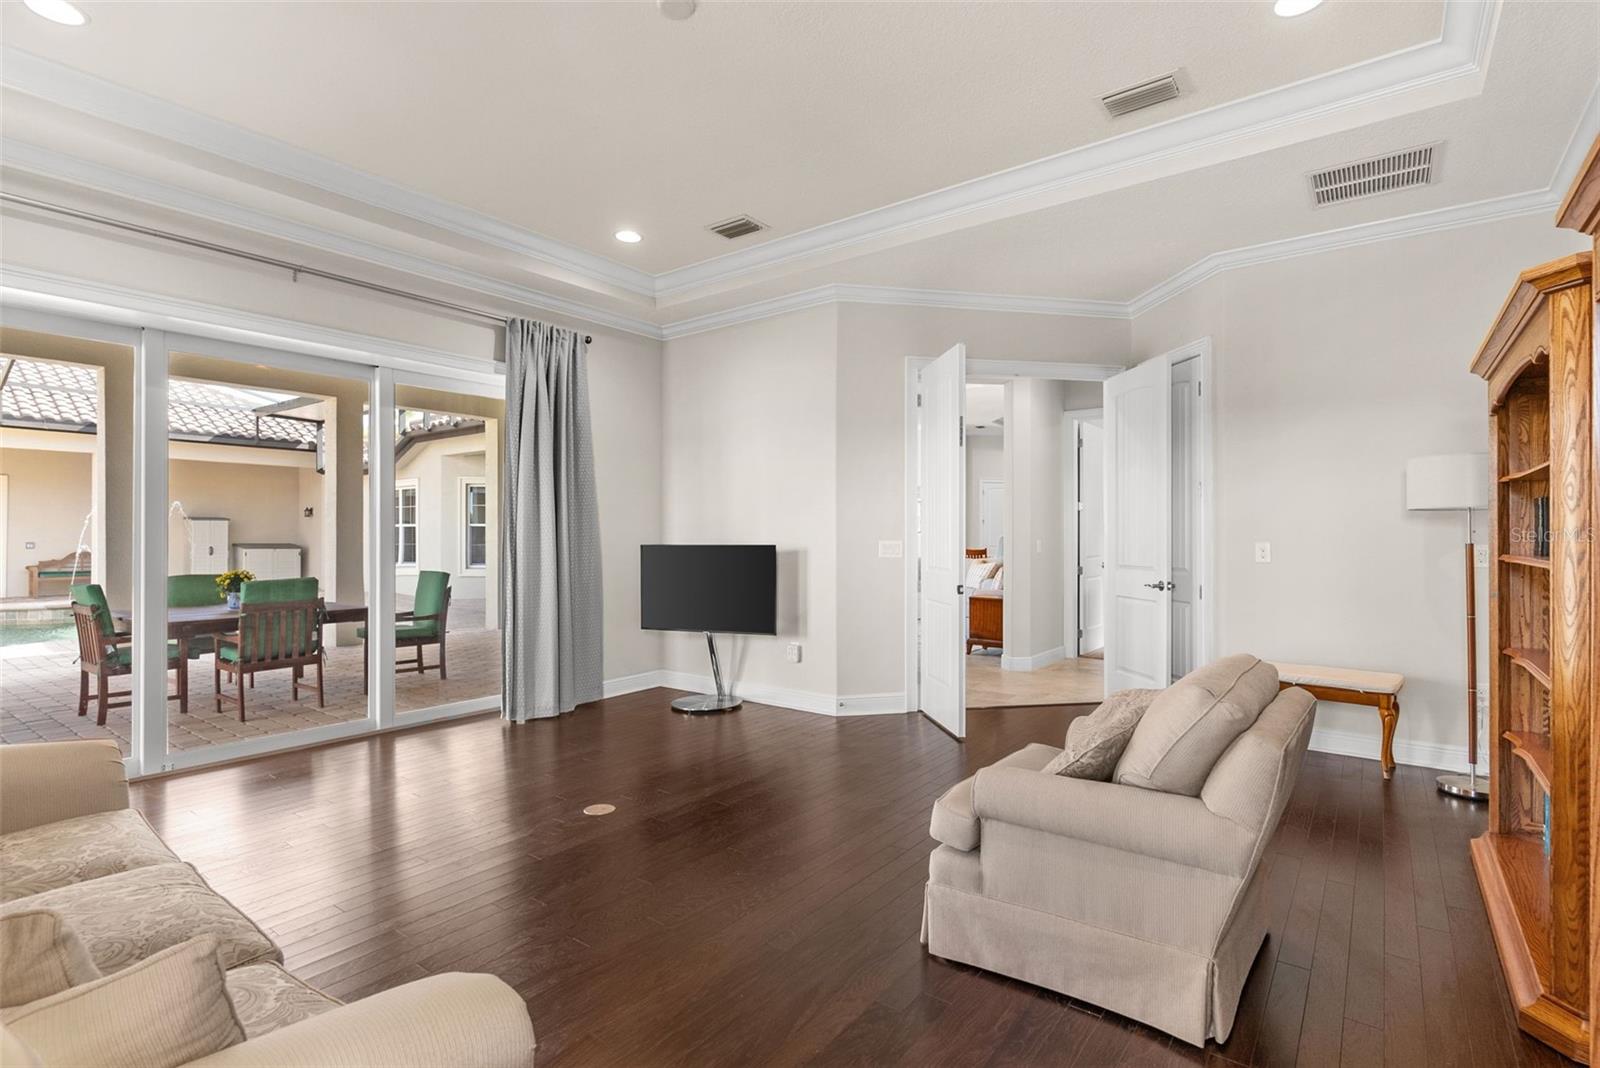
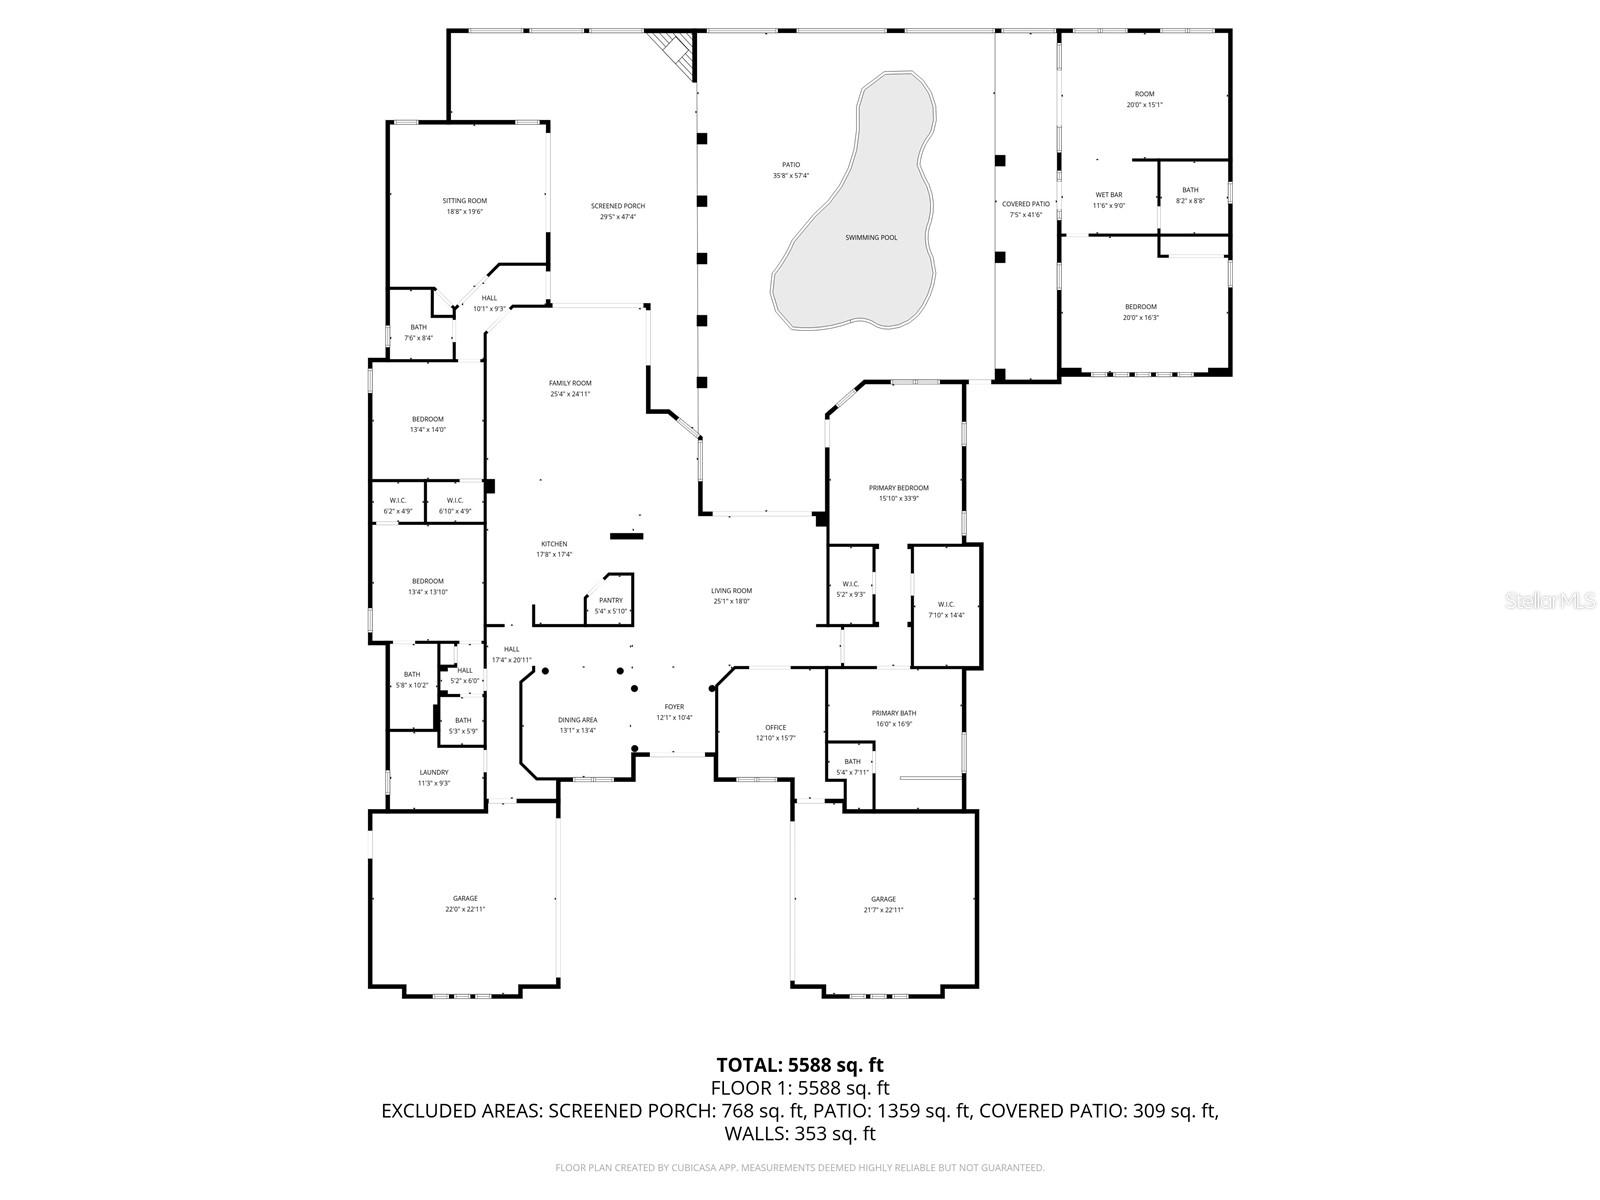
The main home provides 4,043 sq ft of heated living space, highlighted by an open-concept design and abundant natural light.

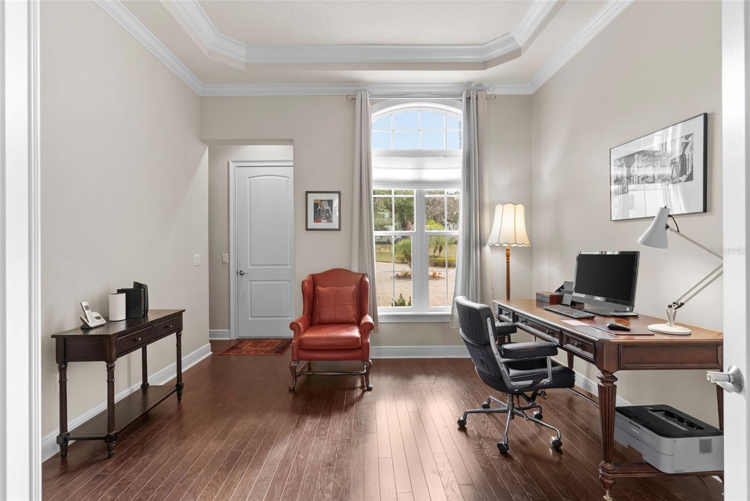
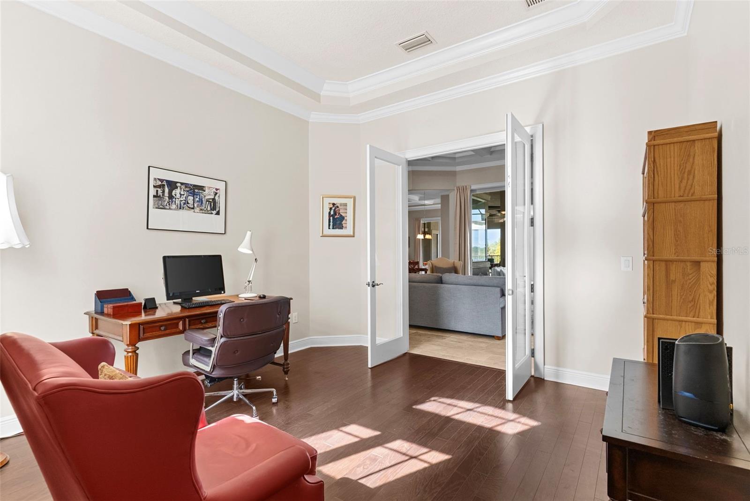
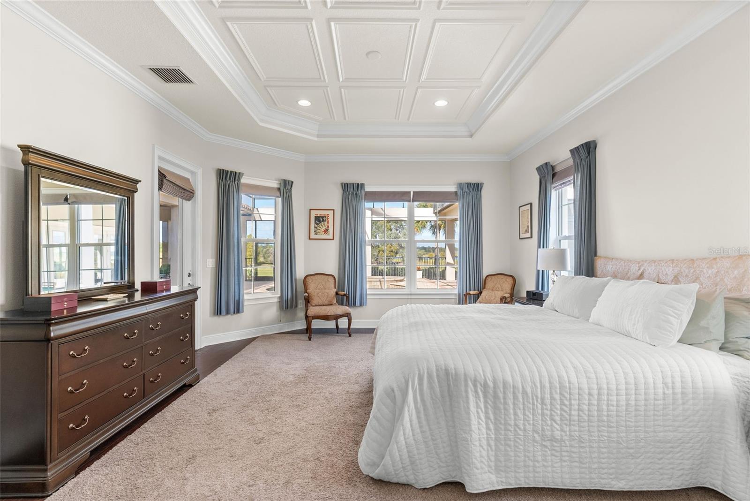
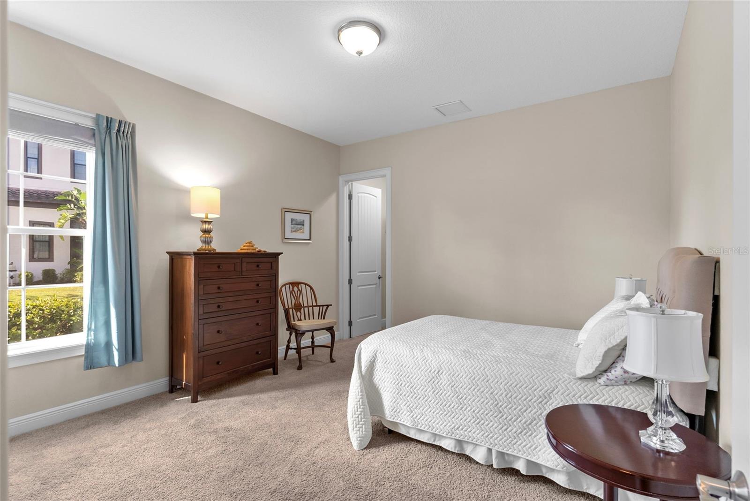
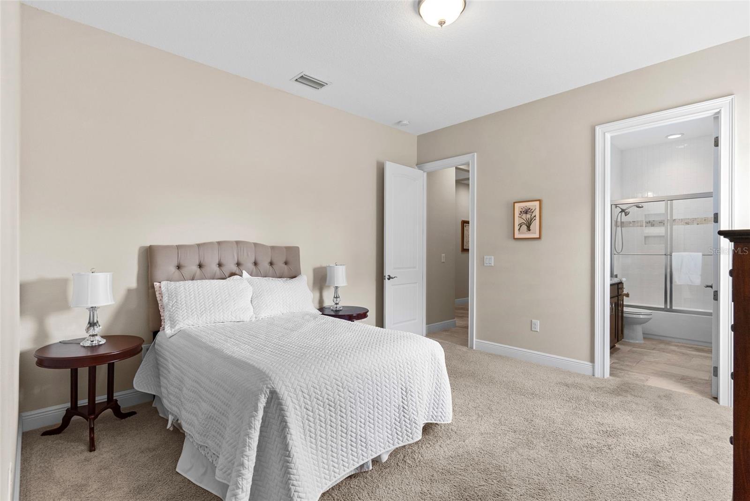
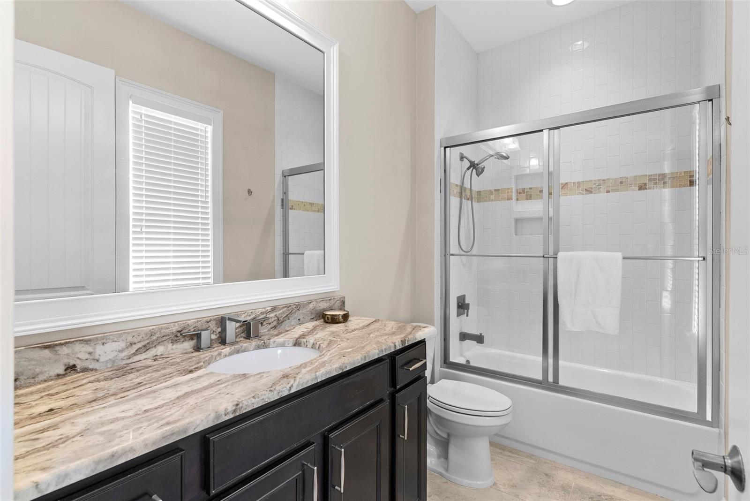
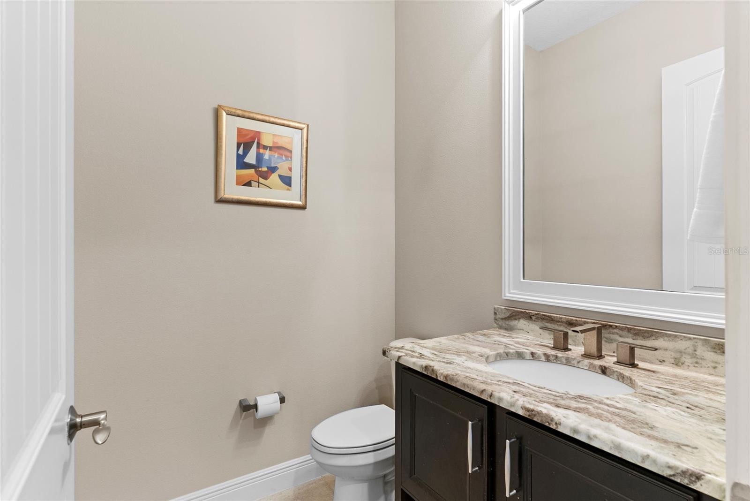
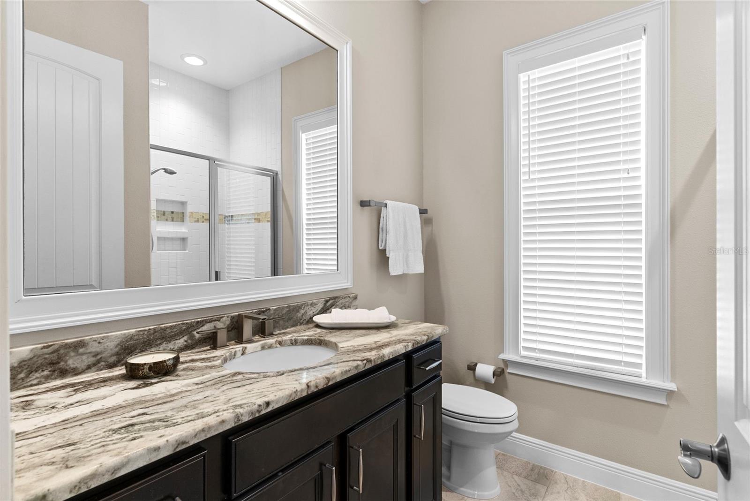
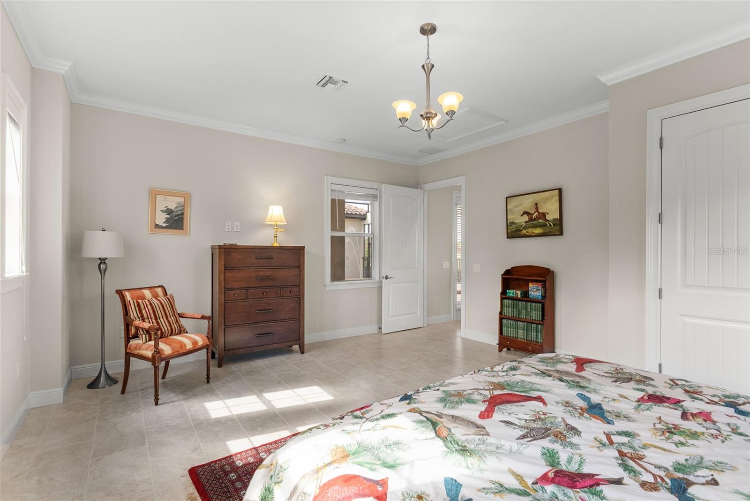
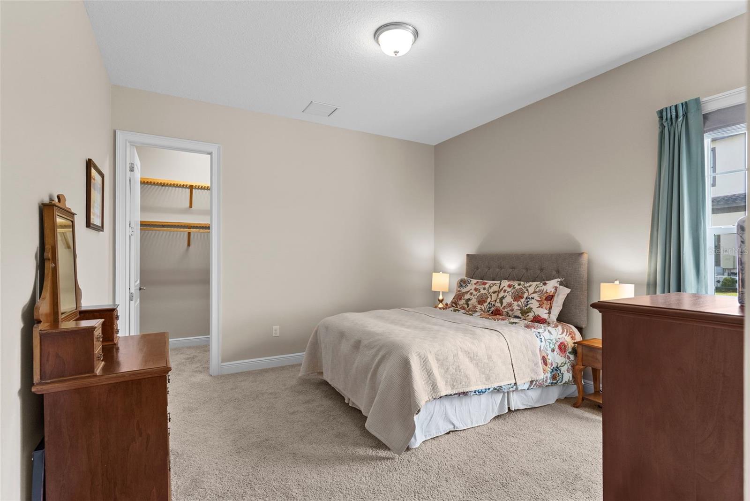
Living Spaces: 4 bedrooms and 3.5 bathrooms, plus a dedicated home office with double doors.

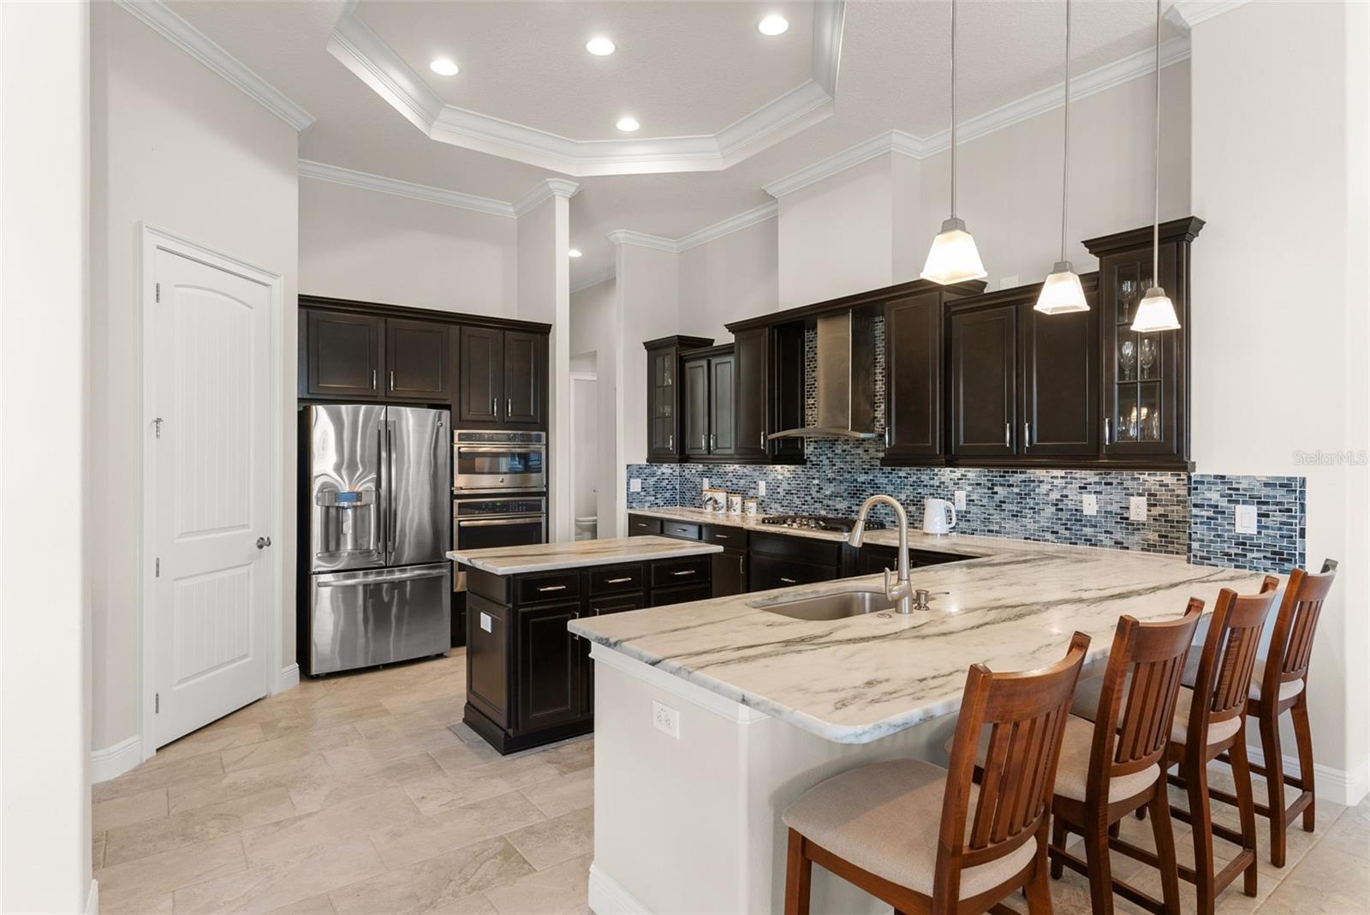
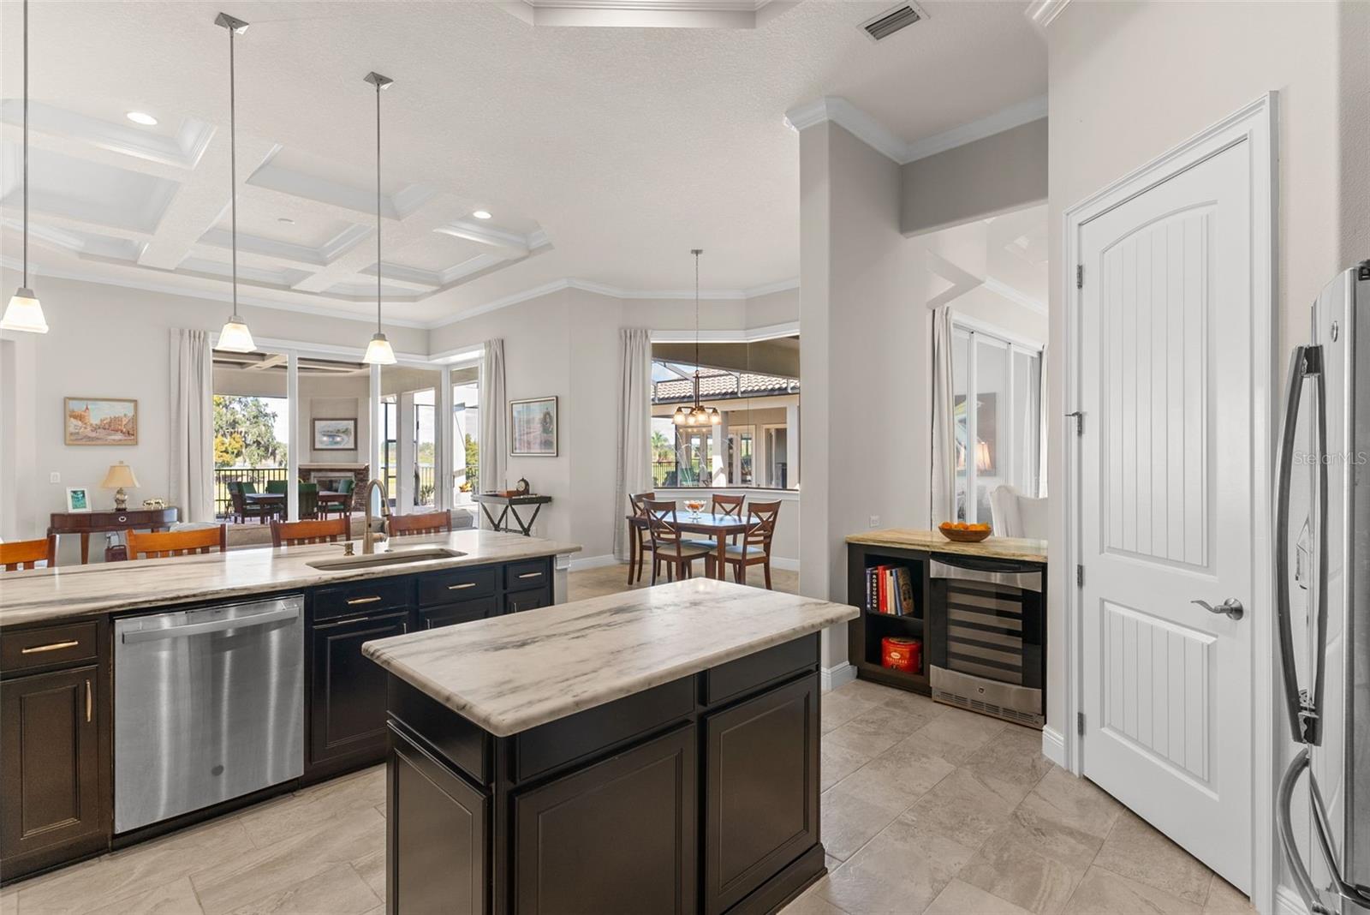
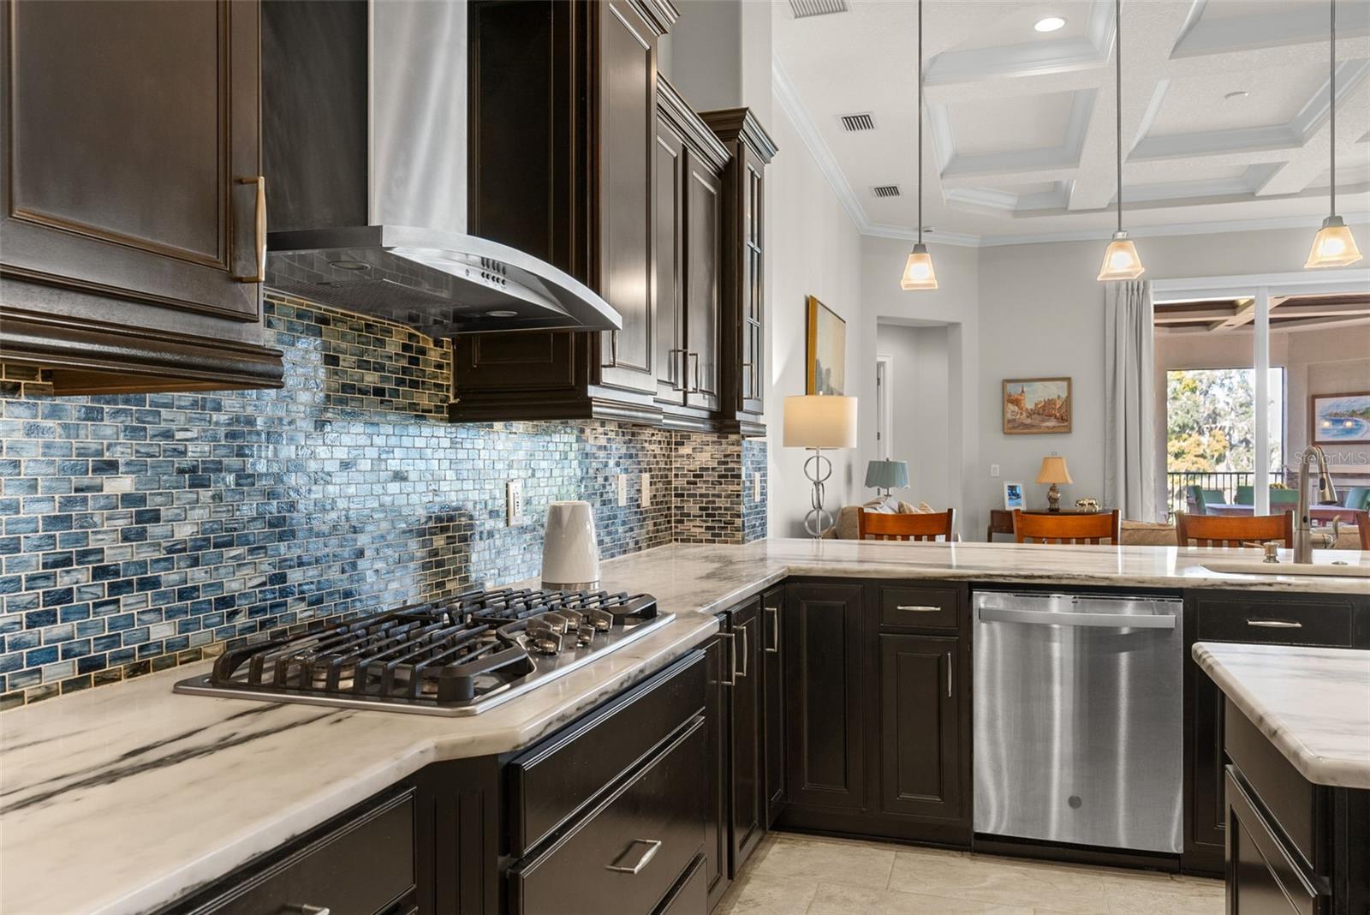
The Kitchen: A culinary center featuring high-quality stainless-steel appliances, built-in oven, gas range, wine cooler, and a walk-in pantry. The central island with a breakfast bar overlooks a bright breakfast area.

Flex Space: A 19x20 bonus room with a closet and French doors, suitable for a media room, fitness center, or additional bedroom.

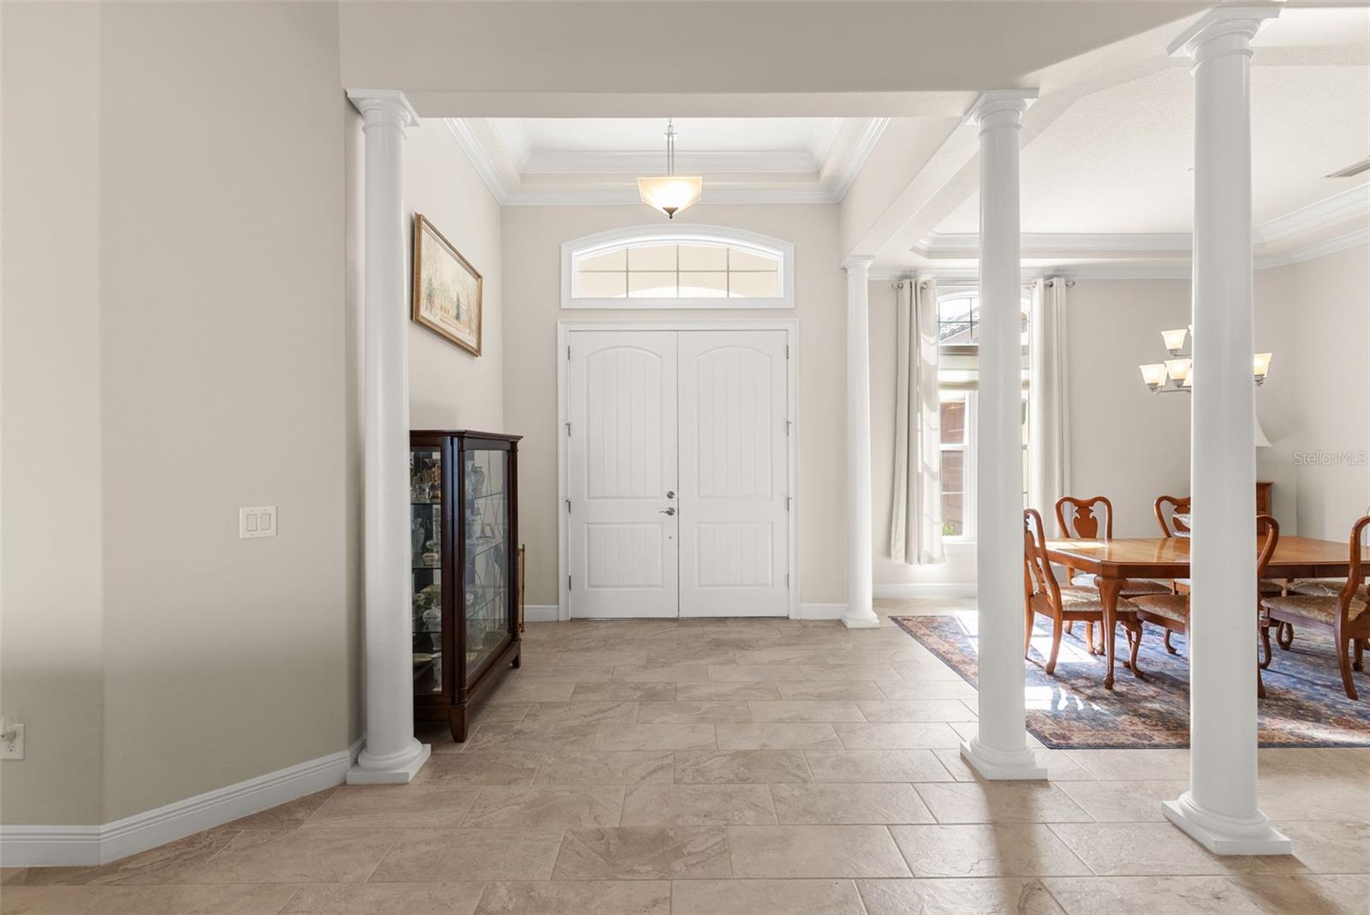
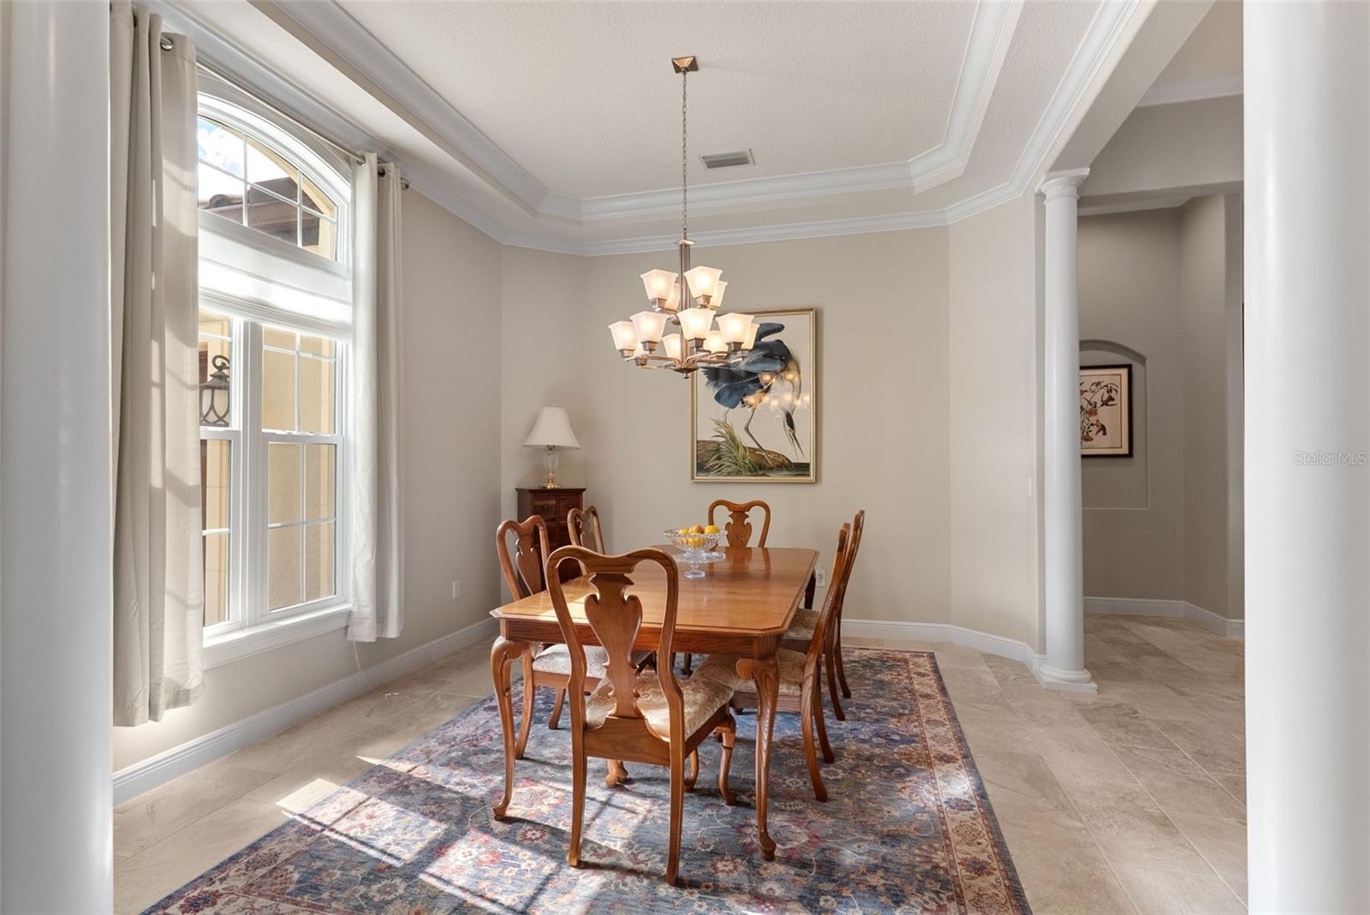
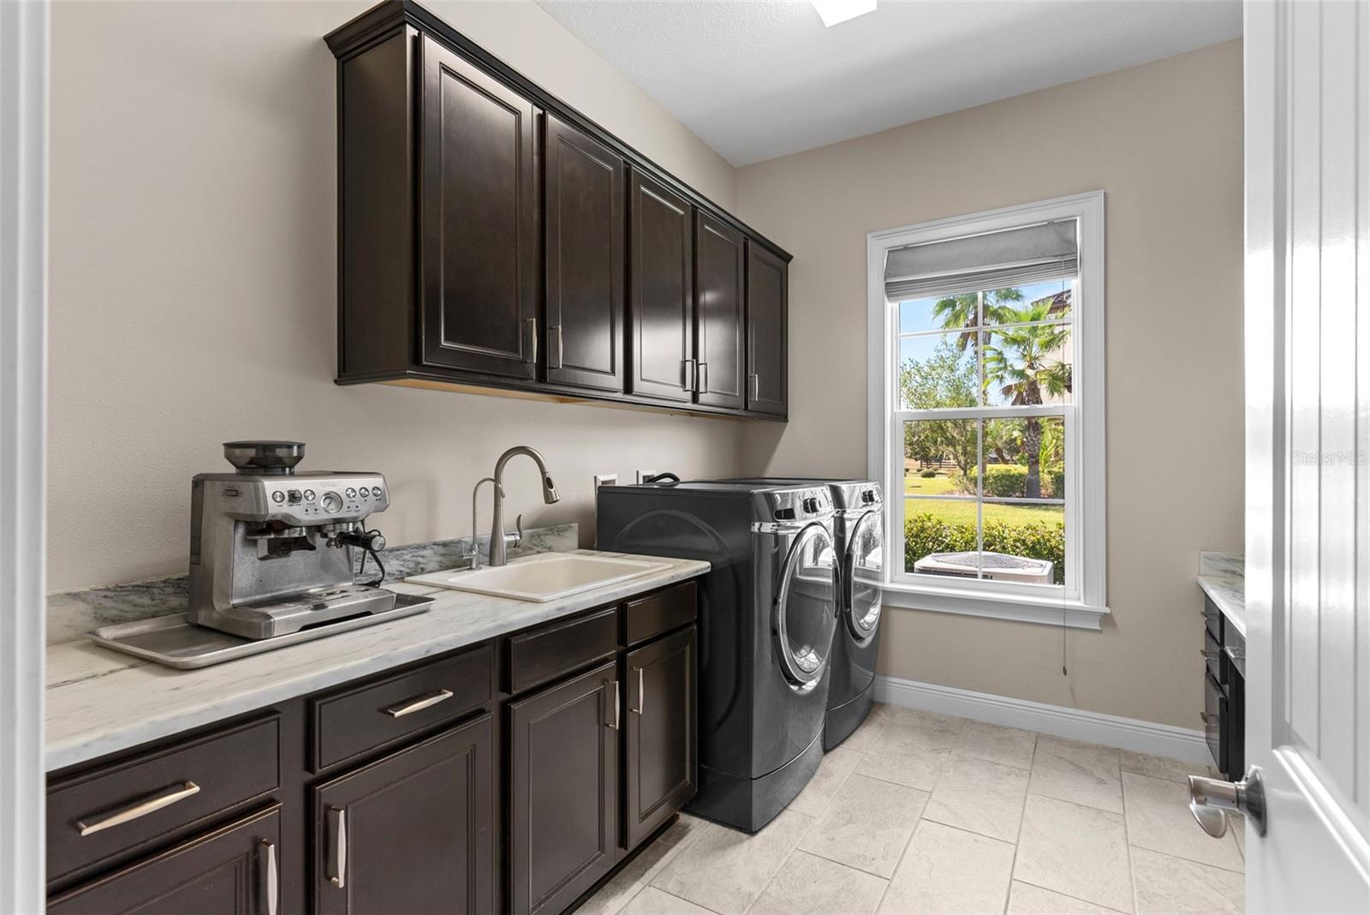
Finishes: Wood flooring, ceramic tile, crown molding, high ceilings, and granite surfaces throughout.

Detached Secondary Structure
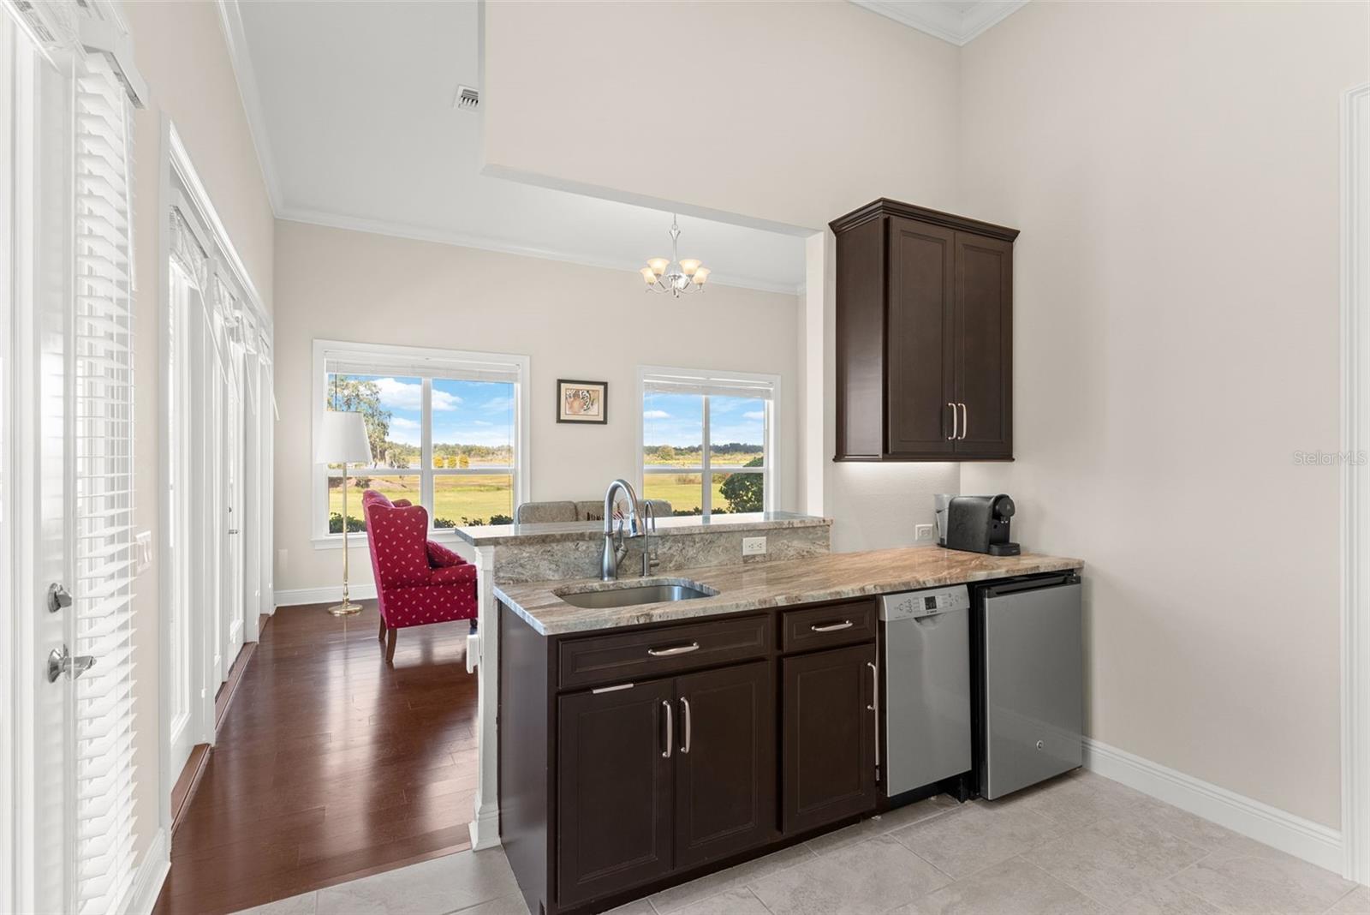
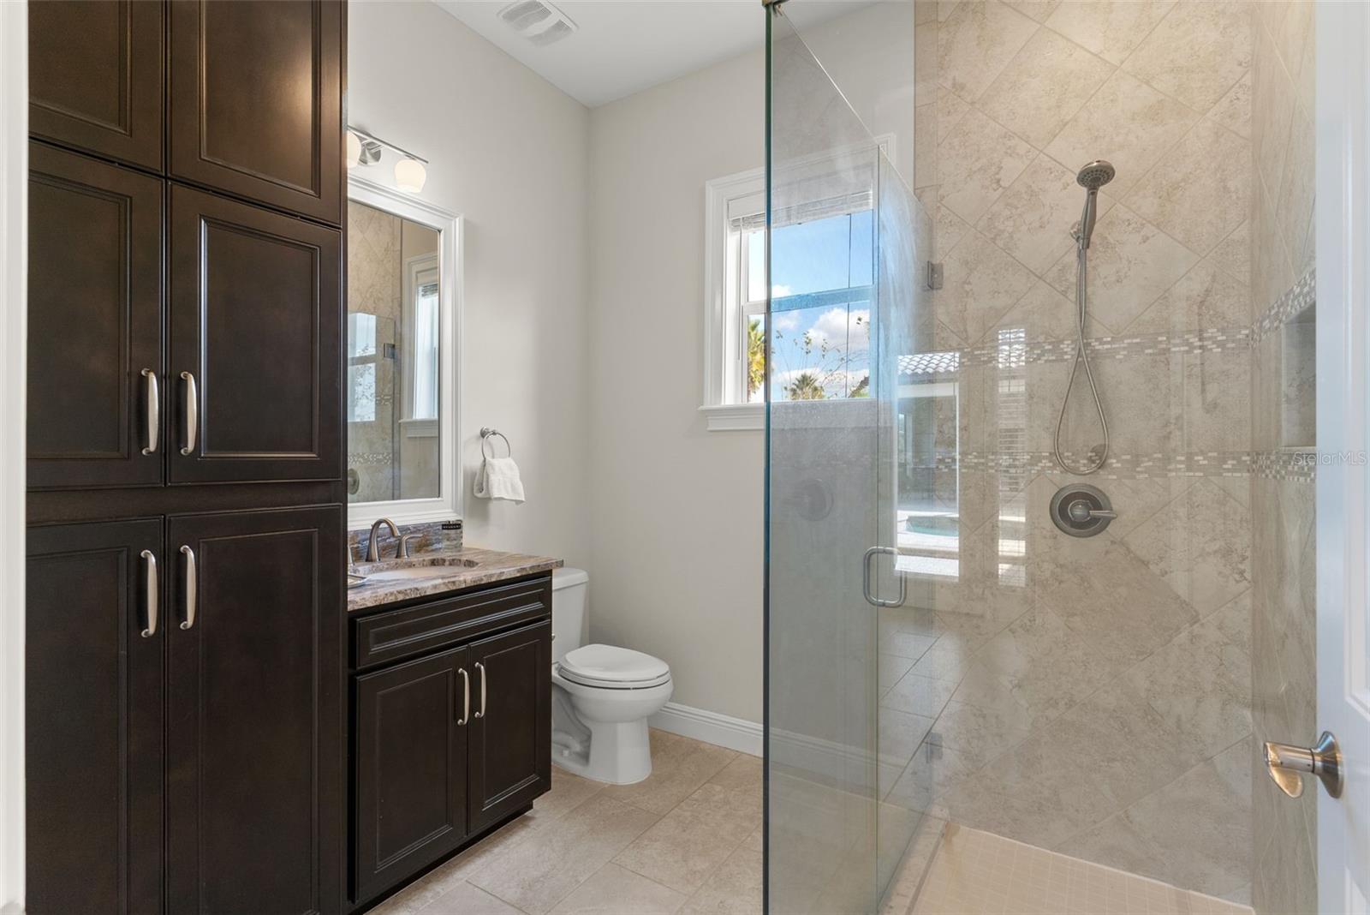
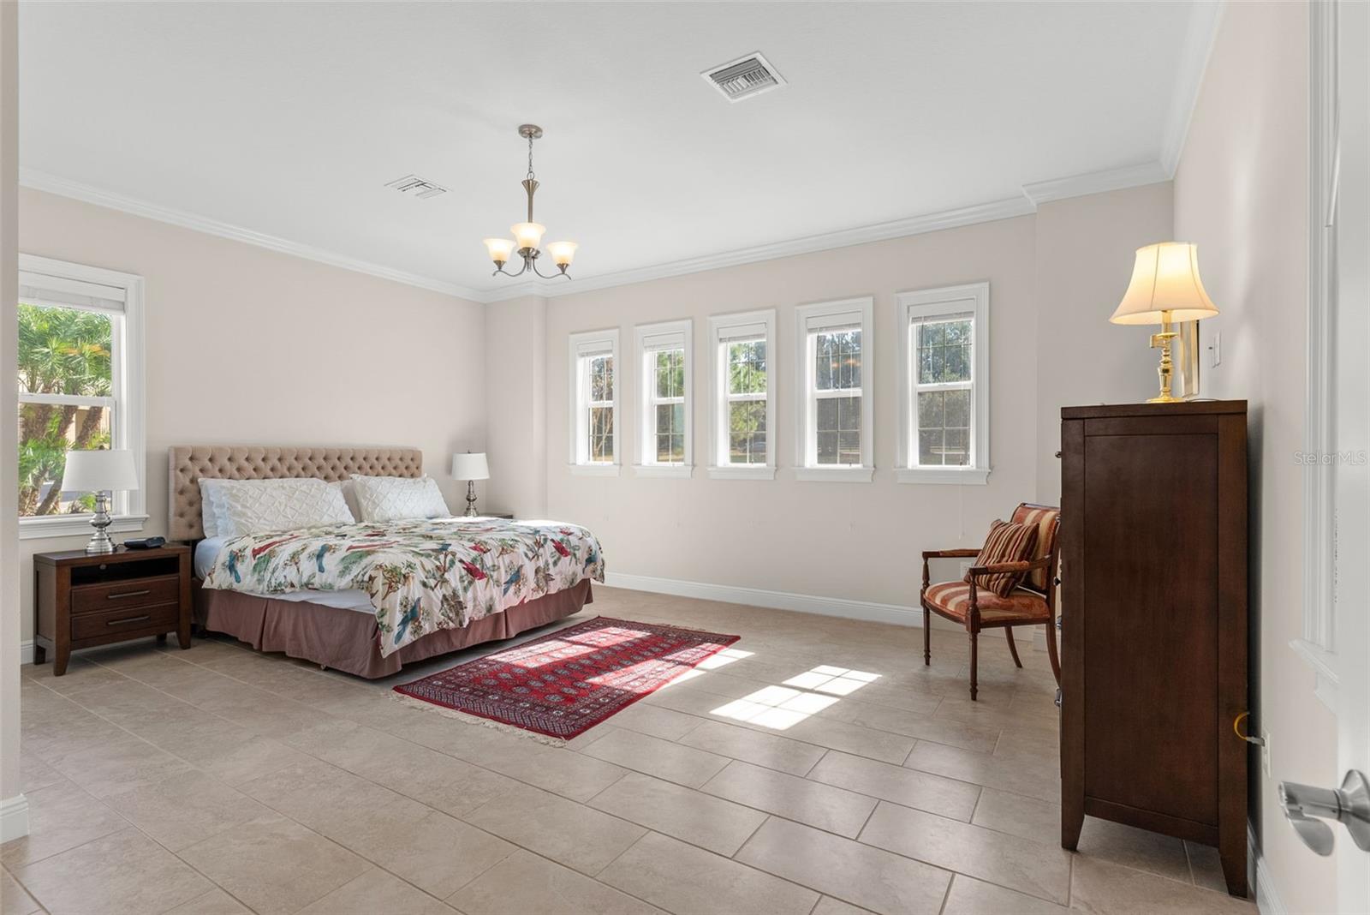
An additional 877 sq ft of heated space is located in a detached building, providing a flexible layout for various uses. It includes a living area, kitchenette with refrigerator, a separate bedroom, and a full bathroom—offering additional functional square footage for a home office, hobby studio, or guest accommodations.

Outdoor Living & Recreation
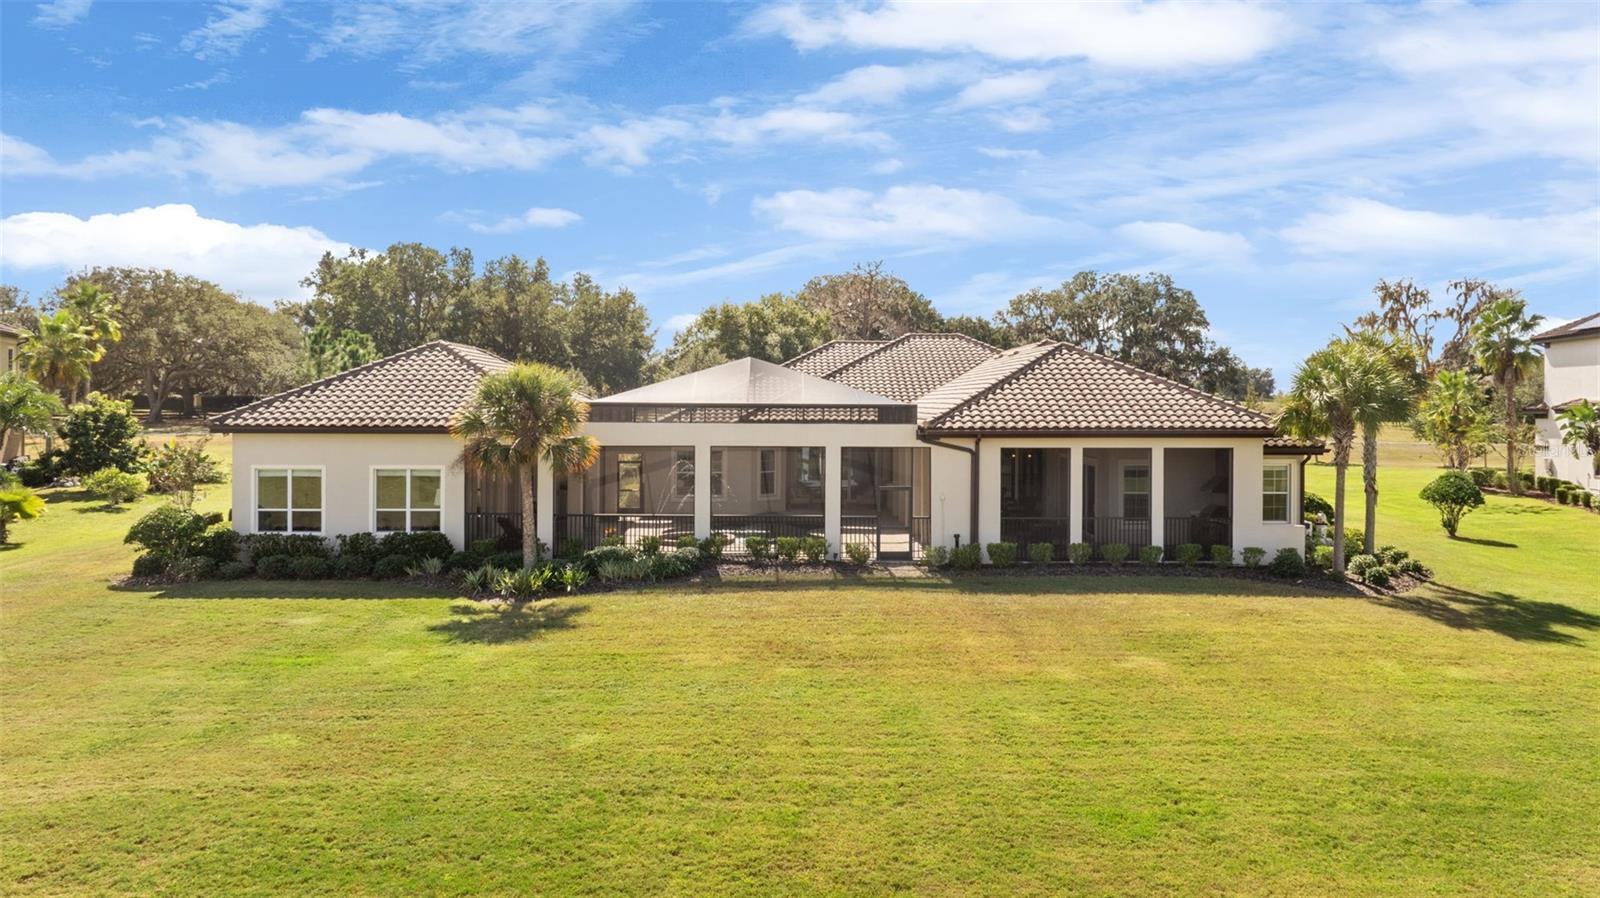
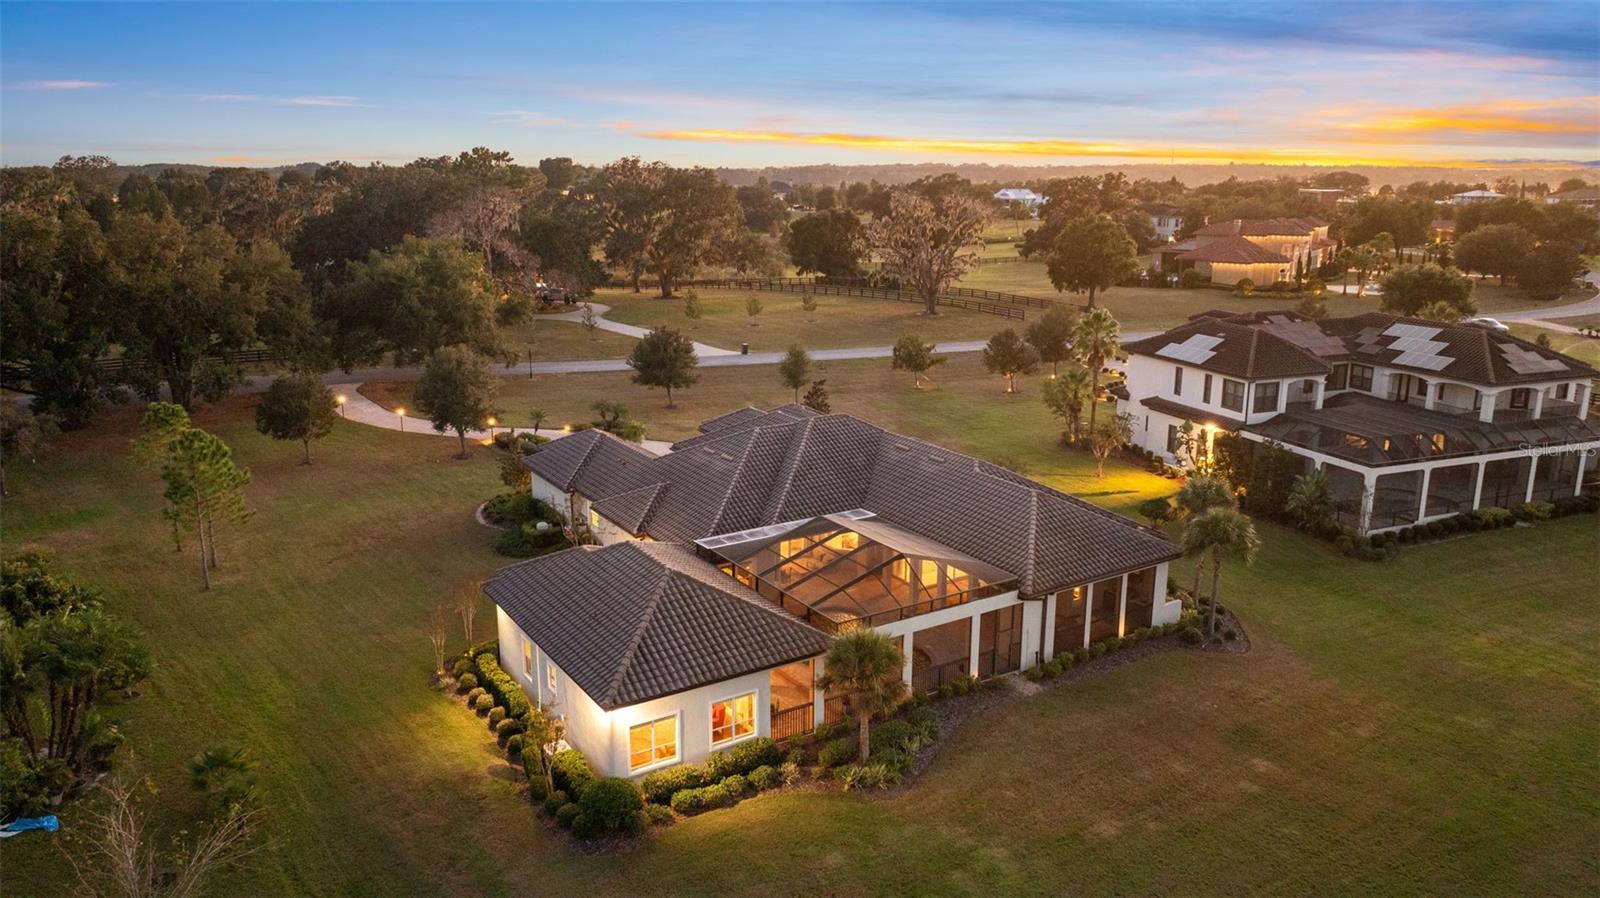
With a total of 7,347 sq ft under roof, the property is optimized for year-round outdoor use.

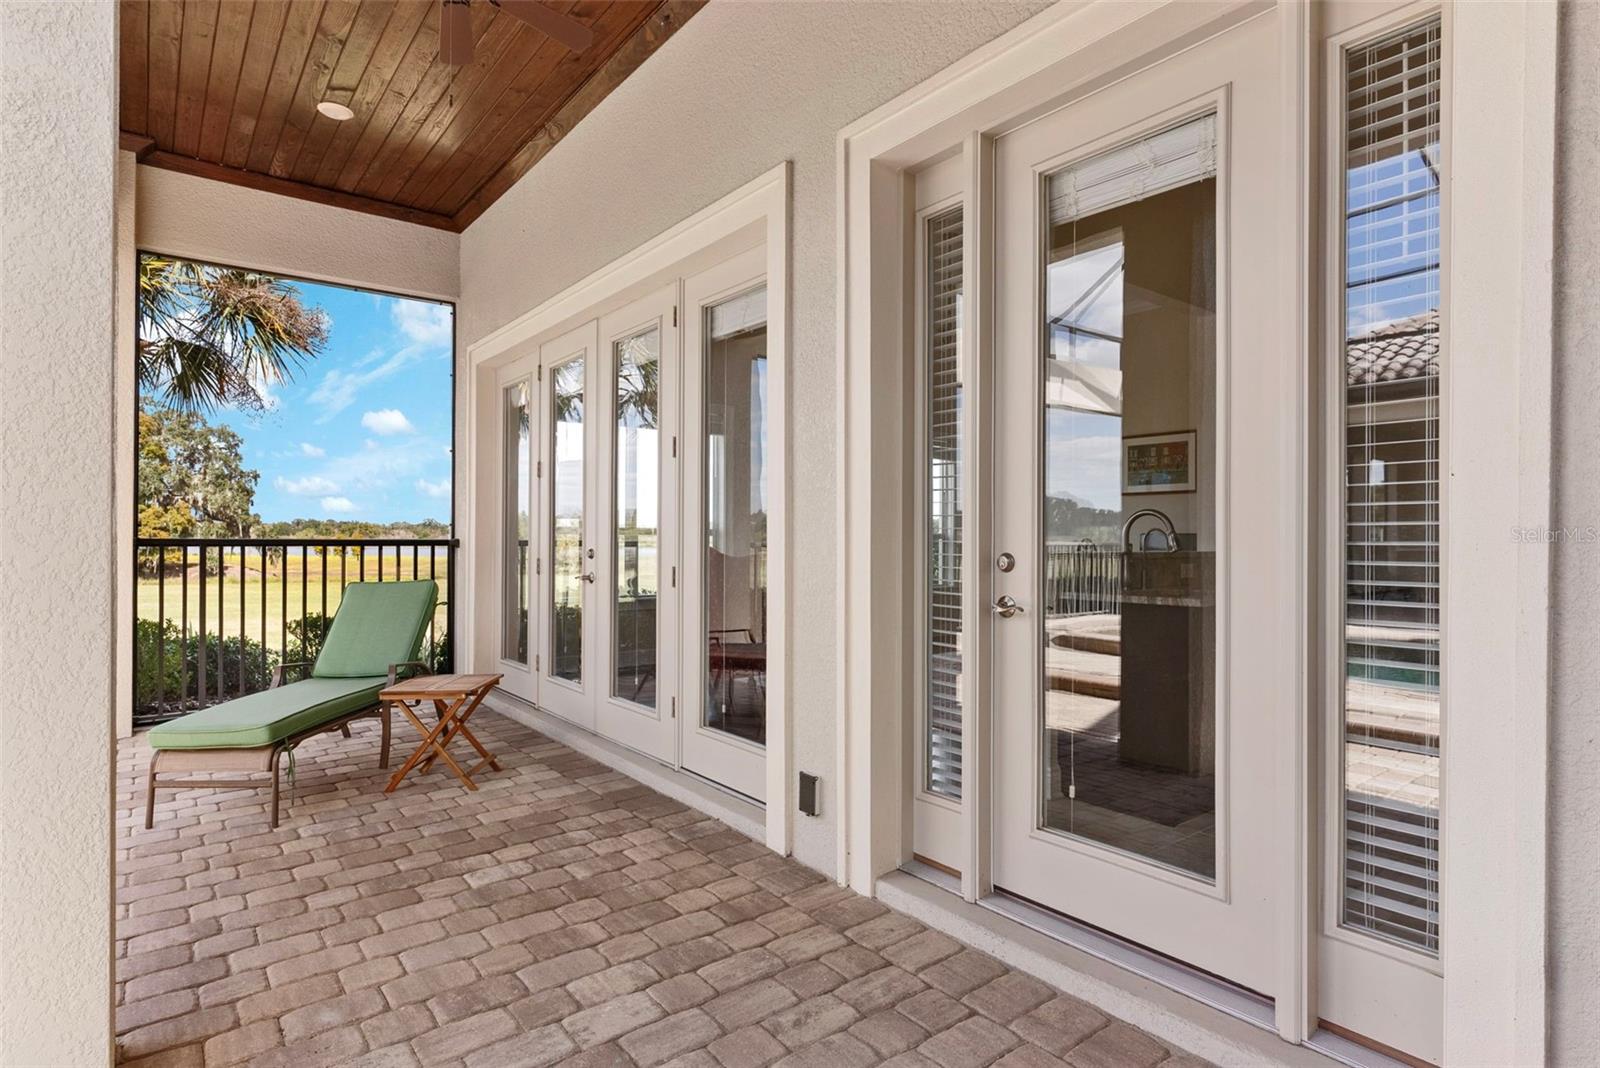
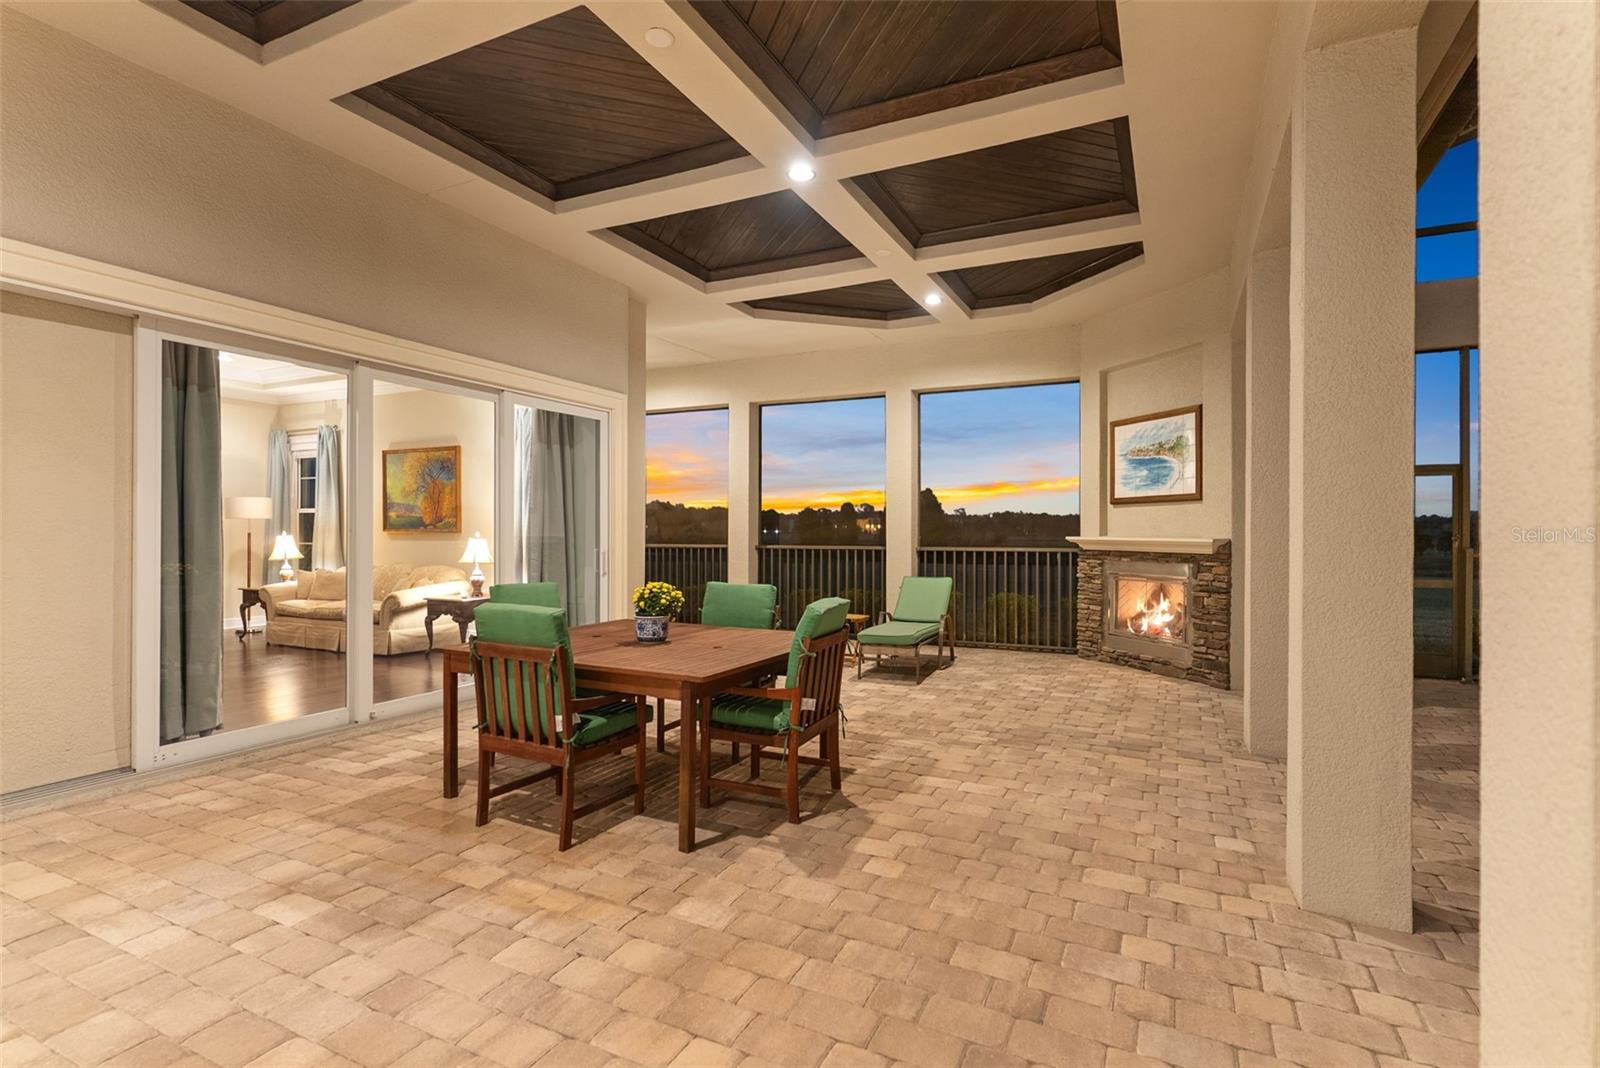
The Lanai: A 28x31 paved area featuring an outdoor fireplace.

Integrated Design: The family room utilizes corner pocket sliders to create a continuous flow between the interior and the covered patio.

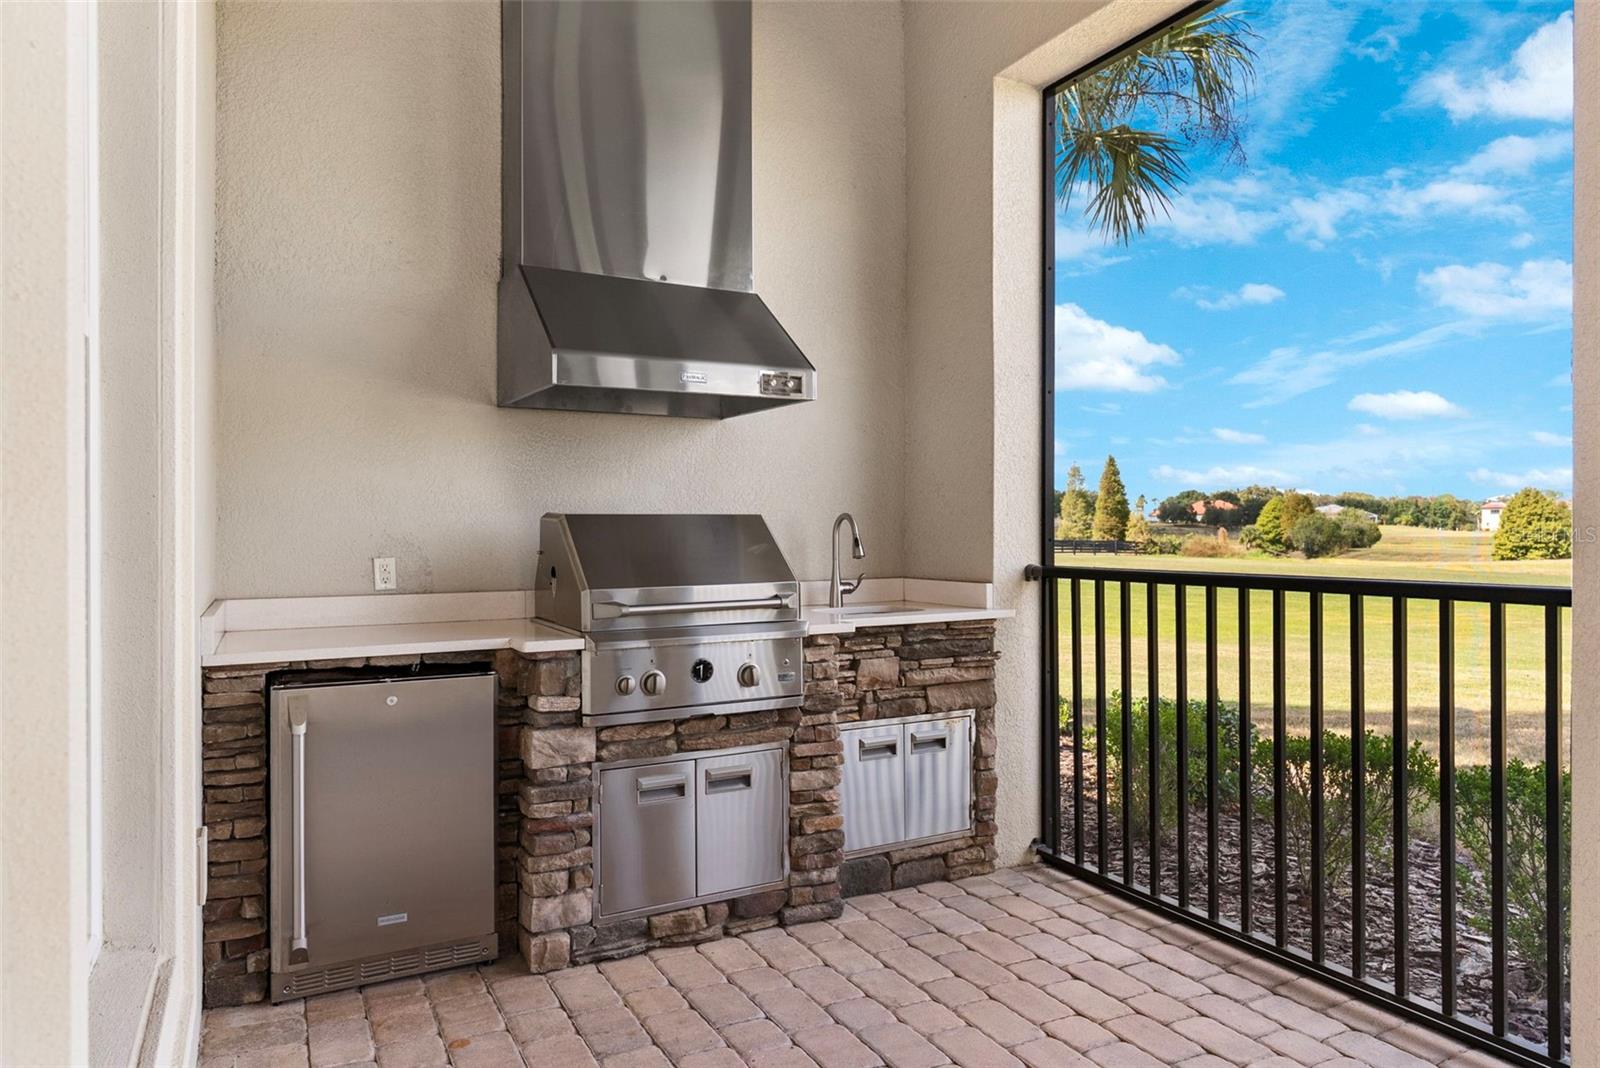
Outdoor Kitchen: Equipped with a professional-grade grill, refrigerator, and modular sink.

Automotive & Hobby Space: A 4-car garage including a built-in workshop, providing ample room for storage, home projects, or hobbies.

Stonelake Ranch Community Amenities
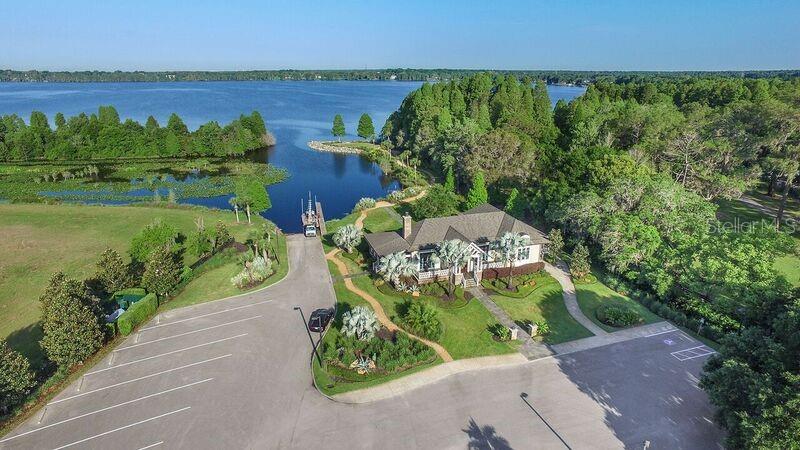
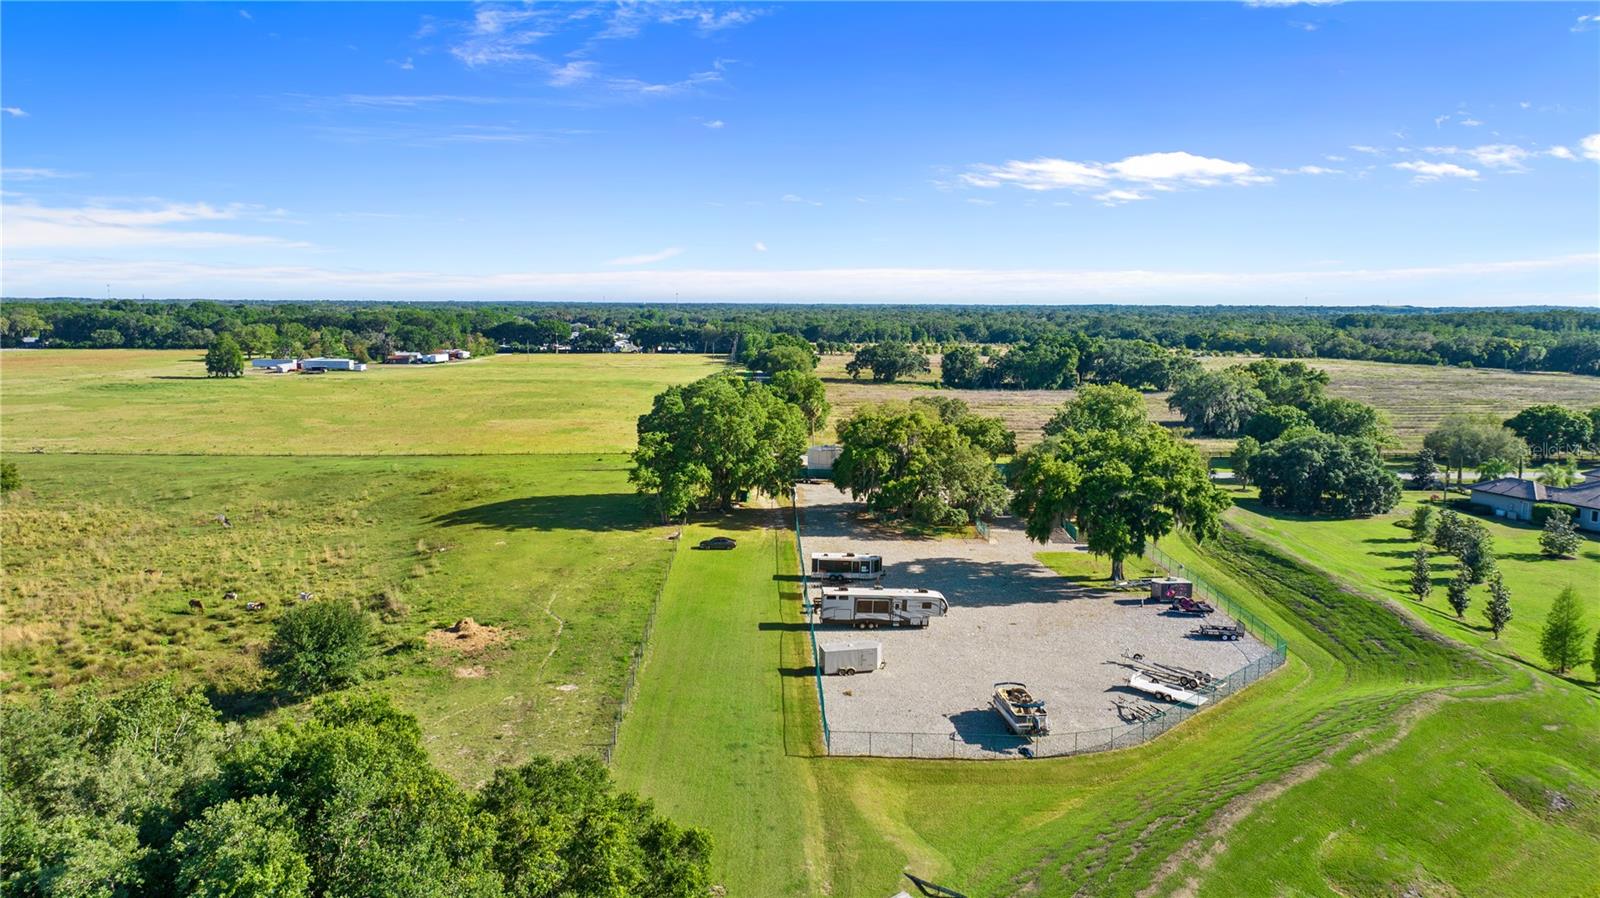
Stonelake Ranch spans over 680 acres and offers a wide array of recreational opportunities available to residents:

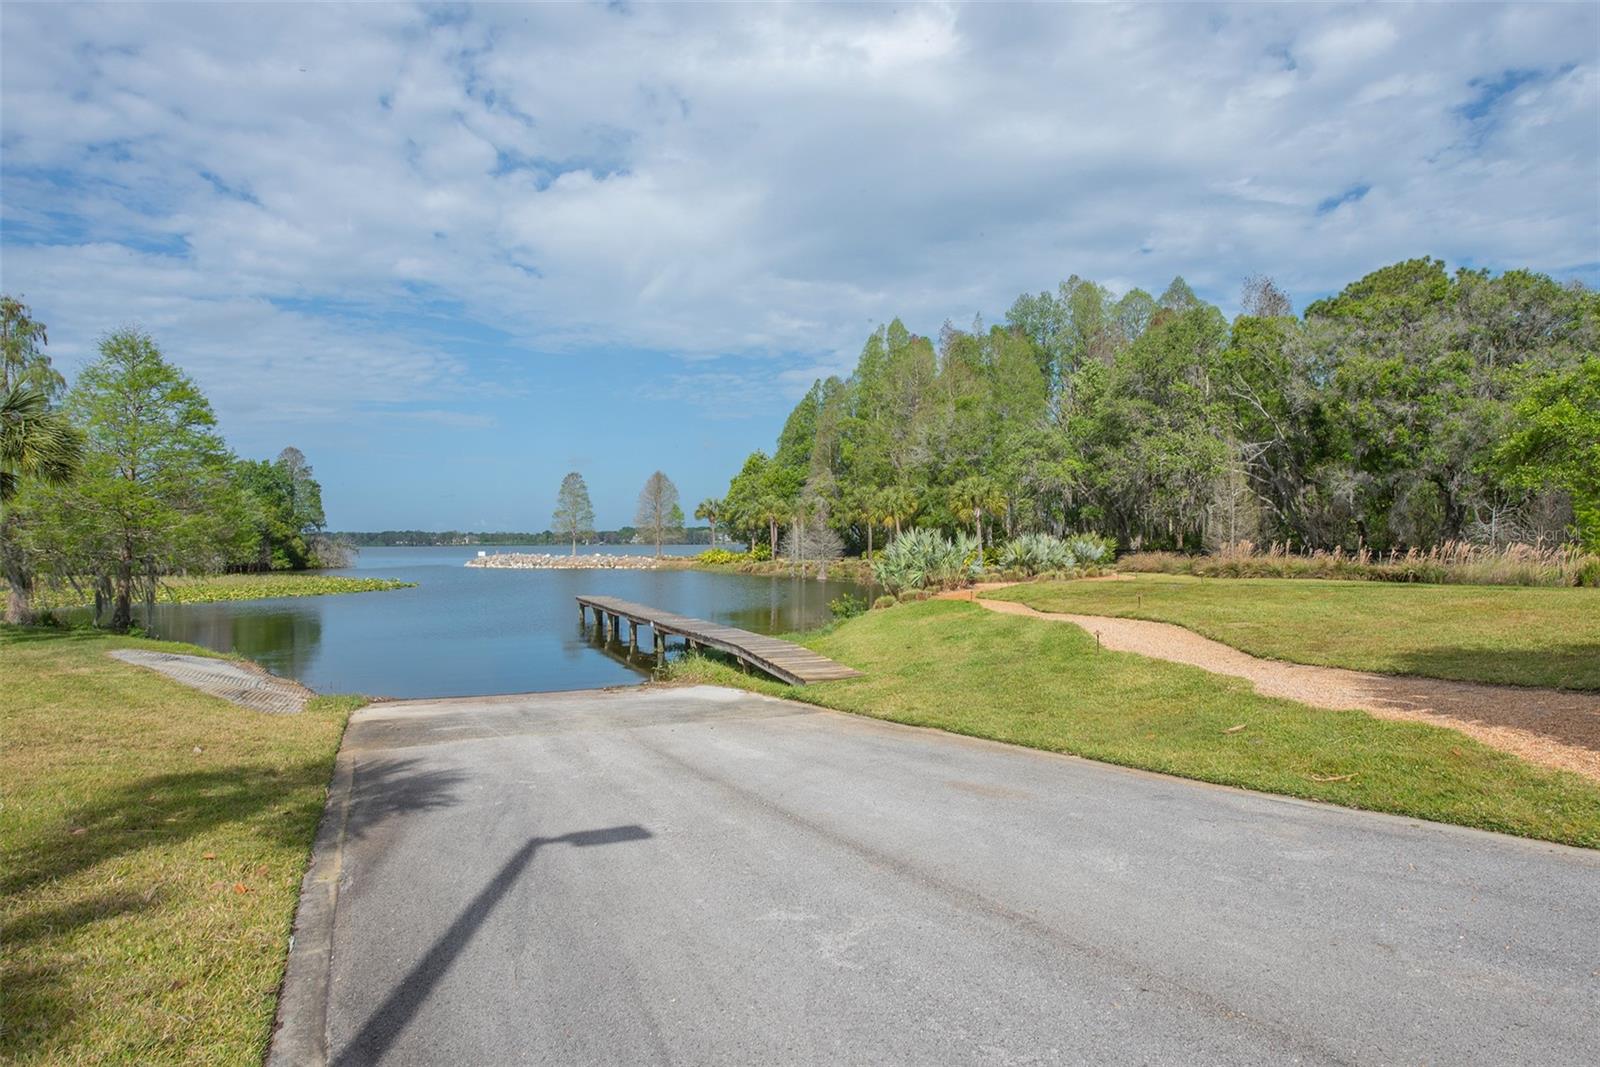
Water Access: Access to a boat ramp for the 880-acre Lake Thonotosassa.

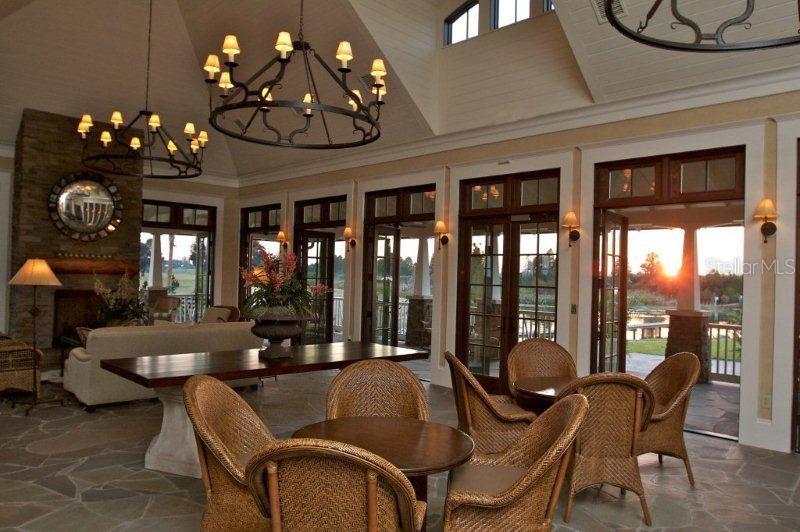
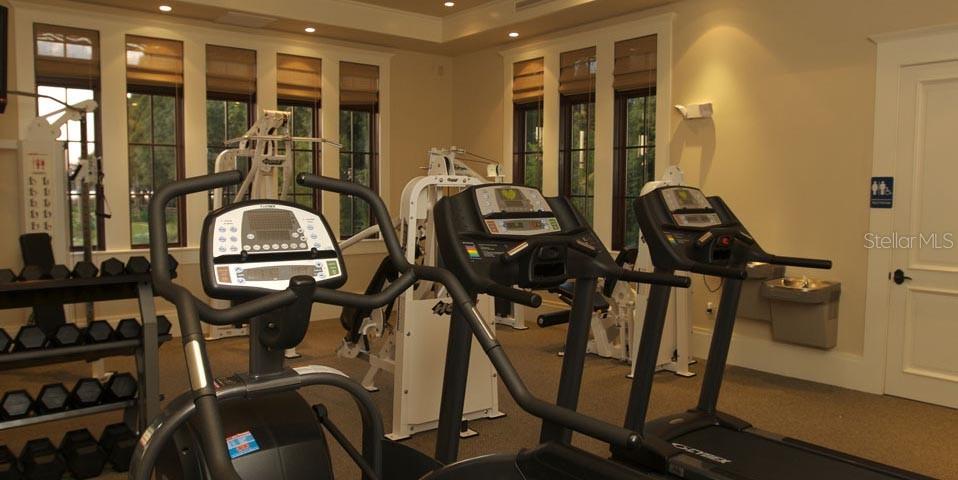
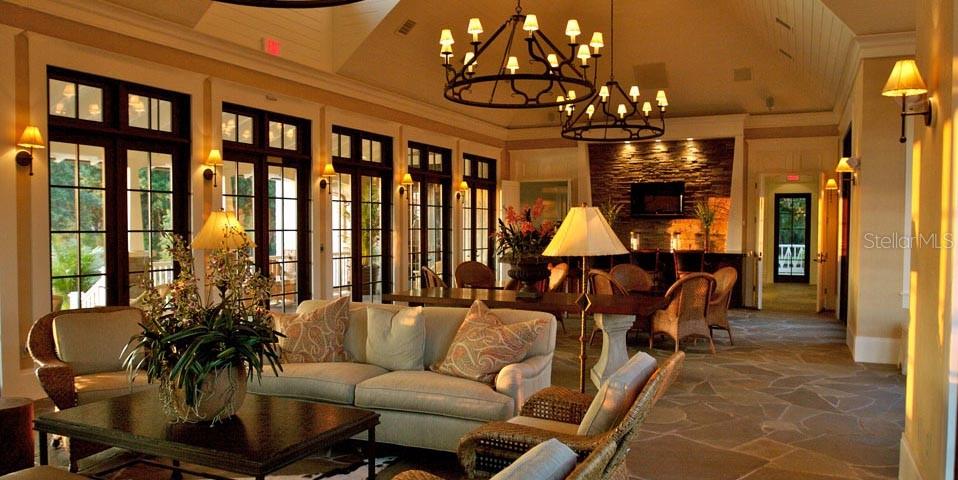
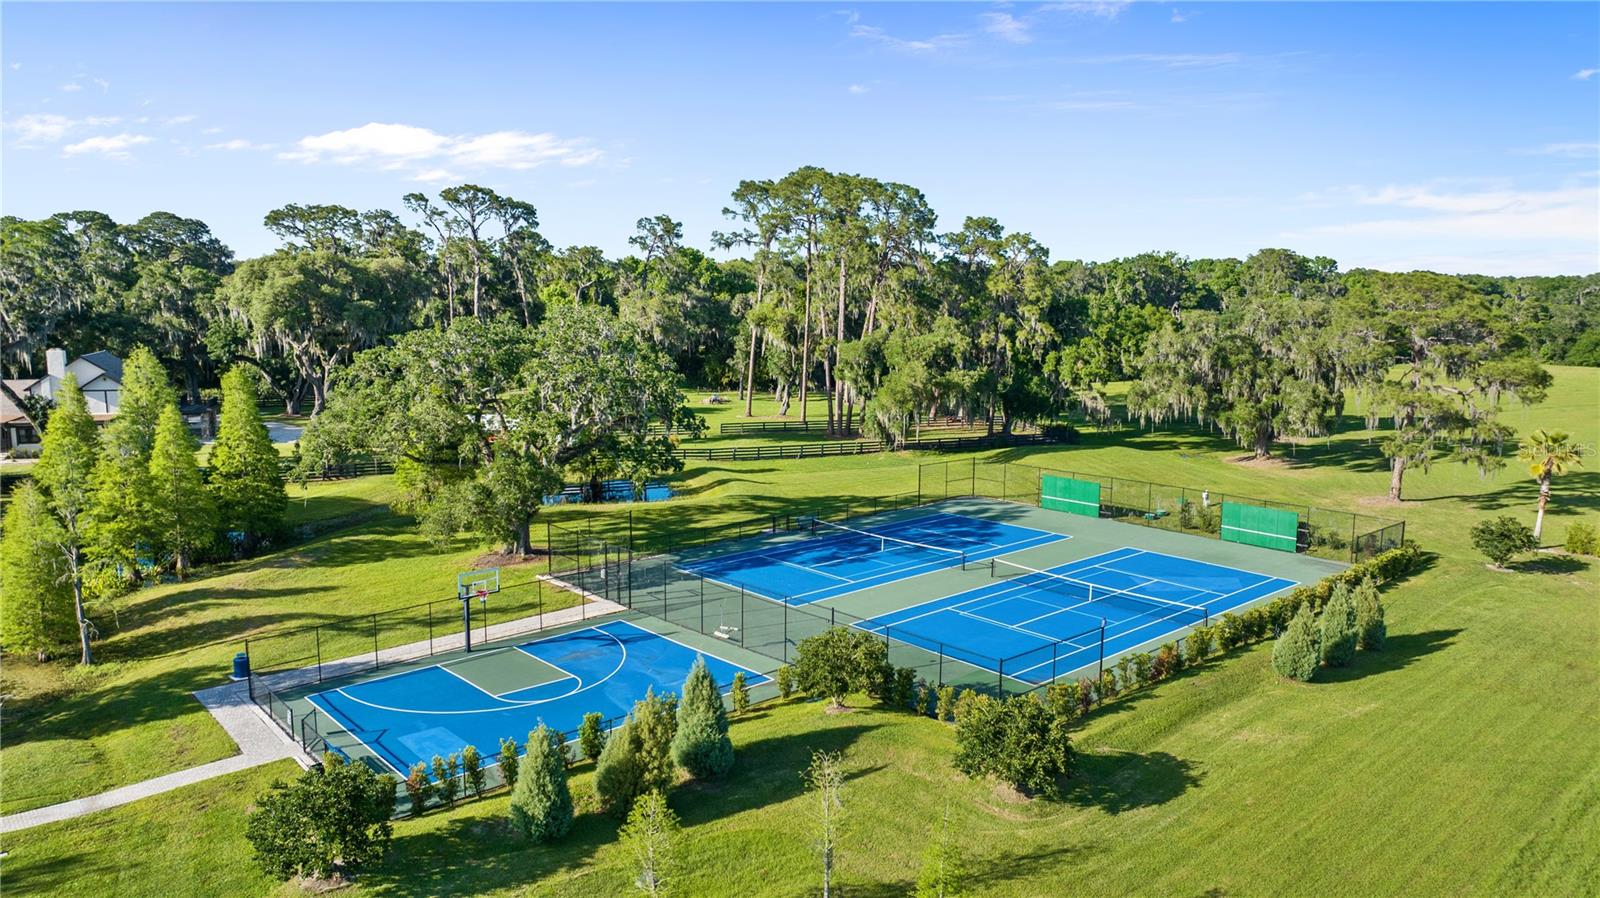
Wellness & Sports: A community lodge with a 24-hour fitness center, plus courts for tennis, basketball, and pickleball.

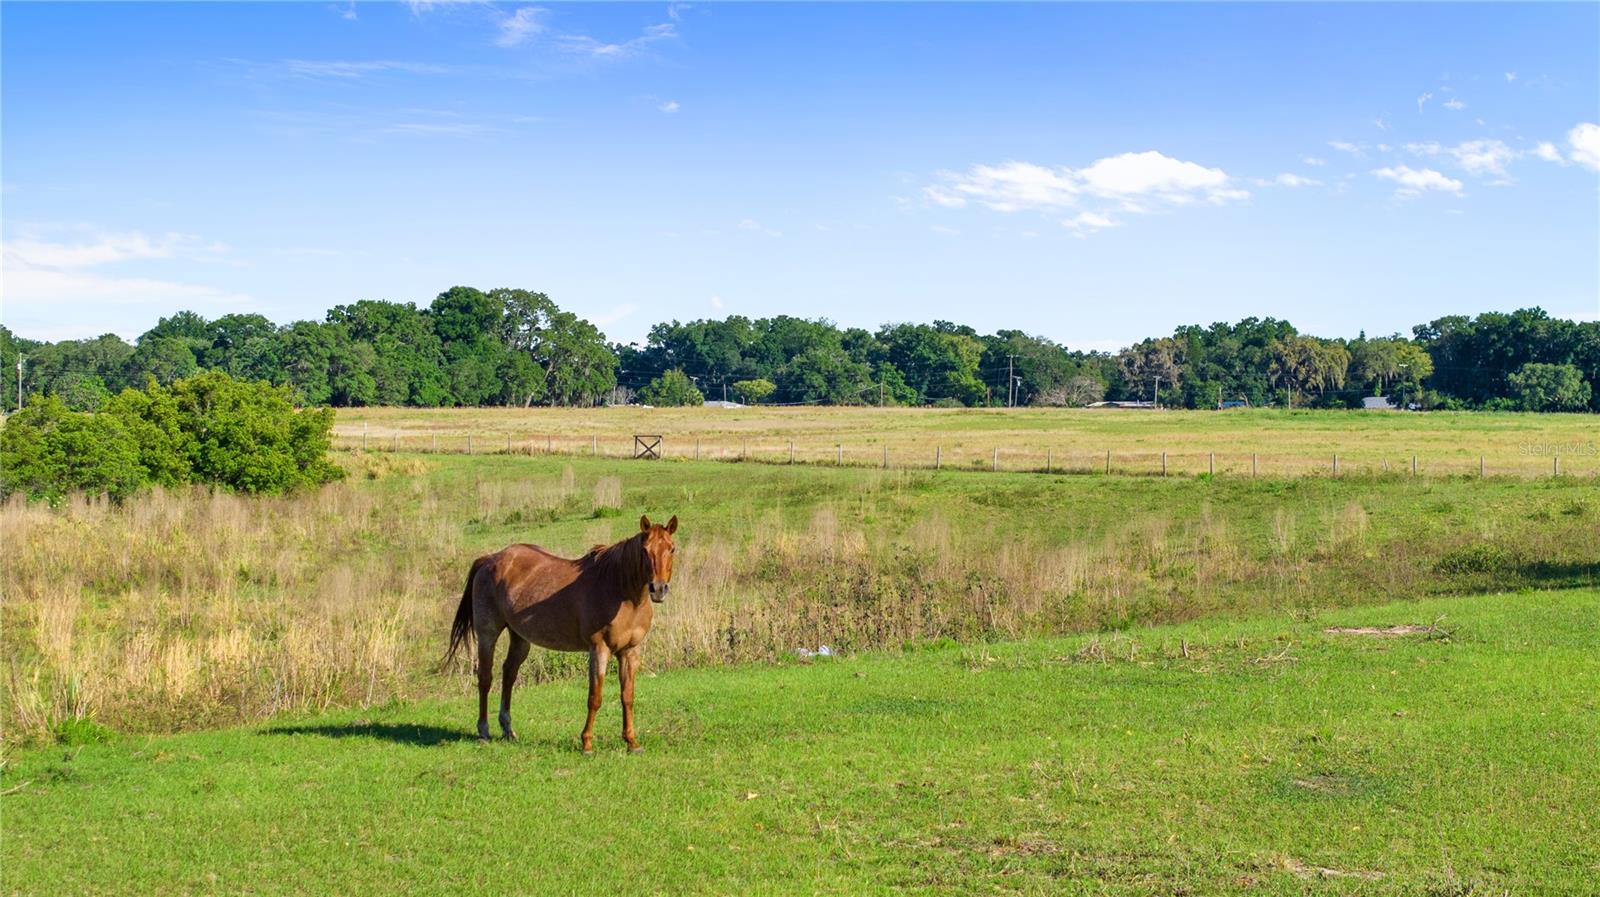
Nature Trails: Miles of trails for walking, hiking, and equestrian use.

Proximity: Located 20 minutes from Downtown Tampa, with access to I-75, I-4, Tampa International Airport, and Gulf Coast attractions. Navigation Address: Use the gate entrance at 10400 Oak Canopy Jct, Thonotosassa, FL 33592.

12230 STONELAKE RANCH BOULEVARD

Message successfully sent.

What would you like to know?

What is 3 + 4 ?

I agree to receive email communication and understand I can unsubscribe at any time.

I agree to be contacted by The Graf Group of Coldwell Banker via call, email, and text for real estate services. To opt out, you can reply 'stop' at any time or reply 'help' for assistance. You can also click the unsubscribe link in the emails. Message and data rates may apply. Message frequency may vary. Privacy Policy

Related Properties

Experience spectacular sunrises over the lake at 10913 Brigann Yard Way, a magnificent 5-bedroom, 4-bathroom estate featuring a dedicated office and bonus room, spanning 4,343 square feet of luxury on a sprawling 2.52-acre lot in the exclusive gated enclave of Brigann Hill in Thonotosassa. This property is a rare gem designed specifically for high-level professionals and medical practitioners who demand a serene retreat without sacrificing world-class convenience. Peace of mind comes standard with a high-end asphalt shingle roof replaced in 2019 and a brand-new 2024 electric hot water heater. Ideally situated just minutes from the region’s premier medical corridor, this home offers an effortless commute to AdventHealth Tampa, Moffitt Cancer Center, the James A. Haley VA Hospital, and the USF Health Morsani College of Medicine. For the ultimate in professional reliability, the home features a new 2026 Generac standby generator, ensuring you are never without power. Beyond the secure community gates, you are perfectly positioned for global travel and leisure. Tampa International Airport (TPA) is a short drive away, while aviation enthusiasts and private jet owners will appreciate the incredible proximity to the Tampa Executive Airport, located just minutes from your front door for seamless regional travel. After a demanding day, leave the city behind and escape to your private oasis near the shores of Lake Thonotosassa, the largest natural lake in Hillsborough County, known for its premier boating and fishing. The estate’s grand interior is defined by architectural elegance, featuring a formal dining room with a custom coffered ceiling and a gourmet chef’s kitchen equipped with granite countertops and premium stainless appliances—all of which stay with the home sale.. For weekend adventures, you are only an hour from the magic of Disney World and Orlando's world-famous attractions, and a short drive to award-winning Gulf Coast beaches like Clearwater and St. Pete. Best of all, there are no HOA or CDD fees and no flood insurance is required. This home represents the perfect balance of prestige and peace. TVs are negotiable. Don't miss this piece of paradise in the heart of Thonotosassa. The interior features a sophisticated mix of hardwood and carpet flooring, including updated carpeting in the master suite (2018). The primary suite serves as a true sanctuary with tranquil views of the lush grounds. Climate control is optimized by a sophisticated 3-zone HVAC system, with the upstairs unit replaced in 2021. Entertainment options abound with the massive upstairs bonus room with future bathroom pre-plumb, a dedicated loft, and a private screened-in lanai with a sparkling pool and spa; the pool pump and filter were both replaced in 2025. The outdoor experience is elevated by a custom fire pit lounge and comprehensive irrigation along the house perimeter and hedge row. The property is served by well water and a septic system that was professionally cleaned in 2023. While the original windows and plumbing remain in excellent condition with no leaks, the home is secured by a comprehensive window and door monitoring security system. Enjoy world-class shopping and dining at the nearby Shops at Wiregrass and Tampa Premium Outlets. For weekend adventures, you are only an hour from the magic of Disney World and Orlando's world-famous attractions, and a short drive to award-winning beaches like Clearwater and St. Pete.
#TB8479239

THONOTOSASSA

10913 BRIGANN YARD WAY

5 Beds

3 Baths

4,343 Sq.Ft.

$2,250,000
MLS#: TB8479239

Price reduced
Welcome to one of Tampa Bay's most extraordinary lakefront estates — newly priced at $1.88M. Set on nearly 2.5 private acres along Lake Thonotosassa, Hillsborough County's largest natural lake, this handcrafted log-cabin retreat blends resort-style living with serious investment potential. No HOA. No rental restrictions. The 6BD/5BA main residence features soaring vaulted ceilings, rich hand-finished woodwork, a Turkish bath spa, and a newly added first-floor full kitchen — ideal for multigenerational living or dual-income rental setups. A natural waterfall and stream flow to a tranquil koi pond. The elevated resort pool showcases a sun shelf and engineered drainage for lasting durability. A separate private lakefront parcel across the street includes a cabana, outdoor kitchen, and fire pit — perfect for events or premium STR offerings. New water purification system, self-sustained septic, 3-car garage, custom carport, and 10+ parking spaces. Minutes to USF, TPA, major hospitals, and Tampa's sports and entertainment districts. This is legacy property — the kind you hold, enjoy, and pass down.
#TB8467742

THONOTOSASSA

11401 THONOTOSASSA ROAD

6 Beds

5 Baths

4,227 Sq.Ft.

$1,880,000
MLS#: TB8467742

 - property

Send a message

Message successfully sent.

Your message

What is 3 + 4 ?

Reason for contacting?

I agree to receive email communication and understand I can unsubscribe at any time.

I agree to be contacted by The Graf Group of Coldwell Banker via call, email, and text for real estate services. To opt out, you can reply 'stop' at any time or reply 'help' for assistance. You can also click the unsubscribe link in the emails. Message and data rates may apply. Message frequency may vary. Privacy Policy

Sign Out

Virtual Assistant

Would you like to take the next step with this property? We can help you schedule a showing or virtual tour, or send you more details.

Yes, I would like more information.

Thank You for Your Reply, One of Our Agents will contact you as soon as possible

No, maybe later.

Thank you, you can always contact me via email, phone number or through the contact form.

Realhub AI

Lucy - Your AI-Powered Realtor

Update Your Temporary Password

Personalize your search

Enter your email and we'll notify you immediately when new listings match what you're looking for.

or enter email address

Already have an account ? Login here

Continue your home search

I agree to receive communications and understand I can unsubscribe at any time.

I agree to be contacted by The Graf Group of Coldwell Banker via call, email, and text for real estate services. To opt out, you can reply 'stop' at any time or reply 'help' for assistance. You can also click the unsubscribe link in the emails. Message and data rates may apply. Message frequency may vary. Privacy Policy

Already have an account ? Login here

We use cookies

We use cookies primarily for analytics to enhance your experience. By accepting, you agree to our use of these cookies. You can manage your preferences or learn more about our cookies policy.