.webp?size=346x80)
- Properties
- Meet our agents
- Communities
- Market Report
- Home Value
- Calculator
Property
Beds
2
Full Baths
2
1/2 Baths
None
Year Built
1910
Sq.Footage
1,303
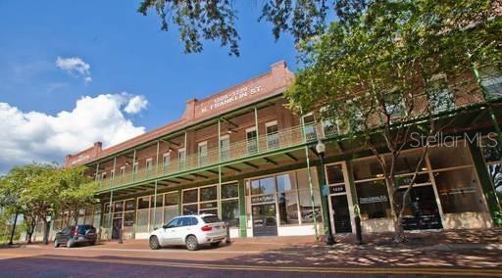
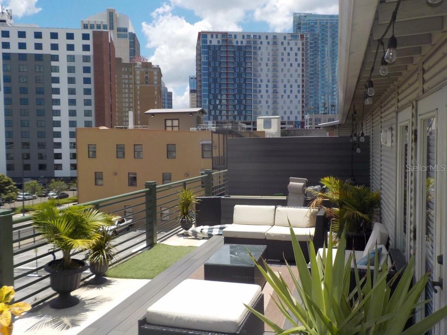
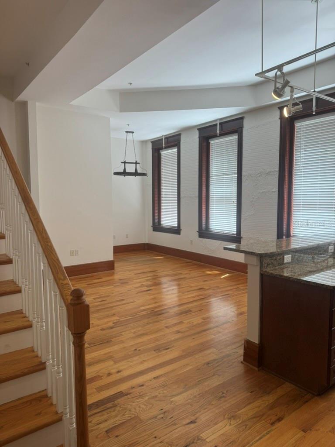
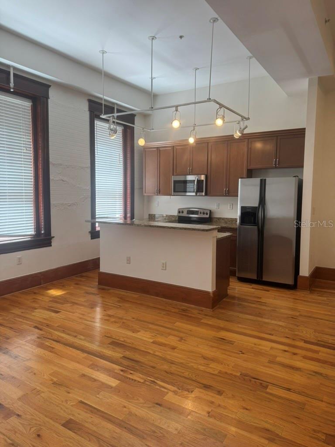
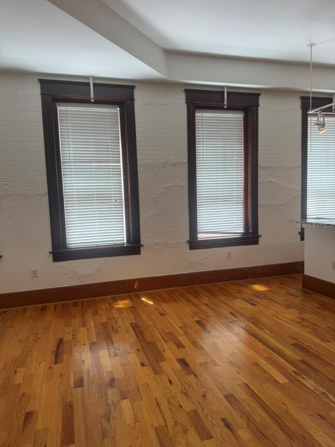
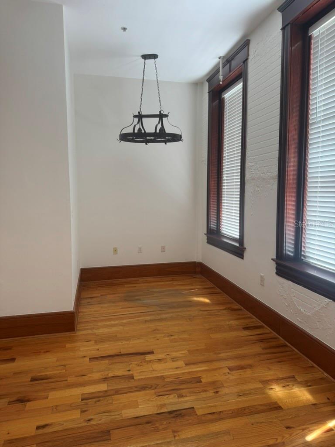
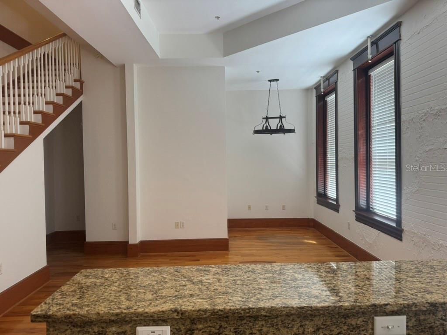
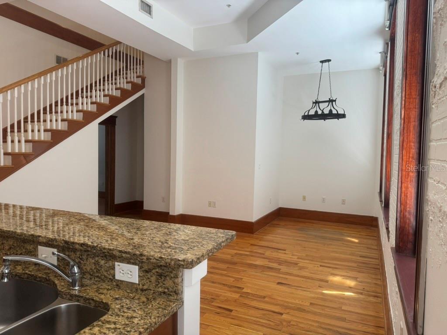
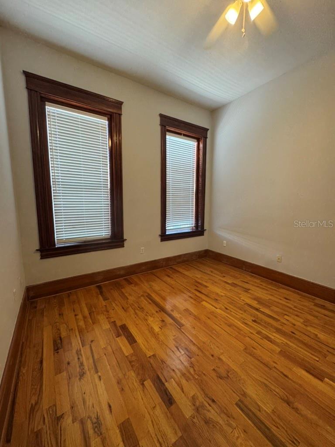
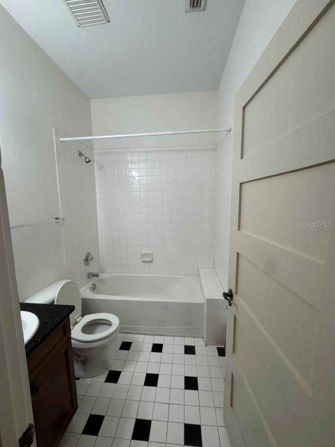
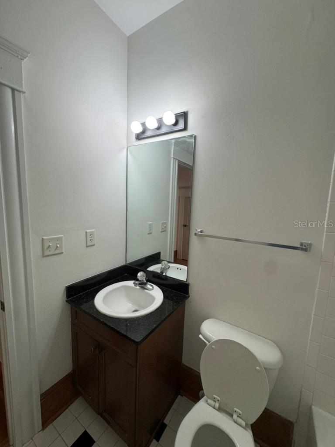
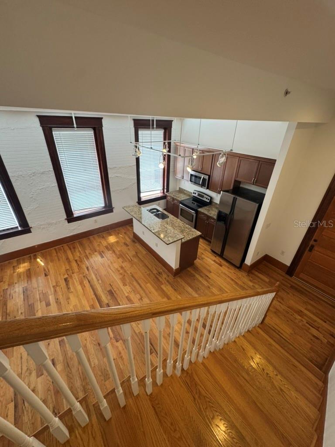
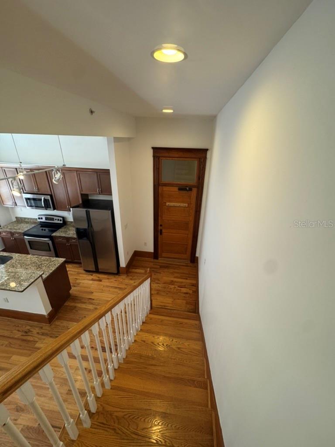
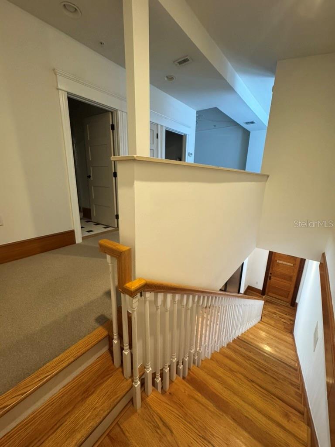
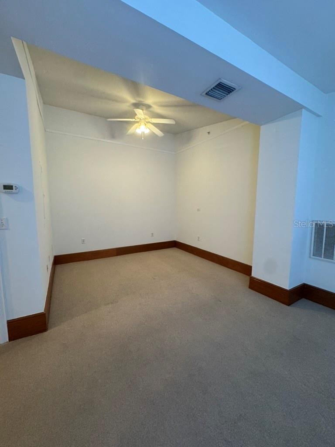
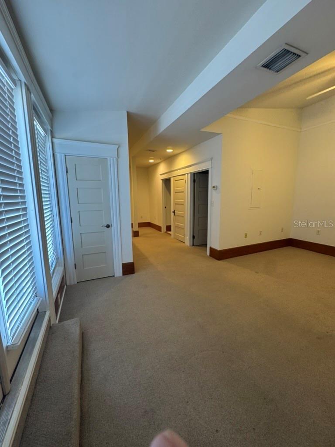
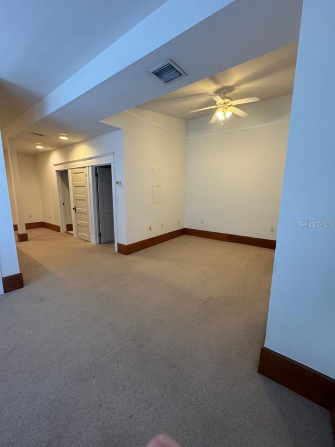
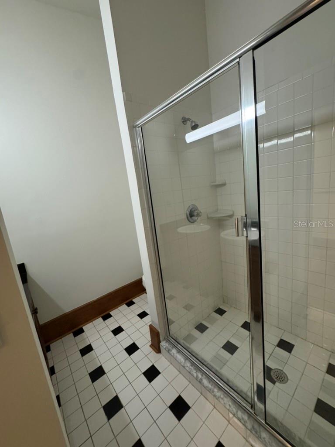
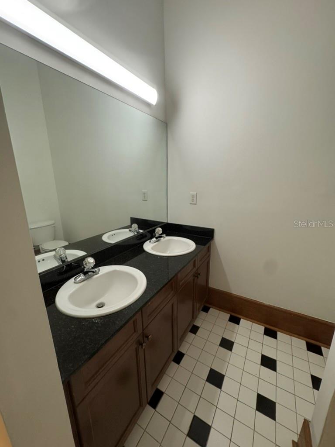
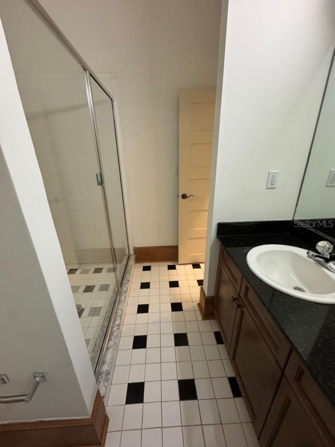
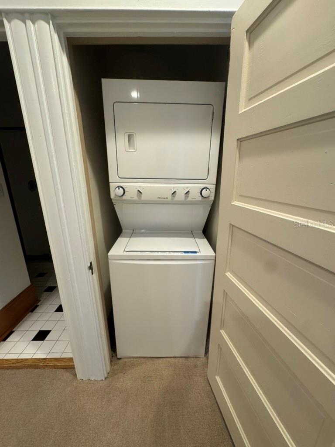
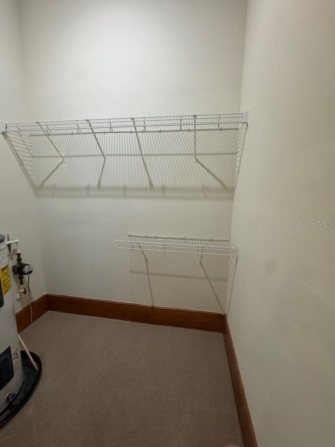
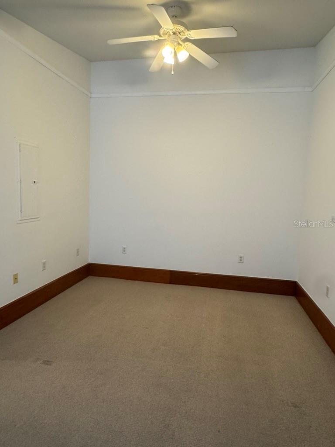
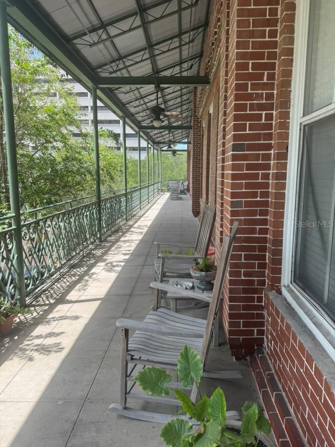
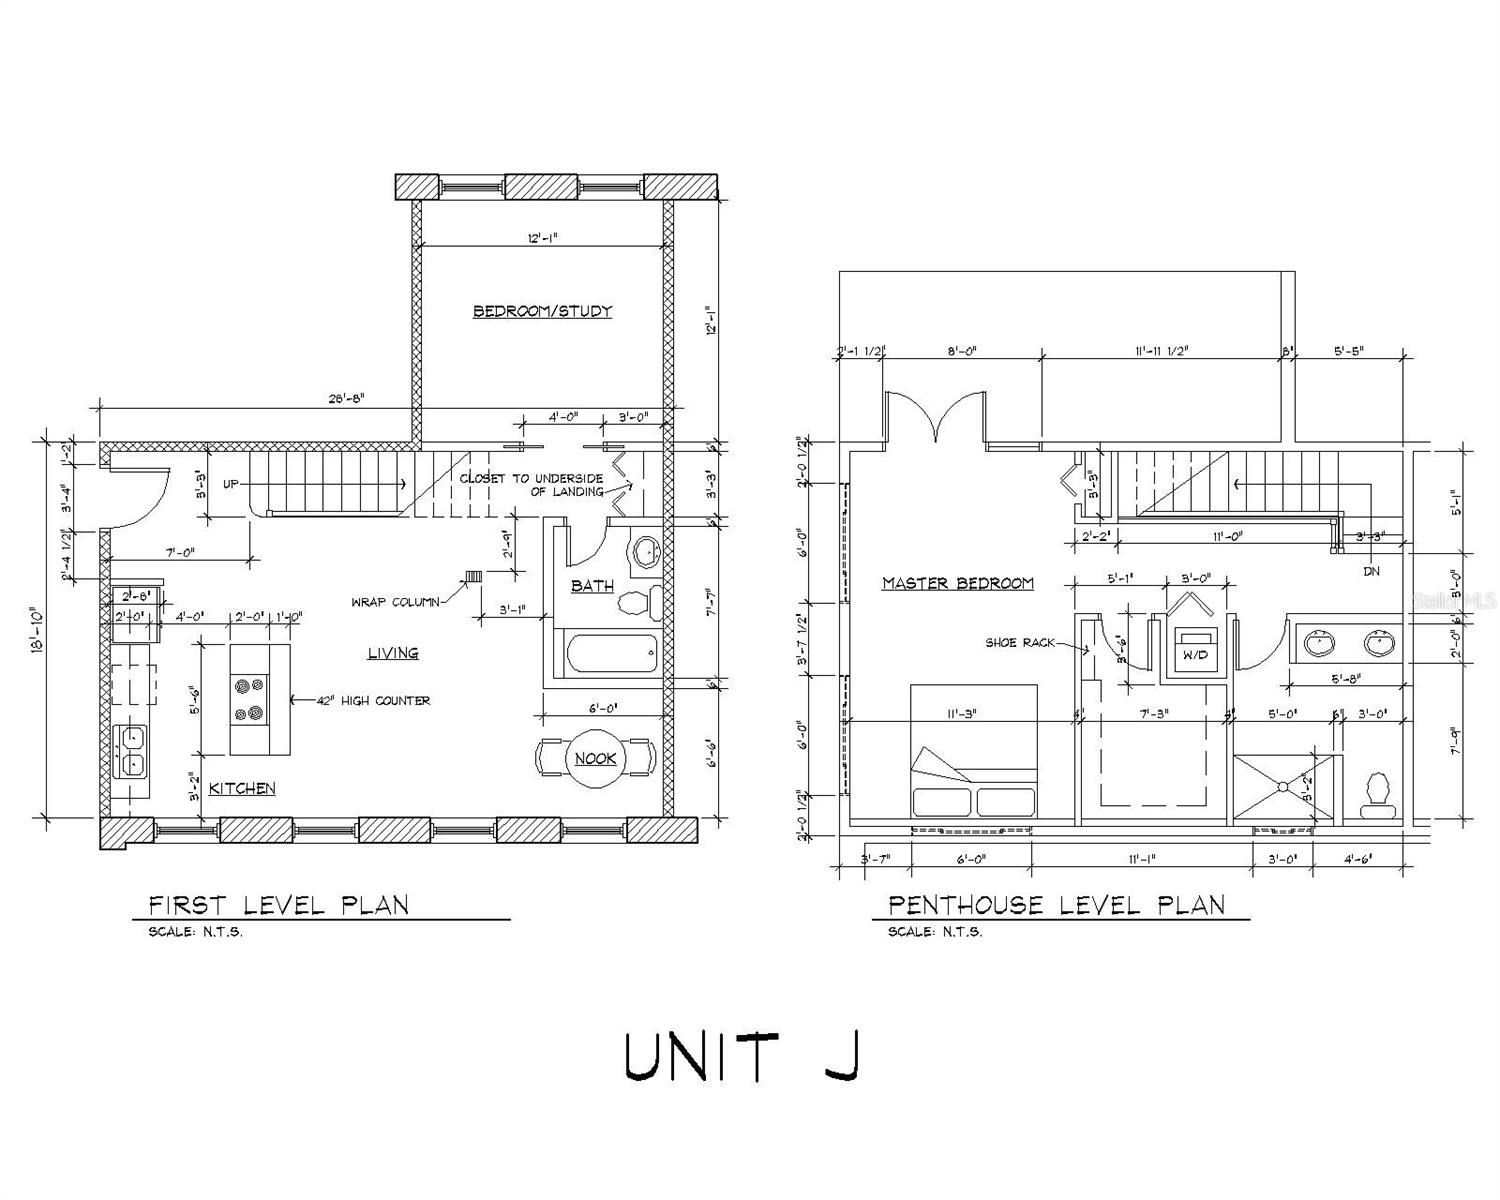
Historic Charm Meets Modern Luxury in Downtown Tampa’s Theatre District - Discover Unit J at 1229 N. Franklin Street — a rare 2-bedroom, 2-bathroom condominium (1,303 sq ft) in the beautifully restored Residences of Franklin Street (The Arlington), a 1910 brick landmark in the heart of the Historic Theatre District. This home seamlessly blends original 1910 craftsmanship with a complete interior rebuild completed in 2005. Soaring 12-foot ceilings, larger oversized windows, rich oak flooring, and extensive stained wood trim create an open, light-filled space with timeless character. The chef-friendly kitchen features wood cabinets, granite countertops, a large island with sink and bar seating, stainless steel appliances, and a walk-in pantry. Additional highlights include a private rooftop balcony off the master suite with stunning downtown Tampa views, generous closet space, and in-unit washer/dryer. Building amenities include secured parking, elevator access, and shared access to an impressive French Quarter style 215-foot wrought-iron balcony. The unit’s AC was replaced in 2022. Location is unmatched: Steps from the iconic Tampa Theatre, world-class dining, the Straz Performing Arts Center, Tampa Riverwalk, and the vibrant Armature Works food hall and entertainment district. Everything downtown living has to offer is within easy walking distance. Whether you seek an urban oasis, a stylish primary residence, or a premium investment property, this unique residence offers the perfect combination of historic elegance and modern convenience. Don’t miss your opportunity to own a piece of Tampa history. Important Financing Note: Important Financing Note: Due to the current owner-occupancy ratio, this condominium is classified as “non-warrantable,” as it does not meet Fannie Mae or Freddie Mac guidelines requiring over 50% owner occupation. Cash or conventional financing will be required.
Features & Amenities
Interior
-
Other Interior Features
Eat-in Kitchen, Elevator, High Ceilings, Open Floorplan, Walk-In Closet(s)
-
Total Bedrooms
2
-
Bathrooms
2
-
Cooling YN
YES
-
Cooling
Central Air
-
Fireplace YN
NO
-
Heating YN
YES
-
Heating
Electric
-
Pet friendly
Cats OK, Dogs OK, Yes
Exterior
-
Garage
No
-
Construction Materials
Brick
-
Other Exterior Features
Balcony
-
Pool
No
-
Waterfront YN
NO
Area & Lot
-
Lot Size(acres)
0.37
-
Lot Size(square feet)
16,192
-
Property Type
Residential
-
Property Sub Type
Condominium
Price
-
Sales Price
$449,500
-
Tax Amount
$4,371.62
-
Sq. Footage
1,303
-
Price/SqFt
$344
HOA
-
Association
YES
-
Association Fee
$477
-
Association Fee Frequency
Monthly
-
Association Fee Includes
N/A
-
Total Monthly Fees
$477
School District
-
Elementary School
N/A
-
Middle School
N/A
-
High School
N/A
Property Features
-
Stories
2
-
New Construction
NO
-
Foundation Details
Slab
-
Ownership
Condominium
-
Senior Community YN
NO
-
Sewer
Public Sewer
-
Tax Lot
J
-
Water Source
Public
Schedule a Showing
Showing scheduled successfully.
Mortgage calculator
Estimate your monthly mortgage payment, including the principal and interest, property taxes, and HOA. Adjust the values to generate a more accurate rate.
Your payment
Principal and Interest:
$
Property taxes:
$
HOA fees:
$
Total loan payment:
$
Total interest amount:
$
Location
County
Hillsborough
Elementary School
Middle School
High School
Listing Courtesy of Moe Mossa , SAVVY AVENUE, LLC
RealHub Information is provided exclusively for consumers' personal, non-commercial use, and it may not be used for any purpose other than to identify prospective properties consumers may be interested in purchasing. All information deemed reliable but not guaranteed and should be independently verified. All properties are subject to prior sale, change or withdrawal. RealHub website owner shall not be responsible for any typographical errors, misinformation, misprints and shall be held totally harmless.

Executive Assistant
Emil Garinga
Call Emil today to schedule a private showing.

* Listings on this website come from the FMLS IDX Compilation and may be held by brokerage firms other than the owner of this website. The listing brokerage is identified in any listing details. Information is deemed reliable but is not guaranteed. If you believe any FMLS listing contains material that infringes your copyrighted work please click here to review our DMCA policy and learn how to submit a takedown request.© 2024 FMLS.
Related Properties
TAMPA
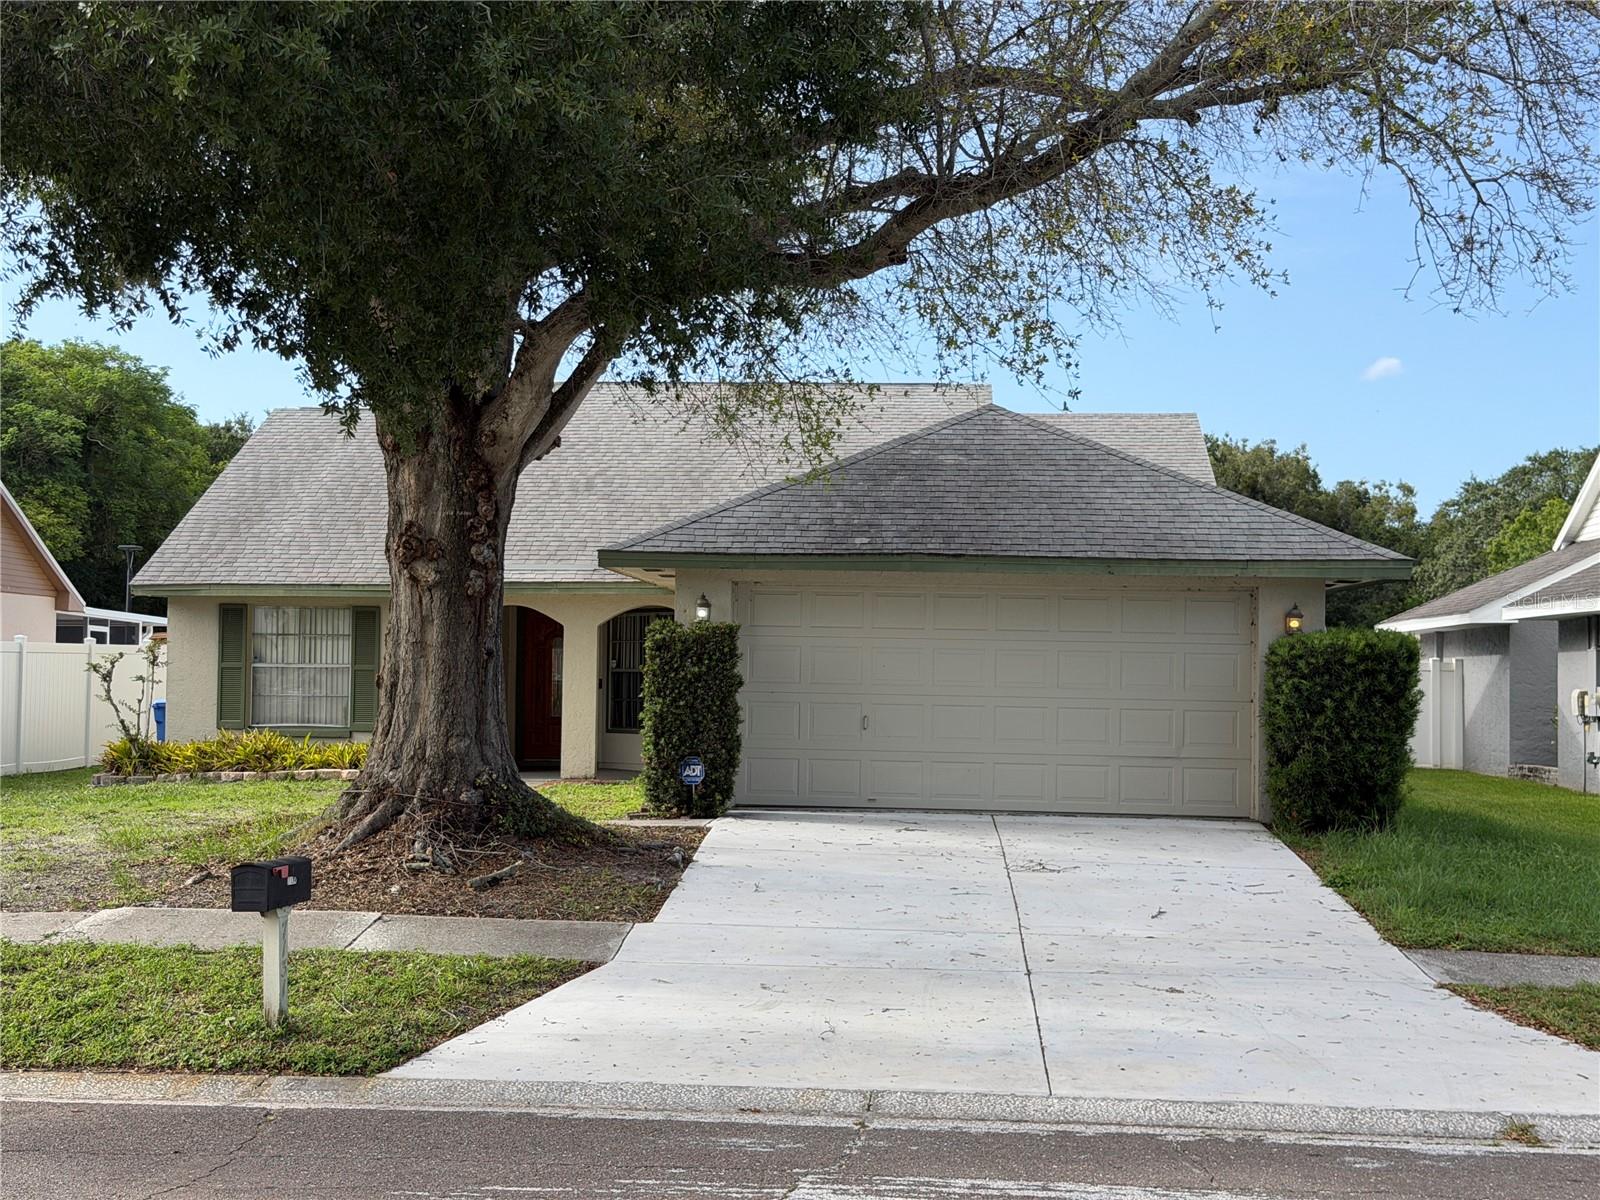
7131 HOLLOWELL DRIVE
3 Beds
2 Baths
1,484 Sq.Ft.
$379,900
MLS#: TB8531006
TAMPA
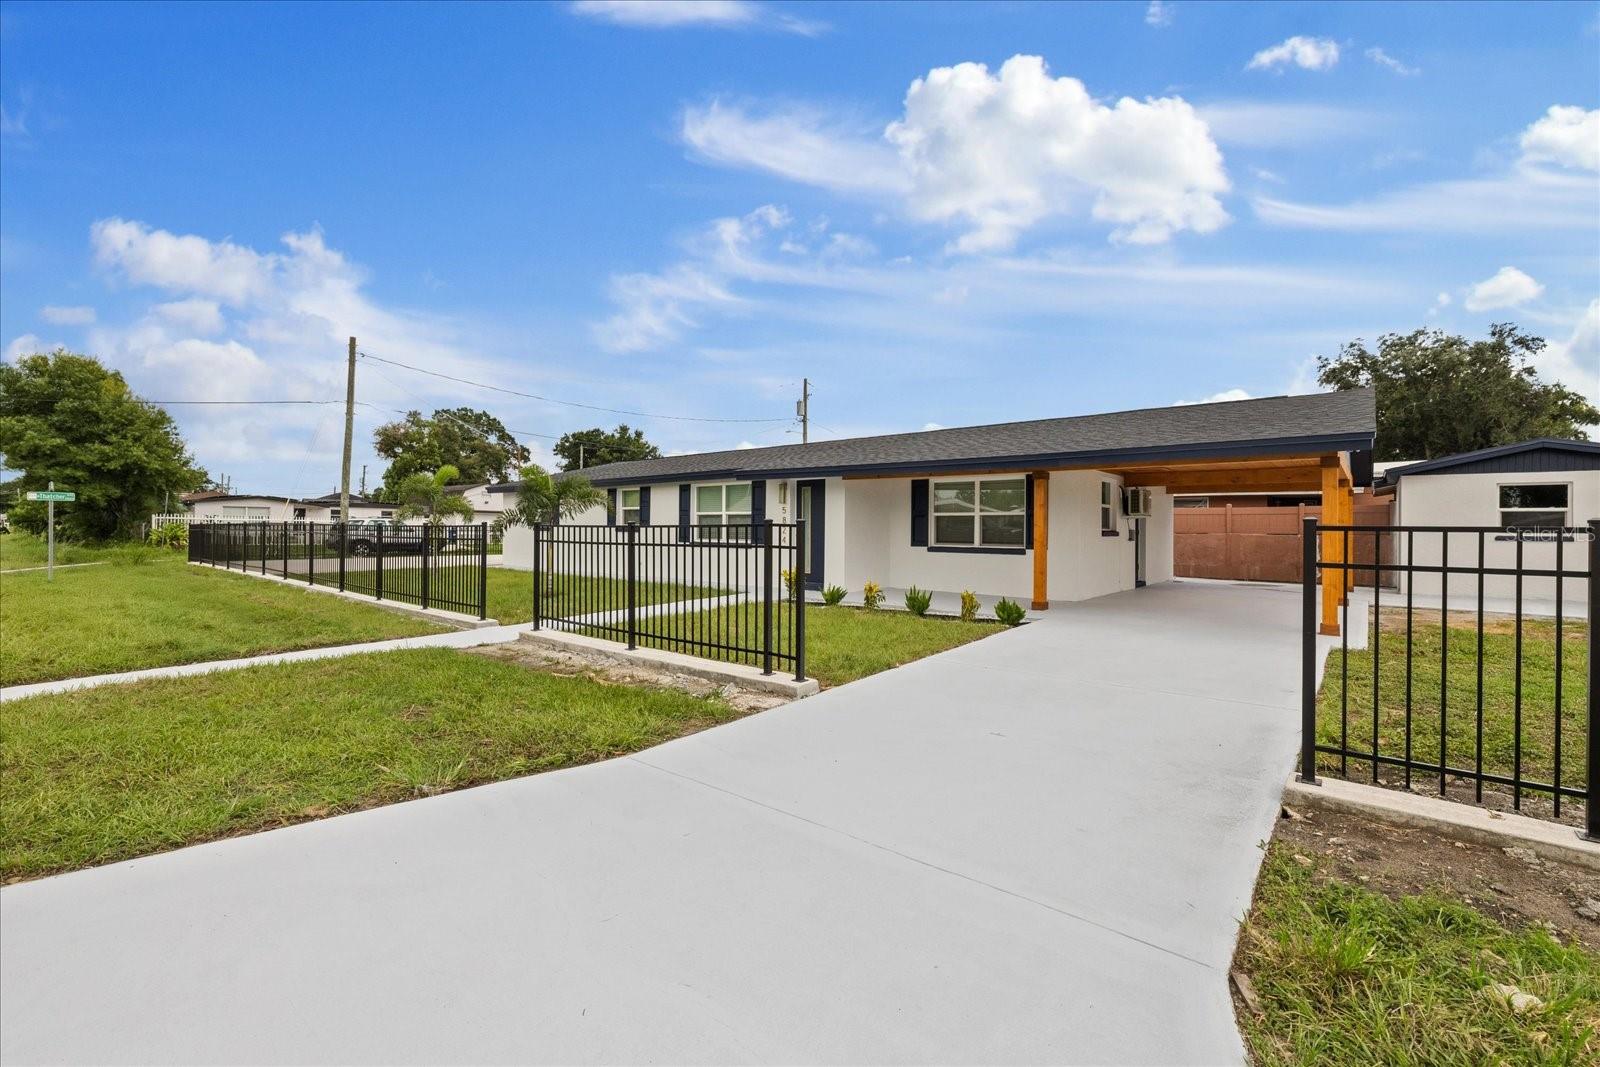
5824 N THATCHER AVENUE
4 Beds
3 Baths
1,452 Sq.Ft.
$489,900
MLS#: TB8531100
TAMPA
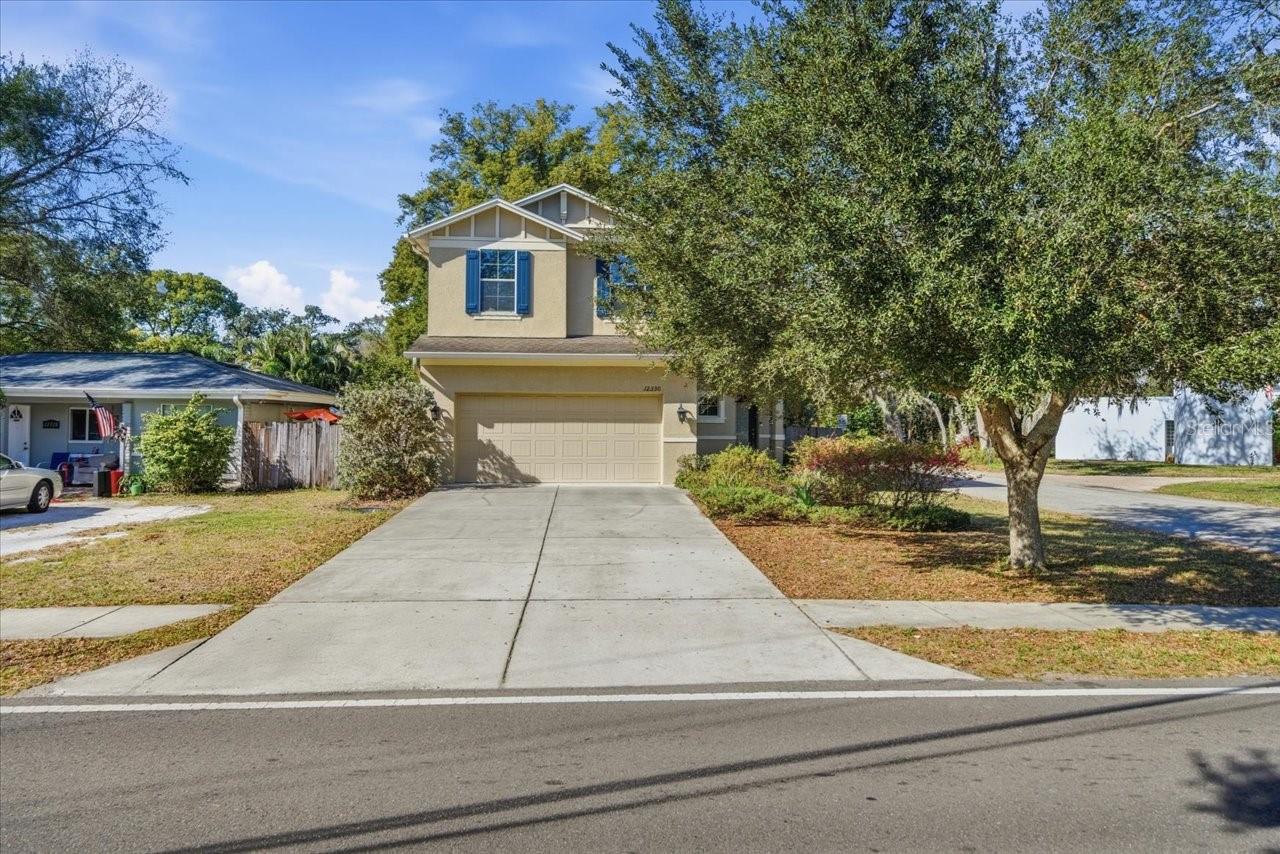
12330 N ROME AVENUE
4 Beds
2 Baths
1,730 Sq.Ft.
$499,999
MLS#: TB8530306
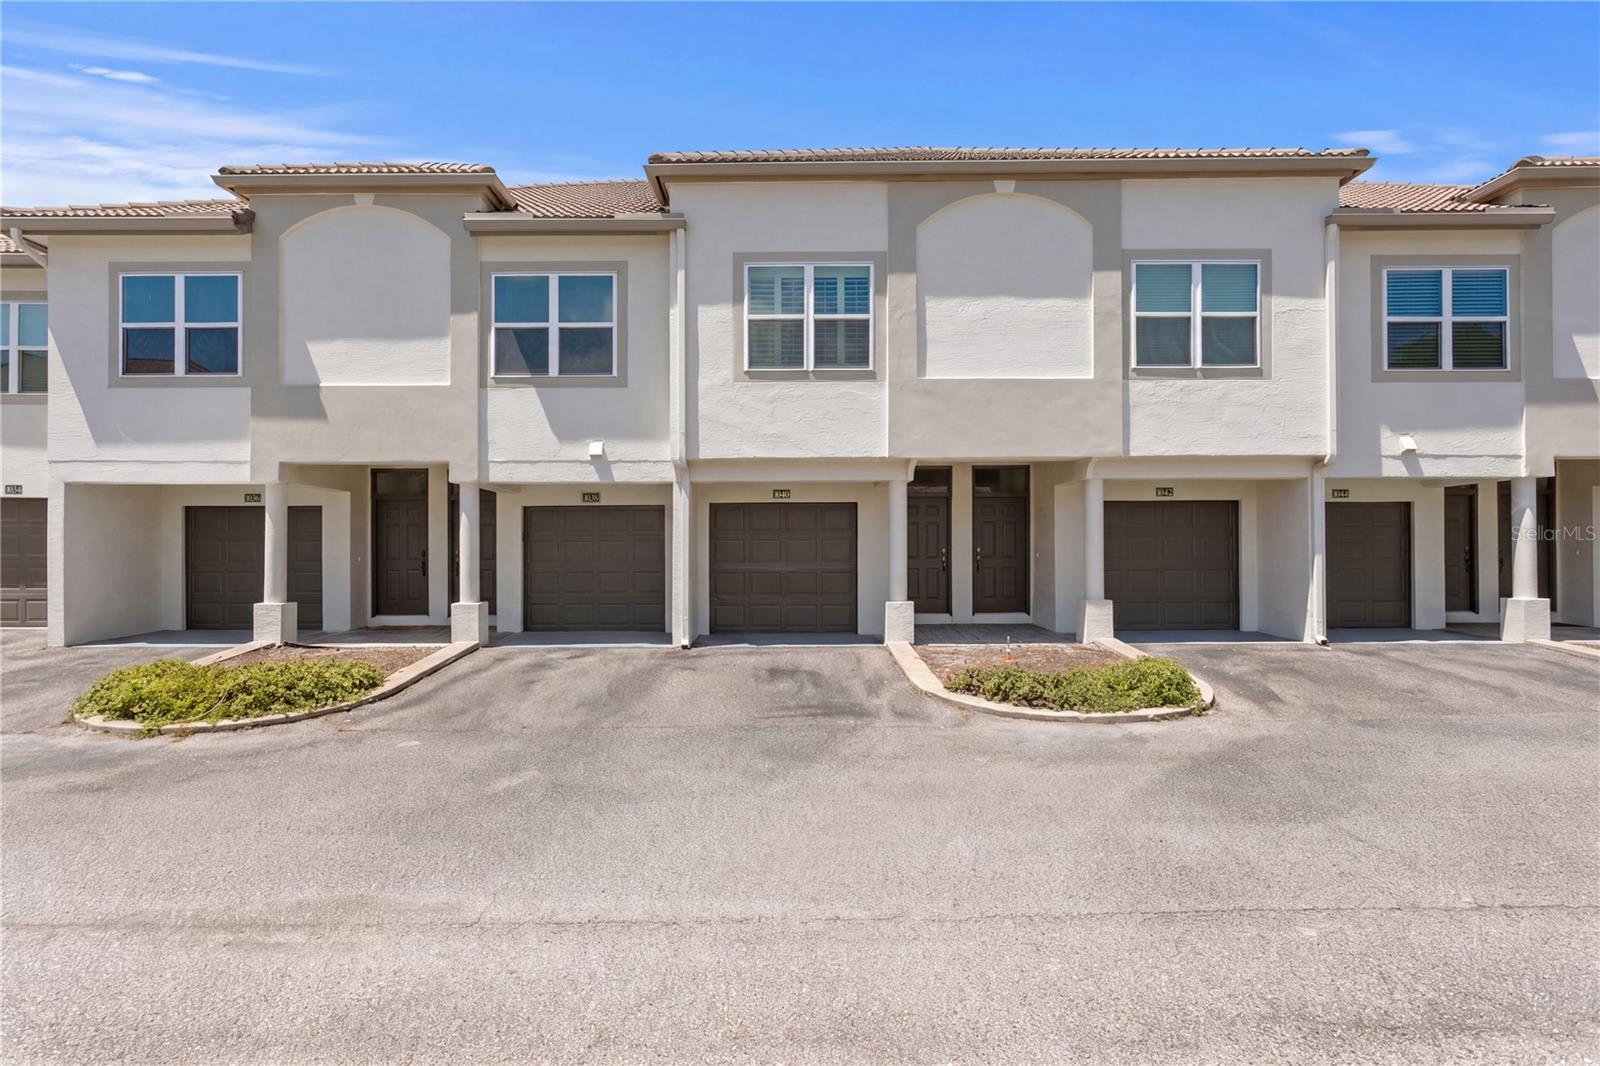
TAMPA
1040 NORMANDY TRACE ROAD
1 Beds
1 Baths
815 Sq.Ft.
$519,900
MLS#: TB8527983
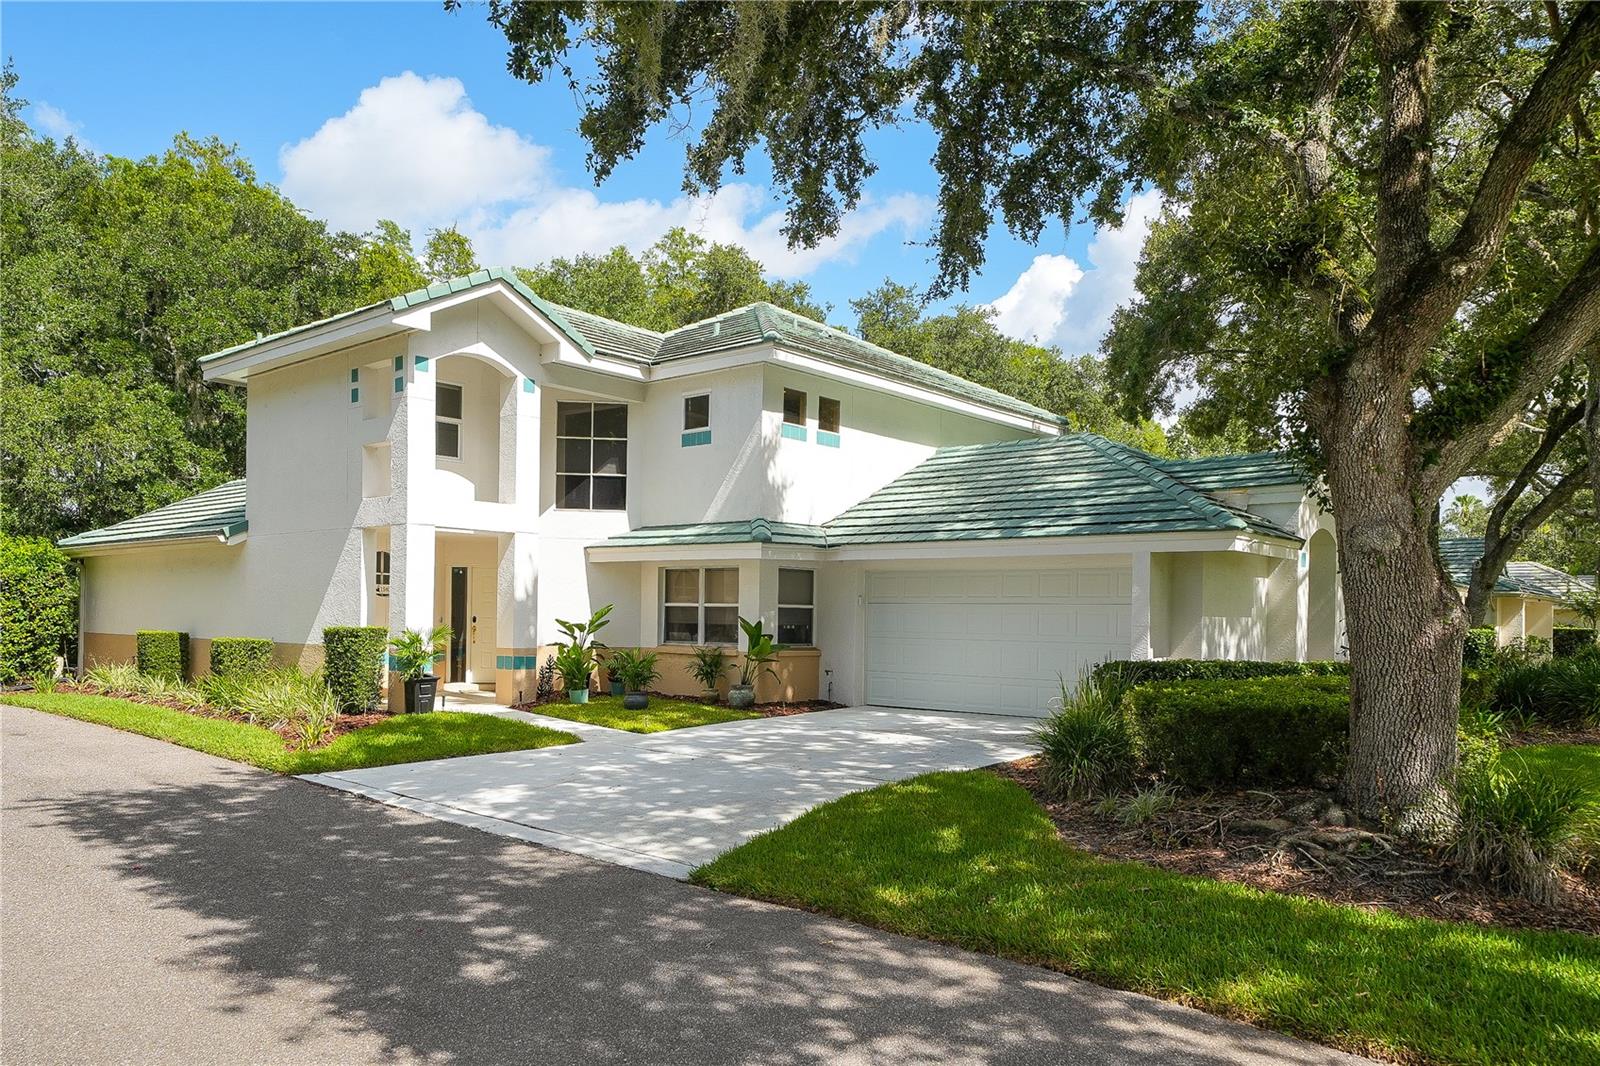
TAMPA
15876 SANCTUARY DRIVE
4 Beds
2 Baths
2,368 Sq.Ft.
$529,000
MLS#: TB8526814
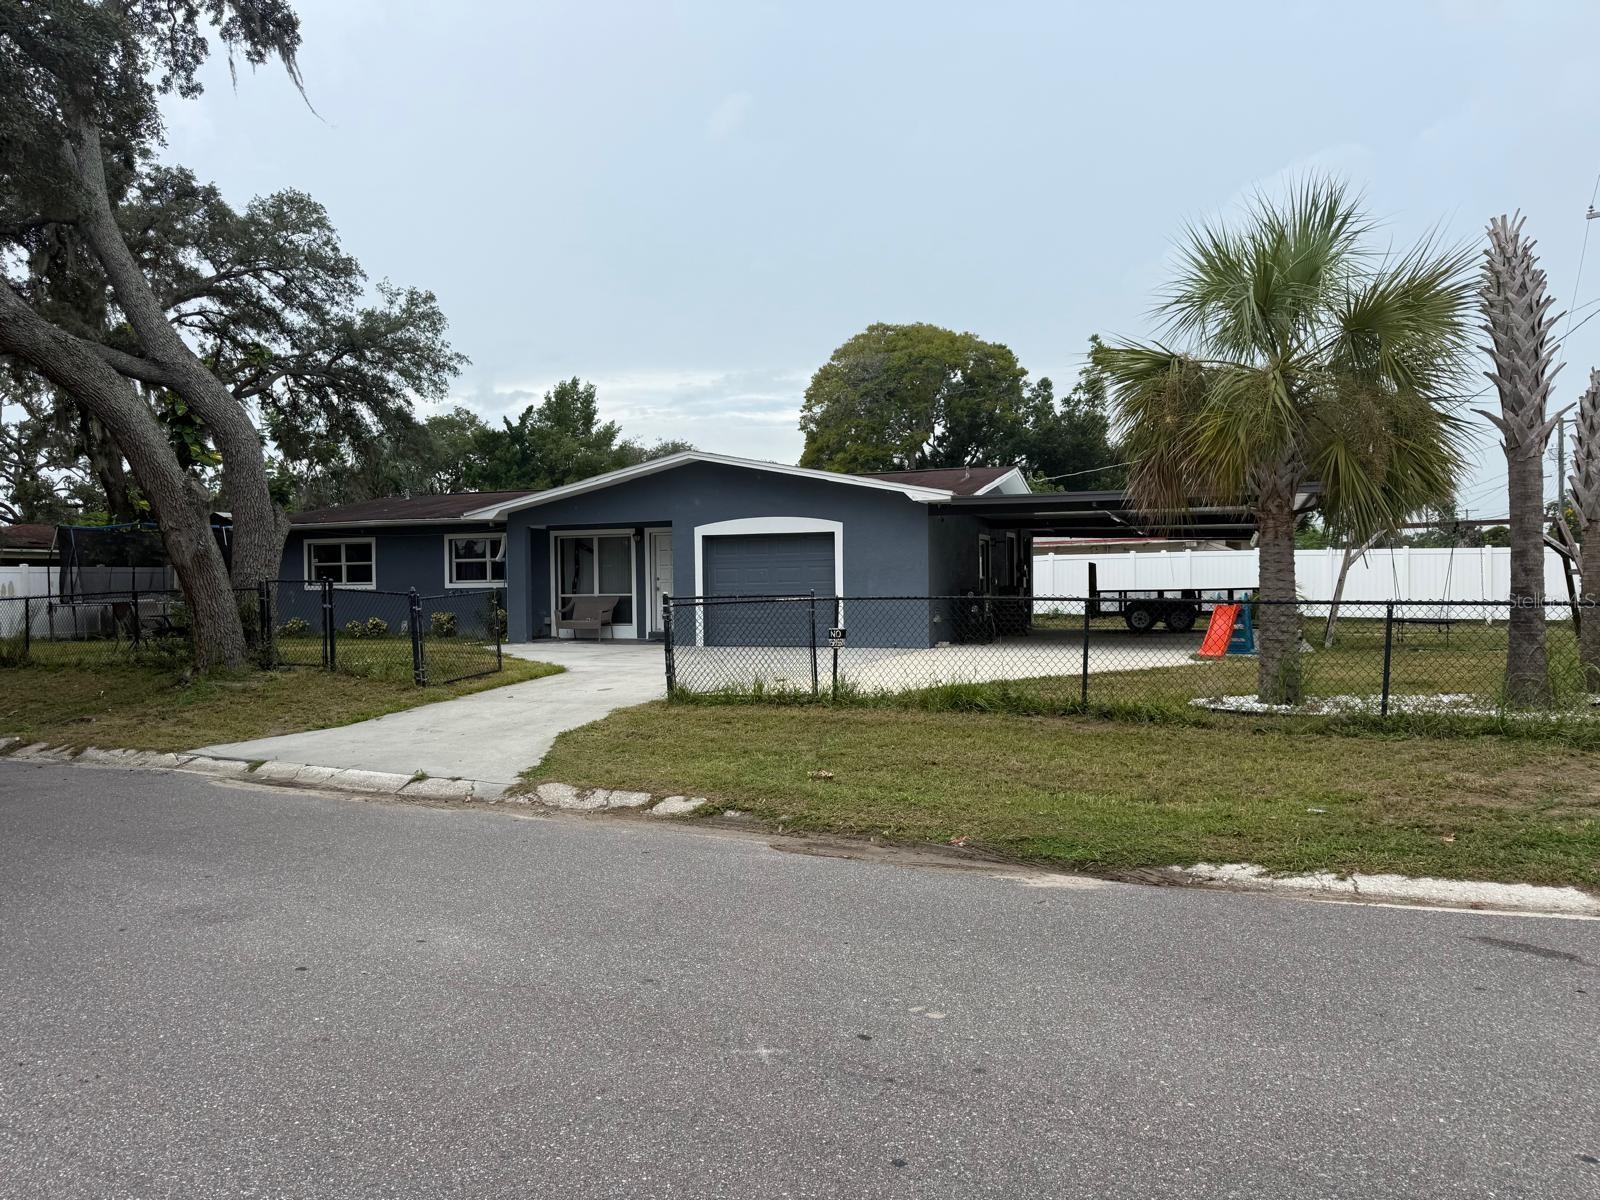
TAMPA
1827 HEATHER AVENUE
3 Beds
2 Baths
1,356 Sq.Ft.
$380,000
MLS#: TB8530798
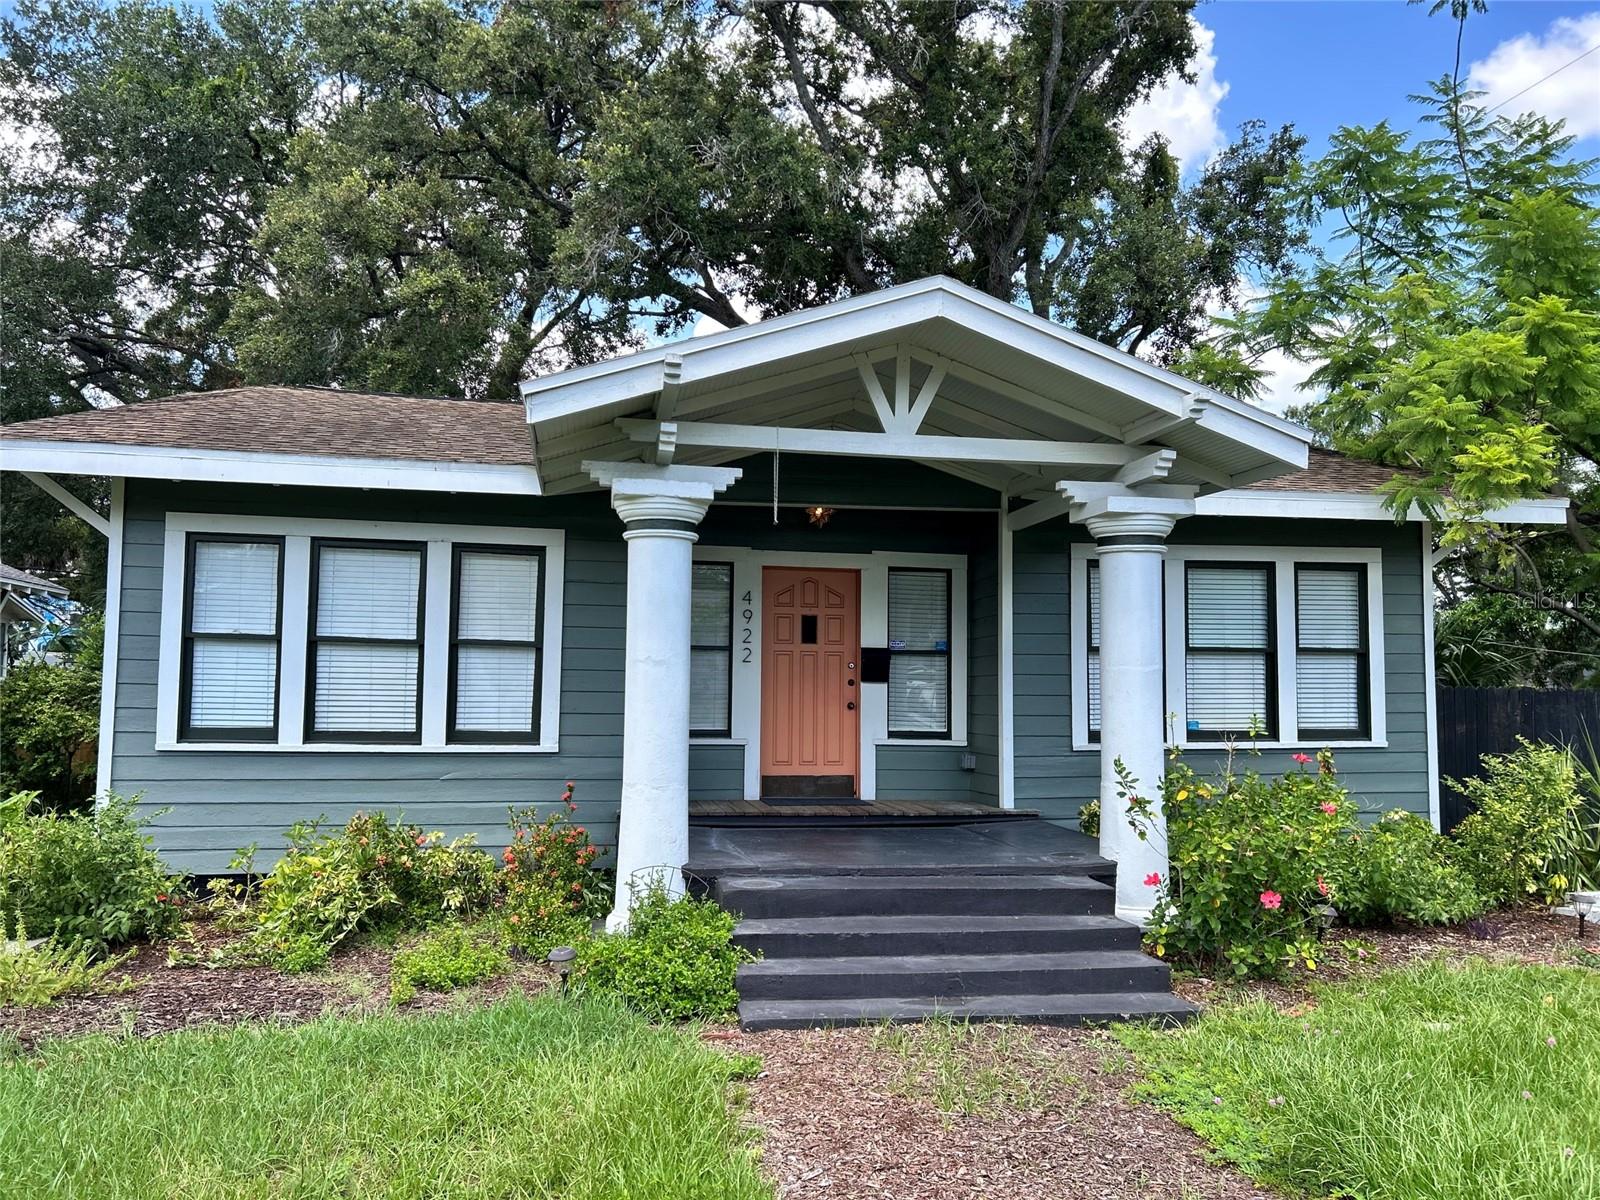
TAMPA
4922 N SUWANEE AVENUE
2 Beds
1 Baths
906 Sq.Ft.
$374,000
MLS#: TB8530507
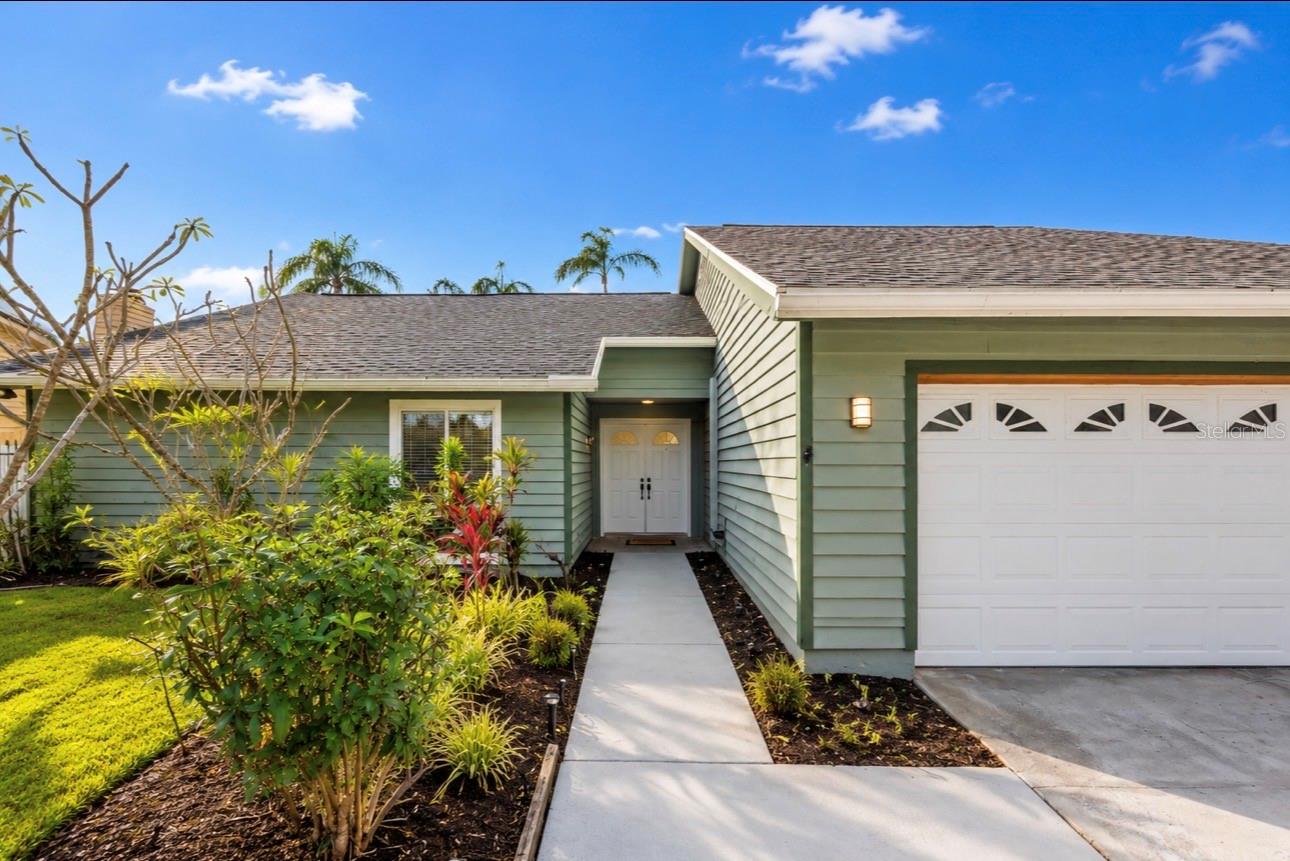
TAMPA
10906 AUTUMN OAK PLACE
3 Beds
2 Baths
1,684 Sq.Ft.
$485,000
MLS#: TB8530917
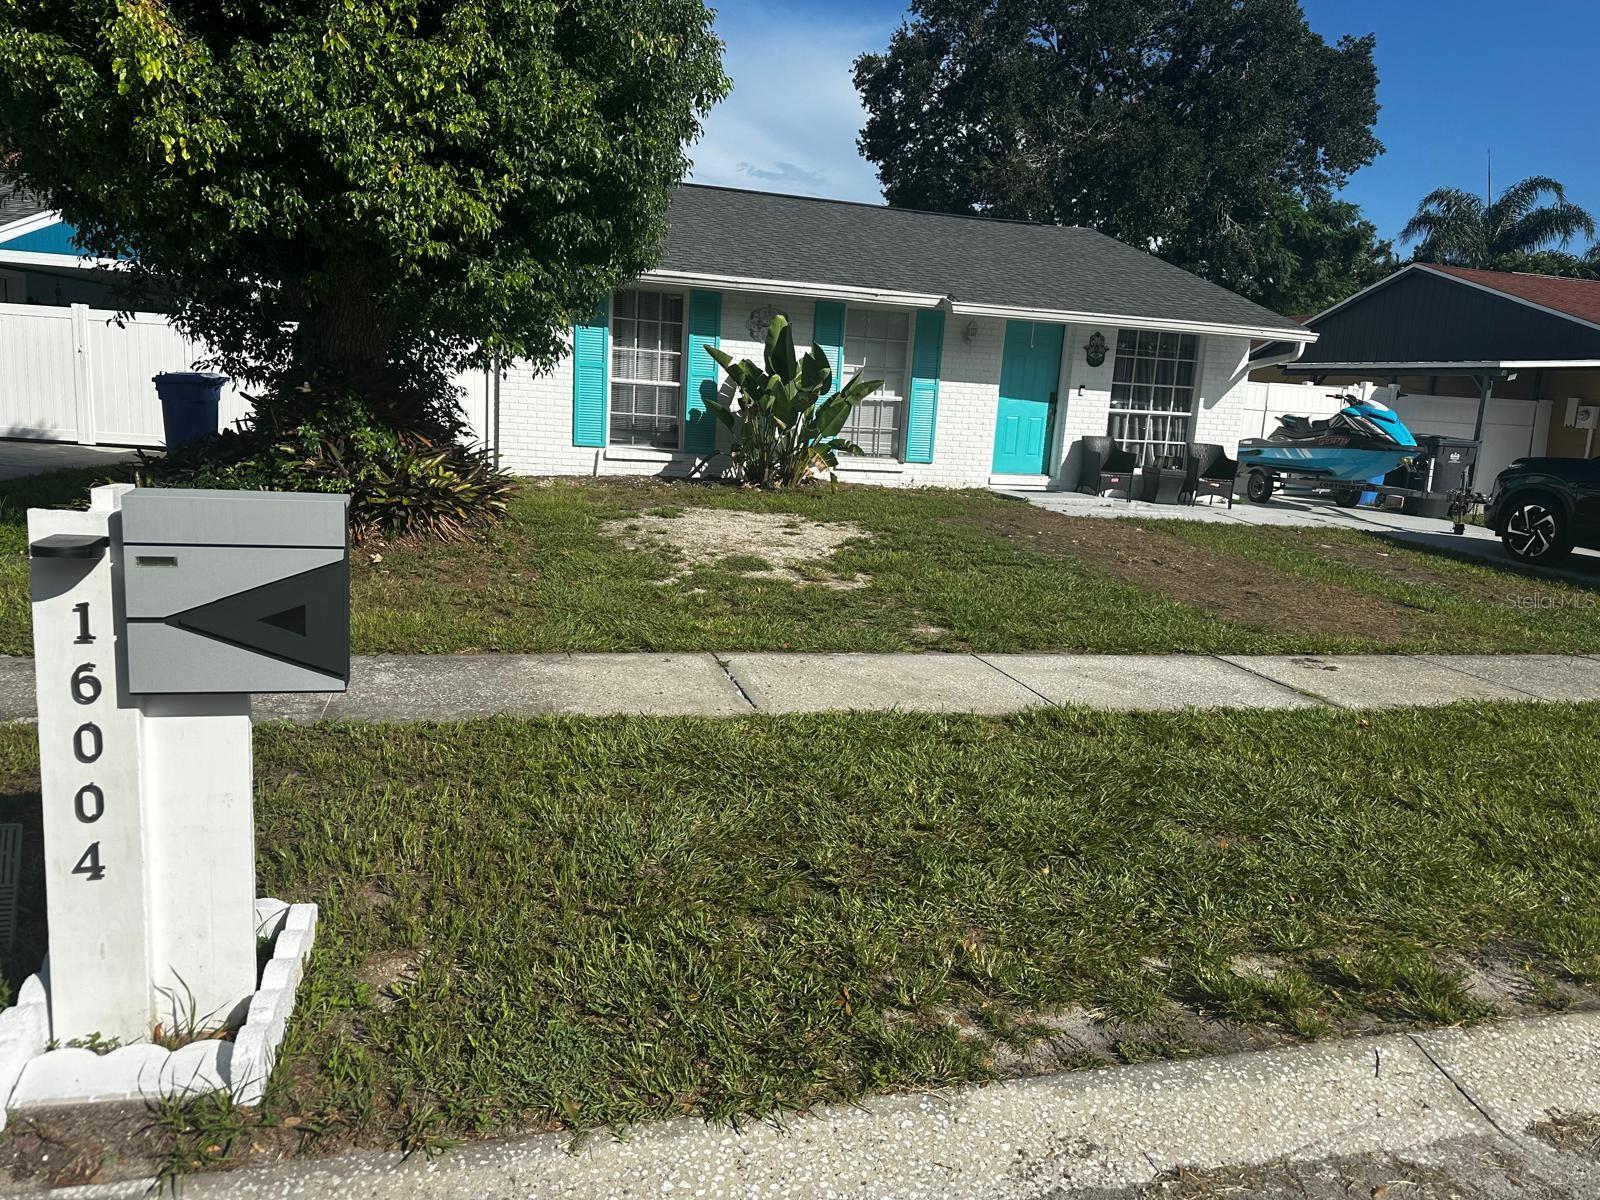
TAMPA
16004 SADDLE CREEK DRIVE
3 Beds
2 Baths
1,389 Sq.Ft.
$395,000
MLS#: TB8531096
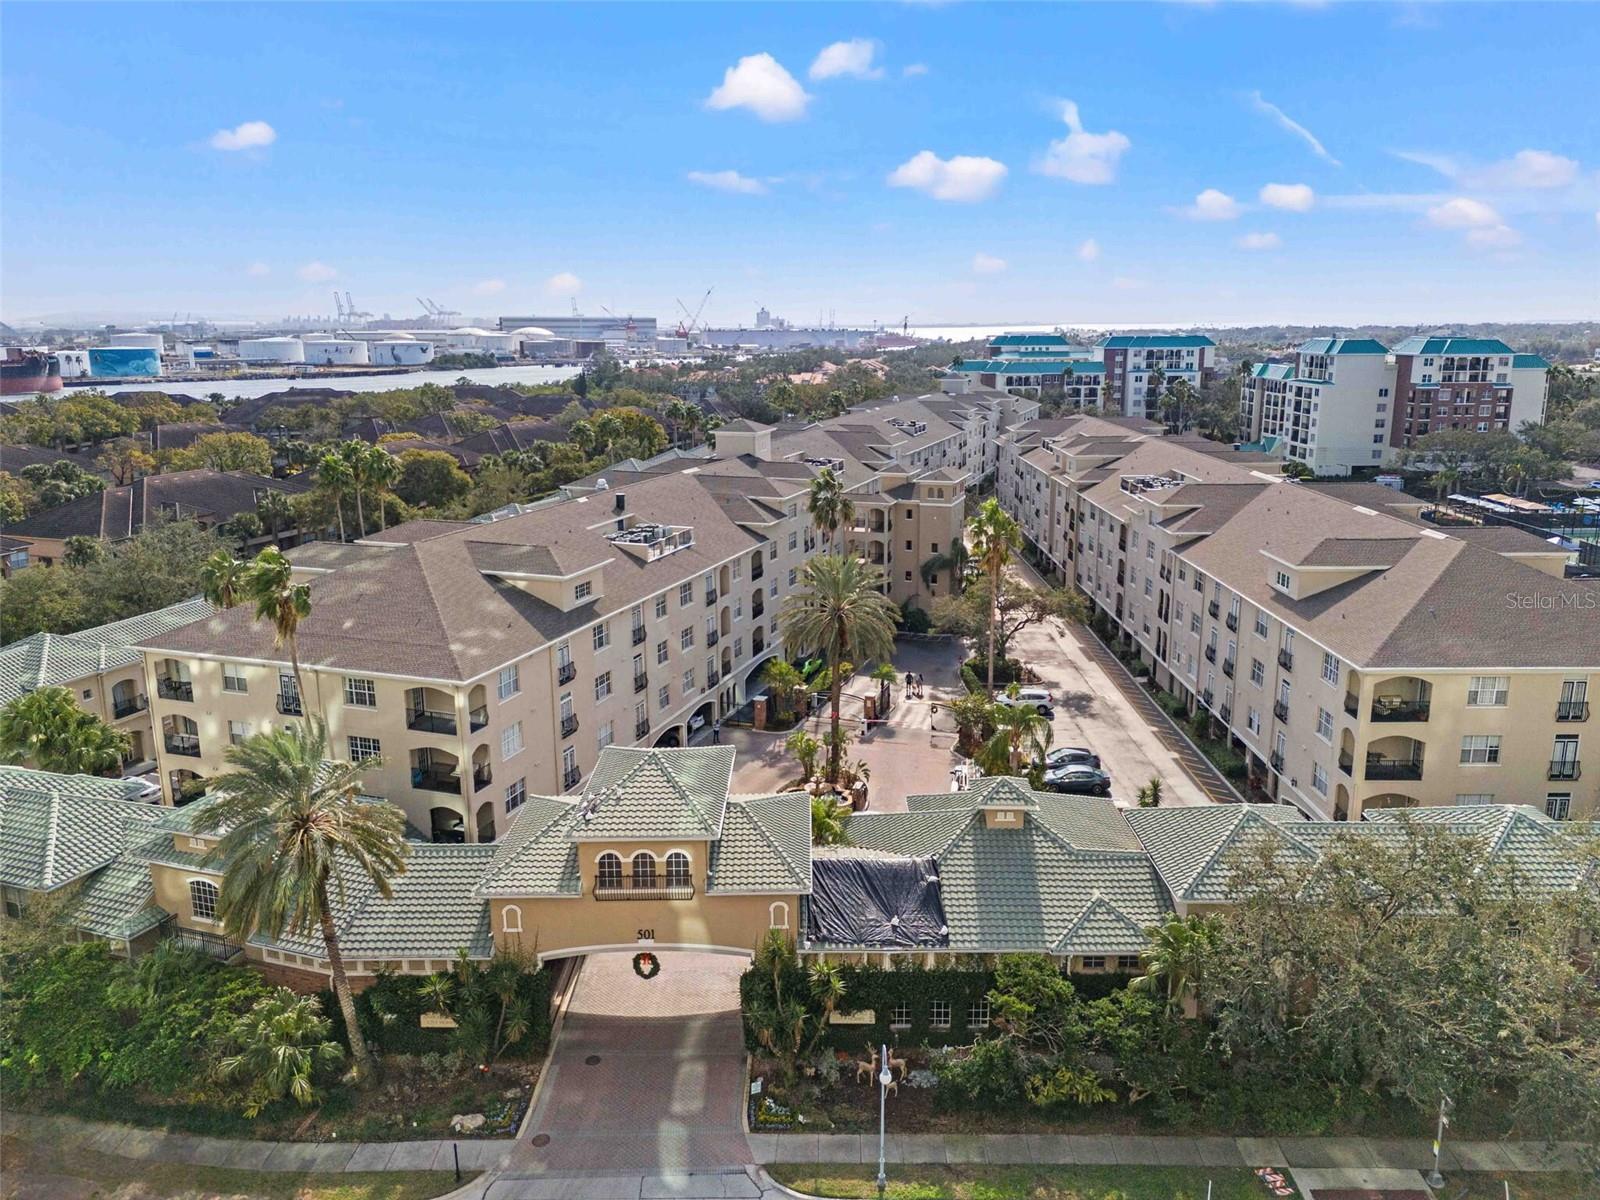
TAMPA
501 KNIGHTS RUN AVENUE 2111
2 Beds
2 Baths
1,073 Sq.Ft.
$370,000
MLS#: TB8529805
