
- Properties
- Meet our agents
- Communities
- Market Report
- Home Value
- Calculator


Property
Beds
3
Full Baths
2
1/2 Baths
1
Year Built
2008
Sq.Footage
2,564
Situated on an expansive southerly golf and lake setting, this completely renovated residence in The Country Club of Lakewood Ranch showcases exceptionally redone spaces both inside and out. Offering 2,564 square feet of new plank tile flooring throughout, this remodeled one-story open concept plan boasts stunning vistas, optimal curb appeal, volume ceilings, and turn key readiness at every turn. This redesigned three bedroom, two and one half bath home boasts the sought-after great room plan with a custom floor-to-ceiling feature wall optimally open to the kitchen and dining room. Chefs will delight in the fully renovated kitchen and dry bar with sprawling granite counters, new wood cabinetry, soft close drawers, new appliances, and a breakfast nook engulfed by the surrounding views beyond. Seamlessly connected to the outdoors, glass sliders reveal a serene outdoor living space with under cover and open entertainment areas, updated outdoor kitchen with new stone accent, pecky cypress ceiling treatment, heated pool with gleaming new waterline tile, new sun shade, refurbished cage, and direct access to the home’s half bath. Relax and unwind in the elegant owner’s retreat positioned on a private wing, offering two oversized walk-in customized closets, direct lanai access, new window shutters, and a luxuriously appointed and recently reinvented spa-like bath with new dual sink vanity cabinet, quartz counters, open shower, and free-standing soaking tub. On its own separate wing, overnight guests will be right at home with two generous guest suites boasting customized closets and centered by the newly modernized full bath. A plethora of additional highlights include new 2023 Trane HVAC, hurricane shades and shutters, impact glass in front and back of home, reverse osmosis in the kitchen, whole house water softener system, remodeled laundry room with new washer/dryer and cabinetry, newer hot water tank, newly added window shutters, and an oversized tandem garage with newly added wall storage system. This immaculate gem is situated in the coveted maintenance-free Thornhill enclave evoking a casual elegance to enjoy an effortless Lakewood Ranch community lifestyle. Optional, non-mandatory membership opportunities are possible at the Lakewood Ranch Golf & Country Club, which includes a state-of-the-art fitness center, clubhouse, junior Olympic-sized pool, three 18-hole championship golf courses and more. Lakewood Ranch is the #1 top-selling master-planned community in the country with countless community events, shopping, dining, Waterside Place, UTC Mall, and, of course, our renowned beaches.
Features & Amenities
Interior
-
Other Interior Features
Built-in Features, Coffered Ceiling(s), Crown Molding, Dry Bar, High Ceilings, Open Floorplan, Smart Home, Stone Counters, Walk-In Closet(s)
-
Total Bedrooms
3
-
Bathrooms
2
-
1/2 Bathrooms
1
-
Cooling YN
YES
-
Cooling
N/A
-
Heating YN
YES
-
Heating
Central
-
Pet friendly
Yes
Exterior
-
Garage
Yes
-
Garage spaces
2
-
Construction Materials
Block, Stucco
-
Other Exterior Features
Outdoor Grill, Outdoor Kitchen, Rain Gutters
-
Parking
Garage Door Opener, Oversized, Tandem, Attached
-
Patio and Porch Features
Screened
-
Pool
Yes
-
Pool Features
Heated, In Ground, Private
-
Waterfront YN
NO
-
View
Golf Course, Trees/Woods, Water
Area & Lot
-
Lot Features
Landscaped, On Golf Course
-
Lot Size(acres)
0.26
-
Lot Size(square feet)
11,138
-
Property Type
Residential
-
Property Sub Type
Single Family Residence
Price
-
Sales Price
$1,199,000
-
Tax Amount
$14,159
-
Zoning
PDMU
-
Sq. Footage
2,564
-
Price/SqFt
$467
HOA
-
Association
YES
-
Association Fee
$729
-
Association Fee Frequency
Quarterly
-
Association Fee Includes
N/A
School District
-
Elementary School
Robert E Willis Elementary
-
Middle School
Nolan Middle
-
High School
Lakewood Ranch High
Property Features
-
Association Amenities
Clubhouse, Fitness Center, Gated, Golf Course, Pool, Recreation Facilities, Tennis Court(s)
-
Foundation Details
Slab
-
Ownership
Fee Simple
-
Sewer
Public Sewer
Schedule a Showing
Showing scheduled successfully.
Mortgage calculator
Estimate your monthly mortgage payment, including the principal and interest, property taxes, and HOA. Adjust the values to generate a more accurate rate.
Your payment
Principal and Interest:
$
Property taxes:
$
HOA fees:
$
Total loan payment:
$
Total interest amount:
$
Location
County
Manatee
Elementary School
Robert E Willis Elementary
Middle School
Nolan Middle
High School
Lakewood Ranch High
Listing Courtesy of Tina Ciaccio, P.A., MICHAEL SAUNDERS & COMPANY
RealHub Information is provided exclusively for consumers' personal, non-commercial use, and it may not be used for any purpose other than to identify prospective properties consumers may be interested in purchasing. All information deemed reliable but not guaranteed and should be independently verified. All properties are subject to prior sale, change or withdrawal. RealHub website owner shall not be responsible for any typographical errors, misinformation, misprints and shall be held totally harmless.

Business Coach | Executive Sales Associate | Realtor®
Michael Graf
Call Michael today to schedule a private showing.

* Listings on this website come from the FMLS IDX Compilation and may be held by brokerage firms other than the owner of this website. The listing brokerage is identified in any listing details. Information is deemed reliable but is not guaranteed. If you believe any FMLS listing contains material that infringes your copyrighted work please review our DMCA policy and learn how to submit a takedown request.© 2024 FMLS.
Related Properties
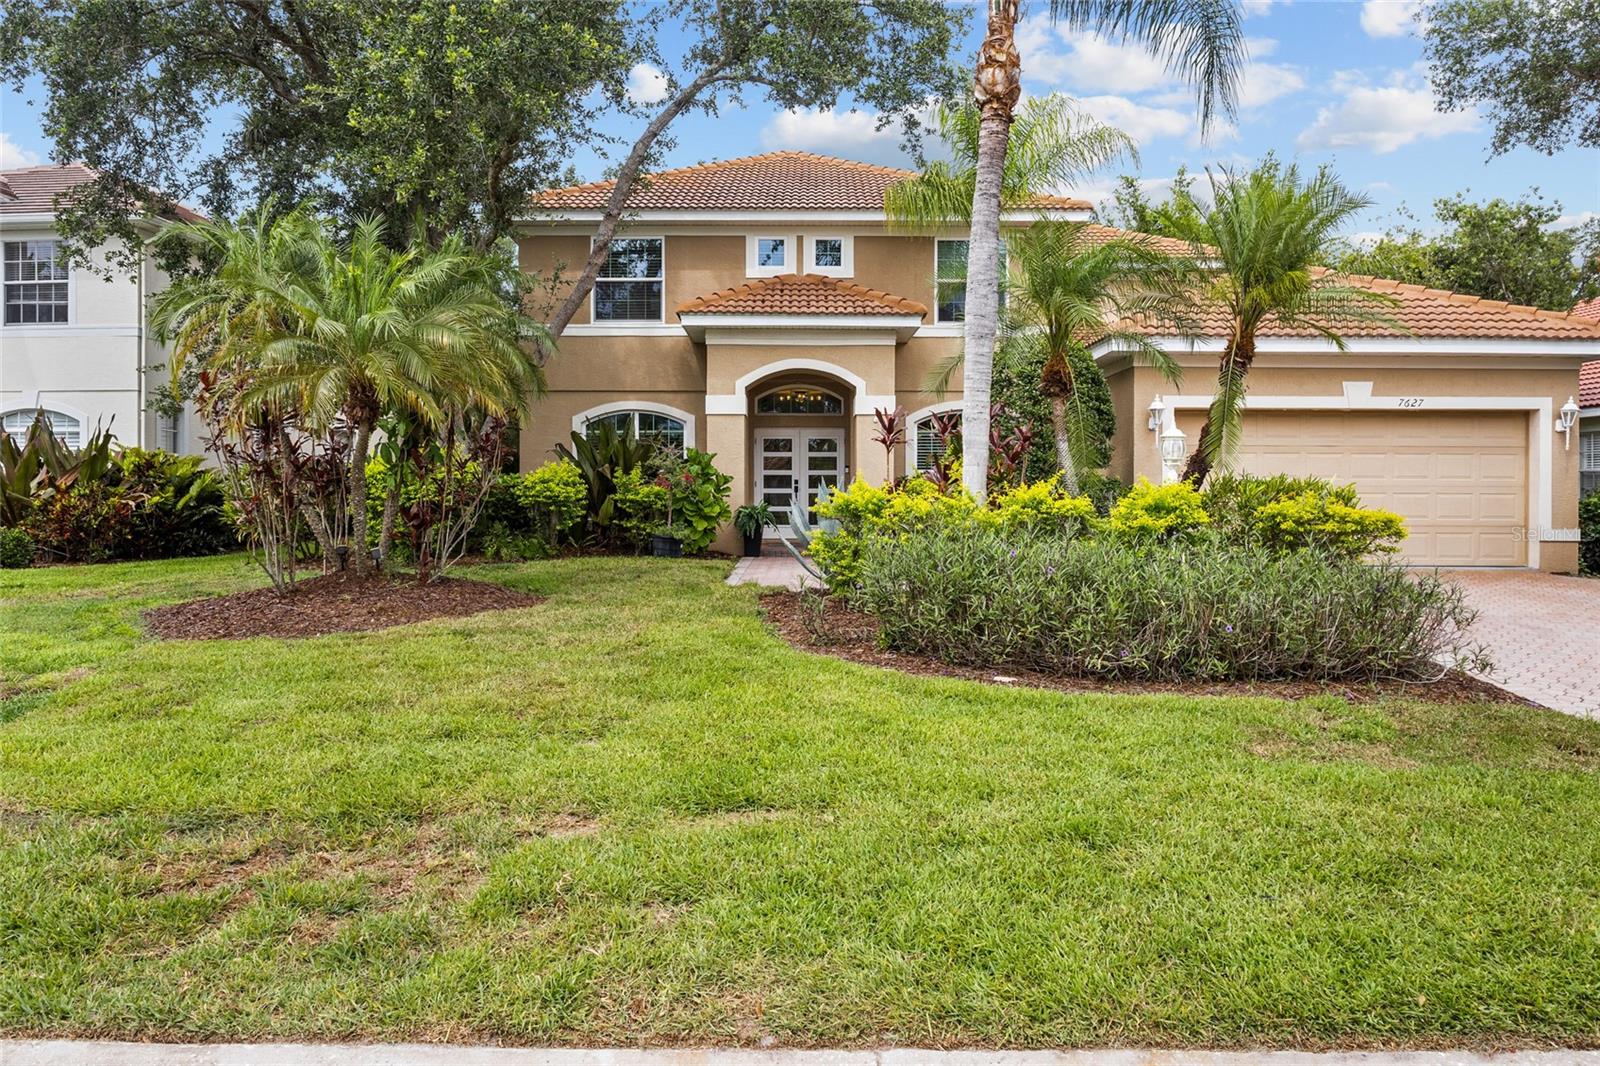
LAKEWOOD RANCH
7627 DESERT INN WAY
5 Beds
3 Baths
2,960 Sq.Ft.
$999,000
MLS#: A4696601

LAKEWOOD RANCH
14618 CASTLE PARK TERRACE
3 Beds
2 Baths
2,545 Sq.Ft.
$1,350,000
MLS#: A4713281

LAKEWOOD RANCH
18613 WITHERS PLACE
5 Beds
4 Baths
3,241 Sq.Ft.
$1,088,900
MLS#: TB8569545

LAKEWOOD RANCH
8358 REDONDA LOOP
3 Beds
3 Baths
2,826 Sq.Ft.
$1,340,000
MLS#: A4712666

LAKEWOOD RANCH
14919 CONTENTA LOOP
3 Beds
3 Baths
2,421 Sq.Ft.
$1,300,000
MLS#: A4712925

LAKEWOOD RANCH
3816 PINTO LANE
5 Beds
4 Baths
3,638 Sq.Ft.
$1,324,900
MLS#: TB8566838

LAKEWOOD RANCH
11905 PERENNIAL PLACE
6 Beds
4 Baths
3,899 Sq.Ft.
$1,099,000
MLS#: A4712315

LAKEWOOD RANCH
16226 FORTEZZA DR
3 Beds
3 Baths
2,275 Sq.Ft.
$985,000
MLS#: A4710978

LAKEWOOD RANCH
18936 CHERRYSTONE WAY
3 Beds
3 Baths
2,799 Sq.Ft.
$1,250,000
MLS#: A4712233

LAKEWOOD RANCH
5725 CHEECH GLEN
3 Beds
2 Baths
1,850 Sq.Ft.
$1,100,000
MLS#: A4712354
