.webp?size=346x80)
- Properties
- Meet our agents
- Communities
- Market Report
- Home Value
- Calculator
Property
Beds
5
Full Baths
6
1/2 Baths
1
Year Built
2015
Sq.Footage
5,239
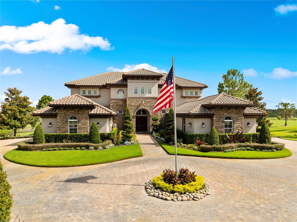
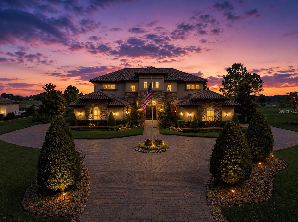
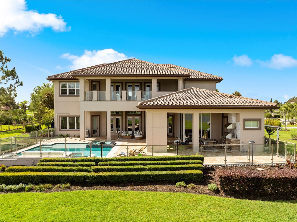
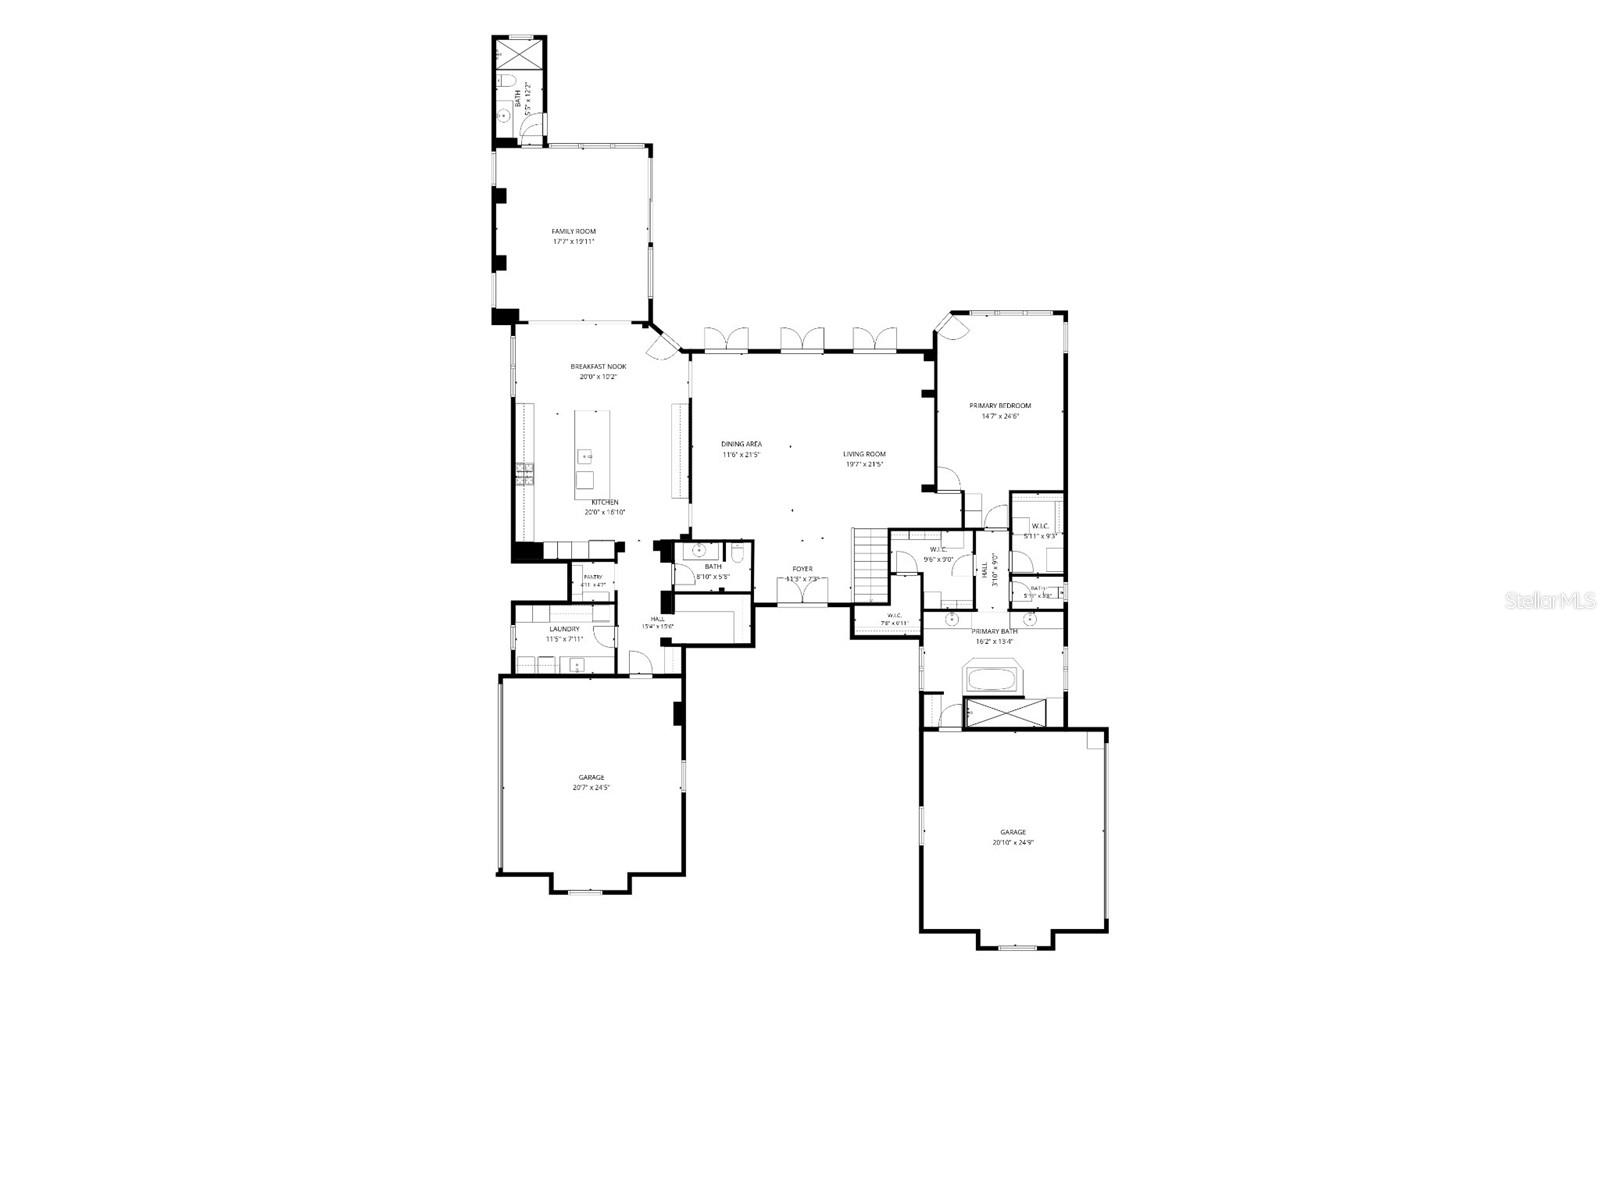
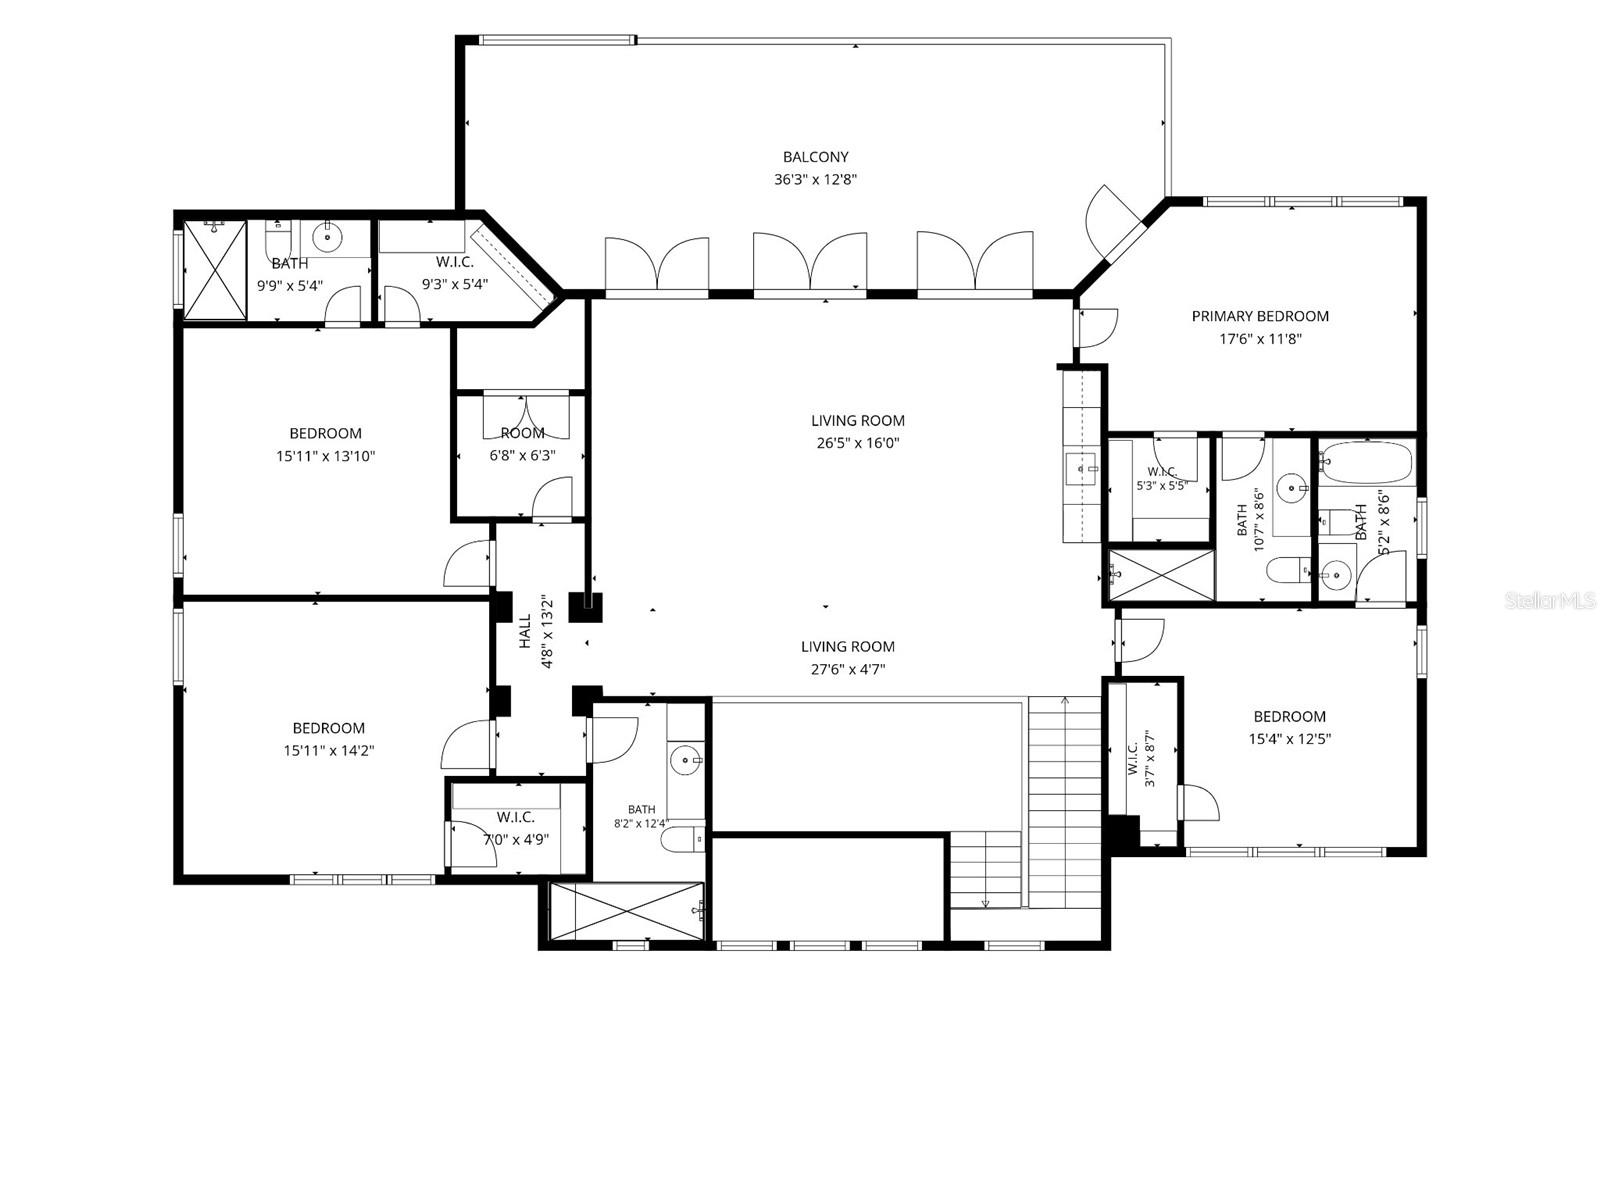
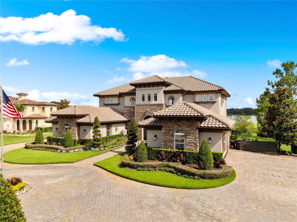
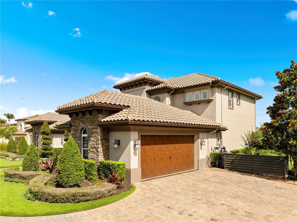
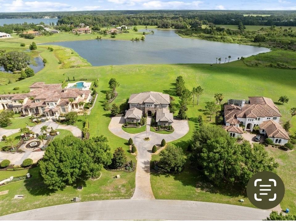
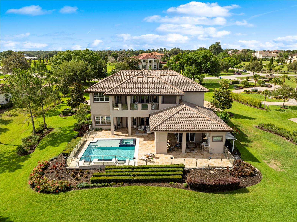
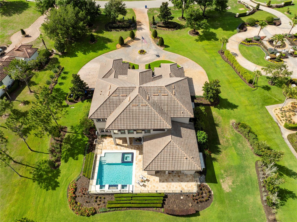
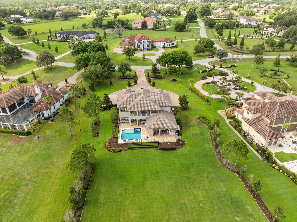
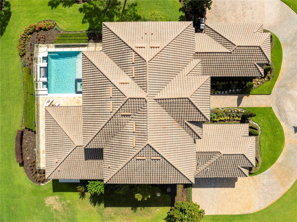
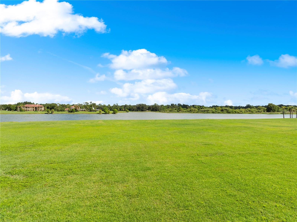
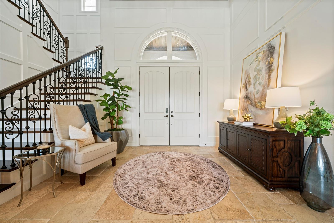
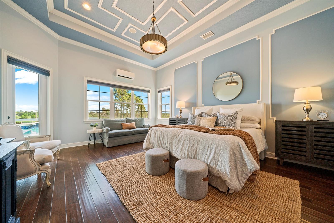
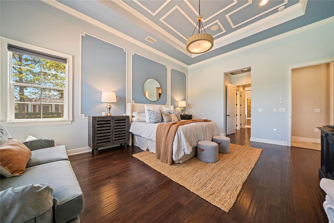
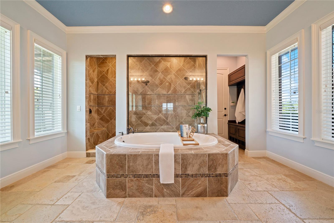
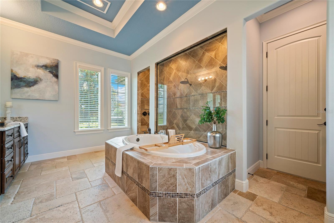
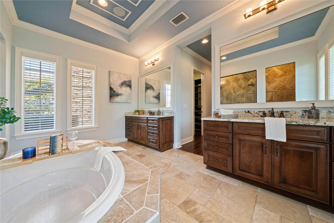
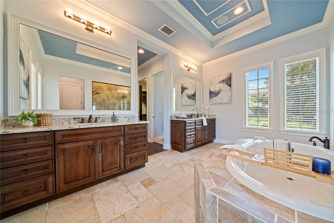
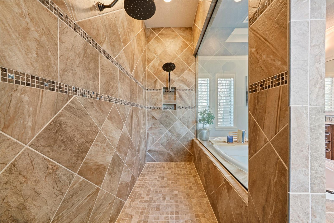
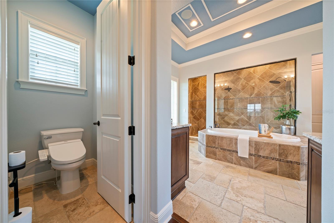
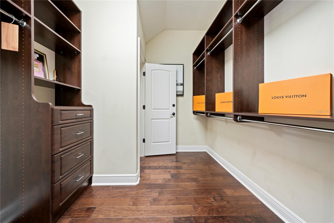
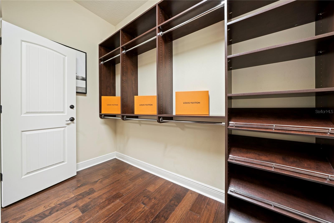
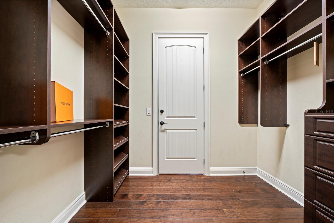
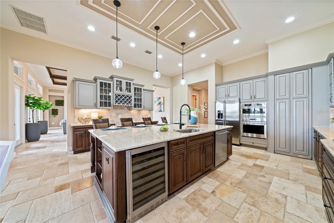
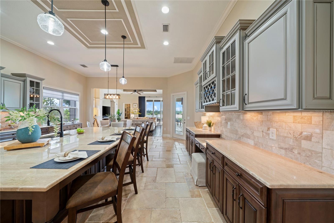
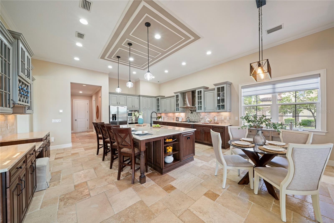
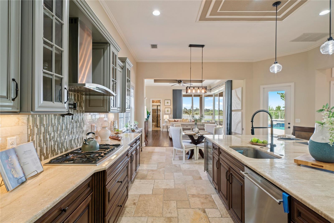
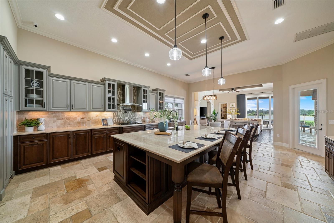
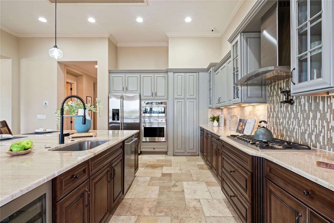
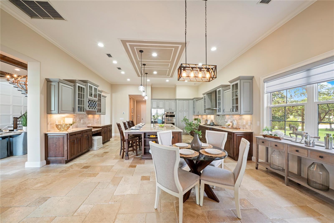
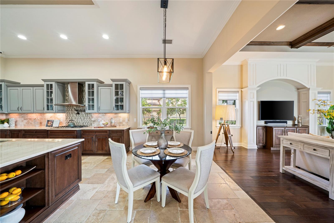
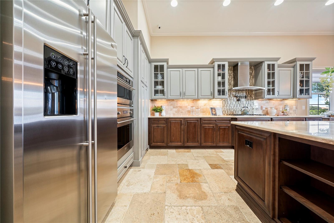
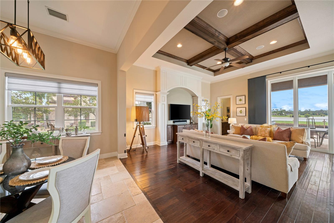
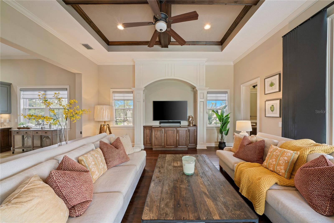
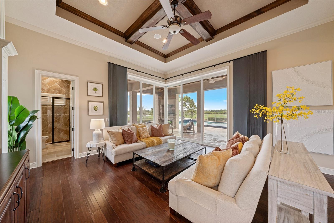
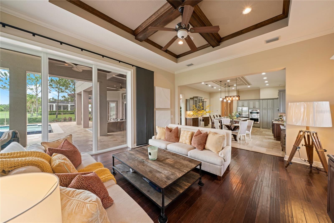
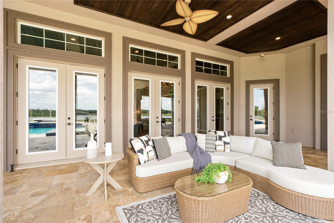
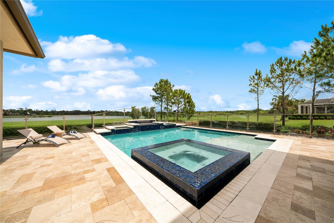
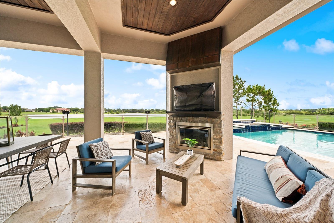
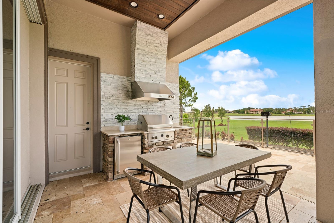
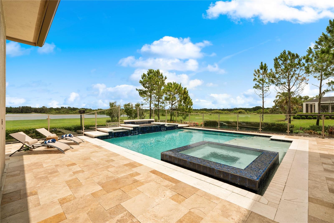
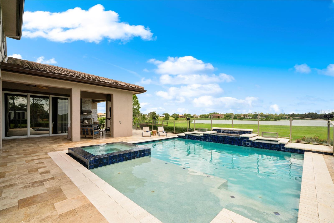
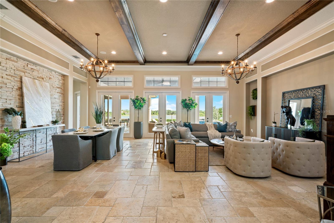
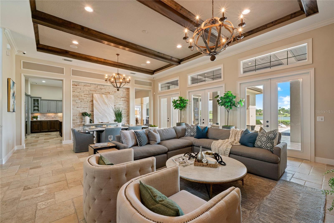
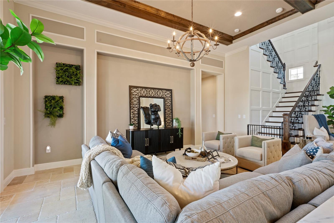
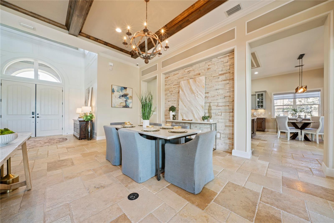
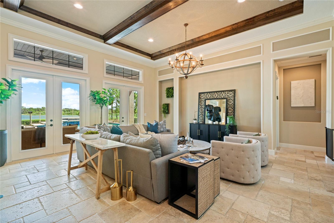
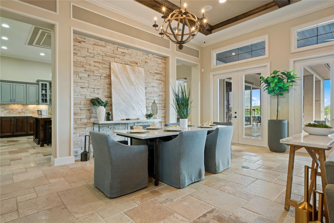
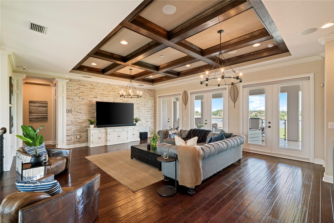
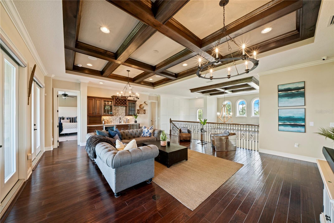
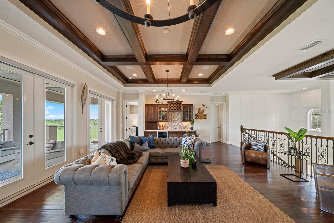
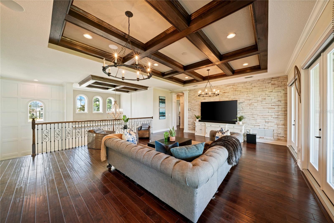
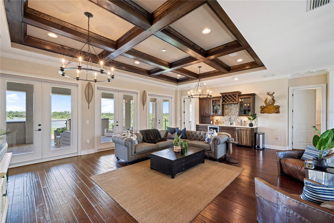
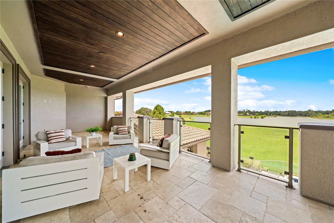
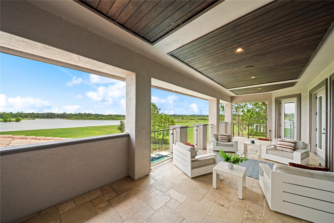
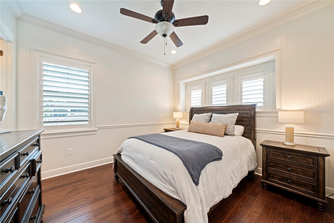
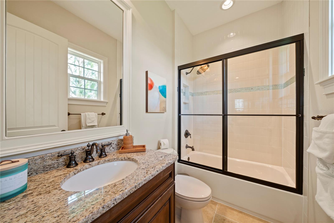
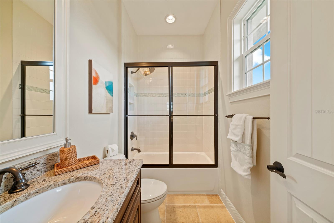
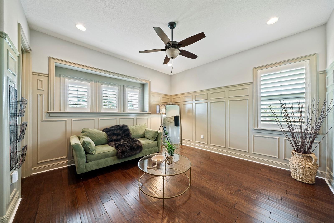
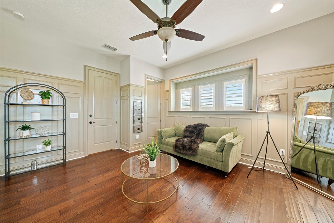
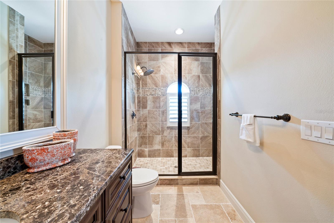
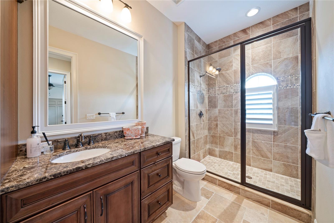
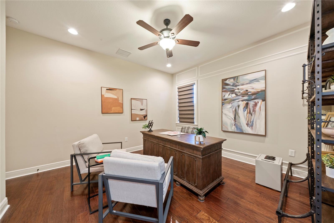
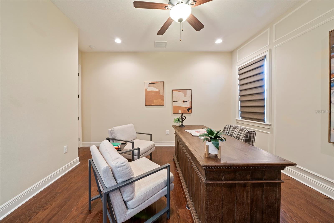
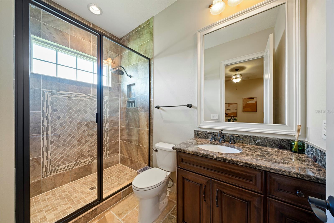
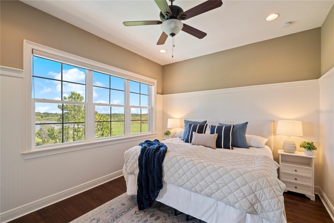
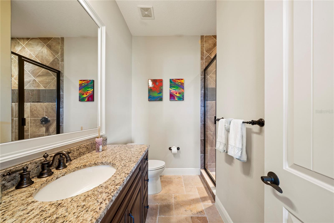
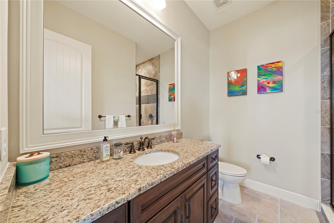
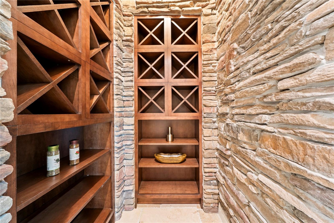
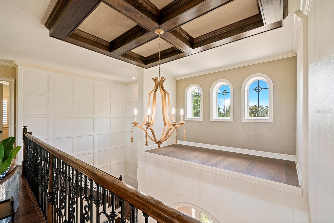
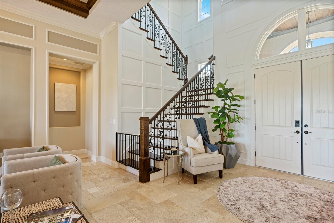
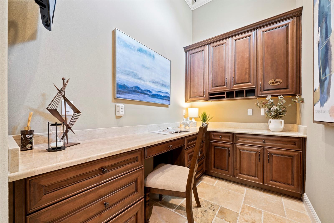
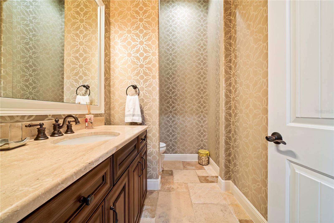
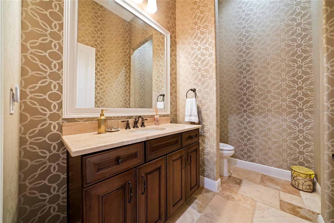
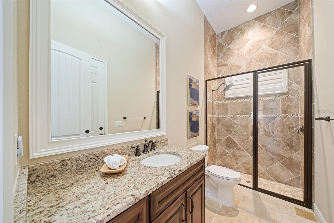
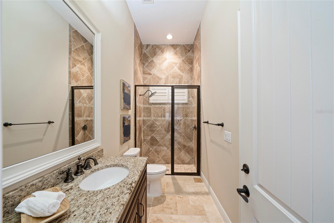
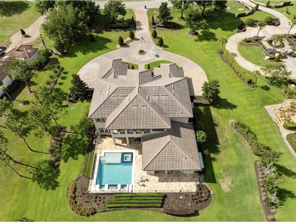
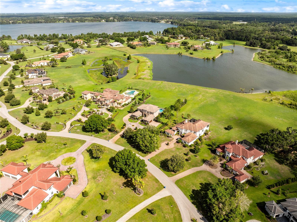
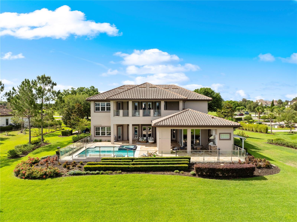
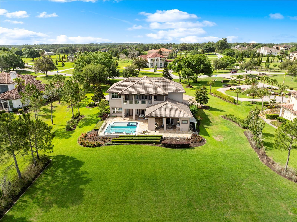
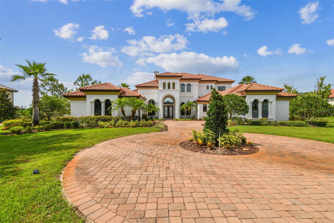
Welcome to an extraordinary lakefront estate in Stonelake Ranch, where timeless elegance, unparalleled craftsmanship, and breathtaking views come together on over 2 acres of pristine property. This magnificent 5-bedroom, 6.5-bath residence offers luxury at every turn, featuring exquisite travertine flooring, soaring ceilings, intricate decorative moldings, stunning coffered and tray ceilings, and rich wood beam accents that add warmth and architectural character throughout. A dramatic stone feature wall in the dining room creates a striking focal point, showcasing the exceptional attention to detail found in every corner of the home. At the heart of the home lies an impressive chef's kitchen, thoughtfully designed for both culinary excellence and effortless entertaining. Featuring an immense center island, premium finishes, and a hidden-door walk-in pantry, this exceptional space seamlessly connects to the surrounding living and dining areas while showcasing breathtaking panoramic lake views. Retreat to lavish bedroom suites, each thoughtfully designed with comfort and privacy in mind. The luxurious primary suite offers a private sanctuary, while the home's thoughtfully curated living spaces provide elegance, comfort, and flexibility for both everyday living and grand-scale entertaining. Step outside to your own private resort-style oasis, where indoor and outdoor living blend seamlessly. Enjoy a sparkling pool and spa, expansive covered lanai, outdoor kitchen, and beautiful travertine decking, all perfectly positioned to capture sweeping lake views and spectacular Florida skies. The home's impressive elevation, stately presence, long paver-stone driveway, and four air-conditioned garage spaces create a grand first impression while providing exceptional functionality. And don't miss the whole house generator to keep you comfortable at all times in case of a power outage Nestled within the exclusive gated enclave of Stonelake Ranch, residents enjoy a resort-inspired lifestyle surrounded by more than 680 acres of scenic landscape and natural beauty. Community amenities include private access to the 880-acre Lake Thonotosassa via a private boat ramp, a beautifully appointed lodge with a 24-hour fitness center, tennis, basketball, and pickleball courts, and miles of trails designed for walking, hiking, and equestrian pursuits. Combining tranquility with convenience, this premier location offers easy access to Downtown Tampa, I-75, I-4, Tampa International Airport, and the Gulf Coast's finest beaches, dining, and entertainment destinations. This is more than a home—it is a private sanctuary where luxury, lifestyle, and location converge. Rarely does an estate of this caliber become available. Experience the pinnacle of lakefront luxury living and discover why Stonelake Ranch remains one of the Tampa Bay area's most coveted luxury communities. Schedule your private tour today.
Features & Amenities
Interior
-
Other Interior Features
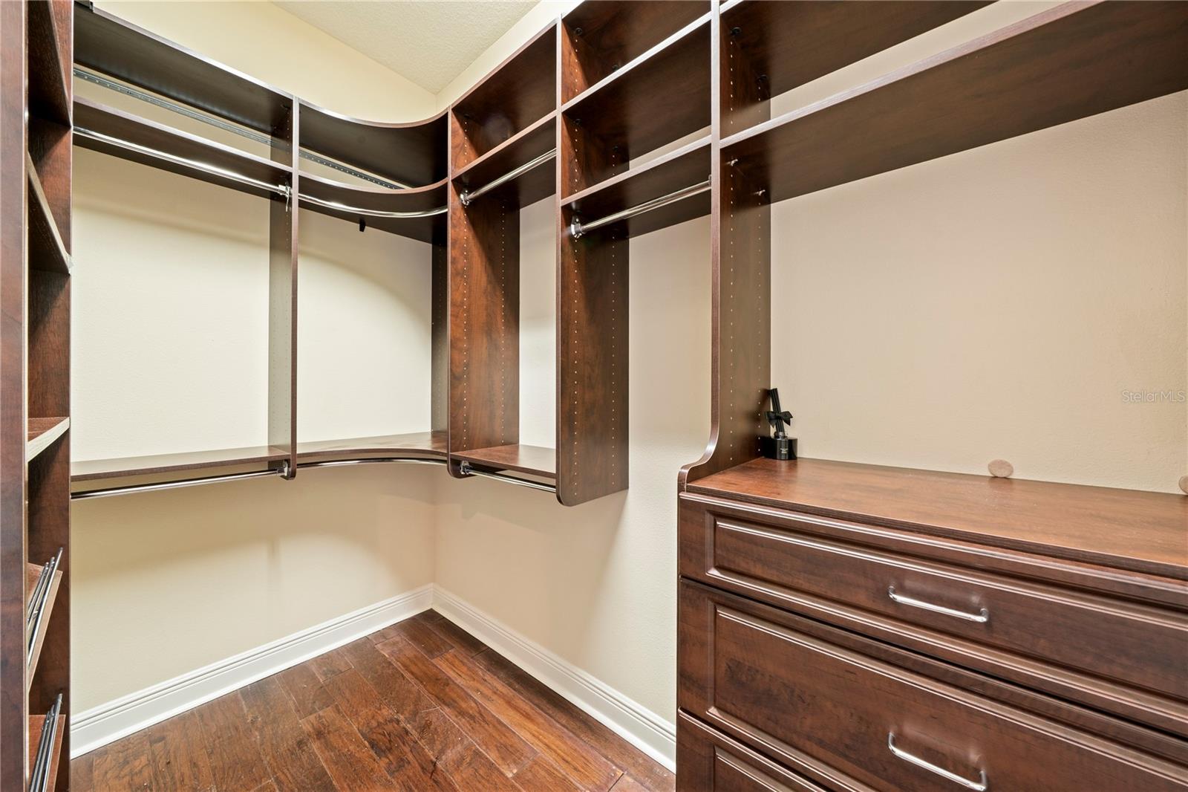
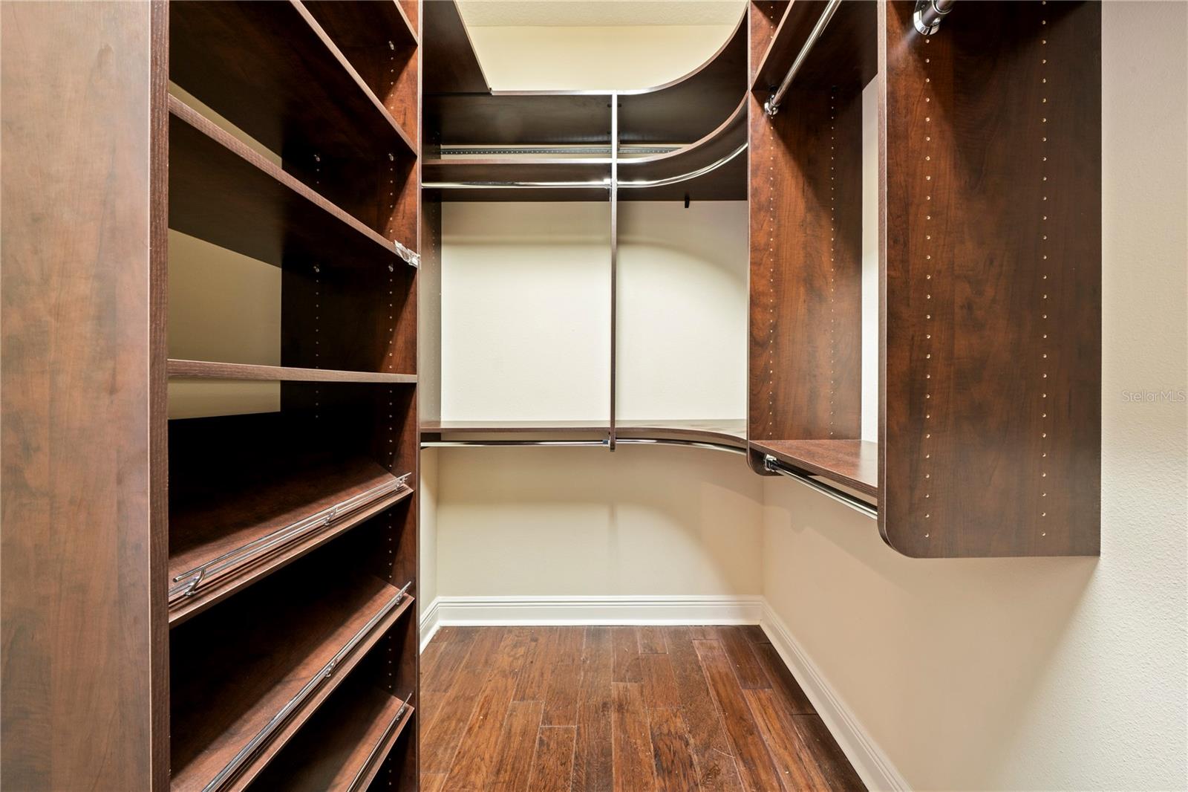
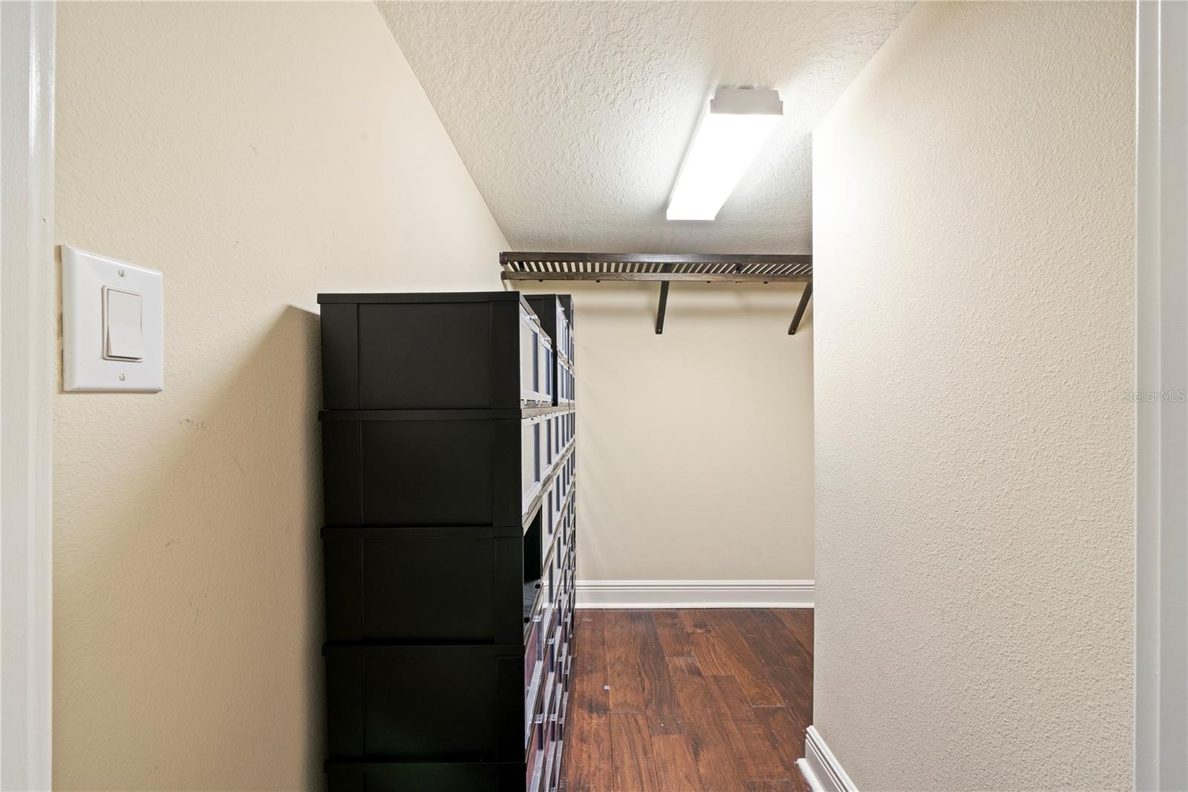
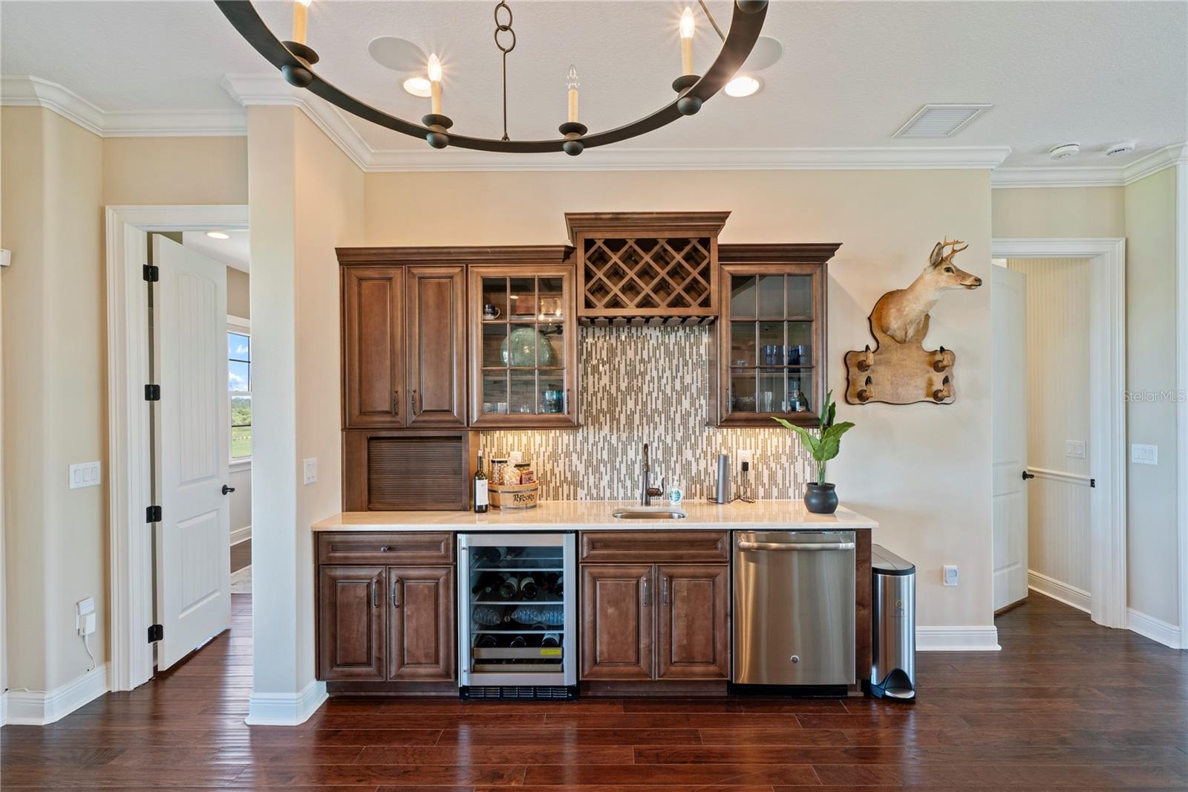
Built-in Features, Coffered Ceiling(s), Crown Molding, Eat-in Kitchen, High Ceilings, Open Floorplan, Stone Counters, Tray Ceiling(s), Walk-In Closet(s), Wet Bar
-
Total Bedrooms
5
-
Bathrooms
6
-
1/2 Bathrooms
1
-
Cooling YN
YES
-
Cooling
Central Air
-
Fireplace YN
NO
-
Heating YN
YES
-
Heating
Central
-
Pet friendly
Breed Restrictions
Exterior
-
Garage
Yes
-
Garage spaces
4
-
Construction Materials
Block, Stucco
-
Other Exterior Features
Balcony, Outdoor Grill, Outdoor Kitchen
-
Parking
Circular Driveway, Garage Door Opener, Garage Faces Side, Garage, Attached
-
Patio and Porch Features
Covered, Patio
-
Pool
Yes
-
Pool Features
Heated, In Ground, Private
-
Waterfront YN
YES
-
View
Lake, Water
Area & Lot
-
Lot Features
Paved, Waterfront
-
Lot Size(acres)
2.28
-
Lot Size(square feet)
99,317
-
Property Type
Residential
-
Property Sub Type
Single Family Residence
Price
-
Sales Price
$2,500,000
-
Tax Amount
$18,821
-
Sq. Footage
5,239
-
Price/SqFt
$477
HOA
-
Association
YES
-
Association Fee
$2,250
-
Association Fee Frequency
Quarterly
-
Association Fee Includes
N/A
-
Total Monthly Fees
$750
Property Resources
-
Horse Property
YES
School District
-
Elementary School
N/A
-
Middle School
N/A
-
High School
N/A
Property Features
-
New Construction
NO
-
Association Amenities
Clubhouse, Gated, Park, Recreation Facilities, Security, Tennis Court(s), Trail(s)
-
Foundation Details
Slab
-
Ownership
Fee Simple
-
Senior Community YN
NO
-
Sewer
Septic Tank
-
Tax Lot
74
-
Water Source
Private, Well
Schedule a Showing
Showing scheduled successfully.
Mortgage calculator
Estimate your monthly mortgage payment, including the principal and interest, property taxes, and HOA. Adjust the values to generate a more accurate rate.
Your payment
Principal and Interest:
$
Property taxes:
$
HOA fees:
$
Total loan payment:
$
Total interest amount:
$
Location
County
Hillsborough
Elementary School
Middle School
High School
Listing Courtesy of Kristie Behrle, FACET REALTY
RealHub Information is provided exclusively for consumers' personal, non-commercial use, and it may not be used for any purpose other than to identify prospective properties consumers may be interested in purchasing. All information deemed reliable but not guaranteed and should be independently verified. All properties are subject to prior sale, change or withdrawal. RealHub website owner shall not be responsible for any typographical errors, misinformation, misprints and shall be held totally harmless.

Executive Assistant
Emil Garinga
Call Emil today to schedule a private showing.

* Listings on this website come from the FMLS IDX Compilation and may be held by brokerage firms other than the owner of this website. The listing brokerage is identified in any listing details. Information is deemed reliable but is not guaranteed. If you believe any FMLS listing contains material that infringes your copyrighted work please click here to review our DMCA policy and learn how to submit a takedown request.© 2024 FMLS.
Related Properties

THONOTOSASSA
10501 BROADLAND PASS
5 Beds
4 Baths
5,169 Sq.Ft.
$2,000,000
MLS#: TB8548410
THONOTOSASSA
12505 STONELAKE RANCH BOULEVARD
6 Beds
7 Baths
8,686 Sq.Ft.
$2,900,000
MLS#: TB8501189
THONOTOSASSA
12310 STONELAKE RANCH BOULEVARD
5 Beds
7 Baths
5,859 Sq.Ft.
$2,780,000
MLS#: T3528010
