.webp?size=346x80)
- Properties
- Meet our agents
- Communities
- Market Report
- Home Value
- Calculator

Property
Beds
4
Full Baths
3
1/2 Baths
1
Year Built
2018
Sq.Footage
4,232
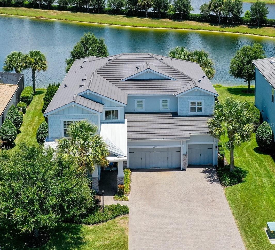
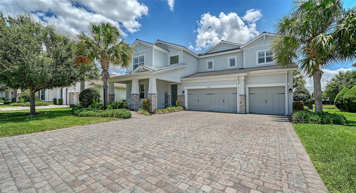
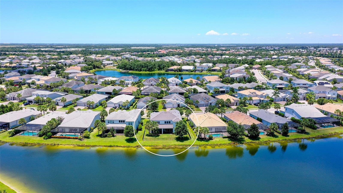
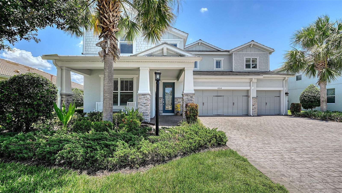
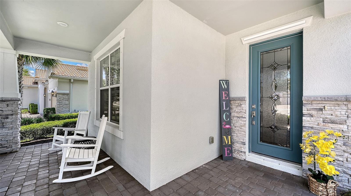
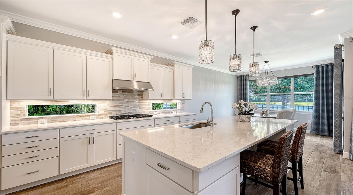
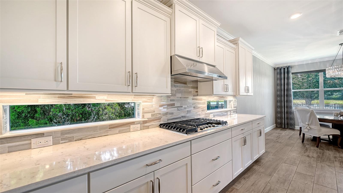
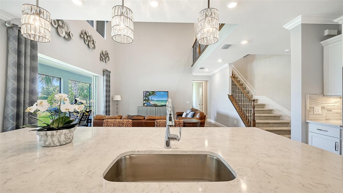
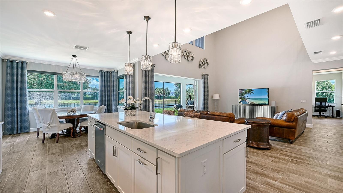
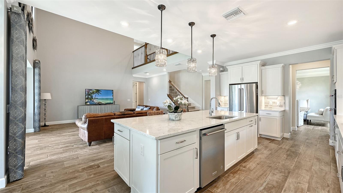
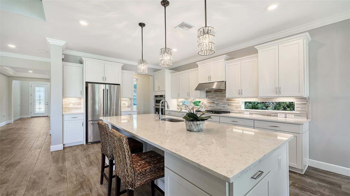
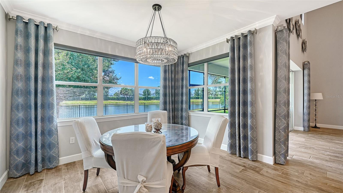
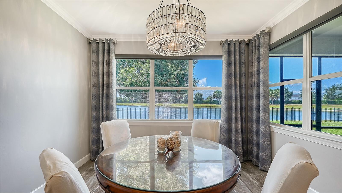
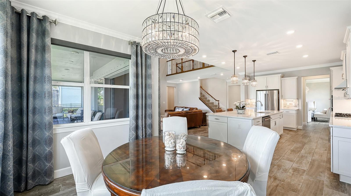
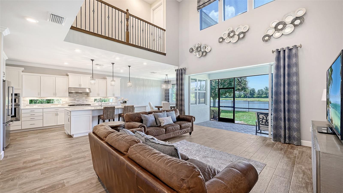
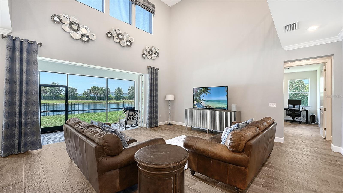
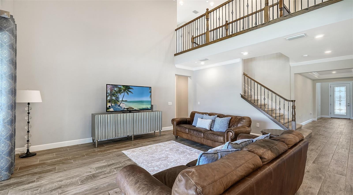
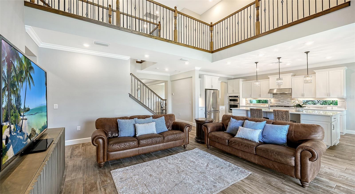
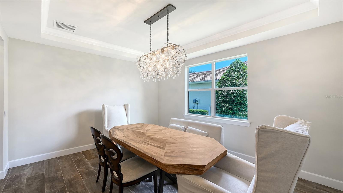
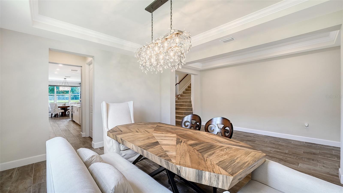
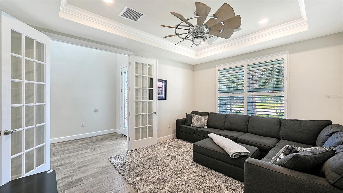
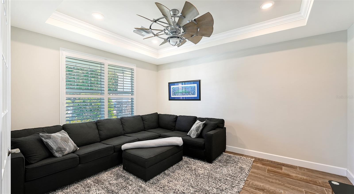
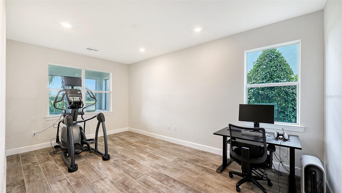
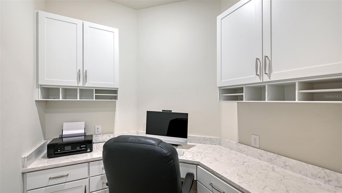
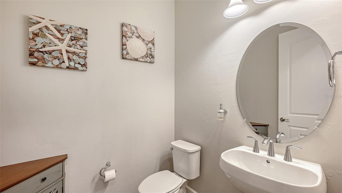
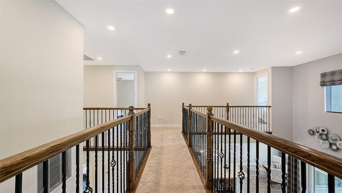
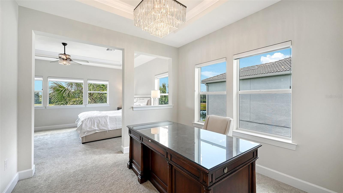
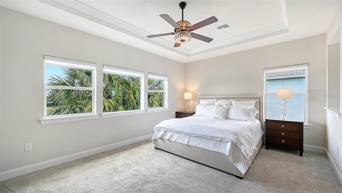
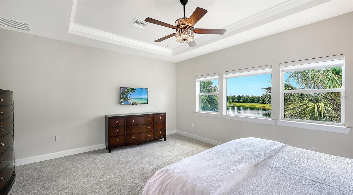
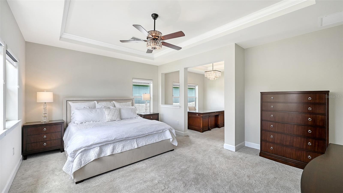
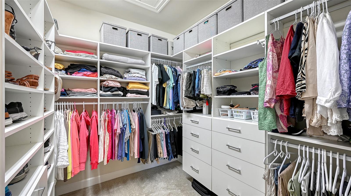
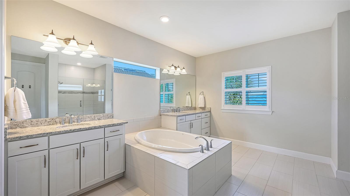
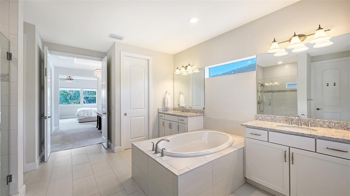
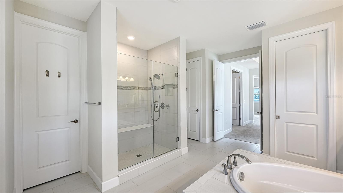
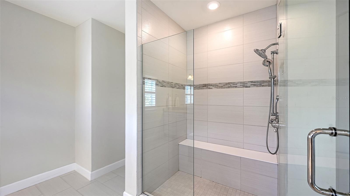
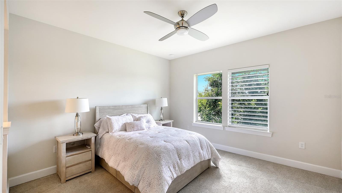
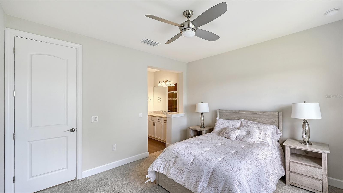
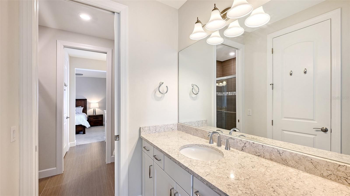
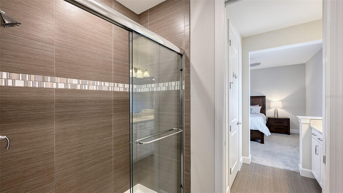
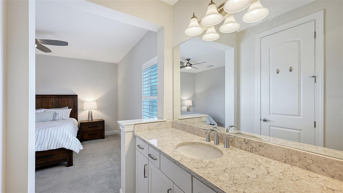
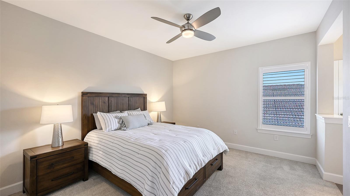
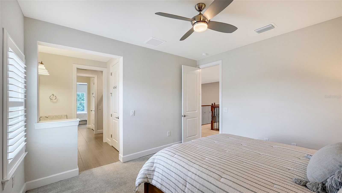
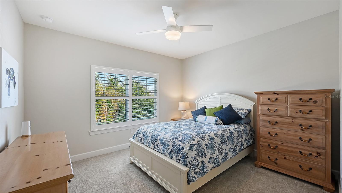
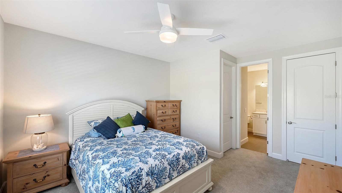
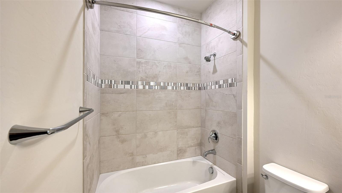
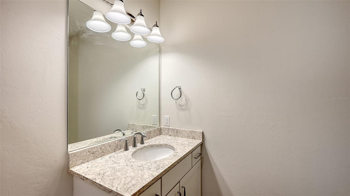
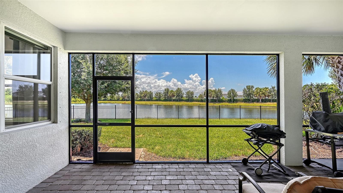
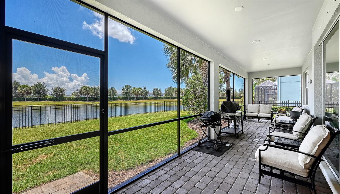
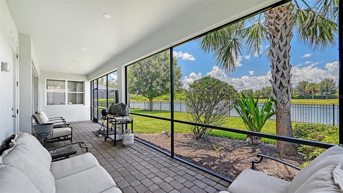
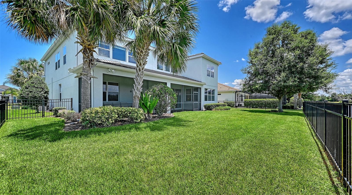
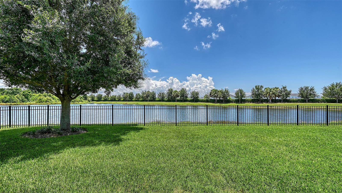
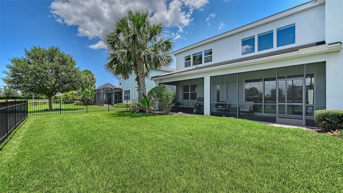
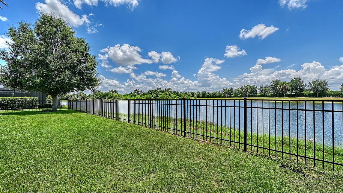
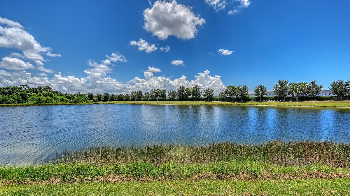
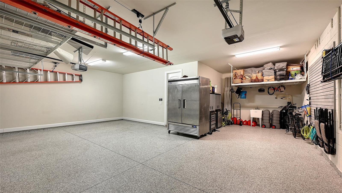
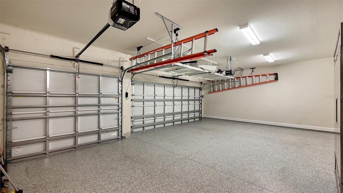
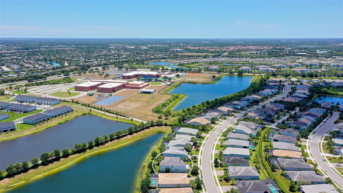
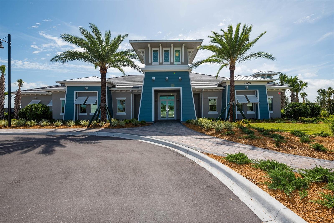
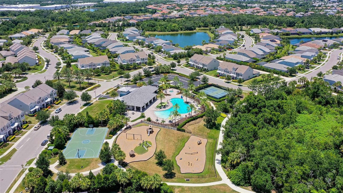
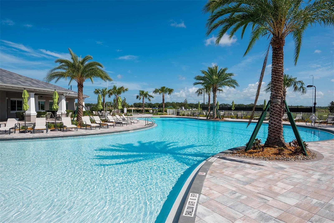
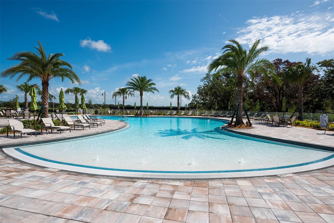
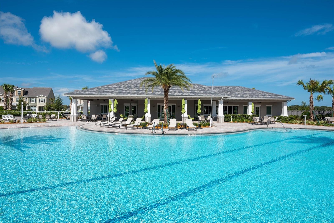
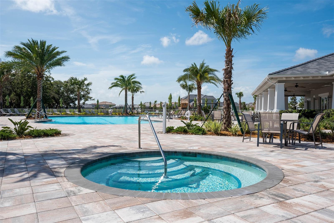
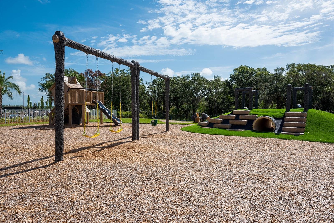
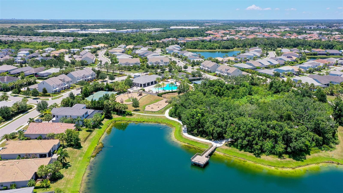
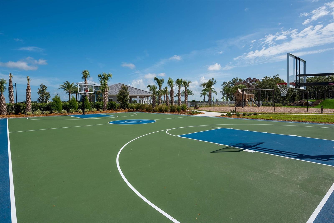
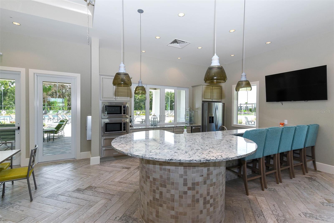
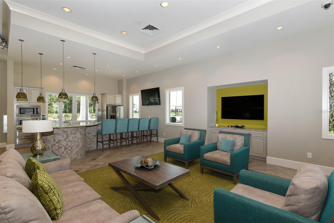
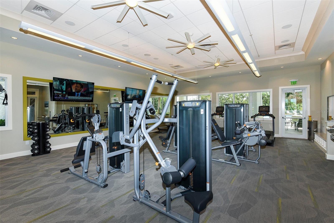
Virtually Staged. Luxury living at an exceptional value!! Recently repositioned and now one of the lowest-priced homes per square foot in Mallory Park, this stunning Heatherton model offers over 4,200 square feet of beautifully designed living space, combining luxury, flexibility, and one of the best opportunities in Lakewood Ranch's highly sought-after gated community of Mallory Park. A dramatic two-story foyer and soaring great room create an unforgettable first impression, highlighted by a striking wraparound catwalk with upgraded iron railings overlooking the living area below. Designed for both everyday living and entertaining, the open-concept floor plan centers around a gourmet chef's kitchen featuring a gas cooktop, built-in appliances, oversized center island, abundant cabinetry, and generous prep space. The kitchen flows seamlessly into the spacious great room and dining area before opening to the extended covered lanai, where tranquil lake views, a fully fenced backyard, and maintenance-free lawn care create the perfect setting for enjoying Florida's indoor-outdoor lifestyle. Thoughtfully designed for today's modern family, the first floor offers exceptional flexibility with a private office featuring French doors, a convenient pocket office tucked beneath the staircase, and a spacious game room that can easily serve as a media room, playroom, fitness room, homeschool space, or additional living area. Upstairs, all four bedrooms are thoughtfully positioned to maximize privacy. The luxurious owner's retreat is privately situated away from the secondary bedrooms and features a tray ceiling, two oversized walk-in closets, a spa-inspired bath, and a private sitting room or office—creating a true owner's sanctuary. Two secondary bedrooms share a Jack-and-Jill bathroom with separate vanities, while the fourth bedroom enjoys convenient access to another full bath. Additional highlights include an oversized three-car garage, abundant storage throughout the home, and one of the largest and most functional floor plans available in Mallory Park. Fenced-in lakeview lot provides plenty of space for a large pool and spa (virtual picture provided). Residents enjoy an exceptional lifestyle with resort-style amenities including a clubhouse, zero-entry pool and spa, fitness center, basketball court, playground, fishing pier, scenic walking trails, and year-round community events. Families will appreciate the direct walking and biking path to Mona Jain Middle School and Gullett Elementary School, while the trails, playgrounds, and green spaces of Bob Gardner Park are just steps away. Perfectly located just minutes from Waterside Place, Main Street Lakewood Ranch, UTC shopping and dining, championship golf, top-rated medical facilities, and Florida's world-renowned Gulf Coast beaches, this home delivers the perfect balance of luxury, convenience, and lifestyle. **With its recent price improvement, this home is now one of the best values in Mallory Park and offers an exceptional opportunity to own over 4,200 square feet of luxury living at an incredible price. Don't miss your chance to experience one of Lakewood Ranch's premier communities at an unmatched value—schedule your private showing today!**
Features & Amenities
Interior
-
Other Interior Features
Crown Molding, Eat-in Kitchen, High Ceilings, Open Floorplan, Stone Counters, Tray Ceiling(s), Walk-In Closet(s)
-
Total Bedrooms
4
-
Bathrooms
3
-
1/2 Bathrooms
1
-
Cooling YN
YES
-
Cooling
Central Air
-
Fireplace YN
NO
-
Heating YN
YES
-
Heating
Central, Electric
-
Pet friendly
Yes
Exterior
-
Garage
Yes
-
Garage spaces
3
-
Construction Materials
Block
-
Parking
Driveway, Garage Door Opener, Oversized, Attached
-
Patio and Porch Features
Front Porch, Rear Porch, Screened
-
Pool
No
-
Waterfront YN
NO
-
View
Pond, Water
Area & Lot
-
Lot Size(acres)
0.21
-
Lot Size(square feet)
8,982
-
Property Type
Residential
-
Property Sub Type
Single Family Residence
-
Architectural Style
Coastal
Price
-
Sales Price
$1,090,000
-
Tax Amount
$10,294
-
Sq. Footage
4,232
-
Price/SqFt
$257
HOA
-
Association
YES
-
Association Fee
$409
-
Association Fee Frequency
Monthly
-
Association Fee Includes
N/A
-
Total Monthly Fees
$409
School District
-
Elementary School
Gullett Elementary
-
Middle School
Dr Mona Jain Middle
-
High School
Lakewood Ranch High
Property Features
-
Stories
2
-
New Construction
NO
-
Foundation Details
Slab
-
Ownership
Fee Simple
-
Senior Community YN
NO
-
Sewer
Public Sewer
-
Tax Lot
188
-
Water Source
Public
Schedule a Showing
Showing scheduled successfully.
Mortgage calculator
Estimate your monthly mortgage payment, including the principal and interest, property taxes, and HOA. Adjust the values to generate a more accurate rate.
Your payment
Principal and Interest:
$
Property taxes:
$
HOA fees:
$
Total loan payment:
$
Total interest amount:
$
Location
County
Manatee
Elementary School
Gullett Elementary
Middle School
Dr Mona Jain Middle
High School
Lakewood Ranch High
Listing Courtesy of Christina Weger, COLDWELL BANKER REALTY
RealHub Information is provided exclusively for consumers' personal, non-commercial use, and it may not be used for any purpose other than to identify prospective properties consumers may be interested in purchasing. All information deemed reliable but not guaranteed and should be independently verified. All properties are subject to prior sale, change or withdrawal. RealHub website owner shall not be responsible for any typographical errors, misinformation, misprints and shall be held totally harmless.

Executive Assistant
Emil Garinga
Call Emil today to schedule a private showing.

* Listings on this website come from the FMLS IDX Compilation and may be held by brokerage firms other than the owner of this website. The listing brokerage is identified in any listing details. Information is deemed reliable but is not guaranteed. If you believe any FMLS listing contains material that infringes your copyrighted work please click here to review our DMCA policy and learn how to submit a takedown request.© 2024 FMLS.
Related Properties

BRADENTON
7627 DESERT INN WAY
5 Beds
3 Baths
2,960 Sq.Ft.
$1,045,000
MLS#: A4696601

BRADENTON
8014 SNOWY EGRET PLACE
5 Beds
3 Baths
3,556 Sq.Ft.
$1,015,000
MLS#: A4708842

BRADENTON
4627 BARRACUDA DRIVE
4 Beds
3 Baths
3,061 Sq.Ft.
$1,100,000
MLS#: A4708853

BRADENTON
11717 GOLDEN BAY PLACE
4 Beds
3 Baths
2,464 Sq.Ft.
$950,000
MLS#: N6146063

BRADENTON
12807 SORRENTO WAY
3 Beds
4 Baths
2,130 Sq.Ft.
$1,185,000
MLS#: A4708288

BRADENTON
315 29TH STREET NW
5 Beds
2 Baths
3,041 Sq.Ft.
$1,045,000
MLS#: A4708462

BRADENTON
9911 ROYAL PALM DRIVE
3 Beds
2 Baths
1,927 Sq.Ft.
$1,000,000
MLS#: A4708445

BRADENTON
5602 TIDEWATER PRESERVE BOULEVARD
4 Beds
3 Baths
3,441 Sq.Ft.
$1,100,000
MLS#: A4705217

BRADENTON
17014 E 2ND AVENUE
4 Beds
4 Baths
3,902 Sq.Ft.
$1,024,000
MLS#: A4708079

BRADENTON
73 TIDY ISLAND BOULEVARD 73
3 Beds
2 Baths
3,069 Sq.Ft.
$875,000
MLS#: A4707159
