.webp?size=346x80)
- Properties
- Meet our agents
- Communities
- Market Report
- Home Value
- Calculator
Property
Beds
3
Full Baths
2
1/2 Baths
None
Year Built
2005
Sq.Footage
2,278
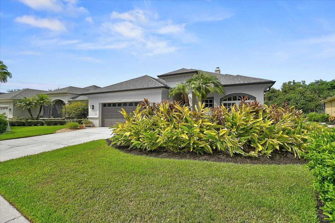
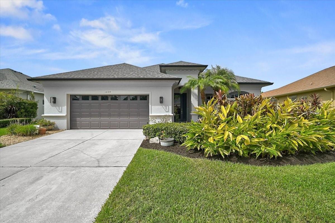
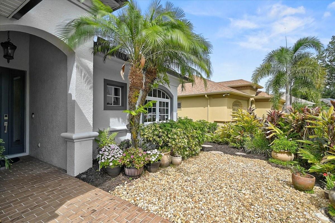
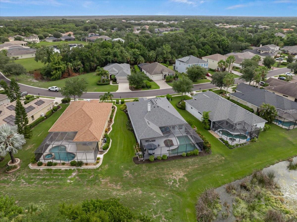
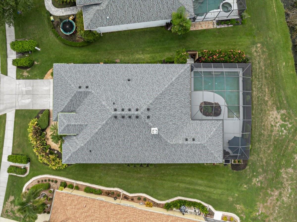
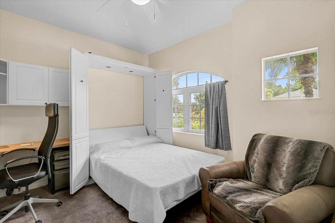
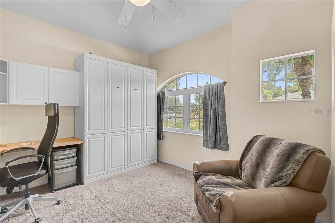
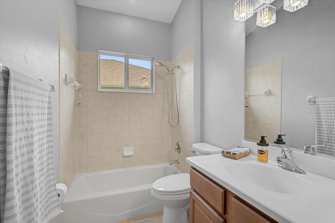
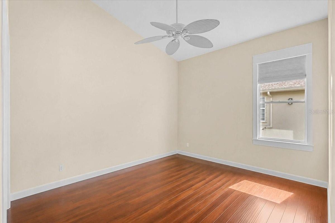
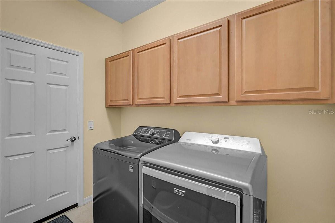
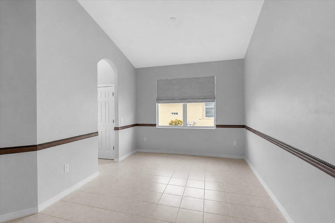
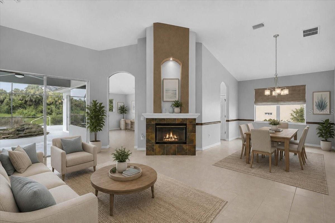
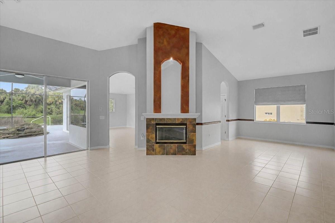
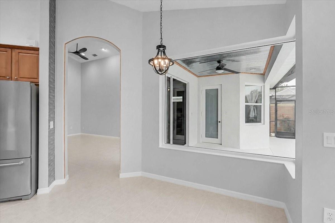
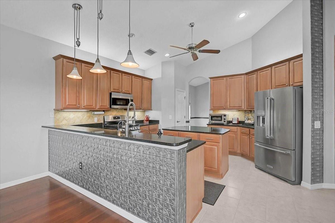
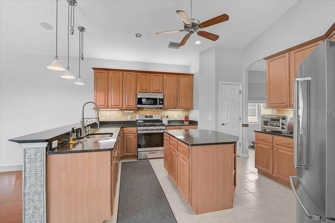
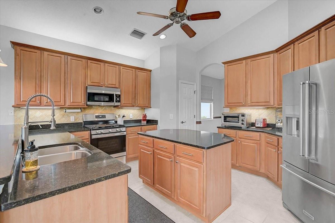
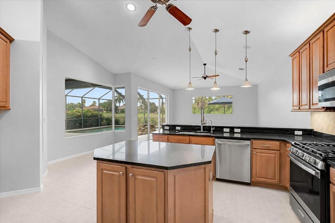
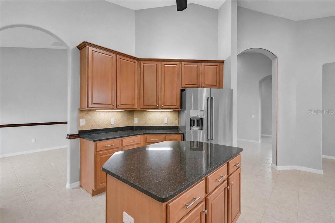
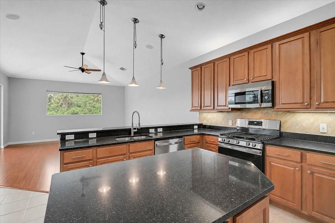
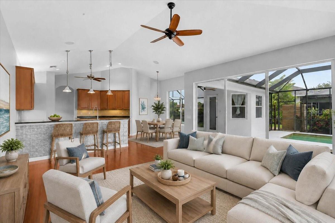
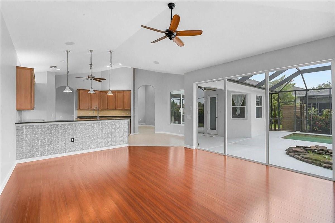
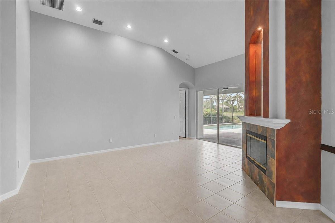
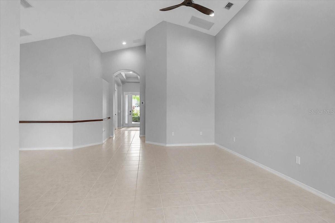
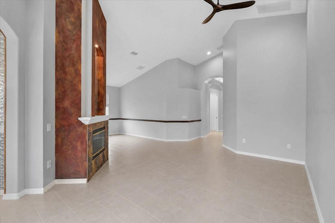
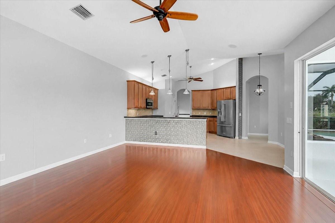
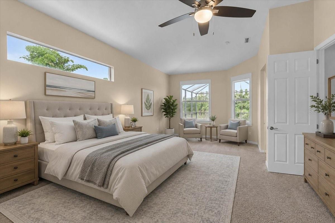
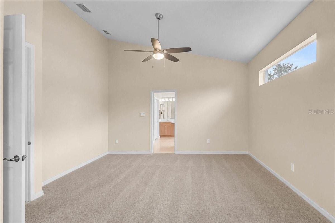
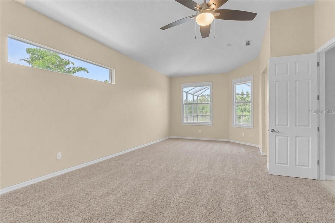
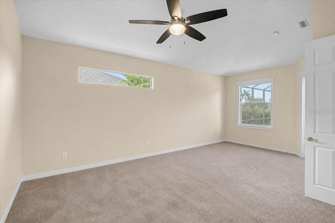
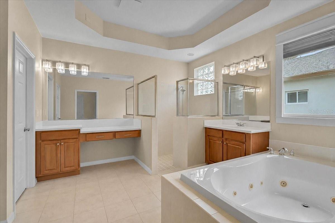
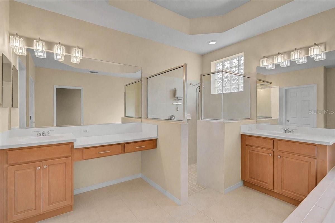
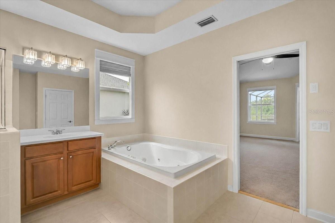
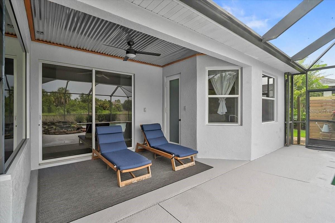
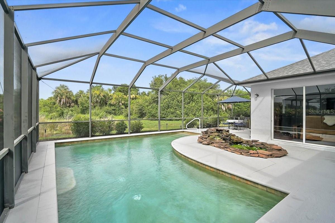
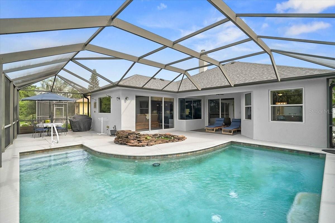
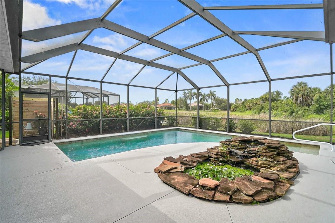
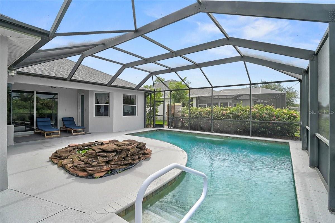
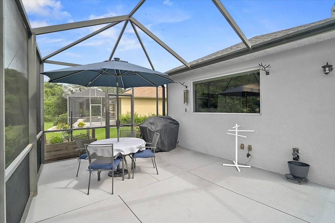
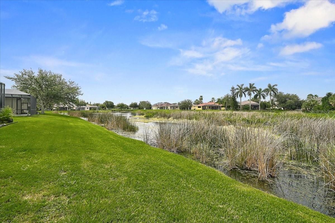
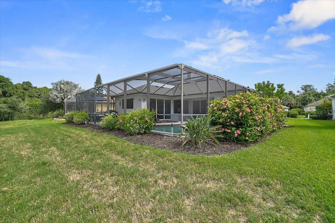
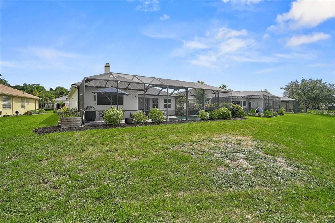
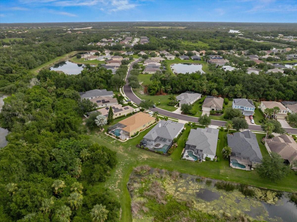
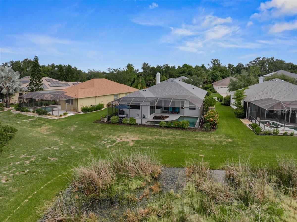
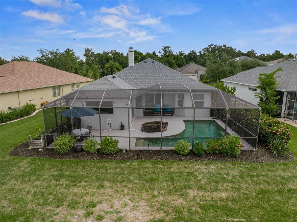
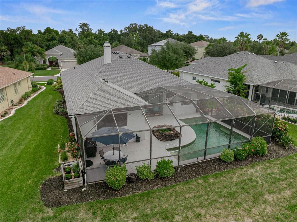
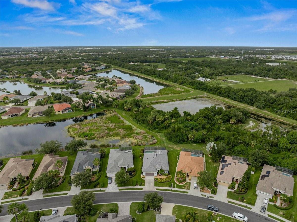
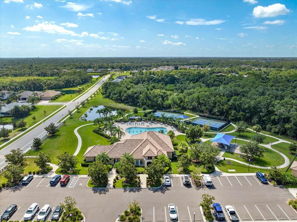
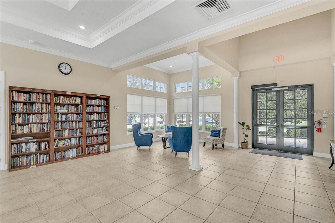
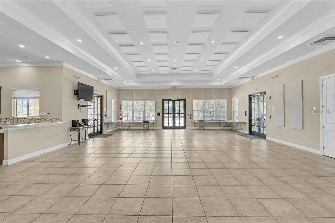
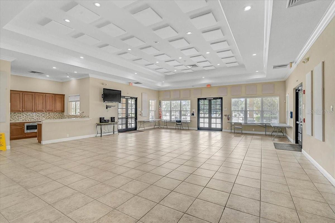
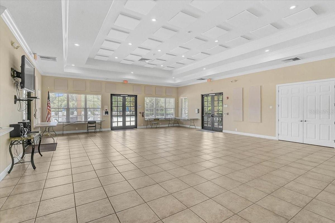
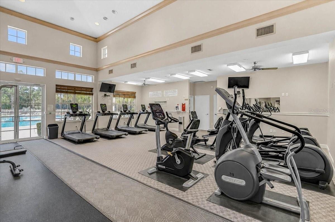
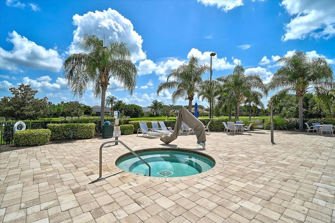
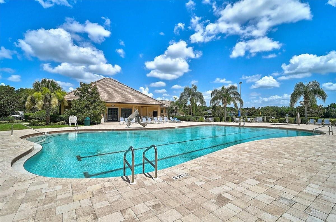
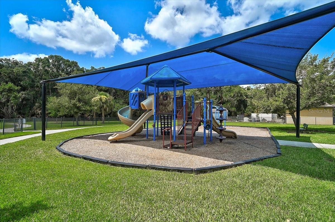
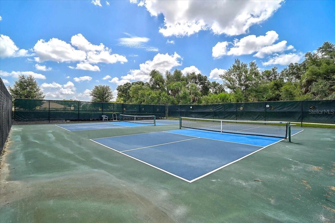
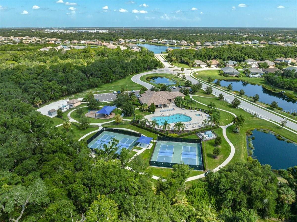
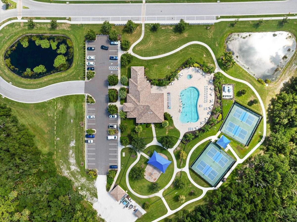
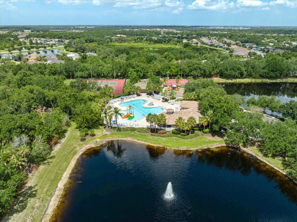
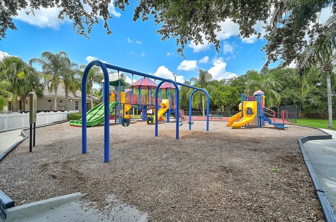
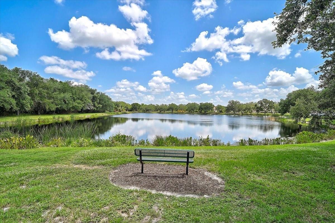
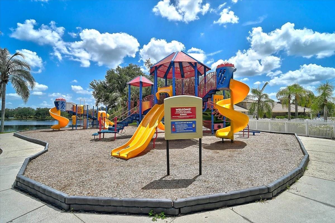
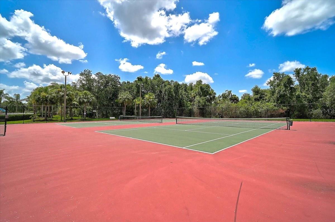
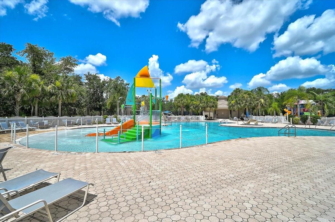
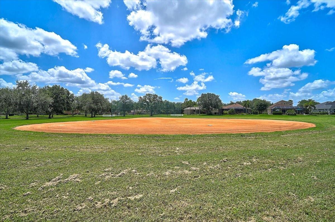
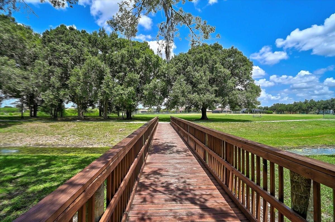
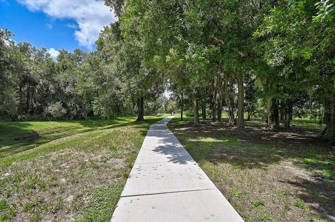
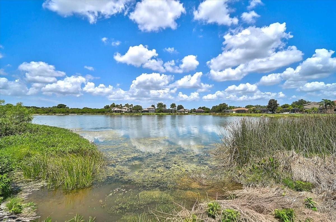
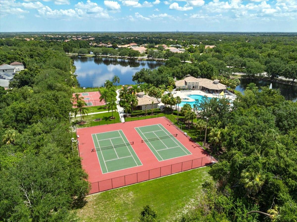
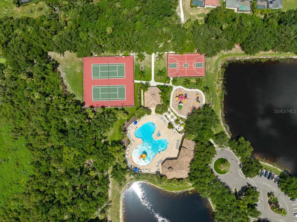
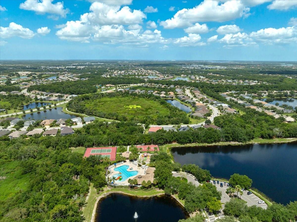
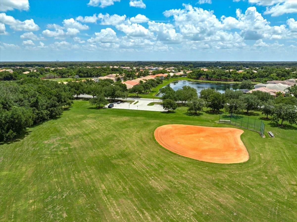
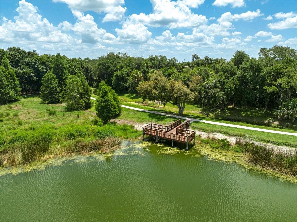
After 20 unforgettable years, it’s time to pass this beloved home on to its next chapter. This is more than just a house, it’s a true sanctuary, a private resort where every day felt like a staycation. Step inside this beautifully maintained 3-bedroom, 2-bathroom home and you’ll immediately feel the warmth. Spacious living areas flow effortlessly, anchored by a cozy fireplace that’s hosted countless family gatherings. The heart of the home is the large gourmet kitchen, perfectly designed for the cook who loves to entertain. Two expansive sets of sliding glass doors open the entire back of the house to the outdoors, creating seamless indoor-outdoor living that’s ideal for weekend brunches, holiday celebrations, or simply relaxing with friends. Outside awaits your personal oasis: a sparkling lap pool perfect for morning laps or lazy afternoons sunning on the deck and listening to the custom waterfall. Whether you’re hosting a poolside dinner or enjoying a quiet evening under the stars, this backyard is made for making memories. Recent updates throughout make this home truly move-in ready: Brand new stove and dishwasher (2026), New pool pump and equipment (2026), Fresh exterior paint and newly painted pool deck (2026), New roof with membrane installed in 2022, AC installed 2019 with current service plan through June 2027, Plumbing service plan through June 2027, Kentico whole-home water system plus reverse osmosis at the kitchen sink and ice maker, luxurious Jacuzzi jet-stream tub in the primary bath, Built-in Murphy bed and office workspace in Bedroom #3—perfect for guests or a productive home office. This home offers the perfect blend of privacy, comfort, and Florida living at its best. Located in the desirable GreyHawk Landing community, renowned for its natural beauty and world-class amenities. Residents enjoy two community centers, multiple pools and spas, a fitness center, playgrounds, tennis and pickleball courts, walking/biking trails, sports fields, and serene fishing areas — all within a secure, 24-hour guarded gate environment. With low annual HOA fees, reclaimed irrigation, and natural gas, everyday living is both luxurious and practical. If you’re looking for a home that feels like a vacation every single day, schedule your private showing today. This special property won’t last long. Some rooms have been virtually staged.
Features & Amenities
Interior
-
Other Interior Features
Eat-in Kitchen, High Ceilings, Vaulted Ceiling(s), Walk-In Closet(s)
-
Total Bedrooms
3
-
Bathrooms
2
-
Cooling YN
YES
-
Cooling
Central Air
-
Fireplace YN
YES
-
Heating YN
YES
-
Heating
Central, Heat Pump
-
Pet friendly
Cats OK, Dogs OK, Number Limit
Exterior
-
Garage
Yes
-
Garage spaces
2
-
Construction Materials
Block, Stucco
-
Other Exterior Features
Lighting, Rain Gutters
-
Parking
Off Street, Attached
-
Patio and Porch Features
Covered, Deck, Screened
-
Pool
Yes
-
Pool Features
Gunite, In Ground, Screen Enclosure, Private
-
Waterfront YN
NO
-
View
Pond, Water, Trees/Woods
Area & Lot
-
Lot Features
Paved
-
Lot Size(acres)
0.2
-
Lot Size(square feet)
8,708
-
Property Type
Residential
-
Property Sub Type
Single Family Residence
-
Architectural Style
Coastal, Florida
Price
-
Sales Price
$585,000
-
Tax Amount
$5,458.15
-
Sq. Footage
2,278
-
Price/SqFt
$256
HOA
-
Association
YES
-
Association Fee
$75
-
Association Fee Frequency
Annually
-
Association Fee Includes
N/A
-
Total Monthly Fees
$6.25
School District
-
Elementary School
Freedom Elementary
-
Middle School
Dr Mona Jain Middle
-
High School
Lakewood Ranch High
Property Features
-
Stories
1
-
New Construction
NO
-
Association Amenities
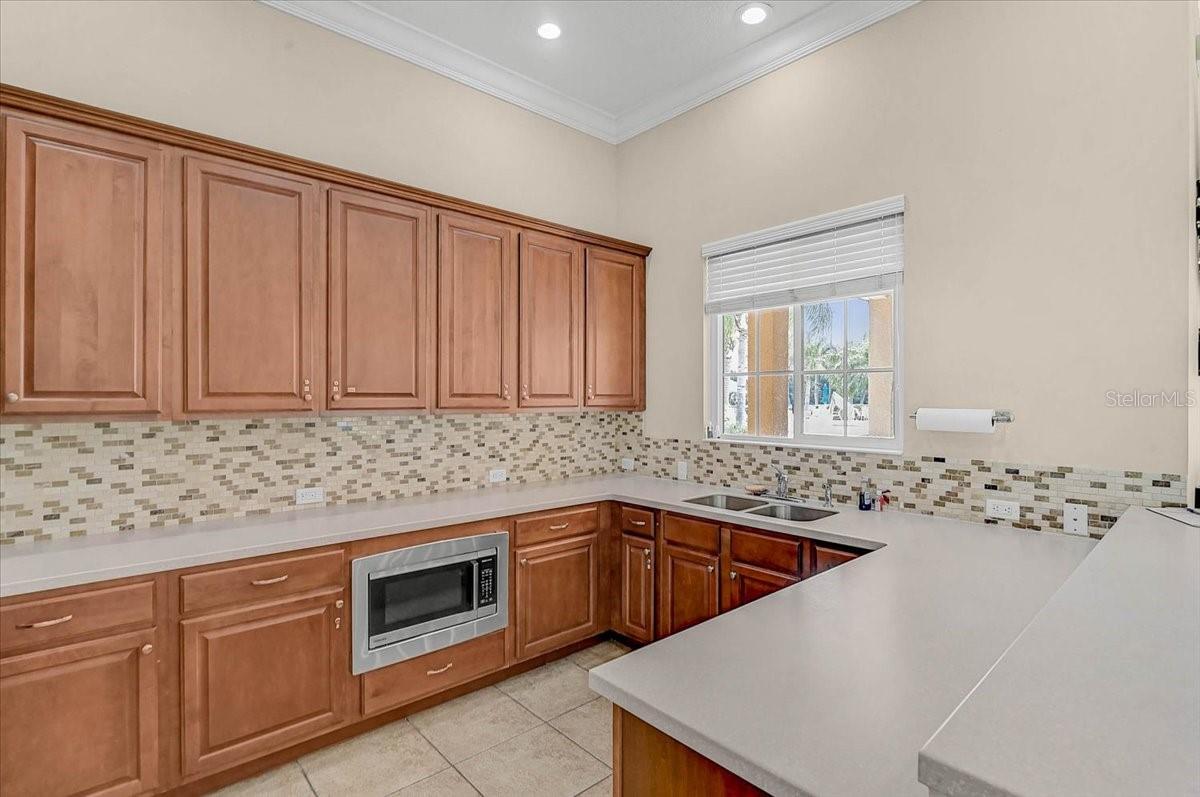
Basketball Court, Clubhouse, Fitness Center, Gated, Playground, Pool, Recreation Facilities, Tennis Court(s), Trail(s)
-
Foundation Details
Slab
-
Ownership
Fee Simple
-
Senior Community YN
NO
-
Sewer
Public Sewer
-
Tax Lot
64
-
Water Source
Public
Schedule a Showing
Showing scheduled successfully.
Mortgage calculator
Estimate your monthly mortgage payment, including the principal and interest, property taxes, and HOA. Adjust the values to generate a more accurate rate.
Your payment
Principal and Interest:
$
Property taxes:
$
HOA fees:
$
Total loan payment:
$
Total interest amount:
$
Location
County
Manatee
Elementary School
Freedom Elementary
Middle School
Dr Mona Jain Middle
High School
Lakewood Ranch High
Listing Courtesy of Sandra Maslen, PREMIER PROPERTIES OF SRQ LLC
RealHub Information is provided exclusively for consumers' personal, non-commercial use, and it may not be used for any purpose other than to identify prospective properties consumers may be interested in purchasing. All information deemed reliable but not guaranteed and should be independently verified. All properties are subject to prior sale, change or withdrawal. RealHub website owner shall not be responsible for any typographical errors, misinformation, misprints and shall be held totally harmless.

Business Coach | Executive Sales Associate | Realtor®
Michael Graf
Call Michael today to schedule a private showing.

* Listings on this website come from the FMLS IDX Compilation and may be held by brokerage firms other than the owner of this website. The listing brokerage is identified in any listing details. Information is deemed reliable but is not guaranteed. If you believe any FMLS listing contains material that infringes your copyrighted work please click here to review our DMCA policy and learn how to submit a takedown request.© 2024 FMLS.
Related Properties

BRADENTON
731 116TH COURT NE
3 Beds
3 Baths
3,104 Sq.Ft.
$630,000
MLS#: A4708827

BRADENTON
15332 SERENE SHORES LOOP
4 Beds
2 Baths
2,239 Sq.Ft.
$600,000
MLS#: A4708522

BRADENTON
4018 SANDPOINTE DRIVE
3 Beds
2 Baths
1,802 Sq.Ft.
$520,000
MLS#: A4708984

BRADENTON
4202 AUGUSTA TERRACE E
3 Beds
3 Baths
2,419 Sq.Ft.
$530,000
MLS#: TB8555320

BRADENTON
7820 34TH AVENUE W 201
3 Beds
2 Baths
1,854 Sq.Ft.
$549,900
MLS#: A4708788

BRADENTON
6316 5TH AVENUE NW
3 Beds
2 Baths
1,475 Sq.Ft.
$525,000
MLS#: A4708688

BRADENTON
522 RIVER CRANE STREET
4 Beds
3 Baths
2,304 Sq.Ft.
$659,990
MLS#: V4951702

BRADENTON
8643 46TH AVENUE CIRCLE W
3 Beds
2 Baths
1,631 Sq.Ft.
$699,000
MLS#: A4707375

BRADENTON
4321 PRESIDENTIAL AVENUE CIRCLE E
3 Beds
2 Baths
2,374 Sq.Ft.
$550,000
MLS#: A4708907

BRADENTON
3439 79TH STREET CIRCLE W 303
3 Beds
2 Baths
1,854 Sq.Ft.
$700,000
MLS#: A4708204
