Features & Amenities

Interior

  • Other Interior Features

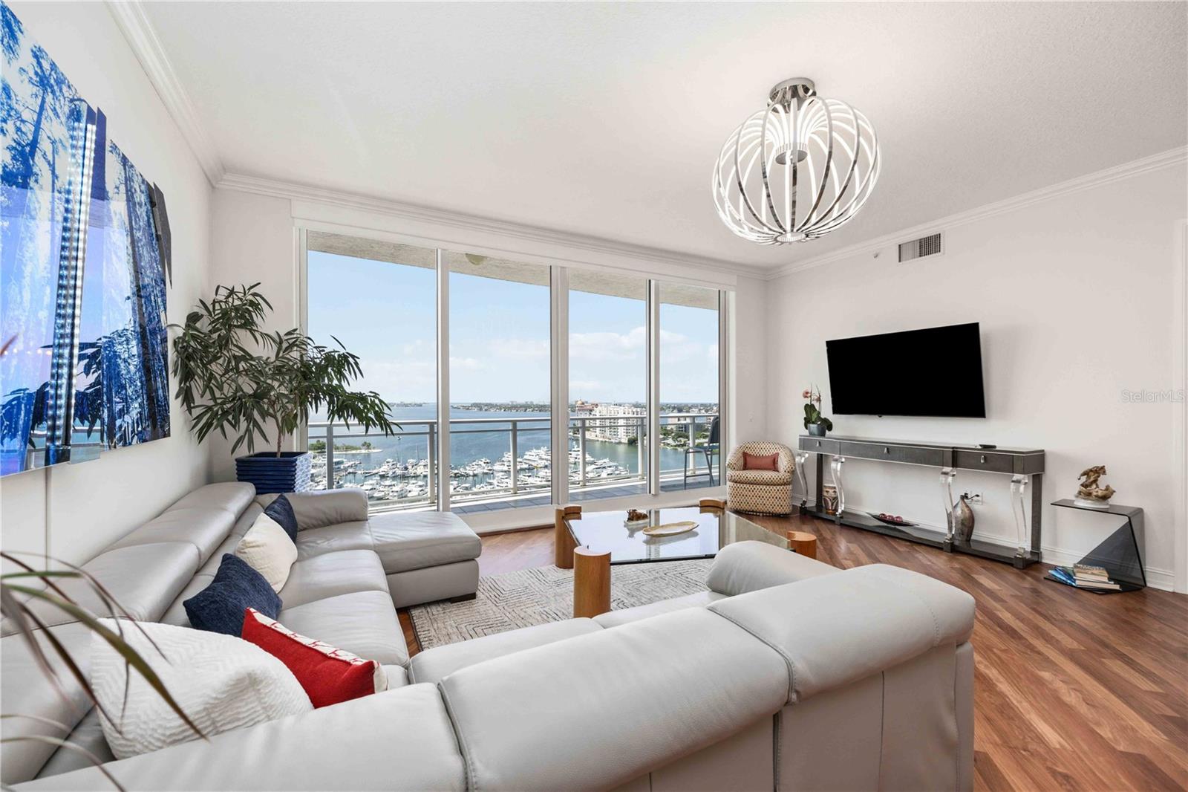
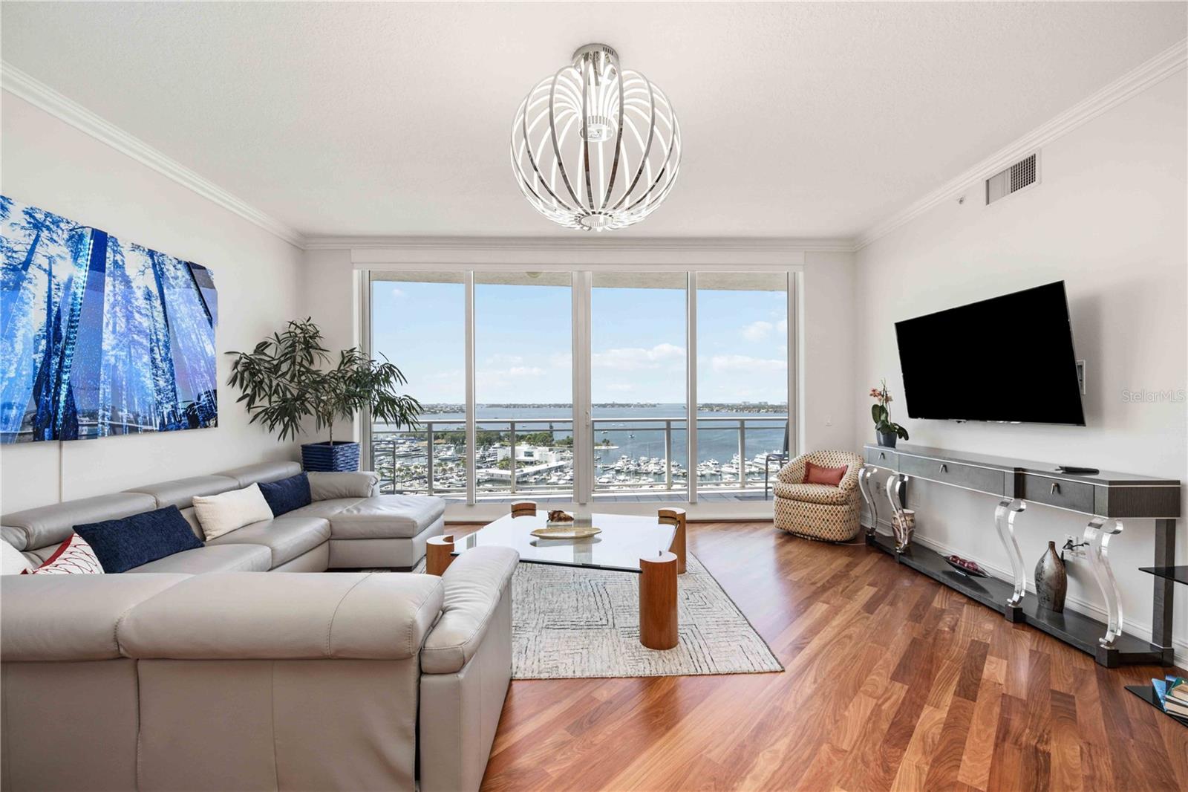
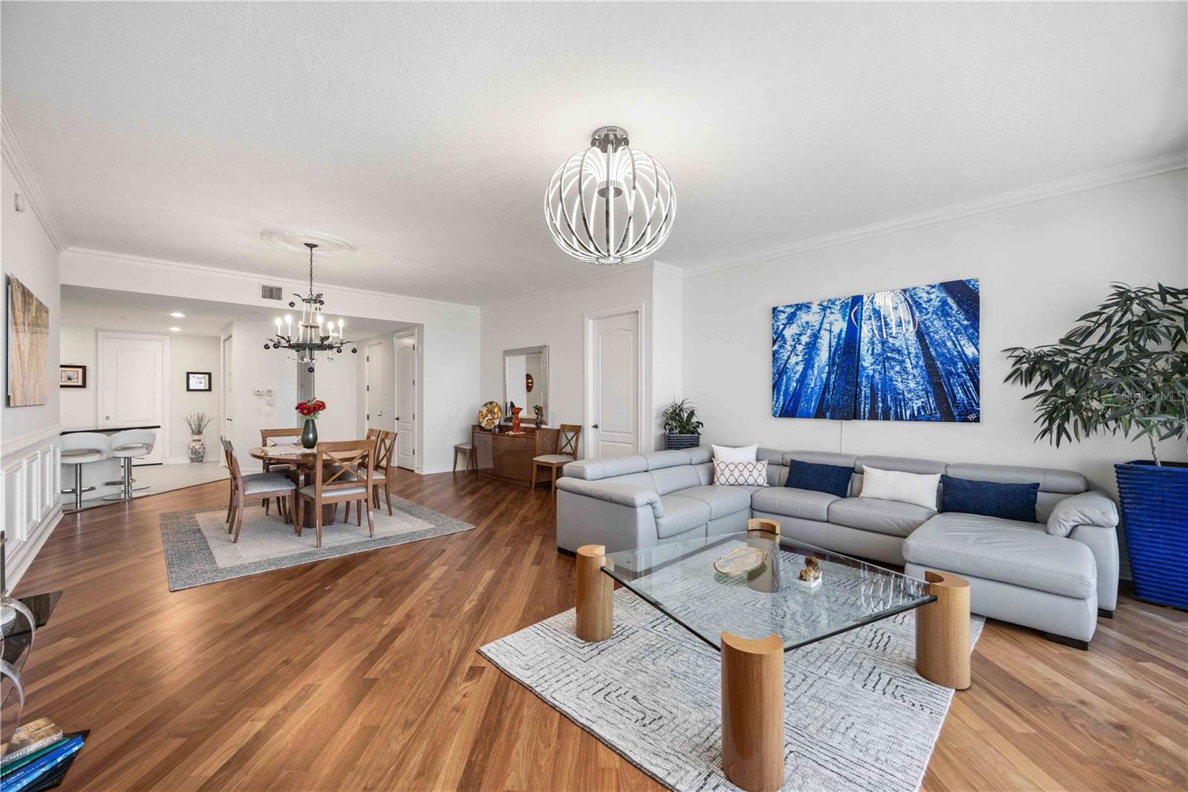
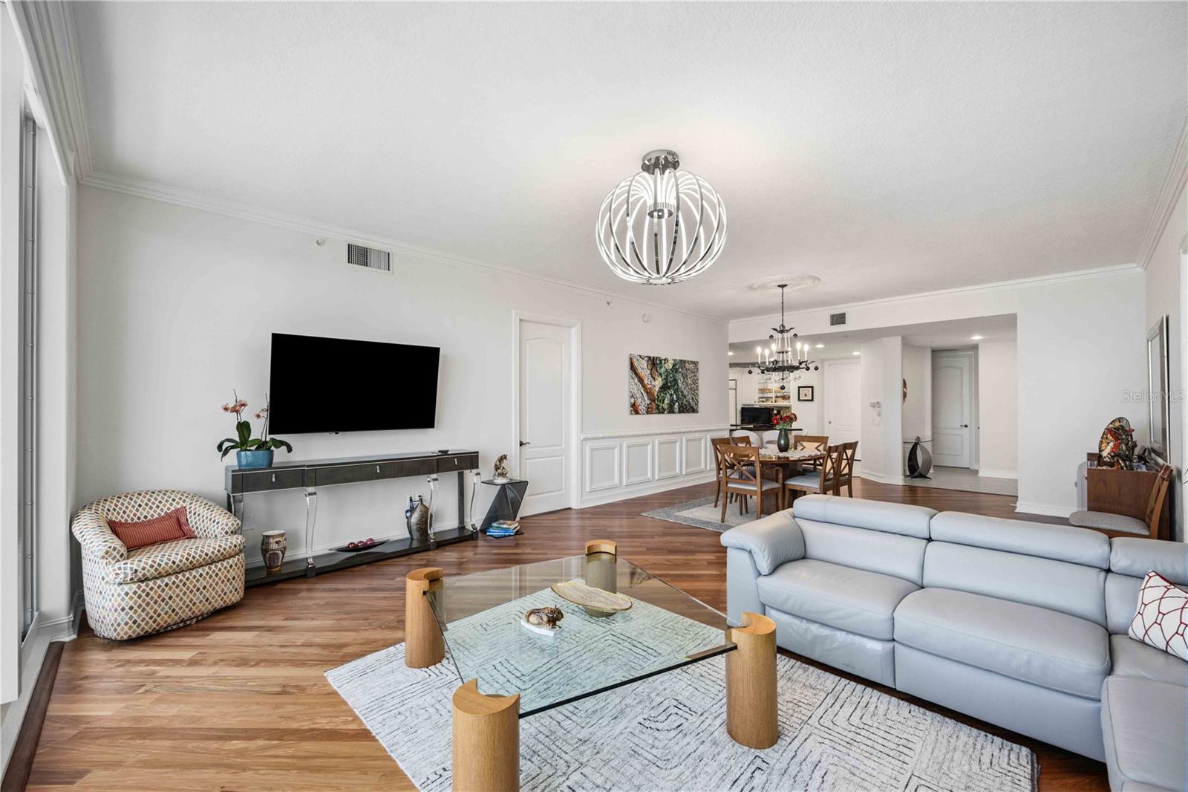
    Elevator, High Ceilings, Open Floorplan, Walk-In Closet(s)

  • Total Bedrooms

    2

  • Bathrooms

    2

  • 1/2 Bathrooms

    1

  • Cooling YN

    YES

  • Cooling

    N/A

  • Heating YN

    YES

  • Heating

    Central, Electric

  • Pet friendly

    Yes

Exterior

  • Garage

    Yes

  • Garage spaces

    2

  • Construction Materials

    Concrete, Stucco

  • Other Exterior Features

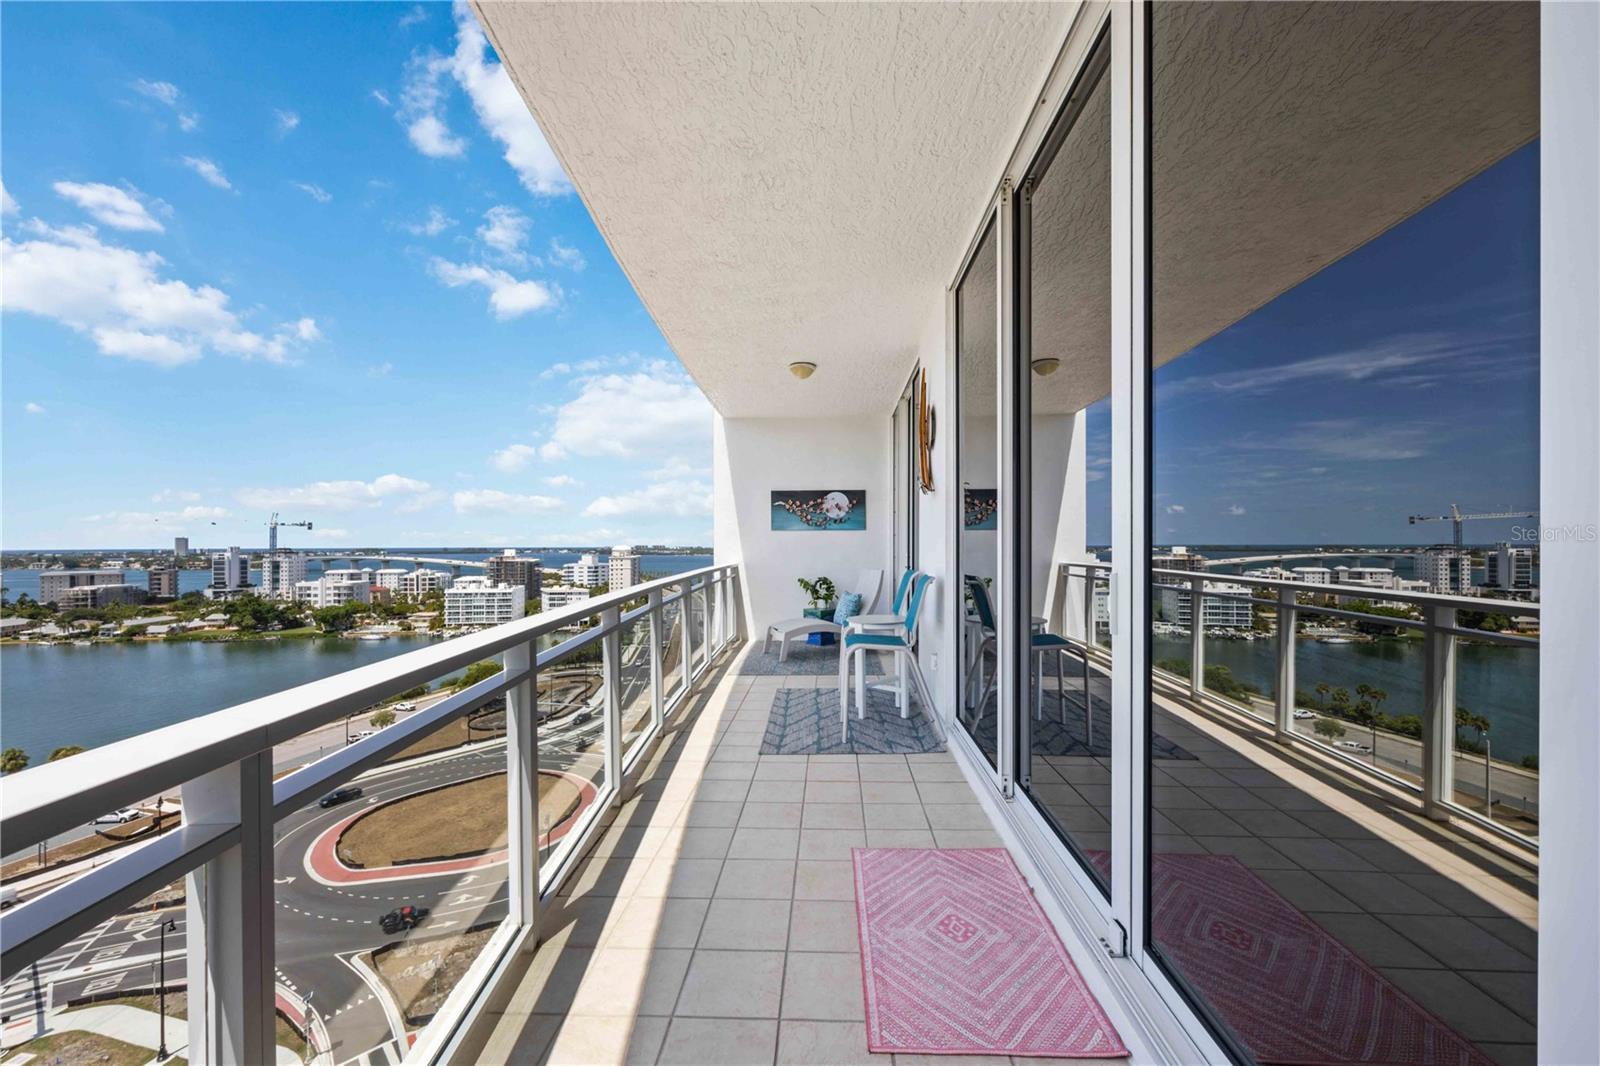
    Awning(s), Balcony

  • Parking

    Assigned, Covered, Guest, Attached

  • Patio and Porch Features

    Covered

  • Pool

    Yes

  • Pool Features

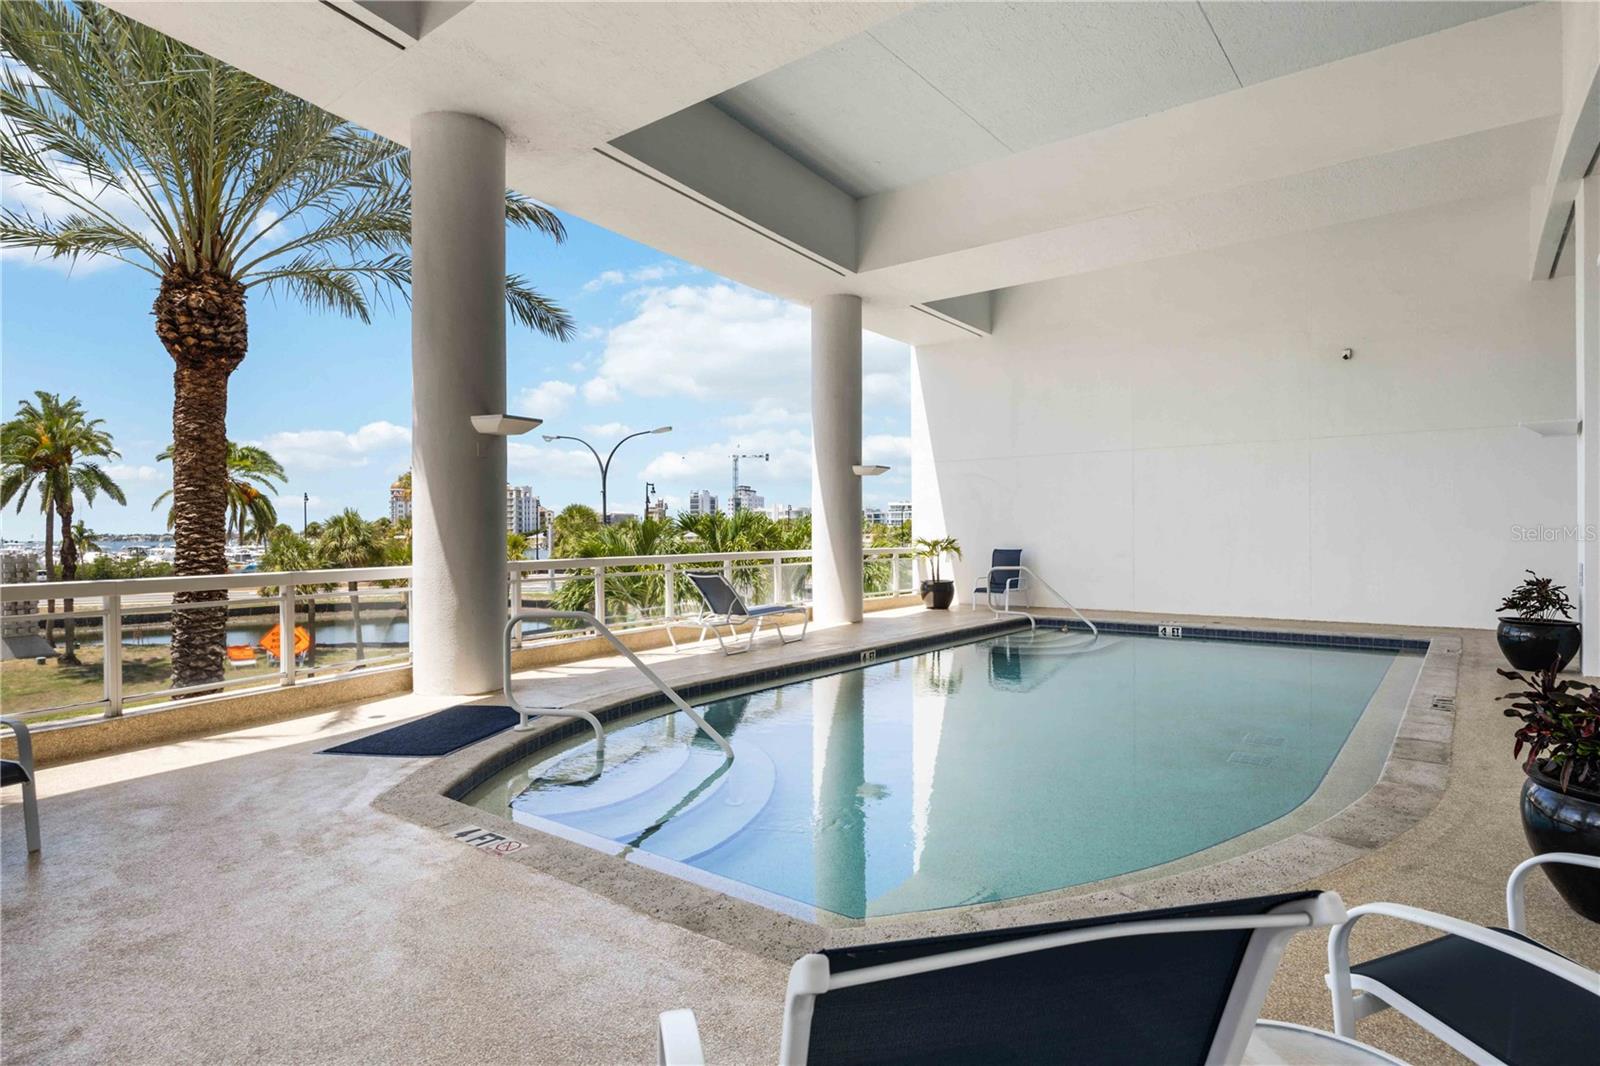
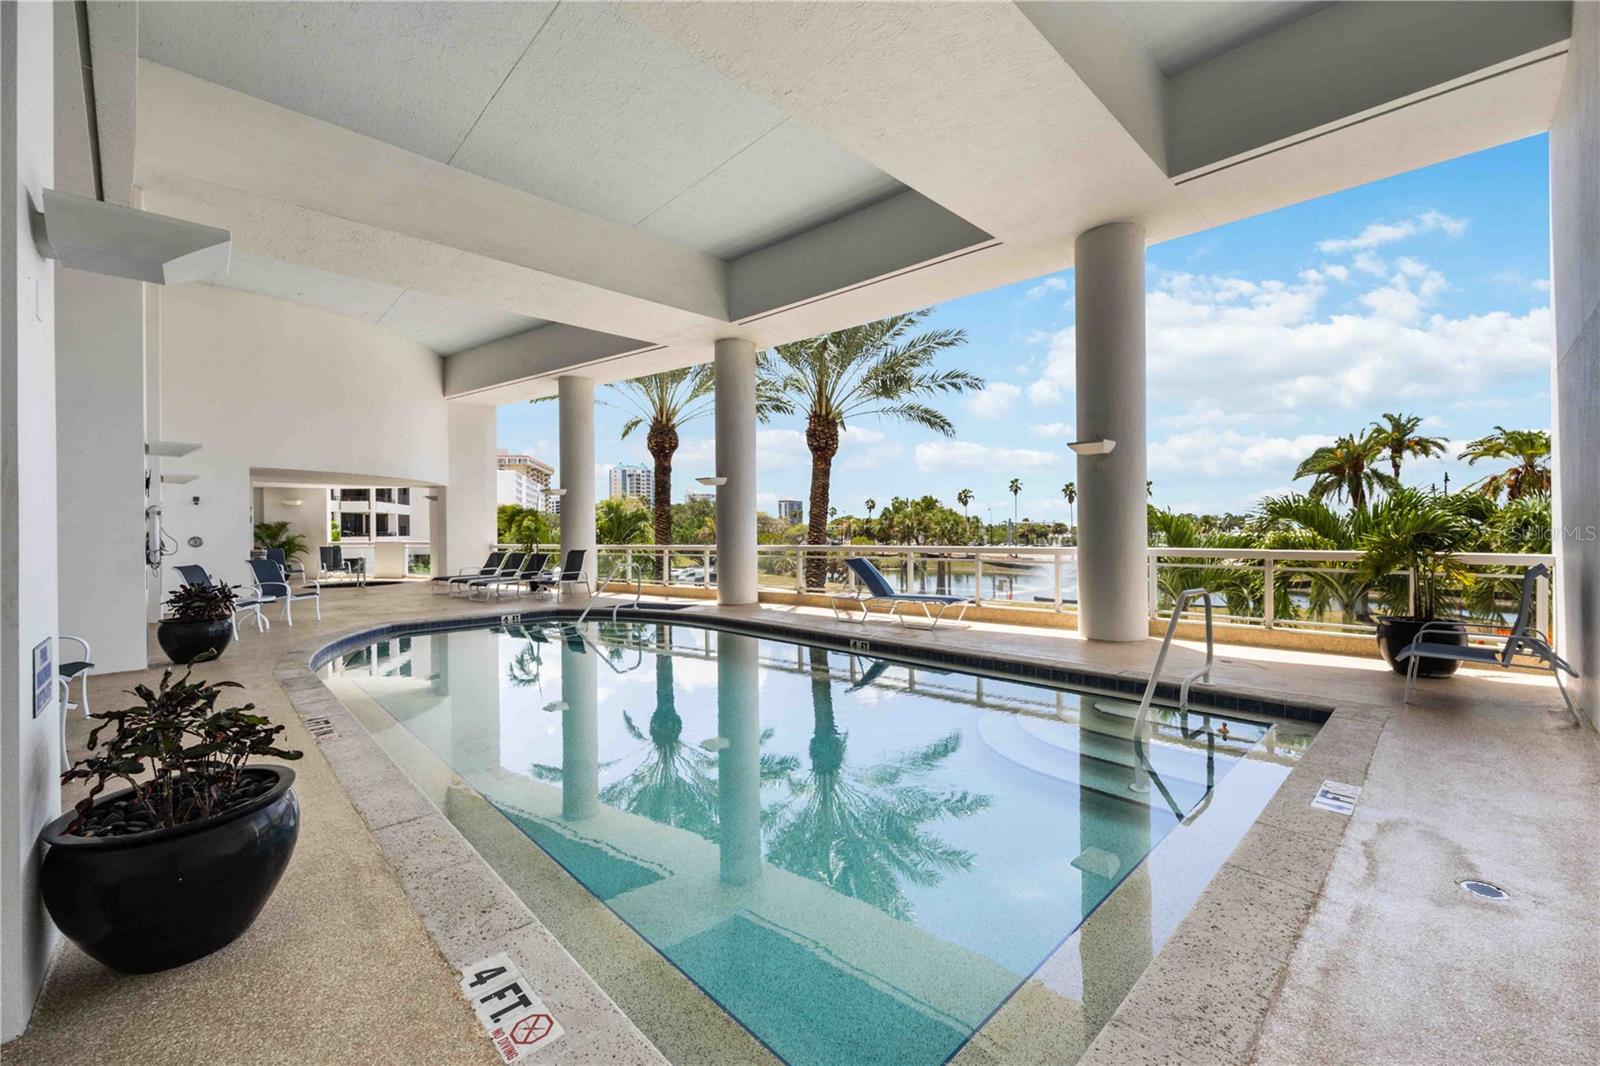
    Heated, In Ground

  • Waterfront YN

    NO

  • View

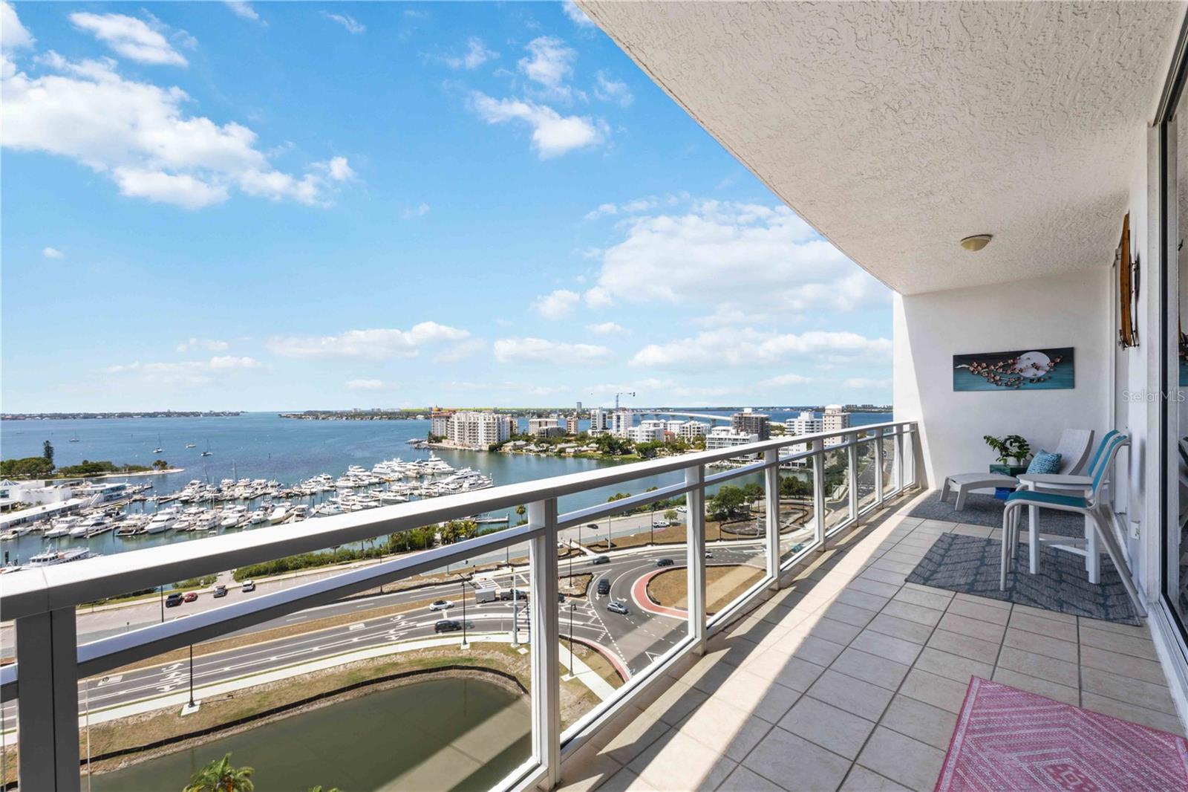
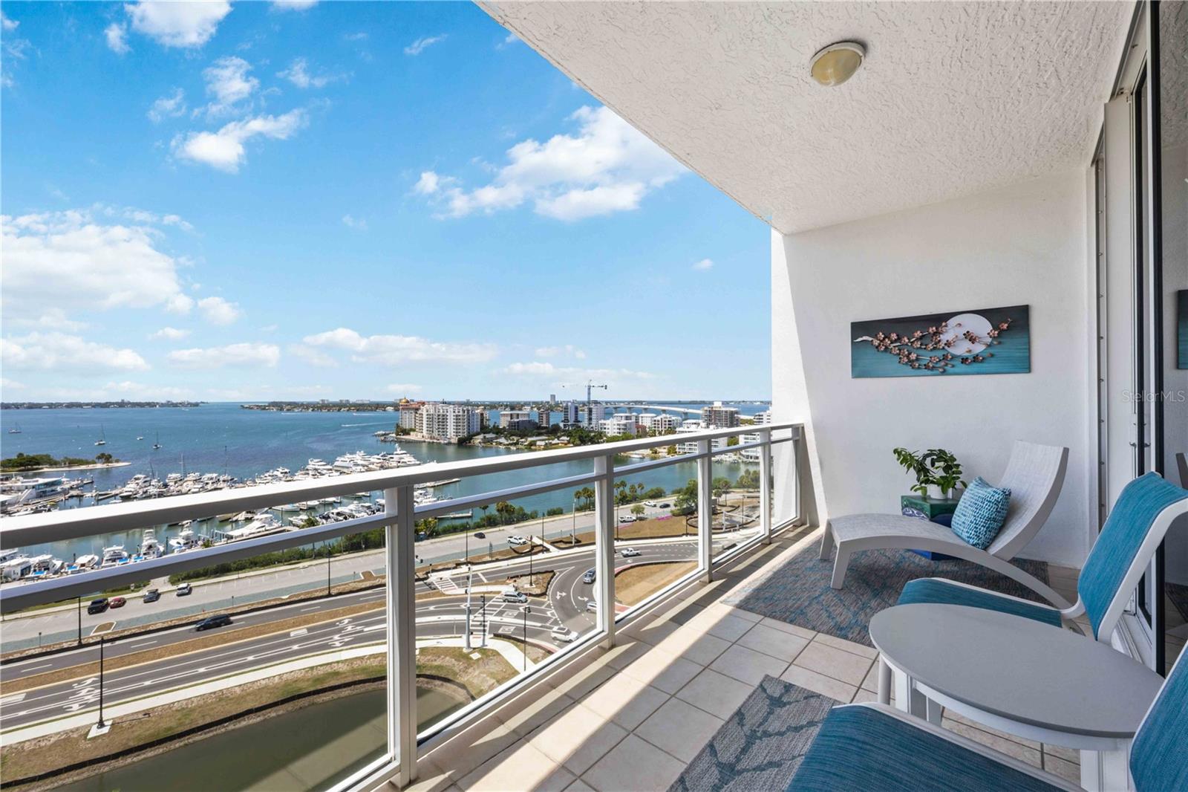
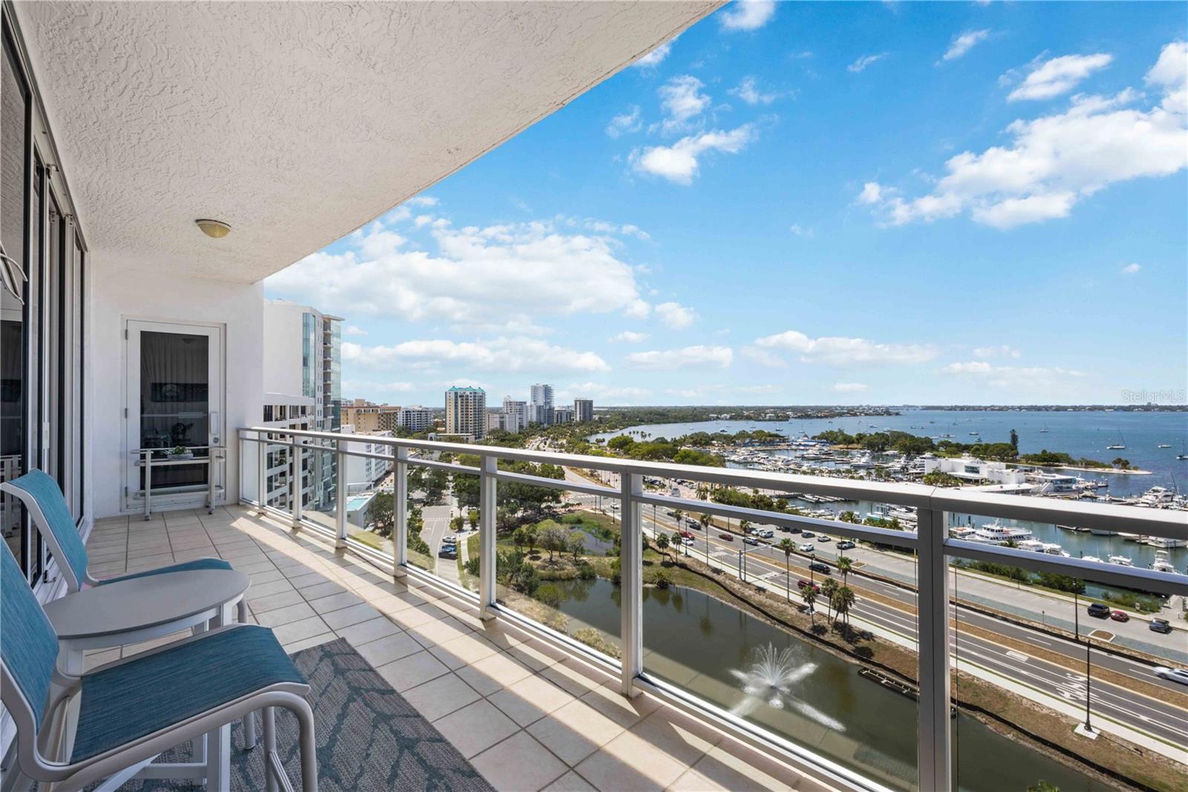
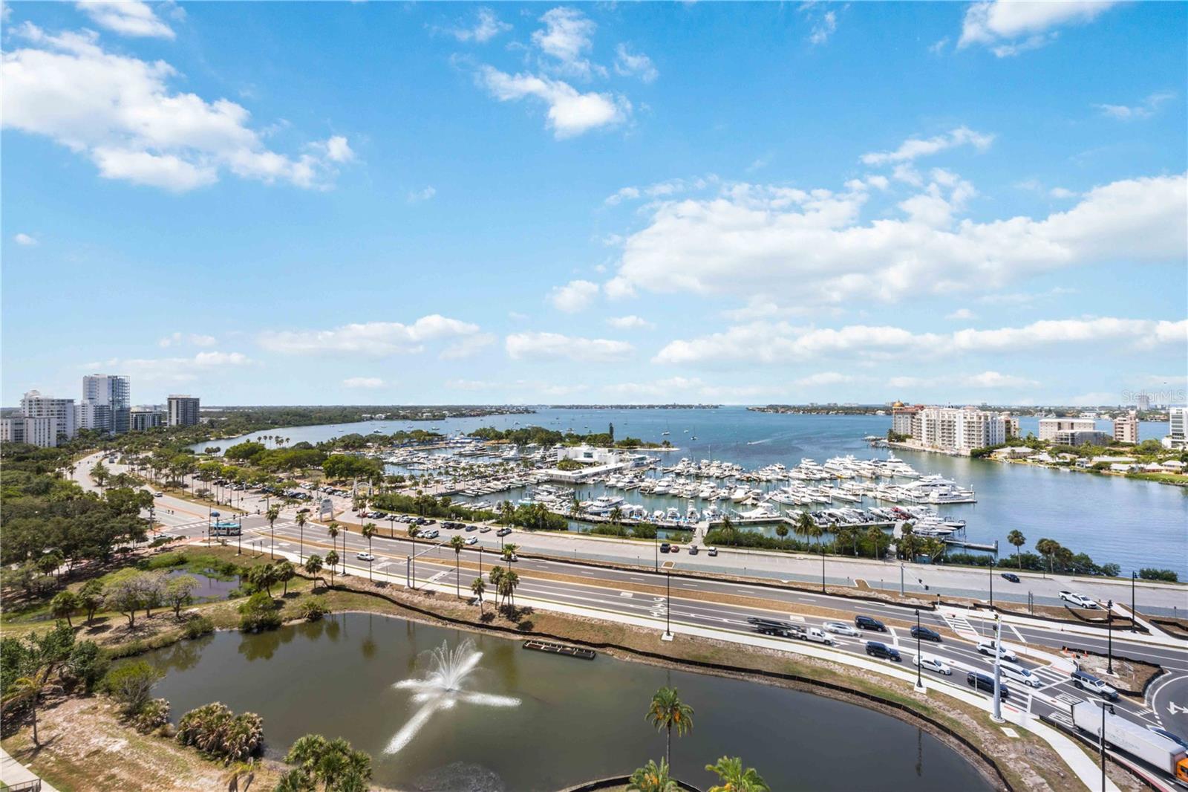
    Marina, Water

Area & Lot

  • Lot Features

    Landscaped, Near Public Transit, Paved, Private

  • Property Type

    Residential

  • Property Sub Type

    Condominium

  • Architectural Style

    Traditional

Price

  • Sales Price

    $2,500,000

  • Tax Amount

    $11,665

  • Zoning

    DTB

  • Sq. Footage

    2,035

  • Price/SqFt

    $1,228

HOA

  • Association

    YES

  • Association Fee

    $6,843

  • Association Fee Includes

    N/A

School District

  • Elementary School

    Alta Vista Elementary

  • Middle School

    Booker Middle

  • High School

    Booker High

Property Features

  • Stories

    15

  • Association Amenities

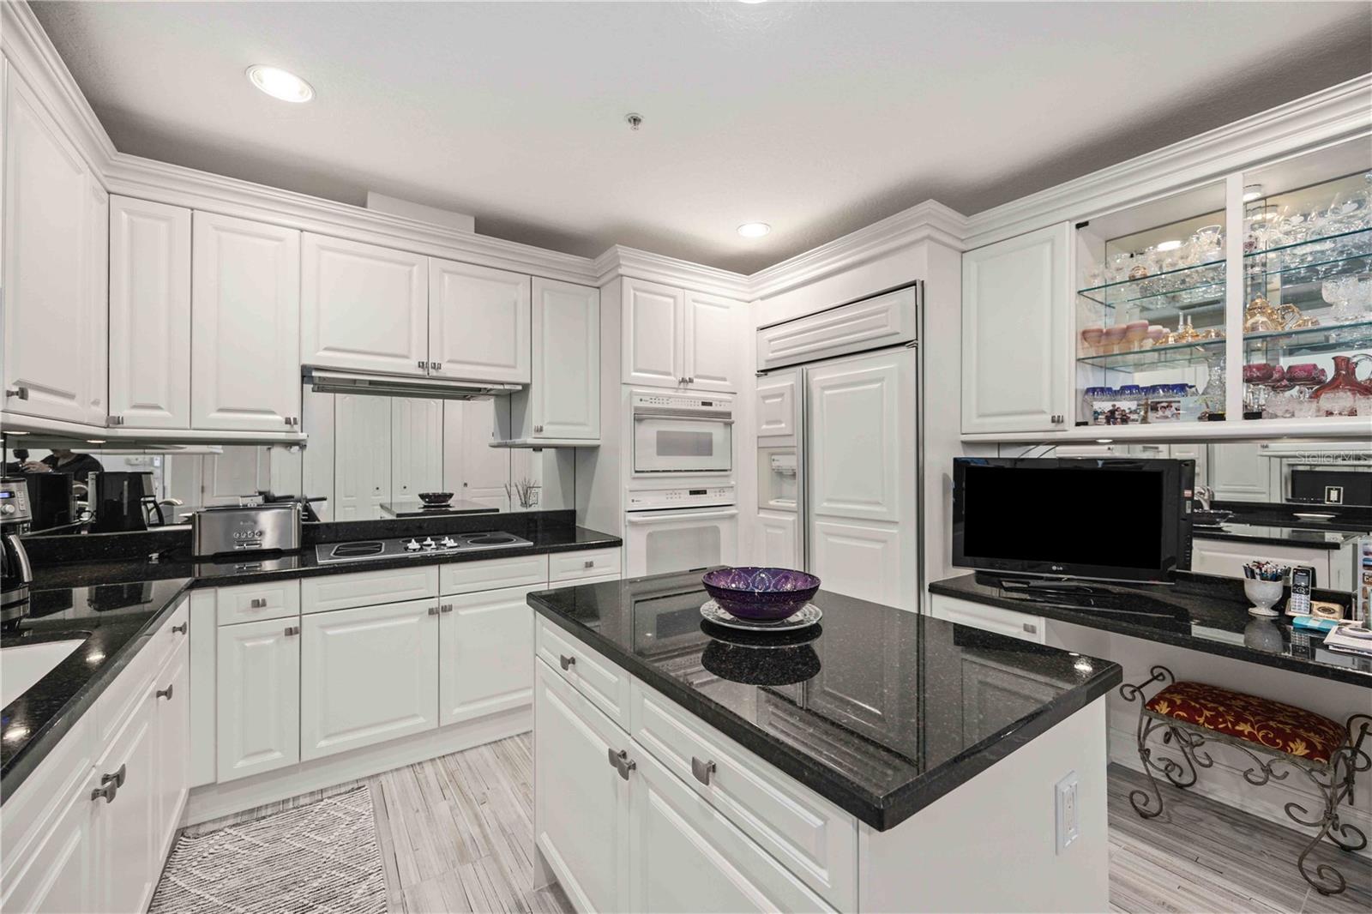
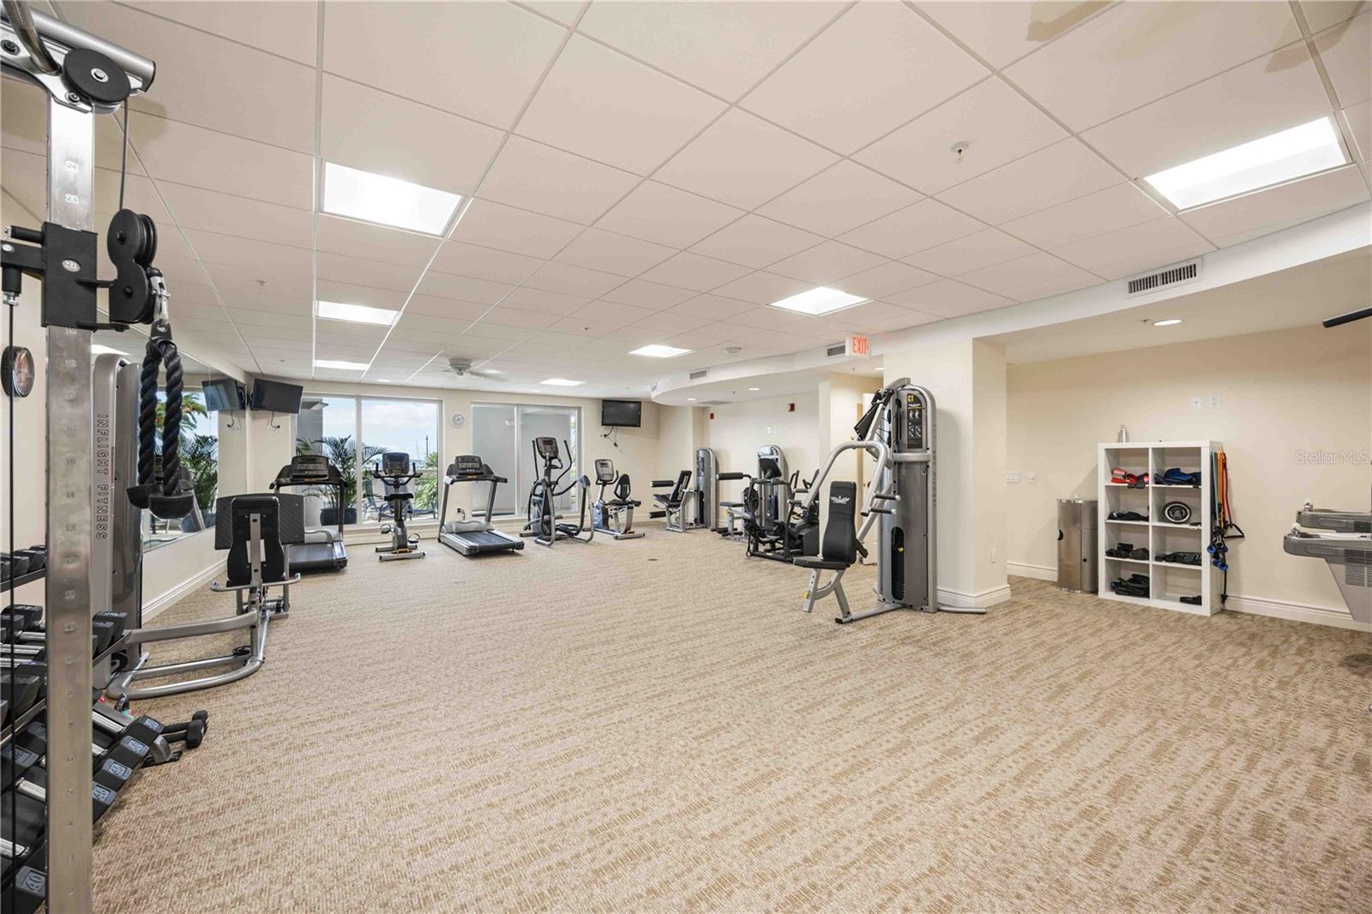
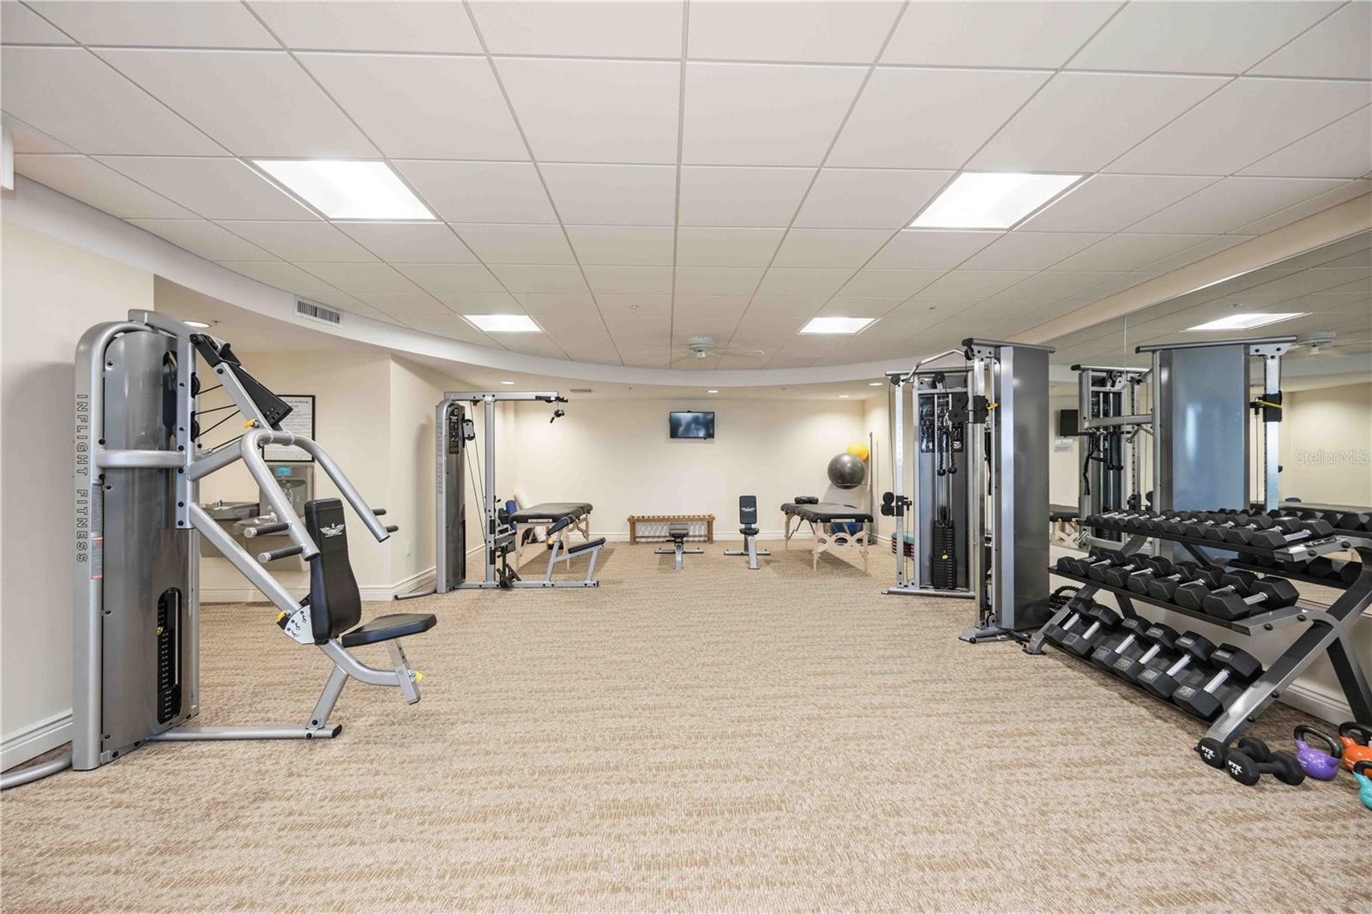
    Cable TV, Elevator(s), Fitness Center, Maintenance, Pool, Recreation Facilities, Security, Spa/Hot Tub

  • Foundation Details

    Slab

  • Ownership

    Condominium

  • Sewer

    Public Sewer

Schedule a Showing

Showing scheduled successfully.

<
>
IN PERSON
VIA CHAT

What is 3 + 4 ?


Change time

Mortgage calculator
Estimate your monthly mortgage payment, including the principal and interest, property taxes, and HOA. Adjust the values to generate a more accurate rate.

Your payment

Principal and Interest:

$

Property taxes:

$

HOA fees:

$

Total loan payment:

$

Total interest amount:

$

Location

County

Sarasota

Elementary School

Alta Vista Elementary

Middle School

Booker Middle

High School

Booker High

Listing Courtesy of Bridget Spiess, PREFERRED SHORE

RealHub Information is provided exclusively for consumers' personal, non-commercial use, and it may not be used for any purpose other than to identify prospective properties consumers may be interested in purchasing. All information deemed reliable but not guaranteed and should be independently verified. All properties are subject to prior sale, change or withdrawal. RealHub website owner shall not be responsible for any typographical errors, misinformation, misprints and shall be held totally harmless.

Agent Michael Graf

Business Coach | Executive Sales Associate | Realtor®

Michael Graf

Call Michael today to schedule a private showing.


* Listings on this website come from the FMLS IDX Compilation and may be held by brokerage firms other than the owner of this website. The listing brokerage is identified in any listing details. Information is deemed reliable but is not guaranteed. If you believe any FMLS listing contains material that infringes your copyrighted work please click here to review our DMCA policy and learn how to submit a takedown request.© 2024 FMLS.
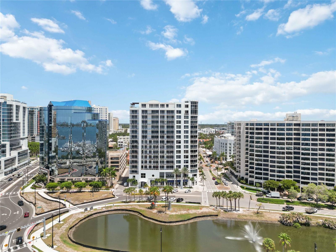
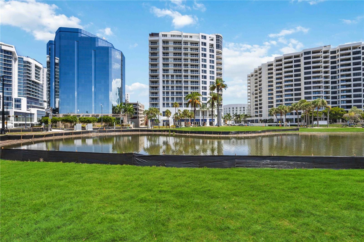
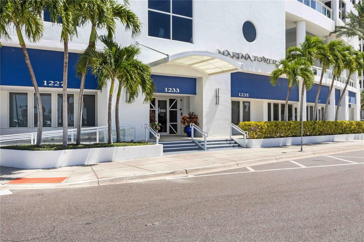
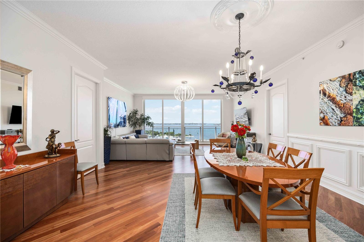
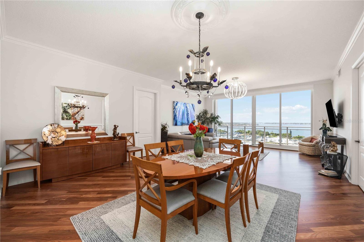
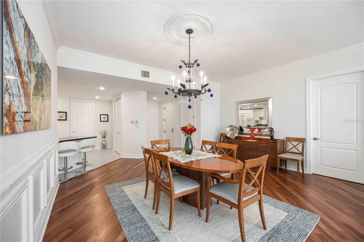
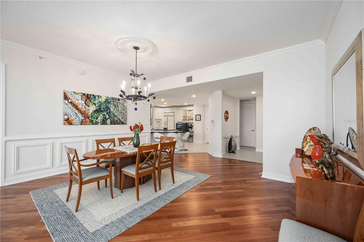
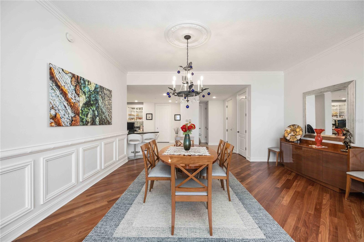
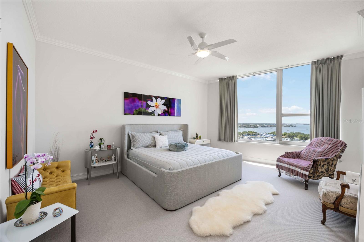
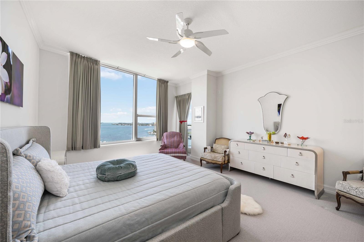
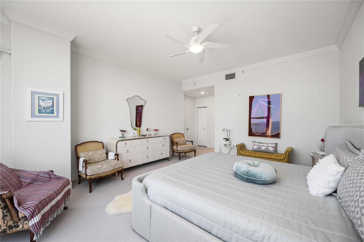
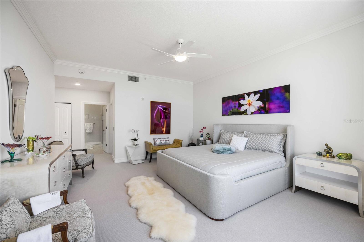
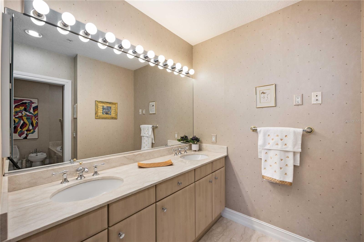
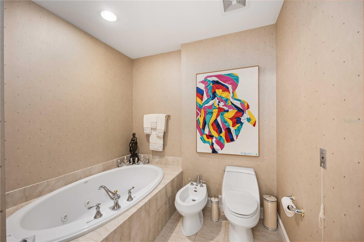
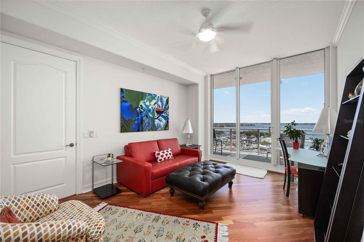
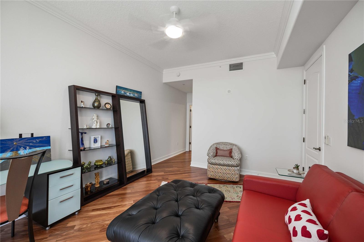
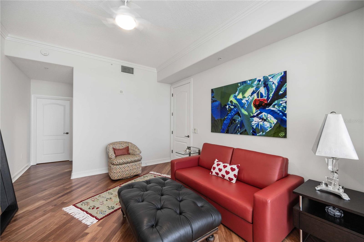
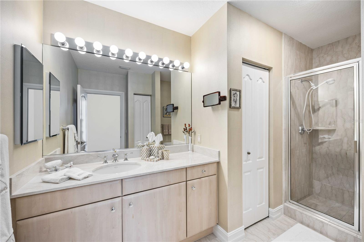
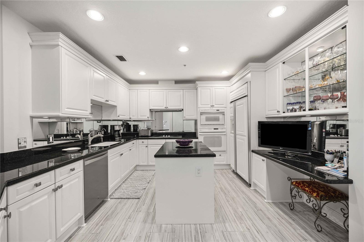
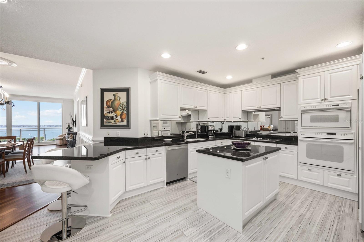
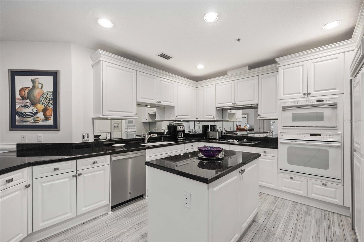
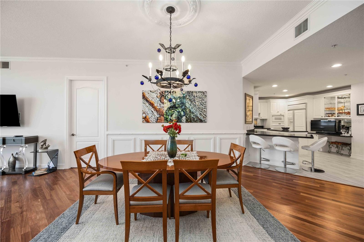
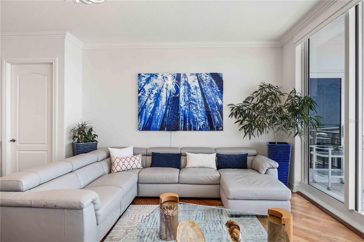
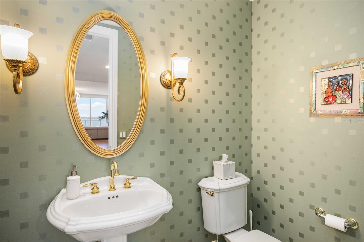
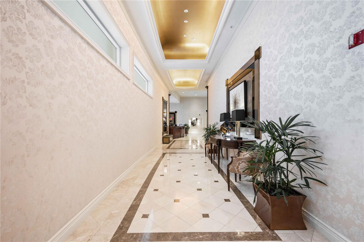
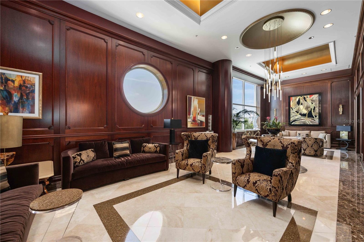
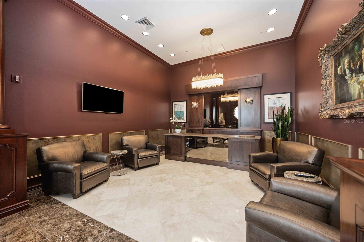
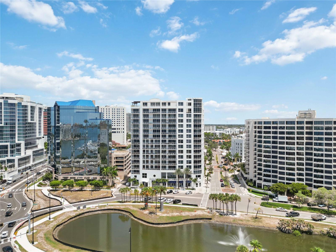
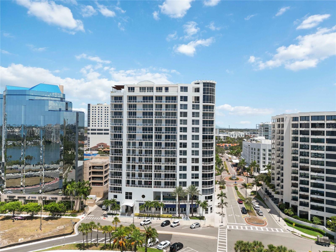
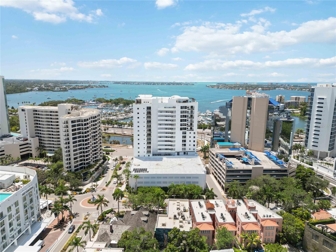
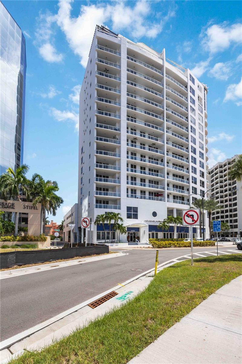
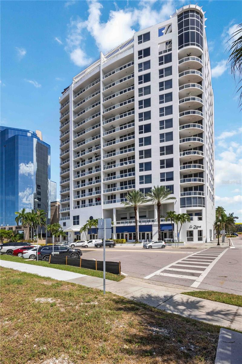
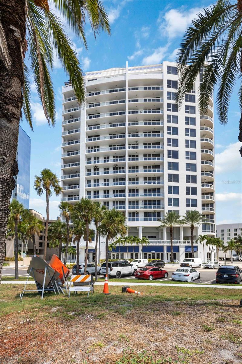
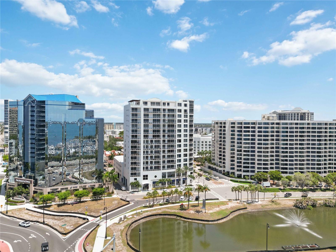
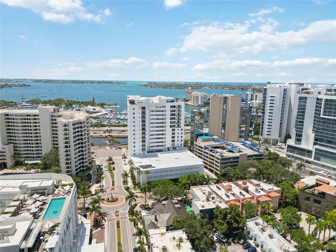
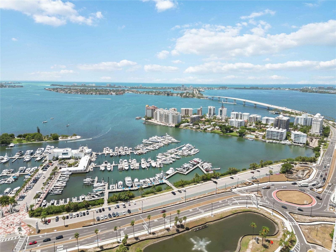
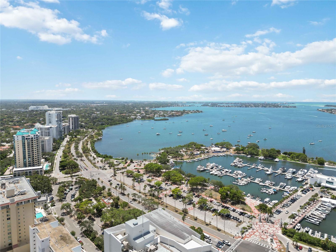
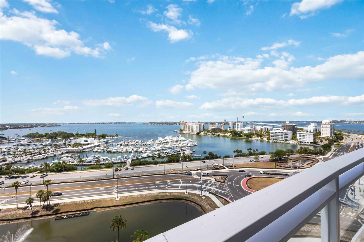
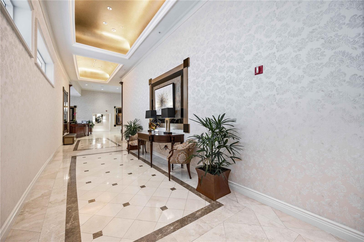
Drastic Reduction-Bring your offer ! owner motivated!! Marina Towers Located in the Heart of Downtown, has high ceilings and gives one of the best water views in Sarasota, where Downtown meets the Water Front.  A panorama view spanning the skyline, sparkling Bay water, a tranquil marina, world class vista. This  gorgeous apartment has 2 bedrooms 2 and a half bathrooms. Resort style living at its very best! The association fees include the Full concierge service. Heated pool and spa, a fully equipped fitness center , a meeting room, card room, a complete social room with a full kitchen and 2 indoor parking spaces! Close to downtown Sarasota for fine dining, boutiques, hair salons, entertainment, art galleries, museums, grocery shopping, financial institutions, Marina Jacks, Sarasota Bay and so much more!

1233 N GULFSTREAM AVENUE 1203

Message successfully sent.

What would you like to know?

What is 3 + 4 ?

I agree to receive email communication and understand I can unsubscribe at any time.

I agree to be contacted by The Graf Group of Coldwell Banker via call, email, and text for real estate services. To opt out, you can reply 'stop' at any time or reply 'help' for assistance. You can also click the unsubscribe link in the emails. Message and data rates may apply. Message frequency may vary. Privacy Policy

Related Properties

New on site today
Custom Arthur Rutenberg craftsmanship, professionally decorated interiors, and tranquil pond views set the stage for exceptional living in LakeHouse Cove at Lakewood Ranch. Enhanced with extensive upgrades by the current owner, this residence blends designer style with thoughtful features for comfort and entertaining.

New engineered hardwood floors bring warmth to the interiors, complemented by plantation shutters, motorized shades, and built-in speakers inside and out. An office provides dedicated space for work, while a bonus room with a cathedral ceiling offers an impressive setting for relaxing or gathering with guests. A zero-edge sliding glass wall with motorized blinds opens the main living area to the lanai, creating a seamless connection to the outdoors.

The kitchen pairs sophisticated design with top-of-the-line Wolf and Sub-Zero appliances, including a paneled refrigerator that blends into the cabinetry. A hidden pantry keeps essentials neatly tucked away, while a dedicated wine cabinet adds an elegant touch for entertaining. The primary suite features spacious his-and-hers closets and blackout shades for restful comfort. Additional cabinetry in the laundry room provides convenient storage.
With its wood ceiling, panoramic screen, and beautiful pond views, the lanai is an inviting extension of the home. A saltwater pool and spa create your own outdoor retreat, while the fireplace and built-in speakers set the mood for evenings under the stars. Motorized hurricane screens provide added protection and convenience.

Additional enhancements include a whole-home generator, whole-home water filtration system, and a garage mini-split system for added comfort.

The lifestyle extends beyond your front door. LakeHouse Cove’s amenity center features a state-of-the-art fitness center, a pool and spa overlooking the lake, pickleball courts, a playground, and a dog park. Enjoy kayaking on the lake or take the water taxi to Waterside Place for shopping, dining, the Sunday Farmers’ Market, and Wednesday Ranch Nite.

Beautifully finished and thoughtfully upgraded, this custom residence pairs the comfort of a private retreat with the recreation and social energy of LakeHouse Cove.
#A4707888

SARASOTA

764 CROSSWIND AVENUE

3 Beds

3 Baths

3,202 Sq.Ft.

$2,449,900

MLS#: A4707888

New on site today
What's better than new construction?  A brand new 2026 residence located on a peninsula with sweeping water views, premier location and that has been upgraded with every amenity that your heart desires PLUS it's ready NOW with no wait!  This home looks like a model with the further enhancements made in 2026 by the current owners including luxurious interior finishes such as: custom feature wall and fireplace, foyer wall detailing, new designer light fixtures with dimmers, upgraded modern painting, flat trim, up lighting in trays, in-ceiling speakers, and custom designer motorized window treatments.  Even better are the mechanical improvements of a whole-house Generac GENERATOR, whole-house water softener and filtration system, and a dedicated garage mini-split AC system.  This open and functional floor plan welcomes you home through an elegant foyer enhanced by a handcrafted warm wood feature wall and designer lighting.  The spacious great room is adorned with a stylish feature wall with electric wrap-around fireplace and herringbone tile, plus lighted tray ceiling and designer window treatments.  The expansive wall of impact sliding glass doors gives you a seamless connection to the lanai entertaining areas for the ultimate Florida living experience.  The lanai showcases truly impressive views where you can enjoy golden sunsets every evening over the expansive lake through the panoramic screen enclosure. You can also admire the fireworks displays from Nathan Benderson Park during special events, all without leaving the comfort of your lanai.  Spend sunny afternoons in the sparkling heated saltwater pool and spa; along with a fenced dog run in the side yard for convenience.  Inside, chefs will adore the executive kitchen outfitted with seamless quartz counters and full-height backsplash, central island, custom two-tone cabinetry with modern hardware, GE Monogram appliance suite, custom butler’s bar with wine fridge, two ovens and a walk-in pantry.  Serve elevated dinners in the formal dining room, or casual weeknight meals at the lanai-side dinette with dry bar. Retreat to the owner’s suite with lighted tray ceiling and private walkway to the lanai, plus the oversized walk-in closet of your dreams complete with custom built-in shelving and LED lighting.  The en-suite bath combines function and design with dual split vanities, freestanding tub, and walk-in shower.  You will find flexibility in the rear study with added sound insulation, and adjacent full pool bathroom.  Downstairs guests will find comfort in two guests suites with walk-in closets, and an adjacent full bathroom.  Upstairs is a spacious retreat complete with a large bonus room overlooking the lake, and another guest bedroom with a full guest bathroom.  Additional spaces in this premium home include a mudroom entry with storage closet and built-in bench, and spacious laundry with cabinetry.  Find even more storage in the oversized 3-car garage upgraded with storage racks, carbon slat storage system, and its own dedicated AC mini-split system for year-round temperature control.  Shellstone at Waterside offers two amenity centers for you to explore with clubhouse, fitness center, resort-style pool, tennis and pickleball courts, park, playground, and more.  Located just minutes from Waterside Place, you are a short Golf Cart ride to shopping, dining, farmers market, parks, events and more while maintaining proximity to all Sarasota has to offer including world-class beaches
#A4708016

SARASOTA

1320 IVORY TUSK CIRCLE

4 Beds

4 Baths

3,552 Sq.Ft.

$2,495,000

MLS#: A4708016

WELCOME TO 2660 57TH ST IN DESOTO ACRES — APPROXIMATELY 2.19 ACRES IN THE HEART OF SARASOTA, WITH NO MANDATORY HOA AND NO CDD.  Square footage includes the two casitas plus the 3000 sq ft warehouse/Barndominium. 
This unique property offers the space, privacy, and flexibility that are becoming increasingly difficult to find this close to Sarasota. The main residence features 3 bedrooms, 2.5 bathrooms, a one-story layout, a detached 2-bedroom, 1-bath CEDAR WOOD NEW CASITA, 1 additional room with a 1-bath kitchenette, and an attached 2-car garage, all surrounded by mature landscaping and expansive grounds. Custom-made iron Double-gated entrance. Please view the tour links.
Step outside to a iver 2000 sq ft private outdoor setting centered on a large swimming pool, complemented by a gazebo with a summer kitchen designed for year-round entertaining and Florida living. A separate casita adds flexibility for guests, a private office, a studio, or a personal retreat.
For buyers needing serious additional space, the property also includes an approximately 3,000 sq. ft., 2-bath, insulated and air-conditioned warehouse/barndominium, historically described at approximately 60' x 50', with a mezzanine, separate workshop area, and oversized access. The space can accommodate RVs, vehicles, recreational equipment, storage, hobbies, collections, or a substantial private workspace.
The property also offers additional utility structures and more than two acres of fenced land, creating opportunities for recreation, equestrian interests, gardening, equipment storage, or simply enjoying more room between you and your neighbors.
Located in DeSoto Acres, an established Sarasota community known for larger residential estate parcels and its equestrian character, the property has historically carried RE-1 Residential Estate zoning and has been marketed for horse use. Buyers should independently verify zoning and any intended use.
Best of all, this acreage lifestyle remains conveniently connected to everything Sarasota has. Downtown Sarasota, UTC, shopping, dining, medical services, major roadways, the beaches, and the Gulf Coast are all within convenient reach.
Whether you need room for vehicles, hobbies, guests, horses, entertaining, or simply more space to live the way you want, 2660 57th St offers a rare combination of acreage, versatility, and Sarasota convenience.
Offered at $2,250,000.
#A4707720

SARASOTA

2660 57TH STREET

6 Beds

4 Baths

4,275 Sq.Ft.

$2,250,000

MLS#: A4707720

Welcome to 9291 Swaying Branch Road, an exceptional private estate in The Forest at Hi Hat Ranch, one of Sarasota’s most exclusive gated communities. Set on 5.59 acres—among the largest homesites in this 270-acre, 54-residence enclave—this property offers a rare combination of space, privacy, and refined Florida living.
This beautifully appointed single-story residence features four bedrooms, including an oversized fourth bedroom that can easily be transformed into a bonus room, theater, game room, or fitness space. Three additional generously sized bedrooms each feature a private en-suite bath, while two dedicated studies provide ideal space for working from home. Beautiful wood flooring, recently installed by the current owner, extends throughout the home.
The outdoor living experience is equally impressive. A secluded saltwater pool is surrounded by mature landscaping and expansive entertaining areas, while the covered lanai, gourmet outdoor kitchen, and fire pit create an inviting setting for entertaining or relaxing in complete privacy.
The chef’s kitchen features a Sub-Zero refrigerator, Miele range and oven, and dedicated wet bar with wine refrigerator. Additional features include hurricane-impact windows, foam-insulated attic space, a whole-home water filtration system with reverse osmosis in the kitchen, and prewiring for a whole-home generator.
The expansive 5.59-acre homesite also offers exciting possibilities for future customization, with ample room to add a separate guest casita, additional garages, or other desired improvements, subject to applicable approvals.
The Forest at Hi Hat Ranch offers a truly distinctive lifestyle with just 54 custom residences, each uniquely designed, while remaining conveniently close to Sarasota’s top-rated schools, shopping, dining, beaches, and cultural attractions.
9291 Swaying Branch Road is a rare Sarasota estate offering remarkable acreage, privacy  and exceptional potential for the next owner—all just minutes from the best of Sarasota.
#A4706463

SARASOTA

9291 SWAYING BRANCH ROAD

4 Beds

3 Baths

3,459 Sq.Ft.

$2,595,000

MLS#: A4706463

RARE 4-CAR GARAGE + GOLF COURSE LIVING IN THE FOUNDERS CLUB! This exceptional 4-bedroom residence offers 4,212 sq. ft. of beautifully designed living space with expansive golf course views and a thoughtfully designed floor plan ideal for everyday living and entertaining.

All four bedrooms feature private en-suite baths, complemented by TWO PRIVATE OFFICES and a dedicated THEATER ROOM. Architectural tray ceilings with extensive crown molding and custom details add elegance throughout the main living spaces. At the heart of the home, the spacious kitchen features HIGH-END APPLIANCES and flows seamlessly into the living and dining areas.

A CUSTOM CLIMATE-CONTROLLED WINE CELLAR is a showpiece of its own, featuring floor-to-ceiling wood racking and extensive storage for an impressive wine collection—an exceptional feature for the wine enthusiast and entertainer.

Expansive slider glass doors frame the GOLF COURSE VIEWS and open to an impressive outdoor living space featuring a COVERED LANAI, OUTDOOR KITCHEN and AUTOMATIC SCREENS that enclose the covered area at the touch of a button. Enjoy the pool, FIRE PIT and generous entertaining areas overlooking the course.

The RARE FOUR-CAR GARAGE provides exceptional space for vehicles, golf carts and storage and includes an ELECTRIC VEHICLE CHARGER. IMPACT-RESISTANT WINDOWS AND DOORS and a WHOLE-HOME GENERATOR provide additional protection, convenience and peace of mind.

Residents of The Founders Club enjoy 24-hour guard-gated security, an acclaimed Robert Trent Jones Jr. championship golf course, elegant clubhouse, fitness center, Har-Tru tennis courts, pickleball, fine dining and a vibrant social calendar. Golf and social memberships are available but not required. Ideally located just minutes from downtown Sarasota, Lakewood Ranch, world-renowned Gulf beaches, exceptional dining and shopping, and Sarasota’s celebrated arts and cultural attractions, this remarkable residence presents a rare opportunity to experience one of Sarasota’s finest luxury lifestyles.
#A4708005

SARASOTA

3737 FOUNDERS CLUB DRIVE

4 Beds

4 Baths

4,212 Sq.Ft.

$2,795,000

MLS#: A4708005

“Five Fairways” Estate in Laurel Oak. Set on a serene cul-de-sac within the prestigious Laurel Oak Estates, this custom-built residence captures the essence of Sarasota’s coveted golf-course lifestyle. Poised on nearly an acre with sweeping fairway and lake views, the home offers more than 5,100 square feet of beautifully designed living space enhanced by timeless architectural detail, modern functionality, and effortless indoor-outdoor flow.
A private winding drive and manicured landscaping introduce the stately façade, where double entry doors open to a grand foyer with high ceilings and walls of large windows that fill the interiors with natural light. The spacious living and dining areas feature custom built-ins and millwork, with expansive sliders framing sunset views of the sparkling pool and golf course beyond. Perfect for entertaining, the gourmet kitchen combines rich wood cabinetry with granite countertops, double ovens, built-in refrigerator, wet bar area, and casual dining nook overlooking the fairway. The adjoining family room offers a warm gathering space anchored by solid wood built-ins and a gas fireplace, with seamless access to the screened lanai for alfresco living.
The primary suite is a secluded retreat with peaceful golf and water views, custom walk-in closet, private laundry, and a spa-inspired bath complete with soaking tub, separate shower, dual vanities, and private water closet. Three additional guest suites provide generous accommodations—two sharing a Jack-and-Jill layout, and one with a full en-suite bath—each thoughtfully designed for comfort and privacy. The theater room is equipped with platform seating, custom cabinetry, 120” screen, surround sound, remote-controlled lighting, and 4K projector. A true highlight of the home is the second-floor bonus suite, currently used as an art studio, featuring vaulted tongue-and-groove ceiling, built-in desks, a full bathroom, and an expansive balcony capturing unforgettable sunset vistas across the course.
The screened outdoor living area defines the Florida lifestyle, showcasing a heated pool and spa, outdoor kitchen, and multiple seating areas for relaxing or entertaining. Mature landscaping, accent lighting, and the home’s ideal southwest exposure create a tranquil backdrop year-round. Additional features include plantation shutters, central vacuum, a three-car side-entry garage with golf-cart parking, and a whole-house solar system offering efficiency and peace of mind.
Nestled behind the gates of Laurel Oak Country Club, residents enjoy access to 36 championship holes of golf, tennis and pickleball courts, a junior Olympic pool, fitness facilities, and a vibrant social calendar—all available with optional membership. Beyond the gates, you’re moments from Sarasota’s best amenities, including UTC Mall’s upscale shopping and dining, Nathan Benderson Park, and downtown Sarasota’s world-class arts, culture, and waterfront entertainment. Siesta Key and Lido Key beaches are within easy reach, completing the perfect blend of privacy, luxury, and convenience.
With its exquisite craftsmanship, prime location, and inspiring golf-course vistas, this Laurel Oak Estates residence delivers the ideal balance of sophistication and relaxed Sarasota living—an exceptional opportunity for those seeking elegance within one of the region’s most prestigious gated communities.
#A4707765

SARASOTA

8250 HUGH ALISON PLACE

5 Beds

4 Baths

5,163 Sq.Ft.

$2,999,000

MLS#: A4707765

Expansive floor-to-ceiling sliders open wide to welcome refreshing Gulf breezes and showcase unobstructed, panoramic water views, turning your open-floorplan living space into an indoor/outdoor oasis. With over 2,300 square feet, this light-filled condominium lives like a private home suspended above shimmering waters. The gourmet kitchen is both elegant and functional, featuring quartz countertops, custom wood cabinetry, and premium appliances, including a Thermador refrigerator and freezer, Wolf double ovens, Wolf microwave, and a Thermador induction cooktop. Panel-ready finishes, a built-in beverage cooler, and exceptional storage make this space ideal for both everyday living and entertaining. Rich acacia engineered wood flooring adds warmth and sophistication throughout the main living areas. The spacious primary suite captures sweeping Gulf views and offers a serene escape, complete with a beautifully renovated spa-inspired bath featuring split vanities and a large walk-in shower. Two additional bedrooms and stylishly updated baths are thoughtfully positioned on the opposite side of the residence for added privacy. Impact-rated windows and sliders provide peace of mind, eliminating the need for hurricane shutters. A private two-car garage with ample storage adds to the home’s convenience. Windward Passage features a Gulf-side pool, lushly landscaped grounds, and a pet-friendly setting. Perfectly positioned on the sought-after north end of the key, you’re just a short walk to the Village for charming boutiques, dining, and live entertainment.
#A4707998

SARASOTA

4708 OCEAN BOULEVARD E4

3 Beds

3 Baths

2,277 Sq.Ft.

$2,199,000

MLS#: A4707998

Welcome to a beautifully designed home located in the heart of Arlington Park. 2,915 square feet of living space, 4 bedrooms, 3.5 bathrooms, a versatile upstairs loft, private pool, and thoughtfully designed indoor-outdoor living. This home combines modern finishes with a floor plan for everyday living and entertaining. As you enter, 10 ft ceilings and oversized 48" x 48" tile create a bright, open feel throughout the main living areas. The kitchen is a standout feature of the home, equipped with GE Monogram appliances, a double oven, in-island drawer microwave, wine refrigerator, generous cabinetry, and ample counter space. It flows seamlessly into the dining and living areas, creating a central gathering space that feels open and connected. Just beyond the main living area, the covered lanai and private pool extend the home outdoors and are an ideal setting for relaxing, entertaining, and enjoying Sarasota's sunshine. Upstairs, the loft provides valuable additional living space and can be used as a home office, media room, playroom, or second lounge. Engineered wood flooring adds warmth to the upper level and continues into the spacious primary suite. The primary suite also features a private balcony, creating a peaceful outdoor retreat. The additional bedrooms are generously sized and provide flexibility for family, guests, and additional workspace. Enjoy 2 car garage providing convenience and additional storage. Built in 2023 and thoughtfully maintained, this home has the advantage of newer construction without the wait. Modern finishes, multiple living spaces, a private pool, and a highly desirable Arlington Park location, this home is ready for its next owner to move in and enjoy!
#A4707630

SARASOTA

2425 TEMPLE STREET

4 Beds

3 Baths

2,915 Sq.Ft.

$2,000,000

MLS#: A4707630

Price reduced
Get ready for this Parade of Homes featured 5 Bedroom, 4.5 bath stunner!  Welcome to this nearly new boutique construction that has been substantially upgraded and elevated with high-end designer touches throughout every room.  Custom Cabinetry, custom finished ample walk-in closets, custom electric window treatments, large scale kitchen and Island, ample storage, butler's pantry, wood floors and porcelain tile, with spacious main areas and bedrooms give this home a unique presence that brings warmth and individuality within the modern and contemporary design.  Plenty of room to spread out with 4 suites upstairs and one bedroom downstairs.  Carefully curated spaces with sun-kissed light, meet you at every turn and create a finished feel that is truly move in ready. Fully furnished option available!

Tucked away on a quiet cul-de-sac in one of Sarasota’s most convenient locations, this impressive 5-bedroom, 4.5-bath residence offers over 4300 square feet of beautifully designed living space, a private saltwater pool and an exceptional indoor-outdoor Florida lifestyle with private backyard and luscious greenery at every turn for a zen oasis experience.

Four upstairs bedrooms all equipped with ample bathrooms attached and generous, custom walk in closets.  One bedroom downstairs provides a hideaway in itself.  Enjoy your own private Sarasota escape while having Phillippi Creek access in community and private dog park!  Come see and feel this beautiful home for yourself!
#A4706019

SARASOTA

4726 RIVETTA COURT

5 Beds

4 Baths

4,371 Sq.Ft.

$2,550,000

MLS#: A4706019

Sprawling 6,259 square foot estate on .76 acre in The Founders Club boasts breathtaking sunset golf and lake views over the third fairway in one of Sarasota's premier lifestyle golf communities. Architecturally grand details are evident throughout this two-story residence with its generously-proportioned living spaces, volume coffered ceilings, built-in wood detailing, three gas fireplaces, accentuated by oversized windows and ten foot impact sliders to take in the breathtaking surrounding vistas. The oversized lanai is anchored with travertine decking, gas fireplace, heated pool/spa and engulfed by the sublime views at every turn, while seamlessly connecting to the invitingly large living and great rooms open to the gourmet kitchen where form and function reigns cohesively. Chefs will delight with the custom wood cabinetry, sprawling granite counters, high performance appliances, wet bar with sink and fridge, butler pantry bar, built-in desk, walk-in pantry, walk-in hidden wine room with two wine fridges, and large breakfast nook area with built-in bench seating. The residence also features a magnificent club room adjoining the home's fifth full bath, offering an expansive retreat behind double doors complete with dry bar and refrigerator, direct lanai access, and sweeping golf and lake views. Relax and unwind in the oversized owner?s retreat on a private wing with its own sitting room, a gas fireplace, disappearing sliders open to the lanai, two walk-in customized closets, and an opulent spa-like bath adorned with onyx and marble, a dual entry walk-in shower with multiple shower heads, bench seating, two vanity stations with abundant storage, make-up vanity, oversized jetted tub, and separate water closet with bidet. Family and overnight visitors will be right at home with 3 generously sized guest rooms all outfitted as large suites with private full baths and walk-in closets, one on the main level, and two on the upper level with direct veranda access. Upstairs is also large theater room designed for cinema seating. Other notable highlights of this all-encompassing four-bedroom suite residence includes a private Office with built-ins and plantation shutters, a separate Powder Room conveniently located, a laundry room with sink, cabinetry and storage closet, solid interior doors, central vacuum, newer water heater, 4 AC units aged between 2020 and 2022, landscape lighting, GENERATOR, paver driveway, and a split 4-car courtyard garage with newly replaced operating mechanisms. This one-of-a-kind masterpiece is a testament to refined living in the Founders Club with over 700 acres of natural beauty offering low density living with 262 homesites, a Robert Trent Jones, Jr. designed 18 hole championship golf course, tennis courts, fitness center, miles of brick pavered walking paths, and fabulous 24,000 square foot clubhouse with a full calendar of events, positioned conveniently with easy access to Lakewood Ranch's Waterside Place and Sarasota's downtown, beaches, shopping, dining and medical centers.
#A4707160

SARASOTA

3809 FOUNDERS CLUB DRIVE

4 Beds

5 Baths

6,259 Sq.Ft.

$2,850,000

MLS#: A4707160

Send a message

Message successfully sent.

Your message

What is 3 + 4 ?

Reason for contacting?

I agree to receive email communication and understand I can unsubscribe at any time.

I agree to be contacted by The Graf Group of Coldwell Banker via call, email, and text for real estate services. To opt out, you can reply 'stop' at any time or reply 'help' for assistance. You can also click the unsubscribe link in the emails. Message and data rates may apply. Message frequency may vary. Privacy Policy

Sign Out

Virtual Assistant

Would you like to take the next step with this property? We can help you schedule a showing or virtual tour, or send you more details.

Yes, I would like more information.

Thank You for Your Reply, One of Our Agents will contact you as soon as possible

No, maybe later.

Thank you, you can always contact me via email, phone number or through the contact form.

Realhub AI

Lucy - Your AI-Powered Realtor

Update Your Temporary Password

Personalize your search

Enter your email and we'll notify you immediately when new listings match what you're looking for.

or enter email address

Already have an account ? Login here

Continue your home search

I agree to receive communications and understand I can unsubscribe at any time.

I agree to be contacted by The Graf Group of Coldwell Banker via call, email, and text for real estate services. To opt out, you can reply 'stop' at any time or reply 'help' for assistance. You can also click the unsubscribe link in the emails. Message and data rates may apply. Message frequency may vary. Privacy Policy

Already have an account ? Login here

We use cookies

We use cookies primarily for analytics to enhance your experience. By accepting, you agree to our use of these cookies. You can manage your preferences or learn more about our cookies policy.