.webp?size=346x80)
- Properties
- Meet our agents
- Communities
- Market Report
- Home Value
- Calculator
Property
Beds
4
Full Baths
3
1/2 Baths
1
Year Built
1998
Sq.Footage
3,578
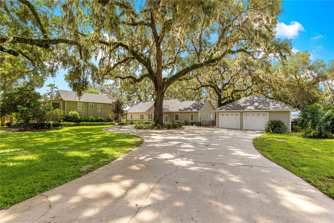
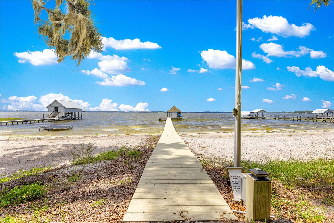
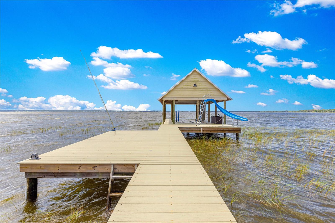
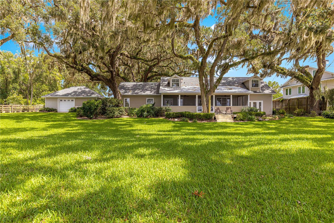
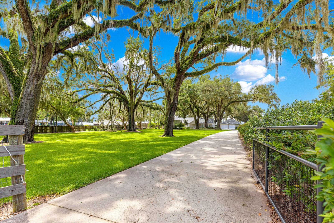
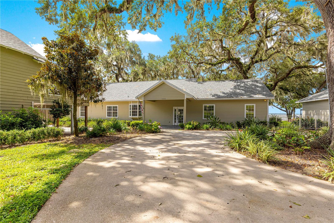
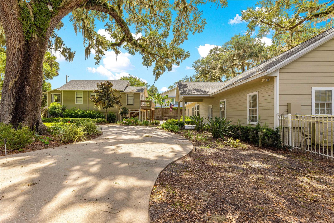
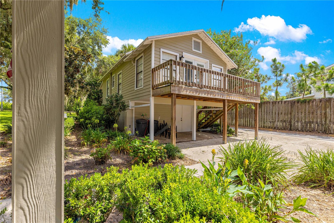

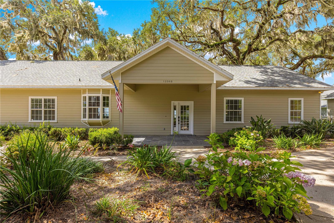
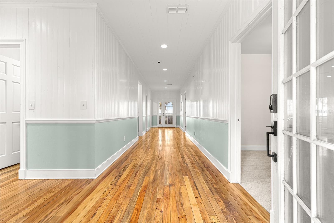
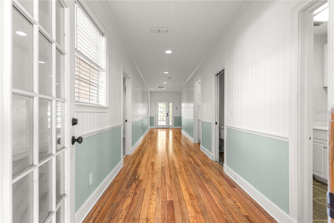
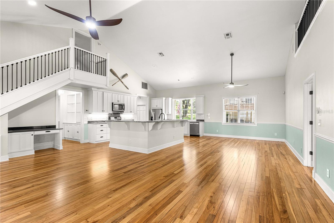
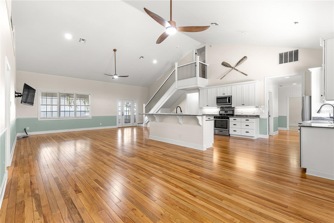
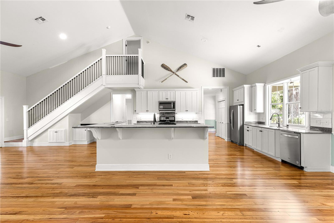
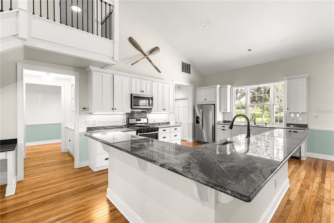
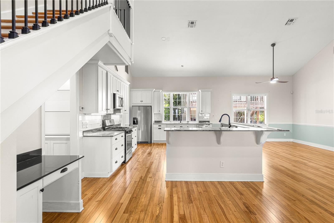
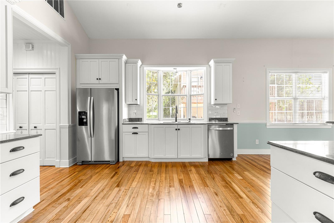
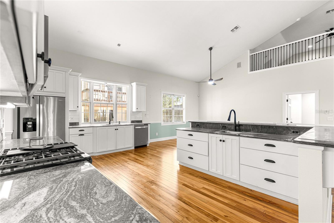
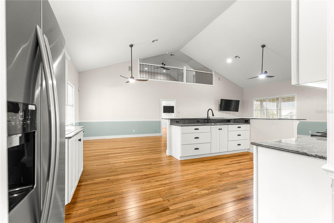

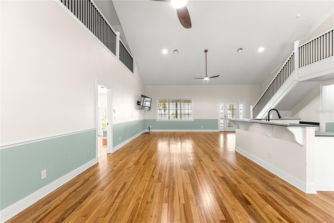
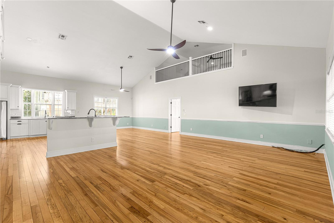
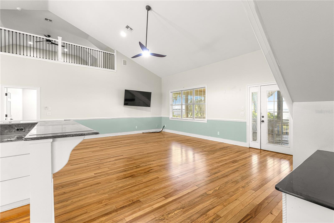
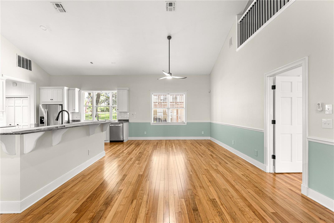
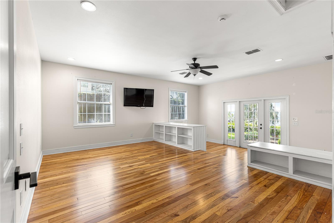

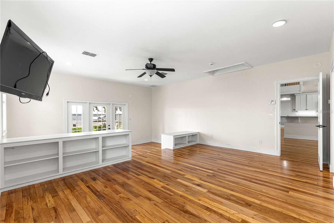
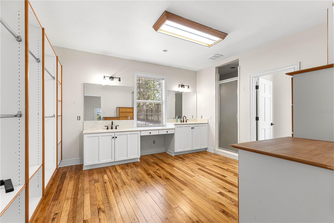
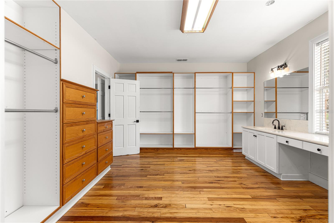
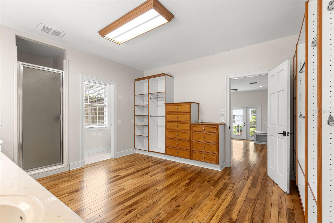
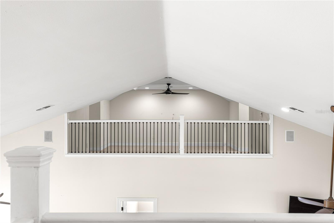
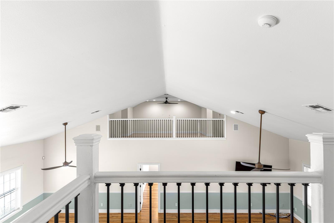
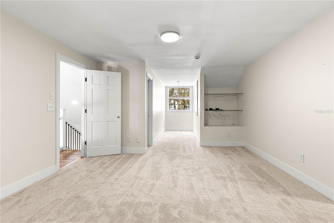
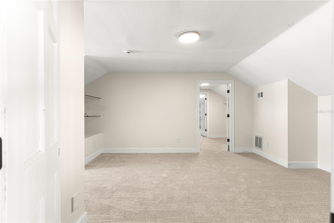
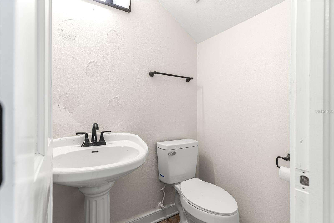
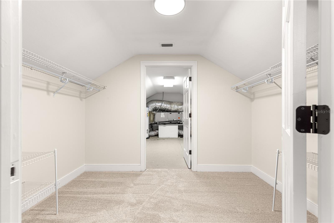
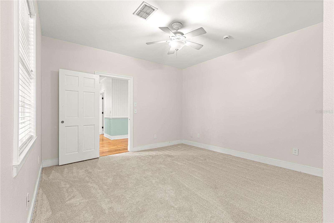
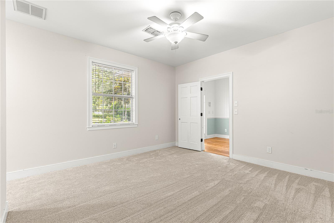
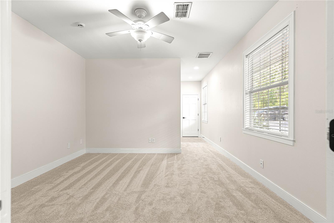

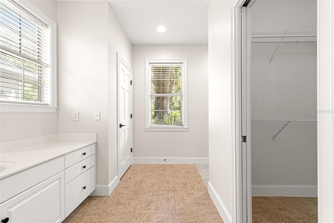
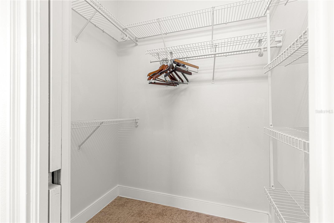
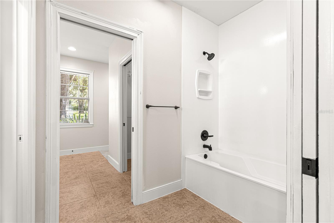
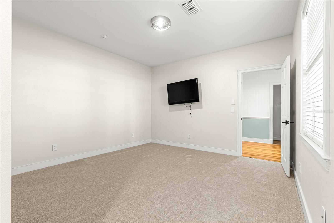
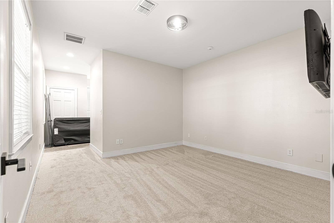
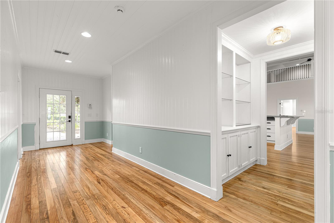
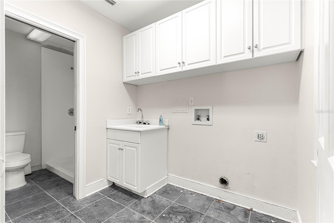
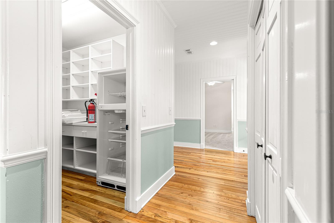
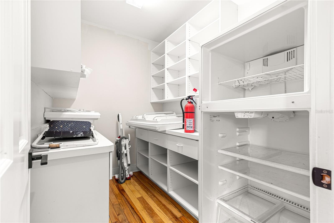
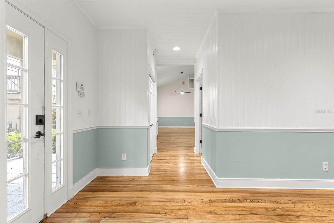
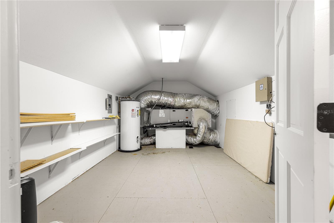
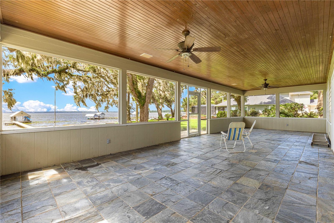
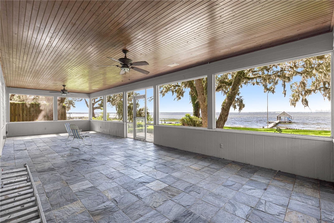
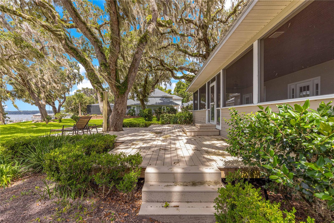
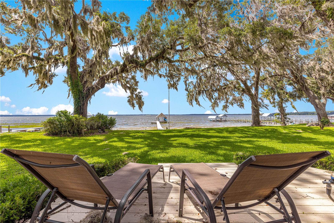
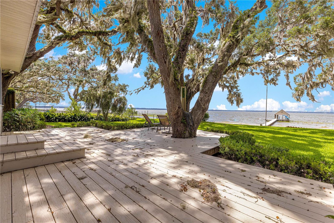

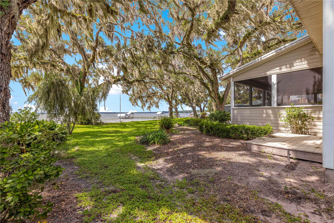
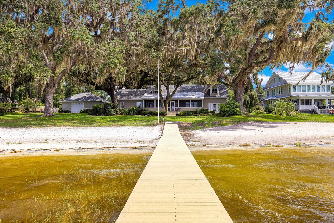
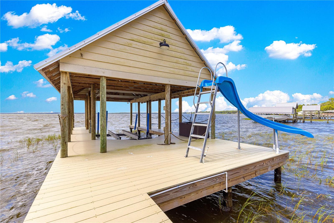
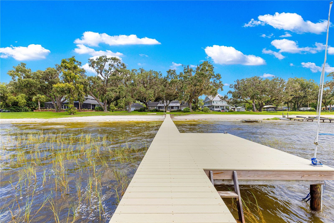
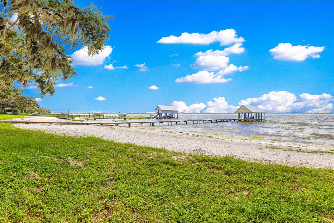
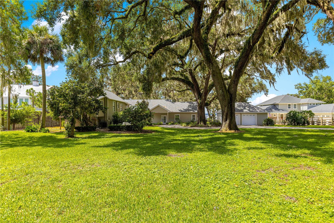
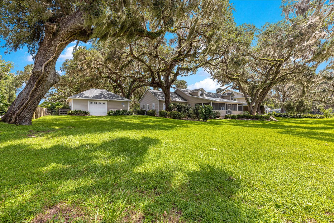
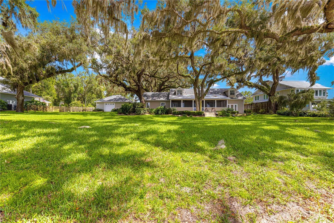
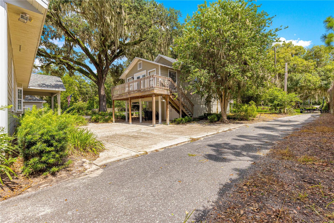
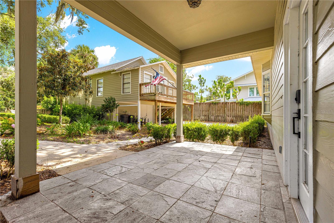
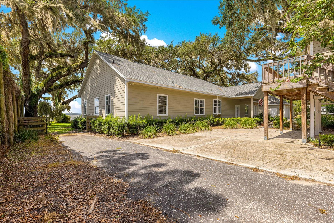
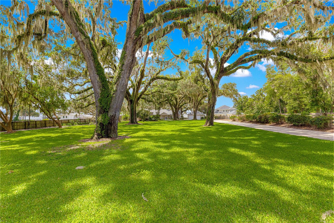
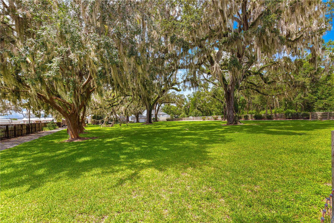
This exceptional luxury estate on the highly sought-after shores of Lake Weir offers an unparalleled lakefront lifestyle with approximately 168 feet of pristine sand beach. Set on a beautifully landscaped 1.79-acre parcel, this expansive property features a thoughtfully designed split-plan main home with over 2,800 square feet of living space on the first floor, plus two separate upstairs areas offering incredible flexibility. A detached 1-bedroom, 1-bath guest cottage with full kitchen, living room, and storage underneath adds charm and versatility to this remarkable waterfront retreat. Inside the main residence, a long central hallway stretches from front to rear, creating a distinctive “dog run” layout and leading to a huge, enclosed back porch overlooking the shaded backyard and sparkling lake. The oversized living room, with soaring ceilings and beautiful hardwood flooring, flows seamlessly into a spacious kitchen offering abundant cabinetry, generous surface space, and a dedicated butler’s pantry/storage area. The luxurious downstairs primary suite includes a lower-level seating area and a glamour bath. A private bonus room above the suite, accessible via the master suite, features a Juliette balcony that overlooks the open living, dining, and kitchen areas below. Off the main living space, a full set of stairs leads to an upper landing with a large bedroom, closet, half bath, and lake views, as well as access to the mechanical room housing the home’s HVAC system and water heater. Two additional generously sized bedrooms on the main floor share a spacious Jack and Jill bathroom, while a half bath with shower is conveniently located next to the laundry room, which includes a sink, washer/dryer hookups, and pocket doors for optimal space efficiency. The outdoor living areas are equally impressive, with gorgeous shade trees, a large front yard, and a long gated driveway that leads to a paved circular drive. A second gated drive offers direct backyard access—perfect for boats and lake equipment. The expanded dock system features a covered boathouse with lift and a water slide, ideal for accessing and enjoying popular and gorgeous Lake Weir, from boating and water sports to breathtaking sunsets. Additional highlights include a detached two-car garage with two standard garage doors and a third oversized door that opens toward the lake, Hardiboard siding on all structures, underground electric, and a central vacuum system (condition unknown). With its bright, airy layout, versatile floor plan, and massive potential, this rare lakefront gem offers a once-in-a-lifetime opportunity to create one of Lake Weir’s most desirable estates. A few final cosmetic updates and personal touches will elevate this exceptional property to its full potential.
Features & Amenities
Interior
-
Other Interior Features
Cathedral Ceiling(s)
-
Total Bedrooms
4
-
Bathrooms
3
-
1/2 Bathrooms
1
-
Cooling YN
YES
-
Cooling
Central Air
-
Fireplace YN
NO
-
Heating YN
YES
-
Heating
Heat Pump
-
Pet friendly
N/A
Exterior
-
Garage
Yes
-
Garage spaces
2
-
Construction Materials
HardiPlank Type
-
Other Exterior Features
Lighting, Dock
-
Parking
Boat, Circular Driveway, Driveway, Garage Door Opener, Oversized
-
Pool
No
-
Waterfront YN
YES
-
View
Beach, Lake, Water
Area & Lot
-
Lot Features
Cleared, Landscaped, Waterfront
-
Lot Size(acres)
1.79
-
Lot Size(square feet)
77972.0
-
Property Type
Residential
-
Property Sub Type
Single Family Residence
Price
-
Sales Price
$1,200,000
-
Tax Amount
$15,753.09
-
Sq. Footage
3, 578
-
Price/SqFt
$335
HOA
-
Association
No
School District
-
Elementary School
N/A
-
Middle School
N/A
-
High School
N/A
Property Features
-
Stories
1
-
New Construction
NO
-
Foundation Details
Slab
-
Ownership
Fee Simple
-
Senior Community YN
NO
-
Sewer
Septic Tank
-
Tax Lot
2
-
Water Source
Private, Well
Schedule a Showing
Showing scheduled successfully.
Mortgage calculator
Estimate your monthly mortgage payment, including the principal and interest, property taxes, and HOA. Adjust the values to generate a more accurate rate.
Your payment
Principal and Interest:
$
Property taxes:
$
HOA fees:
$
Total loan payment:
$
Total interest amount:
$
Location
County
Marion
Elementary School
Middle School
High School
Listing Courtesy of Sandon Wiechens , WIECHENS REALTY INC
RealHub Information is provided exclusively for consumers' personal, non-commercial use, and it may not be used for any purpose other than to identify prospective properties consumers may be interested in purchasing. All information deemed reliable but not guaranteed and should be independently verified. All properties are subject to prior sale, change or withdrawal. RealHub website owner shall not be responsible for any typographical errors, misinformation, misprints and shall be held totally harmless.

Business Coach | Executive Sales Associate | Realtor®
Michael Graf
Call Michael today to schedule a private showing.

* Listings on this website come from the FMLS IDX Compilation and may be held by brokerage firms other than the owner of this website. The listing brokerage is identified in any listing details. Information is deemed reliable but is not guaranteed. If you believe any FMLS listing contains material that infringes your copyrighted work please click here to review our DMCA policy and learn how to submit a takedown request.© 2024 FMLS.
Related Properties

OCKLAWAHA
493 MALAUKA LOOP
3 Beds
3 Baths
3,058 Sq.Ft.
$1,200,000
MLS#: G5112490
OCKLAWAHA
16010 SE 65TH STREET ROAD
4 Beds
2 Baths
2,000 Sq.Ft.
$1,350,000
MLS#: O6380526
