.webp?size=346x80)
- Properties
- Meet our agents
- Communities
- Market Report
- Home Value
- Calculator
Property
Beds
3
Full Baths
2
1/2 Baths
None
Year Built
1990
Sq.Footage
1,488
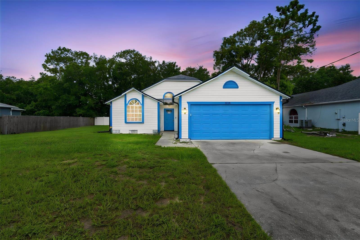
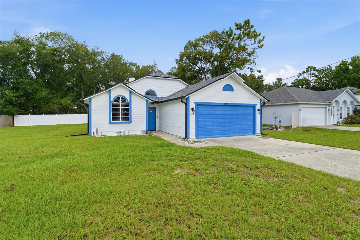
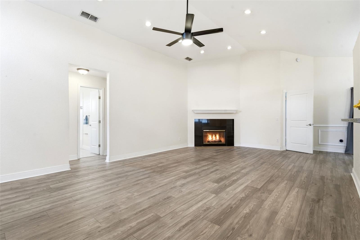
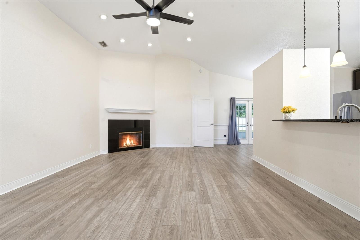
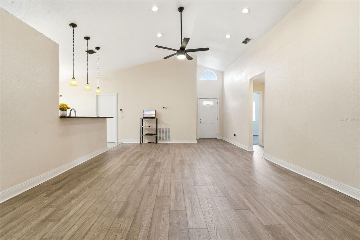
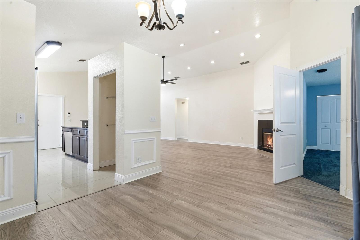
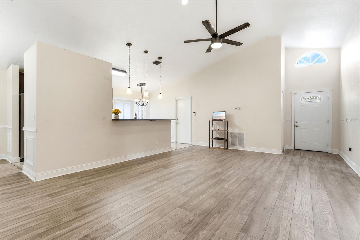
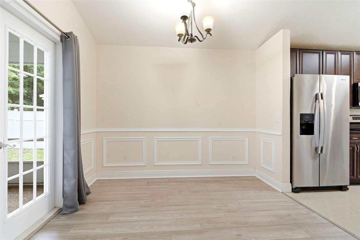
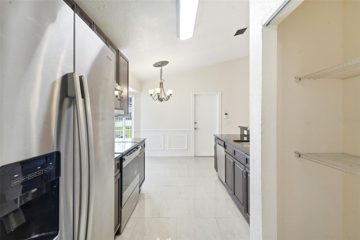
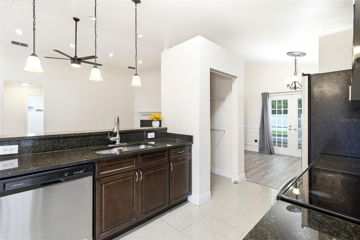
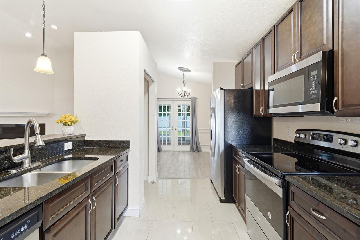
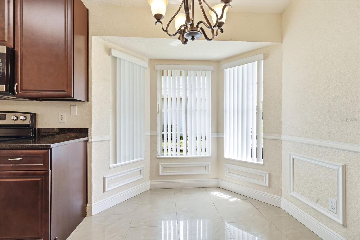
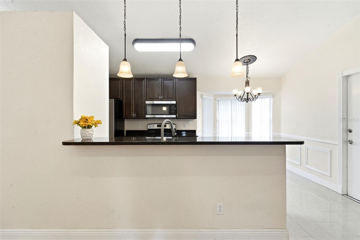
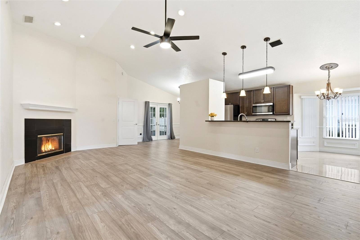
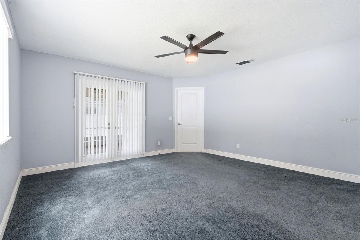
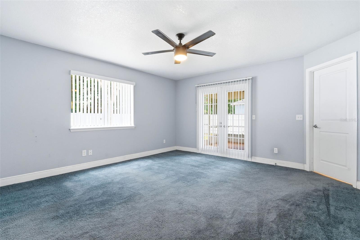
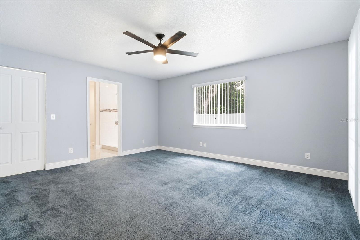
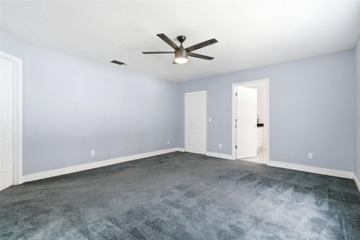
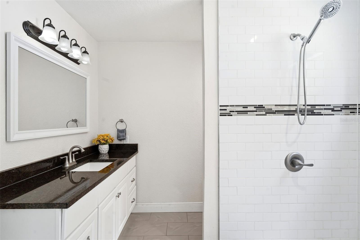
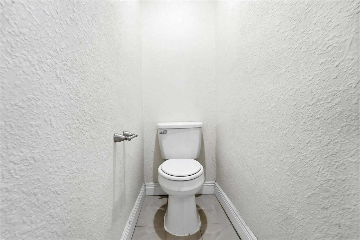
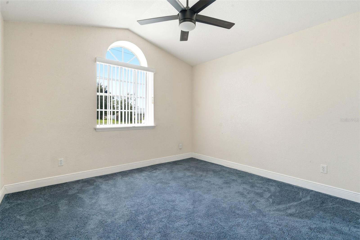
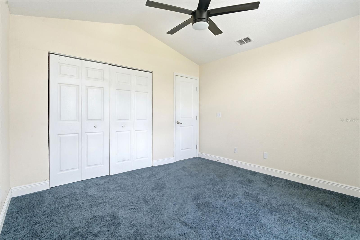
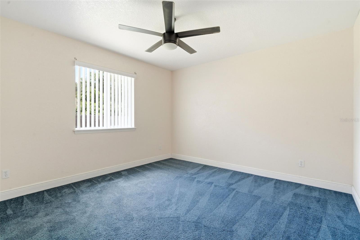
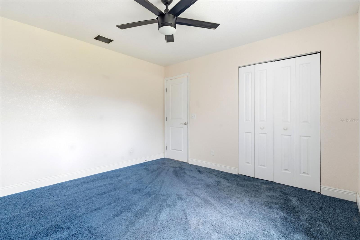
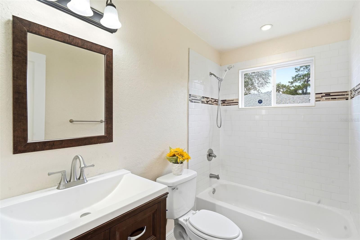
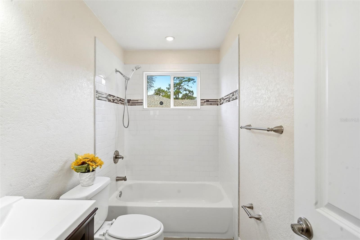
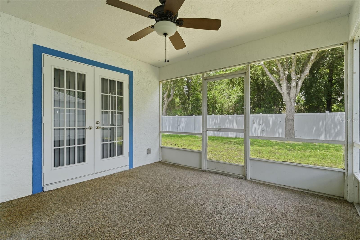
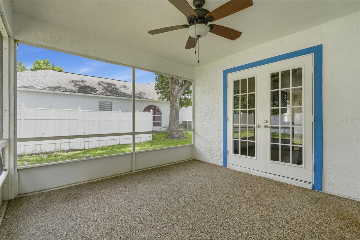
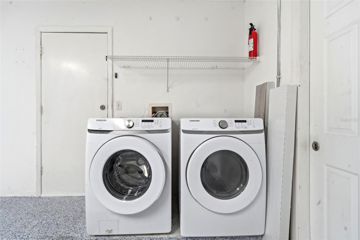
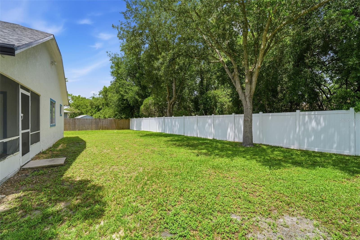
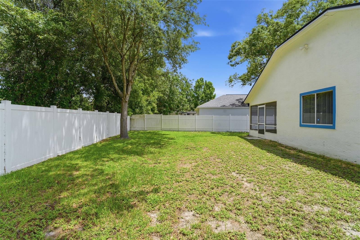
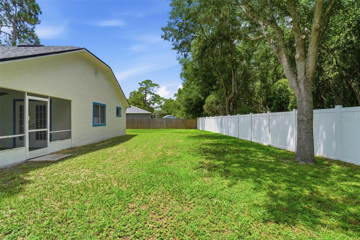
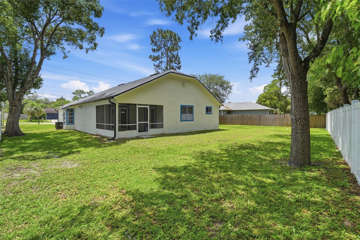
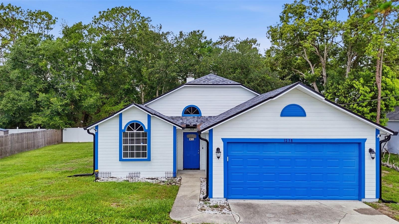
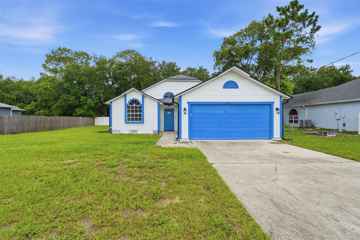
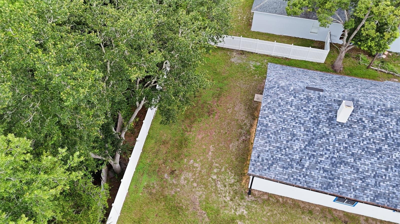
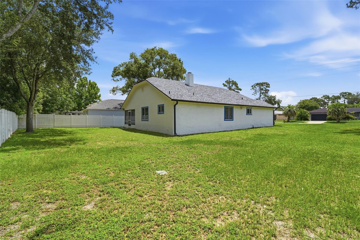
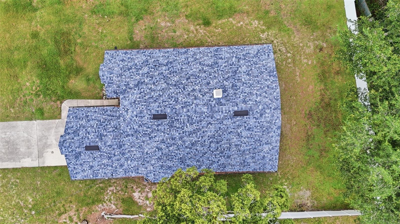
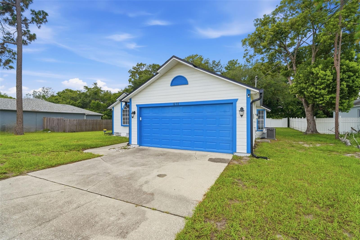
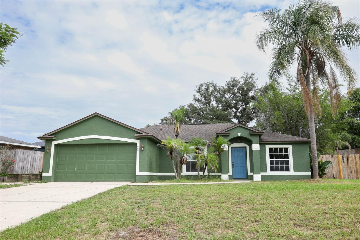
Welcome home to this beautifully maintained 3-bedroom, 2-bath split floor plan offering comfort, functionality, and peace of mind! The open-concept layout creates a bright, inviting living space that's perfect for both everyday living and entertaining. With a spacious living room that boasts a wood burning fireplace! The kitchen features a full matching set of stainless steel Amana appliances, all of which convey with the home. Granite countertops tie in nicely with these newer appliances. The Samsung front-load washer and dryer are also included and STILL UNDER WARRANTY, adding even more value for the new owners! Major updates have already been completed, including a 2023 roof, new gutters with LeafGuard protection, and laminate flooring installed approximately one year ago by Empire Flooring. These improvements help make this home truly move-in ready. Step outside to the screened porch just off the dining area—an ideal space to enjoy your morning coffee or unwind in the evenings while overlooking the spacious backyard. The yard has been thoughtfully cleaned up with raised tree canopies and trimmed landscaping, creating a welcoming outdoor space with plenty of room to enjoy. Conveniently located near shopping, dining, schools, parks, and major roadways, this home is ready for its next owners. Schedule your private showing today!
Features & Amenities
Interior
-
Other Interior Features
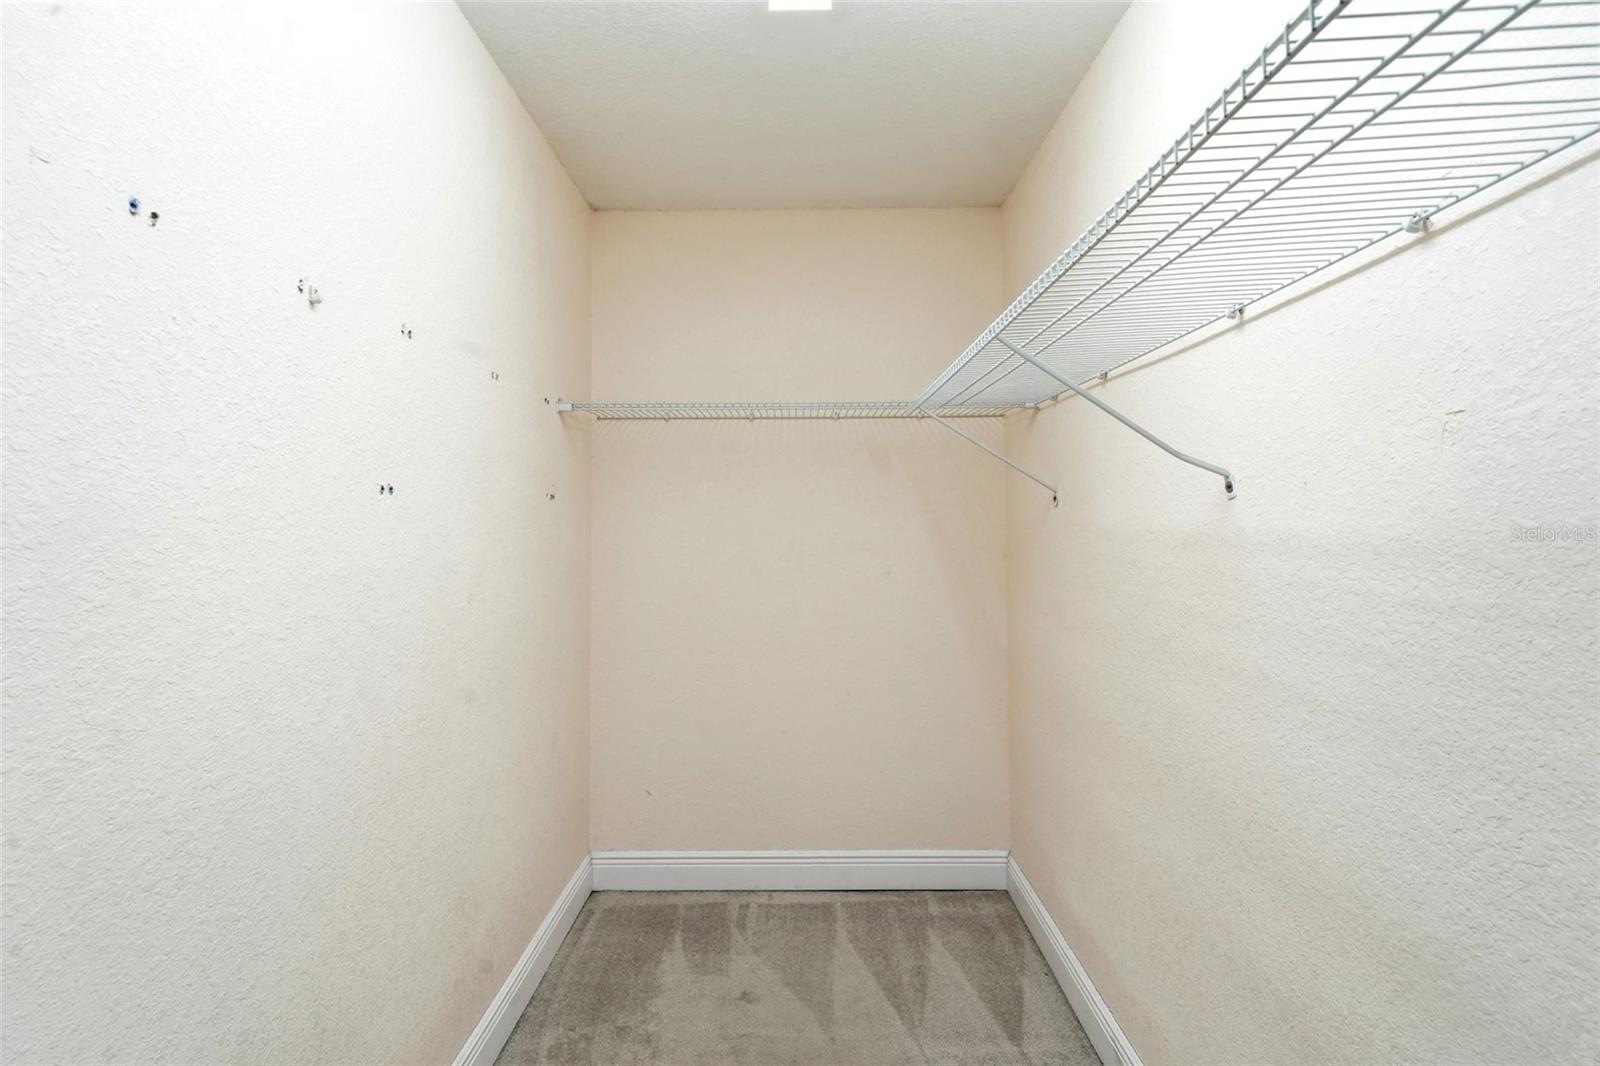
Eat-in Kitchen, High Ceilings, Open Floorplan, Walk-In Closet(s)
-
Total Bedrooms
3
-
Bathrooms
2
-
Cooling YN
YES
-
Cooling
Central Air
-
Fireplace YN
YES
-
Heating YN
YES
-
Heating
Central
-
Pet friendly
N/A
Exterior
-
Garage
Yes
-
Garage spaces
2
-
Construction Materials
Wood Siding
-
Other Exterior Features
Private Yard, Rain Gutters
-
Parking
Attached
-
Pool
No
-
Waterfront YN
NO
Area & Lot
-
Lot Size(acres)
0.23
-
Lot Size(square feet)
10,248
-
Property Type
Residential
-
Property Sub Type
Single Family Residence
Price
-
Sales Price
$329,900
-
Tax Amount
$4,180.43
-
Sq. Footage
1,488
-
Price/SqFt
$221
HOA
-
Association
No
School District
-
Elementary School
Sunrise Elem
-
Middle School
Heritage Middle
-
High School
Pine Ridge High School
Property Features
-
Stories
1
-
New Construction
NO
-
Foundation Details
Slab
-
Ownership
Fee Simple
-
Senior Community YN
NO
-
Sewer
Septic Tank
-
Tax Lot
25
-
Water Source
Public
Schedule a Showing
Showing scheduled successfully.
Mortgage calculator
Estimate your monthly mortgage payment, including the principal and interest, property taxes, and HOA. Adjust the values to generate a more accurate rate.
Your payment
Principal and Interest:
$
Property taxes:
$
HOA fees:
$
Total loan payment:
$
Total interest amount:
$
Location
County
Volusia
Elementary School
Sunrise Elem
Middle School
Heritage Middle
High School
Pine Ridge High School
Listing Courtesy of Jennifer Hanley , LPT REALTY LLC
RealHub Information is provided exclusively for consumers' personal, non-commercial use, and it may not be used for any purpose other than to identify prospective properties consumers may be interested in purchasing. All information deemed reliable but not guaranteed and should be independently verified. All properties are subject to prior sale, change or withdrawal. RealHub website owner shall not be responsible for any typographical errors, misinformation, misprints and shall be held totally harmless.

Business Coach | Executive Sales Associate | Realtor®
Michael Graf
Call Michael today to schedule a private showing.

* Listings on this website come from the FMLS IDX Compilation and may be held by brokerage firms other than the owner of this website. The listing brokerage is identified in any listing details. Information is deemed reliable but is not guaranteed. If you believe any FMLS listing contains material that infringes your copyrighted work please click here to review our DMCA policy and learn how to submit a takedown request.© 2024 FMLS.
Related Properties
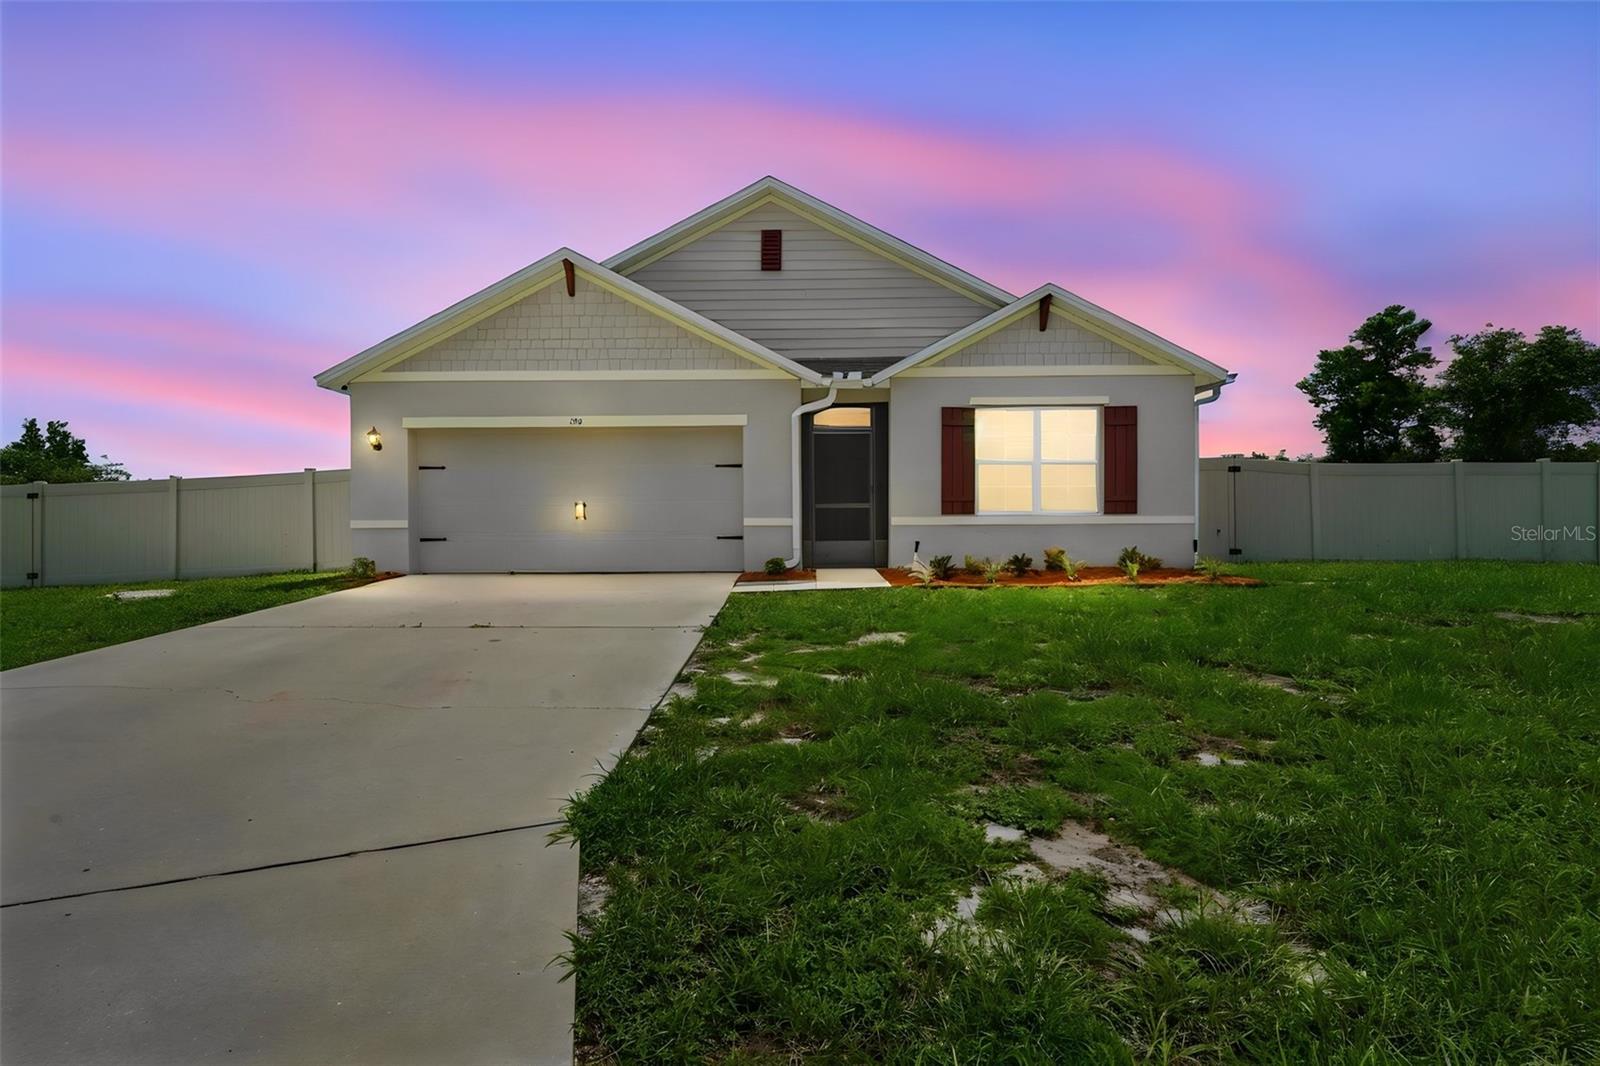
DELTONA
3110 DOW COURT
4 Beds
2 Baths
1,856 Sq.Ft.
$354,900
MLS#: V4950270
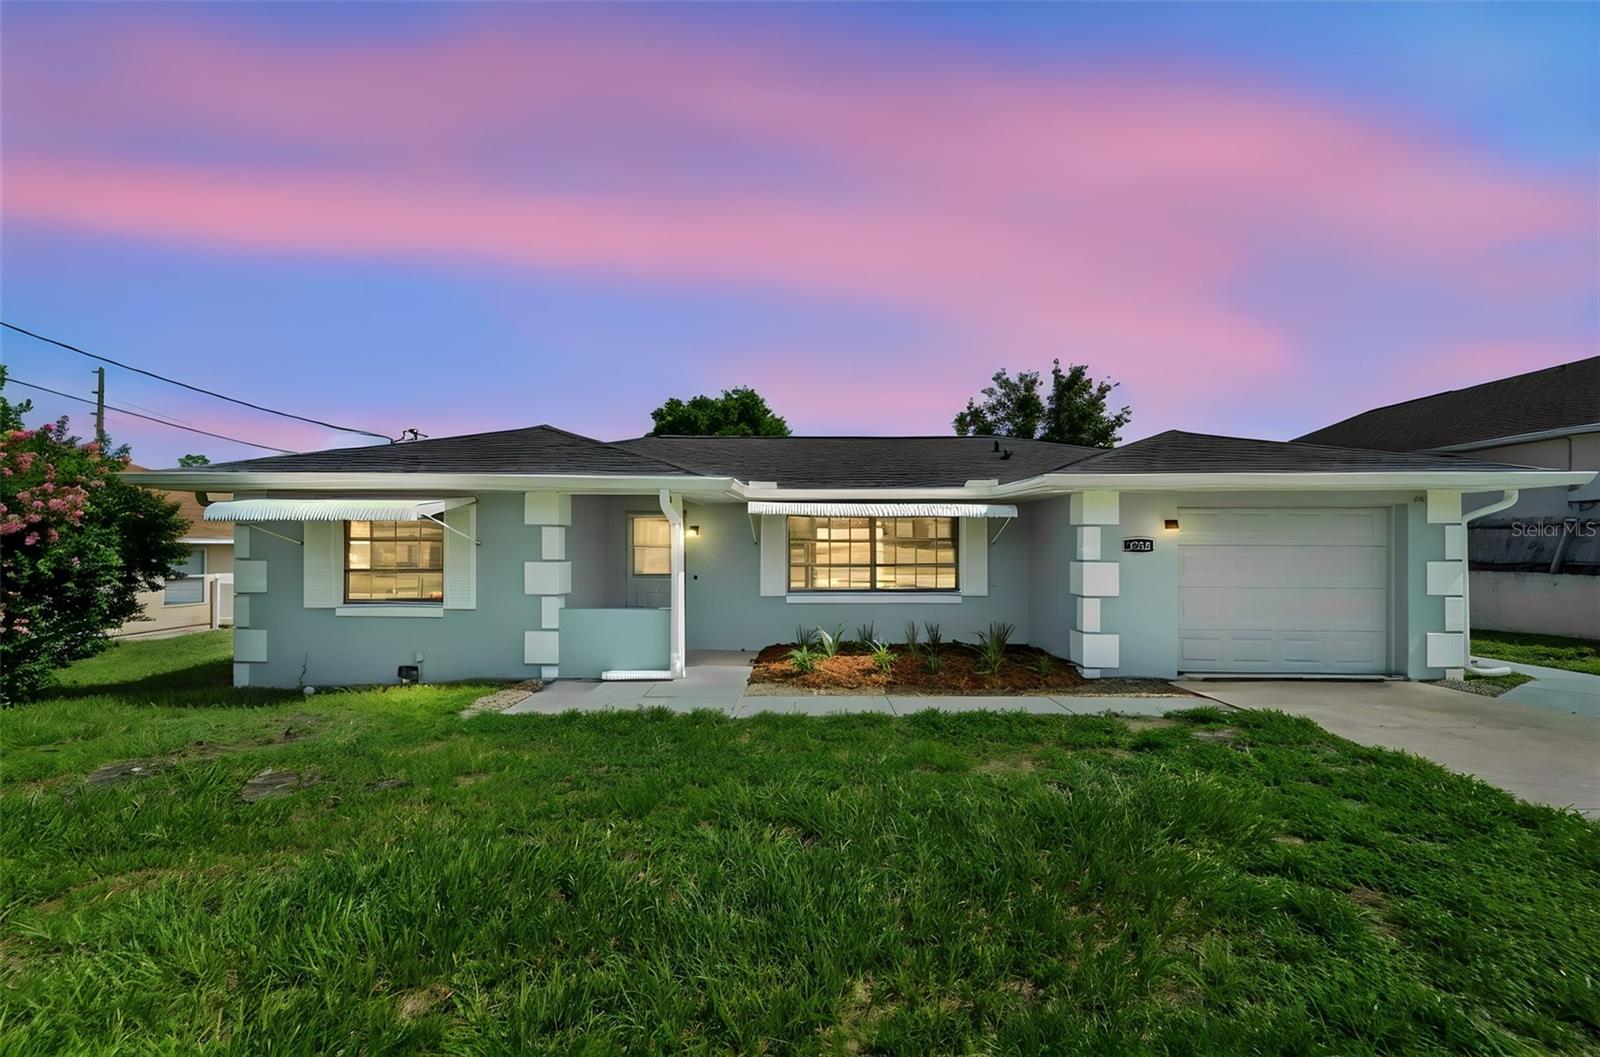
DELTONA
1360 N OLD MILL DRIVE
2 Beds
2 Baths
951 Sq.Ft.
$275,000
MLS#: V4950236
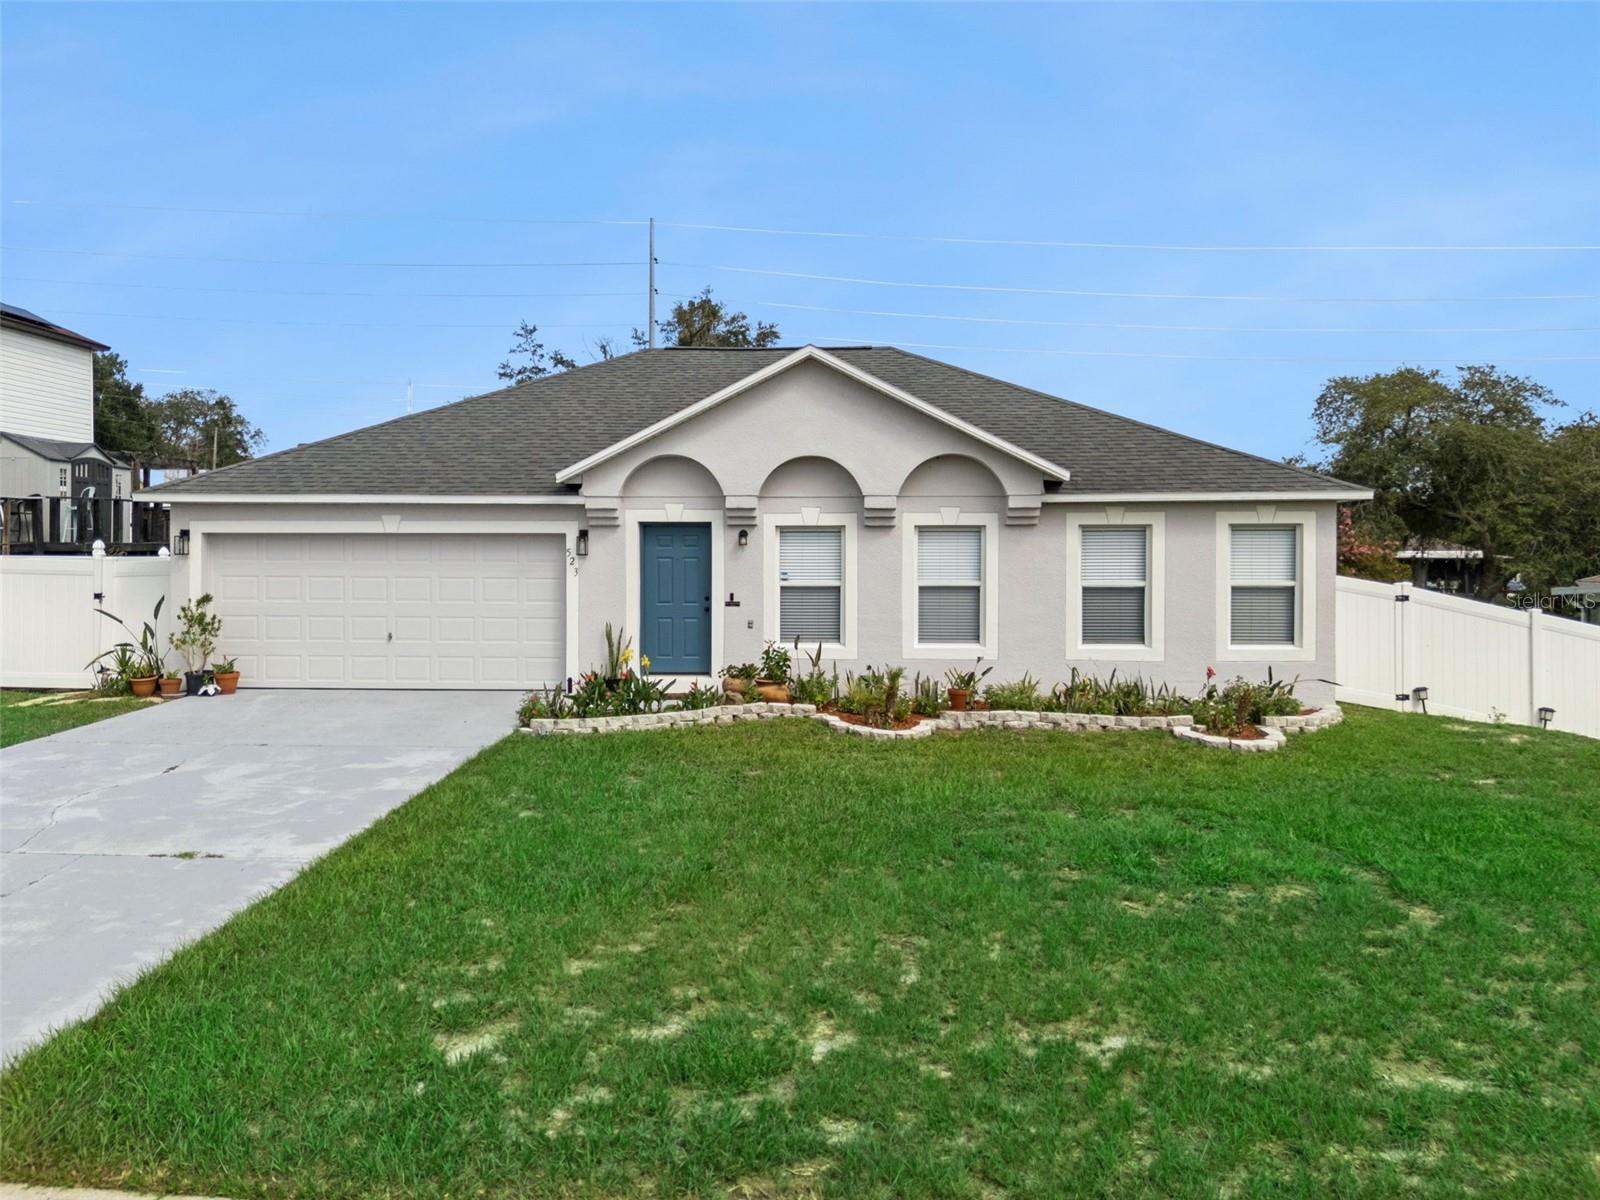
DELTONA
523 GASPAR AVENUE
4 Beds
2 Baths
2,150 Sq.Ft.
$385,000
MLS#: O6425887
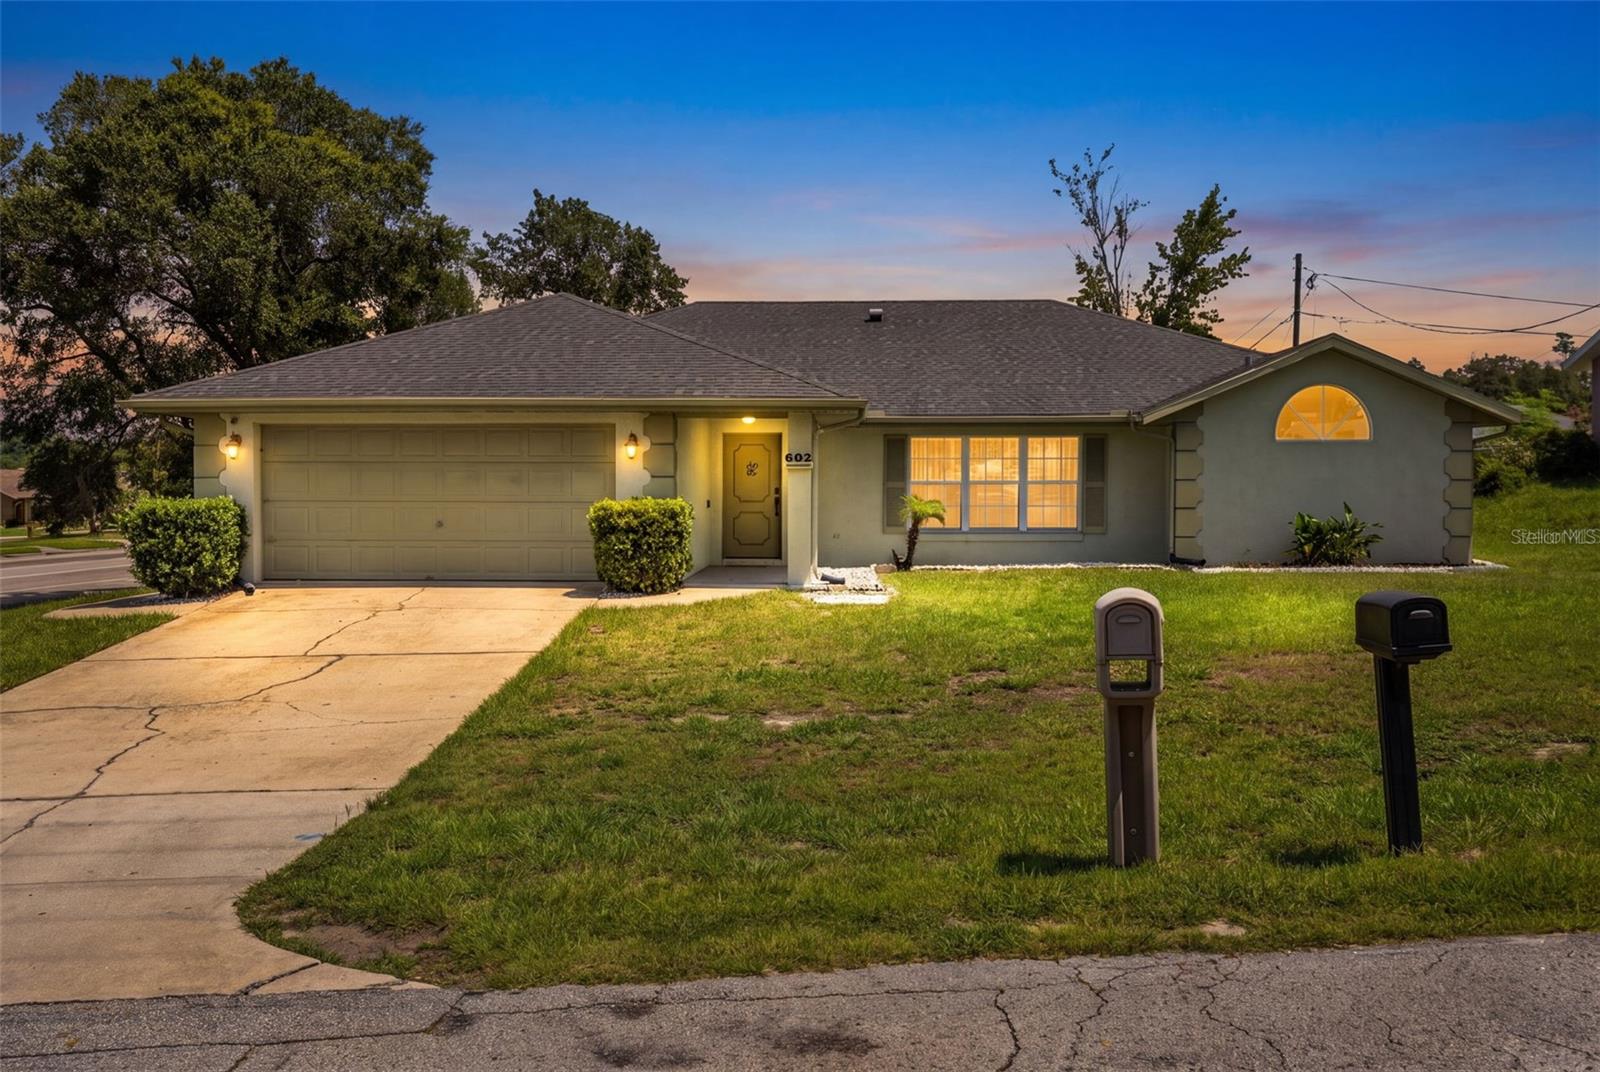
DELTONA
602 VICKSBURG STREET
3 Beds
2 Baths
1,875 Sq.Ft.
$339,900
MLS#: O6424889
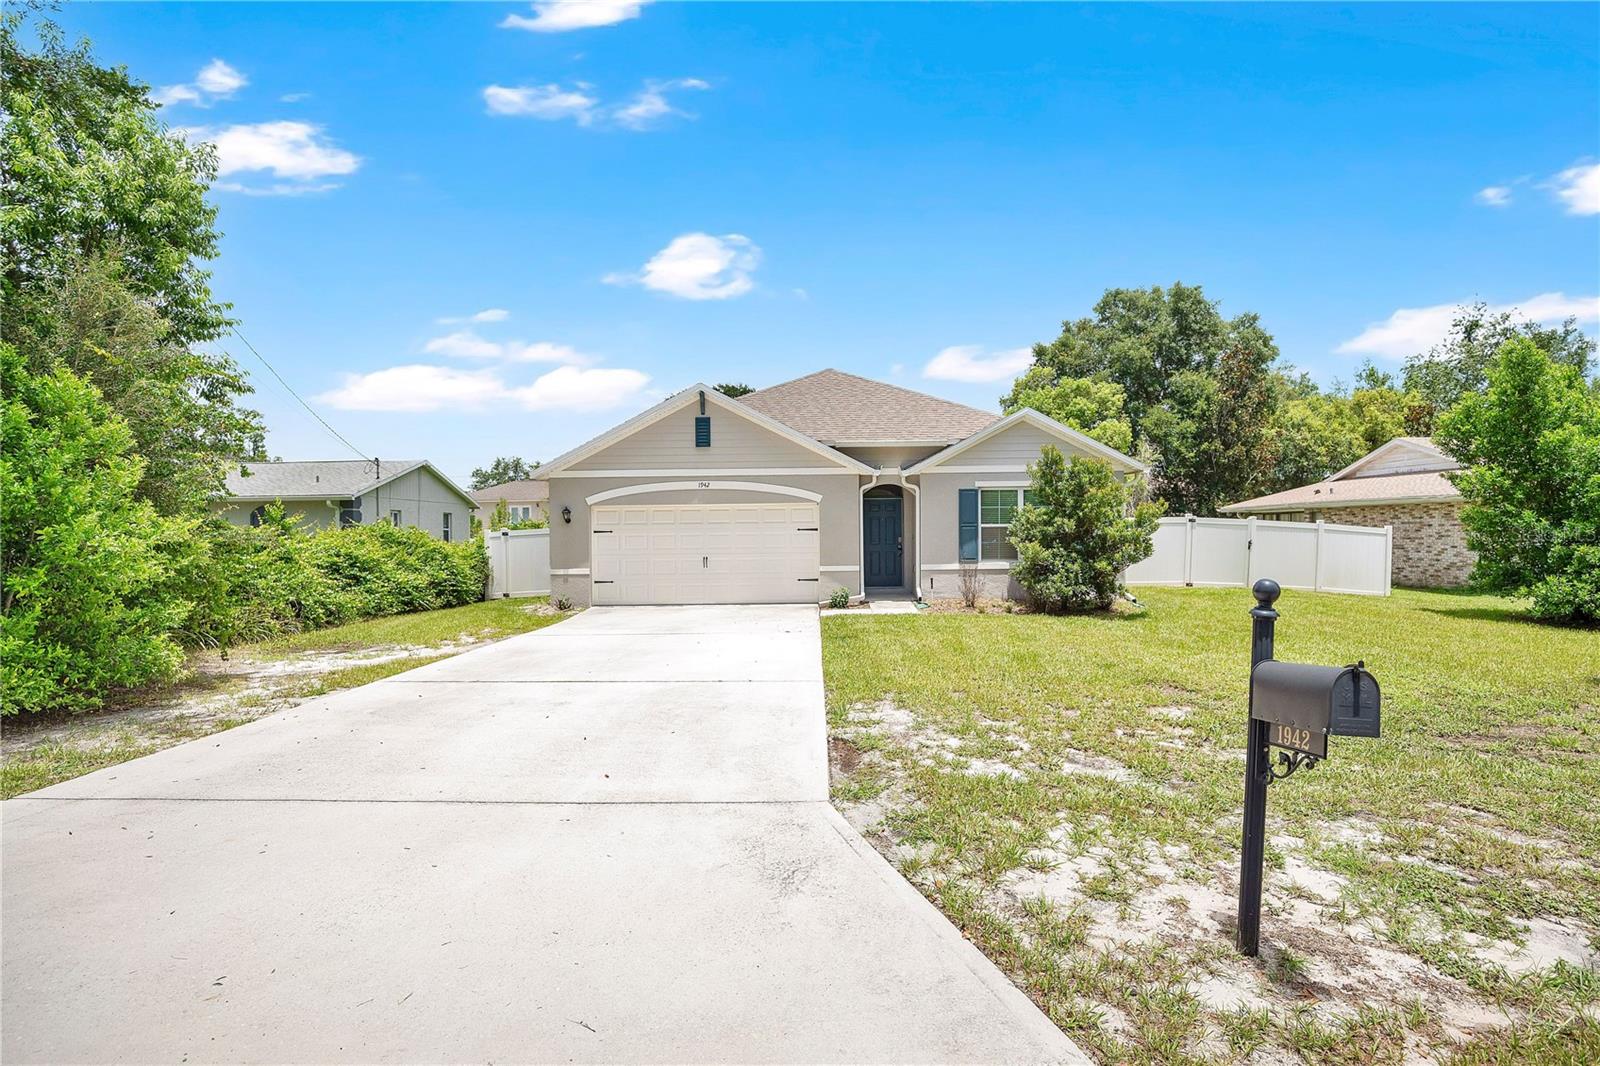
DELTONA
1942 MARLOW STREET
4 Beds
2 Baths
1,836 Sq.Ft.
$355,000
MLS#: O6425642
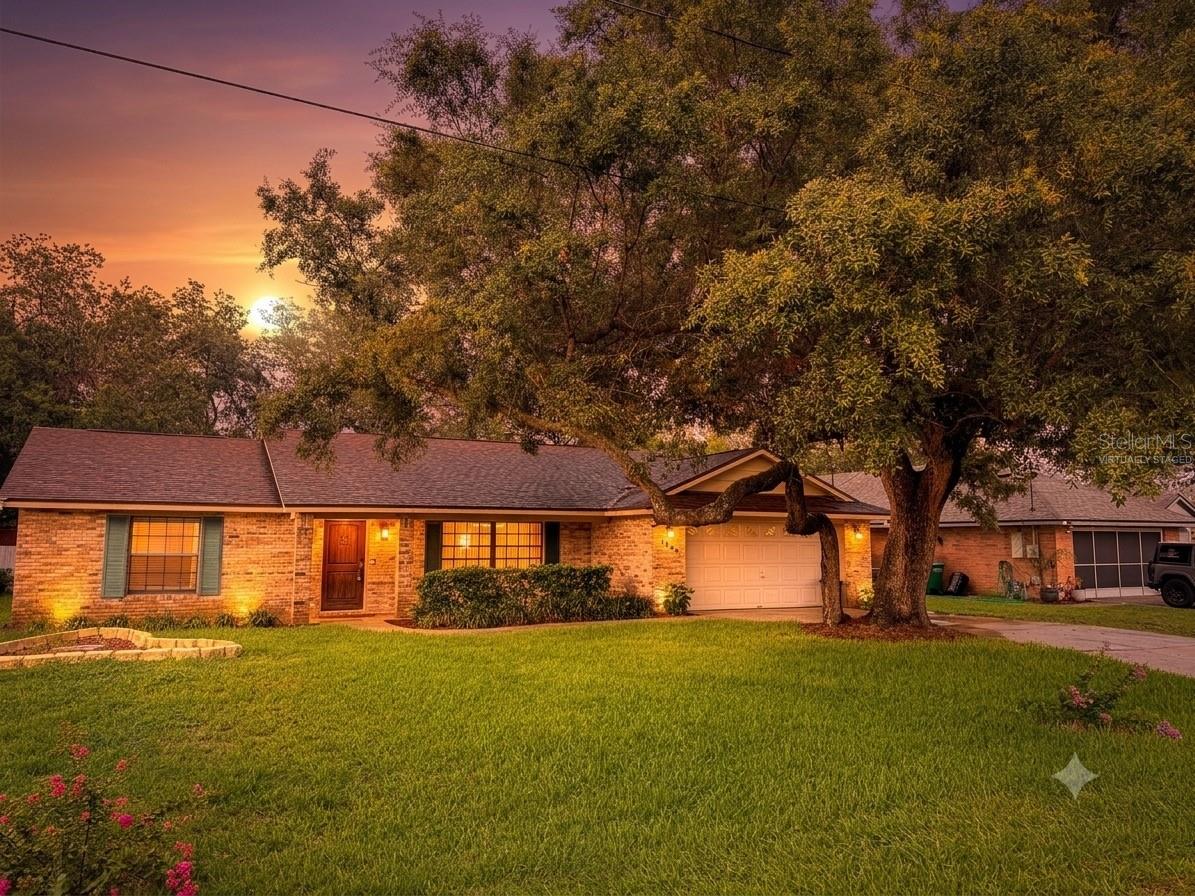
DELTONA
1805 EXMORE AVENUE
3 Beds
2 Baths
1,506 Sq.Ft.
$329,950
MLS#: O6425094
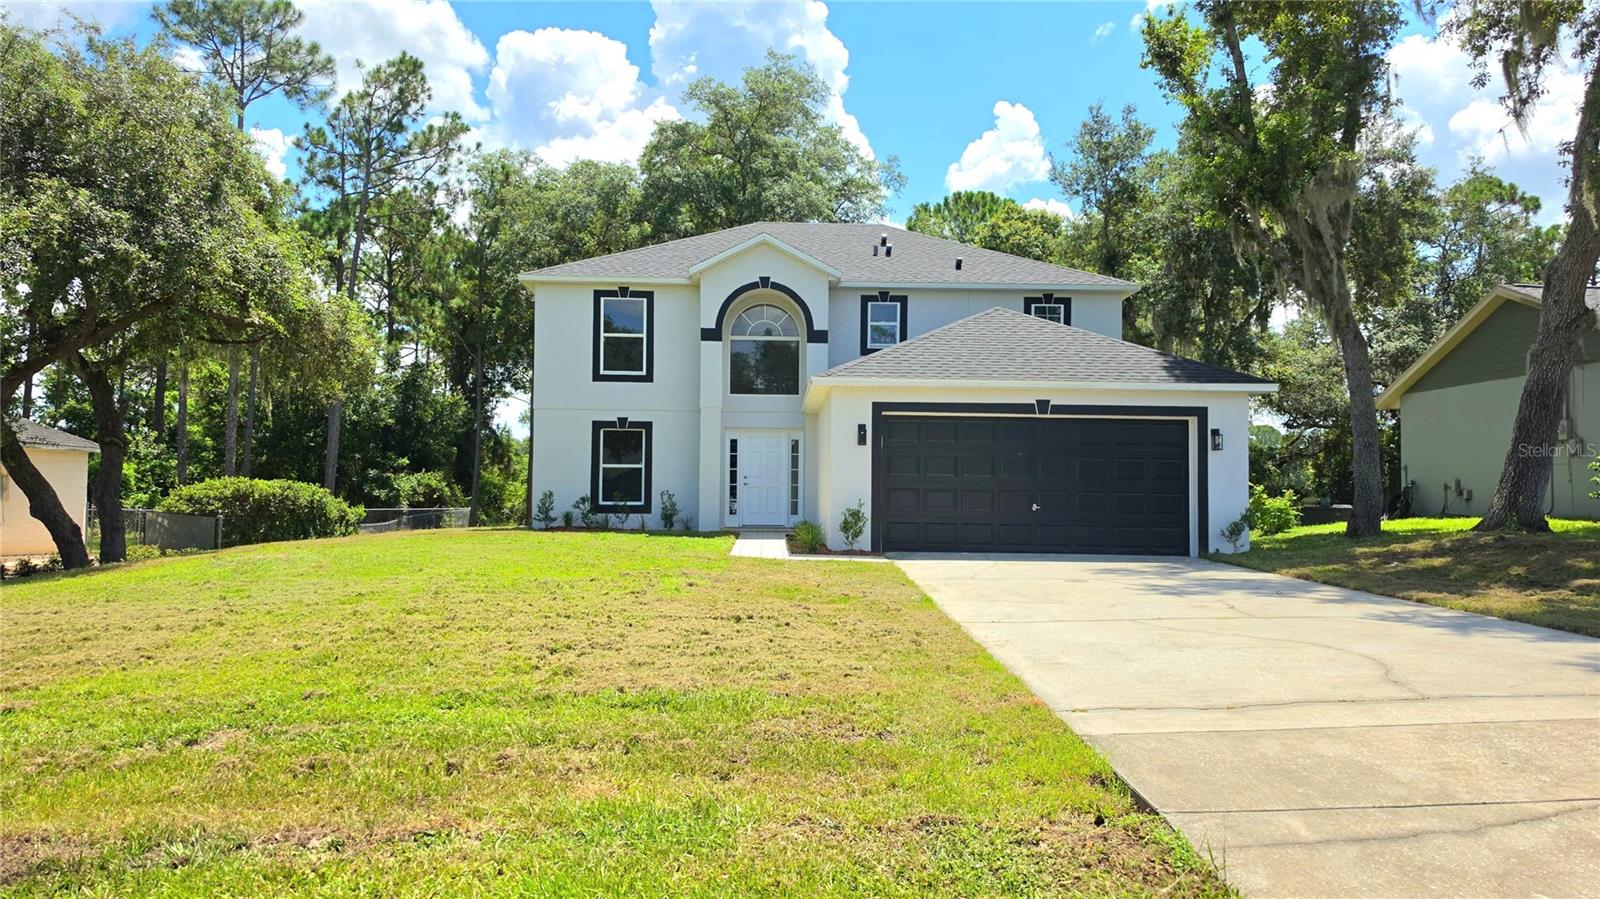
DELTONA
2861 BLACKBURN AVENUE
4 Beds
2 Baths
2,215 Sq.Ft.
$395,000
MLS#: V4950260
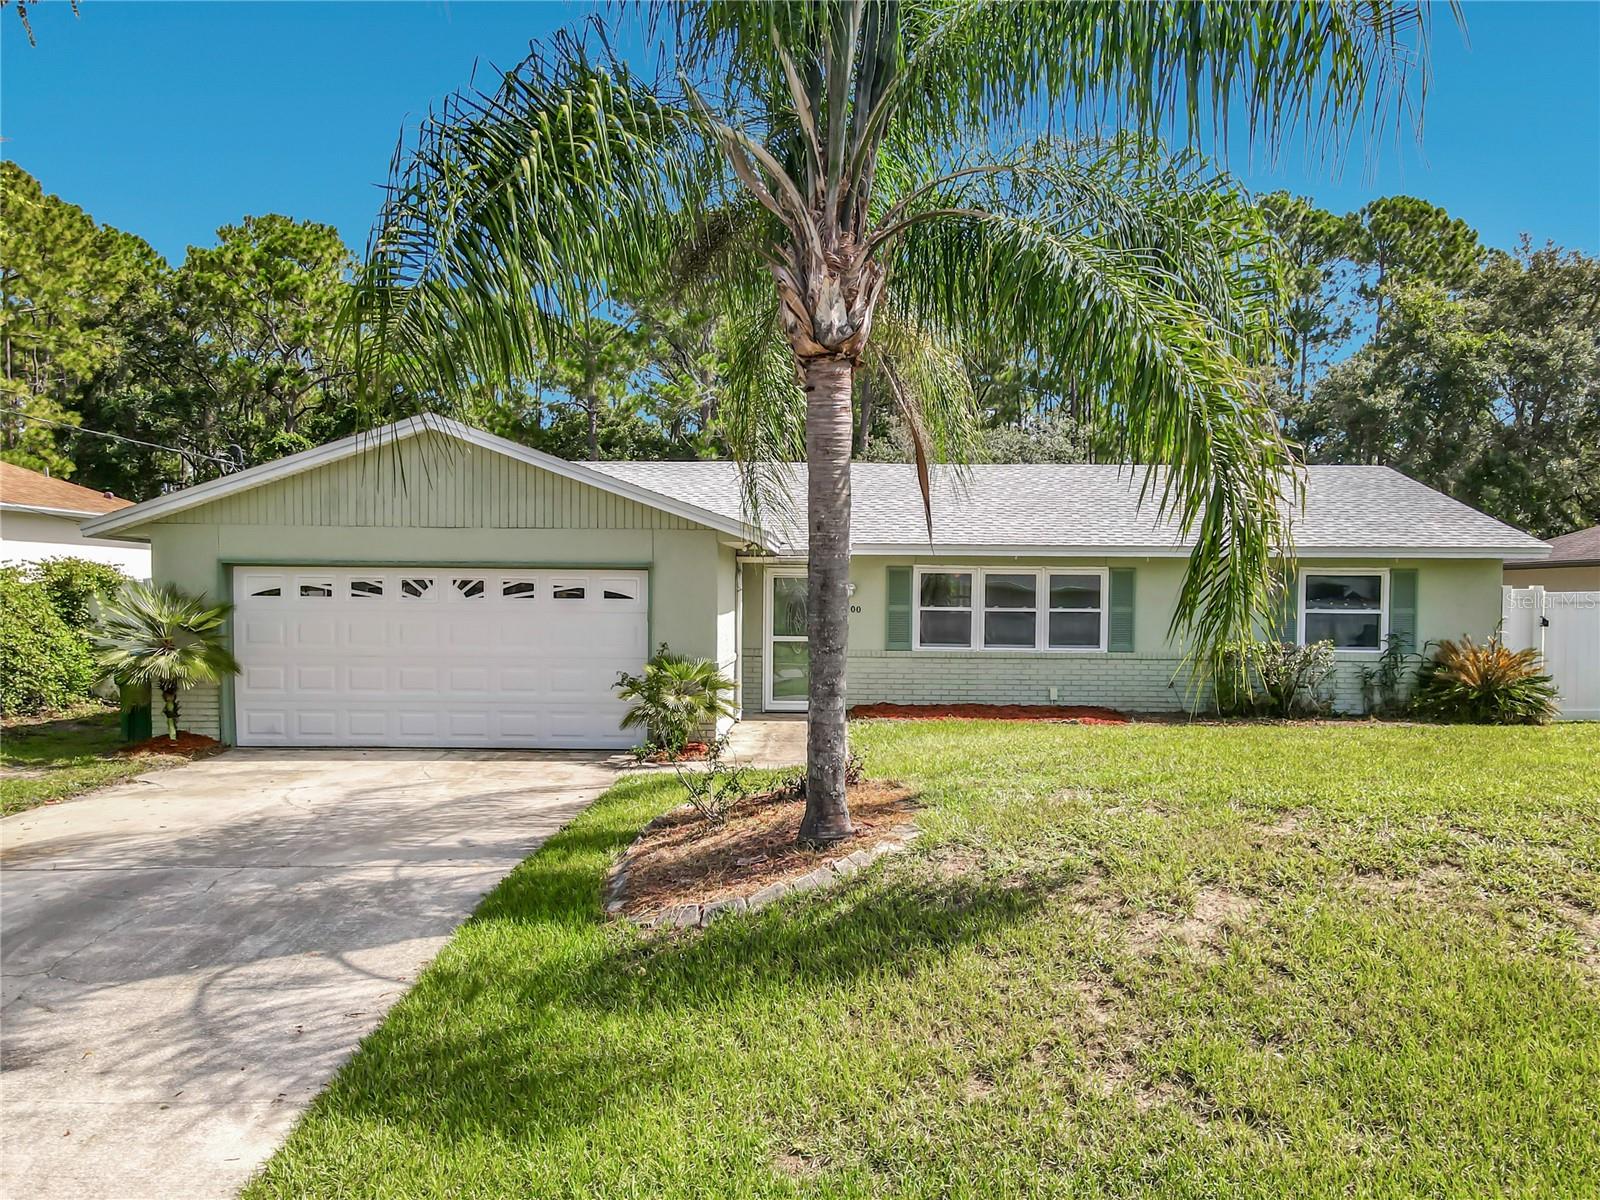
DELTONA
2300 CAPTAIN DRIVE
3 Beds
2 Baths
1,379 Sq.Ft.
$270,000
MLS#: O6424507
DELTONA
1448 ELKCAM BOULEVARD
3 Beds
2 Baths
1,524 Sq.Ft.
$299,990
MLS#: O6424207
