Features & Amenities

Interior

  • Other Interior Features

    Built-in Features, Coffered Ceiling(s), Eat-in Kitchen, High Ceilings, Stone Counters, Tray Ceiling(s), Walk-In Closet(s), Wet Bar

  • Total Bedrooms

    3

  • Bathrooms

    4

  • Cooling YN

    YES

  • Cooling

    Central Air, Zoned

  • Fireplace YN

    YES

  • Heating YN

    YES

  • Heating

    Central, Electric, Zoned

  • Pet friendly

    Yes

Exterior

  • Garage

    Yes

  • Garage spaces

    3

  • Construction Materials

    Block, Stone, Stucco

  • Other Exterior Features

    Lighting, Outdoor Grill, Rain Gutters

  • Parking

    Driveway, Garage Door Opener, Garage Faces Side, Attached

  • Patio and Porch Features

    Patio, Rear Porch

  • Pool

    Yes

  • Pool Features

    Gunite, Heated, In Ground, Salt Water, Tile, Private

  • Waterfront YN

    NO

Area & Lot

  • Lot Features

    Landscaped, Private

  • Lot Size(acres)

    9.25

  • Lot Size(square feet)

    402930.0

  • Property Type

    Residential

  • Property Sub Type

    Single Family Residence

  • Architectural Style

    Mediterranean

Price

  • Sales Price

    $2,500,000

  • Tax Amount

    $15,091.66

  • Sq. Footage

    3, 883

  • Price/SqFt

    $643

HOA

  • Association

    Yes

  • Association Fee

    $3,900

  • Association Fee Frequency

    Annually

  • Association Fee Includes

    N/A

School District

  • Elementary School

    Dunnellon Elementary School

  • Middle School

    Dunnellon Middle School

  • High School

    Dunnellon High School

Property Features

  • New Construction

    NO

  • Association Amenities

    Gated, Trail(s)

  • Foundation Details

    Slab

  • Ownership

    Fee Simple

  • Senior Community YN

    NO

  • Sewer

    Septic Tank

  • Tax Lot

    14-S

  • Water Source

    Private, Well

Schedule a Showing

Showing scheduled successfully.

<
>
IN PERSON
VIA CHAT

What is 3 + 4 ?


Change time

Mortgage calculator

Estimate your monthly mortgage payment, including the principal and interest, property taxes, and HOA. Adjust the values to generate a more accurate rate.

Your payment

Principal and Interest:

$

Property taxes:

$

HOA fees:

$

Total loan payment:

$

Total interest amount:

$

Location

County

Marion

Elementary School

Dunnellon Elementary School

Middle School

Dunnellon Middle School

High School

Dunnellon High School

Listing Courtesy of Alair Boshela , ENGEL & VOLKERS OCALA

RealHub Information is provided exclusively for consumers' personal, non-commercial use, and it may not be used for any purpose other than to identify prospective properties consumers may be interested in purchasing. All information deemed reliable but not guaranteed and should be independently verified. All properties are subject to prior sale, change or withdrawal. RealHub website owner shall not be responsible for any typographical errors, misinformation, misprints and shall be held totally harmless.

Agent Michael Graf

Business Coach | Executive Sales Associate | Realtor®

Michael Graf

Call Michael today to schedule a private showing.


* Listings on this website come from the FMLS IDX Compilation and may be held by brokerage firms other than the owner of this website. The listing brokerage is identified in any listing details. Information is deemed reliable but is not guaranteed. If you believe any FMLS listing contains material that infringes your copyrighted work please click here to review our DMCA policy and learn how to submit a takedown request.© 2024 FMLS.
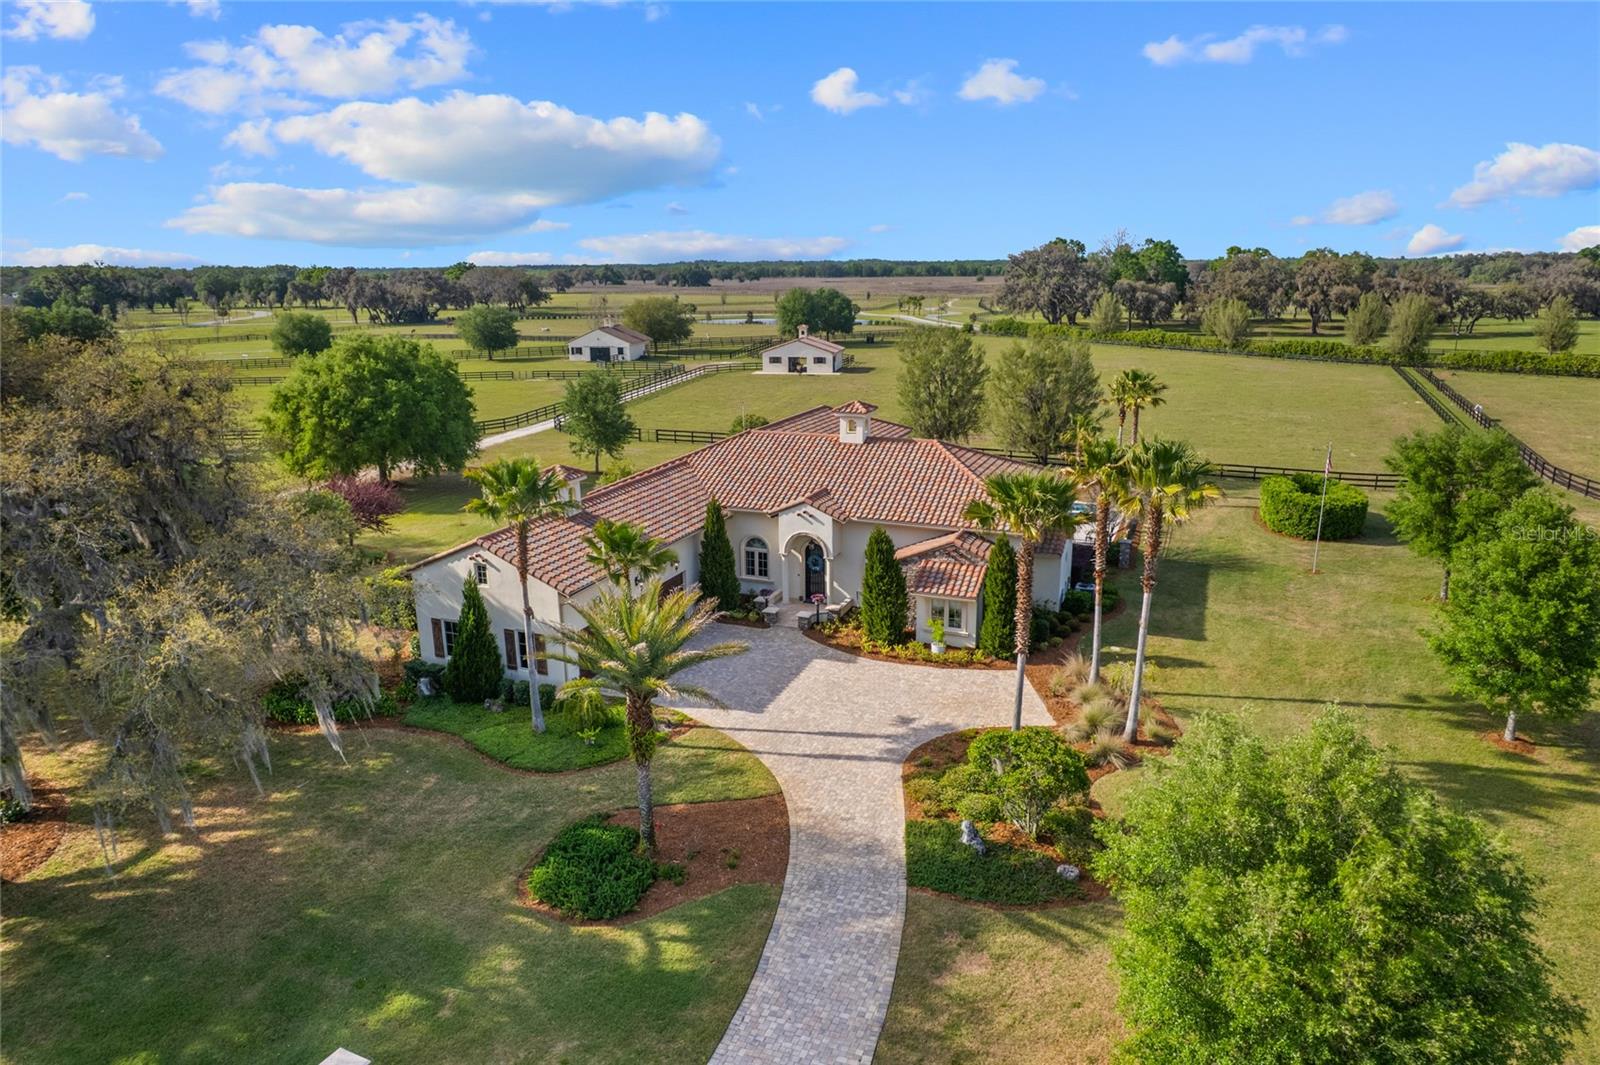
If you’re looking for a stunning equestrian estate in a gated community - look no further! This is an exceptional opportunity in Bel-Lago, one of Ocala’s premier lakefront and equestrian communities. This property boasts a luxurious Tuscan-inspired home, private paddock with a 2-stall center aisle concrete block barn, AND a separate buildable parcel package with additional paddock, equaling 9.25-acres in total. Built in 2018, this custom single-story pool home features 3 bedrooms + office, 4 full bathrooms, and a 3-car garage with upstairs room. Inside the home, you’ll find high ceilings all throughout, Travertine flooring, and unique finishes and fixtures. The kitchen showcases a striking granite piece for the center island, high-end appliances, custom two-tone wooden cabinetry, and separate wet bar. Enjoy the additional kitchen storage with your walk-in pantry, complete with an antique farmhouse sink! The cozy living room features coffered ceilings, built-in shelving, and a warming stone gas fireplace. Your private primary wing provides direct access to your pool deck, and a fabulous ensuite bathroom with dual walk-in closets, walk-in shower, dual vanities, and garden tub. Your two additional guest rooms both have spacious closets, ensuite bathrooms, and window fixtures for privacy. Watch your horses from the comfort of your lanai, complete with an outdoor grill space and gas fireplace, leading to your heated in-ground pool and spa, perfect for entertainment and relaxation. *This home is also linked to a whole-home Generac generator, providing peace of mind!* Your horses will love the charming 2-stall (12x12) center aisle barn, finished with a feed/tack room, hay room, and equipment storage (could be converted to foaling stall). Your paddocks are fully-fenced with automatic waterers, and provide direct access to the internal trail system. Enjoy your additional space with the extra land, or build on your adjoining homesite parcel as an investment opportunity. Bel-Lago is an exclusive lakefront and equestrian community uniquely surrounded by over 8,000+ acres of preservation. The community includes a gatehouse, multiple feature lakes, a multi-use internal trail system, and HOA. Enjoy your private oasis in Ocala horse country, while being minutes away from restaurants, grocery stores, and hospitals, 25 minutes to WEC, and only 1.5 hours away from Orlando and Tampa. Call today for more information!

12380 SW 140TH LOOP

Message successfully sent.

What would you like to know?

What is 3 + 4 ?

I agree to receive email communication and understand I can unsubscribe at any time.

I agree to be contacted by The Graf Group of Coldwell Banker via call, email, and text for real estate services. To opt out, you can reply 'stop' at any time or reply 'help' for assistance. You can also click the unsubscribe link in the emails. Message and data rates may apply. Message frequency may vary. Privacy Policy

Related Properties

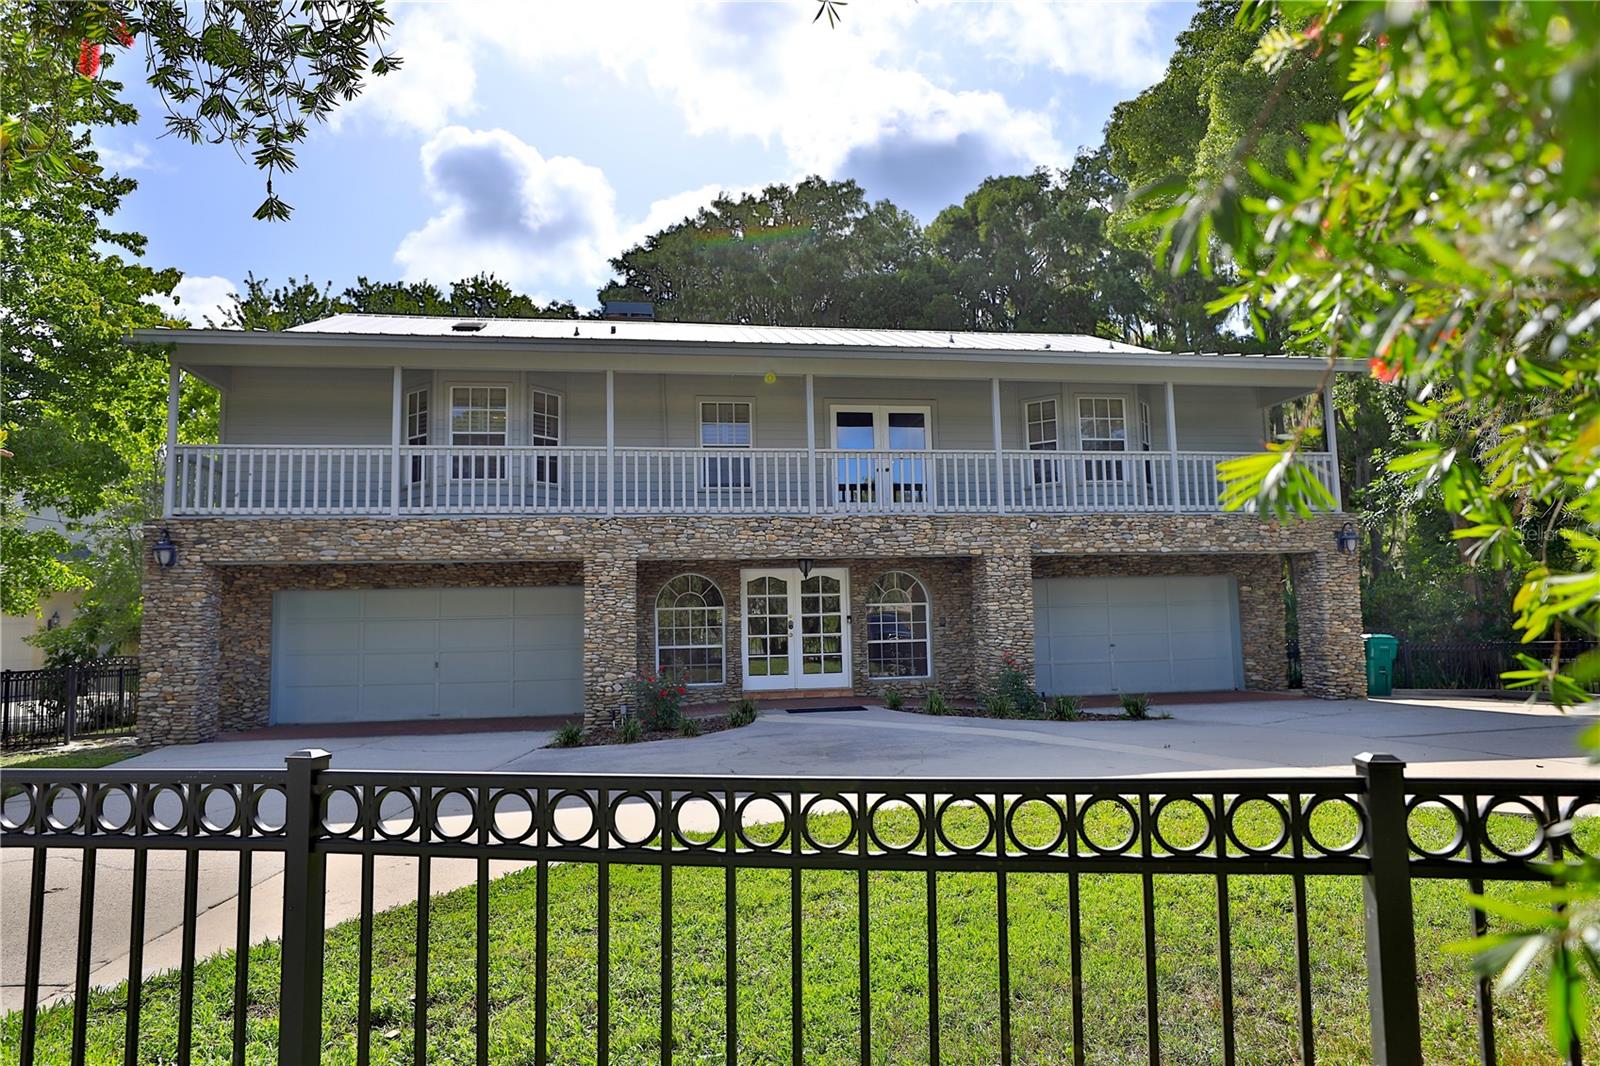
Experience unparalleled Luxury on the Rainbow River and discover Florida living at its finest! This stunning two-story, 6,040 sq. ft. riverfront estate offers unobstructed views of the crystal-clear Rainbow River—no homes across the water, just pure natural beauty. Designed to embrace its surroundings, the home features two expansive screened porches spanning each level, plus a private porch off the owner’s suite, perfect for morning coffee or sunset cocktails. Step inside through a grand foyer and ascend the elegant staircase or take the custom elevator to the upper level, where a spectacular great room awaits. Soaring vaulted ceilings, a stately fireplace, and a custom wet bar set the stage for entertaining. The open gourmet kitchen flows seamlessly into the dining area, while walls of glass and French doors invite you to the porch for panoramic river views. The owner’s suite is a serene retreat with a cozy sitting area, fireplace, and private porch. The spa-inspired bath boasts a walk-in shower, soaking tub, private water closet with bidet, dual vanities, and two walk-in closets. Two additional guest suites with private baths ensure comfort for family and friends. The ground floor boasts a spacious foyer leading to an impressive game room with a built-in bar and cabinets. There is also a large flex room, with a closet and utility sink - perfect for an artist’s studio, fitness room, home office, or additional guest suite. A nearby bedroom and full bath make this level ideal for multigenerational living. Two oversized garages easily accommodate four vehicles, and a large laundry room is conveniently located upstairs. Outdoor living is unmatched featuring a private deck leads to your dock for boating, kayaking, paddleboarding, fishing, and swimming. A tranquil waterfall feature completes this rare riverfront paradise. This exceptional property combines luxury, serenity, and the essence of Florida living! *All measurements to be verified by buyer and buyer's representative**
#OM715071

DUNNELLON

11685 E BLUE COVE DRIVE

5 Beds

4 Baths

6,040 Sq.Ft.

$2,500,000

MLS#: OM715071

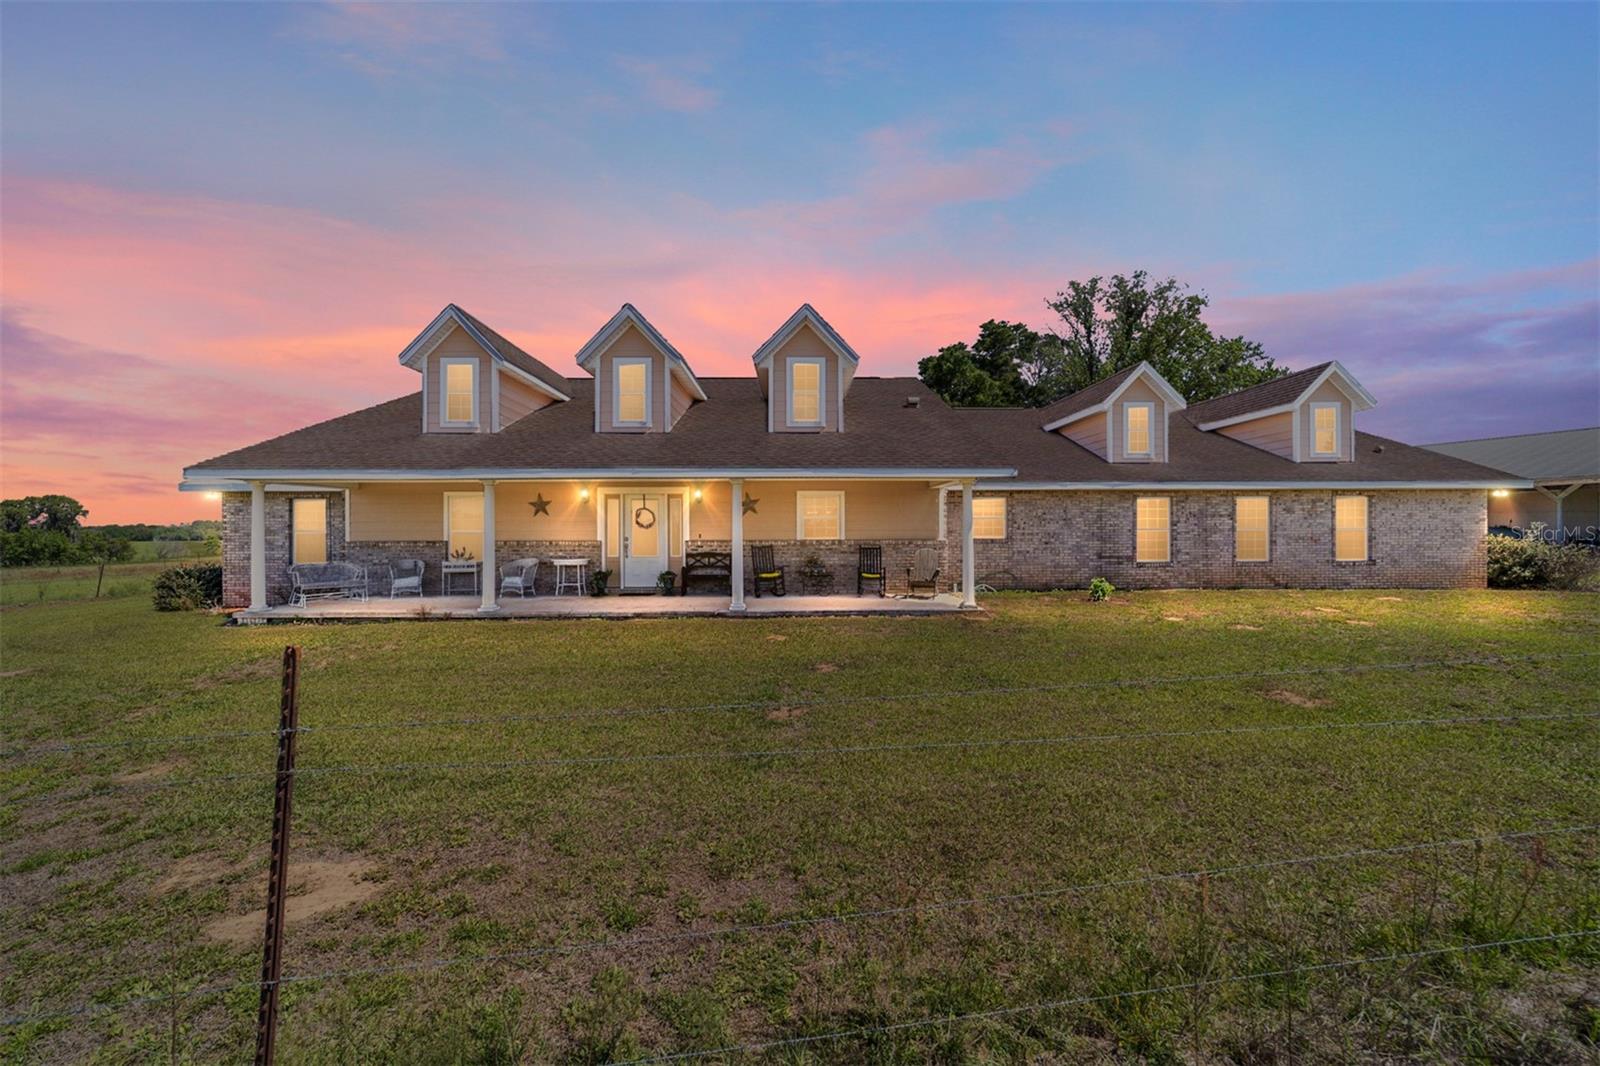
Premier 50± Acre Equestrian Farm | 7-Stall Barn | 3,547 ++/-SF overall custom Triple Crown Homes.

This exceptional 50± acre equestrian property is beautifully situated on a high and scenic elevation and is fully equipped for horses or cattle, offering an outstanding opportunity near the World Equestrian Center.
The property features a center-aisle concrete block barn with 7 matted stalls, each equipped with fans, lighting, and individual rear access doors. An efficiency apartment within the barn includes a full bath, laundry area, and break space—ideal for staff or on-site management. Additional barn amenities include a wash area, center feed room, storage room, and mechanical room, all thoughtfully designed for functionality and ease of operation.
A secondary barn provides two foaling stalls and hay storage, while the farm is fully perimeter fenced and divided into 12 paddocks, ready for immediate use.  A round pen and 50-amp RV hookup further enhance the property’s versatility.  
A 3,050 +/- SF custom residence by Triple Crown Homes is in the beginning stages of being built on the property.  Offering a 3-bedroom, 3-bath layout. Details regarding construction and finishes are available upon request.  The current price reflects the value of the land, the exquisite residence, and the exceptional equestrian facilities, presenting a unique opportunity to embrace a lifestyle of elegance and charm.  Conveniently located approximately 9± miles from the World Equestrian Center.   The property is also available for a sale without the home for a short time until the owner's break ground.   Without the home the price is $1,599,995.   Call for additional details.
Note the main photo is the artist rendition of the house to be built on the property.
#OM700816

DUNNELLON

7970 SW 140TH AVENUE Option 2

3 Beds

3 Baths

3,050 Sq.Ft.

$2,499,995

MLS#: OM700816

 - property

Send a message

Message successfully sent.

Your message

What is 3 + 4 ?

Reason for contacting?

I agree to receive email communication and understand I can unsubscribe at any time.

I agree to be contacted by The Graf Group of Coldwell Banker via call, email, and text for real estate services. To opt out, you can reply 'stop' at any time or reply 'help' for assistance. You can also click the unsubscribe link in the emails. Message and data rates may apply. Message frequency may vary. Privacy Policy

Sign Out

Virtual Assistant

Would you like to take the next step with this property? We can help you schedule a showing or virtual tour, or send you more details.

Yes, I would like more information.

Thank You for Your Reply, One of Our Agents will contact you as soon as possible

No, maybe later.

Thank you, you can always contact me via email, phone number or through the contact form.

Realhub AI

Lucy - Your AI-Powered Realtor

Update Your Temporary Password

Personalize your search

Enter your email and we'll notify you immediately when new listings match what you're looking for.

or enter email address

Already have an account ? Login here

Continue your home search

I agree to receive communications and understand I can unsubscribe at any time.

I agree to be contacted by The Graf Group of Coldwell Banker via call, email, and text for real estate services. To opt out, you can reply 'stop' at any time or reply 'help' for assistance. You can also click the unsubscribe link in the emails. Message and data rates may apply. Message frequency may vary. Privacy Policy

Already have an account ? Login here

We use cookies

We use cookies primarily for analytics to enhance your experience. By accepting, you agree to our use of these cookies. You can manage your preferences or learn more about our cookies policy.