.webp?size=346x80)
- Properties
- Meet our agents
- Communities
- Market Report
- Home Value
- Calculator
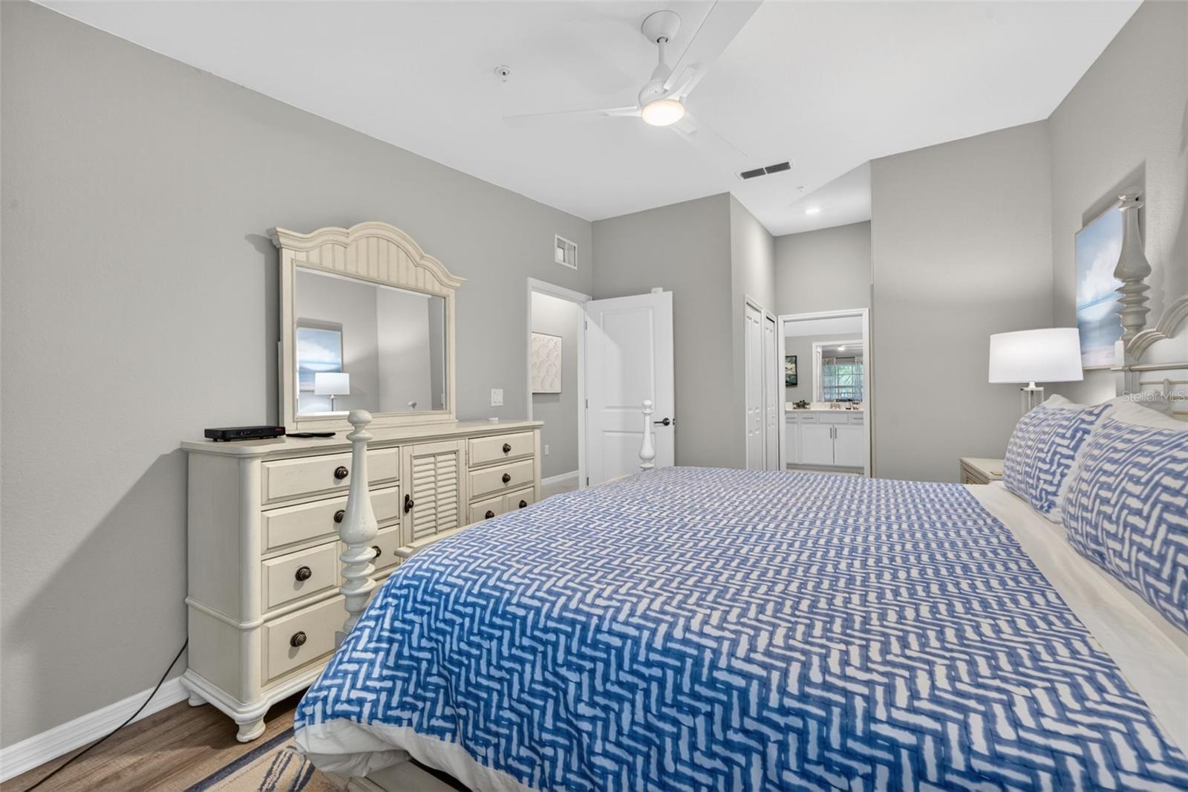
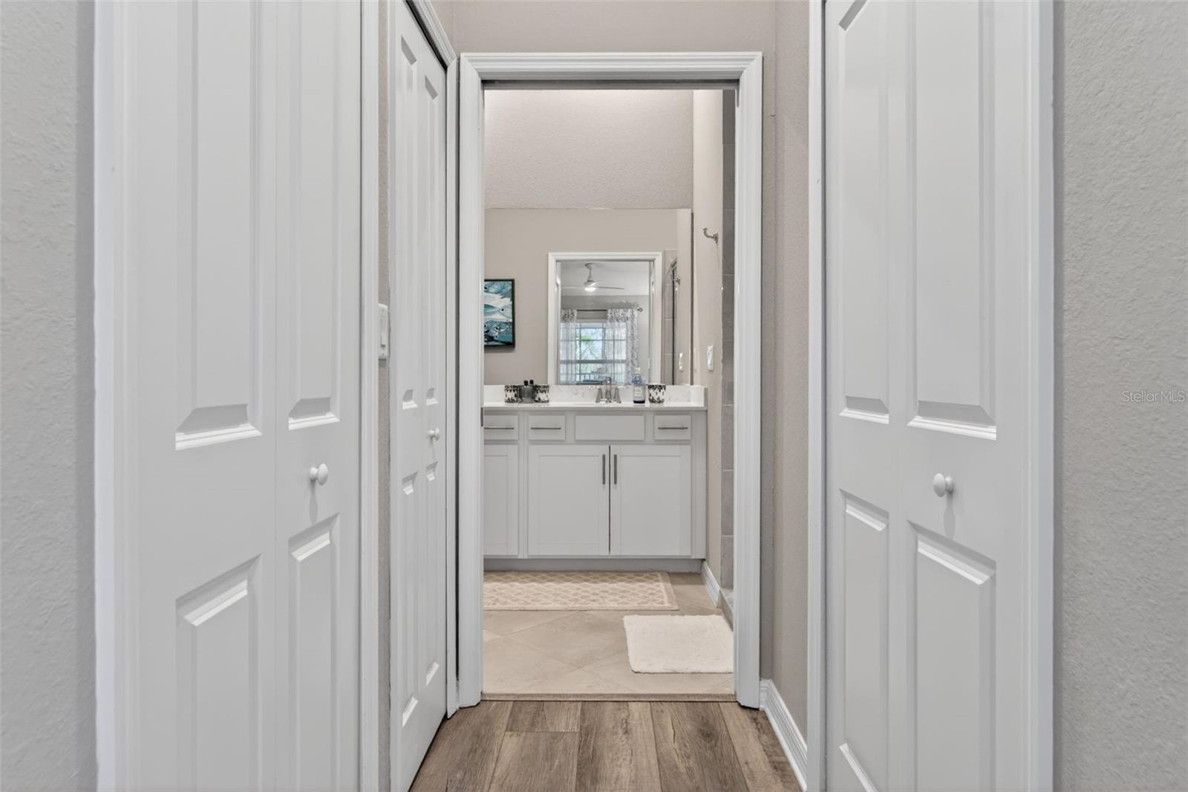
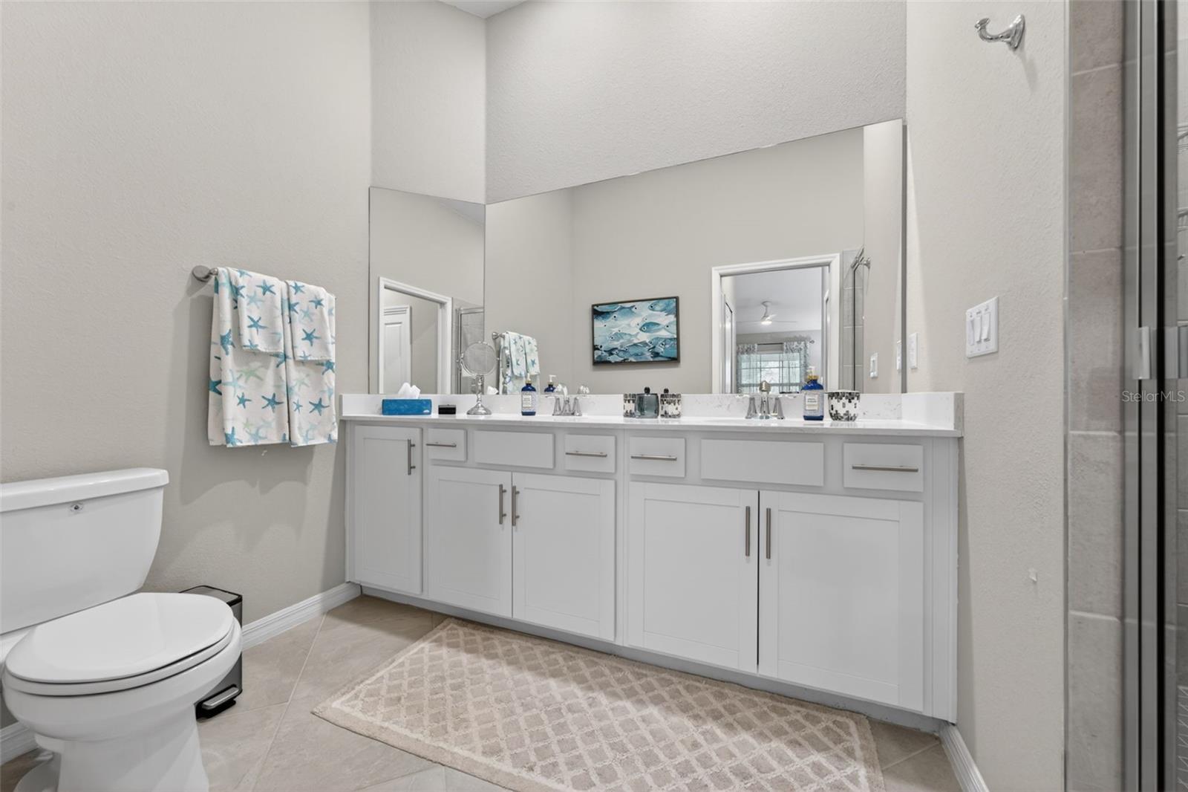
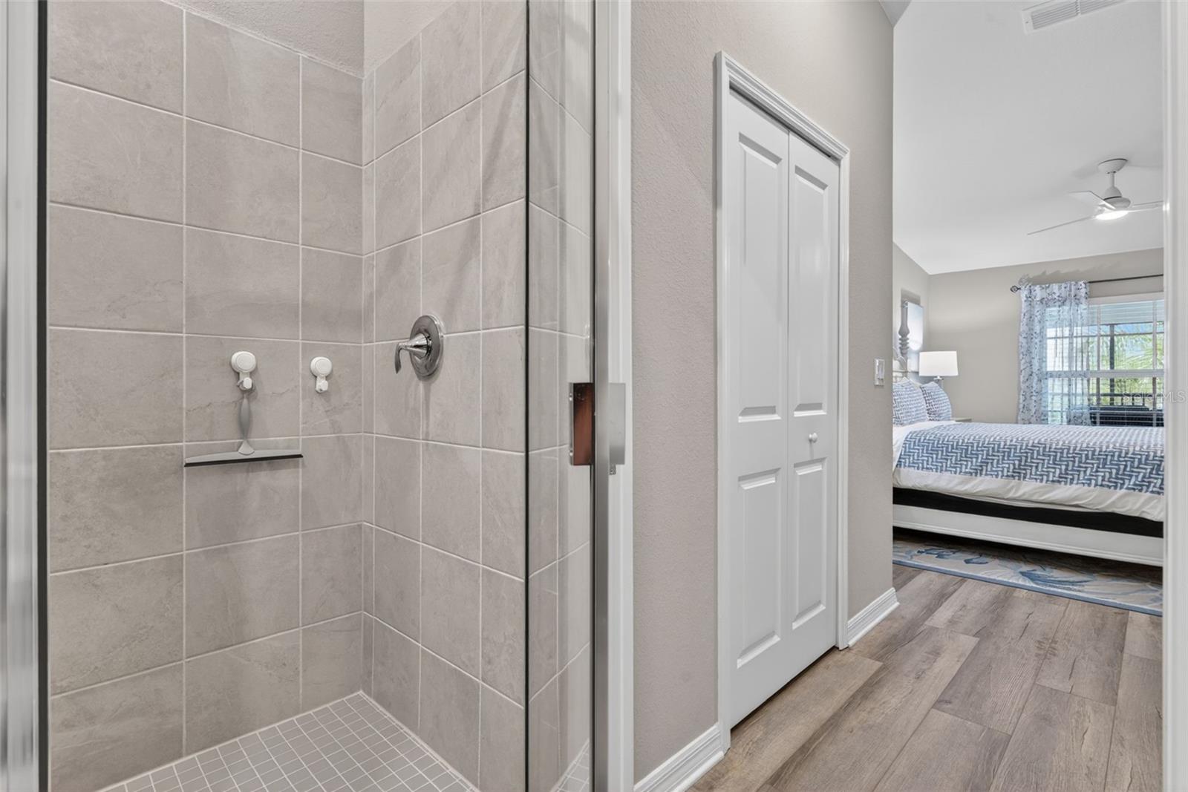

Property
Beds
2
Full Baths
2
1/2 Baths
None
Year Built
2023
Sq.Footage
1,353
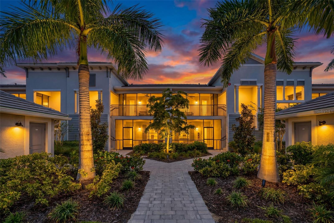
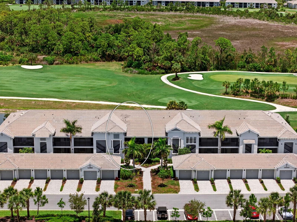
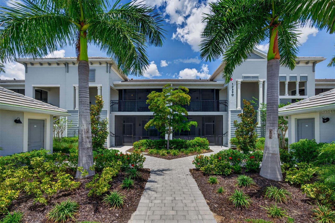
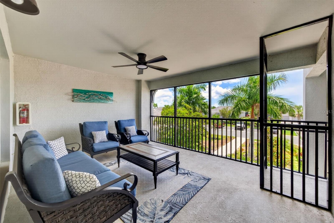
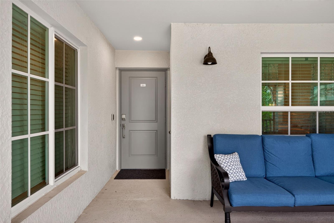
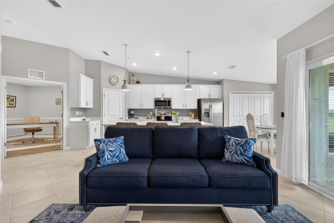
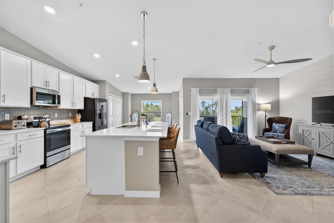
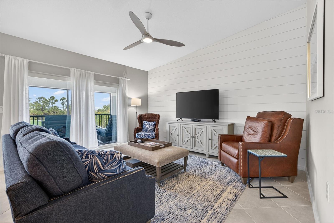
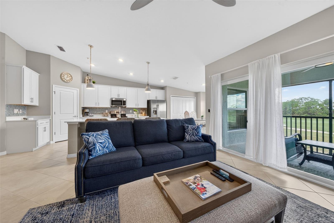
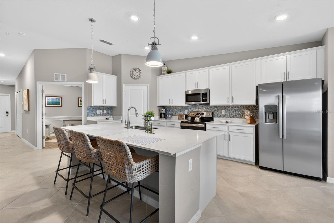
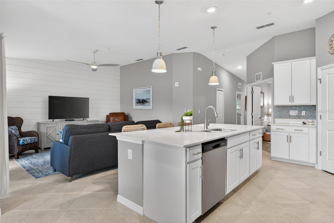
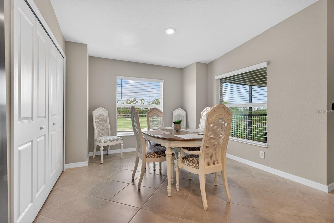
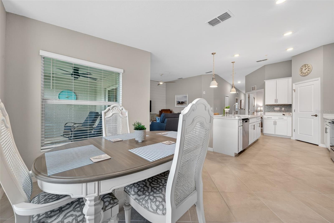
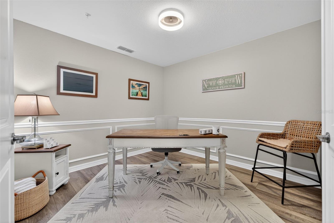
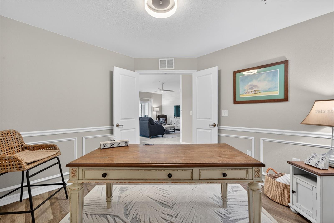
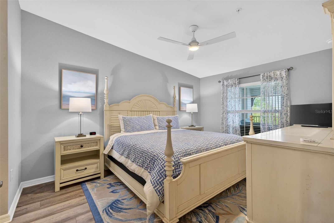
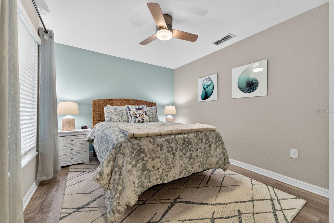
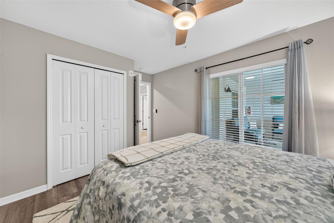
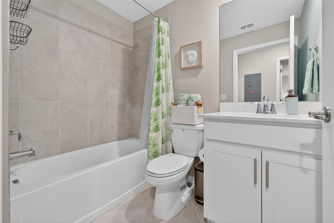
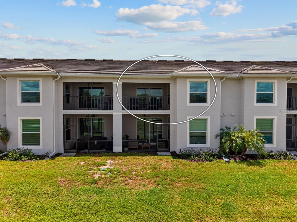
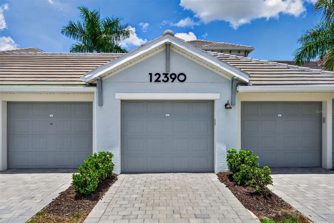
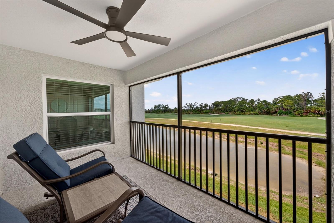
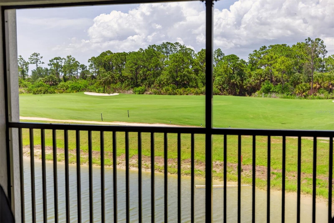
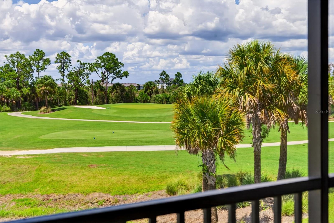
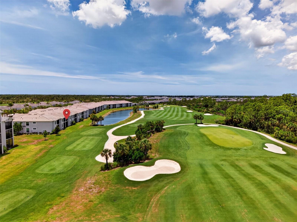
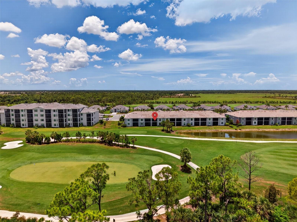
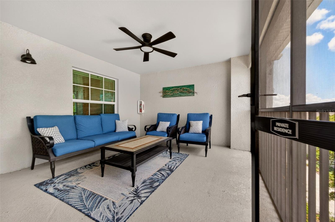
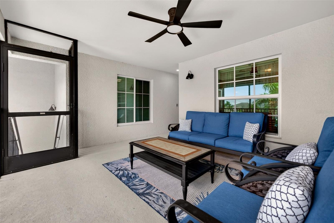
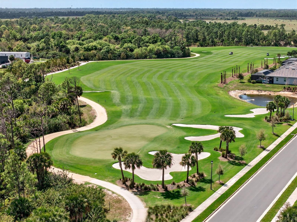
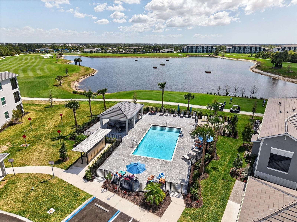
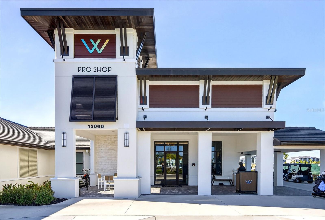
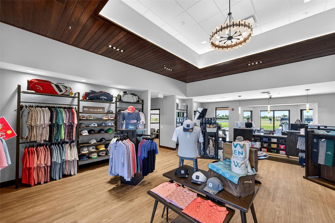
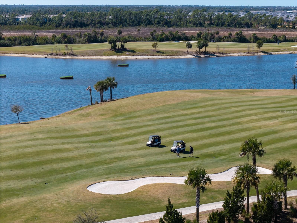
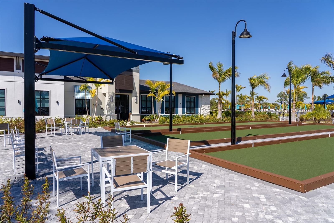
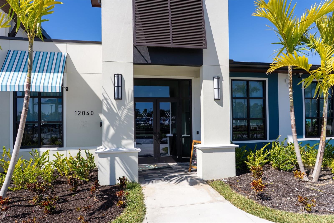
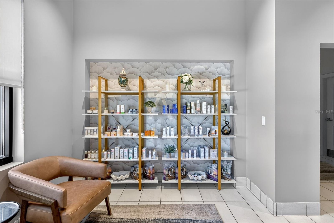
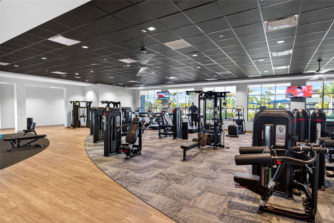
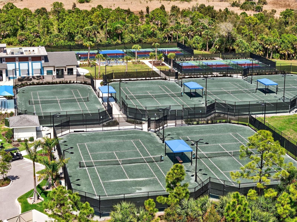
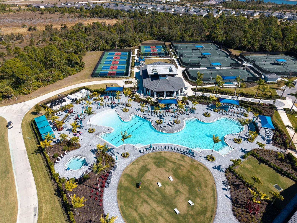
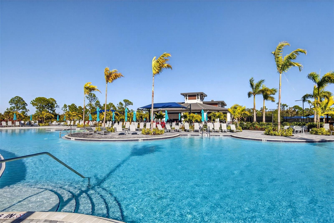
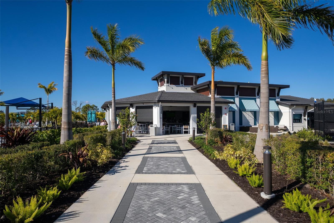
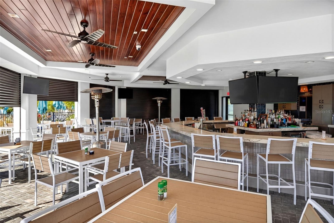
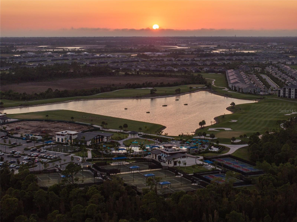
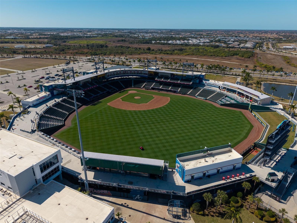
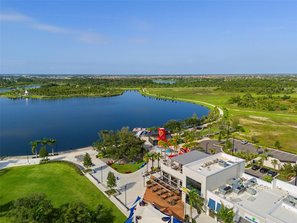
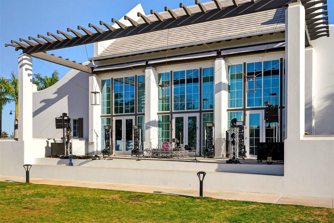
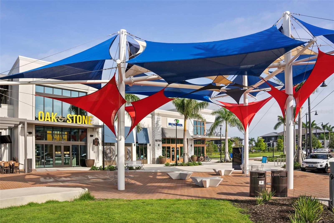
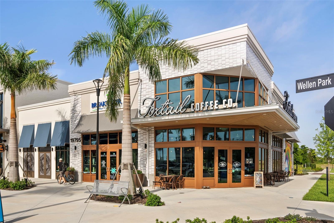
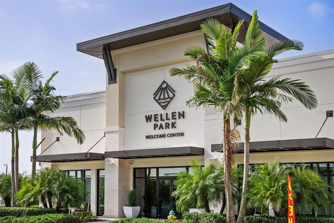
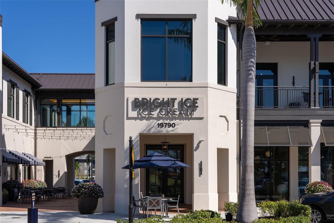
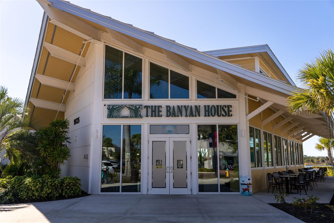
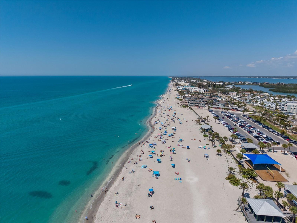
Welcome to sought-after Wellen Park Golf & Country Club, where resort-style living meets effortless ownership. This beautifully appointed second-floor Golf-Deeded Veranda offers an exceptional opportunity to enjoy one of the area’s most desirable golf communities. Take in stunning views from your private lanai overlooking the 10th green and 11th tee box, creating the perfect backdrop for morning coffee, evening sunsets, or entertaining guests. Ideally positioned within the community, this residence is located just a short walk from the incredible amenities that make this neighborhood so highly sought after. Designed for easy living, this home offers the perfect option for full-time residents, seasonal owners, or those seeking a lock-and-leave lifestyle with minimal upkeep—giving you more time to enjoy everything this resort-inspired community provides. And the best part? This home is being offered Turnkey Furnished, allowing you to move right in and start enjoying the Florida lifestyle from day one. Experience championship golf, exceptional amenities, and the lifestyle you’ve been waiting for—your perfect place in Wellen Park awaits.
Features & Amenities
Interior
-
Other Interior Features
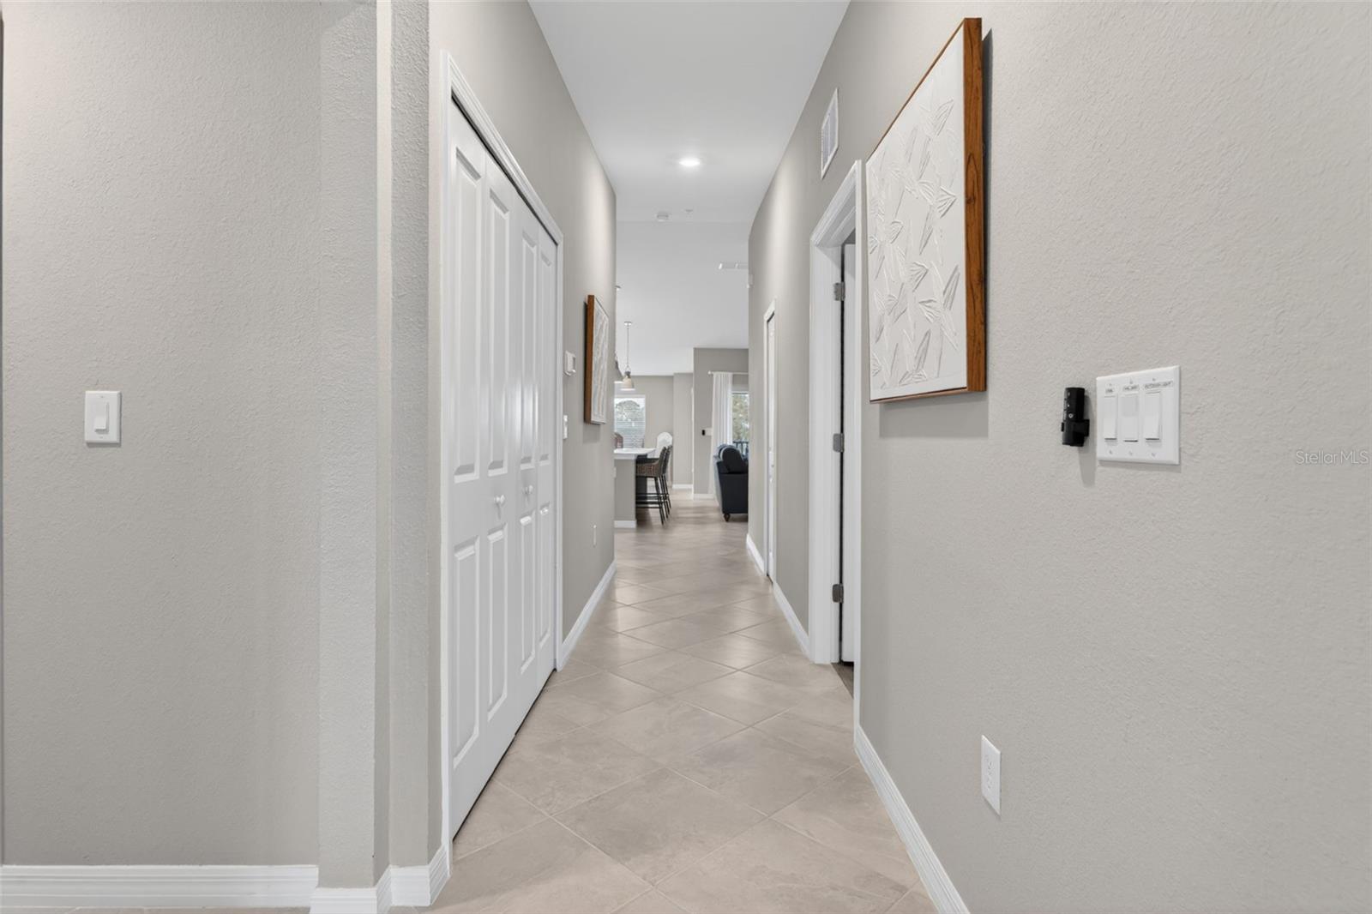
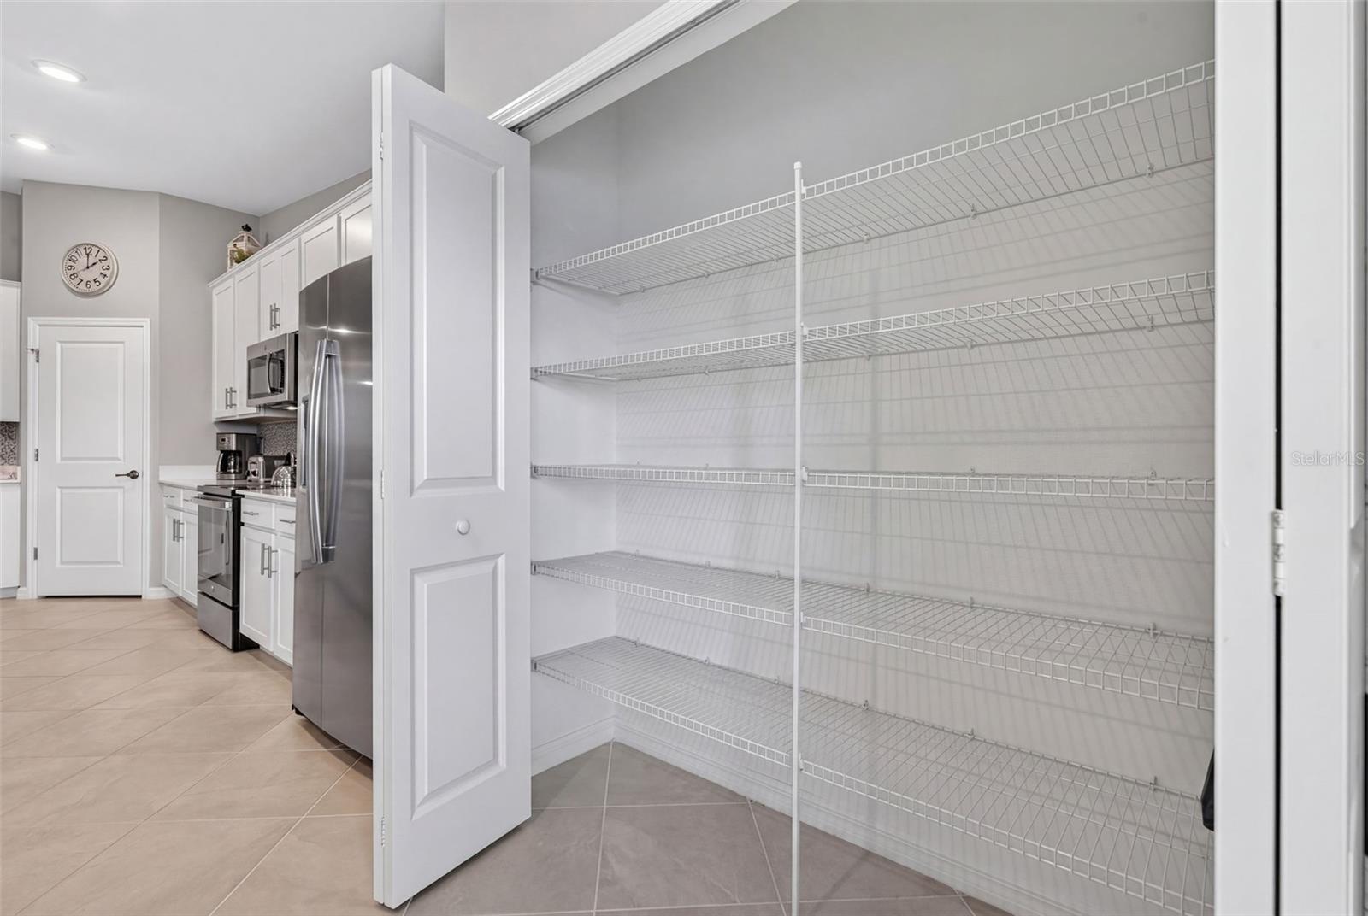
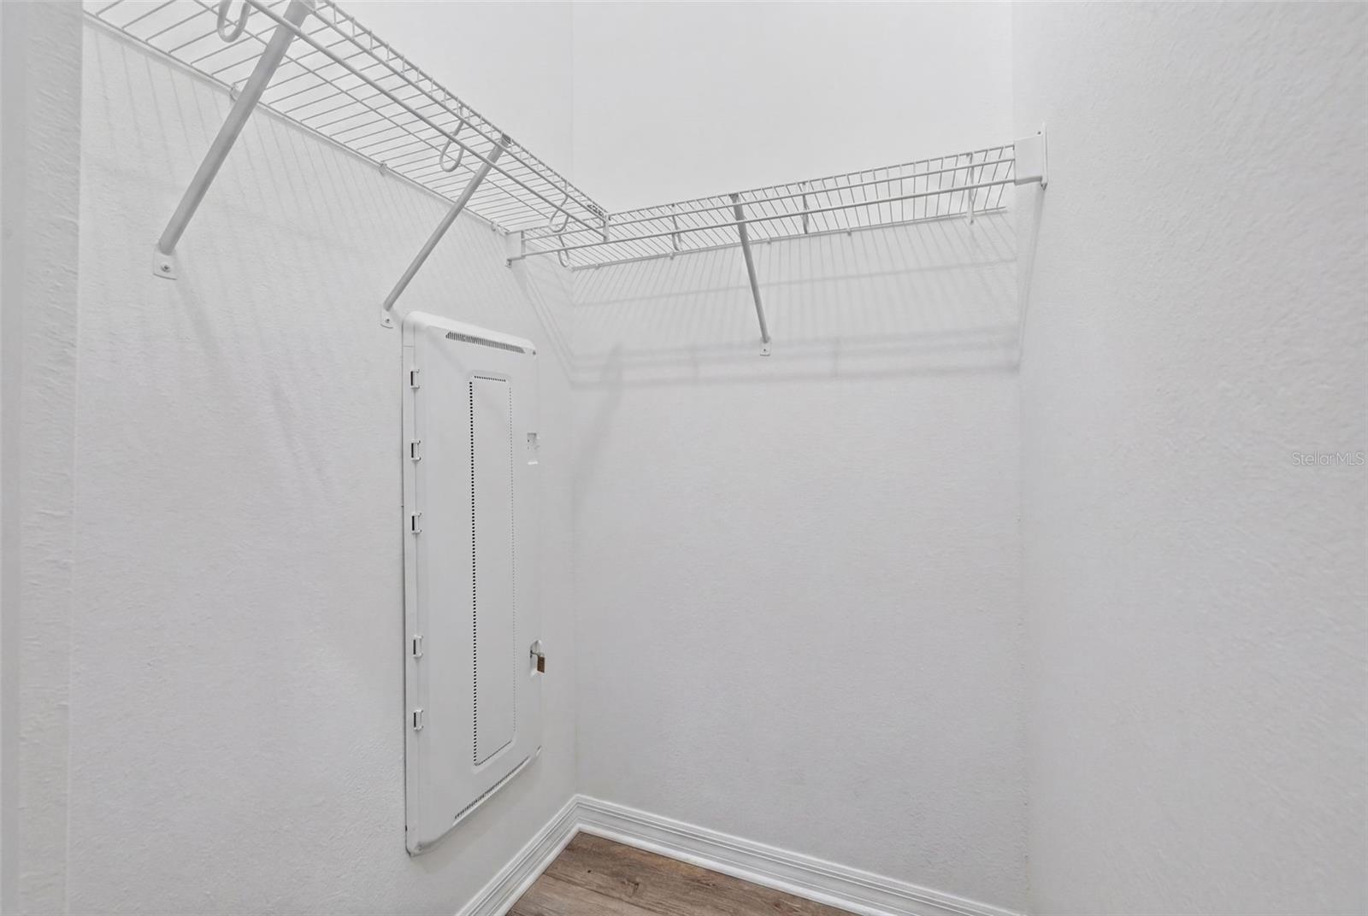
Eat-in Kitchen, Open Floorplan, Stone Counters, Walk-In Closet(s)
-
Total Bedrooms
2
-
Bathrooms
2
-
Cooling YN
YES
-
Cooling
Central Air
-
Fireplace YN
NO
-
Heating YN
YES
-
Heating
Central
-
Pet friendly
Yes
Exterior
-
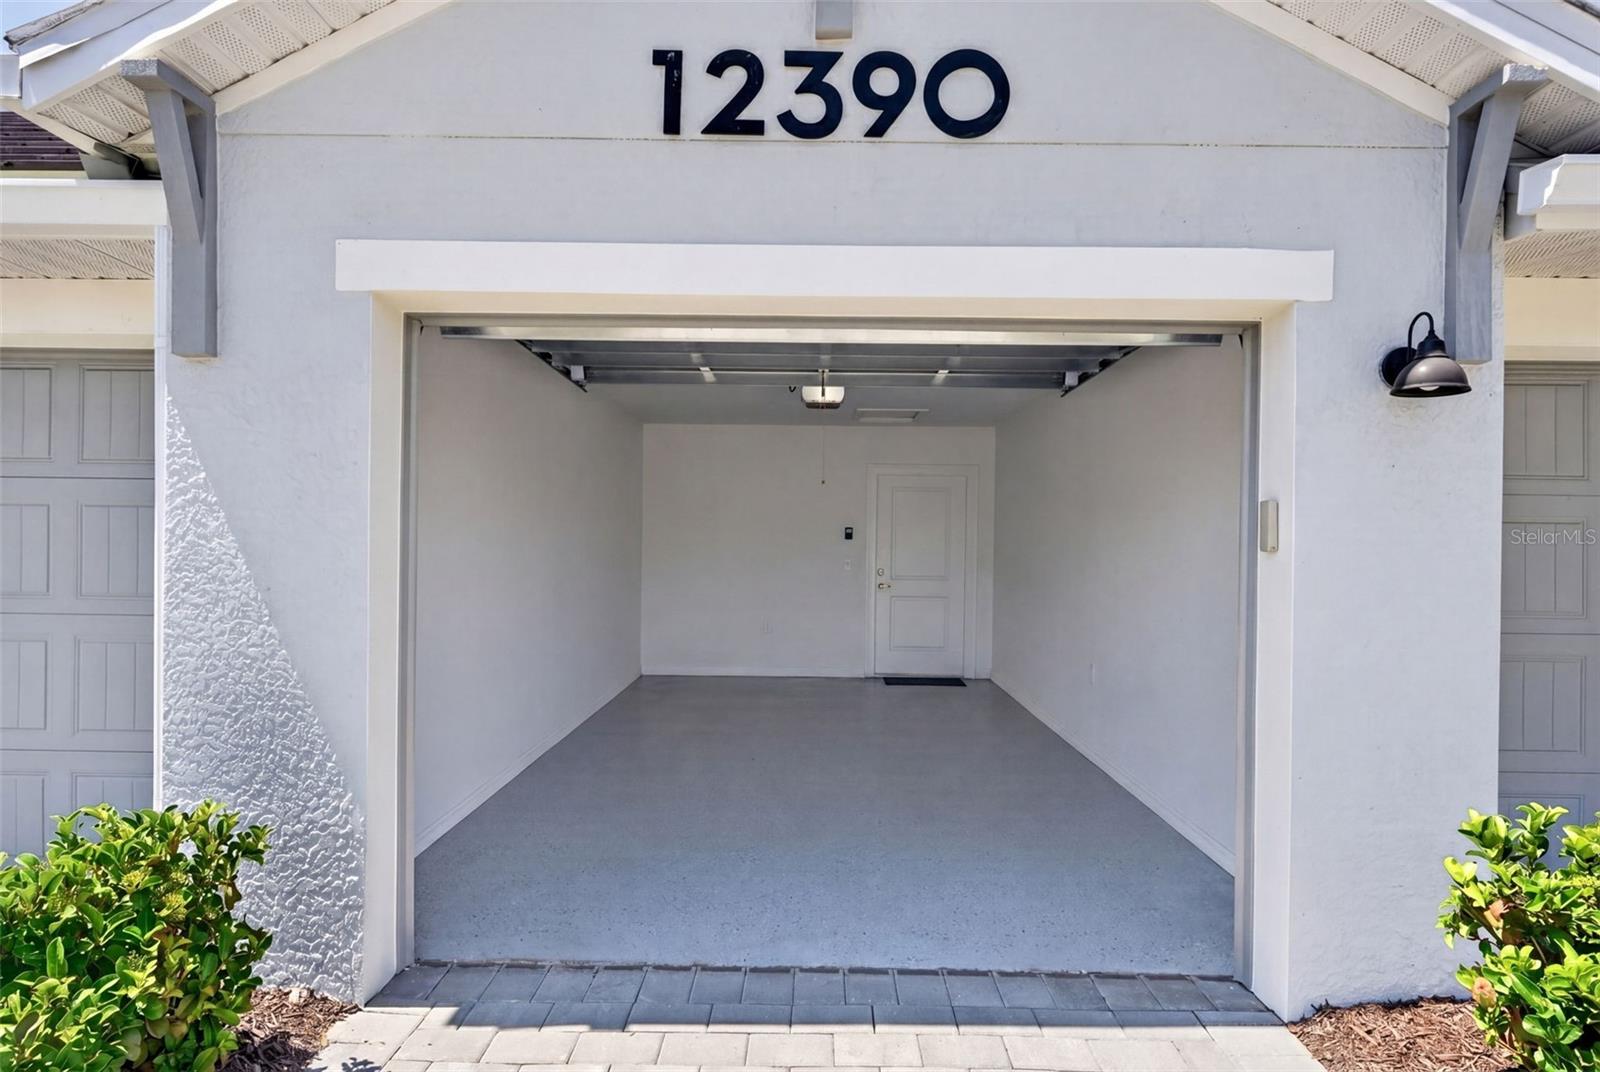
Garage
Yes
-
Garage spaces
1
-
Construction Materials
Cement Siding, Stucco
-
Other Exterior Features
Lighting, Rain Barrel/Cistern(s)
-
Parking
Driveway, Garage Door Opener, Guest
-
Patio and Porch Features
Covered, Front Porch, Rear Porch, Screened
-
Pool
No
-
Waterfront YN
NO
Area & Lot
-
Lot Size(acres)
2.63
-
Lot Size(square feet)
114685.0
-
Property Type
Residential
-
Property Sub Type
Condominium
Price
-
Sales Price
$379,900
-
Tax Amount
$6,832
-
Sq. Footage
1, 353
-
Price/SqFt
$280
HOA
-
Association
Yes
-
Association Fee
$1,161
-
Association Fee Frequency
Quarterly
-
Association Fee Includes
N/A
-
Total Monthly Fees
$387
School District
-
Elementary School
Taylor Ranch Elementary
-
Middle School
Venice Area Middle
-
High School
Venice Senior High
Property Features
-
Stories
2
-
New Construction
NO
-
Foundation Details
Slab
-
Ownership
Fee Simple
-
Senior Community YN
NO
-
Sewer
Public Sewer
-
Tax Lot
8224
-
Water Source
Public
Schedule a Showing
Showing scheduled successfully.
Mortgage calculator
Estimate your monthly mortgage payment, including the principal and interest, property taxes, and HOA. Adjust the values to generate a more accurate rate.
Your payment
Principal and Interest:
$
Property taxes:
$
HOA fees:
$
Total loan payment:
$
Total interest amount:
$
Location
County
Sarasota
Elementary School
Taylor Ranch Elementary
Middle School
Venice Area Middle
High School
Venice Senior High
Listing Courtesy of Katie Swain , LPT REALTY, LLC
RealHub Information is provided exclusively for consumers' personal, non-commercial use, and it may not be used for any purpose other than to identify prospective properties consumers may be interested in purchasing. All information deemed reliable but not guaranteed and should be independently verified. All properties are subject to prior sale, change or withdrawal. RealHub website owner shall not be responsible for any typographical errors, misinformation, misprints and shall be held totally harmless.

Business Coach | Executive Sales Associate | Realtor®
Michael Graf
Call Michael today to schedule a private showing.

* Listings on this website come from the FMLS IDX Compilation and may be held by brokerage firms other than the owner of this website. The listing brokerage is identified in any listing details. Information is deemed reliable but is not guaranteed. If you believe any FMLS listing contains material that infringes your copyrighted work please click here to review our DMCA policy and learn how to submit a takedown request.© 2024 FMLS.
Related Properties
VENICE
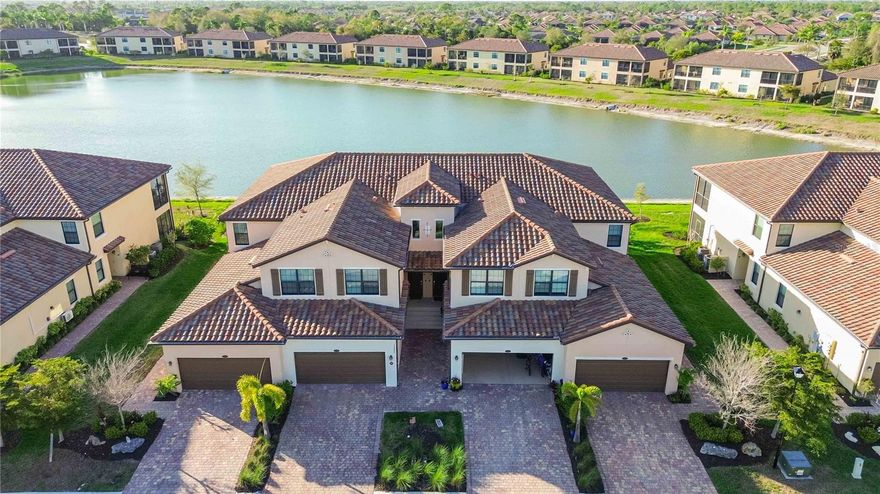
12485 GHIBERTI CIRCLE 201
3 Beds
2 Baths
2,187 Sq.Ft.
$414,900
MLS#: A4685723
VENICE
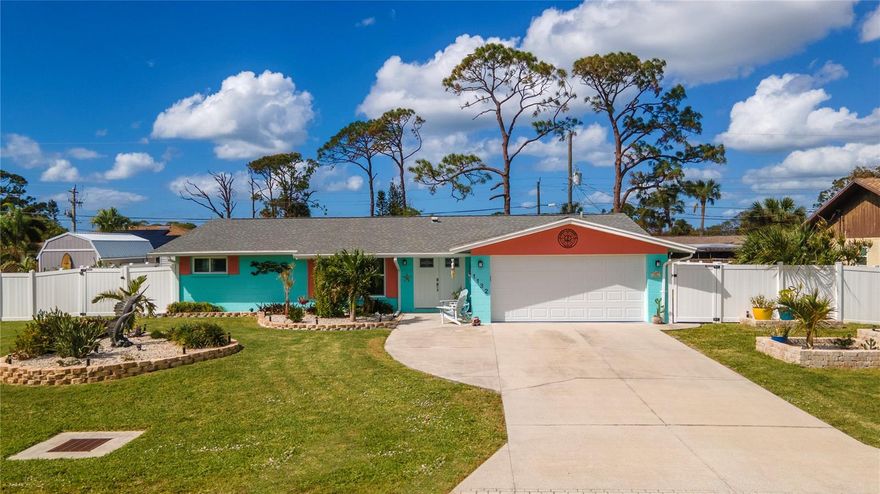
1132 PIEDMONT ROAD
3 Beds
2 Baths
1,642 Sq.Ft.
$450,000
MLS#: D6147598
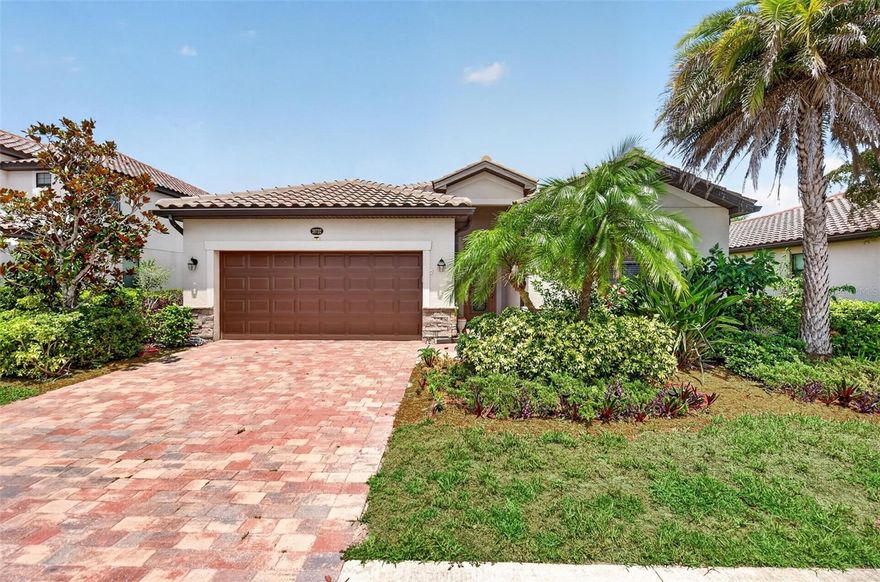
VENICE
20722 ROMAGNA PLACE
4 Beds
3 Baths
2,025 Sq.Ft.
$450,000
MLS#: A4695090
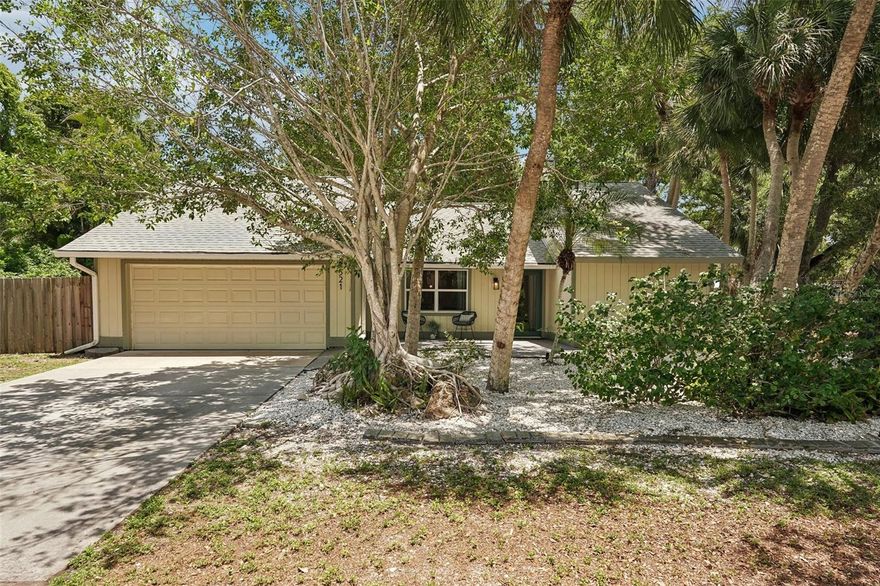
VENICE
521 AVALON ROAD
3 Beds
2 Baths
1,322 Sq.Ft.
$375,000
MLS#: A4695136

VENICE
1619 E CYPRESS POINT DRIVE
3 Beds
2 Baths
1,664 Sq.Ft.
$347,700
MLS#: N6144517

VENICE
TBD RAINBOW ROAD
3 Beds
2 Baths
2,044 Sq.Ft.
$439,900
MLS#: O6412061
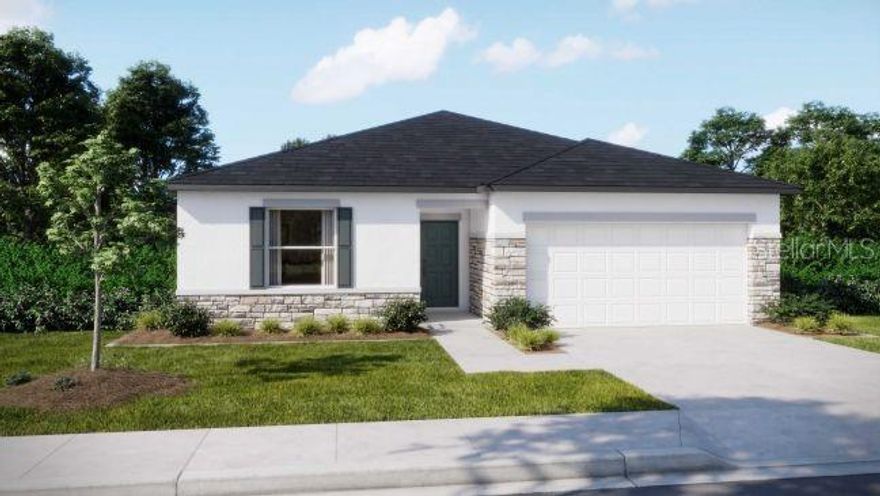
VENICE
TBD PALMETTO DRIVE
3 Beds
2 Baths
1,443 Sq.Ft.
$399,900
MLS#: O6411889
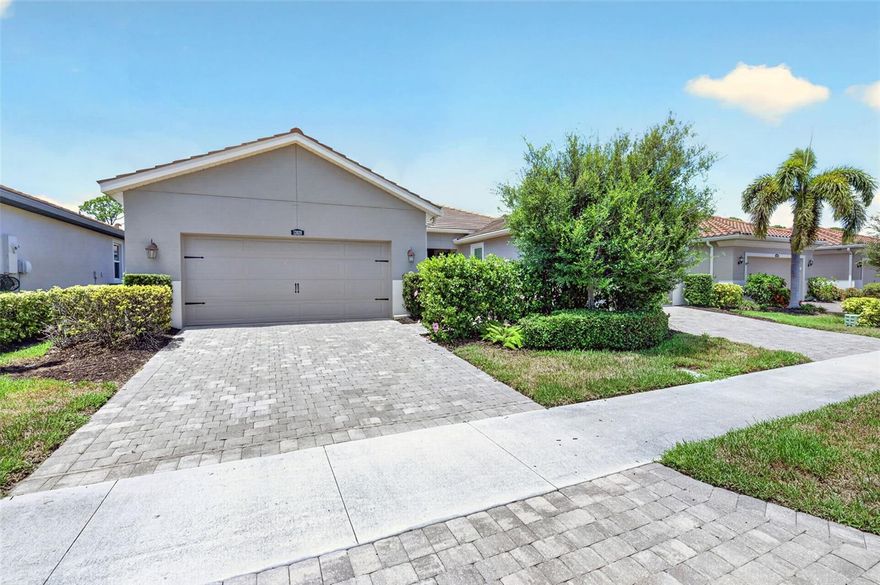
VENICE
12020 TAPESTRY LANE
2 Beds
2 Baths
1,687 Sq.Ft.
$369,000
MLS#: N6144342

VENICE
11100 BALFOUR STREET
3 Beds
2 Baths
1,681 Sq.Ft.
$349,000
MLS#: O6412049
