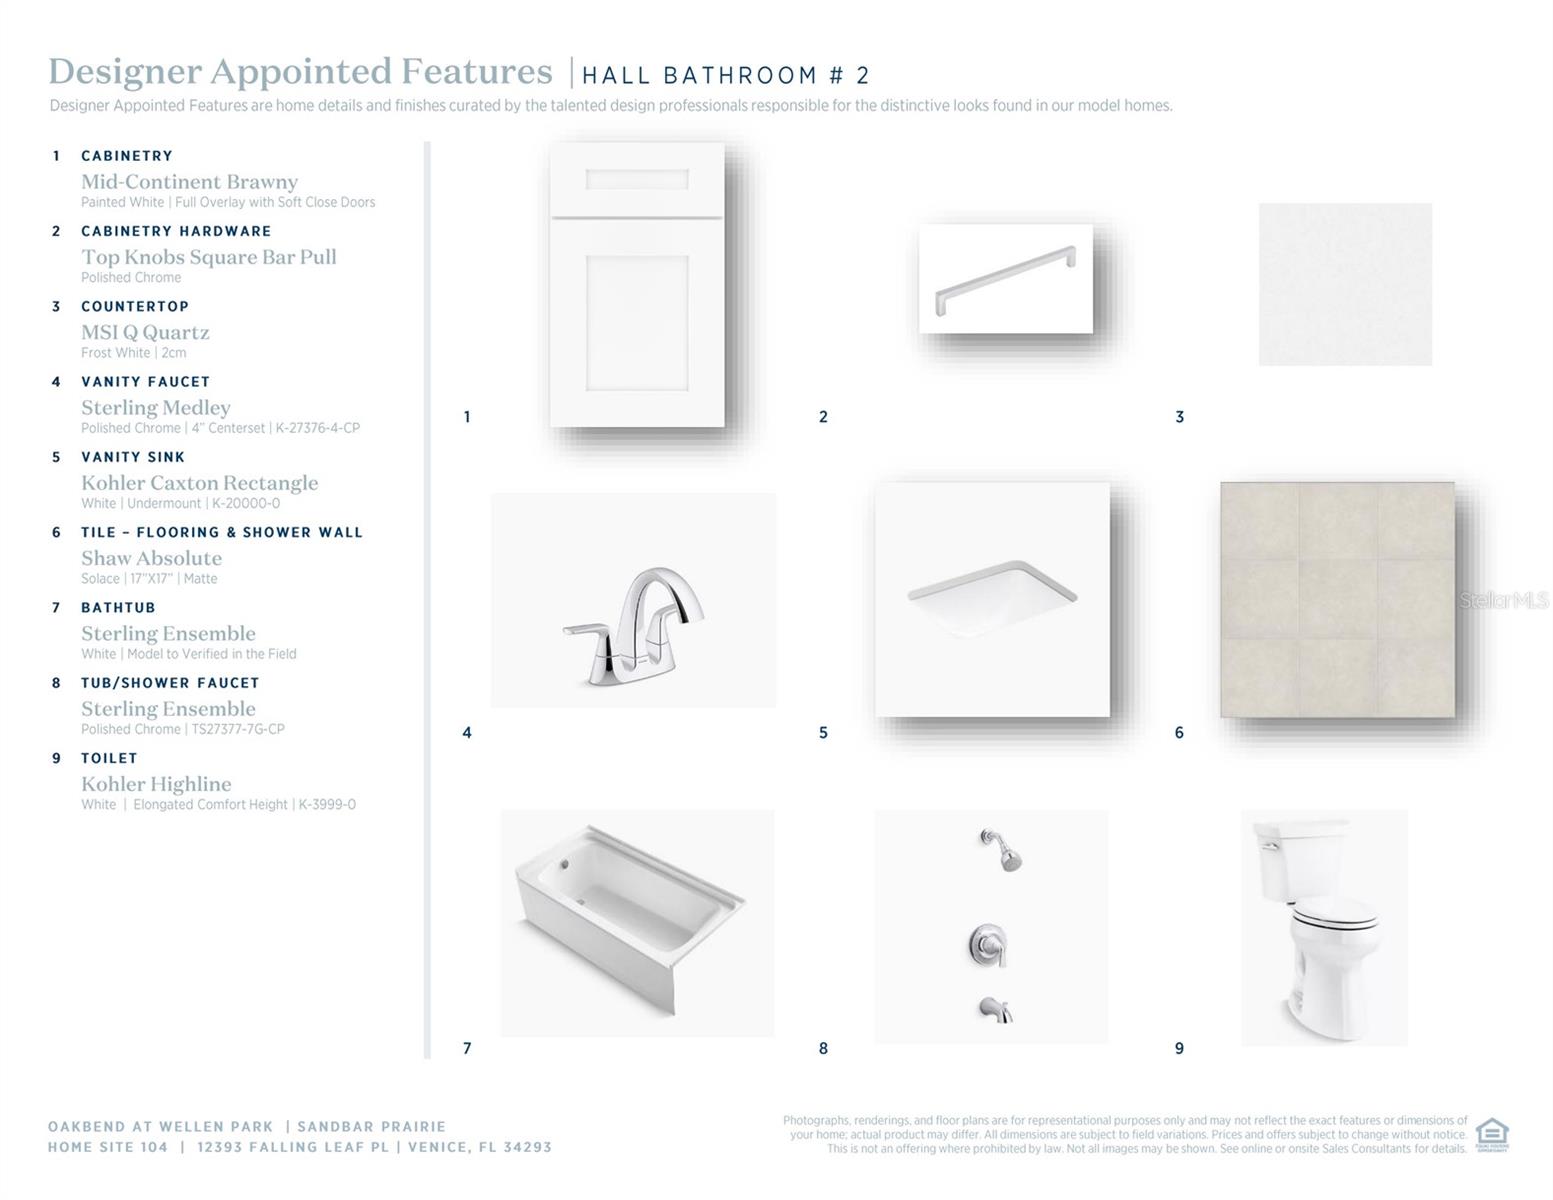
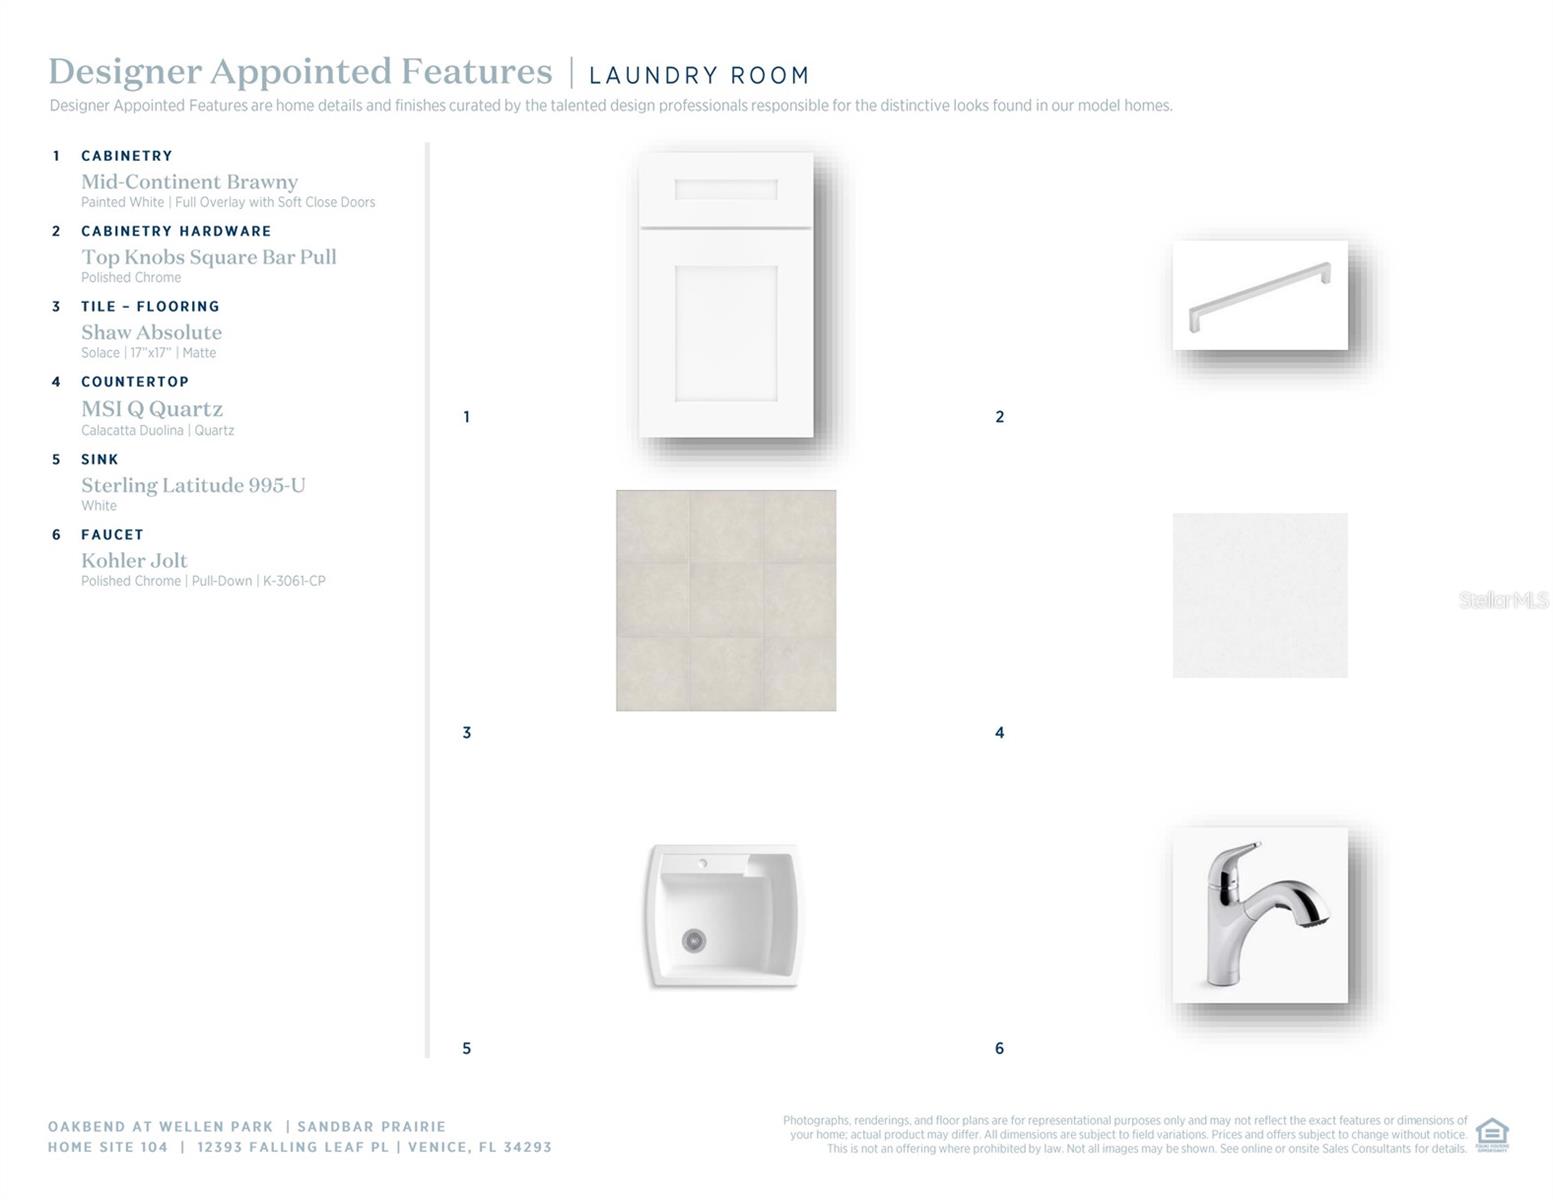
Features & Amenities

Interior

  • Other Interior Features

    Open Floorplan, Tray Ceiling(s)

  • Total Bedrooms

    3

  • Bathrooms

    2

  • 1/2 Bathrooms

    1

  • Cooling YN

    YES

  • Cooling

    Central Air

  • Fireplace YN

    NO

  • Heating YN

    YES

  • Heating

    Central

  • Pet friendly

    Number Limit, Yes

Exterior

  • Garage

    Yes

  • Garage spaces

    2

  • Construction Materials

    Block, Stucco

  • Parking

    Attached

  • Pool

    No

  • Waterfront YN

    NO

Area & Lot

  • Lot Size(acres)

    0.16

  • Lot Size(square feet)

    6789.0

  • Property Type

    Residential

  • Property Sub Type

    Single Family Residence

Price

  • Sales Price

    $649,000

  • Sq. Footage

    2, 500

  • Price/SqFt

    $259

HOA

  • Association

    Yes

  • Association Fee

    $425.16

  • Association Fee Frequency

    Monthly

  • Association Fee Includes

    N/A

  • Total Monthly Fees

    $425.16

School District

  • Elementary School

    Taylor Ranch Elementary

  • Middle School

    Venice Area Middle

  • High School

    Wellen Park High

Property Features

  • New Construction

    YES

  • Foundation Details

    Slab

  • Ownership

    Fee Simple

  • Senior Community YN

    NO

  • Sewer

    Public Sewer

  • Tax Lot

    104

  • Water Source

    Public

Schedule a Showing

Showing scheduled successfully.

<
>
IN PERSON
VIA CHAT

What is 3 + 4 ?


Change time

Mortgage calculator

Estimate your monthly mortgage payment, including the principal and interest, property taxes, and HOA. Adjust the values to generate a more accurate rate.

Your payment

Principal and Interest:

$

Property taxes:

$

HOA fees:

$

Total loan payment:

$

Total interest amount:

$

Location

County

Sarasota

Elementary School

Taylor Ranch Elementary

Middle School

Venice Area Middle

High School

Wellen Park High

Listing Courtesy of Kristin Still , TAMPA TBI REALTY LLC

RealHub Information is provided exclusively for consumers' personal, non-commercial use, and it may not be used for any purpose other than to identify prospective properties consumers may be interested in purchasing. All information deemed reliable but not guaranteed and should be independently verified. All properties are subject to prior sale, change or withdrawal. RealHub website owner shall not be responsible for any typographical errors, misinformation, misprints and shall be held totally harmless.

Agent Emil Garinga

Executive Assistant

Emil Garinga

Call Emil today to schedule a private showing.


* Listings on this website come from the FMLS IDX Compilation and may be held by brokerage firms other than the owner of this website. The listing brokerage is identified in any listing details. Information is deemed reliable but is not guaranteed. If you believe any FMLS listing contains material that infringes your copyrighted work please click here to review our DMCA policy and learn how to submit a takedown request.© 2024 FMLS.
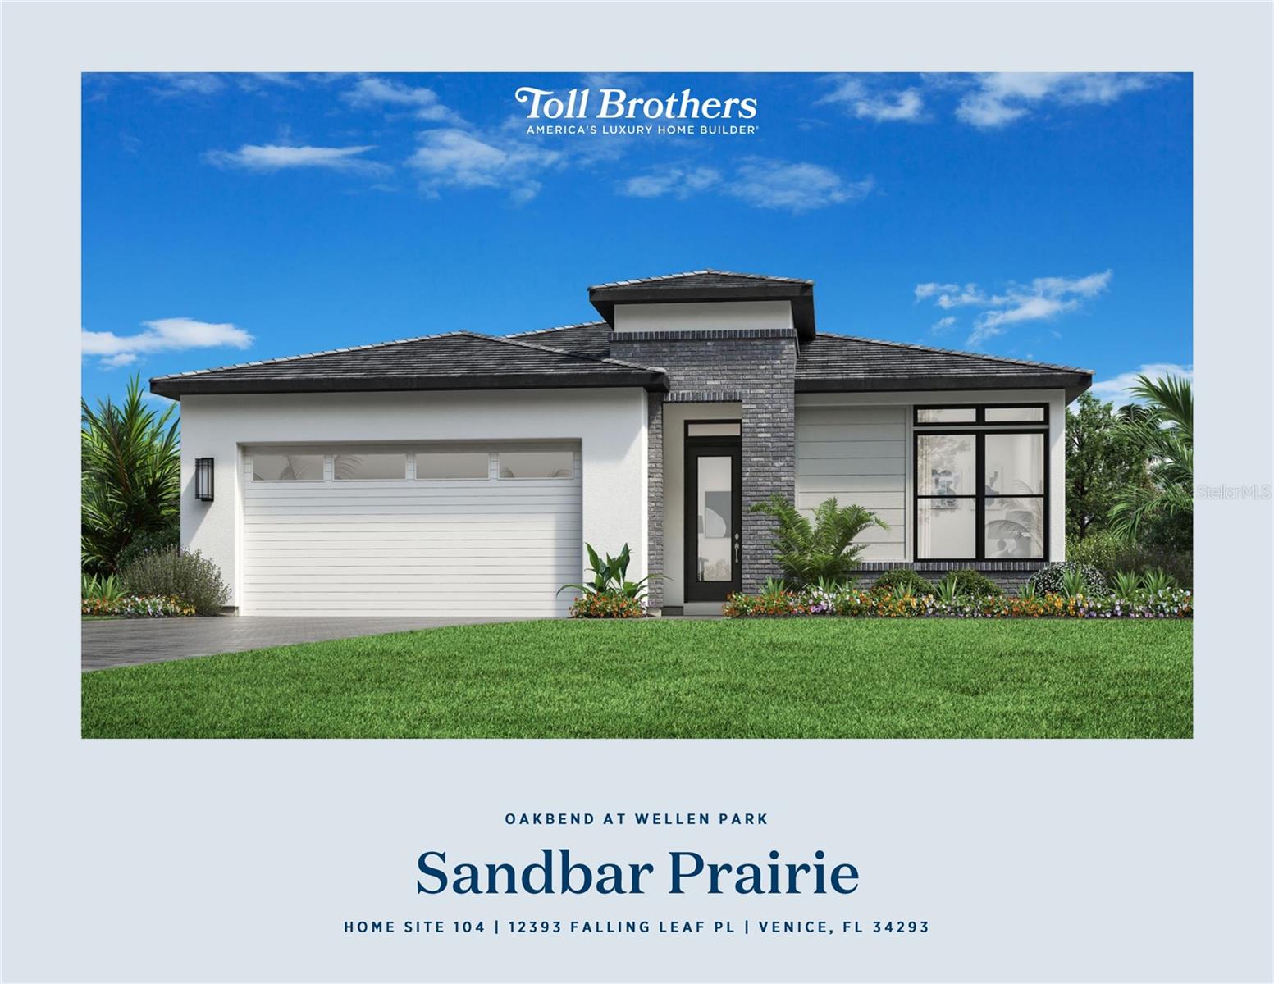
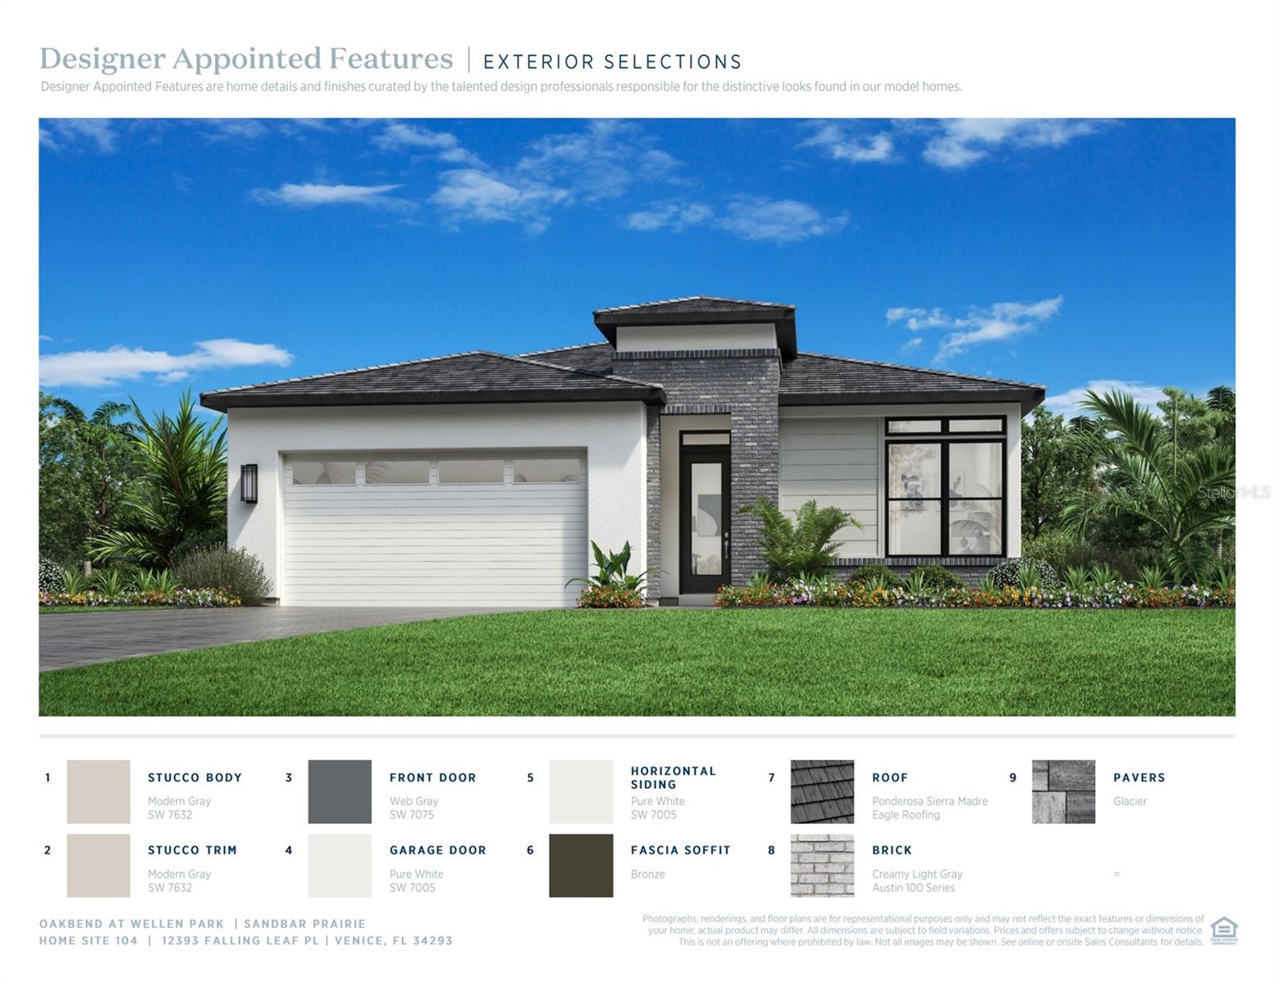
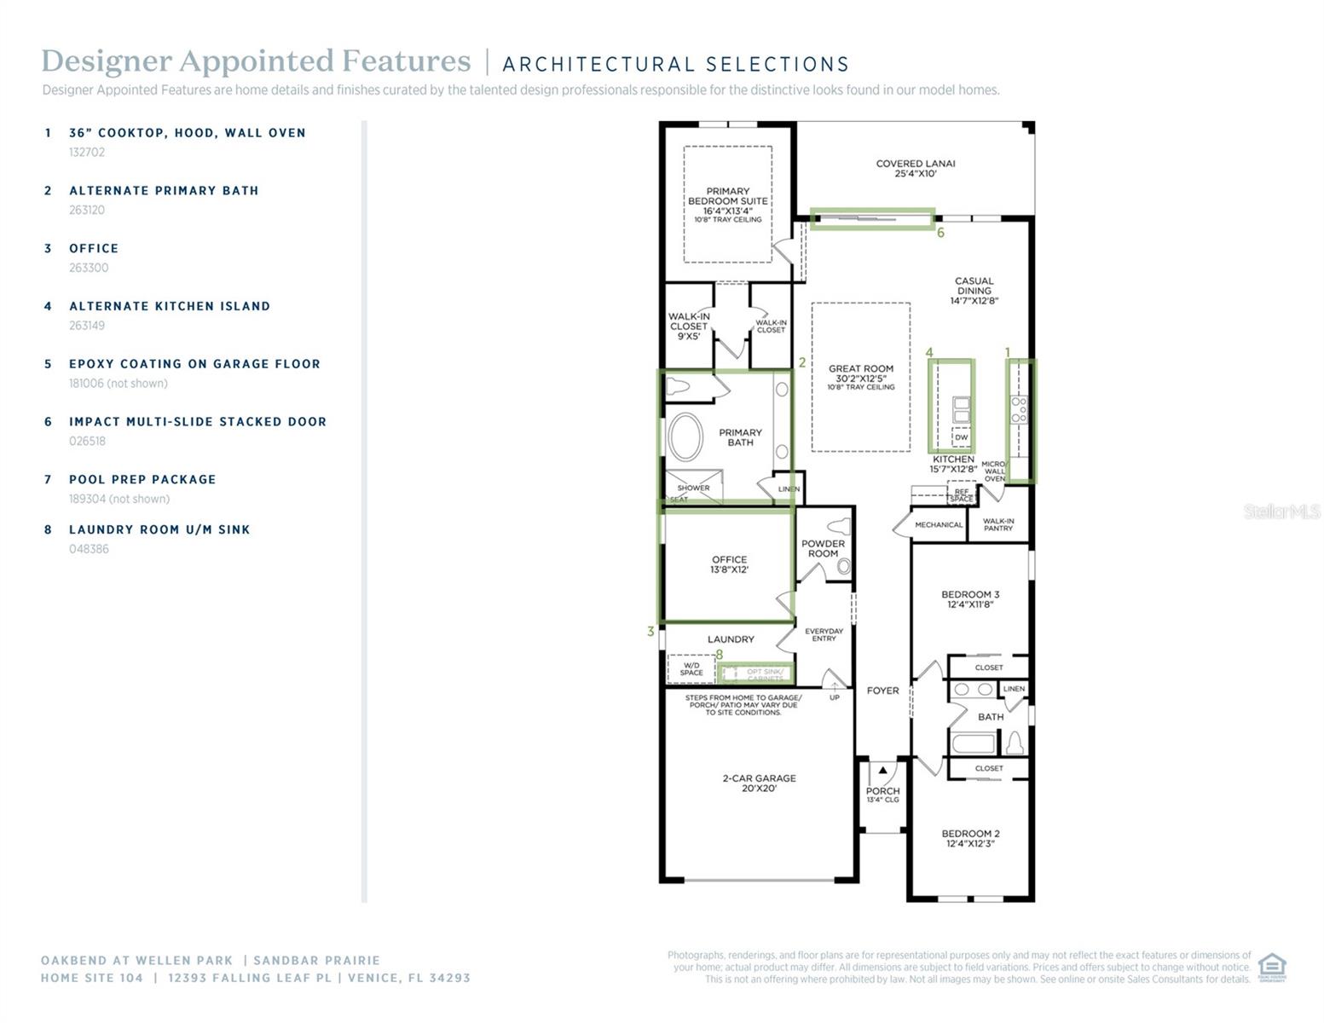
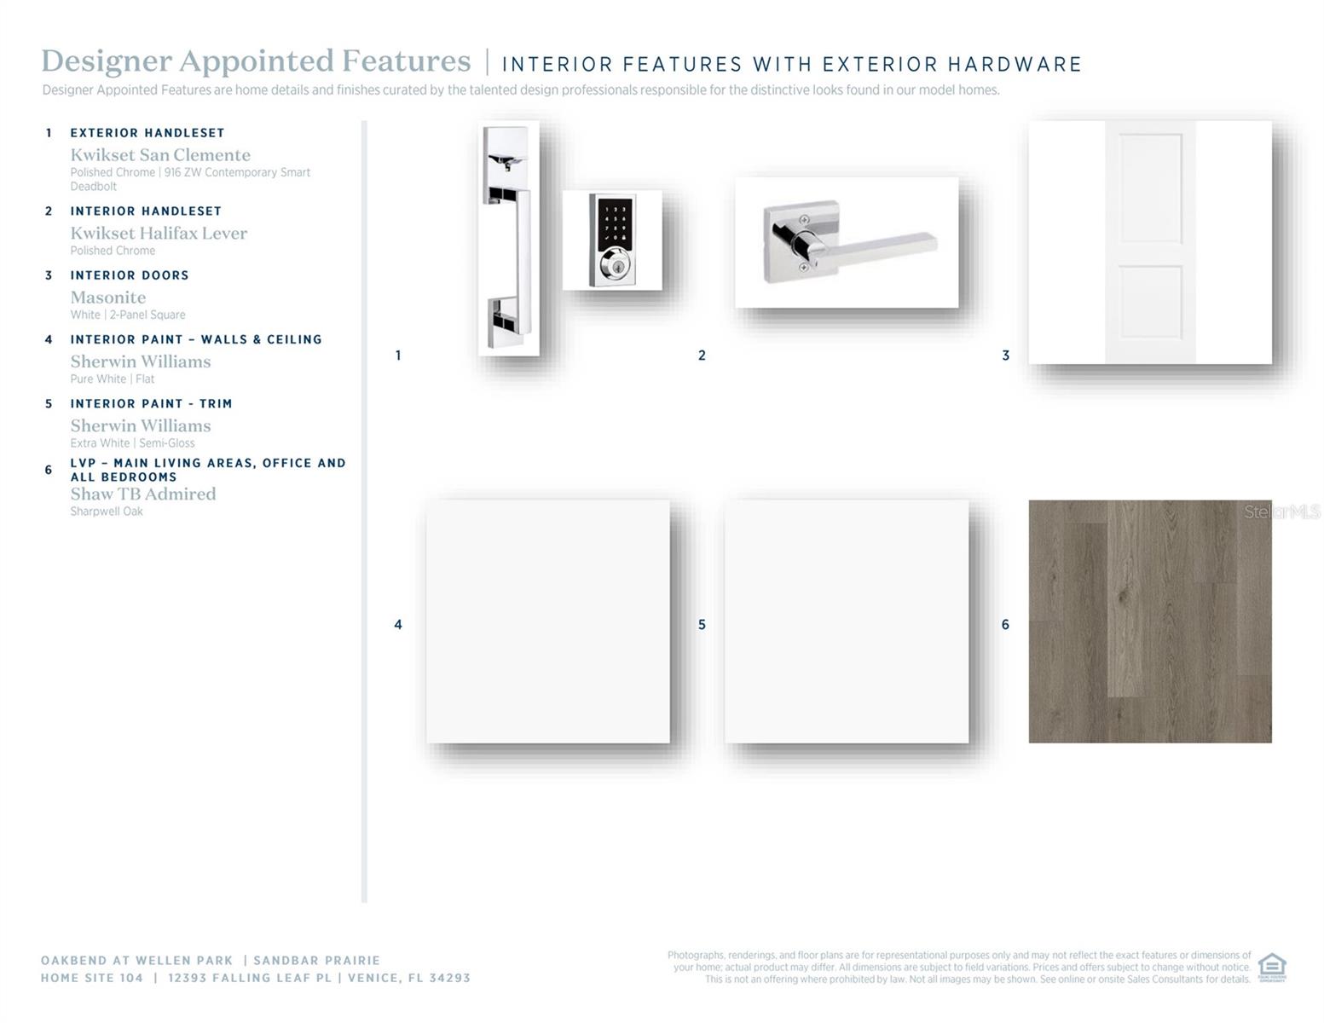
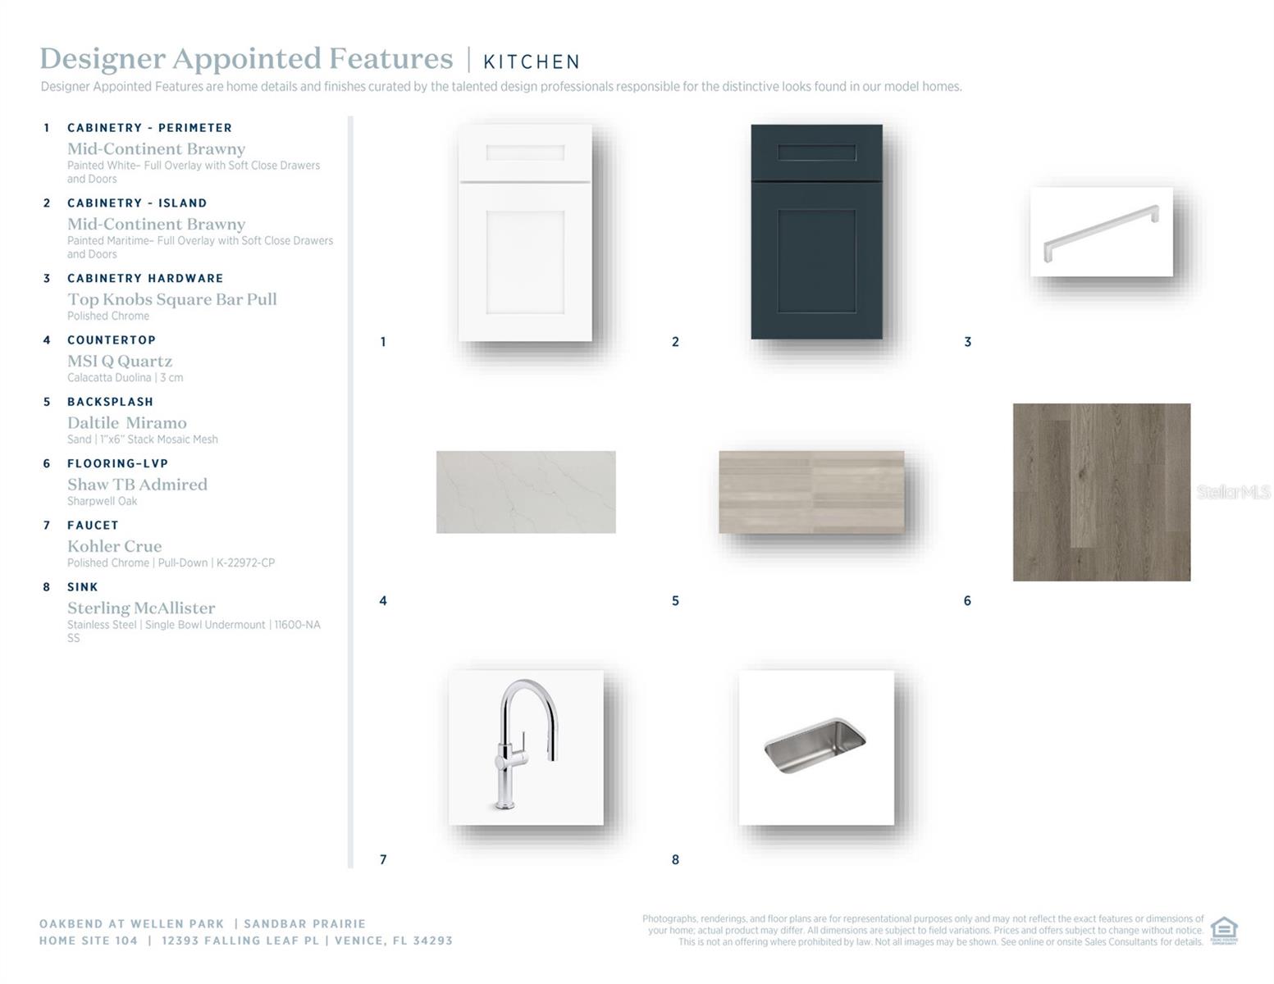
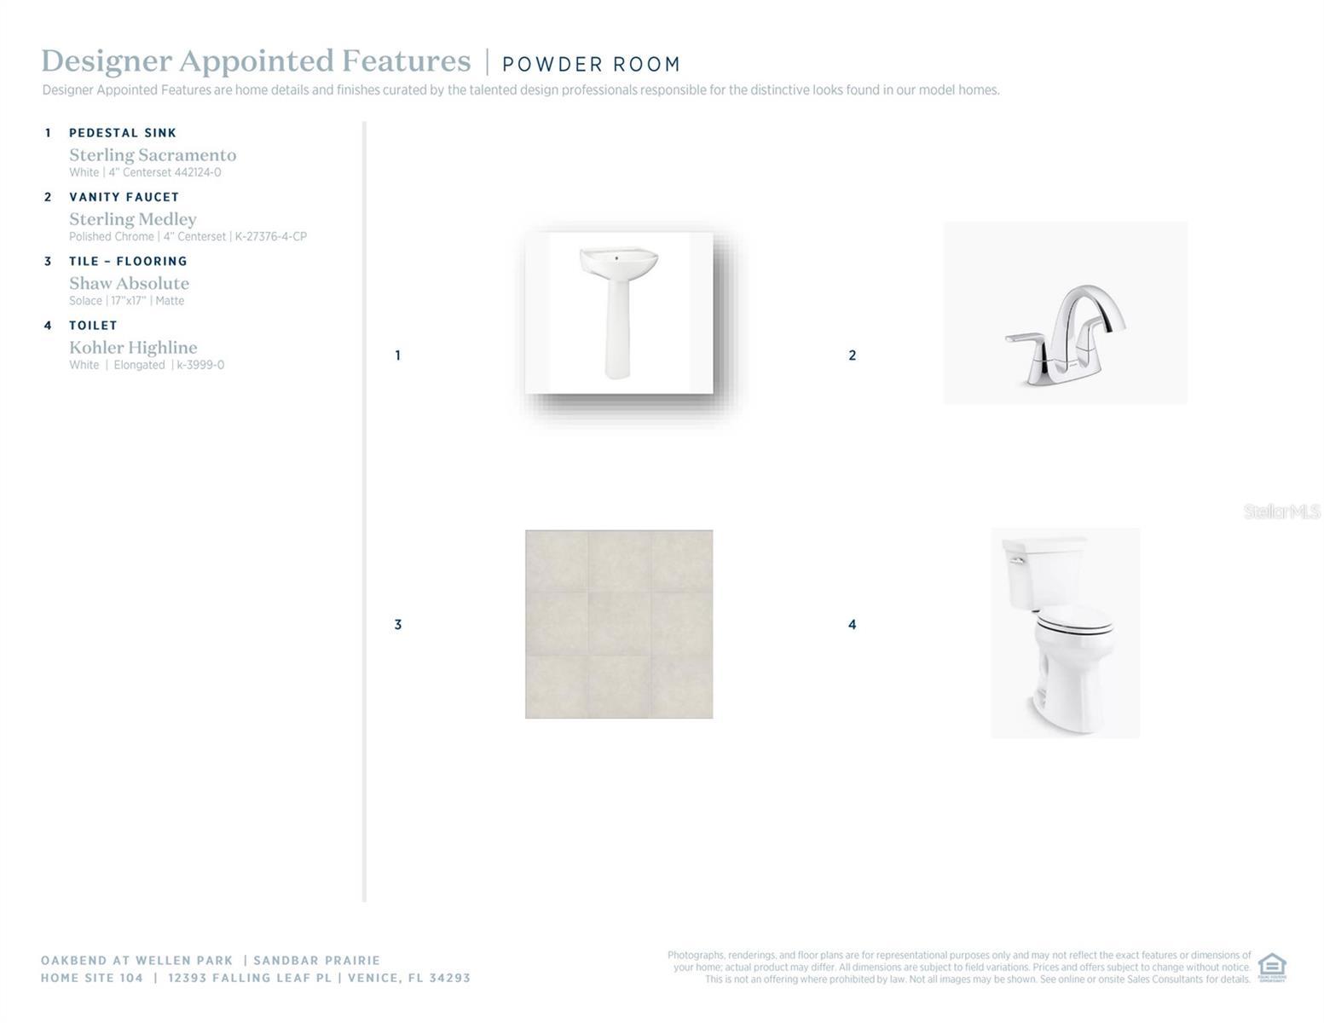
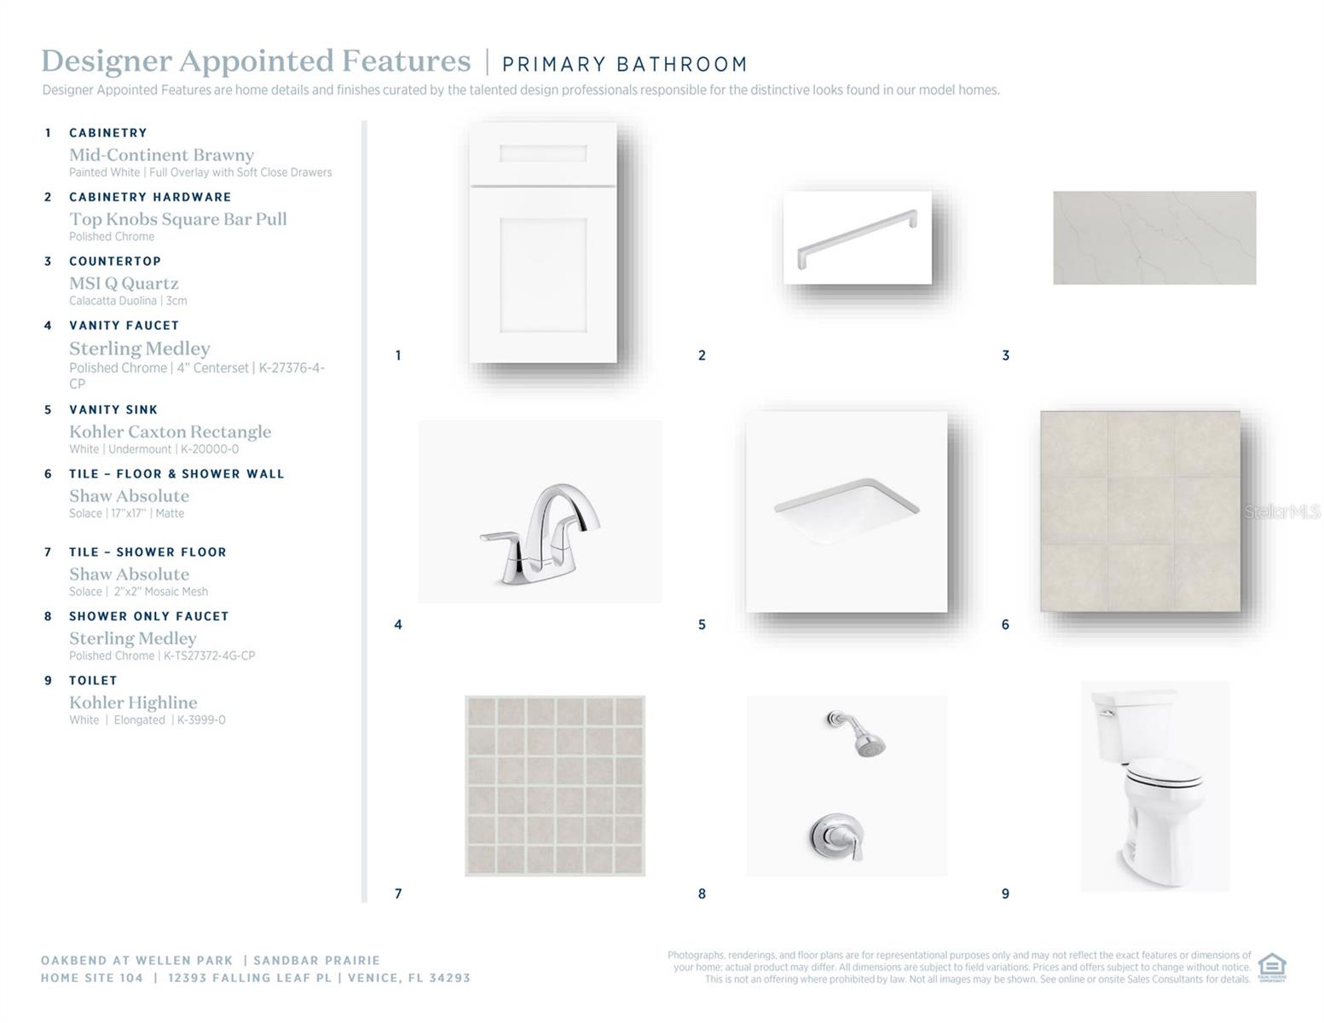
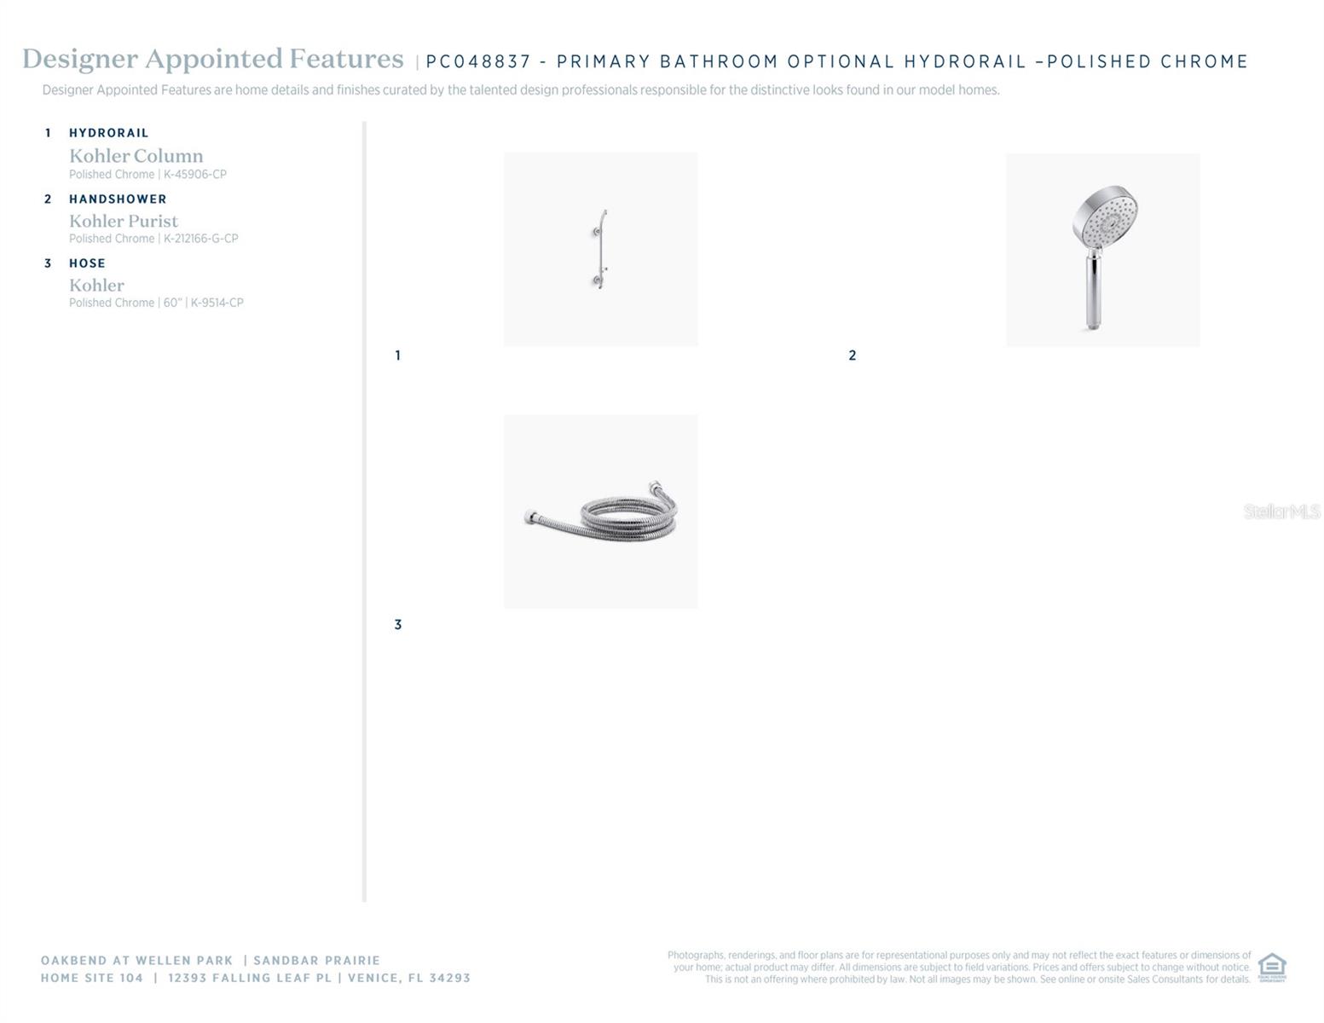
Under Construction. This beautifully designed single-story home offers 3 spacious bedrooms, 2.5 bathrooms, and a dedicated office—perfect for working from home or creating a quiet retreat. The open-concept layout features luxury vinyl plank (LVP) flooring throughout the entire home, including all bedrooms, combining style, durability, and easy maintenance. The well-appointed laundry room includes a convenient utility sink and built-in cabinetry for extra storage and functionality. In the primary suite, you’ll find a spa-inspired bathroom complete with a stunning freestanding soaking tub, creating the perfect place to unwind. Enjoy seamless indoor-outdoor living with expansive sliding glass doors that lead to a covered lanai, ideal for entertaining or relaxing year-round. The home also includes a pool prep package, making it easy to design and build your dream backyard oasis. This home blends comfort, practicality, and modern elegance in every detail.

12393 FALLING LEAF PLACE

Message successfully sent.

What would you like to know?

What is 3 + 4 ?

I agree to receive email communication and understand I can unsubscribe at any time.

I agree to be contacted by The Graf Group of Coldwell Banker via call, email, and text for real estate services. To opt out, you can reply 'stop' at any time or reply 'help' for assistance. You can also click the unsubscribe link in the emails. Message and data rates may apply. Message frequency may vary. Privacy Policy

Related Properties

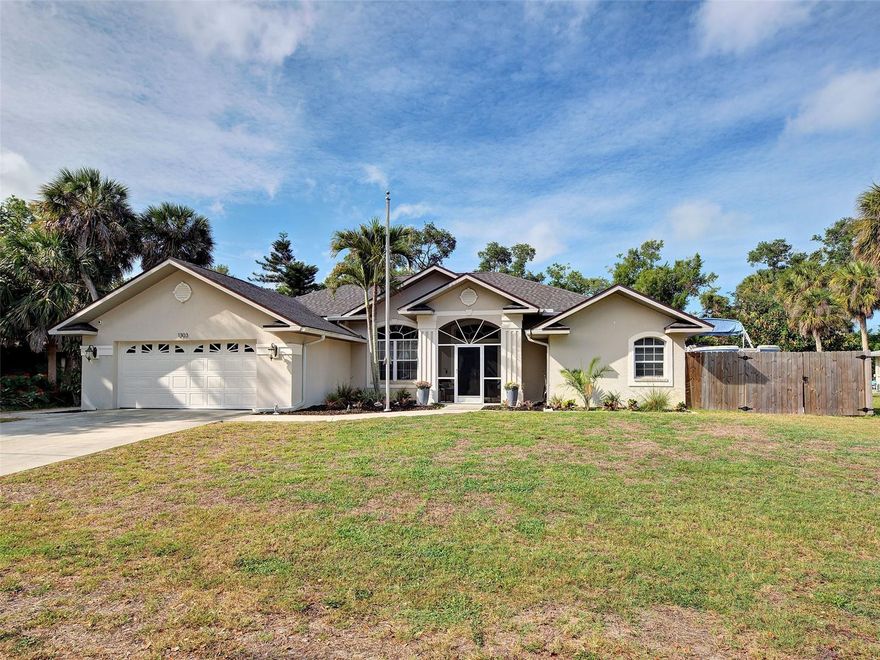
Welcome to your private Florida retreat in Venice! This beautifully maintained 3-bedroom, 2-bath home offers the perfect blend of comfort, space, and location. Nestled on a peaceful creek with a lushly landscaped backyard, you'll enjoy serene views, a fire pit gathering area, boat storage, and a shed—your own outdoor paradise. Inside, the open floor plan is designed for easy living and entertaining, featuring soaring cathedral ceilings, a spacious dining room, and a warm family room with a wood burning fireplace that is plumbed for LP. The separate living room is currently used as a home office, offering flexibility for today's lifestyle. A built-in bar area adds the perfect touch for hosting guests. The kitchen opens to the family room and features raised panel cabinetry, a convenient bank of drawers, breakfast bar, built-in oven, cooktop, new faucet and all new stainless steel appliances installed in 2026. The spacious primary suite is a true retreat with tray ceiling, two oversized walk-in closets, and an ensuite bath with dual sinks, garden tub, separate shower new commode and faucets.  A split-bedroom layout provides privacy, with two guest bedrooms sharing a full bath also with new commode and faucet. Additional highlights include a built-in floor safe, laundry room with sink, oversized 22' x 24' garage with attic storage and expansive driveway. This home comes fully equipped with an emergency generator subpanel.  A new roof in 2023, and A/C replaced in 2020.  House is pre-plumbed for water softener or whole home water filtration system. A newer home with underground utilities located within an established neighborhood, this property offers even more value with no HOA, no CDD fees, and no Flood Zone! Directly across the street, enjoy a neighborhood park with slides, swings, monkey bars, merry-go-round, and picnic area. Just minutes from charming downtown Venice, where you'll discover boutique style shopping, dining, performing arts theaters, parks, splash pad, boat launches, and stunning Gulf-front beaches. This is Florida living at its finest!
#A4692226

VENICE

1303 E GATE DRIVE

3 Beds

2 Baths

2,374 Sq.Ft.

$524,000

MLS#: A4692226
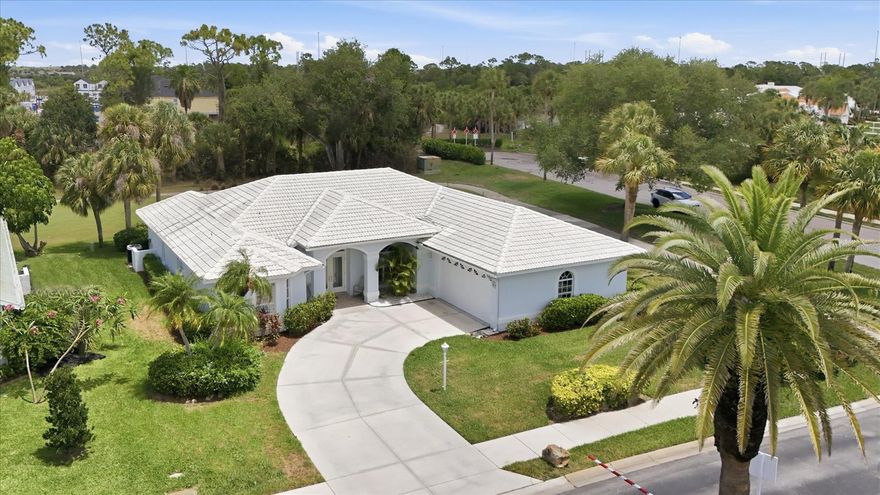
Welcome to Golf Course living in the highly sought after community of Waterford. Located on the North side of Venice near Venice historic downtown, Venice Beach, Legacy Trail and the new Sarasota Memorial Hospital. Waterford living boasts resort-style amenities with an updated clubhouse, state of the art fitness center, Junior Olympic size pool, library, Har-Tru tennis courts, pickleball courts, and optional golf membership on a semi-private 27-hole championship course with a pro shop, putting green, driving range and restaurant. This beautiful home is located on a corner lot with the popular floorplan boasting multiple rooms that include a formal dining room, a front sitting room, the living room and a bonus area for the hobbyist in you. In addition, the split floorplan provides privacy for your guests with a pocket door leading to the guest wing with two of the bedrooms, and a bathroom that also has access to the pool area. The fourth bedroom could be used as a den/office and is located towards the front of the home with beautiful bay windows. Natural light abounds with the vaulted ceilings and 3 sliding glass doors. The extra-large primary bedroom, with ample space for a sitting area, dual closets, multiple windows, and sliding doors that lead out to the pool and a large primary bathroom with dual vanities, and a separate tub/shower. The screened in lanai includes a covered porch area, perfect place to sit in the early morning with a cup of coffee or evening outdoor dining.  Come and enjoy golf course living in sunny Florida!
#N6143213

VENICE

1787 KILRUSS DRIVE

4 Beds

2 Baths

2,465 Sq.Ft.

$600,000

MLS#: N6143213
New on site 4 days ago
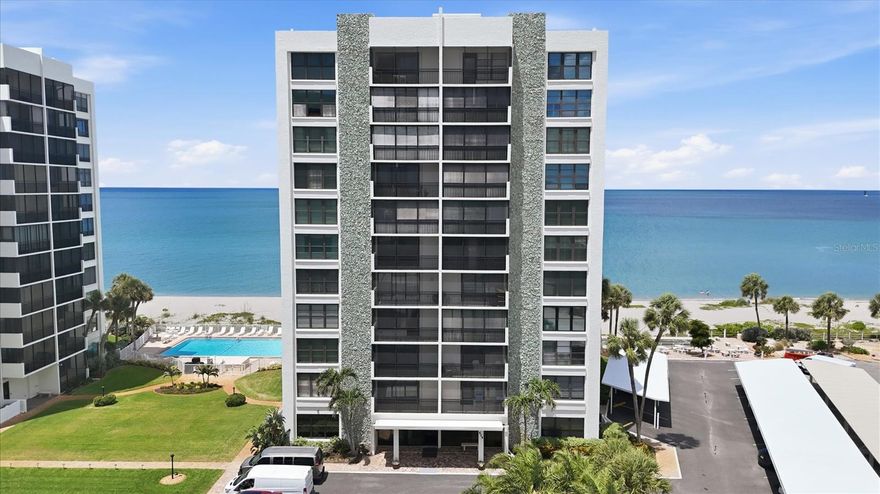
Beachfront Luxury at the Valencia Residences!
Welcome to your pristine beachfront retreat on Venice Island. Perched on the 7th floor and easily accessible via the building's private elevators, this 1,284 sq. ft. corner unit features 2 bedrooms, 2 bathrooms, and an open-concept layout flooded with natural light. Fully furnished, immaculately maintained, and turnkey ready.
Ocean Views: Custom mirror walls in both bedrooms reflect beautiful, partial Gulf vistas.
Indoor-Outdoor Flow: Double sliding doors open completely to an enclosed rear porch.
Modern Comforts: Newer windows, durable tile and laminate flooring, and an in-unit washer/dryer.
Parking & Storage: Includes one dedicated carport space and private outdoor storage.
Building Integrity: Completed engineer studies/SIRS reports and a newer roof.
Resort Living: Heated pool with beach access, fitness room, shuffleboard, secure entry, and on-site management.
Live like you are on vacation, just minutes from Historic Downtown Venice.
#N6144401

VENICE

629 ALHAMBRA ROAD 702

2 Beds

2 Baths

1,284 Sq.Ft.

$575,000

MLS#: N6144401
New on site 4 days ago
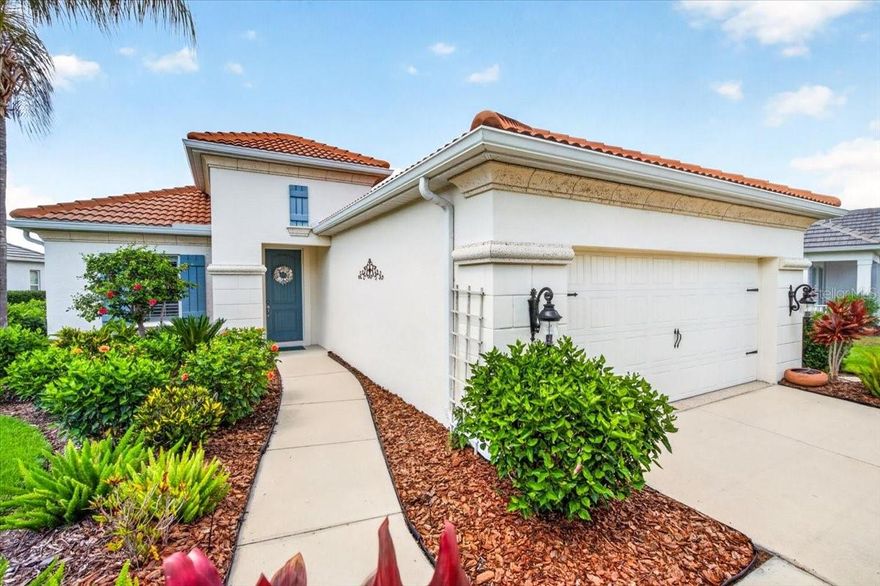
Welcome to this inviting 4-bedroom, 2-bath, 2-car garage home in the amenity-rich community of Grand Palm — where resort-style living meets everyday comfort. Set on a premium homesite, this residence offers a rare combination of long pond views from the extended lanai and peaceful preserve views from the front, creating a serene backdrop from every angle.

Inside, you’ll find plantation shutters throughout and a thoughtfully designed floor plan that feels open, bright, and functional. This home also boasts more storage than most homes in the community, including well-placed closets, smart built-ins, and a large laundry room with a utility sink that adds even more convenience.

The extended lanai is the perfect place to unwind, entertain, or enjoy Florida’s stunning sunsets over the water.

Living in Grand Palm means access to resort-style pools, fitness facilities, walking and biking trails, parks, sports courts, dog parks, and a full calendar of community activities, all designed to elevate your Florida lifestyle.

A rare blend of comfort, style, storage, and natural beauty — this home is truly a must-see.
#N6144384

VENICE

12186 WAKULLA PLACE

4 Beds

2 Baths

2,202 Sq.Ft.

$549,900

MLS#: N6144384

New on site 4 days ago
Beautifully renovated and completely turnkey 3 bed, 2 bath pool home located in desirable Gulf View Estates with very low HOA fees, no CDD fees, and situated in Flood Zone X for added peace of mind.
This tasteful modern renovation features soaring cathedral ceilings, a charming, beamed family room, smooth refinished ceilings throughout, all new lighting, fresh interior and exterior paint, brand new kitchen appliances, updated fixtures, new bedroom flooring, new front and garage doors, refreshed landscaping, and an HOA-approved fenced dog yard.
The open layout is perfect for entertaining, with the updated kitchen flowing into the spacious family-room and overlooking the recently re-screened pool enclosure and outdoor living area designed for easy Florida living. The primary suite features dual closets and a beautifully updated bath with soaking tub and walk-in shower, while the guest bath offers direct access to the pool area.
Additional highlights include a 2020 roof, new hot water heater, and irrigation system on well water for added savings.
Whether you’re searching for a full-time residence or the perfect Florida retreat, this one is a must-see.
#W7886029

VENICE

1431 ROOSEVELT DRIVE

3 Beds

2 Baths

1,774 Sq.Ft.

$519,900

MLS#: W7886029
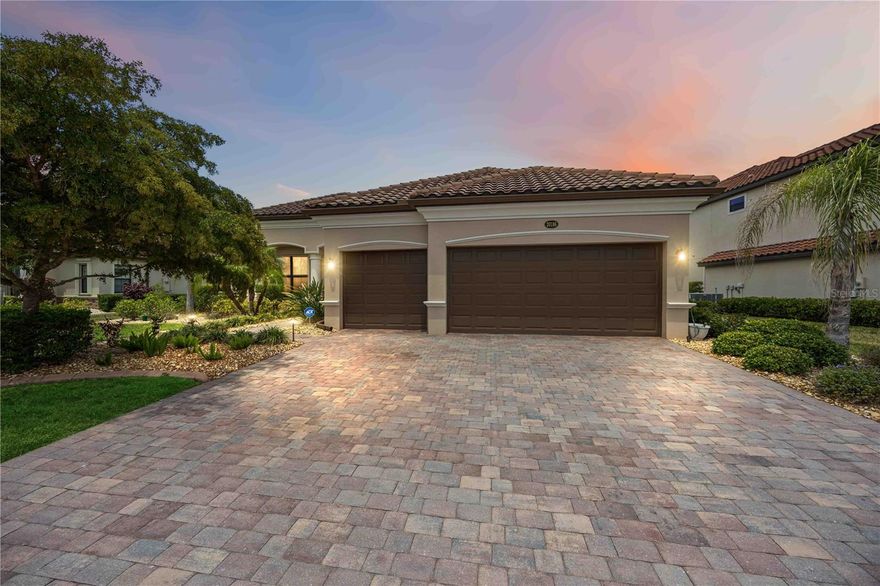
4 BEDROOM, WATERFRONT HOME IN GATED COMMUNITY/WELLEN PARK: Why wait to build a home when the perfect, luxurious home is ready for you now? With a full 4 bedrooms (one can serve as a great home office) a “split” bedroom plan (privacy for all), 2 ½ bathrooms, an open floor plan & a beautiful brick paver lanai with heated pool and spa overlooking a picturesque pond– it’s ready for you right now! This Oakmont floor plan home greets you with an elegant paver driveway & walkway, luscious landscaping with stone, concrete curbing & lighting up to a grand, double pillar entry. Stepping inside, the spacious living room & dining room features over 10' ceilings (with 8' doors throughout the house), elevated crown molding, 5 1/4' baseboards, rounded corners, and a stunning view of your private backyard oasis overlooking the tranquil water. The designer-forward kitchen boasts 42" wood cabinetry, pull-out drawers, under cabinet lighting, granite countertops with tile backsplash, quality stainless steel appliances, and ample seating at the bar and dinette areas--this all overlooks the amazing views through the sliding glass doors–leading to the large, covered lanai (22’ x 11’), & an expansive screened area with your pebble tech, electric heated pool and spa with water feature all with beautiful paver flooring, ample space for lounging and gathering with guests–all overlooking the calming water views, affording you the ultimate in privacy! Truly, your own personal “retreat”! There is plenty of room inside with the "split" bedrooms, the owner’s suite is separate offering a spacious bedroom, a doors leading to the lanai & pool area, spacious walk-in closet with custom built-ins to maximize space & large spa-like ensuite bathroom combination. You’ll enjoy the comfort of dual split sinks, granite countertops & wood cabinets, a private water closet, soaking tub with separate shower, and a linen closet. The 2nd bedroom has a roomy double closet & ceiling fan--the 3rd bedroom has a half bath that leads out to the pool for ease of access. The 4th bedroom offers a great flex space with french doors & large closet that can used as an office, den, or bedroom. A separate laundry room with quality washer & dryer just 3 years old, complete w/cabinets, sink & access to the with a full 3-car garage with epoxy coated floor, utility sink, & working area with built-in cabinets for storage and countertop space. Additional features of this home include: complete hurricane protection plus an electric hurricane shutter for the lanai, the exterior of the home was painted 4 years ago, automatic underground landscape lighting in the front & backyards, and the added bonus of being in an "X" flood zone. This home is offered partially furnished–perfect for an easy "move in"--come enjoy our balmy Florida winters! Additionally, you’ll have the luxury of enjoying the AMAZING community of Gran Paradiso complete w/ world-class resort center & clubhouse w/ a resort pool, fitness center, saunas, tennis & pickleball courts, and SO much more! With a variety of classes & activities all within the community, you'll never want to leave. All this & you are right next door to Wellen Park Downtown complete w/a wide variety of casual & upscale dining venues, shopping, Farmer’s markets, concerts, walking & biking trails. Close to world-class Gulf beaches, boating & fishing, as well as numerous golf courses! Don’t wait…
#D6147509

VENICE

20186 CRISTOFORO PLACE

4 Beds

2 Baths

2,358 Sq.Ft.

$715,000

MLS#: D6147509
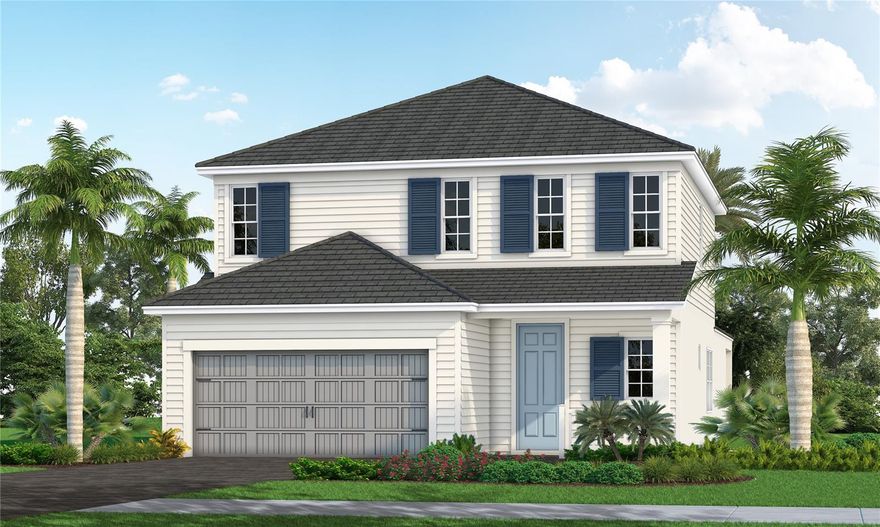
Under Construction. Discover this beautiful two-story home offering 4 bedrooms, 2.5 bathrooms, and a thoughtfully designed layout perfect for modern living. The spacious primary suite is conveniently located on the main floor, providing privacy and comfort with easy access to the main living areas. Upstairs, you’ll find three additional bedrooms and a versatile loft space—perfect for a media room, home office, or play area. The open-concept main level is ideal for entertaining, seamlessly connecting the kitchen, dining, and living spaces. With plenty of room for family and guests, this home combines functionality and style in a layout designed to fit your lifestyle.
#A4694255

VENICE

17698 SYLVESTER DRIVE

4 Beds

2 Baths

2,429 Sq.Ft.

$627,990

MLS#: A4694255

Welcome to luxury living in the exclusive gated community of Venice Golf and Country Club! This beautifully updated custom-built home located at 507 Cheval Dr offers the perfect blend of elegance, comfort, and country club lifestyle. Featuring 3 spacious bedrooms, 2 luxurious remodeled bathrooms, a 2-car garage, and a sparkling private pool with expansive lanai, this home is truly move-in ready.Step inside to discover a large open floor plan with soaring ceilings throughout, creating a bright and inviting atmosphere perfect for entertaining or everyday living. The gorgeous remodeled kitchen showcases upscale finishes, modern cabinetry, and quality countertops designed for both beauty and functionality. The stunning owner’s suite offers a private retreat with beautifully updated features and spa-inspired bathroom finishes.Enjoy Florida outdoor living at its finest with a spacious screened lanai complete with an outdoor kitchen and grill area overlooking the pool — ideal for relaxing or entertaining guests year-round.As an added bonus, the home includes a golf cart so you can immediately begin enjoying the premier country club lifestyle. Seller is also willing to pay the $25,000 club initiation fee with an acceptable full-price offer of $675,500, making this an incredible opportunity to join one of Venice’s most sought-after golf communities.Experience championship golf, tennis, fitness, dining, and luxury living all within minutes of beaches, shopping, dining, and historic downtown Venice. This exceptional property will not last long!
#L4962071

VENICE

507 CHEVAL DRIVE

3 Beds

2 Baths

2,320 Sq.Ft.

$675,500

MLS#: L4962071
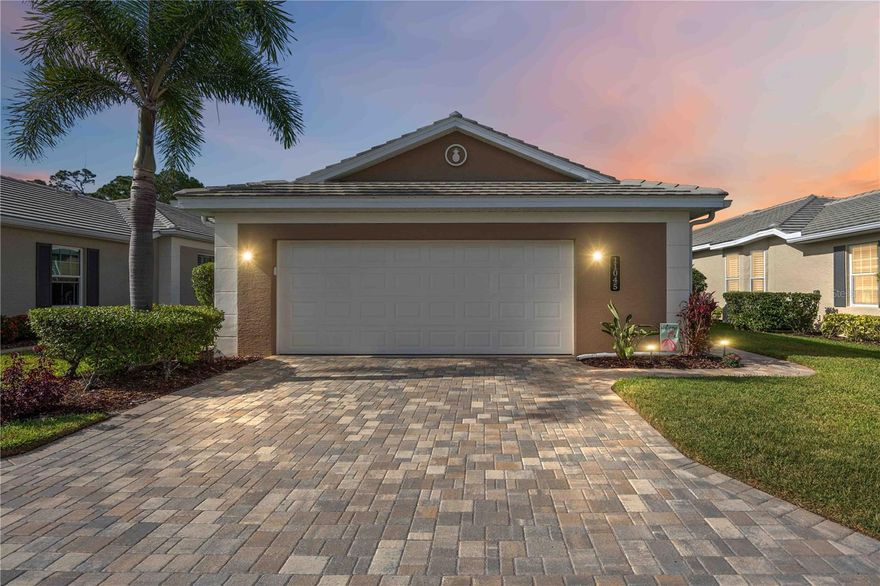
Nestled within the highly sought-after St. Andrews East at Plantation Golf & Country Club, this maintenance-free home with a private pool delivers the ultimate blend of luxury, comfort, and effortless Florida living.
At the heart of the home, the stunning gourmet kitchen showcases custom soft cream cabinetry, gleaming granite countertops, stainless steel appliances, a new oversized induction cooktop (2024), and a new refrigerator (2023). Designed with both functionality and style in mind, the space also features a spacious center island, breakfast bar, walk-in pantry, and a sunny breakfast nook framed by charming bay windows.
Sophisticated architectural details elevate the interior throughout, including crown molding, tray ceilings, plantation shutters, custom built-ins, and a seamless combination of tile flooring with engineered wood plank flooring in the bedrooms. The expansive great room feels bright and inviting, with sliding glass doors opening to a screened lanai where your own private pool and spa await. Surrounded by lush tropical landscaping, this outdoor retreat offers remarkable privacy and tranquility. The pool pump and controller were replaced in 2024, and all pool equipment has been meticulously maintained for worry-free enjoyment year-round.
The spacious primary suite is designed as a relaxing sanctuary, featuring tray ceilings, dual walk-in closets, dual vanities, and a luxurious Roman shower. A thoughtfully designed split-bedroom floor plan provides ideal guest privacy. One guest suite includes a walk-in closet and ensuite bath with convenient jack-and-jill access to an additional half bath, while the third bedroom currently serves as a den/office.
Built for both comfort and peace of mind, the home is equipped with impact windows and electric roll-down shutters on the lanai, securing the covered outdoor living area and sliding doors within minutes during inclement weather. Additional storage is plentiful with generous interior closets and an oversized garage. Mechanical updates include a new HVAC compressor and coil installed in 2024.
Condominium ownership allows for truly carefree living, making this property ideal for seasonal residents, frequent travelers, or anyone seeking a low-maintenance lifestyle. Association fees include exterior insurance from the drywall out including wind coverage, roof reserves, exterior painting, pressure washing, grounds and irrigation maintenance, landscaping, pest and termite control, internet service, and more. There is NO CDD fee!!!
Residents enjoy access to an active resident-run clubhouse and two sparkling community pools. Optional membership to Plantation Golf & Country Club offers an exceptional resort-style experience with two 18-hole championship golf courses, 13 Har-Tru tennis courts, six pickleball courts, Bocce Ball, a fitness center, Jr. Olympic-sized pool, fine dining, and an exciting calendar of social events and activities.
Perfectly positioned just minutes from Gulf beaches, shopping, dining, Wellen Park Downtown, and the Atlanta Braves Spring Training Stadium, with convenient access to I-75, this exceptional residence offers upscale Florida living at its finest. Schedule your private showing today.
#D6147530

VENICE

11045 BARNSLEY DRIVE

3 Beds

2 Baths

2,182 Sq.Ft.

$550,000

MLS#: D6147530
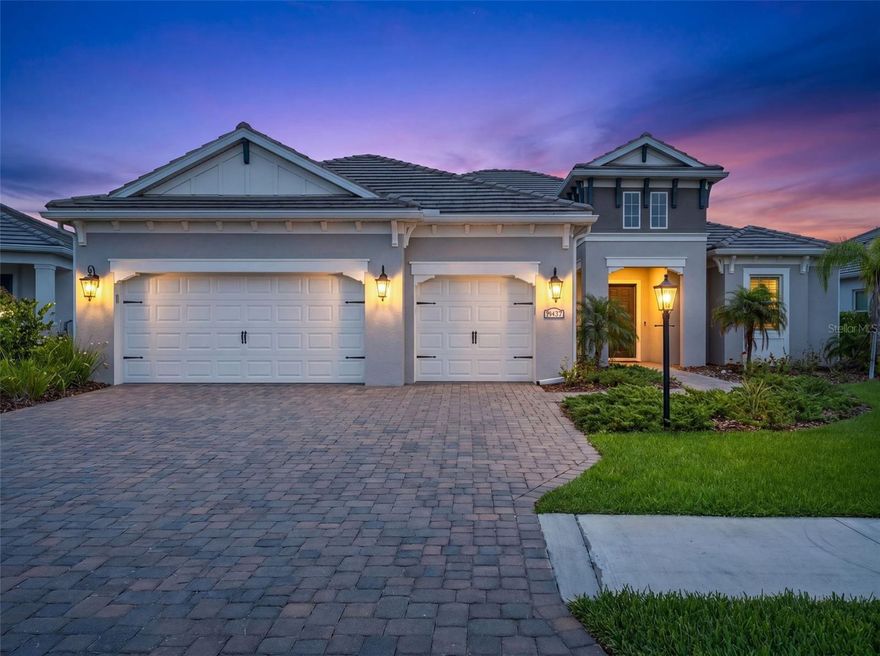
One or more photo(s) has been virtually staged. WELCOME TO GRAND PALM LIVING AT ITS FINEST! Built by Neal Communities, this highly upgraded CAPTIVA model offers nearly 2,700 square feet of thoughtfully designed living space with 3 BEDROOMS, 3 FULL BATHS, a DEN/OFFICE, MEDIA ROOM/FLEX SPACE, and a 3-CAR GARAGE in one of Venice’s most amenity-rich and sought-after communities. Situated on a beautifully landscaped homesite with peaceful GREENBELT and TREES/WOODS views, this home blends luxury finishes, functional design, and the ultimate Florida lifestyle.

From the moment you arrive, the BRITISH WEST INDIES elevation, upgraded paver driveway, coach lights, tile roof, and oversized covered lanai create stunning curb appeal. Inside, the OPEN FLOOR PLAN features soaring ceilings, COFFERED CEILINGS, 8-FOOT INTERIOR DOORS, recessed lighting, upgraded wood-look tile flooring throughout, and expansive 90-DEGREE CORNER SLIDING GLASS DOORS that completely open the home to the outdoor living space.

The chef’s kitchen was extensively customized with LEVEL 3 LINEN CABINETRY with 42” uppers, SOFT-CLOSE cabinetry, roll-out shelving, pot and pan drawers, pull-out trash storage, CALACATTA NOVELLO QUARTZ countertops, an oversized island with decorative panels, designer cabinet hardware, under-cabinet LED lighting, a Kohler Whitehaven apron-front farmhouse sink, brushed gold Moen Align faucet, GE Profile stainless appliances including gas cooktop, wall oven/microwave combo, French door refrigerator, upgraded dishwasher, and a full-height designer backsplash extending to the cabinet crown molding.

The spacious primary suite offers a luxurious retreat with upgraded walk-in shower, dual vanities, quartz countertops, linen cabinetry, oversized walk-in closet, recessed lighting, and spa-inspired finishes throughout. Secondary bedrooms provide privacy for guests while the den and media/flex room offer incredible versatility for working from home, fitness space, hobbies, or additional entertaining areas.

Designed for true indoor-outdoor Florida living, the EXTENDED COVERED LANAI includes outdoor kitchen rough-in, gas stub-out, refrigerator circuit, pool pre-wire package, and expansive entertaining space ready for your dream backyard oasis.

Grand Palm residents enjoy resort-style amenities that make everyday life feel like a vacation, including multiple resort pools, a FITNESS POOL for laps and water aerobics, miles of walking and biking trails with bike racks, pickleball, tennis, bocce ball, volleyball and basketball courts, dog parks, splash park, playgrounds, social clubs, fitness center, and scenic Lookout Point Island with breathtaking nature views. Located near Wellen Park, Downtown Venice, Gulf beaches, dining, shopping, Braves spring training, and I-75, this home offers the perfect balance of luxury, lifestyle, and location.

WHY WAIT TO BUILD when you can own a BETTER-THAN-NEW professionally upgraded home loaded with designer selections and high-end finishes in one of Venice’s premier resort-style communities?
#TB8510057

VENICE

21297 HOLMES CIRCLE

3 Beds

3 Baths

2,698 Sq.Ft.

$749,990

MLS#: TB8510057

 - property

Send a message

Message successfully sent.

Your message

What is 3 + 4 ?

Reason for contacting?

I agree to receive email communication and understand I can unsubscribe at any time.

I agree to be contacted by The Graf Group of Coldwell Banker via call, email, and text for real estate services. To opt out, you can reply 'stop' at any time or reply 'help' for assistance. You can also click the unsubscribe link in the emails. Message and data rates may apply. Message frequency may vary. Privacy Policy

Sign Out

Virtual Assistant

Would you like to take the next step with this property? We can help you schedule a showing or virtual tour, or send you more details.

Yes, I would like more information.

Thank You for Your Reply, One of Our Agents will contact you as soon as possible

No, maybe later.

Thank you, you can always contact me via email, phone number or through the contact form.

Realhub AI

Lucy - Your AI-Powered Realtor

Update Your Temporary Password

Personalize your search

Enter your email and we'll notify you immediately when new listings match what you're looking for.

or enter email address

Already have an account ? Login here

Continue your home search

I agree to receive communications and understand I can unsubscribe at any time.

I agree to be contacted by The Graf Group of Coldwell Banker via call, email, and text for real estate services. To opt out, you can reply 'stop' at any time or reply 'help' for assistance. You can also click the unsubscribe link in the emails. Message and data rates may apply. Message frequency may vary. Privacy Policy

Already have an account ? Login here

We use cookies

We use cookies primarily for analytics to enhance your experience. By accepting, you agree to our use of these cookies. You can manage your preferences or learn more about our cookies policy.