Features & Amenities

Interior

  • Total Bedrooms

    3

  • Bathrooms

    2

  • Cooling YN

    YES

  • Cooling

    N/A

  • Fireplace YN

    NO

  • Heating YN

    YES

  • Heating

    Electric

  • Pet friendly

    Yes

Exterior

  • Garage

    Yes

  • Garage spaces

    2

  • Construction Materials

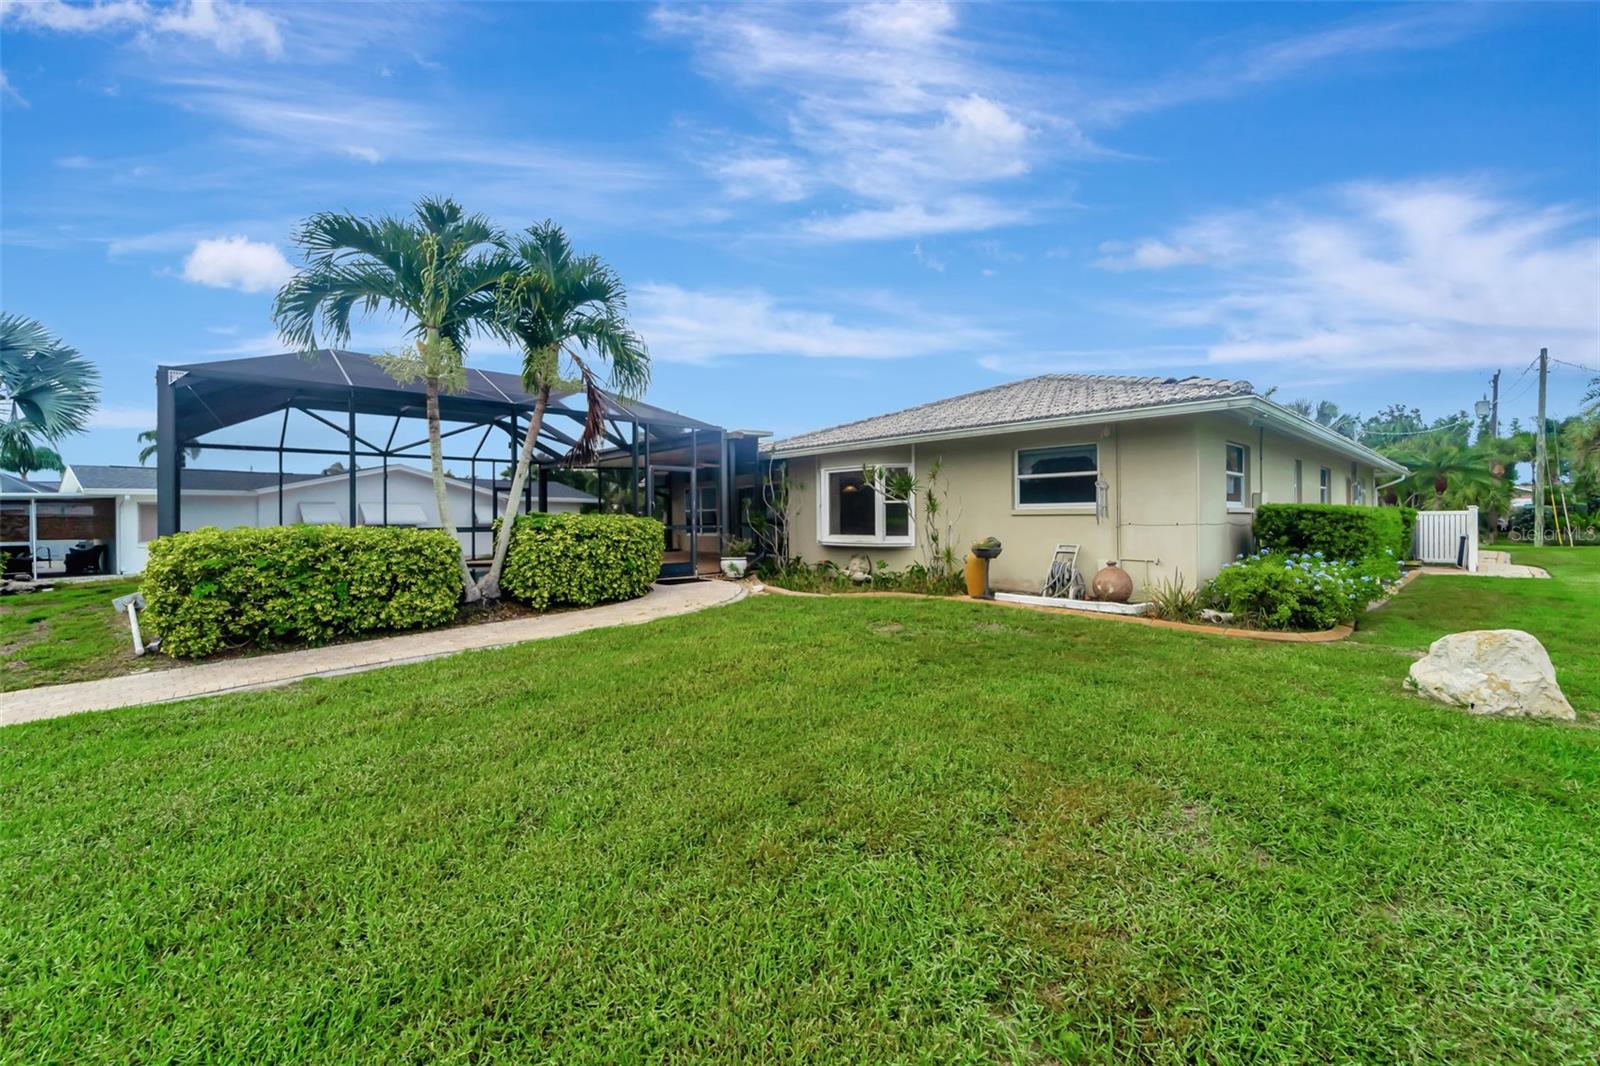
    Concrete, Stucco

  • Other Exterior Features

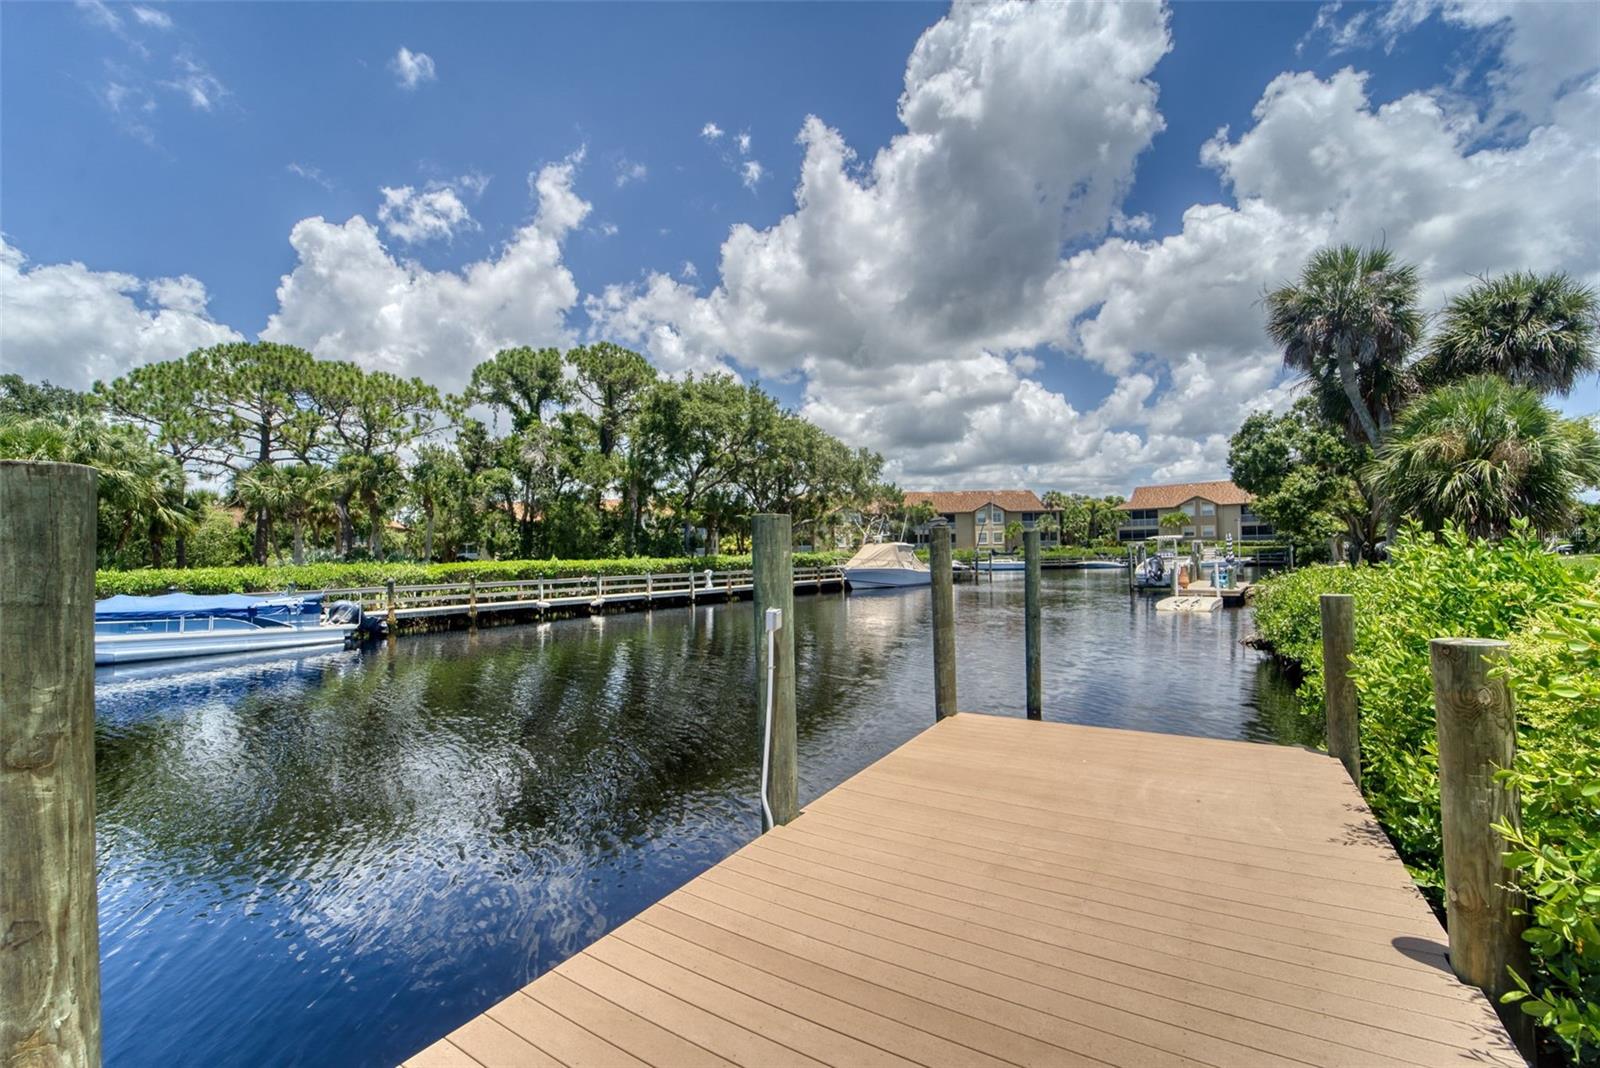
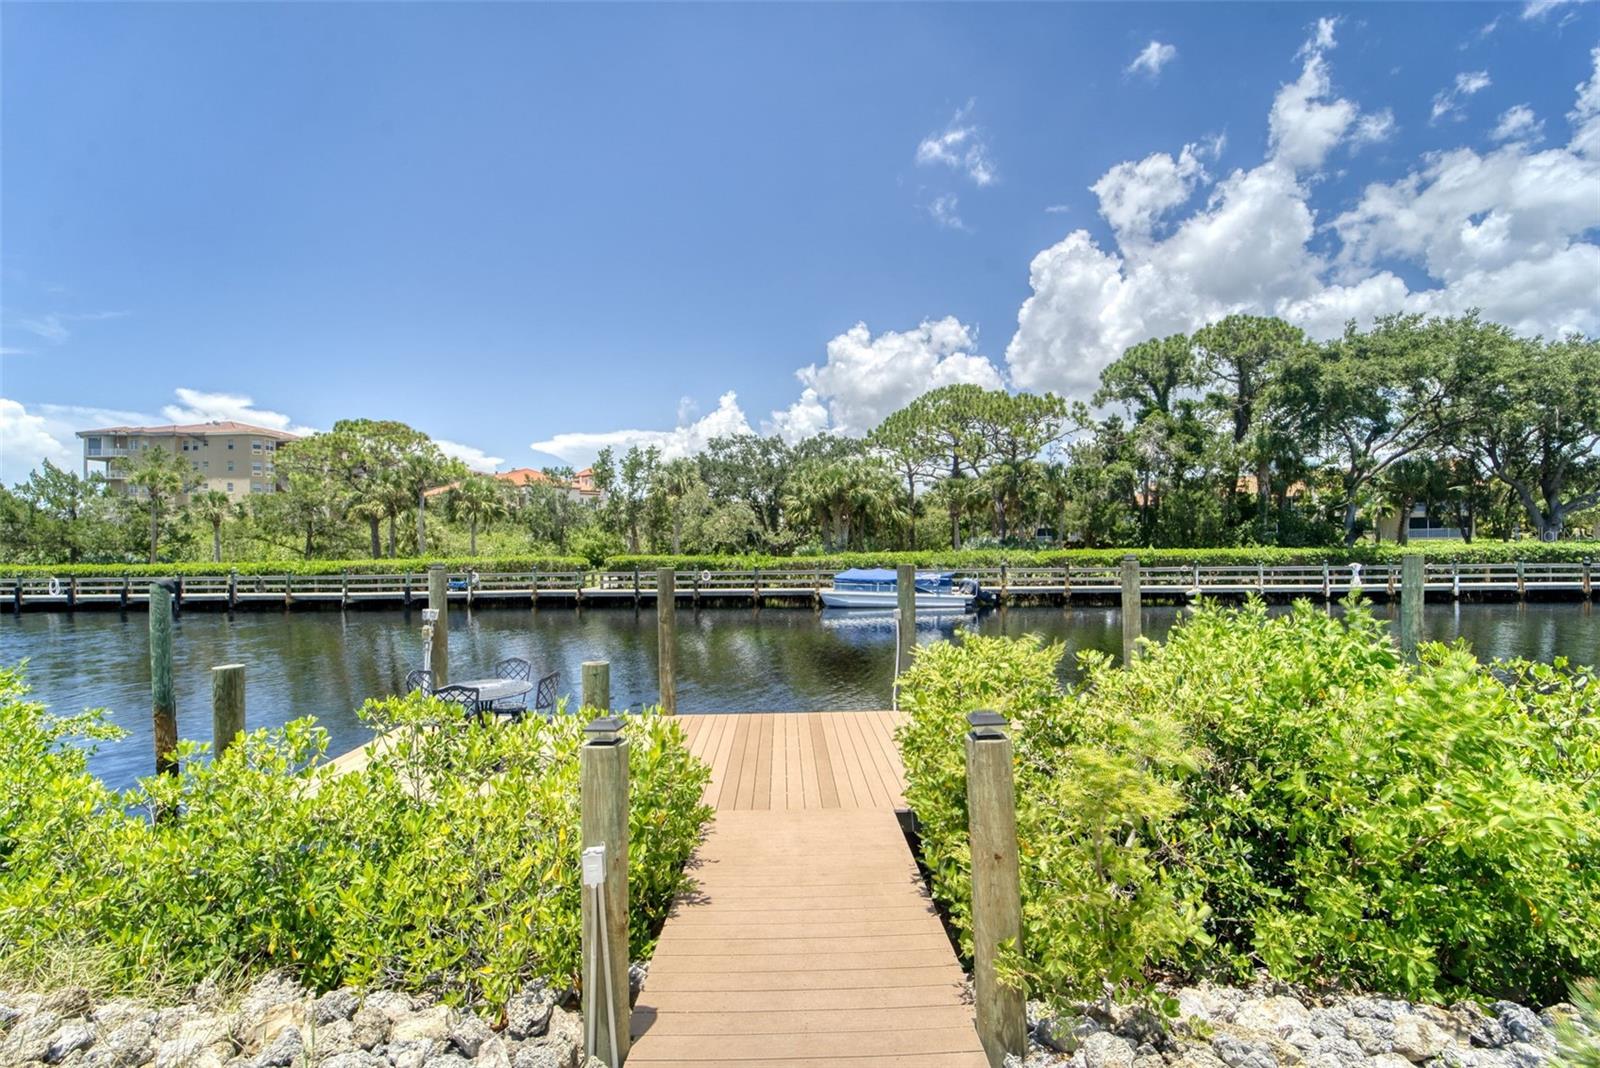
    Rain Gutters, Dock

  • Parking

    Driveway, Attached

  • Patio and Porch Features

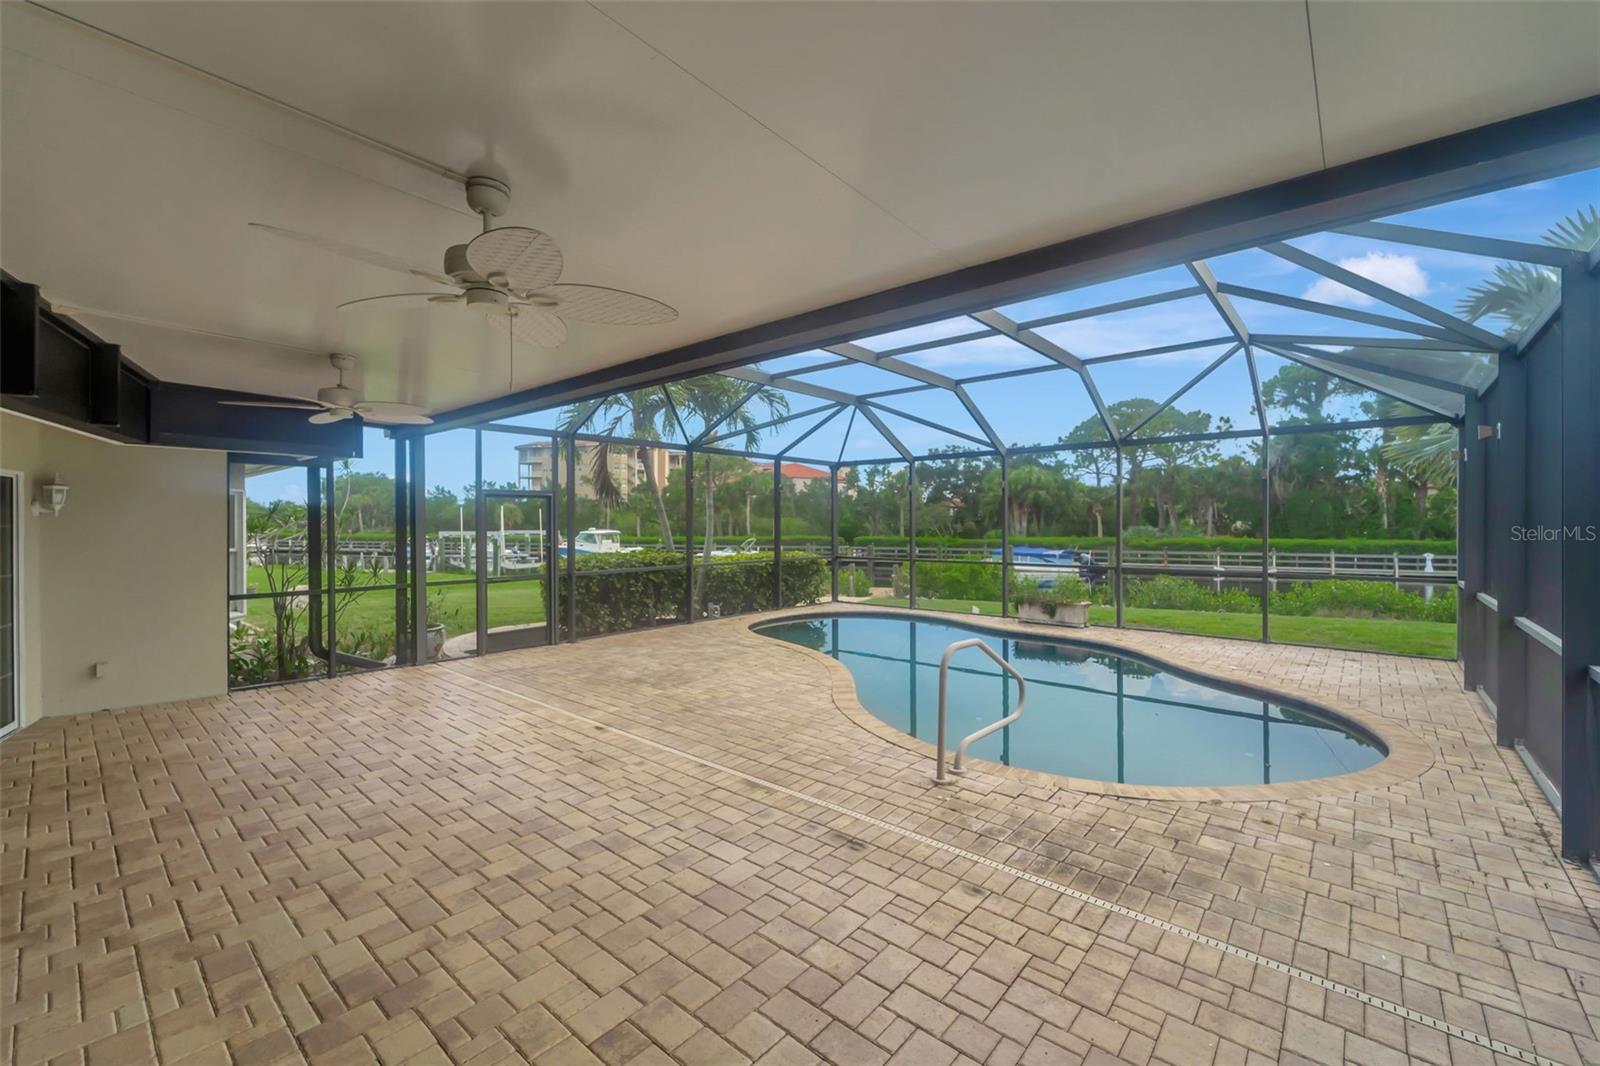
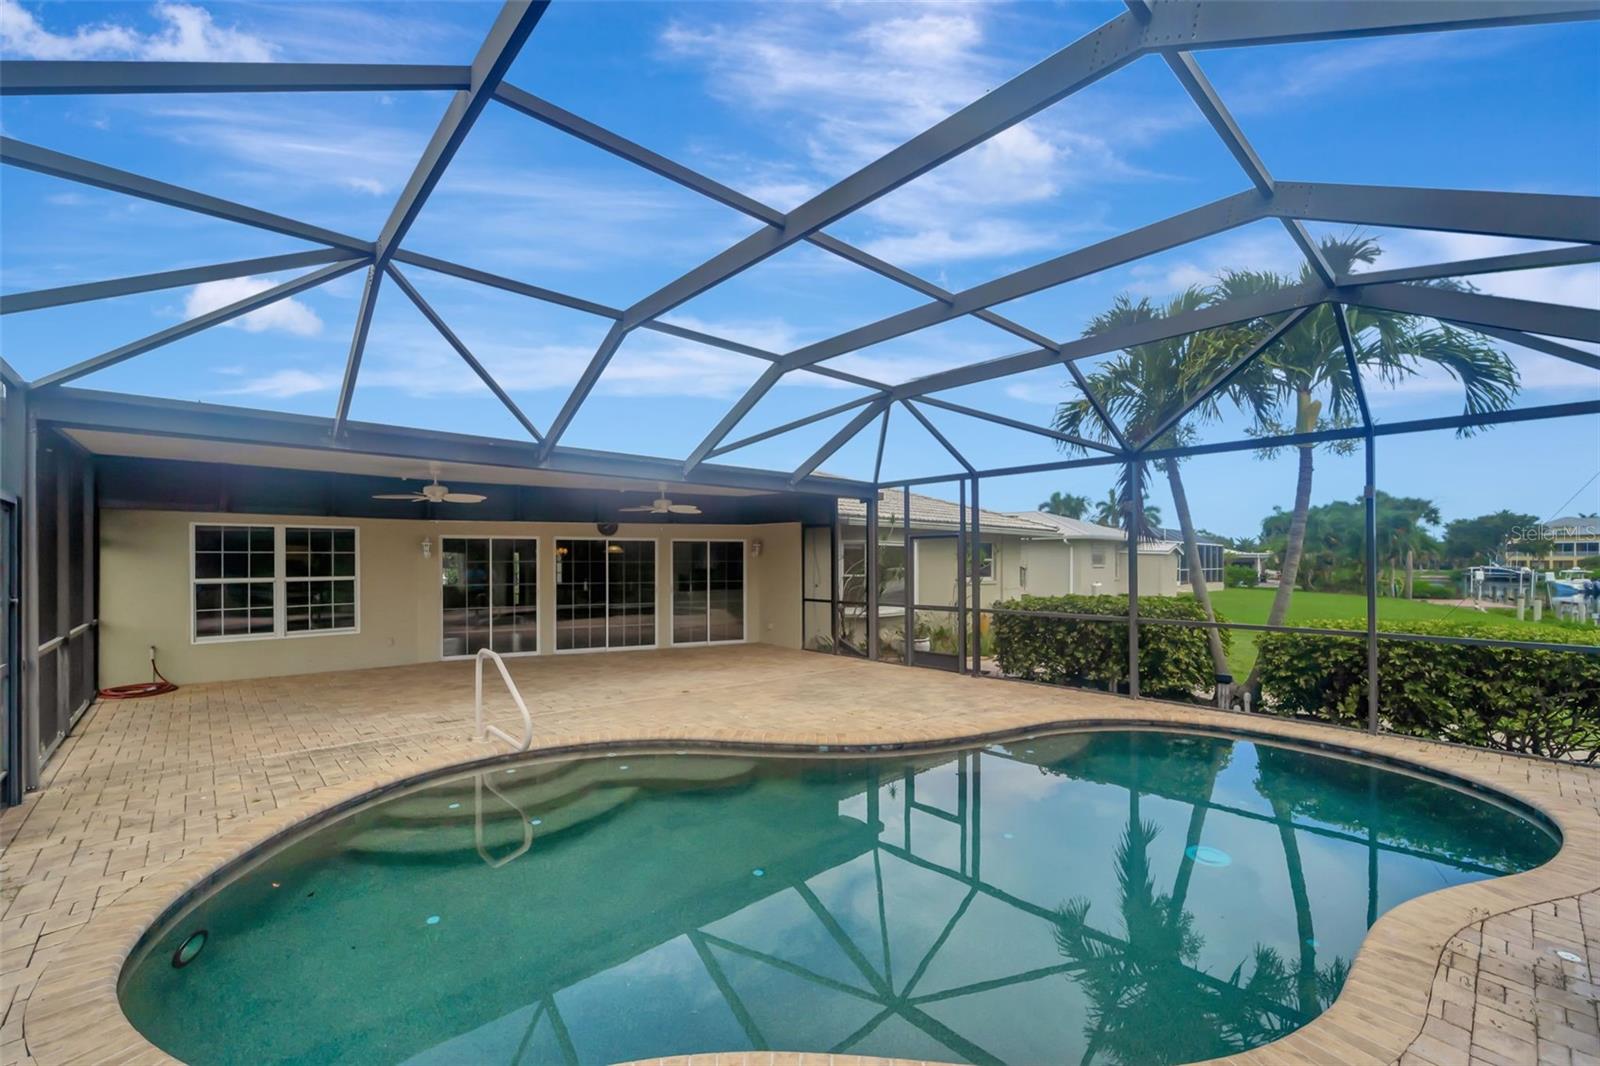
    Covered, Screened

  • Pool

    Yes

  • Pool Features

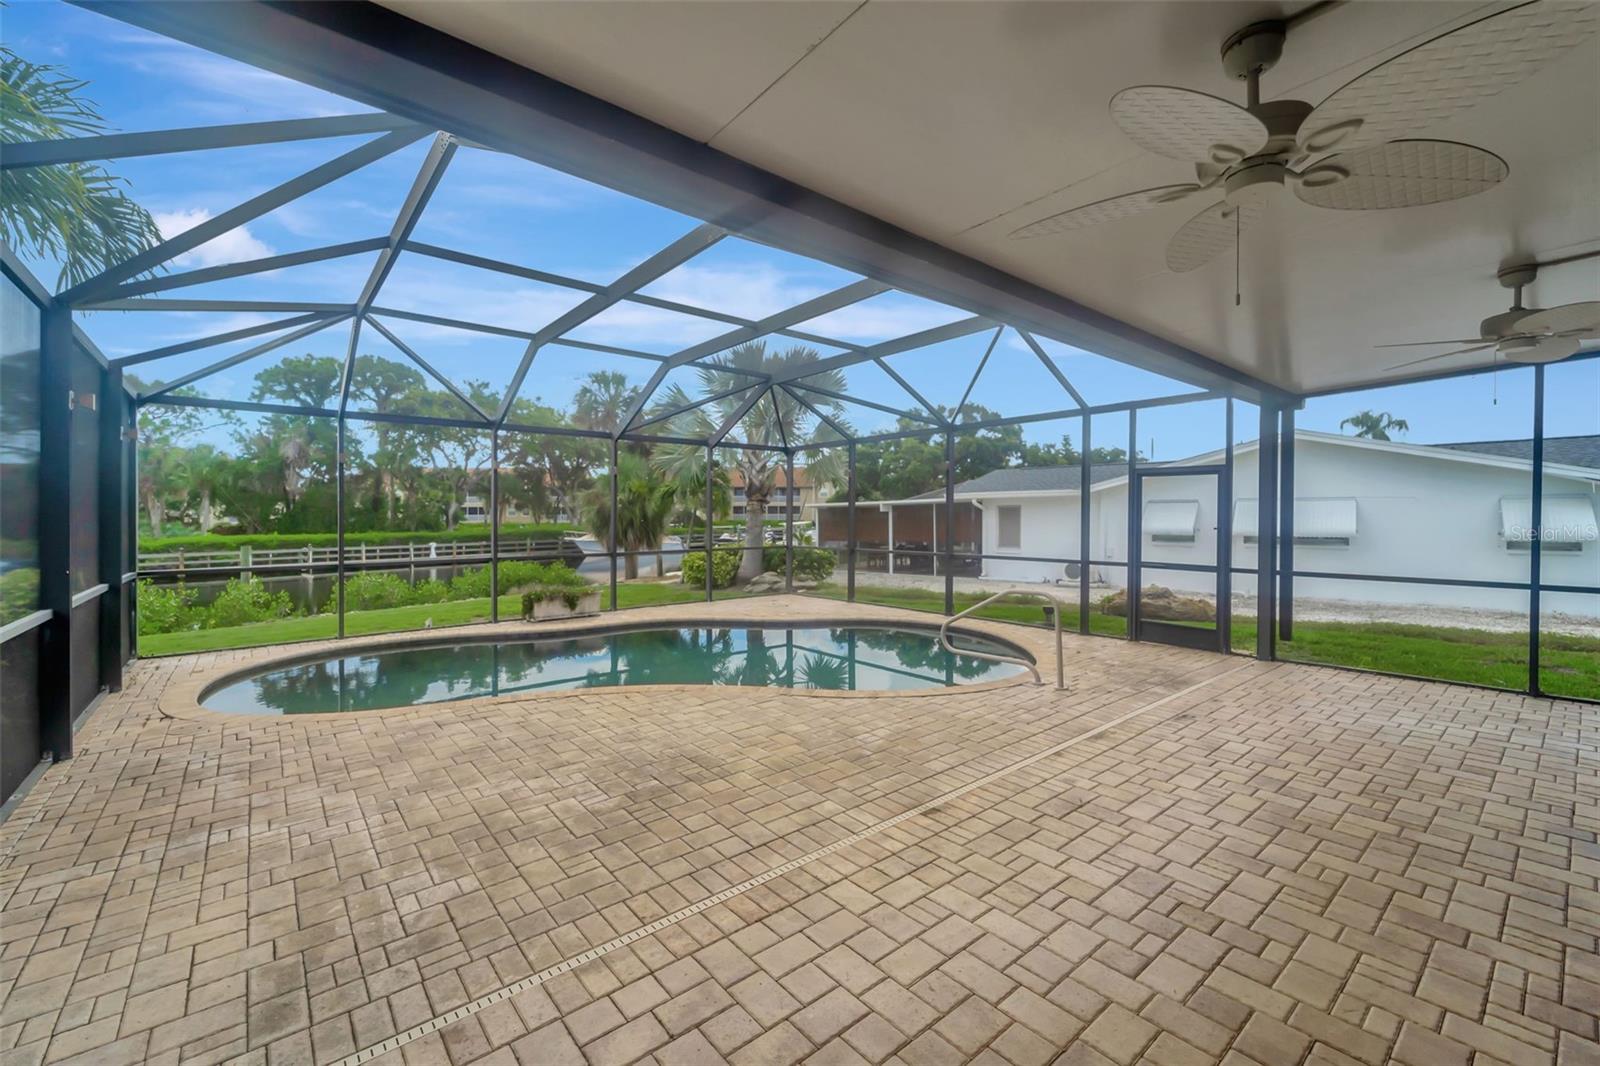
    Gunite, Heated, Private

  • Waterfront YN

    YES

  • View

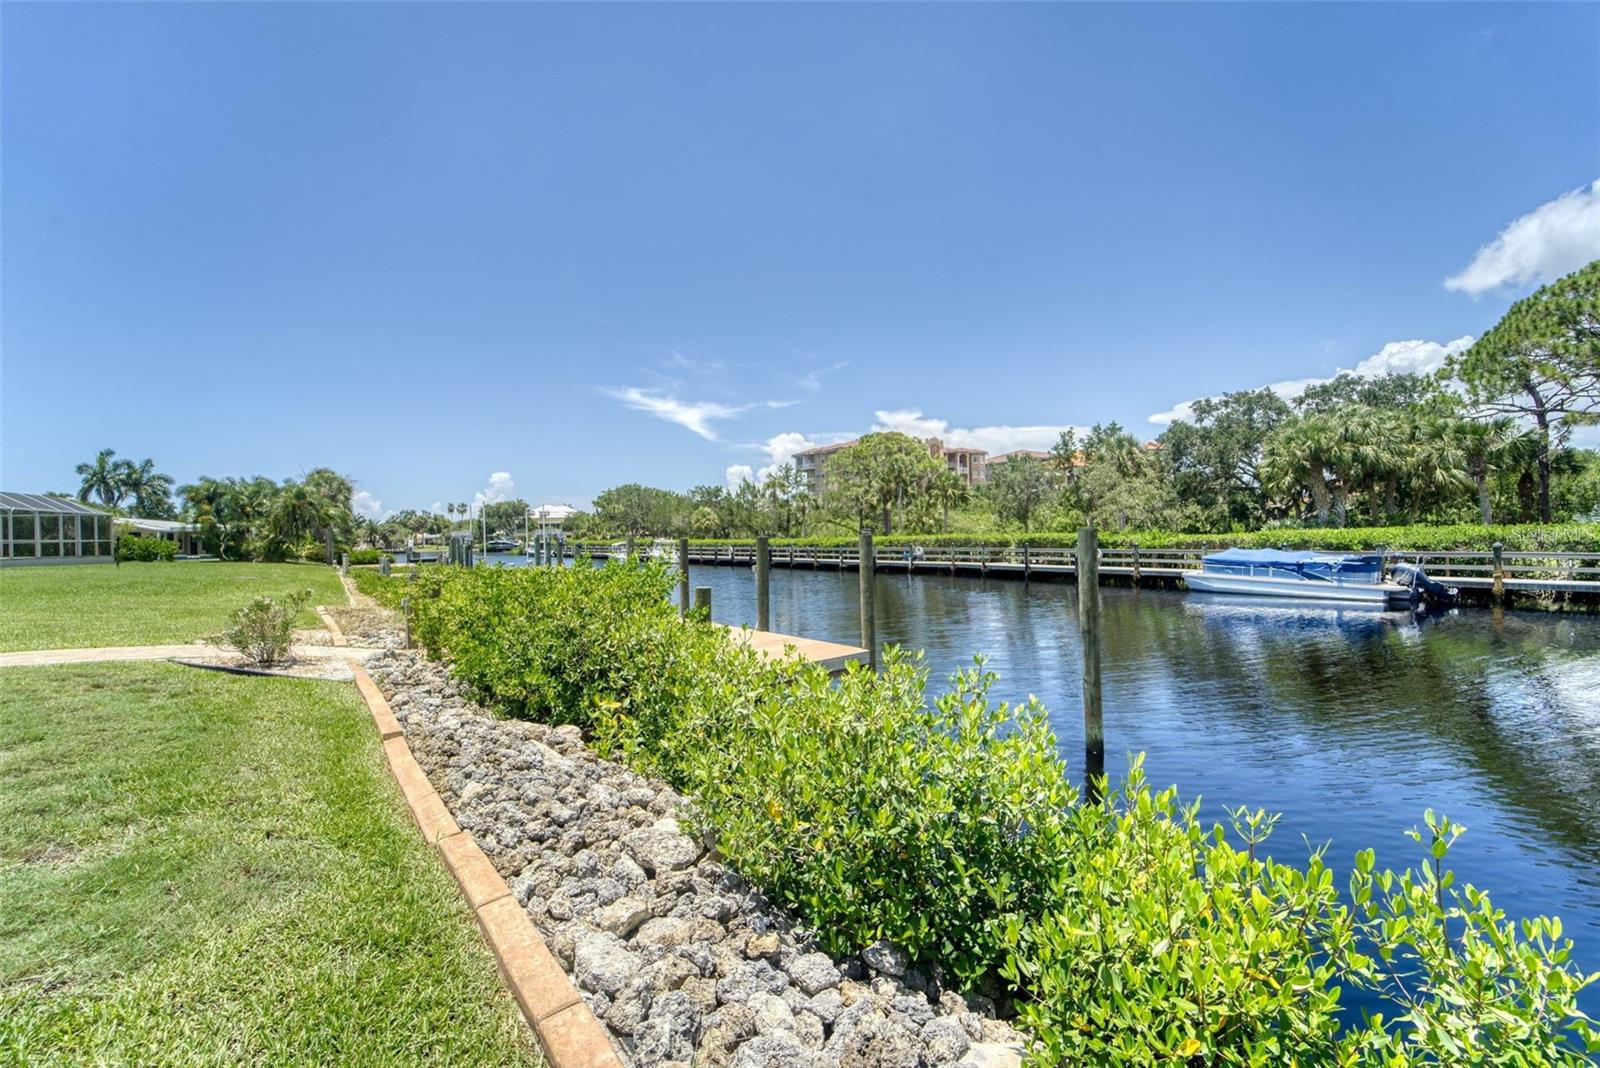
    Canal, Water

Area & Lot

  • Lot Features

    Paved, Waterfront

  • Lot Size(acres)

    0.35

  • Lot Size(square feet)

    15,454

  • Property Type

    Residential

  • Property Sub Type

    Single Family Residence

  • Architectural Style

    Ranch

Price

  • Sales Price

    $899,900

  • Tax Amount

    $3,804

  • Sq. Footage

    2,112

  • Price/SqFt

    $426

HOA

  • Association

    YES

  • Association Fee

    $100

  • Association Fee Frequency

    Annually

  • Association Fee Includes

    N/A

School District

  • Elementary School

    Laurel Nokomis Elementary

  • Middle School

    Laurel Nokomis Middle

  • High School

    Venice Senior High

Property Features

  • New Construction

    NO

  • Foundation Details

    Slab

  • Ownership

    Fee Simple

  • Senior Community YN

    NO

  • Sewer

    Septic Tank

Schedule a Showing

Showing scheduled successfully.

<
>
IN PERSON
VIA CHAT

What is 3 + 4 ?


Change time

Mortgage calculator
Estimate your monthly mortgage payment, including the principal and interest, property taxes, and HOA. Adjust the values to generate a more accurate rate.

Your payment

Principal and Interest:

$

Property taxes:

$

HOA fees:

$

Total loan payment:

$

Total interest amount:

$

Location

County

Sarasota

Elementary School

Laurel Nokomis Elementary

Middle School

Laurel Nokomis Middle

High School

Venice Senior High

Listing Courtesy of Glenn Davis, COLDWELL BANKER SARASOTA CENT.

RealHub Information is provided exclusively for consumers' personal, non-commercial use, and it may not be used for any purpose other than to identify prospective properties consumers may be interested in purchasing. All information deemed reliable but not guaranteed and should be independently verified. All properties are subject to prior sale, change or withdrawal. RealHub website owner shall not be responsible for any typographical errors, misinformation, misprints and shall be held totally harmless.

Agent Michael Graf

Business Coach | Executive Sales Associate | Realtor®

Michael Graf

Call Michael today to schedule a private showing.


* Listings on this website come from the FMLS IDX Compilation and may be held by brokerage firms other than the owner of this website. The listing brokerage is identified in any listing details. Information is deemed reliable but is not guaranteed. If you believe any FMLS listing contains material that infringes your copyrighted work please click here to review our DMCA policy and learn how to submit a takedown request.© 2024 FMLS.
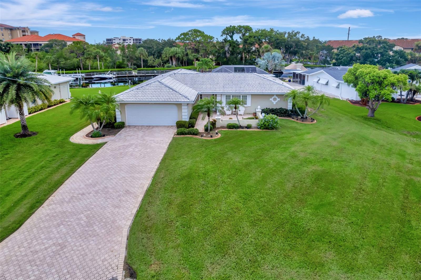
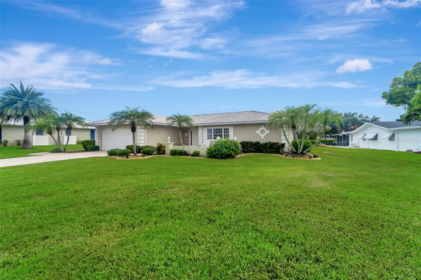
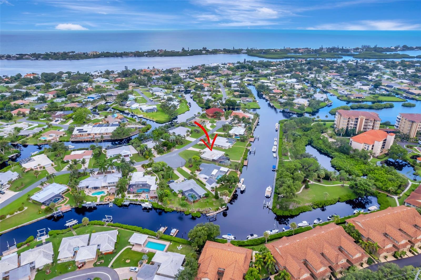
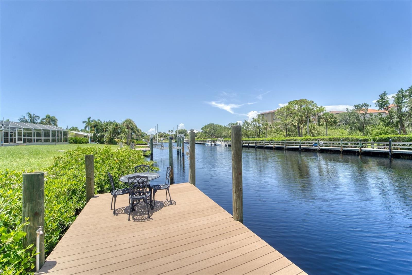
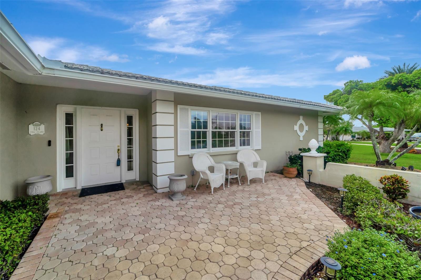
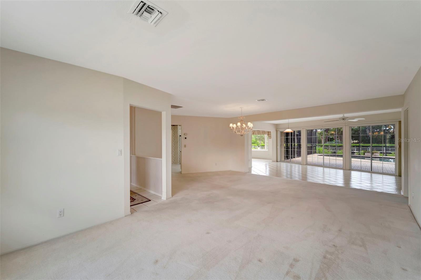
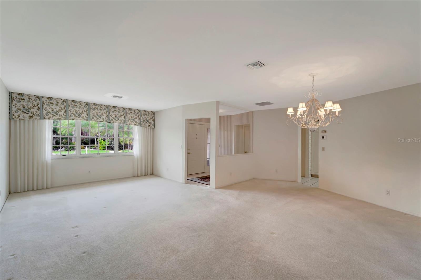
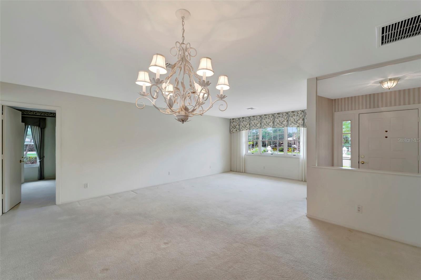
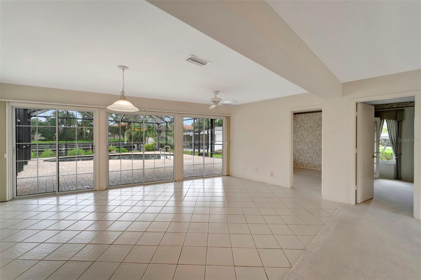
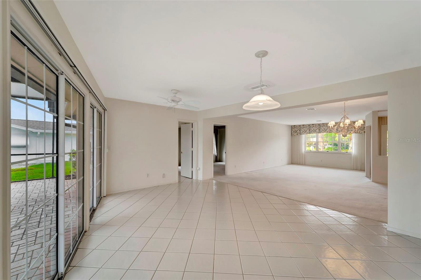
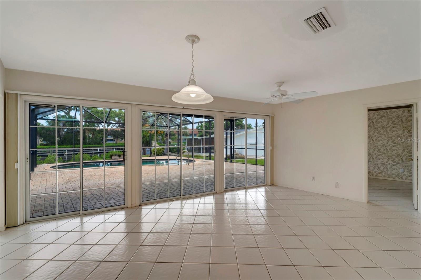
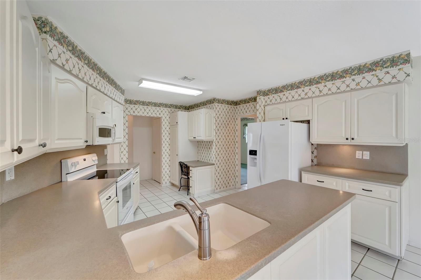
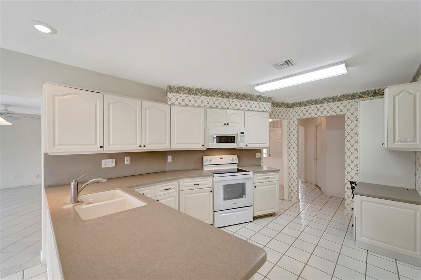
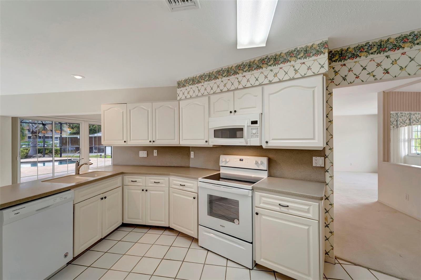
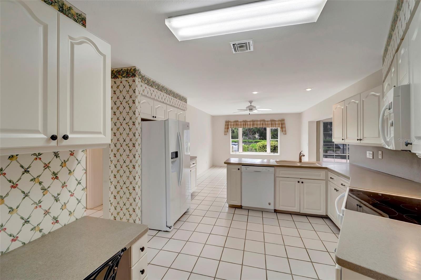
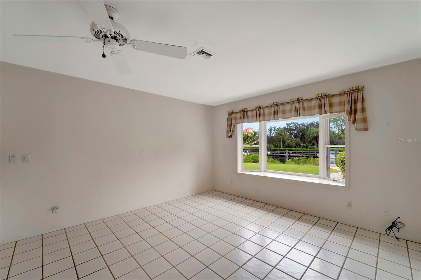
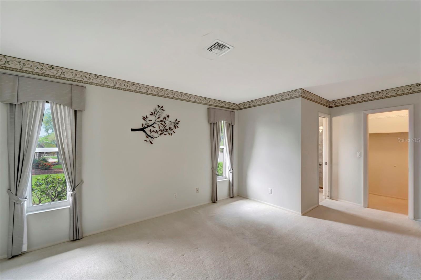
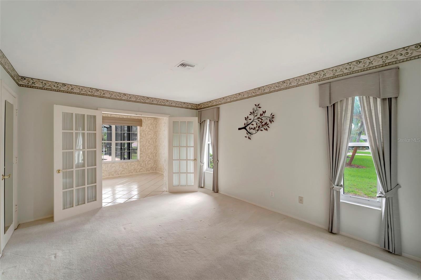
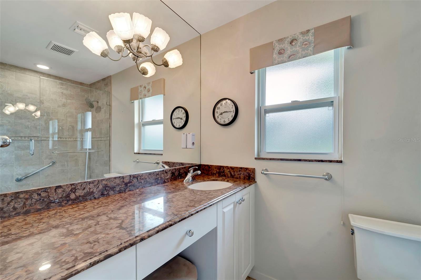
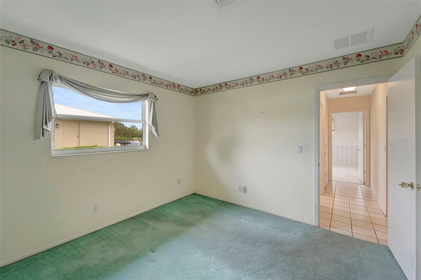
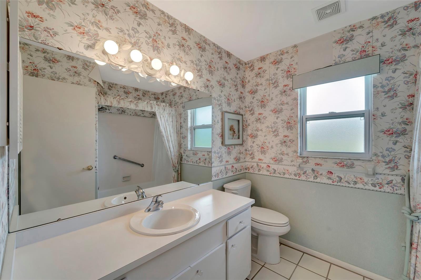
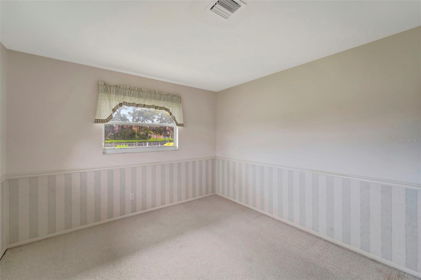
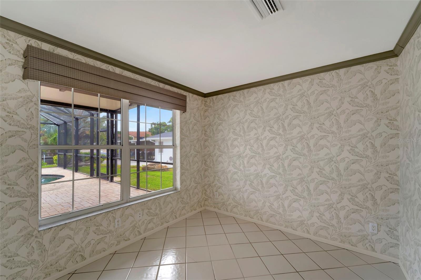
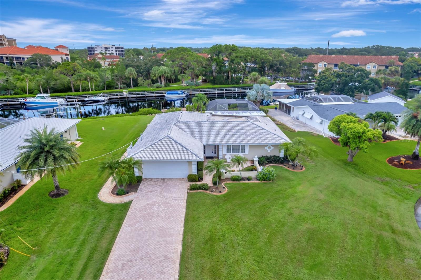
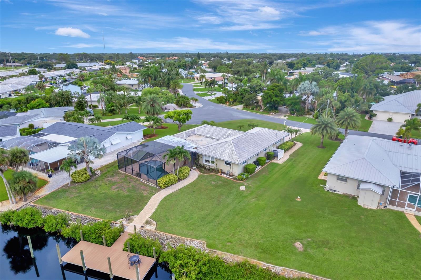
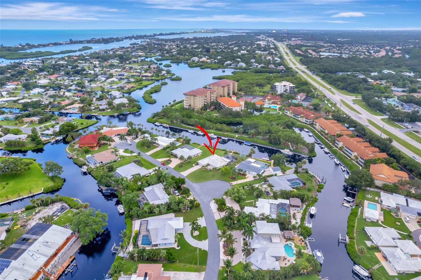
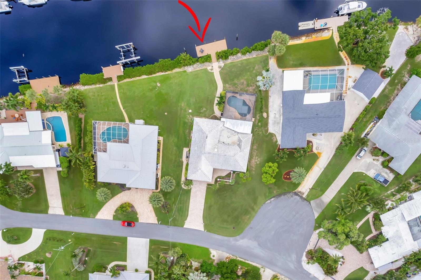
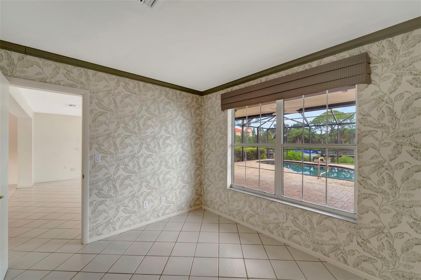
***Amazing waterfront opportunity*** One of the lowest priced canal front properties between Sarasota and Venice*** This great waterfront location is in desirable Sorrento Shores with a new dock on a wide canal sitting on a large lot with great views  This 3 bedroom 2 bath split plan has a large living/dining area and a separate office space. The kitchen area has a separate seating area with a bay window overlooking the dock and canal. This property is ready for you to add your personal touches. It could be transformed into a great room plan very easily. Move in now and remodel at your own pace. Sliders lead you out to the large covered lanai area with a caged heated pool and access down to your private dock. Kayak or paddleboard right from the dock over to Oscar Sheerer State Park. Take your boat out to the many waterfront restaurants, tiki bars, or sandbars and of course fishing out into the Gulf of Mexico and along Blackburn Bay. Blackburn Point boat ramp is only 5 minutes away. There are many great restaurants and plenty of shopping all nearby. Sorrento Shores is centrally located between Sarasota and Venice. Pine View school as well as Laurel Nokomis elementary and middle school are close by. The new Sarasota Memorial Hospital is only 5 miles away. This is the waterfront opportunity you have been waiting for... The property did not have any flood damage .

124 TINA ISLAND DRIVE

Message successfully sent.

What would you like to know?

What is 3 + 4 ?

I agree to receive email communication and understand I can unsubscribe at any time.

I agree to be contacted by The Graf Group of Coldwell Banker via call, email, and text for real estate services. To opt out, you can reply 'stop' at any time or reply 'help' for assistance. You can also click the unsubscribe link in the emails. Message and data rates may apply. Message frequency may vary. Privacy Policy

Related Properties

New on site 2 days ago
Step into a residence that redefines elegance and sophistication. This stunning 2,778 sq ft condo has been completely reimagined. Every inch has been thoughtfully redesigned to create a truly exceptional living experience. Boasting 3 spacious bedrooms, 3 bathrooms and an expansive den, the open-concept layout flows effortlessly, offering both comfort and style. From the moment you exit your private elevator and step inside, you’ll sense the uniqueness of this home. The sleek, modern design is complemented by oak flooring and a neutral palette that beautifully showcases any style decor. Perched just above the preserve, the screened-in balcony provides a serene retreat. The perfect place to enjoy peek-a-boo water views and breathtaking sunsets. Inside, every room sparkles with quality finishes and upscale touches, from high-end stainless steel kitchen appliances and custom lighting to exquisitely redesigned bathrooms that blend functionality with beauty. When you make this spectacular condo your home you have everything you need to live an incredible lifestyle on Florida’s gorgeous Gulf Coast! This residence includes two side-by-side parking spaces located directly beneath the building and is just steps from The Meridian residents’ exclusive pool, spa, and workout room. With mandatory membership in The Oaks Club, Sarasota’s premier golf and country club, you’ll enjoy access to world-class amenities including: 2 championship golf courses, 12 HAR TRU tennis courts (4 lighted), pickleball courts, a regulation croquet lawn, a clubside Junior Olympic pool, state of the art Wellfit Center and a vibrant array of dining, social and recreational options. Schedule a showing to see this residence that feels brand new and discover the pinnacle of luxury living in Meridian at the Oak Preserve. There is currently no waiting list for either Golf or Sports/Social membership.
#A4708169

OSPREY

401 N POINT ROAD 404

3 Beds

3 Baths

2,778 Sq.Ft.

$1,025,000

MLS#: A4708169

Virtually Staged. Welcome to your ultimate lakeside maintenance free sanctuary! Seller is offering Roof Credit to buyer. This home is nestled in a premier community renowned for its top-rated gifted school district, this expanded floor plan in the Willow Bend Community offers 2,183 square feet of meticulously designed, sun-drenched living space with high ceilings, crown molding, and ceiling fans. Boasting 50 feet of lakefront views, the property features a North-facing orientation, allowing you to bask in the desirable southern rear exposure from your covered lanai with a retractable awning, sparkling pool, or soothing spa with a cascading waterfall—all without the harsh glare of direct sun. 
Through the glass paned front doors into an open-concept haven defined by a neutral color palette that acts as a blank canvas for your personal decor. Porcelain tile floors flow seamlessly through the common areas, while beautiful, warm hardwood floors bring comfort and sophistication to the bedrooms. Flooded with natural light, the main living areas feature large windows equipped with remote-controlled custom Hunter Douglas blinds for effortless light management.
Just beyond the formal living and dining areas is the heart of the home in the inspired kitchen that serves as the perfect entertainment hub and a breakfast dinette area that overlooks the pool and spa. It features a counter top that flows into the main living room and the vibrant pool deck, sleek quartz countertops, and premium stainless steel appliances. Cooking appliances are electric, but you do have the option of installing gas if preferred. Pantry shelving is equipped with pull-outs. Working from home is a luxury in the oversized office/study, completely outfitted with a custom built-in desk and extensive shelving and drawers.
The primary suite is a true homeowner's retreat, generously scaled to comfortably fit a king-sized bed, nightstands, and a dedicated sitting area. It offers two spacious walk-in closets and a spa-like ensuite bathroom complete with a water closet, a deep soaking tub, a glass-enclosed shower, and two separate vanities packed with storage. The two additional bedrooms are equally impressive, each featuring large windows and substantial closet space. Peace of mind and efficiency are built right into this structurally sound property. The majority of the windows and doors are hurricane-rated, supplemented by heavy-duty accordion shutters for the lanai sliding doors. Living here means enjoying a low-maintenance, resort-style lifestyle. The comprehensive HOA fee conveniently covers lawn care maintenance, high-speed internet, basic cable TV, and irrigation water. Beyond your front door, the neighborhood provides access to fantastic family amenities, including tennis, pickleball and basketball courts, a fully equipped workout center, a community pool & spa, and a playground.
Have a piece of mind with a HVAC installed in 2023, a gas water heater from 2018 and a washer and dryer from 2021, and a NEW pool heater installed September 2026, all well maintained and in perfect working order.
The location of Willow Bend offers not only a top rated gifted school district, its proximity to shopping, top rated hospitals and medical care, you are also close to some of the most beautiful beaches of Osprey, Nokomis & Venice.
This lakefront masterpiece perfectly combines luxury, safety, and community—that you can start enjoying today!
#A4705435

OSPREY

1328 THORNAPPLE DRIVE

3 Beds

2 Baths

2,174 Sq.Ft.

$749,900

MLS#: A4705435

Price reduced
Huge Opportunity – Three Homes – Motivated Seller!

Outstanding opportunity to acquire three homes in one transaction in a rapidly developing Osprey area. The properties are located close to the proposed Margaritaville Resort, which is expected to become a major destination in the area and has been proposed to include ferry service providing access to Siesta Key. This location is already generating significant attention, with increasing interest in the surrounding area.

All three homes are substantially completed, giving a buyer the opportunity to take over the project without starting from the ground up. The homes will require additional construction and finishing work, and a contractor will be needed to complete the remaining items necessary to obtain the required Certificates of Occupancy.

For the right buyer, this creates an opportunity to complete all three properties and determine the best strategy moving forward. Finish and sell the homes individually, hold them as investment properties, use them as long-term rentals, or ptentially sell them off separately for what could be a large profit.

Much of the heavy lifting has already been done, allowing an experienced investor, builder, or contractor to focus on completing the project and unlocking the potential value of the properties.
#A4704911

OSPREY

210 PATTERSON AVENUE

3 Beds

1 Baths

2,084 Sq.Ft.

$950,000

MLS#: A4704911

ENJOY BREATHTAKING SUNSET VIEWS ACROSS LITTLE SARASOTA BAY AND THE GULF FROM THIS STUNNING 8TH-FLOOR PENTHOUSE! This exceptional 2,203SF Condominium offers 3 Bedrooms, 3 Full Baths, a coveted Private 2-Car Garage, and the privacy of the highly sought-after, gated Oaks Preserve neighborhood. Arrive through your private elevator foyer and step into a home where panoramic, unobstructed views of Little Sarasota Bay and the Gulf immediately take center stage. Thoughtfully designed with an impressive array of upgrades, the residence features high ceilings, crown molding, hardwood and tile flooring, and a beautifully appointed kitchen with a large island and seating area, granite countertops, stainless steel appliances, solid-wood cabinetry, and ample storage. The spacious Owner’s Suite is a peaceful retreat, complete with a generous walk-in closet, custom-tiled shower, relaxing soaking tub, and dual vanities.  Step outside onto the expansive balcony and enjoy a serene setting surrounded by spectacular water views, abundant wildlife, and unforgettable Gulf sunsets. Hurricane-impact windows and sliding doors provide added peace of mind. Climate-controlled storage is conveniently located on the second floor. Residents of Meridian enjoy an array of private amenities, including a heated pool and spa, fitness center, and outdoor grilling area, along with access to the exceptional amenities of The Oaks Club’s main campus. Experience elevated coastal living, spectacular views, privacy, and resort-style amenities—all from this remarkable penthouse at The Oaks.  The Oaks Club is a member-owned private golf community with more than 40 years of excellence and is the only private residential golf club in the Sarasota, Bradenton, and Fort Myers region recognized by both Platinum Clubs of America and Distinguished Emerald Clubs of the World. Residents enjoy a magnificent 30,000-square-foot clubhouse, three exceptional dining venues, two championship 18-hole golf courses, outstanding golf instruction, a premier racquet program with 12 Har-Tru HydroGrid tennis courts and pickleball courts, croquet, bocce, basketball, a Junior Olympic swimming pool, and a newly expanded state-of-the-art wellness, fitness, and spa facility. Recognized as "The Healthiest Club" and an Audubon Society-certified community, The Oaks offers an unmatched lifestyle.  Ideally located in one of Sarasota County's most sought-after communities, this exceptional residence is just minutes from world-renowned beaches, top-rated schools, fine dining, shopping, and Sarasota's vibrant arts and cultural attractions, making it a rare opportunity to enjoy luxury living in a truly prime location.
#A4703407

OSPREY

409 N POINT ROAD 803

3 Beds

3 Baths

2,203 Sq.Ft.

$985,000

MLS#: A4703407

Semi-furnished three-bedroom, 2.5-bath unit with elevator access. This fourth-floor residence offers beautiful panoramic intracoastal water views. Centrally between historic Venice and vibrant downtown Sarasota is Edgewater at Hidden Bay, a gated, 12-acre resort-style community on the water's edge of Little Sarasota Bay in Osprey. The building is designed in the architectural style of Key West. Enjoy breathtaking sunsets from your private screened-in balcony as you look out across the bay to the barrier island of Casey Key. Inside the unit, you'll find a spacious living room and dining room featuring an open floor plan. The gourmet kitchen offers KitchenAid stainless steel appliances, quartz countertops, white shaker-style cabinetry, counter seating and plenty of storage cabinets. The primary bedroom is expansive with large walk-in closets, closet organization system and direct access to the outside balcony. Both guest bedrooms have dual purpose, as they both have built-in Murphy beds, desk workstations, plantation shutters and walk-in closets. If you're looking for a condominium with extra space for a den/office/sewing room/craft room or TV media room, this is the one that offers it all. More great features are impact-resistant windows and doors, a large laundry room with built-in cabinetry, a full-size washer and dryer and utility sink. One assigned parking space with a large storage unit with a roll-down door for all your extra gear. Some of the amenities include a new fishing pier, lit pickleball courts, kayaking and kayake racks for storage, clubhouse, swimming pool, spa and tiki hut with grilling barbeque stations. The location is walkable to many restaurants, shopping and the post office. Bike the Legacy Trail or head to the beach that's just a few miles away. There's so much to do just minutes away.
#A4701000

OSPREY

260 HIDDEN BAY DRIVE 402

3 Beds

2 Baths

1,950 Sq.Ft.

$775,000

MLS#: A4701000
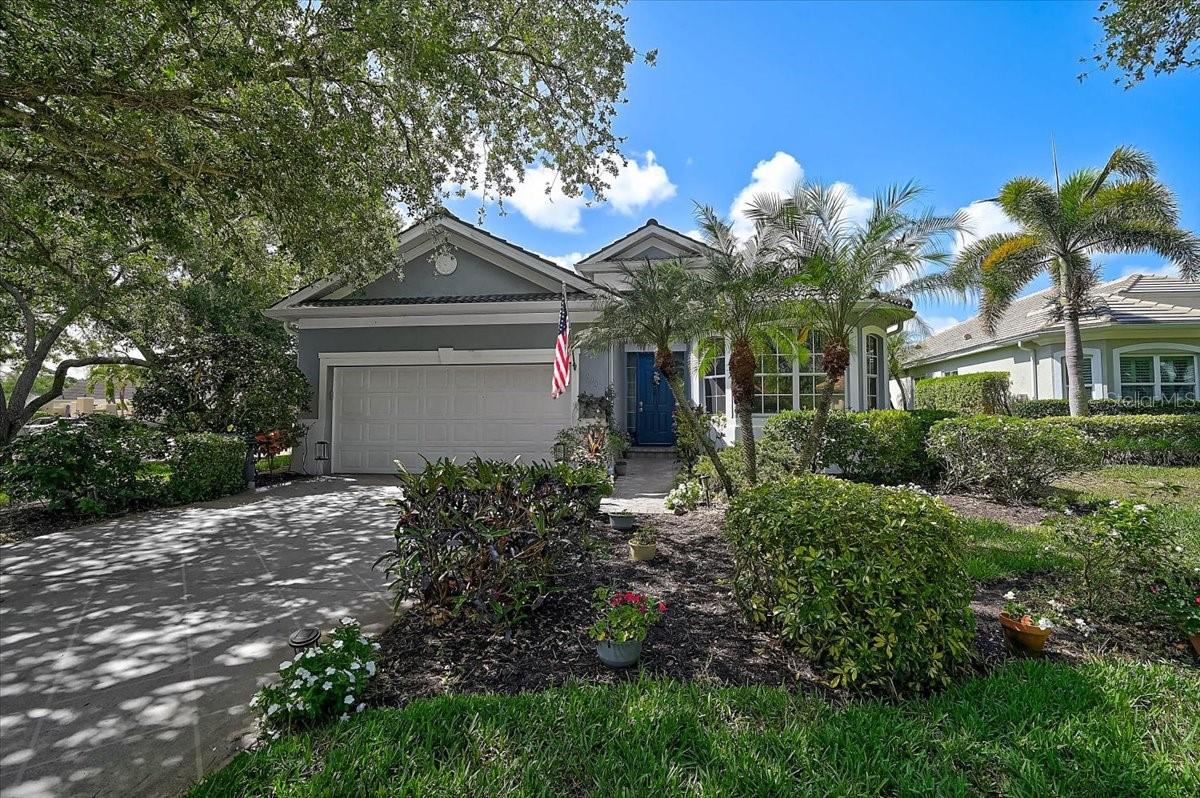
**LOCATED IN A DESIRABLE, MAINTENANCE-FREE, COUNTRY CLUB COMMUNITY** this Charming and Cozy 3-Bedroom, 2-Full Bath home sits on a premium Corner Lot directly across from the Community Pool. Featuring a NEW ROOF, 2-Car Garage, and a Spacious and Private screened lanai perfect for relaxing or entertaining, this home offers comfort and convenience throughout. Situated in Flood Zone “X” for added peace of mind.  THE OAKS is a distinguished, 24hr Guarded, Country Club Community which boasts many accolades including: Platinum Club of America, Emerald Club of the World, Elite Distinguished Club of the World and One of America’s Healthiest Clubs - where amenities include Three Restaurants, Ballroom, Two 18-hole championship GOLF courses, award-winning RACQUETS program with 12 Har-Tru Hydro-Grid TENNIS courts, 4 PICKLEBALL Courts, wonderful CROQUET facility, state-of-the-art FITNESS center and junior Olympic, heated community SWIMMING POOL, Bocce, Basketball Court, Playground and more! The Oaks is just minutes from nationally ranked Pine View School, the Legacy Bike Trail, area Beaches and all that Gulf Coast living has to offer. Membership is required and there is NO WAITLIST for GOLF or SOCIAL Membership.
#A4694468

OSPREY

103 BISHOPS COURT ROAD

3 Beds

2 Baths

2,034 Sq.Ft.

$749,000

MLS#: A4694468
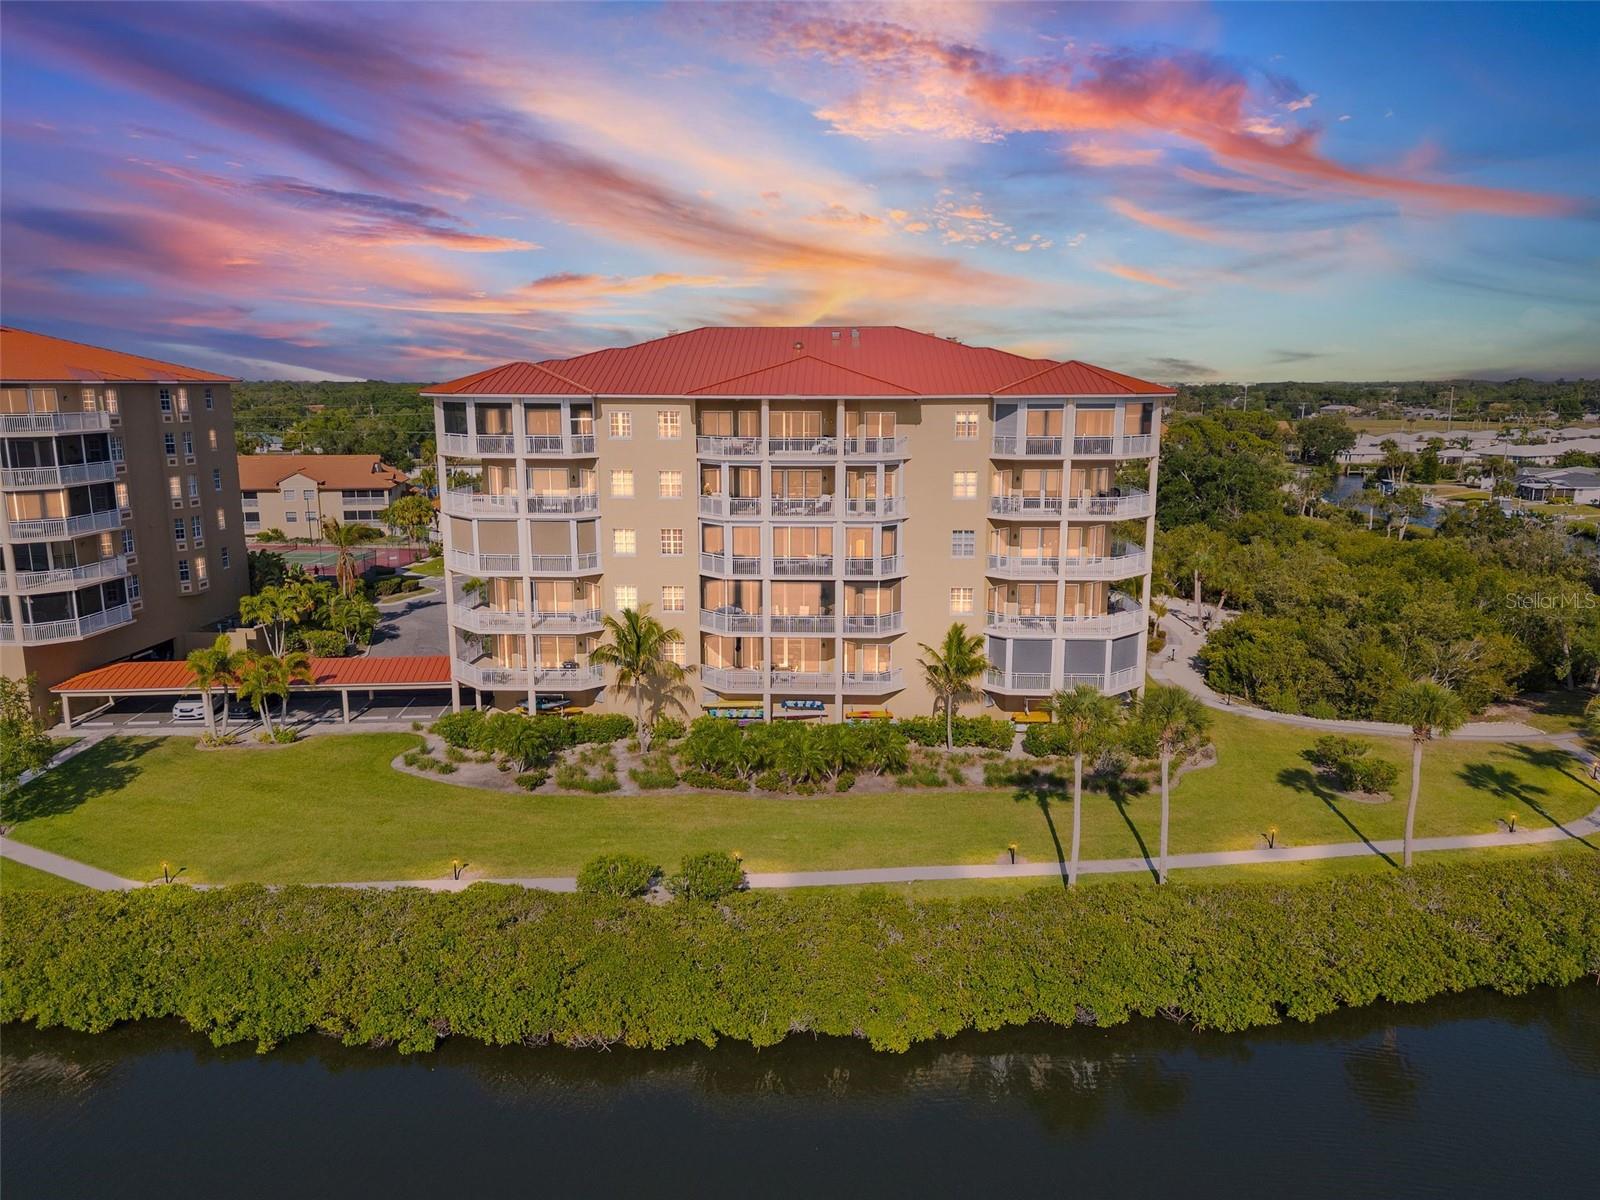
One or more photo(s) has been virtually staged. PRICE IMPROVED OVER $50K!!!! Experience elevated coastal living in this beautifully appointed waterfront residence, ideally located within the sought-after Blackburn Harbor community in Sarasota County.
Situated on the second floor (building with elevator), this elegant and spacious 3BR + den / 3BA condominium offers over 3,700 SF of a harmonious blend of style and comfort, complemented by serene water views. The open-concept layout features expansive living and dining spaces bathed in natural light, perfect for both everyday living and effortless entertaining. Sliding glass doors lead to a generous wrap-around lanai, creating a seamless indoor-outdoor setting to relax and enjoy tranquil water views, refreshing coastal breezes and spectacular sunsets.
The gourmet kitchen is as functional as it is inviting, showcasing rich wood cabinetry, granite countertops, stainless steel appliances, a center island for culinary enthusiasts, and a cozy dinette. A convenient breakfast bar opens to the main living area, ideal for casual dining and social gatherings.
The primary suite serves as a peaceful retreat, complete with ample closet space and a well-appointed en-suite bath. Each additional bedroom features its own en-suite bathroom and walk-in closets, offering comfort and privacy for guests or versatility for a home office.
Residents of Blackburn Harbor enjoy an array of resort-style amenities, including a heated pool, fitness center, clubhouse, tennis and pickleball courts, kayak storage and launch, and a gazebo with grilling areas. Boating enthusiasts will appreciate the protected deep-water dockage with power and water, and direct access to the Intracoastal Waterway with no bridges.
Surrounded by natural beauty, the community provides a front-row seat to Florida’s coastal wildlife, including dolphins and manatees. Just across the street, Oscar Scherer State Park offers scenic trails and outdoor recreation, while nearby waterways invite kayaking adventures to local favorites like Casey Key.
Perfectly positioned between Venice (10 minutes) and Sarasota (25 minutes), this location offers convenient access to shopping, dining, and cultural attractions, as well as world-renowned Gulf beaches, including Siesta Key Beach just 15 minutes away. Whether you’re seeking a seasonal escape or a year-round residence, this exceptional property captures the essence of Florida waterfront living.
#A4690969

OSPREY

6100 JESSIE HARBOR DRIVE 202

3 Beds

3 Baths

3,771 Sq.Ft.

$798,000

MLS#: A4690969
Price reduced
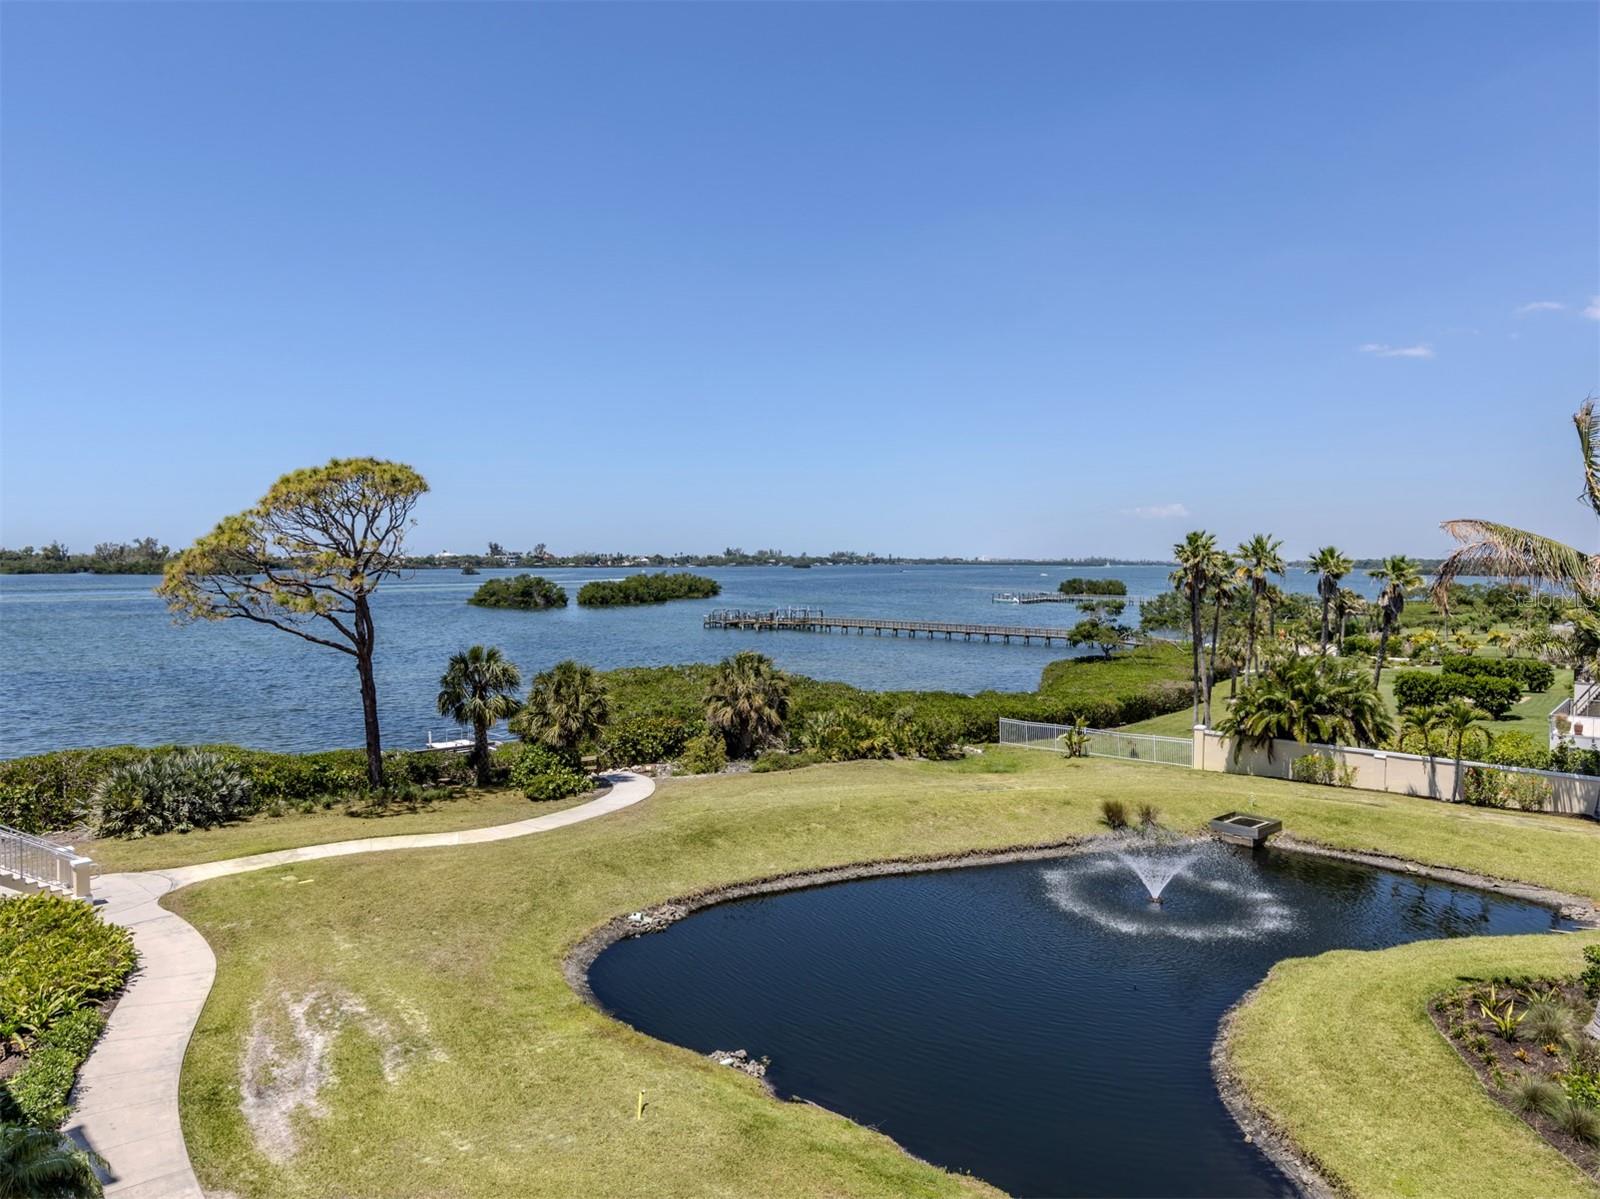
This beautifully remodeled waterfront condominium in Osprey offers a blend of luxury, comfort and coastal living, set directly on Little Sarasota Bay with sweeping tranquil bay views from the fourth floor. Arrive in effortless luxury with an elevator that opens directly into this beautifully appointed condo, creating an exceptional sense of privacy and exclusivity. The residence features three spacious bedrooms and three baths all thoughtfully redesigned with high-end finishes. The modern kitchen has been completely renovated and outfitted with new appliances, Hickory cabinetry and elegant Cambria countertops ideal for everyday living and entertaining. Natural light fills the open living spaces, enhanced by hurricane-rated windows and doors throughout for peace of mind. Go onto the north-facing balcony, equipped with automatic hurricane screens and enjoy serene water views year round. A charming Juliet balcony off the guest bedroom adds an extra touch of architectural character and fresh air access. This unit includes two underground parking spaces, conveniently right outside the elevator for effortless access. Residents enjoy an array of resort-style amenities including a fully equipped fitness center, heated pool, hot tub, sauna and beautifully maintained outdoor spaces. Gather with friends at the outdoor cooking areas, relax by the fire pit, or take advantage of the kayak launch and sunset dock for unforgettable evenings on the water. A welcoming clubhouse provides additional space for socializing and events. Ideally between Sarasota and Venice, this property offers quick and easy access to pristine beaches, scenic parks, the Legacy Trail, top tier medical facilities, a wide selection of fine dining and shopping. This is a rare opportunity to own a move-in ready waterfront condominium that captures the essence of Florida Gulf Coast living. Schedule your private showing today!
#N6144070

OSPREY

14021 BELLAGIO WAY 404

3 Beds

3 Baths

2,187 Sq.Ft.

$999,900

MLS#: N6144070

Price reduced
Enjoy breathtaking sunset views overlooking the intercostal waterway in this boater's paradise, complete with an on-site marina. Discover coastal living in this beautifully updated 3-bedroom, 2.5-bath residence located in Bellagio Harbor Village. Ideally positioned between Sarasota Big Pass and the Venice Jetty, and just minutes from Midnight Pass and the Gulf of Mexico, this home offers easy access to pristine beaches, fine dining, and boutique shopping. Walkable to local restaurants and boat docks, the community is both conveniently located and peacefully serene. Offering 2,199 square feet of thoughtfully designed living space, this residence has been enhanced for comfort and style. Updates include new lighting throughout, featuring four coastal ceiling fans and elegant Caprice chandeliers. The spacious primary suite and two additional bedrooms feature new cordless blinds and window treatments, creating private and tranquil retreats. Bathrooms have been refreshed with new toilets, fresh paint, and an updated vanity in the powder room. The well-appointed kitchen showcases shaker-style cabinetry and enjoys stunning Intracoastal and sunset views. Step onto the private lanai and enjoy seamless indoor-outdoor living with direct access to the pool area. Newly installed retractable screens provide shade and privacy when desired while preserving expansive water views. Outdoor enthusiasts will appreciate the on-site kayak storage and launch area, perfect for exploring the surrounding waterways. Located in southwest Osprey, this exceptional residence offers both a beautiful home and a vibrant waterfront community. Residents enjoy access to a resort-style pool, hot tub, sauna, and open-concept gathering spaces—creating a lifestyle where every day feels like a vacation.
#A4681589

OSPREY

14021 BELLAGIO WAY 309

3 Beds

2 Baths

2,199 Sq.Ft.

$879,000

MLS#: A4681589
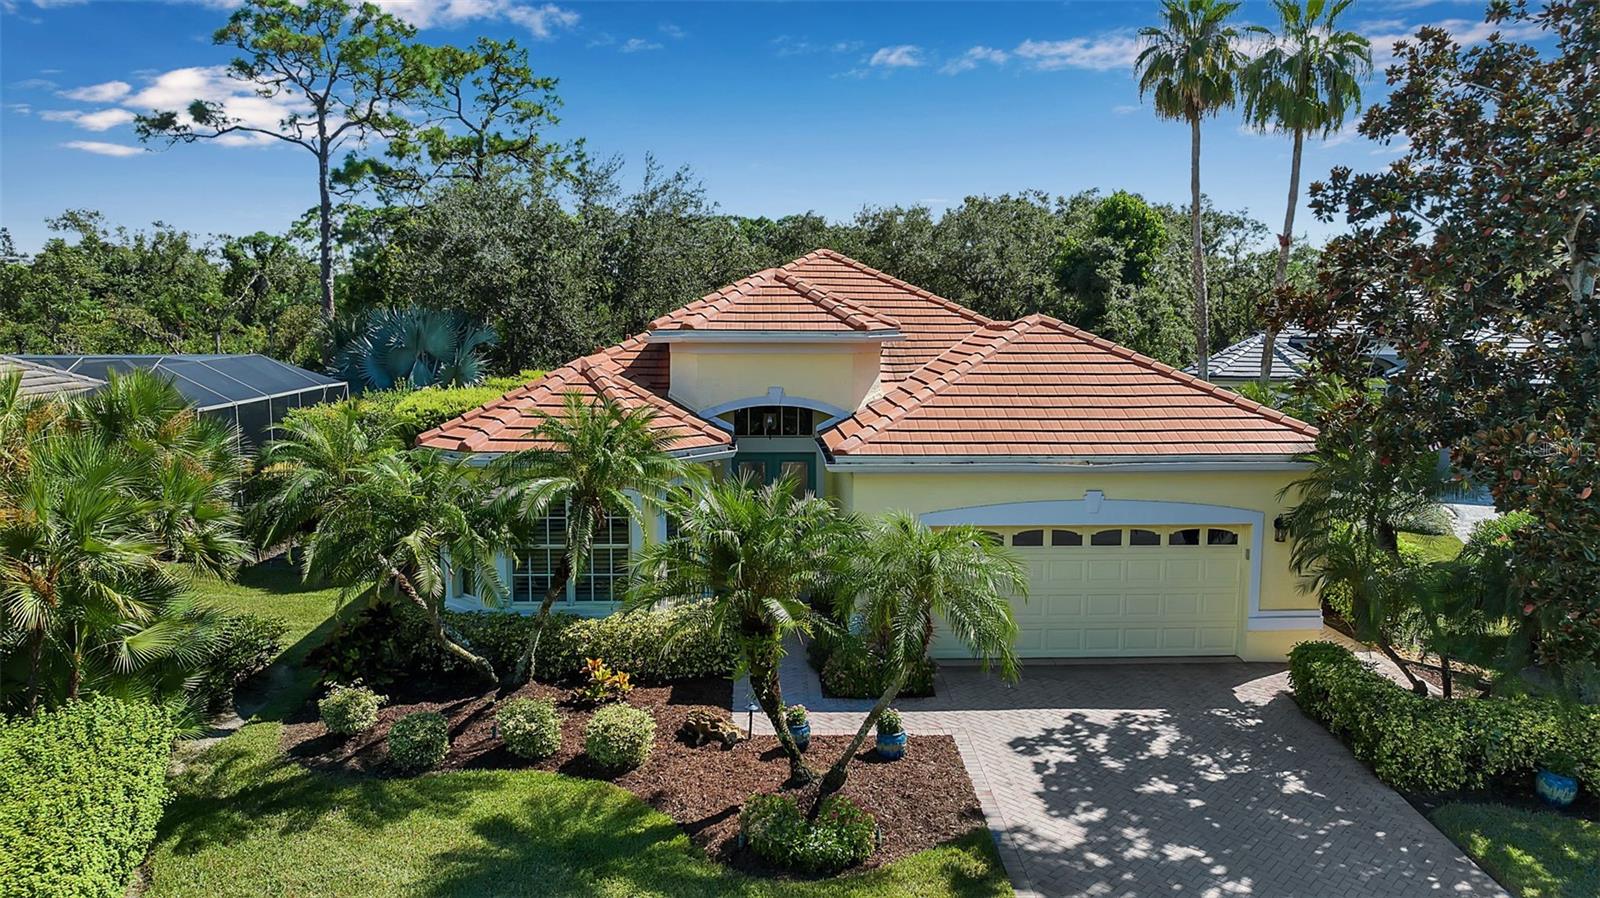
Looking for a home you can truly fall in love with? Your search ends here. This thoughtfully updated, impeccably maintained 3 bedroom, 2 bath residence in The Oaks Preserve offers the perfect blend of comfort, style, and privacy. And you can BUY WITH CONFIDENCE — THE PROACTIVE SELLERS HAVE COMPLETED INSPECTIONS IN ADVANCE TO SHARE WITH BUYERS, GIVING YOU CLARITY FROM THE START. No guessing…what you see, and what you don’t see, is what you get! From the moment you arrive at the pavered driveway, the pride of ownership is unmistakable. Double leaded-glass front doors open to a light-filled interior designed for effortless Florida living. Just off the entry, a dedicated home office features plantation shutters and a ceiling fan. The formal dining room showcases a decorative ceiling and a beautiful built-in buffet with glass-front cabinetry. The open kitchen features new granite countertops, stainless appliances, a breakfast bar, chef’s desk, and built-in wine and beverage cooler. The adjoining breakfast nook with an aquarium window, overlooks the sparkling pool and spa. The master suite is exceptionally spacious, offering a sitting area with built-in window seat and large walk-in closets with glass-front storage. The updated en suite bathroom has granite countertops, dual sinks, a soaking tub, separate shower, and marble accents. Two well-sized guest bedrooms provide generous closet space, and the updated guest bath includes granite and marble finishes. The air conditioned 2-car garage with epoxy flooring offers abundant storage. This home backs to a lush, tropical preserve, ensuring privacy for the pool and spa. The lanai features two distinct areas: a large, covered space with outdoor kitchen and ceiling fan for shaded dining, and a sun-splashed pool and spa area under a screened enclosure. You can also enjoy the nearby Bishopscourt community pool. With mandatory membership, this home offers access to all of the amenities being a member of The Oaks has to offer. There is currently no waiting list for either Golf or Sports/Social membership
#A4664085

OSPREY

21 BAYHEAD LANE

3 Beds

2 Baths

2,246 Sq.Ft.

$789,000

MLS#: A4664085

Send a message

Message successfully sent.

Your message

What is 3 + 4 ?

Reason for contacting?

I agree to receive email communication and understand I can unsubscribe at any time.

I agree to be contacted by The Graf Group of Coldwell Banker via call, email, and text for real estate services. To opt out, you can reply 'stop' at any time or reply 'help' for assistance. You can also click the unsubscribe link in the emails. Message and data rates may apply. Message frequency may vary. Privacy Policy

Sign Out

Virtual Assistant

Would you like to take the next step with this property? We can help you schedule a showing or virtual tour, or send you more details.

Yes, I would like more information.

Thank You for Your Reply, One of Our Agents will contact you as soon as possible

No, maybe later.

Thank you, you can always contact me via email, phone number or through the contact form.

Realhub AI

Lucy - Your AI-Powered Realtor

Update Your Temporary Password

Personalize your search

Enter your email and we'll notify you immediately when new listings match what you're looking for.

or enter email address

Already have an account ? Login here

Continue your home search

I agree to receive communications and understand I can unsubscribe at any time.

I agree to be contacted by The Graf Group of Coldwell Banker via call, email, and text for real estate services. To opt out, you can reply 'stop' at any time or reply 'help' for assistance. You can also click the unsubscribe link in the emails. Message and data rates may apply. Message frequency may vary. Privacy Policy

Already have an account ? Login here

We use cookies

We use cookies primarily for analytics to enhance your experience. By accepting, you agree to our use of these cookies. You can manage your preferences or learn more about our cookies policy.