.webp?size=346x80)
- Properties
- Meet our agents
- Communities
- Market Report
- Home Value
- Calculator
Property
Beds
3
Full Baths
3
1/2 Baths
None
Year Built
2004
Sq.Footage
2,123
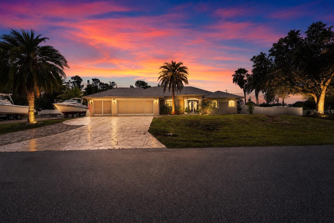
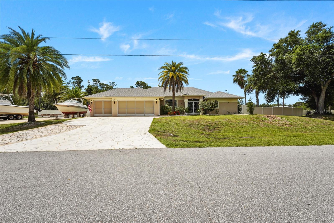
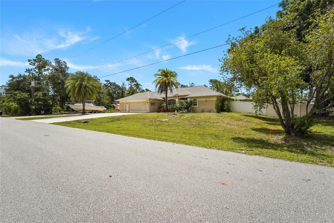
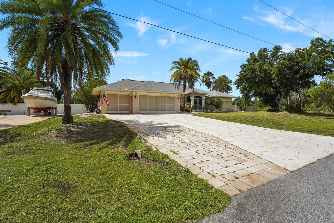
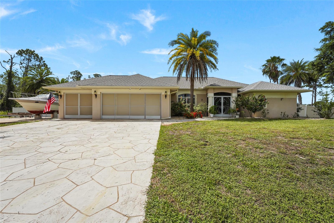
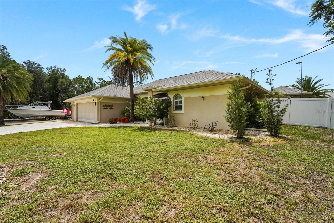
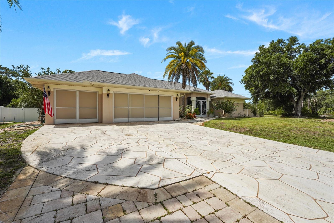
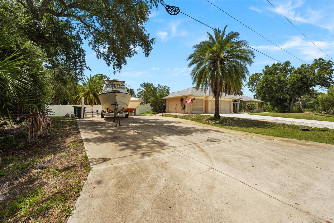
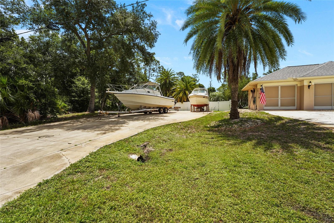
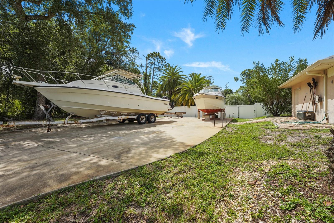
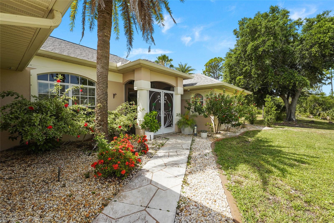
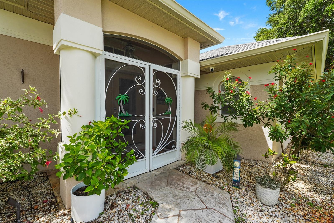
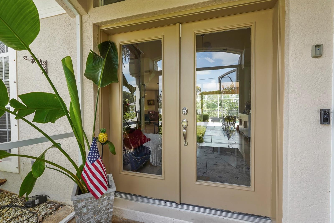
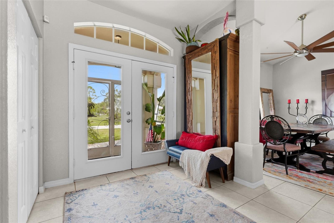
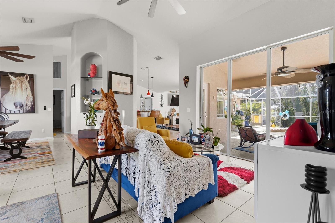
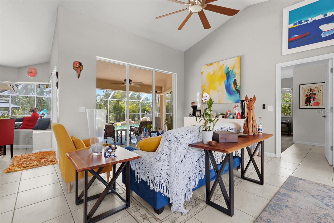
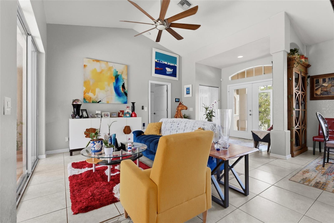
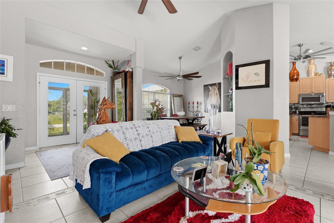
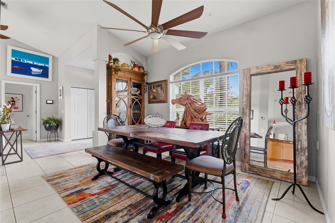
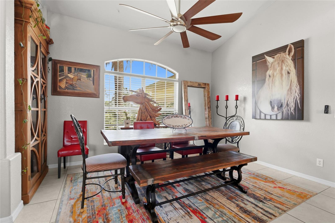
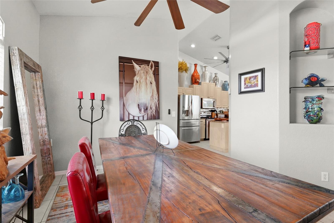
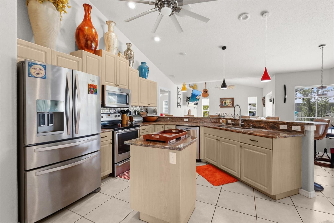
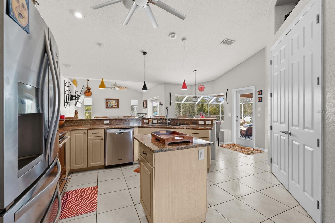
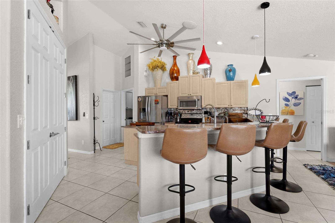
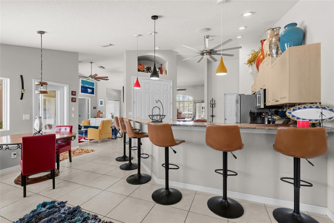
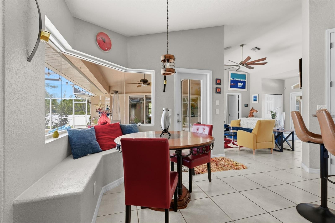
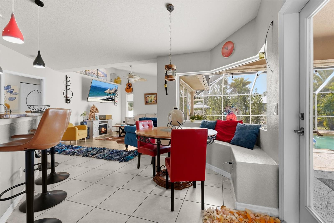
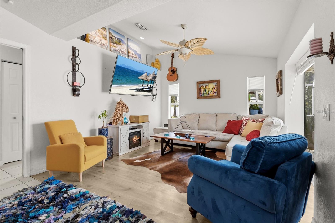
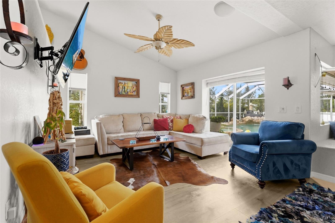
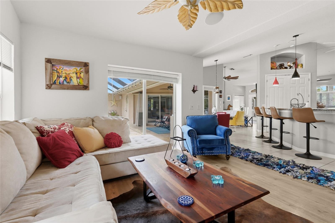
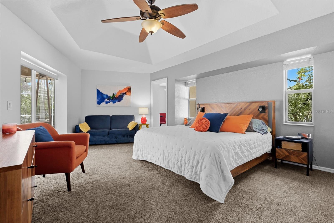
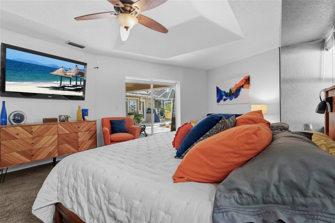
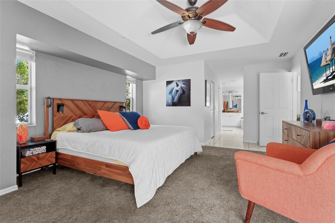
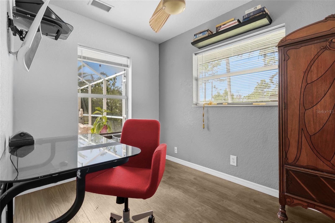
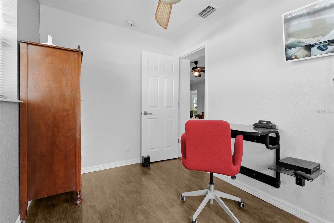
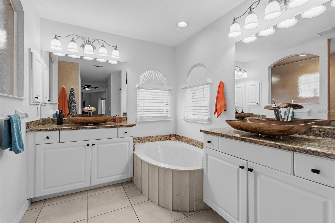
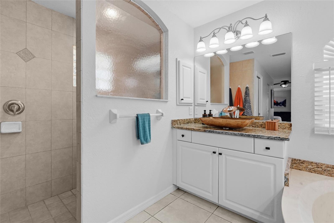
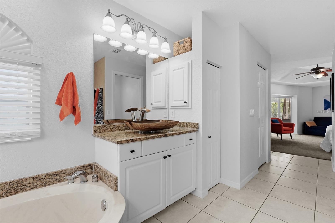
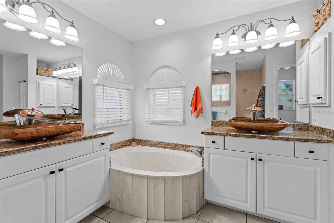
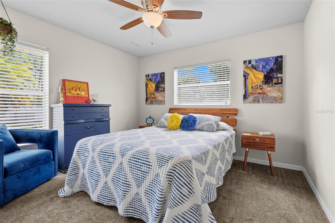
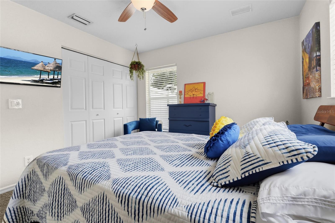
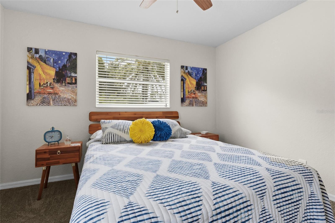
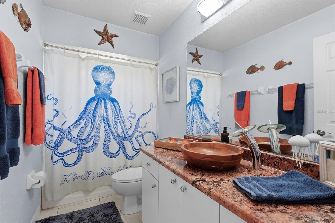
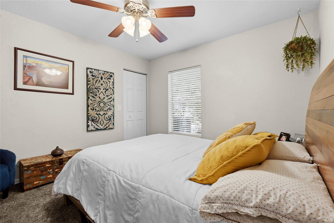
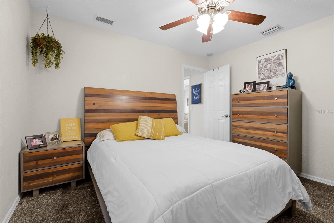
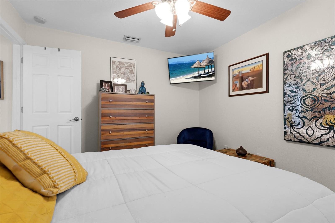
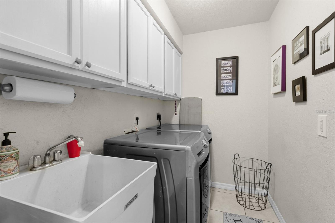
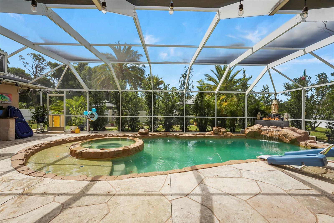
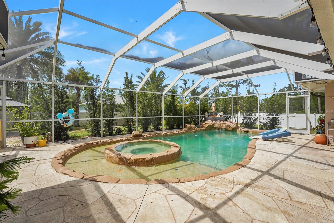
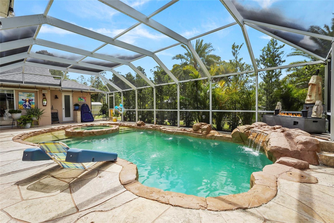
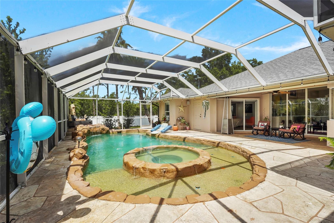
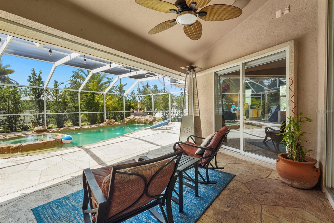
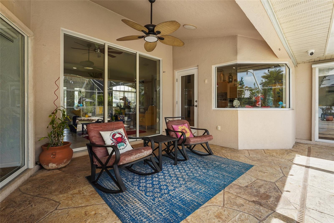
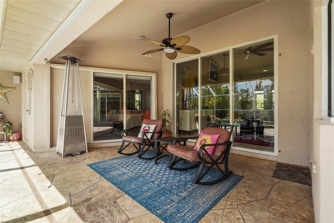
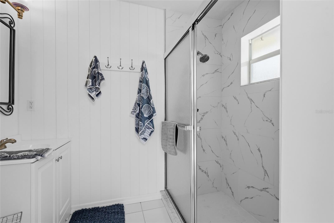
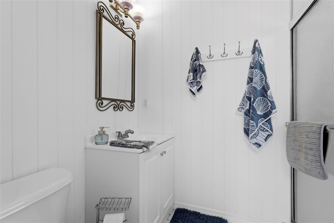
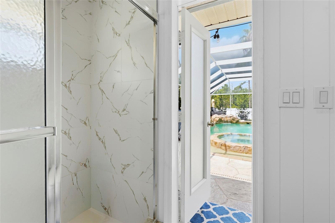
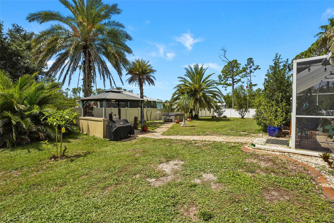
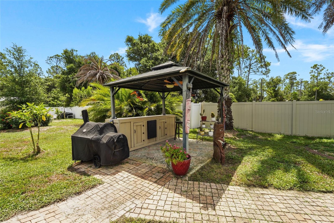
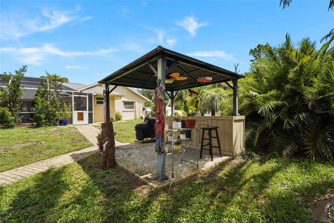
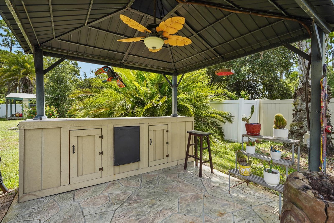
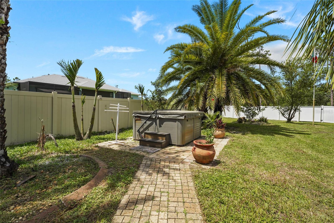
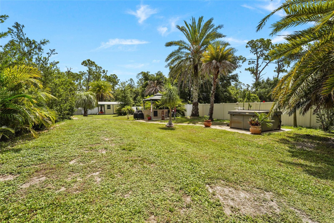
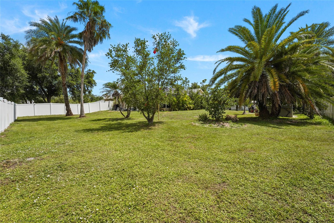
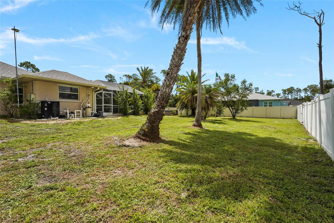
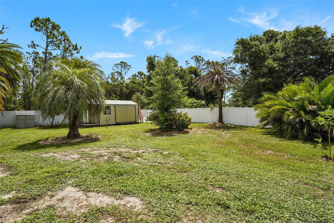
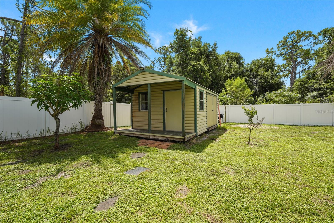
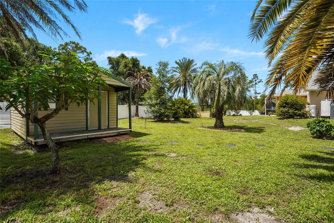
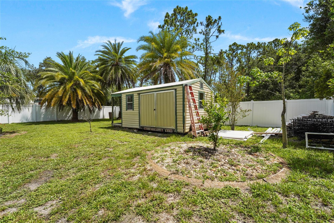
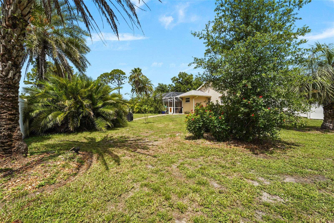
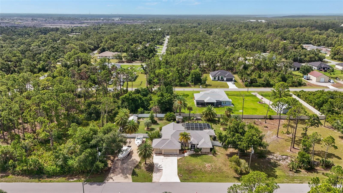
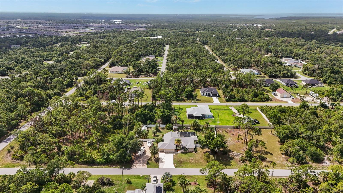
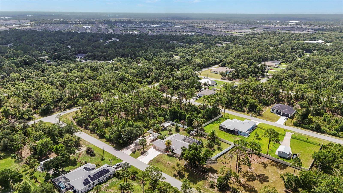
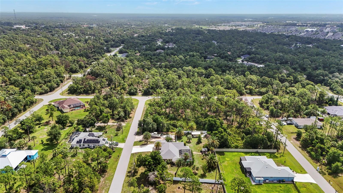
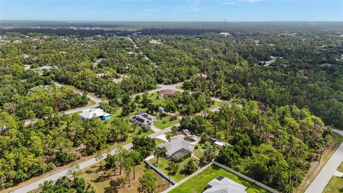
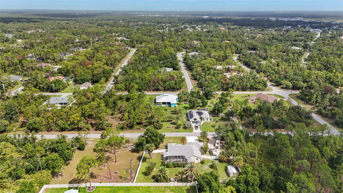
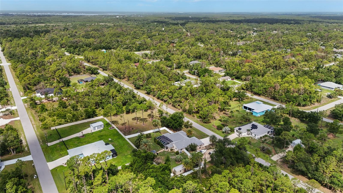
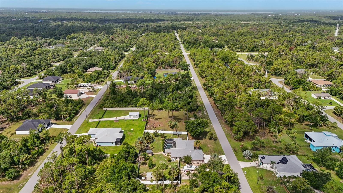
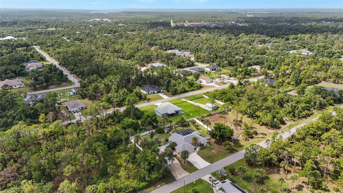
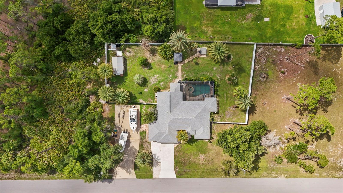
Room for the boat, the trucks, and the recreational vehicle? Absolutely—this custom-built three-bedroom, three-bath home sits on over an acre in the heart of Port Charlotte, and it has space to spare for every toy you own. Pride of ownership shows in every corner. A smart split floor plan pairs tile in the main living areas with cozy carpeting in the bedrooms, while stainless appliances and solid stone counters lend the kitchen and baths a polished edge. Enjoy casual mornings in the eat-in kitchen, then host something grander in the formal dining room. The oversized primary suite indulges with dual closets and a private office or den tucked just off the retreat. Outside is where this property truly earns its keep. A covered lanai frames a beach-entry custom pool and spa, complete with a separate full bath for splashy afternoons. The fenced, double-lot backyard hides a private paradise: an outdoor grill, a covered tiki area, and a fire pit made for lingering summer nights. Add a second driveway with fifty-amp service for your recreational vehicle, a conveying storage shed, and mature landscaping for privacy. Practical peace of mind comes standard—no flood insurance, no association fees, a 2022 roof, and no major storm damage. Centennial Park, ALDI, and Port Charlotte High School sit minutes away, with Boca Grande's beaches just twenty minutes out. This one deserves an in-person look—schedule your showing today.
Features & Amenities
Interior
-
Other Interior Features
Eat-in Kitchen
-
Total Bedrooms
3
-
Bathrooms
3
-
Cooling YN
YES
-
Cooling
Central Air
-
Fireplace YN
NO
-
Heating YN
YES
-
Heating
Heat Pump
-
Pet friendly
N/A
Exterior
-
Garage
Yes
-
Garage spaces
3
-
Construction Materials
Block, Stucco
-
Other Exterior Features
Outdoor Grill
-
Parking
Attached
-
Patio and Porch Features
Enclosed, Front Porch, Screened
-
Pool
Yes
-
Pool Features
Gunite, Heated, Private
-
Waterfront YN
NO
Area & Lot
-
Lot Features
Landscaped
-
Lot Size(acres)
1.03
-
Lot Size(square feet)
44,886
-
Property Type
Residential
-
Property Sub Type
Single Family Residence
Price
-
Sales Price
$660,000
-
Tax Amount
$7,463.08
-
Sq. Footage
2,123
-
Price/SqFt
$310
HOA
-
Association
No
School District
-
Elementary School
Liberty Elementary
-
Middle School
Murdock Middle
-
High School
Port Charlotte High
Property Features
-
New Construction
NO
-
Foundation Details
Block
-
Ownership
Fee Simple
-
Senior Community YN
NO
-
Sewer
Septic Tank
-
Tax Lot
4
-
Water Source
Private, Well
Schedule a Showing
Showing scheduled successfully.
Mortgage calculator
Estimate your monthly mortgage payment, including the principal and interest, property taxes, and HOA. Adjust the values to generate a more accurate rate.
Your payment
Principal and Interest:
$
Property taxes:
$
HOA fees:
$
Total loan payment:
$
Total interest amount:
$
Location
County
Charlotte
Elementary School
Liberty Elementary
Middle School
Murdock Middle
High School
Port Charlotte High
Listing Courtesy of Mark Quire , KELLER WILLIAMS ON THE WATER S
RealHub Information is provided exclusively for consumers' personal, non-commercial use, and it may not be used for any purpose other than to identify prospective properties consumers may be interested in purchasing. All information deemed reliable but not guaranteed and should be independently verified. All properties are subject to prior sale, change or withdrawal. RealHub website owner shall not be responsible for any typographical errors, misinformation, misprints and shall be held totally harmless.

Executive Assistant
Emil Garinga
Call Emil today to schedule a private showing.

* Listings on this website come from the FMLS IDX Compilation and may be held by brokerage firms other than the owner of this website. The listing brokerage is identified in any listing details. Information is deemed reliable but is not guaranteed. If you believe any FMLS listing contains material that infringes your copyrighted work please click here to review our DMCA policy and learn how to submit a takedown request.© 2024 FMLS.
Related Properties
PORT CHARLOTTE
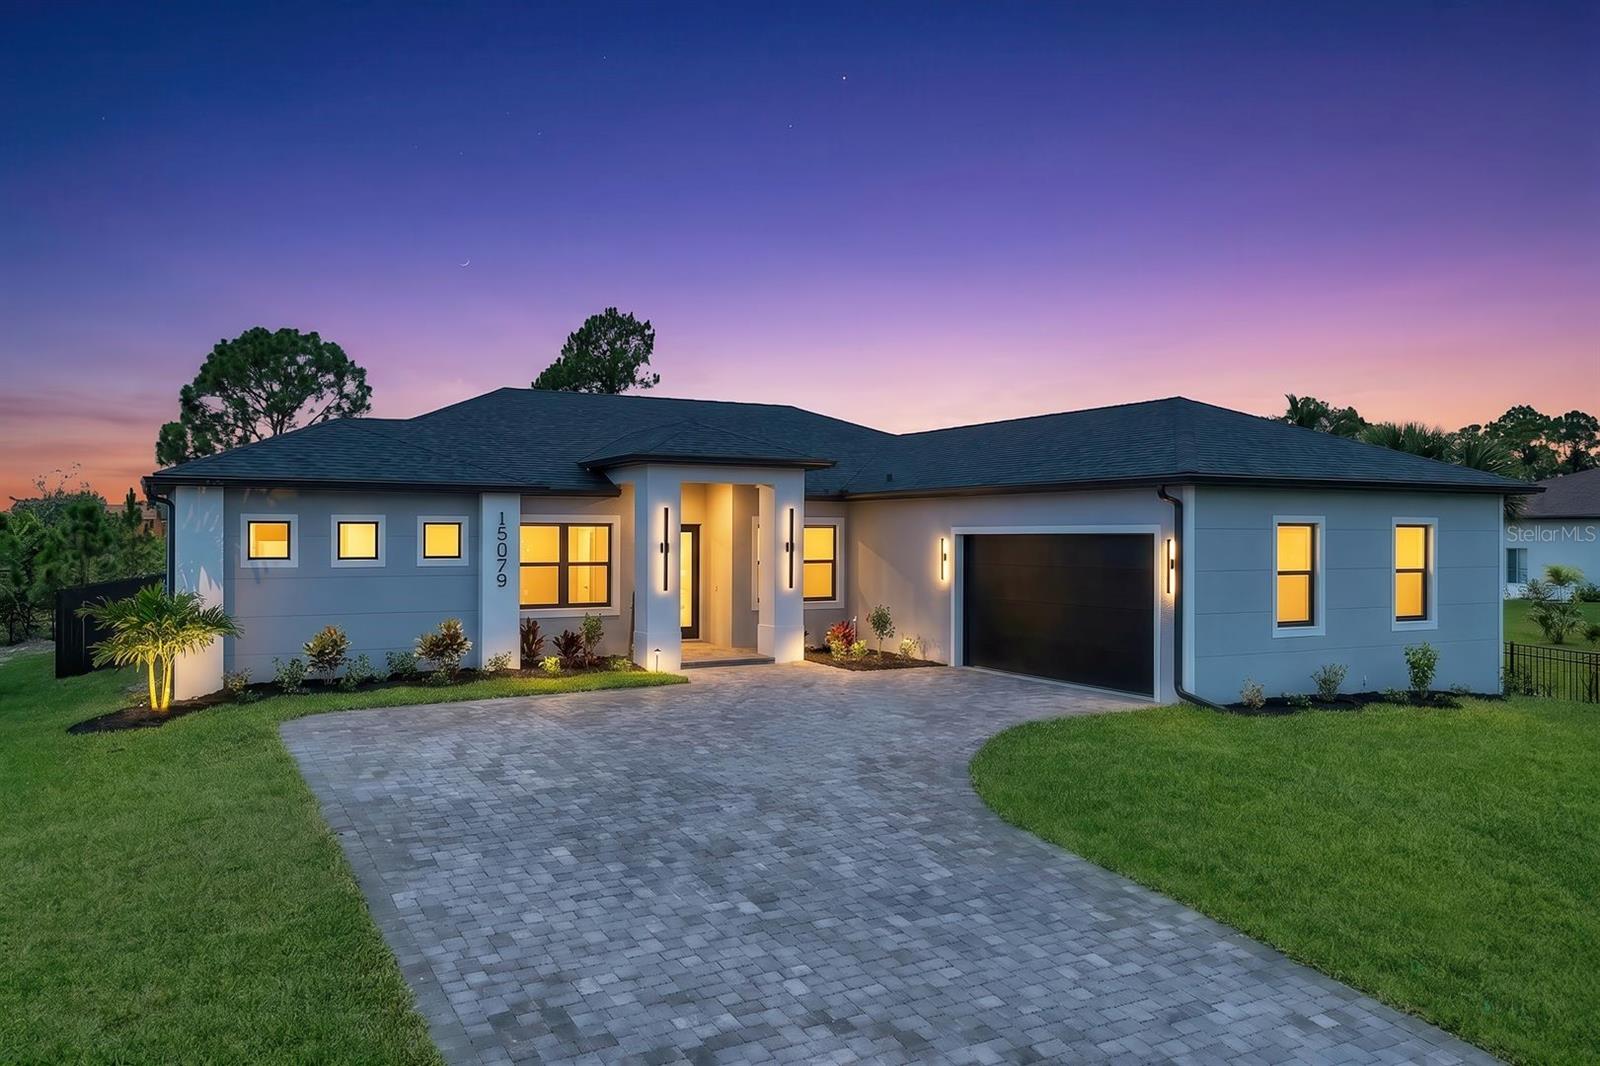
15029 ACORN CIRCLE
4 Beds
3 Baths
2,277 Sq.Ft.
$749,000
MLS#: C7528253
PORT CHARLOTTE
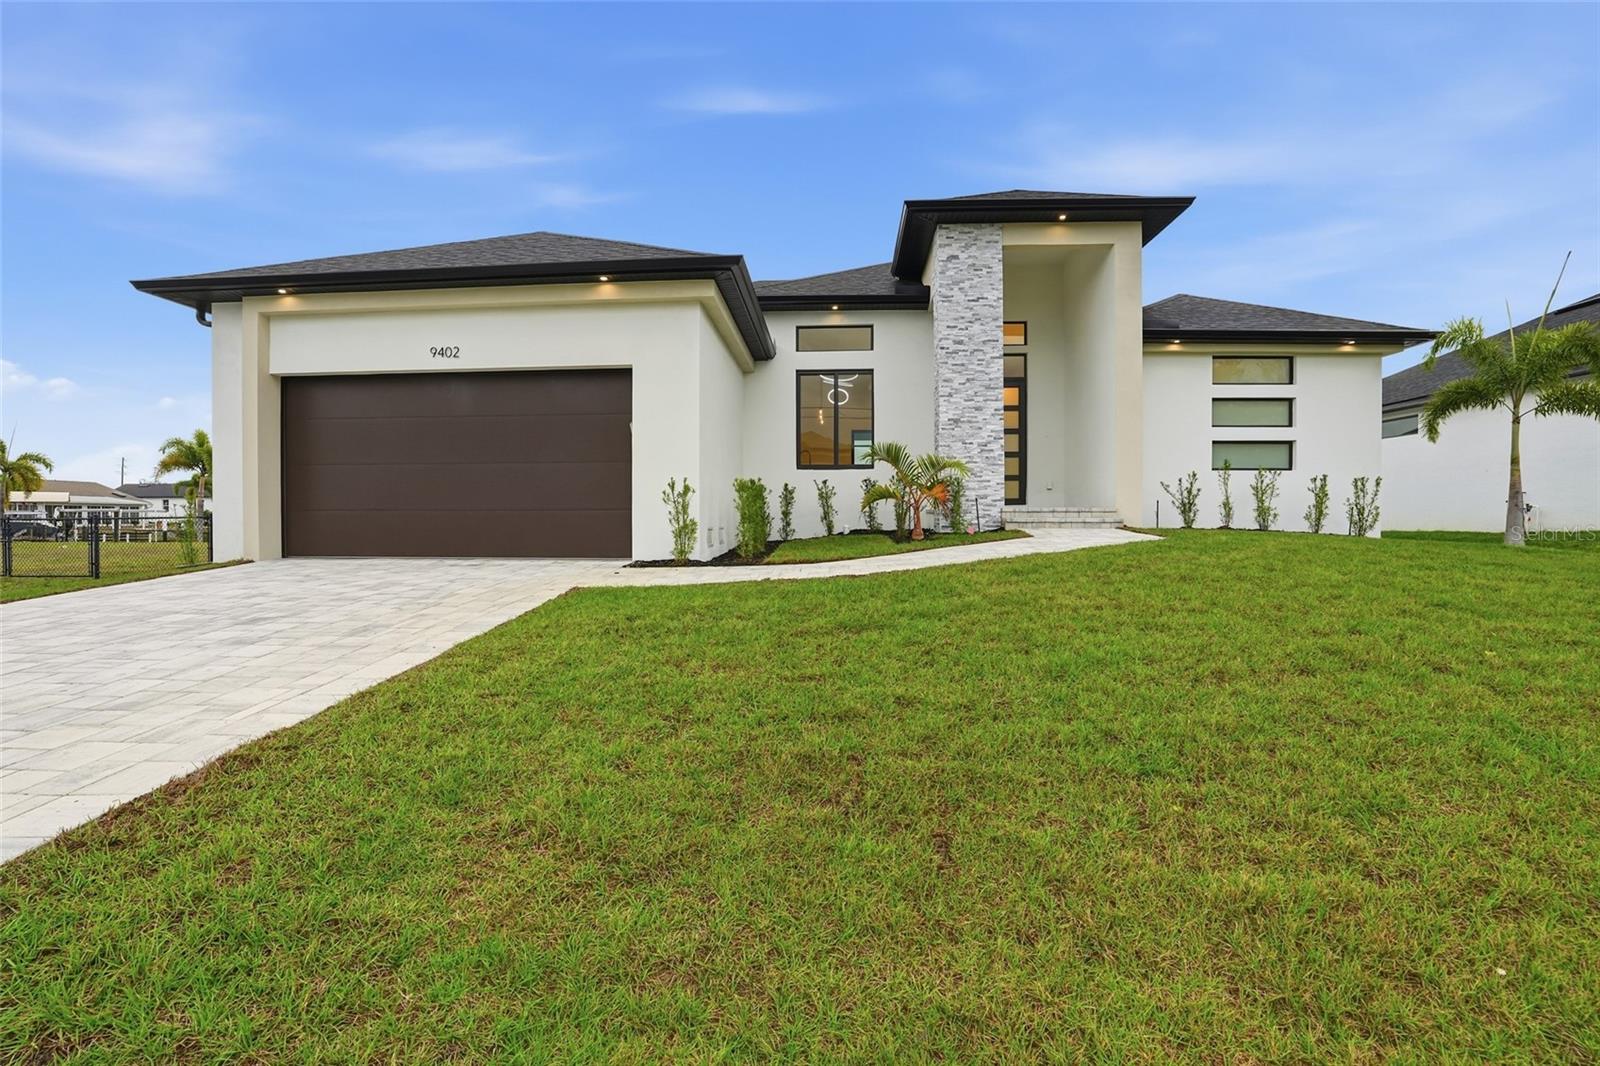
9402 ARRID CIRCLE
4 Beds
3 Baths
1,894 Sq.Ft.
$750,000
MLS#: O6424347
PORT CHARLOTTE
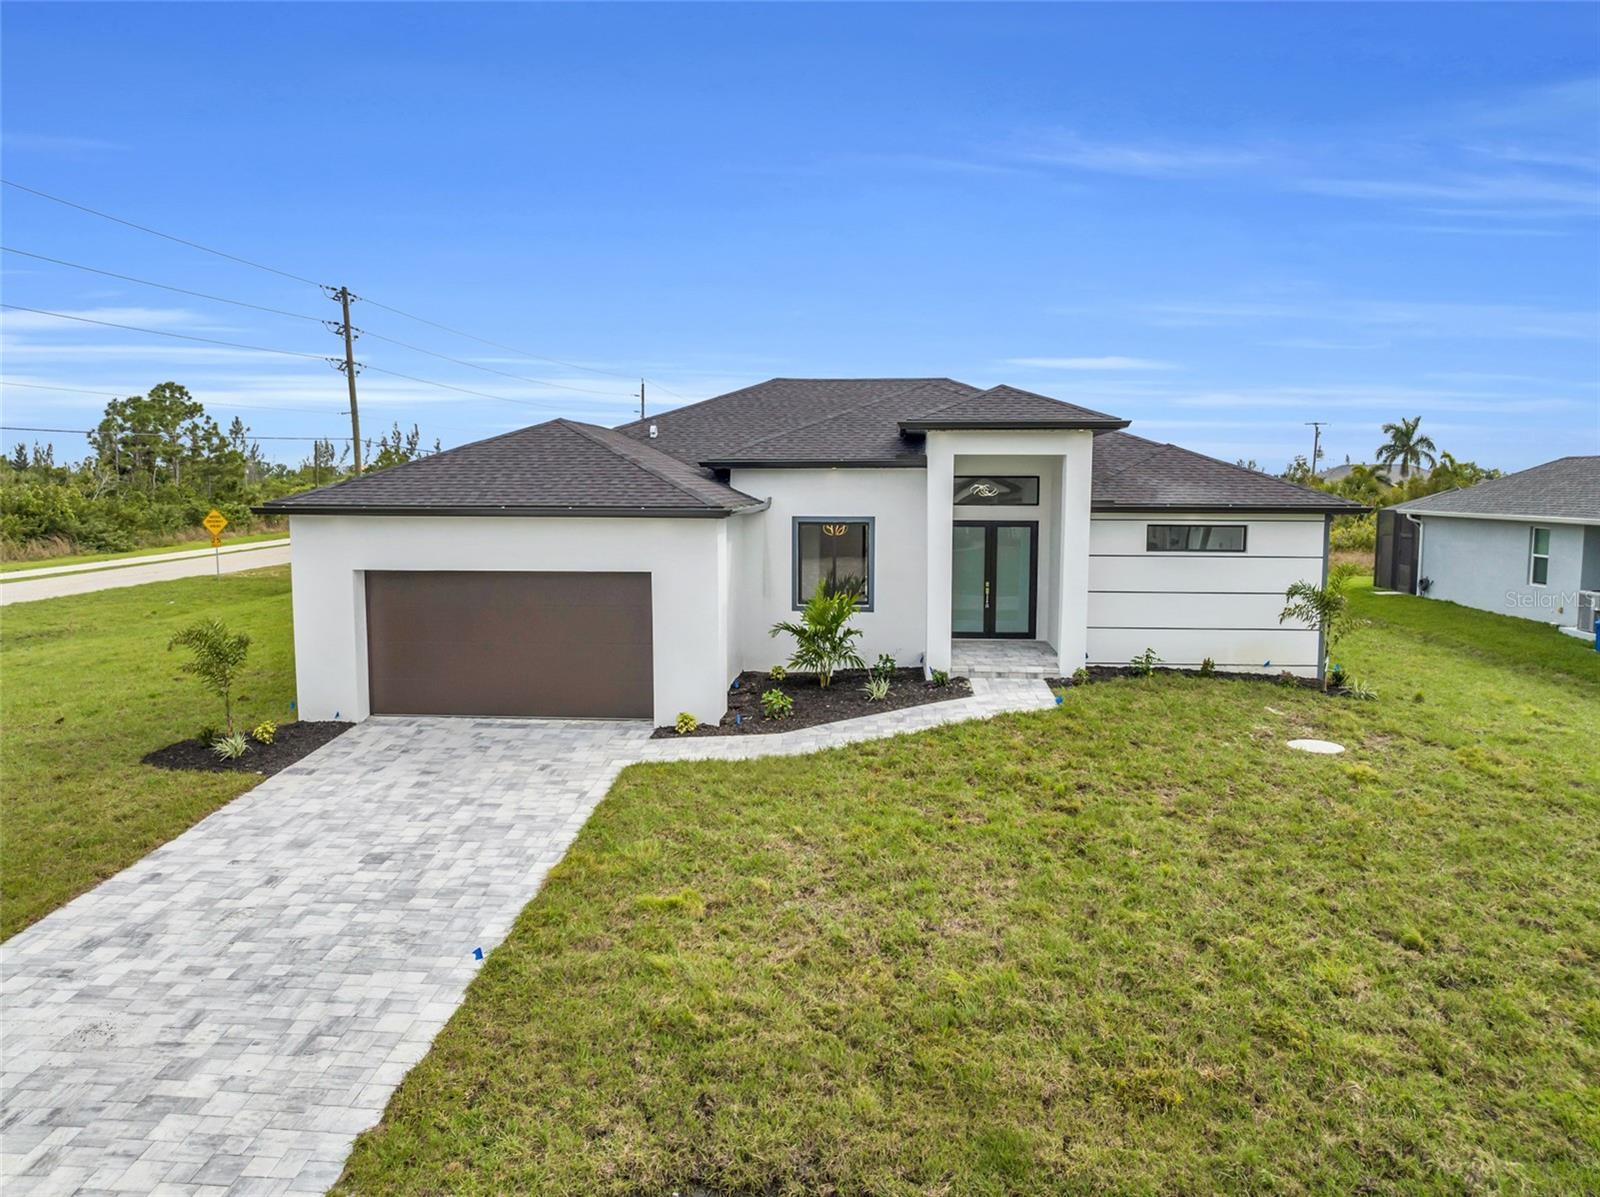
15401 AQUA CIRCLE
4 Beds
2 Baths
1,905 Sq.Ft.
$575,000
MLS#: O6424341
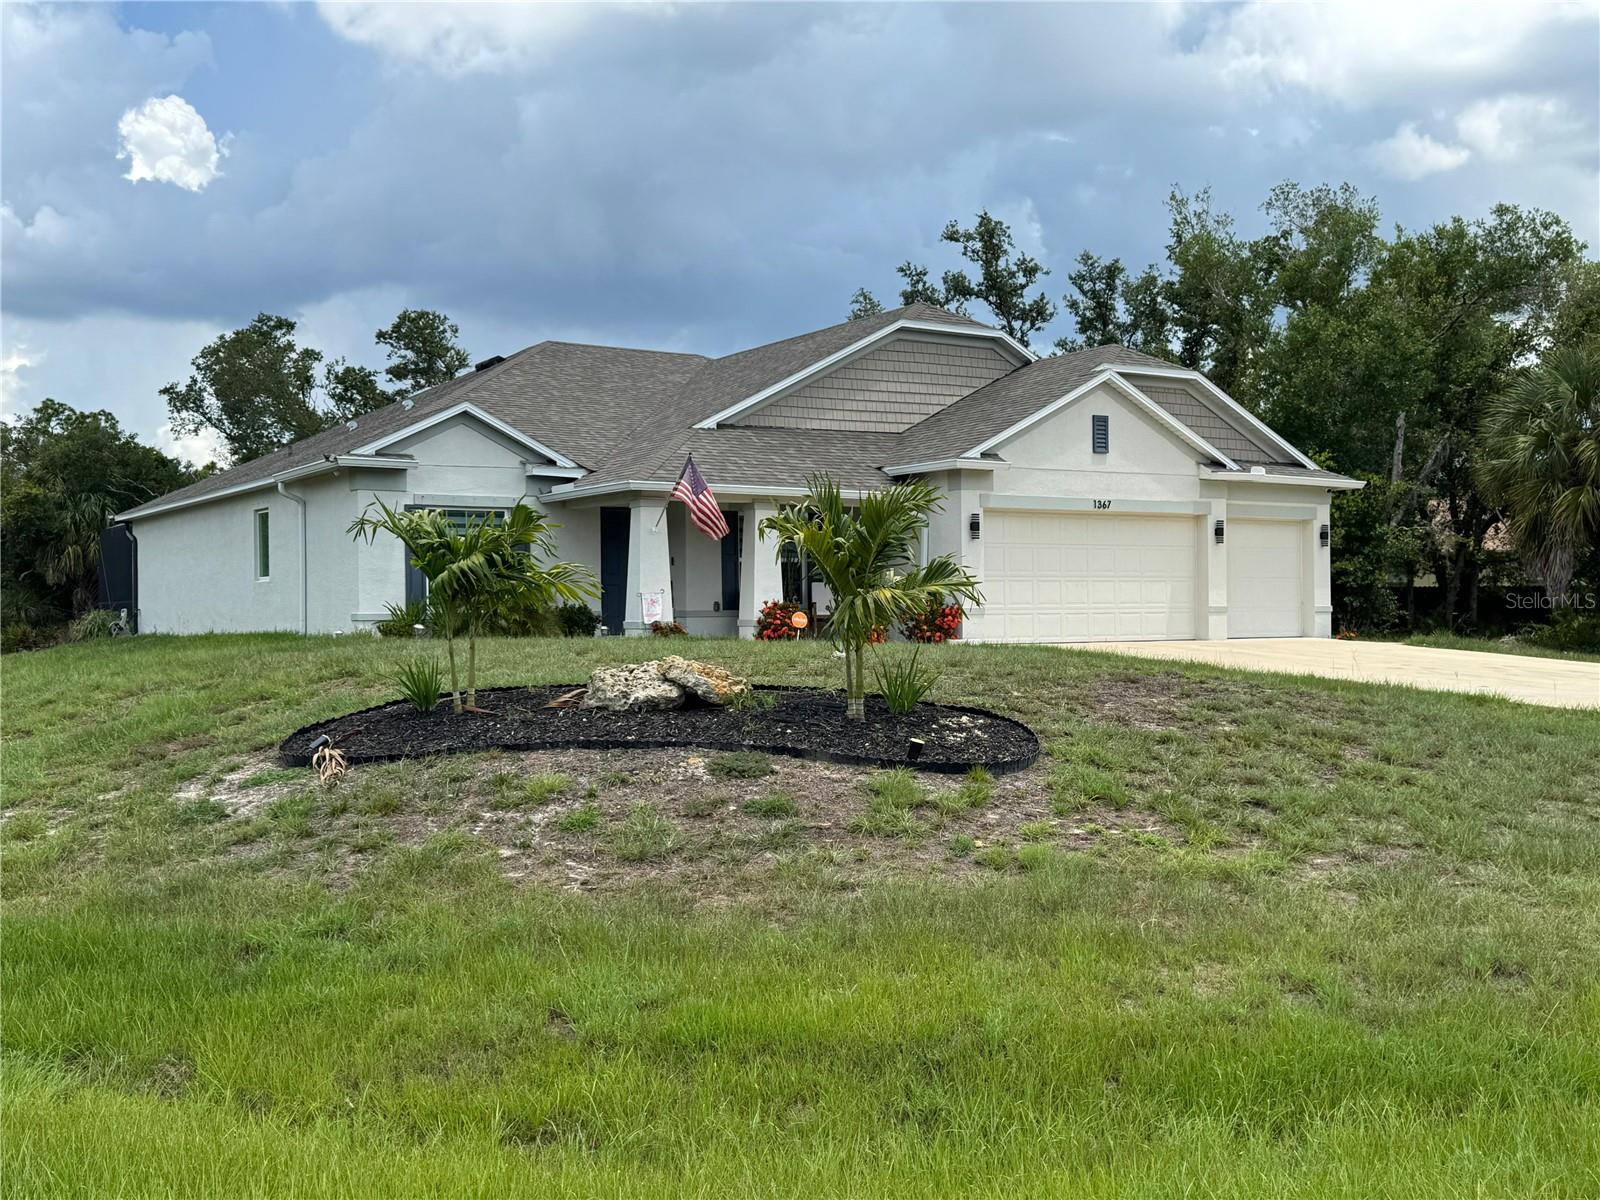
PORT CHARLOTTE
1367 MILIKEN TERRACE
4 Beds
3 Baths
2,466 Sq.Ft.
$629,000
MLS#: C7527485
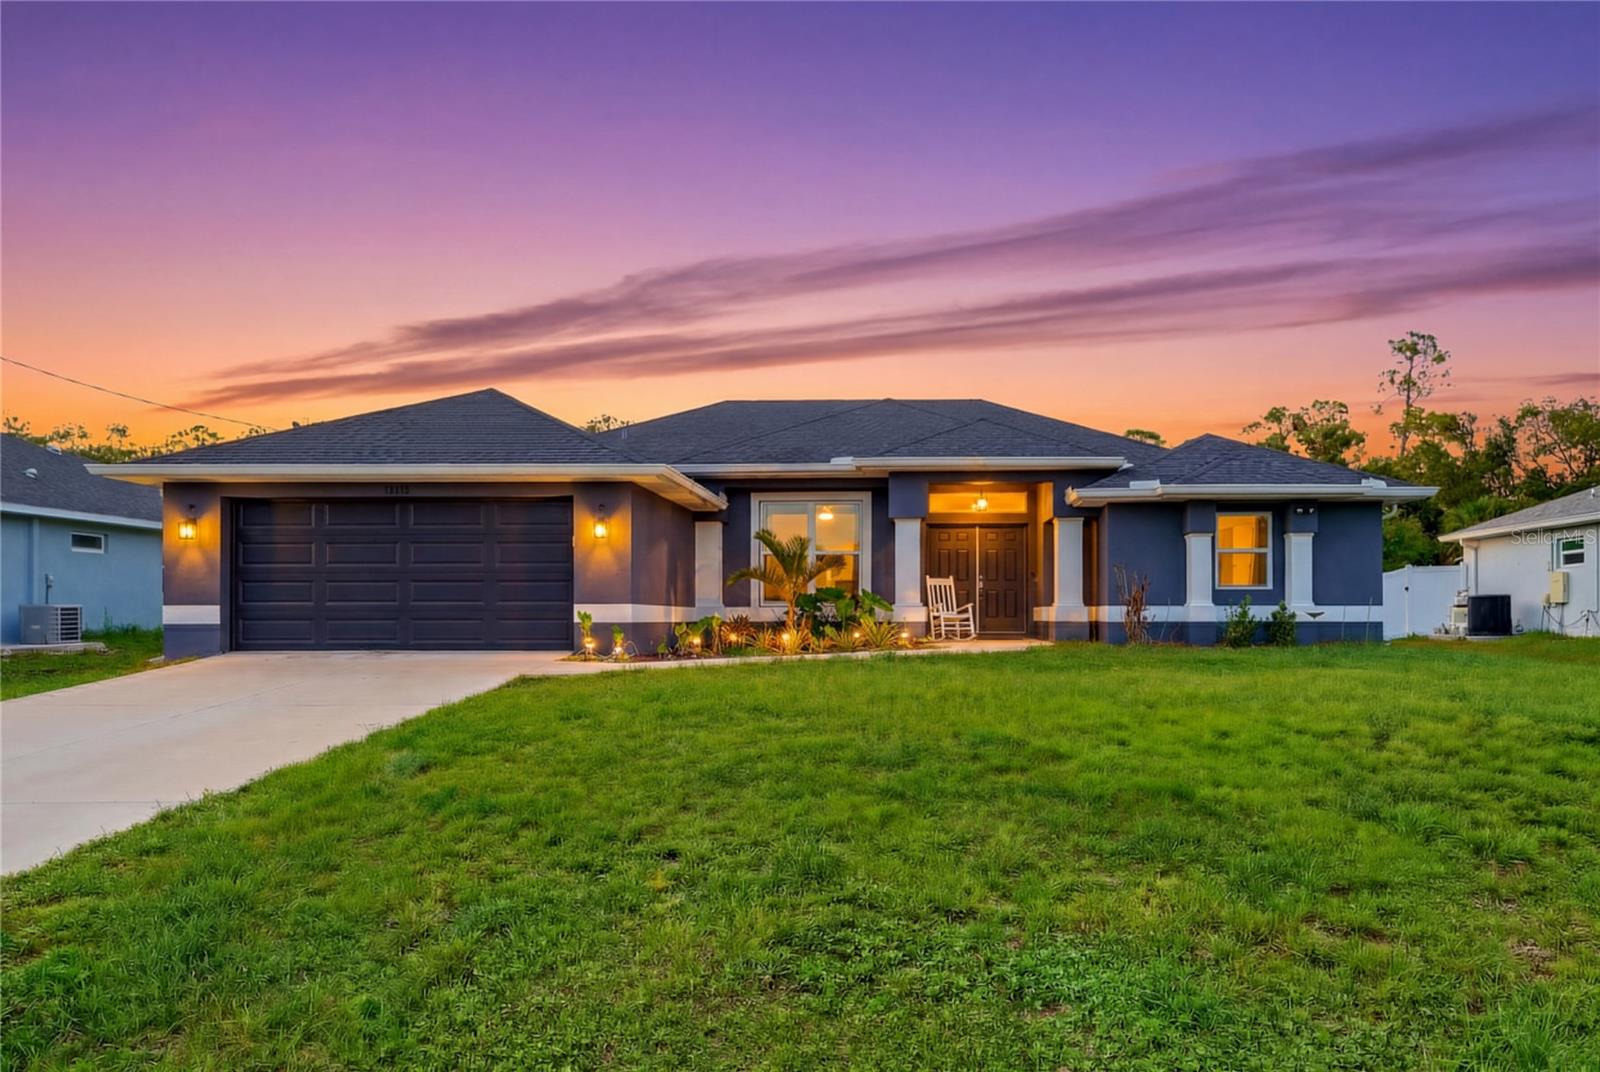
PORT CHARLOTTE
13510 PETERSBURG AVENUE
4 Beds
2 Baths
2,109 Sq.Ft.
$549,000
MLS#: A4699531
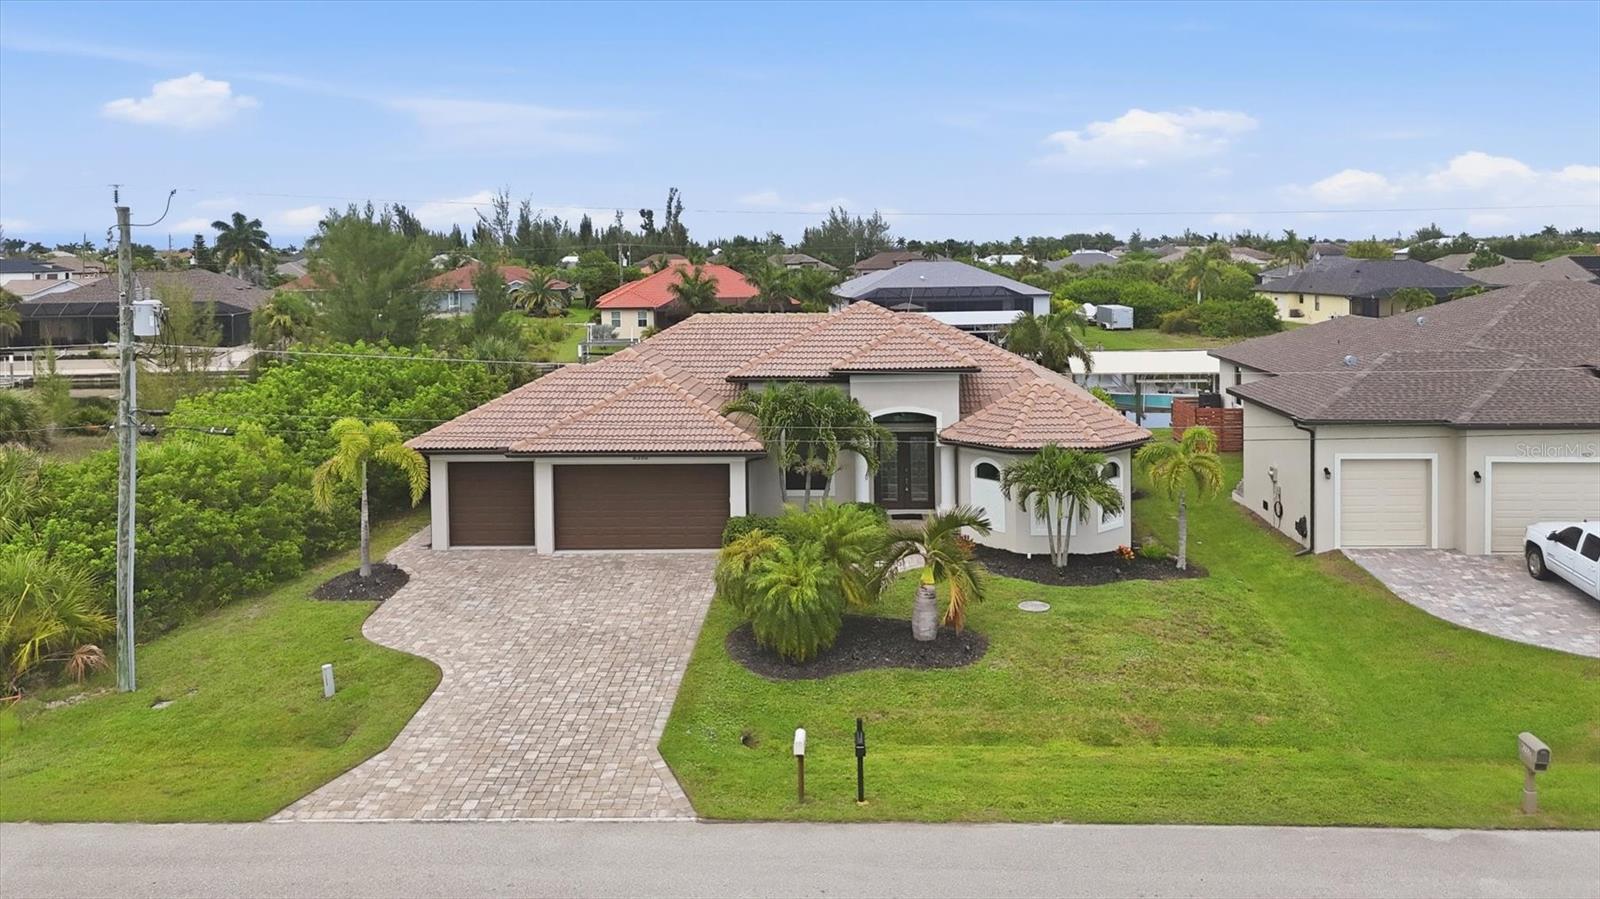
PORT CHARLOTTE
8330 TRACY CIRCLE
3 Beds
2 Baths
2,098 Sq.Ft.
$750,000
MLS#: D6148002
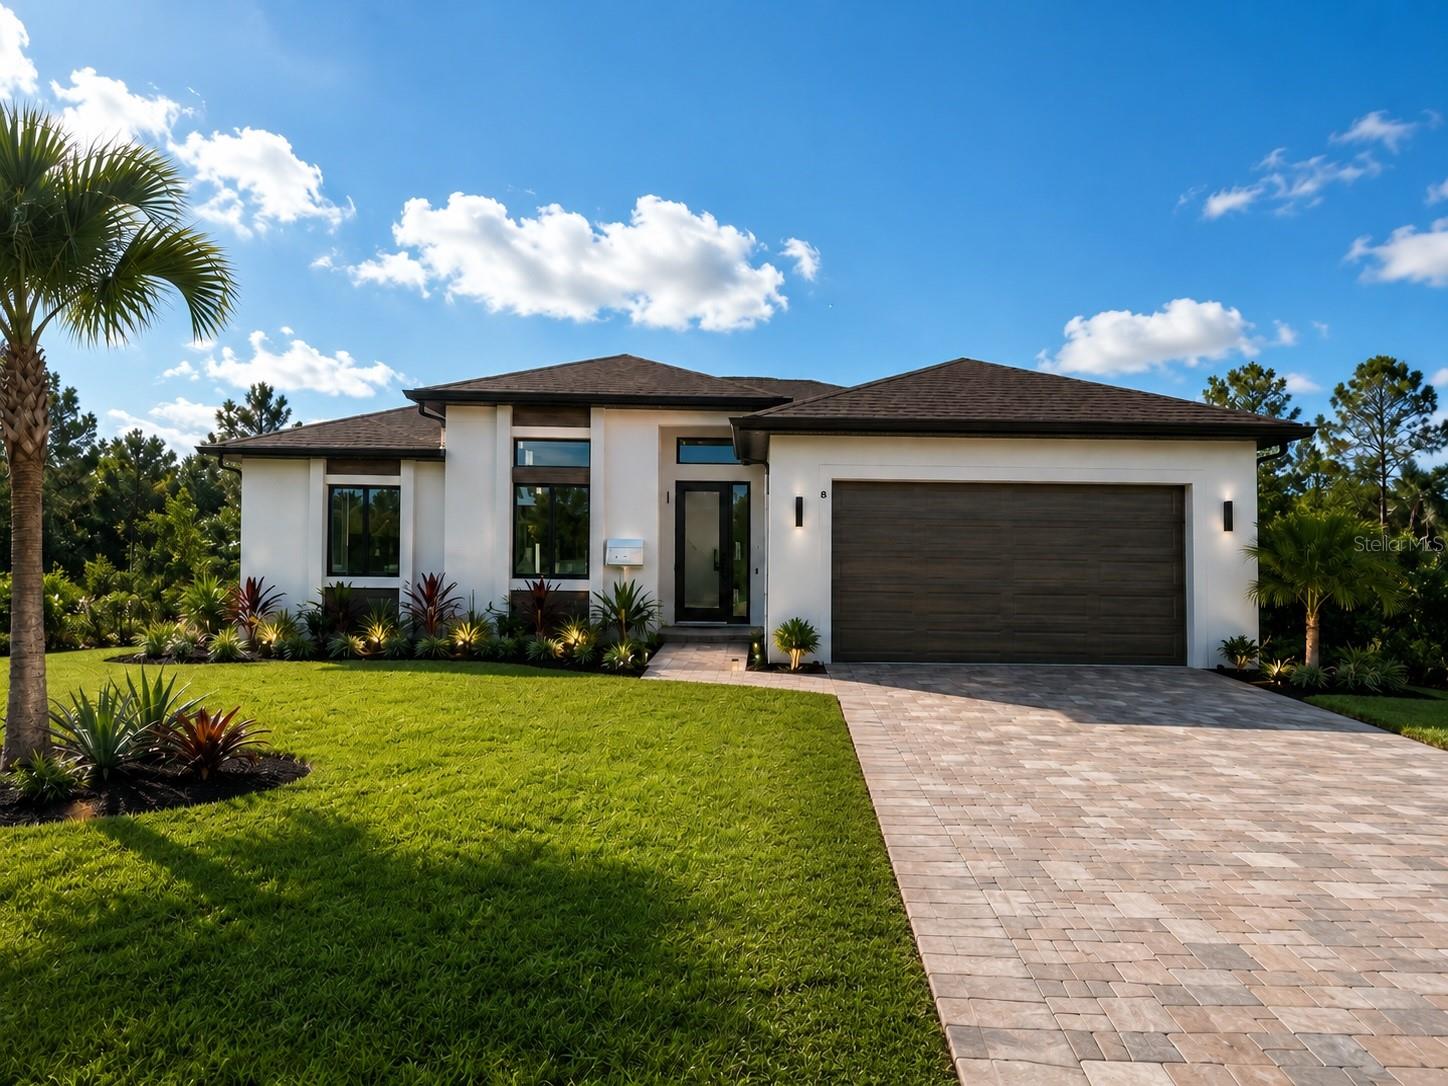
PORT CHARLOTTE
32 SALUDA TERRACE
3 Beds
2 Baths
1,776 Sq.Ft.
$549,000
MLS#: A4696929
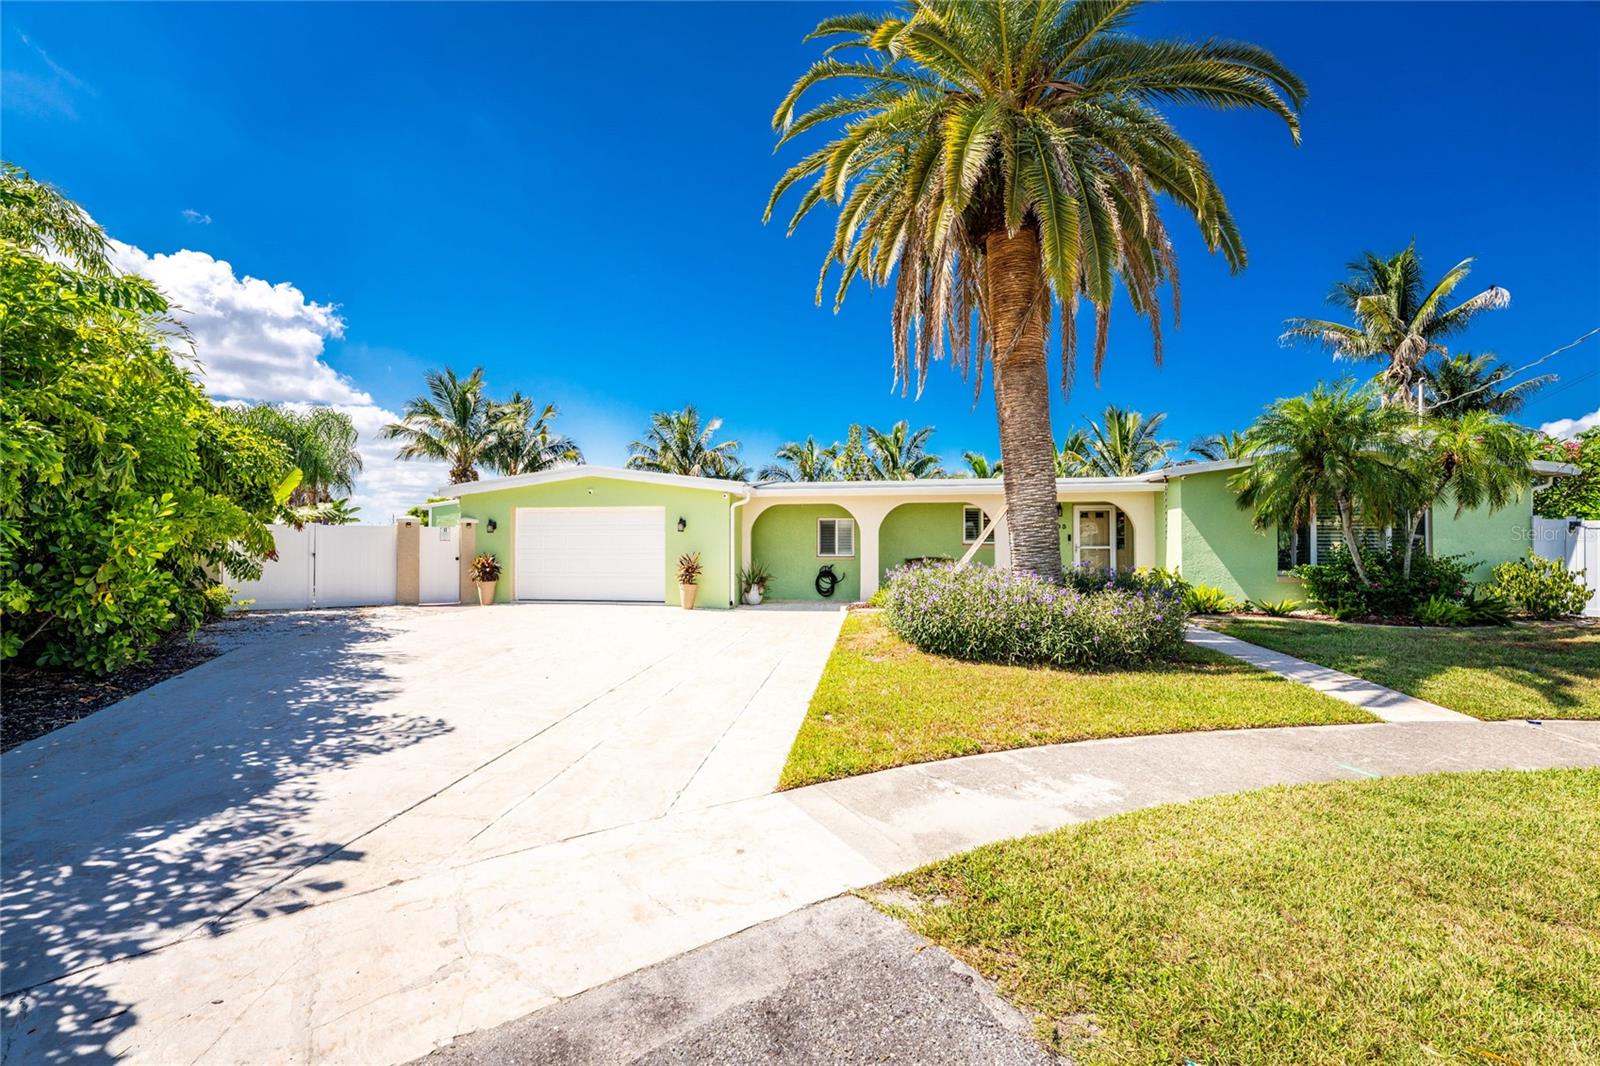
PORT CHARLOTTE
103 RODGERS AVENUE NE
3 Beds
3 Baths
1,935 Sq.Ft.
$589,000
MLS#: TB8523246
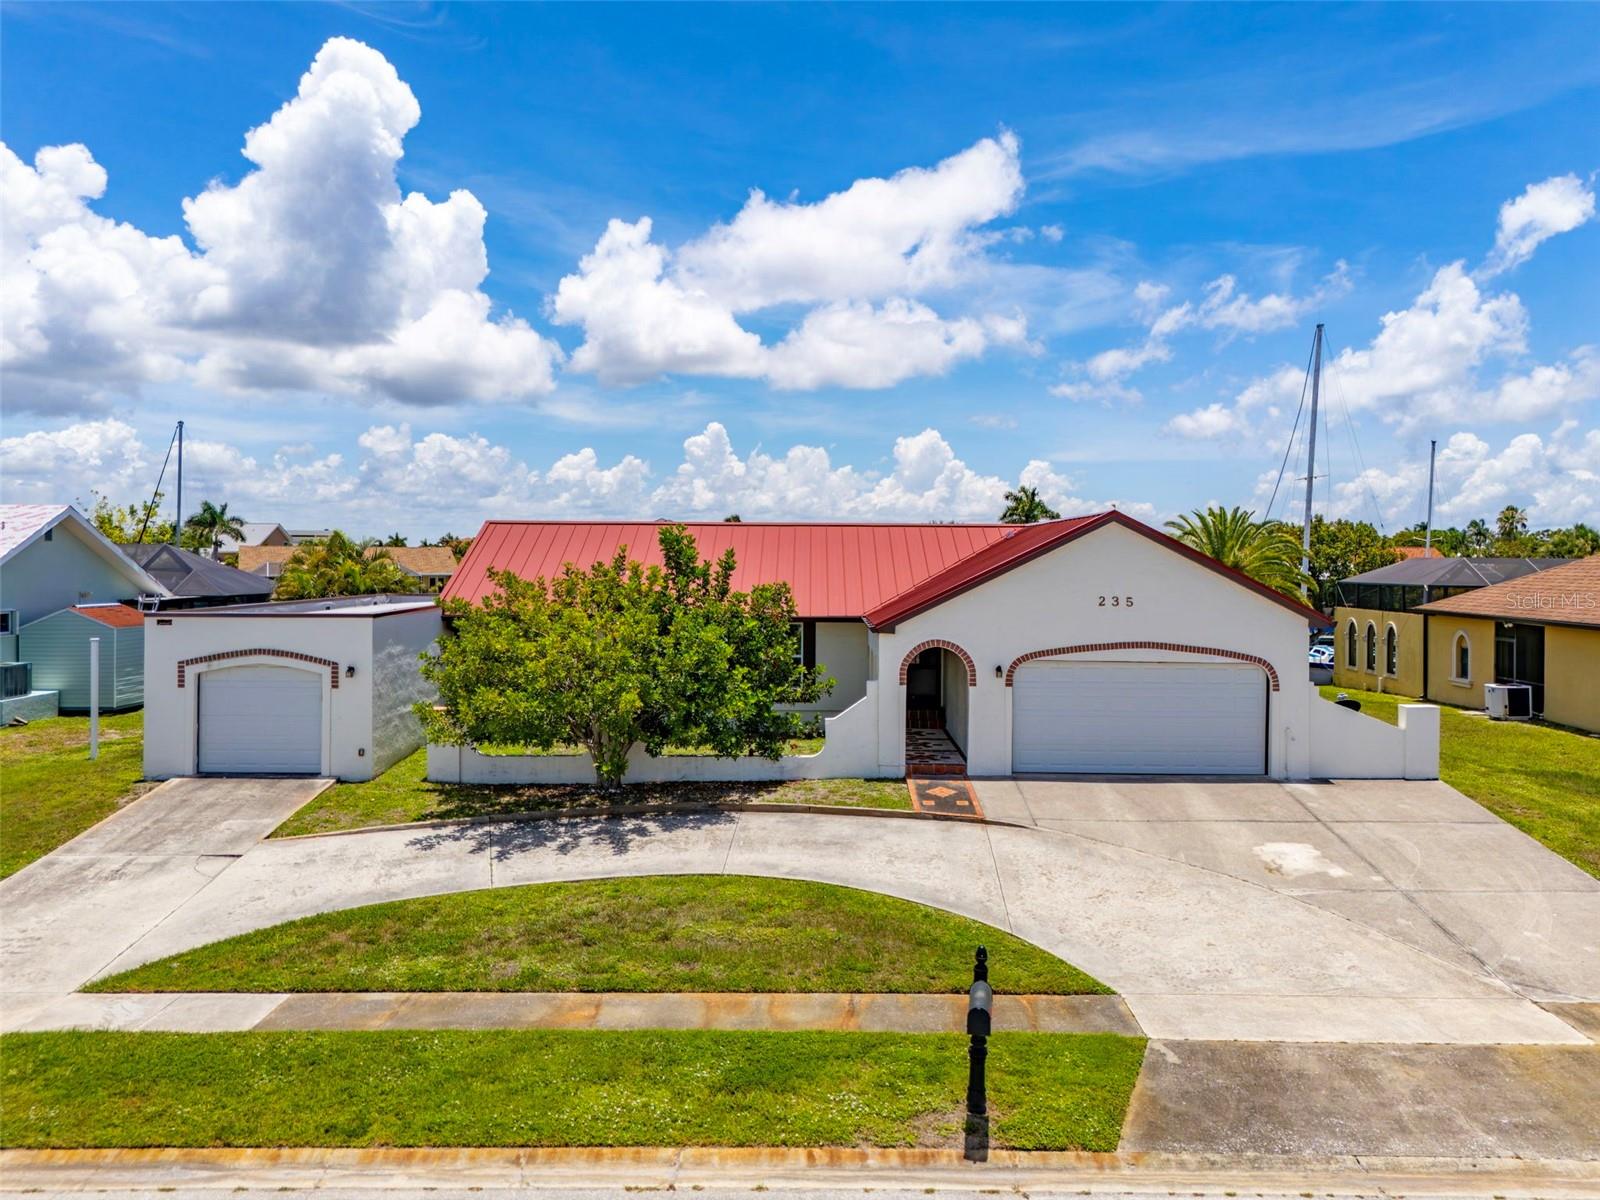
PORT CHARLOTTE
235 TAIT TERRACE SE
3 Beds
2 Baths
1,732 Sq.Ft.
$550,000
MLS#: C7527205
