Features & Amenities

Interior

  • Other Interior Features

    Eat-in Kitchen, Open Floorplan, Stone Counters, Tray Ceiling(s), Walk-In Closet(s)

  • Total Bedrooms

    4

  • Bathrooms

    3

  • Cooling YN

    YES

  • Cooling

    Central Air

  • Fireplace YN

    NO

  • Heating YN

    YES

  • Heating

    Central, Heat Pump

  • Pet friendly

    Cats OK, Dogs OK

Exterior

  • Garage

    Yes

  • Garage spaces

    3

  • Construction Materials

    Block, Stucco

  • Other Exterior Features

    Rain Gutters

  • Parking

    Driveway, Garage Door Opener, Golf Cart Garage, Oversized, Attached

  • Patio and Porch Features

    Front Porch, Rear Porch, Screened

  • Pool

    Yes

  • Pool Features

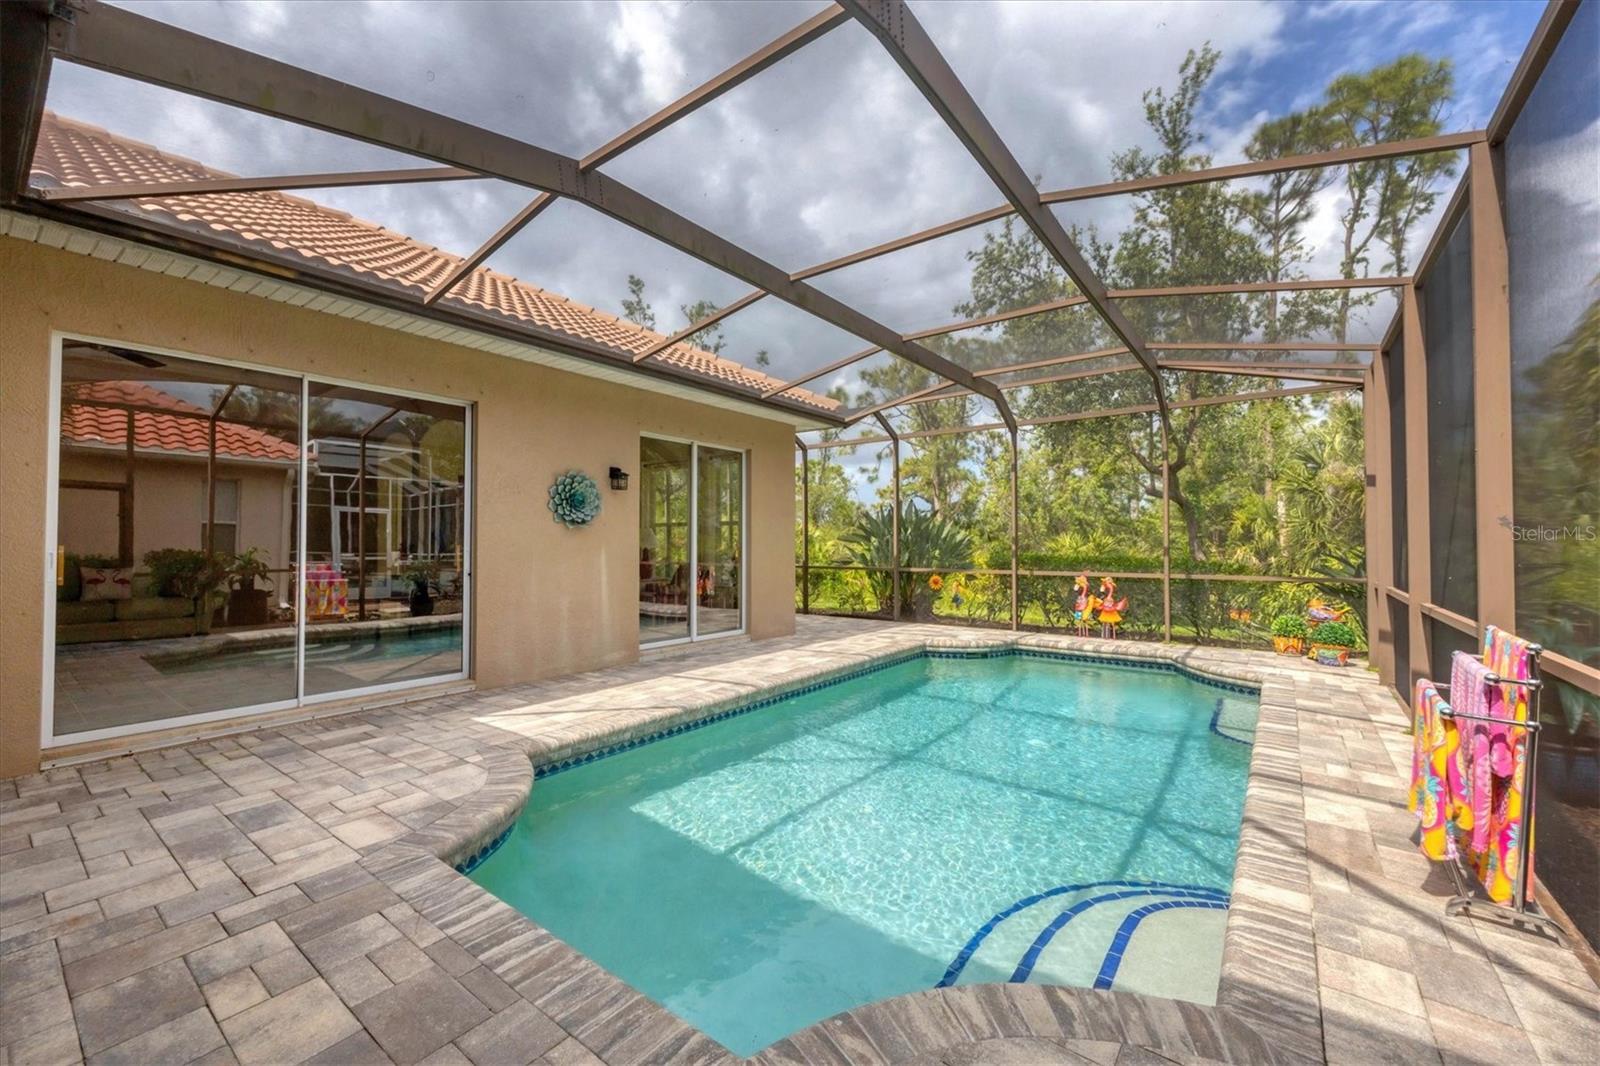
    Gunite, Heated, In Ground, Screen Enclosure, Tile, Private

  • Waterfront YN

    NO

  • View

    Park/Greenbelt

Area & Lot

  • Lot Features

    Wooded, Near Golf Course, Private

  • Lot Size(acres)

    0.2

  • Lot Size(square feet)

    8,888

  • Property Type

    Residential

  • Property Sub Type

    Single Family Residence

  • Architectural Style

    Florida

Price

  • Sales Price

    $599,999

  • Tax Amount

    $7,758.31

  • Sq. Footage

    2,714

  • Price/SqFt

    $221

HOA

  • Association

    YES

  • Association Fee

    $1,225

  • Association Fee Frequency

    Quarterly

  • Association Fee Includes

    N/A

  • Total Monthly Fees

    $408.33

School District

  • Elementary School

    Glenallen Elementary

  • Middle School

    Heron Creek Middle

  • High School

    North Port High

Property Features

  • Stories

    1

  • New Construction

    NO

  • Association Amenities

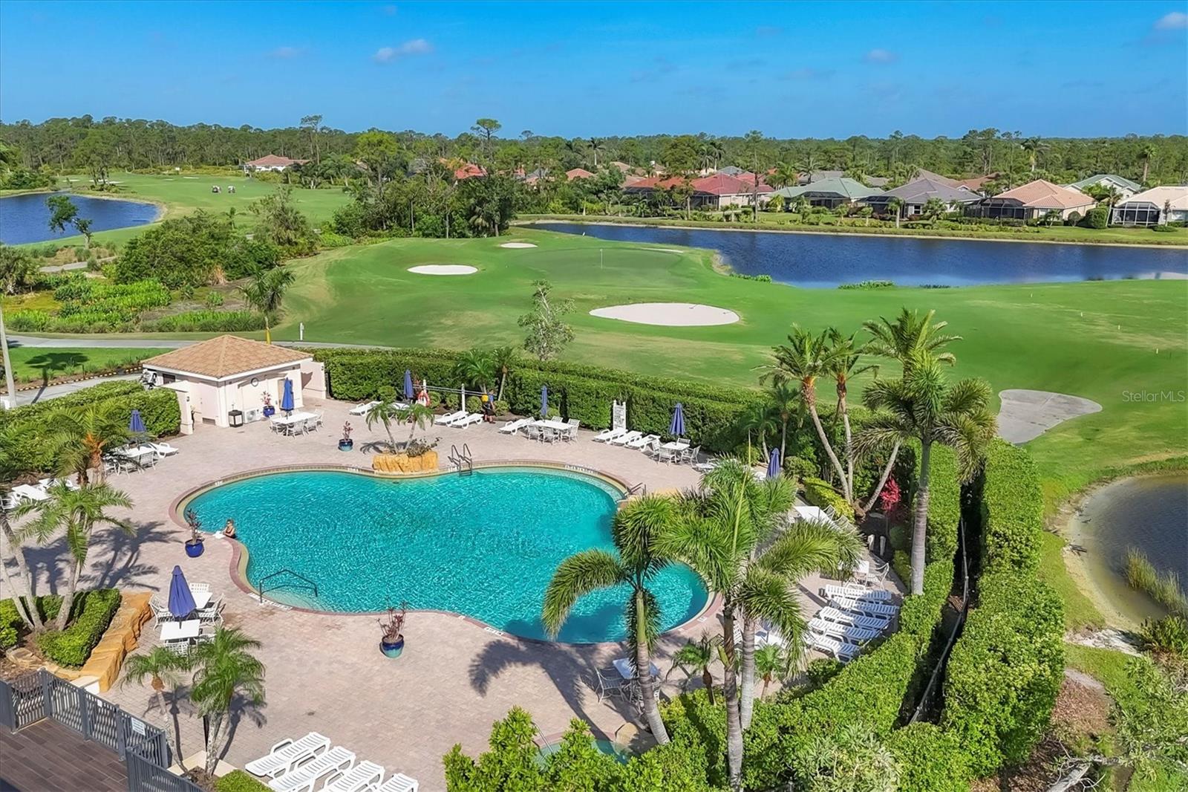
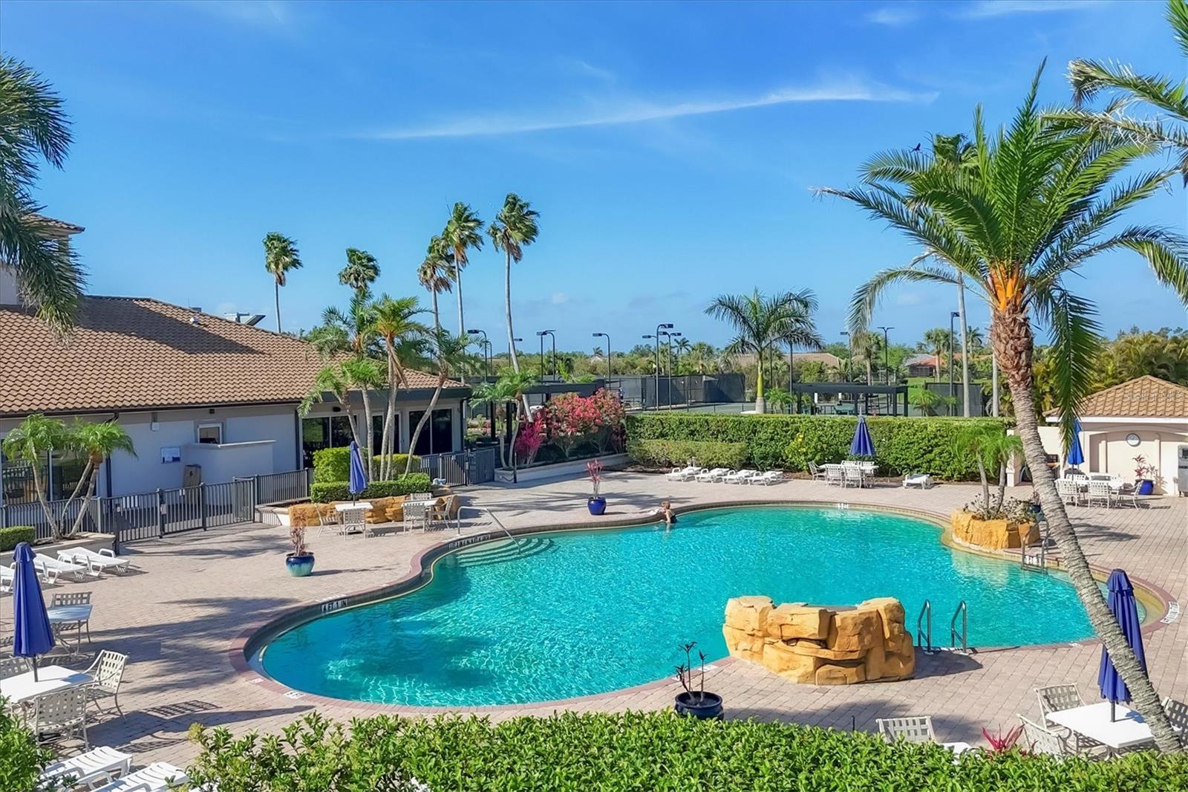
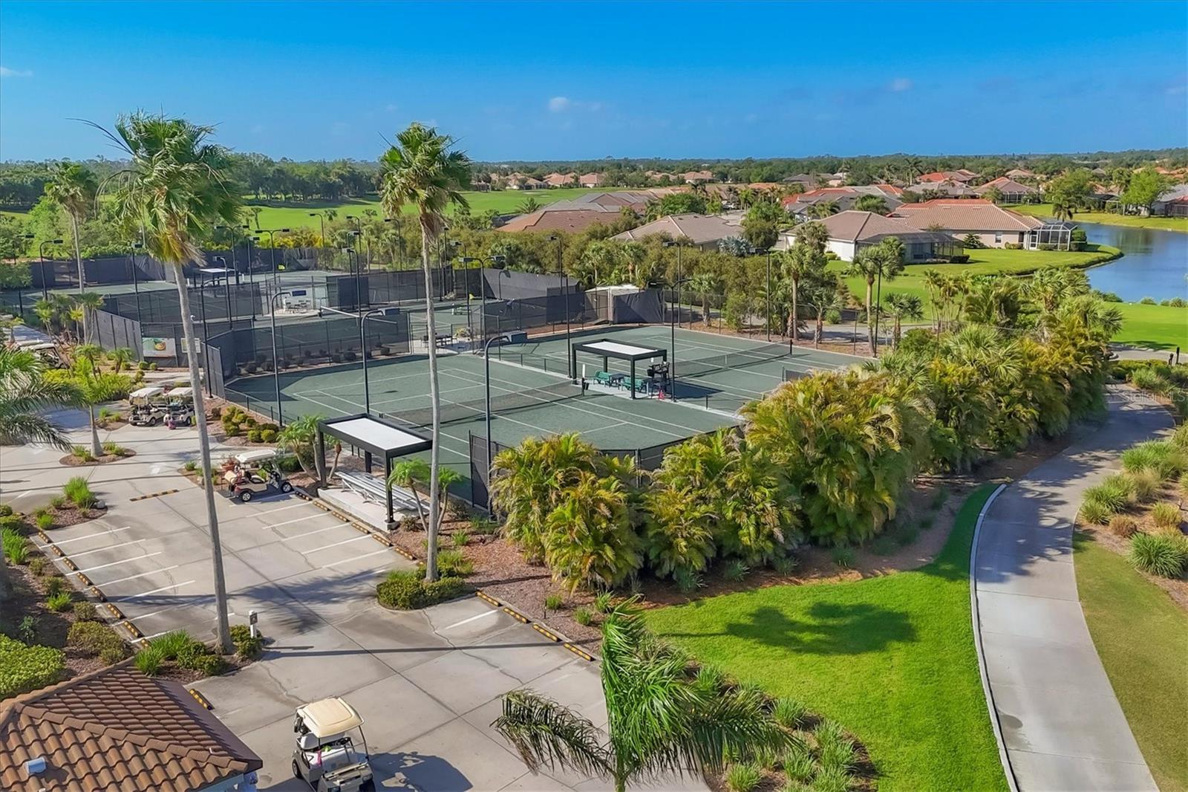
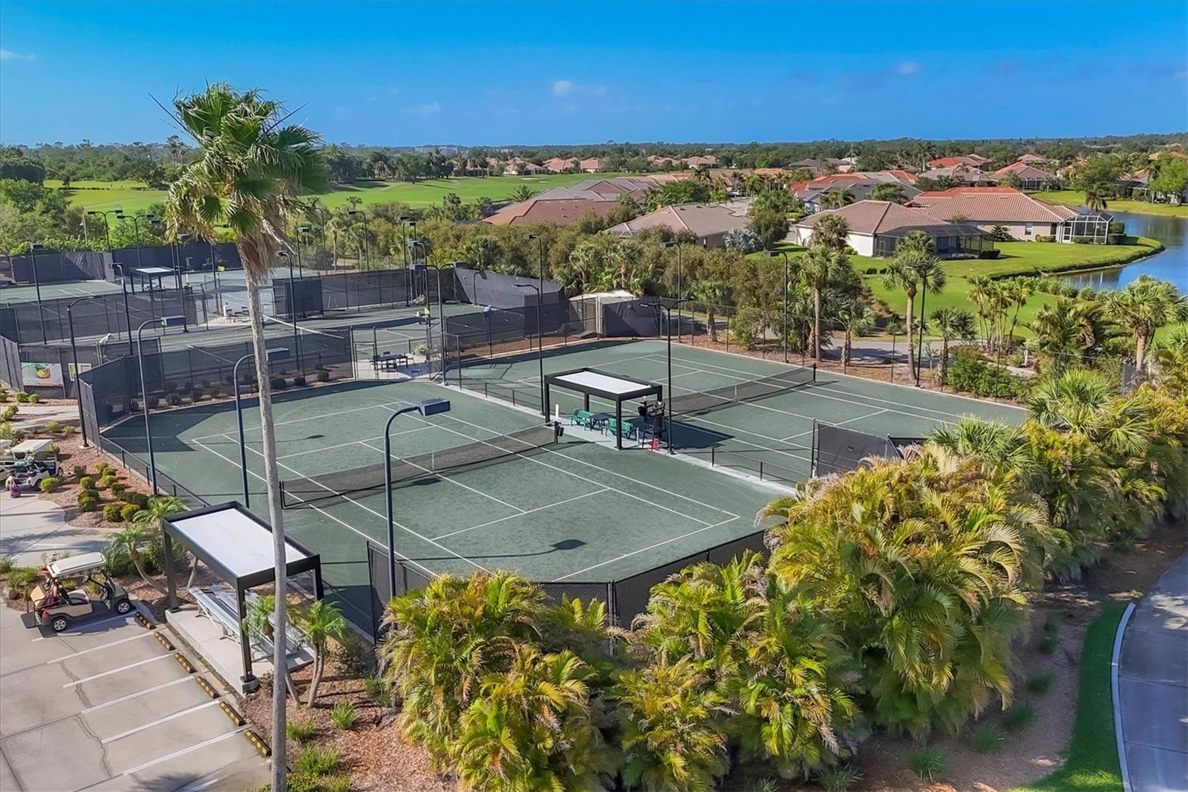
    Clubhouse, Fitness Center, Gated, Golf Course, Maintenance, Pool, Security, Spa/Hot Tub, Tennis Court(s)

  • Foundation Details

    Slab

  • Ownership

    Fee Simple

  • Senior Community YN

    NO

  • Sewer

    Public Sewer

  • Tax Lot

    697

  • Water Source

    Public

Schedule a Showing

Showing scheduled successfully.

<
>
IN PERSON
VIA CHAT

What is 3 + 4 ?


Change time

Mortgage calculator
Estimate your monthly mortgage payment, including the principal and interest, property taxes, and HOA. Adjust the values to generate a more accurate rate.

Your payment

Principal and Interest:

$

Property taxes:

$

HOA fees:

$

Total loan payment:

$

Total interest amount:

$

Location

County

Sarasota

Elementary School

Glenallen Elementary

Middle School

Heron Creek Middle

High School

North Port High

Listing Courtesy of Louise Clapp , POINTE OF PALMS REAL ESTATE

RealHub Information is provided exclusively for consumers' personal, non-commercial use, and it may not be used for any purpose other than to identify prospective properties consumers may be interested in purchasing. All information deemed reliable but not guaranteed and should be independently verified. All properties are subject to prior sale, change or withdrawal. RealHub website owner shall not be responsible for any typographical errors, misinformation, misprints and shall be held totally harmless.

Agent Michael Graf

Business Coach | Executive Sales Associate | Realtor®

Michael Graf

Call Michael today to schedule a private showing.


* Listings on this website come from the FMLS IDX Compilation and may be held by brokerage firms other than the owner of this website. The listing brokerage is identified in any listing details. Information is deemed reliable but is not guaranteed. If you believe any FMLS listing contains material that infringes your copyrighted work please click here to review our DMCA policy and learn how to submit a takedown request.© 2024 FMLS.
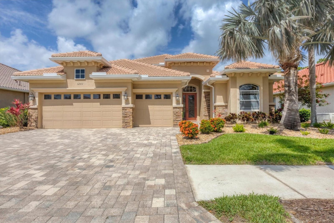
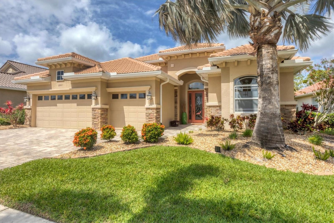
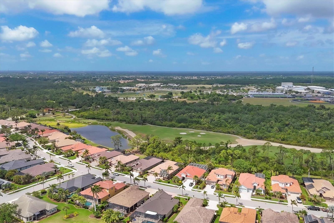
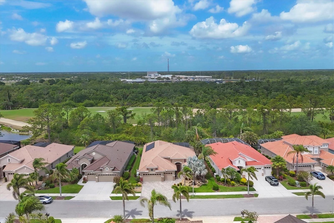
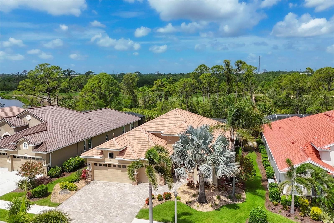
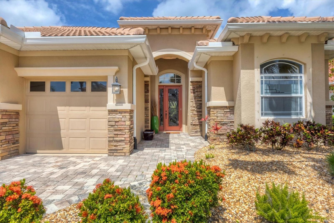
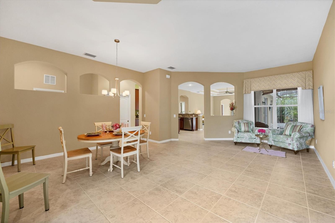
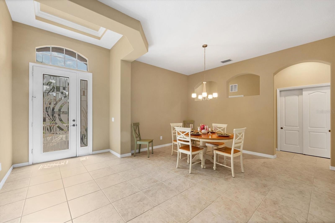
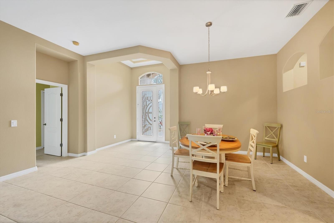
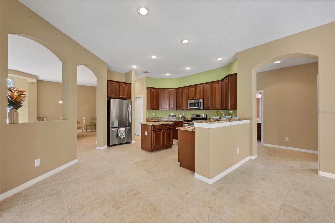
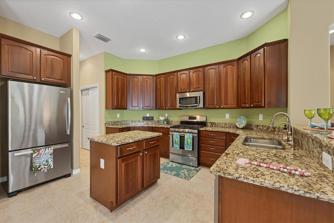
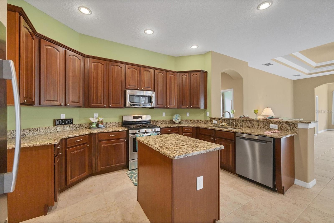
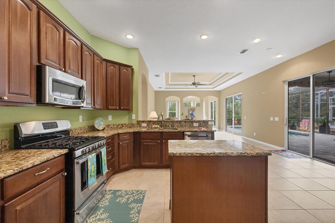
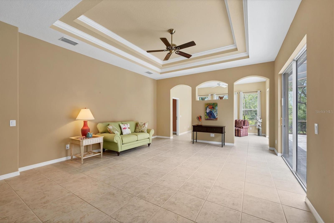
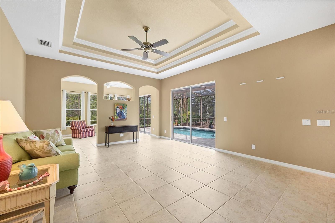
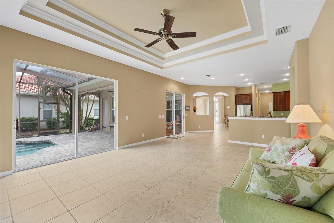
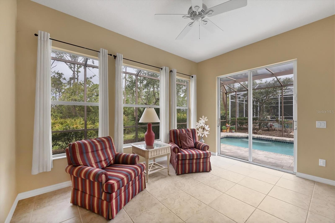
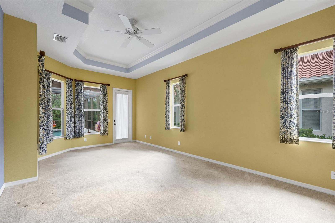
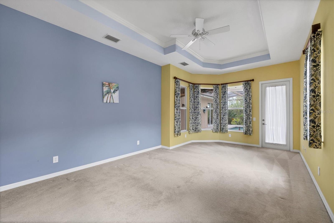
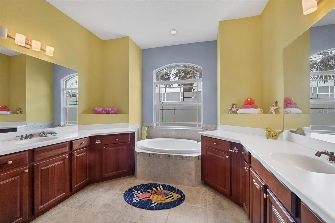
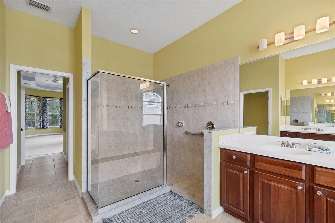
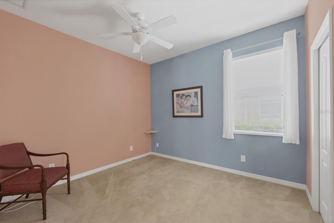
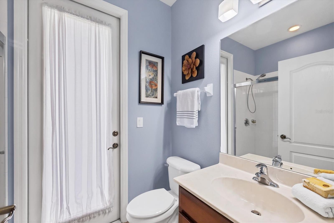
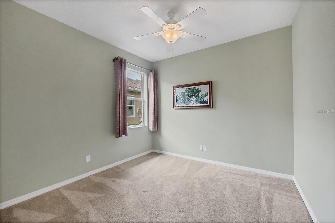
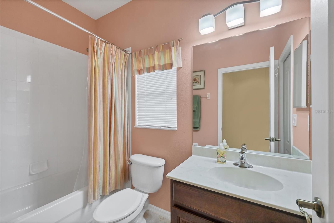
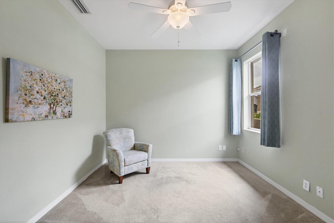
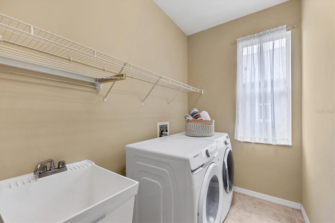
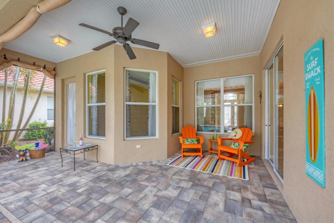
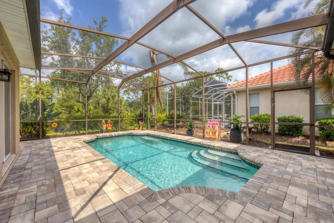
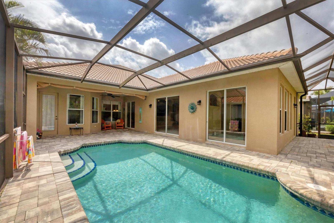
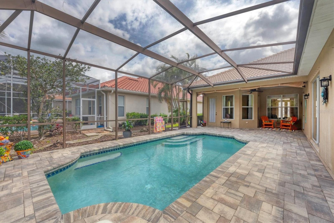
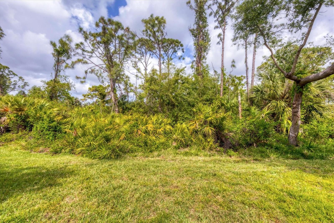
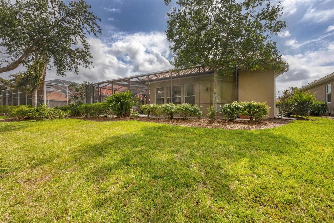
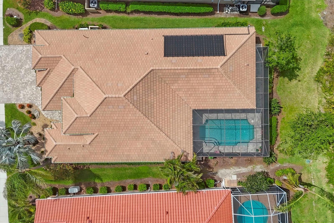
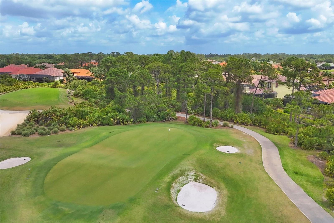
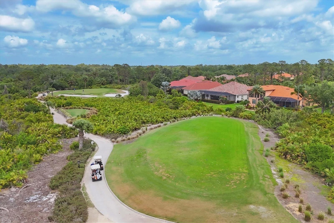
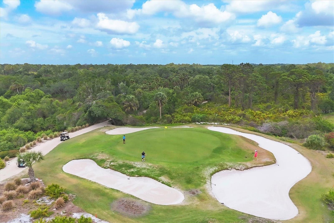
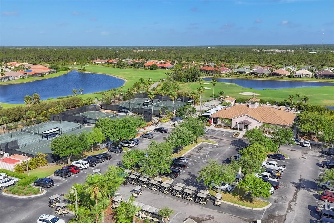
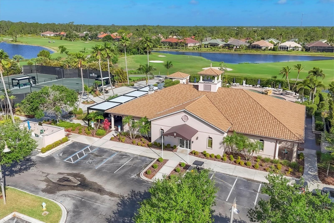
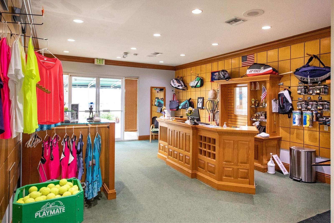
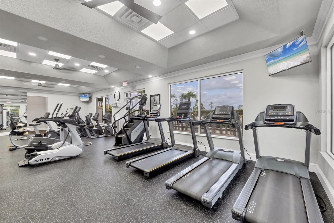
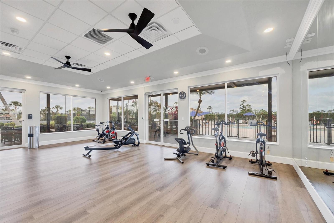
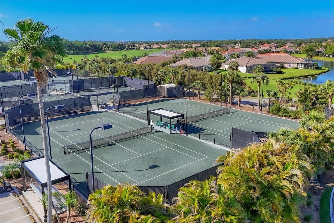
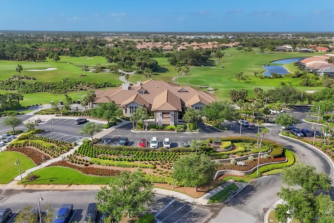
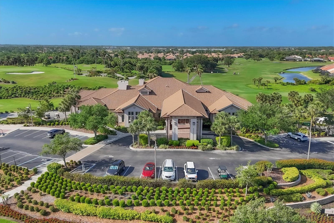
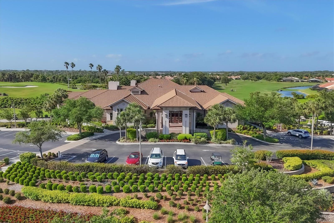
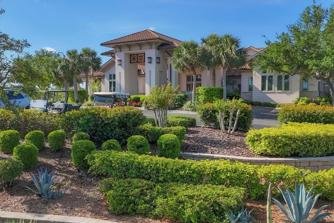
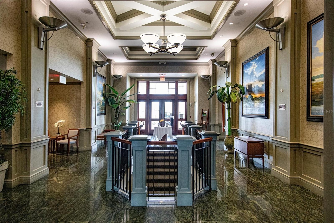
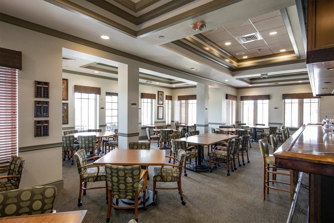
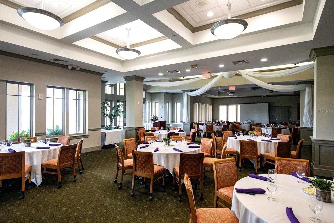
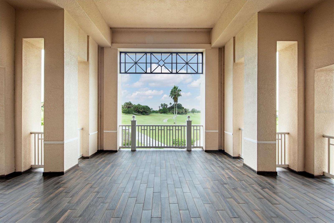
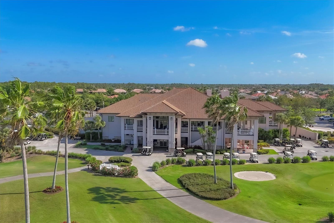
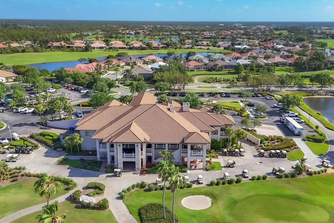
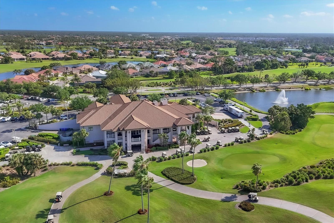
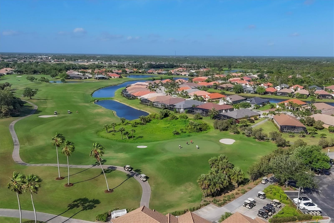
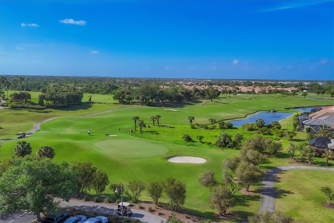
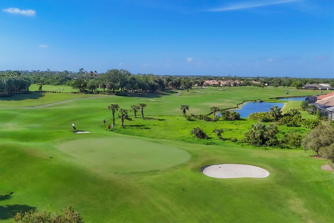
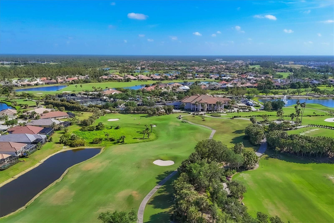
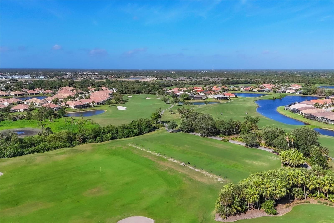
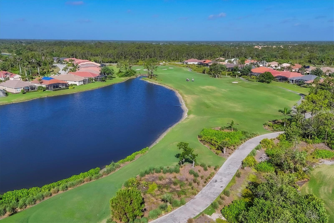
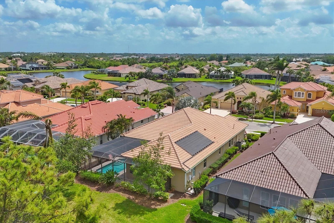
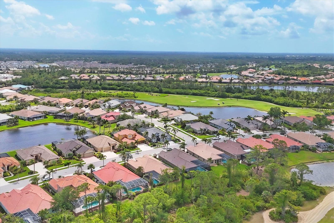
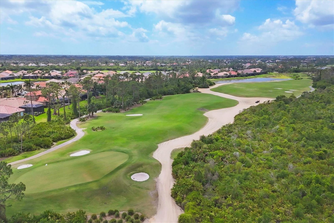
INVESTMENT ALERT! BUY NOW while prices are low & ENOY LATER.HERON CREEK GOLF & CC* Executive Series Estate Home **CURRENTLY LEASED at $2800/month** 4 BED/3 BATH/ + FLEX ROOM / 3 CAR GAR & Saltwater POOL! *NEW ROOF* *GENERAC whole house GENERATOR*, *HURRICANE SHUTTERS* *NEW LANAI screening* and much more! This home boasts over 2700 sq ft of living space and is perfectly suited to easy laid-back living and entertaining alike. Her curb appeal is off the charts! Check out the handsome pavered driveway, the stack stone front accents, the multi-dimensional roof line with corbel detail and don’t forget the NEW barrel tile roof completing the quintessential Spanish Mediterranean design. Majestic palms & exotic blooms grace the well-manicured grounds and align the front walkway. Walk through the stunning etched glass entry door and embrace the refreshing sparkle of "CASA FELIZ" a casually elegant happy home! The popular Sage floor plan flows seamlessly from room to room and features high ceilings, large windows and cascading sliding glass doors that leave the whole house awash in an abundance of natural light. The Family room, Flex room, Kitchen & Master bedroom all open out to sparking pool and expansive lanai at the heart of the home. The desirable split floor plan offers a spacious Primary w/, sitting room, double walk-in closets & spa-like ensuite bath, 2 guest bedrooms w/ adjacent bath & 4th bedroom & convenient POOL BATH! Interior appointments include ceramic tile flooring in living areas, a calming neutral color palette w/delightful pops of color in the kitchen, bedroom & baths, Double tray ceilings w/crown molding, tall arched doorways & niches, & custom lighting, fans & window treatments throughout. Calling all Foodies! The gourmet kitchen is a dream come true and features rich wood cabinetry, SS appliances, a NATURAL GAS range, plenty of workspace on the sleek granite counters, a versatile center island, double door closet pantry and a great Butler’s Bar. The kitchen is centrally located open to the family room, adjacent dinette and lanai and has easy access to the designated dining area at the front of the home. The fabulous expansive paver lanai & saltwater pool overlooking the tranquil preserve creates a backyard oasis where you can sit back and relax after a long day enjoying all paradise has to offer. Whether you are sipping a fruity frozen drink poolside or floating with friends & family here you’ll feel like you are on vacation every day! The list of bonus upgrades is long but includes a coveted 3-Car garage with room for your golf cart & toys, a whole house water softener, kitchen RO water filter and New SOLAR panels for pool heat, THIS HOME IS CURRENTLY LEASED THROUGH 2026 @ $2800/MO! So don't worry Be Happy you'll be generating income immediately.. Heron Creek offers exceptional amenities including a 21,000 sq ft clubhouse, 27 holes of Championship golf Arthur Hills design, resort style pool & spa, a robust social activity calendar, fitness center, Tennis courts & formal & casual dining options! Club Membership is required with 3 membership levels offered beginning at $276/month *NO CDD FEES * LOW HOA FEES include lawn care, trimmings, mulching, irrigation, FIBER OPTIC/ TV/ HIGH-SPEED INTERNET & Gated entry, conveniently located w/easy access to I-75 & US-41,Cocoa Plum Shopping ,Myakkahatchee Creek trails, WELLEN PARK, Braves Stadium, COSTCO & will be just 3 miles to the new 507 Million SMH Hospital @ I-75 and Sumter!

1241 CREEK NINE DRIVE

Message successfully sent.

What would you like to know?

What is 3 + 4 ?

I agree to receive email communication and understand I can unsubscribe at any time.

I agree to be contacted by The Graf Group of Coldwell Banker via call, email, and text for real estate services. To opt out, you can reply 'stop' at any time or reply 'help' for assistance. You can also click the unsubscribe link in the emails. Message and data rates may apply. Message frequency may vary. Privacy Policy

Related Properties

New on site 4 days ago
Elegance meets Effortless Florida Living.
Discover this beautiful remodeled custom built home offering a1824 square feet
3 bedroom 2 bath with open concept living in the desired gated community of
Sable Trace.
Designed for seamless indoor/outdoor living the spacious great room opens to
an impressive sized covered patio which makes for a perfect place to entertain or
simply relax while enjoying the peaceful water views and pool. The heated pool
has been completely renovated with a striking 3 fountain water fall feature, new
tile decking, new pool and heater equipment. The pool cage has been newly
painted and screened with 20 gauge screening for year round comfort.
Landscaping with decorative lighting around the home and pool gives a special
atmosphere for evening entertaining.
The heart of the home is a stunning professionally designed kitchen updated 2023 featuring
contemporary custom built cabinets from floor to ceiling. Luxurious quartzite
countertops. A dramatic 4.5x8 waterfall island, a second prep island built with
built in wine refrigerator. This space was designed for hosting friends or enjoying
a quiet evening at home. Your laundry room has elegance in mind with new LG
washer and dryer and with an expansive Quartzite countertop to cover the
utilities. Convenient storage drawers and overhead cabinets match the adjacent
kitchen.
Through out the home you'll appreciate quality finishes including the tile flooring
throughout the main living area. Beautifully remodeled bathrooms featuring
designer tile, frameless glass showers, tile floors and custom cabinetry. Every
major improvement was completed with attention to detail.
Additional updates in 2023 and 2024 include a new tile roof, gutters, professionally painted
exterior, new HVAC and hot water heater.
Hurricane shutters are provided throughout the house.
Ideally situated 11 miles from the beach and multiple golf courses in the
surrounding area. Plans for new hospital and a specialty grocery store are in the
planning or building stage 5 min away. Expansion of the coco plum shopping
area on US41 is under way. Everyday conveniences are near by while the gated
community of Sable Trace provides privacy, welcoming neighbors and well
maintained homes
Simply unpack and begin enjoying everything this exceptional home has to offer.
#A4703213

NORTH PORT

5635 RIVIERA COURT

3 Beds

2 Baths

1,824 Sq.Ft.

$489,900

MLS#: A4703213

Custom-built in 2022 by Tenbusch Construction—not a production builder—this exceptional residence is located in North Port’s desirable waterfront community of Duck Key in Sarasota County, convenient to shopping, dining, schools, and more.

Thoughtfully designed with quality, comfort, and efficiency in mind, the home features full concrete block construction, spray foam insulation, hurricane-impact windows, elegant plantation shutters, wood-look ceramic tile flooring, and remote-controlled ceiling fans throughout. The property sustained no flooding or hurricane damage, including during the back-to-back storms of 2024. Low HOA fees of just $54.08 per month, paid annually, add to its appeal.

Double glass entry doors open to a beautifully appointed interior. The spacious living area showcases a tray ceiling, recessed lighting, and expansive glass sliders overlooking the pool. At the heart of the home, the chef-inspired kitchen features granite countertops, a pantry, custom cabinetry, pendant and recessed lighting, and a complete suite of stainless-steel appliances installed new in 2022. A separate indoor laundry room offers additional cabinetry and a full-size washer and dryer.

The private primary suite features a tray ceiling, recessed lighting, and generous His & Hers walk-in closets. Its spa-like bath includes a dual-entry walk-in shower with built-in bench, split granite-topped vanities, linen storage, and a private water closet. Two spacious guest bedrooms and a beautifully finished guest bath complete the interior.

Designed for the Florida lifestyle, the outdoor living space is a true retreat. Enjoy a custom Pebble Tec heated pool, elegant paver decking, and an extended screened lanai with three ceiling fans and retractable hurricane shades. Water views from the backyard create a peaceful setting for relaxing or entertaining.

Additional highlights include an oversized garage with an 18-foot remote-controlled door, pull-down attic access, and an extra-wide driveway offering abundant parking. The HVAC, water heater, electrical panel, appliances, and major home systems were all installed new in 2022.

Beautiful curb appeal, manicured landscaping, tranquil water views, and a boat ramp less than one mile away—with access toward the Gulf—complete this impressive property. A distinctive custom home offering refined finishes, exceptional construction, and the best of Florida indoor-outdoor living.
#N6145339

NORTH PORT

8610 QUINN COURT

3 Beds

2 Baths

1,853 Sq.Ft.

$499,900

MLS#: N6145339

Virtually Staged. An exceptional opportunity to own a custom-built home at an outstanding value! With a final builder cost of approximately $860,000, this impressive property is now being offered for just $699,900. Comparable new homes in nearby Wellen Park can exceed $1 million, making this an opportunity that deserves a closer look. Offering 2,899 square feet of living area and 4,278 total square feet, this spacious home sits on a double lot in a desirable North Port neighborhood convenient to shopping, dining, entertainment, and recreation. The home features High Impact Windows and doors, an oversized three-car garage with extra-tall garage doors and a large driveway providing plenty of additional parking. Other upgrades include a whole-house water filtration system, Generac whole-house backup power system with a 500-gallon propane tank, tankless propane water heater, and an extra-large covered lanai perfect for enjoying Florida's outdoor lifestyle.
With nearly 2,900 square feet of living space, a double lot, substantial upgrades, and a price well below its final builder cost, this home offers a combination of space, quality, and value that's difficult to find in today's market.
Come see it for yourself before this opportunity is gone!
#N6145325

NORTH PORT

5223 BALMOR TERRACE

3 Beds

2 Baths

2,899 Sq.Ft.

$699,900

MLS#: N6145325

Brand-New Construction in the Fast-Growing City of North Port! Welcome to this beautifully designed 4-bedroom, 3-bathroom home offering 2,401 sq ft of thoughtfully designed living space. The open-concept floor plan seamlessly connects the kitchen, dining, and great room, creating an ideal space for entertaining and everyday living. The split-bedroom layout provides added privacy, while the spacious primary suite offers comfort and functionality. Additional features include a 2-car garage, indoor laundry room, and quality craftsmanship throughout. Situated on a generous lot with no HOA and no CDD fees, this home is conveniently located near I-75, shopping, dining, parks, golf courses, schools, and Florida's beautiful Gulf Coast beaches. Whether you're looking for a primary residence, seasonal home, or investment property, this move-in-ready new construction is an exceptional opportunity in one of Southwest Florida's fastest-growing communities.
#S5154356

NORTH PORT

2517 PASCAL AVENUE

4 Beds

3 Baths

2,401 Sq.Ft.

$525,000

MLS#: S5154356

This house offers a lifestyle. No HOA, not in flood zone. Heated salt water pool, sprinkler system. Why wait for new constraction? This home has everything you need. Just move in and enjoy, everything is done for your comfortble living.
Imagine first the morning air. Beside the pool without a care. A cup of coffee, steam so slight. In peace before the world takes flight. 
A serene settings, quiet and still, yet close enogh to feel the thrill of shops and dining, just nearby.
A 20 minutes drive away. Best beaches with salty waives. Where dolphins leap and shorebirds fly. And sunset paint the evening sky.
Its more than just a place to stay. It's how you choose to spend your day.
#C7529299

NORTH PORT

7664 MERONI BOULEVARD

4 Beds

2 Baths

1,759 Sq.Ft.

$510,000

MLS#: C7529299

A RARE FIND—over 2,200 sq. ft. of living space, with a heated / saltwater POOL sitting on approximately ½ ACRE WATERFRONT TIP LOT offering exceptional privacy, space, and peaceful nature views! This spacious home has been thoughtfully updated with many of the big-ticket improvements already completed. Recent updates include a NEW ROOF (2021); NEW A/C, luxury vinyl plank flooring, whole-house generator, washer / dryer, and ceiling fans (2022); whole-house REPIPE, new pool cage with PANORAMIC SCREENS, Kevlar hurricane shades, and a walk-in spa tub in the primary bath (2023); plus a NEW POOL PUMP and whole-house water softener system (2025). The generous floor plan offers plenty of room to spread out, while the impressive 11' x 45' covered lanai extends the living space outdoors and provides the perfect setting for relaxing, entertaining, or enjoying the surrounding natural beauty. Tons of cabinetry and countertop space in the eat in kitchen with views of the pool. Step out to the lanai and pool area featuring panoramic screening designed to maximize the tranquil views beyond the backyard. Relax on the private dock, where you can unwind along the water, watch the birds and wildlife, and appreciate the privacy created by this unique waterfront setting. Grab your kayak and head on out to the Myakka River open water. With approximately half an acre, there is a wonderful sense of privacy and space that can be hard to find in this location. No CDD or HOA fees and furnishings are negotiable. The location is truly exceptional! Just 1.5 miles from Warm Mineral Springs and approximately 4 miles from Downtown Wellen Park, where you can enjoy restaurants, shopping, farmers markets, concerts, community events, and Atlanta Braves Spring Training at CoolToday Park. Easy access to I-75 and minutes to the new state-of-the-art Sarasota Memorial Hospital. Space, privacy, waterfront views, a pool, and extensive updates—all wrapped into one truly unique property!
#D6148344

NORTH PORT

108 ANTILLA ROAD

3 Beds

2 Baths

2,217 Sq.Ft.

$525,000

MLS#: D6148344

Welcome to 3369 Billberry St, a charming house located in the vibrant community of North Port, FL. This delightful residence accords an inviting atmosphere and a warm curb appeal. Positioned within a serene neighborhood, this house provides a peaceful retreat for its residents. The exterior boasts a well-maintained facade that complements the surrounding natural beauty. Whether you are enjoying the spacious living areas or relaxing in the outdoor spaces, this property accords both comfort and tranquility. The home's design provides an excellent opportunity for creating personalized spaces. This North Port location accords convenient access to the amenities and attractions that make this area desirable. Explore the potential of this lovely house and envision making it your own. Don't miss the chance to experience everything this property has to accord in a location that combines comfort with accessibility. Solar panels added 2022 so minimal power bills.
#O6431996

NORTH PORT

3369 BILLBERRY STREET

3 Beds

2 Baths

1,778 Sq.Ft.

$625,000

MLS#: O6431996

N/A
#TB8536855

NORTH PORT

1626 PEPPER GRASS DRIVE SW

3 Beds

3 Baths

2,483 Sq.Ft.

$652,000

MLS#: TB8536855

BETTER THAN NEW WITH A MASSIVE DETACHED GARAGE, PERMITTED ADU, AND DOUBLE LOT! Welcome to this exceptional 2023-built 4-bedroom, 2-bathroom home, perfectly situated on a spacious DOUBLE LOT with CITY WATER in the heart of North Port. Combining modern construction, an expansive floor plan, and incredible outbuildings rarely found in residential properties, this home offers the perfect blend of comfort, functionality, and versatility.

From the moment you step inside, you'll appreciate the SOARING HIGH CEILINGS, abundant natural light, and open-concept layout designed for today's lifestyle. At the center of the home is a beautifully appointed kitchen featuring a large center island, generous cabinetry, an oversized pantry, and plenty of counter space for meal preparation, entertaining, or gathering with family and friends.

The private owner's suite serves as a peaceful retreat with sliding glass doors leading directly to the backyard, creating a seamless connection to the outdoors. The spacious en-suite bathroom offers dual vanities, a relaxing soaking tub, a separate walk-in shower, and ample space to begin and end each day in comfort. Three additional guest bedrooms are all generously sized and share a well-appointed guest bathroom, making this home ideal for families, guests, or a home office setup.

Built in 2023, this home provides all the advantages of newer construction, including IMPACT-RESISTANT WINDOWS, modern finishes, updated systems, and the peace of mind that comes with a nearly new home. Additional upgrades include a POOL ELECTRICAL PANEL ALREADY INSTALLED AND READY FOR A FUTURE POOL, as well as a GENERATOR PLUG for added convenience and preparedness.

One of the property's most impressive features is the 26' x 35' DETACHED GARAGE, complete with electricity, an oversized RV-height garage door, and an additional standard garage door. The garage is equipped with its OWN DEDICATED ELECTRICAL PANEL, allowing it to efficiently power heavy-duty tools, equipment, or a workshop without impacting the home's electrical system. An EV CHARGING OUTLET is also installed, making it ideal for electric vehicle owners.

Attached to the garage is a PERMITTED ADU STRUCTURE that is already connected to WATER AND THE SEPTIC SYSTEM. Whether you choose to complete it as an accessory dwelling unit, create a private guest space, or finish it as a dedicated bathroom for the workshop, this space offers outstanding flexibility and future potential.

Situated on a DOUBLE LOT, the property provides an abundance of outdoor space with room to spread out, create your dream backyard, install the pool you've always wanted, or simply enjoy the added privacy that larger parcels provide.

Conveniently located in the heart of North Port, you'll be just minutes from shopping, dining, schools, parks, golf courses, medical facilities, and the area's beautiful Gulf Coast beaches. With its modern construction, CITY WATER, oversized homesite, future-ready upgrades, and one-of-a-kind garage and ADU setup, this property presents an exceptional opportunity that's difficult to find in today's market.

Don't miss your chance to own this move-in-ready home that truly has room for it all!
#C7528857

NORTH PORT

1264 S SALFORD BOULEVARD

4 Beds

2 Baths

1,667 Sq.Ft.

$550,000

MLS#: C7528857

Price reduced
Are you searching for a fully updated home THE HOME COMES FULLY FURNISHED with the look and feel of new construction—without the wait? You have found the one! This beautifully renovated pool home offers modern finishes, a bright and spacious layout, and a peaceful, private setting. For added peace of mind, the ROOF WILL BE REPLACED prior to closing.

From the moment you step inside, you are welcomed by soaring vaulted ceilings, an abundance of natural light, and a beautiful view of the sparkling pool through the sliding glass doors. The thoughtfully designed split-bedroom floor plan provides excellent privacy, with the spacious primary suite located on one side of the home and two additional bedrooms situated on the opposite side.

A separate formal dining area creates the perfect setting for hosting family and friends. At the heart of the home is the stunning, completely updated kitchen, featuring an oversized waterfall-edge island with generous seating, quartz countertops, abundant cabinetry, stainless-steel appliances, contemporary lighting, and sleek modern finishes. This impressive space is ideal for everyday living, entertaining, and gathering with guests.

Just beyond the kitchen, the bright and inviting living area is surrounded by windows, allowing natural light to fill the space throughout the day. Sliding glass doors create a seamless connection between the interior and the screened outdoor living area.

The spacious primary suite is a true private retreat, complete with a large walk-in closet and sliding glass doors that open directly to the lanai and pool area—the perfect place to step outside and enjoy your morning coffee. The completely renovated primary bathroom offers a spa-like atmosphere with a beautiful freestanding soaking tub, an oversized walk-in shower, a modern vanity, and elegant contemporary finishes.

On the opposite side of the home, you will find two additional bedrooms with a beautifully updated guest bathroom conveniently located between them. This thoughtful layout provides privacy and comfort for family members and overnight guests.

Step outside to your private screened lanai and sparkling pool, surrounded by lush greenery and nature. With plenty of covered space for outdoor dining, relaxing, and entertaining, this peaceful backyard retreat is perfect for enjoying the Florida lifestyle year-round.

Light, bright, stylish, and move-in ready, this exceptional home offers the modern design and fresh feel of new construction without the wait. With a new roof to be installed prior to closing, you truly do not want to miss this one!
#A4701286

NORTH PORT

5160 HORNBUCKLE BOULEVARD

3 Beds

2 Baths

1,987 Sq.Ft.

$505,000

MLS#: A4701286

 - property

Send a message

Message successfully sent.

Your message

What is 3 + 4 ?

Reason for contacting?

I agree to receive email communication and understand I can unsubscribe at any time.

I agree to be contacted by The Graf Group of Coldwell Banker via call, email, and text for real estate services. To opt out, you can reply 'stop' at any time or reply 'help' for assistance. You can also click the unsubscribe link in the emails. Message and data rates may apply. Message frequency may vary. Privacy Policy

Sign Out

Virtual Assistant

Would you like to take the next step with this property? We can help you schedule a showing or virtual tour, or send you more details.

Yes, I would like more information.

Thank You for Your Reply, One of Our Agents will contact you as soon as possible

No, maybe later.

Thank you, you can always contact me via email, phone number or through the contact form.

Realhub AI

Lucy - Your AI-Powered Realtor
Update Your Temporary Password

Personalize your search

Enter your email and we'll notify you immediately when new listings match what you're looking for.

or enter email address
Already have an account ? Login here

Continue your home search

I agree to receive communications and understand I can unsubscribe at any time.

I agree to be contacted by The Graf Group of Coldwell Banker via call, email, and text for real estate services. To opt out, you can reply 'stop' at any time or reply 'help' for assistance. You can also click the unsubscribe link in the emails. Message and data rates may apply. Message frequency may vary. Privacy Policy

Already have an account ? Login here

We use cookies

We use cookies primarily for analytics to enhance your experience. By accepting, you agree to our use of these cookies. You can manage your preferences or learn more about our cookies policy.