Features & Amenities

Interior

  • Other Interior Features

    Stone Counters, Walk-In Closet(s)

  • Total Bedrooms

    3

  • Bathrooms

    3

  • Cooling YN

    YES

  • Cooling

    N/A

  • Heating YN

    YES

  • Heating

    Central

  • Pet friendly

    Yes

Exterior

  • Garage

    Yes

  • Garage spaces

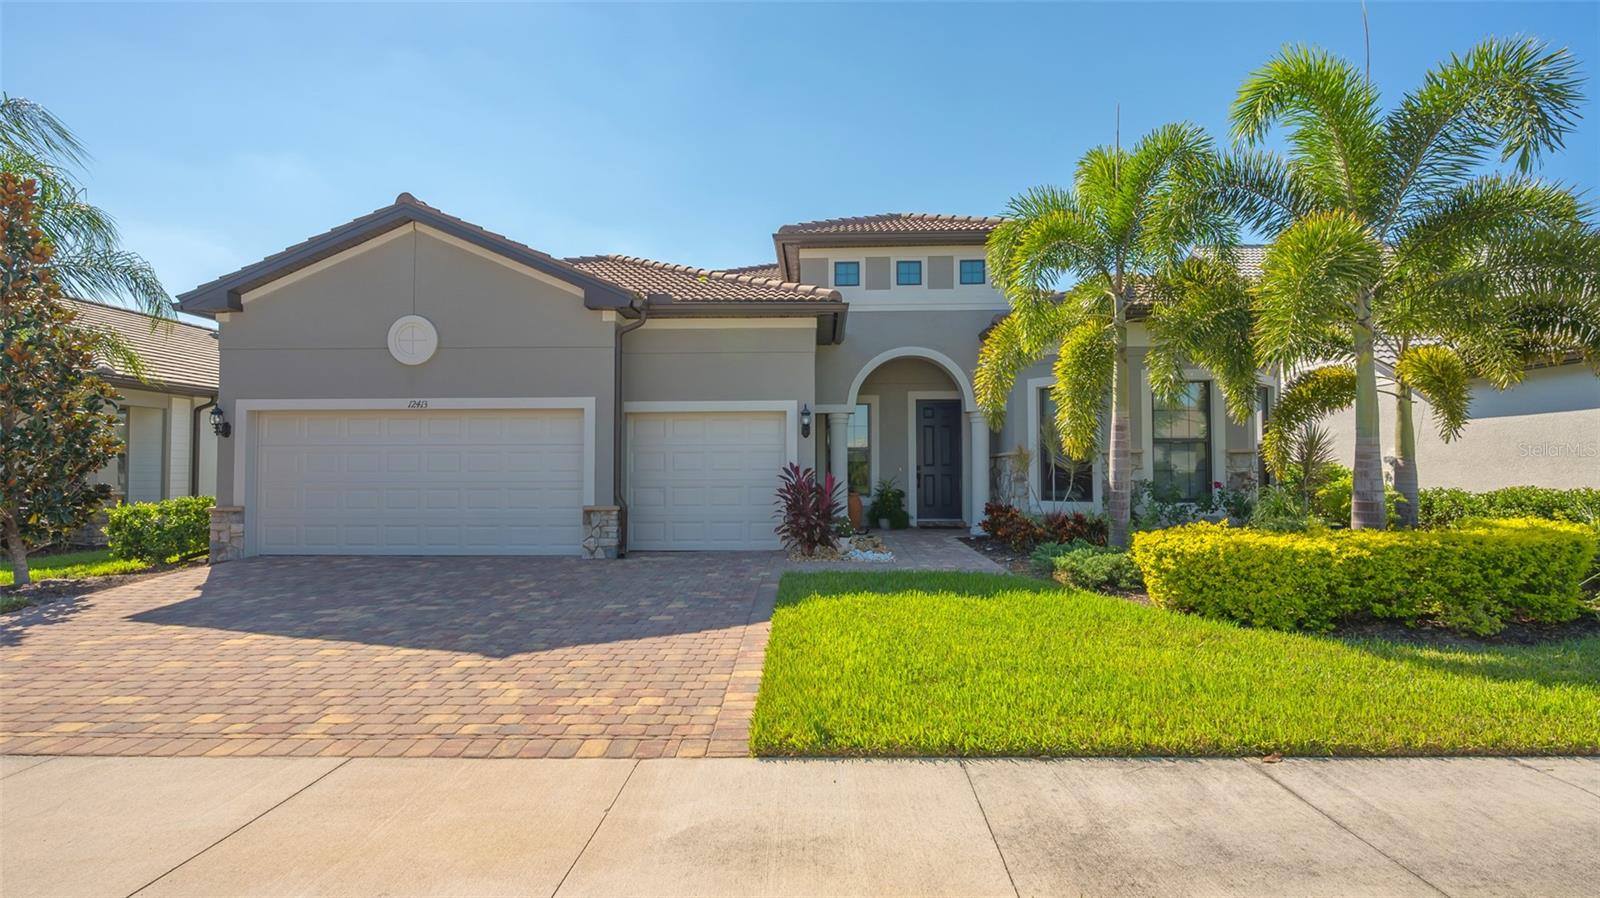
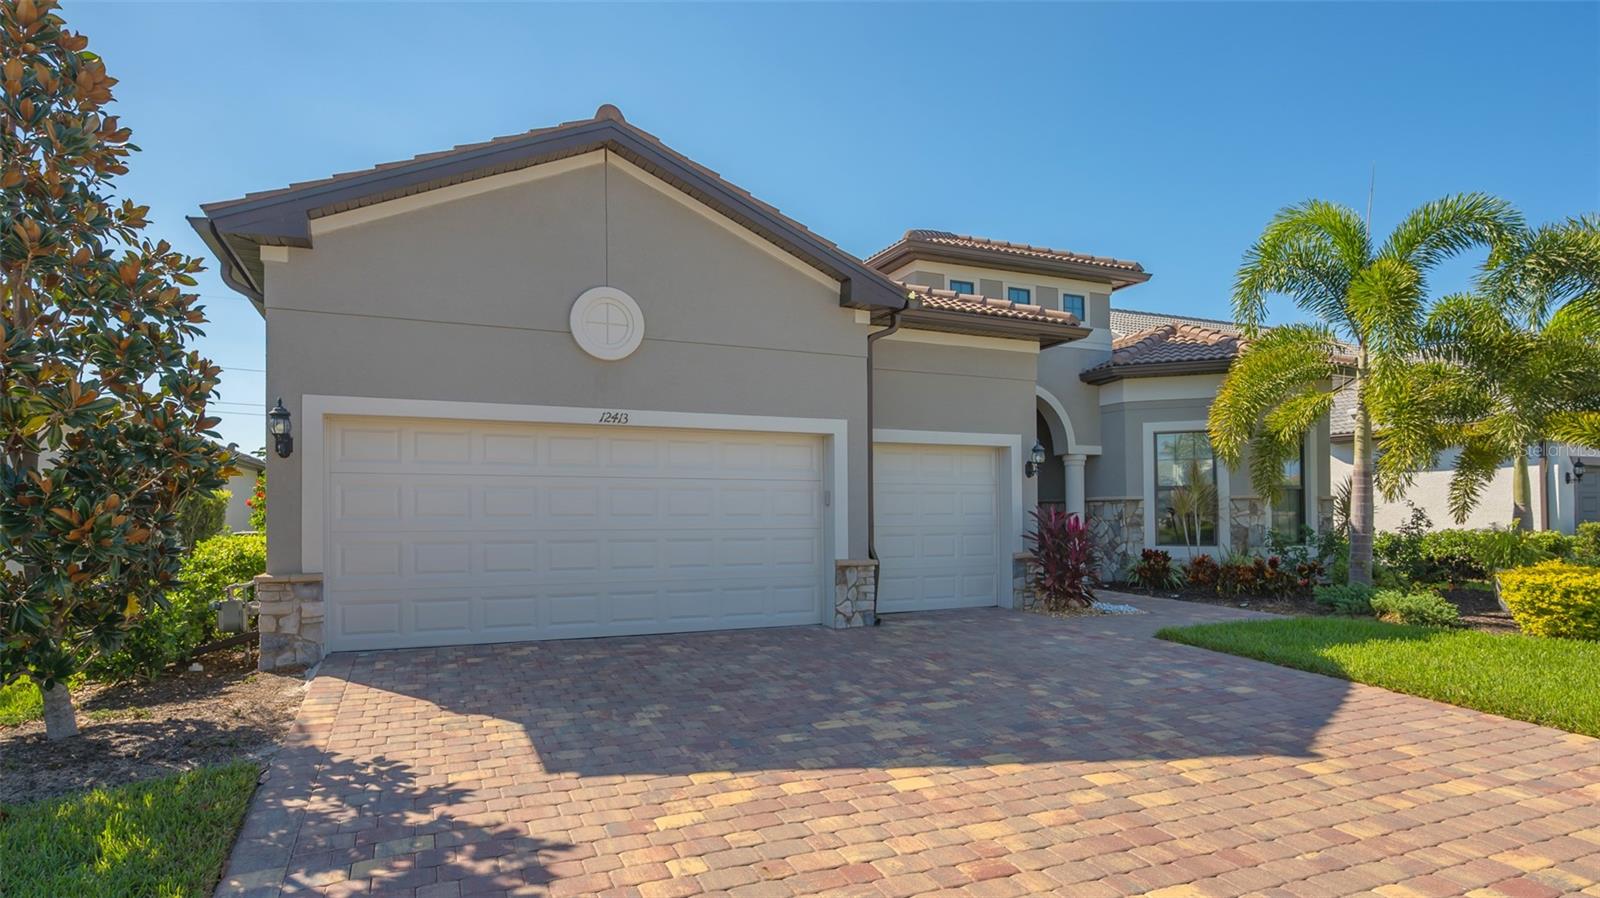
    3

  • Construction Materials

    Block, Stucco

  • Other Exterior Features

    Rain Gutters

  • Parking

    Driveway, Attached

  • Patio and Porch Features

    Rear Porch

  • Pool

    Yes

  • Pool Features

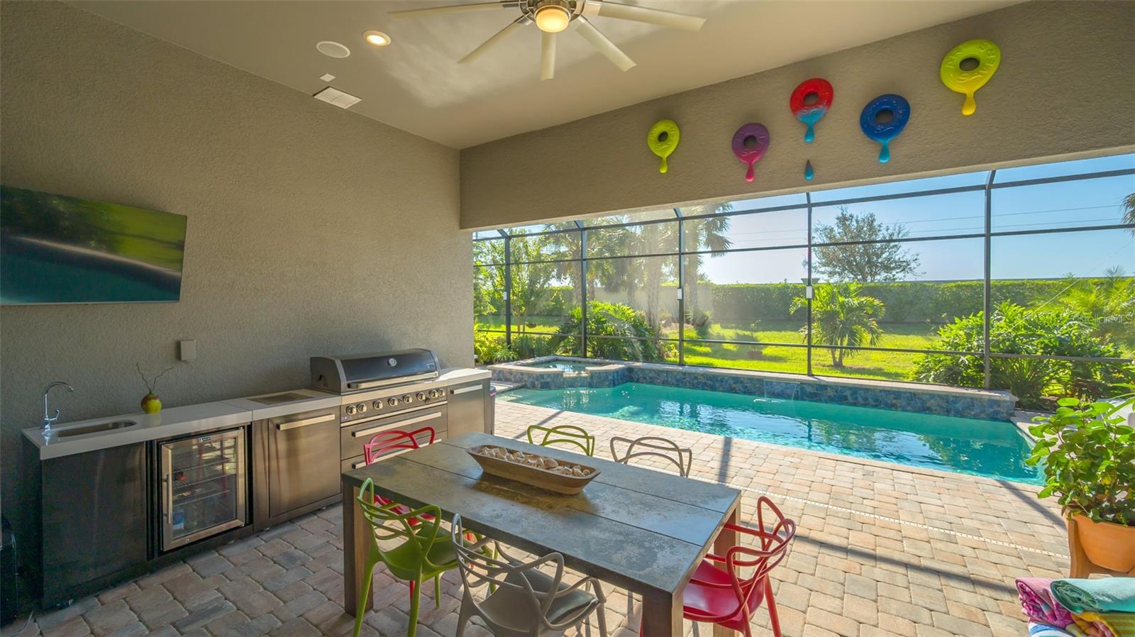
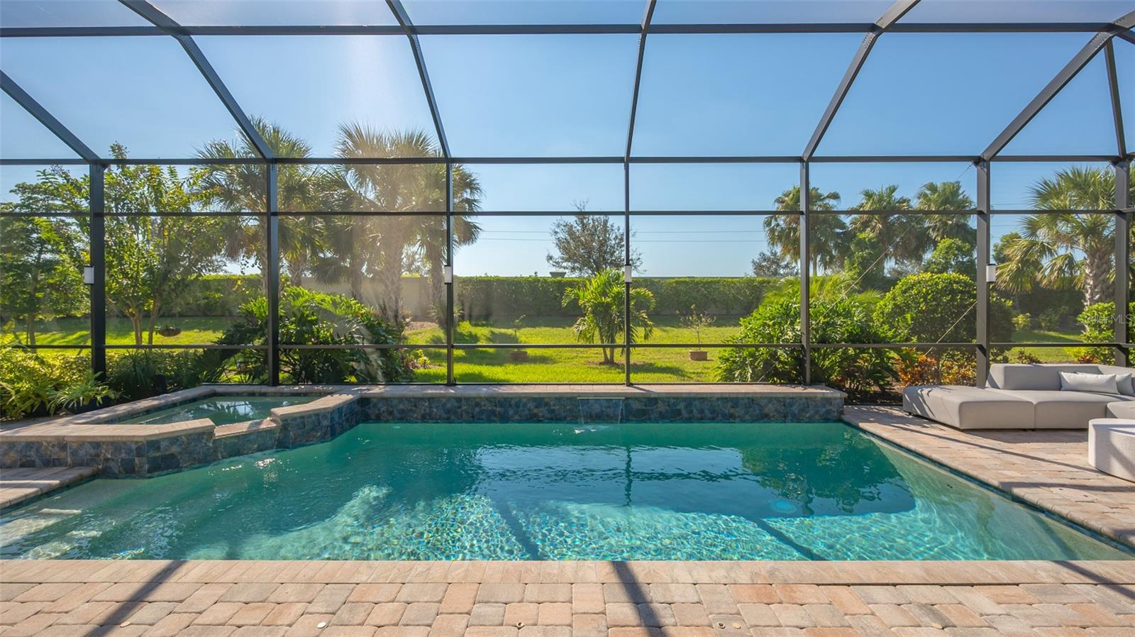
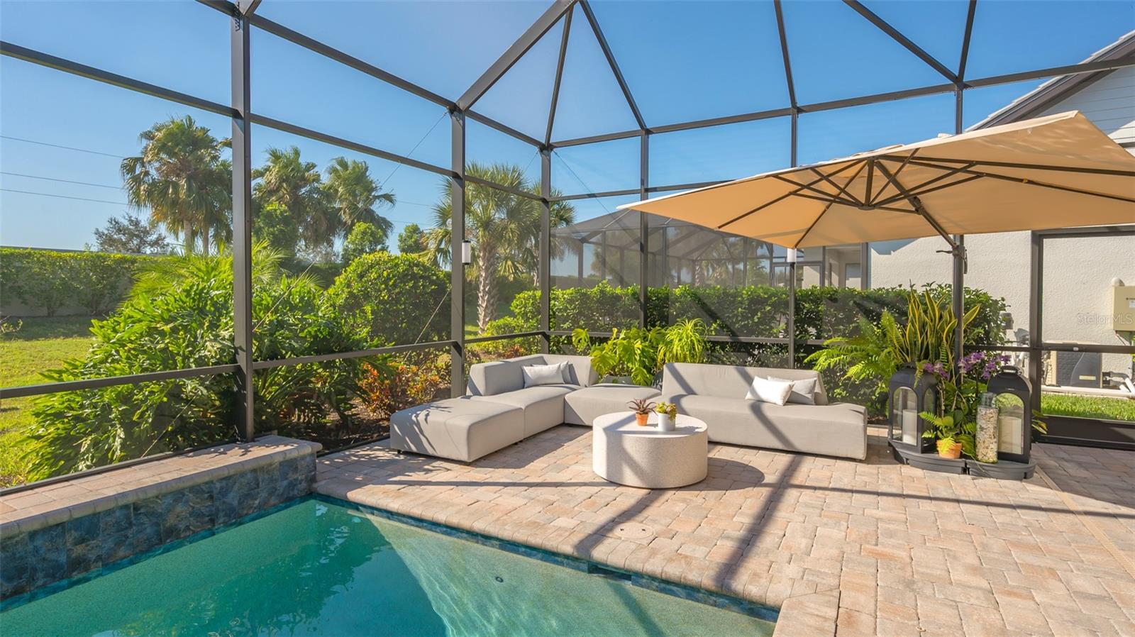
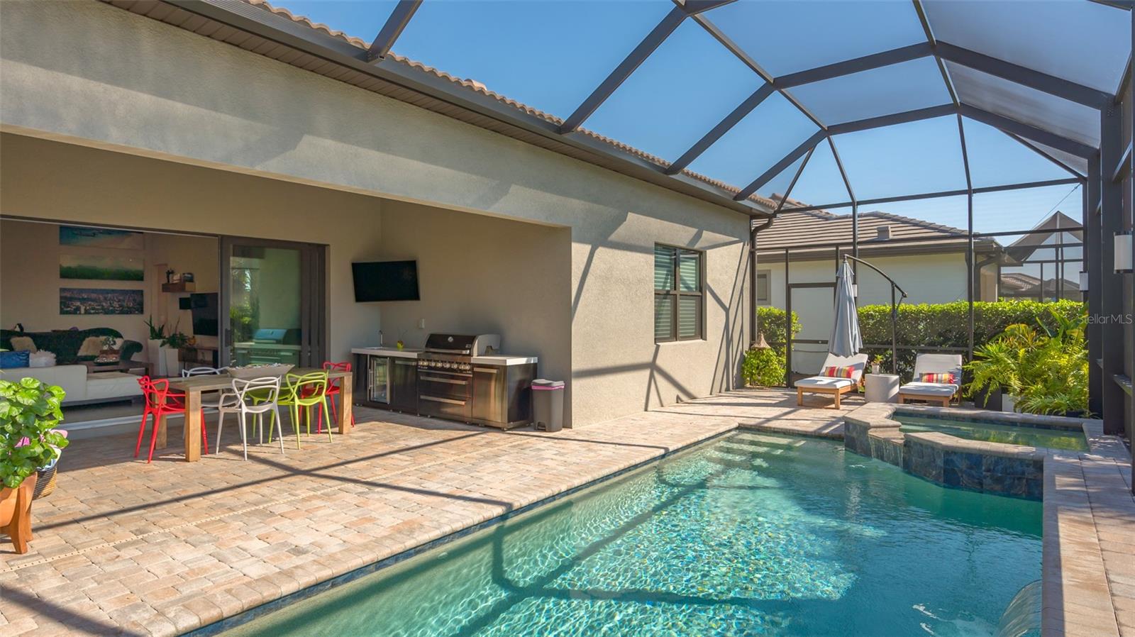
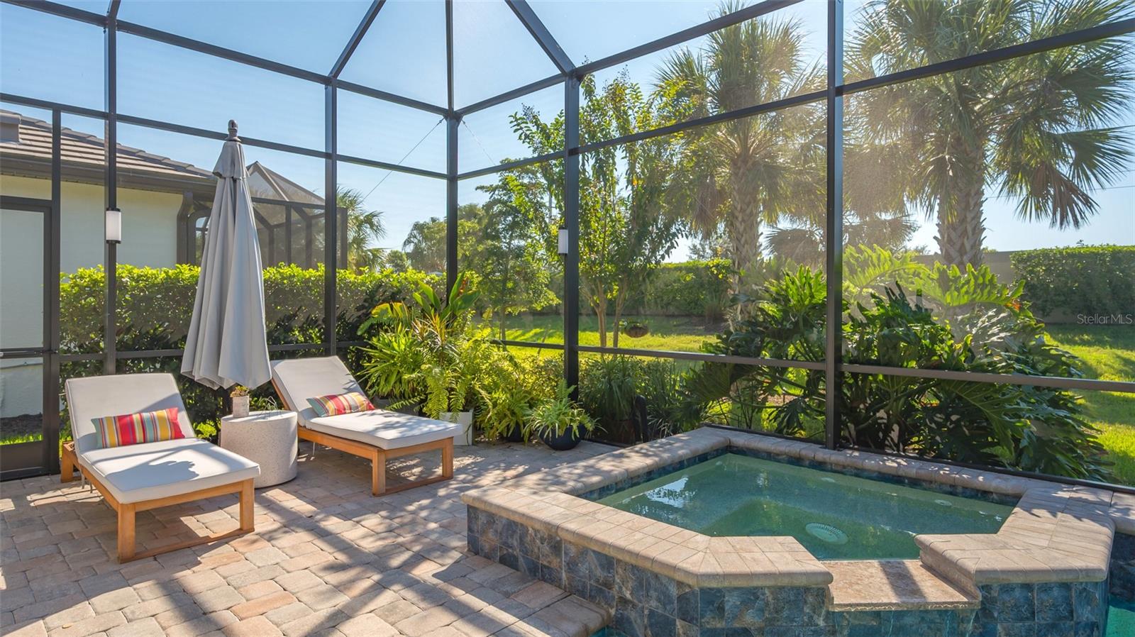
    Gunite, Heated, In Ground, Screen Enclosure, Private

  • Waterfront YN

    NO

  • View

    Garden

Area & Lot

  • Lot Size(acres)

    0.2

  • Lot Size(square feet)

    8,764

  • Property Type

    Residential

  • Property Sub Type

    Single Family Residence

  • Architectural Style

    Custom

Price

  • Sales Price

    $1,099,999

  • Tax Amount

    $614.45

  • Zoning

    RSF1

  • Sq. Footage

    2,493

  • Price/SqFt

    $441

HOA

  • Association

    YES

  • Association Fee 2

    $167

  • Association Fee

    $1,141

  • Association Fee Frequency

    Quarterly

  • Association Fee 2 Frequency

    Annually

  • Association Fee Includes

    N/A

School District

  • Elementary School

    N/A

  • Middle School

    N/A

  • High School

    N/A

Property Features

  • Stories

    1

  • Association Amenities

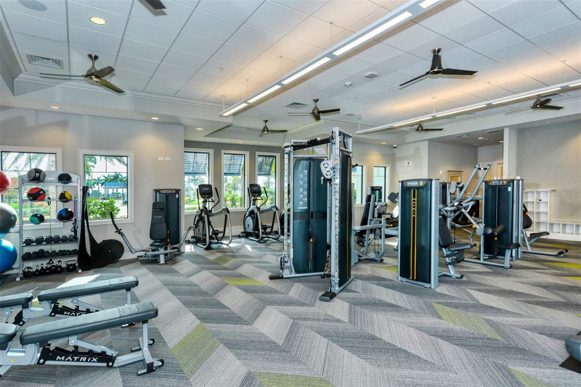
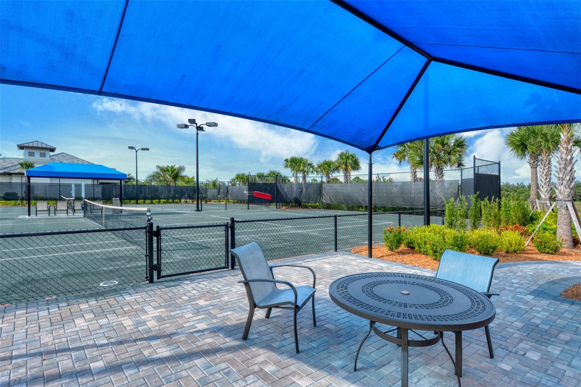
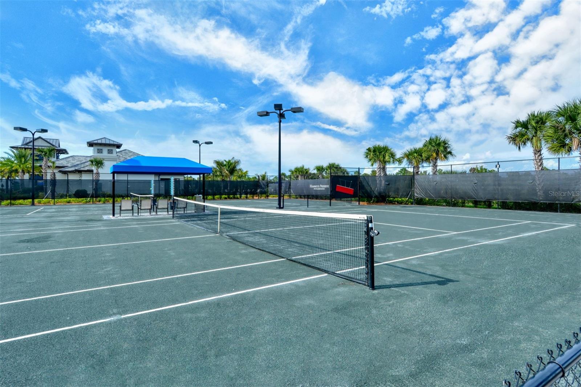
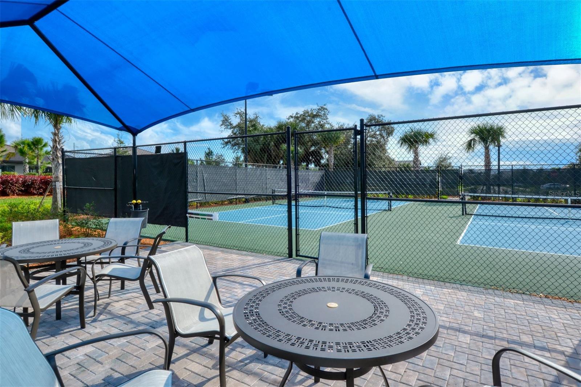
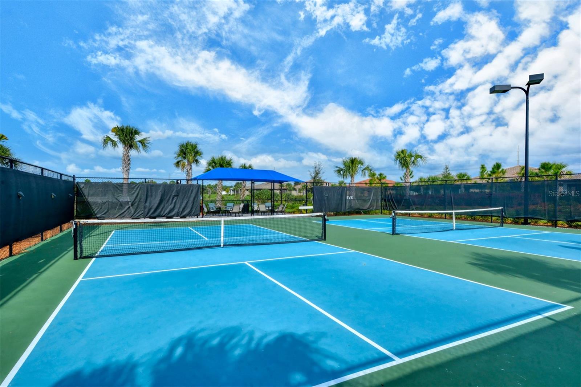
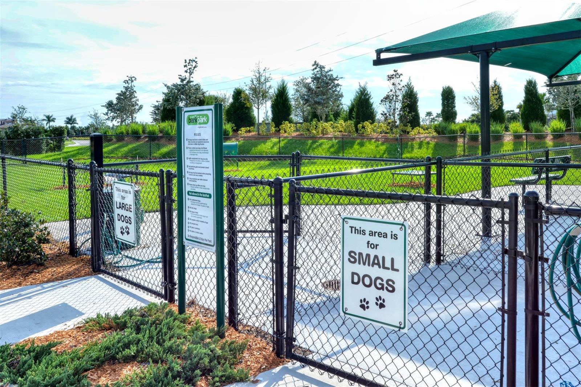
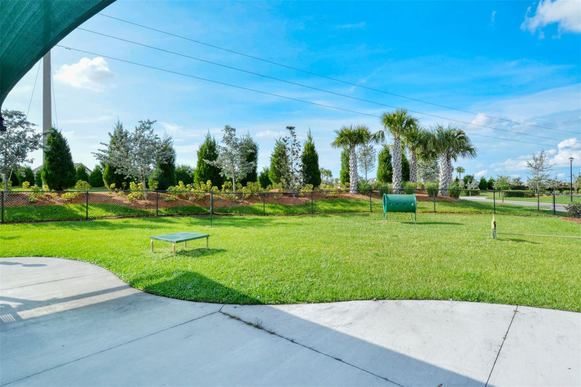
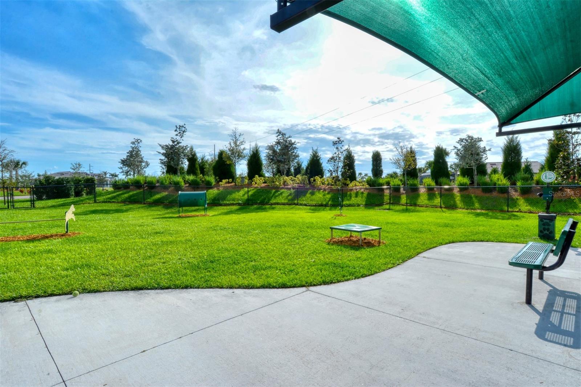
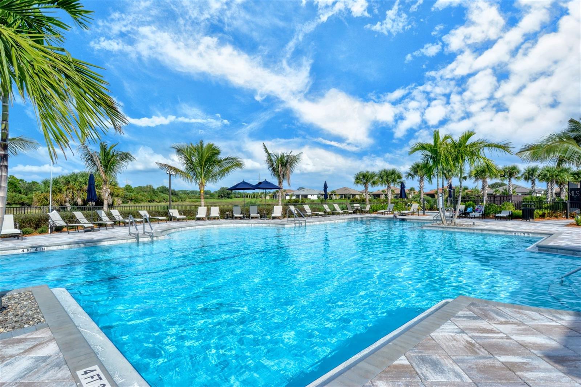
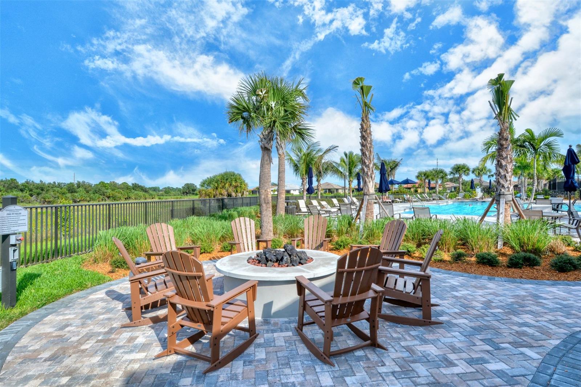
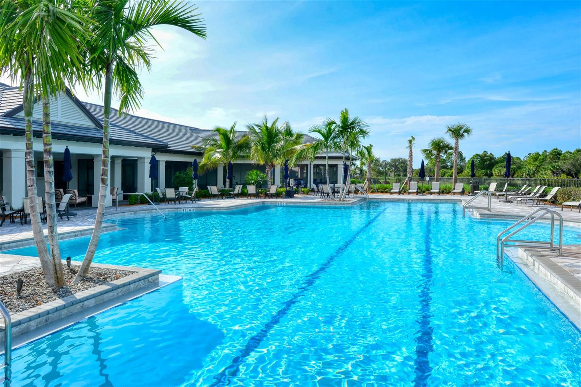
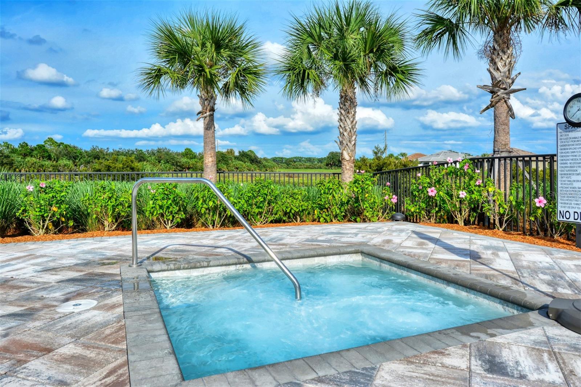
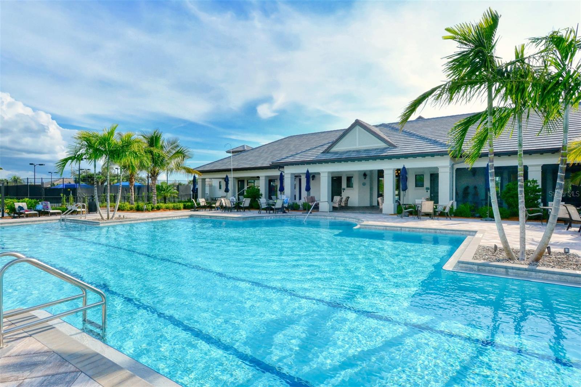
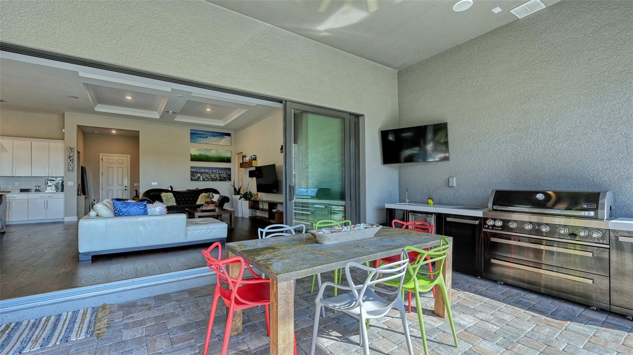
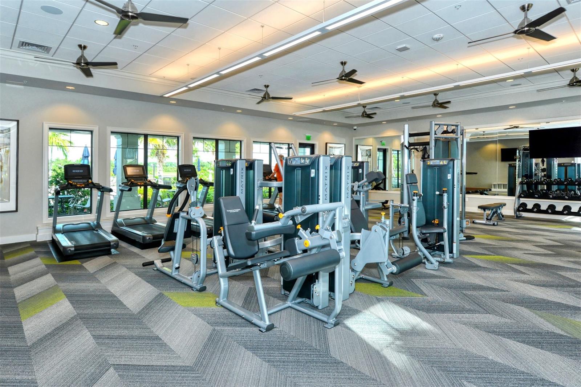
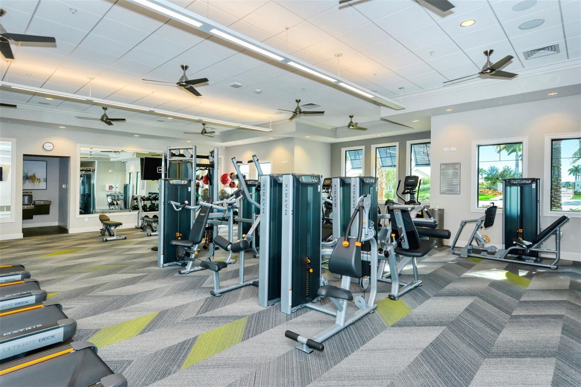
    Basketball Court, Clubhouse, Fitness Center, Gated, Maintenance, Playground, Pool, Recreation Facilities, Spa/Hot Tub, Tennis Court(s)

  • Foundation Details

    Slab

  • Ownership

    Fee Simple

  • Sewer

    Public Sewer

Schedule a Showing

Showing scheduled successfully.

<
>
IN PERSON
VIA CHAT

What is 3 + 4 ?


Change time

Mortgage calculator
Estimate your monthly mortgage payment, including the principal and interest, property taxes, and HOA. Adjust the values to generate a more accurate rate.

Your payment

Principal and Interest:

$

Property taxes:

$

HOA fees:

$

Total loan payment:

$

Total interest amount:

$

Location

County

Sarasota

Elementary School

Middle School

High School

Listing Courtesy of Cynthia Bowers, COLDWELL BANKER SARASOTA CENT.

RealHub Information is provided exclusively for consumers' personal, non-commercial use, and it may not be used for any purpose other than to identify prospective properties consumers may be interested in purchasing. All information deemed reliable but not guaranteed and should be independently verified. All properties are subject to prior sale, change or withdrawal. RealHub website owner shall not be responsible for any typographical errors, misinformation, misprints and shall be held totally harmless.

Agent Michael Graf

Business Coach | Executive Sales Associate | Realtor®

Michael Graf

Call Michael today to schedule a private showing.


* Listings on this website come from the FMLS IDX Compilation and may be held by brokerage firms other than the owner of this website. The listing brokerage is identified in any listing details. Information is deemed reliable but is not guaranteed. If you believe any FMLS listing contains material that infringes your copyrighted work please click here to review our DMCA policy and learn how to submit a takedown request.© 2024 FMLS.
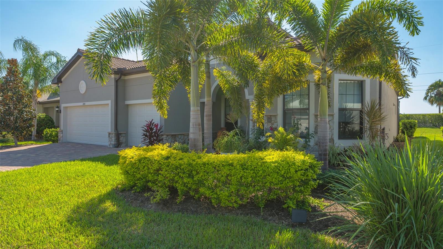
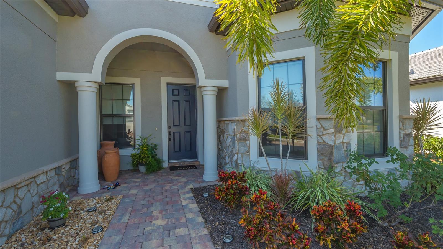
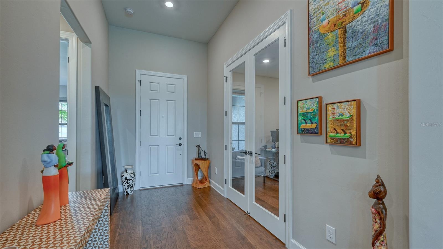
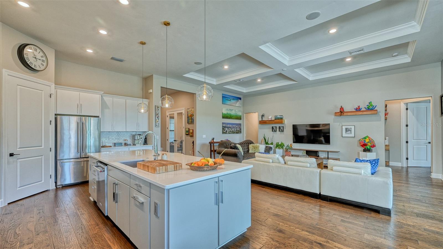
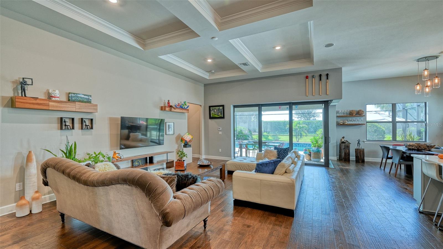
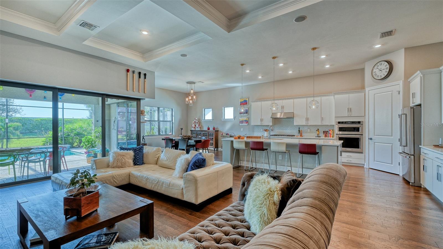
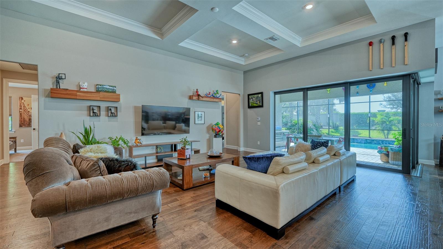
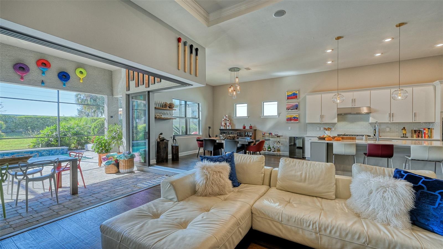
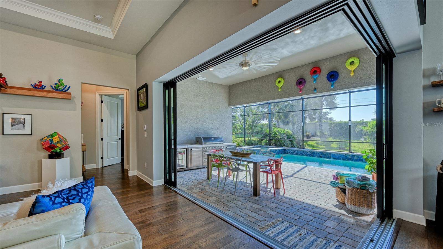
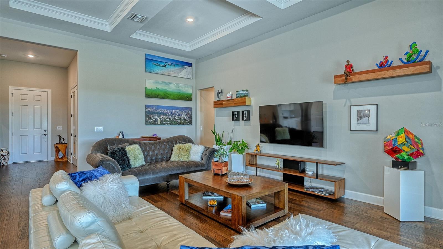
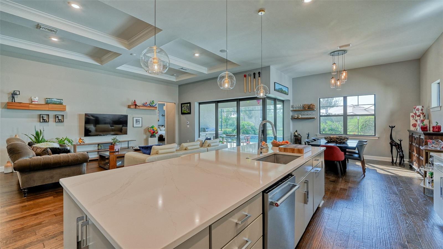
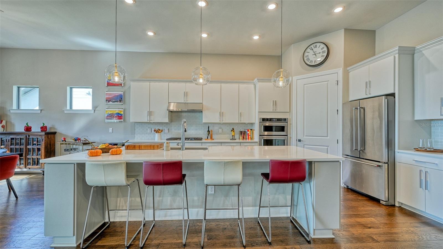
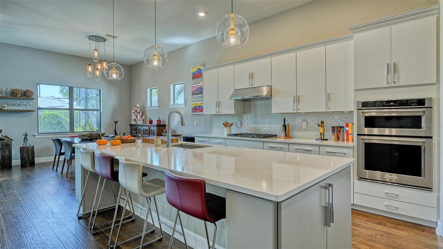
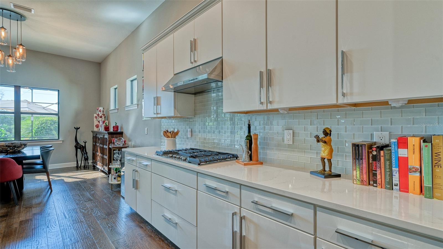
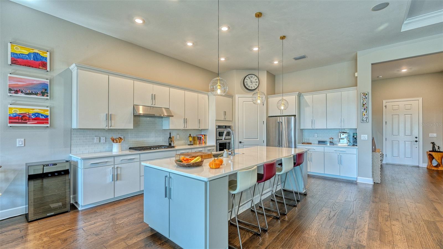
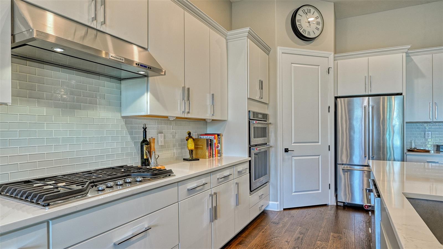
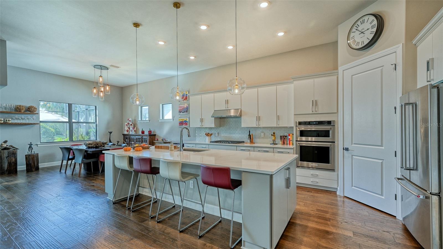
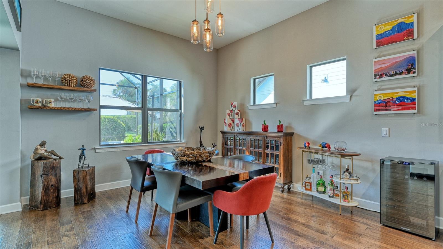
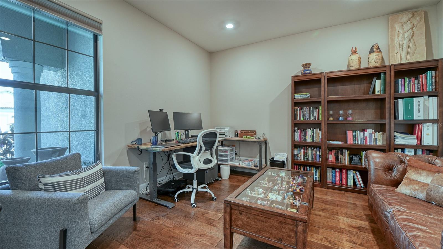
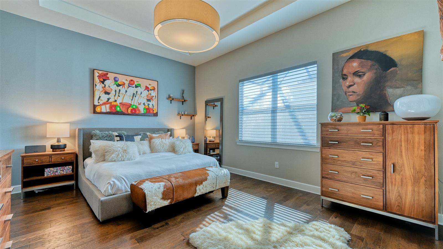
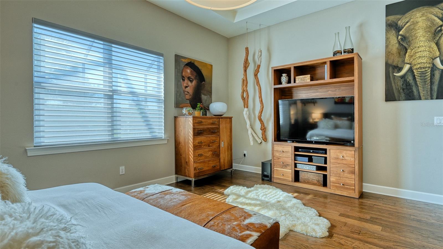
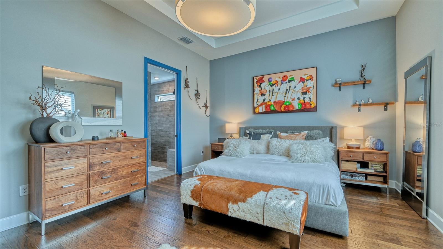
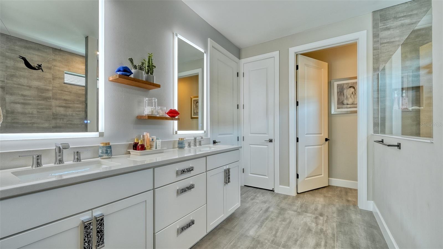
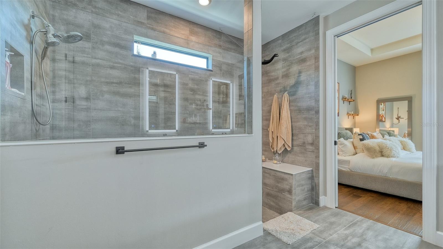
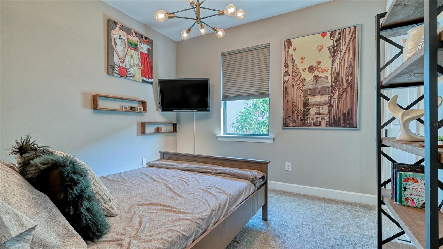
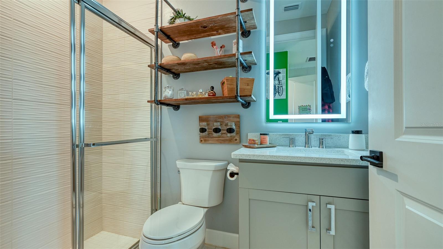
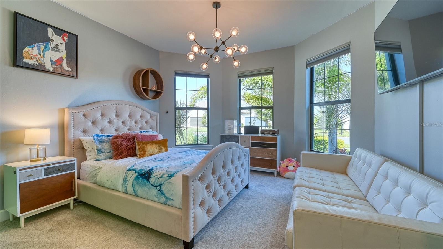
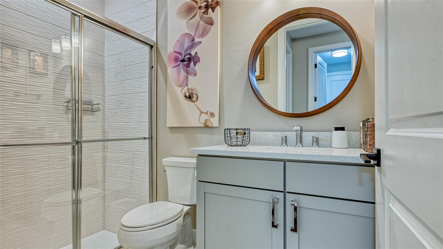
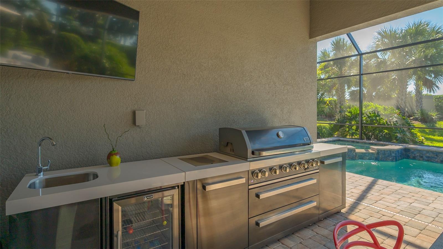
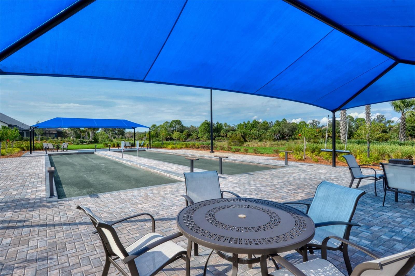
Very popular Pinnacle Model in Hammock Preserve on Palmer Ranch* This beautiful maintenance free home has approx. 2500 sq. ft. under air* 3 bed. plus office, 3 full baths* Custom pool & spa with private courtyard views* This open & spacious great room floor plan has numerous custom upgrades such as hurricane/impact windows & sliders for lower insurance costs* Higher 11 ft, ceilings, real wood floors throughout the living area,  master bedroom & den* Custom kitchen with large walk around center island, quartz counters, upgraded cabinets & appliances* Disappearing edge sliders, surround sound, gas tankless hot water heater & more* Three car garage with paver brick driveway* Quartz counters in all bathrooms* Hammock Preserve is a resort style gated community with clubhouse, activity director, fitness, heated pool/spa, tennis, pickle ball, bocci & more* Located in the heart of Palmer Ranch near shopping, Legacy bike trail & world famous siesta key beach*

12413 GOLDEN SAGE DRIVE

Message successfully sent.

What would you like to know?

What is 3 + 4 ?

I agree to receive email communication and understand I can unsubscribe at any time.

I agree to be contacted by The Graf Group of Coldwell Banker via call, email, and text for real estate services. To opt out, you can reply 'stop' at any time or reply 'help' for assistance. You can also click the unsubscribe link in the emails. Message and data rates may apply. Message frequency may vary. Privacy Policy

Related Properties

Golf course views, a private heated pool and spa, and a nearly half-acre lot define this updated home in Palm Aire, Sarasota, Florida. Located at 7913 Broadmoor Pines Boulevard overlooking the 3rd hole of the Palm Aire golf course, this pre-inspected property offers 2,848 square feet of living space, three bedrooms, two full baths, one half bath, a versatile den, and an oversized three-car garage. Significant improvements include a new concrete tile roof installed in 2024 with a transferable 25-year warranty, a new HVAC system in 2024, and refreshed pool and spa finishes with a new pump and heater installed in January 2026. A grand entrance opens to light-filled interiors with views extending through the home to the pool and golf course beyond. Ceramic tile runs throughout, while the open-concept layout connects the kitchen, family room, and adjoining living areas for comfortable everyday living and entertaining. Remodeled in 2021, the kitchen features updated countertops, cabinetry, and hardware, with an open connection to the spacious gathering areas. A separate den provides flexibility for a home office, private guest retreat, or potential fourth bedroom. The outdoor living area offers an inviting setting to enjoy Sarasota’s Florida lifestyle. The heated pool and spa feature refreshed tile and PebbleTec finishes, complemented by the new pool equipment. Overlooking the golf course, this private retreat provides a picturesque backdrop for morning coffee, afternoon swims, and evenings with family and friends. The nearly half-acre golf course lot adds generous outdoor space, while established landscaping and a welcoming front patio enhance the home’s curb appeal. Additional updates include above-ground plumbing replaced in 2021, a new water heater in 2025, whole-house surge protection, polycarbonate storm protection, and an updated irrigation control panel. The oversized three-car garage provides ample room for vehicles, golf equipment, and storage. A completed pre-inspection gives prospective buyers valuable information about the property as they consider their purchase. Palm Aire’s convenient Sarasota location places shopping, dining, and entertainment at University Town Center (UTC) within easy reach, along with outdoor recreation at Nathan Benderson Park. Enjoy access to downtown Sarasota’s arts and cultural attractions, the Gulf Coast beaches of Lido Key and Siesta Key, and Sarasota Bradenton International Airport (SRQ), while nearby I-75 connects you to destinations throughout the region. Combining this desirable location with golf course views, a private pool and spa, and substantial recent improvements, 7913 Broadmoor Pines Boulevard offers an inviting setting to enjoy the Sarasota lifestyle.
#A4708843

SARASOTA

7913 BROADMOOR PINES BOULEVARD

3 Beds

2 Baths

2,848 Sq.Ft.

$975,000

MLS#: A4708843

New on site 3 days ago
Virtually Staged. Welcome to Woodlands II, the RARELY AVAILABLE gated enclave of Bent Tree Village, known for its oversized lots, custom-built estate homes, and wildlife-rich surroundings. This exquisite solar-powered estate home offers privacy and natural beauty on an impressive two-thirds-acre, pie-shaped lot with featuring breathtaking water views and plenty of space between you and your neighbors. From the moment you enter, your eyes are drawn to the lake view that leads to an impressive 1,100 square ft. covered lanai space, seamlessly extending to your private pool with an outdoor shower and TWO pool bathrooms. Inside, you'll discover four generously sized bedrooms, two-and-a-half bathrooms, and a versatile dining room featuring pocket sliding doors, offering the flexibility to serve as a private home office or den as well. Multiple French doors lead to an expansive pool deck with an abundance of covered outdoor living space, perfect for entertaining family and friends while enjoying the picturesque waterfront setting. Notable upgrades include SOLAR PANELS, ROOF installed 2018, fresh INTERIOR PAINT, UPDATED LANDSCAPING, RENOVATED BATHROOM, beautiful NEW TRAVERTINE FLOORING throughout the oversized lanai, a 2021 A/C, and an EXTENDED DRIVEWAY offering ADDITIONAL PARKING space. Golf enthusiasts will appreciate Bent Tree Golf Course, an established 18-hole, par-72 course rich in history and surrounded by breathtaking natural Florida scenery. Best of all, golf membership is not required to enjoy living in Bent Tree. With LOW HOA FEES, NO CDD FEES, and NOT in a FLOOD ZONE, this home will check all your boxes so schedule your private showing today because this will not last!
#A4706180

SARASOTA

7303 WEEPING WILLOW DRIVE

4 Beds

2 Baths

3,203 Sq.Ft.

$925,000

MLS#: A4706180

New on site 1 day ago
Welcome to Lakehouse Cove at Waterside, where you can experience luxurious resort-style amenities, maintenance-free living and easy access to Lakewood Ranch, Waterside, UTC, downtown Sarasota and our area's most coveted beaches. This beautifully designed 3 bedroom 2 bath Halyard model offers a luxurious and upscale open floor plan and is perfectly positioned to showcase the spectacular and expansive view of Ibis Lake. As you pull up to the home you are greeted with a tranquil front porch setting and lush landscaping. Through the front door entry, you’re immediately welcomed by a spacious foyer with views through the home to the tranquil water view beyond. The 12-foot ceilings, generous living areas and abundant natural light will surround you with a sense of relaxing openness. Practically everything in this home has been upgraded with a coastal contemporary aesthetic. The open modern kitchen presents custom details such as upgraded quartz countertops with full-height quartz backsplash, gas cooktop, range hood, wall oven (convection) and microwave, expanded cabinetry with roll-out shelves, spacious island, wine bar with refrigerator, and large walk-in pantry with custom shelving. The family and dining rooms are positioned to showcase the serene water views through your impact slider doors. Once you step outside, you will enjoy a wonderful respite with a heated saltwater pool/spa, large lanai space and endless water views. The lanai is also pre-wired and plumbed for a future outdoor kitchen and generator. The marble-esque plank tile floors throughout the inside of the home provide elegant texture, both physically and visually. Custom light fixtures and wooden shutters are installed throughout the home. This refined residence provides an optimized, split floor plan that maximizes function and privacy with one of the bedrooms staged as an office/den. The primary suite, positioned at the back of the home, offers a wonderful retreat with a serene water view. The spacious spa-like bath features dual sinks with a built-in vanity, spacious walk-in shower with multi-control shower fixtures, a private water closet and a large walk-in closet. Equally important to all that makes this residence special is what makes it exceptionally safe and energy efficient: impact windows and doors, concrete block construction, concrete tile roof, spray foam insulation, natural gas utilities. and a smart security system (audio and visual). The tandem 3 car garage provides flexibility for storage, hobbies or a golf cart. A spacious laundry room features a utility sink and cabinetry. Internet access and lawn/landscape maintenance are included in the HOA dues. Community features and amenities include a lakeside clubhouse, resort-style pool and spa, fitness center, tennis and pickleball courts, dog parks, scenic walking trails and a water taxi with access to Waterside Place for dining, shopping and all the scheduled events. Lakehouse Cove is a maintenance-free, upscale community, convenient to just about everything that makes Sarasota and Lakewood Ranch desirable, particularly the shopping, dining, entertainment, excellent schools and our destination beaches. There is an art to living the Florida lifestyle well, and you’ll find it here.
#A4709584

SARASOTA

1104 WATERLINE COURT

3 Beds

2 Baths

2,076 Sq.Ft.

$950,000

MLS#: A4709584

New on site 1 day ago
Rare Desoto Acres opportunity: updated, move-in ready concrete block home with a 5V crimp Galvalume metal roof on 2.25 private acres with no HOA or CDD fees, located minutes from Downtown Sarasota, St. Armands Circle, Lido Key, and Siesta Key. This expansive residence features a 3-bedroom, 2.5-bathroom split plan, impact-rated windows, storm panels, a brand-new 17 SEER2 Daikin HVAC, and a private-entry home office ideal for remote business. The chef’s kitchen showcases solid quartz countertops, an under-mount fireclay sink, a complete KitchenAid stainless steel appliance package, double ovens (range oven plus separate wall oven), generous prep surfaces, and seamless entertaining flow. Spacious vehicle and storage capacity includes an attached 2-car garage air-conditioned by a new mini-split and a new heat pump hot water system, an insulated 4-car detached garage/workshop with modern lighting with dedicated mini-split, and two auxiliary equipment sheds - plenty of space for classic cars, boats, RVs, and trailers. Relax on the covered lanai and sundeck overlooking native oaks and pines, completely secured with perimeter privacy fencing along Lockwood Ridge Road wrapping onto 53rd Street. Versatile RE-1 estate zoning offers boundless potential for an accessory dwelling unit (ADU/guest house), custom pool addition, or hobby animals.  Schedule your private tour today to experience this rare Sarasota acreage retreat!
#A4709805

SARASOTA

3151 53RD STREET

3 Beds

2 Baths

2,326 Sq.Ft.

$1,149,000

MLS#: A4709805

New on site 2 days ago
Set in Sarasota’s increasingly sought-after Rosemary District, this tri-level townhome offers a distinctly urban take on Florida living—where polished interiors, abundant natural light, and an enviable in-town address come together with remarkable ease. Built in 2019, this end-unit residence offers nearly 2,200 square feet of beautifully considered living space, with a sense of volume and privacy rarely found in a downtown setting. The architecture is complemented by a restrained palette of elevated finishes: warm hardwood floors, high ceilings, crisp crown molding, premium plaster-finished walls, plantation shutters, custom closets, and thoughtfully integrated storage. Every element feels intentional, creating elegant, interiors without sacrificing comfort. At the home's center, the chef’s kitchen serves as both a visual anchor and a natural gathering place. Solid wood cabinetry is paired with luminous quartz countertops,  refrigerator, gas range, generous island with seating, and a well-appointed pantry. A nearby powder room adds convenience, while the kitchen’s open connection to the dining and living spaces creates an effortless flow for both intimate evenings and larger gatherings. In the dining room, a sculptural chandelier adds drama, while expansive windows on the north and south elevations draw daylight deep into the interiors, subtly changing the home's character from morning through late afternoon. The primary suite occupies the third level, offering a private retreat above the home's activity. Its generous bath and exceptionally large walk-in closet offers the space and separation more often associated with a single-family residence. A second bedroom suite, complete with its own bath, shares this level, along with a dedicated laundry room. On the first floor, a beautifully proportioned third suite—with a walk-in closet and en-suite bath—offers a quiet guest retreat or an especially desirable home office.  Outside, a covered sitting area extends the home’s living spaces into the open air. It is an intimate setting for morning coffee, an alfresco dinner, or an evening glass of wine beneath Sarasota’s expansive skies. Valencia at Rosemary Place is an intimate gated enclave of Tuscan-inspired luxury townhomes positioned within a short distance of the restaurants, boutiques, galleries, and cafés that have made the Rosemary District one of Sarasota’s most dynamic neighborhoods. Main Street and Palm Avenue are nearby, while The Bay and Sarasota’s waterfront are just minutes away. Less than a quarter mile from the residence, the expansive 53-acre Bay Park is a signature public park along Sarasota Bay and adds another dimension to the lifestyle, with nature trails, a boardwalk, kayak launch, splash pad, fitness opportunities, concerts, and community events. Marina Jack, the Van Wezel Performing Arts Hall, Whole Foods, Marie Selby Botanical Gardens, and the district’s boutique hotels are all close at hand, with Lido Key and Siesta Key beaches within easy reach. Across the street, The Modern offers another amenity-driven extension of the lifestyle, with access to its pool, fitness center, restaurant, and bar available for a nominal monthly fee. Ultimately, this residence is defined as much by its setting as by its design. Refined but relaxed, highly considered yet wonderfully livable, it captures a distinctly Sarasota way of life.
#A4707128

SARASOTA

1250 MAY LANE

3 Beds

3 Baths

2,189 Sq.Ft.

$1,050,000

MLS#: A4707128

New on site 2 days ago
Under Construction. Under Construction-Condominium Unit C1-205 | 2nd Floor
This spacious 3-bedroom, 2.5-bath residence offers true one-level living in a thoughtfully designed flat. The home features an expansive kitchen that opens to a generous living area, with two private balconies providing outdoor access. The floor plan includes two owner suites, each with a glamorous bath and double vanity, plus a third guest bedroom, a large powder room, and an oversized laundry room. Built with rock-solid construction, impact glass windows and doors, an exceptional floor plan, and high-quality finishes throughout. Residents have access to a private pool, a walking path around the 15-acre grounds, a dog park, a playground, and lounges overlooking the tennis courts.

_________________________________________________________________________________________________________________
About Sarasota Bath + Racquet Residences & Club An Icon Reimagined
For half a century, the original Sarasota Bath & Racquet Club was a social and athletic cornerstone of Sarasota. Established in 1969 at 2170 Robinhood Street, it quickly became a community hub where friendships formed on the clay courts and championship tennis brought national attention.
In the 1970s it hosted the Virginia Slims of Sarasota, welcoming Chris Evert and Martina Navratilova. It later expanded to nearly 30 courts plus racquetball, squash, and a 40,000-square-foot fitness center. Generations grew up here under the banyan trees, and ranked players from around the world sought it out. Without housing, the club eventually declined. By the late 2010s it stood shuttered. In 2022 it was reimagined as the Bath + Racquet Residences & Club—a contemporary community honoring its past while embracing modern Sarasota living.
The City of Sarasota approved 256 luxury condominiums on the same lush site. The new Bath + Racquet Club is being built independently on the original grounds, so owners may join or simply enjoy urban luxury near Siesta Key, Lido Key, and downtown. The club will have indoor and outdoor tennis, pickleball, and padel courts, plus a private restaurant and lounge, Technogym fitness center, spa, sauna, massage room, juice bar, pro shop, and in-residence dining.
#A4709443

SARASOTA

2170 ROBINHOOD STREET C1-205

3 Beds

2 Baths

1,435 Sq.Ft.

$999,000

MLS#: A4709443

A rare opportunity to own a professionally designed, magazine-featured residence in Grand Park, where an extraordinary collection of upgrades and enhancements has transformed this home far beyond new construction. Featured by Savannah’s Home & Design as its “Home for the Holidays” project, this residence showcases sophisticated design, custom craftsmanship and effortless Florida living. From the moment you enter, the difference is unmistakable. The professionally curated interior emphasizes layered textures, architectural detail, elevated materials and livability. The great room makes a striking first impression with custom cabinetry and shelving, decorative ceiling beams and a custom fireplace with mantle, insert and tiled surround. Designer lighting, upgraded recessed lighting, dimmers and thoughtfully selected fixtures carry the elevated aesthetic throughout the home. The kitchen has been enhanced well beyond its original builder selections with upper stacked cabinetry, under and upper-cabinet LED lighting, GE Profile appliances and a built-in Monogram wine refrigerator. Adjacent spaces continue the custom detailing with stonework surrounding the bar window, designer sconces and lighting, custom cabinetry in the tech space and 8-foot frosted sliding French/barn-style doors. The primary suite is equally distinctive, featuring decorative ceiling beams and a custom molding feature wall that creates a sophisticated retreat. The primary bath continues the designer aesthetic with Level 6 tile extending to the ceiling, an upgraded shower system, architectural beam detailing and a dramatic stone accent wall. Additional interior enhancements include a custom-designed den with built-in cabinetry and a feature wall, tile flooring added to three bedrooms in place of carpet, 5-inch baseboards, five designer mirrors, custom drapery and curtains, blackout treatments and Roman shades. The entire interior was repainted using low/no-VOC paint, reflecting the attention given not only to aesthetics but to the home's overall living environment. Impact windows and 8-foot interior doors further enhance the home's substantial, custom feel. The design continues outdoors, where a spectacular 16' x 41' custom salt water pool and raised spa anchor a private resort-style retreat. Shellock decking, a panoramic ClearView enclosure, dramatic LED water features, upgraded lanai finishes, designer lighting and fans, privacy landscaping and thoughtfully planned entertaining areas create a seamless extension of the home's interior. Behind the beautiful finishes is an equally impressive investment in comfort and functionality, including a Kohler 20kW whole-home generator, Aprilaire dehumidification and fresh-air system, layered UV and air-purification technology, additional insulation, upgraded drainage and irrigation, extensive landscaping, gutters and technology enhancements. Every detail has been considered, from custom cabinetry and architectural millwork to window treatments, lighting, landscaping and the completed pool environment. The result is the look and feel of a custom-built residence without the time, expense or construction required to recreate it after closing. Located within sought-after Grand Park, this exceptional home offers a finished design statement, thoughtfully created from the inside out and ready to enjoy from day one.
#N6145967

SARASOTA

10317 CANAVERAL CIRCLE

4 Beds

3 Baths

2,861 Sq.Ft.

$1,300,000

MLS#: N6145967

New on site 3 days ago
Experience the best of coastal living in this 3-bedroom gulf-front condo at 4660 Ocean Boulevard, Unit 2, on beautiful Siesta Key. Enjoy the unbeatable appeal of beachfront living, with the sparkling Gulf waters and world-famous silicon sand beaches just steps away. Ideally located near the charming Siesta Key Village, you'll have convenient access to popular restaurants, boutique shopping, and local entertainment. The community offers desirable amenities, including two swimming pools, perfect for relaxing and enjoying the Florida sunshine. Whether you're seeking a beachside retreat, a second home, or an investment opportunity, this exceptional Gulf-front location offers the perfect blend of coastal charm, convenience, and resort-style living.
#A4708651

SARASOTA

4660 OCEAN BOULEVARD U2

3 Beds

2 Baths

1,645 Sq.Ft.

$1,195,000

MLS#: A4708651

New on site 3 days ago
Discover exceptional privacy, thoughtful design and SUBSTANTIAL OWNER IMPROVEMENTS in this distinguished John Cannon Allora  II Model, located in the gated Turtle Rock community of Palmer Ranch. Set on a beautifully landscaped 0.30-acre lot with desirable SOUTHERN EXPOSURE and no homes directly behind it, this four-bedroom, three-bath residence offers 3,123 square feet of living space, a dedicated office/den and a three-car garage, all overlooking a lush natural preserve. APPROXIMATELY $200,000.00 in renovations and improvements reflect a commitment to comfort, energy efficiency and storm preparedness. Highlights include HURRICANE-RATED WINDOWS AND SLIDING GLASS DOORS, a photovoltaic solar energy system, a whole-house Generac generator and  A NEWER TILE ROOF . These substantial investments complement the home's timeless architecture and help reduce the need for major future upgrades. Inside, soaring coffered and tray ceilings, crown molding, wood and travertine flooring and generous natural light create an inviting atmosphere. The kitchen features granite countertops, abundant cabinetry, stainless-steel appliances and a natural gas cooktop. The spacious primary suite includes dual walk-in closets and a beautifully updated bath with dual vanities, a freestanding soaking tub and a separate walk-in shower. A private office offers  a comfortable setting for work or reading. Outdoor living is a standout feature. The expansive screened lanai includes a heated pool and spa and a custom built-in outdoor kitchen featuring exotic wood cabinetry, a premium grill, sink and undercounter beverage refrigerator. Designed for both everyday relaxation and entertaining, this space opens to tranquil views of the natural preserve, with no rear neighbors and a wonderful sense of privacy. Additional amenities include a natural gas tankless water heater, gas fireplace, central vacuum, laundry room with utility sink and storage, and an epoxy-finished three-car garage with electric vehicle charging. The solar system is owned outright. Turtle Rock offers mature landscaping, scenic pathways, lakes and preserves, a community center, heated pool, tennis, pickleball and basketball courts, and neighborhood activities, with no CDD fee. Conveniently situated near the Legacy Trail, shopping, dining, Sarasota's cultural attractions and Siesta Key Beach, this thoughtfully improved John Cannon home combines privacy, practical upgrades and inviting Florida living.
#A4708212

SARASOTA

4804 BENCHMARK COURT

4 Beds

3 Baths

3,123 Sq.Ft.

$1,099,999

MLS#: A4708212

Experience sophisticated downtown Sarasota living at The Mark in this 11th-floor residence featuring expansive city views, floor-to-ceiling impact glass, and a private balcony overlooking downtown and quiet State Street. This 2-bedroom, 2.5-bath condominium with a bonus room offers 1,600 square feet of contemporary living space with a bright, open floor plan and desirable eastern exposure for beautiful morning sunrises. The European-inspired kitchen features premium Bulthaup cabinetry, stainless steel countertops, an island, and Miele appliances, including a steam oven. Crisp white tile flooring throughout the main living areas creates a clean, modern aesthetic, complemented by wood flooring in the bedrooms. The primary suite features additional Bulthaup cabinetry and private balcony access, while the split-bedroom layout and separate laundry room provide comfort and functionality. Residents of The Mark enjoy resort-style amenities including a pool, fitness center, club lounge, and fire pit. Ideally located in the heart of downtown Sarasota, just steps from exceptional dining, shopping, galleries, theaters, and the Sarasota waterfront.
#A4701214

SARASOTA

111 S PINEAPPLE AVENUE 1103

2 Beds

2 Baths

1,600 Sq.Ft.

$1,250,000

MLS#: A4701214

Send a message

Message successfully sent.

Your message

What is 3 + 4 ?

Reason for contacting?

I agree to receive email communication and understand I can unsubscribe at any time.

I agree to be contacted by The Graf Group of Coldwell Banker via call, email, and text for real estate services. To opt out, you can reply 'stop' at any time or reply 'help' for assistance. You can also click the unsubscribe link in the emails. Message and data rates may apply. Message frequency may vary. Privacy Policy

Sign Out

Virtual Assistant

Would you like to take the next step with this property? We can help you schedule a showing or virtual tour, or send you more details.

Yes, I would like more information.

Thank You for Your Reply, One of Our Agents will contact you as soon as possible

No, maybe later.

Thank you, you can always contact me via email, phone number or through the contact form.

Realhub AI

Lucy - Your AI-Powered Realtor
Update Your Temporary Password

Personalize your search

Enter your email and we'll notify you immediately when new listings match what you're looking for.

or enter email address
Already have an account ? Login here

Continue your home search

I agree to receive communications and understand I can unsubscribe at any time.

I agree to be contacted by The Graf Group of Coldwell Banker via call, email, and text for real estate services. To opt out, you can reply 'stop' at any time or reply 'help' for assistance. You can also click the unsubscribe link in the emails. Message and data rates may apply. Message frequency may vary. Privacy Policy

Already have an account ? Login here

We use cookies

We use cookies primarily for analytics to enhance your experience. By accepting, you agree to our use of these cookies. You can manage your preferences or learn more about our cookies policy.