.webp?size=346x80)
- Properties
- Meet our agents
- Communities
- Market Report
- Home Value
- Calculator
Property
Beds
2
Full Baths
2
1/2 Baths
None
Year Built
2026
Sq.Footage
1,545
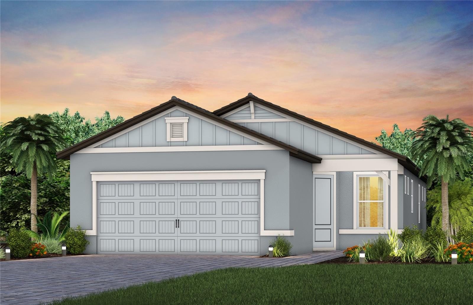
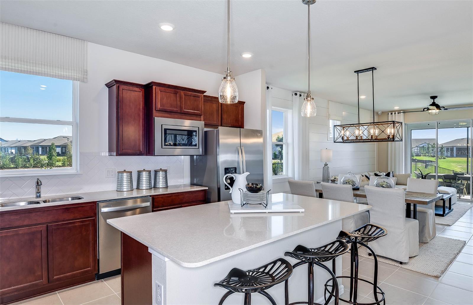
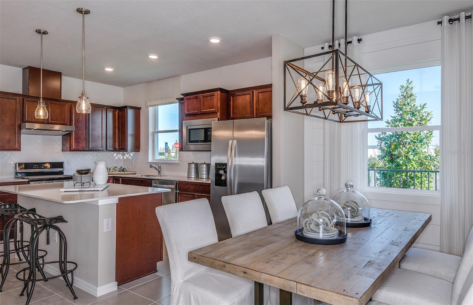
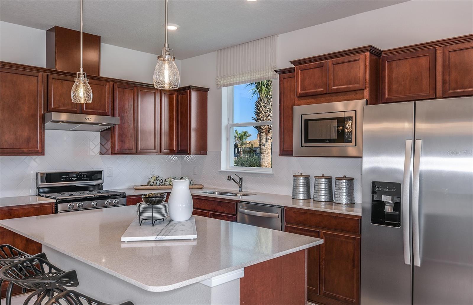
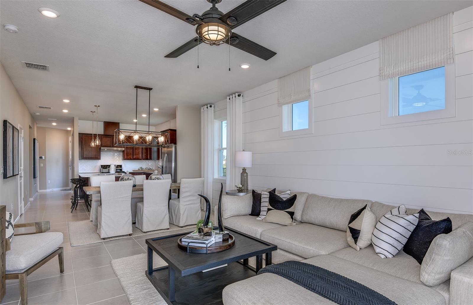
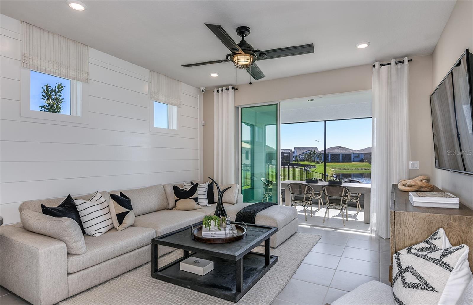
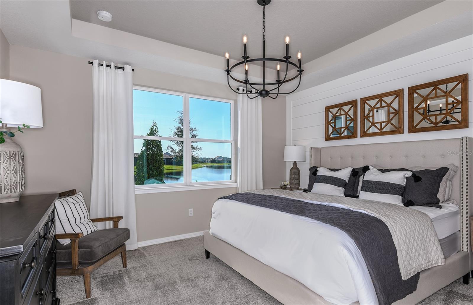
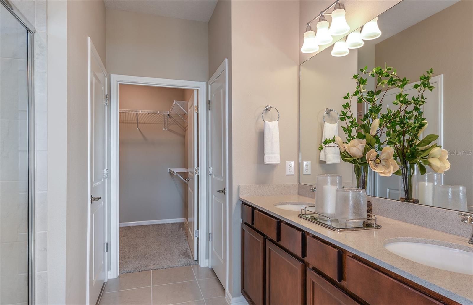
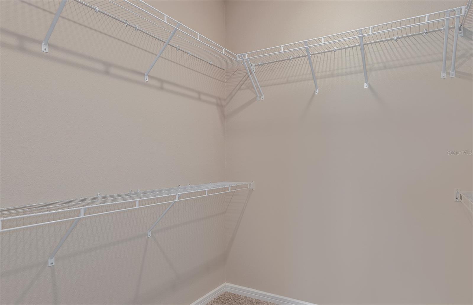
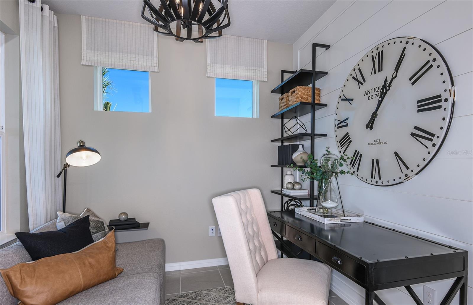
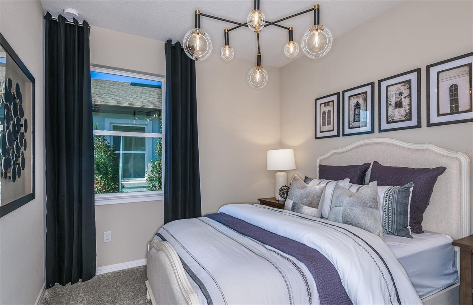
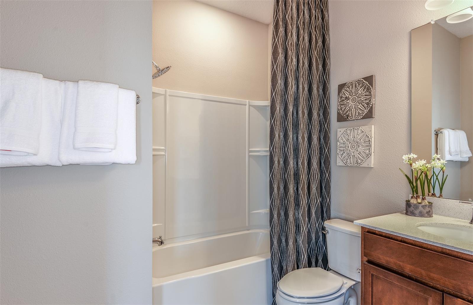
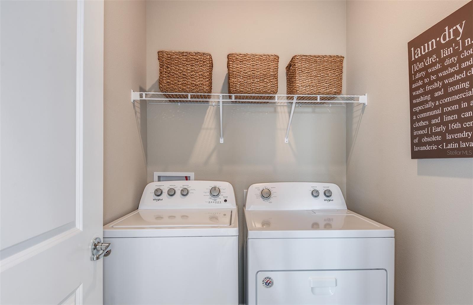
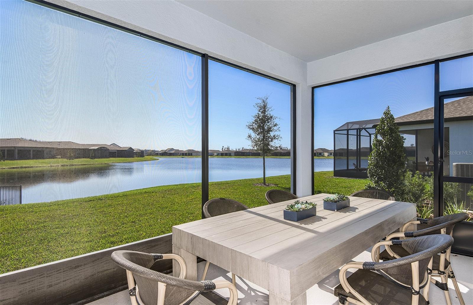
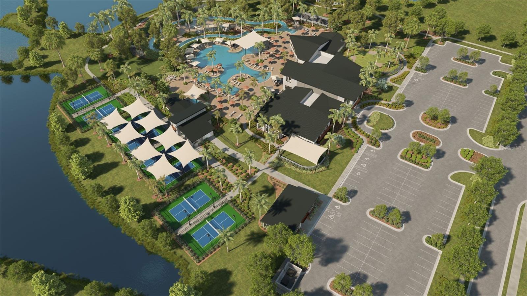
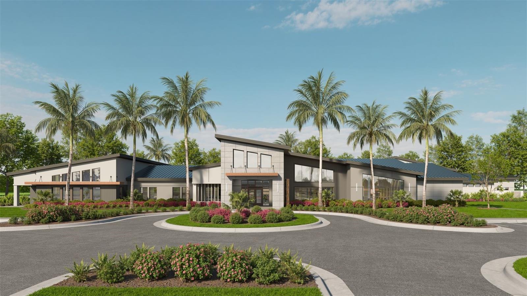
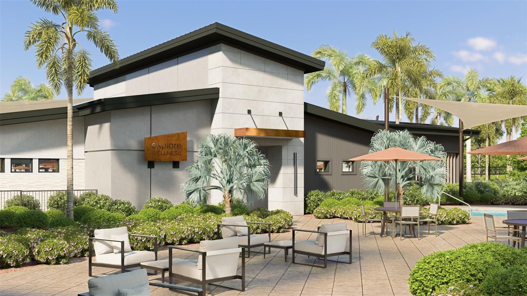
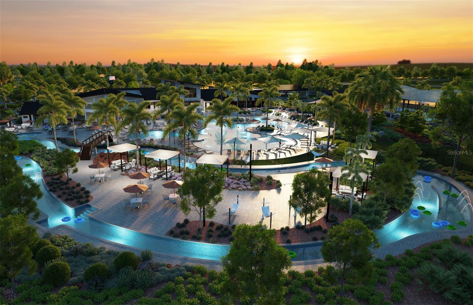
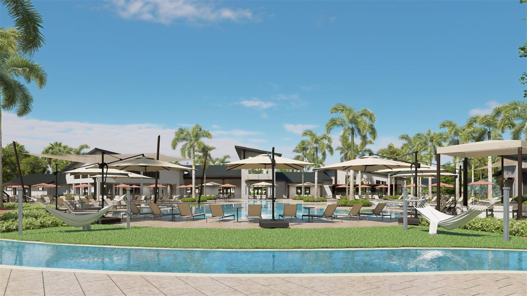
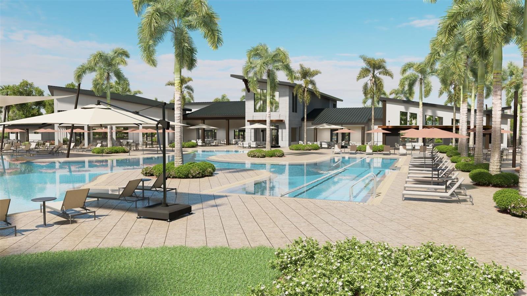
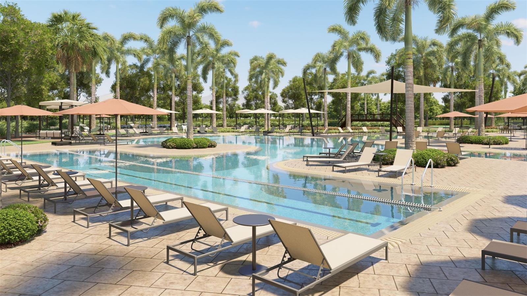
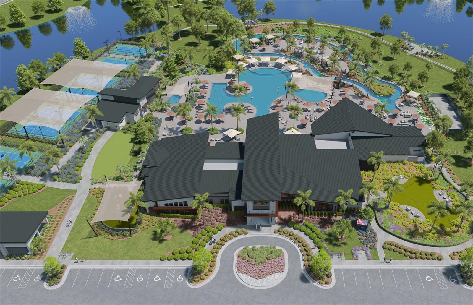
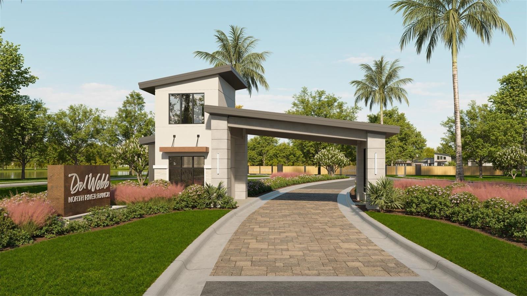
Under Construction. Escape to Del Webb Explore North River Ranch, where every moment feels like a retreat. Set in the award-winning North River Ranch Master Plan in Parrish, FL, this gated community offers a perfect blend of relaxation, recreation, and connection. Del Webb is known for vibrant, resort-style communities for 55+ buyers—and now, with Del Webb Explore, our single-family and multigenerational homes are bringing that same incredible lifestyle to all ages. Exceptional amenities set the stage for a lifestyle filled with sun-soaked adventures, laid-back escapes, and effortless camaraderie. Designed for those who crave both adventure and community, this is where friendships thrive, activities abound, and every moment feels like a getaway. This perfectly sized Contour home offers a seamless blend of comfort, style, and functionality, all within a thoughtfully designed open-concept floor plan. Ideal for both everyday living and entertaining, this home delivers the modern features and flexible spaces today’s homeowners are looking for. At the center of it all, the designer kitchen shines with a spacious center island, modern white cabinetry, and 3cm quartz countertops complemented by a classic 3”x12” tiled backsplash. A sleek stainless steel single-bowl sink and a full suite of Whirlpool stainless steel appliances— including a built-in oven and microwave, stovetop with range hood, dishwasher and refrigerator—complete this beautiful and highly functional space. The bathrooms carry through the same elevated finishes with matching cabinetry and quartz countertops. The Owner’s Bath serves as a relaxing retreat, featuring dual sinks, a walk-in shower with heavy glass door and thoughtful design details. The Owner’s Suite also includes a generous walk-in closet, providing ample storage. Luxury vinyl plank flooring flows throughout the main living areas, flex room, offering both durability and style, 18”x18” tile flooring in the baths and laundry room and stain resistant carpet in the bedrooms, for added warmth. A versatile enclosed flex room adds even more value, making the perfect space for a home office, hobby room, or cozy den, while the extended gathering room offers plenty of space for entertaining. Step outside to enjoy the covered lanai with screen enclosure—ideal for relaxing or entertaining. Finishing touches include faux wood blinds, epoxy flooring on the 2 car garage, situated on a corner lot, hurricane impact glass windows, along with a Smart Home technology package featuring a video doorbell for convenience and peace of mind. This Contour home is the perfect balance of smart design, stylish finishes, and everyday comfort. Enjoy peace of mind with Pulte’s transferable, 10-year Limited Structural Warranty that covers materials and workmanship in the 1st year, workability of plumbing, electrical, HVAC, and other mechanical systems through the 2nd year, various types of water infiltration and internal leaks through the 5th year, and the structural integrity of the home through the 10th year. Plus, we’re currently offering limited-time incentives and below-market rates!
Features & Amenities
Interior
-
Other Interior Features
Built-in Features, Eat-in Kitchen, Open Floorplan, Walk-In Closet(s)
-
Total Bedrooms
2
-
Bathrooms
2
-
Cooling YN
YES
-
Cooling
Central Air
-
Fireplace YN
NO
-
Heating YN
YES
-
Heating
Central, Heat Pump
-
Pet friendly
Number Limit, Yes
Exterior
-
Garage
Yes
-
Garage spaces
2
-
Construction Materials
Stucco
-
Parking
Driveway, Garage Door Opener, Attached
-
Patio and Porch Features
Covered, Rear Porch
-
Pool
Yes
-
Pool Features
Other
-
Waterfront YN
NO
Area & Lot
-
Lot Features
Corner Lot, Landscaped, Paved
-
Lot Size(acres)
0.12
-
Lot Size(square feet)
5,379
-
Property Type
Residential
-
Property Sub Type
Single Family Residence
-
Architectural Style
Florida
Price
-
Sales Price
$428,010
-
Sq. Footage
1,545
-
Price/SqFt
$277
HOA
-
Association
YES
-
Association Fee
$260.62
-
Association Fee Frequency
Monthly
-
Association Fee Includes
N/A
-
Total Monthly Fees
$260.62
School District
-
Elementary School
Barbara A. Harvey Elementary
-
Middle School
Buffalo Creek Middle
-
High School
Parrish Community High
Property Features
-
Stories
1
-
New Construction
YES
-
Association Amenities
Cable TV, Clubhouse, Fitness Center, Gated, Pool, Spa/Hot Tub, Trail(s)
-
Foundation Details
Slab
-
Ownership
Fee Simple
-
Senior Community YN
NO
-
Sewer
Public Sewer
-
Tax Lot
1
-
Water Source
Public
Schedule a Showing
Showing scheduled successfully.
Mortgage calculator
Estimate your monthly mortgage payment, including the principal and interest, property taxes, and HOA. Adjust the values to generate a more accurate rate.
Your payment
Principal and Interest:
$
Property taxes:
$
HOA fees:
$
Total loan payment:
$
Total interest amount:
$
Location
County
Manatee
Elementary School
Barbara A. Harvey Elementary
Middle School
Buffalo Creek Middle
High School
Parrish Community High
Listing Courtesy of Jacque Gendron , PULTE REALTY OF WEST FLORIDA LLC
RealHub Information is provided exclusively for consumers' personal, non-commercial use, and it may not be used for any purpose other than to identify prospective properties consumers may be interested in purchasing. All information deemed reliable but not guaranteed and should be independently verified. All properties are subject to prior sale, change or withdrawal. RealHub website owner shall not be responsible for any typographical errors, misinformation, misprints and shall be held totally harmless.

Business Coach | Executive Sales Associate | Realtor®
Michael Graf
Call Michael today to schedule a private showing.

* Listings on this website come from the FMLS IDX Compilation and may be held by brokerage firms other than the owner of this website. The listing brokerage is identified in any listing details. Information is deemed reliable but is not guaranteed. If you believe any FMLS listing contains material that infringes your copyrighted work please click here to review our DMCA policy and learn how to submit a takedown request.© 2024 FMLS.
Related Properties
PARRISH
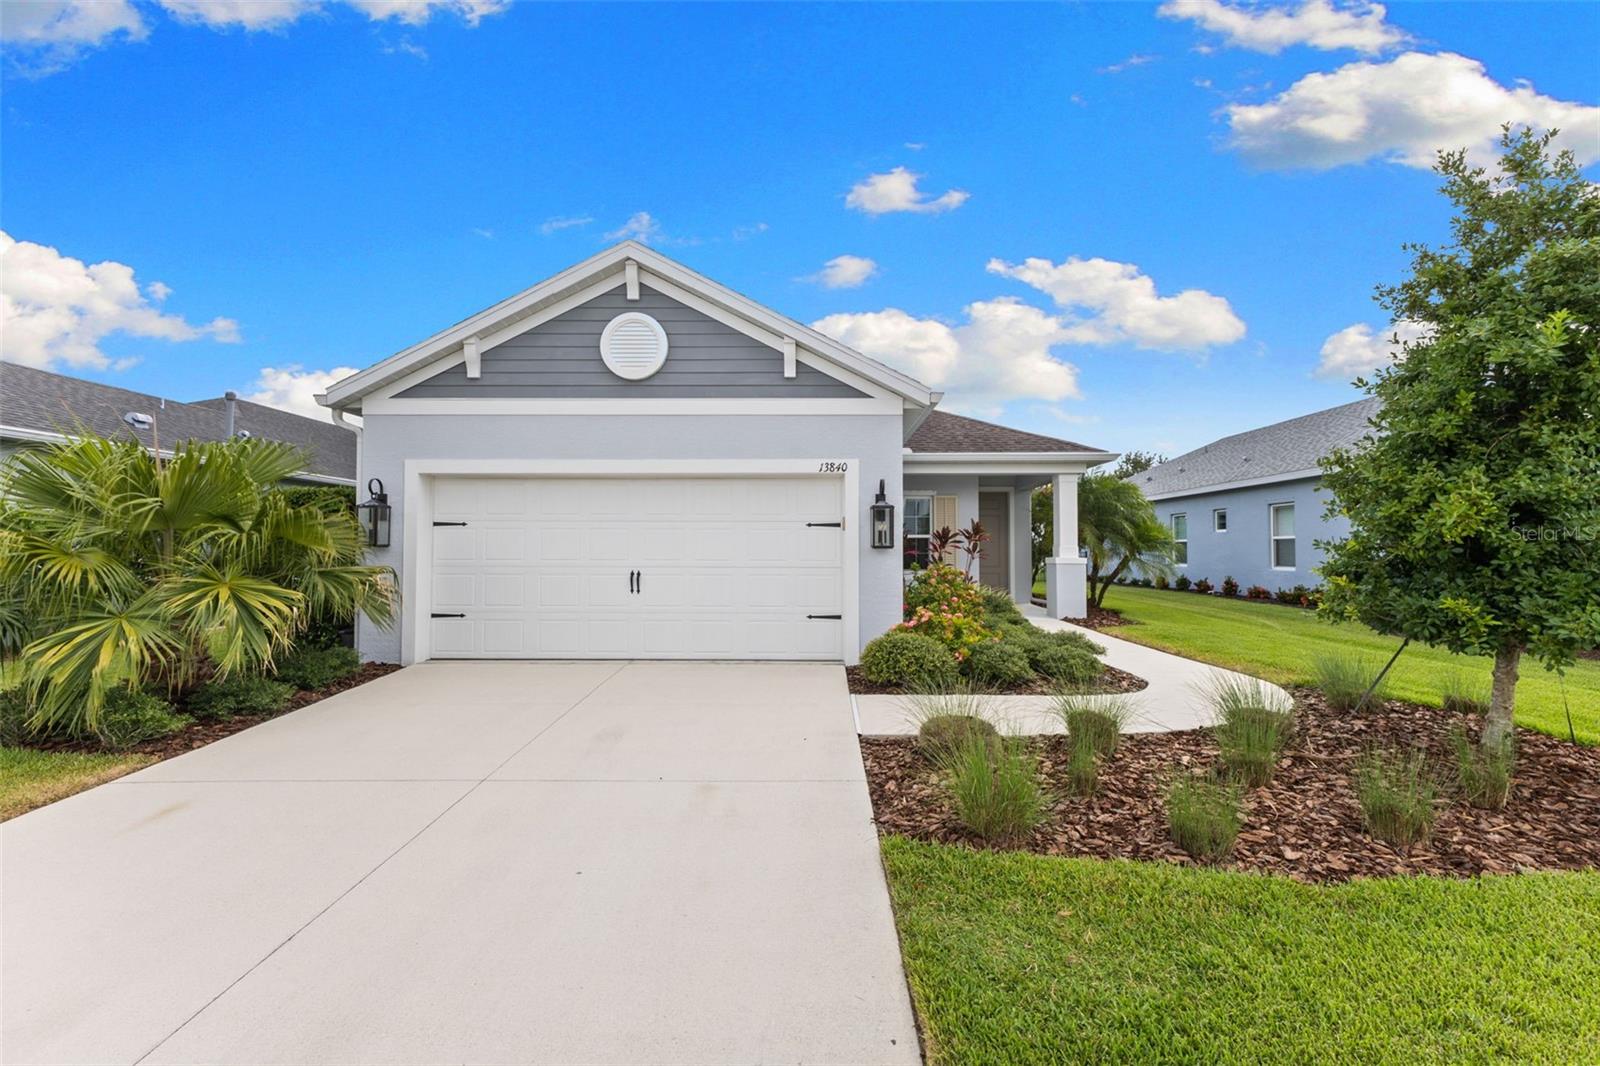
13840 OLD CREEK COURT
2 Beds
2 Baths
1,641 Sq.Ft.
$375,000
MLS#: A4699851
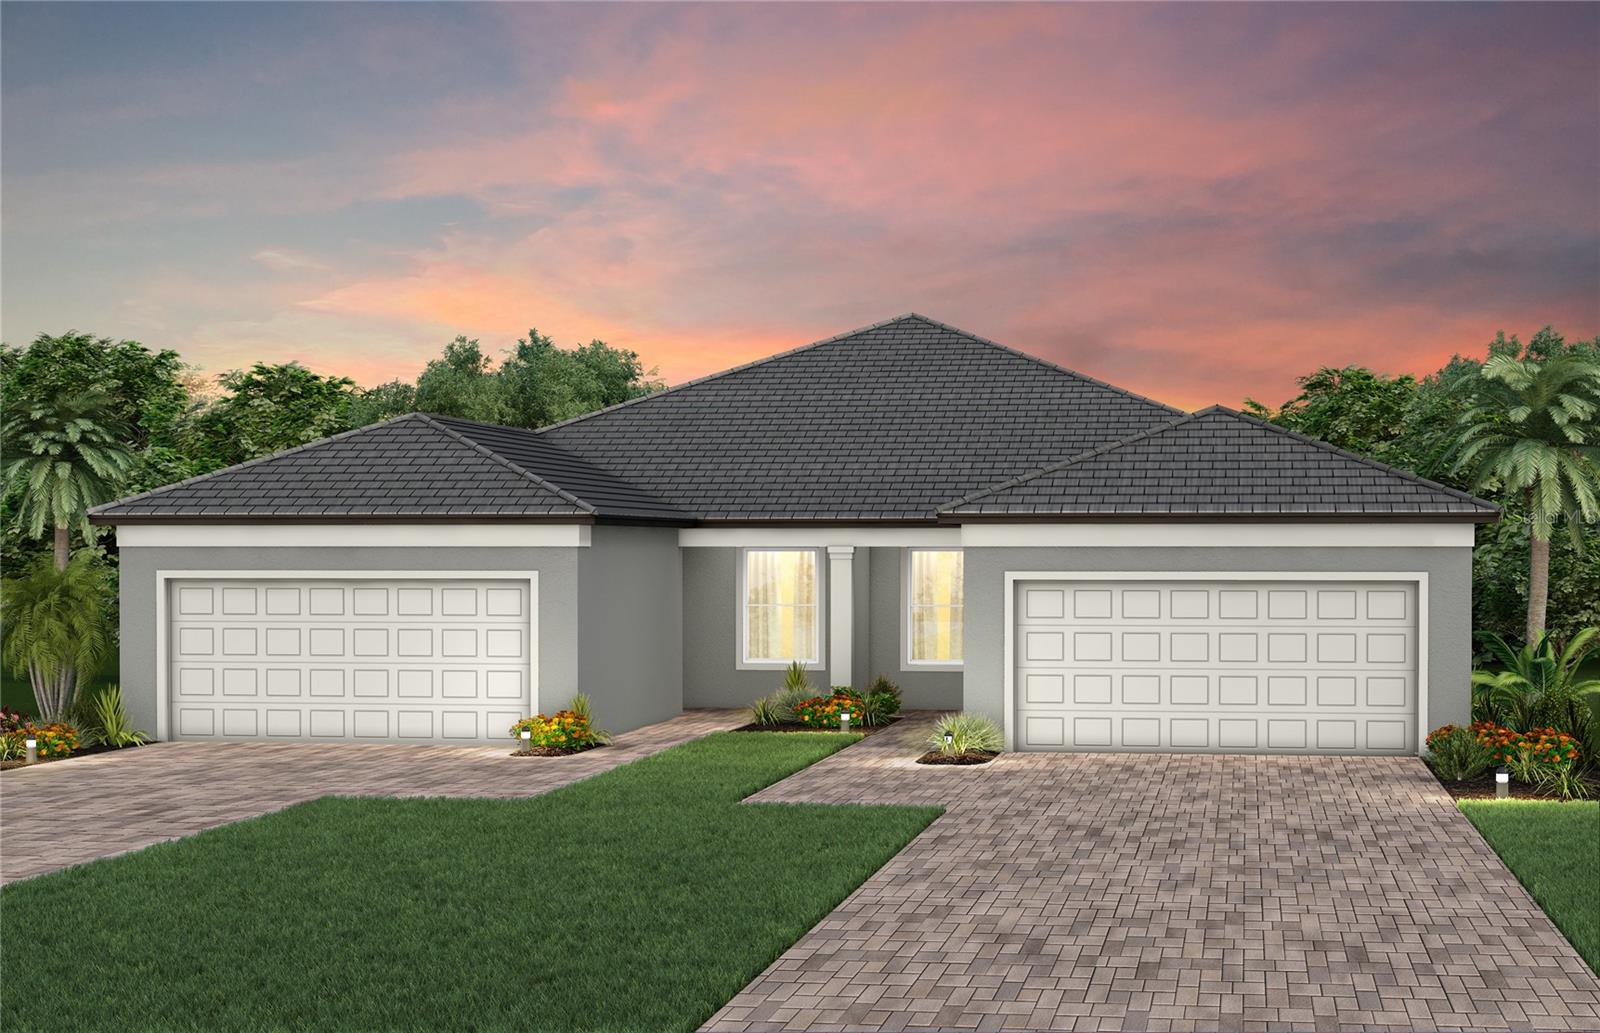
PARRISH
12514 ADOBE STREET
2 Beds
2 Baths
1,579 Sq.Ft.
$398,890
MLS#: TB8522845
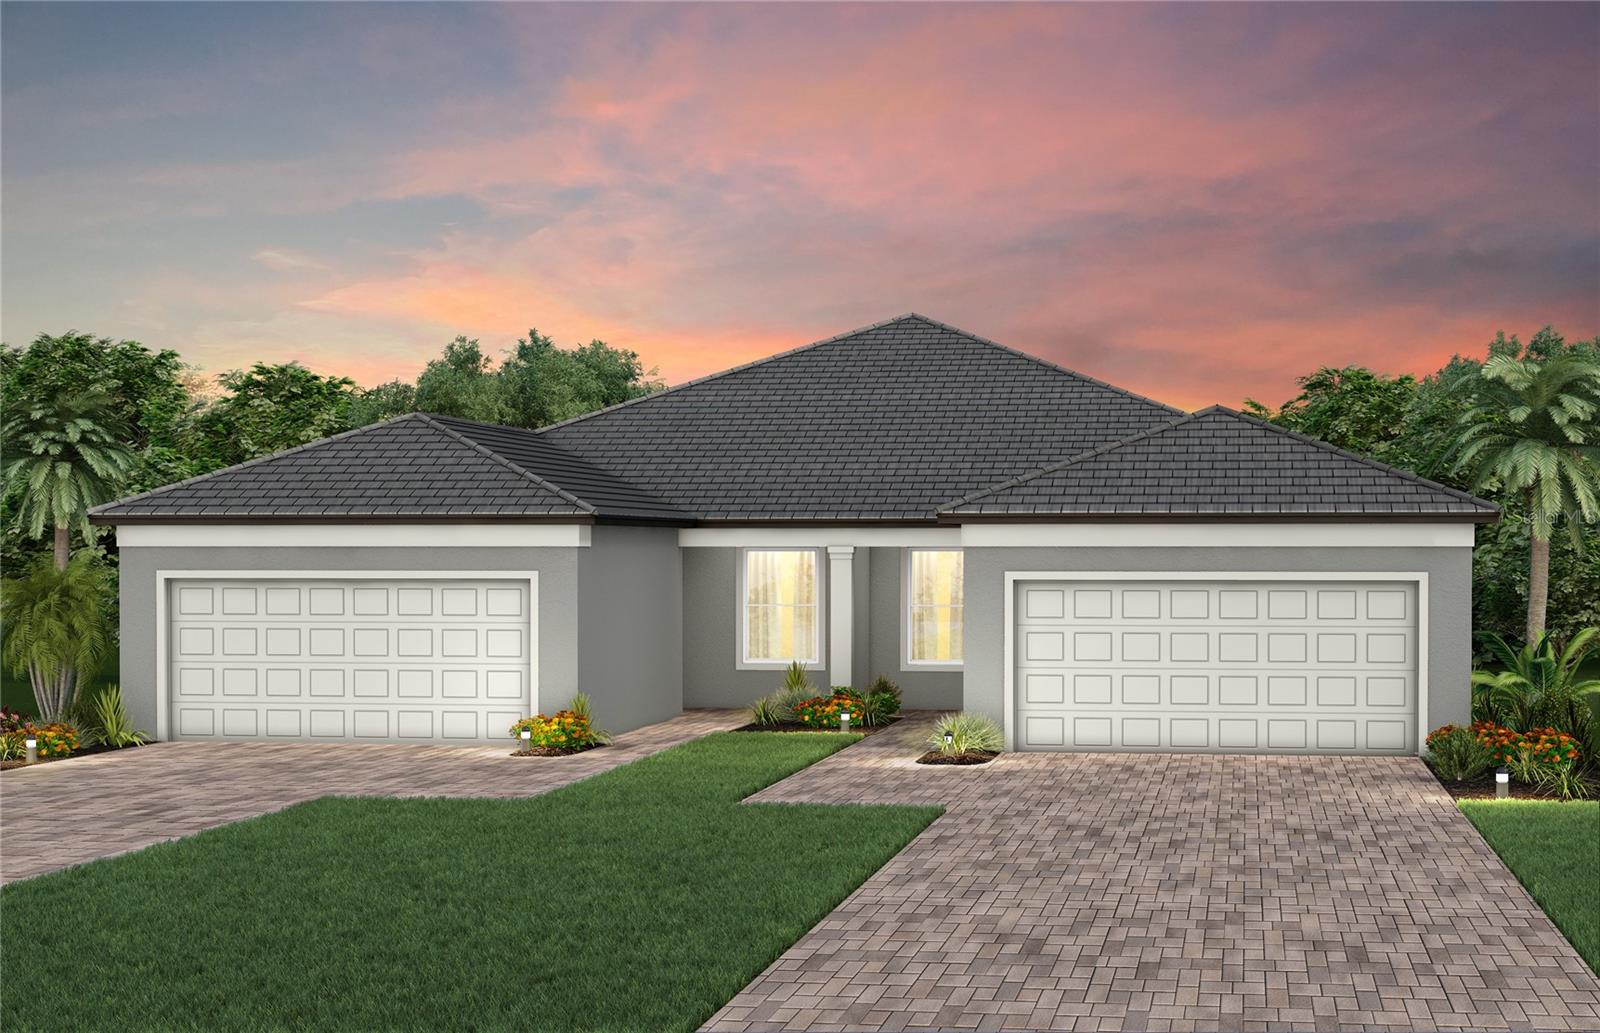
PARRISH
12518 ADOBE STREET
2 Beds
2 Baths
1,579 Sq.Ft.
$402,430
MLS#: TB8522859
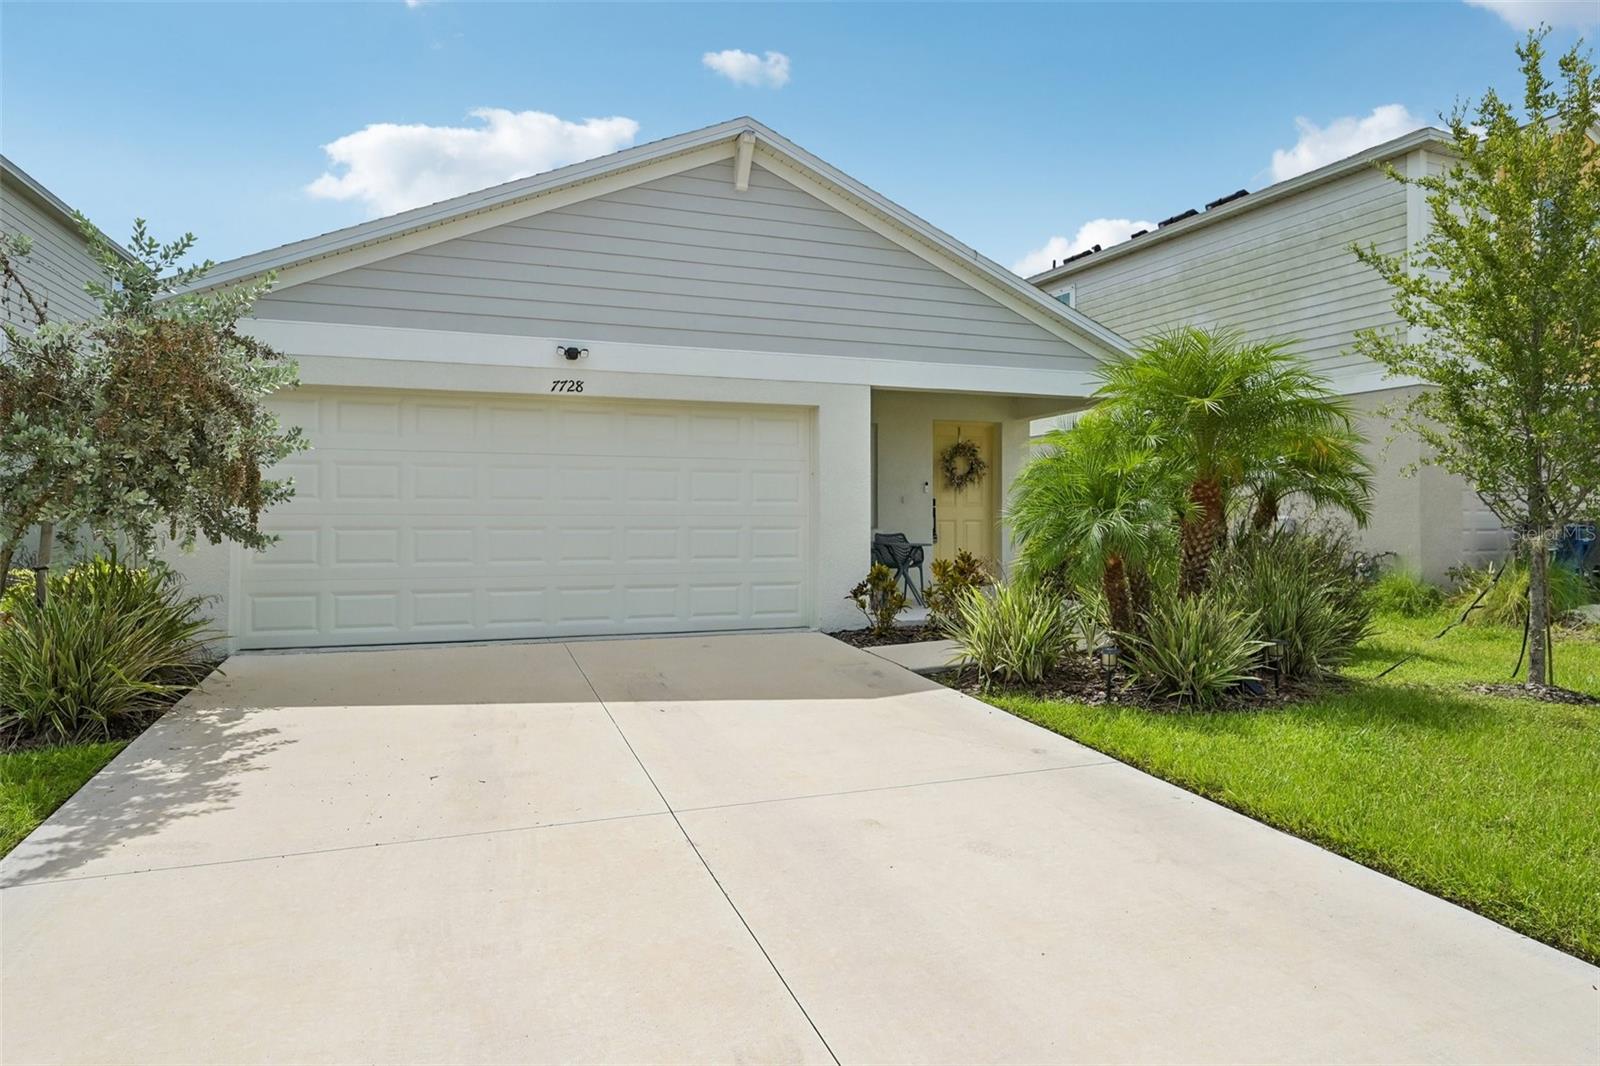
PARRISH
7728 TWINLEAF TERRACE
3 Beds
2 Baths
1,602 Sq.Ft.
$350,000
MLS#: A4700019
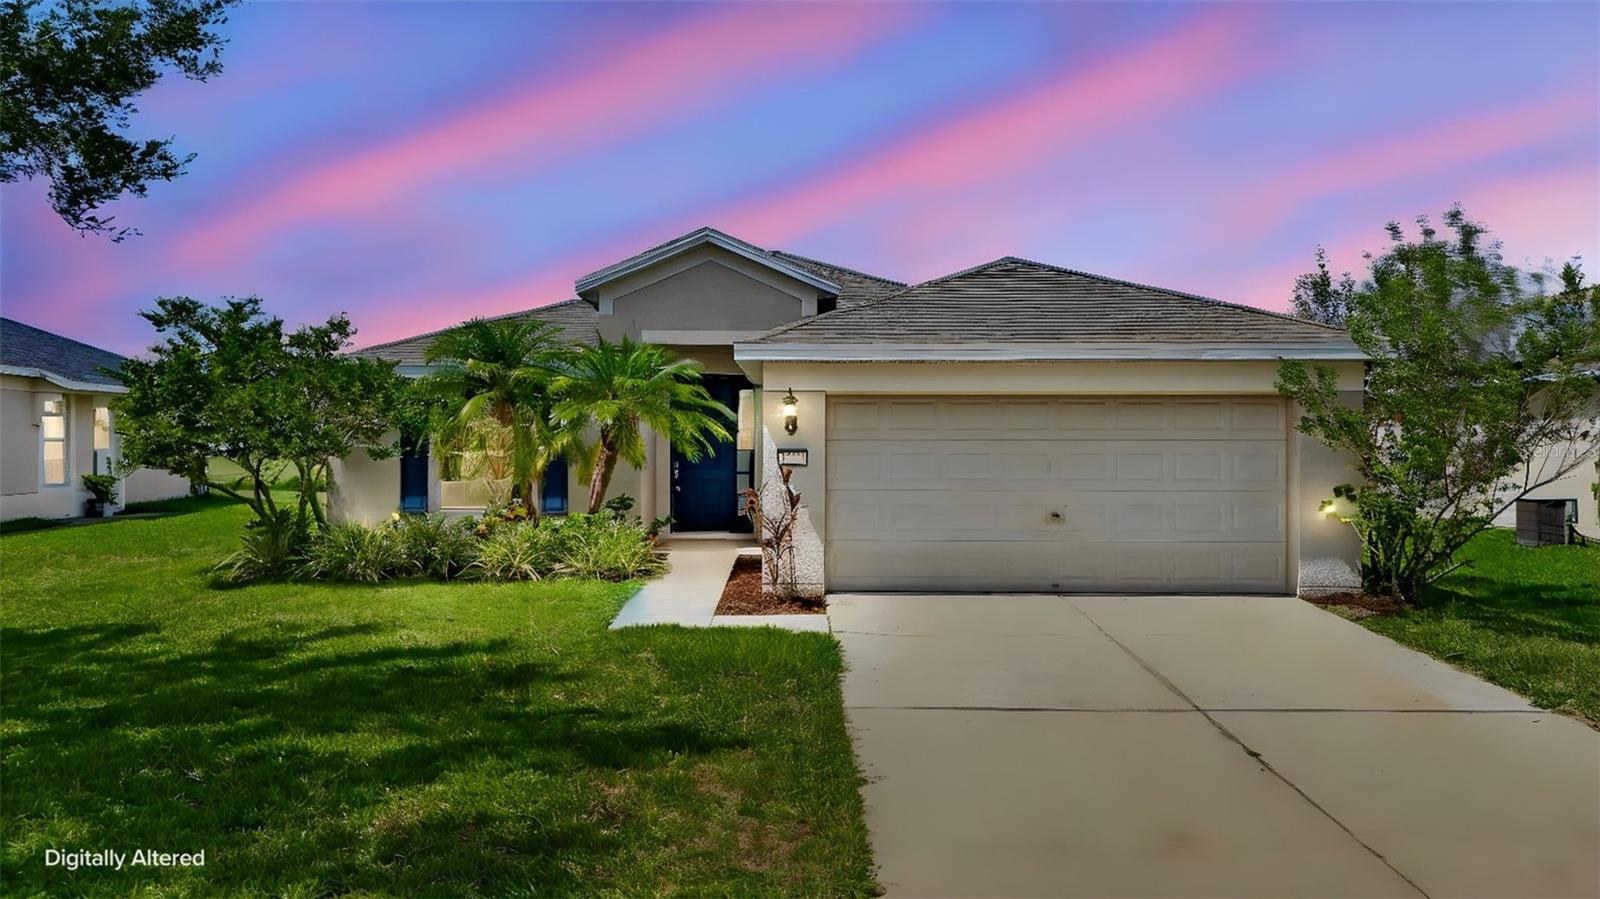
PARRISH
9784 50TH STREET CIRCLE E
4 Beds
2 Baths
1,604 Sq.Ft.
$360,000
MLS#: A4699705
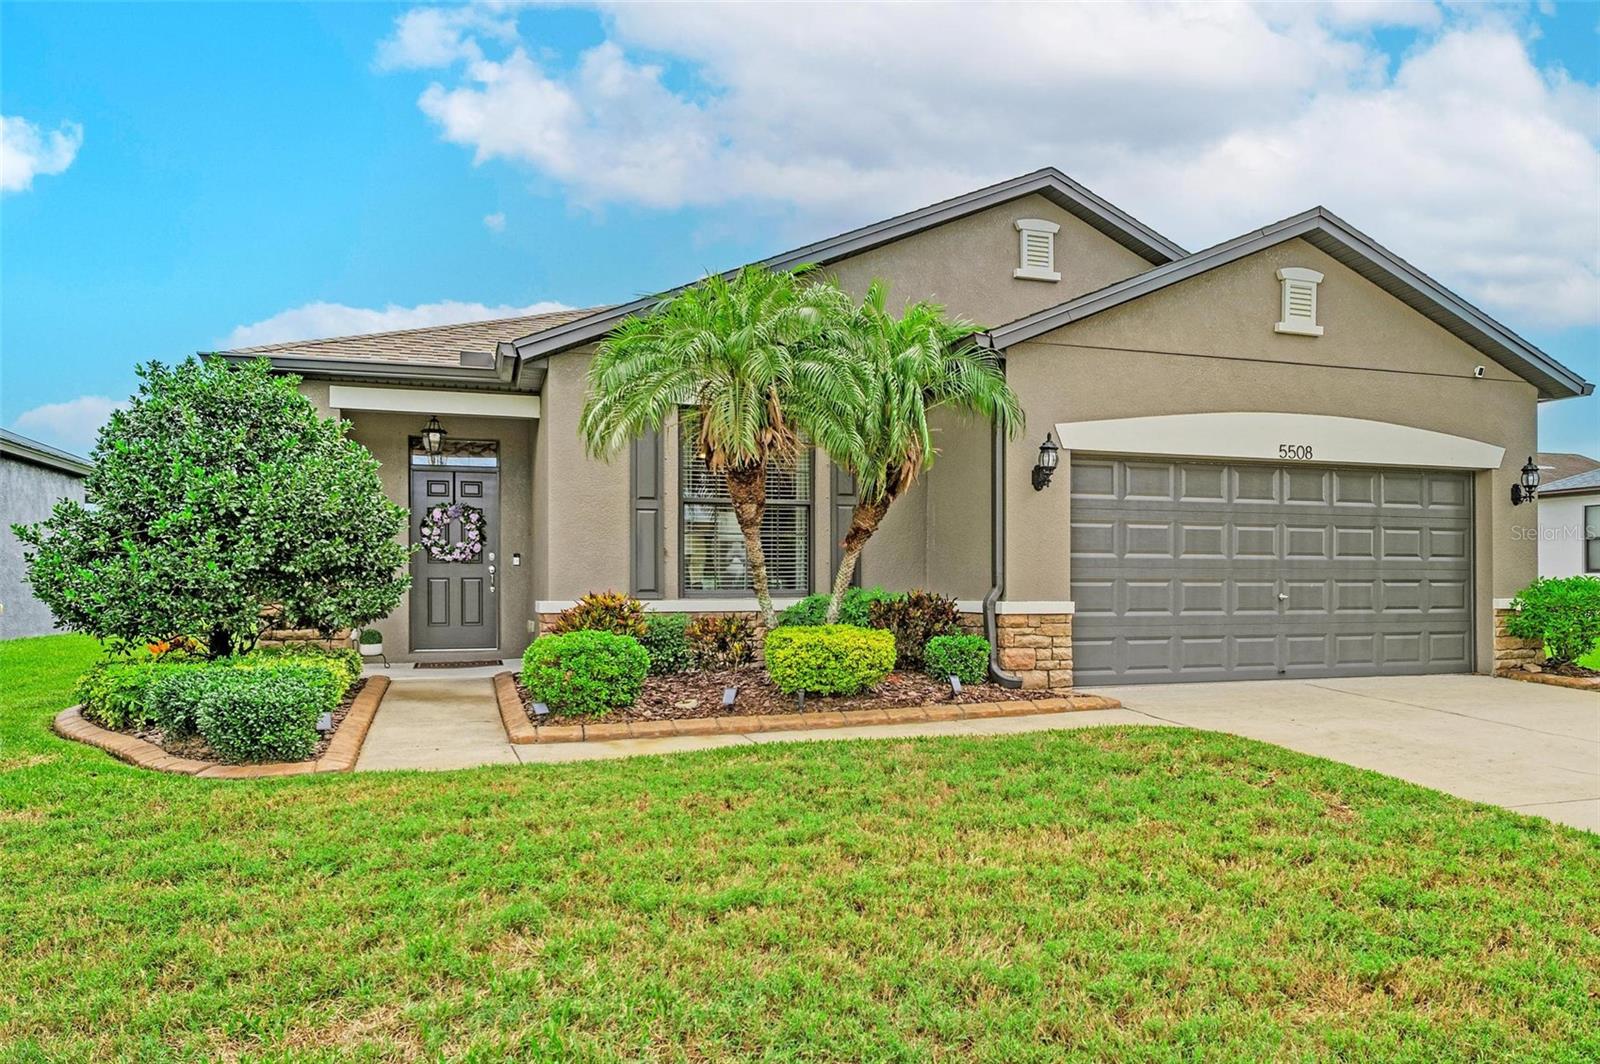
PARRISH
5508 105TH TERRACE E
3 Beds
2 Baths
1,700 Sq.Ft.
$350,000
MLS#: A4699912
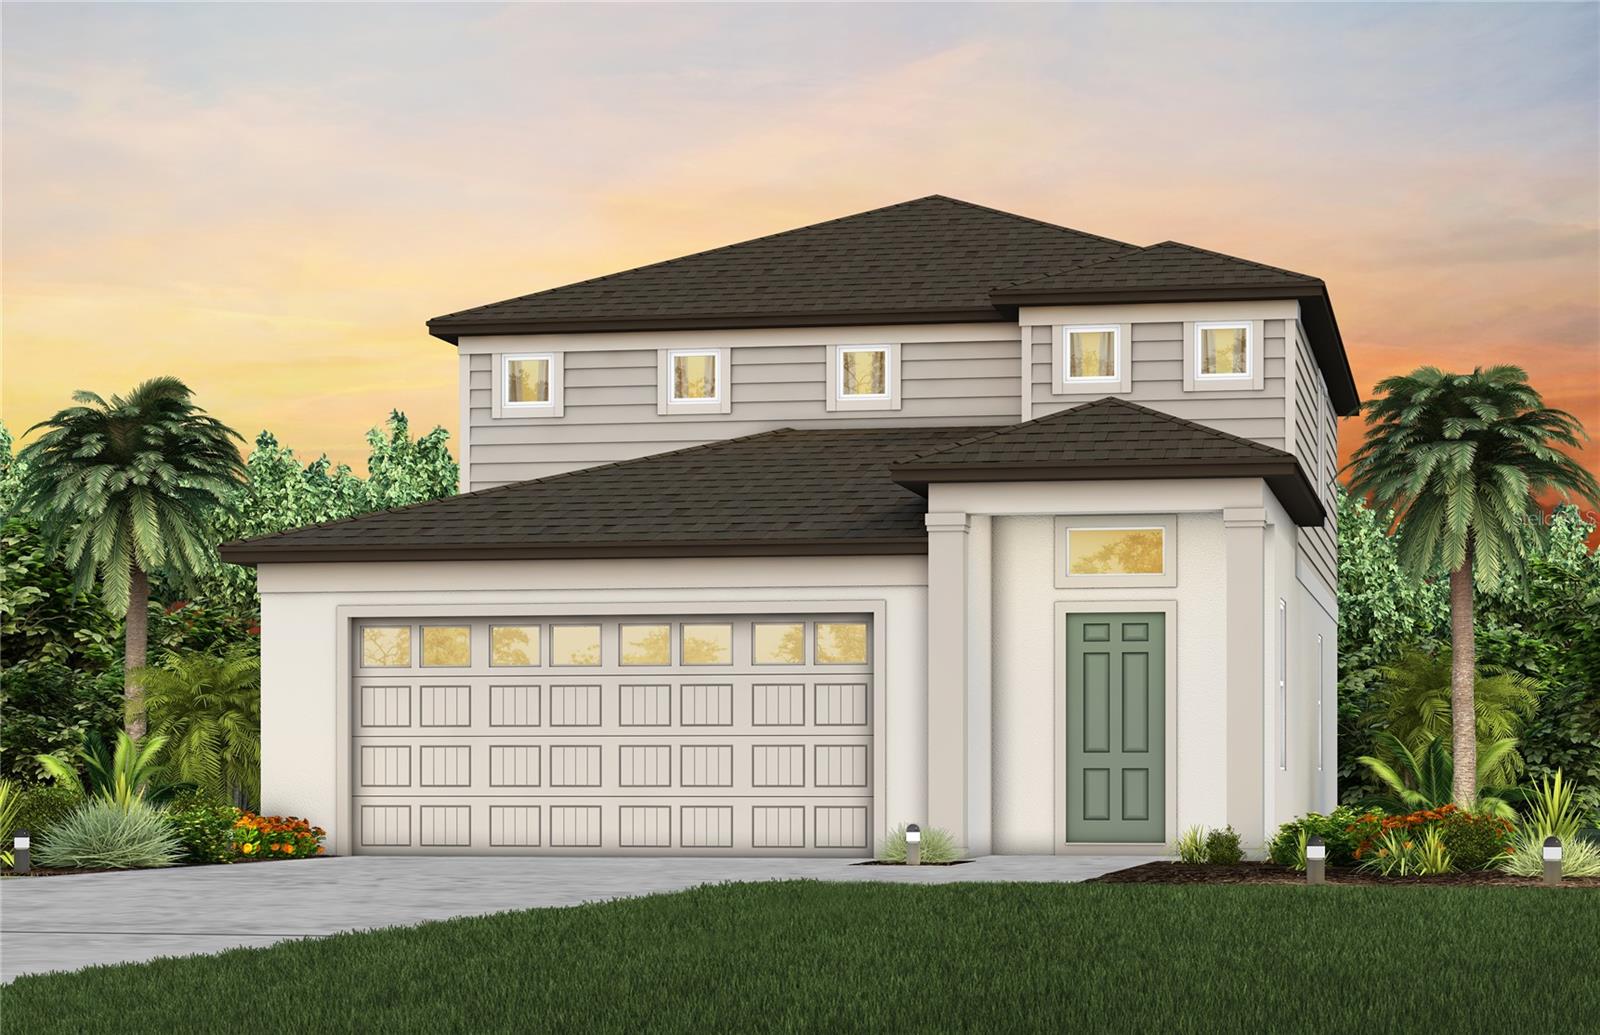
PARRISH
7926 PALM PARADISE PLACE
4 Beds
3 Baths
2,262 Sq.Ft.
$430,710
MLS#: TB8524400
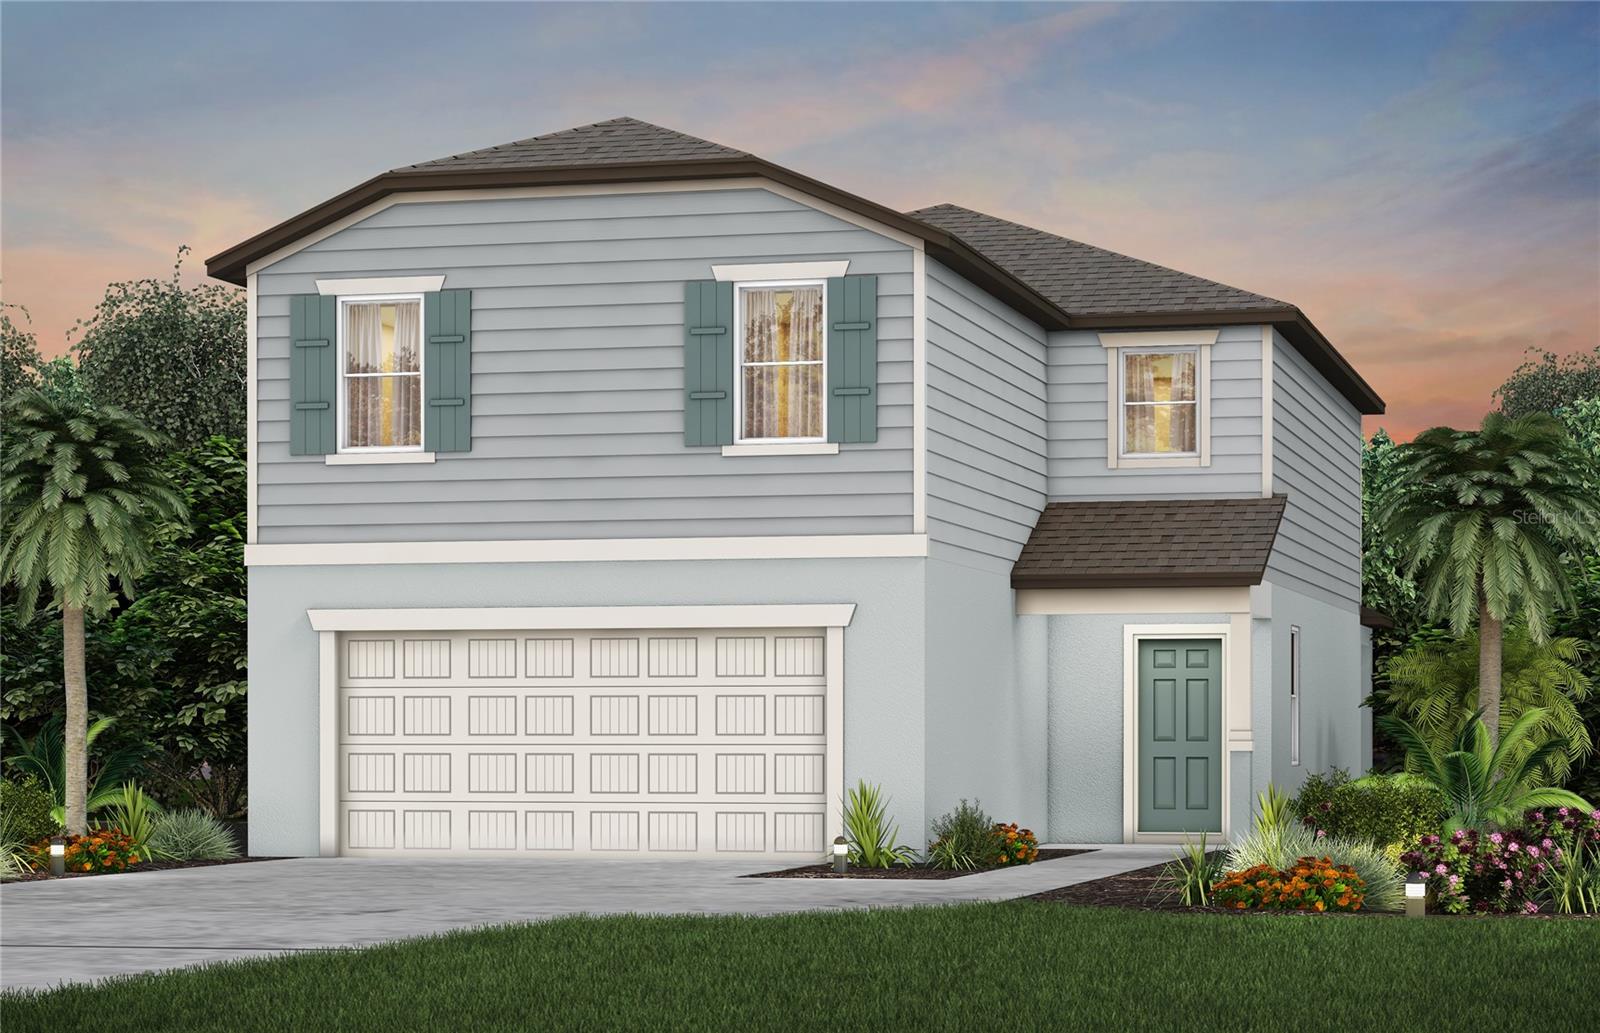
PARRISH
10422 HIDDEN BANKS GLEN
5 Beds
3 Baths
2,615 Sq.Ft.
$393,240
MLS#: TB8525217
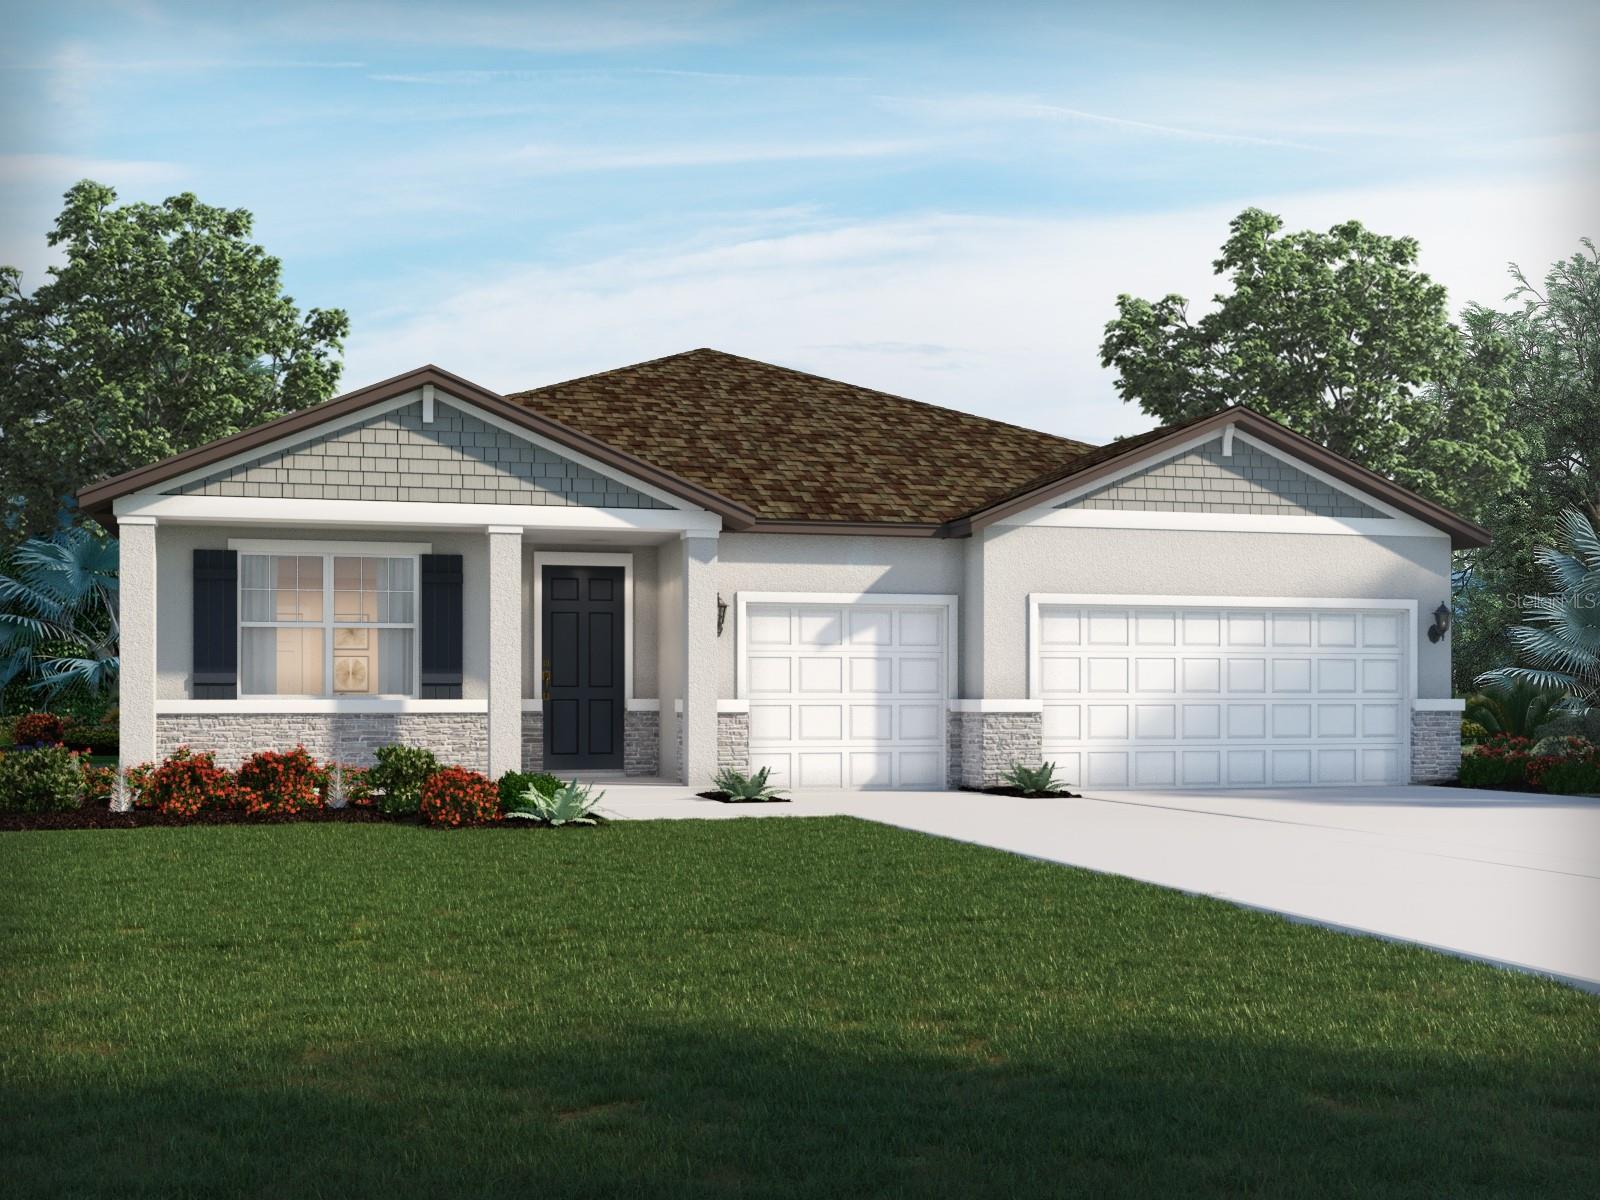
PARRISH
11429 STARLING SONG PLACE
4 Beds
3 Baths
2,181 Sq.Ft.
$480,000
MLS#: TB8527443
