Features & Amenities

Interior

  • Other Interior Features

    Eat-in Kitchen, High Ceilings, Open Floorplan, Vaulted Ceiling(s), Walk-In Closet(s)

  • Total Bedrooms

    2

  • Bathrooms

    2

  • Cooling YN

    YES

  • Cooling

    Central Air

  • Fireplace YN

    NO

  • Heating YN

    YES

  • Heating

    Central

  • Pet friendly

    Breed Restrictions, Cats OK, Dogs OK

Exterior

  • Garage

    Yes

  • Garage spaces

    2

  • Construction Materials

    Block

  • Other Exterior Features

    Rain Gutters

  • Parking

    Attached

  • Patio and Porch Features

    Rear Porch, Screened

  • Pool

    No

  • Waterfront YN

    YES

  • View

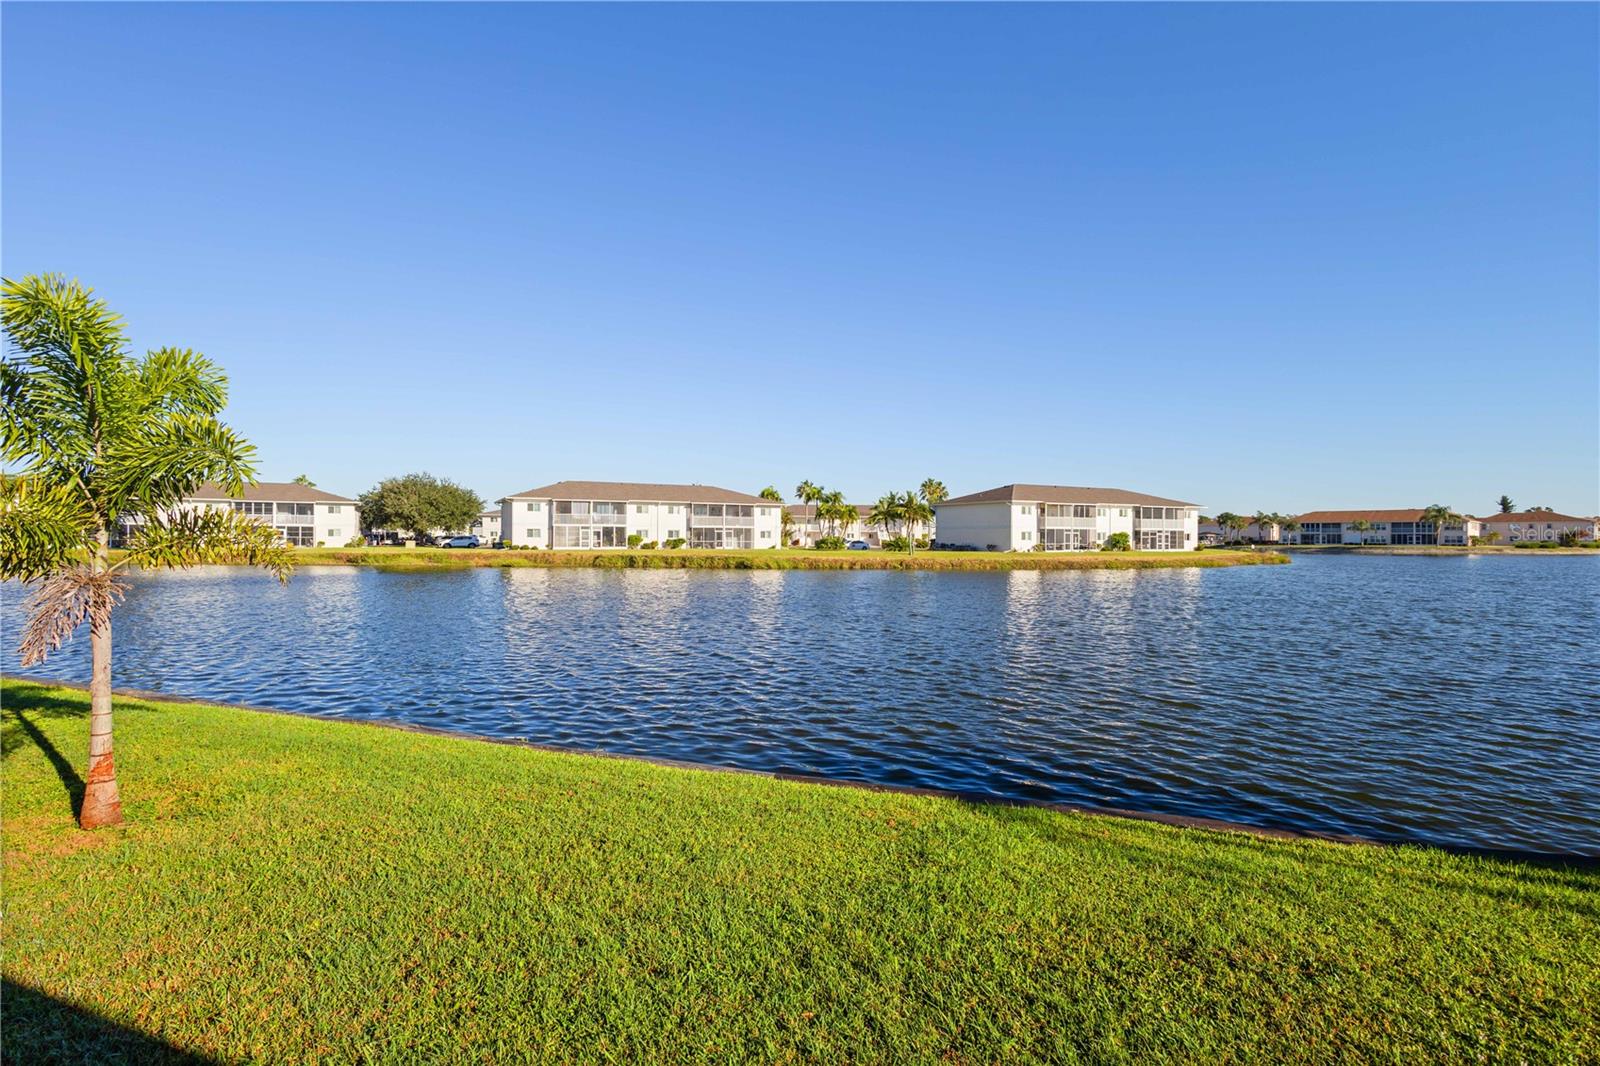
    Lake, Water

Area & Lot

  • Lot Features

    Waterfront

  • Lot Size(acres)

    0.05

  • Lot Size(square feet)

    2,303

  • Property Type

    Residential

  • Property Sub Type

    Condominium

Price

  • Sales Price

    $265,000

  • Tax Amount

    $3,731

  • Sq. Footage

    1,095

  • Price/SqFt

    $242

HOA

  • Association

    YES

  • Association Fee

    $1,250

  • Association Fee Frequency

    Quarterly

  • Association Fee Includes

    N/A

  • Total Monthly Fees

    $416.67

School District

  • Elementary School

    Nocatee Elementary School

  • Middle School

    DeSoto Middle School

  • High School

    DeSoto County High School

Property Features

  • Stories

    1

  • New Construction

    NO

  • Association Amenities

    Pool

  • Foundation Details

    Slab

  • Ownership

    Condominium

  • Senior Community YN

    NO

  • Sewer

    Public Sewer

  • Tax Lot

    0

  • Water Source

    Public

Schedule a Showing

Showing scheduled successfully.

<
>
IN PERSON
VIA CHAT

What is 3 + 4 ?


Change time

Mortgage calculator

Estimate your monthly mortgage payment, including the principal and interest, property taxes, and HOA. Adjust the values to generate a more accurate rate.

Your payment

Principal and Interest:

$

Property taxes:

$

HOA fees:

$

Total loan payment:

$

Total interest amount:

$

Location

County

DeSoto

Elementary School

Nocatee Elementary School

Middle School

DeSoto Middle School

High School

DeSoto County High School

Listing Courtesy of Erica Rayborn , COLDWELL BANKER SUNSTAR REALTY

RealHub Information is provided exclusively for consumers' personal, non-commercial use, and it may not be used for any purpose other than to identify prospective properties consumers may be interested in purchasing. All information deemed reliable but not guaranteed and should be independently verified. All properties are subject to prior sale, change or withdrawal. RealHub website owner shall not be responsible for any typographical errors, misinformation, misprints and shall be held totally harmless.

Agent Emil Garinga

Executive Assistant

Emil Garinga

Call Emil today to schedule a private showing.


* Listings on this website come from the FMLS IDX Compilation and may be held by brokerage firms other than the owner of this website. The listing brokerage is identified in any listing details. Information is deemed reliable but is not guaranteed. If you believe any FMLS listing contains material that infringes your copyrighted work please click here to review our DMCA policy and learn how to submit a takedown request.© 2024 FMLS.
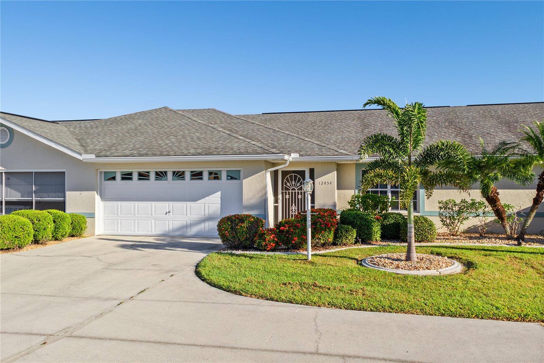
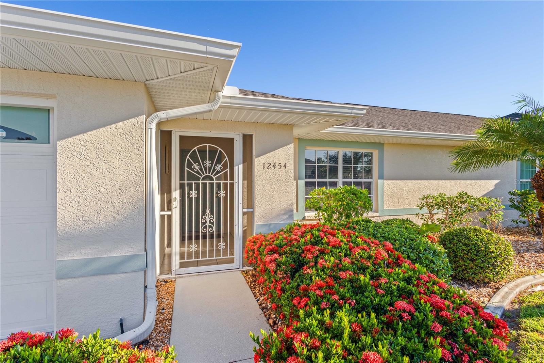
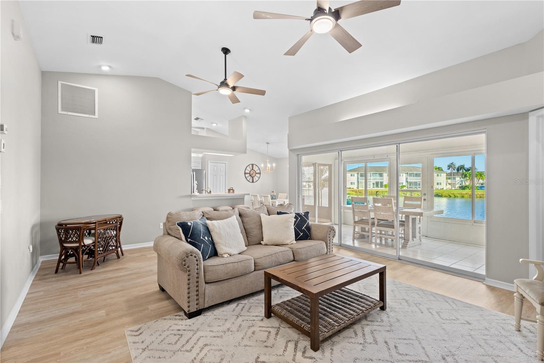
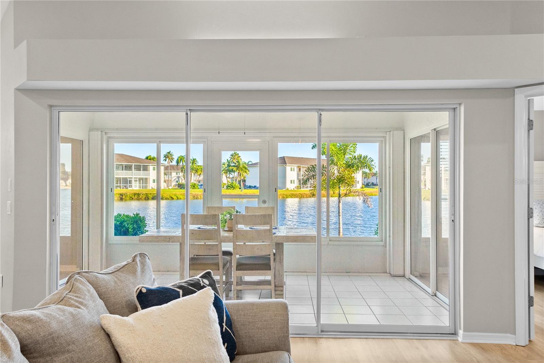
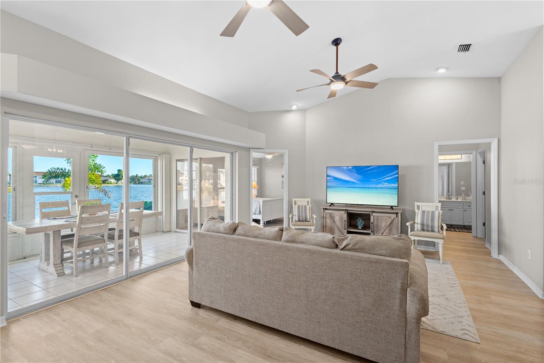
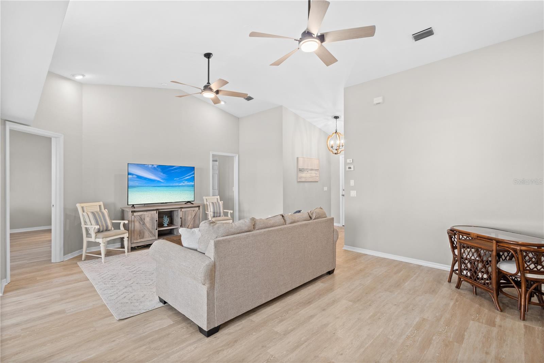
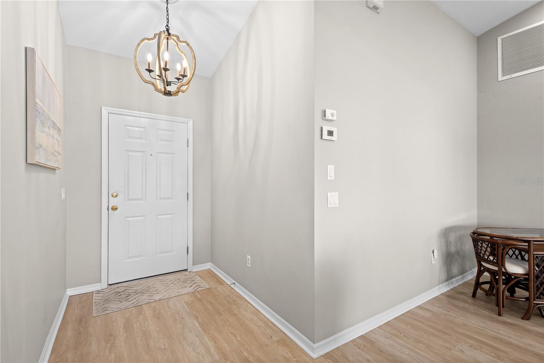
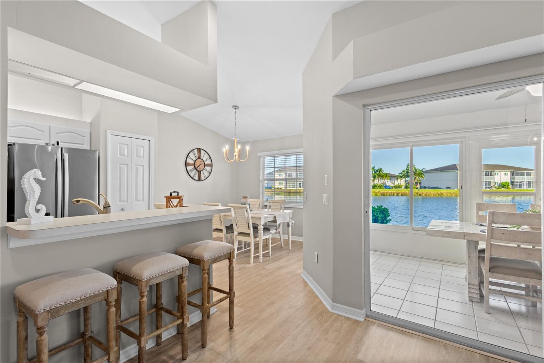
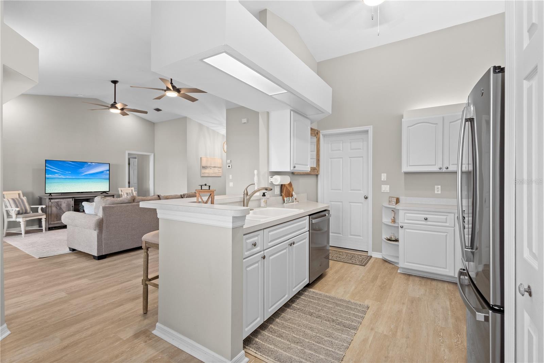
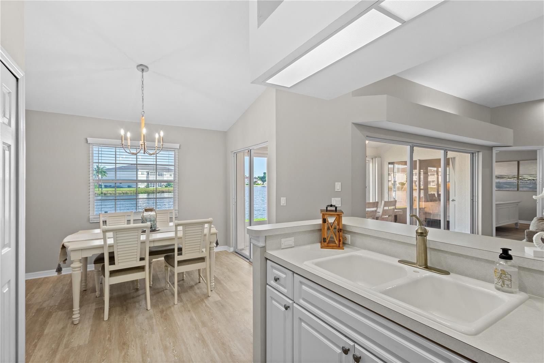
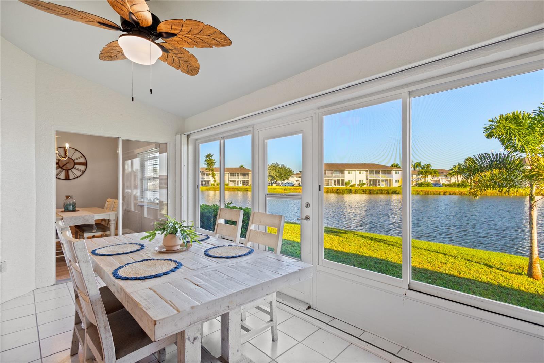
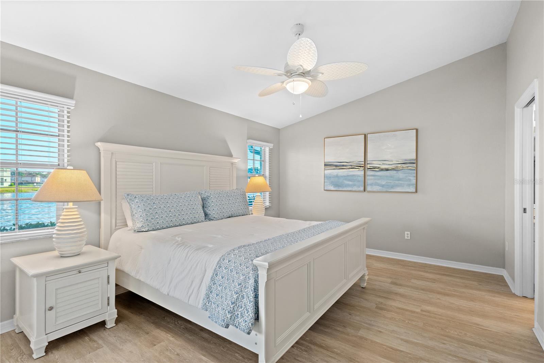
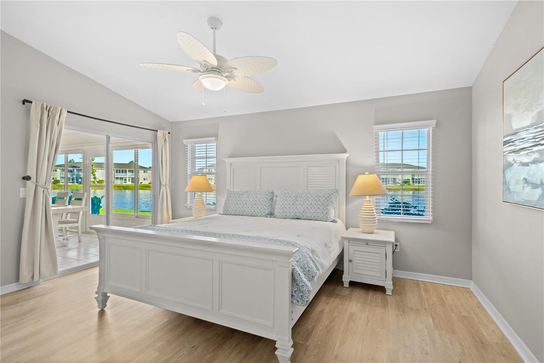
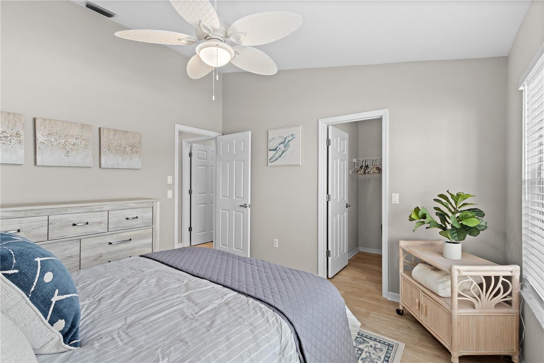
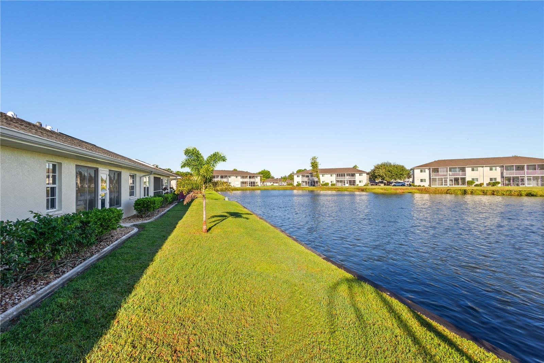
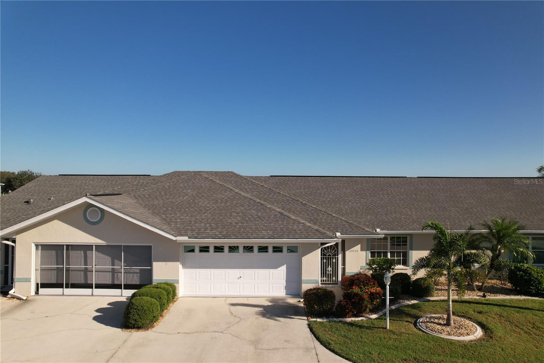
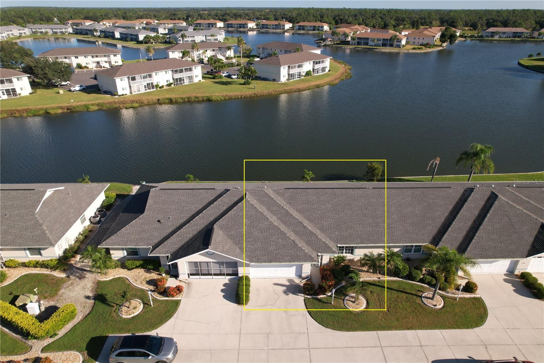
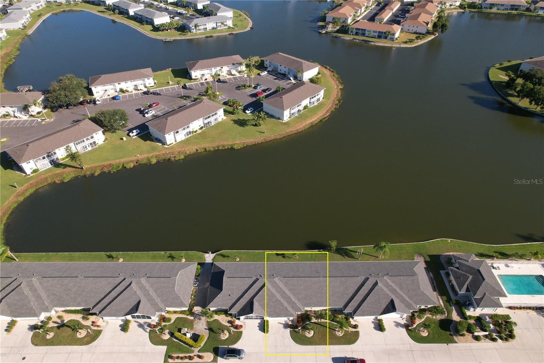
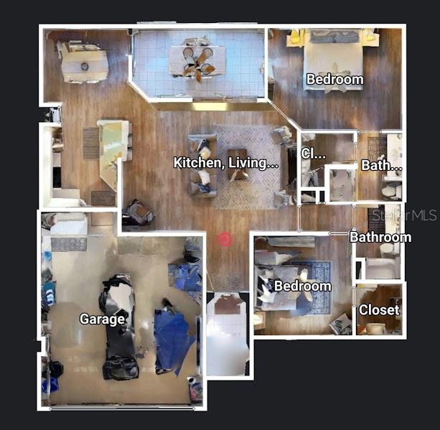
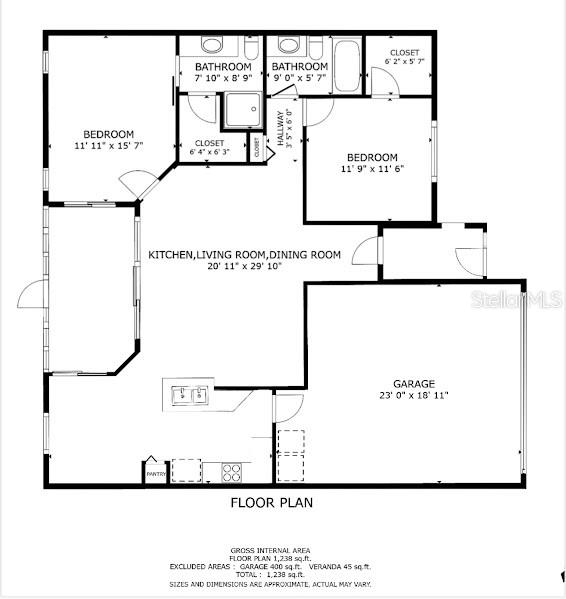
This move-in ready, fully furnished 2-bedroom, 2-bath villa offers an open, light-filled floor plan designed to make the most of its stunning lakefront setting. Vaulted ceilings and luxury vinyl plank flooring create a bright, airy feel, while the recently updated stainless steel appliances make the kitchen as functional as it is inviting.

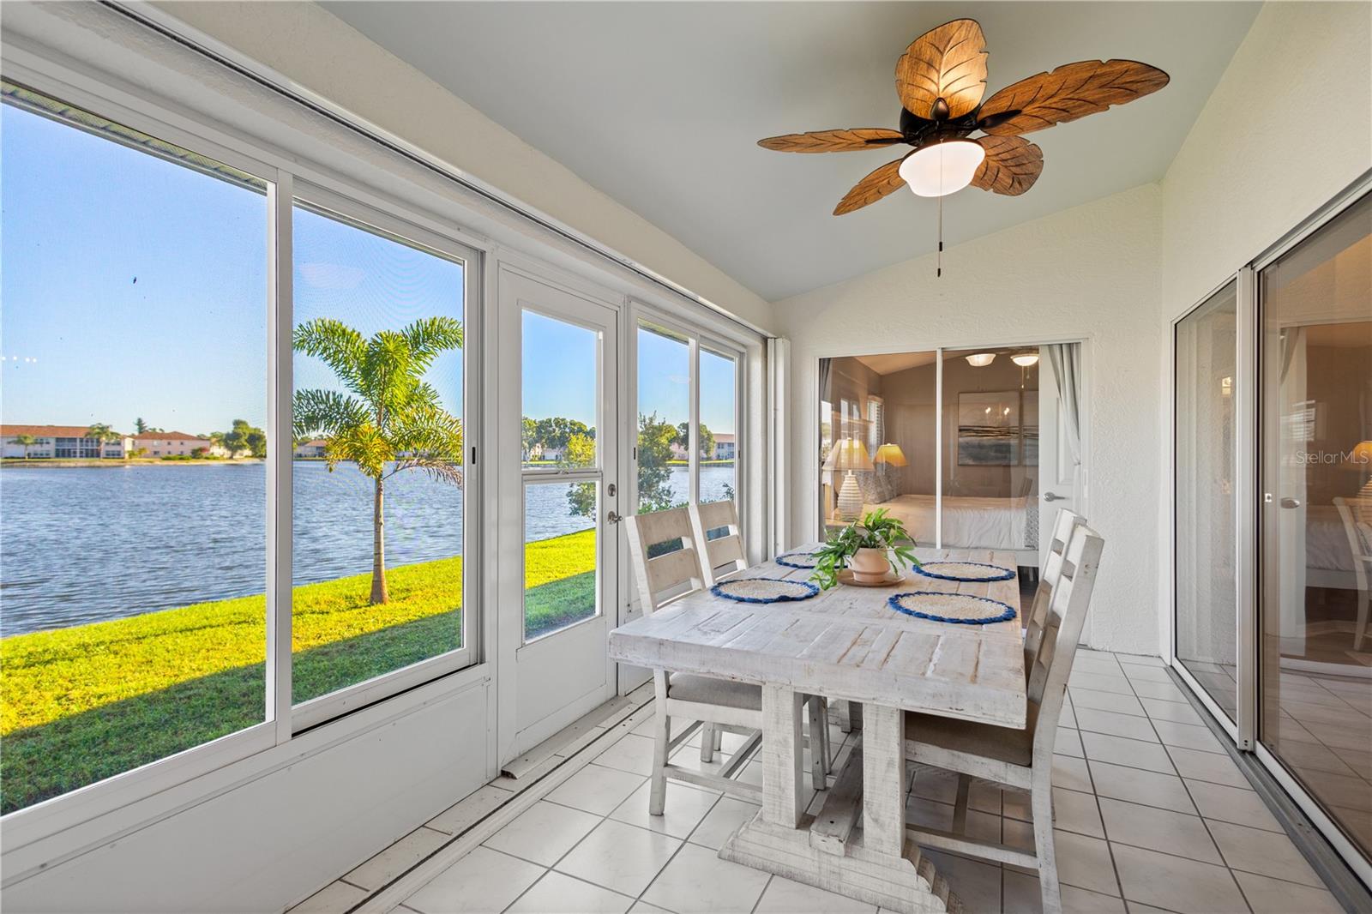
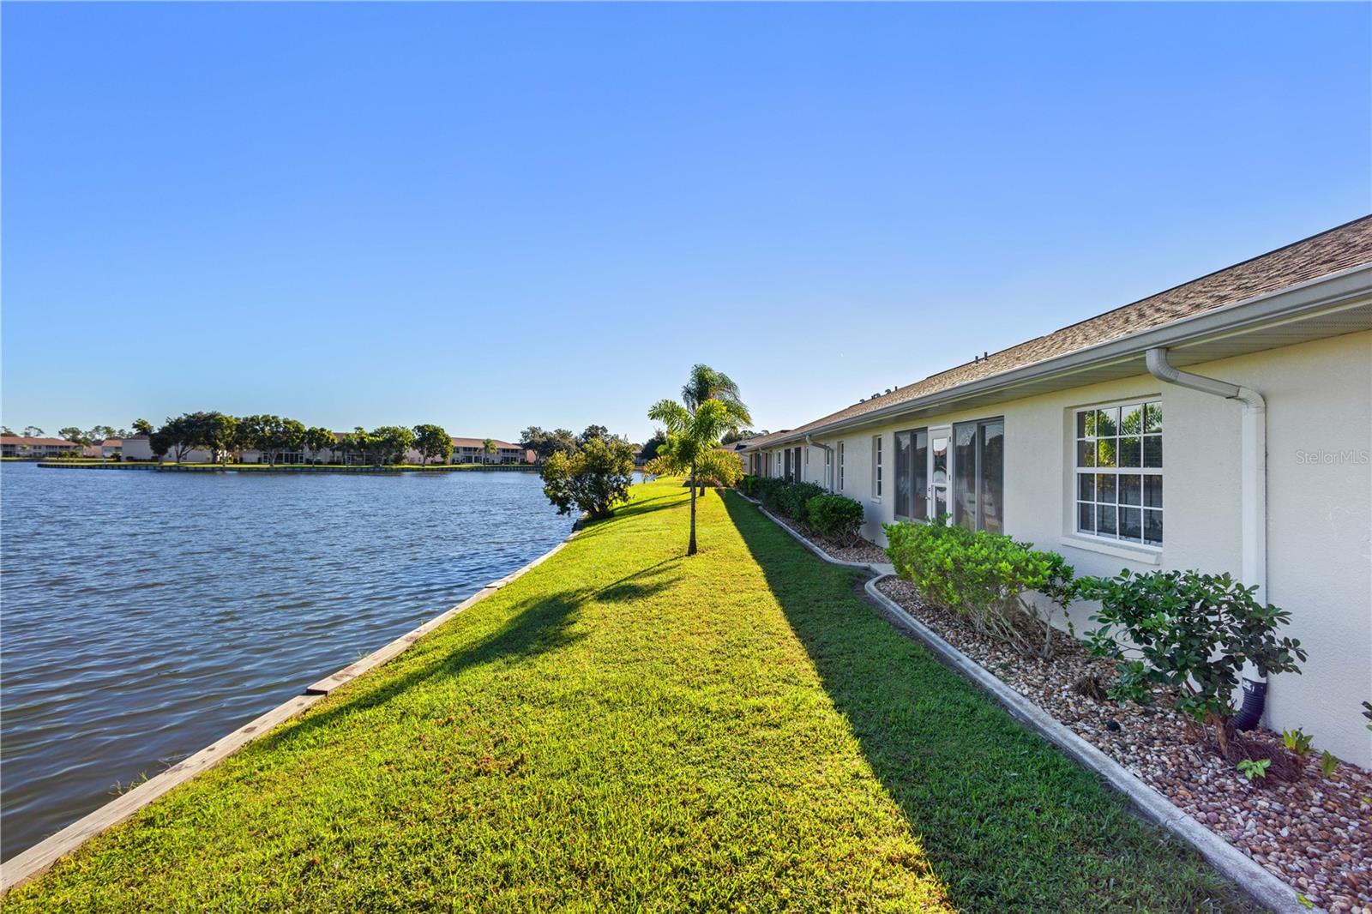
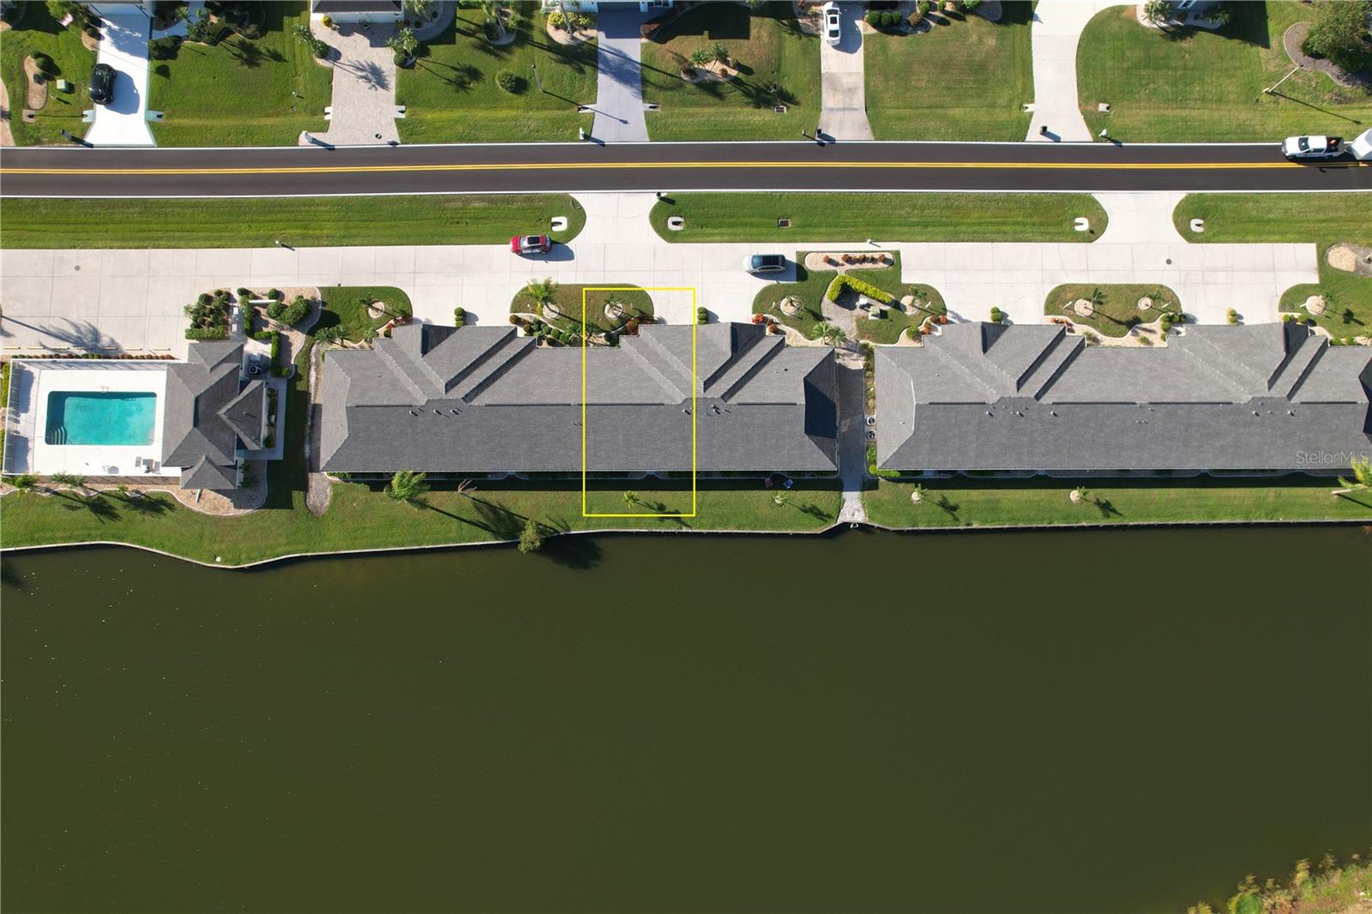
One of the home's standout features is the spacious Florida room, where walls of windows frame the lake and create the perfect place to relax, read, entertain, or simply enjoy the view. The dining area, Florida room, living room, and primary suite all take advantage of the waterfront setting.

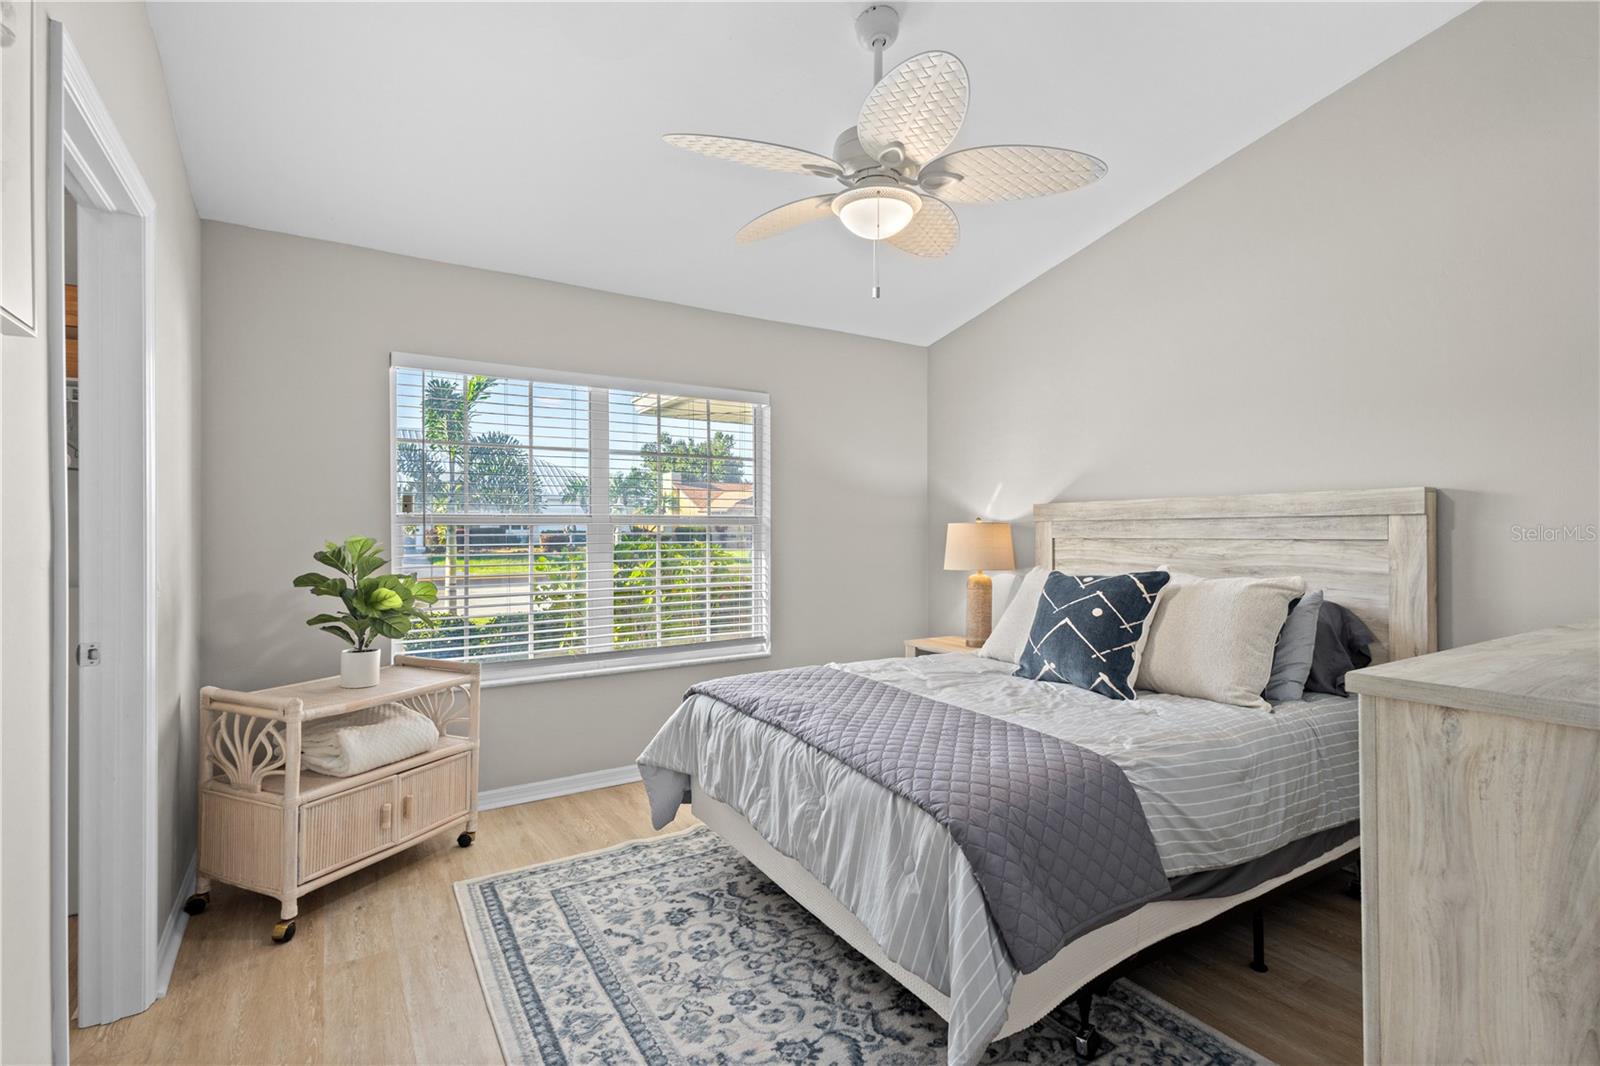
The split-bedroom layout provides privacy for owners and guests alike, with walk-in closets in both bedrooms and a private ensuite bath in the primary suite.

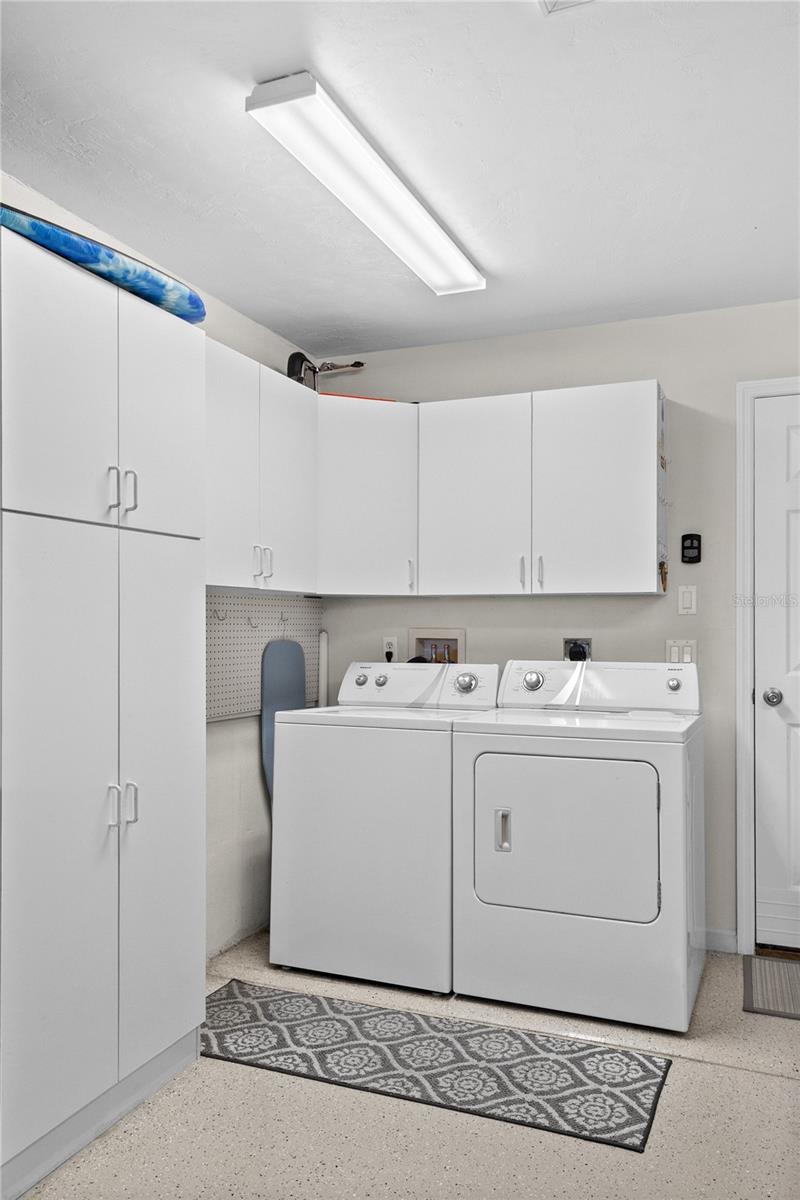
Major updates provide peace of mind, including a newer roof, A/C, water heater, and fresh interior paint. A two-car garage offers plenty of storage for vehicles, golf clubs, beach gear, and more.

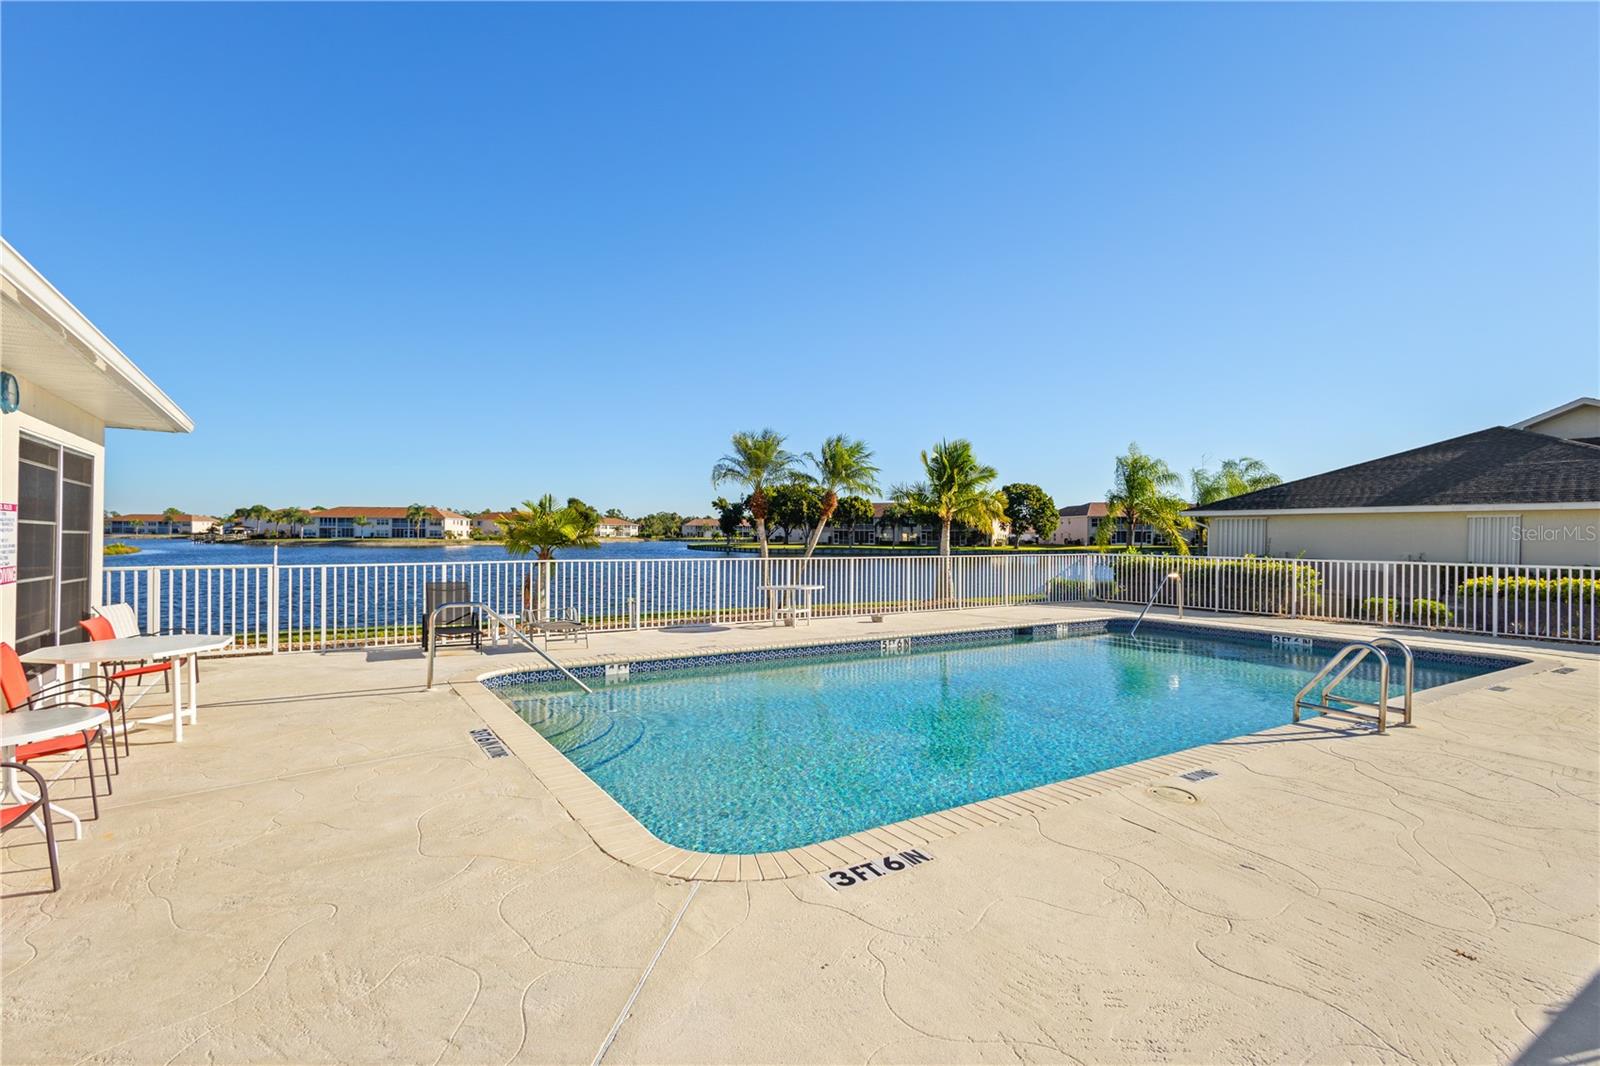
South Shore residents enjoy a quiet, pet-friendly, maintenance-free lifestyle with lawn care, pest control, driveway pressure washing, and access to the community pool all included.

Located in Flood Zone X (no flood insurance required) and being sold fully furnished, this home is ready for seasonal residents, full-time homeowners, or anyone looking for an easy Florida retreat.

12454 SW KINGSWAY CIRCLE 202

Message successfully sent.

What would you like to know?

What is 3 + 4 ?

I agree to receive email communication and understand I can unsubscribe at any time.

I agree to be contacted by The Graf Group of Coldwell Banker via call, email, and text for real estate services. To opt out, you can reply 'stop' at any time or reply 'help' for assistance. You can also click the unsubscribe link in the emails. Message and data rates may apply. Message frequency may vary. Privacy Policy

Related Properties

Recently renovated and move-in ready, this 3-bedroom, 2-bath home with a 1-car garage offers the kind of lifestyle buyers dream about — and it won't last long. The kitchen has been beautifully renovated, the entire home has been freshly painted, and brand new carpet has been installed in all the bedrooms, so all you have to do is unpack. Step out your back door, and you're practically at the community pool next door, making every day feel like a vacation. Unwind on the beautiful back porch overlooking peaceful lake views, the perfect spot for morning coffee or evening sunsets. And the best part? You get all of this with the peace of mind of NOT being in a flood zone, plus a low HOA that keeps more money in your pocket. Homes this updated, with lake views and pool access at this price, rarely come on the market — schedule your showing today before someone else does!
#A4702999

LAKE SUZY

12962 SW DOUG DRIVE

3 Beds

2 Baths

1,433 Sq.Ft.

$299,900

MLS#: A4702999
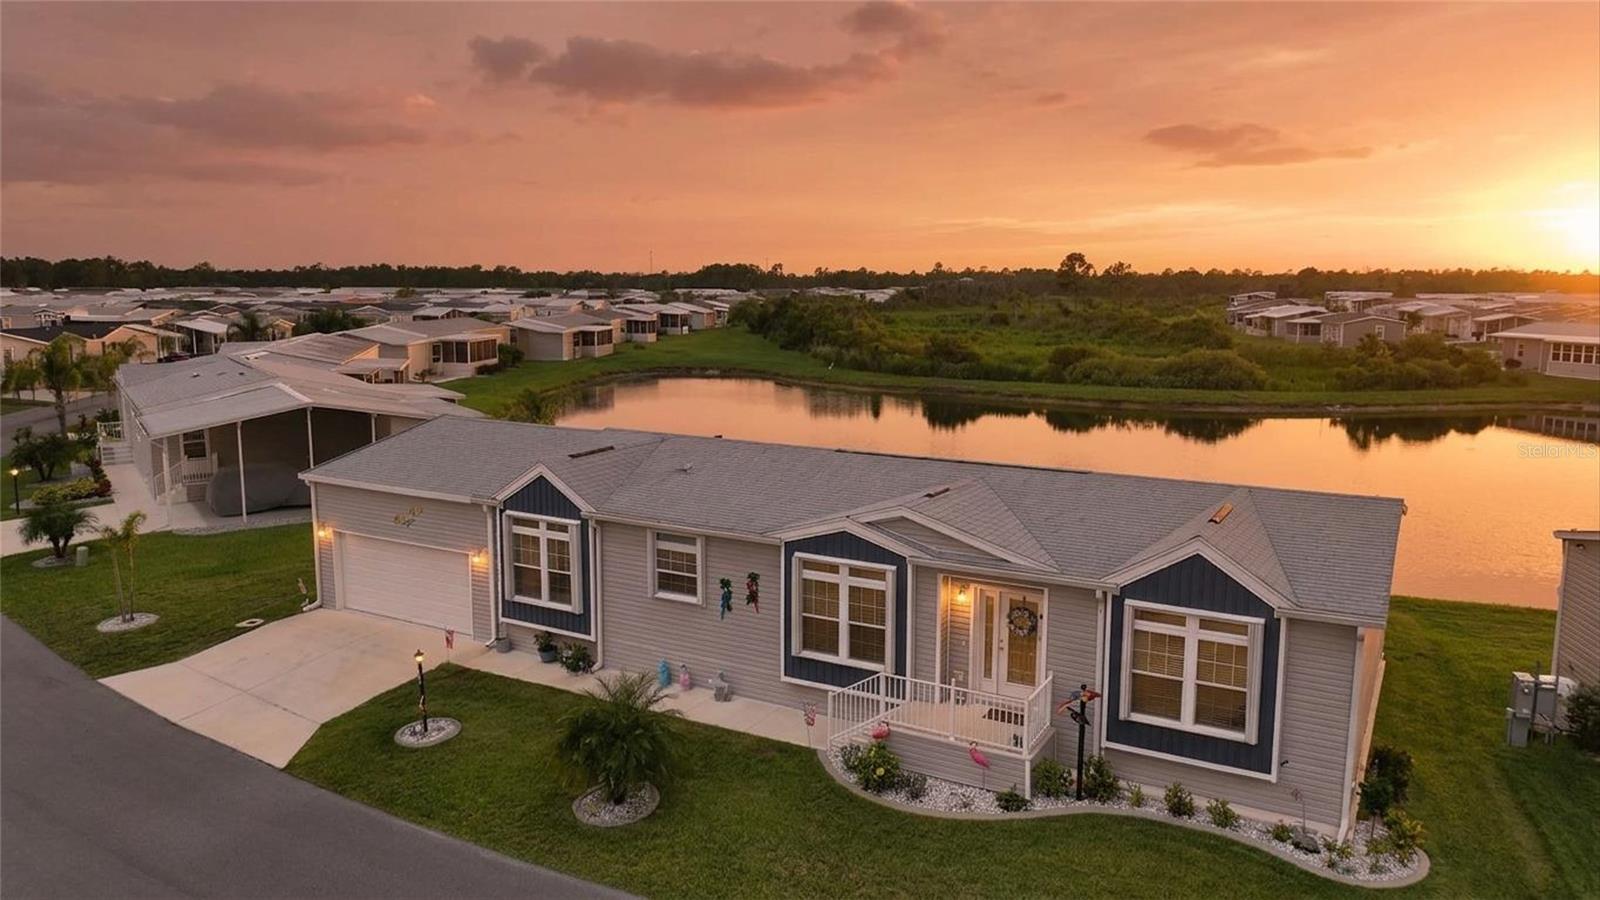
Experience elevated Florida living in this beautifully upgraded 2023 Silver Springs Premier home, perfectly situated on a tranquil pond-view homesite in the sought-after gated 55+ community of The Preserve. Offering approximately 1,920 square feet, this thoughtfully designed 2-bedroom, 2.5-bath home with a versatile den/office combines quality construction, modern finishes, and peaceful waterfront views.

The bright, open floor plan is enhanced by luxury vinyl flooring, tray ceilings in the living room, dining area, and primary suite, transom windows that fill the home with natural light, and French doors leading to a fully enclosed glass lanai overlooking the pond. Whether you're entertaining guests or enjoying a quiet morning coffee, the seamless indoor-outdoor living spaces make the most of the beautiful Florida setting.

The stunning kitchen is designed for both everyday living and entertaining, featuring quartz countertops, a large center island, farmhouse sink, upgraded Whirlpool stainless steel appliances, custom cabinetry, tile backsplash, designer range hood, and a walk-in pantry with a decorative barn door.

The spacious primary suite easily accommodates a king-size bedroom set and features a luxurious ensuite bath with dual quartz vanities, extensive built-in storage, a large walk-in closet, and an oversized tiled walk-in shower. A generously sized guest bedroom, flexible den that's perfect for a home office or hobby room, convenient half bath, and dedicated laundry room complete the thoughtfully designed interior.

Additional upgrades include:
• Oversized 20' x 30' two-car garage
• Accordion hurricane shutters
• Five ceiling fans
• Upgraded faucets and fixtures
• ADA-height toilets
• R-30 insulation for added energy efficiency
• Beautifully landscaped yard with outstanding curb appeal • 

Step outside to your enclosed glass lanai and adjoining patio, where you'll enjoy peaceful pond views and abundant Florida wildlife right from your backyard.

Residents of The Preserve enjoy an active, resort-style lifestyle with exceptional amenities, including:
• Gated entrance
• Resort-style clubhouse
• Heated pool & spa
• Pickleball & tennis courts
• Shuffleboard
• Dog park
• Walking trails
• Fishing lakes
• Active social calendar • 

Conveniently located just minutes from shopping, dining, medical facilities, golf, and major travel routes, this move-in-ready home offers the perfect combination of luxury, comfort, and low-maintenance Florida living.
#D6148035

LAKE SUZY

12116 SW COUNTY RD. 769 # 136

2 Beds

2 Baths

1,920 Sq.Ft.

$315,000

MLS#: D6148035
Price reduced
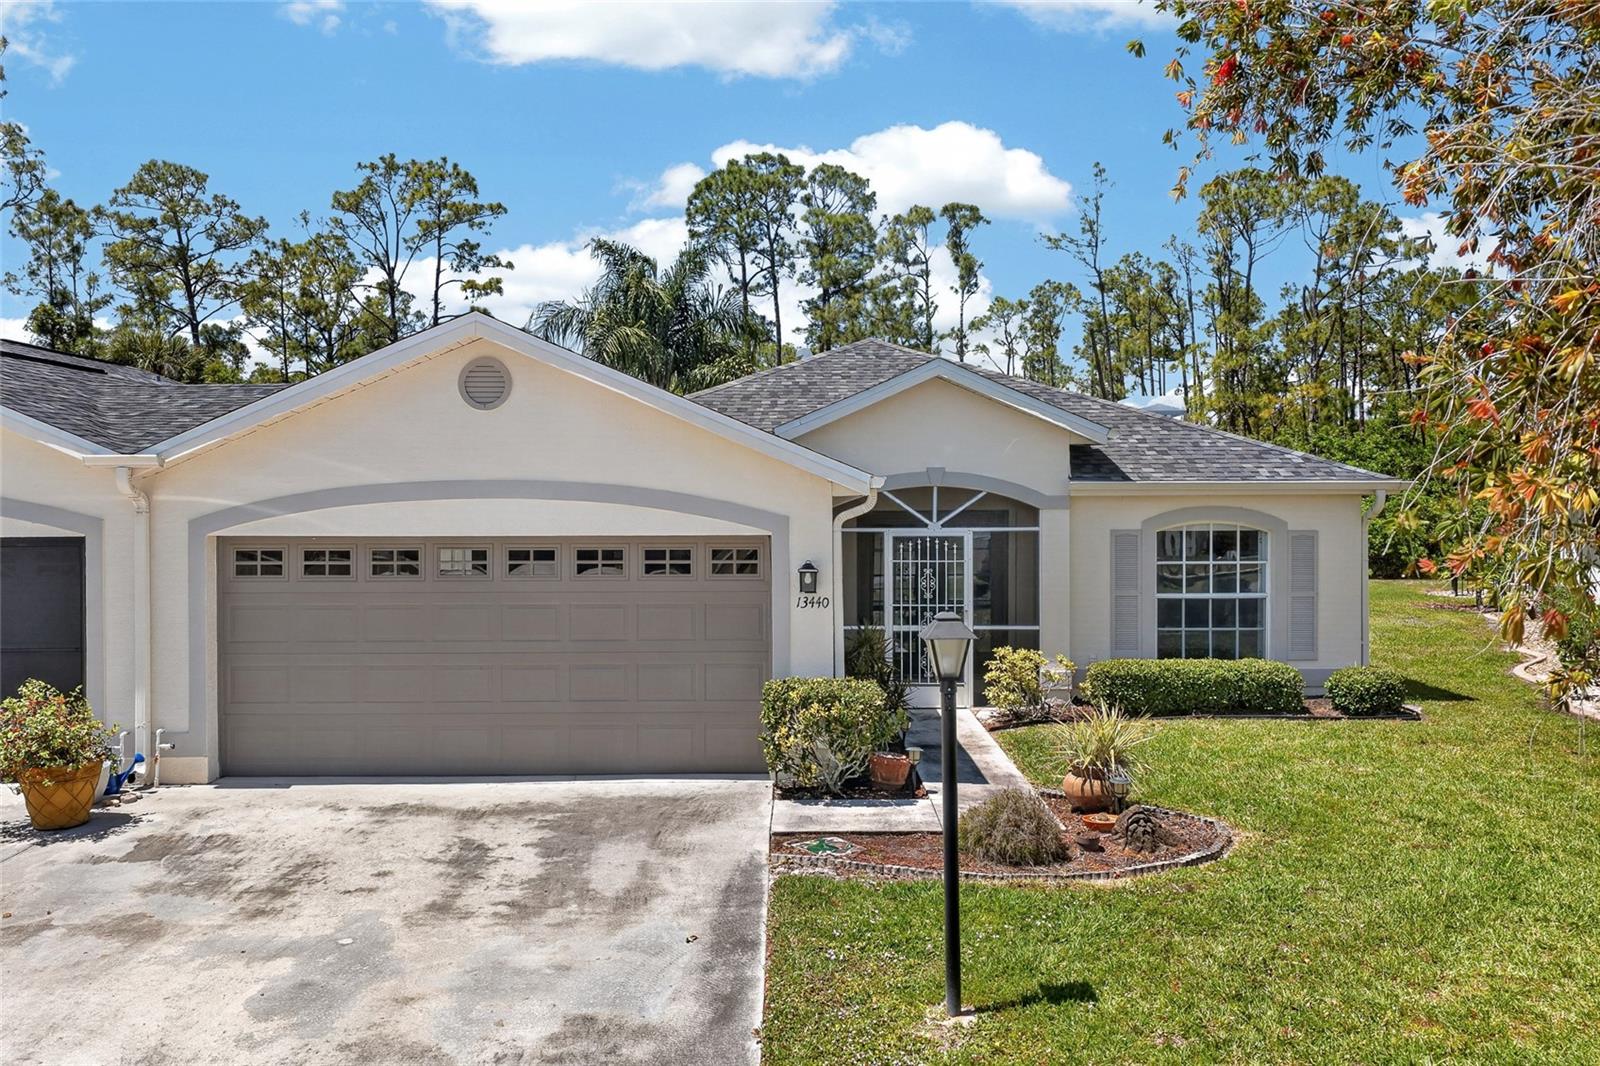
Virtually Staged. DISCOVER THE PERFECT BLEND OF SPACE AND FLEXIBILITY WITH THIS BEAUTIFULLY MAINTAINED 2 BEDROOM + DEN, 2 BATHROOM, 2 CAR GARAGE HOME IN THE HIGHLY SOUGHT-AFTER KINGS ISLAND COMMUNITY! Perfectly positioned on a PRIME LOT, this residence offers comfortable, low-maintenance living in the heart of Lake Suzy.

From the moment you arrive, the DOUBLE DOOR ENTRY sets the tone for a spacious and inviting interior. Inside, you’ll find a thoughtfully designed floor plan with NO CARPETING—featuring TILE and LAMINATE flooring throughout for both style and ease of upkeep. The versatile DEN space is ideal for a home office, guest room, or hobby area.

The UPDATED KITCHEN is a standout, complete with GRANITE countertops and ample cabinetry, making it both beautiful and functional for everyday living or entertaining. The living area is warm and welcoming, highlighted by a GAS FIREPLACE fueled by a 250-GALLON PROPANE TANK—adding both charm and efficiency.

Peace of mind comes with major upgrades already completed, including a NEW ROOF (2023) and NEW A/C (2024). The exterior was freshly painted just a few years ago, enhancing curb appeal and long-term value. A WASHER AND DRYER are also included, making this home truly move-in ready.

Enjoy the benefits of LOW-MAINTENANCE LIVING with an HOA of just $1,100/year, which INCLUDES LANDSCAPING—giving you more time to relax and enjoy the Florida lifestyle without the upkeep.

Whether you're looking for a full-time residence, seasonal retreat, or investment opportunity, this home checks all the boxes with LOCATION, UPGRADES, and VALUE. Schedule your private showing today and experience everything this Kings Island gem has to offer!
#C7525249

LAKE SUZY

13440 SW PEMBROKE CIRCLE N

2 Beds

2 Baths

1,449 Sq.Ft.

$244,900

MLS#: C7525249
Price reduced
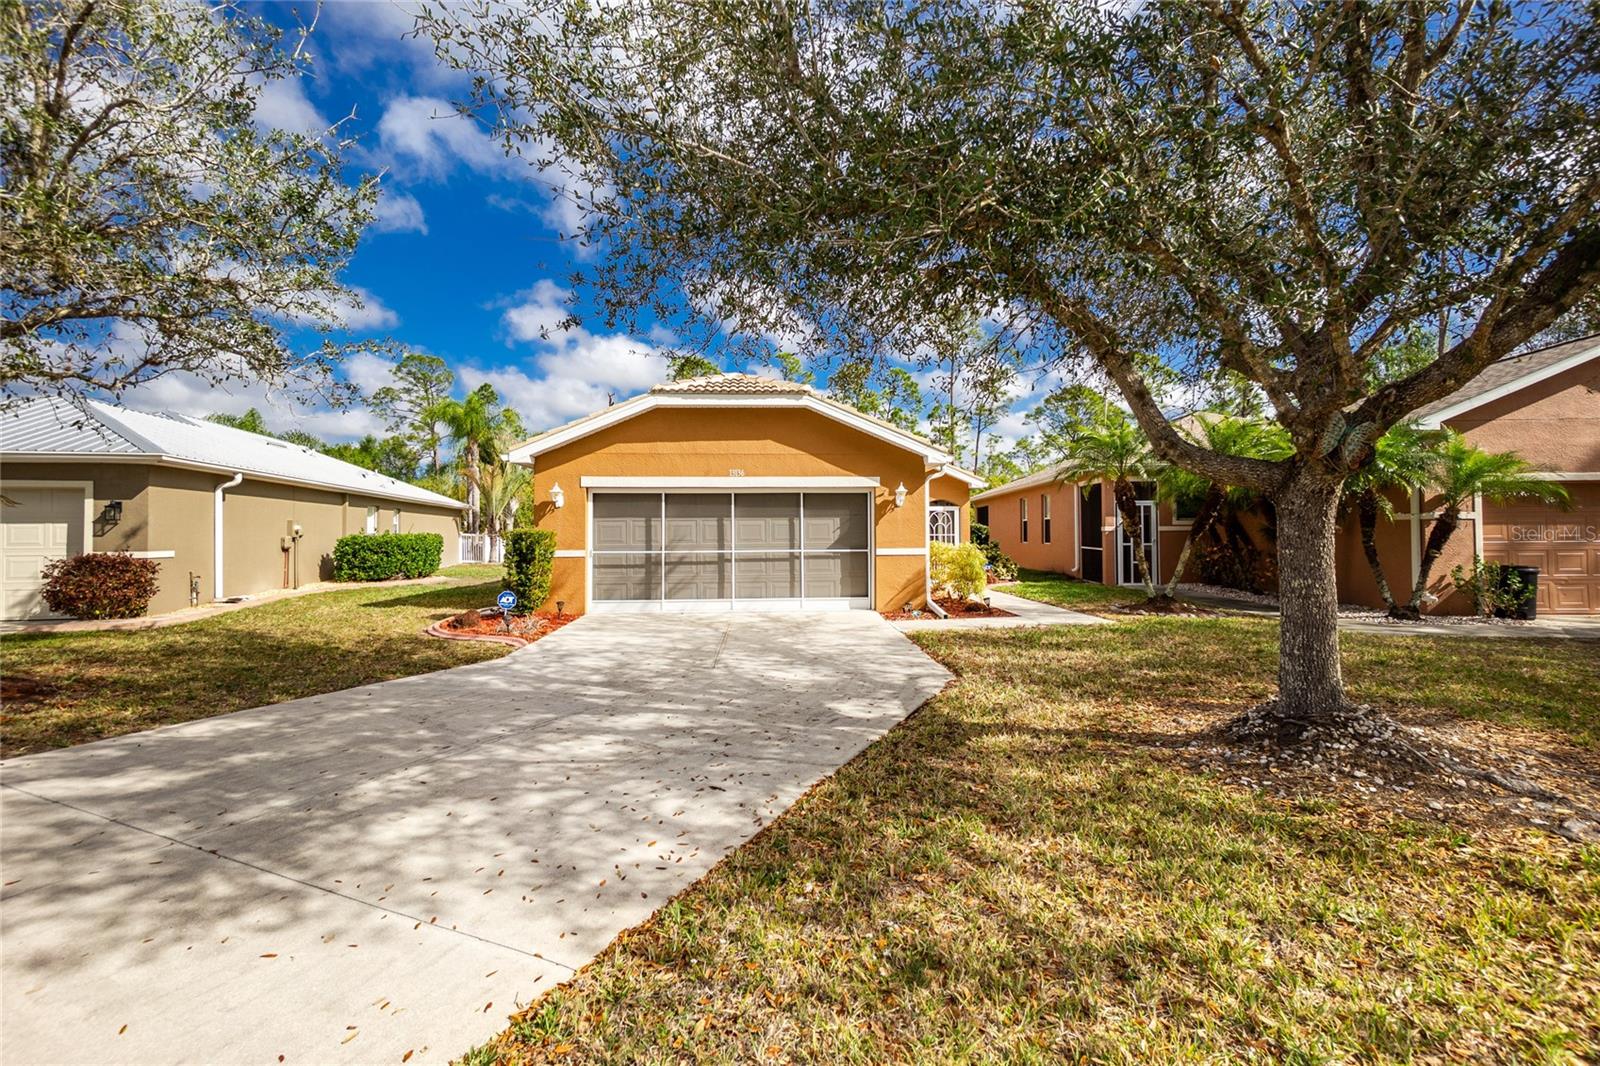
Charming Single Family Home in the Heart of Lake Pembroke

Experience the perfect blend of comfort and convenience in this meticulously maintained home located in the highly sought-after Lake Pembroke area. Designed for modern living with an open and airy feel, this home is completely carpet-free, featuring stylish laminate and tile flooring throughout.

The heart of the home is a bright kitchen boasting a functional breakfast bar and newer appliances, including a recently updated dishwasher and washer/dryer set. Elegant plantation shutters accent the windows abd lanai door, offering both privacy and a touch of Florida sophistication.

The spacious floor plan includes two well-appointed bathrooms, both featuring dual-sink vanities—a rare find! The master suite serves as a private retreat with its convenient step-in shower.

One of the standout features of this property is the exceptionally low HOA fees, allowing you to enjoy a maintenance-free lifestyle without the high overhead. Lawn care and irrigation included, yeah!

Location Highlights:

Prime Accessibility: Located just minutes from I-75, making travel to the rest of Florida a breeze.

Recreation & Leisure: Proximity to world-class golf courses, boating, and the Gulf’s stunning beaches.

Travel: Easy access to regional airports for stress-free travel.

Golf: Lake Suzy residents are offered membership currently at 25K, but projected to go up, join Aileron now!

Whether you are looking for a seasonal getaway or a permanent residence, this home offers the best of Southwest Florida living. Schedule your showing today!
#C7522758

LAKE SUZY

13136 SW PEMBROKE CIRCLE N

3 Beds

2 Baths

1,562 Sq.Ft.

$305,000

MLS#: C7522758
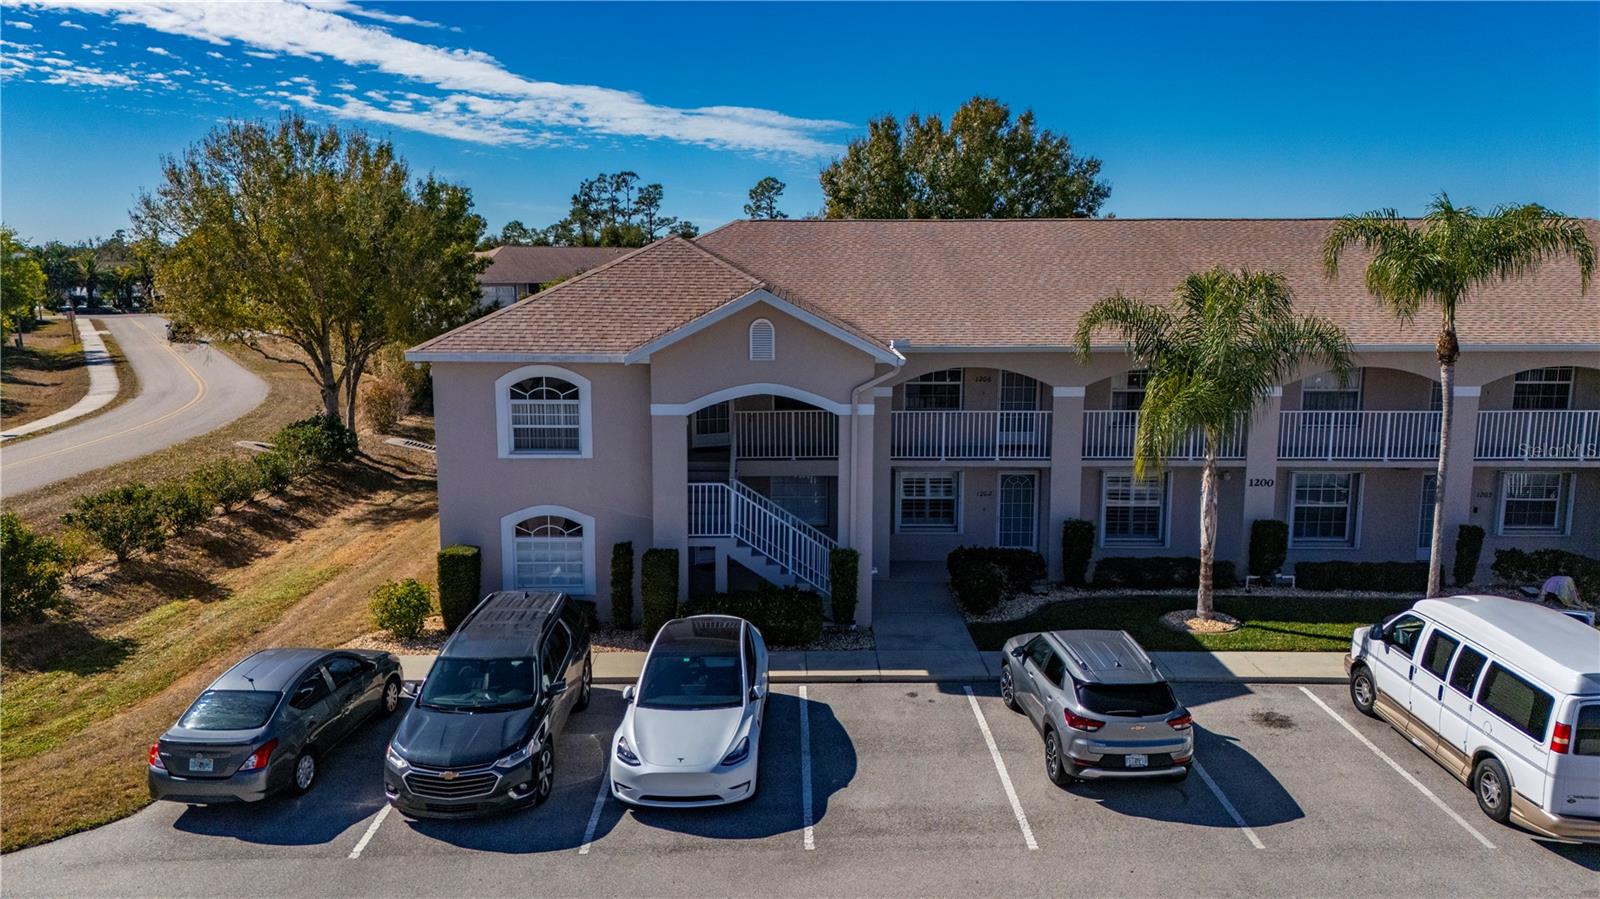
Welcome to this beautiful 3-bedroom, 2-bath condo, Deeded Garage Included in the Crystal Bay community, perfectly located and ready for you to move right in. This second-floor end unit offers extra privacy, great natural light, and high ceilings that make the space feel open and airy. The condo comes fully furnished with tasteful décor and new light fixtures, so you can settle in without lifting a finger. The open kitchen features ample cabinet storage and flows easily into the main living area—ideal for everyday living or entertaining. Step into the enclosed lanai to enjoy a peaceful retreat with added privacy. All bedrooms are generously sized, with the primary suite offering walk-in closets, tile-inlay showers, and matching vanities in the bathrooms for a clean, cohesive look. An updated HVAC system adds peace of mind, and a deeded garage is included for convenience. Enjoy quick access to the community pool, along with well-lit sidewalks, outdoor lighting, and underground utilities throughout the neighborhood. Crystal Bay is known for its desirable location, offering easy access to local shopping, dining, and everyday amenities. This move-in-ready condo checks all the boxes—comfort, style, and location.
#C7521575

LAKE SUZY

11644 SW EGRET CIRCLE 1205

3 Beds

2 Baths

1,348 Sq.Ft.

$225,000

MLS#: C7521575

 - property

Send a message

Message successfully sent.

Your message

What is 3 + 4 ?

Reason for contacting?

I agree to receive email communication and understand I can unsubscribe at any time.

I agree to be contacted by The Graf Group of Coldwell Banker via call, email, and text for real estate services. To opt out, you can reply 'stop' at any time or reply 'help' for assistance. You can also click the unsubscribe link in the emails. Message and data rates may apply. Message frequency may vary. Privacy Policy

Sign Out

Virtual Assistant

Would you like to take the next step with this property? We can help you schedule a showing or virtual tour, or send you more details.

Yes, I would like more information.

Thank You for Your Reply, One of Our Agents will contact you as soon as possible

No, maybe later.

Thank you, you can always contact me via email, phone number or through the contact form.

Realhub AI

Lucy - Your AI-Powered Realtor

Update Your Temporary Password

Personalize your search

Enter your email and we'll notify you immediately when new listings match what you're looking for.

or enter email address

Already have an account ? Login here

Continue your home search

I agree to receive communications and understand I can unsubscribe at any time.

I agree to be contacted by The Graf Group of Coldwell Banker via call, email, and text for real estate services. To opt out, you can reply 'stop' at any time or reply 'help' for assistance. You can also click the unsubscribe link in the emails. Message and data rates may apply. Message frequency may vary. Privacy Policy

Already have an account ? Login here

We use cookies

We use cookies primarily for analytics to enhance your experience. By accepting, you agree to our use of these cookies. You can manage your preferences or learn more about our cookies policy.