Features & Amenities

Interior

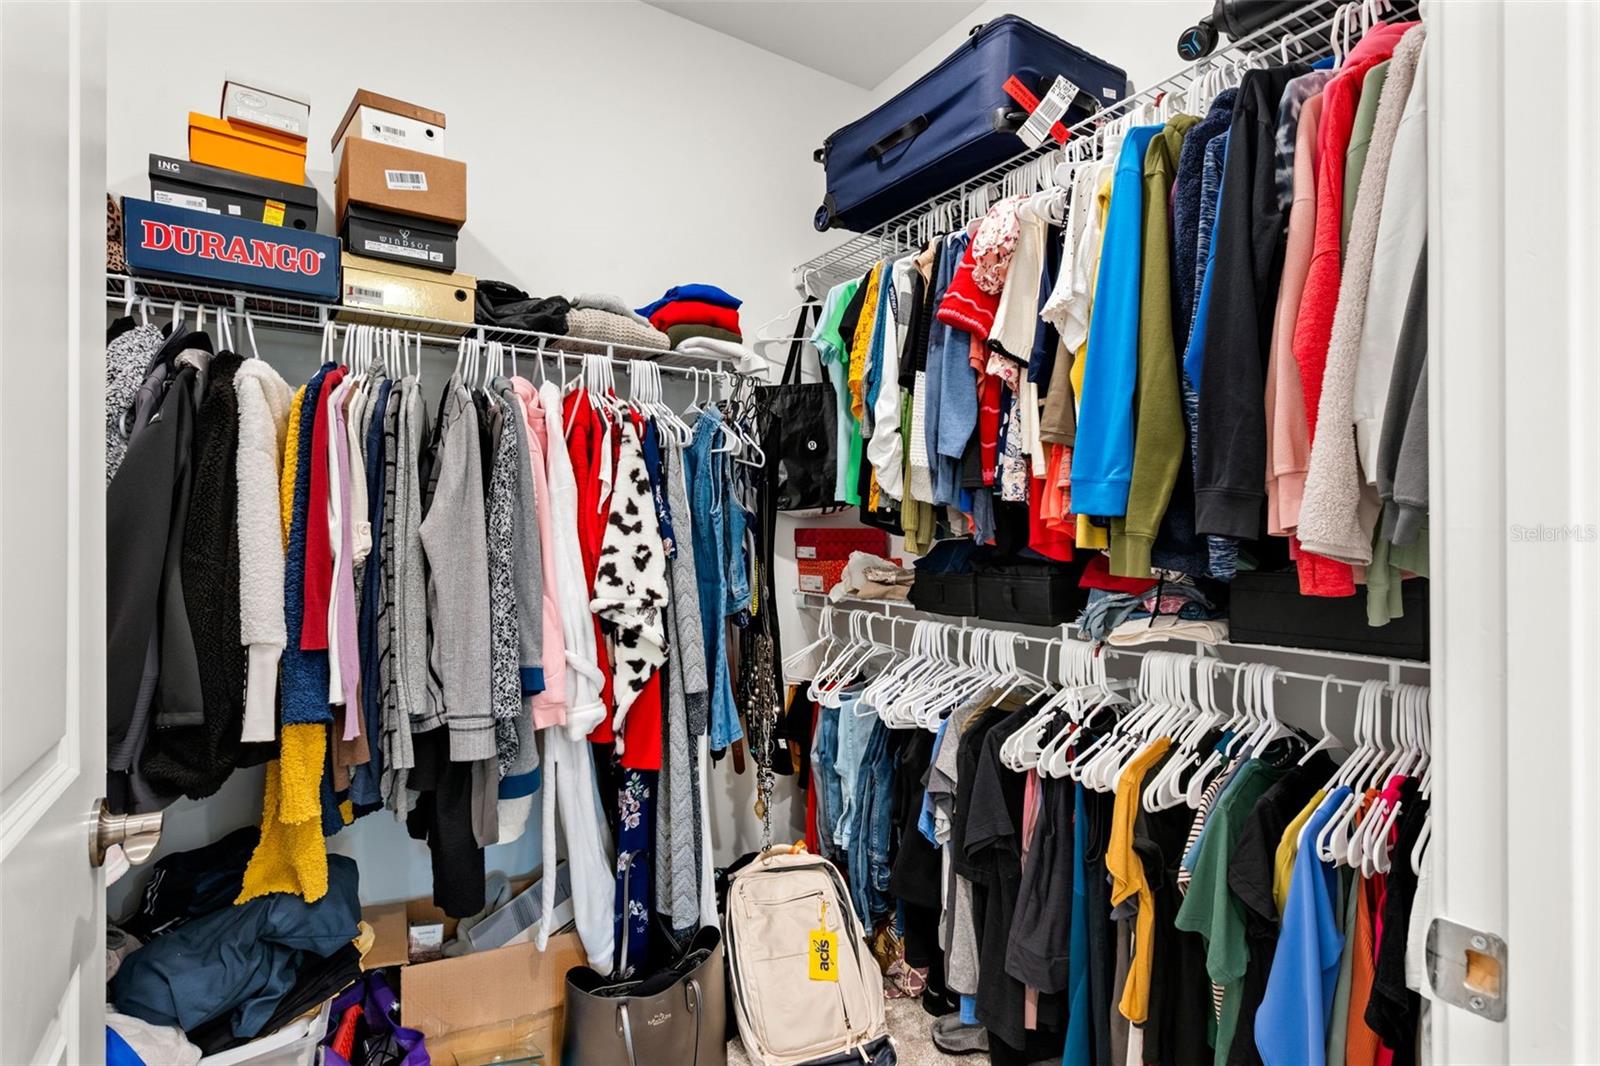
  • Other Interior Features

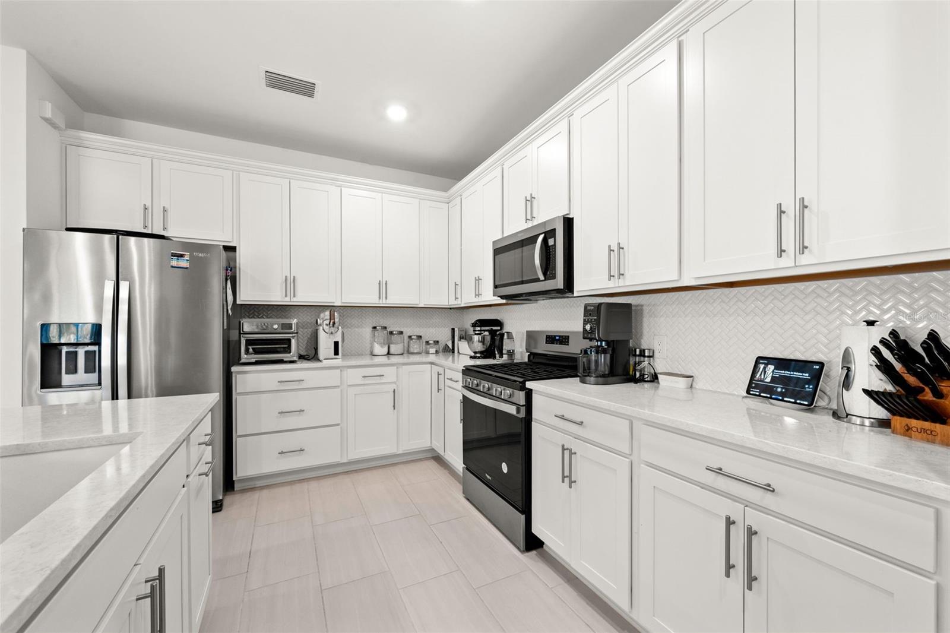
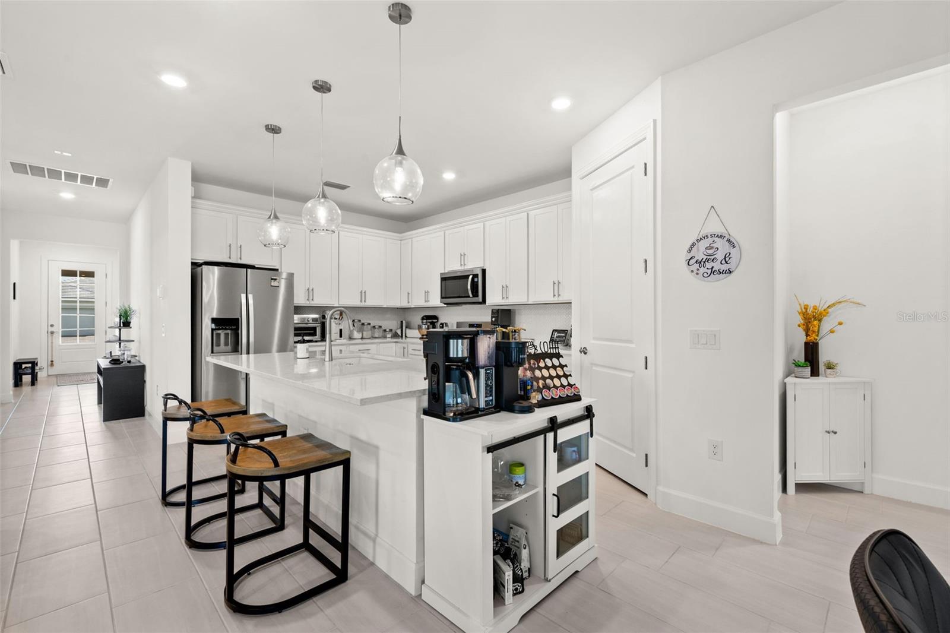
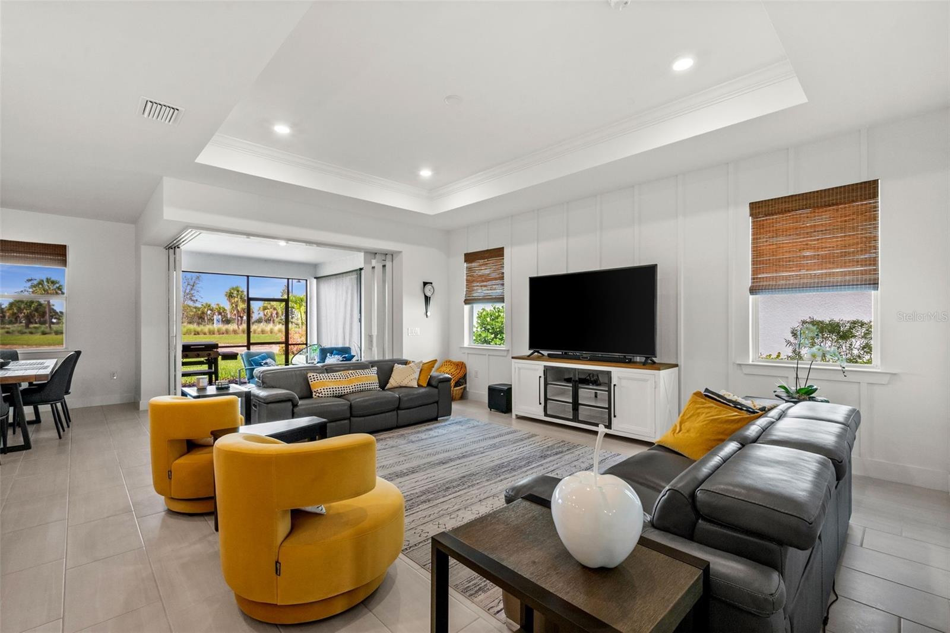
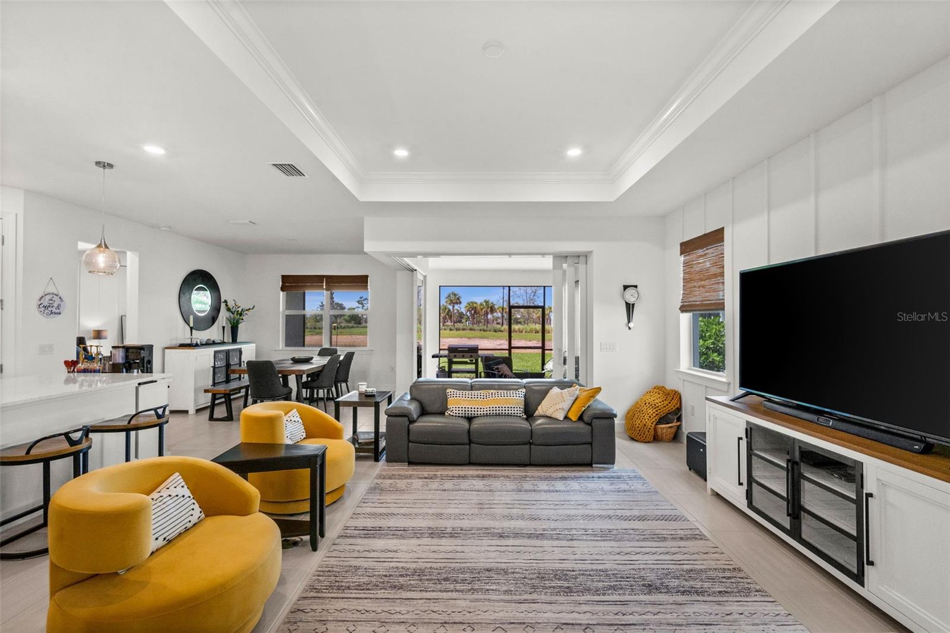
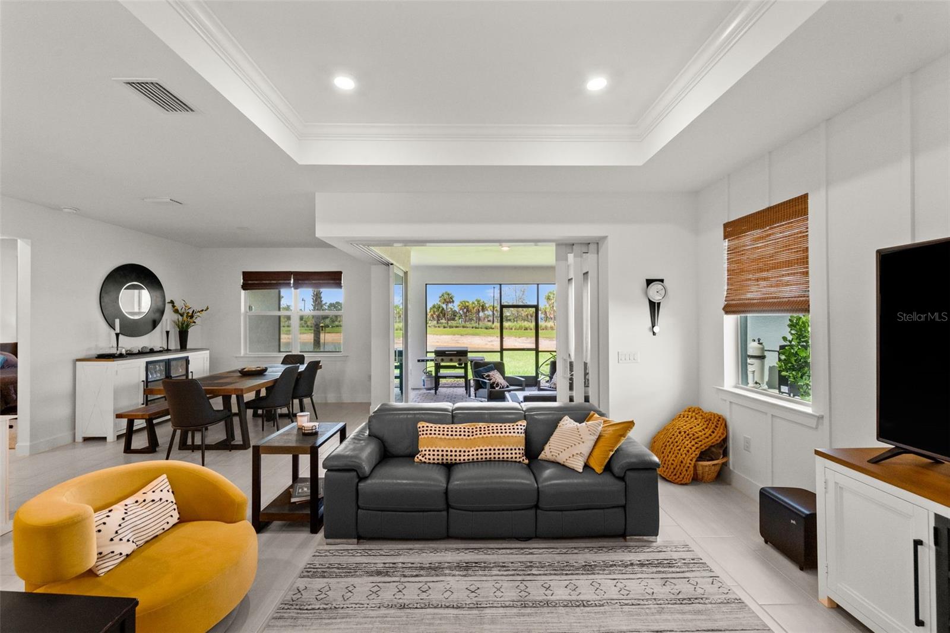
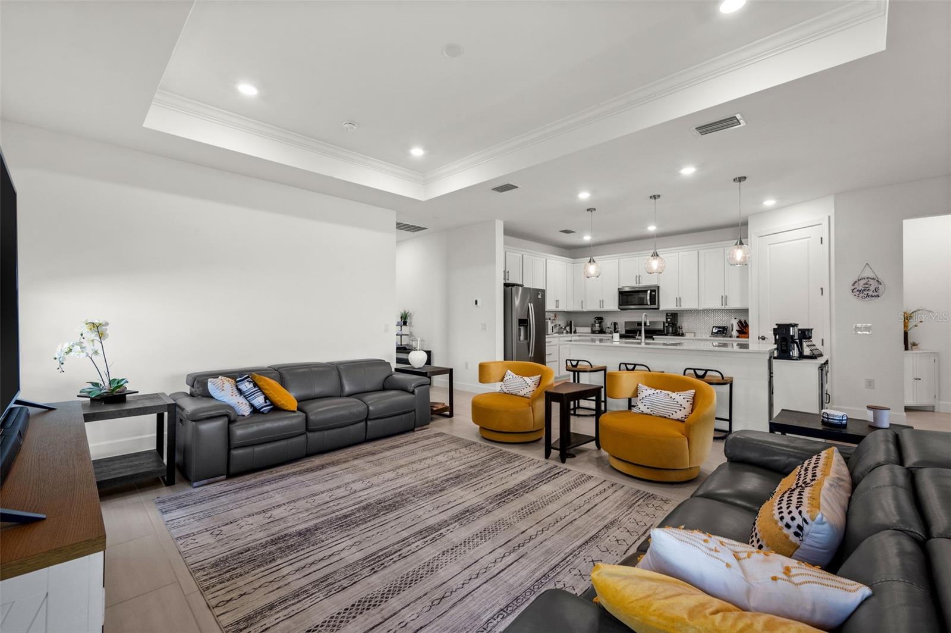
    Built-in Features, Eat-in Kitchen, Open Floorplan, Tray Ceiling(s), Walk-In Closet(s)

  • Total Bedrooms

    3

  • Bathrooms

    2

  • Cooling YN

    YES

  • Cooling

    Central Air

  • Fireplace YN

    NO

  • Heating YN

    YES

  • Heating

    Central, Electric

  • Pet friendly

    Number Limit

Exterior

  • Garage

    Yes

  • Garage spaces

    2

  • Construction Materials

    Block, Stucco

  • Parking

    Electric Vehicle Charging Station(s), Garage Door Opener, Attached

  • Pool

    No

  • Waterfront YN

    NO

  • View

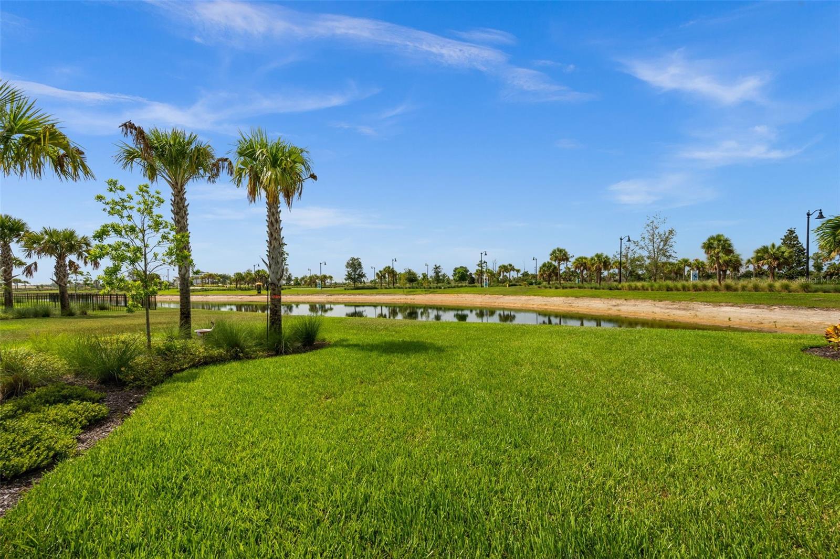
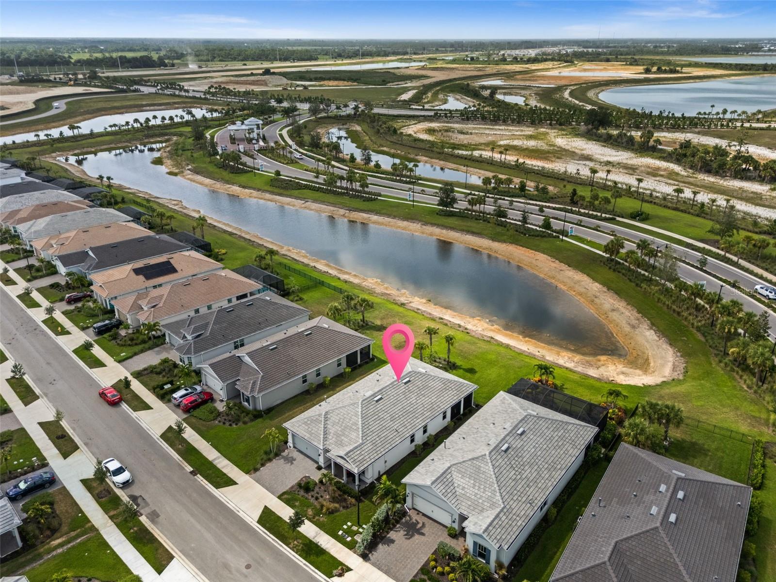
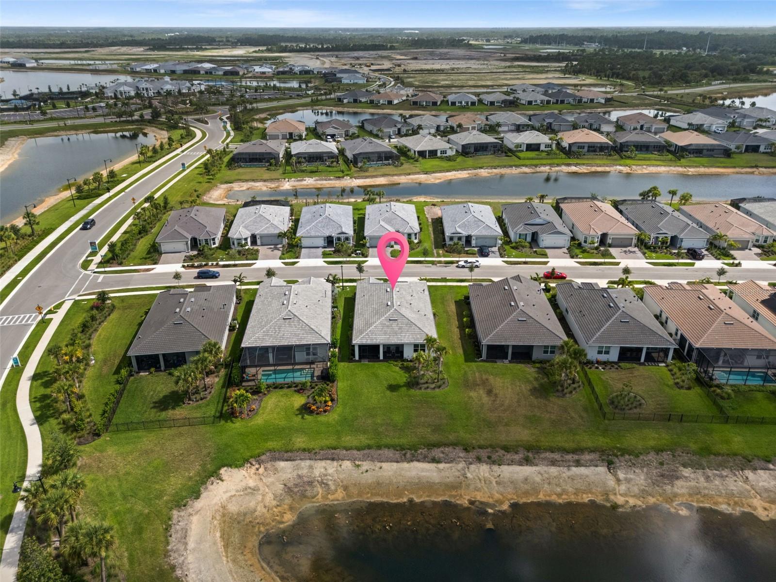
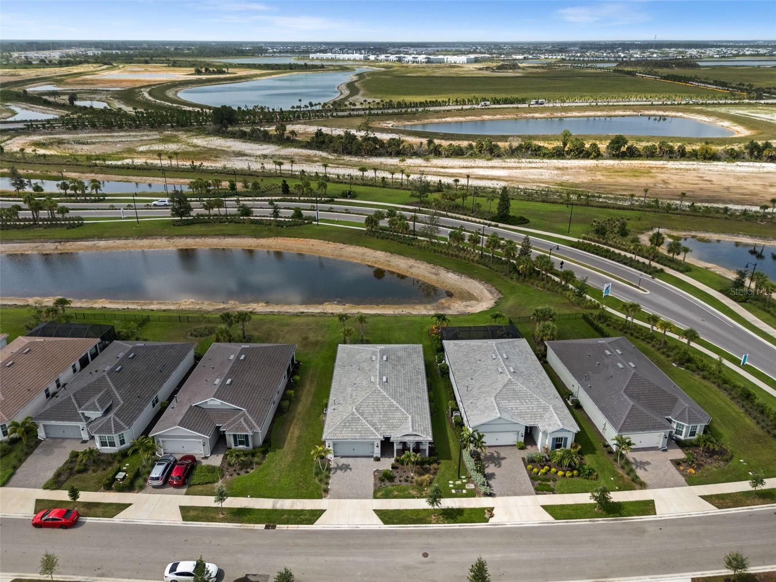
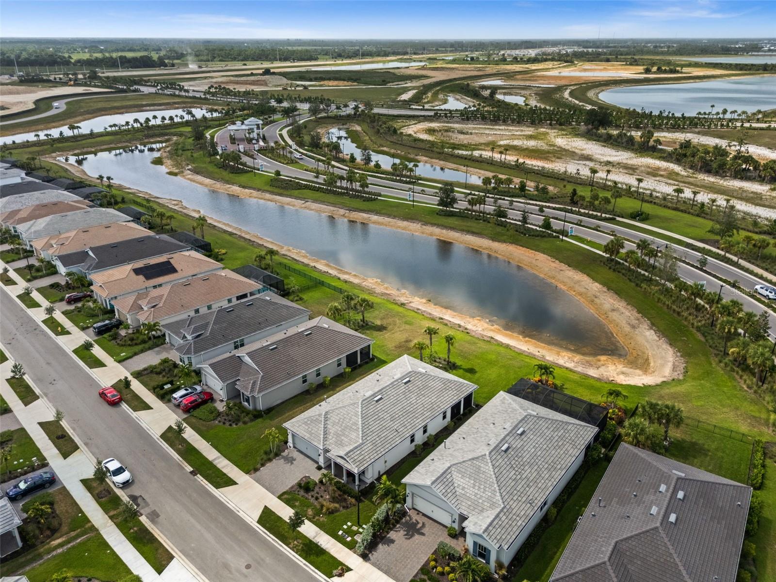
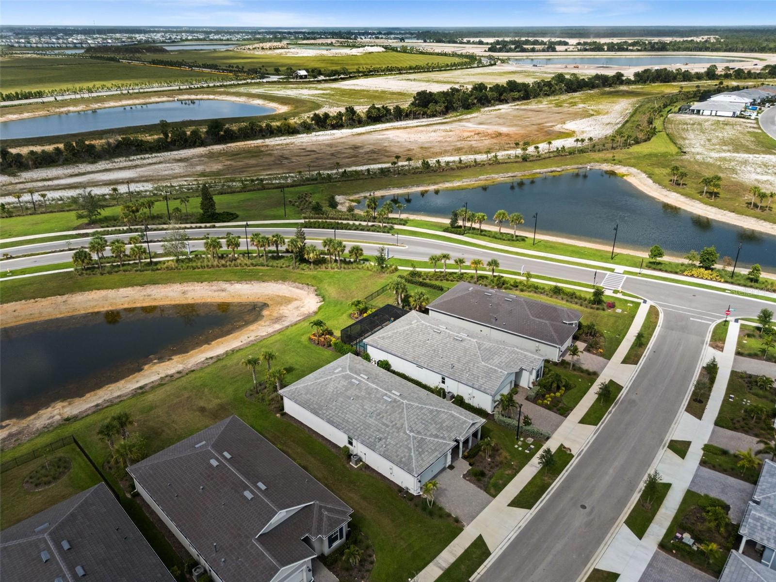
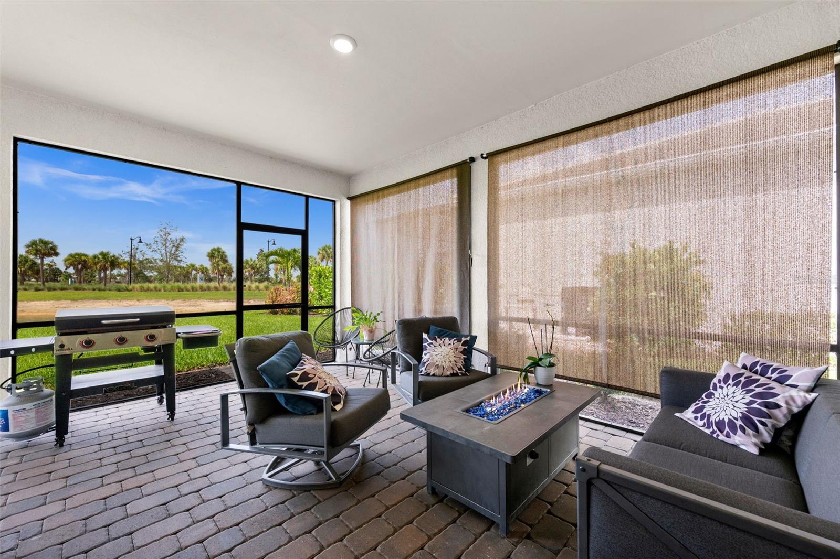
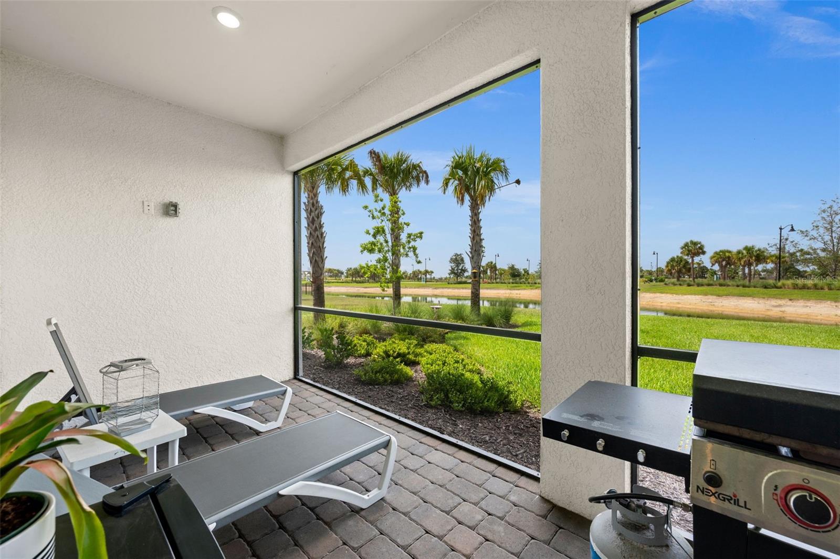
    Lake, Water

Area & Lot

  • Lot Size(acres)

    0.2

  • Lot Size(square feet)

    8,614

  • Property Type

    Residential

  • Property Sub Type

    Single Family Residence

Price

  • Sales Price

    $549,000

  • Tax Amount

    $8,762.48

  • Sq. Footage

    2,056

  • Price/SqFt

    $267

HOA

  • Association

    YES

  • Association Fee 2

    $1,021

  • Association Fee

    $423

  • Association Fee Frequency

    Quarterly

  • Association Fee 2 Frequency

    Quarterly

  • Association Fee Includes

    N/A

  • Total Monthly Fees

    $481.33

School District

  • Elementary School

    N/A

  • Middle School

    N/A

  • High School

    N/A

Property Features

  • Stories

    1

  • New Construction

    NO

  • Association Amenities

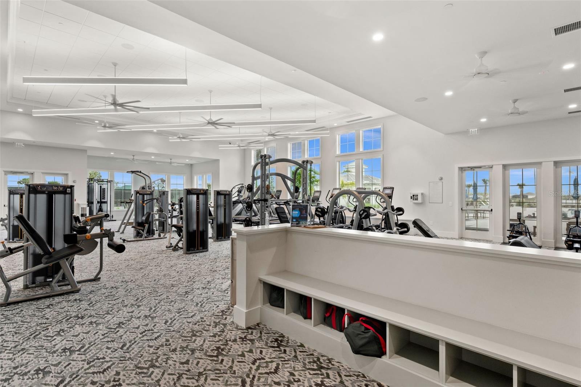
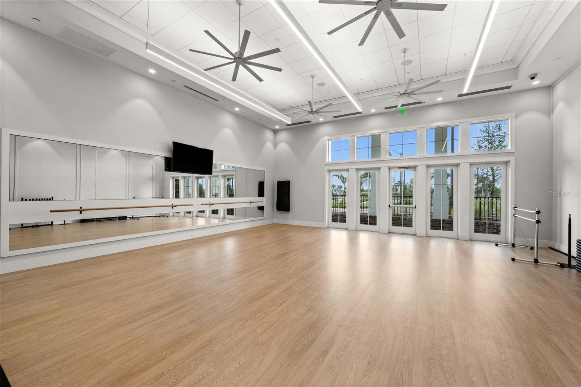
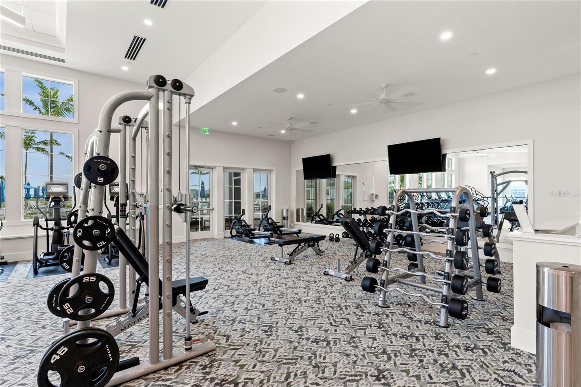
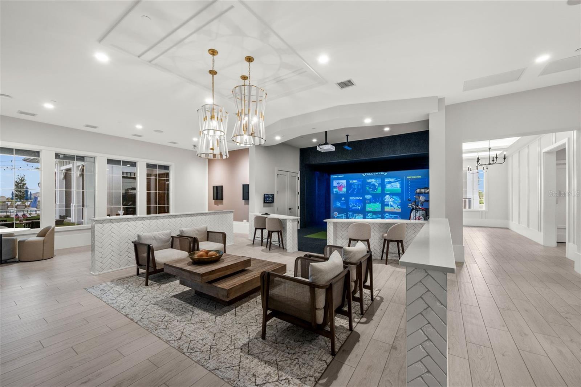
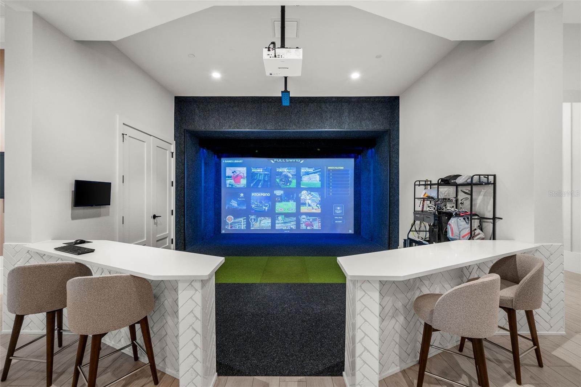
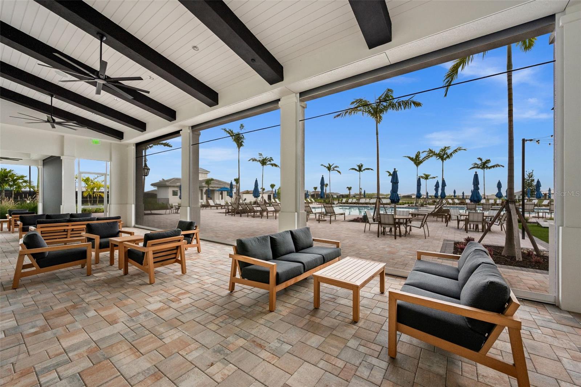
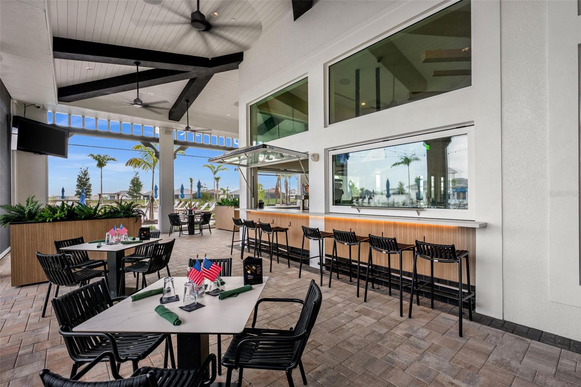
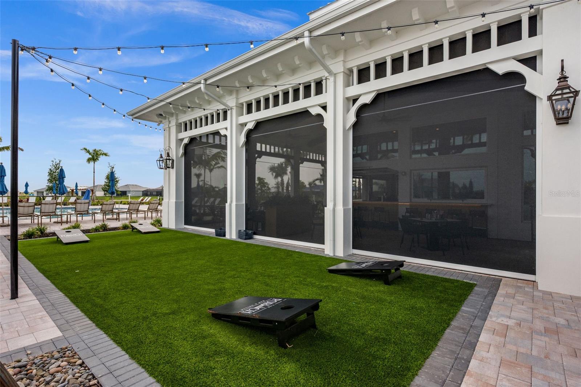
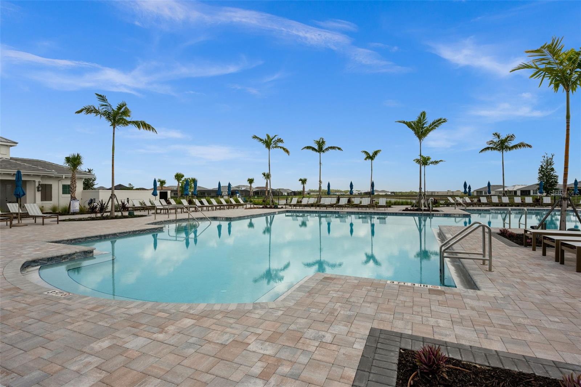
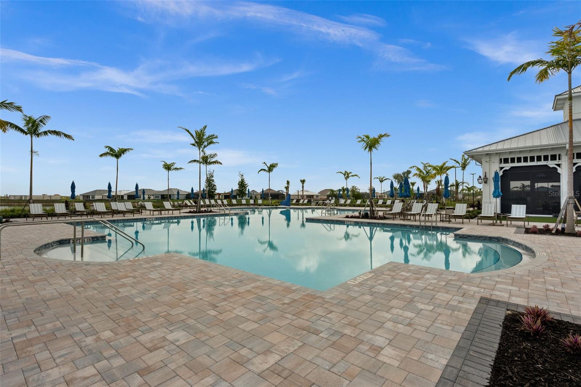
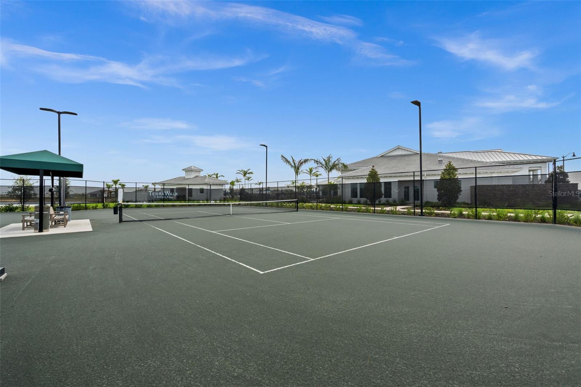
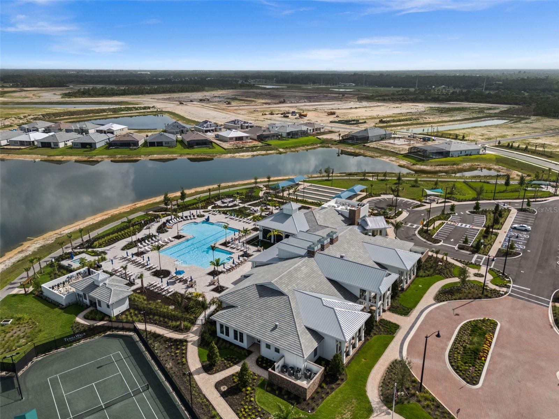
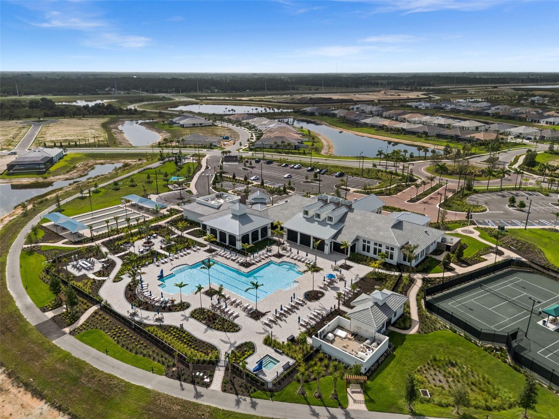
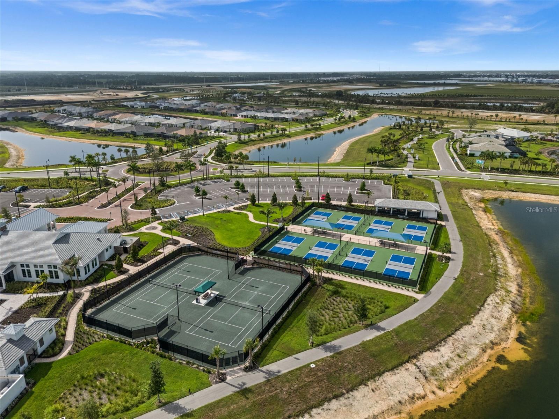
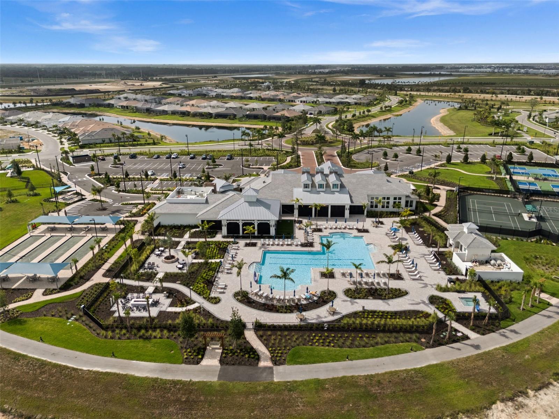
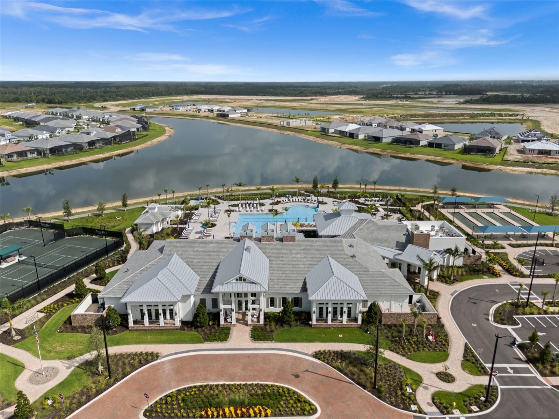
    Basketball Court, Clubhouse, Fitness Center, Gated, Park, Playground, Pool, Recreation Facilities, Spa/Hot Tub, Tennis Court(s), Trail(s)

  • Foundation Details

    Slab

  • Ownership

    Fee Simple

  • Senior Community YN

    NO

  • Sewer

    Public Sewer

  • Tax Lot

    3649

  • Water Source

    Public

Schedule a Showing

Showing scheduled successfully.

<
>
IN PERSON
VIA CHAT

What is 3 + 4 ?


Change time

Mortgage calculator
Estimate your monthly mortgage payment, including the principal and interest, property taxes, and HOA. Adjust the values to generate a more accurate rate.

Your payment

Principal and Interest:

$

Property taxes:

$

HOA fees:

$

Total loan payment:

$

Total interest amount:

$

Location

County

Lee

Elementary School

Middle School

High School

Listing Courtesy of John Garuti , EXP REALTY LLC

RealHub Information is provided exclusively for consumers' personal, non-commercial use, and it may not be used for any purpose other than to identify prospective properties consumers may be interested in purchasing. All information deemed reliable but not guaranteed and should be independently verified. All properties are subject to prior sale, change or withdrawal. RealHub website owner shall not be responsible for any typographical errors, misinformation, misprints and shall be held totally harmless.

Agent Emil Garinga

Executive Assistant

Emil Garinga

Call Emil today to schedule a private showing.


* Listings on this website come from the FMLS IDX Compilation and may be held by brokerage firms other than the owner of this website. The listing brokerage is identified in any listing details. Information is deemed reliable but is not guaranteed. If you believe any FMLS listing contains material that infringes your copyrighted work please click here to review our DMCA policy and learn how to submit a takedown request.© 2024 FMLS.
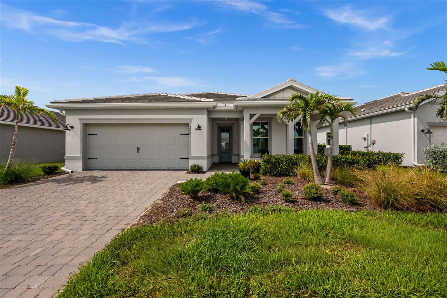
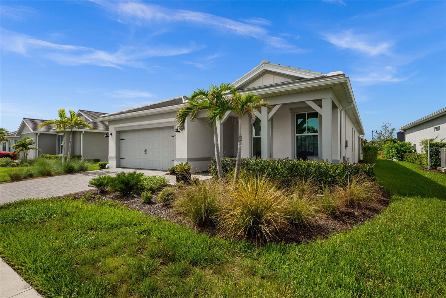
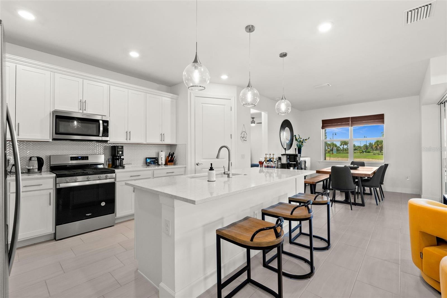
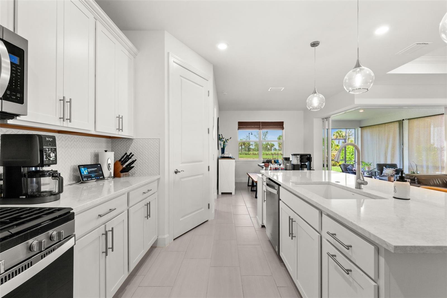
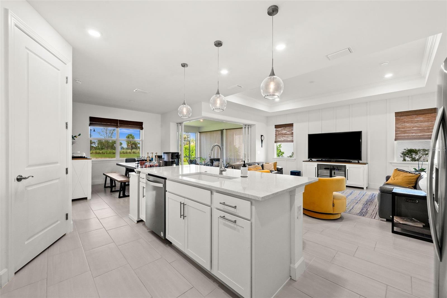
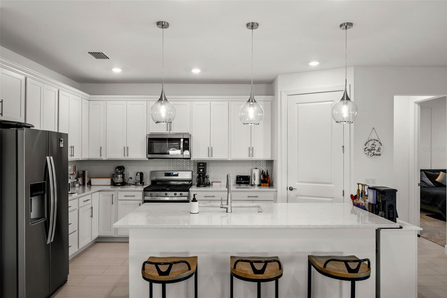
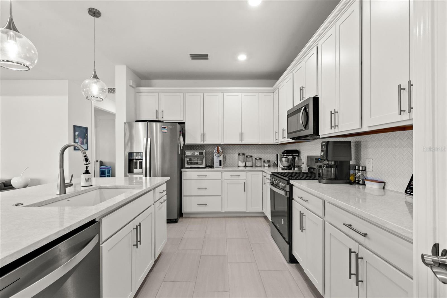
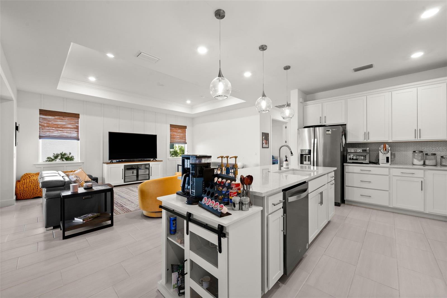
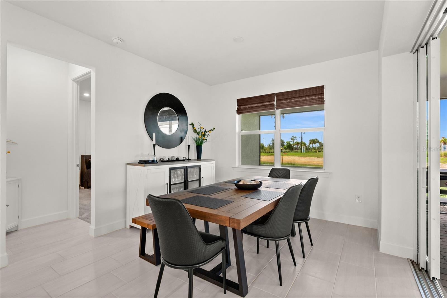
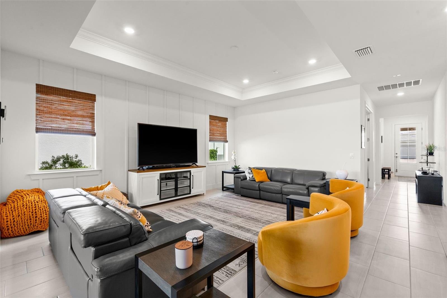
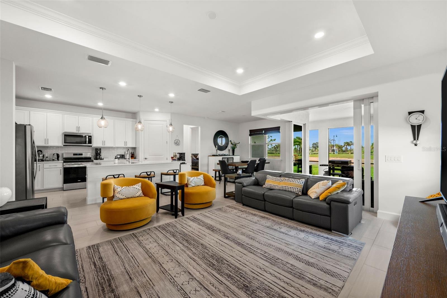
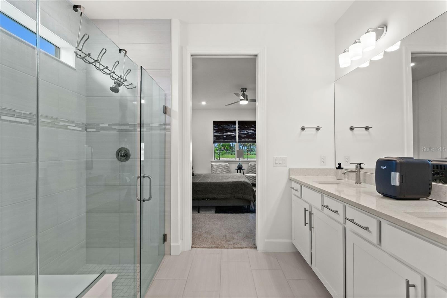
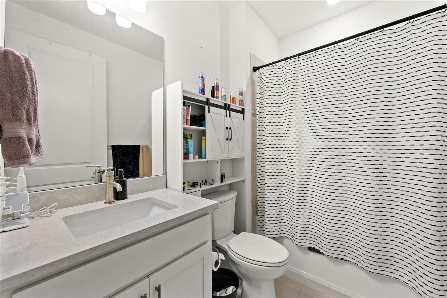
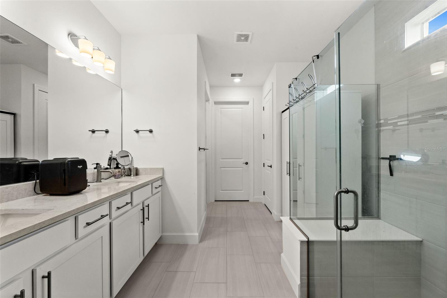
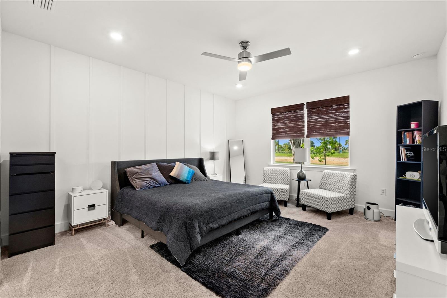
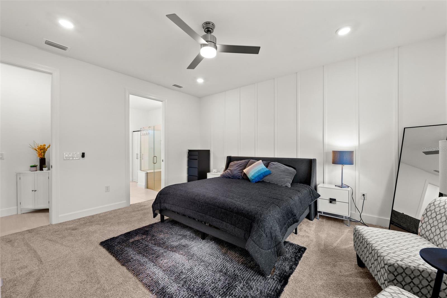
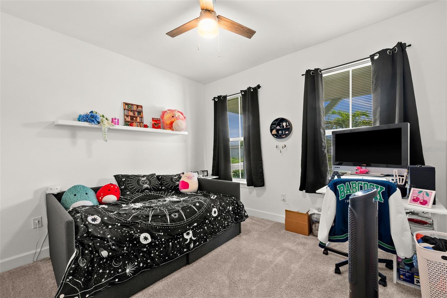
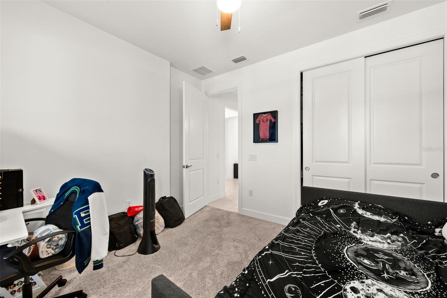
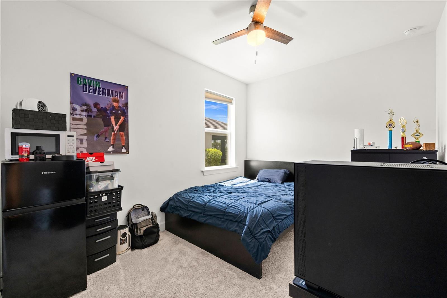
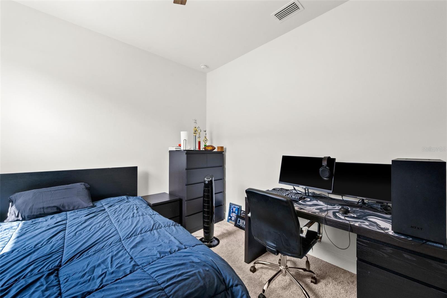
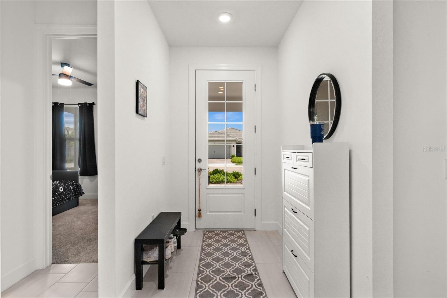
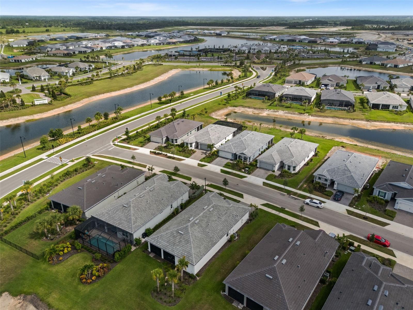
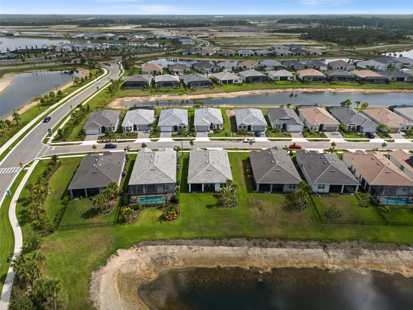
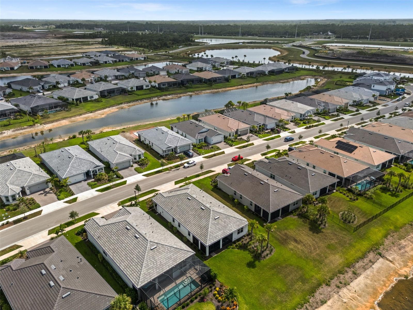
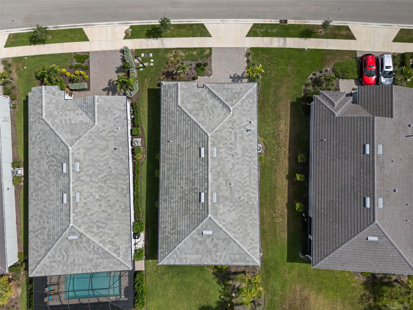
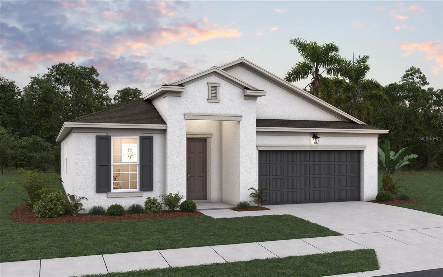
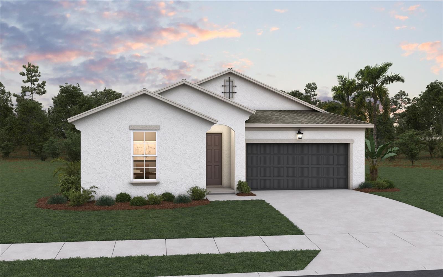
Tucked into the coveted Terra Walk neighborhood of Babcock Ranch, this beautifully upgraded 2,056 sq ft home offers 3 bedrooms plus a versatile den, 2 bathrooms, and a 2-car garage — all finished with thoughtful, above-builder-grade touches throughout.

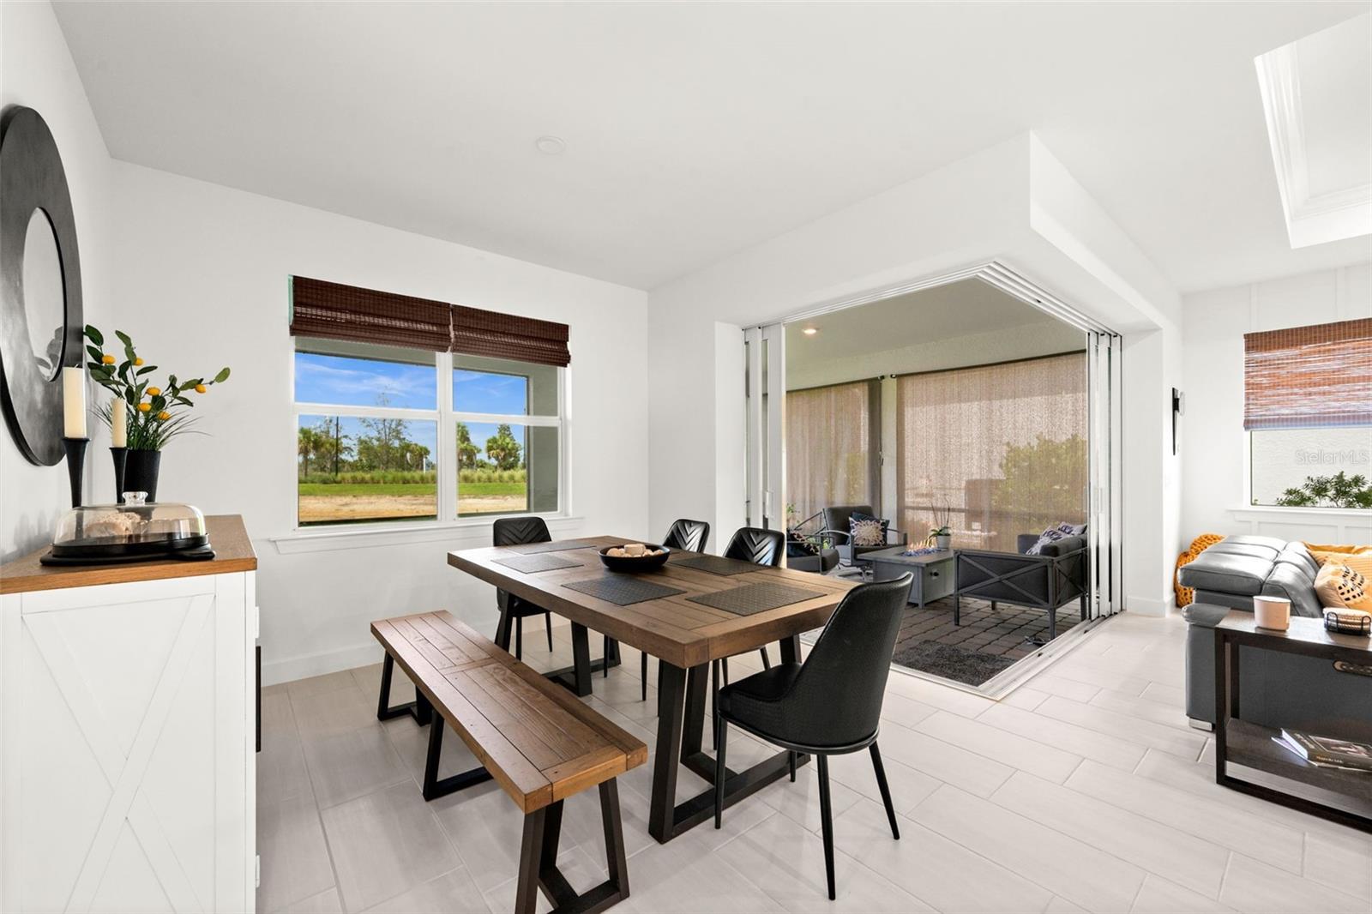
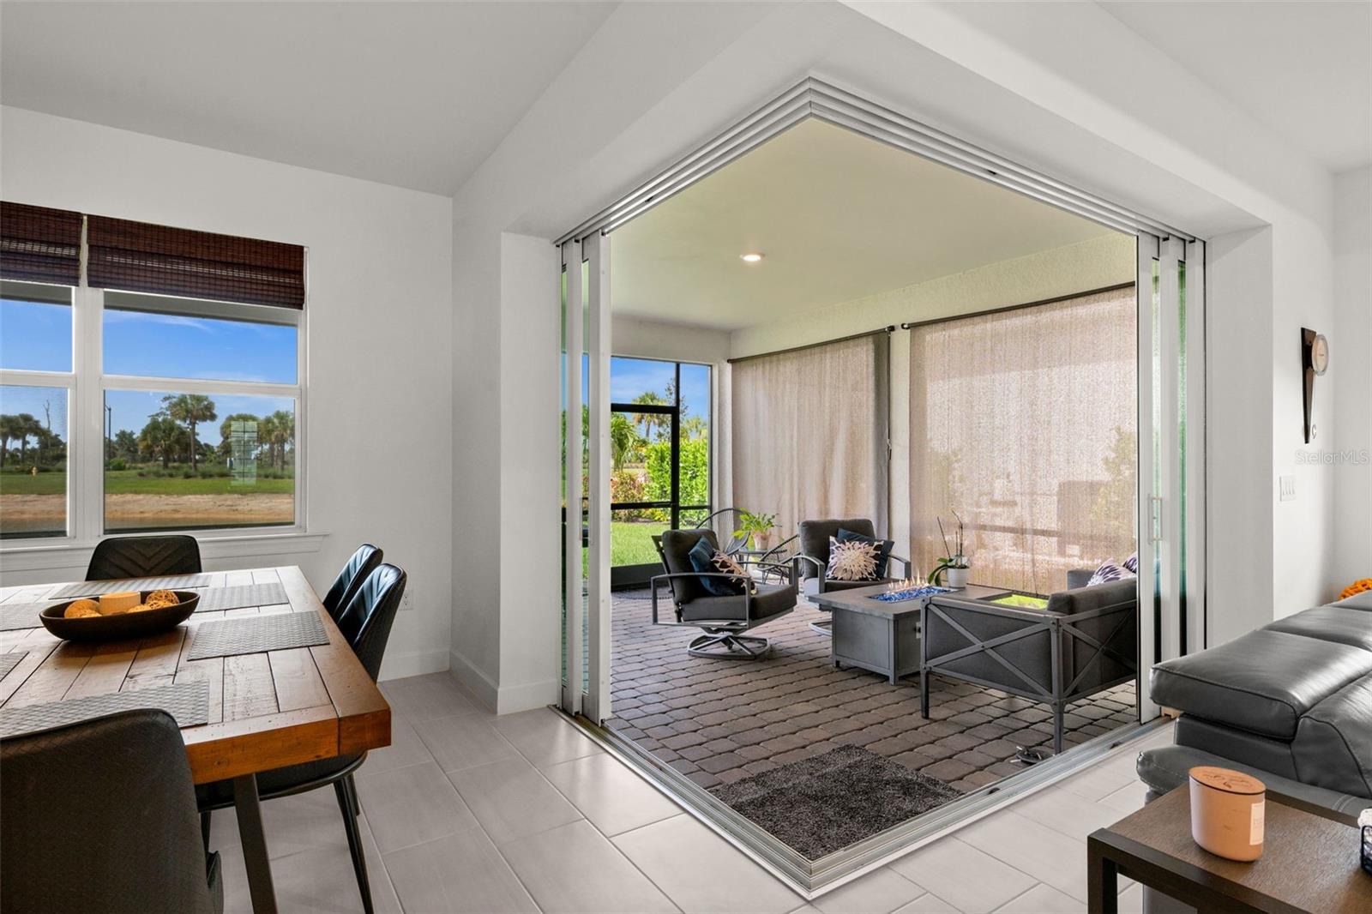
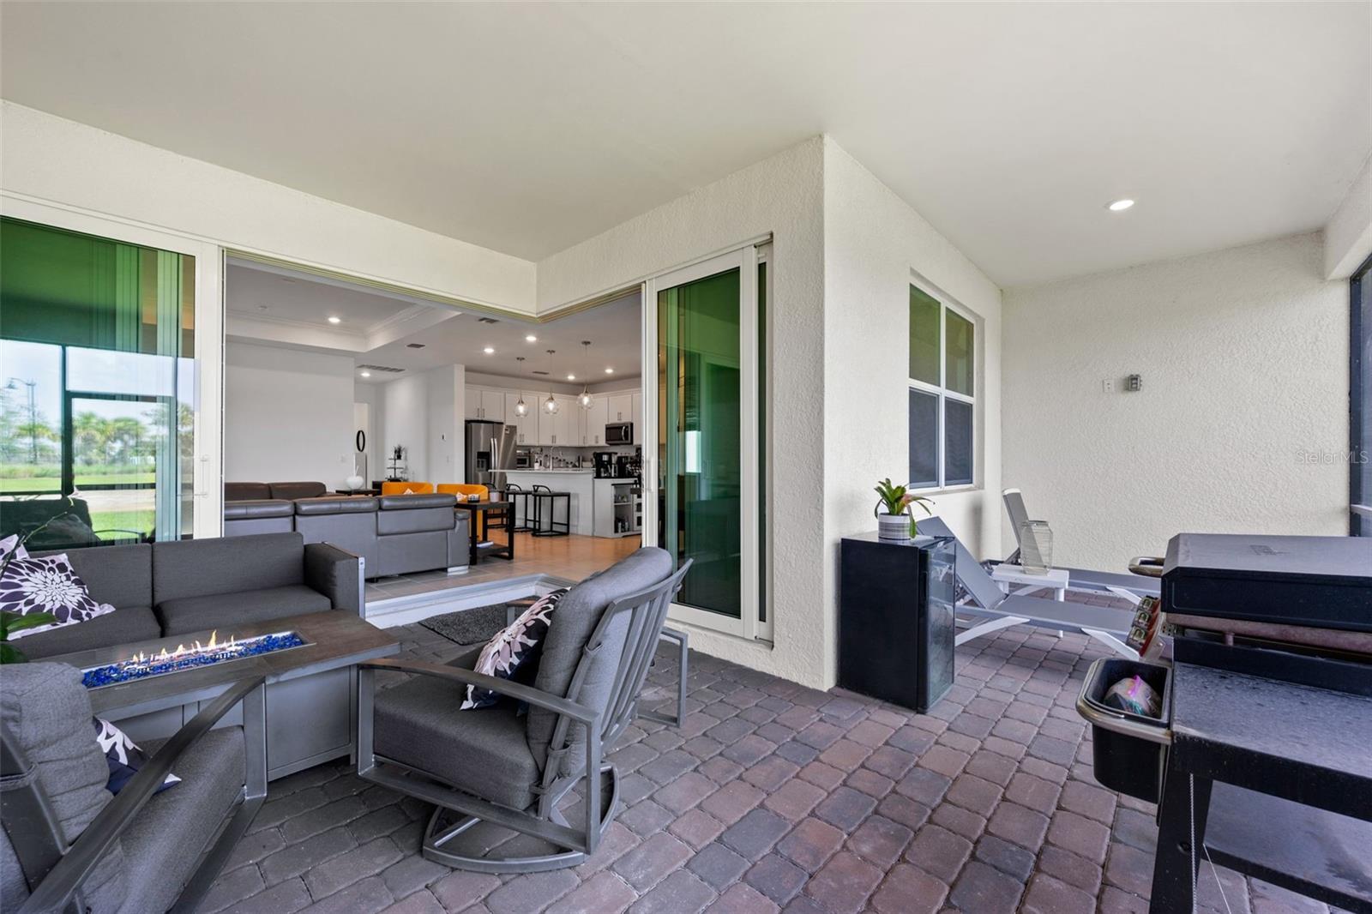
Step inside and feel the seamless indoor-outdoor connection created by the zero-corner sliders, opening the great room to the lanai and blurring the line between inside and out. The great room itself makes a statement with a decorative trim accent wall, adding architectural interest and warmth to the heart of the home.

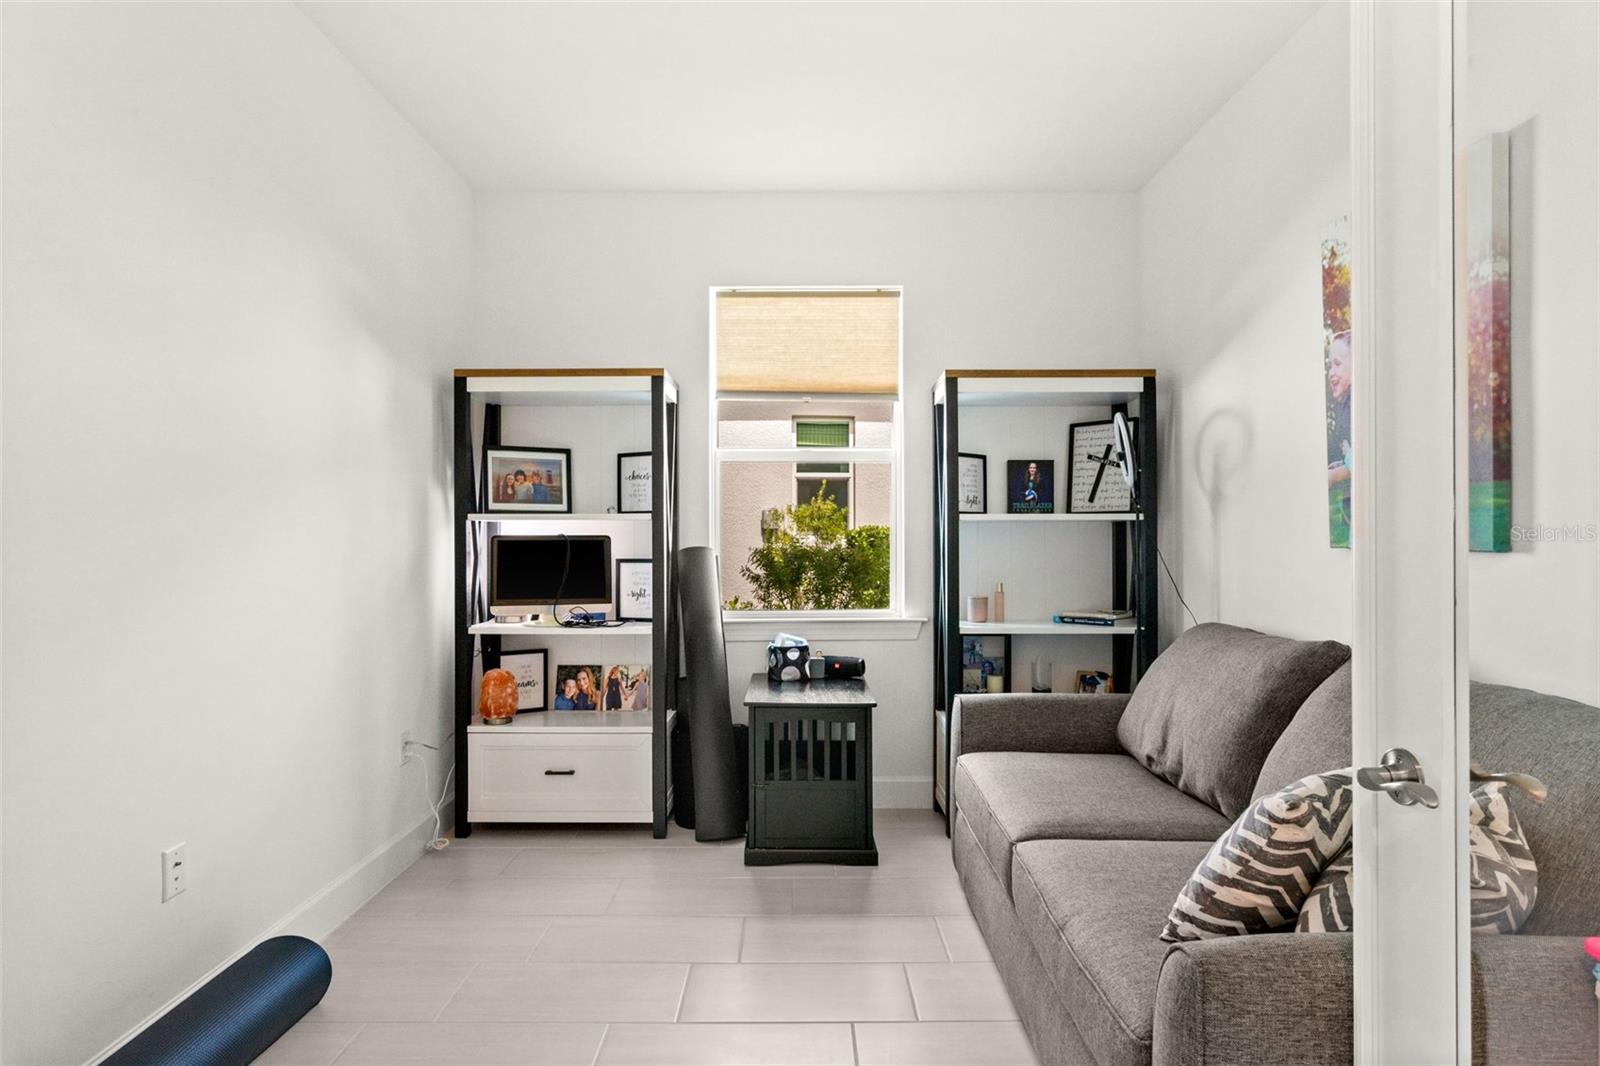
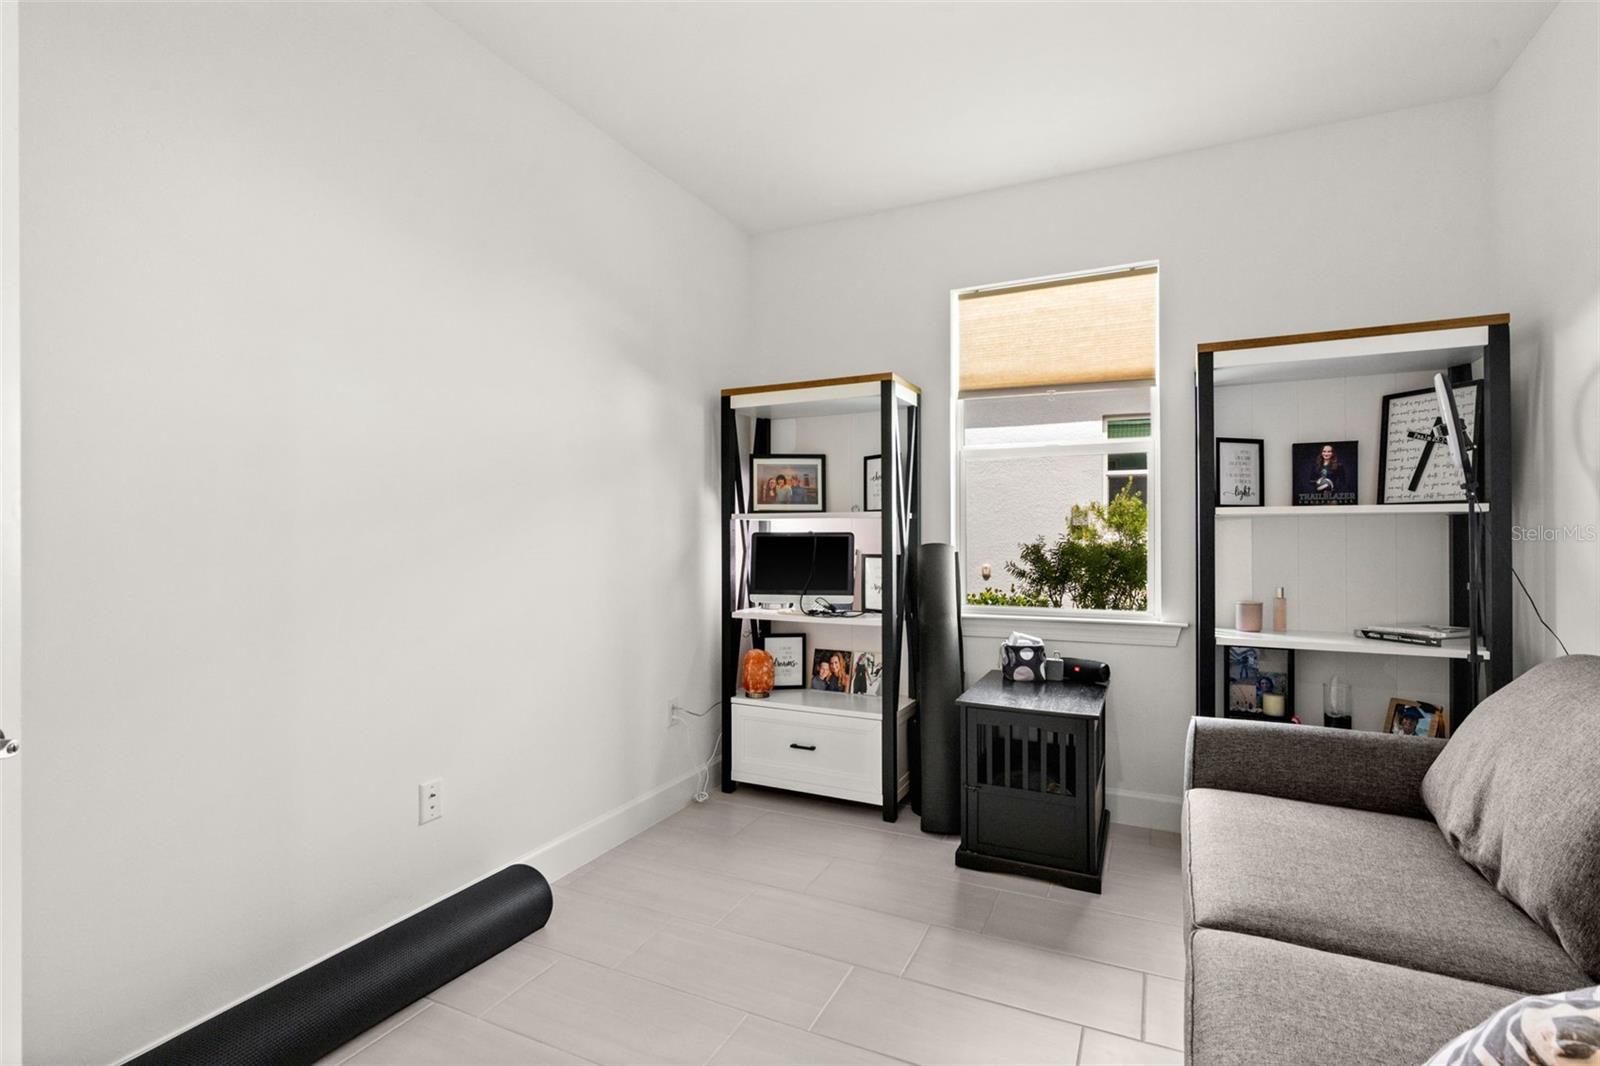
Need a private home office or flex space? The den delivers, enclosed by elegant glass French doors that let in natural light while keeping the space defined.

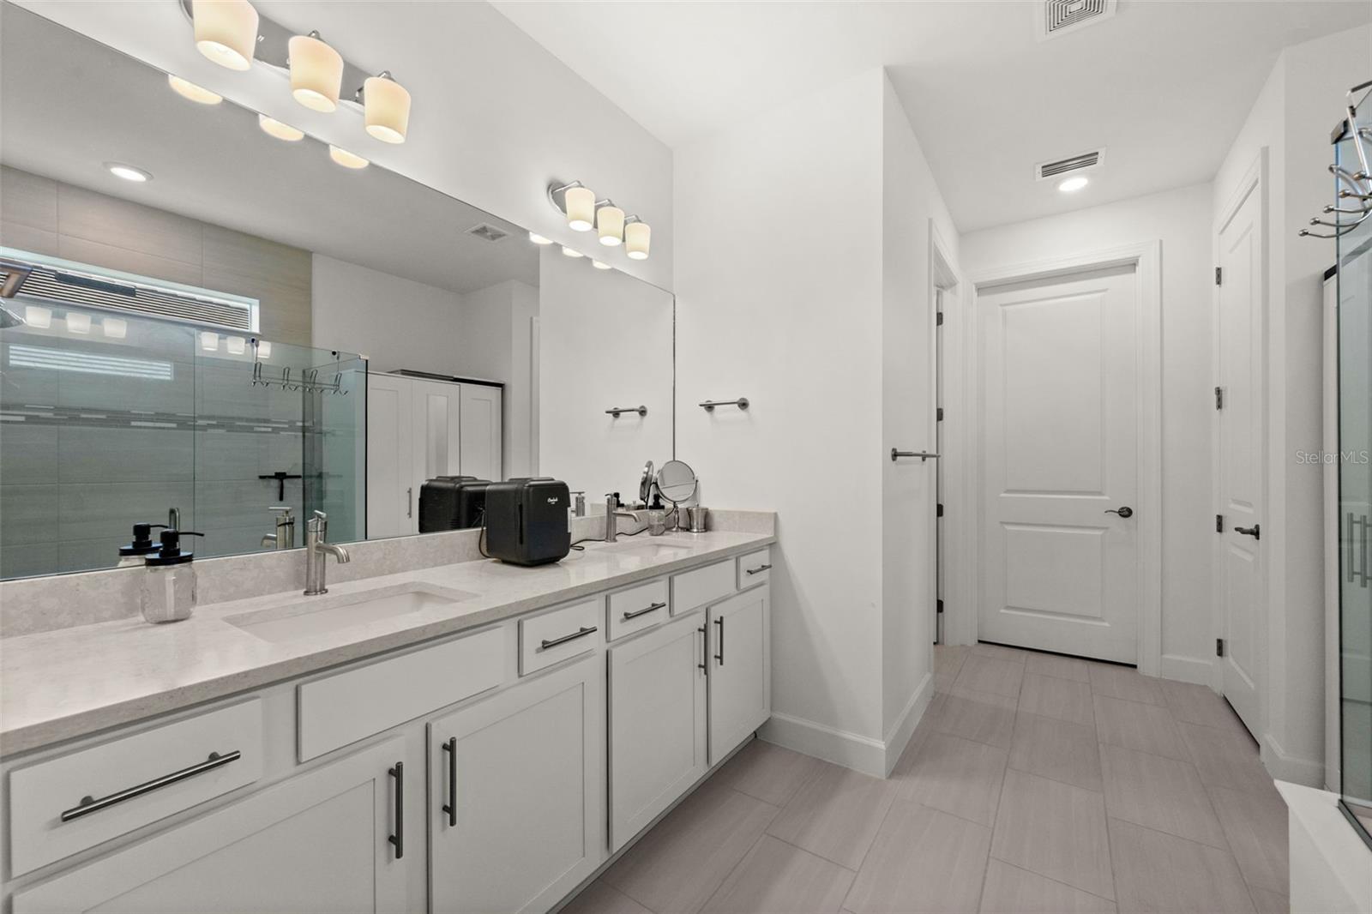
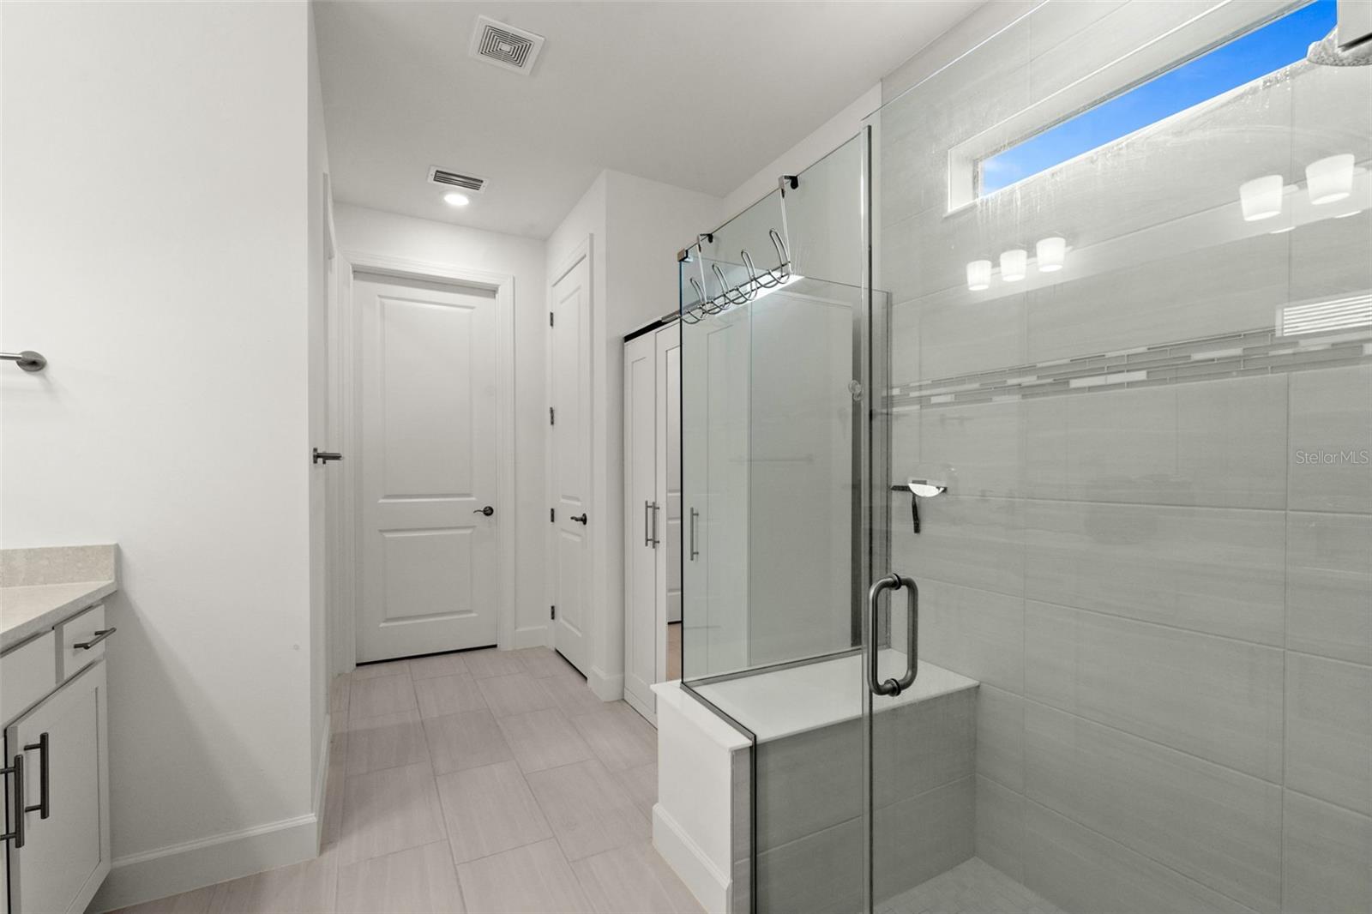
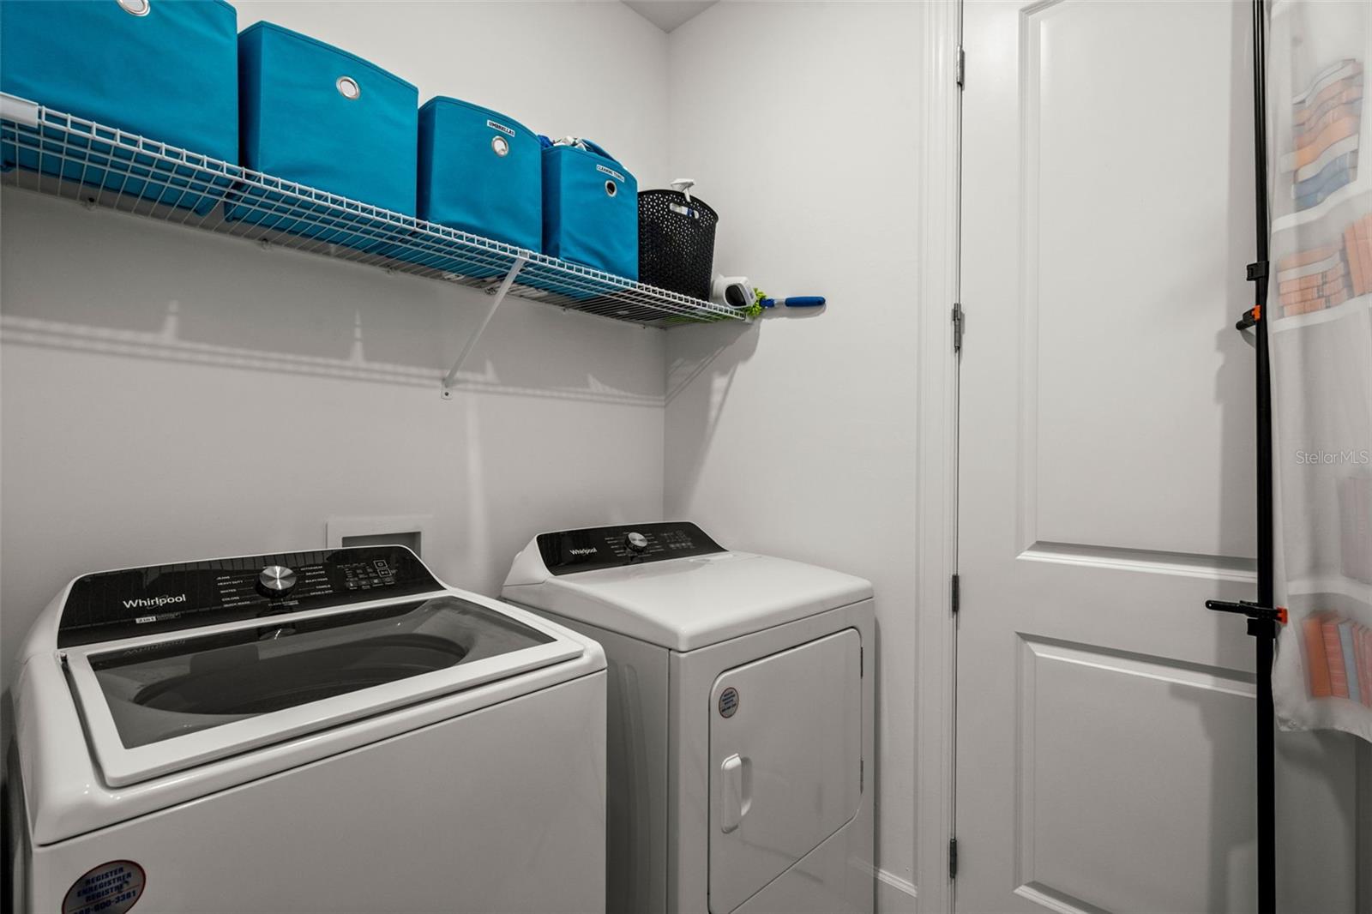
Everyday living is made easier with a huge laundry room offering extra storage — the kind of practical upgrade you'll appreciate every single day. The primary suite impresses with a frameless glass shower door, giving the bathroom a sleek, spa-like feel.

This home goes beyond the standard builder package, with custom window treatments, upgraded lighting fixtures, and ceiling fans installed throughout — details that add comfort, style, and value from day one.

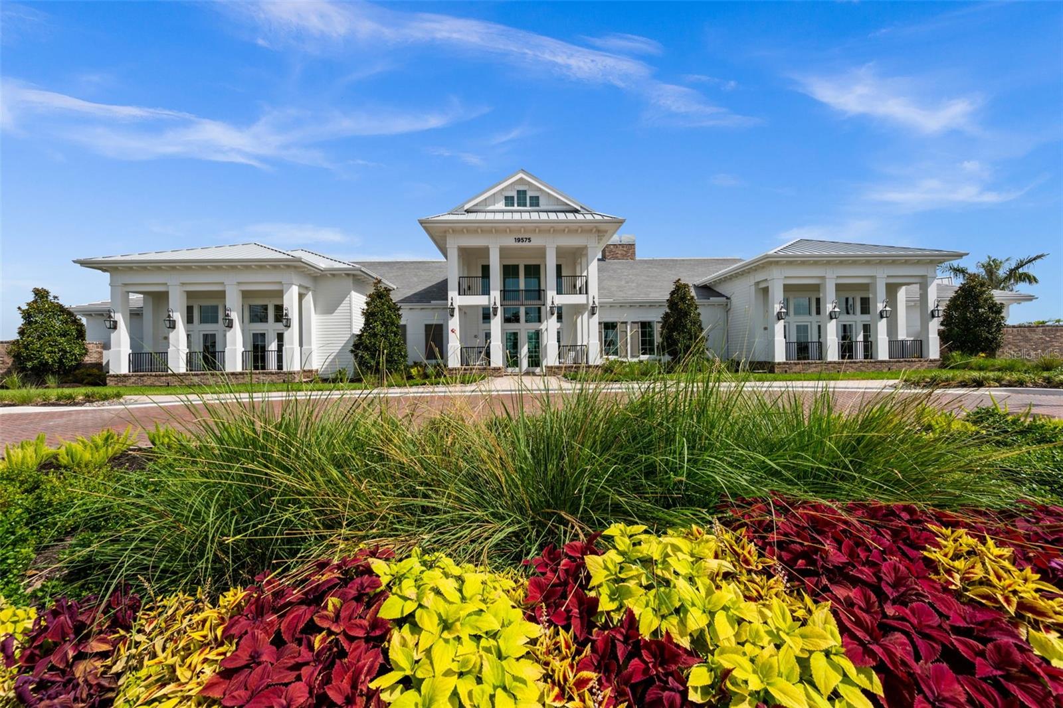
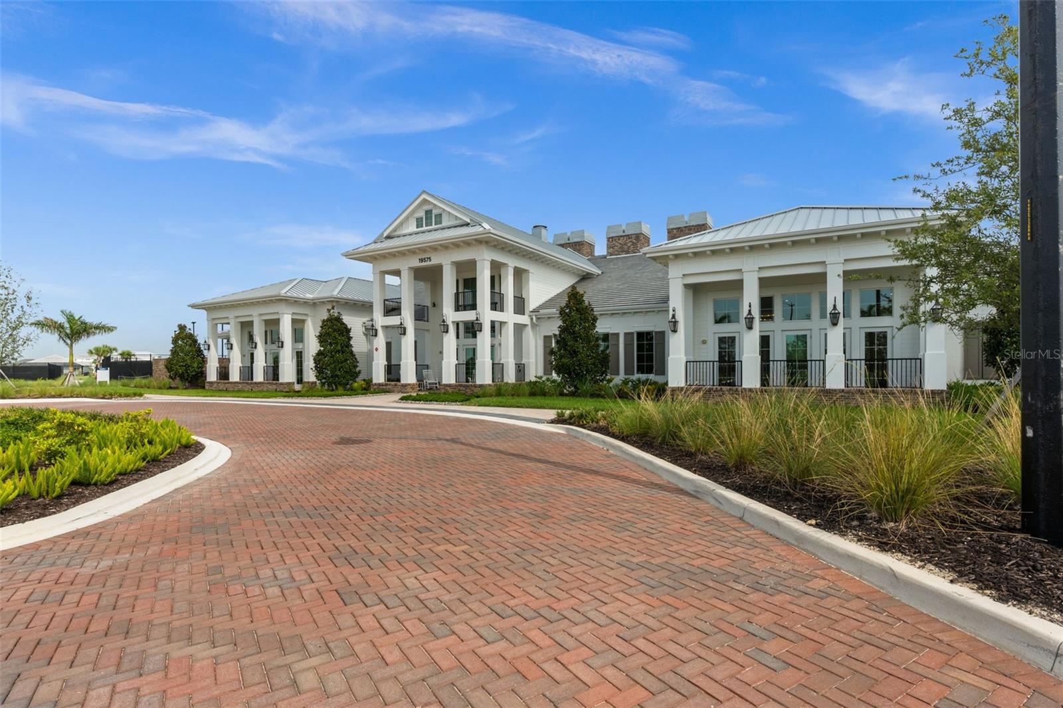
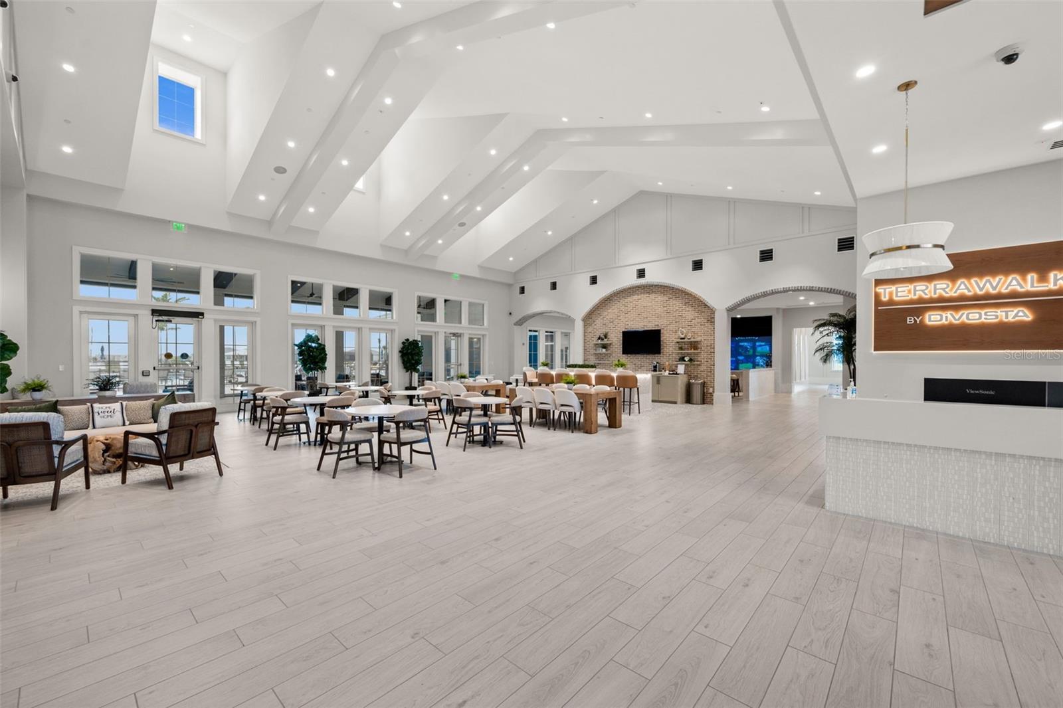
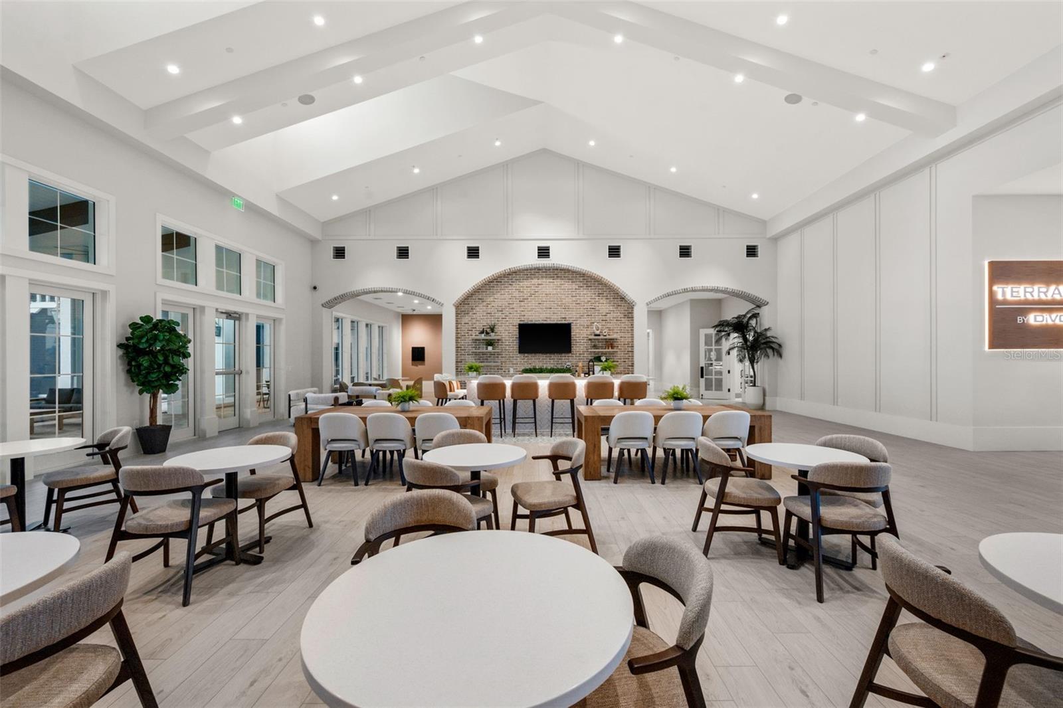
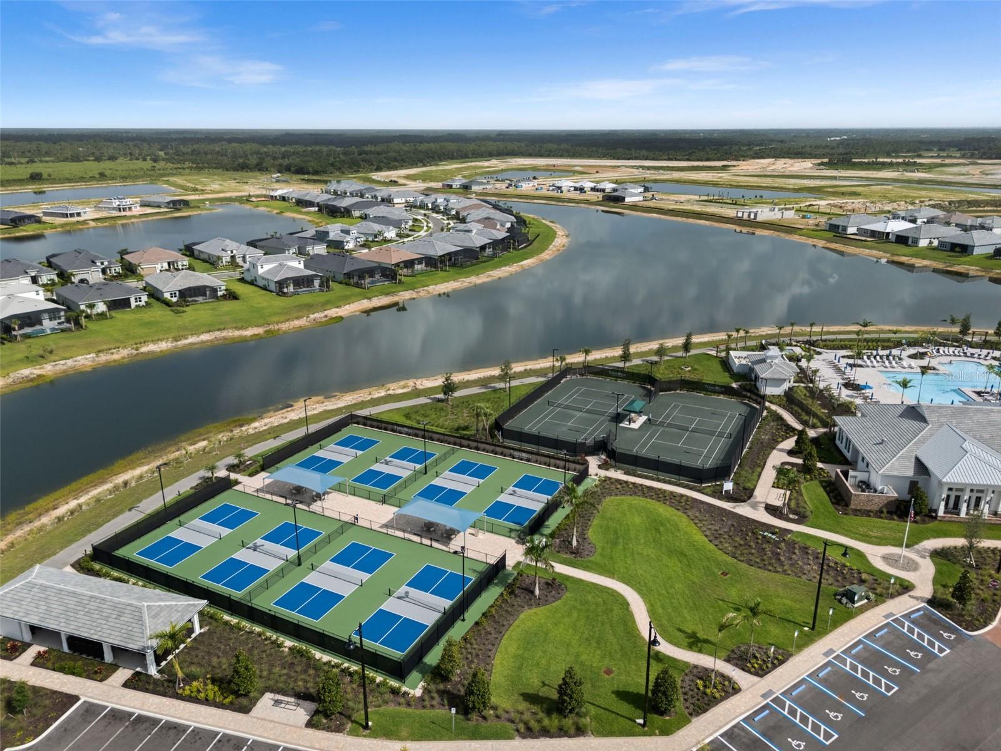
All of this in Terra Walk, one of Babcock Ranch's most sought-after neighborhoods, known for its resort-style amenities, walkable charm, and connection to America's first solar-powered town.

Don't miss this move-in-ready opportunity — schedule your private showing today.

12461 BASALT LANE

Message successfully sent.

What would you like to know?

What is 3 + 4 ?

I agree to receive email communication and understand I can unsubscribe at any time.

I agree to be contacted by The Graf Group of Coldwell Banker via call, email, and text for real estate services. To opt out, you can reply 'stop' at any time or reply 'help' for assistance. You can also click the unsubscribe link in the emails. Message and data rates may apply. Message frequency may vary. Privacy Policy

Related Properties

Virtually Staged. The Ravenna floorplan offers 2,088 square feet of thoughtfully designed single-story living. This spacious home features 3 bedrooms, 2.5 bathrooms, and a 3-car garage, combining comfort and functionality in a stylish layout. The open-concept design includes a large family room, dining area, and a gourmet kitchen with a center island and walk-in pantry—perfect for entertaining or everyday living. The primary suite serves as a private retreat with a luxurious bathroom and an expansive walk-in closet. Two additional bedrooms share a full bath, while a convenient half-bath is ideal for guests. A covered lanai extends the living space outdoors.
#G5113604

ALVA

16930 SQUIRREL BRANCH LANE

3 Beds

3 Baths

2,088 Sq.Ft.

$470,034

MLS#: G5113604

Virtually Staged. Under Construction. Enjoy elevated Florida living in the Ravenna II within River Hall Country Club. Positioned on a 7,838-square-foot homesite, this 2,699-square-foot residence offers 4 bedrooms, 3.5 bathrooms, and a 2-car garage. The open layout brings together the gathering room, dining area, and kitchen, highlighted by a center island and walk-in pantry for everyday convenience.

The owner’s suite is privately located and features a walk-in closet and spa-inspired bath. Additional bedrooms provide versatile space for guests, work, or quiet retreat areas. A covered lanai expands the living area outdoors, supporting relaxed evenings in a natural setting. River Hall Country Club includes a championship golf course, clubhouse, fitness center, resort-style pool, tennis, pickleball, bocce, cabanas, and walking trails.
#G5113868

ALVA

16927 SQUIRREL BRANCH LANE

4 Beds

3 Baths

2,699 Sq.Ft.

$529,979

MLS#: G5113868

Virtually Staged. Experience modern Florida living in the Lucca Model at River Hall Country Club. Located on an 8,873-square-foot homesite, this 1,971-square-foot residence offers 3 bedrooms and 3 full bathrooms with a bright open layout. The main living area connects the gathering room, dining space, and kitchen with a large island and walk-in pantry. The private owner’s suite includes a walk-in closet, dual vanities, and a spacious walk-in shower. Secondary bedrooms provide flexible use options. A tandem garage adds extra storage and functionality, well-suited for a golf community lifestyle. River Hall Country Club features a championship golf course, clubhouse, fitness center, resort-style pool, tennis, pickleball, bocce, cabanas, and walking trails.
#G5113865

ALVA

16935 SQUIRREL BRANCH LANE

3 Beds

3 Baths

1,971 Sq.Ft.

$477,170

MLS#: G5113865

Virtually Staged. Under Construction. Experience refined Florida living in the Lucca Model at River Hall Country Club. Situated on a 7,527-square-foot homesite, this 1,971-square-foot residence offers 3 bedrooms and 3 full bathrooms with a light-filled, open layout. The main living area flows seamlessly between the gathering space, dining area, and kitchen, highlighted by a large center island and walk-in pantry. The private owner’s suite includes a walk-in closet, dual vanities, and a spacious walk-in shower. Secondary bedrooms provide versatile space for guests, work, or quiet retreat. River Hall Country Club features a championship golf course, clubhouse, fitness center, resort-style pool, tennis, pickleball, bocce, cabanas, and walking trails.
#G5113864

ALVA

16947 SQUIRREL BRANCH LANE

3 Beds

3 Baths

1,971 Sq.Ft.

$487,884

MLS#: G5113864

Virtually Staged. Ravenna at River Hall Country Club showcases refined Southwest Florida living on a 10,530 sq ft homesite. This 2,088 sq ft Home features 3 bedrooms, 2.5 baths, and a 2-car garage. An open-concept layout brings together the gathering room, dining area, and kitchen with a central island and walk-in pantry for effortless flow. The private owner’s suite includes a walk-in closet and spa-inspired bath, while secondary bedrooms provide adaptable space for guests or work. A covered lanai creates a natural extension of the interior living space. River Hall Country Club offers a championship golf course, clubhouse, fitness center, resort-style pool, tennis, pickleball, bocce, and walking trails throughout a scenic setting.
#G5113867

ALVA

16939 SQUIRREL BRANCH LANE

3 Beds

3 Baths

2,088 Sq.Ft.

$470,034

MLS#: G5113867

Virtually Staged. The Napoli is a single-story home offering 1,876 square feet of well-organized living space with 4 bedrooms, 2 bathrooms, and a 2-car garage. The layout features an open-concept main living area where the kitchen connects seamlessly to the dining and family room, supporting both everyday living and entertaining. The primary suite is privately positioned and includes a walk-in closet and an en-suite bathroom. Two additional bedrooms are located separately with convenient access to a full secondary bathroom. Additional storage, dedicated utility areas, and direct garage access enhance overall functionality. SAMPLE IMAGE
#G5113870

ALVA

17078 SQUIRREL BRANCH LANE

4 Beds

2 Baths

1,876 Sq.Ft.

$475,423

MLS#: G5113870

 - property

Send a message

Message successfully sent.

Your message

What is 3 + 4 ?

Reason for contacting?

I agree to receive email communication and understand I can unsubscribe at any time.

I agree to be contacted by The Graf Group of Coldwell Banker via call, email, and text for real estate services. To opt out, you can reply 'stop' at any time or reply 'help' for assistance. You can also click the unsubscribe link in the emails. Message and data rates may apply. Message frequency may vary. Privacy Policy

Sign Out

Virtual Assistant

Would you like to take the next step with this property? We can help you schedule a showing or virtual tour, or send you more details.

Yes, I would like more information.

Thank You for Your Reply, One of Our Agents will contact you as soon as possible

No, maybe later.

Thank you, you can always contact me via email, phone number or through the contact form.

Realhub AI

Lucy - Your AI-Powered Realtor
Update Your Temporary Password

Personalize your search

Enter your email and we'll notify you immediately when new listings match what you're looking for.

or enter email address
Already have an account ? Login here

Continue your home search

I agree to receive communications and understand I can unsubscribe at any time.

I agree to be contacted by The Graf Group of Coldwell Banker via call, email, and text for real estate services. To opt out, you can reply 'stop' at any time or reply 'help' for assistance. You can also click the unsubscribe link in the emails. Message and data rates may apply. Message frequency may vary. Privacy Policy

Already have an account ? Login here

We use cookies

We use cookies primarily for analytics to enhance your experience. By accepting, you agree to our use of these cookies. You can manage your preferences or learn more about our cookies policy.