Features & Amenities

Interior

  • Total Bedrooms

    3

  • Bathrooms

    2

  • 1/2 Bathrooms

    1

  • Cooling YN

    YES

  • Cooling

    N/A

  • Heating YN

    YES

  • Heating

    Central

  • Pet friendly

    Yes

Exterior

  • Garage

    Yes

  • Garage spaces

    1

  • Construction Materials

    Block, Stucco

  • Other Exterior Features

    Lighting, Rain Gutters

  • Parking

    Driveway, Garage Door Opener, Guest, Attached

  • Patio and Porch Features

    Patio

  • Pool

    No

  • Waterfront YN

    NO

  • View

    Pool

Area & Lot

  • Lot Size(acres)

    0.05

  • Lot Size(square feet)

    2,000

  • Property Type

    Residential

  • Property Sub Type

    Townhouse

  • Architectural Style

    Florida

Price

  • Sales Price

    $370,000

  • Tax Amount

    $3,038.19

  • Zoning

    P-D

  • Sq. Footage

    1,451

  • Price/SqFt

    $254

HOA

  • Association

    YES

  • Association Fee

    $227

  • Association Fee Frequency

    Monthly

  • Association Fee Includes

    N/A

School District

  • Elementary School

    Castle Creek Elem

  • Middle School

    Timber Springs Middle

  • High School

    East River High

Property Features

  • Stories

    2

  • Association Amenities

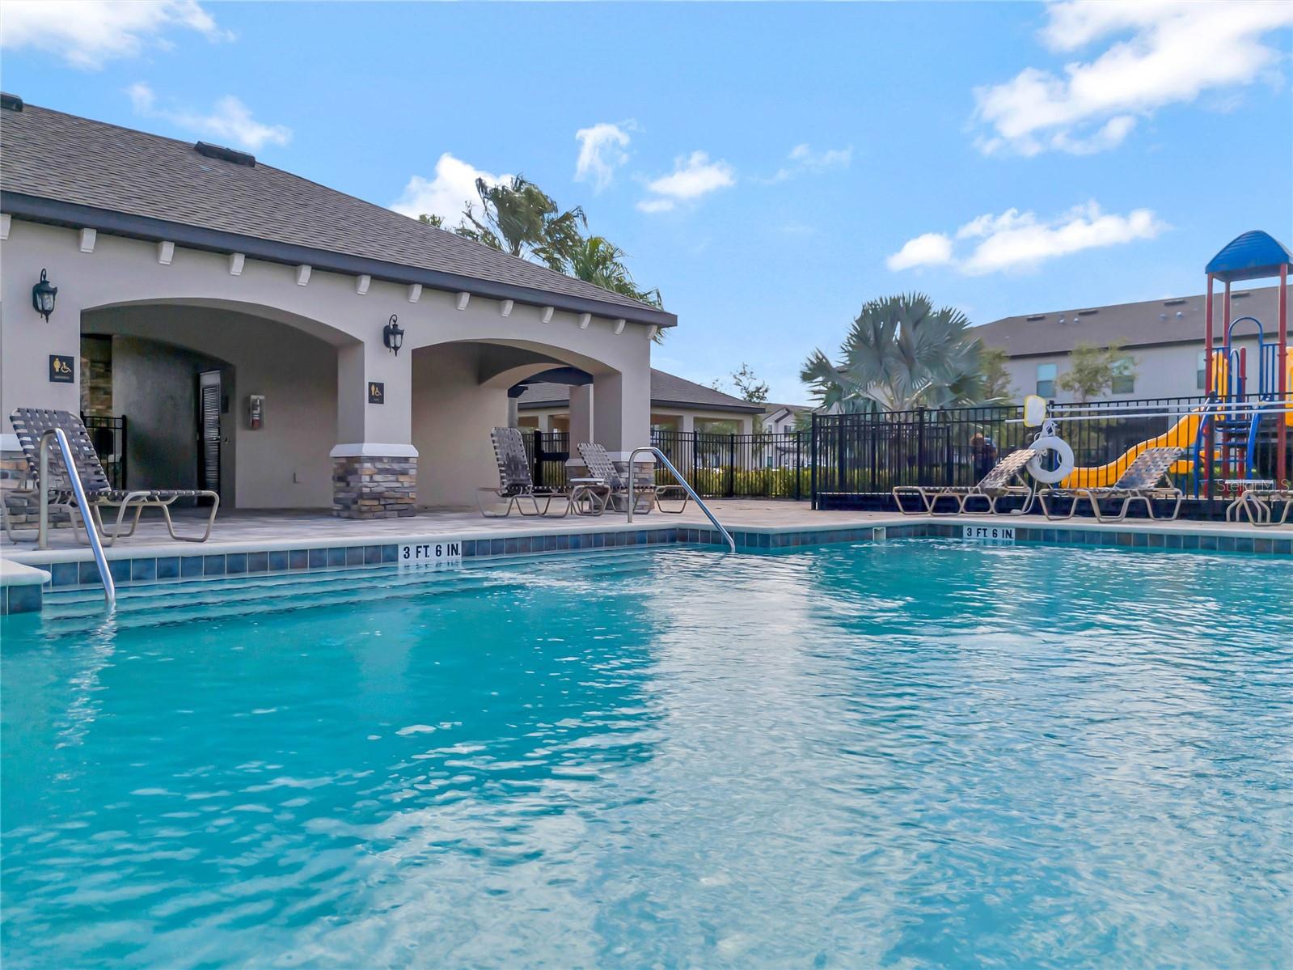
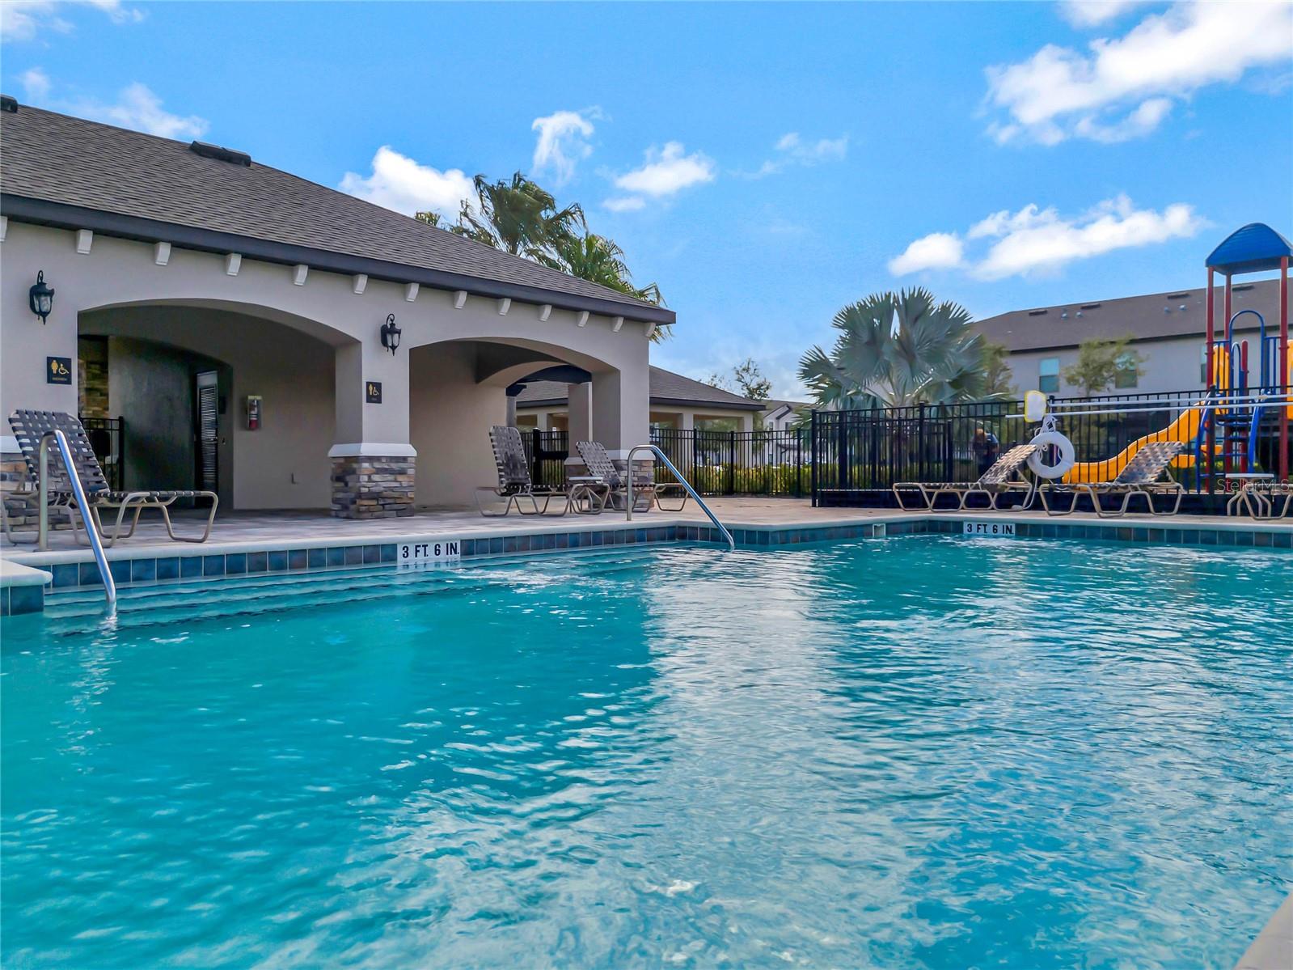
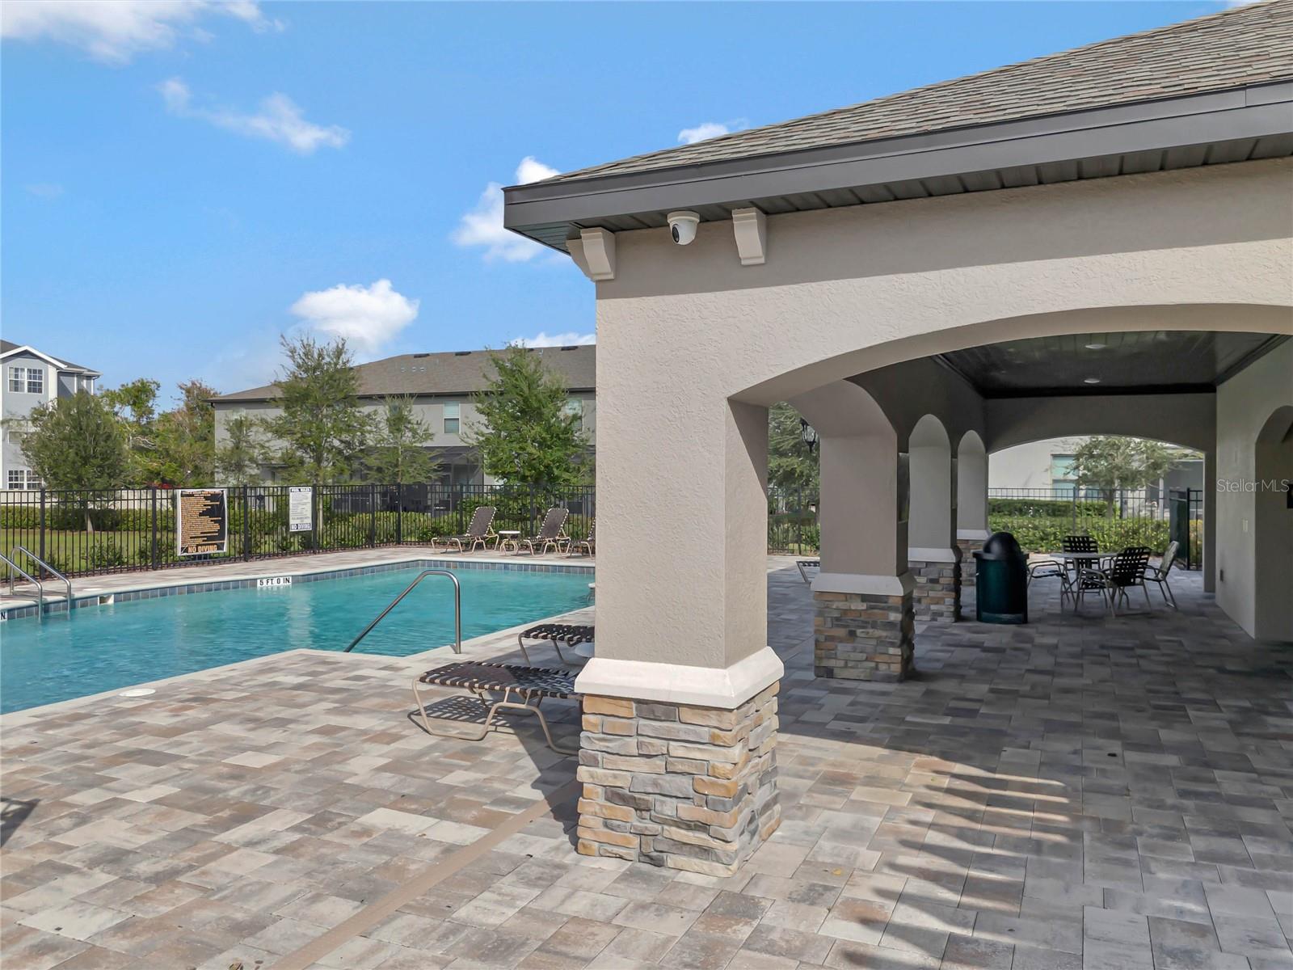
    Gated, Playground, Pool

  • Foundation Details

    Slab

  • Ownership

    Fee Simple

  • Sewer

    Public Sewer

Schedule a Showing

Showing scheduled successfully.

<
>
IN PERSON
VIA CHAT

What is 3 + 4 ?


Change time

Mortgage calculator
Estimate your monthly mortgage payment, including the principal and interest, property taxes, and HOA. Adjust the values to generate a more accurate rate.

Your payment

Principal and Interest:

$

Property taxes:

$

HOA fees:

$

Total loan payment:

$

Total interest amount:

$

Location

County

Orange

Elementary School

Castle Creek Elem

Middle School

Timber Springs Middle

High School

East River High

Listing Courtesy of Ron Murray , MAGIC REALTY LLC

RealHub Information is provided exclusively for consumers' personal, non-commercial use, and it may not be used for any purpose other than to identify prospective properties consumers may be interested in purchasing. All information deemed reliable but not guaranteed and should be independently verified. All properties are subject to prior sale, change or withdrawal. RealHub website owner shall not be responsible for any typographical errors, misinformation, misprints and shall be held totally harmless.

Agent Emil Garinga

Executive Assistant

Emil Garinga

Call Emil today to schedule a private showing.


* Listings on this website come from the FMLS IDX Compilation and may be held by brokerage firms other than the owner of this website. The listing brokerage is identified in any listing details. Information is deemed reliable but is not guaranteed. If you believe any FMLS listing contains material that infringes your copyrighted work please click here to review our DMCA policy and learn how to submit a takedown request.© 2024 FMLS.
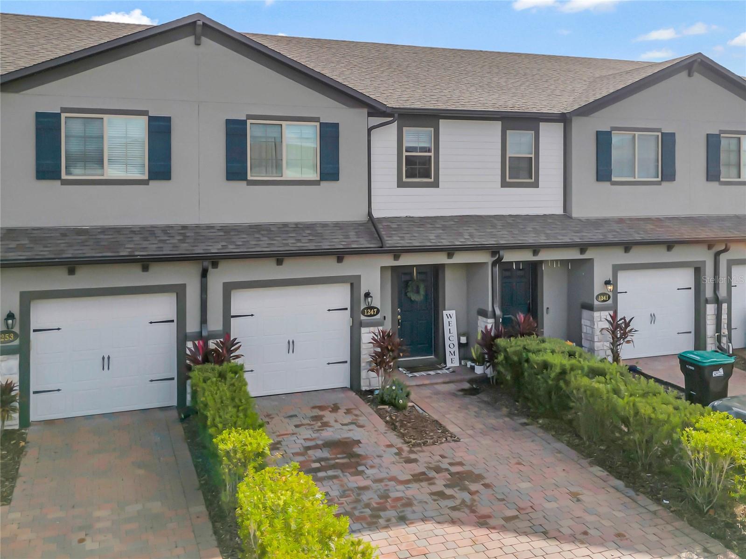
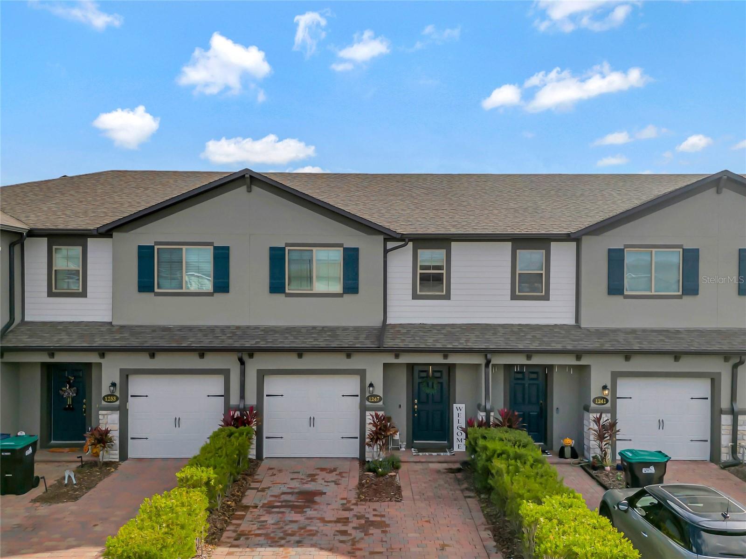
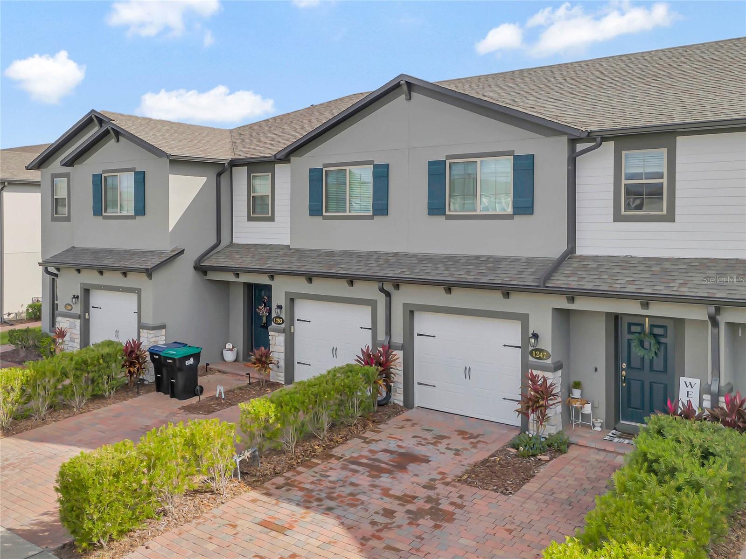
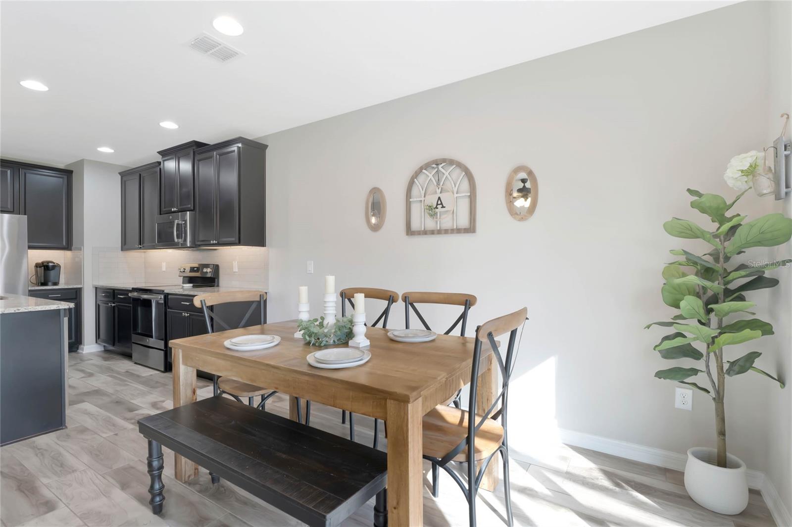
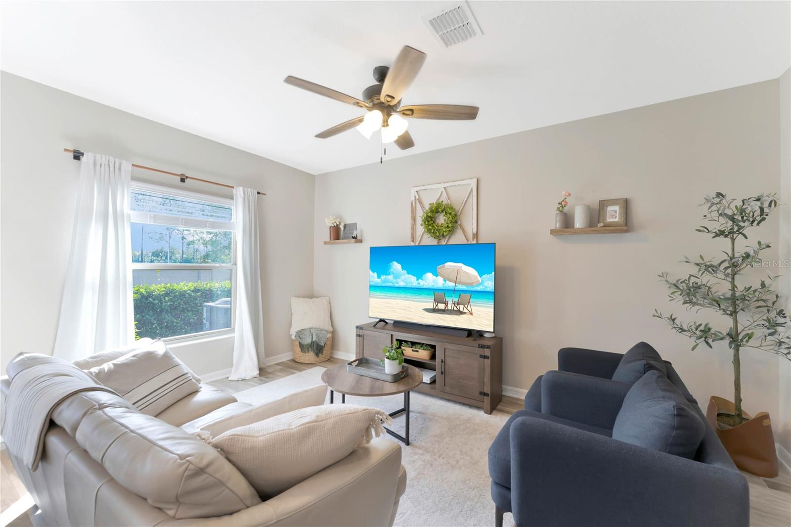
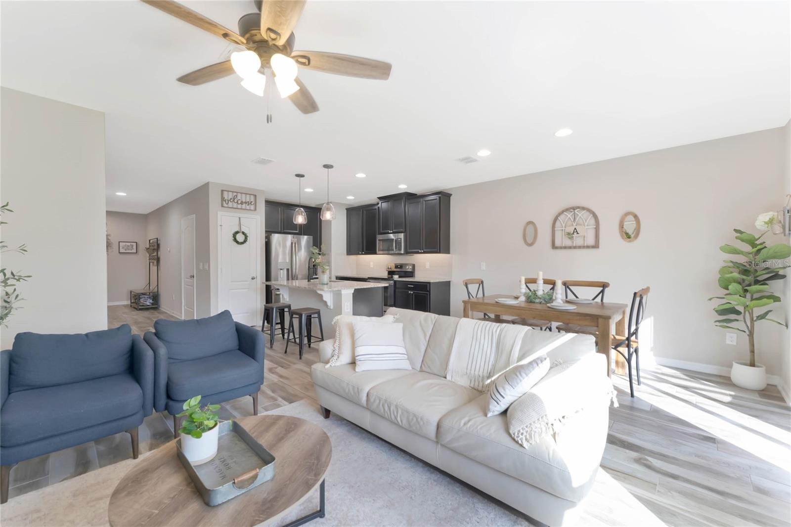
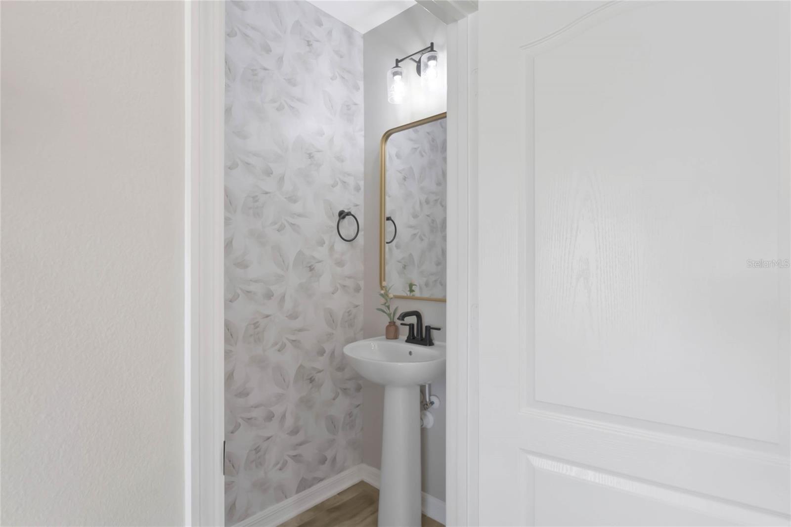
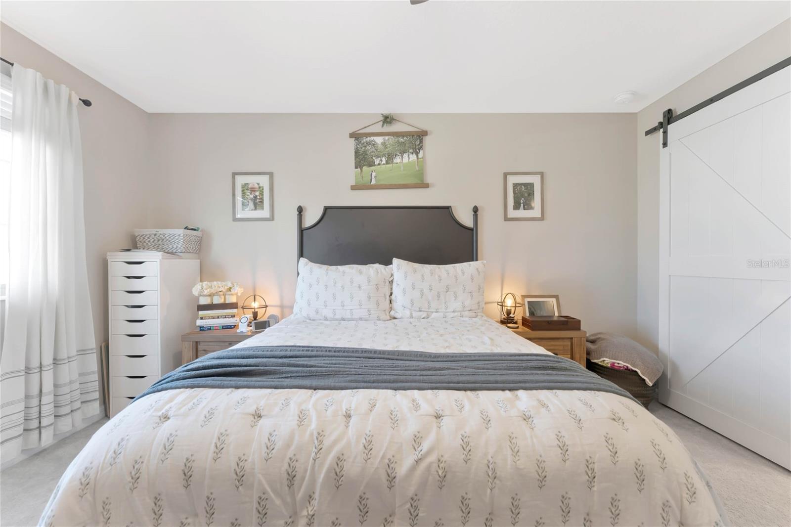
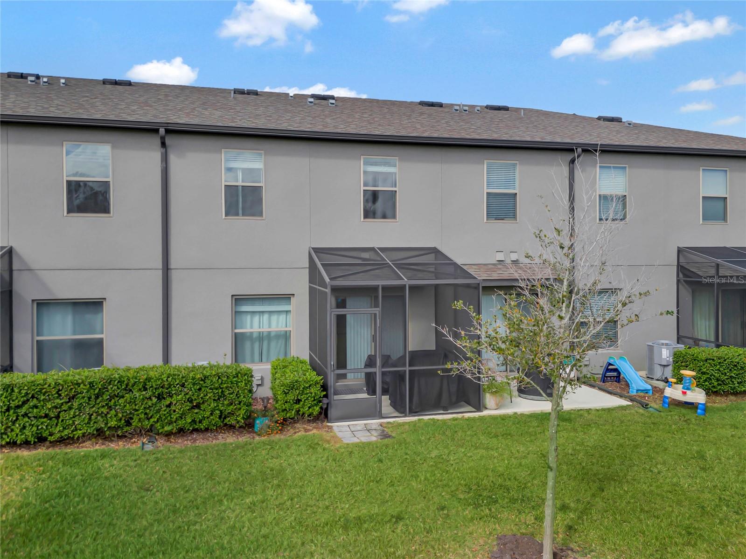
Back on the Market - Experience the balance of modern living, convenience, and community of 1247 Flowing Tide Drive in the Towns at Avalon Ridge community. This townhome, built in 2019, offers 1,451 square feet of spacious living area, including three bedrooms, two and a half bathrooms, a loft area, a screened patio, and a one-car garage. 

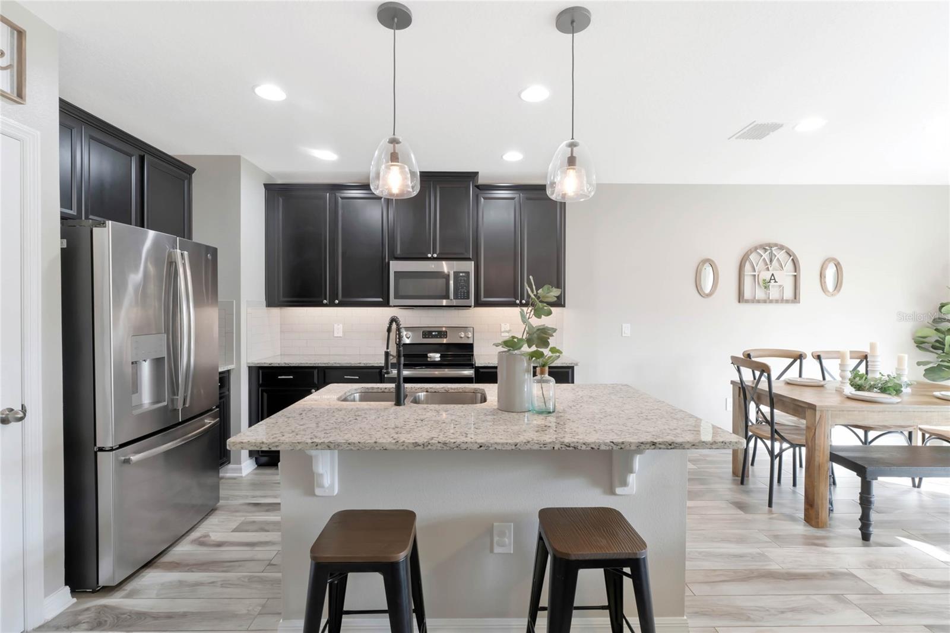
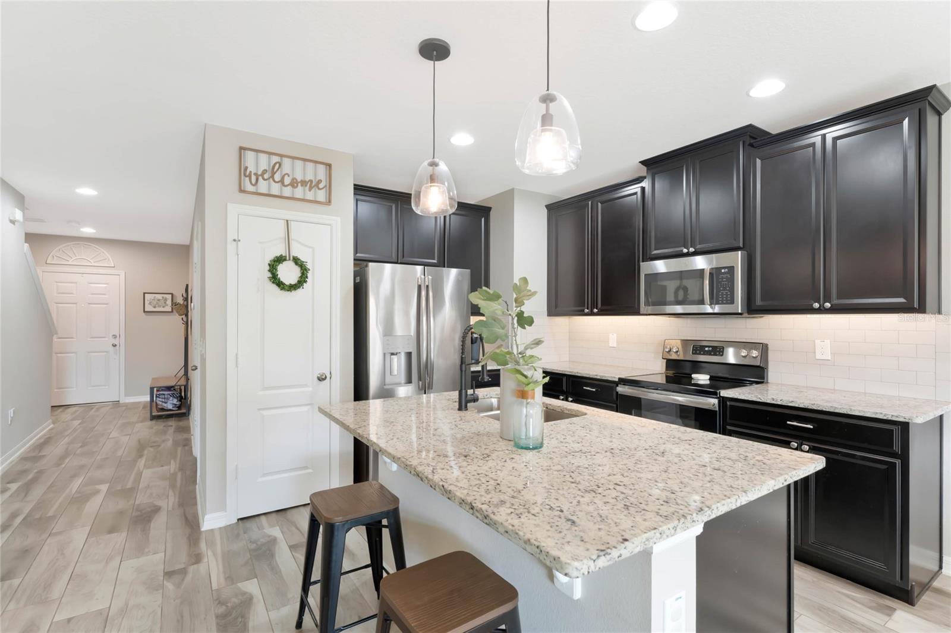
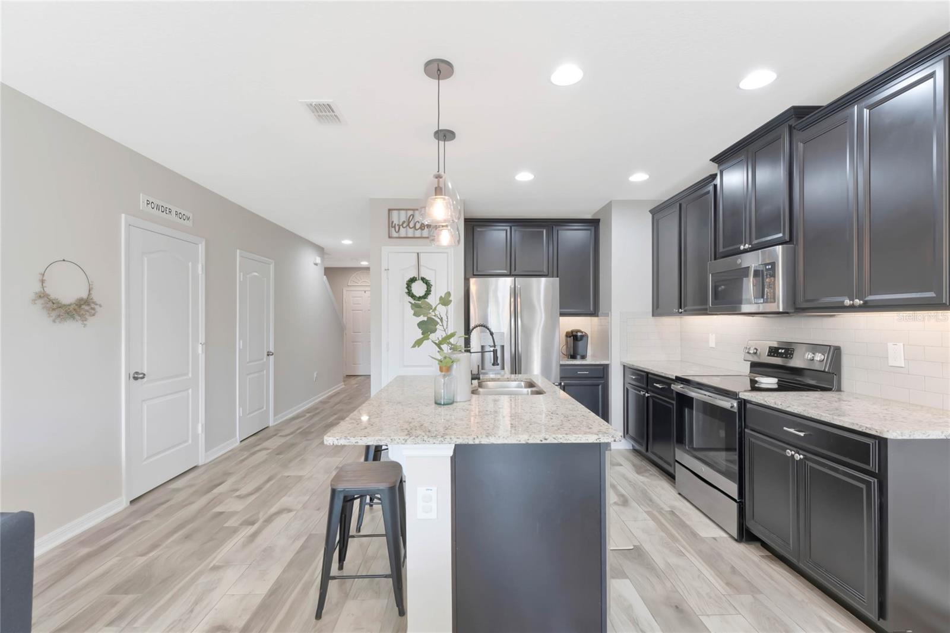
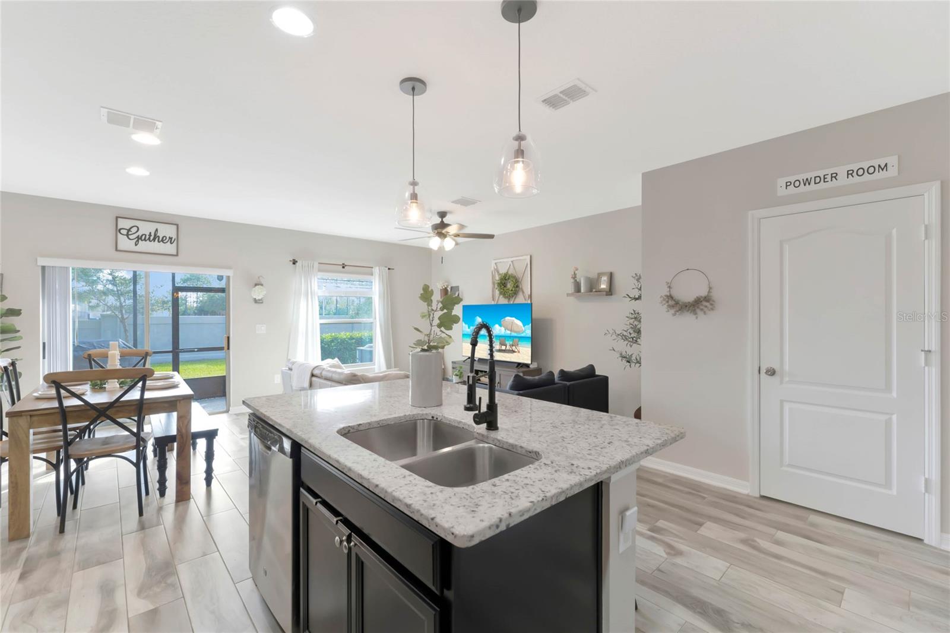
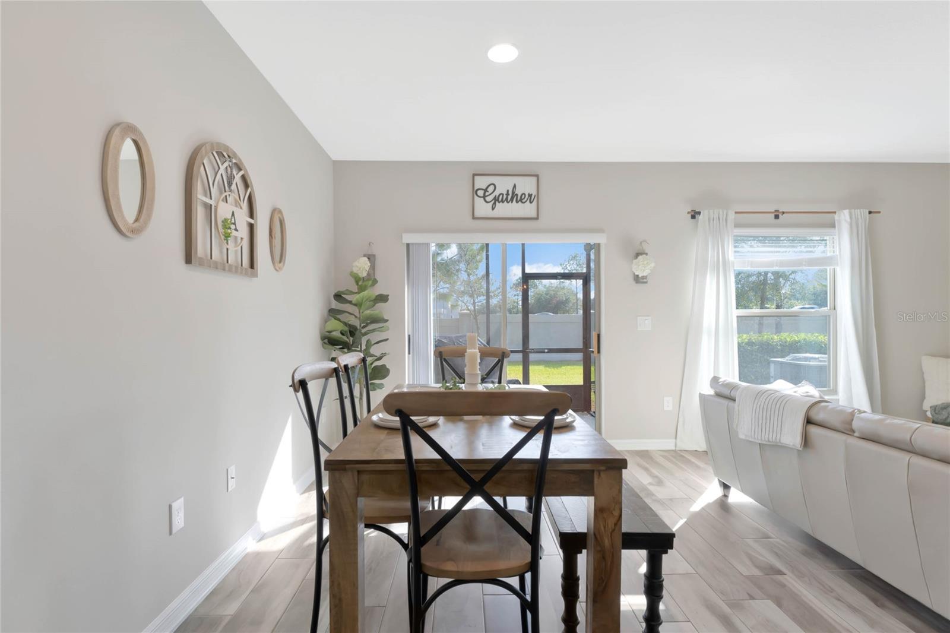
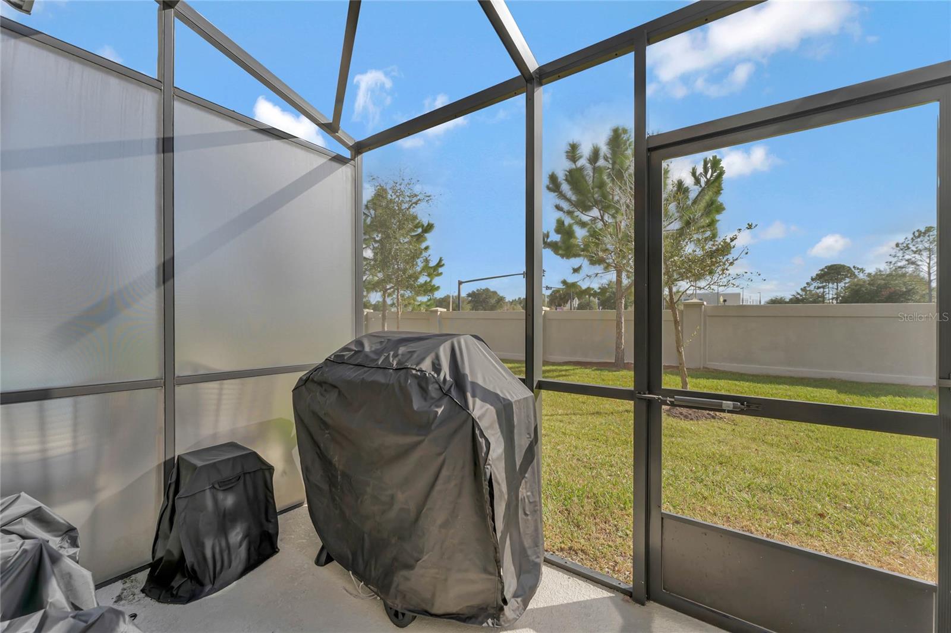
Upon entering, you'll be greeted by a sunlit open floor plan that flows seamlessly from the foyer to the living and dining areas, making it an ideal space for entertaining. The gourmet kitchen is a chef's dream, equipped with state-of-the-art stainless steel appliances, granite countertops, and a spacious island perfect for gatherings. Open the sliding glass doors to reveal a private screened patio where you can relax in the Florida sun or enjoy pest-free outdoor dining.

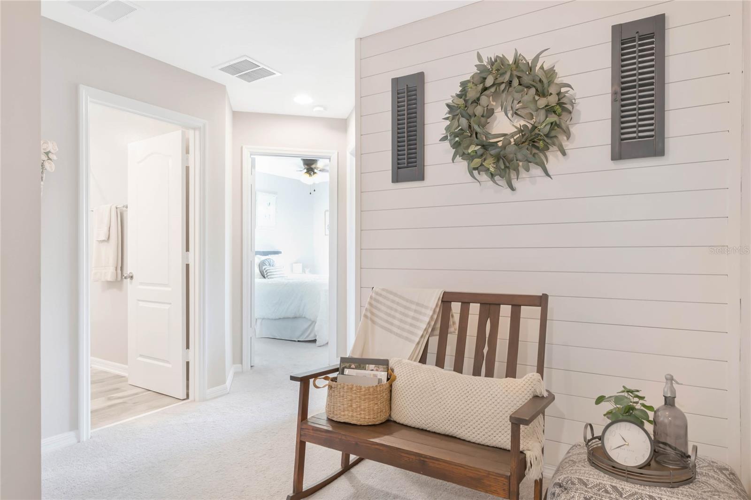
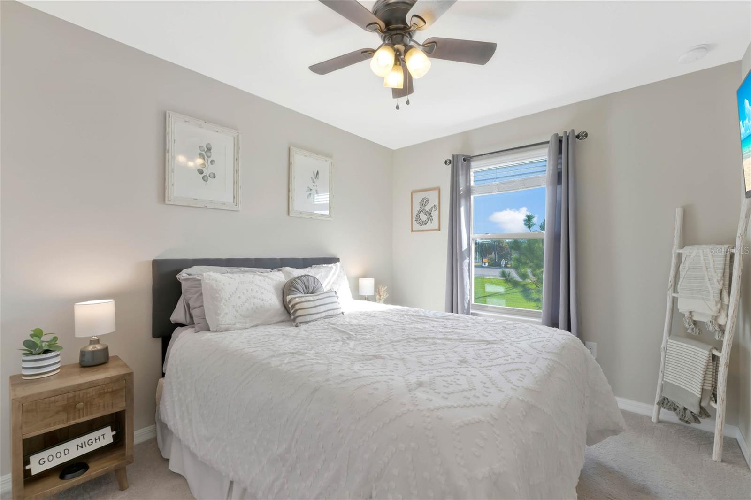
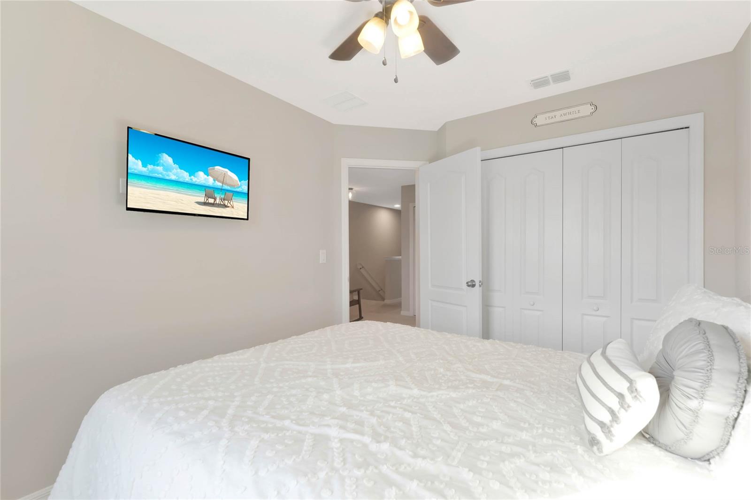
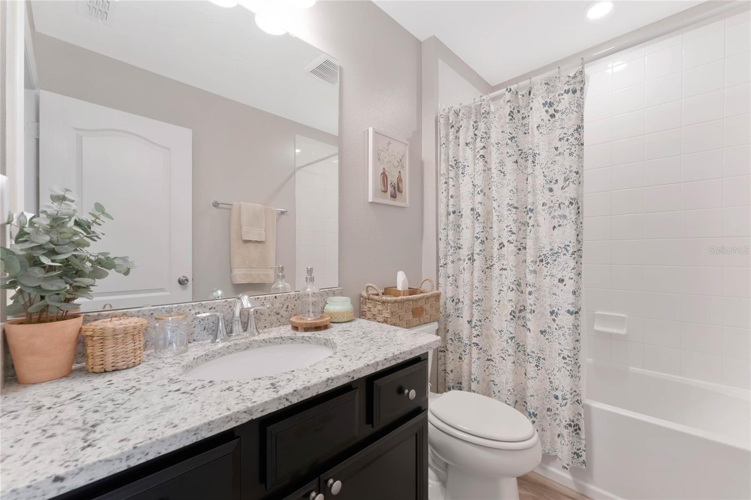
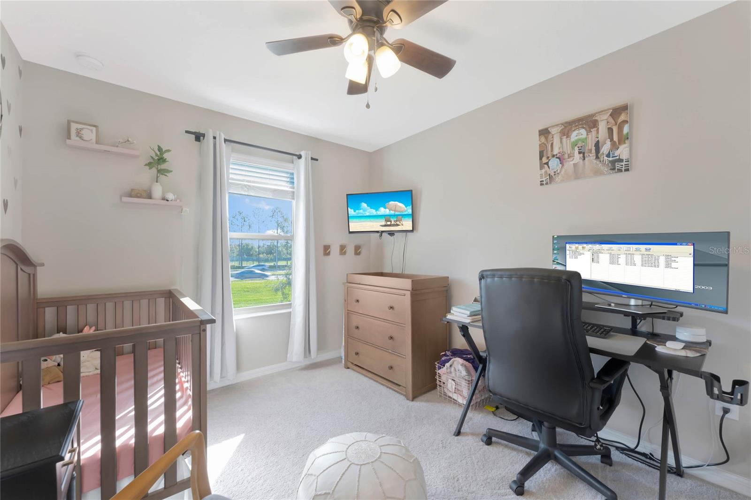
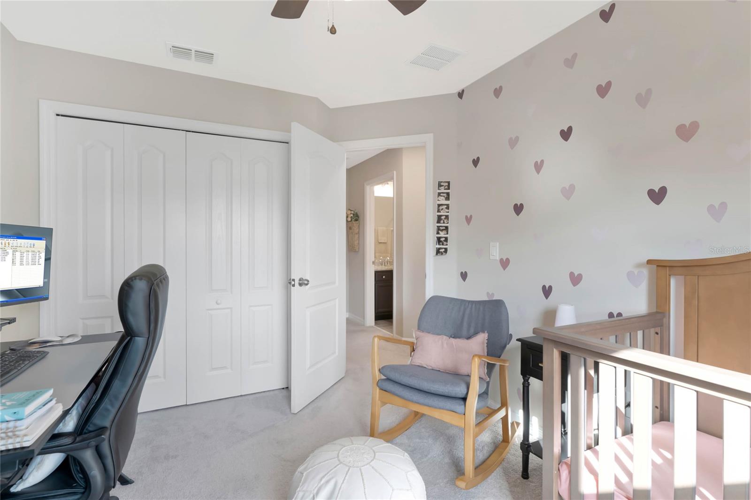
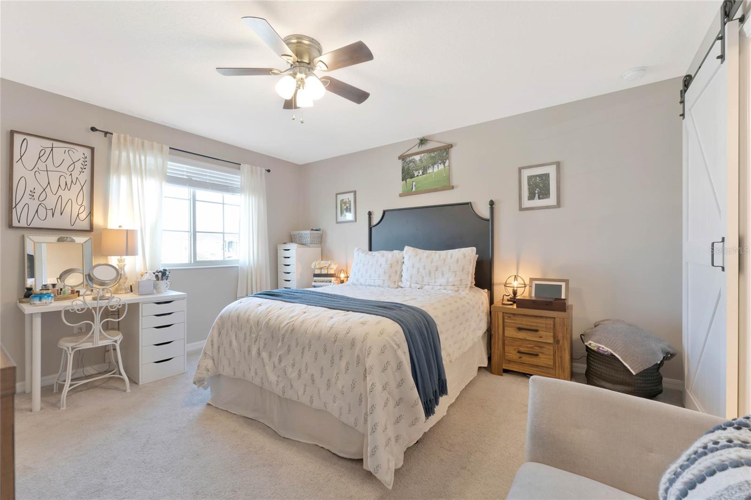
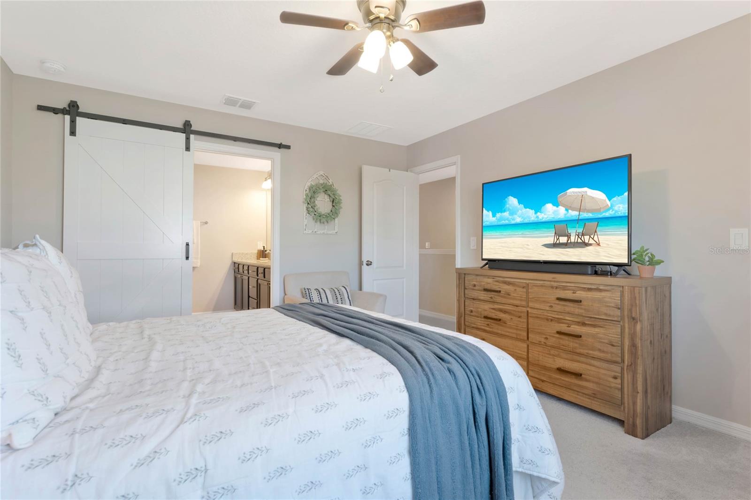
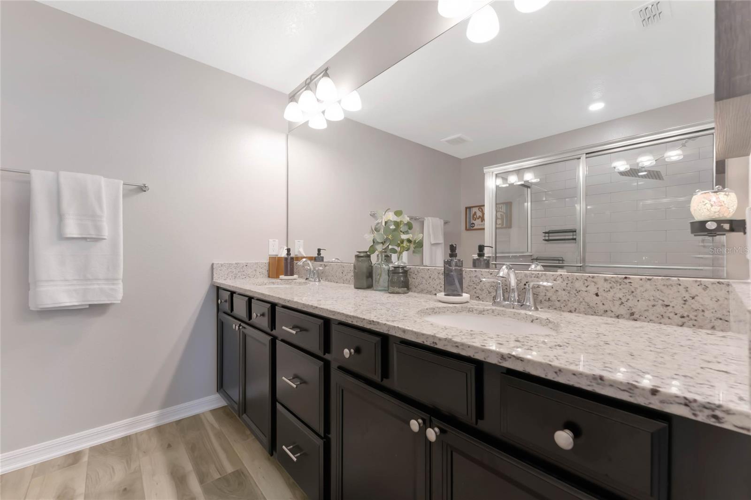
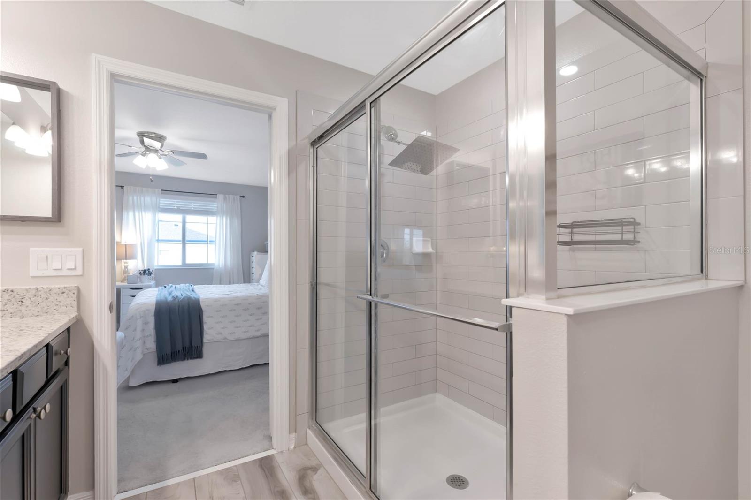
Back inside, the second floor features a luxurious primary suite with a spacious walk-in closet and an ensuite bathroom with dual sinks and a contemporary shower. You'll also find two additional well-appointed bedrooms upstairs that share a full bathroom with a relaxing tub. The laundry room is conveniently located on the same level for added ease. The second floor also offers a small loft area that can be used as a quiet reading nook, study area, or a small play area.

Other notable features of this home include a one-car garage, energy-efficient windows, cutting-edge smart thermostat, a prime location with easy access to major highways 408, 528, and 417, Avalon Park, Waterford Lakes, UCF, and a variety of shopping, dining, and entertainment options.

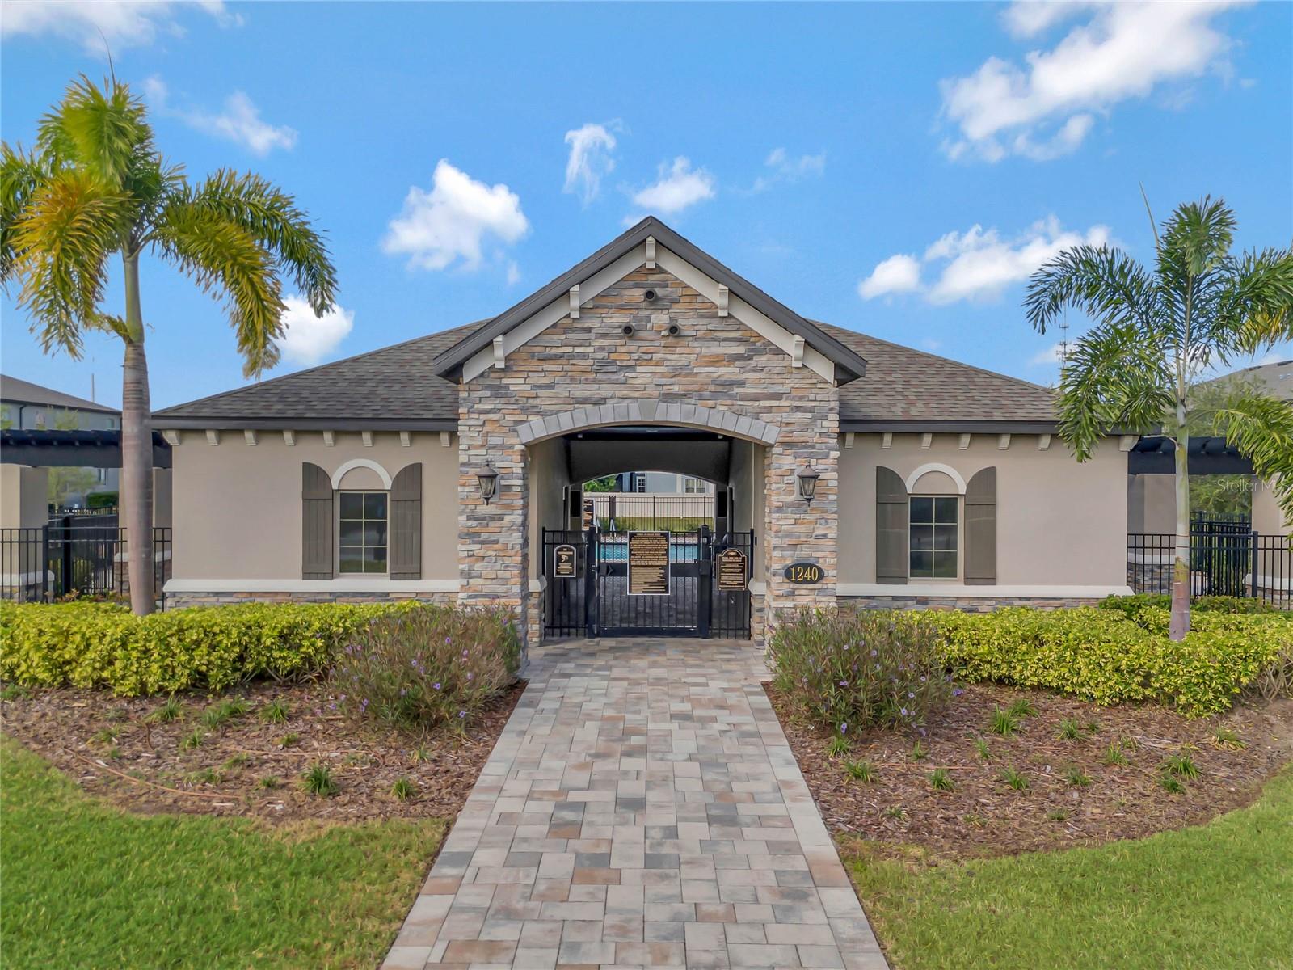
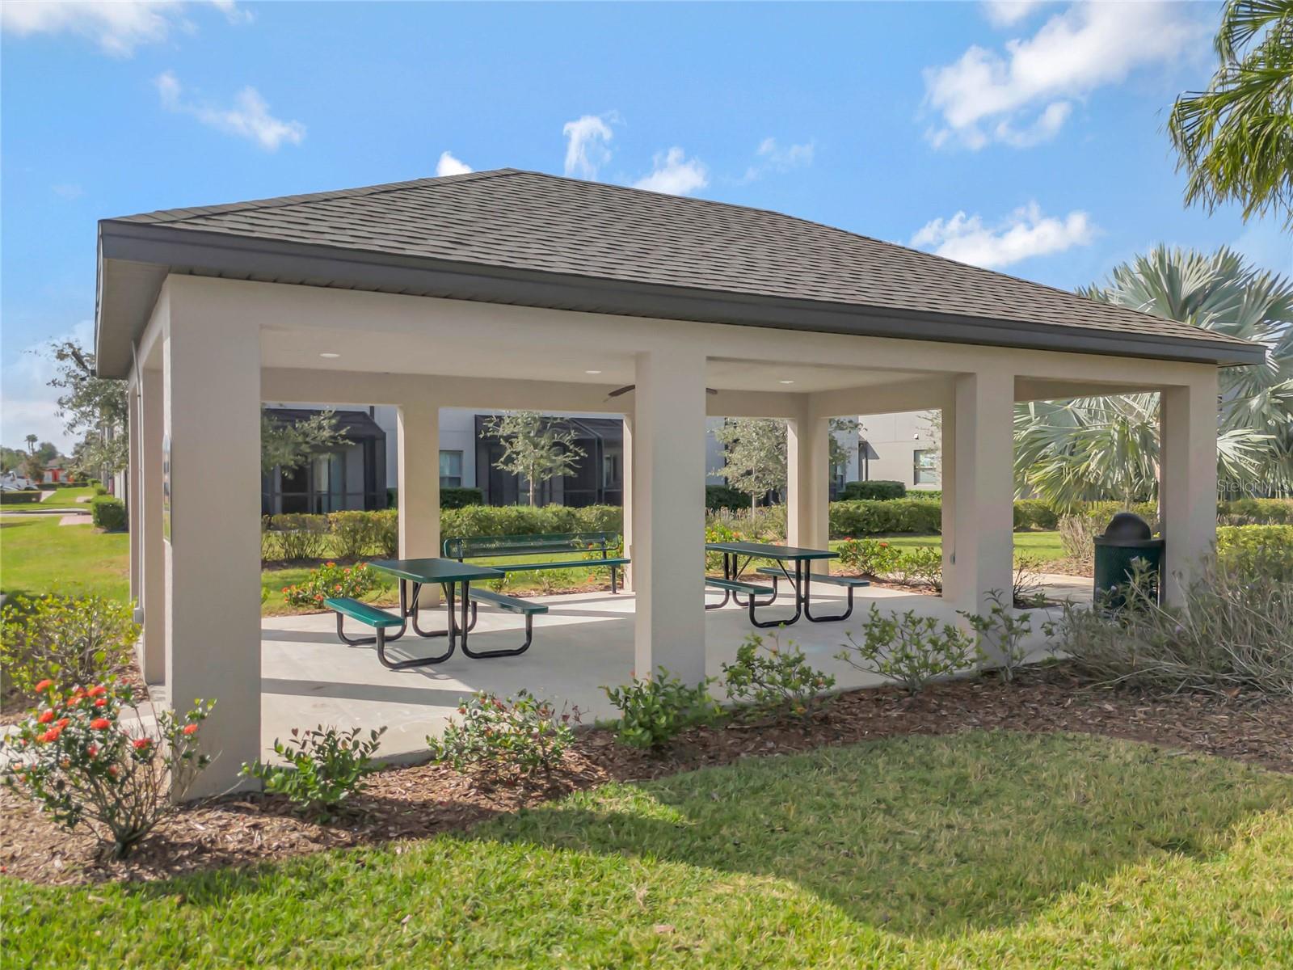
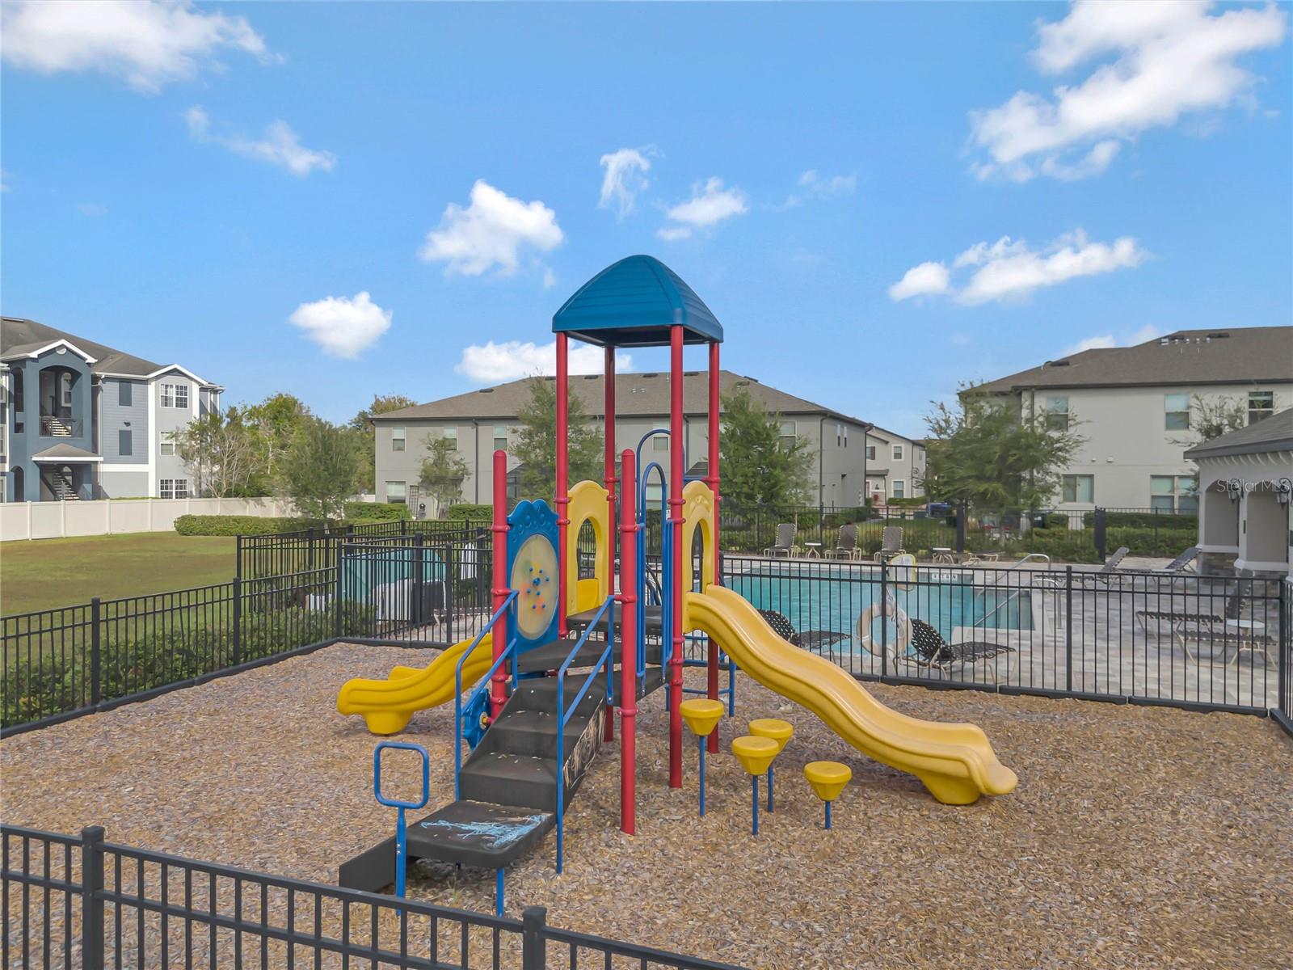
The Towns at Avalon Ridge community offers amenities that prioritize your lifestyle, including a refreshing pool, ample guest parking, a playground, and a dog park for leisurely walks with your furry friend. Don't miss the opportunity to experience the best of Orlando living in this vibrant neighborhood. Schedule your showing today and envision your future at 1247 Flowing Tide Drive!

1247 FLOWING TIDE DRIVE

Message successfully sent.

What would you like to know?

What is 3 + 4 ?

I agree to receive email communication and understand I can unsubscribe at any time.

I agree to be contacted by The Graf Group of Coldwell Banker via call, email, and text for real estate services. To opt out, you can reply 'stop' at any time or reply 'help' for assistance. You can also click the unsubscribe link in the emails. Message and data rates may apply. Message frequency may vary. Privacy Policy

Related Properties

New on site today
Welcome to easy Florida living in the heart of Lake Nona! This brand-new luxury condo is light, bright, beautifully finished, and completely move-in ready. With 2 bedrooms, 2 bathrooms, plenty of storage, and a thoughtfully designed layout, this home offers comfort and convenience without sacrificing style.

Step outside onto your private balcony and enjoy the Florida sunshine, or relax indoors knowing the home was built with efficiency in mind. It features an impressive HERS Score of 32 along with a top-of-the-line fresh air system designed for improved comfort and indoor air quality. The one-car garage offers convenient parking or additional storage, and the washer and dryer are included, making this home truly turnkey.

Built by Beazer Homes, one of America’s leading energy-efficient builders, this condo is located in a beautiful 55+ adult community that feels more like a resort. Enjoy pickleball, bocce ball, a heated resort-style pool and hot tub, plus a gorgeous clubhouse featuring both indoor and outdoor kitchens. Scheduled community activities make it easy to stay active, meet neighbors, and enjoy everything this lifestyle has to offer.

And the location is fantastic! You’re close to the Orlando VA Medical Center, Boxi Park, Advent Health Lake Nona, shopping, restaurants, and Orlando International Airport, with easy access to SR 417 for getting around Central Florida. When you’re ready for a little extra magic, Walt Disney World and Universal Orlando are just a short drive away. Want a beach day instead? Melbourne Beach and the Space Coast are close enough for an easy getaway or even a spontaneous rocket launch adventure.

Whether you’re searching for your full-time Florida home, a low-maintenance place close to family and entertainment, or simply the perfect spot to enjoy your next chapter, this Lake Nona condo checks so many boxes. Luxury, efficiency, amenities, sunshine, and a little Central Florida magic are all waiting for you!
#S5156457

ORLANDO

7545 LAUREATE BOULEVARD 7208

2 Beds

2 Baths

1,368 Sq.Ft.

$399,990

MLS#: S5156457

New on site today
Welcome to effortless Florida living in the heart of Lake Nona! This brand-new luxury condo is light, bright, beautifully finished, and truly move-in ready. Designed with comfort, efficiency, and low-maintenance living in mind, this exceptional 2-bedroom, 2-bathroom residence also includes a versatile den/study/flex space, perfect for a home office, reading room, hobby space, or formal dining.

Step outside onto the beautiful private balcony and enjoy the Florida sunshine, or relax indoors knowing the home features a HERS Score of 32 along with a top-of-the-line fresh air system for enhanced energy efficiency and indoor comfort. The one-car garage provides convenient parking and additional storage, and the washer and dryer are included for an easy, turnkey move.

Built by Beazer Homes, one of America’s leading energy-efficient builders, this home is located within a desirable 55+ adult community offering a wonderful resort-like lifestyle. Residents can enjoy pickleball, bocce ball, a heated resort-style pool and hot tub, with a Gorgeous Clubhouse with a Inside and Outside Kitchen, as well as scheduled community activities, creating plenty of opportunities to stay active, socialize, and enjoy the best of Florida living.

The location is just as impressive. You’ll be close to Orlando VA Medical Center, Boxi Park, Advent Health Lake Nona, shopping, dining, and Orlando International Airport, with easy access to SR 417 for convenient travel throughout Central Florida. And when you’re ready for a little extra magic, Walt Disney World and Universal Orlando are just a short drive away. Prefer the coast? Melbourne Beach and the Space Coast are also within easy reach for a spontaneous beach day or rocket launch adventure.

Whether you’re looking for a full-time Florida residence, a low-maintenance home base near family and entertainment, or simply a beautiful place to enjoy your next chapter, this Lake Nona condo offers the perfect combination of luxury, lifestyle, efficiency, and location. Come enjoy the sunshine, the amenities, and a little bit of Central Florida magic every day.
#S5156452

ORLANDO

7545 LAUREATE BOULEVARD 7301

2 Beds

2 Baths

1,445 Sq.Ft.

$405,000

MLS#: S5156452

New on site today
WELCOME TO 1012 VISTA PALMA WAY! This East Orlando opportunity is ideally located in the desirable Islands of Valencia community, offering comfort, convenience, and an excellent location near UCF and Valencia College. Whether you’re a first-time homebuyer, student, parent seeking convenience, or an investor looking for a property in a high-demand area, this home is worth a look!

Inside, you’ll find a comfortable layout with spacious living areas designed for everyday living and entertaining. Step outside to enjoy the privacy-fenced yard and screened-in porch, creating a comfortable space to relax and enjoy Florida’s outdoor lifestyle. NO HOA!

Location is a major highlight! Conveniently located near UCF, Valencia College, UCF University Center, Waterford Lakes Town Center, Alafaya Trail, and University Boulevard, with easy access to shopping, dining, entertainment, education, and everyday conveniences. Enjoy nearby parks, recreation, trails, lakes, and golf, while Downtown Orlando and Orlando’s world-famous attractions are just a short drive away.

With its desirable East Orlando location, NO HOA, privacy-fenced yard, screened-in porch, and versatile appeal, 1012 Vista Palma Way offers an excellent opportunity to own in a convenient and sought-after area. Come see the possibilities and make this home your own!
#O6436748

ORLANDO

1012 VISTA PALMA WAY

3 Beds

2 Baths

996 Sq.Ft.

$299,900

MLS#: O6436748

New on site today
Under Construction. Welcome to The Cove at Nona Sound, a new construction luxury townhome community tucked off of Narcoossee Rd. This ideal location provides quick access to the shopping, dining & entertainment that Lake Nona is known for, while feeling away from it all. Enjoy community amenities, no CDD, and maintenance-free living in your beautiful new Lake Nona townhome.  

This FH townhome features 3 bedrooms, 2 full bathrooms, a powder room, and a rear-facing 2-car garage, all complemented by our Move-In Ready appliance and window blinds package. The first floor is designed with entertaining in mind, offering an open-concept kitchen, café, and gathering room that flow together effortlessly. The chef-inspired kitchen is a highlight, featuring a large center island, a spacious storage pantry, Tilden White cabinetry, a decorative tile backsplash, quartz countertops, and stainless-steel appliances, including a refrigerator and vented microwave. The first-floor powder room adds an extra layer of convenience for guests. The entire first floor, including the kitchen, café, gathering room, and powder room, is finished with elegant Shaw wood-look luxury vinyl plank for both style and easy maintenance. At the end of the day, retreat to your private oasis on the second floor. The Owner’s Suite offers a spacious walk-in closet and a luxurious en suite bathroom with a double-sink, quartz-topped vanity and a glass-enclosed shower. Two additional bedrooms, a secondary bathroom, and a linen closet for added storage are located on the opposite side of the floor, ensuring privacy and plenty of space. Soft, stain-resistant Shaw brand carpet adds comfort to the stairs and bedrooms, creating a cozy atmosphere throughout. In the bathrooms and laundry room, you’ll find beautiful tile. With thoughtful design, high-end finishes, and a focus on everyday convenience, the Dahlia townhome is a perfect blend of style and practicality, offering a truly elevated living experience.
#O6437624

ORLANDO

11555 HARBORVIEW STREET

3 Beds

2 Baths

1,683 Sq.Ft.

$425,000

MLS#: O6437624

New on site today
Charming Craftsman-style home in Orlando’s Lockhart area featuring 2 bedrooms, 2 bathrooms, plus a bonus room ideal for a third bedroom or office. Highlights include beautiful hardwood floors, vaulted ceilings, built-in features, a wood-burning fireplace, spacious kitchen with breakfast bar and open floor plan. The primary suite offers 3 walk-in closets with built in shelving and private entry into the bonus room. Roof replaced in 2018, septic pumped 2024. Two-car garage with additional workbench space. No HOA. Leased solar panels help reduce electric costs and will transfer to the buyer at closing. The exterior features rain gutters, canopy oak tree shade and located on a dead-end street. Less than 10 miles to Downtown Orlando, 25 miles to Orlando International Airport and nearby to I-4 and 414. Schedule a tour today!
#O6437360

ORLANDO

7104 BLEDSOE AVENUE

2 Beds

2 Baths

1,663 Sq.Ft.

$385,000

MLS#: O6437360

New on site today
Under Construction. Welcome to The Cove at Nona Sound, a new construction luxury townhome community tucked off of Narcoossee Rd. This ideal location provides quick access to the shopping, dining & entertainment that Lake Nona is known for, while feeling away from it all. Enjoy community amenities, no CDD, and maintenance-free living in your beautiful new Lake Nona townhome.  

This FH townhome features 3 bedrooms, 2 full bathrooms, a powder room, and a 2-car rear-facing garage, all complemented by our Move-In Ready appliance and window blinds package. The first floor is designed with entertaining in mind, offering an open-concept kitchen, café, and gathering room that flow together effortlessly. The chef-inspired kitchen is a highlight, featuring a large center island, a spacious storage pantry, Trenton Burlap cabinetry, a decorative tile backsplash, Lagoon quartz countertops, and stainless-steel appliances, including a refrigerator and vented microwave. The first-floor powder room adds an extra layer of convenience for guests. The entire first floor, including the kitchen, café, gathering room, and powder room, is finished with elegant  wood-look luxury vinyl plank flooring. At the end of the day, retreat to your private oasis on the second floor. The Owner’s Suite offers a spacious walk-in closet and a luxurious en suite bathroom with a double-sink, quartz-topped vanity and a glass-enclosed shower. Two additional bedrooms, a secondary bathroom, and a linen closet for added storage are located on the opposite side of the floor, ensuring privacy and plenty of space. Soft, stain-resistant Shaw brand carpet adds comfort to the stairs and bedrooms, creating a cozy atmosphere throughout. In the bathrooms and laundry room, you’ll find beautiful tile. With thoughtful design, high-end finishes, and a focus on everyday convenience, the Dahlia townhome is a perfect blend of style and practicality, offering a truly elevated living experience.
#O6437642

ORLANDO

11547 HARBORVIEW STREET

3 Beds

2 Baths

1,683 Sq.Ft.

$425,000

MLS#: O6437642

New on site 1 day ago
*New Roof* *New HVAC* Welcome to Meadow Woods living with updates that truly matter. Situated on a spacious corner lot with a fully fenced backyard, this move in ready home offers the perfect combination of functionality, comfort, and value in one of Orlando’s most convenient locations. Inside, you’ll immediately notice the beautifully renovated kitchen featuring brand new cabinetry, countertops, backsplash, and stainless steel appliances, creating a fresh modern feel and a great space for everyday living or entertaining. One of the standout features of the home is the professionally converted garage, adding a valuable additional bedroom that provides flexibility for a larger household, guests, office space, or bonus room needs. Major mechanical updates have already been completed for peace of mind, including a brand new HVAC system with all new ductwork throughout the home. The open living and dining areas are filled with natural light, while the fenced backyard offers plenty of room for pets, gatherings, or future outdoor additions. Located in the established Meadow Woods area, residents enjoy quick access to the 417, Florida Turnpike, Orlando International Airport, Lake Nona Medical City, shopping, dining, and major employers, making this an ideal location for both homeowners and investors alike.
#O6436886

ORLANDO

12927 MONTANA WOODS LANE

4 Beds

2 Baths

1,318 Sq.Ft.

$325,000

MLS#: O6436886

New on site 1 day ago
Welcome to this beautiful 3 bedroom, 2.5 bathroom townhome in the desirable Randal Park community. One of the things you will immediately notice about this home is its location within the neighborhood. There are no neighbors directly in front or behind the property. Instead, the home faces a lovely green space and playground, while the back overlooks a peaceful pond, giving you a nice sense of privacy and beautiful views.

Inside, the home offers a comfortable and functional floor plan with updated light fixtures and an inviting living space. The kitchen features quartz countertops, stainless steel appliances, and plenty of cabinet space, making it both practical and welcoming for everyday living. The spacious outdoor courtyard is a great place to enjoy your morning coffee, relax after a long day, or spend time with family and friends.

The home also includes a detached 2 car garage, conveniently accessed through the rear alley.

Randal Park is a wonderful community for families, with beautiful green spaces, walking and biking trails, playgrounds, a community pool, clubhouse, fitness center, splash pad, and dog parks. An elementary school is located directly across from the community, which is an added convenience for families with school age children.

The location is another great feature. You are close to Medical City, the USTA National Campus, the VA Hospital, Orlando International Airport, major highways, shopping, restaurants, and everything Lake Nona has to offer.

The property is currently tenant occupied, making it an excellent opportunity for an investor looking for an income producing property. It can also be a great option for a buyer who is planning ahead and would like to secure a home in a wonderful community for a future move, subject to the existing lease terms.

If you have been looking for a home with a great location, beautiful surroundings, excellent community amenities, and no direct neighbors in front or behind, this one is definitely worth seeing.
#O6437035

ORLANDO

8415 LOVETT AVENUE

3 Beds

2 Baths

1,536 Sq.Ft.

$418,000

MLS#: O6437035

New on site 1 day ago
Under Construction. Welcome to Somerset Lakes! Enjoy the convenience of a brand-new town home in Lake Nona with access to the acclaimed Lake Nona Town Center, highly rated schools, and close proximity to SR 417, the Florida Turnpike, Medical City, Orlando International Airport, SunRail, and Brightline. An affordable, low-maintenance home can be yours!
Discover the perfect blend of convenience and luxury in the Lumen two-story townhome. This interior-unit townhome offers 3 spacious bedrooms, 2 full bathrooms, a powder room, and a single-car garage. The open-concept first floor is perfect for modern living, with a gourmet inspired kitchen featuring quartz countertops, sleek Elkins Saraparilla cabinetry, and stainless-steel Whirlpool appliances, including a refrigerator. Upstairs, retreat to your private Owner’s Suite, which boasts a generous walk-in closet and a luxurious en suite bathroom complete with a double-sink quartz vanity, a walk-in shower with a glass enclosure, enclosed toilet, and linen closet. Relax in the spacious loft, an ideal spot for a cozy evening or watching a movie.  Two additional bedrooms, a secondary bathroom, and a conveniently located laundry room offer both privacy and functionality. With elegant, professionally curated design selections including tile flooring throughout the first floor, bathrooms, and laundry room, soft, stain-resistant Shaw Brand carpet in the bedrooms, staircase and loft, Whirlpool washer and dryer, and 2” faux wood blinds, this home is as beautiful as it is practical. Don’t miss the opportunity to make this sophisticated townhome yours—schedule a tour today and experience the luxury and ease of modern living!
#O6437531

ORLANDO

3439 SOMERSET LAKES STREET

3 Beds

2 Baths

1,659 Sq.Ft.

$408,000

MLS#: O6437531

New on site 1 day ago
Welcome to this 4 Bedrooms 3 Full Baths with 2 cars garage townhouse located in this well-maintained gated community in the heart of Metrowest! The community has been thoughtfully maintained, with the roofs replaced in recent years and a newer fitness center for residents to enjoy. Conveniently located within walking distance to Walmart and a variety of restaurants, with easy access to major roads and everyday essentials. Just a 5-minute drive to Valencia College West Campus and approximately 20 minutes to Universal Studios. A great location offering convenience, comfort, and easy access to everything Orlando has to offer.
#O6437410

ORLANDO

6129 METROWEST BOULEVARD 101

4 Beds

3 Baths

1,868 Sq.Ft.

$299,999

MLS#: O6437410

 - property

Send a message

Message successfully sent.

Your message

What is 3 + 4 ?

Reason for contacting?

I agree to receive email communication and understand I can unsubscribe at any time.

I agree to be contacted by The Graf Group of Coldwell Banker via call, email, and text for real estate services. To opt out, you can reply 'stop' at any time or reply 'help' for assistance. You can also click the unsubscribe link in the emails. Message and data rates may apply. Message frequency may vary. Privacy Policy

Sign Out

Virtual Assistant

Would you like to take the next step with this property? We can help you schedule a showing or virtual tour, or send you more details.

Yes, I would like more information.

Thank You for Your Reply, One of Our Agents will contact you as soon as possible

No, maybe later.

Thank you, you can always contact me via email, phone number or through the contact form.

Realhub AI

Lucy - Your AI-Powered Realtor

Update Your Temporary Password

Personalize your search

Enter your email and we'll notify you immediately when new listings match what you're looking for.

or enter email address

Already have an account ? Login here

Continue your home search

I agree to receive communications and understand I can unsubscribe at any time.

I agree to be contacted by The Graf Group of Coldwell Banker via call, email, and text for real estate services. To opt out, you can reply 'stop' at any time or reply 'help' for assistance. You can also click the unsubscribe link in the emails. Message and data rates may apply. Message frequency may vary. Privacy Policy

Already have an account ? Login here

We use cookies

We use cookies primarily for analytics to enhance your experience. By accepting, you agree to our use of these cookies. You can manage your preferences or learn more about our cookies policy.