Features & Amenities

Interior

  • Total Bedrooms

    2

  • Bathrooms

    2

  • 1/2 Bathrooms

    1

  • Cooling YN

    YES

  • Cooling

    Central Air

  • Fireplace YN

    NO

  • Heating YN

    YES

  • Heating

    Central

  • Pet friendly

    Yes

Exterior

  • Garage

    Yes

  • Garage spaces

    1

  • Construction Materials

    Block, Brick, Other, Stucco, Frame

  • Other Exterior Features

    Balcony, Lighting

  • Parking

    Attached

  • Pool

    No

  • Waterfront YN

    NO

  • View

    City

Area & Lot

  • Lot Size(acres)

    0.43

  • Lot Size(square feet)

    18,551

  • Property Type

    Residential

  • Property Sub Type

    Condominium

Price

  • Sales Price

    $425,000

  • Tax Amount

    $6,517.1

  • Sq. Footage

    1,634

  • Price/SqFt

    $260

HOA

  • Association

    YES

  • Association Fee

    $672

  • Association Fee Frequency

    Monthly

  • Association Fee Includes

    N/A

  • Total Monthly Fees

    $672

School District

  • Elementary School

    N/A

  • Middle School

    N/A

  • High School

    N/A

Property Features

  • Stories

    1

  • New Construction

    NO

  • Foundation Details

    Slab

  • Ownership

    Condominium

  • Senior Community YN

    NO

  • Sewer

    Public Sewer

  • Tax Lot

    38

  • Water Source

    Public

Schedule a Showing

Showing scheduled successfully.

<
>
IN PERSON
VIA CHAT

What is 3 + 4 ?


Change time

Mortgage calculator
Estimate your monthly mortgage payment, including the principal and interest, property taxes, and HOA. Adjust the values to generate a more accurate rate.

Your payment

Principal and Interest:

$

Property taxes:

$

HOA fees:

$

Total loan payment:

$

Total interest amount:

$

Location

County

Alachua

Elementary School

Middle School

High School

Listing Courtesy of Kristen Rabell , RABELL REALTY GROUP LLC

RealHub Information is provided exclusively for consumers' personal, non-commercial use, and it may not be used for any purpose other than to identify prospective properties consumers may be interested in purchasing. All information deemed reliable but not guaranteed and should be independently verified. All properties are subject to prior sale, change or withdrawal. RealHub website owner shall not be responsible for any typographical errors, misinformation, misprints and shall be held totally harmless.

Agent Emil Garinga

Executive Assistant

Emil Garinga

Call Emil today to schedule a private showing.


* Listings on this website come from the FMLS IDX Compilation and may be held by brokerage firms other than the owner of this website. The listing brokerage is identified in any listing details. Information is deemed reliable but is not guaranteed. If you believe any FMLS listing contains material that infringes your copyrighted work please click here to review our DMCA policy and learn how to submit a takedown request.© 2024 FMLS.
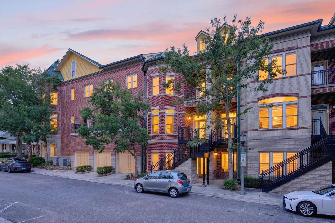
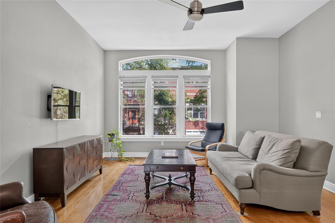
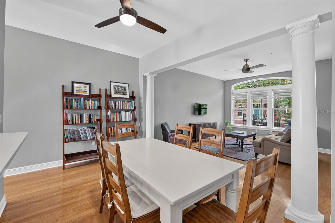
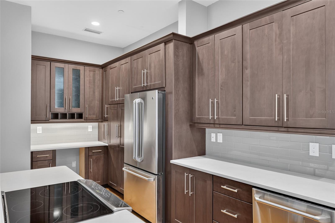
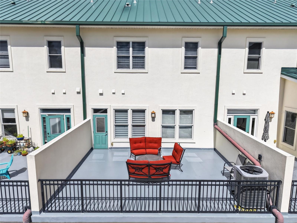
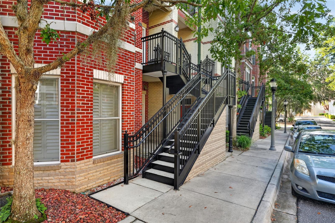
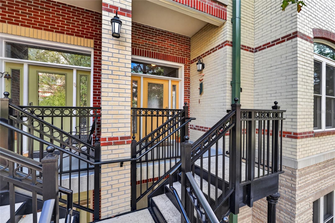
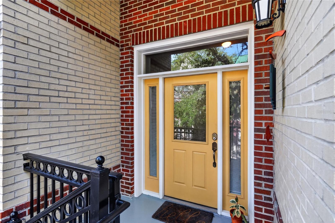
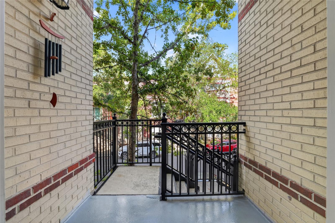
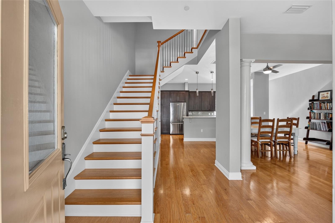
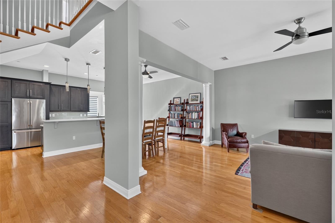
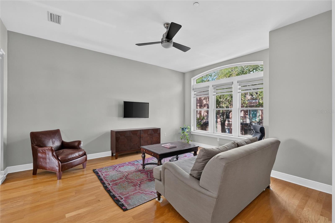
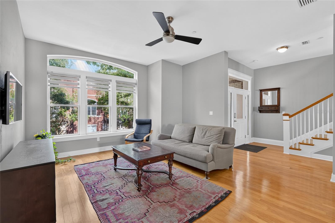
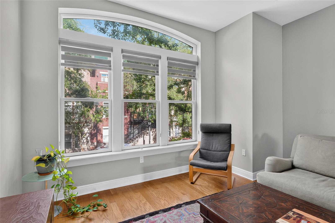
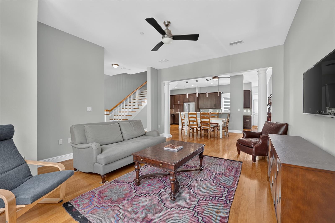
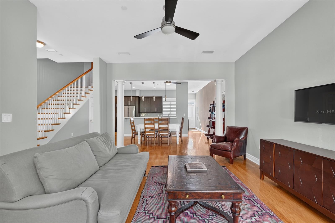
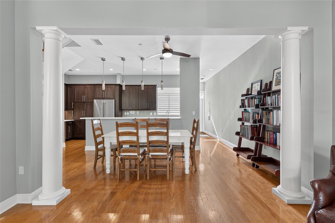
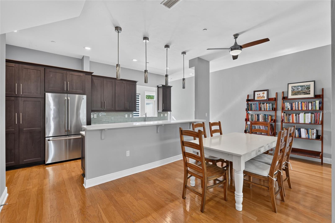
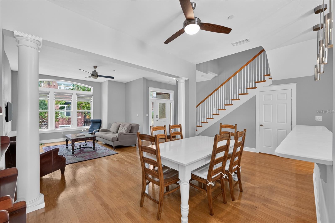
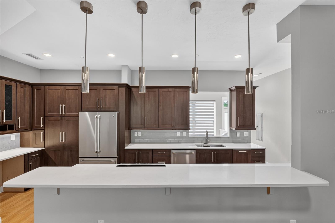
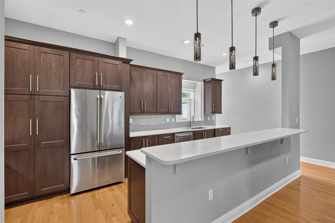
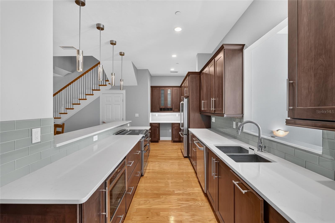
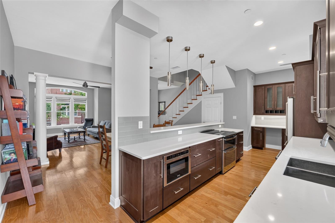
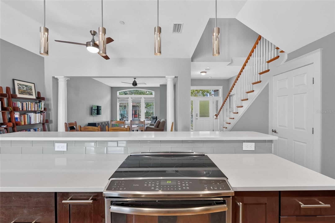
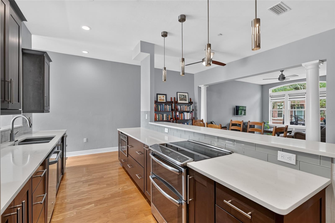
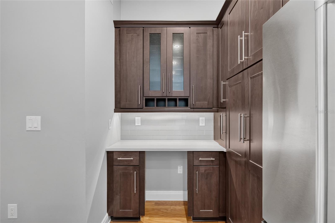
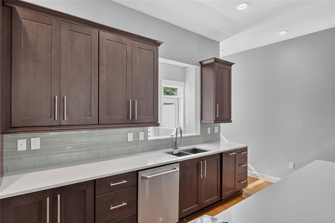
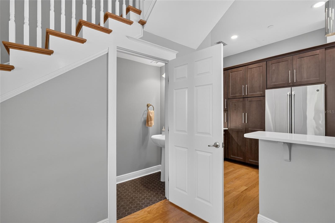
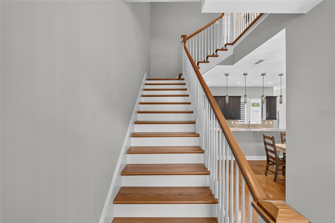
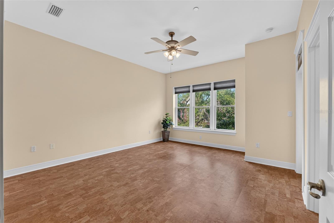
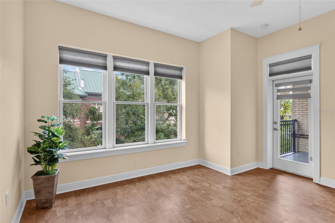
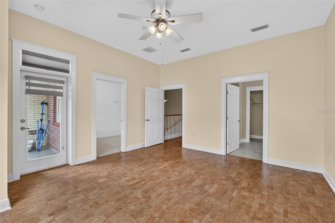
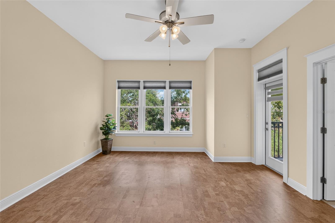
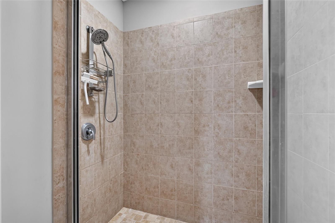
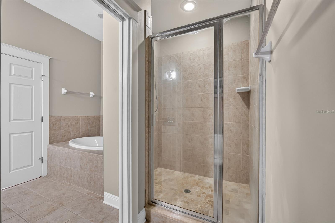
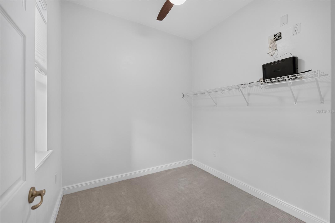
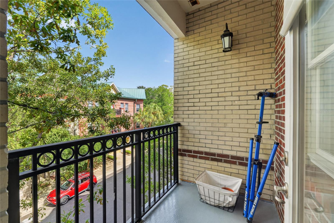
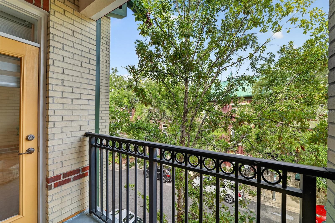
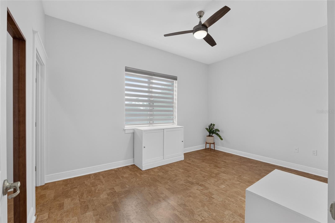
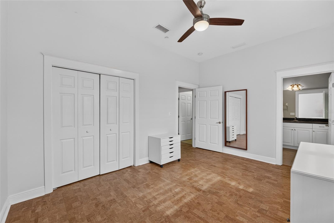
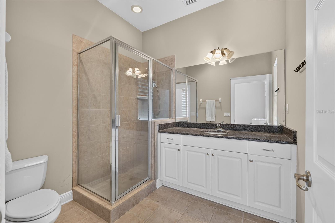
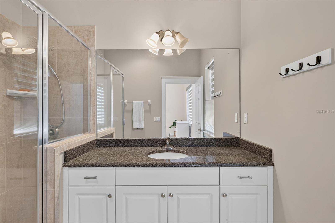
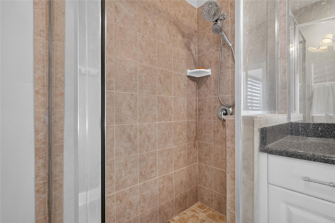
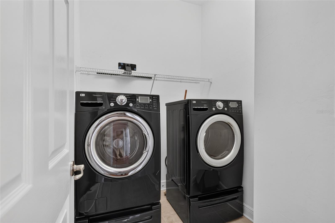
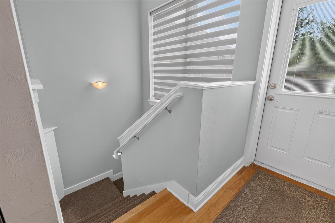
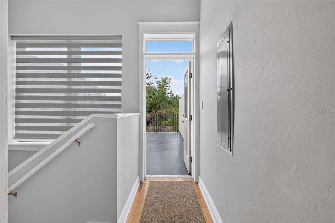
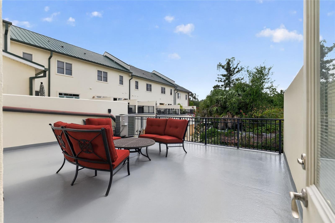
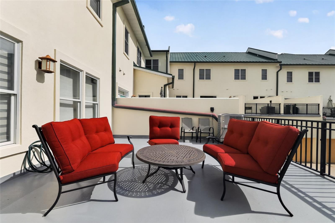
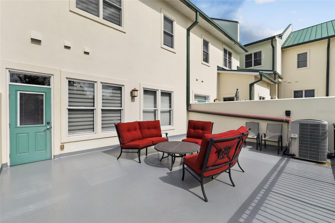
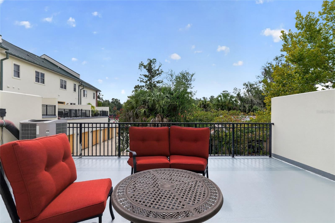
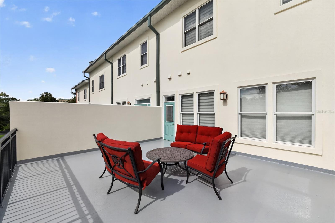
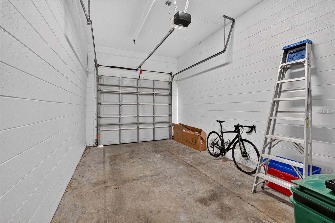
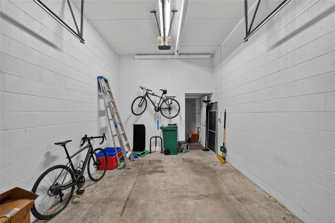
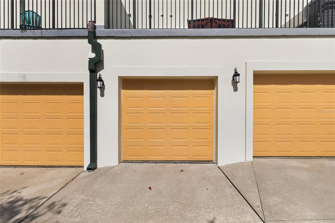
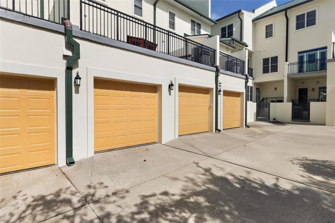
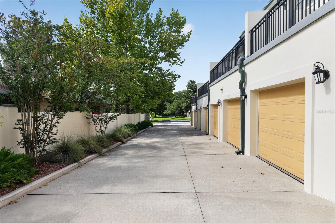
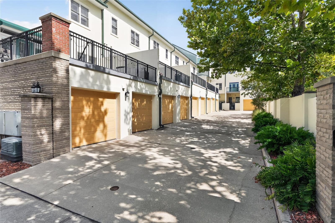
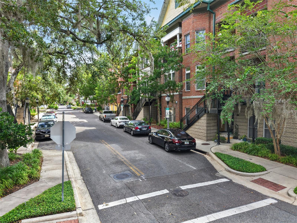
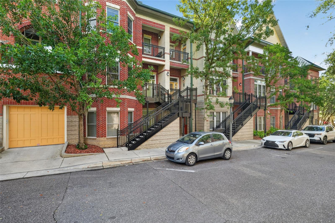
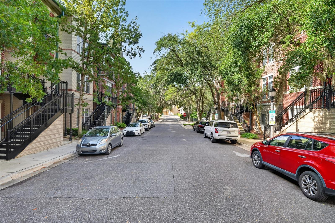
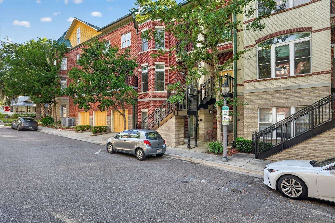
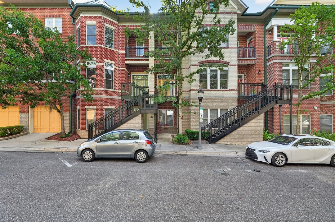
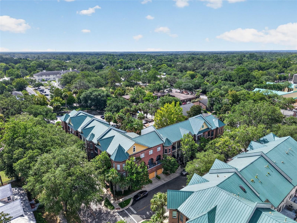
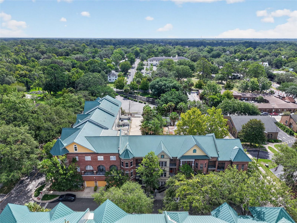
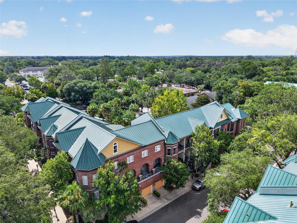
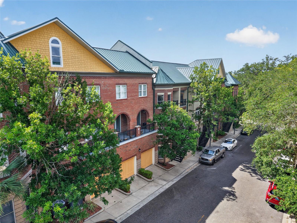
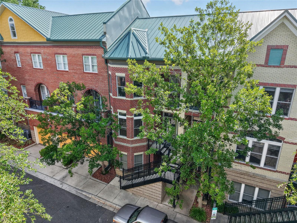
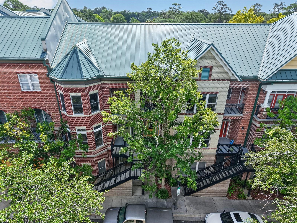
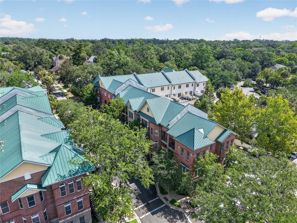
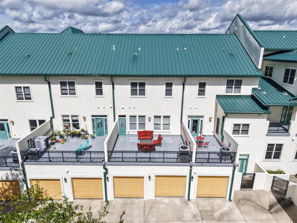
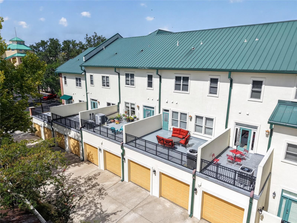
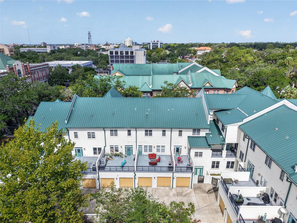
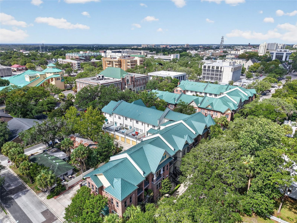
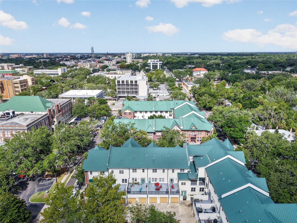
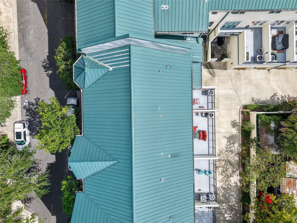
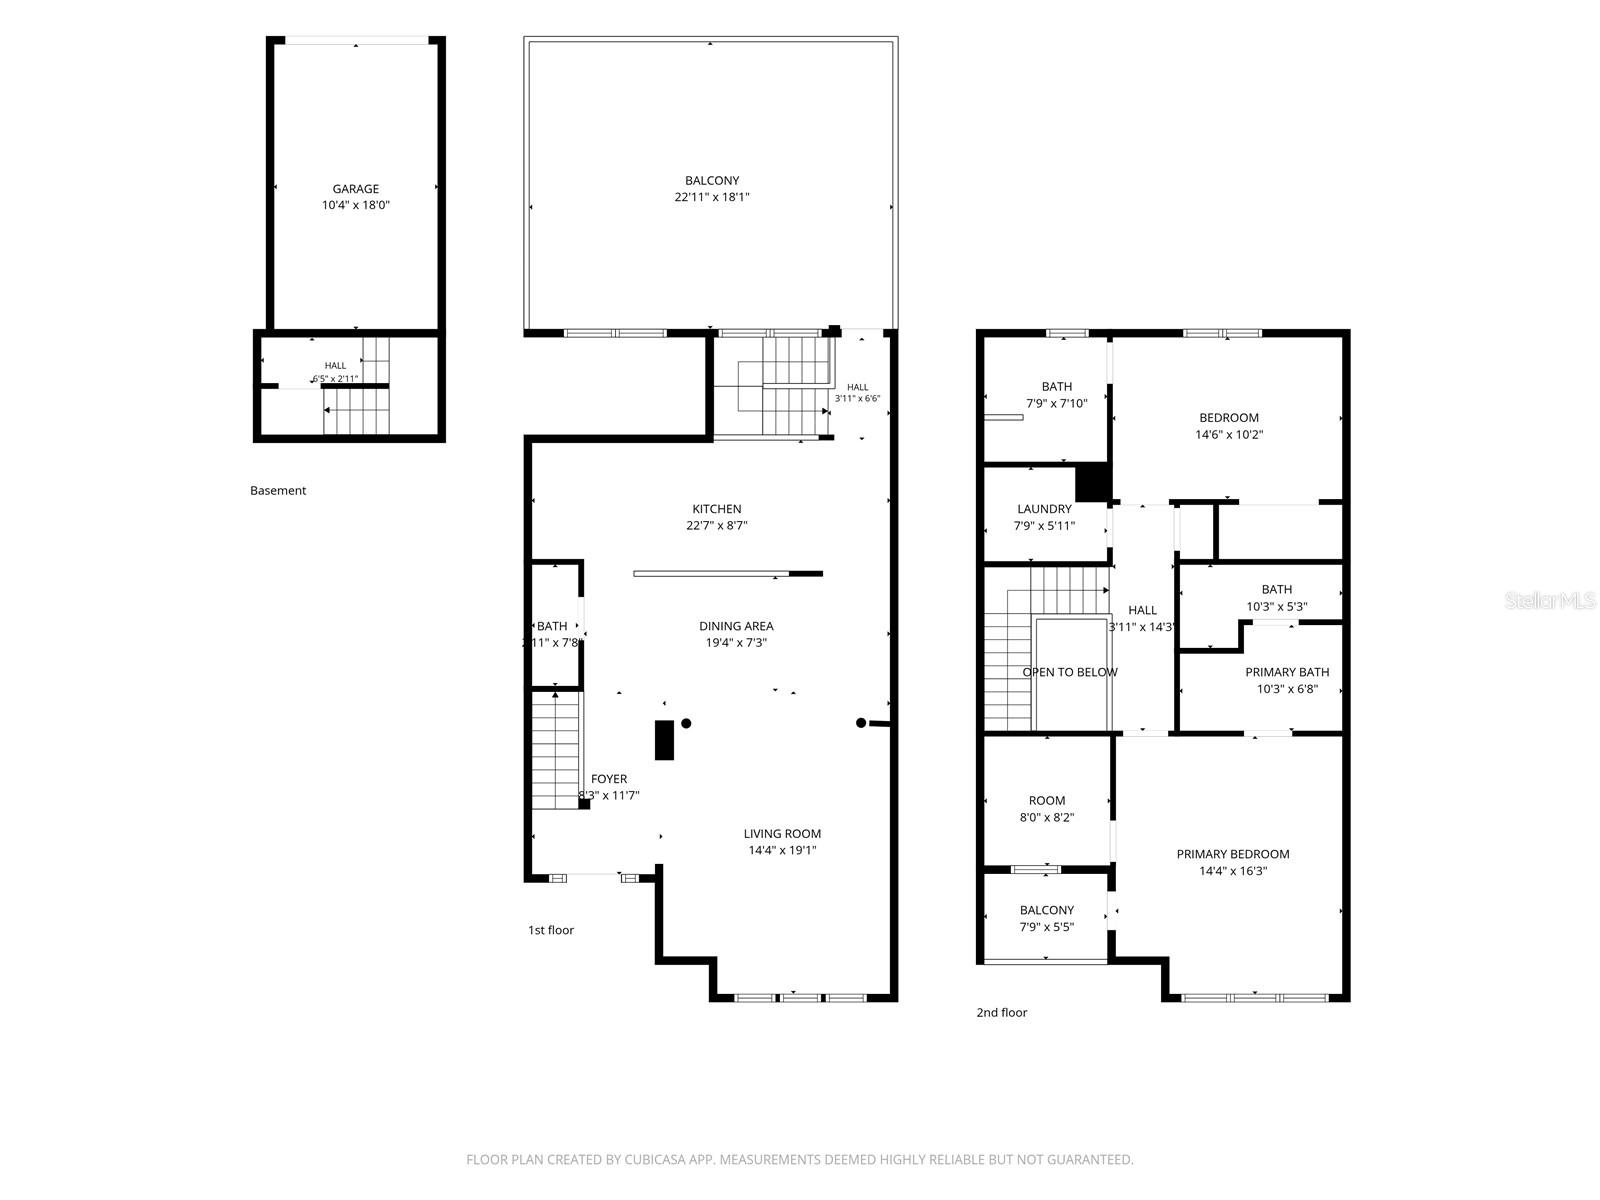
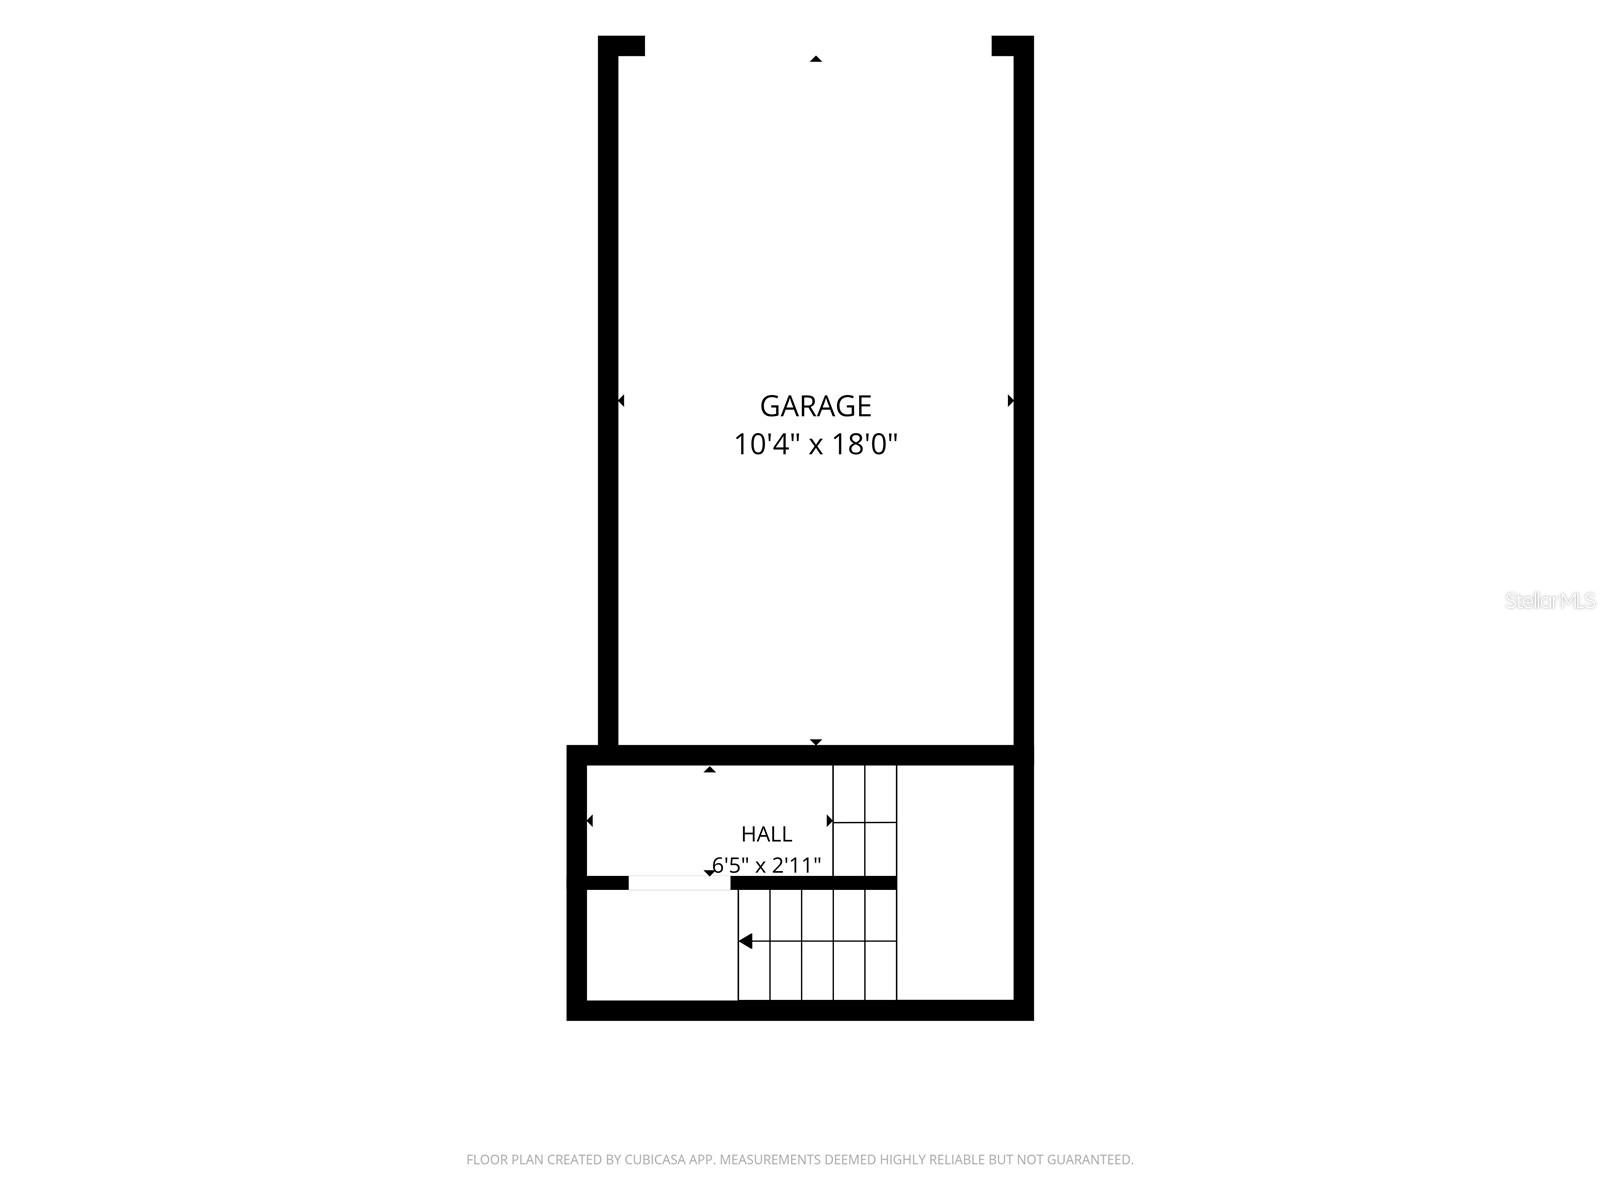
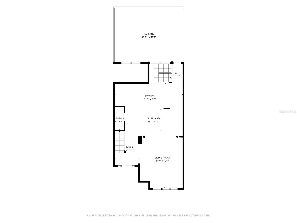
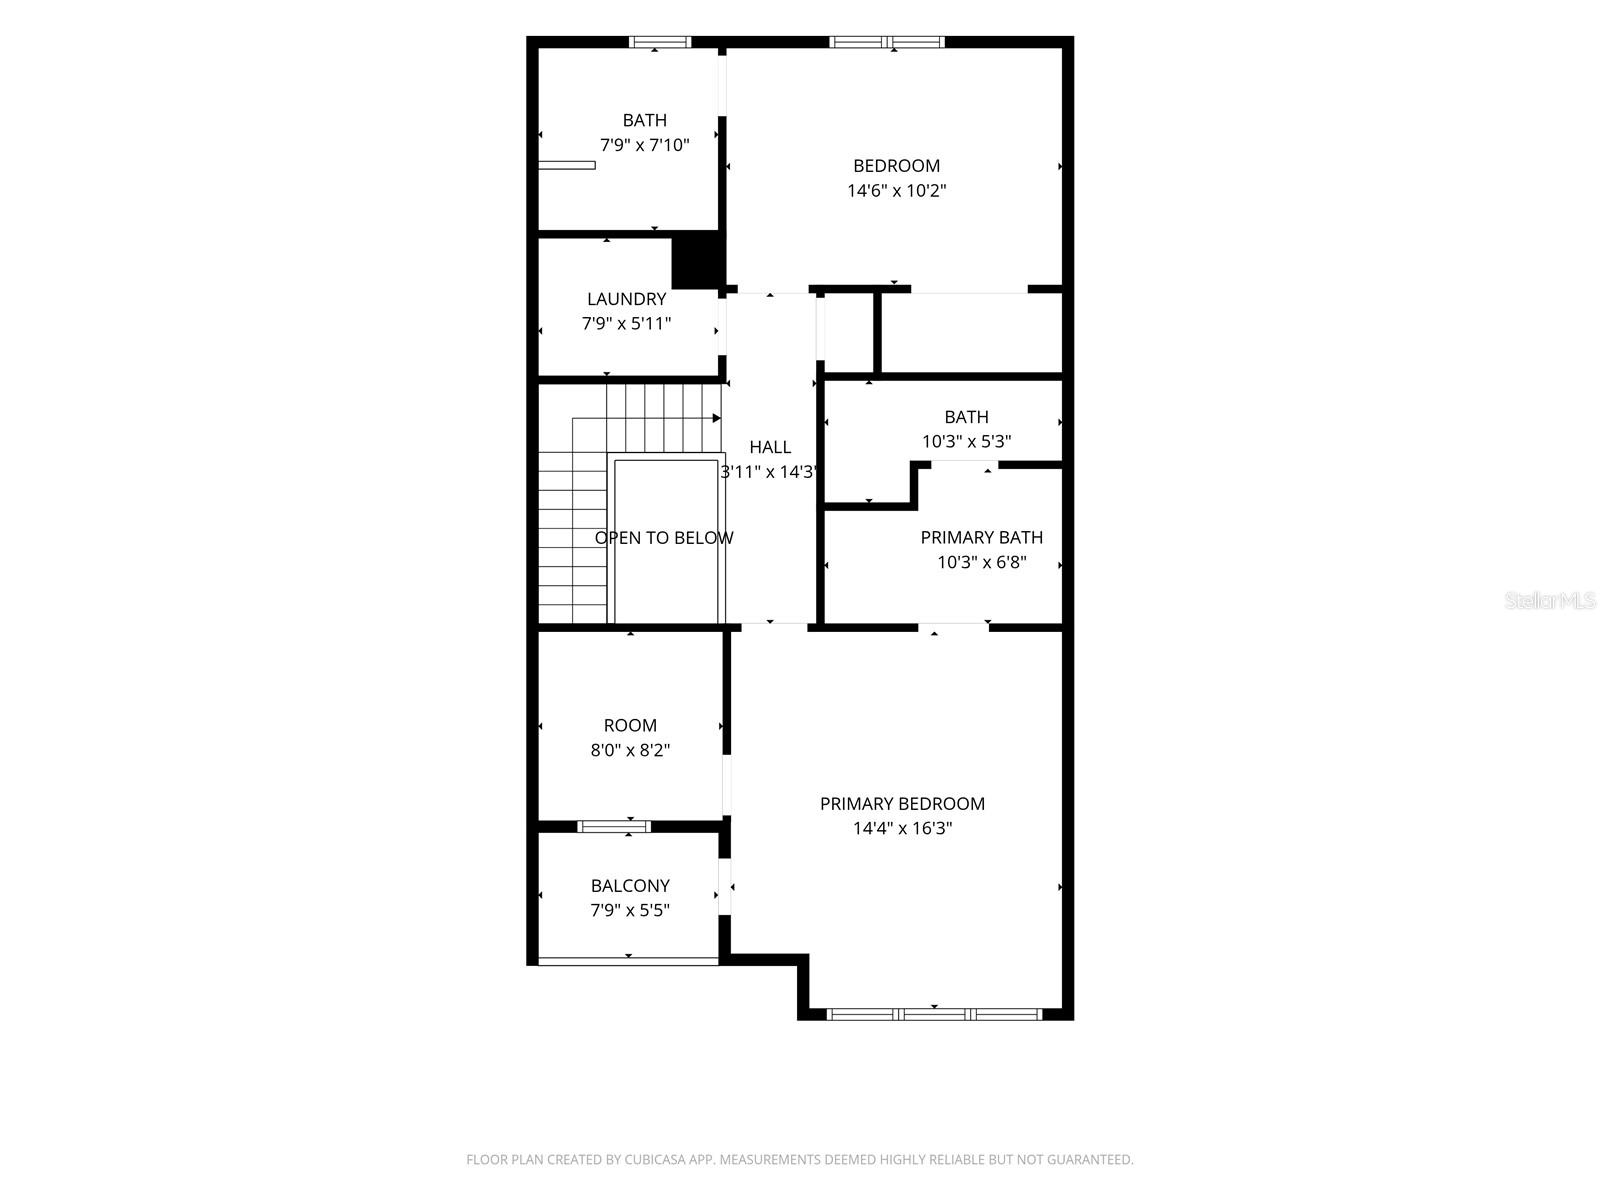
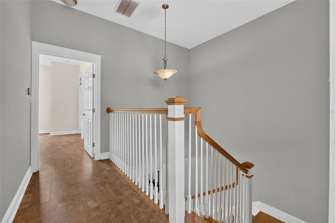
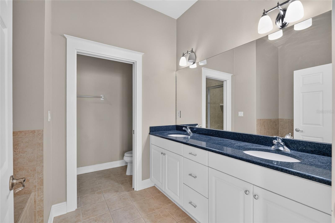
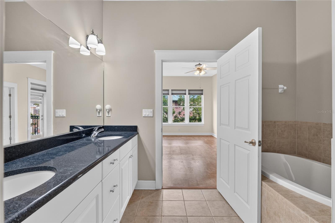
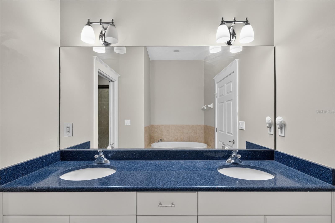
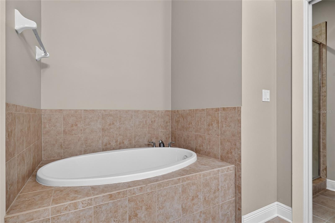
Experience the best of downtown Gainesville luxury living in this beautifully updated 2-bedroom, 2.5-bath townhome in the highly sought-after Regent's Park community, perfectly positioned on a quiet, tree-lined street at the edge of Gainesville's historic district. Offering the ideal blend of sophistication, walkability, and low-maintenance living, this residence is perfect as a full-time home, an upscale game-day retreat, or a second home for professionals affiliated with the University of Florida, UF Health Shands Hospital, or downtown Gainesville. Designed with the feel of a luxury single-family home, the open-concept floor plan features spacious rooms, soaring 10-foot ceilings, and beautiful wood flooring throughout the main living level, complemented by newly upgraded cork flooring on the staircase and throughout the upper level—eliminating carpet entirely. The stunning, fully renovated kitchen (2018) showcases quartz countertops, 42-inch wood cabinetry with designer hardware, stainless steel appliances, a dedicated beverage station with space for a wine refrigerator, and an oversized breakfast bar that flows effortlessly into the dining and living area, creating the perfect setting for entertaining. Large windows fitted with custom silhouette shades fill the home with soft natural light while maintaining privacy. Just beyond the living room, the expansive private terrace extends your living space outdoors with plenty of room for dining, grilling, gardening, sunning, or simply relaxing beneath the mature tree canopy. Upstairs, the elegant owner's suite offers a spacious walk-in closet, a luxurious ensuite bath, and a private balcony overlooking the picturesque tree-lined streets of Gainesville's historic district—the perfect place to enjoy your morning coffee or unwind in the evening. A generous 2nd bathroom with its own private bathroom provides comfort and privacy. Additional features include an in-unit laundry closet with washer and dryer, newly upgraded kitchen and bathroom faucets, an attached one-car garage tucked behind a gated entrance, and fiber-optic internet included in the monthly condominium association fee. Constructed using Insulated Concrete Forms (ICF) with a classic brick veneer exterior and Andersen windows, this home offers exceptional energy efficiency, superior sound insulation, increased storm resistance, and lower utility costs compared to traditional construction. One of Regent's Park's greatest advantages is its unbeatable location. Step outside and enjoy one of Gainesville's most walkable neighborhoods, with easy access to Depot Park, Sweetwater Preserve and Trails, the Hippodrome Theatre, the Thomas Center, the Alachua County Public Library, Bo Diddley Plaza, Heartwood Soundstage, First Magnitude Brewing Company, and many of downtown Gainesville's most popular restaurants, coffee shops, breweries, farmers markets, and year-round festivals. The University of Florida, UF Health Shands Hospital, Innovation District, and Ben Hill Griffin Stadium are all just minutes away, making this an exceptional choice for faculty, medical professionals, graduate students, alumni, and Gator fans alike. Whether you're searching for a luxury downtown Gainesville condo, a maintenance-free home near the University of Florida, or an elegant lock-and-leave residence in one of Gainesville's premier communities, this exceptional Regent's Park townhome offers a lifestyle that is truly second to none.
125 NE 4TH STREET 38

Message successfully sent.

What would you like to know?

What is 3 + 4 ?

I agree to receive email communication and understand I can unsubscribe at any time.

I agree to be contacted by The Graf Group of Coldwell Banker via call, email, and text for real estate services. To opt out, you can reply 'stop' at any time or reply 'help' for assistance. You can also click the unsubscribe link in the emails. Message and data rates may apply. Message frequency may vary. Privacy Policy

Related Properties

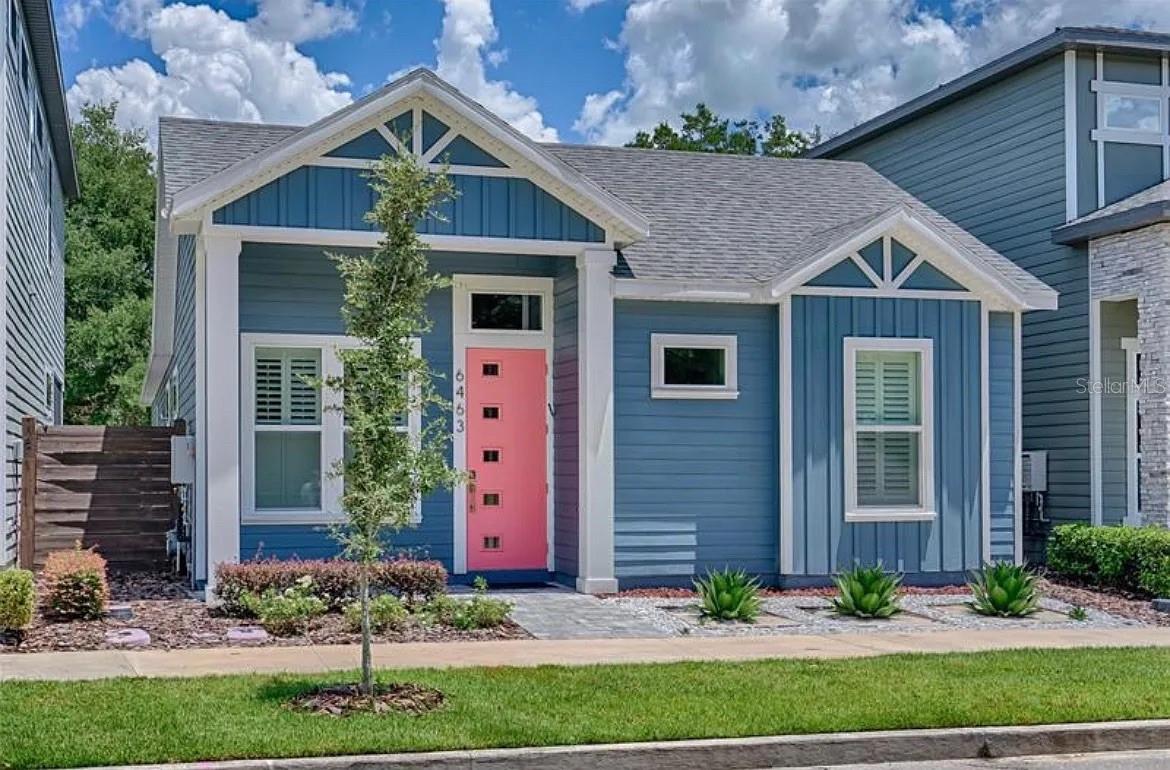
Built in 2021 and located in the desirable Grand Preserve at Kanapaha, this beautifully maintained 3-bedroom, 2-bath home with a dedicated office offers 1,733 square feet of thoughtfully designed living space. The open-concept floor plan features 11-foot ceilings, crown molding, tray ceilings, plantation shutters, and abundant natural light, creating a bright and inviting atmosphere throughout.

The spacious kitchen flows seamlessly into the main living and dining areas, making it ideal for both everyday living and entertaining. Step outside to the covered side lanai, perfect for relaxing with your morning coffee or unwinding in the evening. A two-car garage provides ample storage and convenience.

Residents enjoy a low-maintenance lifestyle with HOA amenities that include front lawn maintenance, a resort-style community pool, fitness center, clubhouse, playground, paved walking and jogging trails, fiber-optic internet, and cable TV. Plus, the home is served by Clay Electric, helping keep utility costs competitive.

Conveniently located just minutes from UF, UF Health, Celebration Pointe, Butler Plaza, shopping, dining, and I-75, this home combines modern comfort with an unbeatable Gainesville location.
#GC541931

GAINESVILLE

6463 SW 77TH DRIVE

3 Beds

2 Baths

1,714 Sq.Ft.

$400,000

MLS#: GC541931

New on site 1 day ago
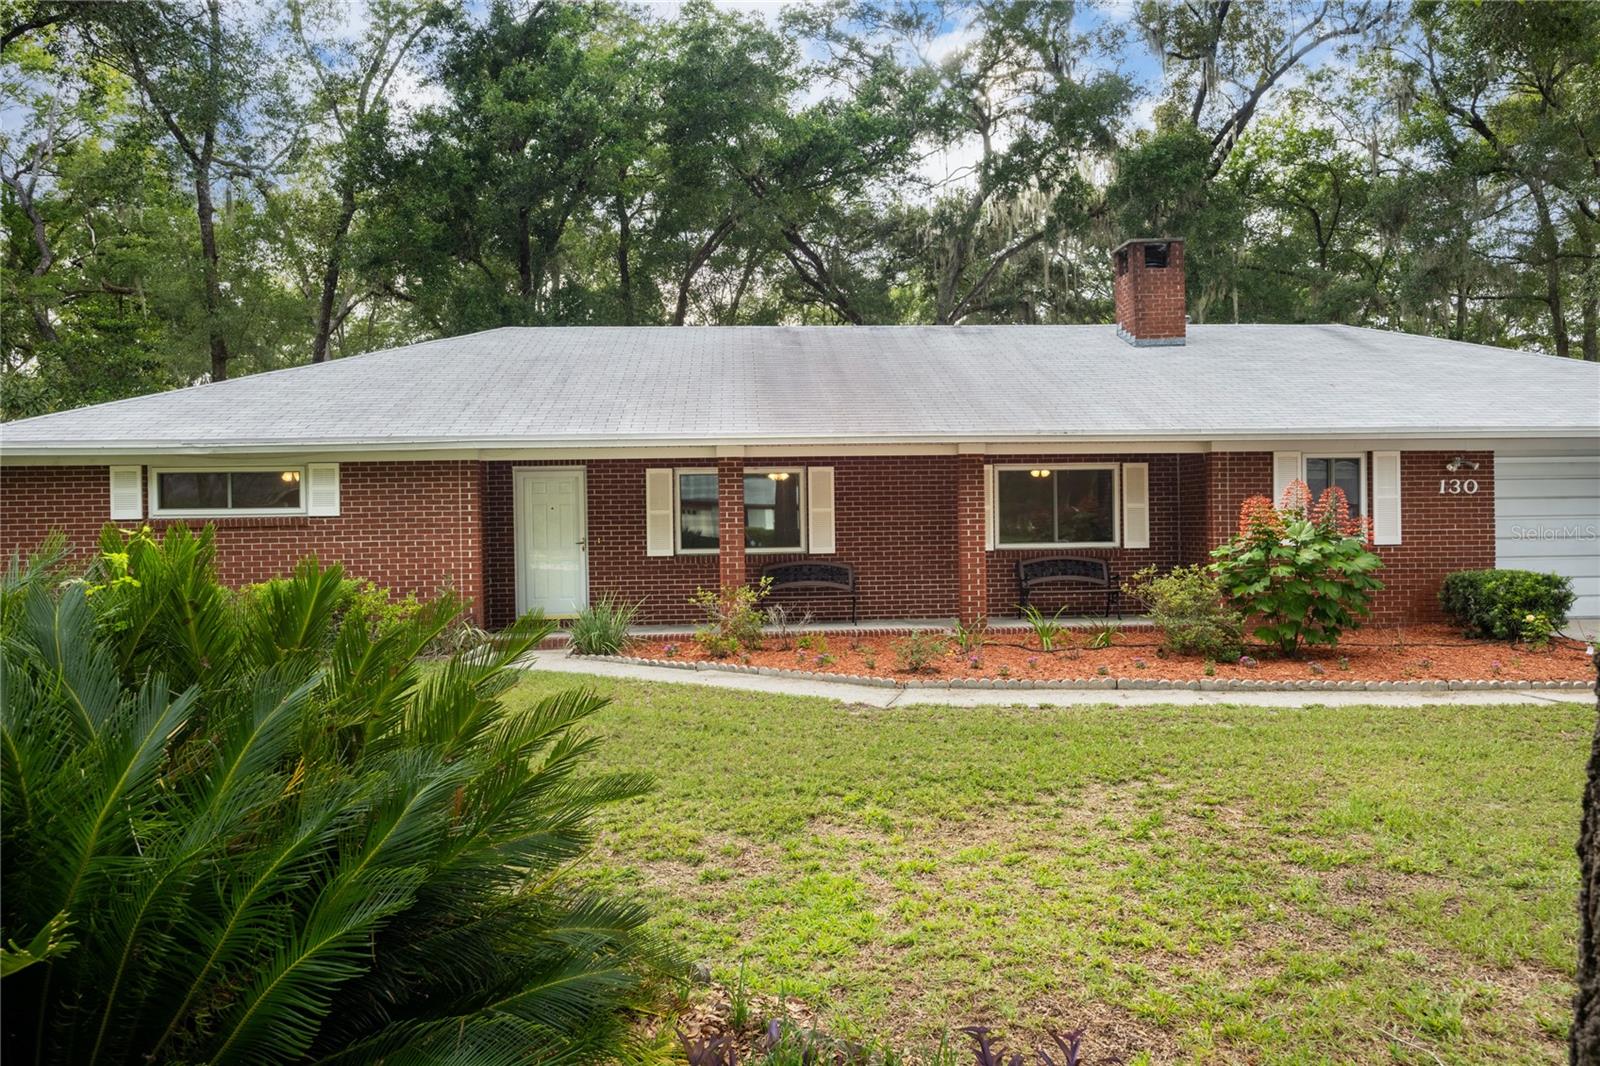
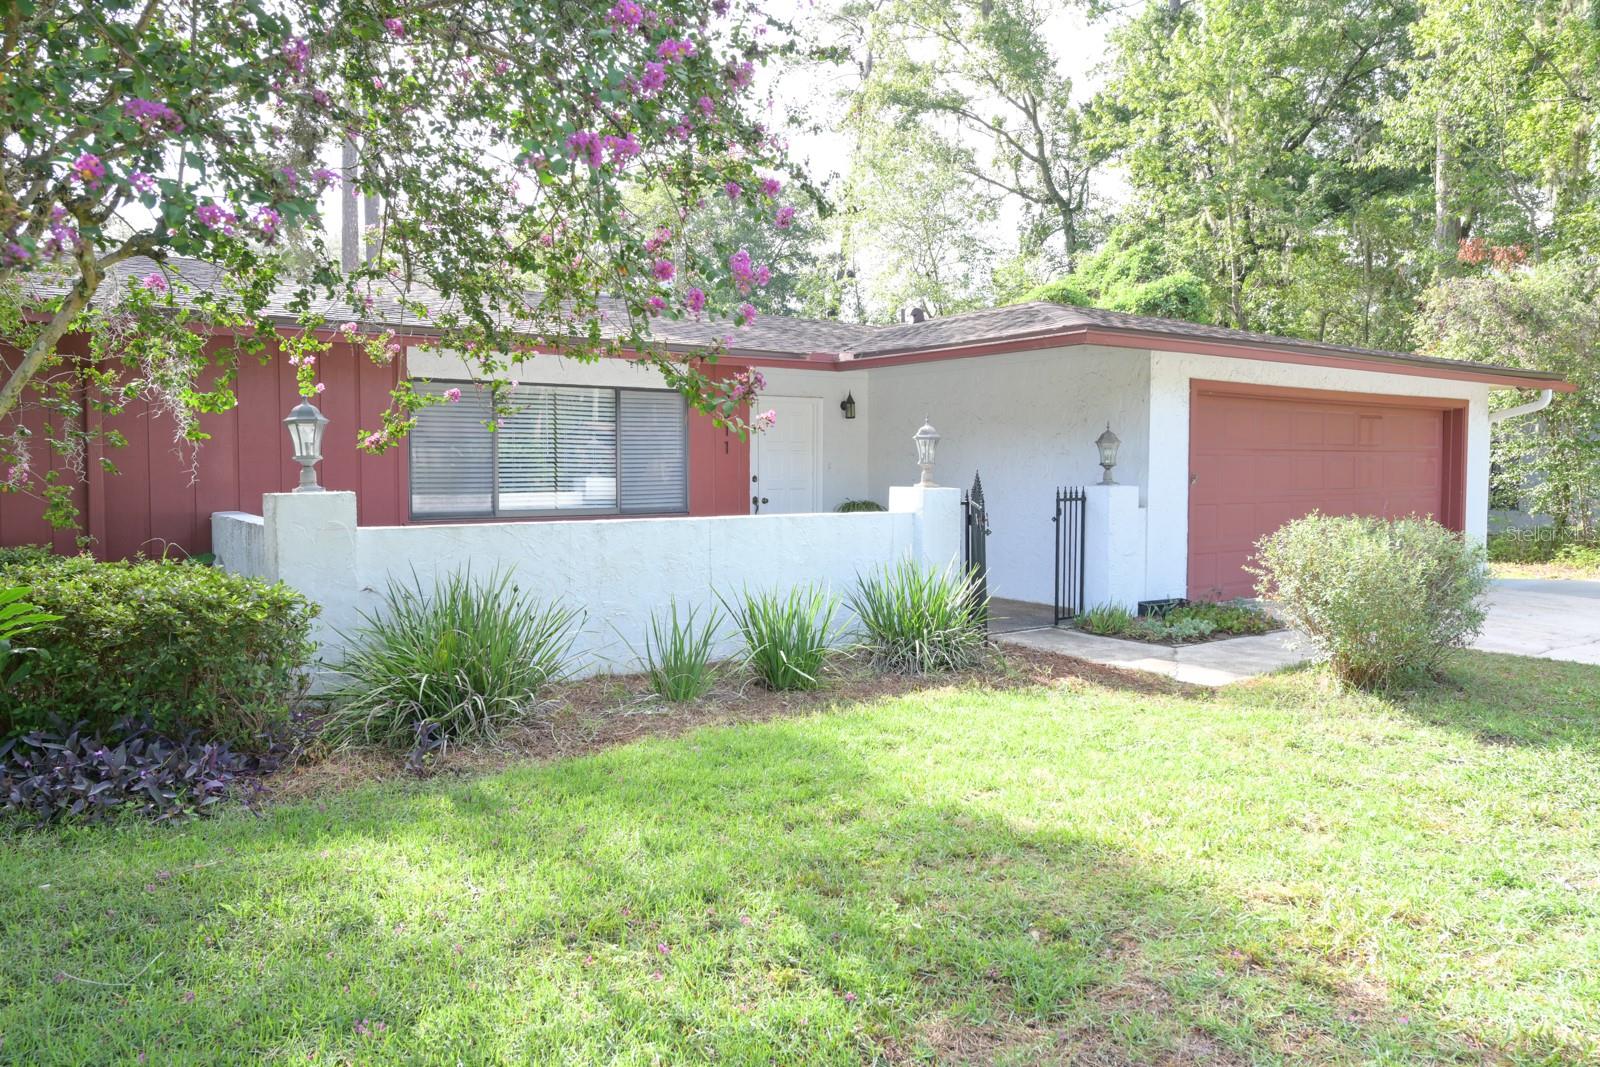
Well-maintained brick home in one of Gainesville's most convenient locations! Situated in Westchester Manor with no HOA, you'll love the friendly atmosphere where neighbors are often out walking their dogs and enjoying the community. This home offers 2 bedrooms with the flexibility to easily convert an additional room into a third bedroom, making it perfect for growing families, guests, or a home office. Inside, you'll find updated kitchen and bathrooms, along with freshly painted interior and brand-new flooring throughout the living room and bedrooms, giving the home a fresh, modern feel. No carpet in the house. The kitchen has beautiful cabinets with soft close drawers. Major updates have already been completed for your peace of mind, including a new HVAC system, new water heater, newer double paned windows and a roof installed in 2019—allowing you to move in with confidence. Step outside to enjoy the screened back porch, overlooking a fully fenced backyard that's ideal for pets, gardening, entertaining, or simply relaxing. Need extra space? This property also features a workshop with table saw and router and an impressive 3-car garage with an additional conditioned storage room, providing plenty of room for vehicles, hobbies, storage, or recreational equipment. If you're looking for a move-in-ready home with major updates, versatile living space, and an unbeatable location with easy access to everything Gainesville has to offer, this is one you won't want to miss!
#GC542141

GAINESVILLE

130 SW 75TH TERRACE

2 Beds

2 Baths

1,858 Sq.Ft.

$350,000

MLS#: GC542141

New on site 1 day ago
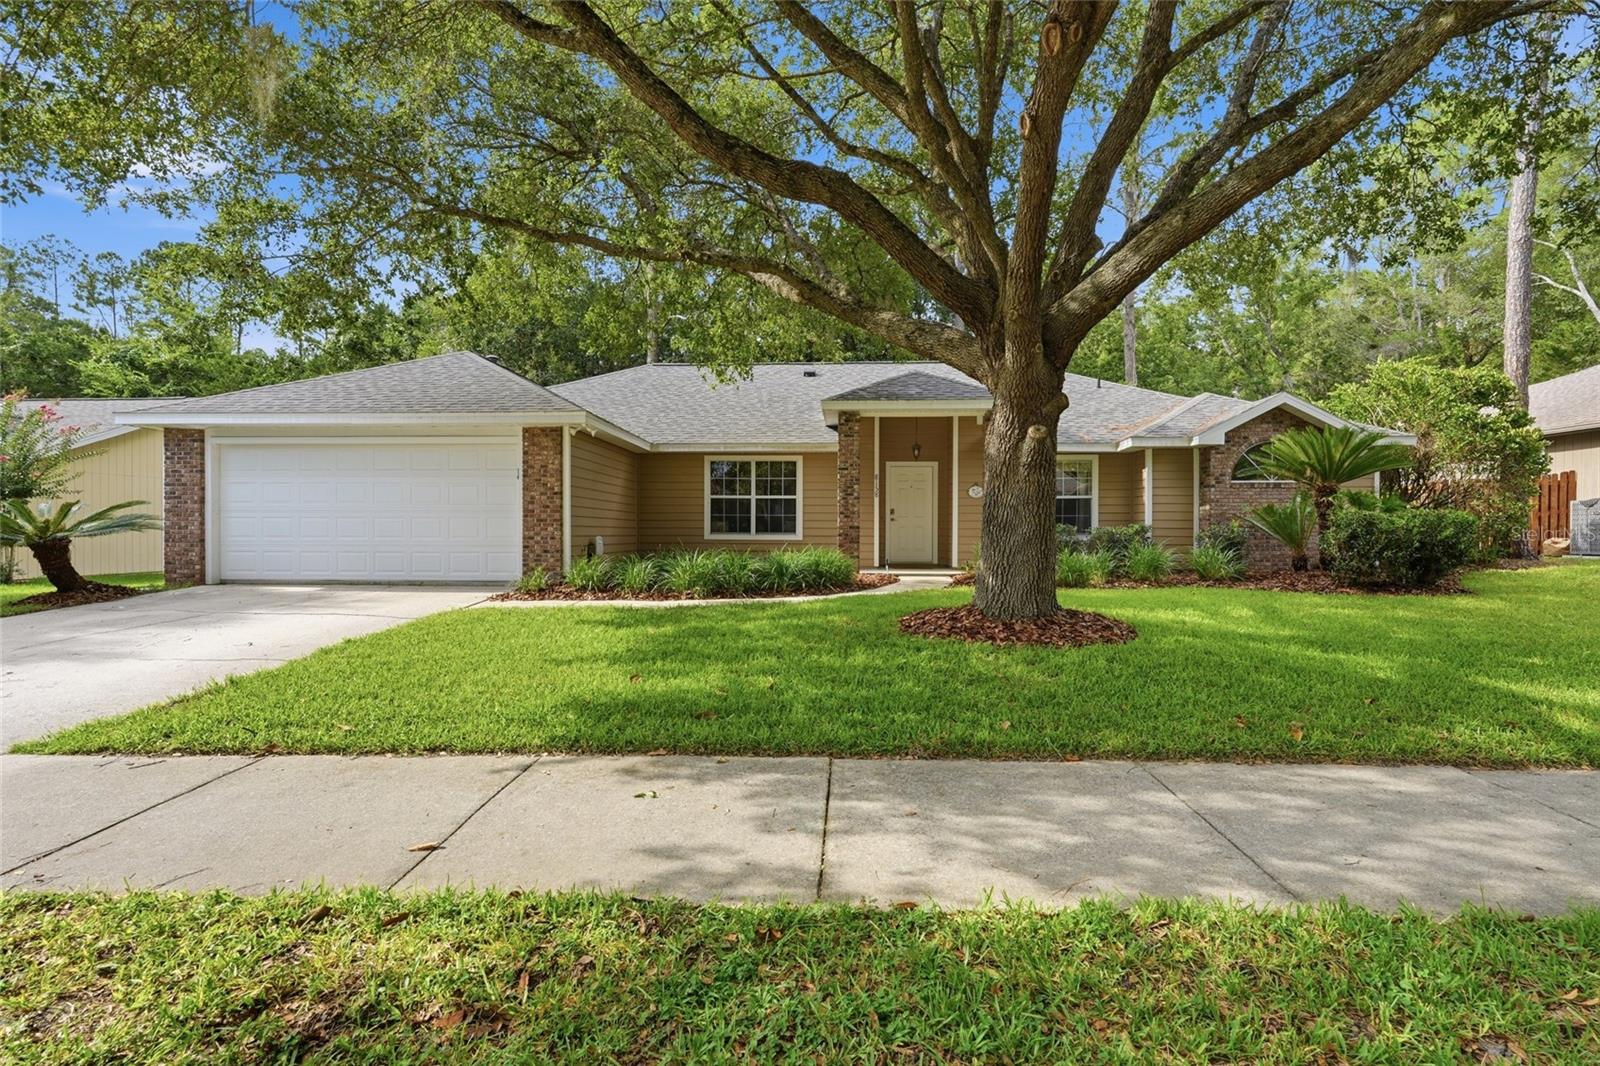
Welcome to the beautiful community of Stillwind, conveniently located near everything SW Gainesville has to offer! This spacious 4-bedroom, 2-bathroom, 2,018 square foot home and is sure to impress. Arrive and you’ll appreciate the beautiful landscaping and arguably one of the best locations in the community, situated on a quiet street and backing up to Haile Plantation common area with the added privacy of no rear neighbors in sight. Step inside and you’ll appreciate the newer warm and durable luxury vinyl plank flooring, high vaulted ceilings, and loads of natural light throughout. Just off the foyer is a well-appointed bedroom, perfectly suited for an in-home office or nursery. Beyond the foyer, you’ll find one of two spacious living areas and dining area. Off the dining area is the generously sized primary suite featuring a raised ceiling and a gorgeously renovated en-suite bathroom complete with a walk-in tiled shower, soaking tub, dual-sink vanity, and a spacious primary closet. The kitchen offers ample cabinetry, an updated stainless steel appliance package, and a cozy breakfast nook. Just beyond the kitchen is a second living room with vaulted ceilings, a wood-burning fireplace, and beautiful views of the backyard. The desirable split floor plan offers two additional spacious guest bedrooms and a shared guest bathroom complete with a tub and shower combination. Additional features and upgrades include an indoor laundry room with storage cabinetry and a utility sink, a newer roof (2019), NEW HVAC system (2025), and water heater (2022). There really is so much to love and appreciate about this home. Give me a call today to schedule a private tour!
#GC541572

GAINESVILLE

8158 SW 51ST BOULEVARD

4 Beds

2 Baths

2,018 Sq.Ft.

$399,900

MLS#: GC541572

New on site 1 day ago
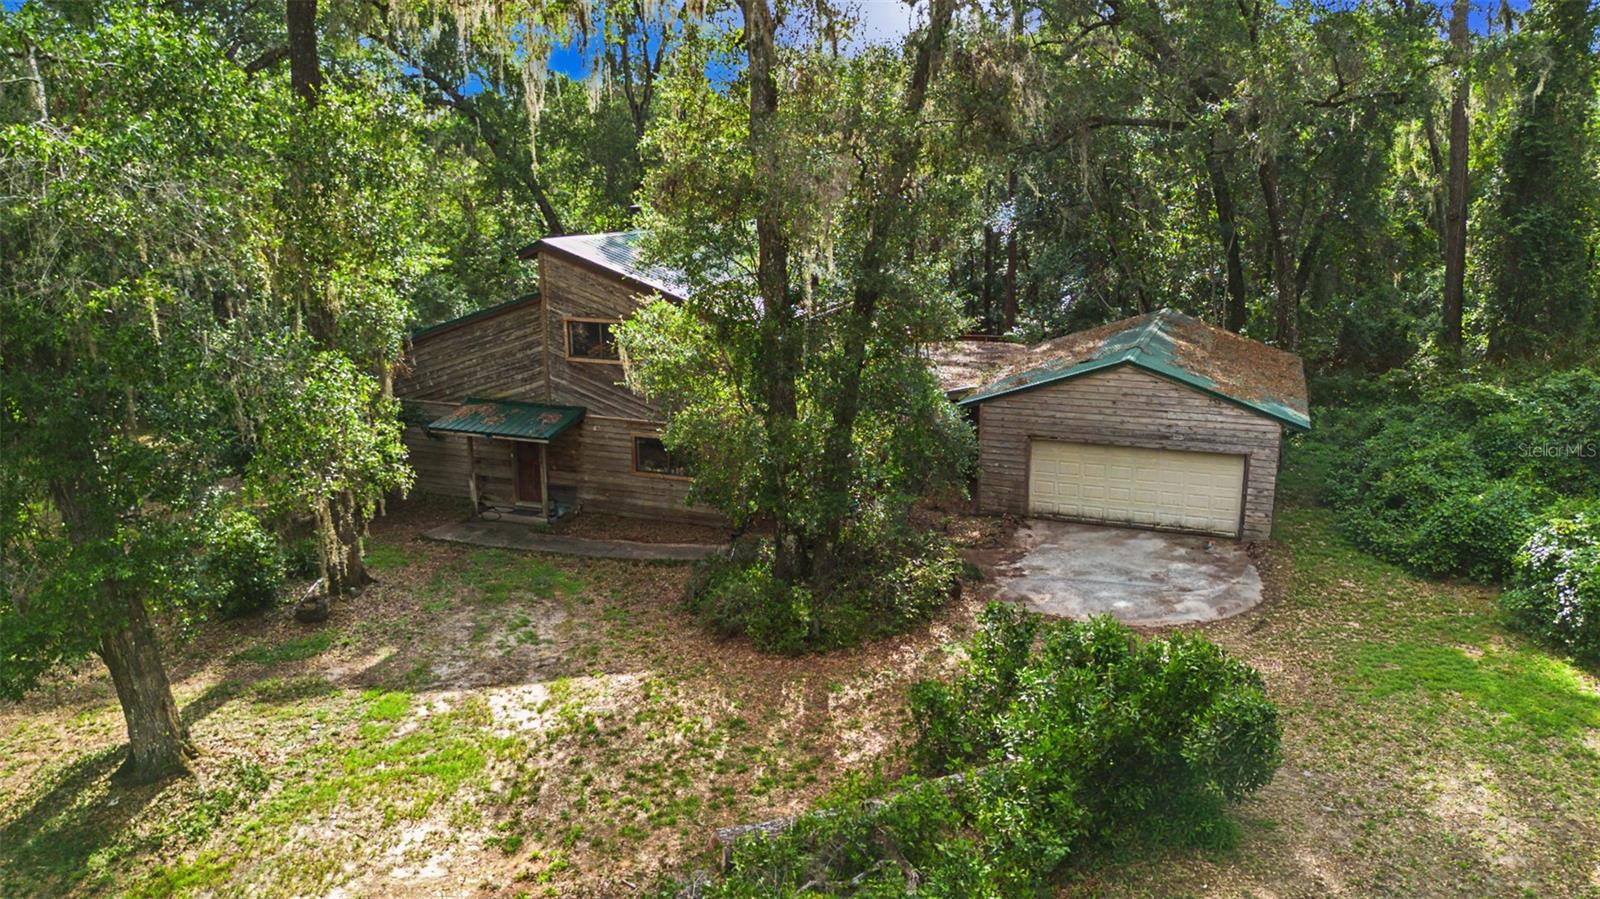
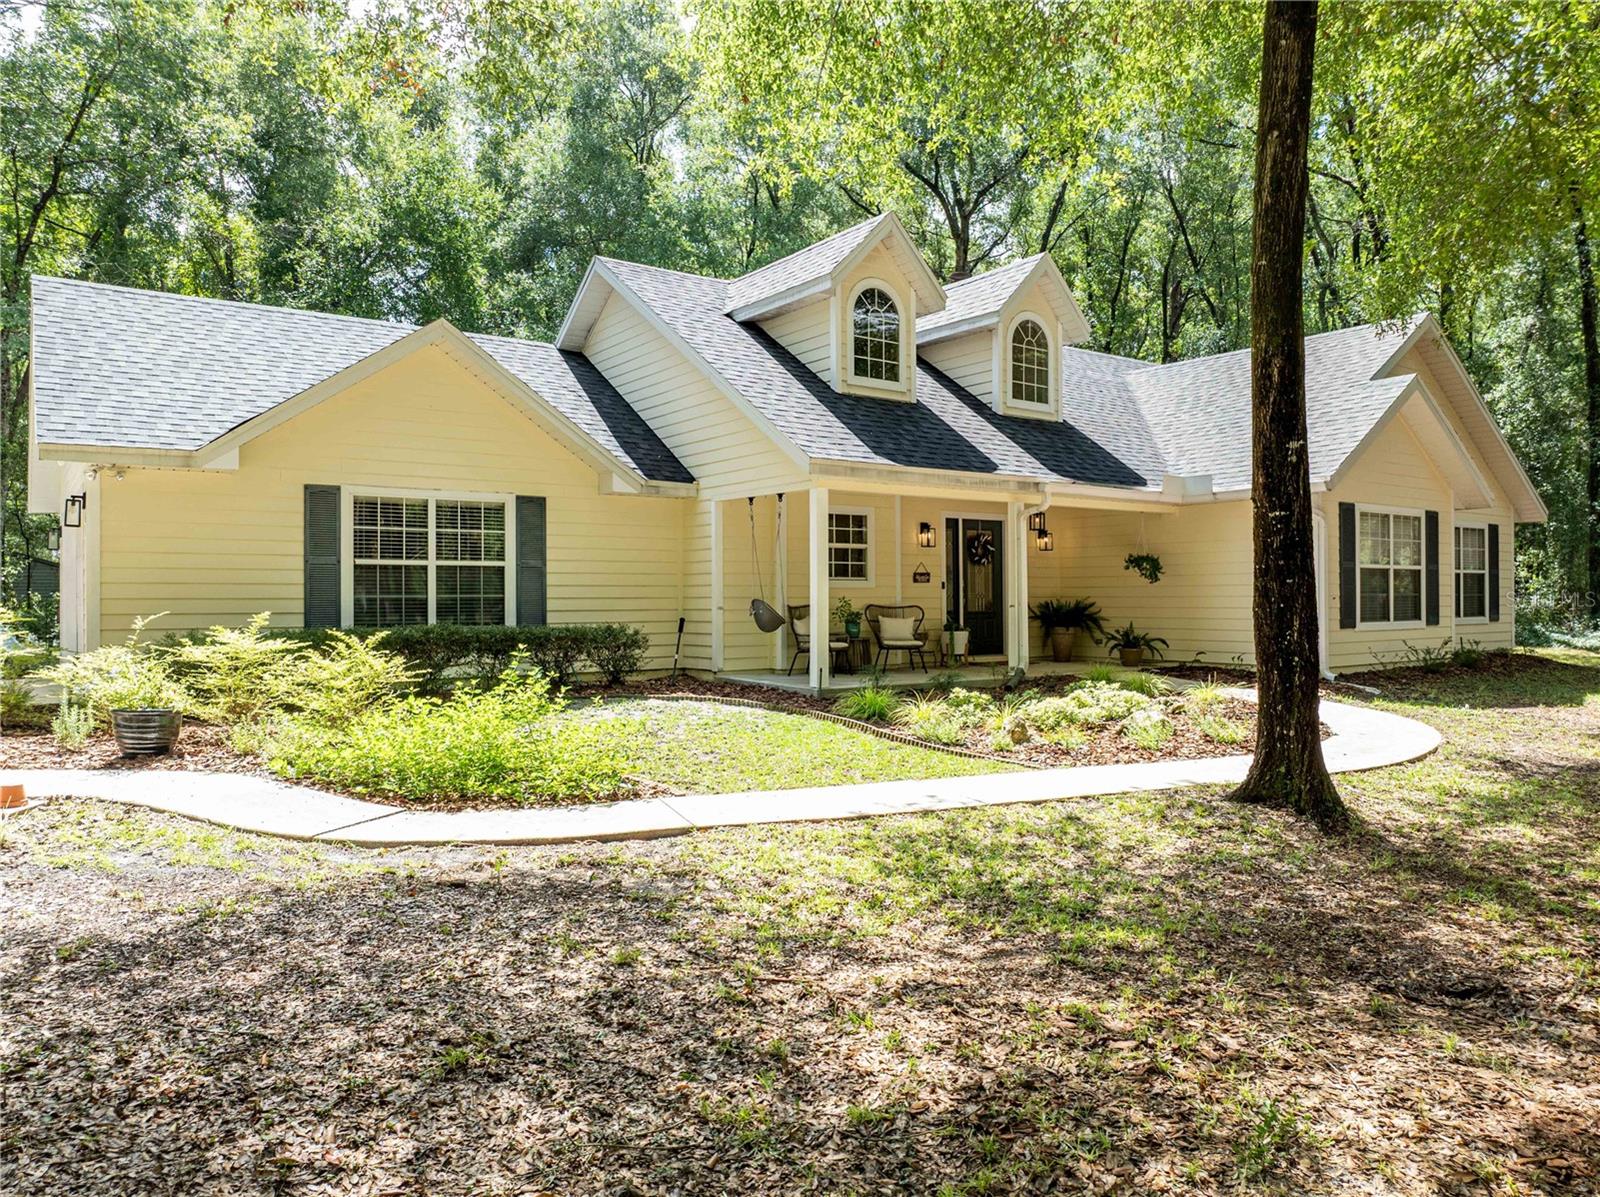
Searching for a peaceful retreat in a community that's just minutes from downtown? Welcome home! Nestled on 4.88 high-and-dry acres, this charming 4-bedroom, 2-bath home offers the perfect blend of privacy, space, and convenience. Surrounded by majestic hardwoods and native, low-maintenance landscaping, the property provides a serene setting to relax and enjoy nature. Inside, soaring vaulted ceilings and an open, flowing floor plan create a bright and spacious atmosphere. The thoughtfully designed layout includes four bedrooms, two full baths, and a large second-floor sitting area that's ideal as a family room, media space, home office, or playroom. The oversized attached two-car garage features a generous workshop area, providing plenty of room for hobbies, projects, storage, or recreational equipment. With nearly five acres of land, there's ample space for gardening, outdoor recreation, or simply enjoying the peaceful surroundings.  Don't miss your chance to own this private country retreat with the convenience of nearby downtown amenities!
#GC542179

GAINESVILLE

2906 SE 36TH LANE

4 Beds

2 Baths

2,726 Sq.Ft.

$420,000

MLS#: GC542179

New on site 2 days ago
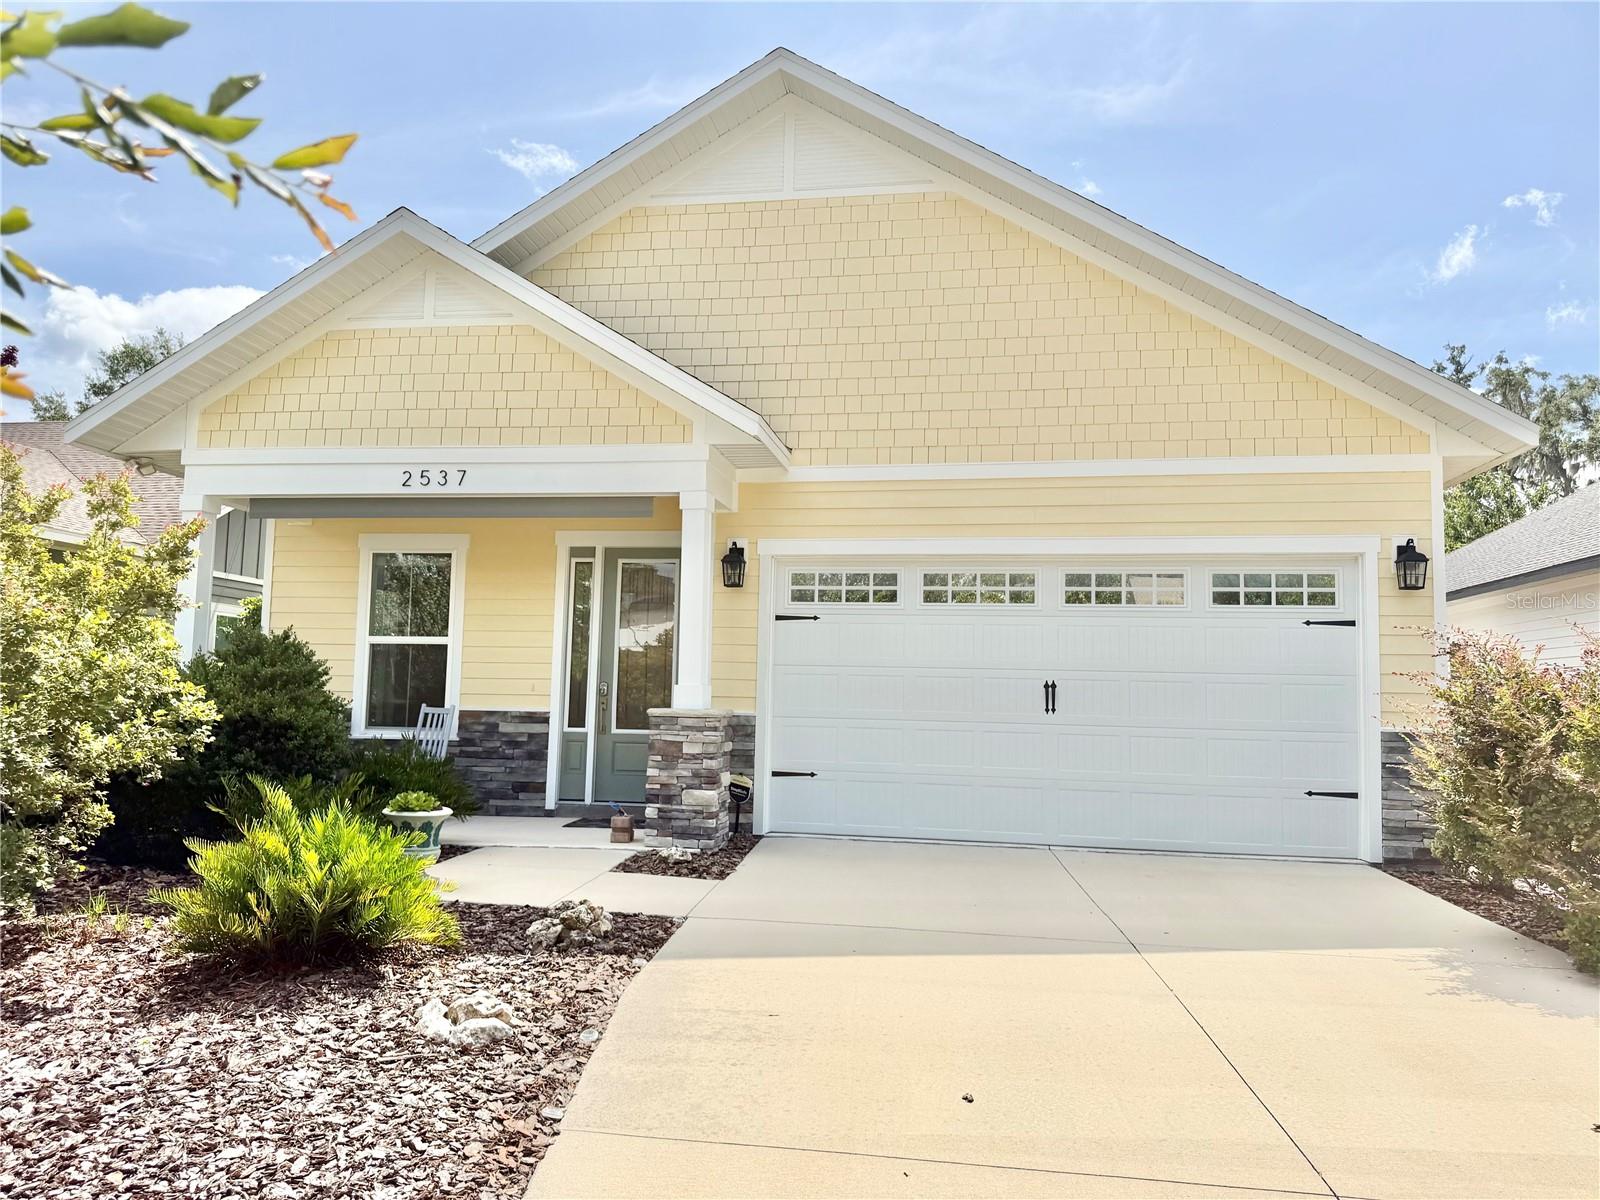
Like new Craftsman style detached home with 3 BR 2 BA and 1742 sf. Luxury features like gourmet kitchen with white shaker wood cabinets, Quartz counter tops, large island, coffee station and SS appliances including a 5 burner gas stove. Spacious primary bedroom with walk-in closet, on-suite bath with double sinks, walk-in shower with rain shower head and quartz counter tops. It also has hickory wood floors in all bedrooms, great room, kitchen and hallway. Porcelain tile in the laundry and baths. Other features include large covered and screened rear lanai with tile flooring, cable and gas line connection, 10-11 foot ceilings throughout the home, crown molding, loaded with Craftsman style doors, trim and moldings, big laundry room with quartz countertop, stainless steel sink, and plenty of storage and shelving. The home is light and bright with big windows, the exterior has low maintenance hardi board siding and trim, tank-less water heater. Interior has spray foam insulation in the ceiling and exterior walls for added energy efficiency. Large pantry, 2 car garage with electric car charging plug and more! Villas at Buckridge is one of the newest communities in NW Gainesville. 18 homes total. Located near all kinds of shopping, dining, medical facilities and schools. Ready for quick closing and immediate occupancy. Currently zoned for Glen Springs Elementary, Westwood Middle school and Buchholz High School.
#GC542165

GAINESVILLE

2537 NW 48TH TERRACE

3 Beds

2 Baths

1,742 Sq.Ft.

$424,900

MLS#: GC542165

New on site 1 day ago
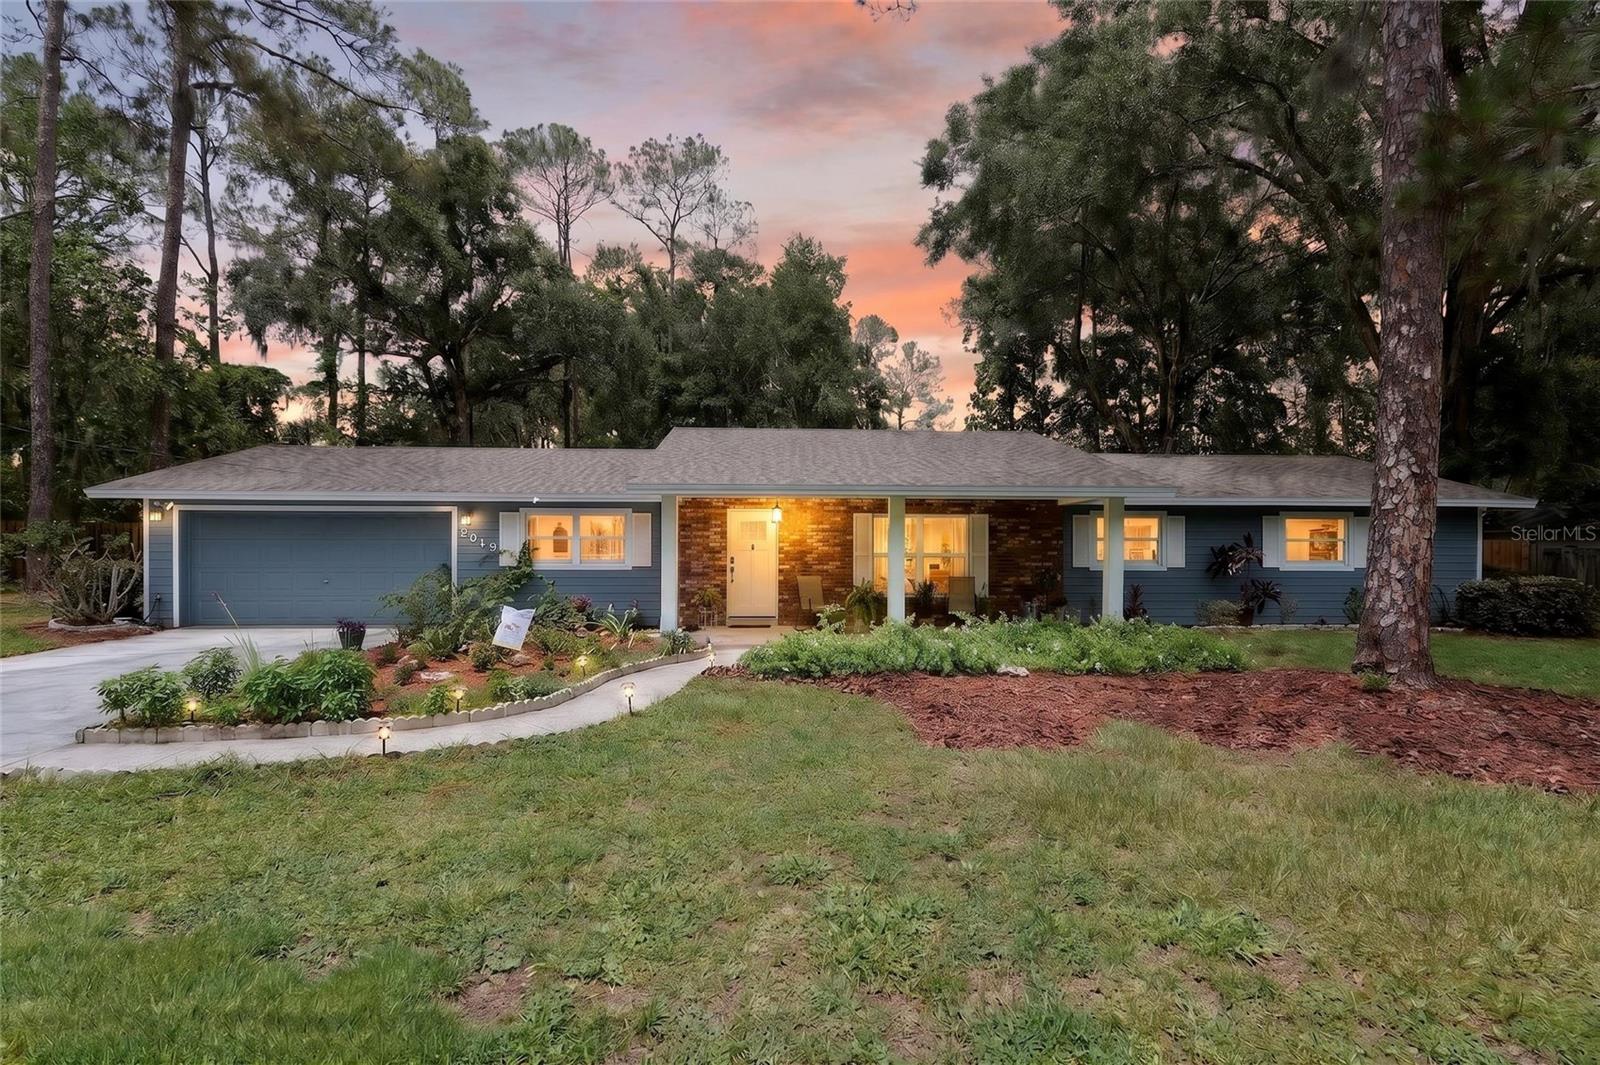
Welcome to this beautifully maintained 4-bedroom, 2-bathroom home nestled in the highly desirable and established Monterey subdivision! Situated on a expansive 1/3-acre fenced lot, this home offers the perfect balance of central Gainesville convenience and quiet, suburban charm.

Step inside to discover a bright and airy spacious living room, ideal for everyday relaxation and entertaining guests. The popular split-bedroom floor plan ensures maximum privacy for the primary suite while keeping guest rooms or home office spaces easily accessible on the opposite side.

The highlight of this property awaits just through the back sliding doors: a generous glass-enclosed porch that offers year-round enjoyment without sacrificing natural light. Enjoy your morning coffee or evening unwinding as you take in peaceful views of the fully fenced backyard—a private oasis with plenty of room for pets, gardening, or a play space.

Unbeatable central location with fast access to UF, UF Health/Shands, local dining, shopping, and top-rated schools. Schedule your private tour today!
#GC542149

GAINESVILLE

3511 NW 40TH TERRACE

4 Beds

2 Baths

1,843 Sq.Ft.

$375,000

MLS#: GC542149

New on site 2 days ago
A home designed to surprise and delight you, this move-in ready home has been completely renovated and sits on a generous 0.35-acre lot in The Valley, no HOA! This inviting home blends solid, classic construction with fresh modern finishes, stylish upgrades, and valuable recent improvements throughout. New roof and soffits in 2025, HVAC and pool pump new in 2021, water heater new 2026, 2022 new double-pane impact windows, kitchen and both baths renovated, Luxury Vinyl plank flooring throughout, interior and exterior painting in 2025, crown molding and tall baseboards added in 2025, please see attached list of complete updates.

Step inside to find a bright, welcoming interior, with unusual features such as a secret bookshelf door between the great room and the relaxation room, a lovely decorative accent wall, a brick fireplace, and two new sliding doors leading to the screened porch (great feng shui) and outdoor living space.

The kitchen has been tastefully improved with new cabinetry, convenient pull-out shelves, a thoughtfully designed pantry also with pull-out storage and a motion-sensor light. Live-edge wood countertops complement the quartz countertops to share beauty and utility. Add to that all new stainless appliances (2025) and a pot filler over the stove and you have a very happy chef. Both bathrooms have been remodeled, including a freshly updated owner's bath with an in-drawer power outlet vanity with dual sinks and a rain showerhead, along with a two-directional handheld. The exhaust fan with Bluetooth connectivity, so you can listen to your music while you shower. The second bath is stylishly updated to include the same Bluetooth exhaust fan, as well as beadboard under a chair rail, and a ribbon of mosaic tile around the shower/tub that continues over the vanity.

All the major systems have been updated, giving you peace of mind for years to come. The front exterior has been enhanced with Hardie board, while the remaining three sides are durable concrete block construction.

The outdoor living areas are equally appealing, featuring a refreshing pool with a new liner (2026), a freshly painted screened porch floor, updated porch lighting (2026), a decorative poolside sitting area, and a new wood privacy fence that creates a more comfortable, private, and relaxing backyard retreat. The garage also offers practical modern convenience with a Level 2 EV charging outlet (2026), custom built-in shelving, hang from above shelving, and a new garage door opener (2026).

With its extensive upgrades, attractive finishes, spacious lot, and well-planned improvements, this home offers a wonderful combination of comfort, style, function, and long-term value. Come experience this home and you won't want to leave!
#GC542109

GAINESVILLE

3862 NW 36TH PLACE

3 Beds

2 Baths

1,664 Sq.Ft.

$439,000

MLS#: GC542109

New on site 3 days ago
Tucked beneath a canopy of mature trees in Kanapaha Pines, this beautifully updated home offers the perfect balance of peaceful living and everyday convenience, making you feel miles from the hustle and bustle while remaining just minutes from UF, Shands, Celebration Pointe, Butler Plaza, and everything Gainesville has to offer. Thoughtfully renovated throughout, the home features a 2023 roof, new drainfield, fresh interior paint, and stylish updates from room to room. Step inside to soaring ceilings, real hardwood floors, and a striking stone fireplace that anchors the spacious living room. The beautifully remodeled kitchen boasts new Terra quartz countertops, an elegant designer backsplash, new stainless steel appliances, and abundant workspace for cooking and entertaining. Just beyond, the stunning family room is a true showpiece, featuring vaulted ceilings with exposed wood beams, luxury vinyl plank flooring, and walls of windows that flood the space with natural light while overlooking the peaceful backyard. The split-bedroom floor plan provides privacy, with the spacious primary suite tucked away at the rear of the home. Both bathrooms have been completely renovated with tasteful, high-end finishes, including a spa-inspired primary bath featuring a custom double vanity with quartz countertops, designer lighting, and a frameless glass walk-in shower. The home is served by Clay Electric, providing a significant advantage over GRU electric rates. The washer and dryer are included, making this home truly move-in ready. Completing the property is a detached two-car garage with air conditioning and electricity, offering endless possibilities as a workshop, hobby space, home gym, extra storage, or the ultimate man cave or she shed. Beautifully updated, meticulously maintained, and ideally located, this exceptional Kanapaha Pines home is ready to welcome its next owners.
#GC542086

GAINESVILLE

9819 SW 90TH STREET

3 Beds

2 Baths

1,915 Sq.Ft.

$475,000

MLS#: GC542086

New on site 3 days ago
Welcome to this RARE opportunity to own a fully occupied, cash-flowing investment property just one mile from the University of Florida! This property offers a total of 5 bedrooms and 5 bathrooms with over 1,700 square feet of heated and cooled living space and is currently generating $4,200 per month in gross rental income. The main home features 4 bedrooms and 4 full bathrooms, while the attached studio offers a separate private entrance, full bathroom, and kitchenette - the perfect setup for a short-term rental opportunity. Step inside the main home and you’ll appreciate the newly installed luxury vinyl plank flooring, fresh interior paint, updated fixtures, and a beautifully renovated kitchen complete with shaker-style cabinetry, granite and butcher block countertops, and stainless steel appliances. All five bathrooms have also been tastefully renovated. Additionally, the studio has been updated with a refreshed kitchenette, new LVP flooring, fresh paint, and a gorgeously renovated bathroom. Additional updates include: new water heater, new HVAC system, new mini split in studio, and a newer roof (2023). Listed at $395,000, this property exceeds the 1% rule many investors are after, making it an attractive opportunity for anyone looking to add a strong income-producing property to their portfolio. Give us a call today to schedule a private tour!
#GC542022

GAINESVILLE

619 NW 7TH AVENUE

5 Beds

5 Baths

1,729 Sq.Ft.

$395,000

MLS#: GC542022

 - property

Send a message

Message successfully sent.

Your message

What is 3 + 4 ?

Reason for contacting?

I agree to receive email communication and understand I can unsubscribe at any time.

I agree to be contacted by The Graf Group of Coldwell Banker via call, email, and text for real estate services. To opt out, you can reply 'stop' at any time or reply 'help' for assistance. You can also click the unsubscribe link in the emails. Message and data rates may apply. Message frequency may vary. Privacy Policy

Sign Out

Virtual Assistant

Would you like to take the next step with this property? We can help you schedule a showing or virtual tour, or send you more details.

Yes, I would like more information.

Thank You for Your Reply, One of Our Agents will contact you as soon as possible

No, maybe later.

Thank you, you can always contact me via email, phone number or through the contact form.

Realhub AI

Lucy - Your AI-Powered Realtor
Update Your Temporary Password

Personalize your search

Enter your email and we'll notify you immediately when new listings match what you're looking for.

or enter email address
Already have an account ? Login here

Continue your home search

I agree to receive communications and understand I can unsubscribe at any time.

I agree to be contacted by The Graf Group of Coldwell Banker via call, email, and text for real estate services. To opt out, you can reply 'stop' at any time or reply 'help' for assistance. You can also click the unsubscribe link in the emails. Message and data rates may apply. Message frequency may vary. Privacy Policy

Already have an account ? Login here

We use cookies

We use cookies primarily for analytics to enhance your experience. By accepting, you agree to our use of these cookies. You can manage your preferences or learn more about our cookies policy.