.webp?size=346x80)
- Properties
- Meet our agents
- Communities
- Market Report
- Home Value
- Calculator


Property
Beds
3
Full Baths
3
1/2 Baths
2
Year Built
2019
Sq.Footage
3,878
From the moment you enter this custom residence you feel welcomed home by the understated elegance and gracious living spaces. SE corner location affording abundant natural light. From the underground private two car garage through the three living levels and up to the roof top terrace, each floor is serviced by a window wrapped staircase and your own private elevator. Creature comforts include a Lutron lighting system, home audio system and programmable shades, all set to your schedule by the Control4 home automation system. You approach the double entry doors via a gated, spacious terrace. The main level offers spacious living and dining areas opening to a Chef’s Dream Kitchen. Here you find solid wood cabinetry, quartz countertops, custom backsplash, Wolf five-burner natural gas cooktop, integrated Sub Zero refrigerator, Wolf wall oven and microwave, Bosch dishwasher, Sub Zero full size, dual zone wine refrigerator and a large island with counter seating. The adjacent sitting room faces East for starting your day with morning light or winding down your day with your favorite beverage. The wall mounted television adds to the convenience of this versatile space where you can catch up on the morning or evening news. The main living level also offers your guests the convenience of a private powder room. The second level is dedicated to the generous Primary Suite. This level offers a spacious bedroom, a custom walk-in closet, a gracious primary bathroom with a walk-in shower, double sinks, a custom vanity/makeup area, and a private water closet with automatic Toto Washlet. The Primary Suite level also features a customized office/lounge area with built-in cabinetry and a refrigerator. Adding to the convenience, you’ll find the laundry area integrated into the Primary Suite level. You are greeted to the Third Level through an open media room. The media loft area is adjacent to the two spacious and private ensuite bedrooms. Both bedrooms 2 and 3 feature walk-in closets and private bathrooms. Wait, there’s more! Up one more level you will find the incredible rooftop terrace. This approx. 800 sq. ft. space, serviced by your private elevator, is perfect for entertaining family and friends – no matter the size of the party! An entertainer’s delight, you will enjoy the outdoor kitchen with stainless 36” DCS natural gas grill, exhaust hood, refrigerator and sink. Adding to the convenience of entertaining on your private rooftop, this terrace has its own powder room. Additionally, there is an air-conditioned storage closet perfect for keeping dry and safe items you want protected from the weather. Going back downstairs to the underground garage, you’ll enjoy the security of your own oversized two-car garage. Not only does this level of Residence #1 offer you a private garage, you’ll also love the convenience and security of your own air-conditioned 9x13 storage room and another private foyer. The building’s garage area is accessed through a separate gated entrance. This underground parking area includes guest parking spaces. This exquisite residence is mere steps from all the dining, shopping and community amenities along Park Avenue and the adjacent Boulevards that make downtown Winter Park so coveted. Residence 1 of 125 South Interlachen Place is that rare opportunity to own an exquisite and perfectly located home offering the lock and leave lifestyle. All measurements are approximate and Buyer is responsible for verifying all dimensions.
Features & Amenities
Interior
-
Other Interior Features
Elevator, Built-in Features, Eat-in Kitchen, High Ceilings, Open Floorplan, Stone Counters, Walk-In Closet(s)
-
Total Bedrooms
3
-
Bathrooms
3
-
1/2 Bathrooms
2
-
Cooling YN
YES
-
Cooling
Central Air
-
Fireplace YN
NO
-
Heating YN
YES
-
Heating
Electric
-
Pet friendly
Number Limit, Yes
Exterior
-
Garage
Yes
-
Garage spaces
2
-
Construction Materials
Block, Other, Stucco
-
Other Exterior Features
Outdoor Grill, Private Entrance
-
Parking
Attached
-
Pool
No
-
Waterfront YN
NO
Area & Lot
-
Lot Size(acres)
0.03
-
Lot Size(square feet)
1,392
-
Property Type
Residential
-
Property Sub Type
Townhouse
Price
-
Sales Price
$3,895,000
-
Tax Amount
$35,806
-
Sq. Footage
3,878
-
Price/SqFt
$1,004
HOA
-
Association
YES
-
Association Fee
$5,311.66
-
Association Fee Frequency
Quarterly
-
Association Fee Includes
N/A
-
Total Monthly Fees
$1,770.55
School District
-
Elementary School
Audubon Park K8
-
Middle School
Audubon Park K-8
-
High School
Winter Park High
Property Features
-
New Construction
NO
-
Foundation Details
Concrete Perimeter, Other, Slab
-
Ownership
Fee Simple
-
Senior Community YN
NO
-
Sewer
Public Sewer
-
Tax Lot
1
-
Water Source
Public
Schedule a Showing
Showing scheduled successfully.
Mortgage calculator
Estimate your monthly mortgage payment, including the principal and interest, property taxes, and HOA. Adjust the values to generate a more accurate rate.
Your payment
Principal and Interest:
$
Property taxes:
$
HOA fees:
$
Total loan payment:
$
Total interest amount:
$
Location
County
Orange
Elementary School
Audubon Park K8
Middle School
Audubon Park K-8
High School
Winter Park High
Listing Courtesy of Skip Kirst , COLLADO REAL ESTATE
RealHub Information is provided exclusively for consumers' personal, non-commercial use, and it may not be used for any purpose other than to identify prospective properties consumers may be interested in purchasing. All information deemed reliable but not guaranteed and should be independently verified. All properties are subject to prior sale, change or withdrawal. RealHub website owner shall not be responsible for any typographical errors, misinformation, misprints and shall be held totally harmless.

Executive Assistant
Emil Garinga
Call Emil today to schedule a private showing.

* Listings on this website come from the FMLS IDX Compilation and may be held by brokerage firms other than the owner of this website. The listing brokerage is identified in any listing details. Information is deemed reliable but is not guaranteed. If you believe any FMLS listing contains material that infringes your copyrighted work please click here to review our DMCA policy and learn how to submit a takedown request.© 2024 FMLS.
Related Properties

WINTER PARK
1417 WILLIAMS DRIVE
5 Beds
5 Baths
4,891 Sq.Ft.
$3,999,000
MLS#: O6428414

WINTER PARK
620 VIRGINIA DRIVE
6 Beds
5 Baths
4,677 Sq.Ft.
$3,890,000
MLS#: O6432790

WINTER PARK
857 BROCK STREET
5 Beds
5 Baths
4,827 Sq.Ft.
$4,650,000
MLS#: O6432219

WINTER PARK
1901 LOCH BERRY ROAD
5 Beds
5 Baths
4,831 Sq.Ft.
$3,500,000
MLS#: O6429147

WINTER PARK
361 E KINGS WAY
4 Beds
4 Baths
3,737 Sq.Ft.
$3,199,000
MLS#: O6421810
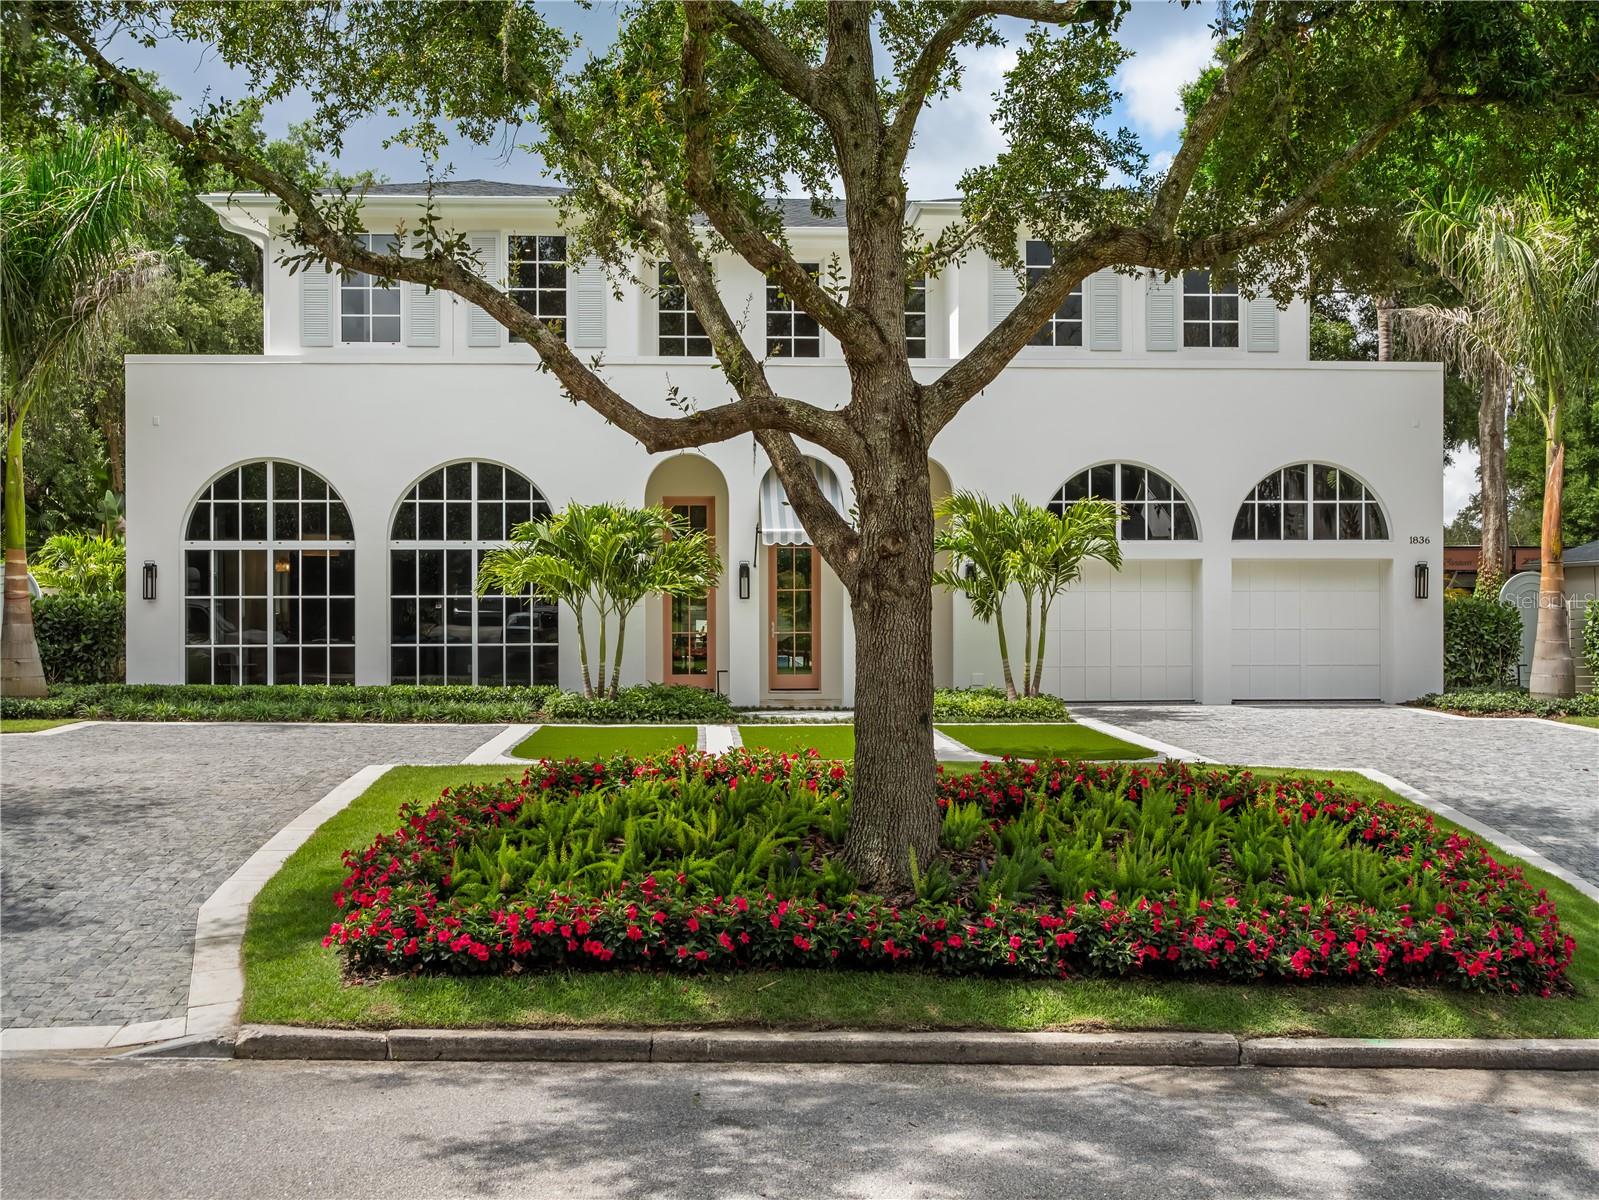
WINTER PARK
1836 WHITEHALL DRIVE
5 Beds
6 Baths
4,168 Sq.Ft.
$3,245,000
MLS#: O6416158

WINTER PARK
125 S INTERLACHEN AVENUE 2
3 Beds
3 Baths
3,244 Sq.Ft.
$3,150,000
MLS#: O6411134
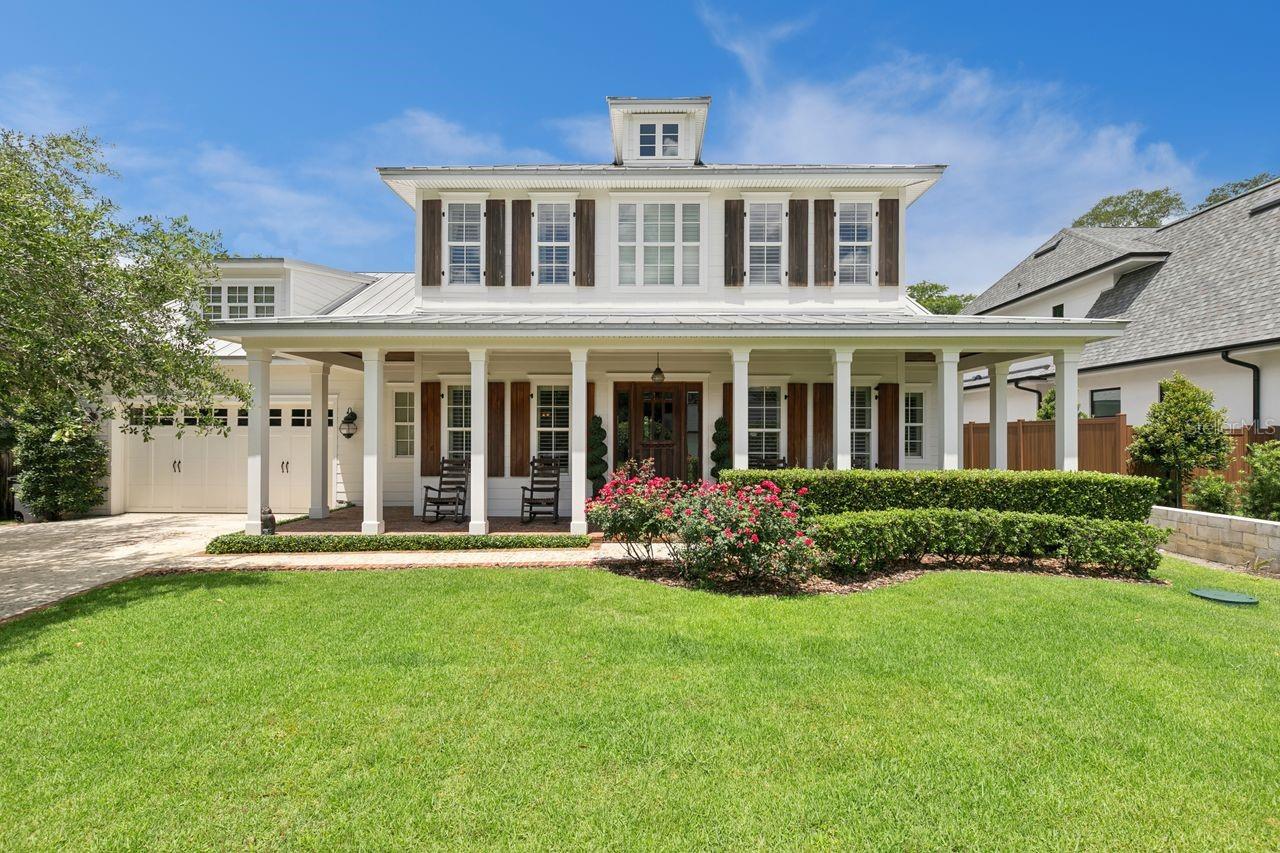
WINTER PARK
2240 VENETIAN WAY
4 Beds
3 Baths
4,036 Sq.Ft.
$3,500,000
MLS#: O6413398
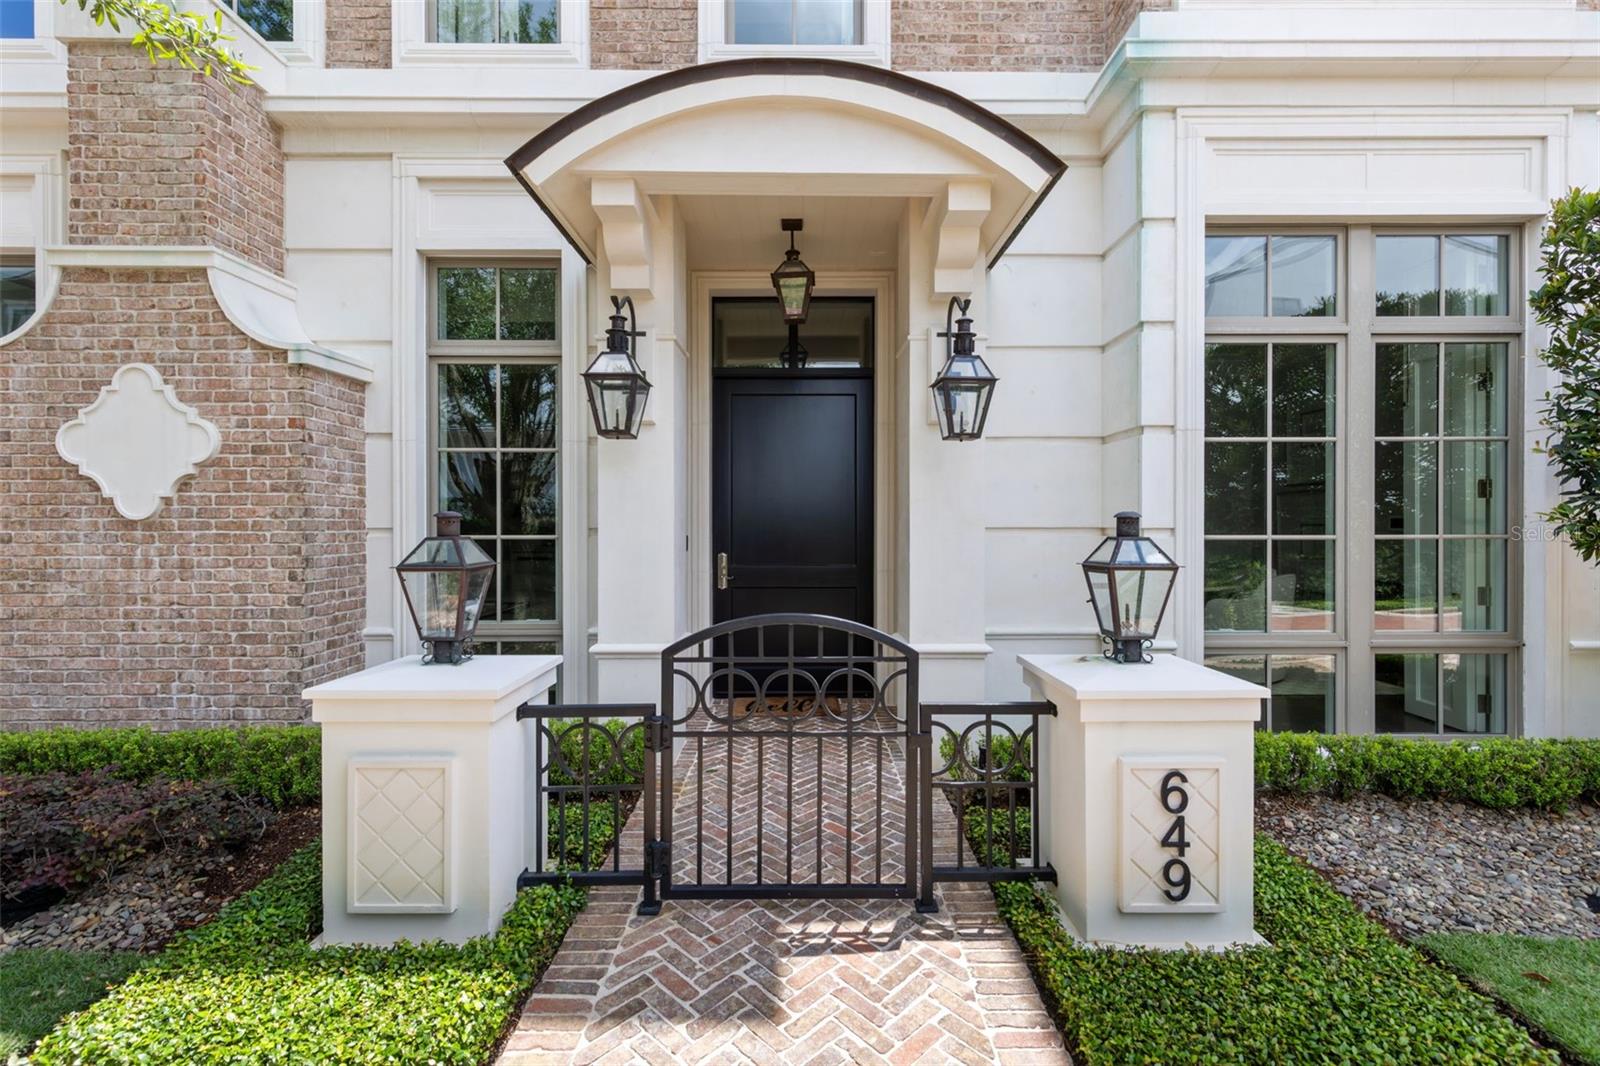
WINTER PARK
649 N PARK AVENUE
3 Beds
3 Baths
3,180 Sq.Ft.
$3,500,000
MLS#: O6411141
