.webp?size=346x80)
- Properties
- Meet our agents
- Communities
- Market Report
- Home Value
- Calculator
Property
Beds
2
Full Baths
2
1/2 Baths
1
Year Built
2005
Sq.Footage
1,152
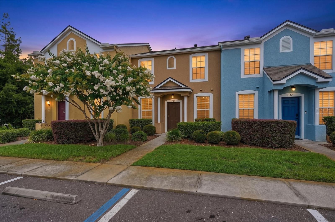
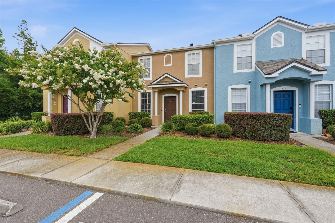
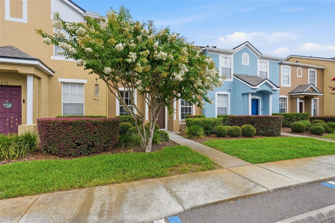
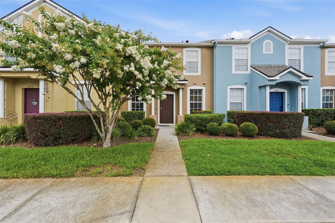
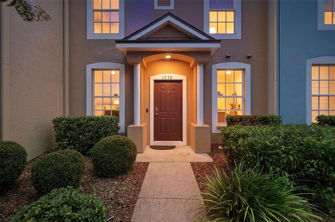
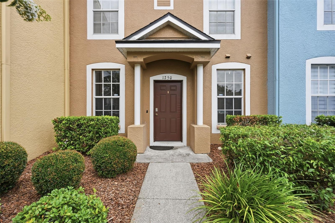
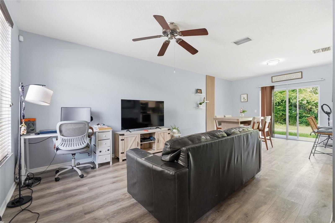
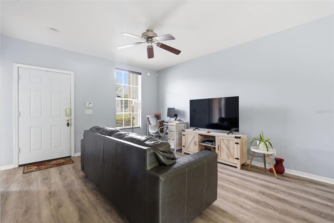
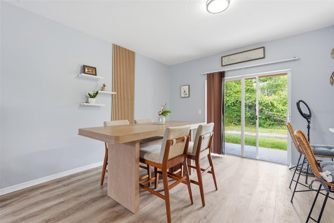
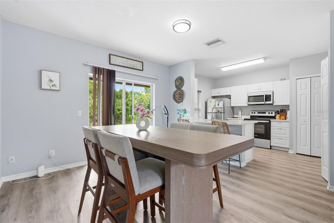
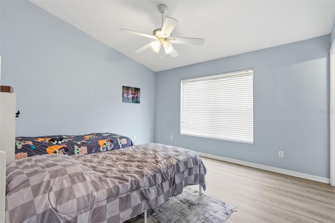
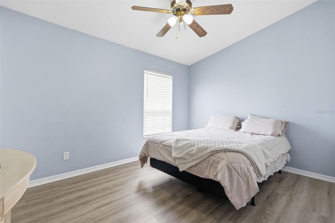
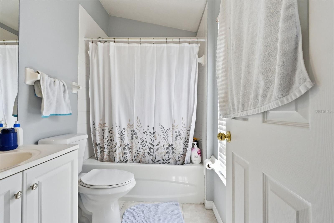
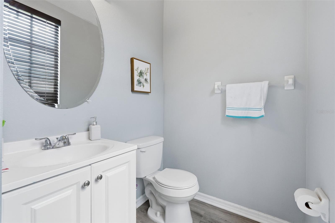
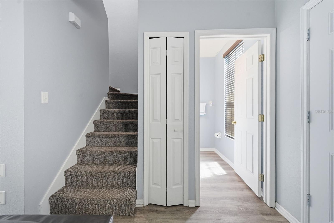
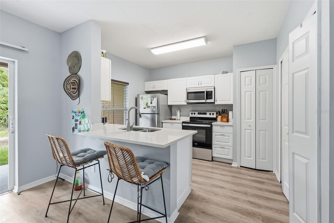
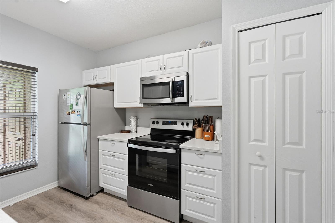
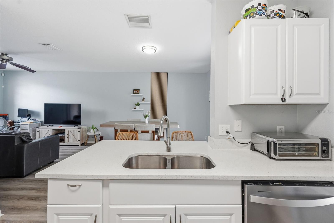
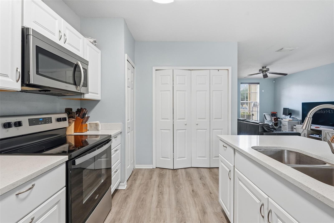
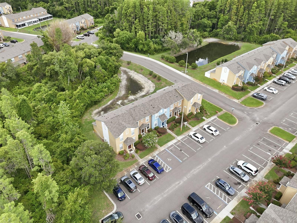
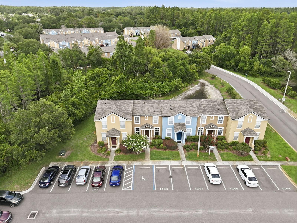
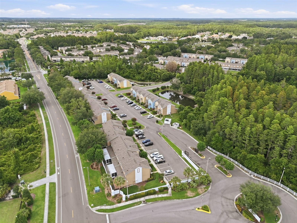
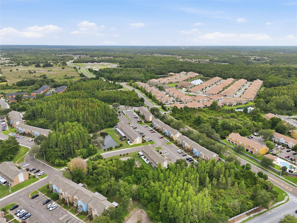
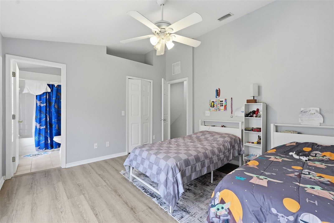
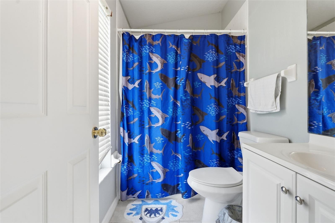
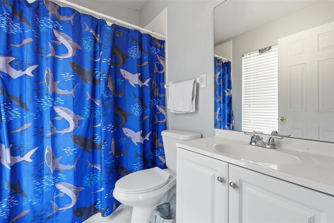
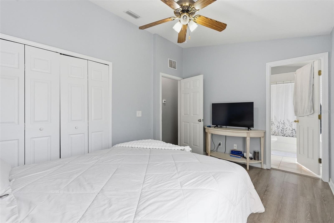
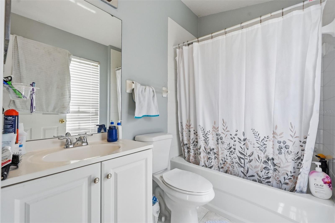
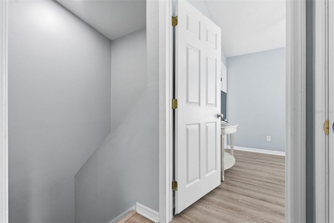
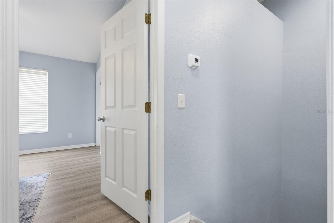
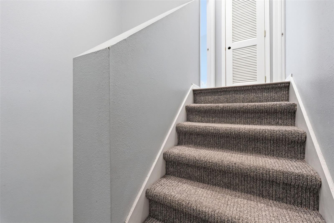
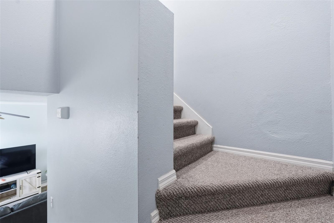
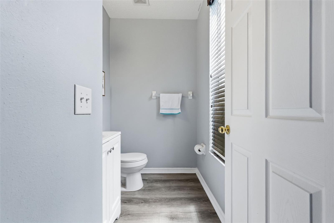
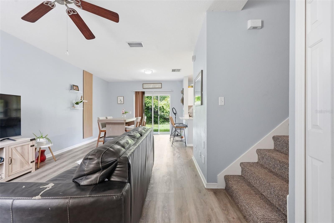
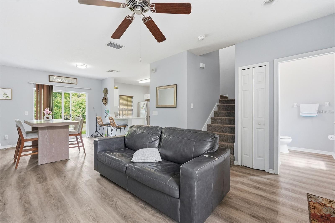
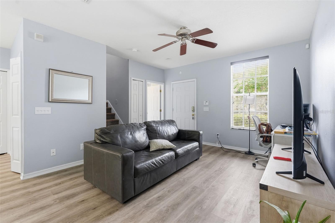
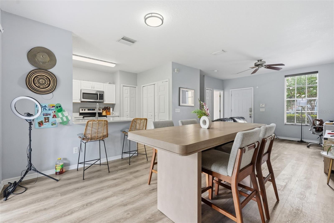
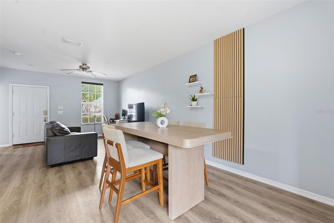
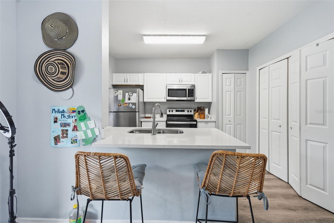
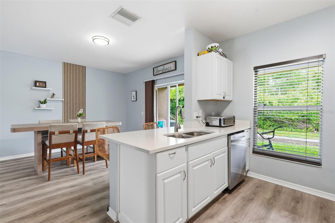
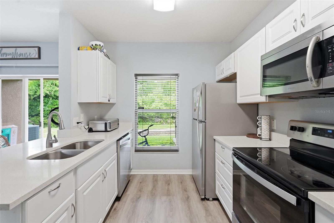
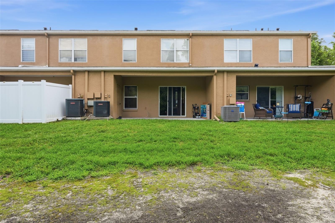
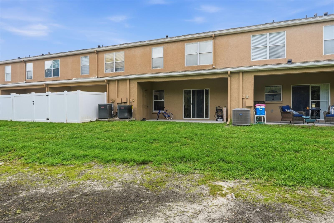
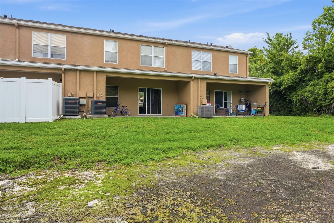
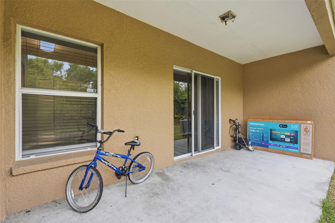
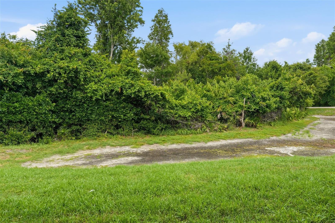
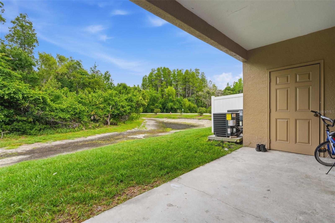
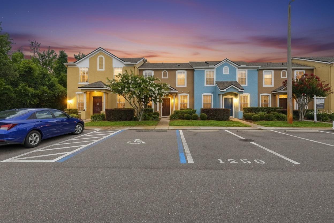
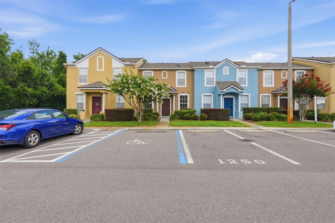
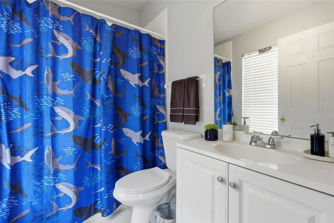
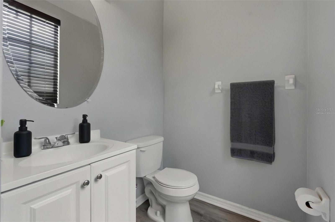
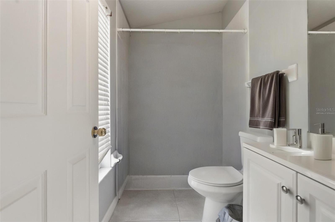
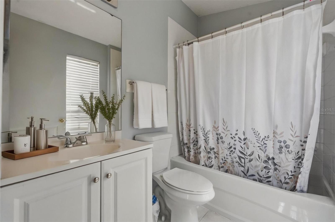
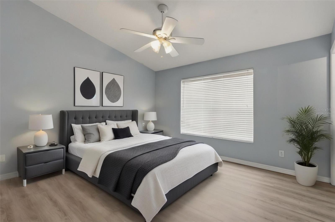
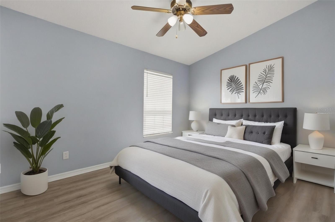
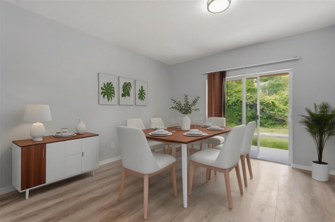
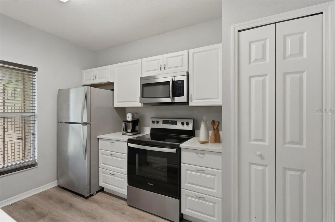
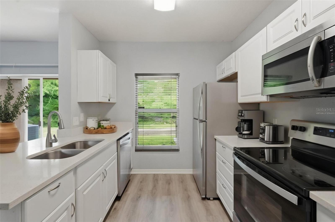
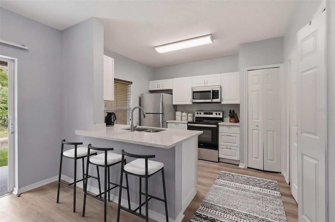
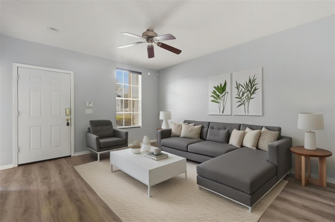
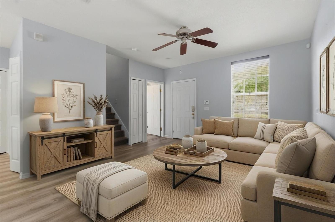
Virtually Staged. Welcome to this inviting 2-bedroom, 2.5-bath townhome available for lease in the Charlesworth community of Wesley Chapel. Offering 1,152 square feet of comfortable living space, this interior-unit home features vinyl and laminate flooring, quartz countertops, white cabinetry, and a spacious kitchen pantry. The large rear porch overlooks the pond, providing a relaxing outdoor space to enjoy. Upstairs, the primary suite includes a walk-in closet and private ensuite bathroom. The second bedroom also features its own full bathroom and built-in closet, offering added privacy and convenience. Recent improvements include an HVAC system installed in 2024, a washer replaced in 2025, and a newer exhaust fan in the primary bathroom. The home includes a range, refrigerator, dishwasher, microwave, washer, and dryer. Residents can also enjoy community amenities including a pool, clubhouse, fitness center, and tennis courts. Conveniently located near shopping, dining, entertainment, and major roadways, this townhome offers comfort, functionality, and a desirable Wesley Chapel location. Schedule your private showing today!
Features & Amenities
Interior
-
Other Interior Features
Open Floorplan, Stone Counters, Walk-In Closet(s)
-
Total Bedrooms
2
-
Bathrooms
2
-
1/2 Bathrooms
1
-
Cooling YN
YES
-
Cooling
Central Air
-
Fireplace YN
NO
-
Heating YN
YES
-
Heating
Central
-
Pet friendly
Cats OK, Dogs OK
Exterior
-
Garage
No
-
Other Exterior Features
Other
-
Pool
No
-
Waterfront YN
NO
-
View
Pond, Water
Area & Lot
-
Lot Size(acres)
0.04
-
Lot Size(square feet)
1,560
-
Property Type
Residential Lease
-
Property Sub Type
Townhouse
Price
-
Sales Price
$1,900
-
Sq. Footage
1,152
-
Price/SqFt
$1
HOA
-
Association
YES
-
Association Fee Includes
N/A
School District
-
Elementary School
Watergrass Elementary-PO
-
Middle School
John Long Middle-PO
-
High School
Wiregrass Ranch High-PO
Property Features
-
Stories
2
-
New Construction
NO
-
Senior Community YN
NO
-
Sewer
Public Sewer
-
Water Source
Public
Schedule a Showing
Showing scheduled successfully.
Mortgage calculator
Estimate your monthly mortgage payment, including the principal and interest, property taxes, and HOA. Adjust the values to generate a more accurate rate.
Your payment
Principal and Interest:
$
Property taxes:
$
HOA fees:
$
Total loan payment:
$
Total interest amount:
$
Location
County
Pasco
Elementary School
Watergrass Elementary-PO
Middle School
John Long Middle-PO
High School
Wiregrass Ranch High-PO
Listing Courtesy of Ashley Mason , LPT REALTY, LLC.
RealHub Information is provided exclusively for consumers' personal, non-commercial use, and it may not be used for any purpose other than to identify prospective properties consumers may be interested in purchasing. All information deemed reliable but not guaranteed and should be independently verified. All properties are subject to prior sale, change or withdrawal. RealHub website owner shall not be responsible for any typographical errors, misinformation, misprints and shall be held totally harmless.

Business Coach | Executive Sales Associate | Realtor®
Michael Graf
Call Michael today to schedule a private showing.

* Listings on this website come from the FMLS IDX Compilation and may be held by brokerage firms other than the owner of this website. The listing brokerage is identified in any listing details. Information is deemed reliable but is not guaranteed. If you believe any FMLS listing contains material that infringes your copyrighted work please click here to review our DMCA policy and learn how to submit a takedown request.© 2024 FMLS.
