Features & Amenities

Interior

  • Other Interior Features

    Built-in Features, Coffered Ceiling(s), Crown Molding, Eat-in Kitchen, Open Floorplan, Smart Home, Stone Counters

  • Total Bedrooms

    5

  • Bathrooms

    5

  • 1/2 Bathrooms

    1

  • Cooling YN

    YES

  • Cooling

    N/A

  • Heating YN

    YES

  • Heating

    Central

  • Pet friendly

    Number Limit

Exterior

  • Garage

    Yes

  • Garage spaces

    4

  • Construction Materials

    Block

  • Other Exterior Features

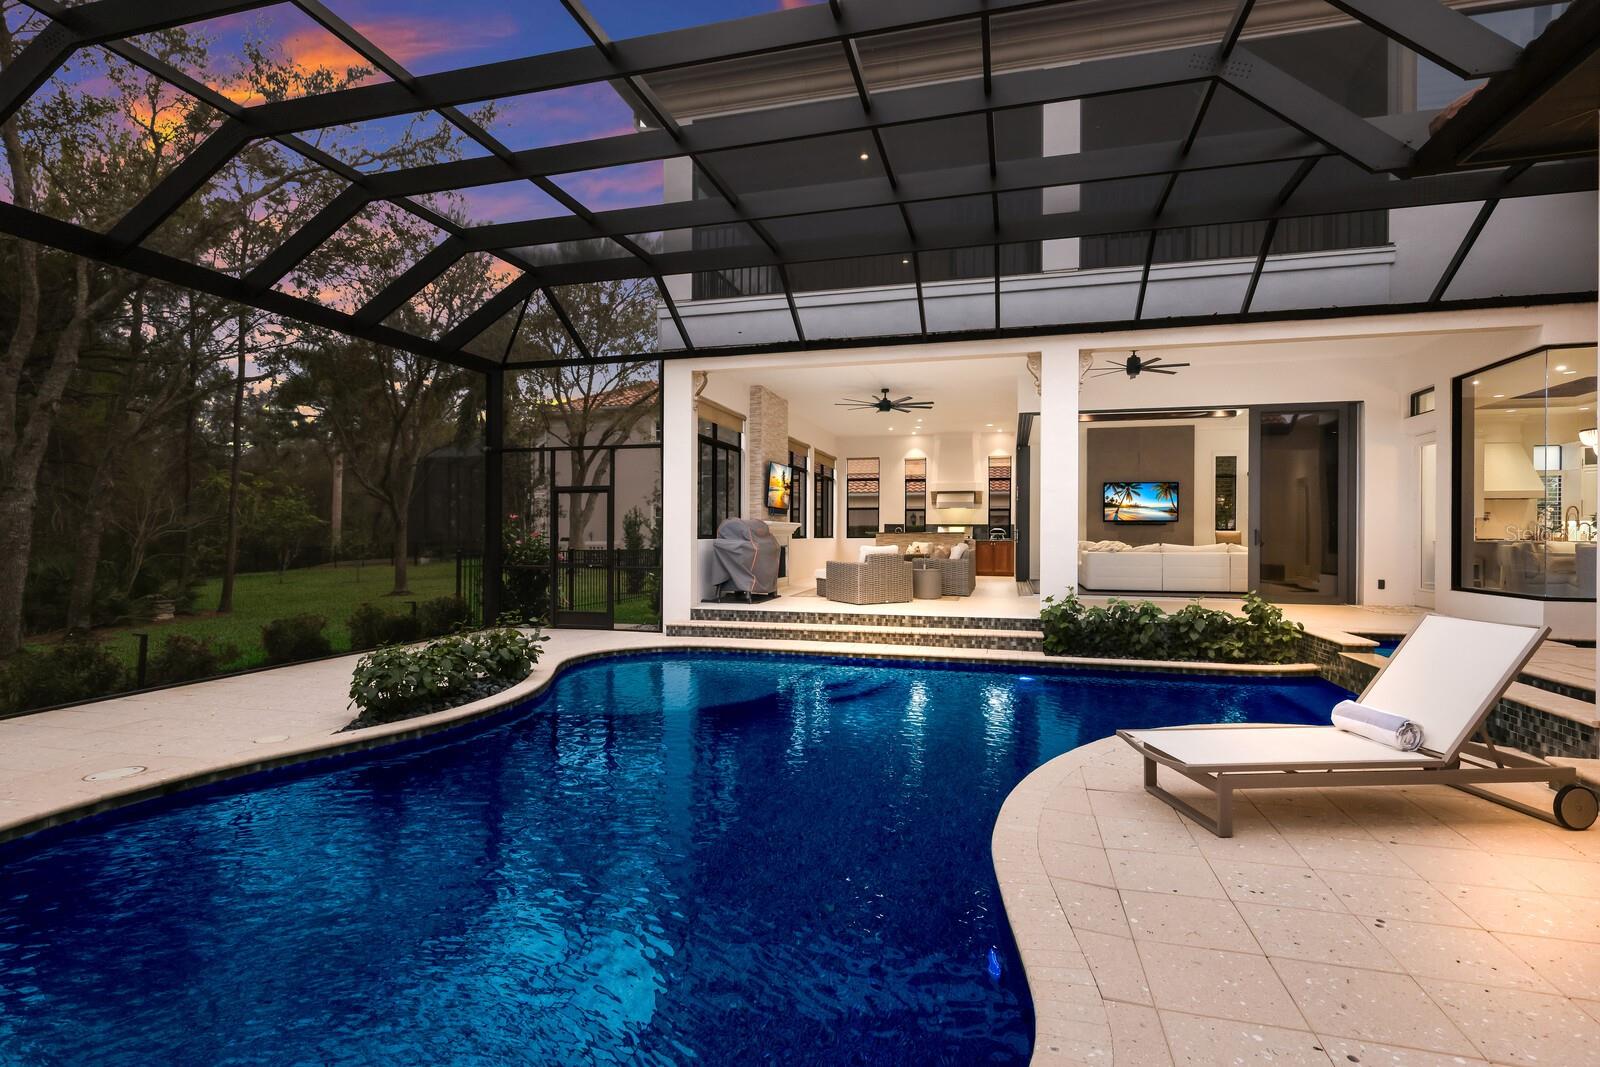
    Balcony, Dog Run, Lighting, Outdoor Kitchen, Rain Gutters

  • Parking

    Attached

  • Pool

    Yes

  • Pool Features

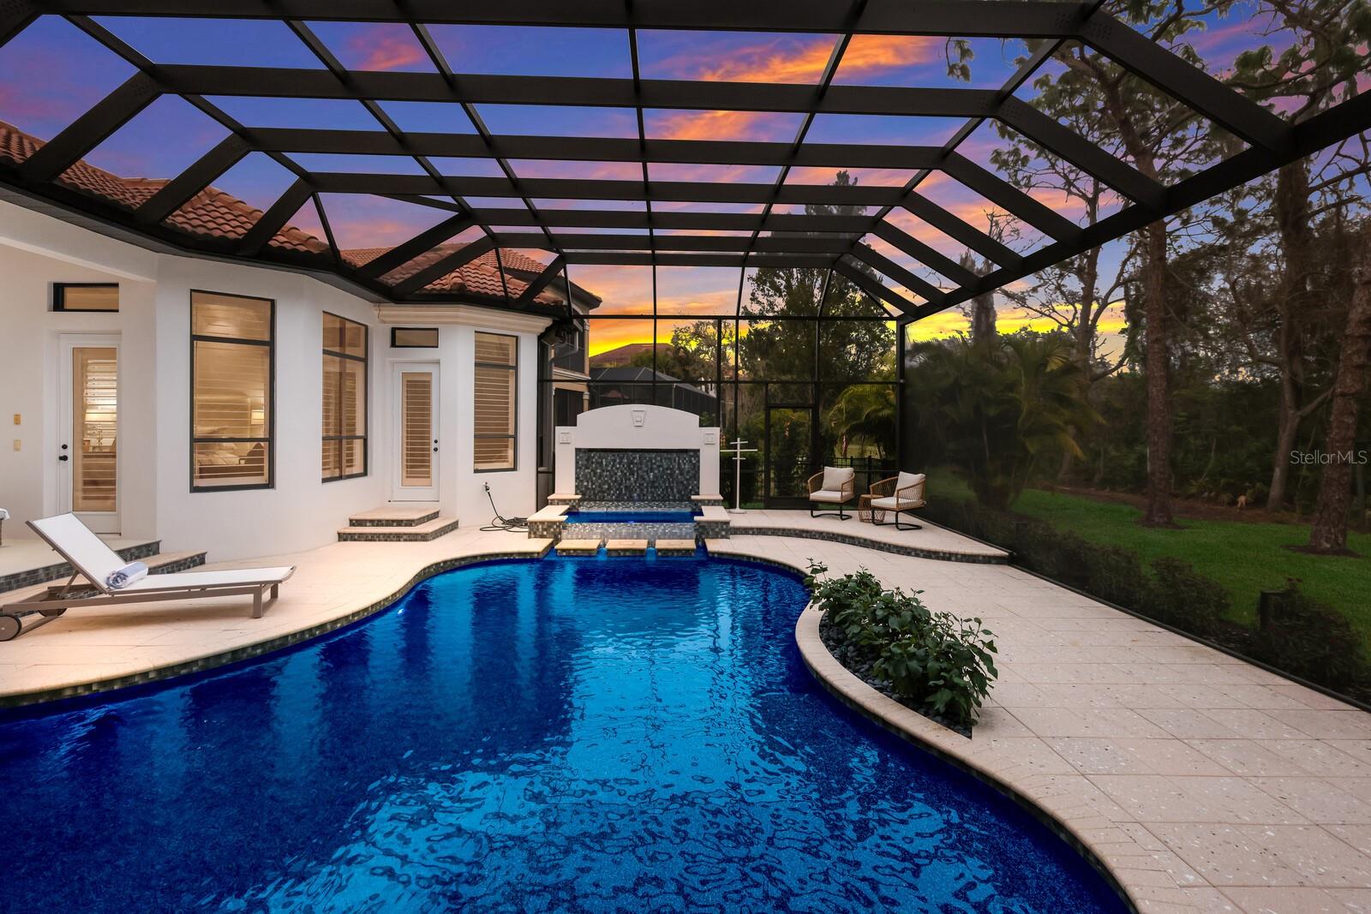
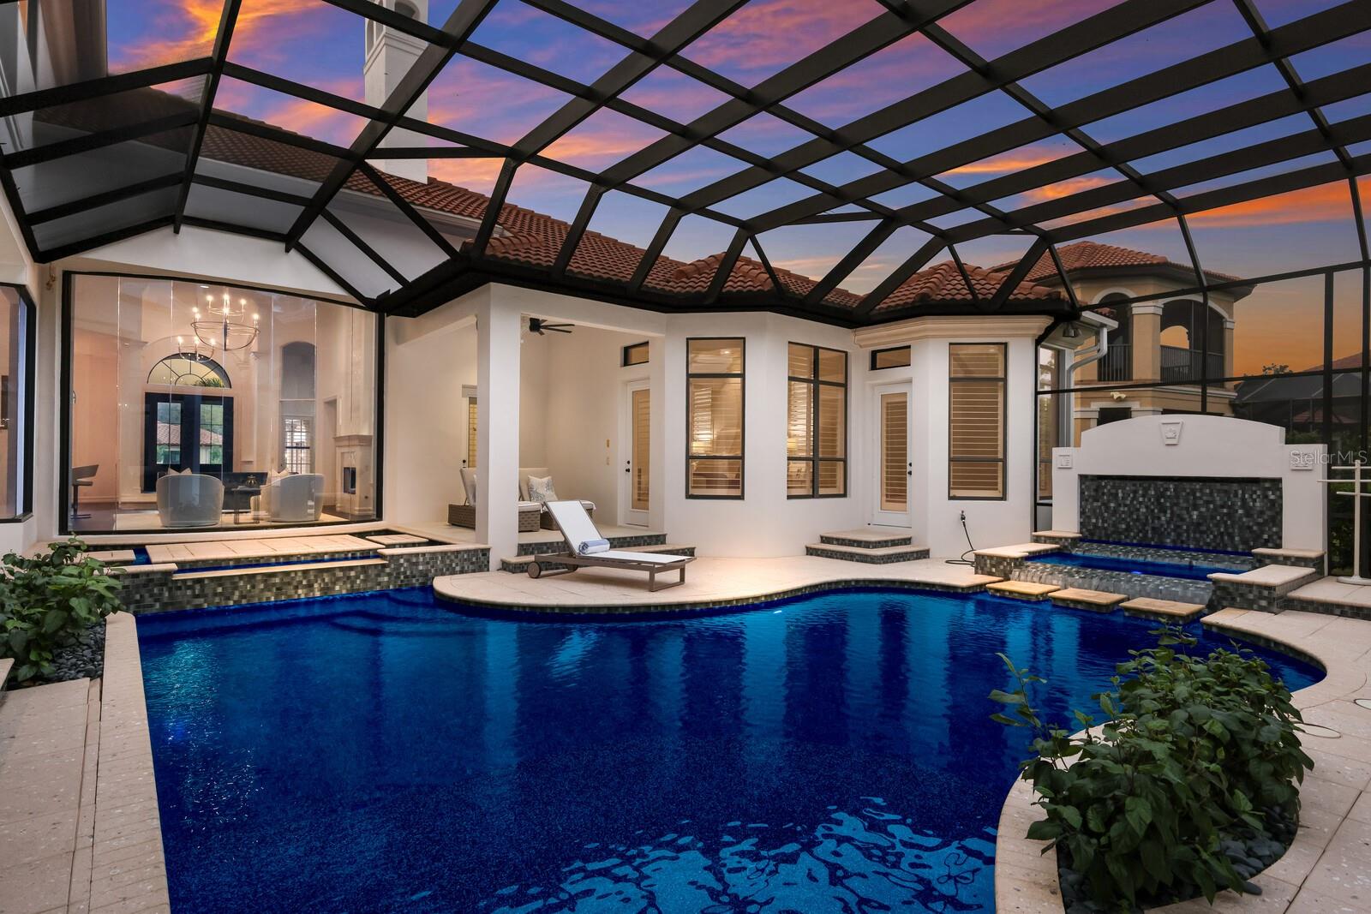
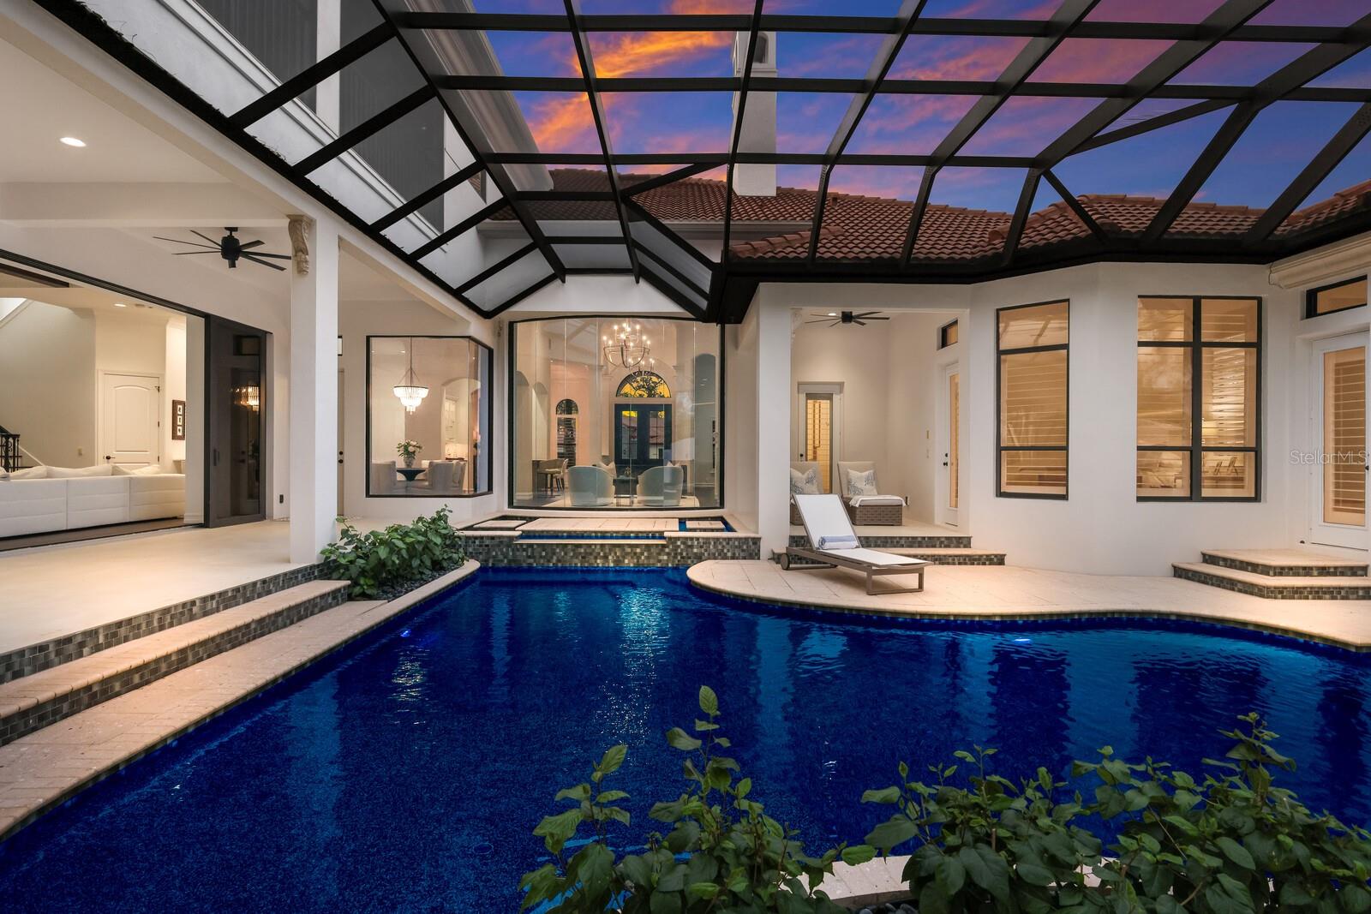
    Gunite, Heated, In Ground, Private

  • Waterfront YN

    NO

  • View

    Trees/Woods

Area & Lot

  • Lot Features

    Cleared, Cul-De-Sac, Landscaped, Near Golf Course

  • Lot Size(acres)

    0.68

  • Lot Size(square feet)

    29,834

  • Property Type

    Residential

  • Property Sub Type

    Single Family Residence

Price

  • Sales Price

    $3,995,000

  • Tax Amount

    $38,926.46

  • Zoning

    PDMU

  • Sq. Footage

    6,159

  • Price/SqFt

    $648

HOA

  • Association

    YES

  • Association Fee 2

    $216

  • Association Fee

    $325

  • Association Fee Frequency

    Quarterly

  • Association Fee 2 Frequency

    Annually

  • Association Fee Includes

    N/A

School District

  • Elementary School

    Robert E Willis Elementary

  • Middle School

    Nolan Middle

  • High School

    Lakewood Ranch High

Property Features

  • Stories

    2

  • New Construction

    NO

  • Association Amenities

    Basketball Court, Clubhouse, Fitness Center, Gated, Golf Course, Playground, Pool, Tennis Court(s)

  • Foundation Details

    Slab

  • Ownership

    Fee Simple

  • Sewer

    Public Sewer

Schedule a Showing

Showing scheduled successfully.

<
>
IN PERSON
VIA CHAT

What is 3 + 4 ?


Change time

Mortgage calculator
Estimate your monthly mortgage payment, including the principal and interest, property taxes, and HOA. Adjust the values to generate a more accurate rate.

Your payment

Principal and Interest:

$

Property taxes:

$

HOA fees:

$

Total loan payment:

$

Total interest amount:

$

Location

County

Manatee

Elementary School

Robert E Willis Elementary

Middle School

Nolan Middle

High School

Lakewood Ranch High

Listing Courtesy of Renee Preininger, SARASOTA TRUST REALTY COMPANY

RealHub Information is provided exclusively for consumers' personal, non-commercial use, and it may not be used for any purpose other than to identify prospective properties consumers may be interested in purchasing. All information deemed reliable but not guaranteed and should be independently verified. All properties are subject to prior sale, change or withdrawal. RealHub website owner shall not be responsible for any typographical errors, misinformation, misprints and shall be held totally harmless.

Agent Michael Graf

Business Coach | Executive Sales Associate | Realtor®

Michael Graf

Call Michael today to schedule a private showing.


* Listings on this website come from the FMLS IDX Compilation and may be held by brokerage firms other than the owner of this website. The listing brokerage is identified in any listing details. Information is deemed reliable but is not guaranteed. If you believe any FMLS listing contains material that infringes your copyrighted work please click here to review our DMCA policy and learn how to submit a takedown request.© 2024 FMLS.
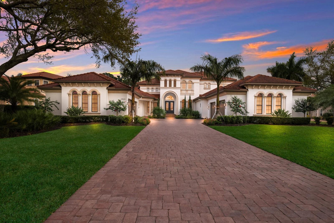
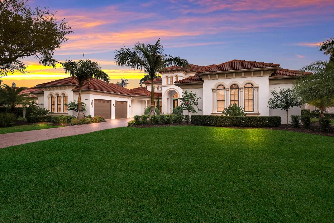
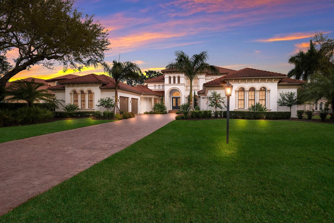
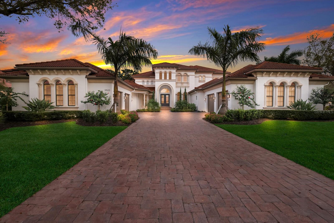
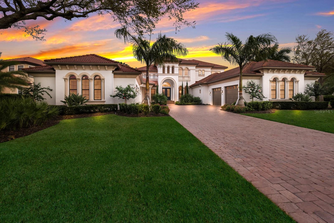
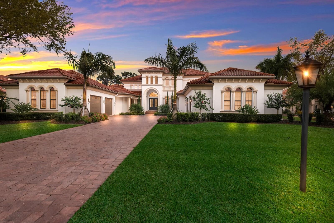
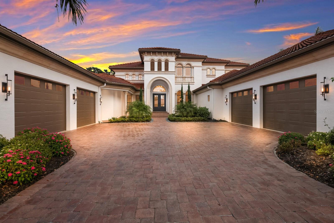
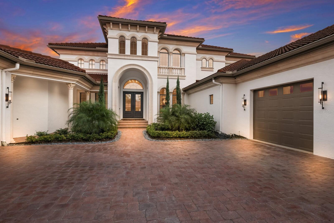
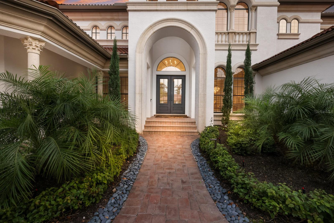
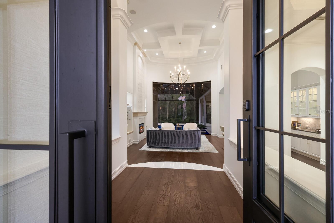
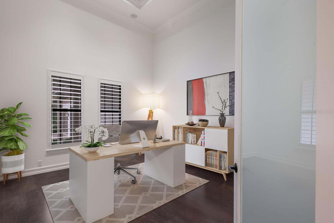
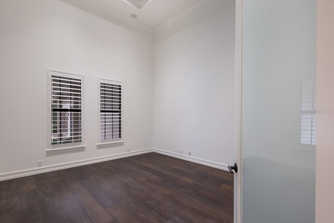
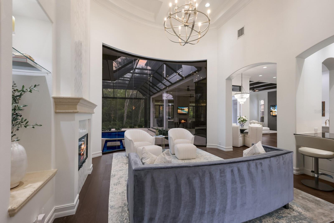
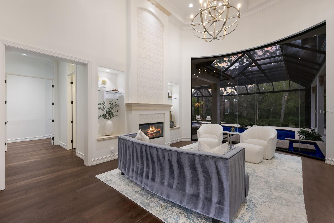
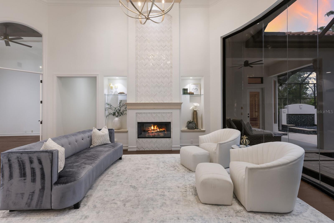
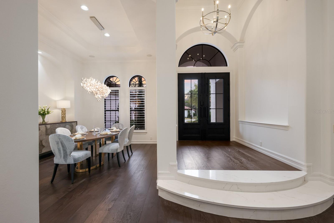
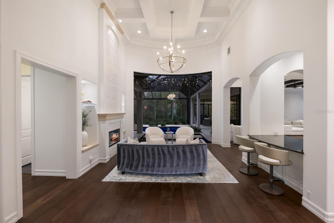
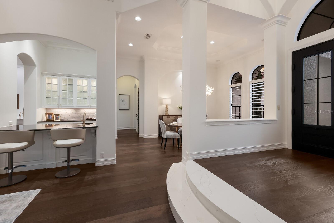
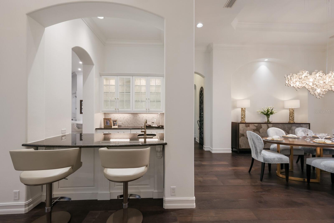
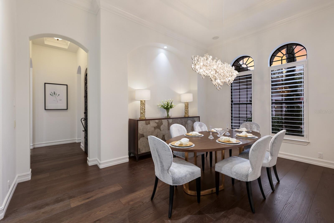
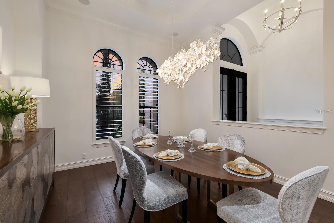
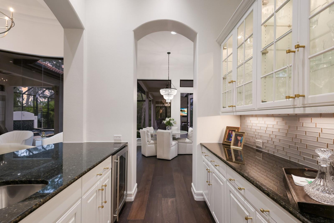
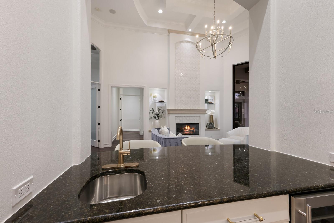
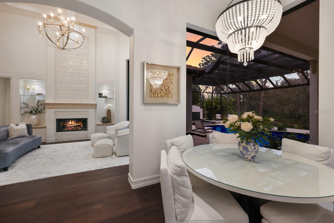
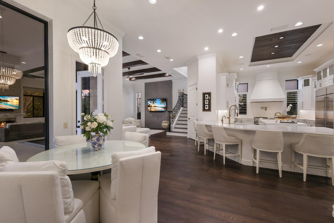
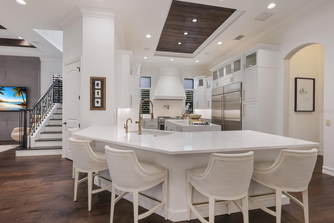
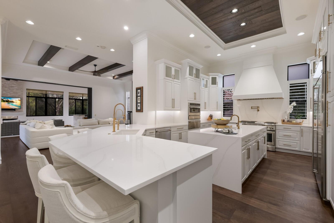
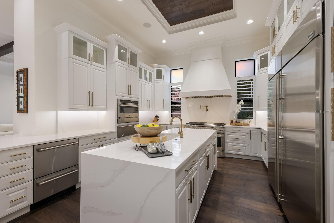
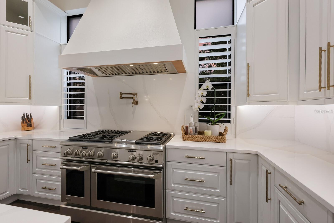
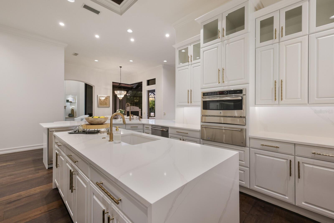
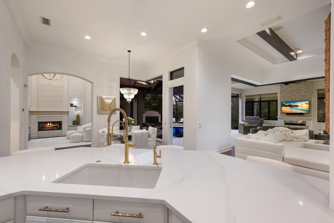
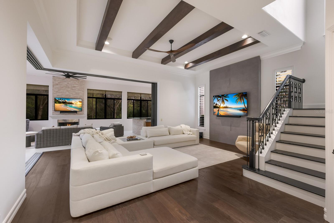
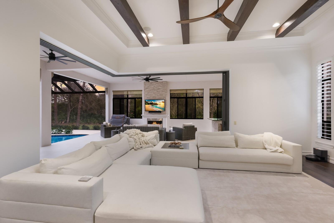
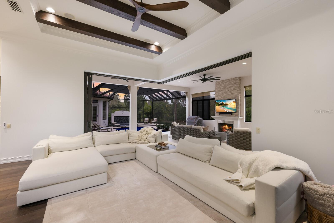
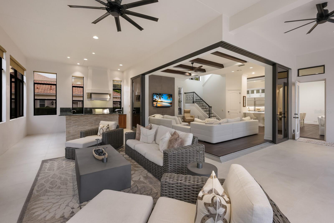
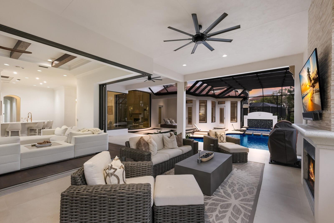
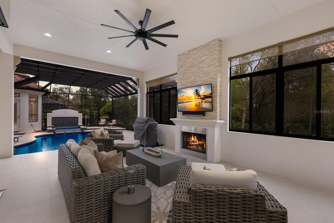
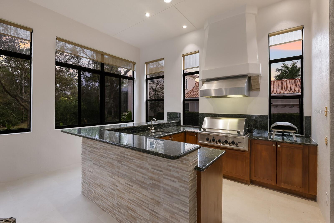
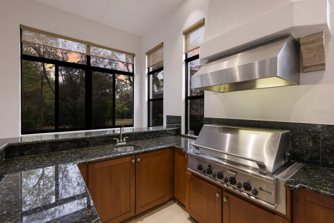
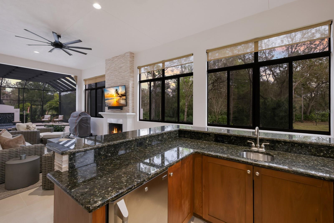
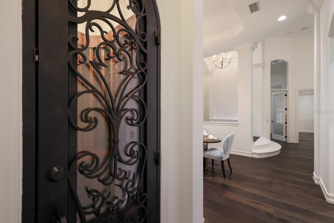
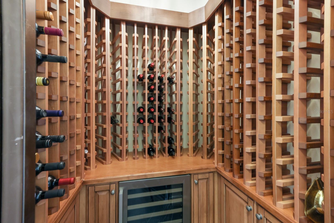
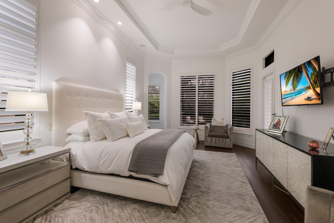
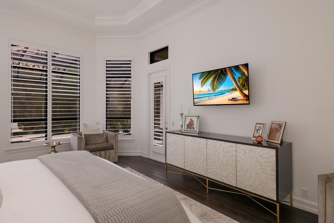
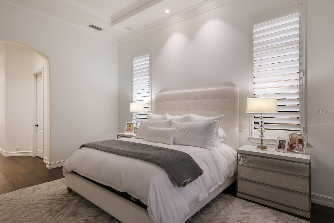
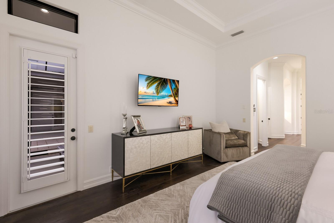
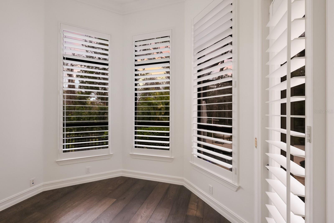
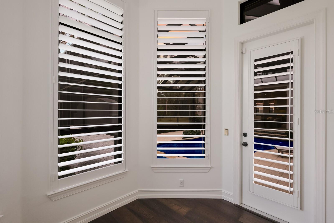
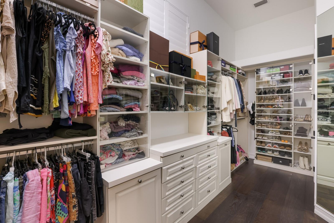
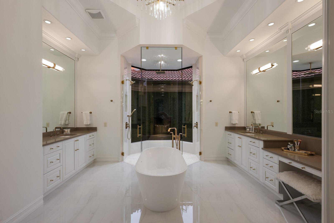
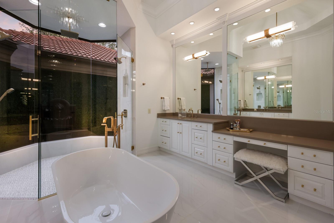
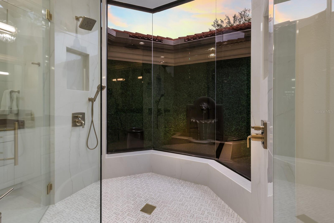
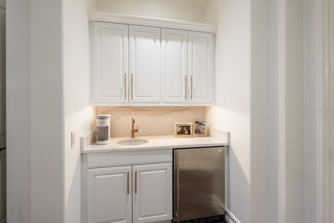
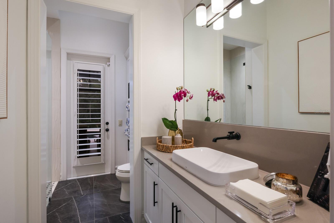
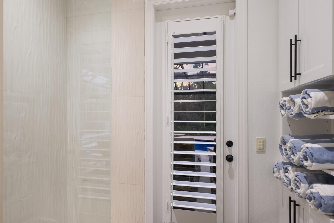
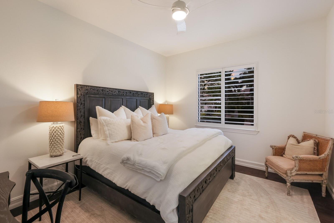
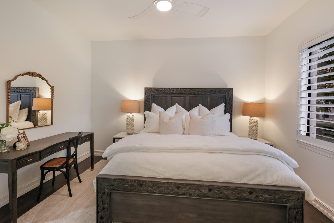
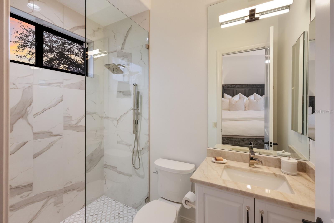
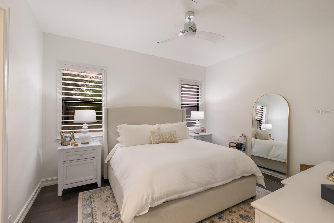
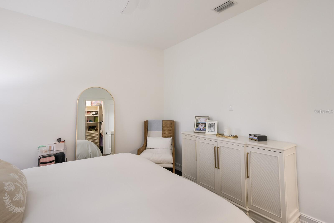
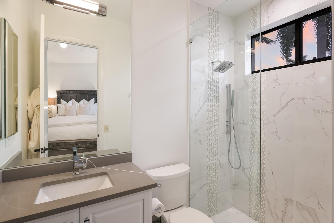
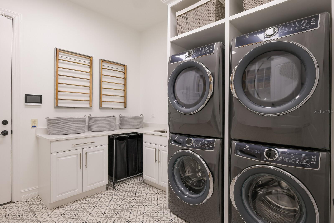
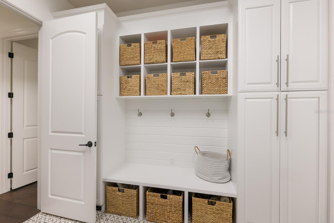
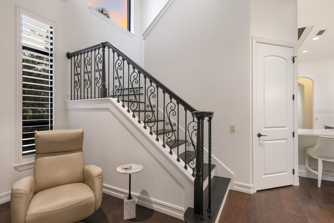
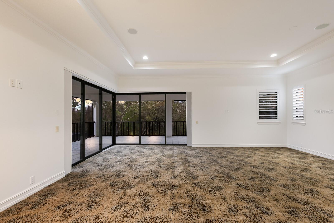
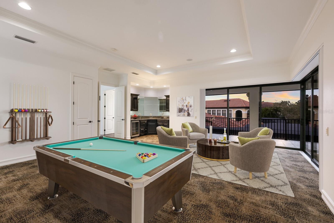
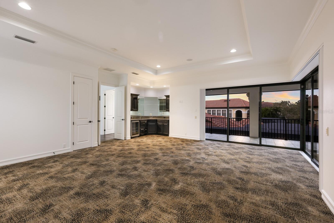
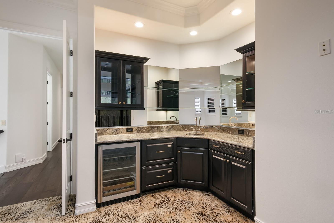
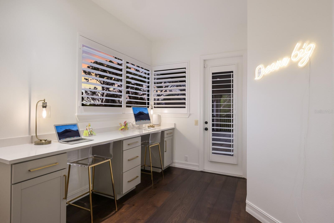
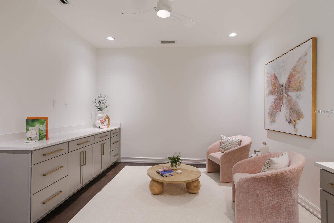
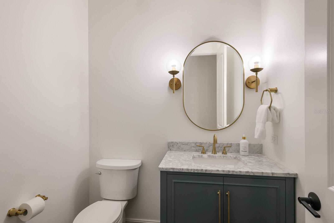
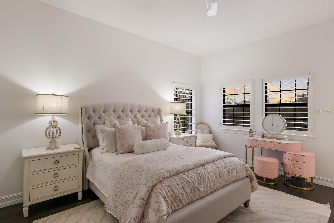
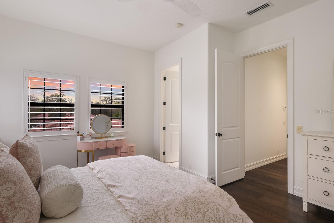
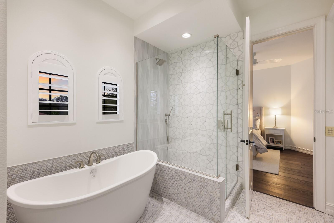
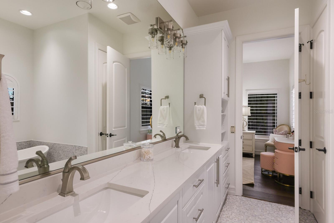
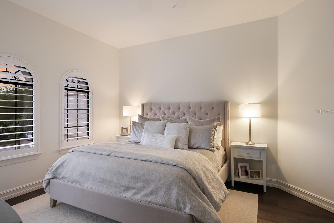
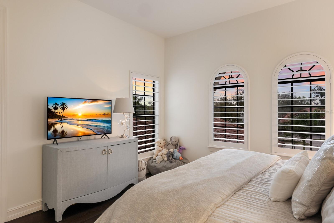
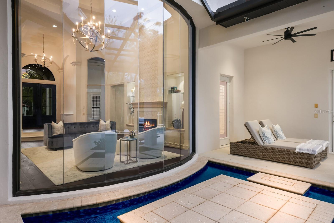
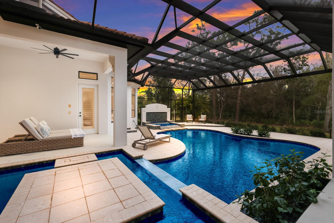
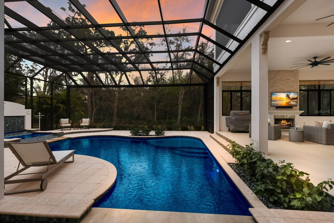
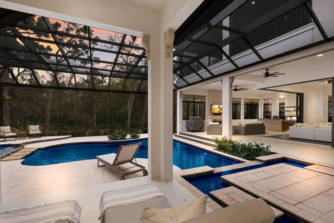
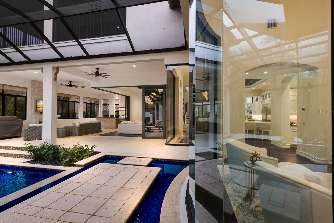
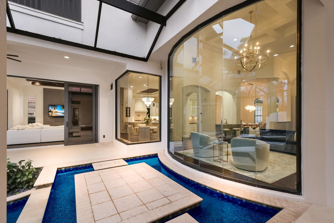
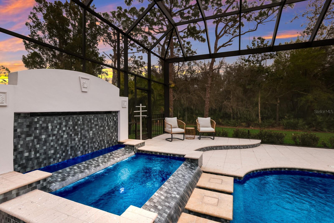
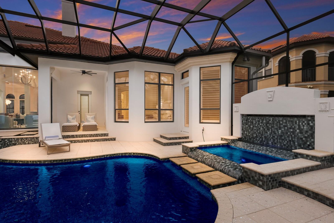
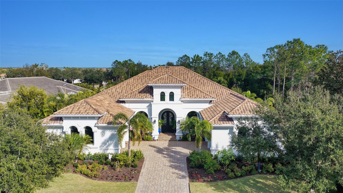
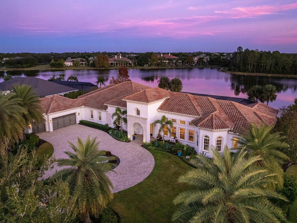
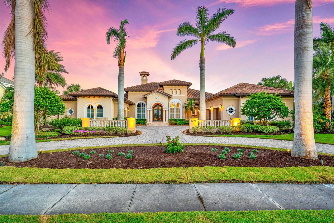
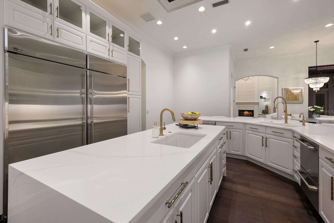
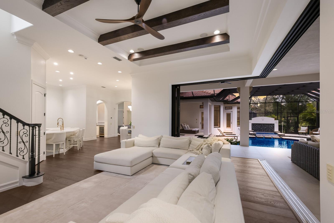
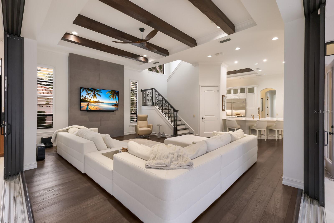
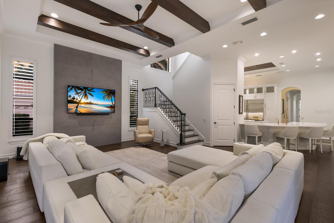
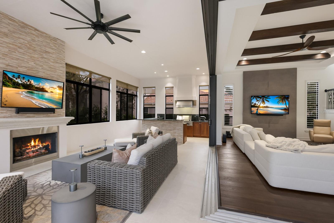
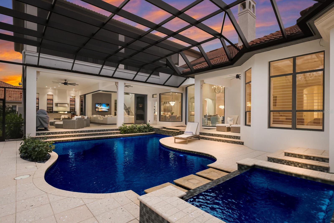
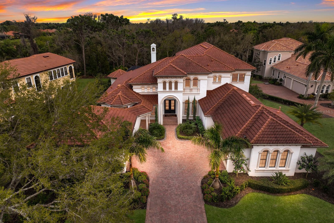
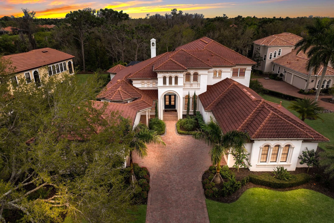
One or more photo(s) has been virtually staged. Welcome to 12523 Highfield Circle a masterpiece of refined elegance nestled in the gated community of Lakewood Ranch Country Club. This spectacular 6,100 plus square foot residence exudes sophistication and warmth, and situated on more than half an acre. This five bedroom, 5 ½ bath residence offers breathtaking views of the natural preserve, creating a backdrop of privacy and tranquility. This majestic home also features a spacious four-car garage with new coach lighting, a haven for car enthusiasts. Updated Crestron system throughout and three HVACS recently installed, provide efficiency and comfort throughout the expansive living spaces. Other notable updates in this meticulously maintained home include exquisite new engineered hardwood oak floors throughout in a deep Espresso, new exterior and interior paint and new sod with tropical landscaping. The saltwater pool, spa, and fountain have been enhanced with new waterline tile, electric heat pump, gas heater, filter, and Pentair automation. The covered space is a perfect retreat from the sun with natural gas fireplace and large cooking area with plenty of seating. Step inside the majestic entrance to discover the new hurricane-rated front door which sets the tone for the spectacular interior. The gourmet kitchen is a chef's dream, featuring two dishwashers, two sinks, a full refrigerator and full freezer, new quartz counters that continue up to the wood cabinetry and island with quartz waterfall edge. The elegant living and dining room enjoy a pass-through wet bar and 300 bottle wine cellar for entertaining with family and friends. The morning bar in the primary suite adds an extra touch of luxury. The primary bathroom is straight from the pages of a magazine and a must see which includes a newly installed bidet! All five closets are spacious and well outfitted with gorgeous built in cabinetry.  All five bathrooms have been thoughtfully upgraded with new commodes, cabinet hardware, plumbing fixtures, lighting, tile, countertops, and shower glass, creating spa-like sanctuaries throughout the home. The stylish laundry room has been recreated featuring two sets of washers and dryers, utility closet, new tile, and fabulous mudroom with storage and organization. An additional laundry room closet has been designed on the second floor with newly installed decorative tile. Travel up to the second floor to the media room with wet bar and new plush carpet and you will find a true retreat opening to a large second-floor balcony. The teen lounge on the second floor is a dream space you won’t want to miss. Experience the pinnacle of luxury living at 12523 Highfield Circle, where every detail has been meticulously curated. Schedule a tour today and discover the grandeur and comfort of this exceptional residence in the heart of Lakewood Ranch!
12523 HIGHFIELD CIRCLE

Message successfully sent.

What would you like to know?

What is 3 + 4 ?

I agree to receive email communication and understand I can unsubscribe at any time.

I agree to be contacted by The Graf Group of Coldwell Banker via call, email, and text for real estate services. To opt out, you can reply 'stop' at any time or reply 'help' for assistance. You can also click the unsubscribe link in the emails. Message and data rates may apply. Message frequency may vary. Privacy Policy

Related Properties

Completely renovated and meticulously reimagined, this exceptional, fully furnished, four-bedroom, four-bath residence with den and bonus boasts stunning water and golf course views. In Lakewood Ranch Country Club, this gorgeous home is a showcase of sophisticated design, exceptional craftsmanship and uncompromising attention to detail. Every element of the home was professionally designed with intention, creating interiors that feel refined, cohesive and distinctly custom. Premium European materials, custom millwork, porcelain wall coverings, curated designer wallpapers, integrated lighting and elevated finishes bring depth, texture and character throughout. The impressive main living spaces have been transformed for everyday living and entertaining. Custom statement TV walls create architectural focal points, while a sophisticated wet bar provides a beautifully designed setting for gathering with family and friends. The completely renovated kitchen pairs striking design with exceptional functionality and features new luxury Monogram appliances, premium finishes, generous workspace, breakfast nook, and a seamless connection to the surrounding living and dining areas. Four baths have been fully renovated with high-end materials, designer fixtures and carefully considered details, giving each space its elevated aesthetic. The primary suite offers a private retreat with thoughtfully designed custom elements, an expansive bedroom and beautifully renovated bath. Throughout the home, bespoke millwork and carefully selected finishes reinforce the level of craftsmanship found at every turn. Additional bedrooms provide comfortable accommodations for family and guests, while the second level expands the home’s versatility with a spacious loft, relaxing private balcony, and additional bedroom and bath. A striking glass stair railing adds a contemporary architectural element and allows the home’s custom detailing to remain visually connected between levels. Indoor and outdoor living blend effortlessly through an extraordinary screened pool and patio setting. With approximately 46 by 53 feet of screened outdoor space, the expansive lanai offers abundant room for lounging, dining and entertaining around the newly renovated pool, creating an extension of the home’s living areas. Within the prestigious Lakewood Ranch Country Club, the residence offers the privacy and established beauty of one of Lakewood Ranch’s desirable gated communities, surrounded by mature landscaping and convenient access to the area’s exceptional dining, shopping and recreation. Optional Lakewood Ranch Golf & Country Club memberships provide access to an impressive collection of golf, racquet sports, fitness, dining and social amenities. This is more than a renovation, it is a complete transformation. From the European materials and porcelain surfaces to the custom millwork, statement walls, designer lighting, luxury appliances and carefully curated finishes, every detail contributes to a home defined by craftsmanship, quality and attention to every detail.
#A4704465

LAKEWOOD RANCH

7257 GREYSTONE STREET

4 Beds

4 Baths

4,310 Sq.Ft.

$3,995,000

MLS#: A4704465

Set on more than half an acre with sweeping golf course views, this extraordinary custom estate by award-winning Pruett Builders is a masterclass in Mediterranean elegance and resort-style living. Tucked within prestigious Lakewood Ranch Country Club, the residence blends architectural artistry, refined craftsmanship, and effortless indoor-outdoor flow.
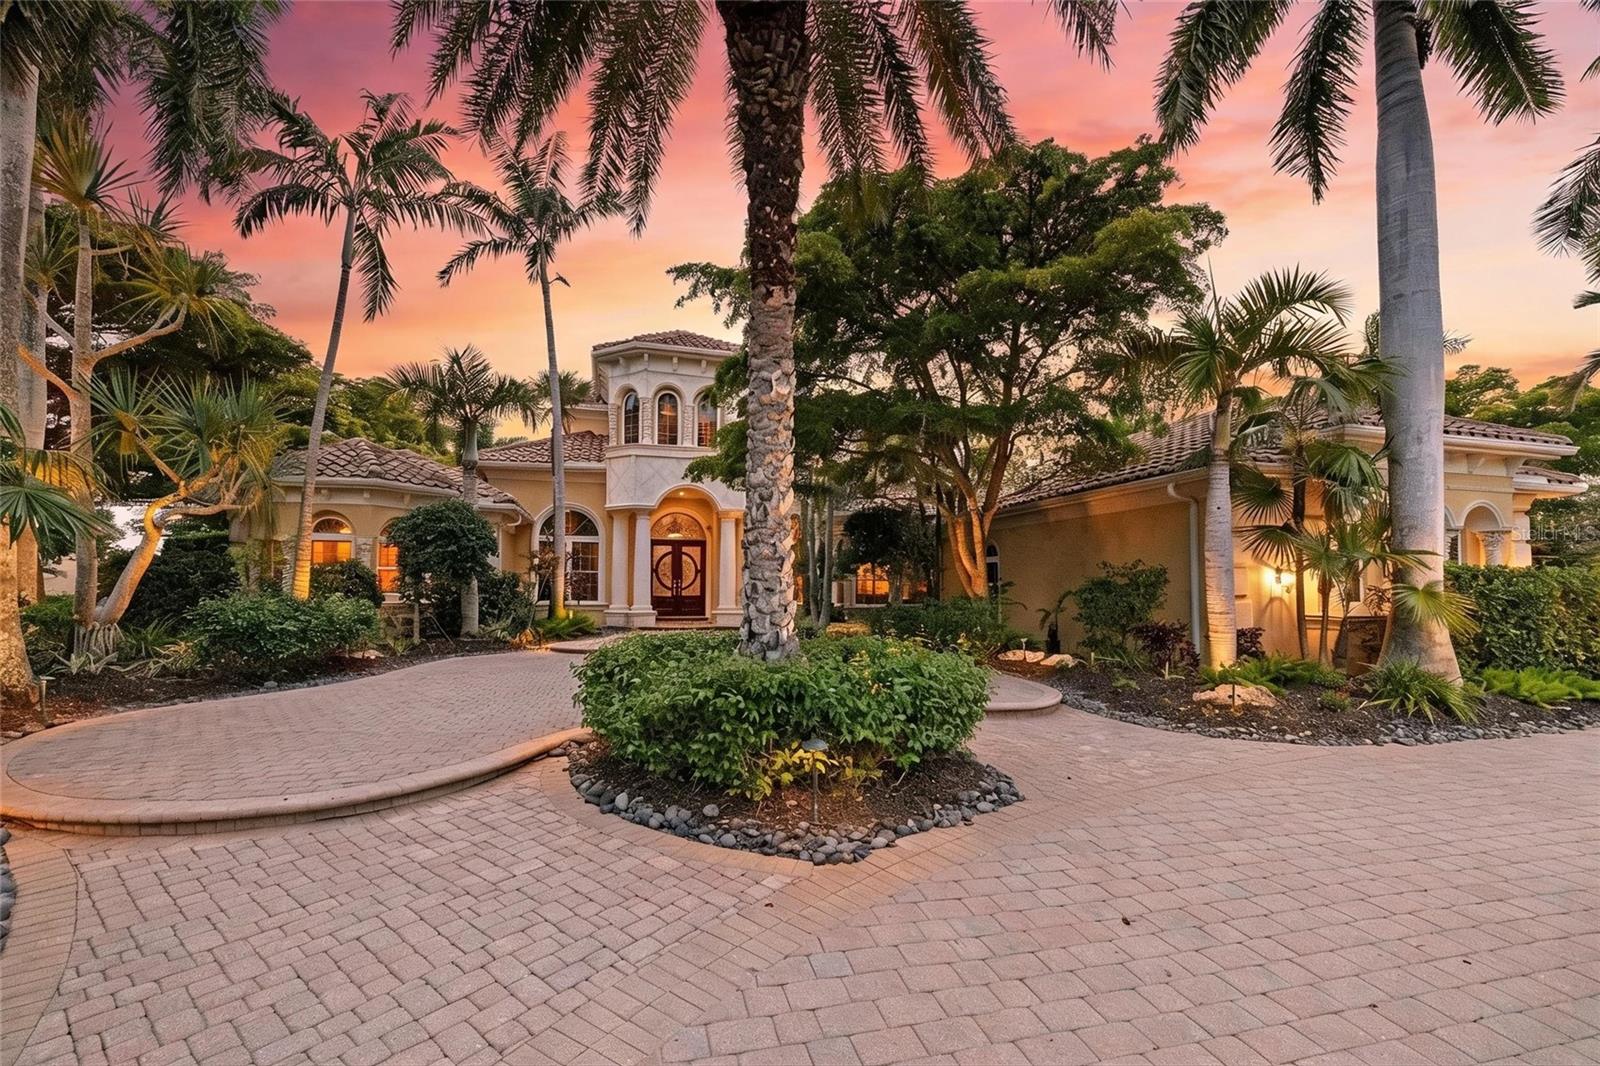
Mature royal palms and lush landscaping frame a circular paver driveway with a striking compass-rose medallion, leading to a grand columned portico and arched mahogany doors set with beveled leaded glass. Inside, a stunning foyer welcomes you with fluted columns, marble flooring, and a custom mosaic medallion underfoot.
The home's centerpiece reveals itself just steps inside: a breathtaking two-story rotunda anchored by a domed coffered ceiling, crystal chandelier, and soaring arched windows that frame serene views of the lanai and golf course beyond. A dramatic curved wood staircase sweeps to the second level, where a balustraded gallery showcases a custom-built library with floor-to-ceiling bookshelves.
The gourmet kitchen is a chef's sanctuary with custom wood cabinetry, granite countertops, and mosaic tile accents framing a sculptural stone hood. A GE Monogram 6-burner gas range with double ovens, paneled refrigerator and freezer, warming drawer, pot filler, and center island anchor the space, complemented by a walk-in pantry and butler's pantry. The adjoining gathering room flows outdoors through expansive pocketing sliders.
The owner's suite is a private sanctuary with sitting area, plantation shutters, double tray ceiling, and his-and-her walk-in closets with wood built-ins, personal steamer, and ironing center. The spa-inspired bath features a domed ceiling with crystal chandelier, granite vanities, custom maple cabinetry, octagonal marble mosaic floor inlay, walk-through shower, and Jacuzzi tub.
Upstairs, accessible by the curved staircase or private wood-paneled elevator, a spacious game room with wet bar, granite counters, wine cooler, and dishwasher opens to a balcony overlooking the pool and fairways. Additional spaces include a fitness room. guest suite, full bath with steam shower, and dedicated home theater with projector.
Outside awaits a true private resort. A panoramic screened enclosure frames a heated saltwater pool and elevated spa with cascading water feature, all set against graceful Mediterranean arches opening to unobstructed golf course vistas. The veranda and outdoor kitchen feature granite counters, bar seating, refrigerator, grill, sink, and fireplace with cast coral stone surround beneath Cypress wood ceilings; with a spiral staircase to the upper balcony.
Additional luxuries include impact-resistant windows and doors, whole-home surround sound, security system, smart home setup with Control 4, central vacuum, and a 4-car garage with built-ins and epoxy flooring.
More than a residence, 7202 Teal Creek Glen is a statement of refined living, where award-winning craftsmanship and unforgettable indoor-outdoor spaces converge in one of Lakewood Ranch's most coveted enclaves.
#A4692032

LAKEWOOD RANCH

7202 TEAL CREEK GLEN

5 Beds

5 Baths

6,522 Sq.Ft.

$3,300,000

MLS#: A4692032

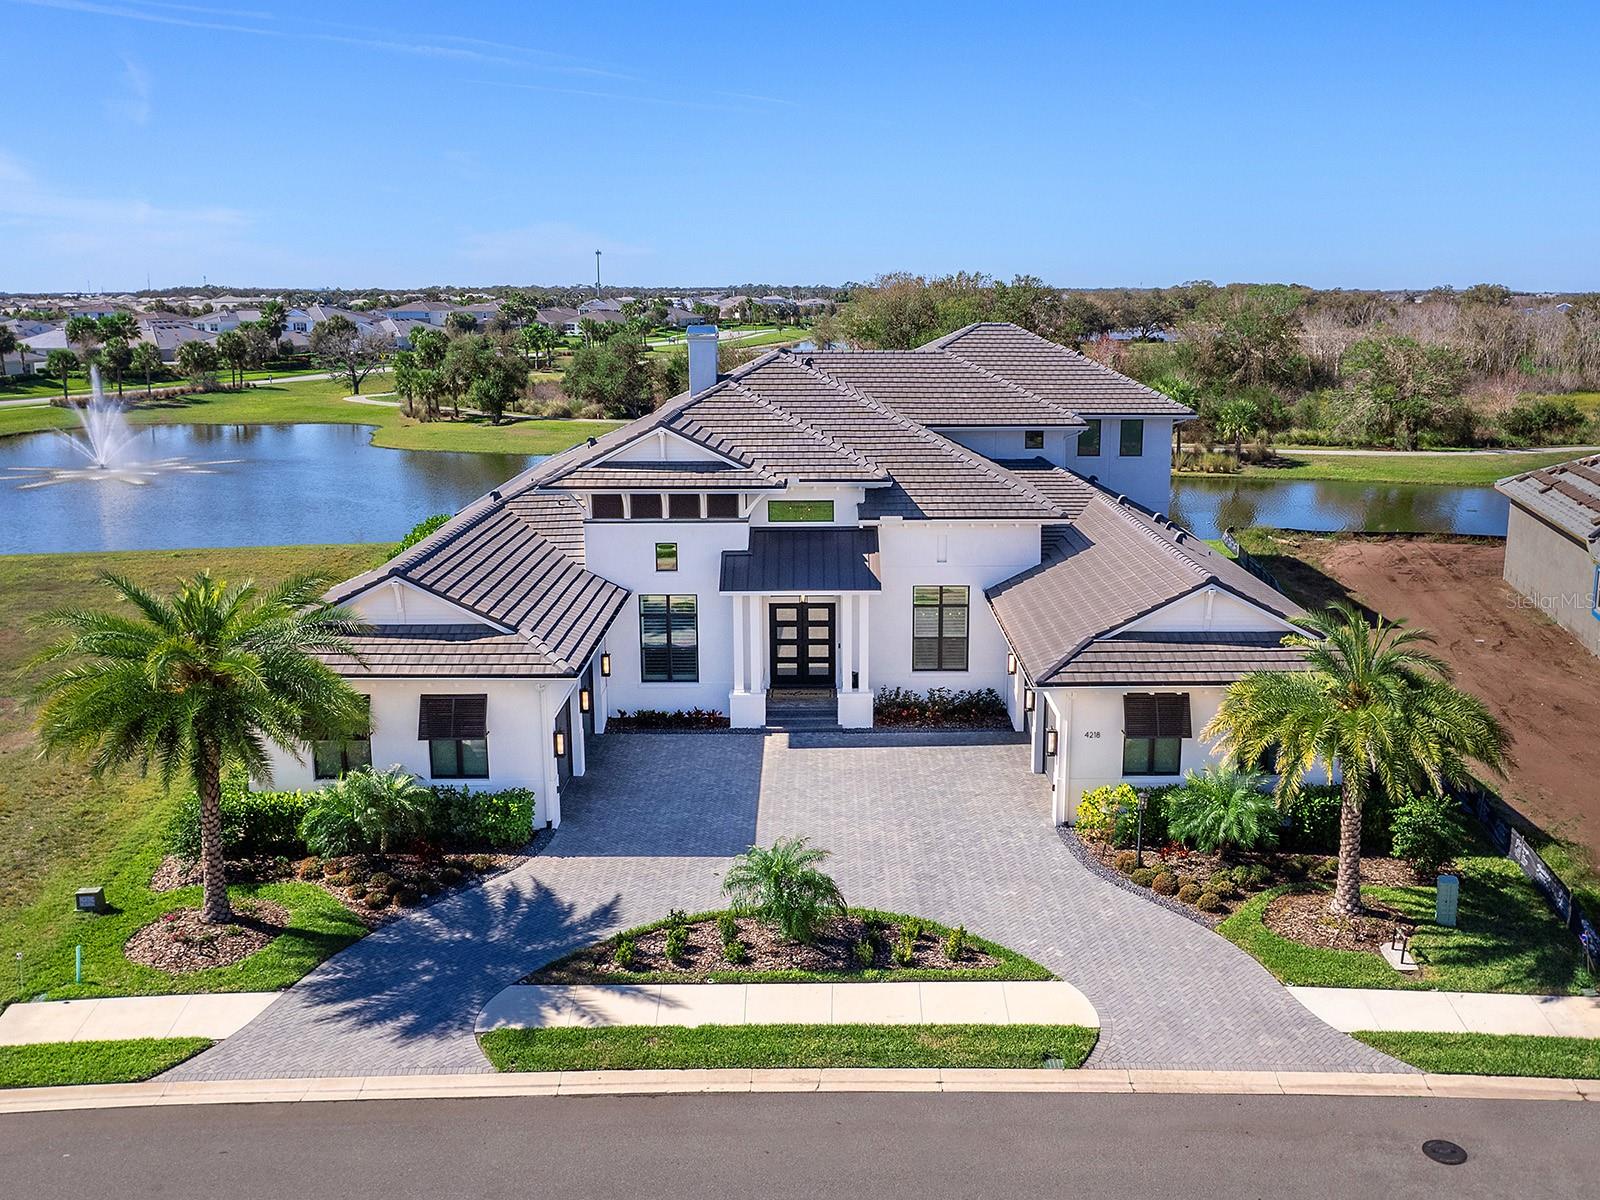
Located within the highly sought-after Star Farms at Lakewood Ranch, 4218 Butte Trail presents a rare opportunity to own a fully customized 2024 AR Homes by Arthur Rutenberg luxury estate showcasing panoramic lake, preserve, and sunset views. Offering approximately 6,488 square feet under air, this exceptional Lakewood Ranch residence features 4 bedrooms, 5 full baths, 2 half baths, a private office, gym with sauna, bonus room, wine room, and resort-style outdoor living spaces, delivering an unparalleled blend of luxury, comfort, and functionality. A grand entry framed by custom iron double doors and soaring transom windows opens to a light-filled interior where elevated design meets everyday livability. The expansive great room features a dramatic double-tray ceiling, contemporary media wall with linear fireplace, and walls of sliding glass doors that seamlessly connect indoor and outdoor living while maximizing the home's stunning waterfront setting. Designed for culinary enthusiasts and entertainers alike, the chef's kitchen serves as the centerpiece of the home, appointed with Sub-Zero refrigeration, Wolf double wall ovens, Wolf induction cooktop, Wolf microwave, Cove dishwasher, KitchenCraft cabinetry, an oversized center island, custom walk-in pantry, secondary café refrigerator, and reverse osmosis water system. Adjacent gathering spaces include a breakfast nook with zero-corner sliders, a formal dining room, butler's pantry with wine cooler, and a glass-enclosed wine room. The primary suite offers a private retreat overlooking the water, complete with custom walk-in closets, one featuring a center island, and a spa-inspired bath with a Kallista soaking tub, oversized steam shower, rainfall feature, dual vanities, makeup station, and private water closet. Upstairs, two guest suites with en-suite baths accompany a spacious bonus room featuring a wet bar, refrigerated drawers, and covered terrace overlooking the lake and preserve, creating an ideal setting for guests, multigenerational living, or entertaining. Outdoor living is designed to rival a private resort, highlighted by a screened lanai with tongue-and-groove ceilings, outdoor linear fireplace, expansive seating and dining areas, swim-up counter, and a fully equipped outdoor kitchen with a Wolf grill, sink, and refrigerator. The infinity-edge pool and spa overlook tranquil water and preserve views, creating an exceptional backdrop for both relaxation and entertaining. Additional features include a whole-home generator, whole-home water filtration and conditioning system, Hunter Douglas remote shades, plantation shutters, security cameras, tankless water heater, abundant storage, epoxy-finished garages, and wiring for four EV charging stations. Residents of Star Farms Lakewood Ranch enjoy access to one of the area's most impressive collections of resort-style amenities, including multiple pools, fitness centers, pickleball and tennis courts, dog parks, recreational facilities, and scenic walking trails. Conveniently located near Lakewood Ranch Main Street, Waterside Place, Sarasota, Bradenton, championship golf courses, top-rated schools, premier healthcare providers, shopping, dining, and Florida's world-renowned Gulf Coast beaches, this extraordinary residence offers the luxury lifestyle that has made Lakewood Ranch one of the nation's most desirable master-planned communities.
#A4680935

LAKEWOOD RANCH

4218 BUTTE TRAIL

4 Beds

5 Baths

6,488 Sq.Ft.

$3,999,000

MLS#: A4680935

 - property

Send a message

Message successfully sent.

Your message

What is 3 + 4 ?

Reason for contacting?

I agree to receive email communication and understand I can unsubscribe at any time.

I agree to be contacted by The Graf Group of Coldwell Banker via call, email, and text for real estate services. To opt out, you can reply 'stop' at any time or reply 'help' for assistance. You can also click the unsubscribe link in the emails. Message and data rates may apply. Message frequency may vary. Privacy Policy

Sign Out

Virtual Assistant

Would you like to take the next step with this property? We can help you schedule a showing or virtual tour, or send you more details.

Yes, I would like more information.

Thank You for Your Reply, One of Our Agents will contact you as soon as possible

No, maybe later.

Thank you, you can always contact me via email, phone number or through the contact form.

Realhub AI

Lucy - Your AI-Powered Realtor
Update Your Temporary Password

Personalize your search

Enter your email and we'll notify you immediately when new listings match what you're looking for.

or enter email address
Already have an account ? Login here

Continue your home search

I agree to receive communications and understand I can unsubscribe at any time.

I agree to be contacted by The Graf Group of Coldwell Banker via call, email, and text for real estate services. To opt out, you can reply 'stop' at any time or reply 'help' for assistance. You can also click the unsubscribe link in the emails. Message and data rates may apply. Message frequency may vary. Privacy Policy

Already have an account ? Login here

We use cookies

We use cookies primarily for analytics to enhance your experience. By accepting, you agree to our use of these cookies. You can manage your preferences or learn more about our cookies policy.