.webp?size=346x80)
- Properties
- Meet our agents
- Communities
- Market Report
- Home Value
- Calculator
Property
Beds
3
Full Baths
3
1/2 Baths
None
Year Built
2023
Sq.Footage
2,651
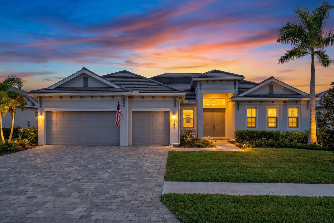
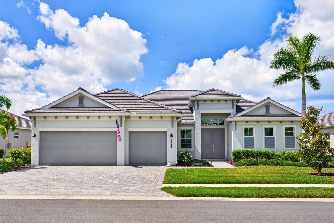
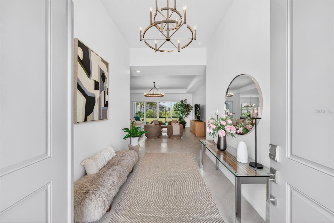
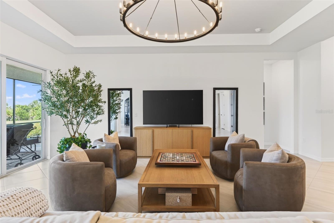
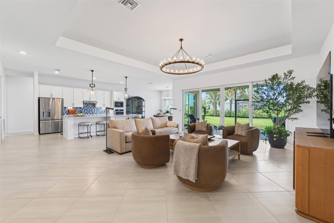
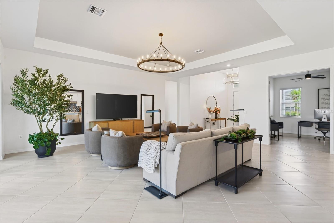
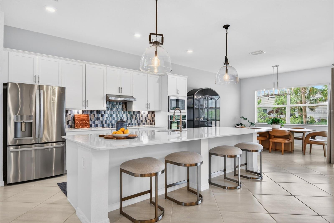
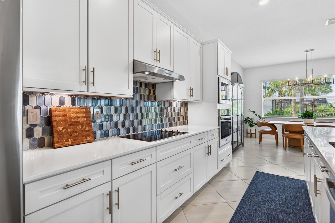
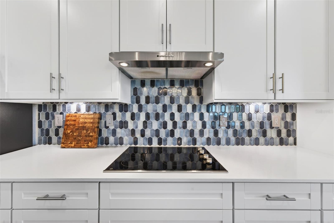
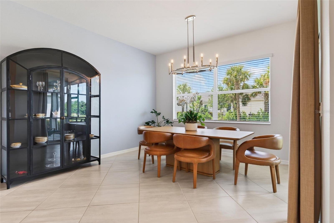
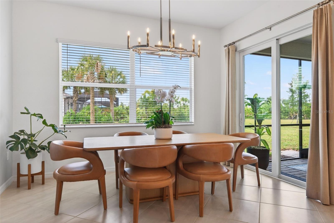
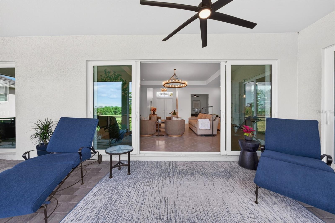
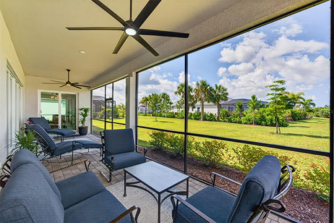
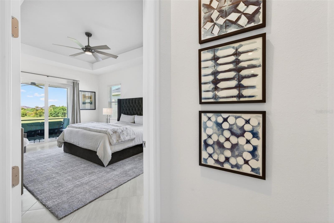
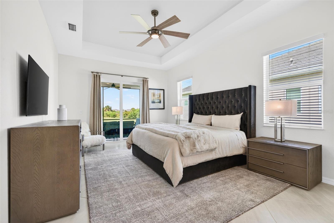
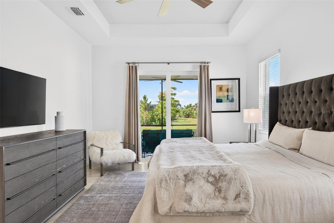
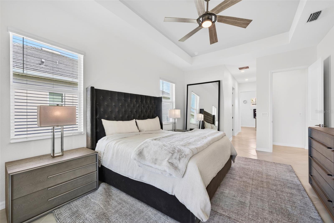
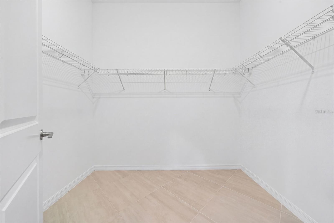
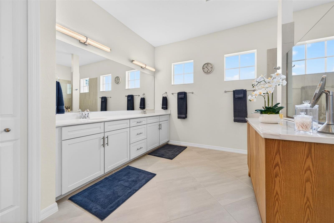
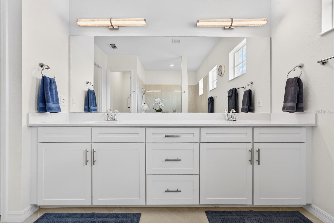
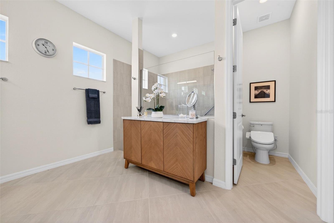
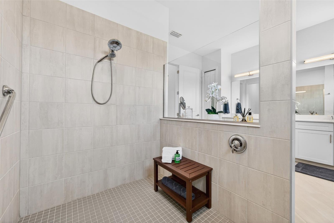
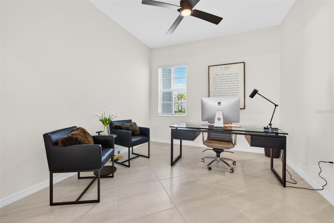
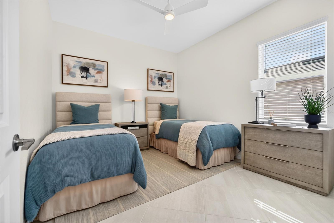
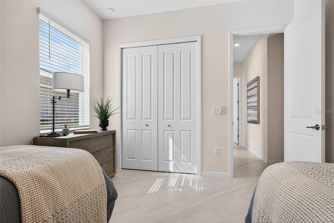
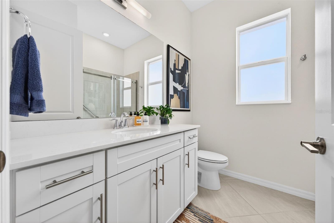
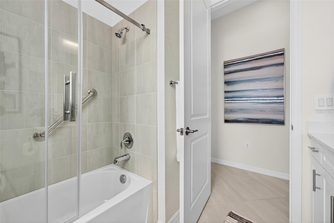
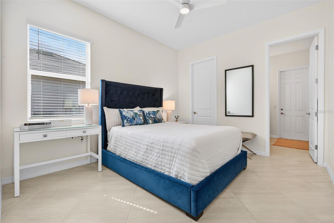
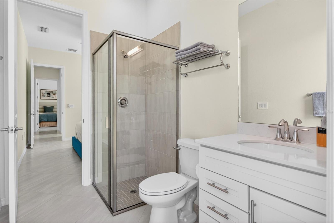
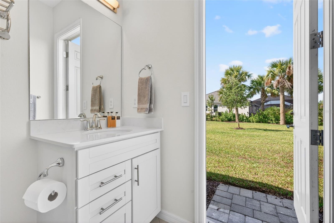
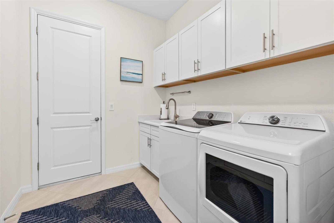
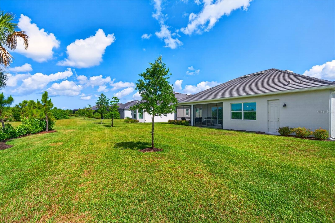
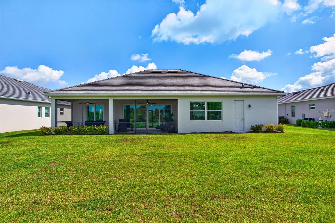
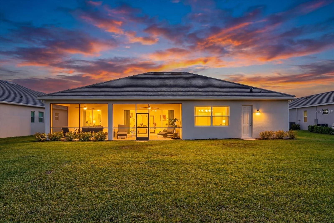
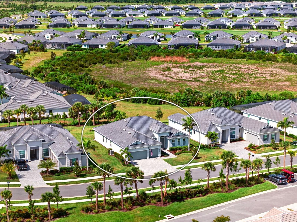
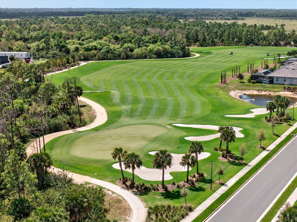
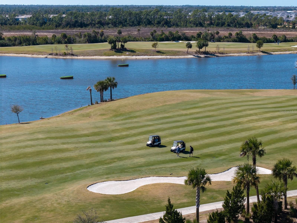
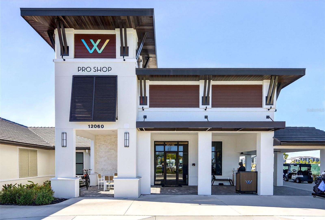
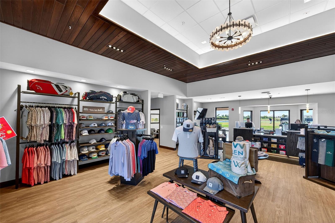
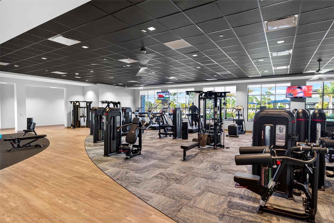
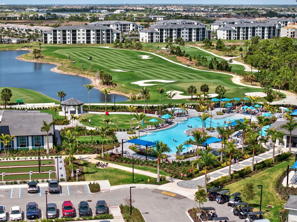
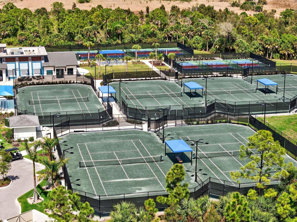
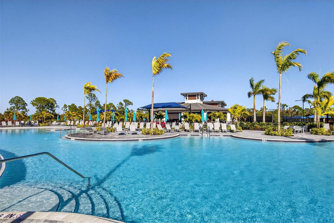
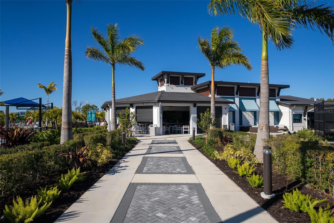
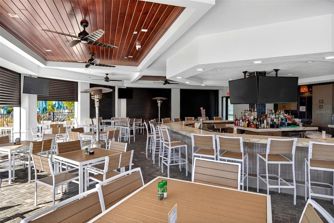
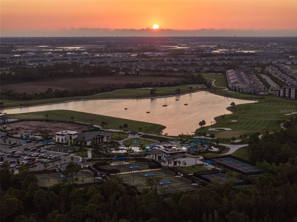
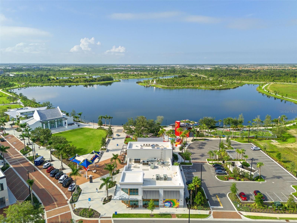
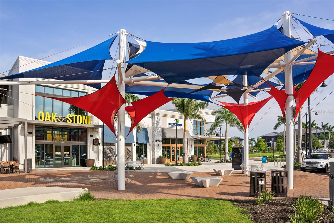
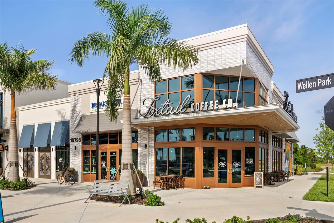
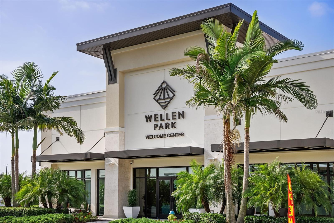
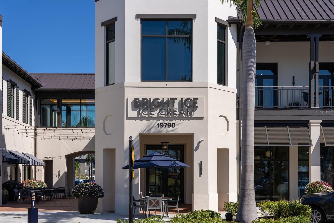
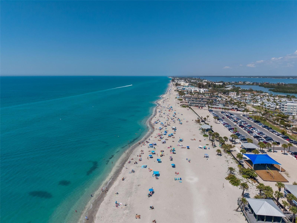
Experience elevated Florida living in this beautifully appointed home within Wellen Park Golf & Country Club. This stunning Sunset model Golf-Deeded Estate Home is perfectly positioned on a tranquil preserve homesite, capturing breathtaking sunset views and offering the ultimate blend of luxury, comfort, and resort-style living. Professionally decorated with refined Restoration Hardware-inspired finishes and timeless designer touches throughout, this residence exudes warmth, elegance, and modern coastal luxury. Designed with both style and functionality in mind, the open-concept floor plan showcases refined finishes, upscale details, and seamless indoor-outdoor living spaces ideal for entertaining or simply relaxing while enjoying the peaceful natural backdrop. The spacious lanai creates the perfect setting to unwind each evening as the sun sets over the preserve, while the oversized backyard offers the ideal canvas to design your own custom pool and private outdoor oasis — creating the ultimate space for year-round Florida living. As a Golf-Deeded property, enjoy access to championship golf along with the unmatched lifestyle amenities that make Wellen Park Golf & Country Club one of Southwest Florida’s most desirable communities. Residents enjoy resort-style pools, state-of-the-art fitness facilities, tennis and pickleball courts, dining, social activities, and a vibrant atmosphere just minutes from Downtown Wellen, CoolToday Park, and Gulf Coast beaches. Whether you’re searching for a seasonal retreat or full-time luxury residence, this exceptional home presents a rare opportunity to embrace the Florida lifestyle you’ve been dreaming of.
Features & Amenities
Interior
-
Other Interior Features
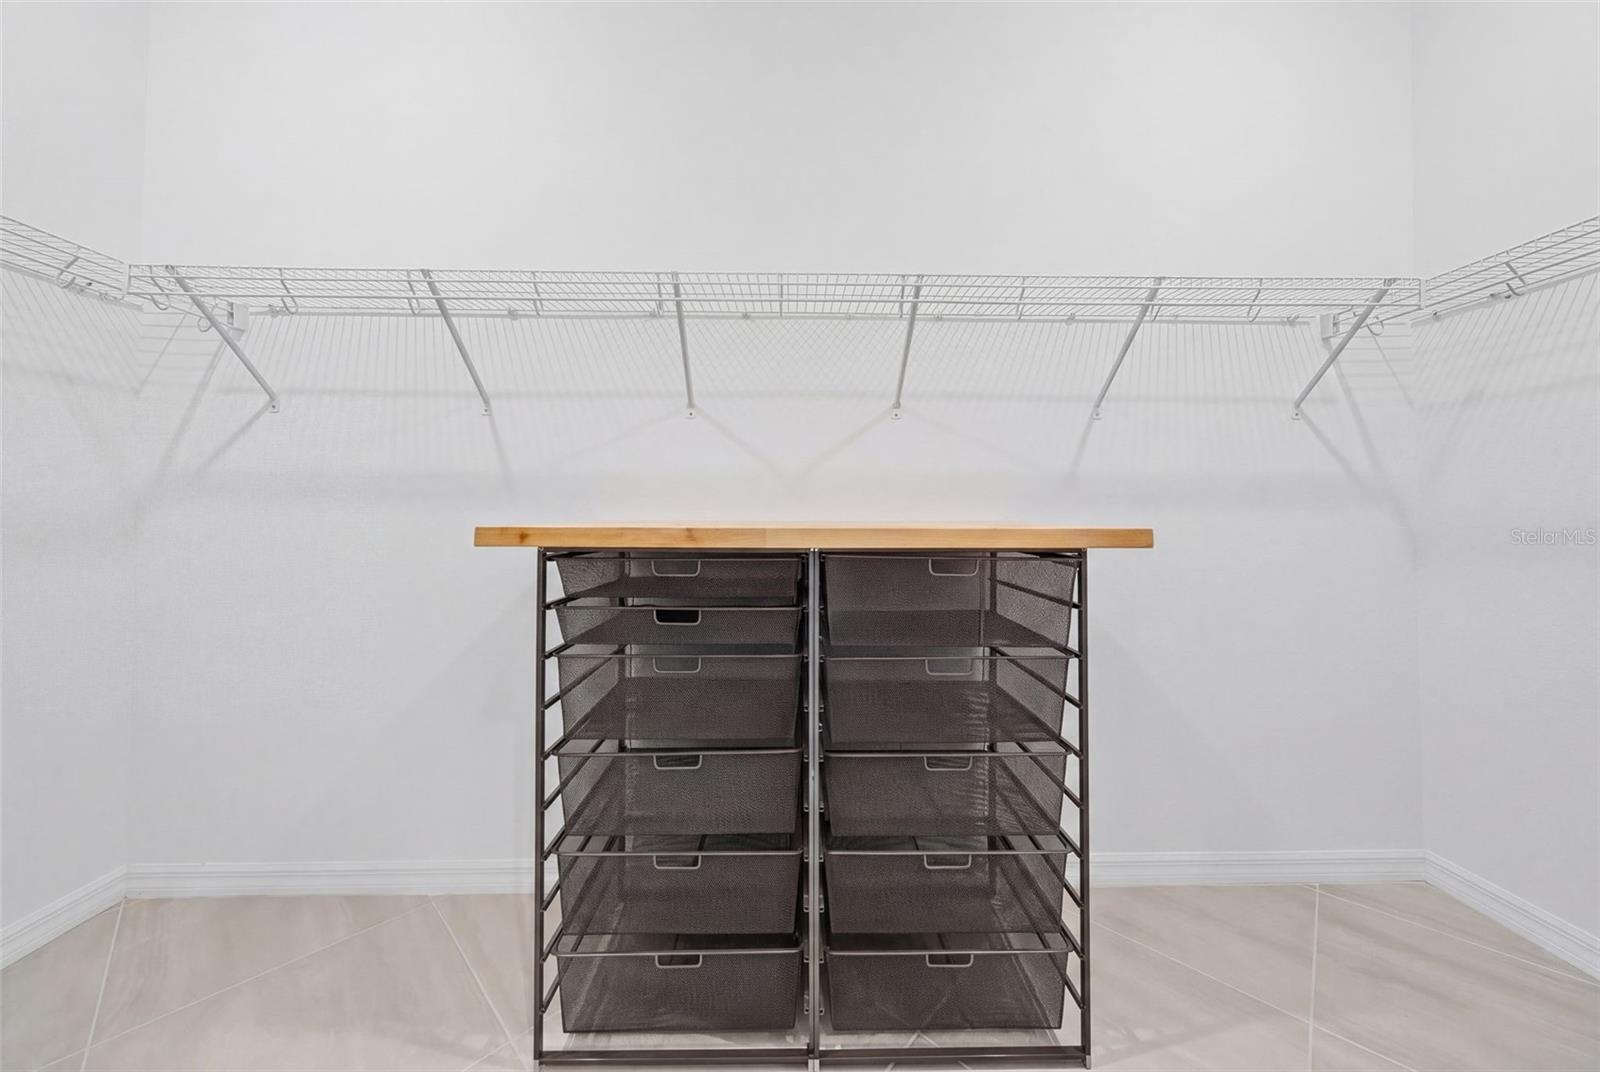
Coffered Ceiling(s), Eat-in Kitchen, High Ceilings, Open Floorplan, Stone Counters, Walk-In Closet(s)
-
Total Bedrooms
3
-
Bathrooms
3
-
Cooling YN
YES
-
Cooling
Central Air
-
Fireplace YN
NO
-
Heating YN
YES
-
Heating
Central
-
Pet friendly
Yes
Exterior
-
Garage
Yes
-
Garage spaces
3
-
Construction Materials
Stucco
-
Other Exterior Features
Lighting, Rain Gutters
-
Parking
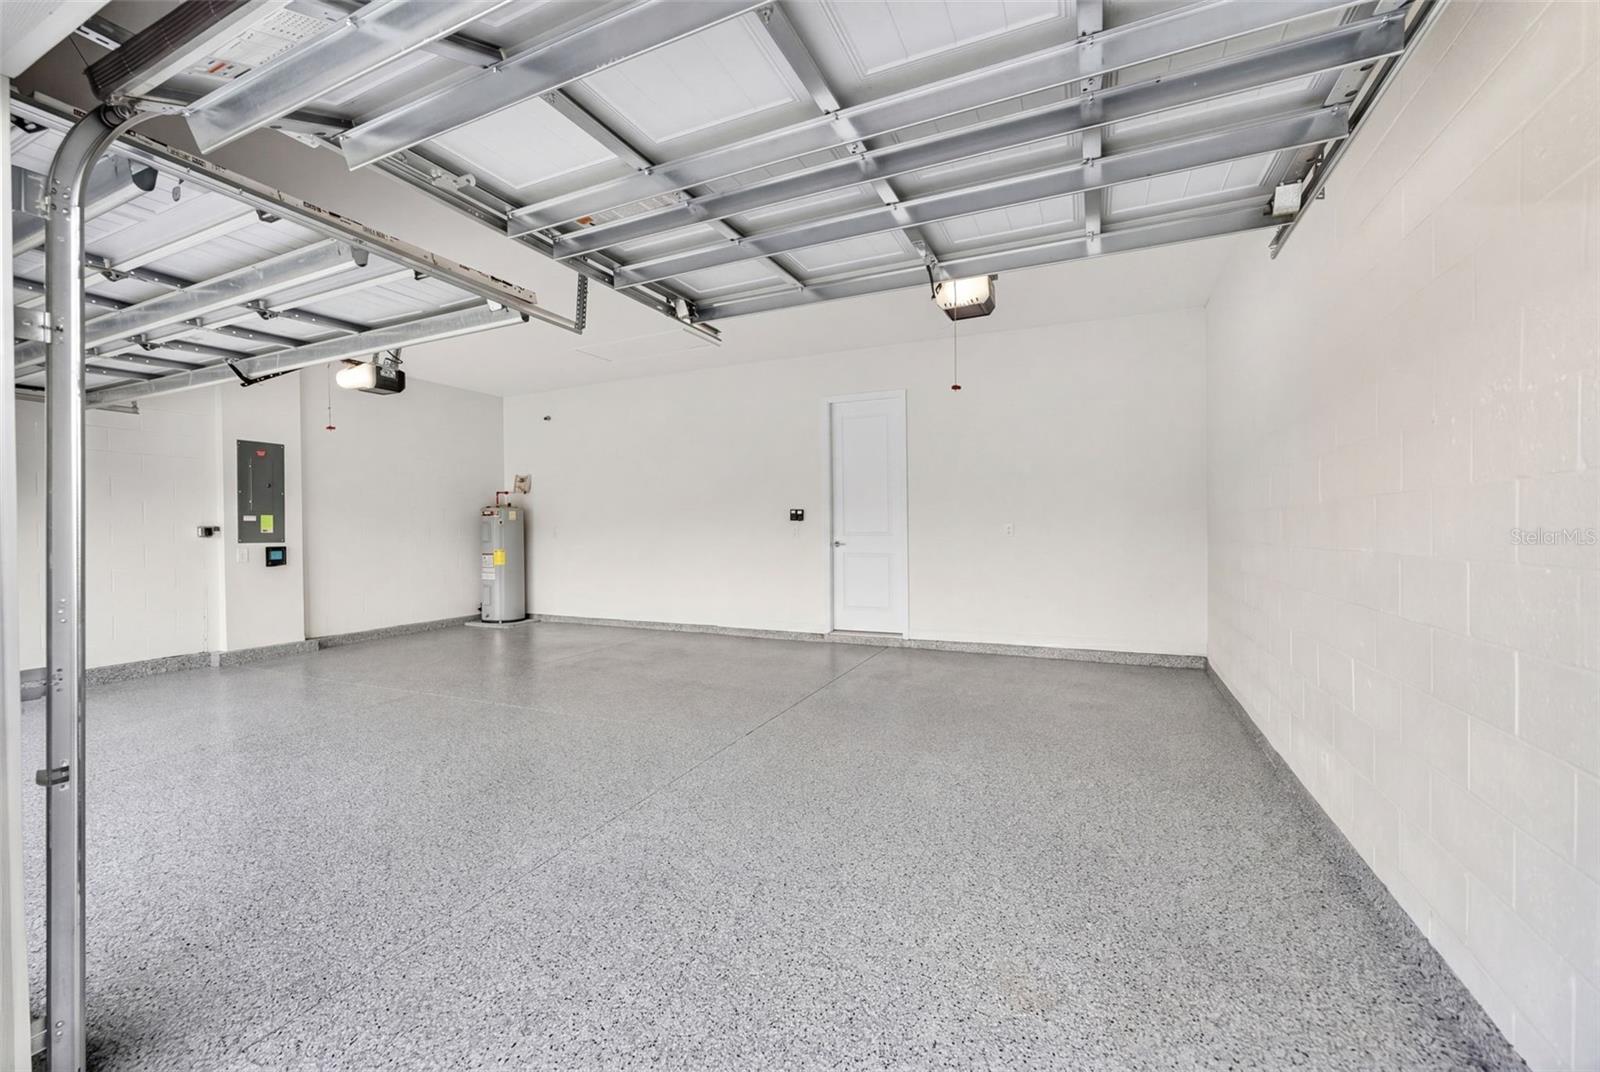
Driveway, Garage Door Opener, Attached
-
Patio and Porch Features
Covered, Rear Porch, Screened
-
Pool
No
-
Waterfront YN
NO
Area & Lot
-
Lot Size(acres)
0.23
-
Lot Size(square feet)
10193.0
-
Property Type
Residential
-
Property Sub Type
Single Family Residence
-
Architectural Style
Traditional
Price
-
Sales Price
$875,000
-
Tax Amount
$11,215
-
Sq. Footage
2, 651
-
Price/SqFt
$330
HOA
-
Association
Yes
-
Association Fee 2
$737.5
-
Association Fee
$1,383
-
Association Fee Frequency
Quarterly
-
Association Fee 2 Frequency
Quarterly
-
Association Fee Includes
N/A
-
Total Monthly Fees
$706.83
School District
-
Elementary School
Taylor Ranch Elementary
-
Middle School
Venice Area Middle
-
High School
Venice Senior High
Property Features
-
New Construction
NO
-
Foundation Details
Slab
-
Ownership
Fee Simple
-
Senior Community YN
NO
-
Sewer
Public Sewer
-
Tax Lot
131
-
Water Source
Public
Schedule a Showing
Showing scheduled successfully.
Mortgage calculator
Estimate your monthly mortgage payment, including the principal and interest, property taxes, and HOA. Adjust the values to generate a more accurate rate.
Your payment
Principal and Interest:
$
Property taxes:
$
HOA fees:
$
Total loan payment:
$
Total interest amount:
$
Location
County
Sarasota
Elementary School
Taylor Ranch Elementary
Middle School
Venice Area Middle
High School
Venice Senior High
Listing Courtesy of Katie Swain , LPT REALTY, LLC
RealHub Information is provided exclusively for consumers' personal, non-commercial use, and it may not be used for any purpose other than to identify prospective properties consumers may be interested in purchasing. All information deemed reliable but not guaranteed and should be independently verified. All properties are subject to prior sale, change or withdrawal. RealHub website owner shall not be responsible for any typographical errors, misinformation, misprints and shall be held totally harmless.

Executive Assistant
Emil Garinga
Call Emil today to schedule a private showing.

* Listings on this website come from the FMLS IDX Compilation and may be held by brokerage firms other than the owner of this website. The listing brokerage is identified in any listing details. Information is deemed reliable but is not guaranteed. If you believe any FMLS listing contains material that infringes your copyrighted work please click here to review our DMCA policy and learn how to submit a takedown request.© 2024 FMLS.
Related Properties
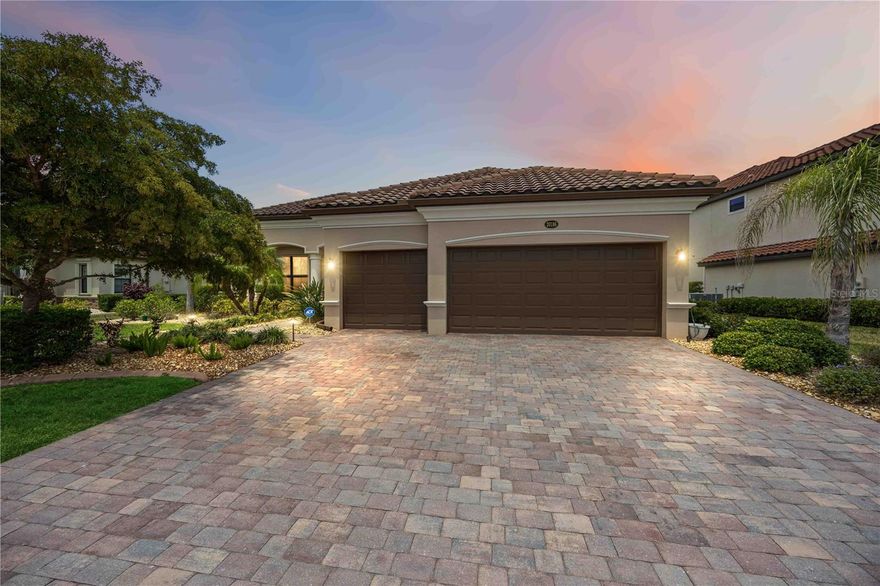
VENICE
20186 CRISTOFORO PLACE
4 Beds
2 Baths
2,358 Sq.Ft.
$715,000
MLS#: D6147509
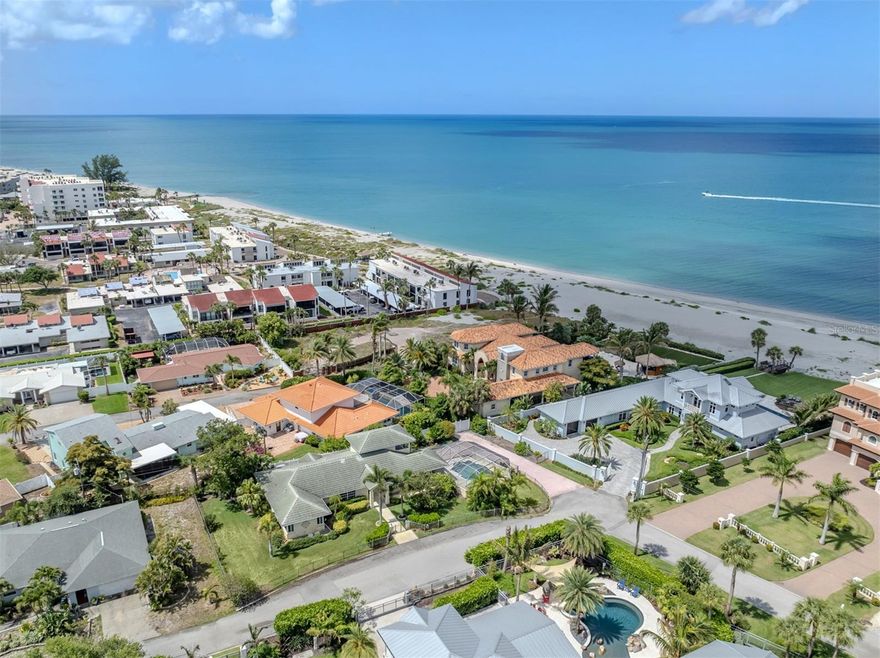
VENICE
24 GULF MANOR DRIVE
3 Beds
2 Baths
2,144 Sq.Ft.
$995,000
MLS#: N6144383
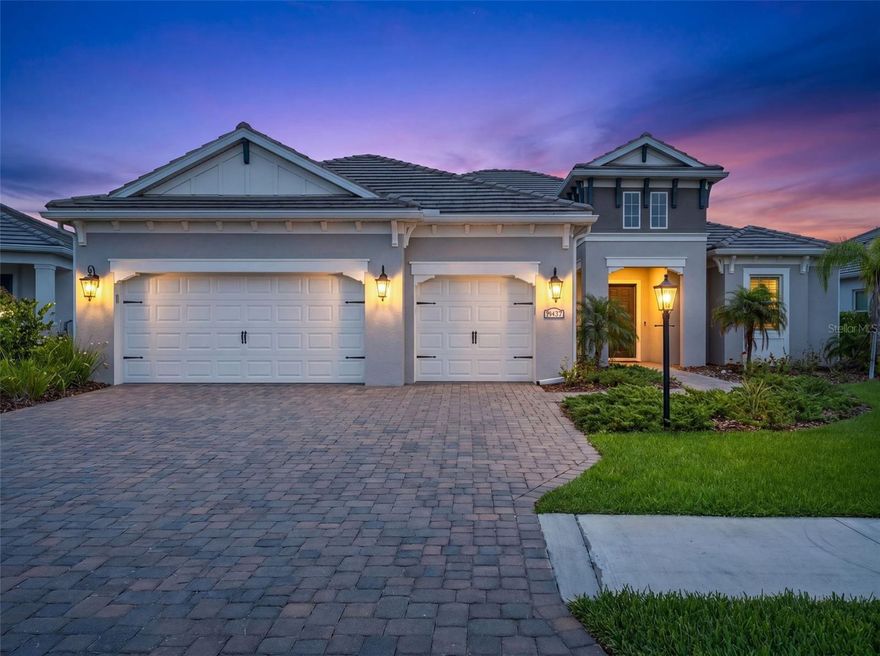
VENICE
21297 HOLMES CIRCLE
3 Beds
3 Baths
2,698 Sq.Ft.
$749,990
MLS#: TB8510057
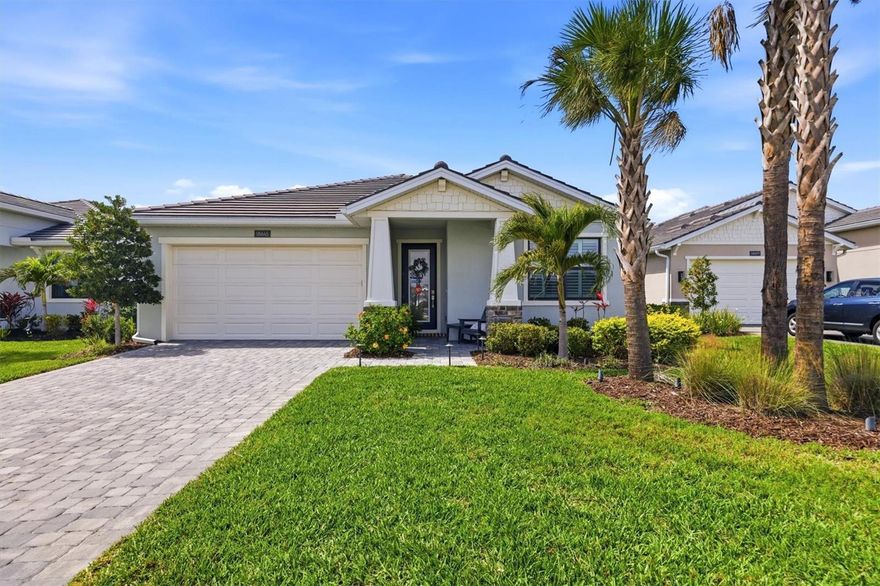
VENICE
18645 MIDSUMMER PLACE
3 Beds
2 Baths
2,222 Sq.Ft.
$795,000
MLS#: N6144267
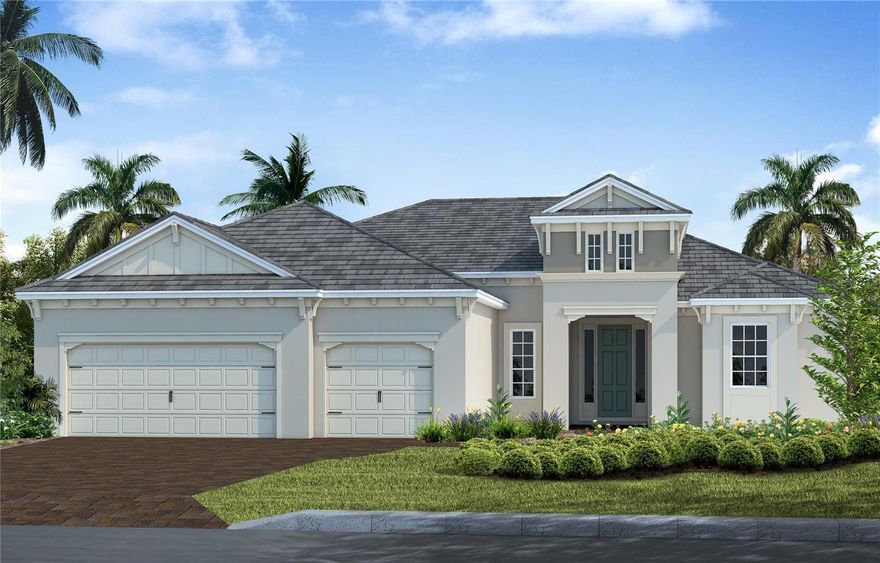
VENICE
12630 HARNEY STREET
3 Beds
3 Baths
2,698 Sq.Ft.
$984,990
MLS#: A4694141
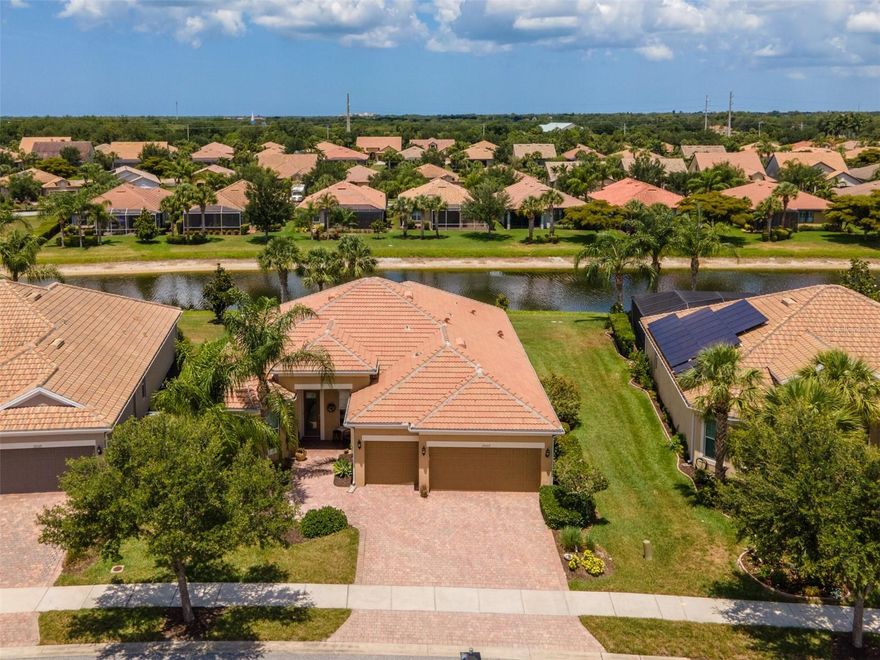
VENICE
19557 PETRINO STREET
3 Beds
3 Baths
2,516 Sq.Ft.
$850,000
MLS#: D6147482
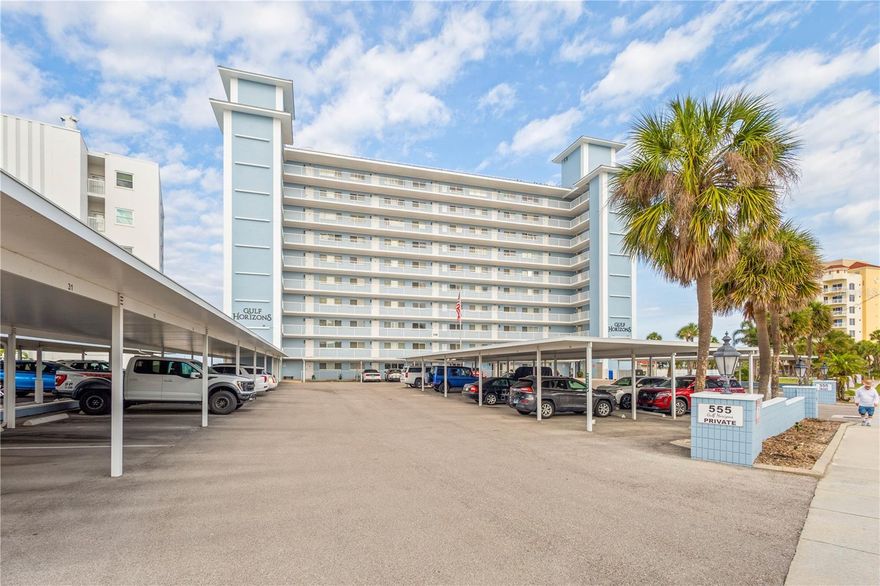
VENICE
555 THE ESPLANADE N 1003
2 Beds
2 Baths
1,309 Sq.Ft.
$779,000
MLS#: A4693752
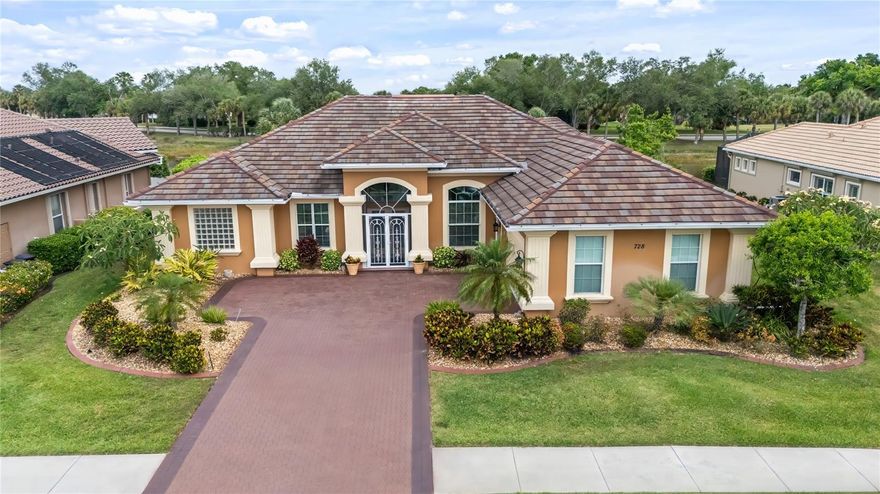
VENICE
728 FRINGED ORCHID TRAIL
3 Beds
2 Baths
2,758 Sq.Ft.
$749,900
MLS#: N6144344
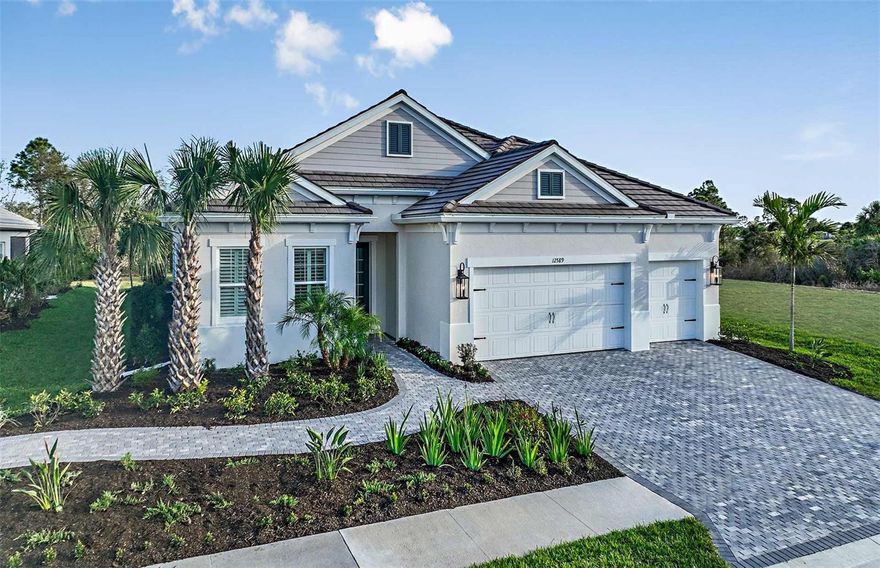
VENICE
12589 MERIBEL STREET
4 Beds
3 Baths
2,762 Sq.Ft.
$887,990
MLS#: A4693348
