Features & Amenities

Interior

  • Other Interior Features

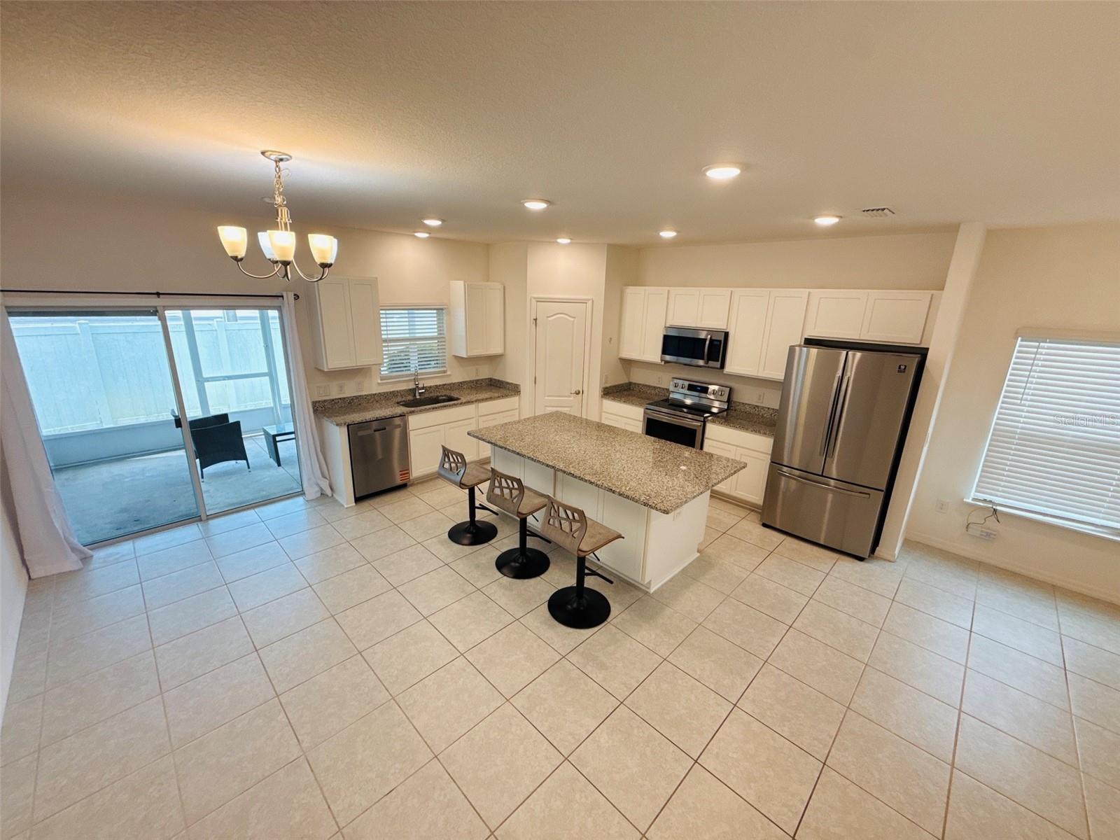
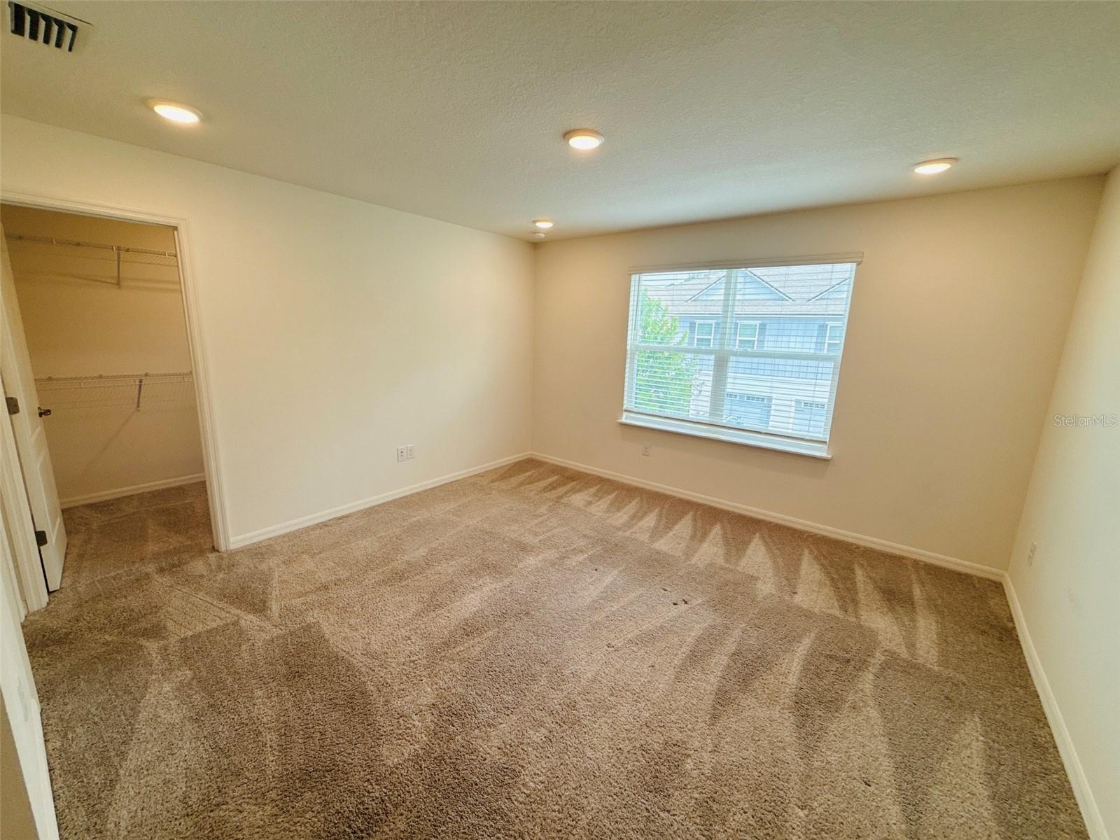
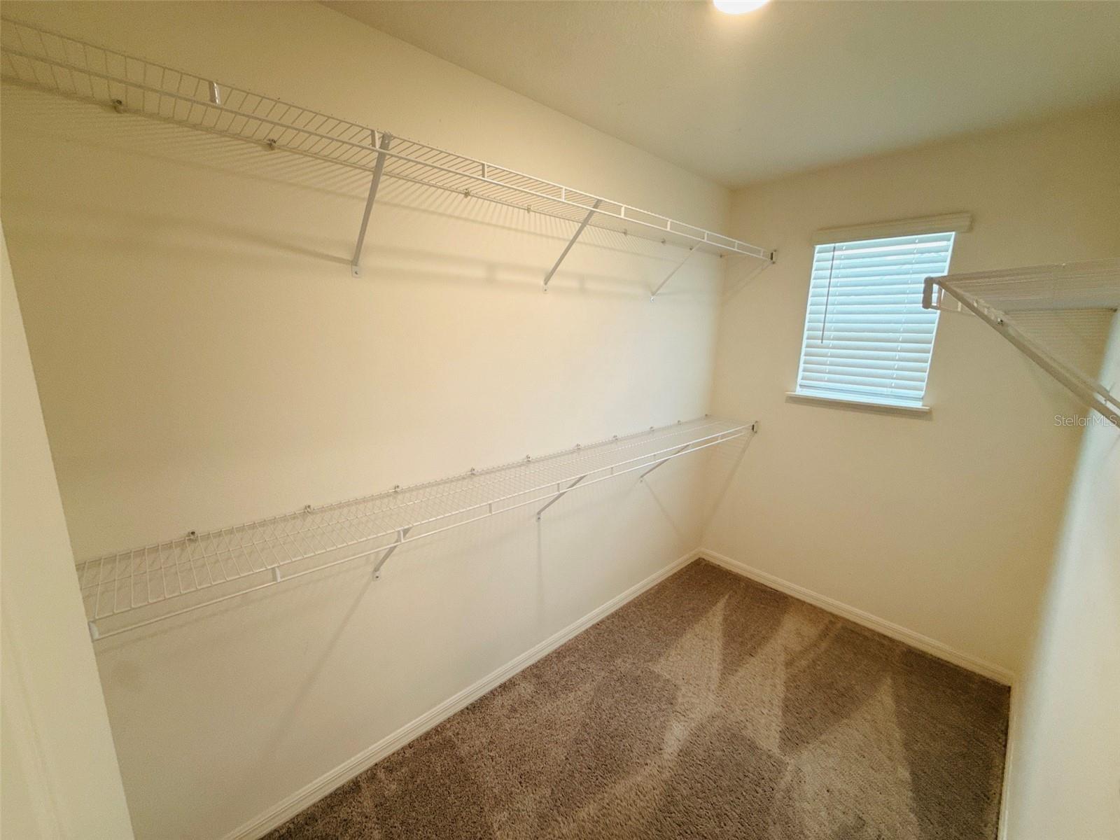
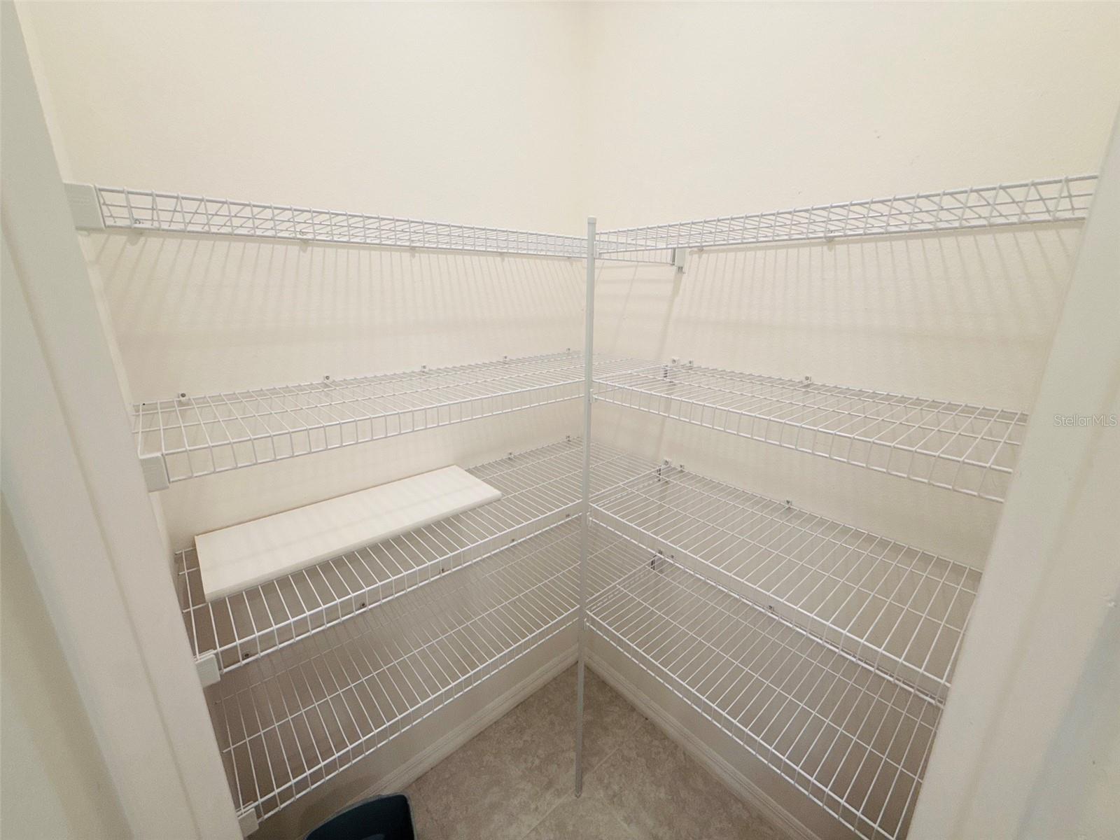
    Eat-in Kitchen, Open Floorplan, Walk-In Closet(s)

  • Total Bedrooms

    3

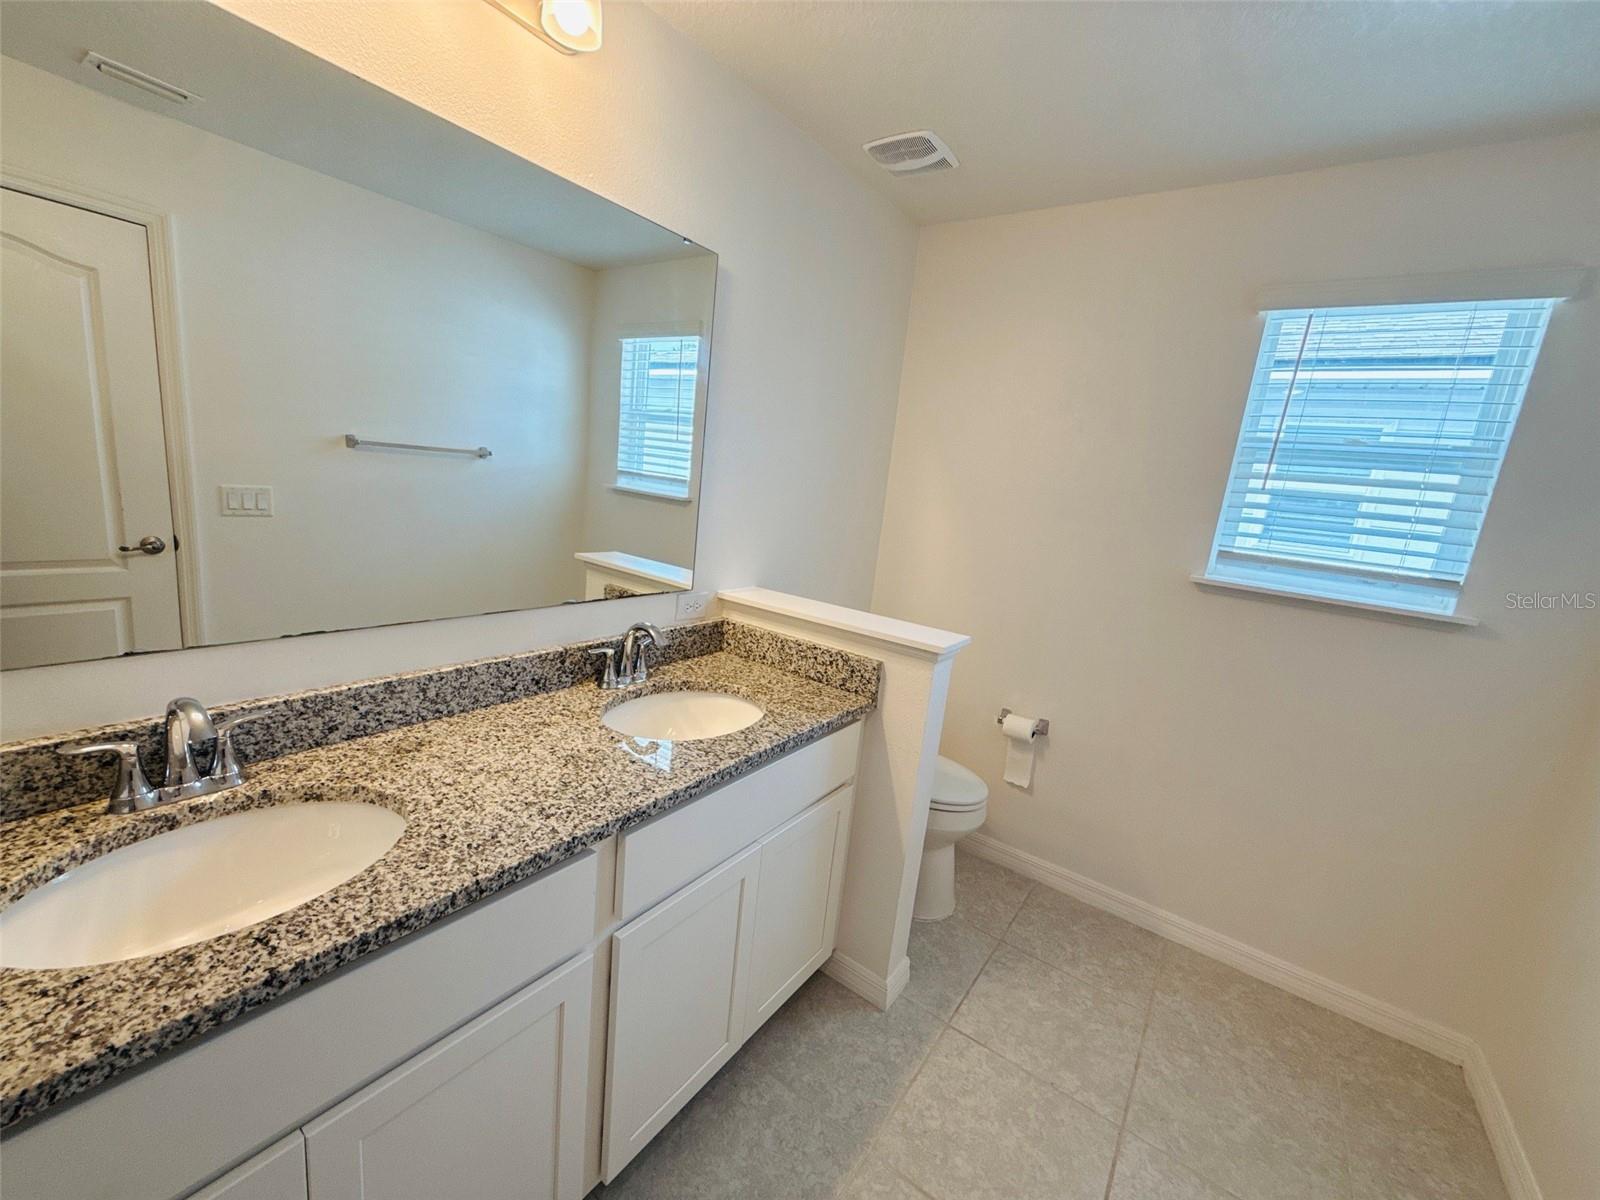
  • Bathrooms

    2

  • 1/2 Bathrooms

    1

  • Cooling YN

    YES

  • Cooling

    Central Air

  • Fireplace YN

    NO

  • Heating YN

    YES

  • Heating

    Central

  • Pet friendly

    Breed Restrictions

Exterior

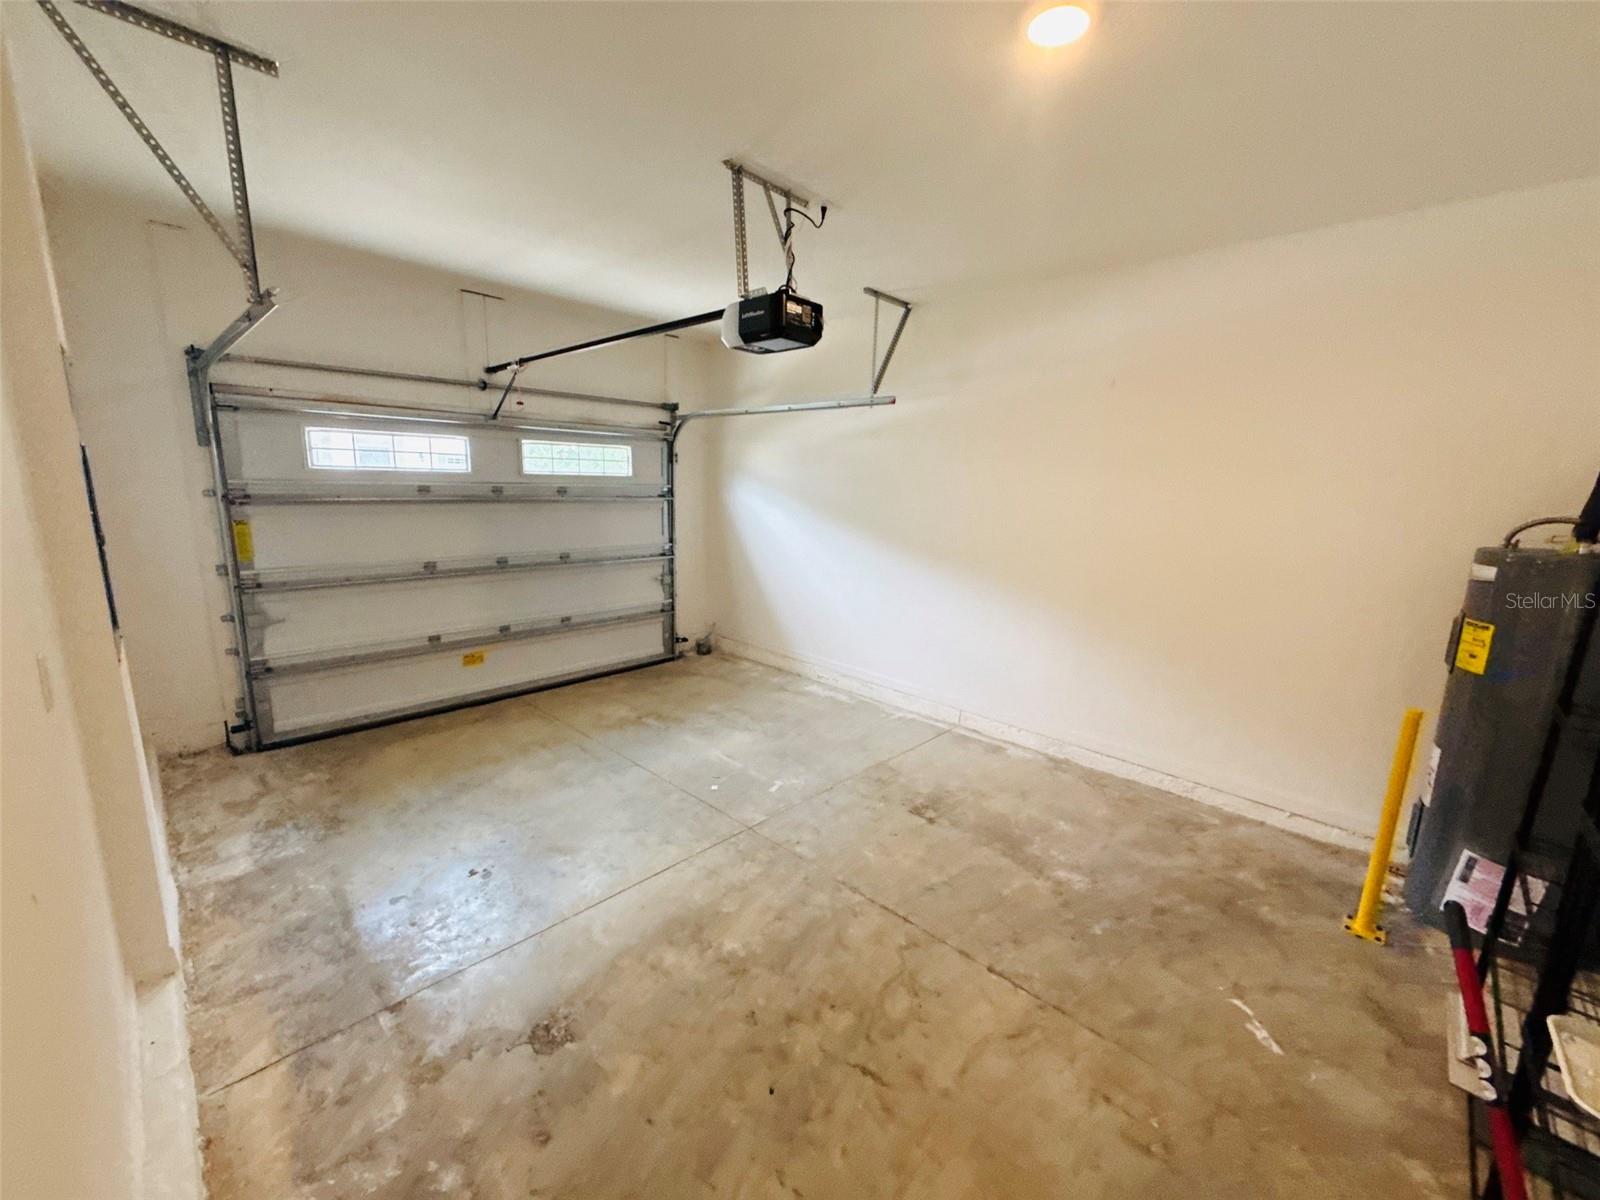
  • Garage

    Yes

  • Garage spaces

    1

  • Construction Materials

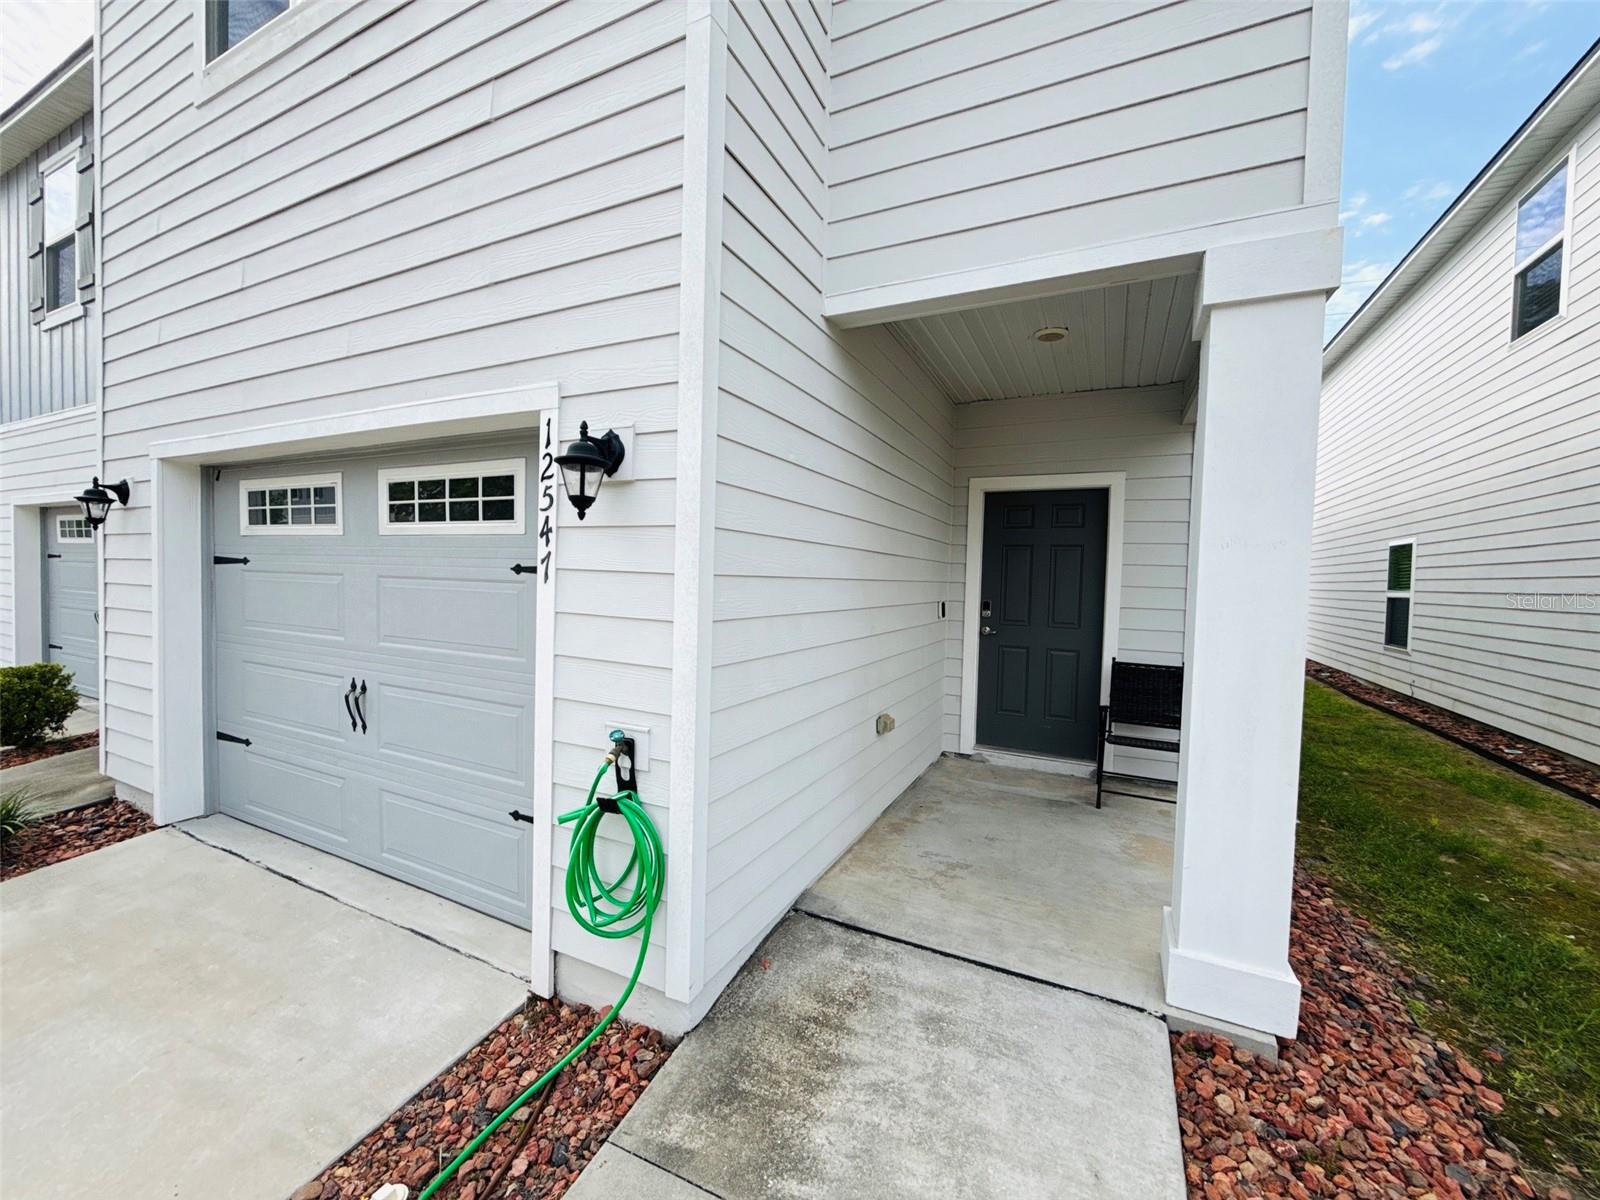
    HardiPlank Type

  • Other Exterior Features

    Lighting

  • Parking

    Attached

  • Pool

    No

  • Waterfront YN

    NO

Area & Lot

  • Lot Size(acres)

    0.04

  • Lot Size(square feet)

    1,777

  • Property Type

    Residential

  • Property Sub Type

    Townhouse

Price

  • Sales Price

    $230,000

  • Tax Amount

    $5,318.12

  • Financing Options

    Cash, Conventional, FHA, VA Loan

  • Sq. Footage

    1,670

  • Price/SqFt

    $137

HOA

  • Association

    YES

  • Association Fee

    $260

  • Association Fee Frequency

    Monthly

  • Association Fee Includes

    N/A

  • Total Monthly Fees

    $260

School District

  • Elementary School

    N/A

  • Middle School

    N/A

  • High School

    N/A

Property Features

  • Stories

    2

  • New Construction

    NO

  • Foundation Details

    Slab

  • Ownership

    Fee Simple

  • Senior Community YN

    NO

  • Sewer

    Public Sewer

  • Tax Lot

    12

  • Water Source

    Public

Schedule a Showing

Showing scheduled successfully.

<
>
IN PERSON
VIA CHAT

What is 3 + 4 ?


Mortgage calculator

Estimate your monthly mortgage payment, including the principal and interest, property taxes, and HOA. Adjust the values to generate a more accurate rate.

Your payment

Principal and Interest:

$

Property taxes:

$

HOA fees:

$

Total loan payment:

$

Total interest amount:

$

Location

County

Alachua

Elementary School

Middle School

High School

Listing Courtesy of Leslie Suskin, SUSKIN REALTY INC

RealHub Information is provided exclusively for consumers' personal, non-commercial use, and it may not be used for any purpose other than to identify prospective properties consumers may be interested in purchasing. All information deemed reliable but not guaranteed and should be independently verified. All properties are subject to prior sale, change or withdrawal. RealHub website owner shall not be responsible for any typographical errors, misinformation, misprints and shall be held totally harmless.

Agent Emil Garinga

Executive Assistant

Emil Garinga

Call Emil today to schedule a private showing.


* Listings on this website come from the FMLS IDX Compilation and may be held by brokerage firms other than the owner of this website. The listing brokerage is identified in any listing details. Information is deemed reliable but is not guaranteed. If you believe any FMLS listing contains material that infringes your copyrighted work please review our DMCA policy and learn how to submit a takedown request.© 2024 FMLS.
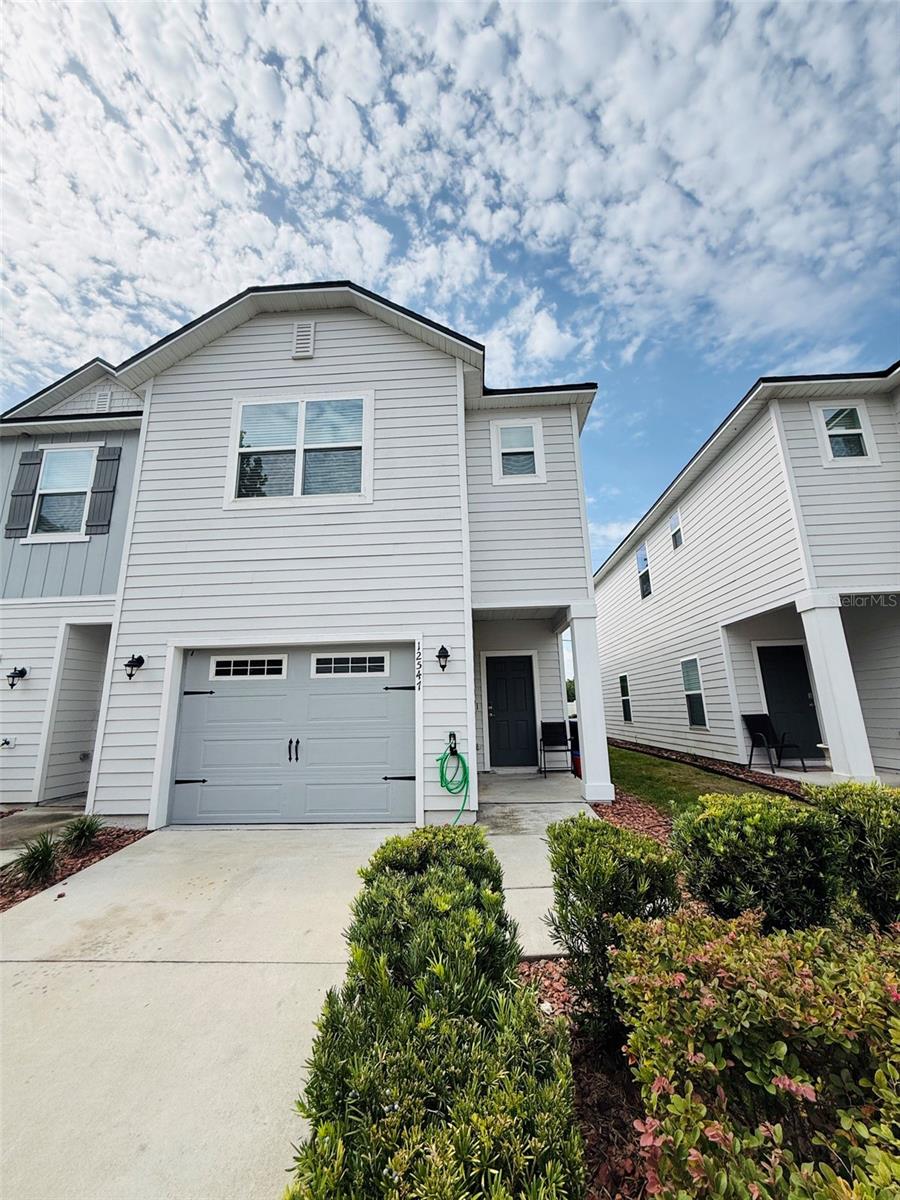
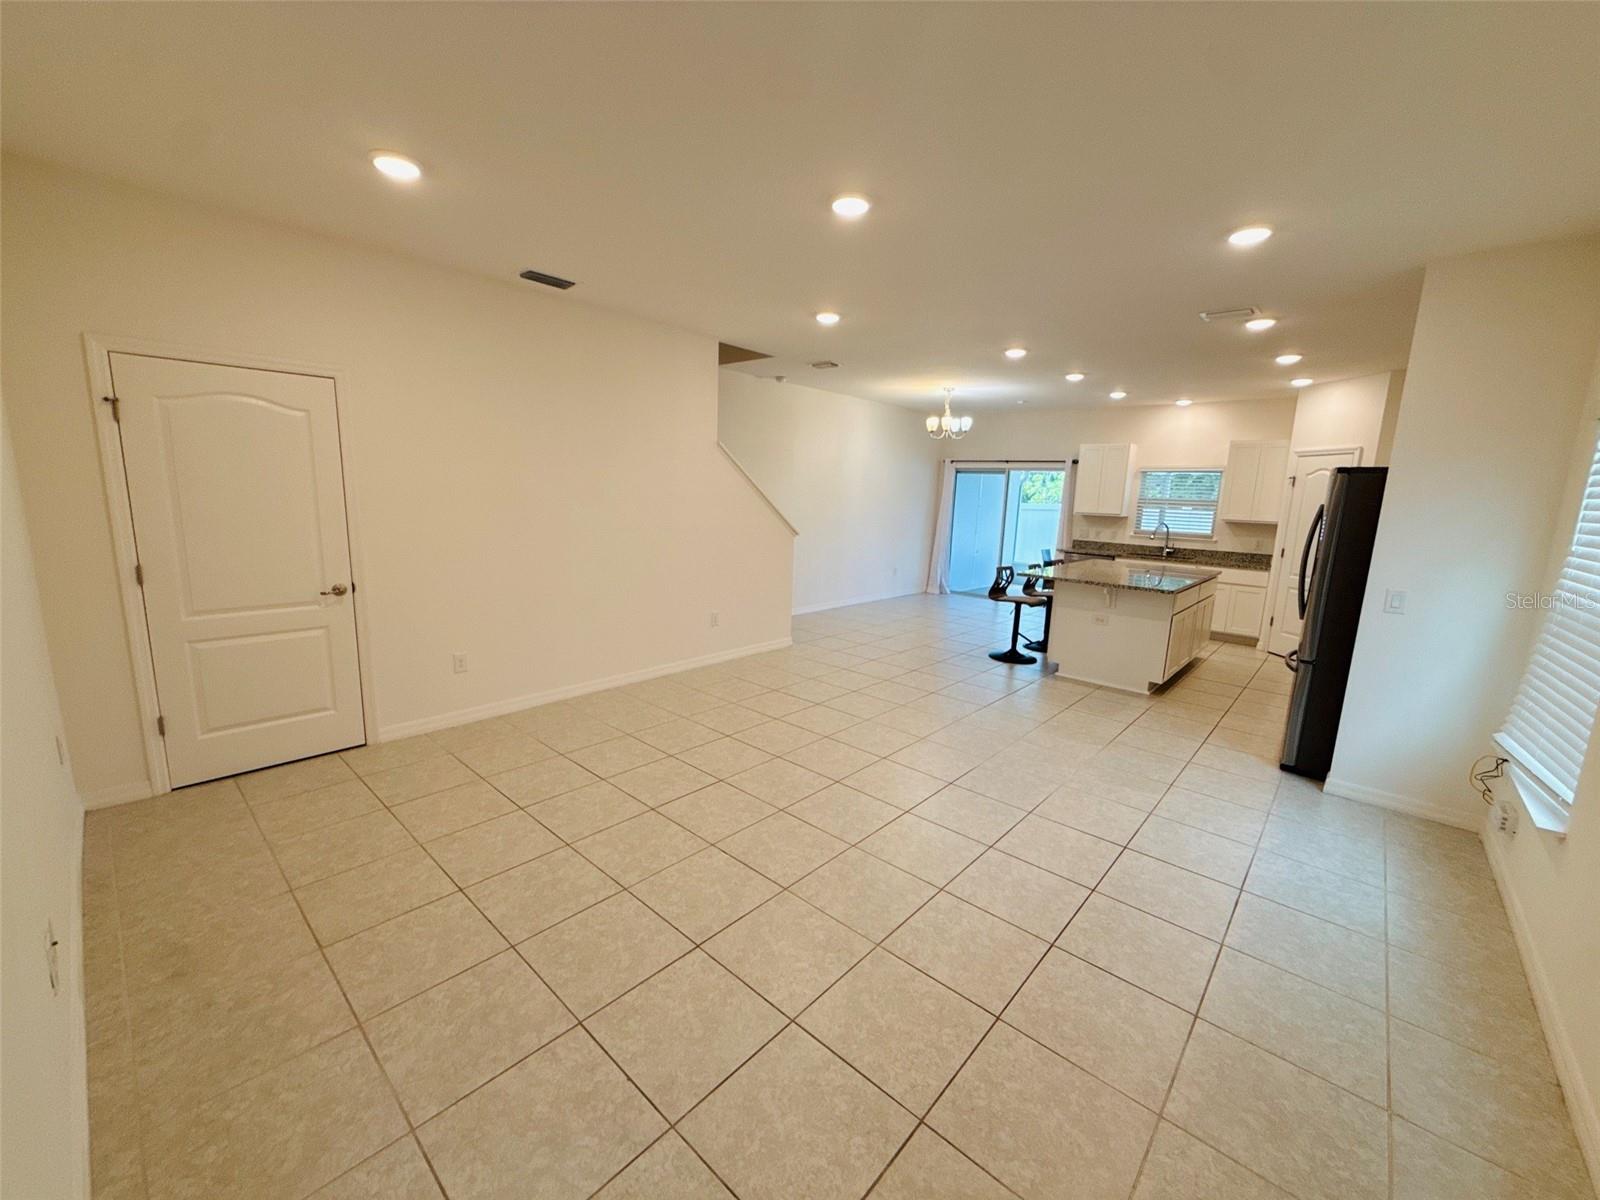
Virtually Staged. BIG PRICE REDUCTION!!! Take advantage of the seller who had to move out of state for employment and move into this lovely home for an amazing price.

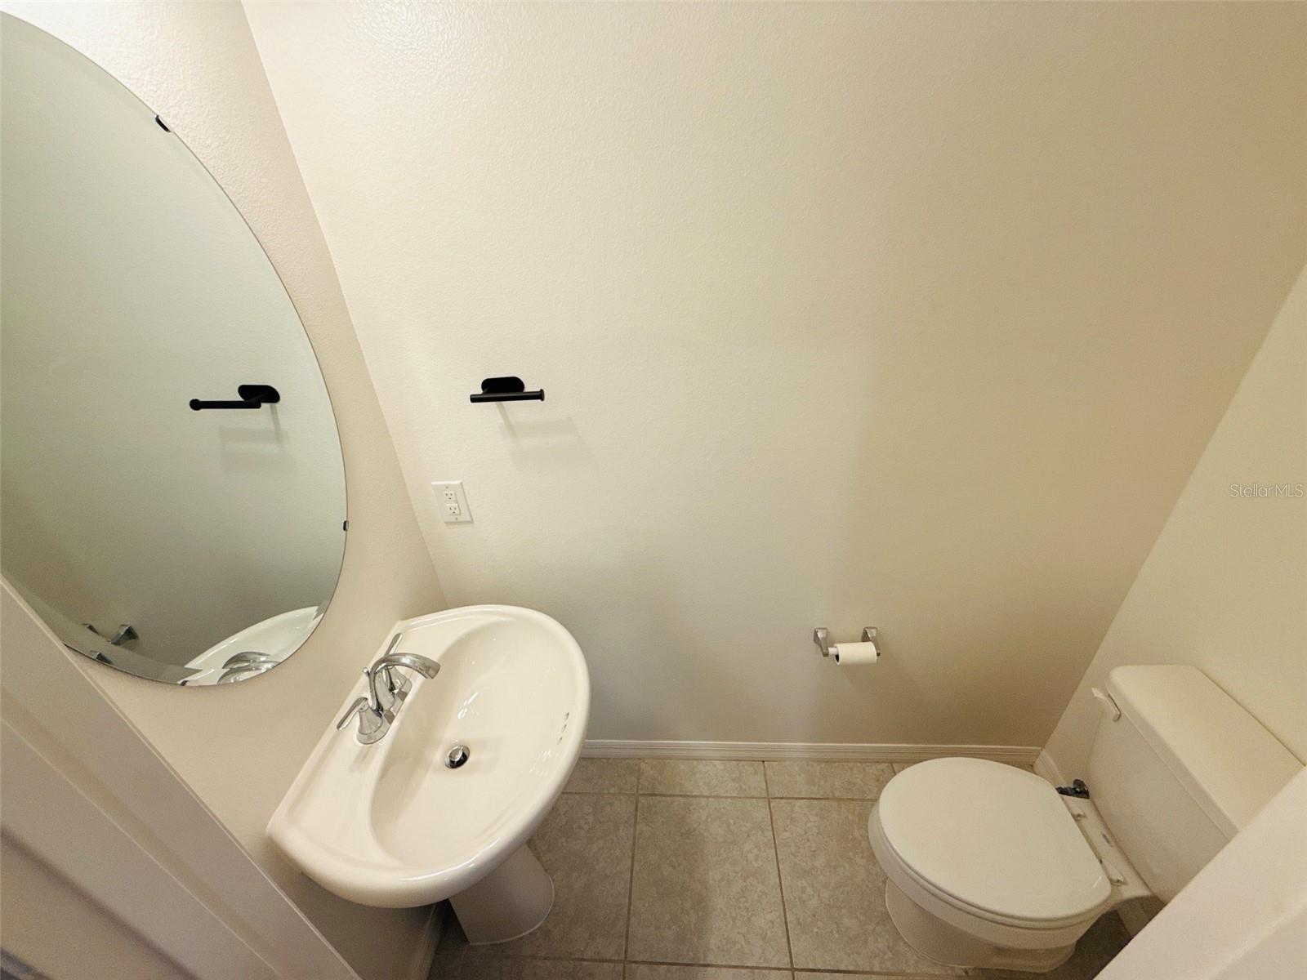
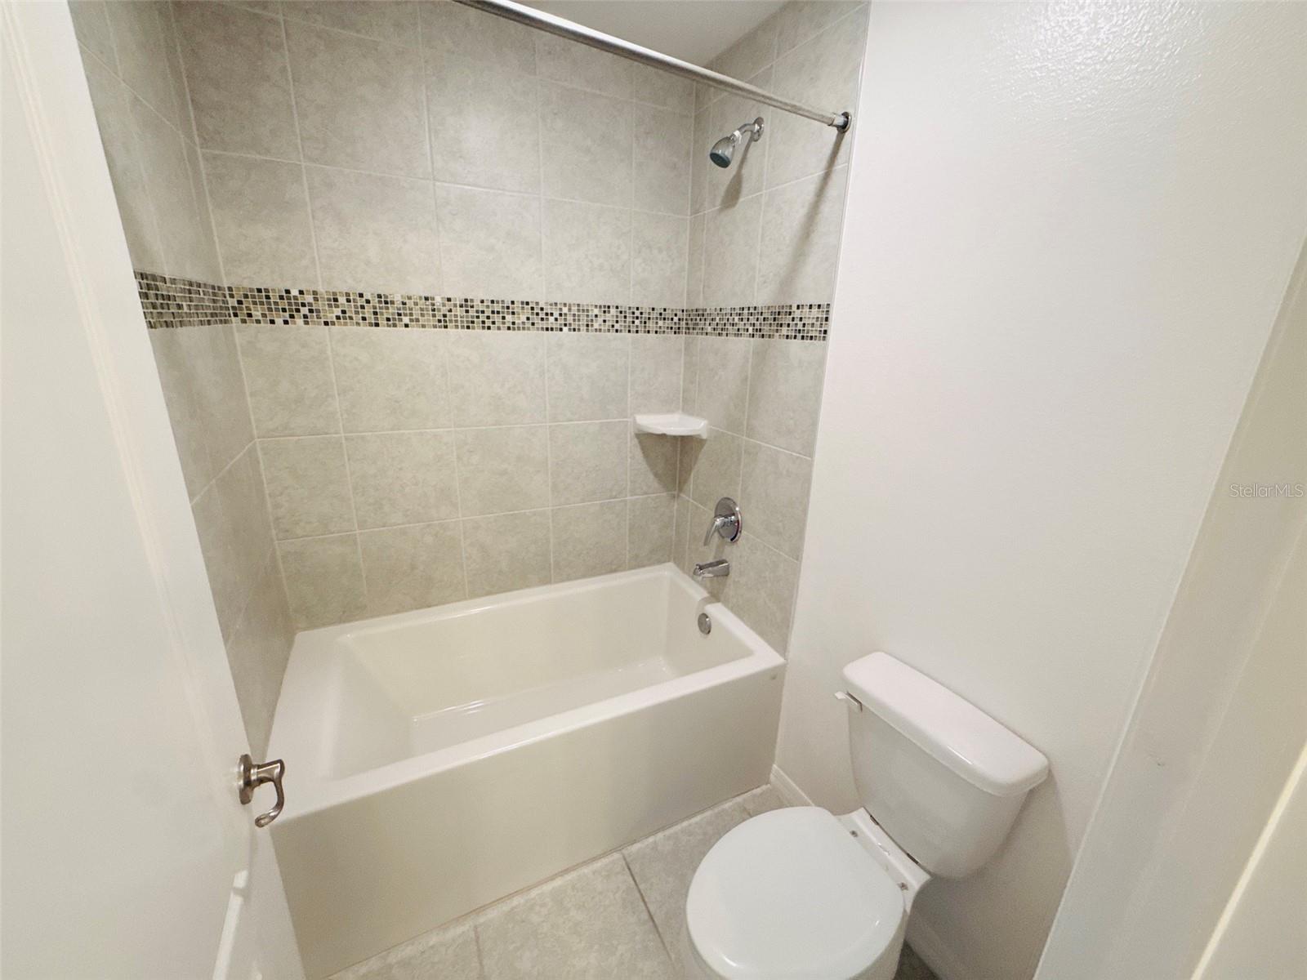
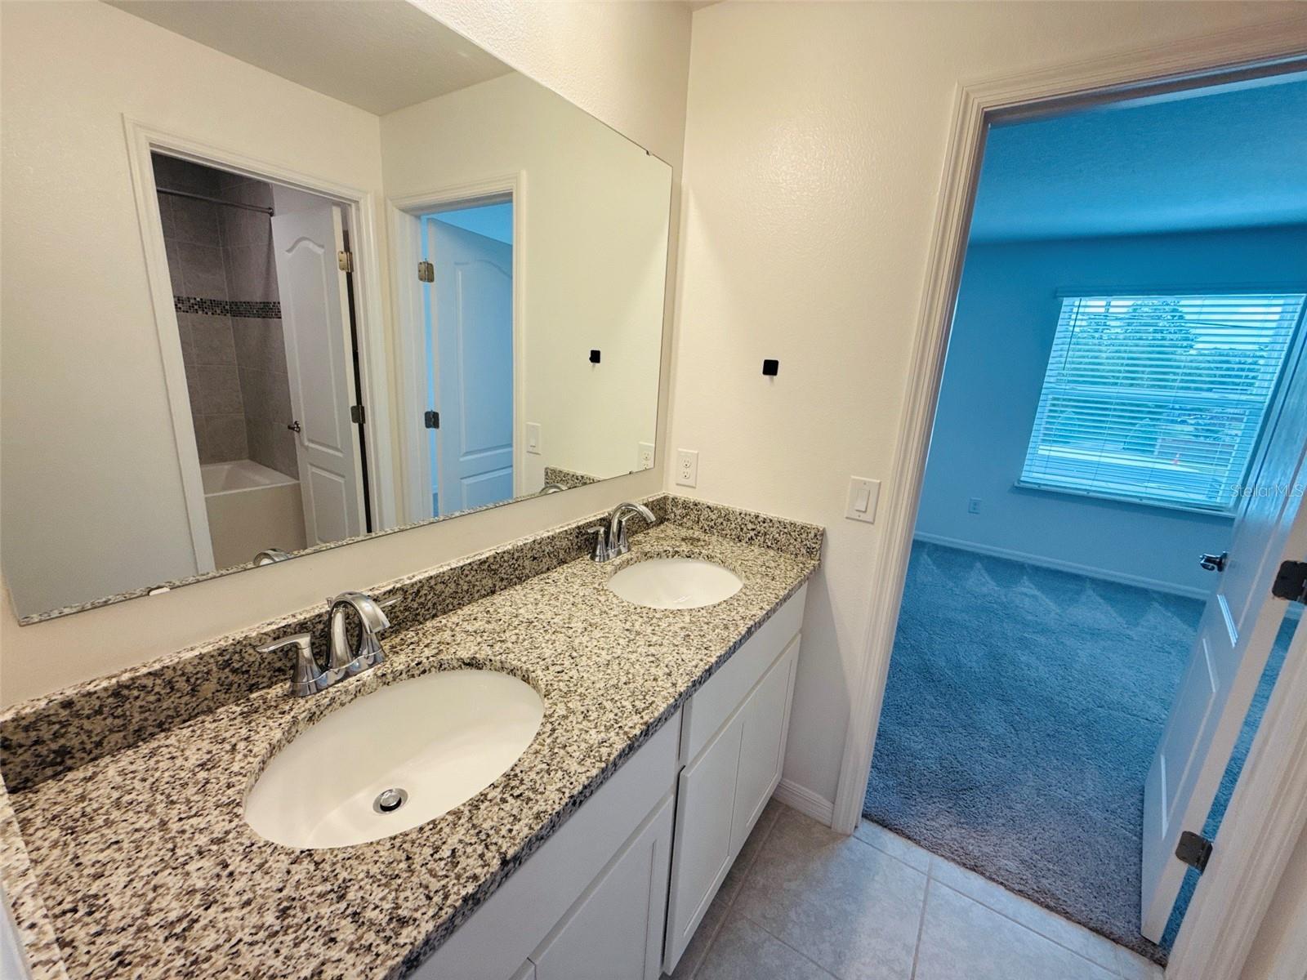
Welcome to this beautiful end-unit home in Tara West End! Conveniently located less than 5 miles from The Oaks Mall and I-75, and directly across from the Town of Tioga, this spacious 3-bedroom, 2.5-bath home offers both comfort and convenience.

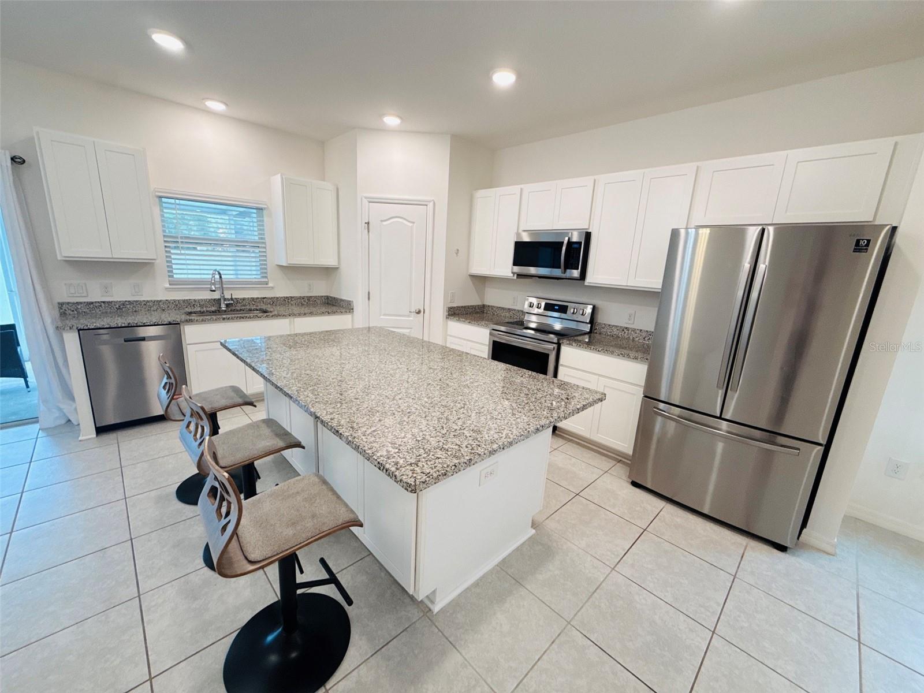
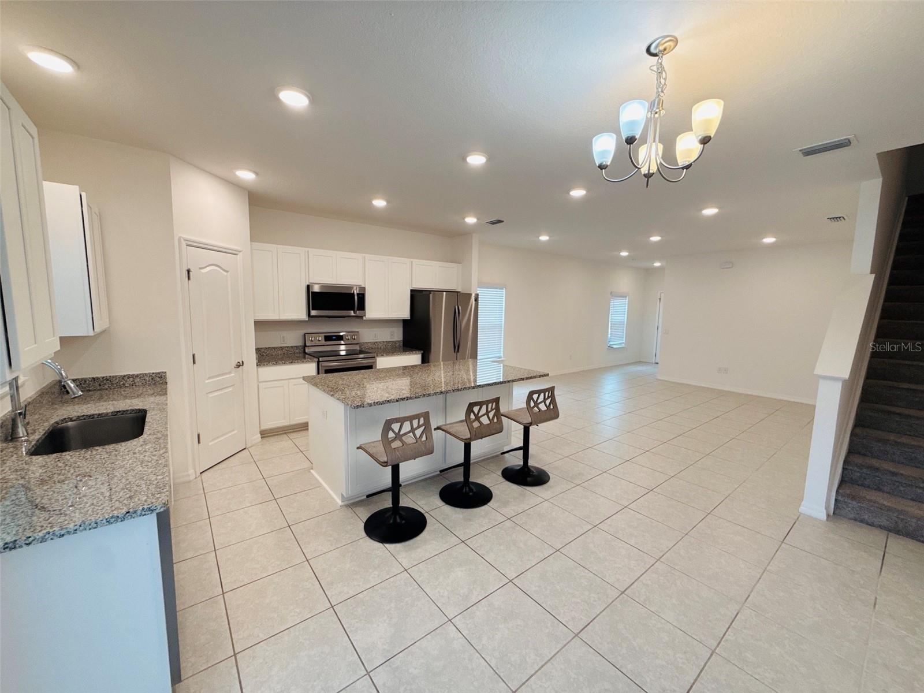
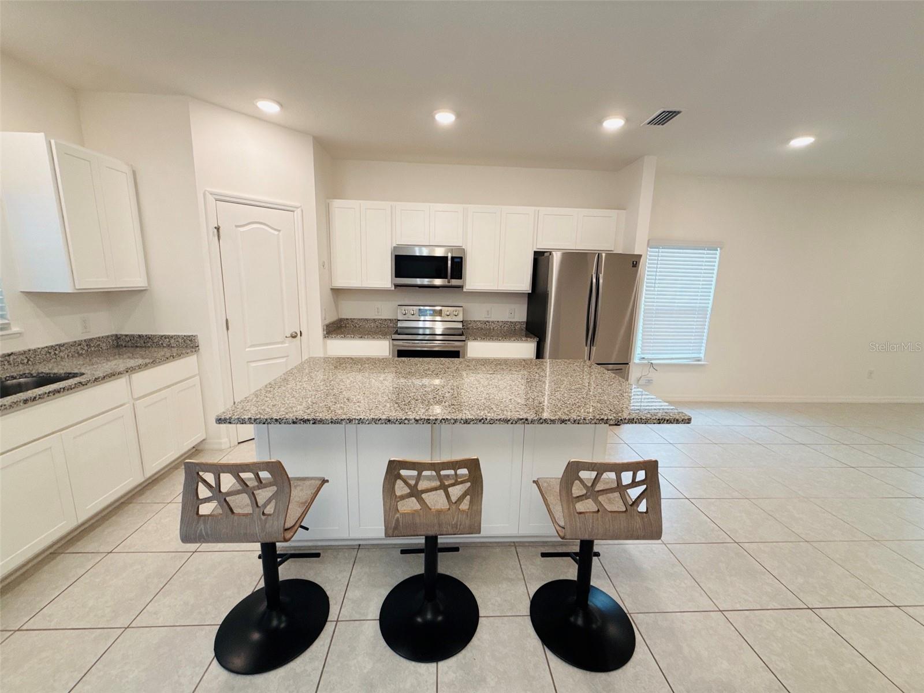
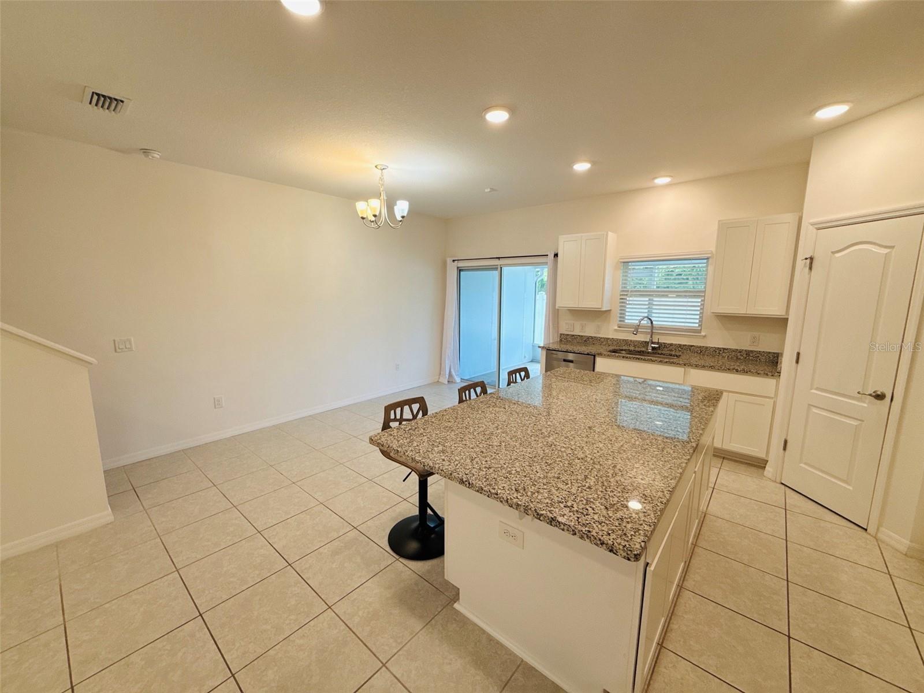
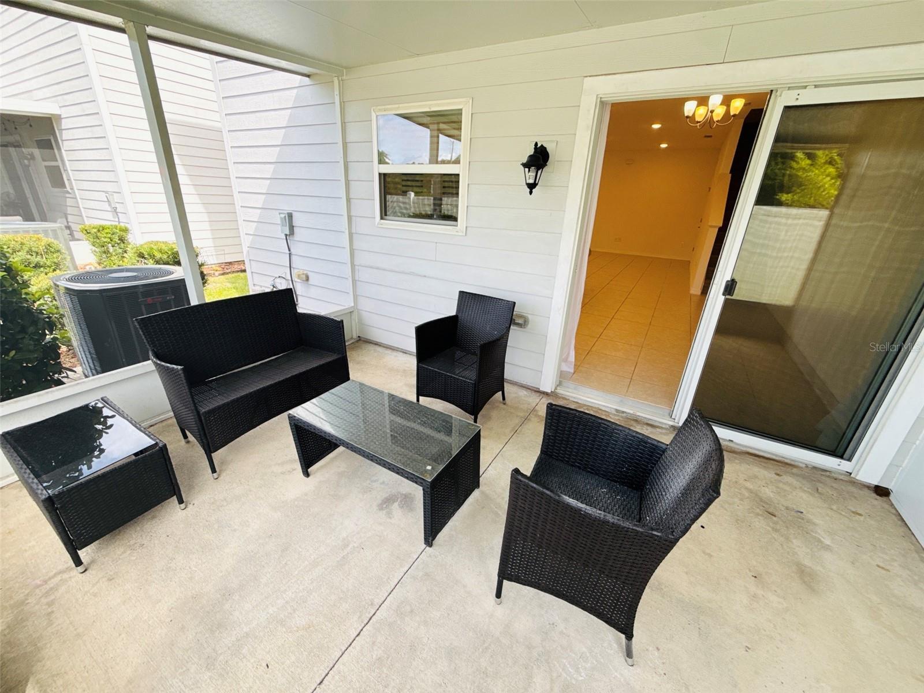
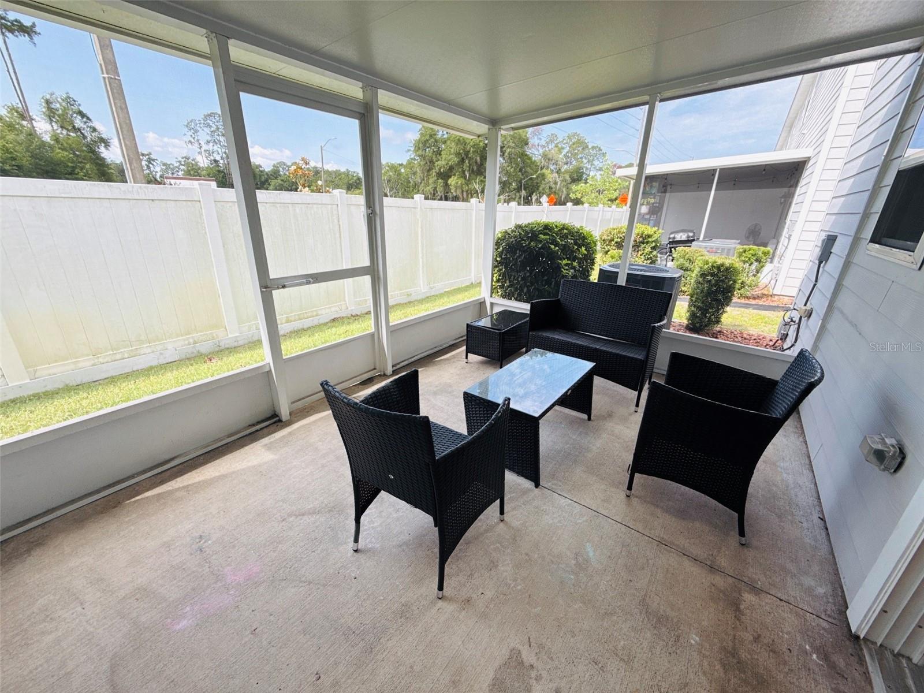
The open-concept first floor features a bright and inviting living area that flows seamlessly into the well-appointed kitchen, complete with ample counter space and plenty of room for meal preparation. Enjoy relaxing or entertaining on the large screened-in back porch.

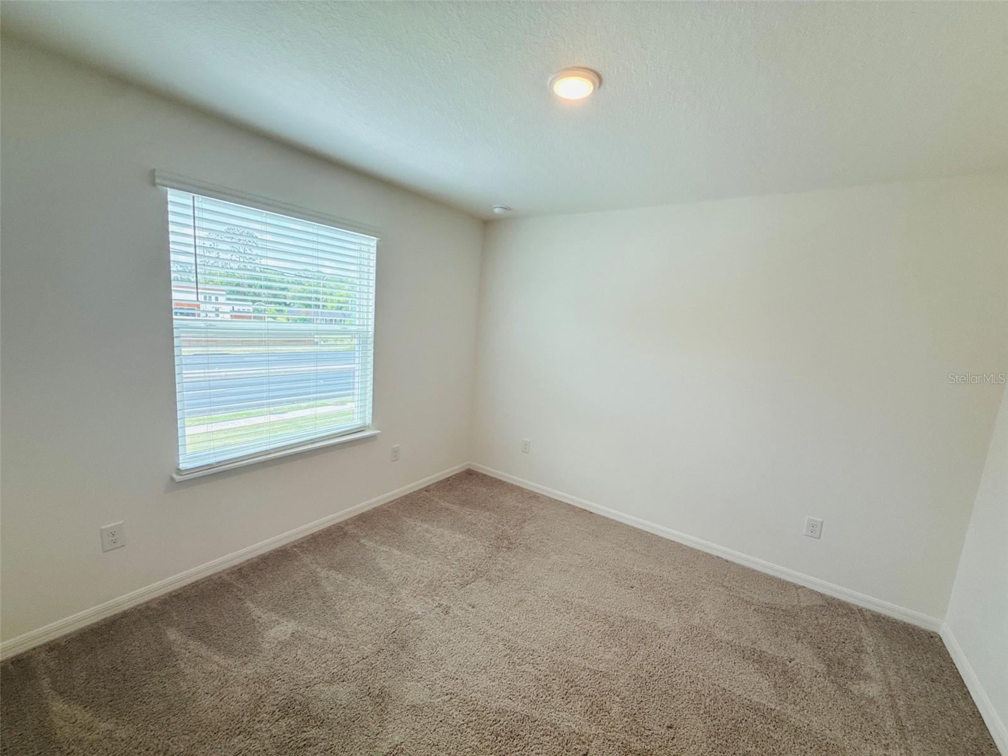
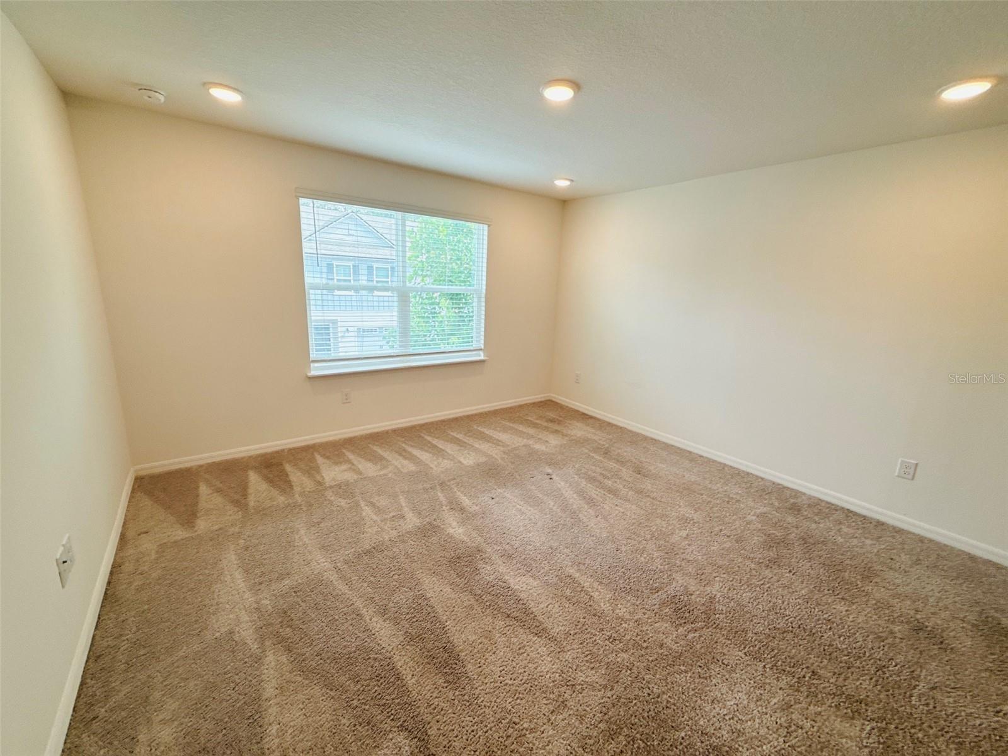
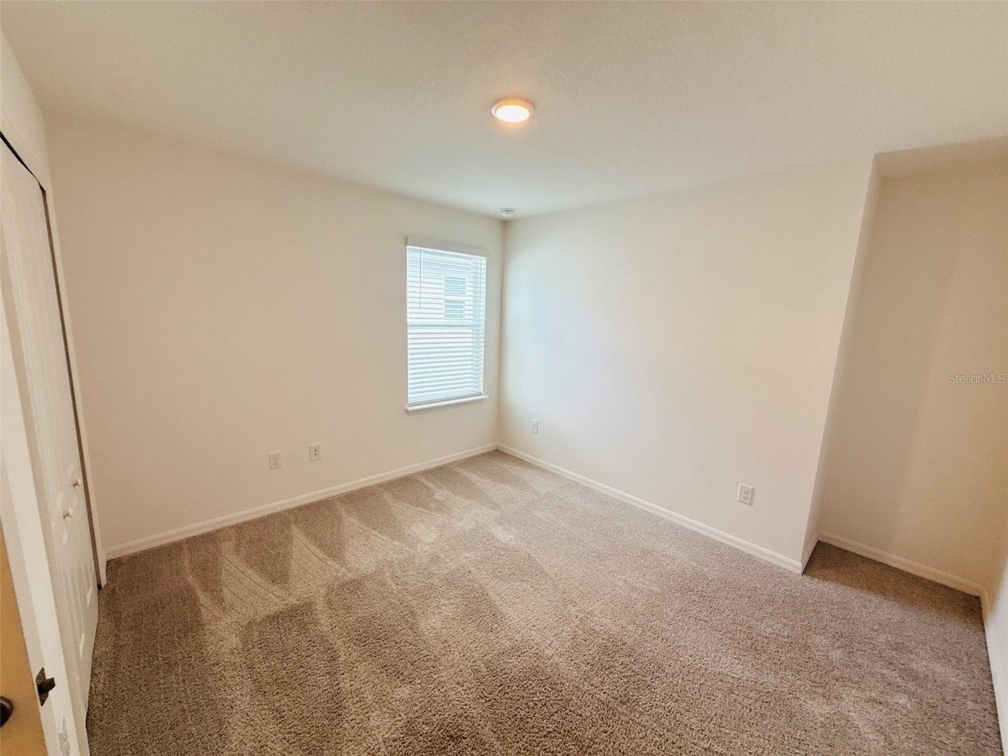
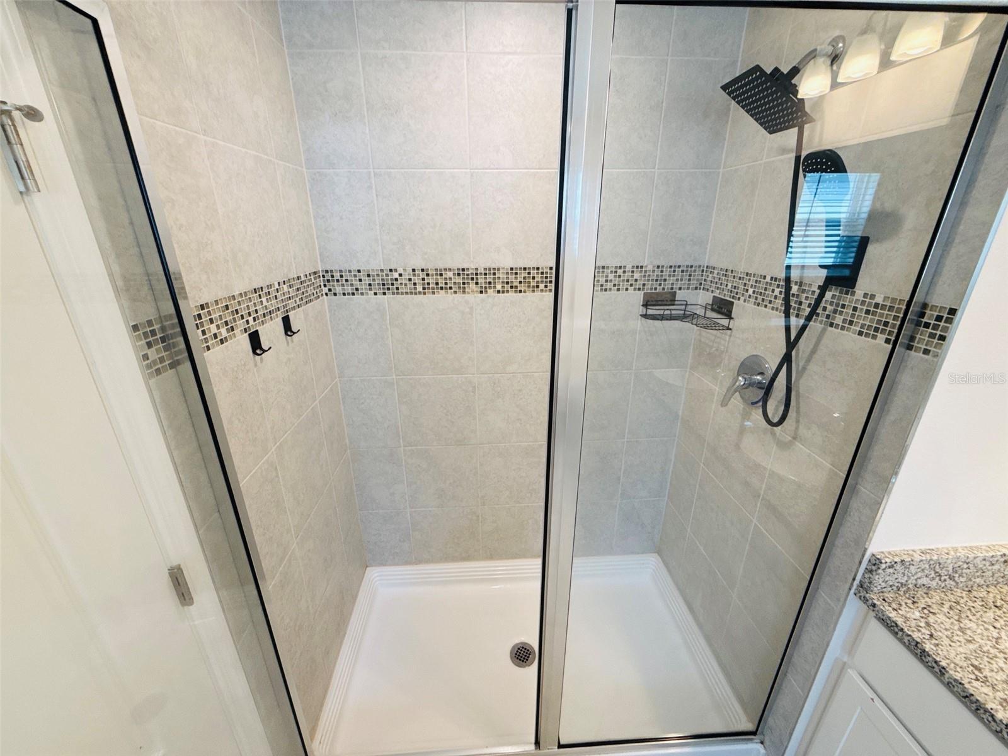
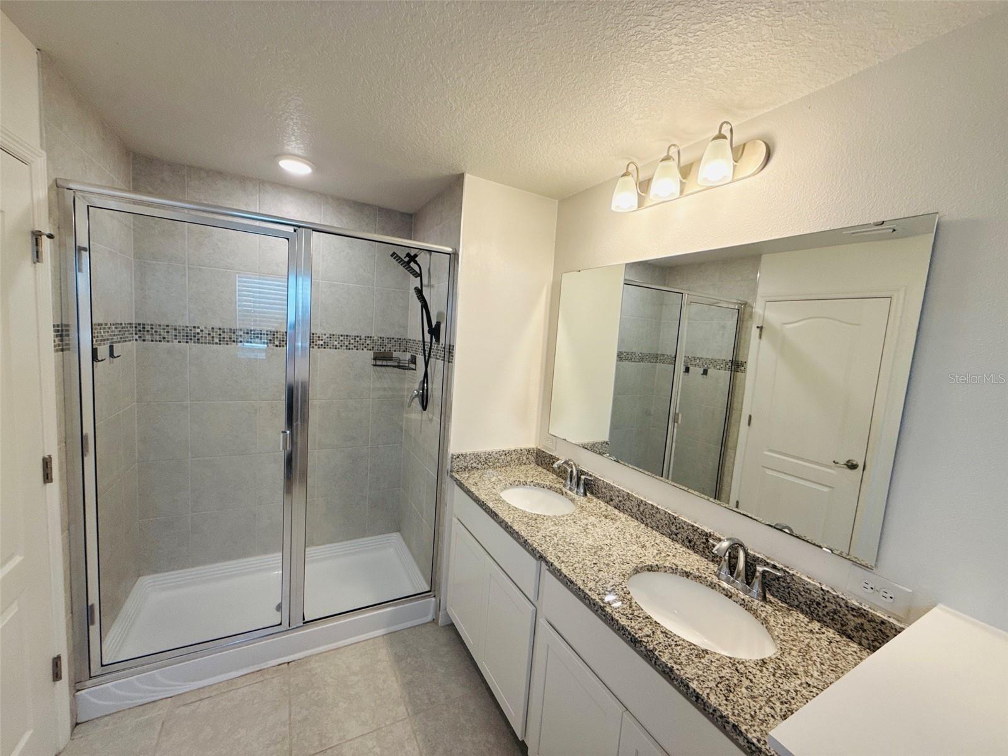
Upstairs, you'll find a versatile loft that provides additional living space, perfect for a home office, playroom, or media area. Three generously sized bedrooms offer privacy and comfort, including a spacious primary suite with its own en-suite bathroom.

Don't miss the opportunity to make this beautiful home yours!

12547 NW 7TH PLACE

Message successfully sent.

What would you like to know?

What is 3 + 4 ?

I agree to receive email communication and understand I can unsubscribe at any time.

I agree to be contacted by The Graf Group of Coldwell Banker via call, email, and text for real estate services. To opt out, you can reply 'stop' at any time or reply 'help' for assistance. You can also click the unsubscribe link in the emails. Message and data rates may apply. Message frequency may vary. Privacy Policy

Related Properties

This manufactured home has three bedrooms and two bathrooms in a split bedroom floor plan, with the primary bedroom on one side and the other two on the opposite side. The interior has been freshly remodeled, and the lot sits on a quiet county road.  The kitchen has stainless steel appliances. Laminate flooring runs through the main living areas, while each bedroom has carpet underfoot. Mechanical updates include a new HVAC system and a new water heater, both listed as improvements to the property.  The quiet county road setting in Newberry, Florida, keeps the surroundings low in traffic.  First Time Buyers, complete the HomePath Ready Buyer homeownership course on Homepath. Attach certificate to offer up to 3% closing cost assistance. Check HomePath for more details. Restrictions apply.
#GC544788

NEWBERRY

4516 SW 266TH STREET

3 Beds

2 Baths

1,080 Sq.Ft.

$205,900

MLS#: GC544788

Welcome home to this single-level 2-bedroom, 2-bath condo in The Greens at West End, set on a quiet, tree-shaded lot at 13200 West Newberry Road. A classic brick exterior, a landscaped walkway and a covered entry under mature live oaks give it lasting curb appeal, and the attached one-car garage adds convenience. Inside, soaring vaulted ceilings, skylights and easy-care tile flooring create a bright, open feel through the main living areas. The kitchen has crisp white cabinetry with modern black hardware, a double sink, a built-in microwave and a pass-through opening to the living room, so you stay connected while you cook. The dining area flows into the living room, where sliding glass doors open to a screened porch with tile flooring and a ceiling fan, framed by greenery and a brick privacy wall. It’s a peaceful spot for morning coffee, reading or relaxing at day’s end. The primary suite offers a walk-in closet, a dressing area with French doors and a private bath with a double vanity. The second bedroom has its own walk-in closet and wood-look flooring, and a full guest bath sits nearby. The garage features built-in cabinetry, a workbench and room for storage. With low-maintenance living, security within a gated community and a convenient west Gainesville location, this home is ready for its next chapter.
#GC544695

NEWBERRY

13200 W NEWBERRY ROAD FF181

2 Beds

2 Baths

1,293 Sq.Ft.

$200,000

MLS#: GC544695

Welcome  home to this updated 2-bedroom, 1-bathroom home offering 1,212 square feet of living space, tucked away on a private one-acre lot just off SW 143rd Street in Newberry. Step inside to an open floor plan connecting the living room, eating area and kitchen, with plenty of windows that fill the space with natural light. Down the hall you’ll find two bedrooms and a hall bathroom featuring a large walk-in shower, single vanity and linen closet. Freshly painted interior throughout. Off the kitchen, the utility room offers washer and dryer hookups. Head out the back door to a fenced-in backyard. There are two sheds for storage, hobbies or a workshop. Both sheds both wired for electricity.  Unwind on the front deck, surrounded by mature trees that provide shade and privacy. Important updates include a new roof (2026) and a new well (2024) and septic system, giving you peace of mind for years to come. Built on a crawl space foundation. With room to spread out and huge potential to make it your own, this is the perfect dream getaway. Conveniently located minutes from town, shopping, dining, and Publix.
#GC544344

NEWBERRY

14032 SW 12TH PLACE

2 Beds

1 Baths

1,212 Sq.Ft.

$217,500

MLS#: GC544344

Price reduced
Short Sale. Built by Maronda Homes and in excellent condition, this Avalon Woods home presents a great opportunity to enjoy newer construction with plumbing, electrical, A/C, and roof all 2024. The home pairs modern features with a thoughtfully designed layout.

The Memphis floor plan welcomes you with an inviting foyer leading into the heart of the home. High ceilings enhance the spacious feel, while the open gathering area connects the great room, breakfast nook, and kitchen for comfortable everyday living and entertaining. Tile flooring throughout the main living areas provides a cohesive look and easy upkeep. The kitchen features granite countertops, generous workspace for meal preparation, and an included refrigerator.

Designed for privacy, the split-bedroom layout places the primary suite toward the rear of the home, creating a quiet retreat with a walk-in closet and an ensuite bath featuring a large shower. Secondary bedrooms are positioned separately, offering flexibility for guests, a home office, or hobbies. Window blinds, a garage door opener, and built-in laundry storage provide practical finishing touches.

Avalon Woods combines a small-town setting with convenient access to shopping and dining. The neighboring Easton-Newberry Sports Complex adds recreational opportunities close to home, while the surrounding area offers nature trails, state parks, and freshwater destinations such as Ginnie Springs and Gilchrist Blue Springs. Enjoy comfortable living, outdoor adventure, and an excellent opportunity to make this beautifully maintained home your own.
#GC544501

NEWBERRY

1957 NW 248TH WAY

3 Beds

2 Baths

1,596 Sq.Ft.

$274,000

MLS#: GC544501

Price reduced
New carpet, fresh interior paint, and all appliances included make this 3-bedroom, 2½-bath Newberry condo an inviting opportunity. The kitchen features white cabinetry, ample counter space, and a raised breakfast bar for casual meals or conversation while cooking. Neutral finishes create a versatile backdrop for your personal style, while tray ceilings add character to the bedrooms. The main-level primary bedroom offers direct access to a screened porch overlooking grassy grounds and mature trees—a welcoming setting for morning coffee or unwinding at the end of the day. Upstairs, two additional bedrooms and a full bathroom complement a built-in desk nook that provides a convenient workspace. A main-level half bath adds everyday convenience. With refreshed interiors, practical living spaces, and a leafy outdoor backdrop, this condo is ready to welcome its next owner.
#GC544300

NEWBERRY

151 SW 145TH DRIVE 58

3 Beds

2 Baths

1,499 Sq.Ft.

$227,000

MLS#: GC544300

OPPORTUNITY IN BRITTANY OAKS, NEWBERRY, FLORIDA!!
Discover the potential of this brick home nestled in the desirable Brittany Oaks development, just approximately 2 miles from beautiful downtown Newberry's restaurants and walking area with weekend markets and entertainment. Newly built Publix in town. Featuring 3 bedrooms, 2 bathrooms, and a one-car garage, this property is ready for someone with vision to bring it back to life with updates and few repairs. Situated on a 0.23 acre lot with a paved-road frontage, private driveway, and a cleared, well-maintained yard, there is plenty of room to personalize the outdoor space to suit your needs. Whether you're looking for a home to make your own, an investment opportunity, or a property with potential in a convenient location, this is your chance to create something special in a growing North Central Florida community close to Newberry's local shops, dining, and everyday conveniences. Bring your ideas and unlock the possibilities!
#OM734282

NEWBERRY

26719 NW 3RD PLACE

3 Beds

2 Baths

1,092 Sq.Ft.

$225,000

MLS#: OM734282

Virtually Staged. Welcome Home to This Charming and Well-Maintained Patio Home! This lovely 3-bedroom, 2-bathroom patio home offers the perfect blend of comfort, style, and privacy. One of its most special features is the natural retention area bordering one side of the home, providing a peaceful setting with no direct neighbors on that side. Start your mornings on the inviting front porch with a cup of coffee and enjoy the quiet surroundings. Inside, you’ll find a spacious kitchen featuring stainless steel appliances, granite countertops, and a beautiful window overlooking the front yard. The kitchen flows seamlessly into the dining area and family room, creating a welcoming space for everyday living and entertaining. Luxury vinyl plank and tile flooring throughout the home add both style and easy maintenance. The family room opens through French doors to a private, wooded backyard space, offering a lovely spot to relax, unwind, or enjoy the outdoors. The thoughtfully designed split-bedroom floor plan provides added privacy, while the spacious owner’s suite features a walk-in closet and an en-suite bathroom with a dual vanity and walk-in shower. Two additional bedrooms and a second full bathroom offer flexibility for guests, family, or a home office. Additional highlights include a generously sized laundry room and HOA-covered front lawn maintenance, making everyday living even more convenient. If you’re looking for a home that combines low-maintenance living, inviting spaces, and a peaceful natural setting, this one is a must-see! Call today to schedule your private showing and discover all this wonderful home has to offer.
#GC544162

NEWBERRY

708 SW 251ST WAY

3 Beds

2 Baths

1,346 Sq.Ft.

$275,000

MLS#: GC544162

Beautifully updated 2 bedroom, 2 bath home in Villas of West End! Built in 2016, this single-story home offers a spacious, open floor plan with luxury vinyl plank flooring throughout, tray ceilings, crown molding and plenty of natural light. The kitchen features quartz countertops, stainless steel appliances, a farmhouse sink, attractive backsplash and a large breakfast bar overlooking the dining and living areas. Large French doors lead to a screened rear patio overlooking a peaceful natural area, providing a great place to relax and enjoy the outdoors. The primary suite features tray ceilings, plantation shutters and a walk-in closet with custom built-ins. The primary bathroom offers double sinks and a walk-in shower with a rain shower head. The second bedroom also features plantation shutters and custom closet storage. Laundry area inside and a one-car garage with epoxy flooring & overhead storage. Villas of West End offers a clubhouse, swimming pool, tennis courts and pickleball courts. The HOA provides exterior maintenance, lawn care and maintenance of the roof, siding and common areas. Conveniently located near I-75, UF, Shands and all the shopping, dining and entertainment Gainesville has to offer. A great opportunity for low-maintenance living in a wonderful location!
#GC544154

NEWBERRY

1188 NW 128TH DRIVE

2 Beds

2 Baths

1,179 Sq.Ft.

$249,900

MLS#: GC544154

Discover the possibilities with this 6.28-acre property conveniently located between Newberry and Gainesville! Situated along paved SW 46th Avenue, this spacious parcel offers a peaceful rural setting with mature trees, plenty of privacy, and room to make it your own. Whether you're looking for a place to build your dream home, establish a hobby farm, or simply enjoy the freedom of country living, this property offers an excellent opportunity. An existing 2-bedroom, 2-bath single-wide mobile home provides 784 square feet of living space. The property's generous acreage offers plenty of room for outdoor activities, gardening, animals, and more. Enjoy the tranquility of rural living without sacrificing convenience, with easy access to Newberry, Jonesville, Gainesville, shopping, dining, and other everyday amenities. With over six acres of land and a desirable location in western Alachua County, this property is full of potential. Bring your vision and explore the opportunities this property has to offer!
#GC544125

NEWBERRY

24325 SW 46TH AVENUE

2 Beds

2 Baths

784 Sq.Ft.

$245,000

MLS#: GC544125

Under Construction. This two-story townhome has an open concept downstairs layout that includes a large open kitchen, a powder room, and spacious family room that overlooks a patio. The second floor includes a spacious Primary Suite with an ensuite bathroom, two additional bedrooms, a 2nd full bathroom, and a laundry area. This home comes with appliances including a built-in dishwasher, electric range, microwave. Pictures, photographs, colors, features, and sizes are for illustration purposes only and will vary from the homes as built. Home and community information including pricing, included features, terms, availability and amenities are subject to change and prior sale at any time without notice or obligation. CRC057592.
#OM733197

NEWBERRY

13840 NW 11TH LANE

3 Beds

2 Baths

1,458 Sq.Ft.

$266,070

MLS#: OM733197

Send a message

Message successfully sent.

Your message

What is 3 + 4 ?

Reason for contacting?

I agree to receive email communication and understand I can unsubscribe at any time.

I agree to be contacted by The Graf Group of Coldwell Banker via call, email, and text for real estate services. To opt out, you can reply 'stop' at any time or reply 'help' for assistance. You can also click the unsubscribe link in the emails. Message and data rates may apply. Message frequency may vary. Privacy Policy

Sign Out

Virtual Assistant

Would you like to take the next step with this property? We can help you schedule a showing or virtual tour, or send you more details.

Yes, I would like more information.

Thank You for Your Reply, One of Our Agents will contact you as soon as possible

No, maybe later.

Thank you, you can always contact me via email, phone number or through the contact form.

Realhub AI

Lucy - Your AI-Powered Realtor

Update Your Temporary Password

Personalize your search

Enter your email and we'll notify you immediately when new listings match what you're looking for.

or enter email address

Already have an account ? Login here

Continue your home search

I agree to receive communications and understand I can unsubscribe at any time.

I agree to be contacted by The Graf Group of Coldwell Banker via call, email, and text for real estate services. To opt out, you can reply 'stop' at any time or reply 'help' for assistance. You can also click the unsubscribe link in the emails. Message and data rates may apply. Message frequency may vary. Privacy Policy

Already have an account ? Login here

We use cookies

We use cookies for analytics and to enhance your experience. By accepting, you agree to analytics and marketing cookies. Small functional cookies that count viewed properties and time on site are used regardless of your choice. You can manage your preferences or learn more about our cookies policy.