Features & Amenities

Interior

  • Other Interior Features

    Eat-in Kitchen, Walk-In Closet(s)

  • Total Bedrooms

    4

  • Bathrooms

    2

  • Cooling YN

    YES

  • Cooling

    Central Air

  • Fireplace YN

    NO

  • Heating YN

    YES

  • Heating

    Central

  • Pet friendly

    N/A

Exterior

  • Garage

    Yes

  • Garage spaces

    1

  • Construction Materials

    Block, Stucco

  • Other Exterior Features

    Storage

  • Patio and Porch Features

    Patio, Side Porch

  • Pool

    No

  • Waterfront YN

    NO

  • View

    Trees/Woods

Area & Lot

  • Lot Features

    Wooded, Cleared, Level

  • Lot Size(acres)

    5.0

  • Lot Size(square feet)

    217,800

  • Property Type

    Residential

  • Property Sub Type

    Single Family Residence

Price

  • Sales Price

    $595,000

  • Tax Amount

    $3,472

  • Financing Options

    Cash, Conventional, USDA Loan, VA Loan

  • Sq. Footage

    1,908

  • Price/SqFt

    $311

HOA

  • Association

    No

School District

  • Elementary School

    Geneva Elementary

  • Middle School

    Chiles Middle

  • High School

    Oviedo High

Property Features

  • New Construction

    NO

  • Foundation Details

    Other

  • Ownership

    Fee Simple

  • Senior Community YN

    NO

  • Sewer

    Septic Tank

  • Tax Lot

    L

  • Water Source

    Private, Well

Schedule a Showing

Showing scheduled successfully.

<
>
IN PERSON
VIA CHAT

What is 3 + 4 ?


Change time

Mortgage calculator

Estimate your monthly mortgage payment, including the principal and interest, property taxes, and HOA. Adjust the values to generate a more accurate rate.

Your payment

Principal and Interest:

$

Property taxes:

$

HOA fees:

$

Total loan payment:

$

Total interest amount:

$

Location

County

Seminole

Elementary School

Geneva Elementary

Middle School

Chiles Middle

High School

Oviedo High

Listing Courtesy of Kelly Boulton, WORTH CLARK REALTY

RealHub Information is provided exclusively for consumers' personal, non-commercial use, and it may not be used for any purpose other than to identify prospective properties consumers may be interested in purchasing. All information deemed reliable but not guaranteed and should be independently verified. All properties are subject to prior sale, change or withdrawal. RealHub website owner shall not be responsible for any typographical errors, misinformation, misprints and shall be held totally harmless.

Agent Emil Garinga

Executive Assistant

Emil Garinga

Call Emil today to schedule a private showing.


* Listings on this website come from the FMLS IDX Compilation and may be held by brokerage firms other than the owner of this website. The listing brokerage is identified in any listing details. Information is deemed reliable but is not guaranteed. If you believe any FMLS listing contains material that infringes your copyrighted work please click here to review our DMCA policy and learn how to submit a takedown request.© 2024 FMLS.
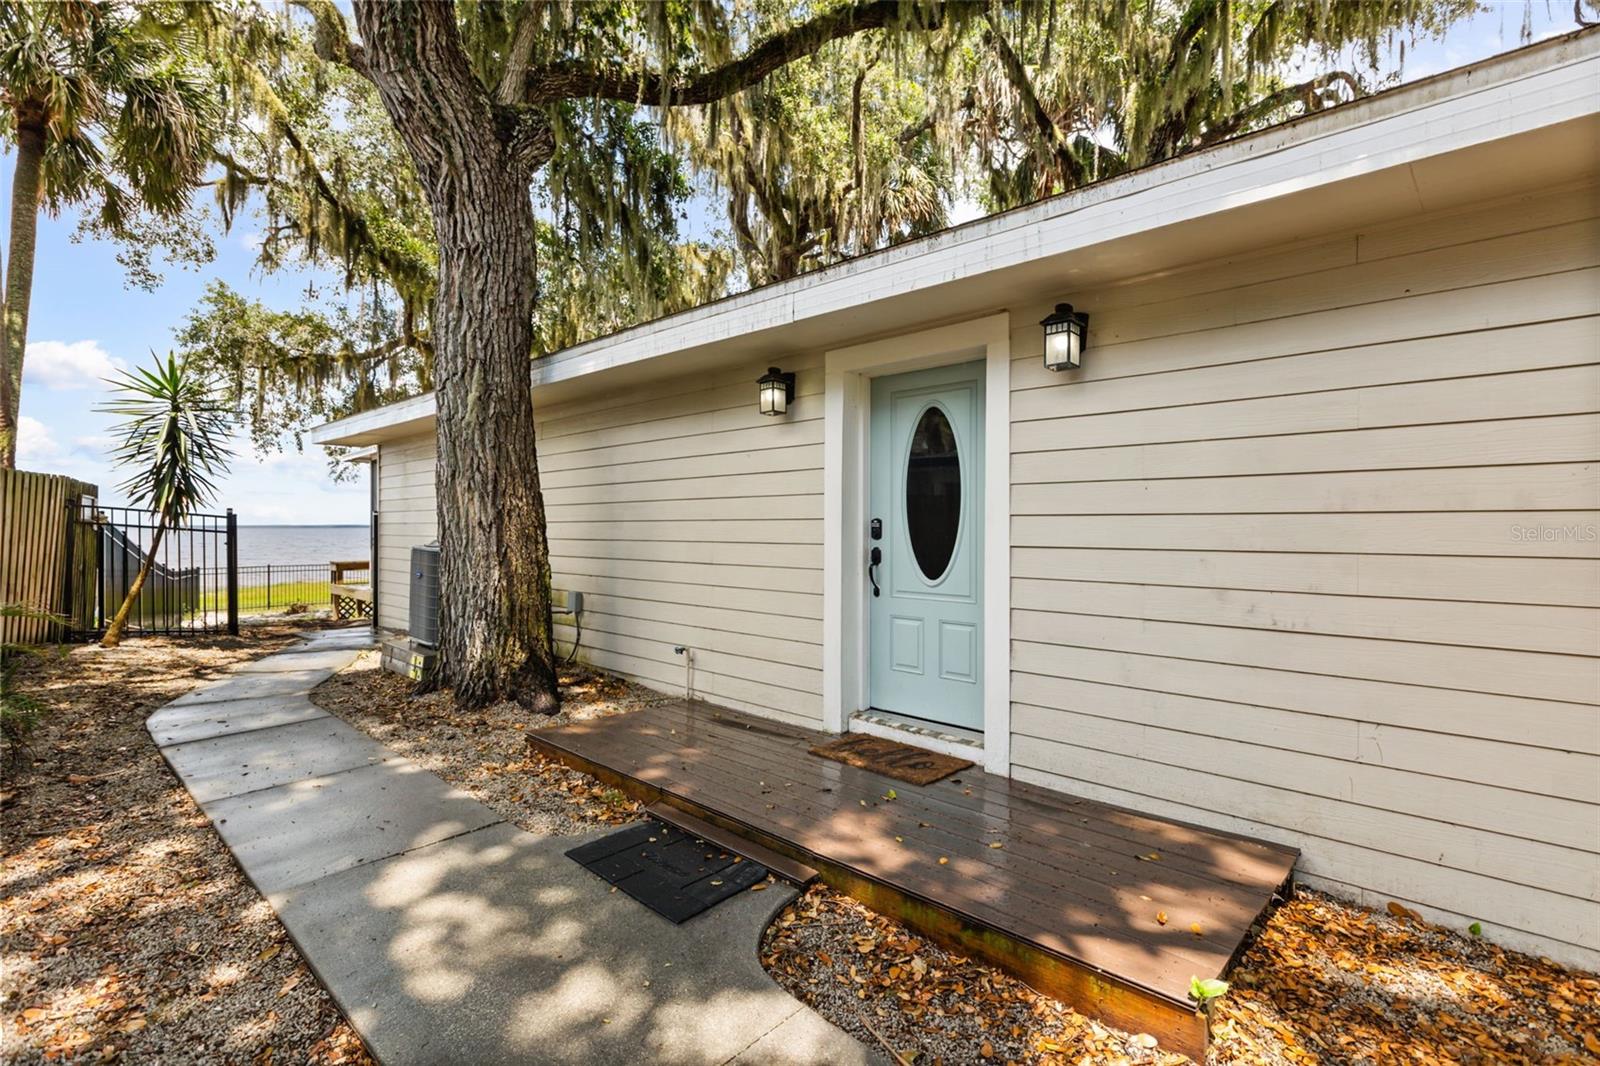
Sellers are motivated and open to all offers! Experience this fully renovated 5-acre, country retreat, located in Geneva where acreage meets proximity to convenience, especially great if you are trying to escape the every day hustle and bustle. This home is zoned for A-rated Seminole County Schools, offering a rare combination of private, country living and top-tier educational opportunities. The interior has been meticulously updated with an intentional farmhouse aesthetic that is warm and cozy, yet neutral enough for new owners to imprint their own style and make it uniquely theirs.  This split floor plan offers 4-bedrooms, 2-baths, and an additional office/bonus room with a new sliding door that provides a tranquil view of the property--perfect for focus (or daydreaming). 

Renovation Highlights: New HVAC, windows and doors, updated plumbing and electrical, tankless water heater (2025), water-filtration system (2025), 25-yr+ metal roof (2025), LVP flooring (2025), and new washer/dryer.

Kitchen - Real wood, soft-close cabinets, and all new stainless steel appliances.  The pantry has been expanded and boasts custom shelving.  

Primary en suite bathroom - Walk-in closet, jack/jill vanity, and double shower stall

Exterior - A new, 12x20 detached 1-car shop and a practical 8x12 storage shed flank the hardscape patio, anchored by a built-in firepit for evening gatherings. And for quiet moments, a classic swing hangs from the grand oak tree out front, perfectly positioned for watching spectacular western sunsets.

This property combines the peace and potential of country living with the confidence of a comprehensive, no-project-needed renovation. It’s more than a house; it’s a turn-key homestead ready for the next chapter.  Not to mention the A-rated school system Schedule an appointment to experience 1255 Flint Trail for yourself.

1255 FLINT TRAIL

Message successfully sent.

What would you like to know?

What is 3 + 4 ?

I agree to receive email communication and understand I can unsubscribe at any time.

I agree to be contacted by The Graf Group of Coldwell Banker via call, email, and text for real estate services. To opt out, you can reply 'stop' at any time or reply 'help' for assistance. You can also click the unsubscribe link in the emails. Message and data rates may apply. Message frequency may vary. Privacy Policy

Related Properties

Price reduced
Incredible opportunity to own a nearly new 4-bedroom, 3-bathroom home in the heart of Geneva with NO HOA & ultimate privacy! Built in 2025, this stunning residence offers all the benefits of new construction with thoughtful upgrades and custom finishes throughout.  Step inside and be welcomed by gorgeous engineered hardwood flooring, open floor plan, and beautiful tongue-and-groove ceiling details in both the great room and primary suite. The spacious owner's retreat includes a cozy sitting area, dual walk-in closets, and a luxurious spa-inspired bathroom featuring double vanities, a private water closet, walk-in shower, and a relaxing garden tub.  The chef's kitchen is the centerpiece of the home, showcasing an oversized QUARTZ countertop island, black STAINLESS STEEL appliances, a beautiful farmhouse sink, and an impressive walk-in butler's pantry. A desirable three-way split floor plan provides privacy and flexibility, with one bedroom and full bath at the front of the home and two additional bedrooms with a shared bath located off the kitchen.  Both guest bathrooms are beautifully appointed with floor-to-ceiling tile in shower/tub areas and leathered quartz countertops. Additional premium features include 8-inch baseboards, custom board-and-batten accents, FRAMED window and door casings, BIRCH shelving in every closet, SONOS speakers in living, garage & patio, CORE FOAM inflation & updated bats, structured CAT6 wiring, a Dahua SECURITY camera system, a WATER SOFTENER and FILTRATION system, and a fully fenced backyard.  Offering exceptional craftsmanship, modern conveniences, and luxurious finishes throughout, this move-in-ready home is a rare find in one of Geneva's most desirable locations.  Conveniently located to shopping, top rated schools, and travel.
#O6444180

GENEVA

175 PINE STREET

4 Beds

3 Baths

2,031 Sq.Ft.

$535,000

MLS#: O6444180

Built in 1949 and constructed like a bunker, this 4 bedroom, 2 bath Geneva property sits on 1.21 acres zoned A5, so bring the animals. Interior walls, including the closets, are solid block, with some filled with concrete instead of wood, a rare level of construction you will not find in a new build. Plus next door, nearly 200+ acres of wilderness conservation which makes the best neighbors! A complete remodel from 2001 to 2005 modernized the home top to bottom, and it wears a durable metal roof. The lot carries two addresses, one of them commercial, perfect for deliveries or running a business from home. Flood zone X gives extra peace of mind, and a 5,200-acre conservation sanctuary next door means privacy and views that are not going anywhere.
Inside, the master suite is a retreat on its own, with a large walk-in closet, a private bath featuring an antique clawfoot tub, a sliding door walk-in shower, and a separate mudroom to the outside. The living room centers on a custom built-in maple entertainment wall with full extension slide-out drawers for storage. The kitchen was outfitted with slide-out shelving in every base cabinet and slide-out spice racks tucked into custom cabinetry. Add in two stand-up attics, double pane aluminum windows, and solid vintage wood four-panel doors, and every detail says quality. Two wells, one for the household and one for irrigation, plus a full water filtration system, round out the utilities.
For hobbyists, business owners, or anyone needing serious extra space, the 1,000 square foot wood workshop is a showstopper. 33x30 with 14 foot ceilings and a loft, built to a 160 mph wind rating, and fitted with side sliding front doors sized to drive a truck straight in. Use it as a workshop, a garage, or whatever your next project calls for.
Equestrian and animal facilities are ready to go from day one. A 3-stall barn built in 2003 offers a concrete center aisle with horse mat flooring in the two outer stalls. There is also a 16x40 concrete dog kennel with a roof, an animal washing area with auto waterers, a 12x20 insulated storage building, and a 10x8 water shed housing the well pump and additional storage. Properties built this solid, this equipped, and this private do not come around often. Come take a peek today!!
#V4950388

GENEVA

3543 N COUNTY ROAD 426

4 Beds

2 Baths

1,900 Sq.Ft.

$650,000

MLS#: V4950388

Price reduced
Nestled on a breathtaking .4-acre lot on beautiful Lake Harney, this charming 2-bedroom, 2-bathroom home offers approximately 1,100 square feet of comfortable living space paired with truly unforgettable waterfront views. Tucked away on a quiet road in an exceptionally safe and peaceful neighborhood, the property provides the perfect blend of privacy and tranquility. A private gated entrance welcomes you into a lush, maturely landscaped setting that creates a serene retreat feel from the moment you arrive.

Inside, the home features an inviting open floor plan designed to maximize both space and natural light while capturing stunning lake views throughout the main living areas. Recent upgrades have transformed this property into a move-in-ready oasis, including new double-pane windows and sliding glass doors, new blinds and window treatments, a brand-new AC and heat pump system with both air handler and compressor, and a new tankless water heater installed in 2026. Additional improvements include updated interior and exterior electrical panels and breakers, new toilets, a whole-house water filtration system, and a reverse osmosis water purification system for exceptional water quality.

The exterior amenities are equally impressive, offering extensive enhancements completed in 2024 and 2025. Enjoy the outdoors year-round from the newly constructed aluminum screen room with an insulated roof, while both lakeside and street-side aluminum fencing provide beauty and security. The entire lot was professionally re-landscaped in 2025, creating a stunning outdoor environment that complements the priceless lakefront setting. For added convenience and future flexibility, the property also features a newly permitted aerobic septic system designed for up to a 4-bedroom, 4-bathroom home, along with a new 50-amp electrical and sewer hookup ready for RV parking. This is a rare opportunity to own a beautifully updated lakefront property with unmatched privacy, modern upgrades, and incredible potential.
#O6410136

GENEVA

2462 FORT LANE ROAD

2 Beds

2 Baths

1,100 Sq.Ft.

$500,000

MLS#: O6410136

Send a message

Message successfully sent.

Your message

What is 3 + 4 ?

Reason for contacting?

I agree to receive email communication and understand I can unsubscribe at any time.

I agree to be contacted by The Graf Group of Coldwell Banker via call, email, and text for real estate services. To opt out, you can reply 'stop' at any time or reply 'help' for assistance. You can also click the unsubscribe link in the emails. Message and data rates may apply. Message frequency may vary. Privacy Policy

Sign Out

Virtual Assistant

Would you like to take the next step with this property? We can help you schedule a showing or virtual tour, or send you more details.

Yes, I would like more information.

Thank You for Your Reply, One of Our Agents will contact you as soon as possible

No, maybe later.

Thank you, you can always contact me via email, phone number or through the contact form.

Realhub AI

Lucy - Your AI-Powered Realtor

Update Your Temporary Password

Personalize your search

Enter your email and we'll notify you immediately when new listings match what you're looking for.

or enter email address

Already have an account ? Login here

Continue your home search

I agree to receive communications and understand I can unsubscribe at any time.

I agree to be contacted by The Graf Group of Coldwell Banker via call, email, and text for real estate services. To opt out, you can reply 'stop' at any time or reply 'help' for assistance. You can also click the unsubscribe link in the emails. Message and data rates may apply. Message frequency may vary. Privacy Policy

Already have an account ? Login here

We use cookies

We use cookies primarily for analytics to enhance your experience. By accepting, you agree to our use of these cookies. You can manage your preferences or learn more about our cookies policy.