Features & Amenities

Interior

  • Other Interior Features

    Built-in Features

  • Total Bedrooms

    2

  • Bathrooms

    2

  • Cooling YN

    YES

  • Cooling

    N/A

  • Heating YN

    YES

  • Heating

    Electric

  • Pet friendly

    N/A

Exterior

  • Garage

    Yes

  • Garage spaces

    2

  • Construction Materials

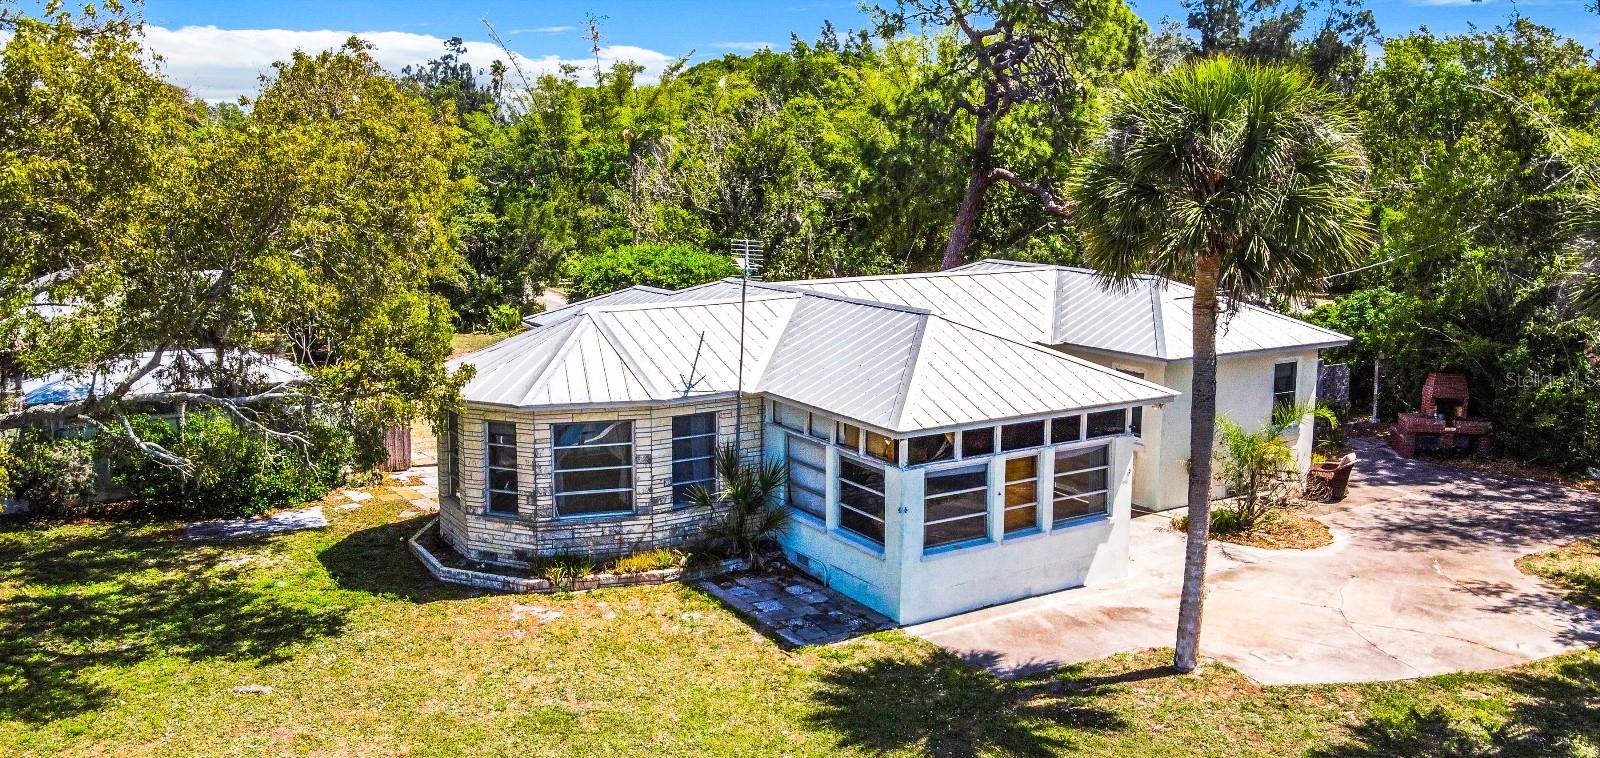
    Block, Stucco

  • Other Exterior Features

    Storage

  • Parking

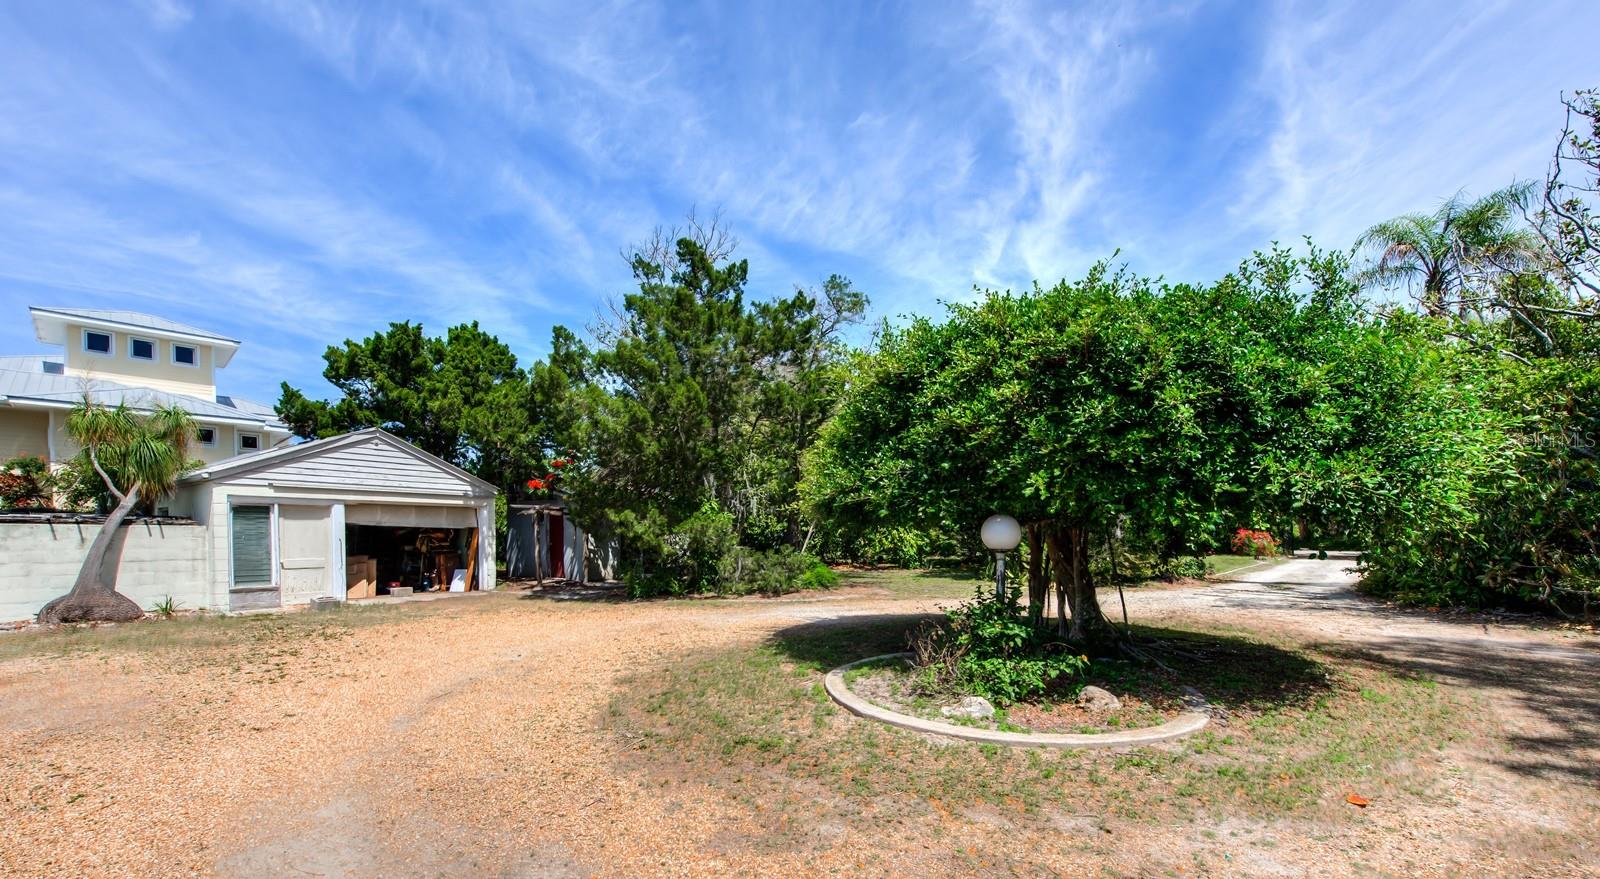
    Circular Driveway, Oversized, Workshop in Garage

  • Patio and Porch Features

    Patio

  • Pool

    No

  • Waterfront YN

    YES

  • View

    Water

Area & Lot

  • Lot Features

    Paved, Waterfront

  • Lot Size(acres)

    1.13

  • Lot Size(square feet)

    49173.0

  • Property Type

    Residential

  • Property Sub Type

    Single Family Residence

Price

  • Sales Price

    $2,750,000

  • Tax Amount

    $6,276.85

  • Zoning

    RSF1

  • Sq. Footage

    1, 491

  • Price/SqFt

    $1,844

HOA

  • Association

    No

School District

  • Elementary School

    Laurel Nokomis Elementary

  • Middle School

    Laurel Nokomis Middle

  • High School

    Venice Senior High

Property Features

  • Stories

    1

  • New Construction

    NO

  • Ownership

    Fee Simple

  • Sewer

    Septic Tank

Schedule a Showing

Showing scheduled successfully.

<
>
IN PERSON
VIA CHAT

What is 3 + 4 ?


Change time

Mortgage calculator
Estimate your monthly mortgage payment, including the principal and interest, property taxes, and HOA. Adjust the values to generate a more accurate rate.

Your payment

Principal and Interest:

$

Property taxes:

$

HOA fees:

$

Total loan payment:

$

Total interest amount:

$

Location

County

Sarasota

Elementary School

Laurel Nokomis Elementary

Middle School

Laurel Nokomis Middle

High School

Venice Senior High

Listing Courtesy of Carey Beychok , RE/MAX ALLIANCE GROUP

RealHub Information is provided exclusively for consumers' personal, non-commercial use, and it may not be used for any purpose other than to identify prospective properties consumers may be interested in purchasing. All information deemed reliable but not guaranteed and should be independently verified. All properties are subject to prior sale, change or withdrawal. RealHub website owner shall not be responsible for any typographical errors, misinformation, misprints and shall be held totally harmless.

Agent Emil Garinga

Executive Assistant

Emil Garinga

Call Emil today to schedule a private showing.


* Listings on this website come from the FMLS IDX Compilation and may be held by brokerage firms other than the owner of this website. The listing brokerage is identified in any listing details. Information is deemed reliable but is not guaranteed. If you believe any FMLS listing contains material that infringes your copyrighted work please click here to review our DMCA policy and learn how to submit a takedown request.© 2024 FMLS.
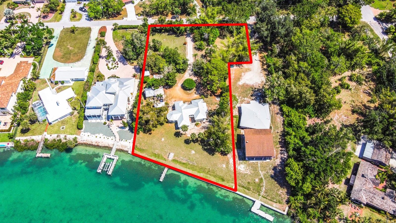
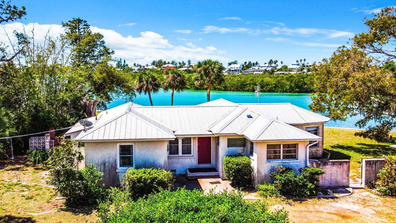
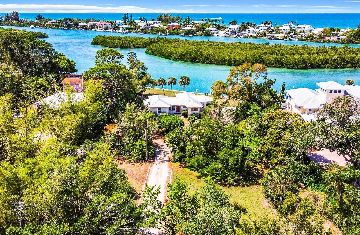
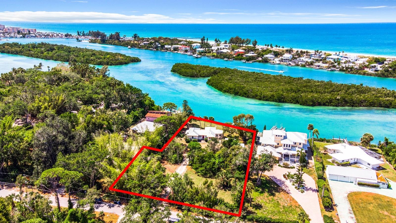
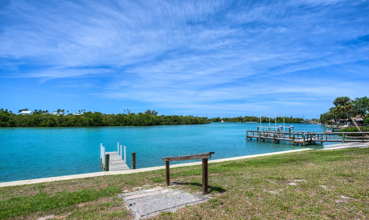
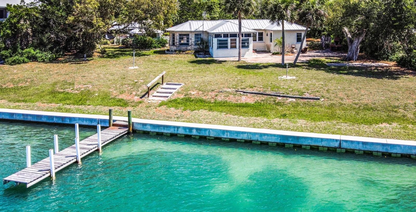
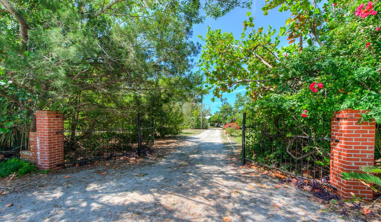
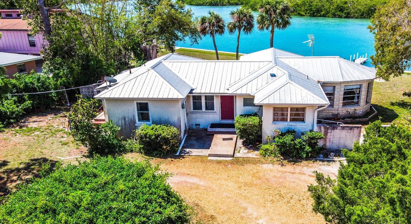
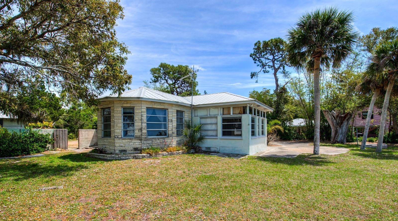
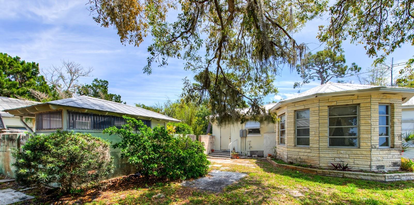
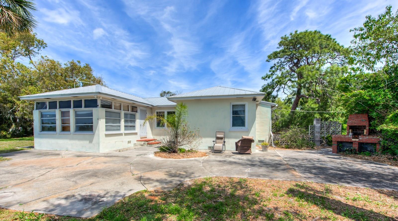
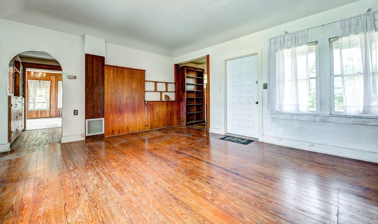
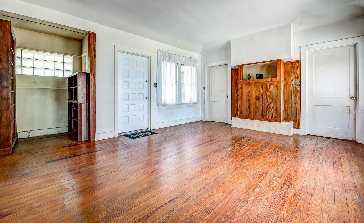
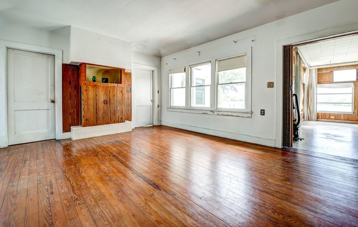
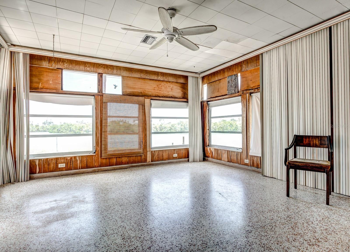
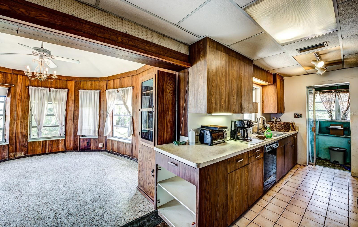
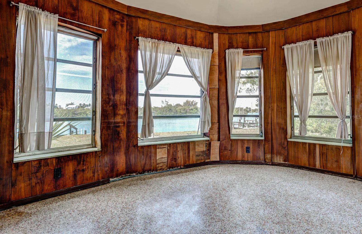
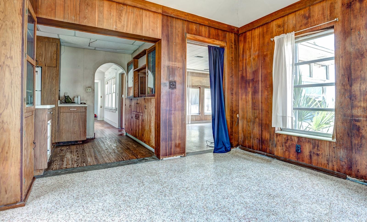
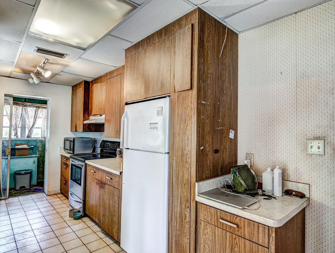
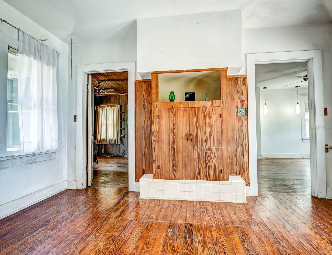
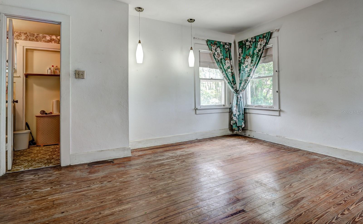
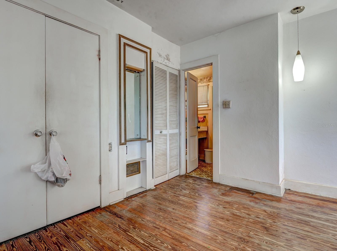
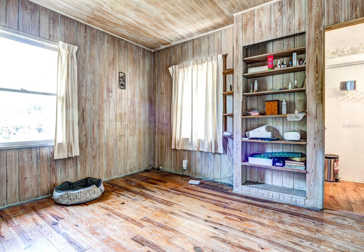
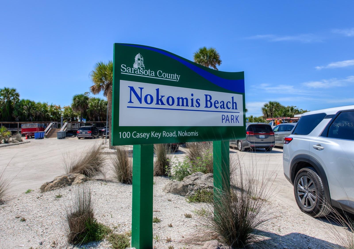
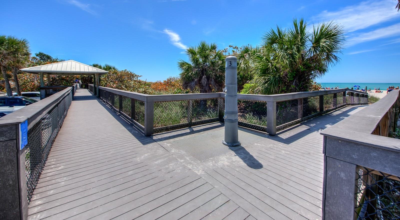
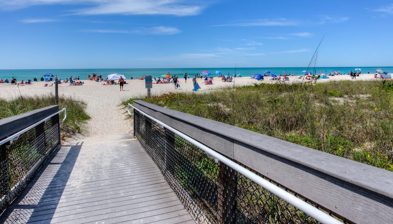
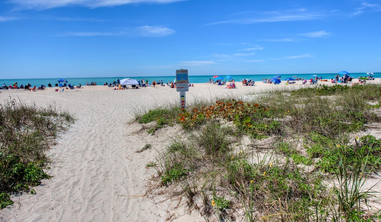
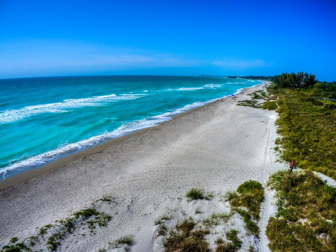
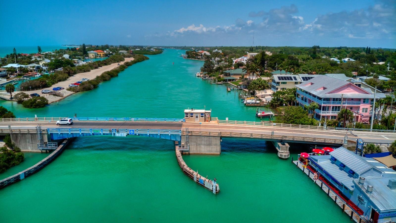
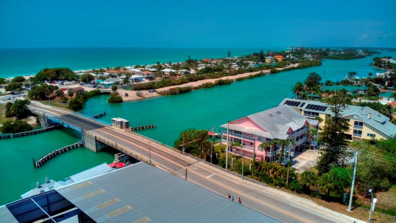
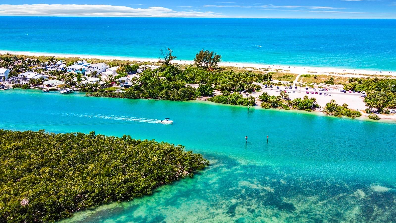
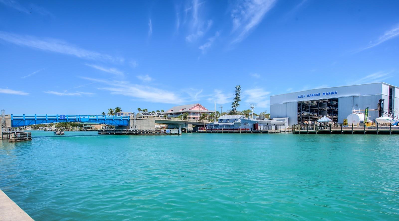
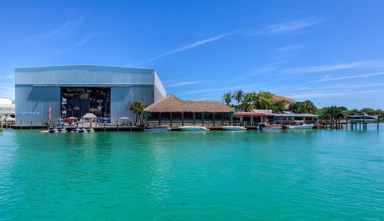
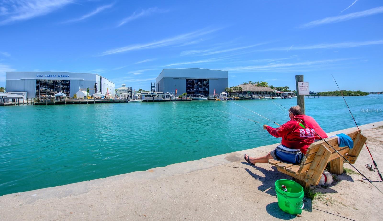
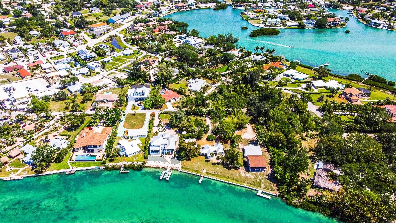
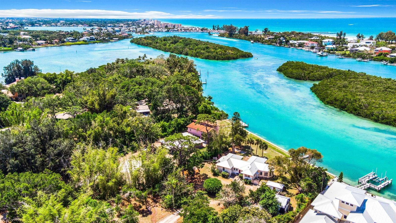
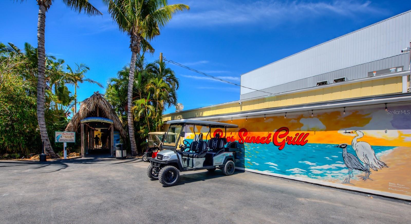
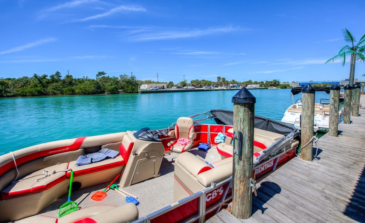
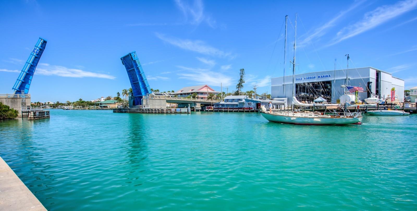
Bring your builder and your imagination to this incredible bay front lot measuring 1.13 acres in picturesque Nokomis Florida! Views of the bay framed by mangrove islands beyond give you an unbelievable view of nothing but water and nature. Imagine waterfront living with your boat at your private dock right in your own back yard adjacent to the Intracoastal Waterway and just minutes to Venice Jetty parks and the open waters of the Gulf of Mexico through the Venice Inlet. There is a newer concrete seawall that runs along the entire water's edge and an old existing dock. Star fruit, papaya, mango and orange trees grace the property along with perimeter trees for your feathered friends that come to visit. The soft sugar sands of Nokomis Beach and the tranquil turquoise waters of the Gulf of Mexico are 2 minutes away. Walk, jog, pedal or drive, you're .4 miles to the beach either way you choose to get there! Enjoy waterfront dining or a tropical libation at Pop's Sunset Grill or Pelican Alley, literally right around the corner. Marinas and boat/jet ski rentals are located here too. Have a fun day at the beach or on the water then retreat home to your quiet sanctuary where time seems to stand still. This is an original 1951 built 2/2 home with newer metal roof and 3 additional out buildings on the property. Check with Sarasota county zoning about building and a possible split to the lot. Don't miss this once in a lifetime opportunity, schedule your private showing today!

126 CIRCUIT ROAD

Message successfully sent.

What would you like to know?

What is 3 + 4 ?

I agree to receive email communication and understand I can unsubscribe at any time.

I agree to be contacted by The Graf Group of Coldwell Banker via call, email, and text for real estate services. To opt out, you can reply 'stop' at any time or reply 'help' for assistance. You can also click the unsubscribe link in the emails. Message and data rates may apply. Message frequency may vary. Privacy Policy

Related Properties

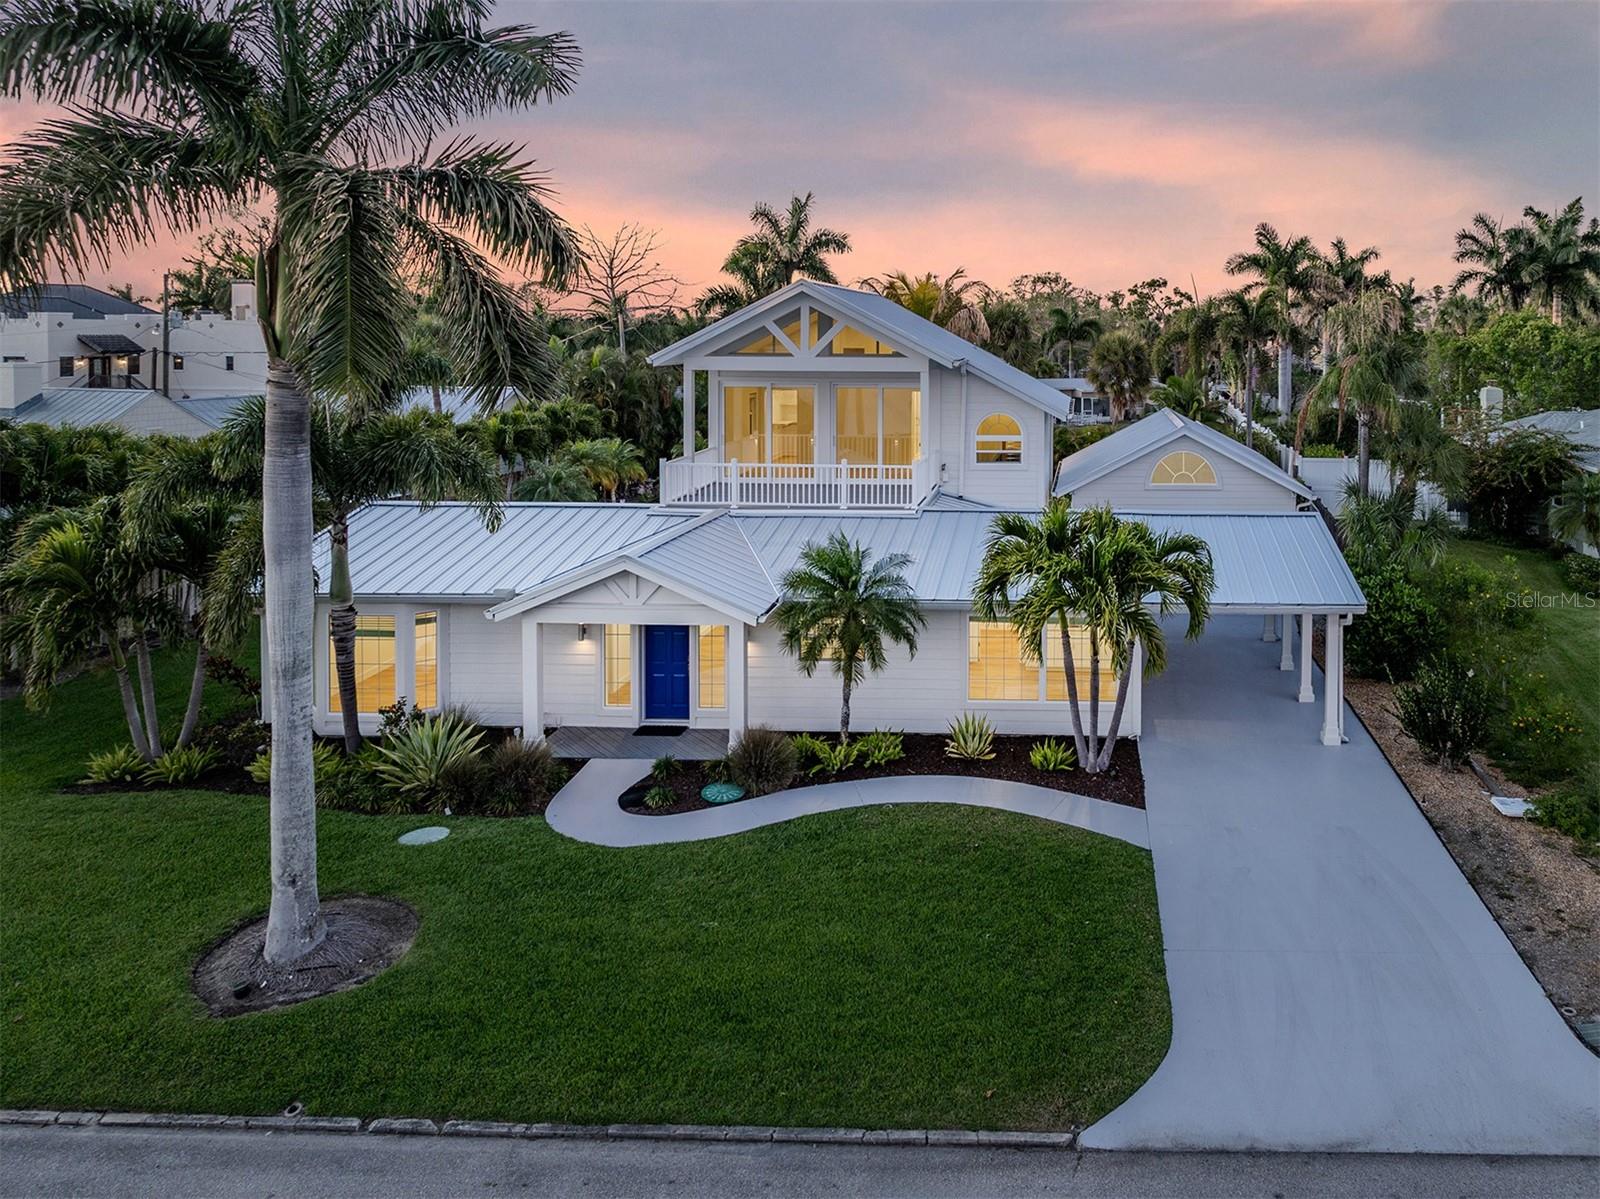
Located in The Preserve at Mission Valley, this spectacular home makes an unforgettable first impression with its picturesque charm. Mature oak and palm tree landscaping and a grand Southern-style front porch create a warm welcome. A gently curving driveway leads to a guest parking lot and a 3-car side-entry garage. Step through the beautiful front door into an inviting interior that blends elegance with comfort. This fully furnished home showcases quality throughout with an open concept floor plan and generously sized rooms and plantation shutters. The 10 ft. ceilings, extra-wide hallways, and creamy beige ceramic tile flooring throughout the main level provide ease of movement, including wheelchair access. The main floor features a great room, dining room, a 14 x 16 breakfast nook or family room, 4 large bedrooms, including 2 ensuites, 3 full bathrooms, and an enormous double walk-in closet in the primary suite. The beautifully appointed kitchen offers a center island counter, double wall ovens, smooth cook-top range, abundant soft-beige all wood cabinetry, Corian countertops, and top of the line appliances. There are 4 kitchen pantries including a huge 6 x 9 walk-in, 2 closets, a complete 5 x 9 butler’s pantry, also a large laundry room. The expansive 888-square-foot garage has an additional side-door entry, a separate dedicated workshop room, and a private stairway that leads to the second floor consisting of a 525 square-foot, air-conditioned bonus room offering exceptionally versatile space with endless possibilities, a 20 x 20 storage room, and a separate A/C mechanical room. The south-facing screened lanai enclosure includes a sunny terrace deck and a spacious covered lounge and dining area overlooking the private backyard with mature palm trees and a lush green backdrop. Adding to the appeal is a 5-foot-deep turquoise swim spa. The setting offers the feel of your own private tropical retreat. Built in 2005 by renowned Caithness Construction, this custom home has been meticulously maintained and thoughtfully updated by the owner. Recent improvements include a new roof & gutters and new AC system in 2024, a brand-new Dehart security system, a new Rainbird irrigation system, and a brand-new swim spa heater 2025. This beautifully furnished home is ideal as a luxurious Florida winter retreat or a comfortable year-round residence. The attractive deed-restricted community includes just 17 estate-sized homes, each on at least one acre, pet-friendly, with a low annual HOA fee and NO CDD fees. Quiet, peaceful, perfect location, is tucked away from highway noise and offers convenient access to recreation and everyday essentials, including Mission Valley Golf Course with optional golf and social memberships, all new Northeast Venice Pickleball courts, the 23-mile Legacy Bike Trail, Nokomis Beach 3 miles to the west, and SMH Hospital and I-75 just 3 miles to the east.
#N6144403

NOKOMIS

756 VANDERBILT DRIVE

4 Beds

3 Baths

4,778 Sq.Ft.

$2,500,000

MLS#: N6144403

This 5.01-acre parcel is strategically positioned near the new Sarasota Memorial Hospital – Venice campus on Laurel Rd, placing it at the center of one of South Sarasota County’s most rapidly expanding corridors. The area is experiencing significant commercial and residential growth, including the planned development of major national retailers and dining destinations such as Walmart, The Home Depot, Texas Roadhouse, Chili's, Panda Express, Chick-fil-A, Panera Bread, and Whataburger, further reinforcing the long-term growth trajectory of this location.

Featuring 327 feet of frontage on Curry Lane, the property is currently zoned RMF-1 (5 units per acre), with neighboring parcels zoned OUE, OPI, and RMF-3, offering strong potential for future development opportunities

Situated within an A-rated school district and located in Flood Zone X.

A 2,262 sq ft residence is currently on-site, featuring 3 bedrooms, 3 bathrooms, a dedicated office, and a loft area, offering flexibility for interim use, rental income potential, or future redevelopment.

Conveniently located just 0.8 miles to Publix, 1.5 miles to Laurel Nokomis School, and under 6 miles to both Nokomis and Venice Beaches, this property combines accessibility with strong growth fundamentals.

Opportunities of this scale, location, and surrounding development are increasingly rare—secure your position in one of the area’s most active and evolving corridors today.
#N6144060

NOKOMIS

2900 CURRY LANE

3 Beds

3 Baths

2,262 Sq.Ft.

$3,299,900

MLS#: N6144060

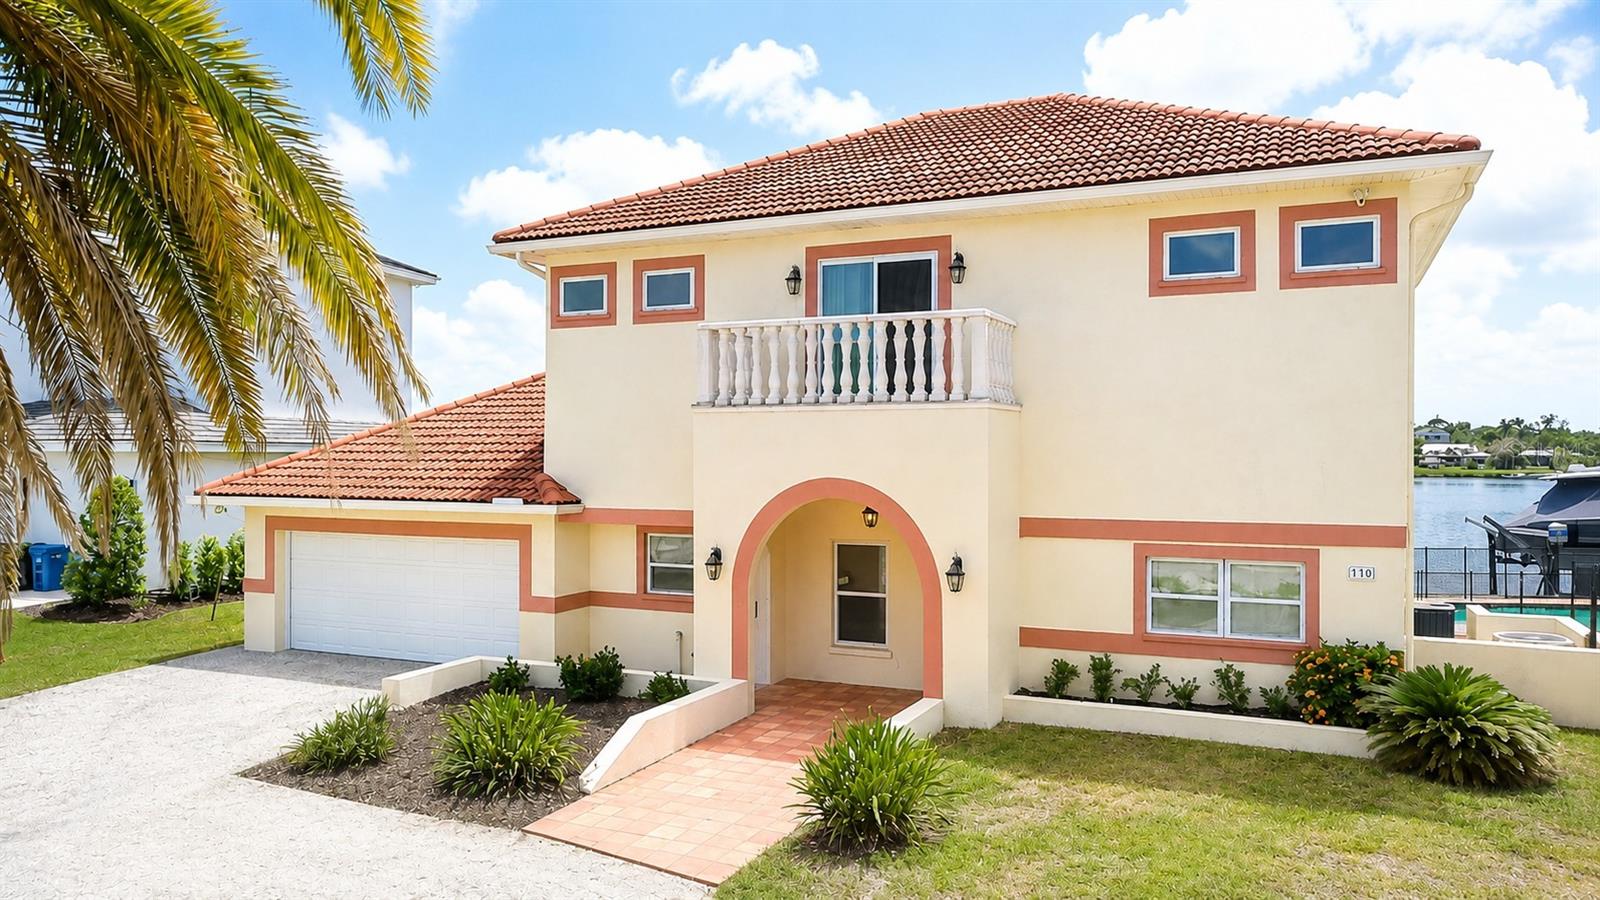
One or more photo(s) has been virtually staged. A boater’s paradise, this beautiful, fully renovated waterfront home offers the ultimate Florida lifestyle on the stunning waters of Roberts Bay. Designed for those who love life on the water, the expansive deep-water dock is fully equipped with water and electricity, along with two boat lifts (10,000 pounds and 4,500 pounds) ready to accommodate all your watercraft and toys, making every day an adventure. Inside, the home has been thoughtfully and completely updated with hurricane-impact windows and sliding glass doors, and a new metal roof providing peace of mind and modern elegance. The new kitchen is a showstopper, featuring wood cabinetry, stainless steel appliances, sleek quartz countertops, abundant prep space, a charming coffee bar and space in the kitchen for casual dining, ideal for entertaining or enjoying quiet mornings at home. Natural light pours through large windows, creating a bright, airy atmosphere throughout. This well-designed three-bedroom, two-bath residence offers a spacious and private primary suite on the second floor, where you’ll wake up to breathtaking, panoramic views of Roberts Bay, an ever-changing waterfront backdrop that never gets old. You can enjoy your morning coffee and afternoon cocktail on your private upstairs balcony. Go outside in the backyard to your own private retreat, complete with a large open-air pool and spa, ideal for relaxing or hosting family and friends. The lush, landscaped yard features irrigation and ambient outdoor lighting, adding to the home’s inviting ambiance. Additional highlights include a two-car garage and a versatile air-conditioned cabana room, ideal for a home office, gym or guest space. Blending luxury, comfort and an unbeatable waterfront setting, this exceptional property is the place to call home. Conveniently located beaches, shopping and Legacy Trail. Proximity to downtown Venice Island restaurants!
#N6143501

NOKOMIS

212 SUNRISE DRIVE

3 Beds

2 Baths

2,373 Sq.Ft.

$2,450,000

MLS#: N6143501

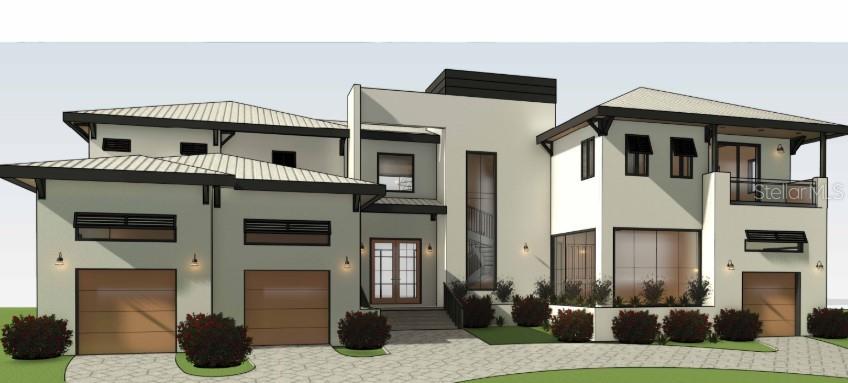
Pre-Construction. To be built. Exceptional opportunity to own a custom new construction luxury home with Key West–inspired architectural flair, built by a premier Florida design-build firm. This thoughtfully designed residence is constructed on a solid two-story foundation and features impact-rated windows and doors for enhanced durability and peace of mind.

A dramatic two-story foyer welcomes you into a light-filled interior showcasing refined finishes throughout. The open-concept floor plan is designed to maximize natural light while seamlessly connecting indoor and outdoor living spaces—ideal for both everyday living and entertaining.

The private backyard retreat includes a resort-style pool and spa (optional upgrades), lush landscaping, and a covered lanai with a fully equipped outdoor kitchen, pizza oven (optional), and wood-burning fireplace, creating an exceptional setting for year-round enjoyment. An enclosed entertainment area attached to the main residence adds valuable flexible living space.

The chef’s kitchen features high-end European-style cabinetry, granite countertops, pot filler, 48” professional range, double ovens, and a walk-in pantry, with an optional walk-in cooler and freezer. Adjacent to the kitchen is a striking floor-to-ceiling glass wine cellar, offering both function and architectural impact.

The spacious primary suite serves as a private retreat, featuring a large custom closet and private balcony access from both the bedroom and closet. Interior highlights include solid-core doors, tray ceilings, large-format tile flooring, integrated smart-home technology, and a state-of-the-art security system.

The home includes a two-car garage, along with a separate third-car garage located on the opposite side of the front of the home, providing added functionality and design balance. As a pre-construction offering, the buyer has the opportunity to select all desired finishes, creating a truly personalized residence.

Ideally located less than one mile from Nokomis Beach, offering convenient access to pristine beaches, dining, and coastal amenities.

Please note: Certain features, finishes, and amenities shown or described are optional upgrades and are not included in the base price.
#TB8460649

NOKOMIS

504 BAY POINT AVENUE

4 Beds

3 Baths

4,769 Sq.Ft.

$2,599,000

MLS#: TB8460649

Introducing a rare NEW-CONSTRUCTION offering along the pristine waters of Blackburn Bay—an architectural statement of modern luxury, refinement, and uncompromising craftsmanship.  NEVER LIVED IN and impeccably executed.  From the moment you arrive, the home’s striking METAL TILE ROOF, steel impact-rated entry doors, and FULLY HURRICANE-RESISTANT construction set the tone for the level of quality found throughout.  Built to withstand extreme winds, every impact window and door provides both peace of mind and seamless indoor-outdoor living.  This fortified residence is NOT in a flood zone, ELIMINATING the need for flood insurance and offering an added level of security.  Inside, the home’s soaring ceilings create an immediate sense of volume and grandeur.  Walls of glass culminate in an extraordinary, rare 10-foot by 20-foot sliding glass door, flooding the home with natural light.  The result is an atmosphere that is both airy and opulent, showcasing architectural clarity and refined spatial design.  Every element has been curated and handcrafted by elite artisans.  CUSTOM staircases, shelving, doors, and millwork reflect meticulous attention to detail, while HANDMADE CUSTOM CLOSETS elevate everyday living to a bespoke experience.  The kitchen and baths are appointed with Taj Mahal Quartzite countertops, high-end luxury plumbing fixtures, and designer-inspired finishes that blend timeless elegance with ultra-modern appeal.  The residence offers three expansive bedroom suites, each with its own ensuite bath, along with a stylish powder room for guests.  A private home office and a versatile bonus flex room provide the flexibility to create a theater, fitness studio, or serene retreat tailored to your lifestyle.  The home also features a dedicated sauna room to further enhance the home’s wellness-oriented design.  Outdoors, the oversized backyard presents a blank canvas, ready for a resort-style pool and entertaining space.  The Collectors' garage easily accommodates up to five vehicles, making it ideal for the discerning car enthusiast.  Serviced by city water and sewer, this estate seamlessly blends modern infrastructure with protected Bay Views in one of Nokomis’ most coveted settings.  A truly rare opportunity to own a BRAND-NEW luxury residence of this caliber - created for those who expect distinction and exceptional craftsmanship throughout.  Welcome to your next level of living.
#A4676619

NOKOMIS

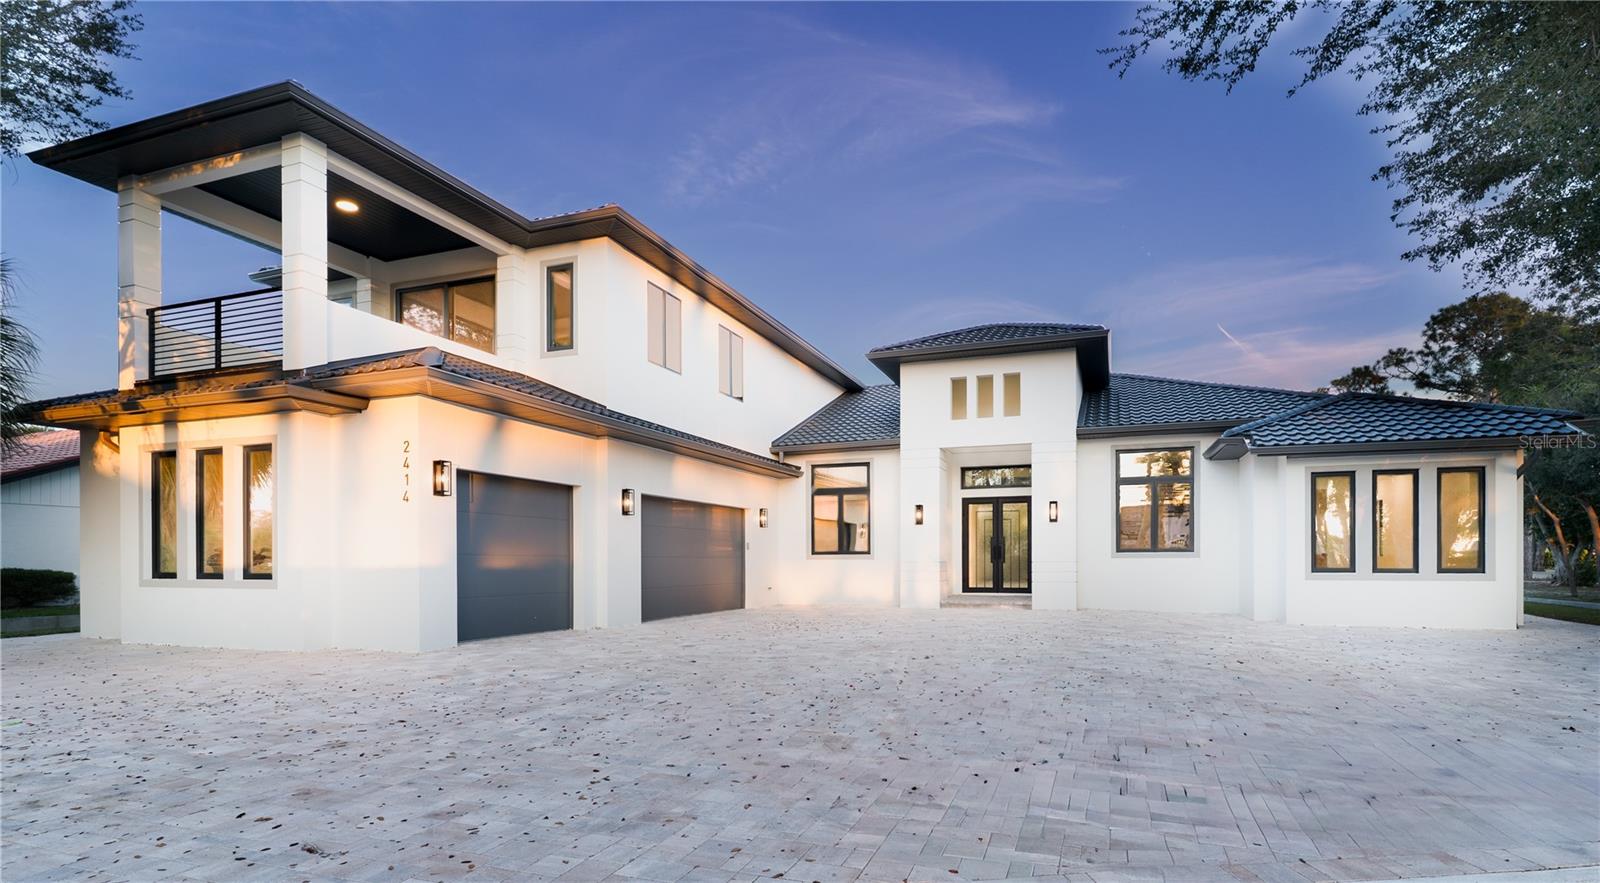
2414 BAYSHORE ROAD

3 Beds

3 Baths

3,713 Sq.Ft.

$2,995,000

MLS#: A4676619

Completed in 2022 and builder/owner-occupied since, this exceptional contemporary home delivers modern Florida living with no HOA restrictions. Designed and built by OMKAL Construction, it reflects the craftsmanship and thoughtful engineering found in the area’s finest new coastal homes. Built to the newest Florida Building Code with impact-rated systems, an elevated stem-wall foundation, and energy-efficient construction, it provides lower insurance costs and greater peace of mind compared to older waterfront properties.
The three-story layout features elevated main-floor living with abundant natural light, enhanced privacy, and upper-level balconies capturing coastal breezes and sunset views. The ground level opens directly to the pool for a private resort-style setting.
Spanning approx. 3,300 sq ft under air and 6,000 sq ft total, the home lives larger with open-concept interior, expansive balconies and lanai, oversized garages, and a fully finished lower level. Highlights include a dramatic two-story great room with massive picture windows and a custom linear fireplace, a chef’s kitchen with sleek modern cabinetry and an oversized island, a main-floor master suite with two additional bedrooms, plus an upper-level loft and second master suite with views toward the Intracoastal Waterway. The finished lower level serves well as a media lounge, fitness area, or multi-use recreation space.
Outdoor living includes a large heated saltwater pool with spa and tanning ledge, fire pit, porcelain accent walls, tiki torches, custom fencing, covered pergola with grilling area, accent lighting, and tropical landscaping. Quality construction details include hurricane-impact windows/doors, flat tile roof, synthetic stucco, large-format porcelain tiles, and Level 5 smooth drywall.
Additional option: An adjacent water-access parcel on Oak Street (offered separately) provides no-fixed-bridge access to the Intracoastal for kayak, jet ski, or small boat usage.
Meticulously maintained and move-in ready, this home delivers the benefits of newer construction without renovation costs or deferred maintenance, minutes from Venice, Sarasota, Casey Key beaches, and the North Jetty.
#TB8413685

NOKOMIS

327 ROBERTS ROAD

4 Beds

3 Baths

3,300 Sq.Ft.

$2,299,000

MLS#: TB8413685

 - property

Send a message

Message successfully sent.

Your message

What is 3 + 4 ?

Reason for contacting?

I agree to receive email communication and understand I can unsubscribe at any time.

I agree to be contacted by The Graf Group of Coldwell Banker via call, email, and text for real estate services. To opt out, you can reply 'stop' at any time or reply 'help' for assistance. You can also click the unsubscribe link in the emails. Message and data rates may apply. Message frequency may vary. Privacy Policy

Sign Out

Virtual Assistant

Would you like to take the next step with this property? We can help you schedule a showing or virtual tour, or send you more details.

Yes, I would like more information.

Thank You for Your Reply, One of Our Agents will contact you as soon as possible

No, maybe later.

Thank you, you can always contact me via email, phone number or through the contact form.

Realhub AI

Lucy - Your AI-Powered Realtor
Update Your Temporary Password

Personalize your search

Enter your email and we'll notify you immediately when new listings match what you're looking for.

or enter email address
Already have an account ? Login here

Continue your home search

I agree to receive communications and understand I can unsubscribe at any time.

I agree to be contacted by The Graf Group of Coldwell Banker via call, email, and text for real estate services. To opt out, you can reply 'stop' at any time or reply 'help' for assistance. You can also click the unsubscribe link in the emails. Message and data rates may apply. Message frequency may vary. Privacy Policy

Already have an account ? Login here

We use cookies

We use cookies primarily for analytics to enhance your experience. By accepting, you agree to our use of these cookies. You can manage your preferences or learn more about our cookies policy.