Features & Amenities

Interior

  • Other Interior Features

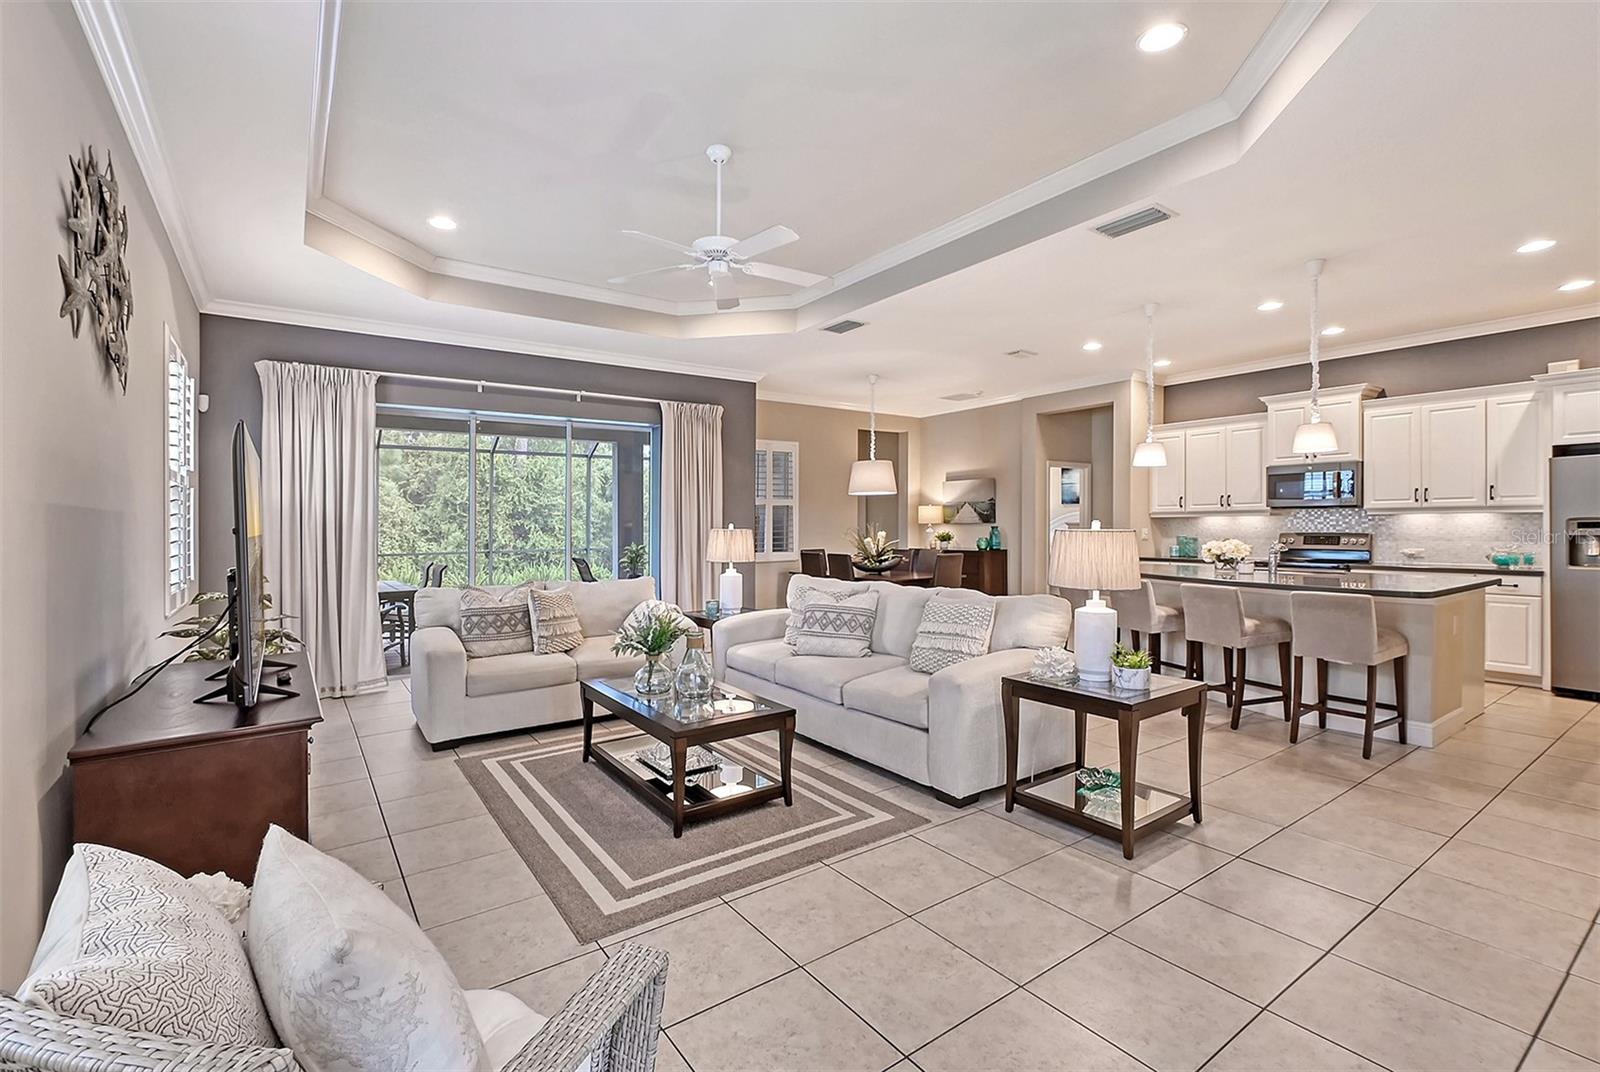
    Crown Molding, Eat-in Kitchen, Open Floorplan, Tray Ceiling(s), Walk-In Closet(s)

  • Total Bedrooms

    3

  • Bathrooms

    2

  • 1/2 Bathrooms

    1

  • Cooling YN

    YES

  • Cooling

    N/A

  • Heating YN

    YES

  • Heating

    Central, Electric

  • Pet friendly

    Yes

Exterior

  • Garage

    Yes

  • Garage spaces

    3

  • Construction Materials

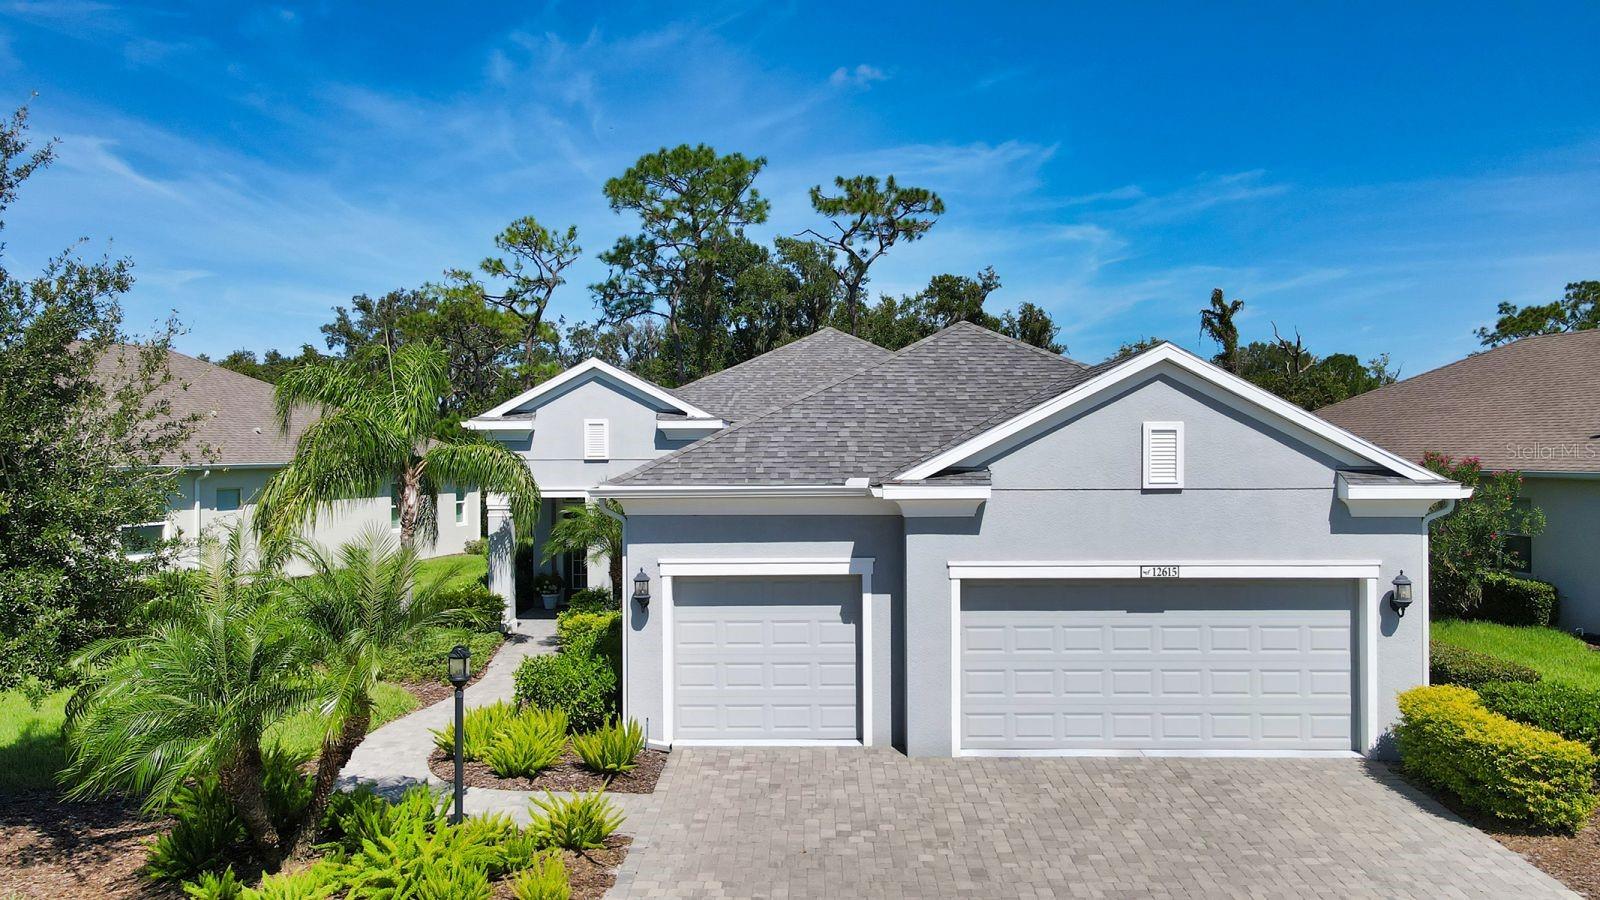
    Block, Stucco

  • Other Exterior Features

    Lighting, Rain Gutters

  • Parking

    Driveway, Garage Door Opener, Oversized, Attached

  • Patio and Porch Features

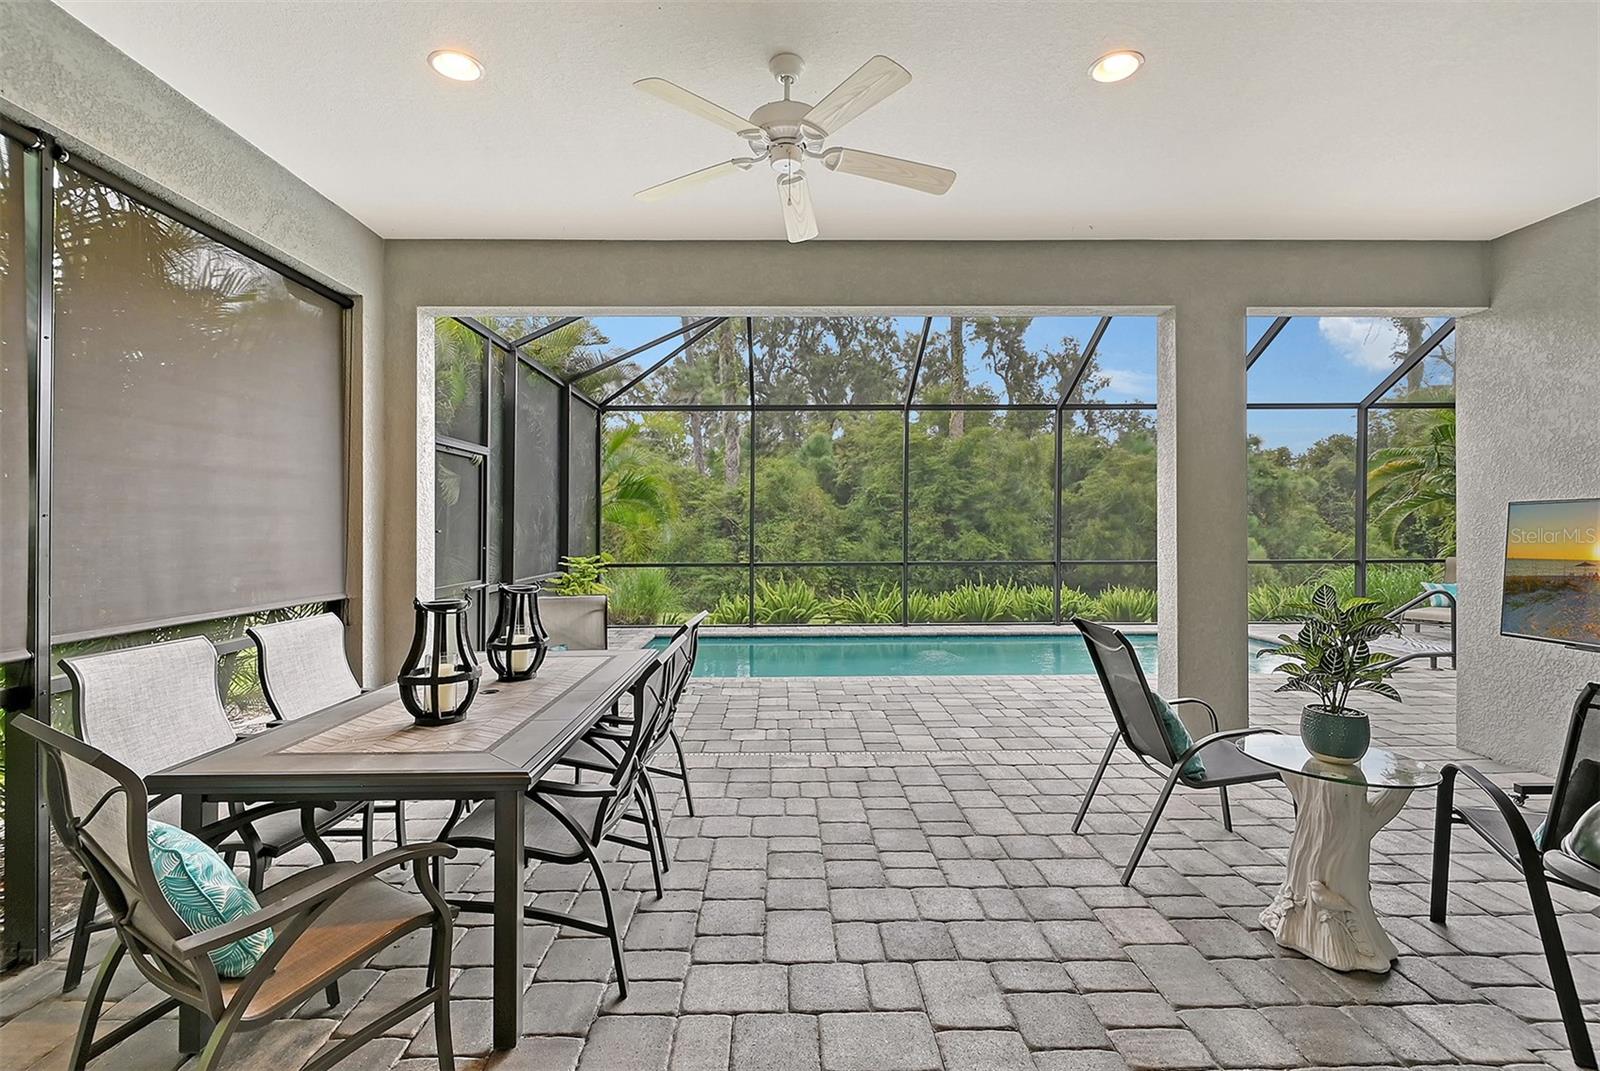
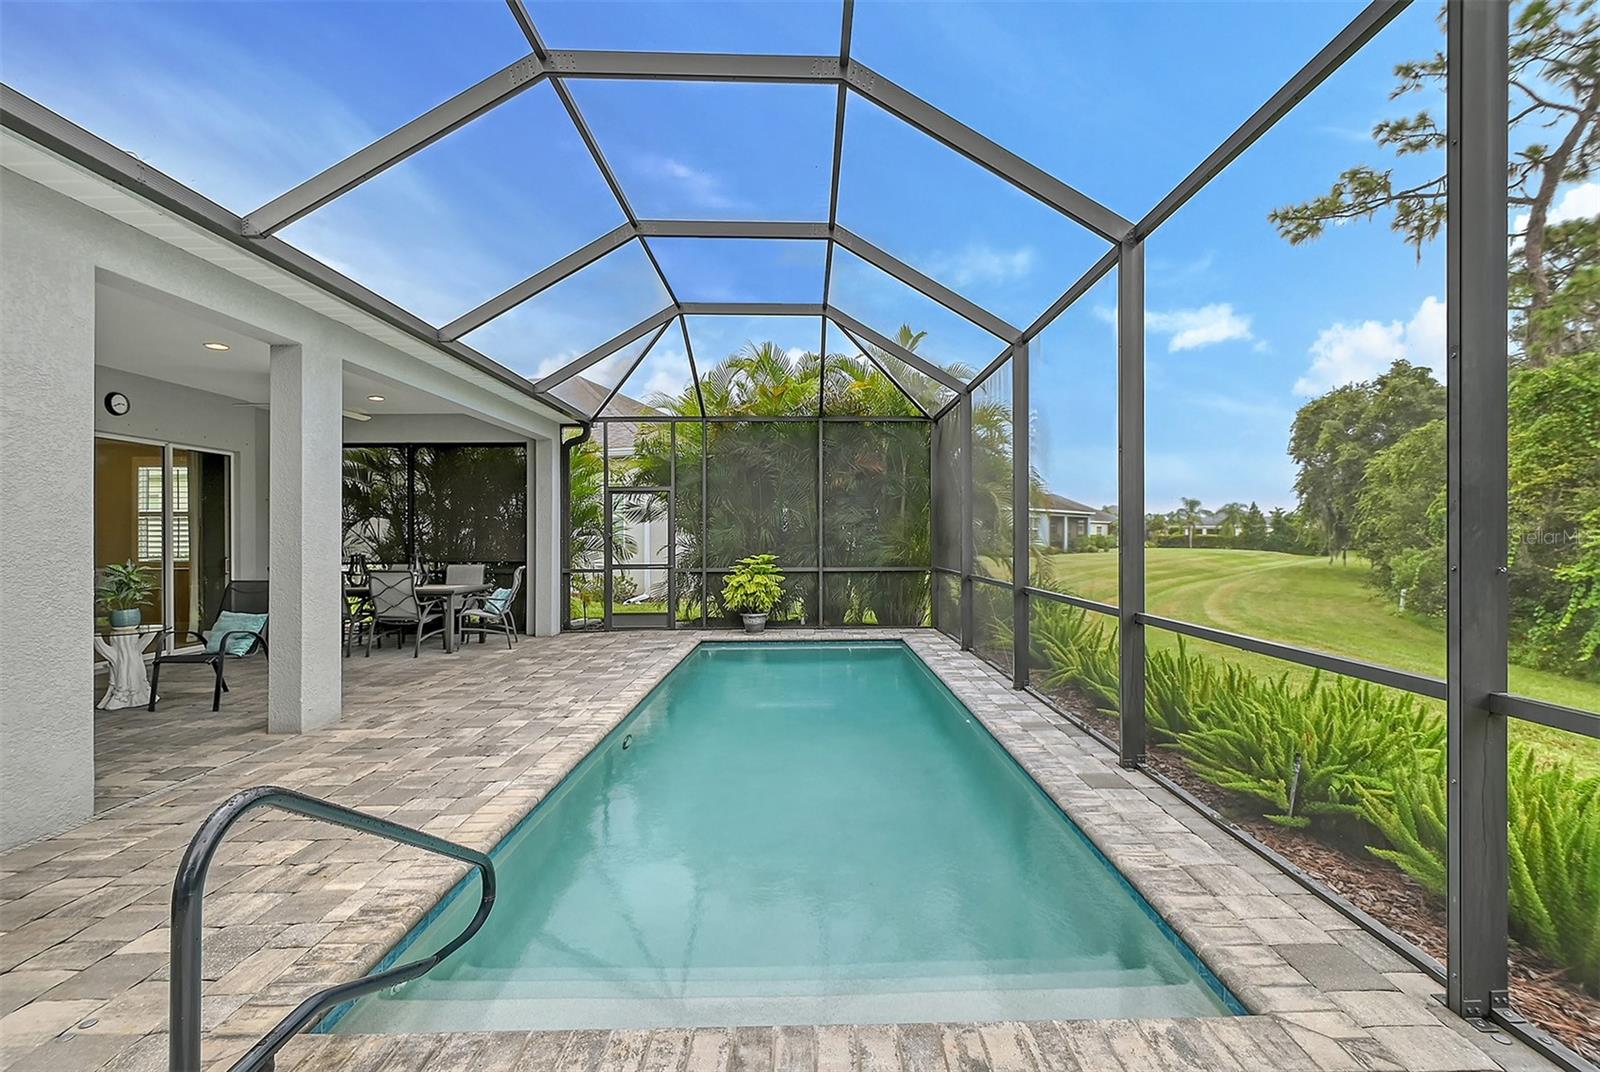
    Covered, Front Porch, Patio, Screened

  • Pool

    Yes

  • Pool Features

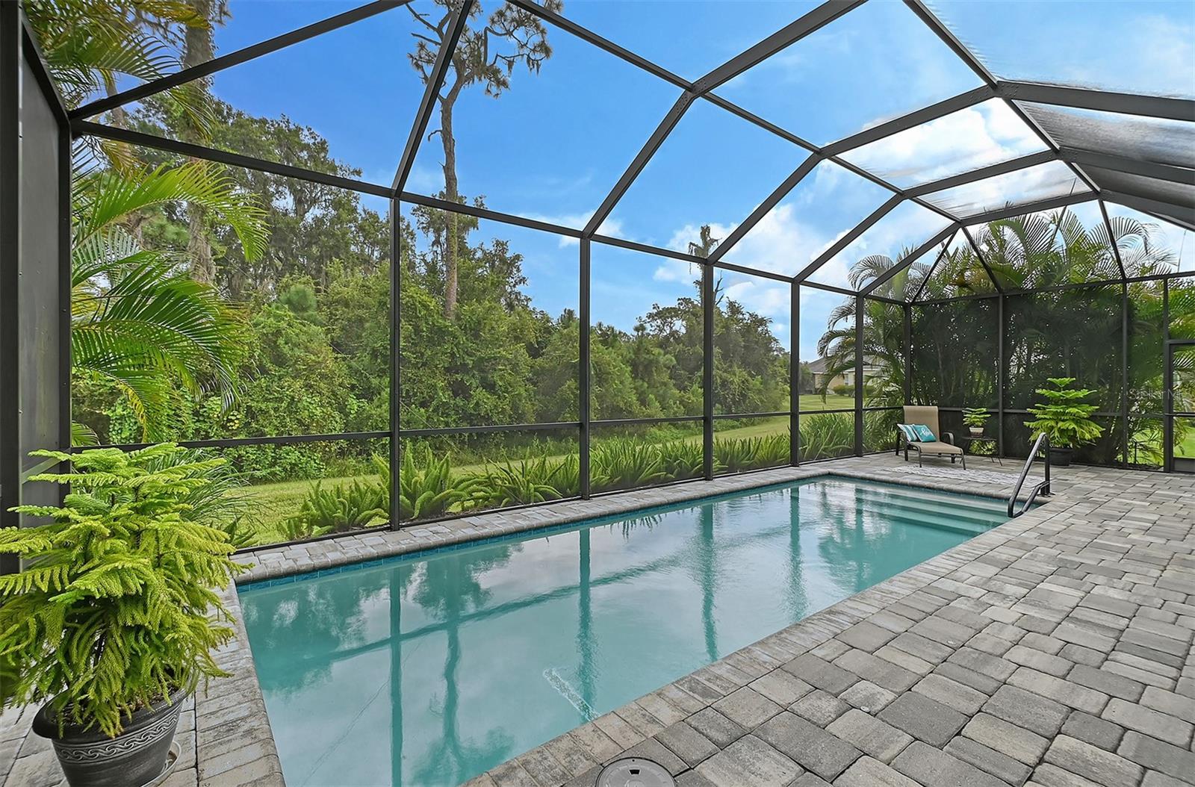
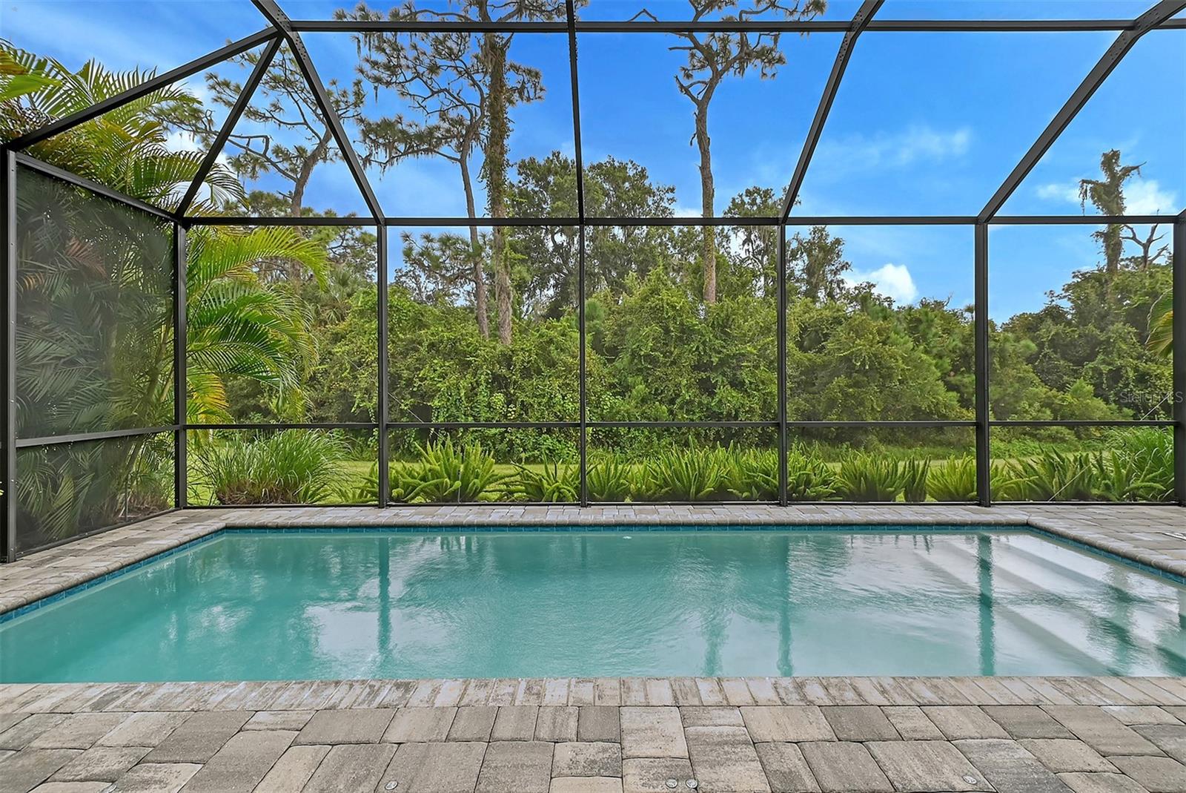
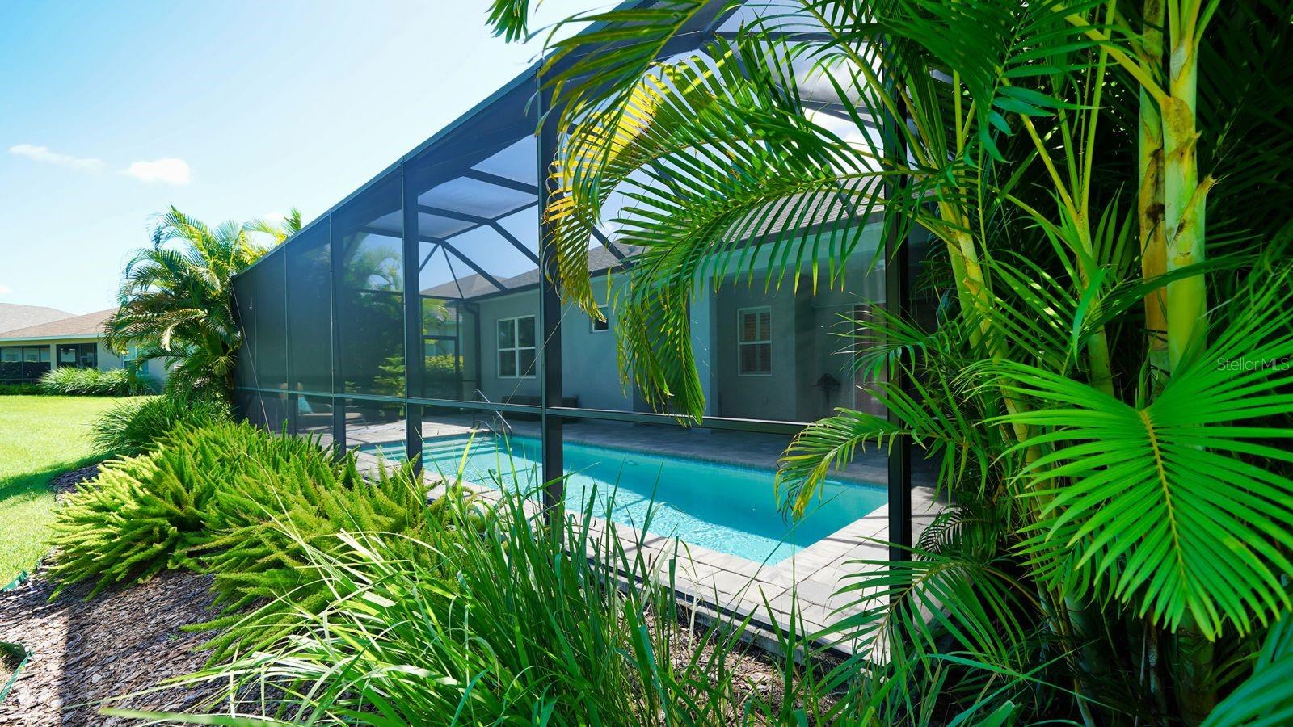
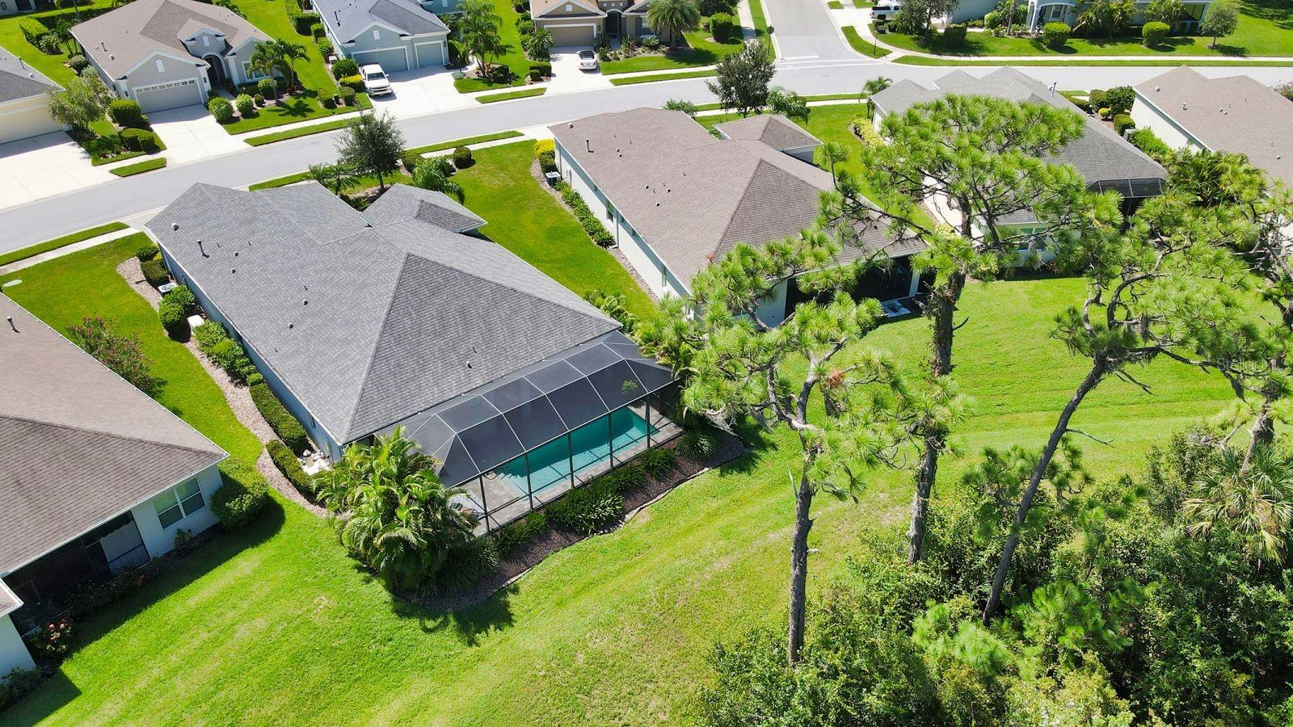
    Gunite, Heated, In Ground, Screen Enclosure, Private

  • Waterfront YN

    NO

  • View

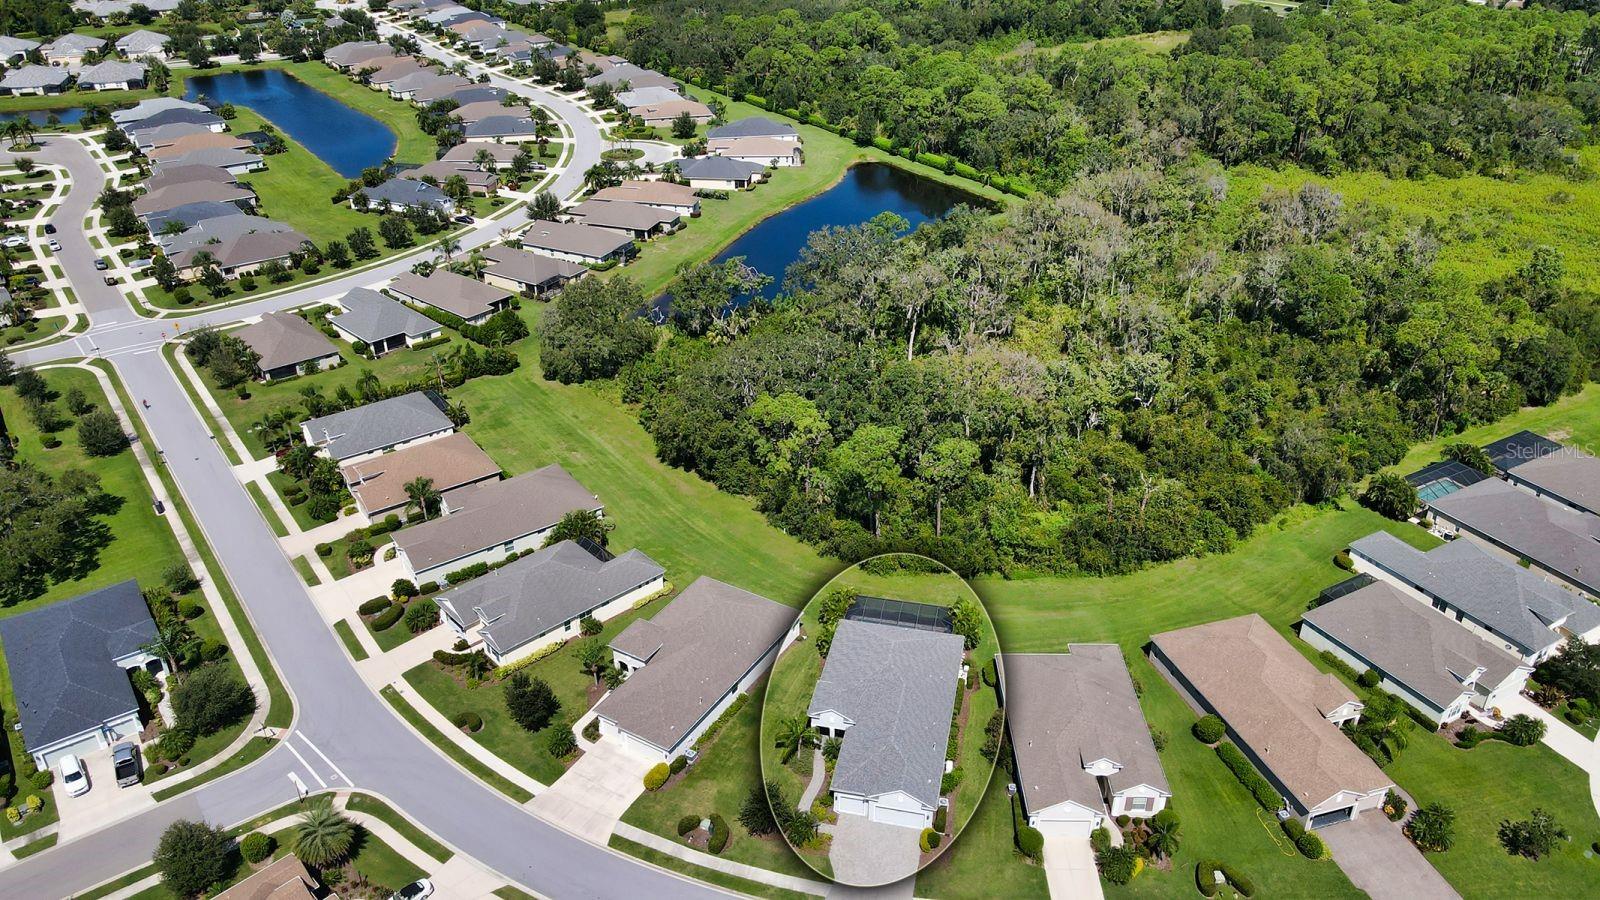
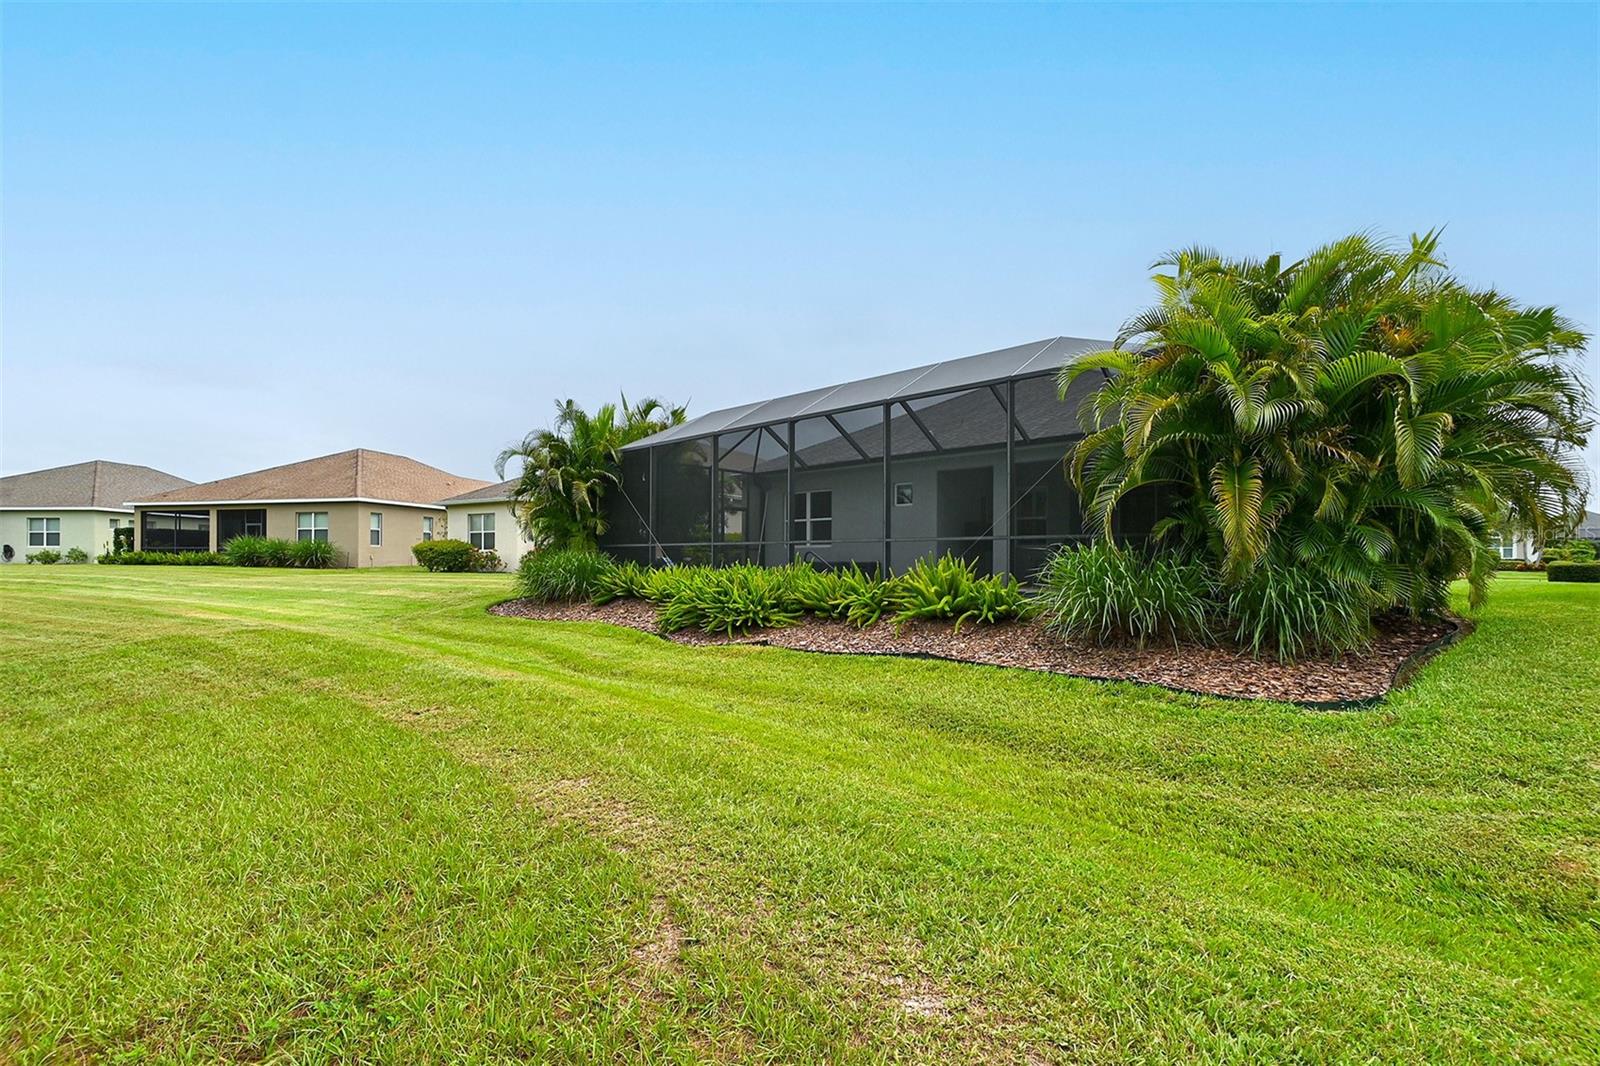
    Trees/Woods

Area & Lot

  • Lot Features

    Irregular Lot, Landscaped, Level, Paved, Private

  • Lot Size(acres)

    0.23

  • Lot Size(square feet)

    10,064

  • Property Type

    Residential

  • Property Sub Type

    Single Family Residence

Price

  • Sales Price

    $765,000

  • Tax Amount

    $4,819

  • Zoning

    PDR

  • Sq. Footage

    2,314

  • Price/SqFt

    $330

HOA

  • Association

    YES

  • Association Fee

    $796

  • Association Fee Frequency

    Quarterly

  • Association Fee Includes

    N/A

School District

  • Elementary School

    Gullett Elementary

  • Middle School

    Dr Mona Jain Middle

  • High School

    Lakewood Ranch High

Property Features

  • Association Amenities

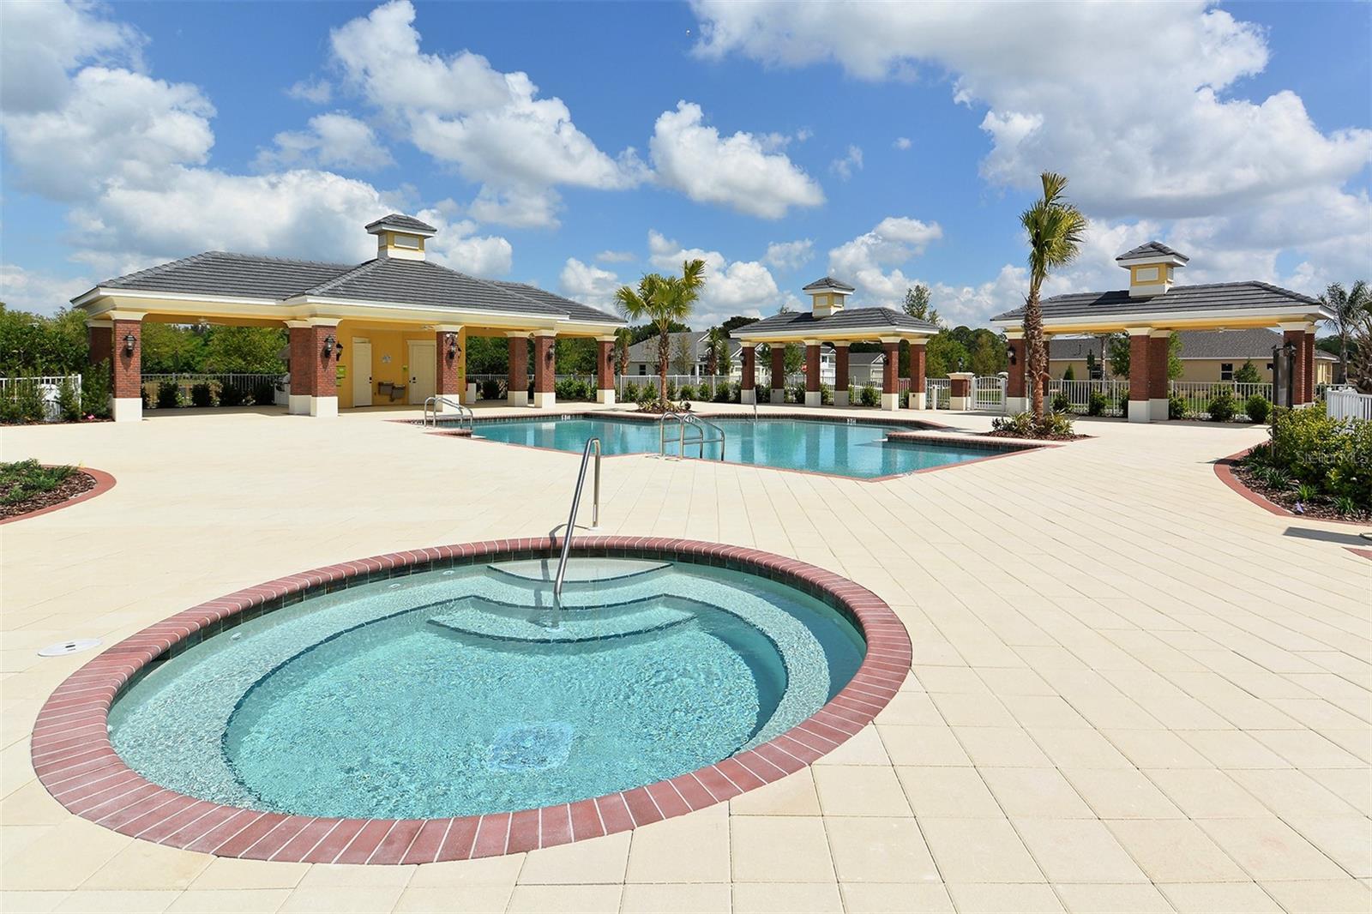
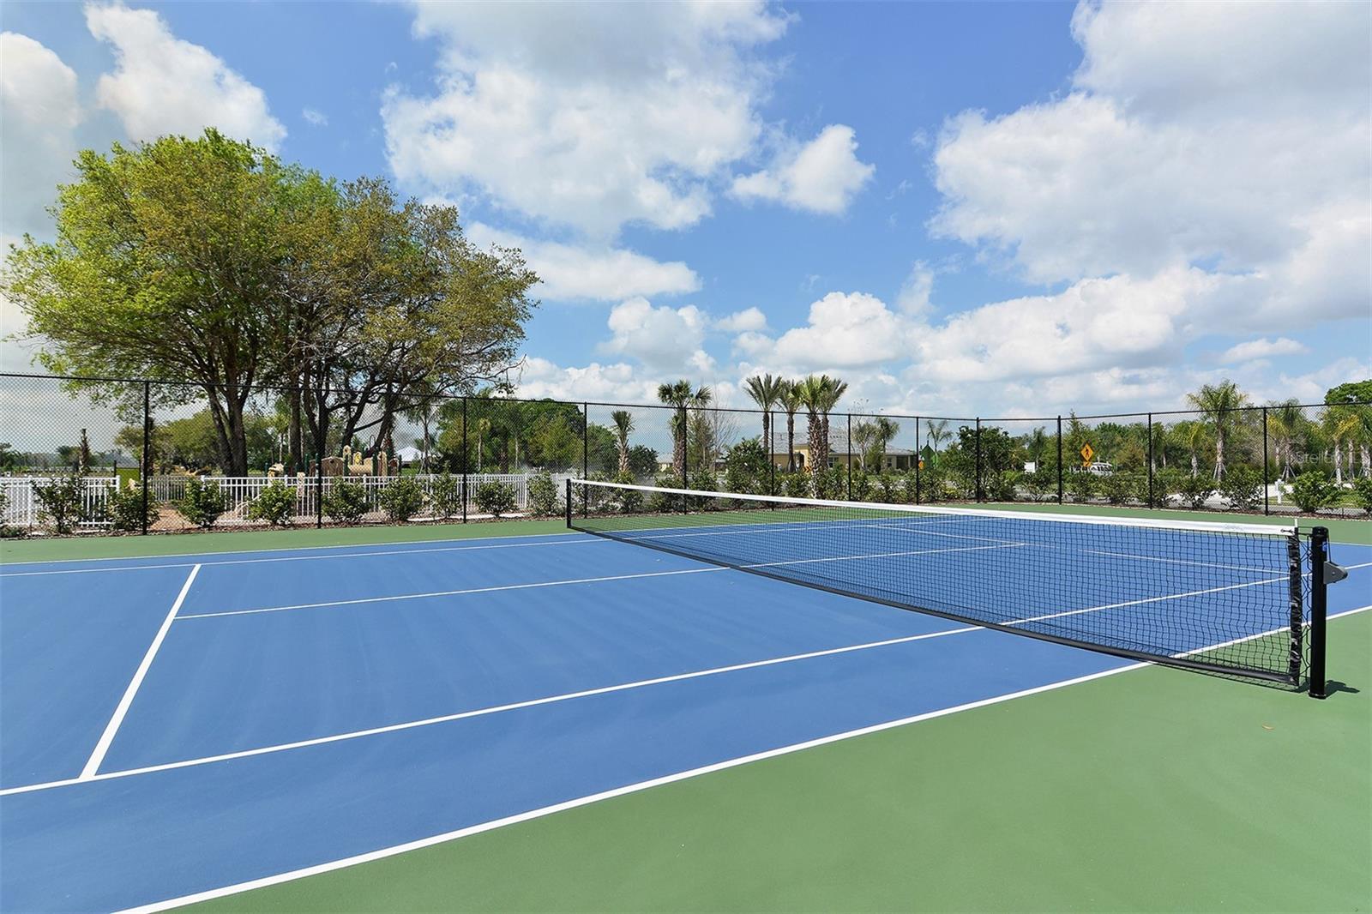
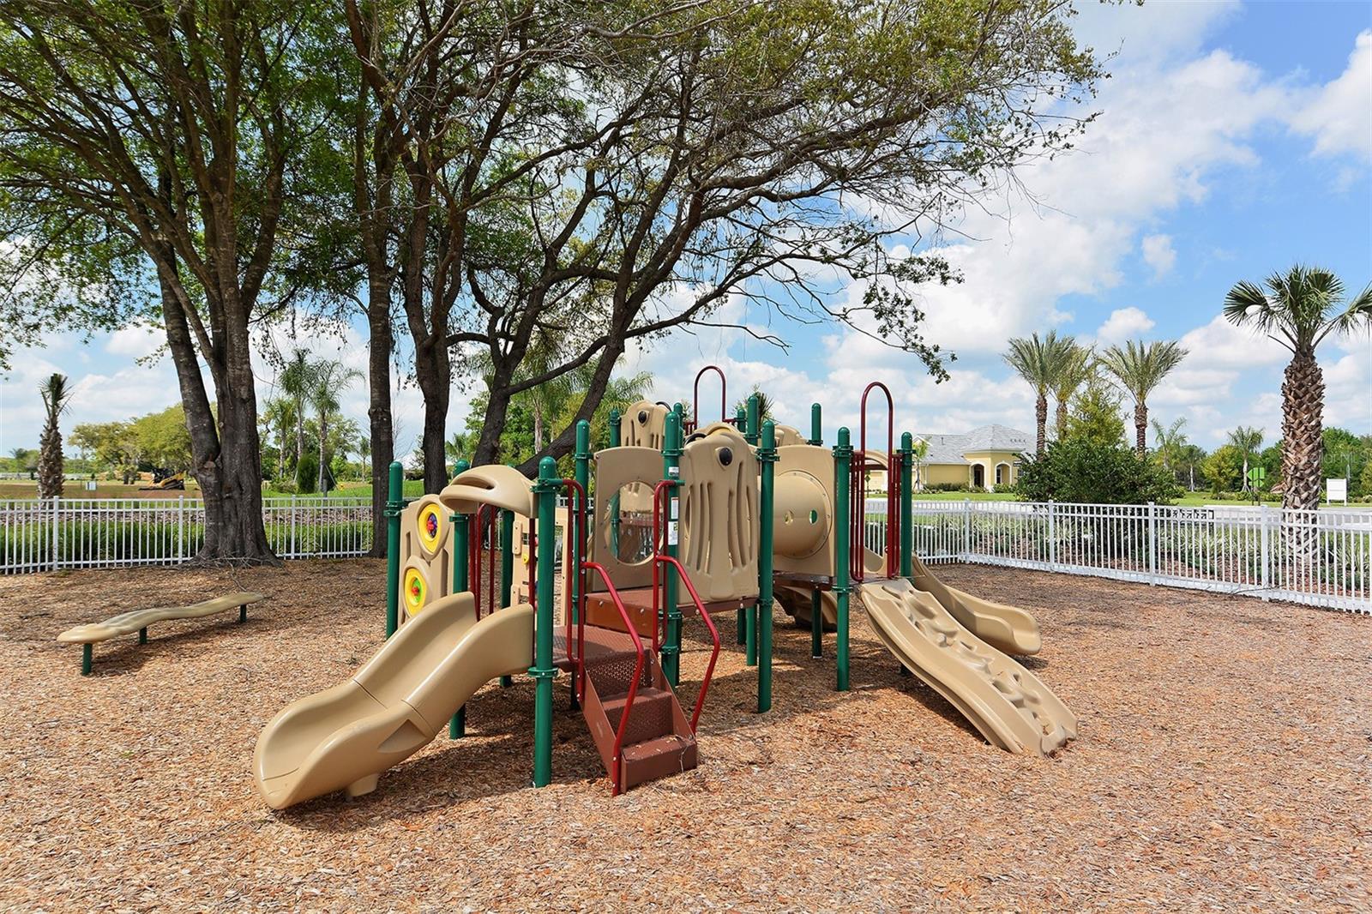
    Gated, Maintenance, Playground, Pool, Recreation Facilities, Tennis Court(s)

  • Foundation Details

    Slab

  • Ownership

    Fee Simple

  • Sewer

    Public Sewer

Schedule a Showing

Showing scheduled successfully.

<
>
IN PERSON
VIA CHAT

What is 3 + 4 ?


Change time

Mortgage calculator
Estimate your monthly mortgage payment, including the principal and interest, property taxes, and HOA. Adjust the values to generate a more accurate rate.

Your payment

Principal and Interest:

$

Property taxes:

$

HOA fees:

$

Total loan payment:

$

Total interest amount:

$

Location

County

Manatee

Elementary School

Gullett Elementary

Middle School

Dr Mona Jain Middle

High School

Lakewood Ranch High

Listing Courtesy of Bridgett Tackett-Byzewski , PREMIER SOTHEBYS INTL REALTY

RealHub Information is provided exclusively for consumers' personal, non-commercial use, and it may not be used for any purpose other than to identify prospective properties consumers may be interested in purchasing. All information deemed reliable but not guaranteed and should be independently verified. All properties are subject to prior sale, change or withdrawal. RealHub website owner shall not be responsible for any typographical errors, misinformation, misprints and shall be held totally harmless.

Agent Emil Garinga

Executive Assistant

Emil Garinga

Call Emil today to schedule a private showing.


* Listings on this website come from the FMLS IDX Compilation and may be held by brokerage firms other than the owner of this website. The listing brokerage is identified in any listing details. Information is deemed reliable but is not guaranteed. If you believe any FMLS listing contains material that infringes your copyrighted work please click here to review our DMCA policy and learn how to submit a takedown request.© 2024 FMLS.
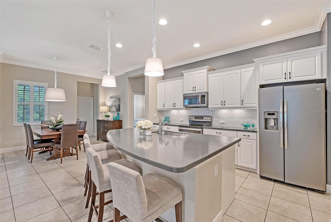
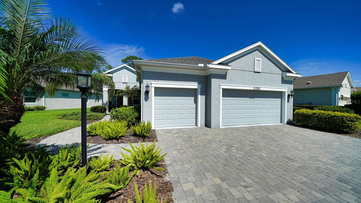
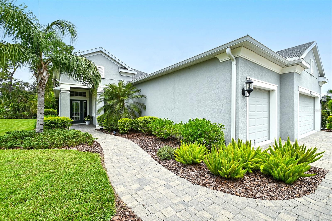
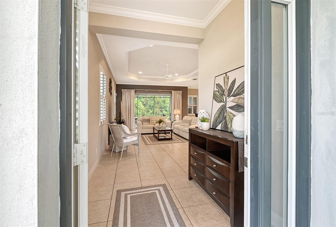
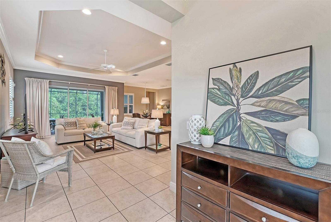
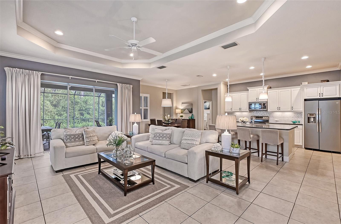
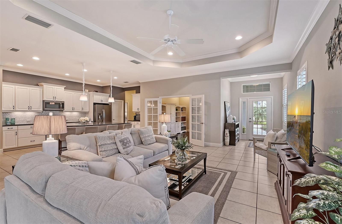
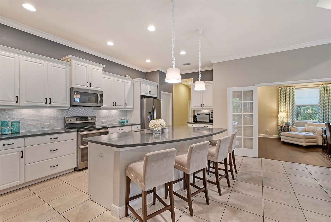
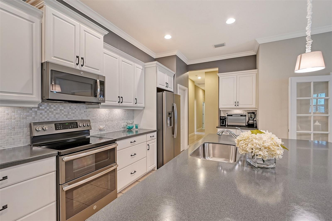
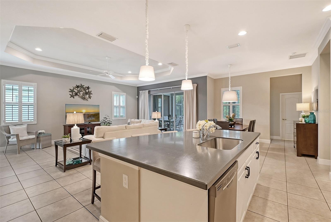
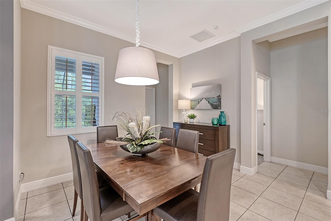
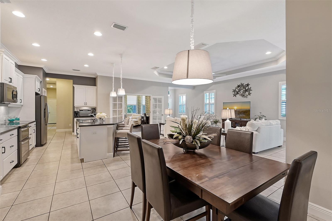
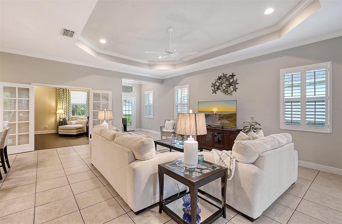
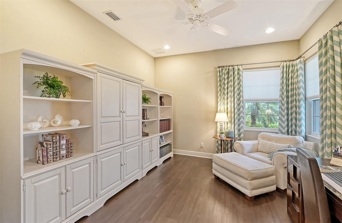
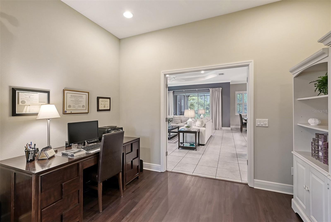
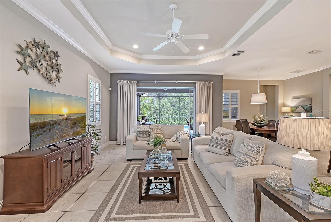
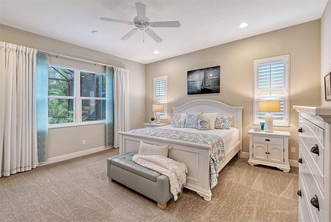
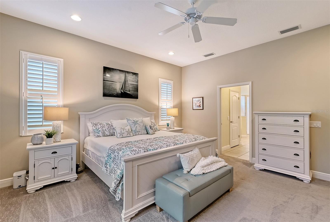
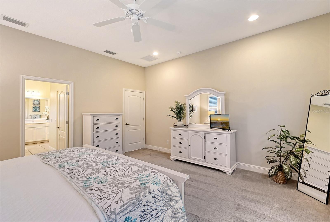
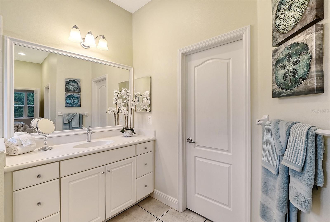
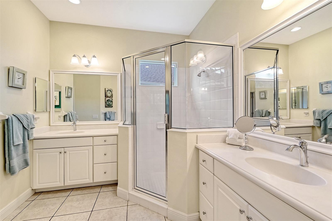
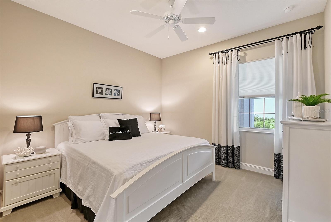
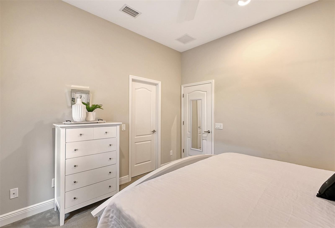
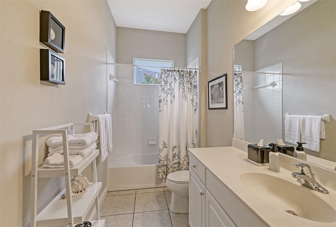
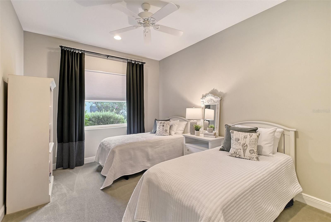
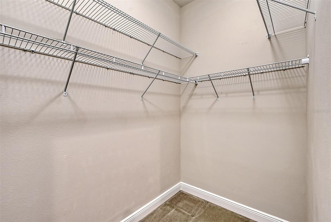
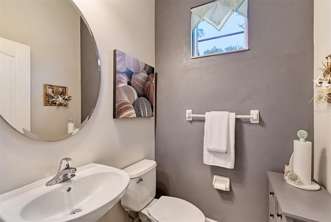
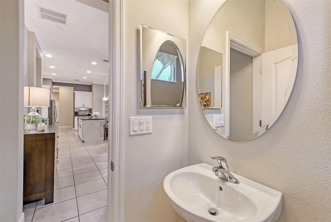
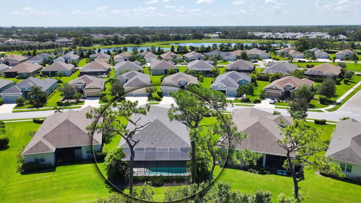
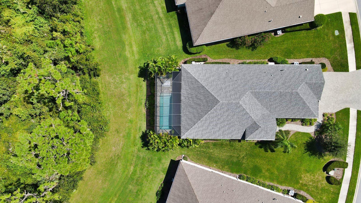
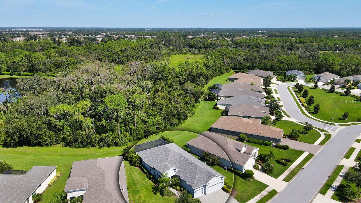
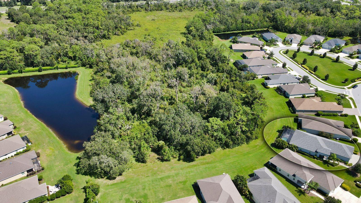
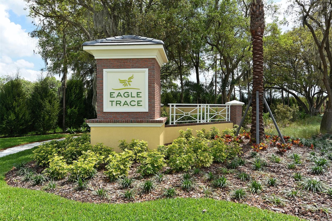
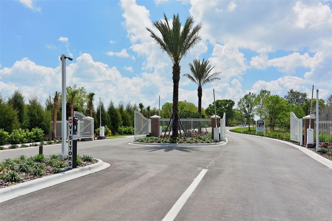
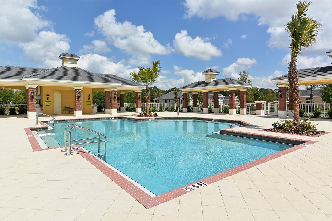
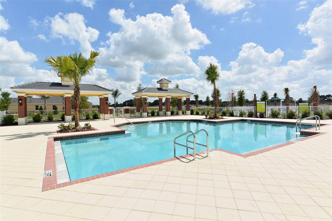
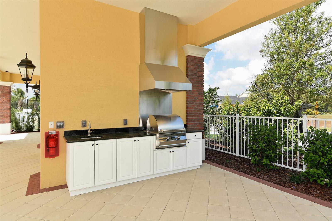
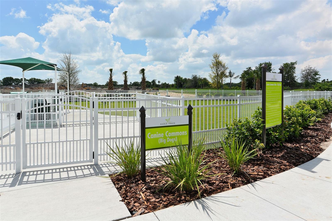
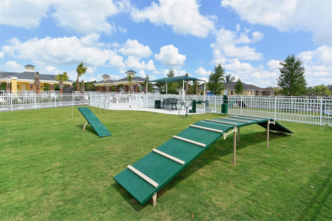
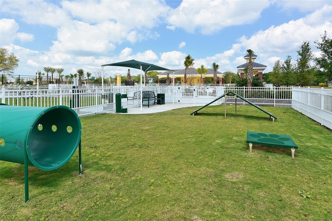
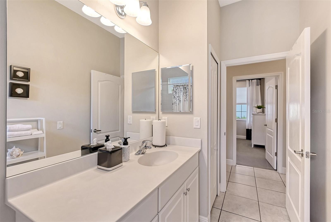
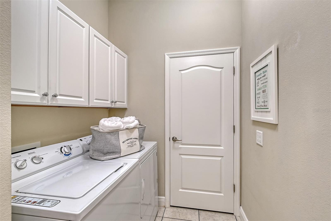
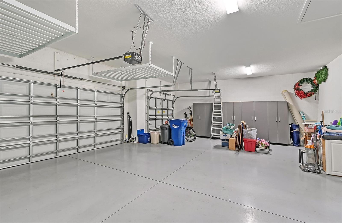
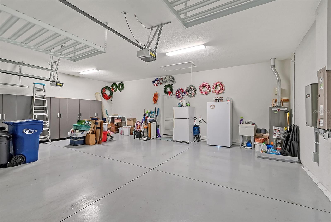
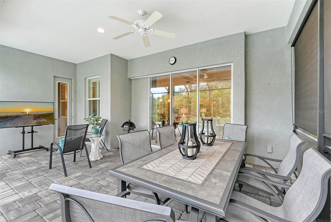
Eagle Trace is a *maintenance free, gated community, located near the north end of Lakewood Ranch. This master planned community of 272 homes sits on 104 acres, much of which is dedicated to preserving nature. Neighborhood amenities include a community center with a swimming pool, spa, tennis courts, playground and outdoor entertainment area with gas grill and covered seating area and NO CDD FEES in this neighborhood. The community also includes 2 parks for your best dog friend. You are sure to be impressed with this Bright Meadow floor plan by Neal Signature Homes with over 2,300 sq ft. of living space. It was awarded “Best Kitchen” and “Best Floorplan” by the Parade of Homes. This home features 3 bedrooms, plus a flex room that can be used as an office or guest bedroom, and 2.5 bathrooms. The owner spared no expense, adding the optional pool bathroom, split vanity in the owner’s suite, extended the 3-car garage, added a Halo water treatment system, a Generac whole home generator and extended lanai and pool. Interior finish upgrades included plantation shutters, crown moldings, designer level carpets in the bedrooms, premium vinyl flooring in the den, laundry room cabinets and recessed lighting in the bedrooms. The floor plan features an oversized family room with lots of natural light that opens to a spacious kitchen and dining area. The kitchen’s white cabinets are complimented by the gray solid surface countertops and glass accent tile backsplash. Other elements of the kitchen include an oversized walk-in pantry, large island with 29” wide single bowl undermount sink, upgraded slate (smudge-proof) stainless appliances, including a range with convection double oven option and under cabinet lighting. Just off the family room is a sizeable den with corner window featuring custom pleated shades accented with designer drapery panels and a rich tone vinyl wood floor. The owner’s suite with en-suite bathroom is very spacious and bright with many windows that allow you to take in scenic views of the nature preserve and lanai. The spacious bathroom functions well with 2 separate vanities, walk-in corner shower, private toilet closet and two walk-in closets. Secondary bedrooms also feature designer carpets in taupe tone, window treatments, large walk-in closets, recessed lights and lots of natural light. The half bath is conveniently located next to the lanai and pool area and the laundry room is located near secondary bedrooms and garage. The 3-car garage includes a laundry sink and 2 Lift Master garage door openers, and 2 Onrax overhead storage racks (standing cabinets do not convey). Request a furniture feature sheet for items included. *Maintenance includes mowing, fertilizing, trimming and mulch only. Come see for yourself what everyone is talking about. This community is conveniently located near University Town Center Mall, Benderson Park, Waterside Village Town Center and Lakewood Main St Shoppes and Dining. It is approx. 45 miles to Tampa and approx. 25 miles to Florida’s best gulf coast beaches, Lido Key, Siesta Key Beach and Holmes Beach.
12615 HALFMOON LAKE TERRACE

Message successfully sent.

What would you like to know?

What is 3 + 4 ?

I agree to receive email communication and understand I can unsubscribe at any time.

I agree to be contacted by The Graf Group of Coldwell Banker via call, email, and text for real estate services. To opt out, you can reply 'stop' at any time or reply 'help' for assistance. You can also click the unsubscribe link in the emails. Message and data rates may apply. Message frequency may vary. Privacy Policy

Related Properties

New on site 1 day ago
This spacious 2,449-square-foot home offers 5 bedrooms and 2.5 bathrooms, with room to spread out, entertain, and make each space your own. Whether it's a home office, a playroom, or a quiet reading nook, there's flexibility here to suit a variety of needs.
Set on just over a half-acre, the fully fenced yard is a true standout. It's rare to find this much usable outdoor space, with room for gardening, games, pets to roam, or simply enjoying the Florida sunshine. The sparkling pool anchors the backyard, creating a resort-like feel right at home. Add in serene lake views, and you've got a setting built for relaxing weekends, morning coffee outside, and evening swims. This is a home that supports an easy, laid-back Florida lifestyle: pool days, outdoor gatherings, and plenty of space to unwind, all within a beautiful neighborhood that includes a community playground. Recent updates offer real peace of mind, including a new roof (2021), 8 impact windows (2021), and a new A/C system (2023). Conveniently located just off State Road 64 with easy access to I-75, and only minutes to Lakewood Ranch, shopping, and dining. A rare combination of space, updates, and lifestyle. Schedule a showing today.
#A4704077

BRADENTON

143 MILL RUN E

5 Beds

2 Baths

2,449 Sq.Ft.

$725,000

MLS#: A4704077

Welcome home to 5115 51st Lane W, a completely transformed retreat tucked into the beautiful Glenn Lakes community, where every detail has been thoughtfully reimagined so all you have to do is move in and start living.

This 3-bedroom, 2-bath home with a dedicated office has undergone a top-to-bottom renovation, and it shows the moment you walk through the door. The brand-new kitchen anchors the open-concept living space with sleek quartz countertops, all-new two tone cabinetry, and a layout built for both everyday living and effortless entertaining. Throughout the home, new luxury flooring flows seamlessly from room to room, while both bathrooms have been fully updated with fresh, modern finishes. The open floor plan with soaring ceilings and abundant natural light connects effortlessly to the pool area through sliding glass doors, while a cozy wood-burning fireplace adds warmth and character to the main living space.

Beyond the cosmetics, this home has been renovated where it truly counts: a new roof and new AC system mean genuine peace of mind for years to come, with no guesswork and no surprises, just a home that's ready for its next chapter.

Step outside and the good times keep going. The screened, saltwater pool with waterfall and spacious outdoor living area is the perfect backdrop for Florida evenings, framed by a peaceful, private backyard that backs up to a lush natural greenbelt.

With a spacious 2.5-car garage, a flexible office for remote work or hobbies, and a prime Glenn Lakes location, this home offers the rare combination of a brand-new feel with established neighborhood charm.

Homes this thoroughly renovated in Glenn Lakes don't come around often. Schedule your private showing today and see it for yourself.
#TB8537093

BRADENTON

5115 51ST LANE W

3 Beds

2 Baths

2,209 Sq.Ft.

$675,000

MLS#: TB8537093

New on site today
**ROOM FOR EVERYONE, A BACKYARD YOU'LL LOVE, AND NOTHING LEFT TO DO BUT ENJOY.** Welcome to 11234 Rivers Bluff Circle, a beautifully updated five-bedroom home in the established Summerfield community of Lakewood Ranch. With a clean, modern interior, peaceful lake views, mature trees and an extensive list of recent improvements, this is the kind of home that makes it easy to settle in and start enjoying life.

Built by highly respected local builder Lee Weatherington, this spacious home offers the flexibility today's families need — five bedrooms for children, guests, a home office or whatever life requires. The interior has been refreshed with a modern, clean aesthetic, including a beautifully remodeled white kitchen, updated bathrooms and fresh paint throughout. The open living areas are bright and welcoming, with large windows and sliders that connect the main living spaces to the pool and backyard beyond.

Outside, you'll find a private screened pool area overlooking the lake, creating a peaceful backdrop for morning coffee, family afternoons in the pool or evenings together. The saltwater pool was refinished in 2025 and features a heater, chiller, new equipment and full automation. The pool deck was repaved, the cage was re-screened, and the removal of the vertical cage supports creates an impressive clear-view span that blends the screened area with the open water views.

And the updates are extensive. **New roof in April 2026. Remodeled bathrooms and interior updates in 2026. Remodeled kitchen, new gutters, new landscaping, pool improvements, pool deck and pool cage improvements in 2025.** The major work has already been taken care of, giving the next owner the opportunity to simply move in and enjoy.

One of the things that makes this location special is the established neighborhood itself. Mature trees, sidewalks and walking trails create a comfortable setting for families to walk, ride bikes and enjoy the outdoors. You're conveniently located near Braden River Elementary, Braden River Middle School, golf, shopping, dining and everything Lakewood Ranch has to offer.

**Five bedrooms, a modern move-in-ready interior, a peaceful lake setting and virtually every major update already completed — this is a home designed for real family living in one of Lakewood Ranch's established communities. Come see it for yourself and discover how easy it is to move in, settle down and simply enjoy.**
#A4704187

BRADENTON

11234 RIVERS BLUFF CIRCLE

5 Beds

3 Baths

2,643 Sq.Ft.

$875,000

MLS#: A4704187

Priced to sell and ready for your vision! This spacious 3-bedroom, 3-bath West Bradenton pool home features a dedicated office PLUS a separate bonus room, offering plenty of flexibility for today's lifestyle. High ceilings and generously sized living areas provide a great foundation for a beautiful transformation. The bonus room offers additional possibilities as a gym, hobby space, playroom or additional living area.
The home needs updating and renovation and has been priced accordingly. A pre-listing inspection has already been completed, and an estimate for the major recommended updates and renovations are available, giving buyers valuable information upfront.
Outside, the pool area has the potential to once again become a beautiful centerpiece of the home when restored and revamped to its original appeal. The generous outdoor space offers plenty of possibilities for creating your own private Florida oasis.
Located in a peaceful, established West Bradenton neighborhood near Robinson Preserve and the waters of Palma Sola Bay, you'll enjoy easy access to walking, biking, kayaking and nature, with the beaches of Anna Maria Island just a short drive away.
#A4702705

BRADENTON

1102 93RD STREET NW

3 Beds

3 Baths

2,652 Sq.Ft.

$729,000

MLS#: A4702705

New on site 1 day ago
0.5809 Acre preserve lot, 4 BD, 3 Full Baths, 2779 Sq Ft, 3 Car oversized Garage, Tile Roof, Paver Driveway & Lanai, Great Rm w/ lg Open Floorplan, Home Office, Primary Suite Main Floor.  SUPERIOR ½-ACRE HOMESITE WITH EXCEPTIONAL PRIVACY AND NO NEIGHBORS BEHIND YOU! The expansive open field directly behind the property, followed by a wooded backdrop, creates the feeling of nearly an acre of open space and provides a peaceful, private setting that is increasingly hard to find in Manatee. Built in 2016, this spacious 2,779 sq. ft. home offers 4 bedrooms, 3 full baths, an oversized 3-car garage and an extra-large open floor plan with desirable split-bedroom design ensuring everyone their privacy. At the heart of the home is a LARGE OPEN FLOOR PLAN with Great Room, Kitchen & Dinette Area perfect for entertaining or fun family gatherings.  This spacious kitchen featuring an extra-large sit-at granite counter, solid wood cabinetry, stainless steel appliances and a walk-in pantry, all opening to the home’s generous living and entertaining areas. The large primary suite is the perfect oasis at the end of a long day, featuring wood flooring, custom plantation shutters and a resort-quality en suite private bath with separate granite vanities, custom glass-enclosed shower, soaking tub and dedicated makeup vanity. An oversized walk-in closet with custom wood cabinetry provides exceptional storage.
Thoughtful upgrades include a new hurricane-rated glass front door and sidelight, freshly painted exterior, 2025 dryer, plantation shutters throughout, and all carpeting replaced with luxury vinyl flooring. Space, privacy, an exceptional homesite and a beautifully designed floor plan — this home offers the features today’s buyers are looking for without the burden of pool maintenance. Rye Wilderness has very low HOA fees & No CDD taxes. Rye Wilderness is close to what makes Florida Living Great such as A-Rated Schools, Nearby shopping & dining, quick access to LWR.  A short drive to world class beaches, St Pete, Tampa Airport & Sarasota......
#A4704049

BRADENTON

16607 2ND AVENUE E

4 Beds

3 Baths

2,779 Sq.Ft.

$769,000

MLS#: A4704049

New on site 2 days ago
Welcome to Arbor Grande, where refined Florida living meets thoughtful design in this stunning gated community. Ideally positioned within the neighborhood, this exceptional 5-bedroom, 3 full bath residence offers nearly 3,000 square feet of beautifully appointed living space and an impressive collection of upgrades.  From the moment you enter Arbor Grande through its striking gated entrance, you'll appreciate the community's elevated, estate-like ambiance. Follow Terracotta Drive past the impressive amenities center and arrive at 12320 Terracotta Drive, where lush tropical landscaping, stately royal palms, and warm landscape lighting create an inviting first impression.  Step inside and you'll immediately feel the warmth and sophistication of this beautifully designed home. Wood-look tile flooring, upgraded lighting, and carefully selected finishes create a welcoming atmosphere throughout. Just off the foyer, the fifth bedroom and adjacent full bath offers the perfect private retreat for guests, an office, or a flexible living space.  The heart of the home is the open-concept kitchen, dining, and living area an ideal setting for entertaining or enjoying everyday life with family. Designer wallpaper and elegant light fixtures add a touch of sophistication, while the beautifully upgraded kitchen showcases quartz countertops, a striking backsplash, stylish cabinet hardware, and a designer faucet. The well-appointed kitchen also offers an abundance of counter space, a gas cooktop, and a spacious pantry, making it as functional as it is beautiful.  The attention to detail continues upstairs, where a beautifully enhanced rich wood staircase and designer wallpaper create a dramatic transition to the private living spaces. Luxury vinyl plank flooring extends throughout the entire second floor, offering the look and feel of hardwood without the maintenance of carpet.  Your oversized primary suite provides a true retreat, complete with plantation shutters and a luxurious ensuite designed to evoke a spa like experience. Unwind in the generous soaking tub, refresh in the expansive walk-in shower, and enjoy the convenience of an oversized walk-in closet.  Three additional upstairs bedrooms are light, bright, and beautifully finished, each featuring plantation shutters and distinctive designer wallpaper that gives every space its own personality. A spacious laundry room conveniently located near the kitchen and garage adds everyday functionality, along with a practical drop zone for keeping life organized.  Step outside to the expansive lanai and enjoy an evening meal or unwind while overlooking the large, private backyard. With no rear neighbors and plenty of room to create your own outdoor oasis, there's even ample space to add a pool and further elevate the Florida lifestyle.  Then there's Arbor Grande. Just a short walk from your front door, the community amenities center offers an impressive resort style pool, state of the art fitness center, and beautifully designed community center an exceptional space for celebrations, gatherings, and entertaining family and friends.  12320 Terracotta Drive is more than a beautifully upgraded home; it's a lifestyle. If you're searching for a residence that truly checks all the boxes space, style, privacy, thoughtful upgrades, and an exceptional gated community you've found it. Don't miss the opportunity to make this Arbor Grande beauty your own.
#A4703481

BRADENTON

12320 TERRACOTTA DRIVE

5 Beds

3 Baths

2,994 Sq.Ft.

$825,000

MLS#: A4703481

New on site 2 days ago
Absolutely stunning inside and out, this exceptional Central Park home in Lakewood Ranch delivers the perfect blend of refined coastal style, thoughtful upgrades, and spectacular outdoor living. From the meticulously manicured professional landscaping and welcoming front porch to the beautiful finishes found throughout, this home makes an unforgettable first impression. Inside, quality and attention to detail are evident at every turn. Crown molding, accented tray ceilings, designer fixtures, and architectural details create an elegant yet comfortable coastal ambiance. The gourmet kitchen features high-end cabinetry, premium appliances, and beautifully selected finishes. The spacious owner's suite offers wood flooring, plantation shutters, and a luxurious private bath designed to feel like your own retreat. Step outside to a beautifully paved lanai featuring an inviting outdoor bar, tropical heated spool, and tranquil views. A motorized awning provides welcome shade over the pool, allowing you to enjoy this spectacular outdoor oasis while staying comfortably out of the direct Florida sunshine. With its resort-style setting and multiple gathering spaces, this backyard is equally perfect for quiet evenings or memorable poolside celebrations. The home has also been thoughtfully enhanced with numerous 2026 upgrades, including a NEW HVAC system, NEW water heater, NEW pool heater, NEW dishwasher, and professional landscaping and a whole-home generator for added peace of mind. Let's not forget the A/C unit in the garage adding another desirable touch of comfort and functionality. Located in the sought-after Central Park community in Lakewood Ranch, residents enjoy a maintenance-included lifestyle along with an impressive array of amenities, including a community pool, 24-hour fitness center, 10-acre park, two dog parks, tennis courts, ball/soccer field, tot lot, splash park, covered pavilion, and meandering walking paths. This is more than a home; it is a beautifully appointed Florida retreat designed for enjoying the best of indoor-outdoor living. Move-in ready and truly one-of-a-kind, this rare gem deserves to be seen in person. Furniture is also available for purchase.
#A4703932

BRADENTON

4704 SENECA PARK TRAIL

3 Beds

3 Baths

2,472 Sq.Ft.

$759,000

MLS#: A4703932

New on site 3 days ago
Welcome to River Club where this, beautifully maintained home offers a wonderful combination of space, thoughtful updates, and Florida living along with the added benefits of low HOA fees and NO CDD fees. Set on a generously sized lot, this inviting home features a comfortable, functional floor plan with plenty of room for both everyday living and entertaining. Recent improvements include quartz kitchen countertops and fresh interior paint throughout much of the home, creating a light, refreshed feel. Step outside to the spacious backyard that offers an exciting opportunity to create your own private outdoor oasis, with ample room for a future pool, expanded outdoor living area, or simply plenty of green space to enjoy-perfect for relaxing, dining, and entertaining year-round. Major improvements provide added peace of mind, including a 2022 ROOF, 2022 HVAC SYSTEM, and 2021 water heater. The home has also been thoughtfully enhanced with hurricane protection, including impact-resistant windows along the rear of the home, shutters for the remaining openings, and a hurricane screen protecting the lanai. Located in the established River Club community, residents enjoy a desirable Lakewood Ranch location with convenient access to shopping, dining, golf, parks, schools, and recreational amenities as well as A-rated schools. Low HOA fees and no CDD fees make River Club especially appealing for buyers looking to enjoy the Lakewood Ranch lifestyle without the higher carrying costs found in many newer communities. Generous homesite, significant recent updates, hurricane protection, low HOA fees, and no CDD fees make 7215 Pine Valley Street an exceptional opportunity in one of the area's most established communities.
#A4703668

BRADENTON

7215 PINE VALLEY STREET

3 Beds

2 Baths

2,532 Sq.Ft.

$699,000

MLS#: A4703668

New on site 3 days ago
WATER & SUNSET VIEWS • FULLY FENCED BACKYARD • 5 BEDROOMS + BONUS ROOM • 3-CAR GARAGE

Set along the water in gated Lorraine Lakes at Lakewood Ranch, this five-bedroom, five-bath residence combines a spacious two-story floor plan with southwest-facing sunset views, a recently added fully fenced backyard, covered screened lanai and room to design a custom pool. A split three-car garage, dual paver driveways, tile roof and landscaped entry create a polished arrival. Inside, natural light fills the open living spaces, where plank-style tile flooring extends throughout the main level and the dramatic two-story great room features soaring ceilings and sliding glass doors framing the backyard and lake beyond. The kitchen is designed around an oversized quartz island with seating, white cabinetry, stainless steel appliances, champagne-bronze hardware and designer lighting, with an adjacent breakfast nook overlooking the water. A formal dining room with butler's pantry adds additional entertaining space.

The first floor also includes a generously sized secondary bedroom with an adjoining full bath, providing flexibility for guests or a home office; the bath also offers convenient access for a future pool. Upstairs, newly installed luxury vinyl plank (LVP) flooring extends throughout the upper level, creating a clean, cohesive finish with no carpet. An open loft overlooks the great room and leads to the primary suite with two walk-in closets, dual vanities with quartz countertops and a large walk-in shower. Three additional bedrooms, including one with an ensuite bath, provide abundant space, while a separate bonus room offers flexibility for a media room, game room, fitness space or second home office.

Outdoor living centers on the covered, screened and pavered lanai overlooking the lake, where the southwest orientation provides sunset views across the water. The recently added fully fenced backyard offers substantial open lawn space for outdoor living and room to design a custom pool, combining a fenced yard with waterfront views.

Lorraine Lakes is a gated Lakewood Ranch community with an extensive resort-style amenity campus including a resort pool, separate lap pool, spa, splash area, clubhouse, fitness center, restaurant and outdoor bar, coffee bar, arcade, indoor playroom, playground, tennis courts, pickleball courts, indoor and outdoor basketball courts and fishing opportunities. Community services include lawn maintenance, irrigation water, cable and internet. Located within the Lakewood Ranch master-planned community with access to nearby shopping, dining, parks, trails and everyday conveniences. This home pairs expansive indoor living, flexible work-from-home and bonus spaces, a three-car garage, a fully fenced backyard and waterfront sunset views with the resort-style amenities of Lorraine Lakes. (One or more photos have been virtually staged)
#A4703925

BRADENTON

4886 SEAFOAM TRAIL

5 Beds

4 Baths

3,344 Sq.Ft.

$789,000

MLS#: A4703925

Welcome to 6243 Plateau Ct, an exceptional model home in Taylor Morrison’s sought-after Esplanade — a rare boutique-style community offering resort-inspired living in a beautiful Florida setting. This is not your typical resale home. Extensively upgraded inside and out, 6243 Plateau Ct offers a level of protection, luxury, outdoor living, and attention to detail that is exceptionally difficult to duplicate. There are simply no true apples-to-apples comparables. Built with Florida living in mind, the home features impact-rated hurricane windows and doors throughout, a strapped roof, brand-new no-see-um screened cage, and new seamless gutters. For 2026, the entire home has been completely repainted inside and out, giving it a fresh, pristine, move-in-ready presentation. Inside, the model-home quality continues with a new kitchen upgrade, custom built-ins, custom walls throughout, and numerous thoughtful enhancements. The expensive work has already been done — there is nothing here waiting for a buyer to spend years upgrading. Step outside and the home becomes your own private resort. The expansive lanai overlooks a beautiful pond, creating a peaceful and captivating water view that sparkles as you enjoy your morning coffee. A beautiful heated pool, equipped with a hybrid Pentair heater, makes the outdoor living space enjoyable across more of the year. For entertaining, this home is in a league of its own. The professional outdoor chef’s kitchen includes a refrigerator and professional-grade exhaust hood, providing a true outdoor cooking experience. Whether hosting friends for dinner or enjoying a quiet afternoon by the pool, everything is right at your fingertips. When evening arrives, gather around the outdoor gas fireplace and enjoy the pool, the sparkling water view, and the beautiful Florida weather. This isn't simply a backyard. It is an outdoor living room, resort-style pool retreat, professional chef’s kitchen, entertaining space, and tranquil waterfront setting all in one. And then there is Esplanade — Taylor Morrison’s distinctive boutique-style community designed around a resort-inspired lifestyle and beautiful amenities. What makes 6243 Plateau Ct so special is the extraordinary combination: • Model home • Impact-rated hurricane windows and doors • Strapped roof • Brand-new no-see-um cage • New seamless gutters • Completely repainted inside and out for 2026 • New kitchen upgrade • Custom built-ins and custom walls throughout • Beautiful heated pool • Hybrid Pentair pool heater • Professional outdoor chef’s kitchen • Refrigerator and professional-grade exhaust hood • Outdoor gas fireplace • Huge lanai • Beautiful sparkling pond view • Taylor Morrison Esplanade Try to recreate all of this after buying another home and the cost, time, and disruption would be substantial. Here, it is already done. This is more than a house. It is a model home, a luxury retreat, an entertainer’s dream, a private resort, and a complete Florida fortress — all in one extraordinary property. Come sit on the lanai. Watch the water sparkle. Have your coffee beside the pool. Imagine evenings around the fireplace. Then try to find another one like it. You won’t.
#TB8541100

BRADENTON

6243 PLATEAU COURT

3 Beds

2 Baths

2,107 Sq.Ft.

$899,900

MLS#: TB8541100

 - property

Send a message

Message successfully sent.

Your message

What is 3 + 4 ?

Reason for contacting?

I agree to receive email communication and understand I can unsubscribe at any time.

I agree to be contacted by The Graf Group of Coldwell Banker via call, email, and text for real estate services. To opt out, you can reply 'stop' at any time or reply 'help' for assistance. You can also click the unsubscribe link in the emails. Message and data rates may apply. Message frequency may vary. Privacy Policy

Sign Out

Virtual Assistant

Would you like to take the next step with this property? We can help you schedule a showing or virtual tour, or send you more details.

Yes, I would like more information.

Thank You for Your Reply, One of Our Agents will contact you as soon as possible

No, maybe later.

Thank you, you can always contact me via email, phone number or through the contact form.

Realhub AI

Lucy - Your AI-Powered Realtor

Update Your Temporary Password

Personalize your search

Enter your email and we'll notify you immediately when new listings match what you're looking for.

or enter email address

Already have an account ? Login here

Continue your home search

I agree to receive communications and understand I can unsubscribe at any time.

I agree to be contacted by The Graf Group of Coldwell Banker via call, email, and text for real estate services. To opt out, you can reply 'stop' at any time or reply 'help' for assistance. You can also click the unsubscribe link in the emails. Message and data rates may apply. Message frequency may vary. Privacy Policy

Already have an account ? Login here

We use cookies

We use cookies primarily for analytics to enhance your experience. By accepting, you agree to our use of these cookies. You can manage your preferences or learn more about our cookies policy.