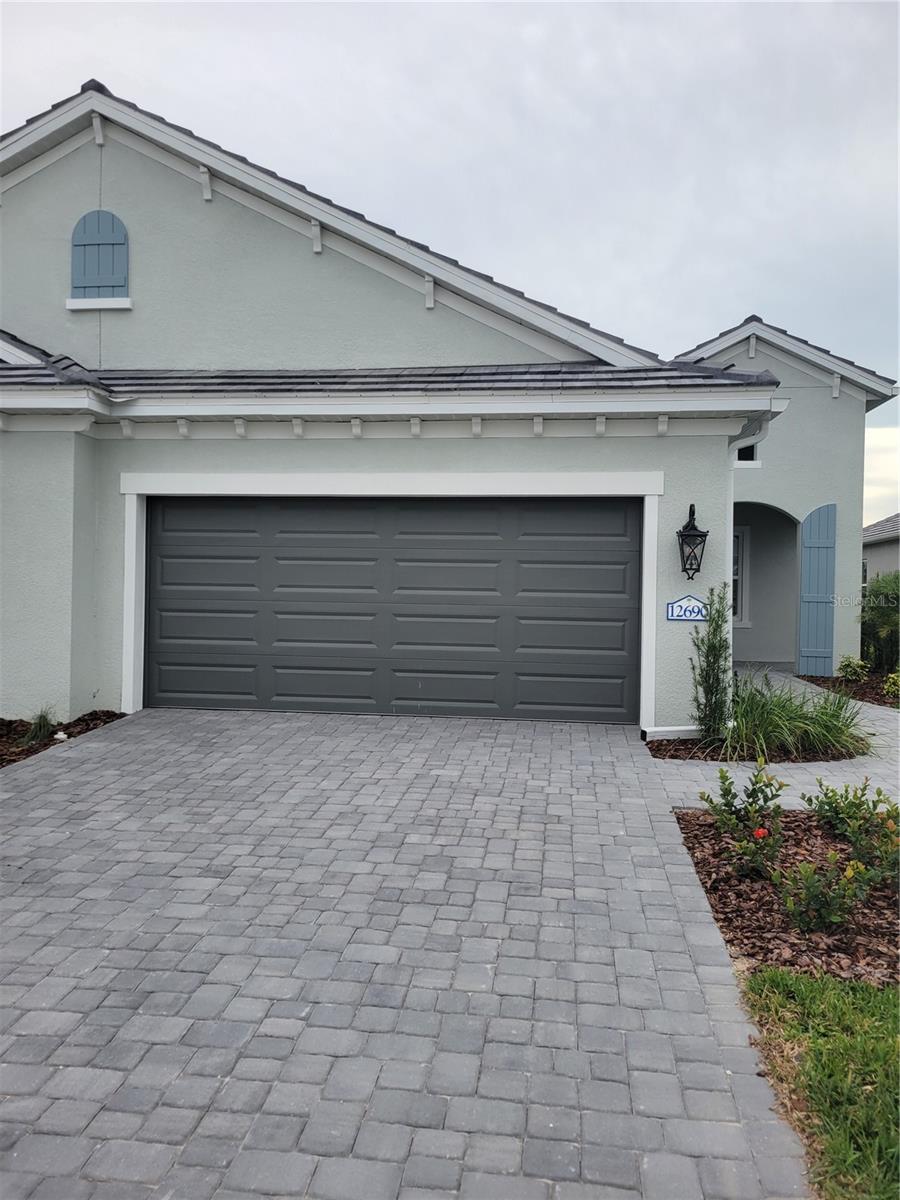
Features & Amenities

Interior

  • Total Bedrooms

    2

  • Bathrooms

    2

  • Cooling YN

    YES

  • Cooling

    N/A

  • Heating YN

    YES

  • Heating

    Central

  • Pet friendly

    N/A

Exterior

  • Garage

    Yes

  • Garage spaces

    2

  • Construction Materials

    Block

  • Other Exterior Features

    Lighting, Rain Gutters

  • Parking

    Attached

  • Pool

    No

  • Waterfront YN

    NO

  • View

    Pond, Water

Area & Lot

  • Lot Size(acres)

    0.14

  • Lot Size(square feet)

    7,531

  • Property Type

    Residential

  • Property Sub Type

    Single Family Residence

Price

  • Sales Price

    $469,900

  • Tax Amount

    $2,600

  • Sq. Footage

    1,560

  • Price/SqFt

    $301

HOA

  • Association

    N/A

School District

  • Elementary School

    N/A

  • Middle School

    N/A

  • High School

    N/A

Property Features

  • Foundation Details

    Slab

  • Ownership

    Fee Simple

  • Sewer

    Public Sewer

Schedule a Showing

Showing scheduled successfully.

<
>
IN PERSON
VIA CHAT

What is 3 + 4 ?


Change time

Mortgage calculator

Estimate your monthly mortgage payment, including the principal and interest, property taxes, and HOA. Adjust the values to generate a more accurate rate.

Your payment

Principal and Interest:

$

Property taxes:

$

HOA fees:

$

Total loan payment:

$

Total interest amount:

$

Location

County

Sarasota

Elementary School

Middle School

High School

Listing Courtesy of Stellar Non-Member Agent , STELLAR NON-MEMBER OFFICE

RealHub Information is provided exclusively for consumers' personal, non-commercial use, and it may not be used for any purpose other than to identify prospective properties consumers may be interested in purchasing. All information deemed reliable but not guaranteed and should be independently verified. All properties are subject to prior sale, change or withdrawal. RealHub website owner shall not be responsible for any typographical errors, misinformation, misprints and shall be held totally harmless.

Agent Michael Graf

Business Coach | Executive Sales Associate | Realtor®

Michael Graf

Call Michael today to schedule a private showing.


* Listings on this website come from the FMLS IDX Compilation and may be held by brokerage firms other than the owner of this website. The listing brokerage is identified in any listing details. Information is deemed reliable but is not guaranteed. If you believe any FMLS listing contains material that infringes your copyrighted work please click here to review our DMCA policy and learn how to submit a takedown request.© 2024 FMLS.
Sold information for MLS purposes.

12690 PALATKA DRIVE

Message successfully sent.

What would you like to know?

What is 3 + 4 ?

I agree to receive email communication and understand I can unsubscribe at any time.

I agree to be contacted by The Graf Group of Coldwell Banker via call, email, and text for real estate services. To opt out, you can reply 'stop' at any time or reply 'help' for assistance. You can also click the unsubscribe link in the emails. Message and data rates may apply. Message frequency may vary. Privacy Policy

Related Properties

Price reduced
NEW PRICE — $394,900! HOME IS NOW VACANT and available for a QUICK MOVE-IN! Welcome to this beautifully maintained Brandywine upper-floor coach home in Gran Paradiso, offering 2,187 square feet of living space, an EXTENDED TWO-CAR GARAGE, IMPACT GLASS WINDOWS AND DOORS, and peaceful WATER VIEWS. Built in 2020, this home features the desirable OPEN-CONCEPT DESIGN, where the kitchen flows directly into the main living and dining areas, creating a bright, spacious feel filled with natural light.
Perfectly positioned with a southern-facing entry and peaceful northern water views from the rear of the home, the residence offers comfortable natural light throughout the day and relaxing views from the spacious screened lanai. The well-appointed kitchen overlooks the main living space and includes STAINLESS STEEL APPLIANCES, QUARTZ COUNTERTOPS, generous cabinetry with ample storage, and pantry space, while recent updates such as a NEWER REFRIGERATOR, fresh accent wall finishes, and NEW CARPET on the stairs add both style and comfort.
The primary suite overlooks the water, creating a peaceful retreat with beautiful views, DUAL WALK-IN CLOSETS, and an ENSUITE BATH featuring DUAL VANITIES and a large tiled walk-in shower. Guest bedrooms are privately located on the opposite side of the home, offering an ideal layout for visitors, while the spacious foyer entry and INTERIOR LAUNDRY room add everyday convenience.
One of the home’s most practical features is the EXTENDED TWO-CAR GARAGE, which offers additional depth beyond a standard garage and provides space for a golf cart, workbench area, or additional storage. Step outside to the LARGE TILED LANAI overlooking the water, where the northern exposure provides comfortable shaded outdoor living and peaceful views—an ideal setting for morning coffee, relaxing afternoons, or entertaining guests.
Gran Paradiso offers residents an exceptional resort-style lifestyle with a stunning CLUBHOUSE, LAGOON-STYLE POOL AND SPA, state-of-the-art FITNESS CENTER with locker rooms, TENNIS and PICKLEBALL courts, BILLIARDS and CARD ROOMS, LIBRARY, and an active social calendar that brings neighbors together throughout the year. The home’s location also provides convenient access to Downtown Wellen Park, where residents enjoy concerts on the lawn, restaurants, shops, farmers markets, and miles of nearby walking and biking trails.
Beautiful Gulf beaches including Venice Beach, Manasota Beach, Nokomis Beach, and Siesta Key are just a short drive away, offering the perfect combination of vibrant community living and coastal lifestyle. Be sure to watch the WALK-THROUGH VIDEO and contact the listing agent today to schedule a private tour!
#A4685723

VENICE

12485 GHIBERTI CIRCLE 201

3 Beds

2 Baths

2,187 Sq.Ft.

$394,900

MLS#: A4685723

New on site 1 day ago
Get ahead of SWFL's upcoming winter season and purchase this pristine home now! Gently lived in & rarely visited, this duplex Cascadia villa in Islandwalk is perfectly positioned near the end of a private CUL-DE-SAC, offering privacy, tranquility & stunning water views. Completed at the end of December 2020, this home presents like new with it's neutral decor & clean palate. The living areas have beautiful 21 X 21 Blaco Positano tile and beautiful water views from the extended clear view lanai. The dining area flows effortlessly into the light filled living room where sliding glass doors frame picturesquewater views and create a SEAMLESS INDOOR- OUTDOOR CONNECTION! With Northern exposure from the lanai, you'll love relaxing, then enjoy al fresco dining under the covered area & enjoy stunning sunsets to the left & sunrises to the right. Enjoy living in Paradise while watching the never ending wildlife that inhabit the pond & mature palm trees. The oversized primary suite provides a peaceful retreat with water views, dual closets & a spacious luxurious owners en-suite bathroom with dual vanities, an oversized step-in shower & linen closet. Guests will enjoy their own private bedroom with adjacent bathroom. An additional flex room with doors provides room for guests as needed, a home office or a man cave/she shed to claim for your own! The well designed kitchen has stainless steel Whirlpool appliances, white cabinetry, sleek quartz countertops with coordinating backsplash, a charming breakfast nook, additional counter height casual dining options & a generous pantry. A fully- equipped laundry room is convenient after a fun day at the pool or beach. The two car garage has an epoxy floor, a utility sink & generous storage space. Residing in Islandwalk will provide a sense of resort-style living all year! As an active community, rich amenities include: ( 3) geothermal pools including a designated lap pool, (2) state of the art gyms, (12) pickleball courts, Har-Tru tennis courts, bocce, Venetian bridges throughout for walking, spas, community gardens, a fabulous, friendly dog park, a 24 hour staffed front gate for security, & on site- 7/day a week HOA staff! If properly registered, you can take your golf cart through the back gate to enjoy the EXCITING, always evolving DOWNTOWN WELLEN PARK or head over to the Atlanta Braves ballpark or COSTCO, all in your backyard. A Marketplace is anchored by Publix, has restaurants & all necessities for your conveniece. Conveniently located just 4 miles to I-75, access to Tampa, Sarasota, Ft. Myers & Disney World makes living in Islandwalk so convenient. A spectacular new Wellen Park High School, pristine nearby beaches & Historic Venice Beach are even more reasons to be here! Islandwalk is among the lowest CDD & HOA fees in Wellen Park!
#N6145463

VENICE

13884 VADINI STREET

2 Beds

2 Baths

1,611 Sq.Ft.

$435,000

MLS#: N6145463

New on site 1 day ago
This spacious waterfront Capri Villa sits on a WATERFRONT lot and offers a spacious EXTENDED SCREENED-IN  LANAI. Nestled between the community boardwalk that overlooks a wetland habitat, a PRIVATE OUTDOOR COURTYARD GARDEN, and one of the charming Venetian Pedestrian Bridges. Inspired by TUSCAN DESIGN, the home features FAUX PAINTED RESEMBLING PLASTER WALLS, ornate framed doors, expansive floor-to-ceiling mirrored BUILT-IN CABINETS, terra-cotta TILE and WOOD floors, and ACCORDIAN HURRICANE SHUTTERS throughout for protection. The primary suite includes room-darkening window treatments, REAL WOOD FLOORS,  a pocket door for privacy, and a luxurious bathroom with Rain Shower Glass Doors, DUAL VANITIES, and a mirrored linen closet. Both bedrooms can accommodate king-size beds and feature WALK-IN CLOSETS with CALIFORNIA CLOSET ORGANIZATION SYSTEMS. The guest bathroom has a TUB, with a separate door to the GUEST EN-SUITE for added privacy. The kitchen boasts solid-surface countertops, PULL-OUT SHELVING in cabinets, a slide-in stove, large pantry, and a beautiful window over the sink. The laundry room offers built-in cabinetry, a DEEP CLEANING SINK, EXTRA CABINETRY, and a SECOND PANTRY for appliances or storage. An ELECTRIC FIREPLACE adds cozy ambiance. The extended lanai is refreshingly PRIVATE and features ELECTRIC ROLL-DOWN METAL HURRICANE SHUTTERS. The two-car garage includes INSULATED DOORS, a CENTRAL VACUUM SYSTEM, and BUILT-IN CABINETS for convenient organization. A four-seat Club Car GOLF CART IS INCLUDED in the sale. IslandWalk is a RESORT-STYLE COMMUNITY in the heart of WELLEN PARK with water views throughout, 2 HEATED POOLS  and one LAP POOL, a vibrant PICKELBALL COMMUNITY with 12 courts, 8 HAR-TRU tennis courts, fitness room, card room, function room with full kitchen, MILES OF PATHS for biking or walking, pedestrian bridges, a DOG PARK, and a boardwalk with gazebos perfect for watching nature along the littoral view. There is a FULL-TIME ACTIVITIES DIRECTOR there to create an endless calendar of social events and fun mixers. 
YARD AND LAWN MAINTENANCE IS INCLUDED, and Island Walk has surprisingly LOW HOA and CDD fees, and NO FLOOD INSURANCE is required. Island Walk and Wellen Park are GOLF CART FRIENDLY! Enjoy shopping, dining, and community events without needing a car. Located WITHIN 15 MINUTES OF 11 COUNTY BEACHES! Minutes from Downtown Wellen Park, Atlanta Braves Spring Training, Downtown Venice, dining, fishing, and world-class golfing. Shopping is a 5-minute drive to Publix, Costco, Target, Walmart, Bealls, Home Depot, and MUCH MORE TO COME!. This home is ideal for full-time living or a seasonal retreat. Enjoy easy access to Fort Myers, Punta Gorda, and Sarasota airports. Don’t miss this incredible opportunity to own this SPACIOUS and CHARMING VILLA in PARADISE!
#N6145455

VENICE

6256 ERICE STREET

2 Beds

2 Baths

1,513 Sq.Ft.

$385,000

MLS#: N6145455

New on site 2 days ago
Welcome to this beautifully remodeled 3 bedroom, 2 bathroom home offering a warm, bright, and inviting atmosphere from the moment you step inside! The open floor plan creates an effortless flow throughout the main living areas, making this home perfect for both everyday living and entertaining. At the heart of the home is the updated kitchen, featuring upgraded hardwood cabinetry, bamboo floors, granite countertops, and stainless steel appliances. The spacious living room feels open and comfortable, while the separate family room provides the perfect place to relax and unwind beside the wood-burning fireplace. Thoughtful updates continue throughout the home, including new IMPACT windows and sliding glass doors, HVAC system that's approximately 5 years old, and a roof approximately 10 years old. A 2-car side facing garage provides plenty of room for vehicles, storage, and all the extras. Step outside to the back lanai and discover your own peaceful retreat! Situated on a corner lot, the outdoor space offers a relaxing setting highlighted by a working koi pond, creating the perfect spot to enjoy your morning coffee or unwind at the end of the day. The location makes this home even better! Enjoy the Florida lifestyle with the beautiful Gulf beaches just 15 minutes away, an abundance of golf courses nearby, and Sarasota-Bradenton International Airport 30 minutes away for convenient travel. Whether your perfect day means relaxing on the beach, hitting the links, or simply enjoying the tranquility of your own backyard, this home puts it all within easy reach. Beautifully updated, move-in ready, and ideally located for enjoying the Southwest Florida lifestyle; this is one you won't want to miss!
South Venice Civic Association is a unique entity. It is not mandatory to join, but for one small annual fee, you will get access to a private boat launch as well as access to the water taxi that will shuttle you across the intercoastal waterway to a private beach that is very under utilized! This is the hidden gem of South Venice!
#C7529898

VENICE

625 E BAFFIN DRIVE

3 Beds

2 Baths

1,803 Sq.Ft.

$440,000

MLS#: C7529898

New on site 1 day ago
Virtually Staged. WELCOME TO VENTURA VILLAGE.. located only THREE MILES from MANASOTA KEY and THREE nearby BEAUTIFUL BEACHES located on The Gulf of Mexico. The LOW HOA FEES of only $93/ month, along with LOW TAXES, and NO CDD FEES make this property even more desirable. NEW ROOF Dec 2022.. NEW AC 2023..New Hot Water Heater 2025 add even more value !! This STUNNING HOME most certainly offers a blend of elegance, function and thoughtful design. This magnificent and well cared for home offers THREE bedrooms and TWO full baths and DEN/OFFICE along with a VERY OPEN and INVITING FLOOR PLAN, HIGH CEILINGS (9 ft), CROWN MOLDING and BEAUTIFUL UPGRADED TILE FLOORING THROUGOUT. The large and very OPEN KITCHEN contains enhancements which include GRANITE COUNTERTOPS, STAINLESS STEEL APPLIANCES, SOLID WOOD 42" CABINETRY, all which add warmth, style, and sophistication. Open and inviting, the living spaces flow seamlessly, creating a welcoming environment for gatherings of any size. For total peace of mind, all windows have been enhanced with Accordion Style Shutters on the exterior.  The carefully planned and very well designed LUSH LANDSCAPING truly delivers both SUPERIOR and CAPTIVATING CURB APPEAL. The High ceilings, quality finishes, and carefully curated updates most certainly speak to a level of care and design rarely found. Step outside to your WEST FACING PRIVATE and COVERED LANAI which abuts a Nature Preserve and which is truly ideal for relaxing, entertaining and enjoying Nature at its Best .  The gated community of Ventura Village also has a community pool and is centrally located to an abundance of nearby shopping, dining, beaches, and is also only a short drive to Beautiful Historic Downtown Venice and Wellen Park. This exquisite home delivers an opportunity for those seeking comfort, style and substance in one exceptional property. Please schedule your private showing TODAY while this beautiful home is still available.
#N6145469

VENICE

5221 CANYONLAND WAY

3 Beds

2 Baths

1,984 Sq.Ft.

$429,000

MLS#: N6145469

New on site 3 days ago
Under Construction. All Pulte Homes within Lake spur offers the best in construction and quality materials, including tile roofing with steel- reinforced concrete block construction and professionally engineered roof trusses with hurricane tie-downs for wind protection. The easy to maintain decorative stucco exterior and brick paver driveway add to the home's charm and curb appeal. The high-grade Sherwin Williams latex paint ensures that the home looks great for years to come. The "Tubes in Wall" pest defense system is a clever feature that keeps pests out of the home. The professionally landscaped home site with full side coverage and an automatic sprinkler system makes it easy to maintain a beautiful lawn. Pulte homes come with a full appliance suite, including a washer and dryer, making it easy to move in and start living right away. Energy savings and electrical features are also included in every Pulte Home. Smart Home prewiring includes wiring enclosure, wireless access point wiring, hardwired locations, per plan. These features provide comfort and convenience to the homeowner.
#TB8541826

VENICE

10827 SUN DROP STREET

4 Beds

3 Baths

2,009 Sq.Ft.

$552,630

MLS#: TB8541826

New on site 3 days ago
Under Construction. Lakespur at Wellen Park, located in Venice, Florida, is the perfect place to call home for those seeking a vibrant lifestyle with coastal charm. This gated community will feature 68 future homesites and is part of Wellen Park, an award-winning master-planned community known for its thoughtful design and dynamic amenities. Residents will enjoy close proximity to world-class golf courses, pristine Gulf Coast beaches, and a variety of dining and shopping options. Within the community, residents can take advantage of a private amenity center featuring a resort-style pool, a cozy fire pit lounge, an event lawn, a playground, a fenced-in dog park, and a 12-foot-wide paved walking trail perfect for morning strolls or evening bike rides. Beyond Lakespur, Wellen Park itself offers even more, including schools, retail centers, a splash pad, scenic lakes for kayaking, and miles of trails.
#TB8541852

VENICE

10811 SUN DROP DRIVE

5 Beds

3 Baths

2,615 Sq.Ft.

$526,155

MLS#: TB8541852

New on site 3 days ago
Under Construction. All Pulte Homes within Lakespur have the best in construction and quality materials, including tile roofing with steel-reinforced concrete block construction and
professionally engineered roof trusses with hurricane tie-downs for wind protection. The easy-to-maintain decorative stucco exterior, ventilated aluminum soffits, and
brick paver driveway add to the home's charm and curb appeal. The high-grade Sherwin Williams latex paint ensures that the home looks great for years to come. The "
Tubes in Wall" pest defense system is a clever feature that keeps pests out of the home. The professionally landscaped home site with full sod coverage and an
automatic sprinkler system makes it easy to maintain a beautiful lawn. Pulte Homes come with a full appliance suite, including a washer and dryer, making it easy to
move in and start living right away. Energy savings and electrical features are also included in every Pulte Home. Smart Home prewiring includes wiring enclosure,
wireless access point wiring, hardwired locations, plan, Cat 6 wiring, and doorbell with camera, ceiling fan prewires, decora rocker switches, LED downlighting,
smoke detectors/carbon monoxide detectors, R-30 ceiling insulation, automatic garage door opener with remote control, insulated fiberglass entry door, compact
fluorescent exterior lighting, exterior waterproof electrical outlets, Lennox central air conditioning and heating with Wi-Fi enabled programmable thermostat, HIGH
VELOCITY HURRICANE ZONE RATED, LOW E screened windows, energy-efficient water heater. These features not only save energy but also provide comfort and
convenience to the homeowner.
#TB8541838

VENICE

17086 MOONFLOWER DRIVE

3 Beds

2 Baths

2,185 Sq.Ft.

$546,520

MLS#: TB8541838

New on site 4 days ago
Turnkey, waterfront and exceptional value. Beautifully updated and offered turnkey furnished, this Bella Costa residence combines effortless coastal living with the flexibility today's buyers are looking for. Featuring two bedrooms, two en-suite baths, 1,013 square feet, impact windows throughout, an in-unit Bosch washer and dryer and timeless coastal finishes, the home overlooks the boat basin and the Intracoastal Waterway from the enclosed lanai. Just two blocks from historic downtown Venice and a short bike ride to Venice Beach, Bella Costa offers a heated waterfront pool, clubhouse, fitness room and inviting waterfront seating — everything you need to enjoy the best of island living. As an added benefit, the condominium is already leased for the upcoming season (December 1 through March 31), offering buyers a unique advantage. Close before December 1 and enjoy immediate seasonal rental income or close after March 31 and move right into your beautifully furnished waterfront home without missing a season of enjoyment. Opportunities like this are rare on Venice Island, secure the property now, choose the closing timeline that works best for you and start planning your mornings overlooking the water, afternoons at Venice Beach and evenings strolling historic downtown.
#N6145439

VENICE

210 SANTA MARIA STREET 248

2 Beds

2 Baths

1,013 Sq.Ft.

$409,000

MLS#: N6145439

This beautifully updated Taft model offers a bright, open and airy floor plan with a fresh, move-in-ready feel. BRAND NEW LUXURY VINYL FLOORING has just been installed throughout, and the entire home has been FRESHLY PAINTED in a neutral palette designed to complement any décor. Lightly used and meticulously maintained, this home is ready for its new owners to move right in and enjoy.
The spacious kitchen is perfect for both everyday living and entertaining, featuring 42-inch wood cabinetry, granite countertops, and a generously sized center island with plenty of space for casual dining and gathering with family and friends. PLANTATION SHUTTERS throughout add both style and privacy.
The thoughtfully designed split floor plan includes 2 bedrooms, 2 full bathrooms, and a versatile flex room ideal for a home office, den, hobby room, or additional sitting area. The spacious primary bedroom easily accommodates a king-size bed, while the separate guest area provides added privacy for visiting family and friends. A dedicated laundry room adds everyday convenience.

Step outside to the PRIVATE EXTENDED LANAI, offering plenty of room to relax, dine, and enjoy Florida's beautiful year-round weather. Another standout feature is the OVERSIZED GARAGE WITH A 4 FOOT EXTENSTION providing valuable extra space for storage, larger vehicles, bikes, golf gear, or a work area. The garage also features an EPOXY-COATED floor for a clean, polished finish.

For added convenience, the home is being offered with FURNISHINGS INCLUDED making your move even easier.  IslandWalk is famous for its amenities: 2 Clubhouses + Event Center, 2 Resort-Style Pools + Lap Pool, 12 Pickleball Courts, Har-Tru Tennis, Basketball, Dog Park, Playground, Miles of golf cart, walking, and biking trails over Venetian-style bridges, Community Garden and endless clubs, events, and activities. All with low HOA & CDD fees, low taxes, no flood insurance required, and complete maintenance-free living! Plus, you’re just minutes from the new Atlanta Braves stadium, Publix, restaurants, shopping, and more—all accessible by golf cart. Enjoy the best of Florida living in a vibrant, amenity-rich community—this is the one you’ve been waiting for!.
#N6145445

VENICE

19185 MANGIERI STREET

2 Beds

2 Baths

1,437 Sq.Ft.

$389,000

MLS#: N6145445

 - property

Send a message

Message successfully sent.

Your message

What is 3 + 4 ?

Reason for contacting?

I agree to receive email communication and understand I can unsubscribe at any time.

I agree to be contacted by The Graf Group of Coldwell Banker via call, email, and text for real estate services. To opt out, you can reply 'stop' at any time or reply 'help' for assistance. You can also click the unsubscribe link in the emails. Message and data rates may apply. Message frequency may vary. Privacy Policy

Sign Out

Virtual Assistant

Would you like to take the next step with this property? We can help you schedule a showing or virtual tour, or send you more details.

Yes, I would like more information.

Thank You for Your Reply, One of Our Agents will contact you as soon as possible

No, maybe later.

Thank you, you can always contact me via email, phone number or through the contact form.

Realhub AI

Lucy - Your AI-Powered Realtor

Update Your Temporary Password

Personalize your search

Enter your email and we'll notify you immediately when new listings match what you're looking for.

or enter email address

Already have an account ? Login here

Continue your home search

I agree to receive communications and understand I can unsubscribe at any time.

I agree to be contacted by The Graf Group of Coldwell Banker via call, email, and text for real estate services. To opt out, you can reply 'stop' at any time or reply 'help' for assistance. You can also click the unsubscribe link in the emails. Message and data rates may apply. Message frequency may vary. Privacy Policy

Already have an account ? Login here

We use cookies

We use cookies primarily for analytics to enhance your experience. By accepting, you agree to our use of these cookies. You can manage your preferences or learn more about our cookies policy.