Features & Amenities

Interior

  • Other Interior Features

    Crown Molding, High Ceilings

  • Total Bedrooms

    4

  • Bathrooms

    2

  • 1/2 Bathrooms

    1

  • Basement YN

    YES

  • Cooling YN

    YES

  • Cooling

    Central Air

  • Fireplace YN

    YES

  • Heating YN

    YES

  • Heating

    Central, Electric

  • Pet friendly

    Yes

Exterior

  • Garage

    Yes

  • Garage spaces

    4

  • Construction Materials

    Block, Stucco

  • Other Exterior Features

    Storage

  • Patio and Porch Features

    Covered, Enclosed, Patio, Screened

  • Pool

    Yes

  • Pool Features

    In Ground, Private

  • Waterfront YN

    NO

Area & Lot

  • Lot Features

    Paved

  • Lot Size(acres)

    0.69

  • Lot Size(square feet)

    30,000

  • Property Type

    Residential

  • Property Sub Type

    Single Family Residence

Price

  • Sales Price

    $595,000

  • Tax Amount

    $9,045.78

  • Sq. Footage

    2,360

  • Price/SqFt

    $252

HOA

  • Association

    No

School District

  • Elementary School

    Astatula Elem

  • Middle School

    Tavares Middle

  • High School

    Tavares High

Property Features

  • Stories

    2

  • New Construction

    NO

  • Ownership

    Fee Simple

  • Senior Community YN

    NO

  • Sewer

    Septic Tank

  • Tax Lot

    3

  • Water Source

    Public

Schedule a Showing

Showing scheduled successfully.

<
>
IN PERSON
VIA CHAT

What is 3 + 4 ?


Change time

Mortgage calculator
Estimate your monthly mortgage payment, including the principal and interest, property taxes, and HOA. Adjust the values to generate a more accurate rate.

Your payment

Principal and Interest:

$

Property taxes:

$

HOA fees:

$

Total loan payment:

$

Total interest amount:

$

Location

County

Lake

Elementary School

Astatula Elem

Middle School

Tavares Middle

High School

Tavares High

Listing Courtesy of Tina St. Clair , ST. CLAIR REALTY GROUP, LLC

RealHub Information is provided exclusively for consumers' personal, non-commercial use, and it may not be used for any purpose other than to identify prospective properties consumers may be interested in purchasing. All information deemed reliable but not guaranteed and should be independently verified. All properties are subject to prior sale, change or withdrawal. RealHub website owner shall not be responsible for any typographical errors, misinformation, misprints and shall be held totally harmless.

Agent Emil Garinga

Executive Assistant

Emil Garinga

Call Emil today to schedule a private showing.


* Listings on this website come from the FMLS IDX Compilation and may be held by brokerage firms other than the owner of this website. The listing brokerage is identified in any listing details. Information is deemed reliable but is not guaranteed. If you believe any FMLS listing contains material that infringes your copyrighted work please click here to review our DMCA policy and learn how to submit a takedown request.© 2024 FMLS.
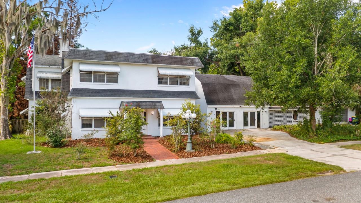
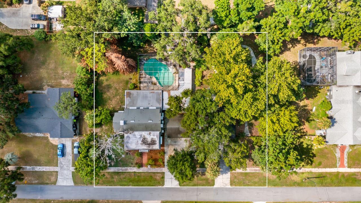
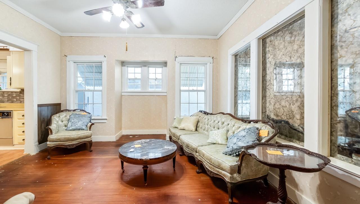
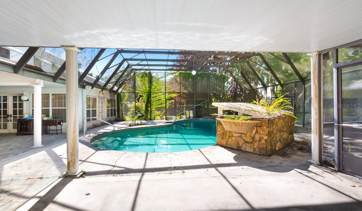
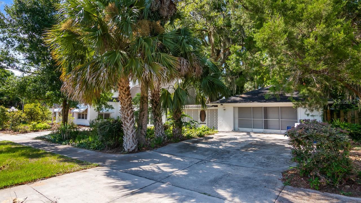
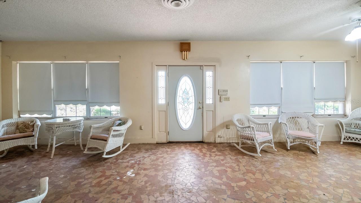
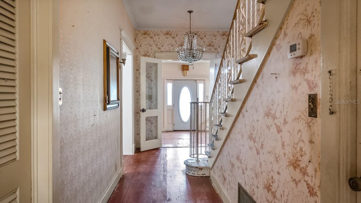
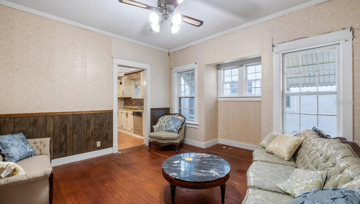
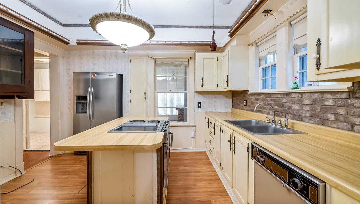
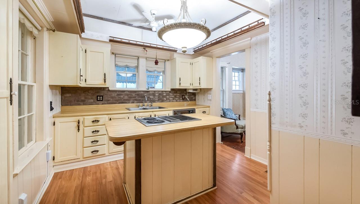
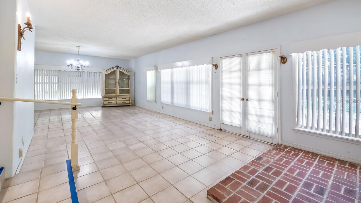
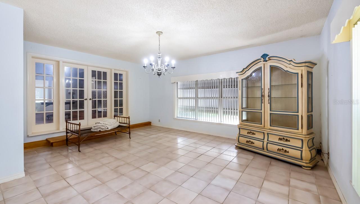
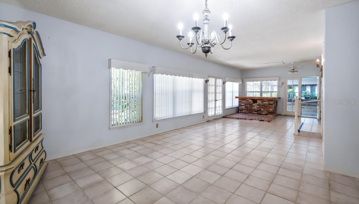
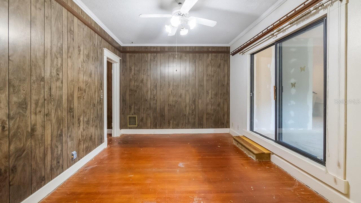
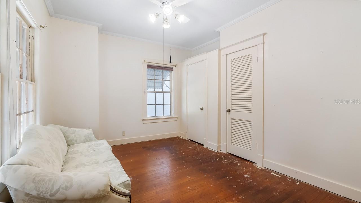
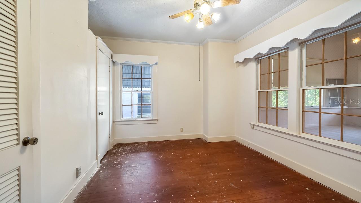
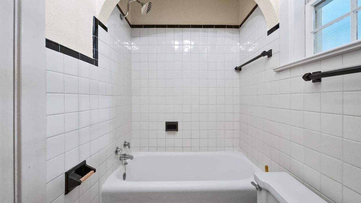
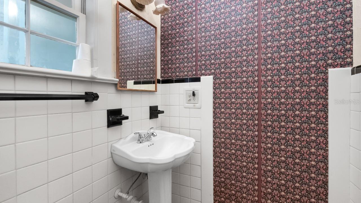
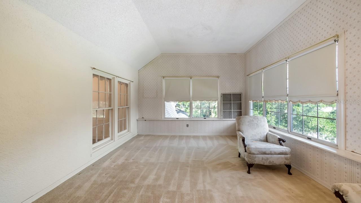
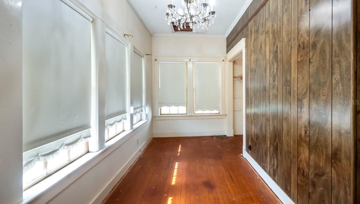
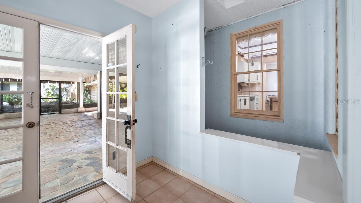
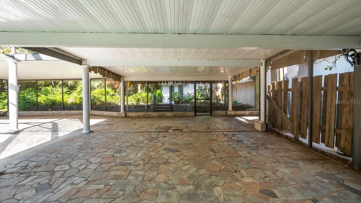
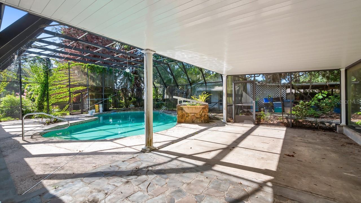
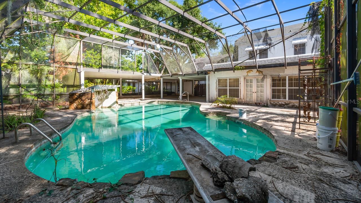
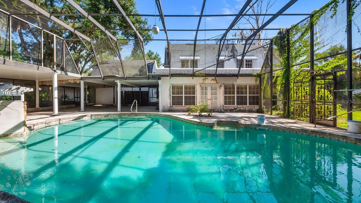
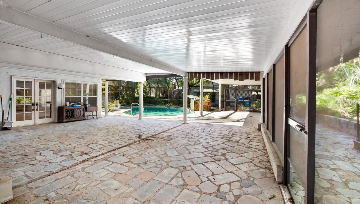
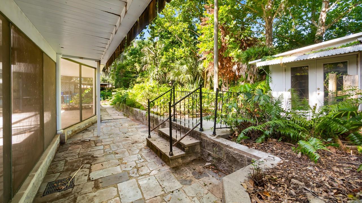
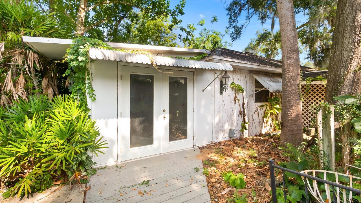
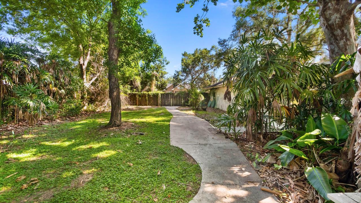
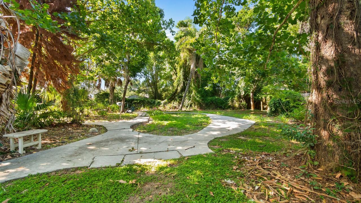
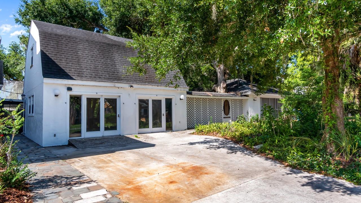
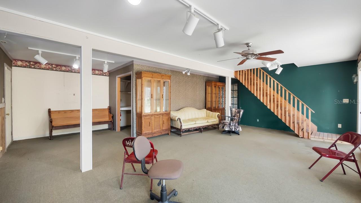
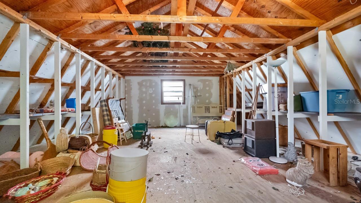
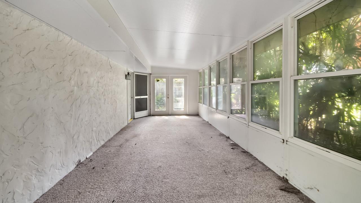
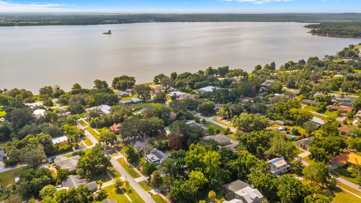
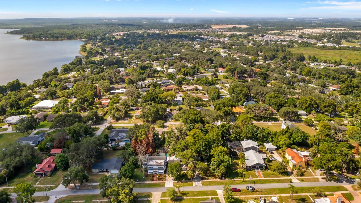
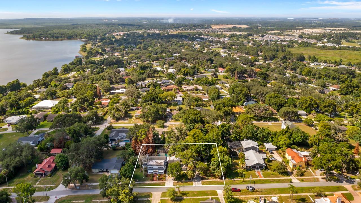
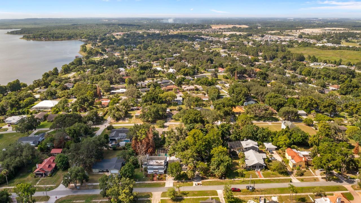
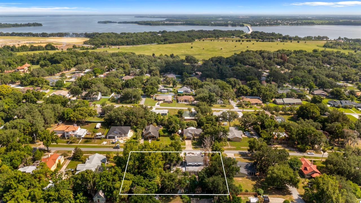
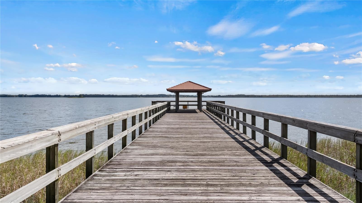
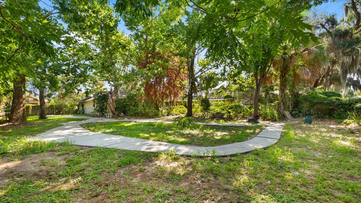
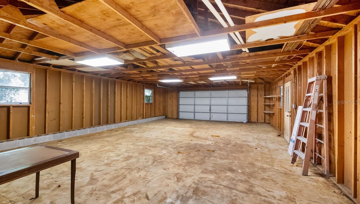
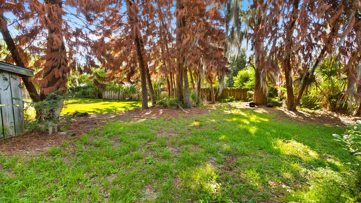
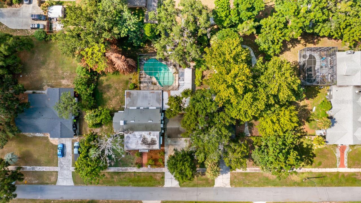
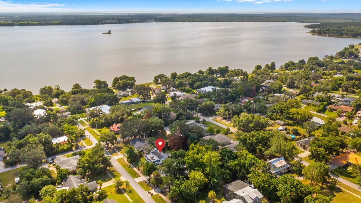
Situated on a rare oversized 0.68-acre double lot in the highly sought-after community of Howey-in-the-Hills, this one-of-a-kind property presents an incredible opportunity to create the home you've always envisioned. Offering over 2,360 square feet of living space (4,000+ total sqft), this estate is filled with character, generous room sizes, and endless possibilities for renovation and customization. Whether you're dreaming of restoring its timeless charm, designing a modern showpiece, or creating a multigenerational retreat, this property provides the ideal canvas to bring your vision to life. The spacious 4-bedroom, 2.5-bath home also features two large enclosed porches, an in-ground pool, a basement, and multiple detached structures (one has a floored attic) that offer exceptional flexibility for hobbies, storage, a home-based business, guest accommodations, or creative workspace. The detached 34' x 25' garage offers the potential for up to four vehicles, while two additional buildings can easily serve as workshops, studios, offices, or other versatile uses. Surrounded by mature trees, the expansive lot provides a private, picturesque setting that's increasingly difficult to find. Step through the enclosed front porch with its classic terrazzo flooring—a welcoming space perfect for relaxing with family and friends. Inside, you'll discover a spacious living room featuring original hardwood floors, a wood-burning fireplace, and ample room for entertaining. The adjoining dining room continues the home's traditional charm, offering a wonderful foundation for thoughtful updates while preserving its unique character. Located in one of Lake County's most scenic lakeside communities, you'll enjoy convenient access to Florida's Turnpike, Little Lake Harris, parks, golf courses, shopping, dining, and local gathering spots, all while enjoying the tranquility of an established neighborhood. Properties offering this much space, flexibility, and renovation potential on an oversized lot are a rare find. Whether you're an investor, a visionary homeowner, or someone looking to create a truly custom residence, this exceptional property is ready for its next chapter. Don't miss this incredible opportunity to transform this distinctive estate into your dream home. Schedule your private showing today!

127 E LAUREL AVENUE

Message successfully sent.

What would you like to know?

What is 3 + 4 ?

I agree to receive email communication and understand I can unsubscribe at any time.

I agree to be contacted by The Graf Group of Coldwell Banker via call, email, and text for real estate services. To opt out, you can reply 'stop' at any time or reply 'help' for assistance. You can also click the unsubscribe link in the emails. Message and data rates may apply. Message frequency may vary. Privacy Policy

Related Properties

New on site 4 days ago
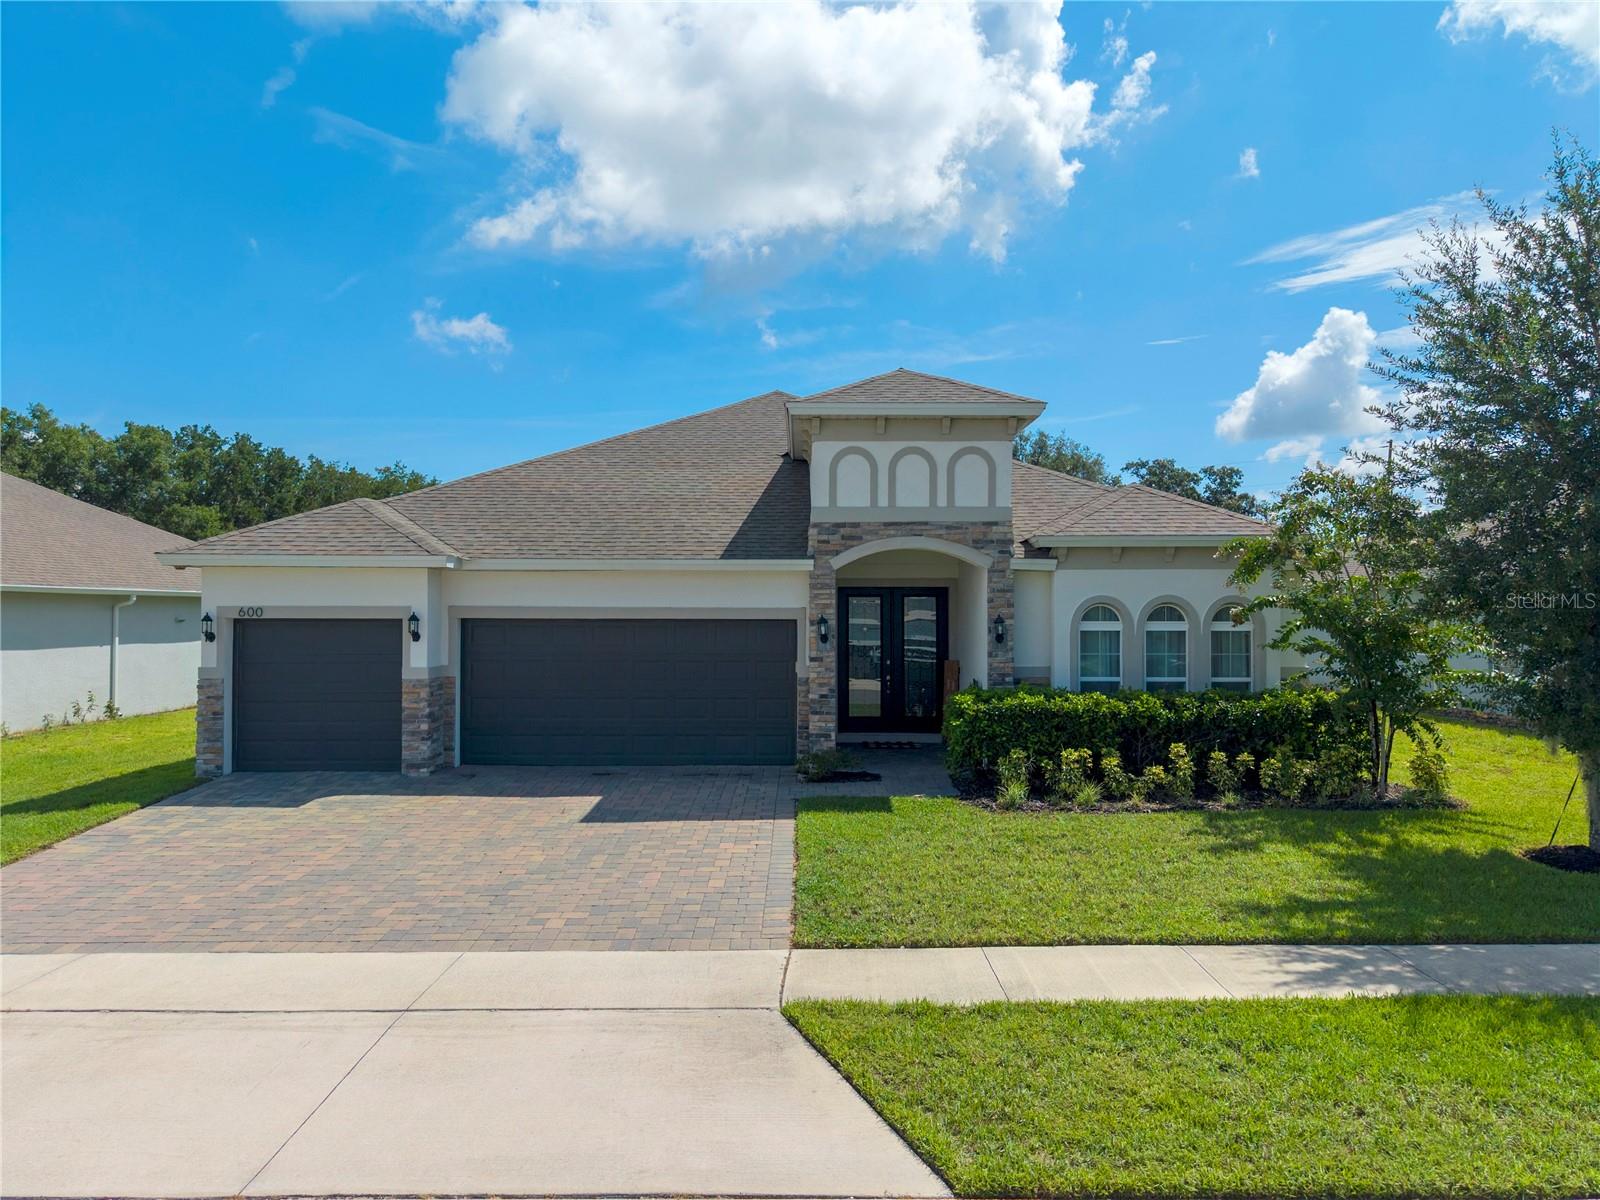
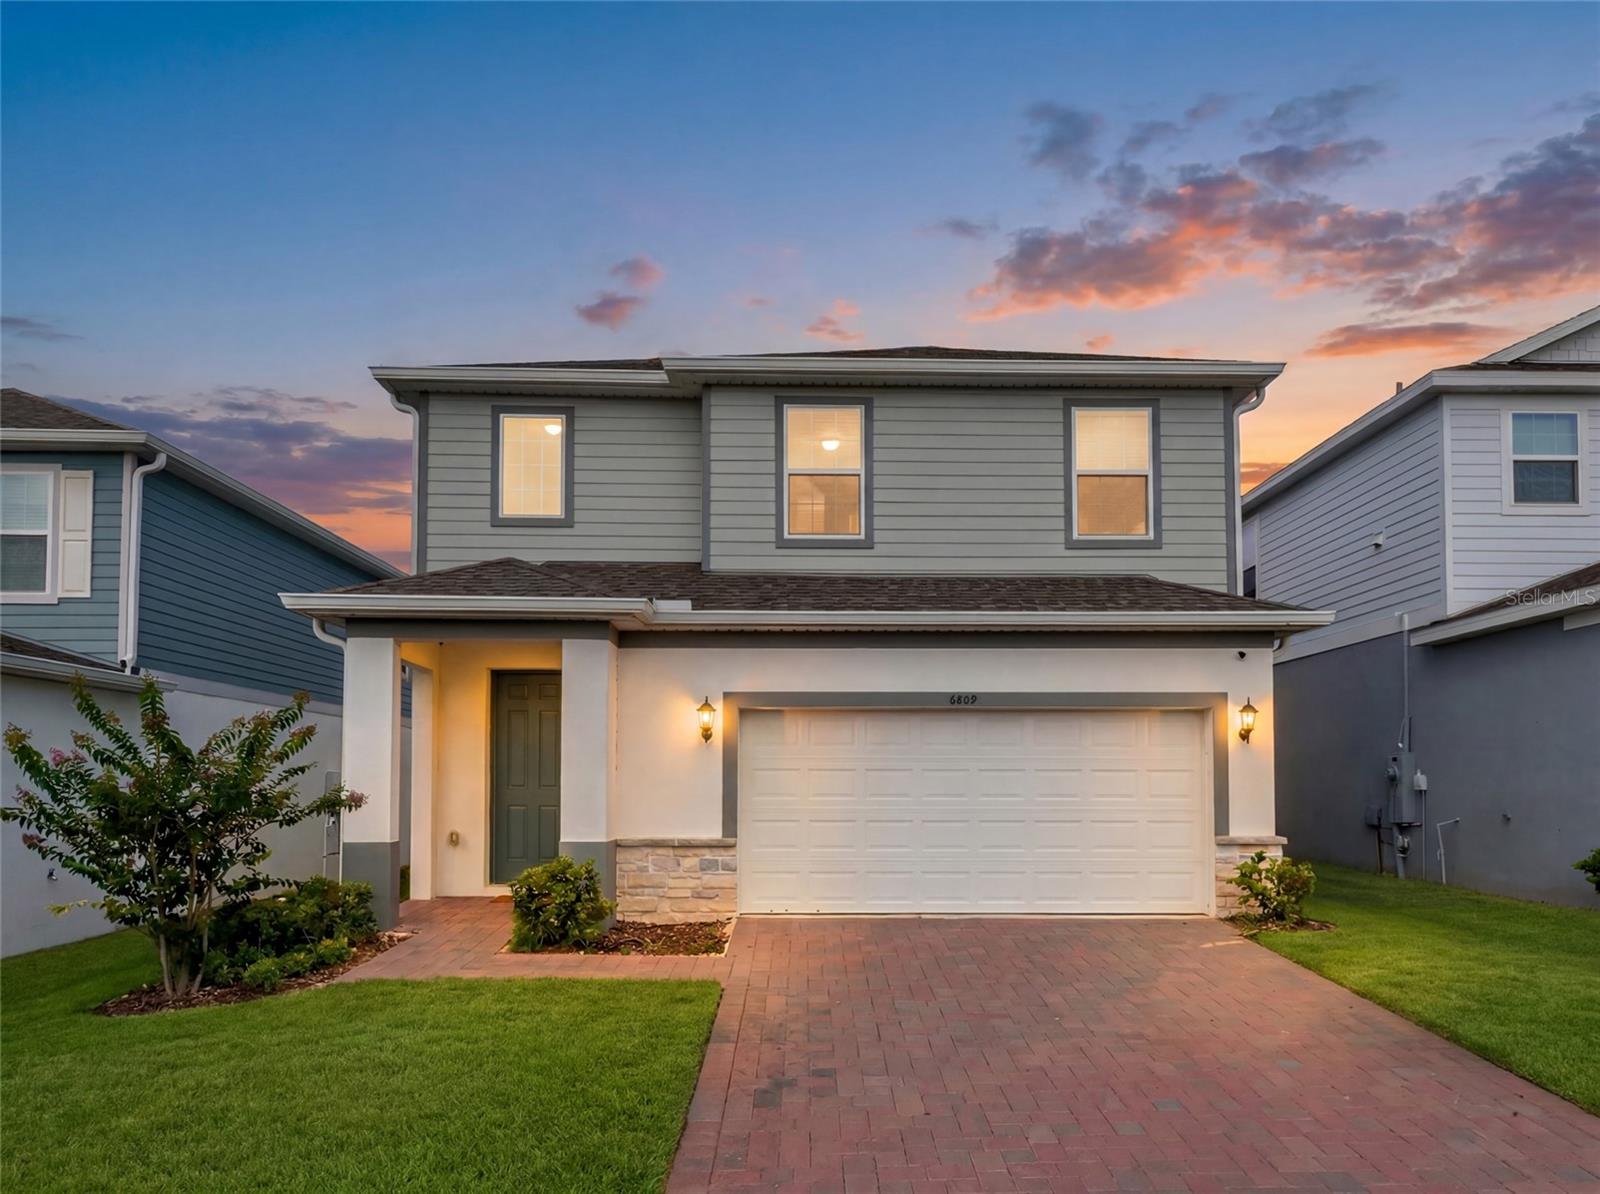
Welcome to this stunning 2024-built Sims 4 model, where luxury, comfort, and thoughtful design come together to create the perfect home for modern living. This is a rare opportunity in Central FL. Trinity Builders has only built a few of this model in the community. The current owners have made some attractive additions and have meticulously maintained this home. Offering 5 spacious bedrooms, 4 full bathrooms, a private den on the first floor that could serve as a 6th bedroom without a closet, versatile loft, and over 3,200 square feet of beautifully designed living space. This home is ideal for growing families, multigenerational living, or those who love to entertain.

The open-concept floor plan centers around a chef-inspired kitchen featuring a large island with seating, owner upgraded Samsung Smart appliances that are Google and Alexa compatible. You won't get those appliances from the builder. This was the first Sims model to be sold in the community. Though it wasn't a model home, there are more builder upgrades than are currently being included in their homes. There is abundant cabinetry, and seamless views of the expansive family and dining areas. Filled with natural light, this inviting space is perfect for everyday living, holiday gatherings, and entertaining guests. A first-floor guest suite with a full bath provides privacy and flexibility for visitors, in-laws. 

Upstairs, a generous loft offers endless possibilities as a media room, game room, playroom, or second living area. The luxurious owner's suite serves as a private retreat, complete with dual vanities, a spa-inspired oversized walk-in shower, a spacious walk-in closet, and an additional flex room that can be customized as a nursery, another home office, Gym room, or expanded closet. An upstairs laundry room adds everyday convenience.

Designed with today's lifestyle in mind, this home also features the innovative Trinity Package Place with secure coded exterior access for all your deliveries and a covered rear lanai overlooking a backyard ready for your personal vision. The Owners upgraded their home home with smart light switches, custom window treatments, gutters, and as mentioned Google and Alexa smart home compatible app. This is an upgrade package conservatively valued at over $12,000. 

Located in the desirable Eagletail Landing community, residents enjoy a resort-style community pool and covered playground, with convenient access to the Chain of Lakes, scenic walking trails, championship golf courses, and just a short drive to Mount Dora, Clermont, and Orlando. This exceptional home offers the perfect blend of luxury, flexibility, convenience and is ready to welcome you home. Come quickly!
#O6423864

HOWEY IN THE HILLS

6808 SERPENT HAWK LANE

6 Beds

4 Baths

3,211 Sq.Ft.

$499,900

MLS#: O6423864

Price reduced
PRICE REDUCTION.
Nesteled in the quaint and charming town of Howey-in-the-Hills and just a few steps away from the shore of Little Lake Harris sits this beautiful home. This spacious 4 bed 4 bath home offers 4,312 sq ft of living space including a fully finished basement. Built in 1978, this unique home features a functional split florrplan with a formal living room, formal dining room and dedicated office space on the main level along with the primary bed/bath, a additional bedroom and 2 more full baths. The finished basement provides additional living space with 2 bedrooms, the 4th bathroom and a large greatroom, making it ideal for multi generational living, guests, or a recreation area. Enjoy outdoor living  in the fenced back yard complete with aboveground pool.
#G5113528

HOWEY IN THE HILLS

112 E GARDENIA STREET

4 Beds

4 Baths

4,312 Sq.Ft.

$575,000

MLS#: G5113528

Price reduced
Nestled at the end of a private road on 10 expansive agriculturally zoned acres, this stunning home offers rare
privacy and endless possibilities. Surrounded by peaceful countryside, the property is an ideal setting for
horses, livestock, or hobby farming, with plenty of room to roam and room to grow. Whether you dream of
riding trails, raising animals, gardening, or simply escaping to nature, this land delivers. The long private
driveway leads directly to the home, ensuring maximum seclusion while remaining conveniently located. If you
crave wide-open spaces, true privacy, and the freedom of country living with a touch of adventure, this is the
property you've been waiting for. This is a wonderful home for raising your family!
#G5113157

HOWEY IN THE HILLS

23449 THOMAS ALLEN ROAD

4 Beds

3 Baths

2,632 Sq.Ft.

$499,990

MLS#: G5113157

Leave the ordinary behind and retreat to your own private oasis in the prestigious Mission Inn Resort & Club. This stunning home offers panoramic golf course and scenic natural preserve views, perfectly positioned with the Las Colinas 5th tee just beyond your backyard and the 8th tee located across the front of the home. From the moment you arrive, you’ll notice the lush professional landscaping, oversized sealed brick paver driveway, and striking curb appeal that set the tone for this extraordinary property. Inside, the home welcomes you with impressive 12’ tray ceilings with crown molding, oversized 18” tile flooring, elegant finishes, and a thoughtfully designed split-bedroom floor plan. This open concept floorplan showcases a beautiful natural gas fireplace with built-in shelving and seamless flow into the gourmet kitchen, making the home ideal for entertaining or everyday living. The home is further enhanced with surround sound throughout the interior living spaces as well as the outdoor lanai, creating the perfect atmosphere for relaxing or entertaining guests. The chef’s kitchen features 42” cabinetry, granite countertops, tile backsplash, stainless steel appliances including refrigerator, oven, microwave, gas cooktop, and a rare DOUBLE dishwasher. A double-level granite countertop provides ample prep space and storage for the culinary enthusiast.The spacious primary suite serves as a luxurious retreat, offering wood flooring, tray ceilings with crown molding, and two walk-in closets. The spa-inspired primary bath features dual sinks, a garden tub, oversized shower, and tankless hot water heater for endless comfort. Guests will appreciate the privacy provided by the split floor plan, while the current fourth bedroom offers exceptional flexibility and is ideally suited for a variety of uses. Whether utilized as a formal dining room, private home office, den, or guest space, this versatile room can easily adapt to fit your lifestyle needs. The oversized garage offers space for up to three vehicles along with an impressive organizational system lining the floors and walls that maximizes every inch of storage. Step outside to experience the spectacular 56’ x 22’ covered lanai and outdoor living area. Designed for year-round enjoyment, this incredible space features pavers, Roman column accents, massive granite fire pit, natural gas summer kitchen with grill, sink, refrigerator, and multiple seating areas overlooking the picturesque golf course setting. Located within the award-winning Mission Inn Resort & Club, residents enjoy access to exceptional amenities including three restaurants, two 18-hole championship golf courses, tennis, marina, skeet shooting, spa, hotel accommodations, fitness amenities, and more…
#G5112951

HOWEY IN THE HILLS

9429 SAN MIGUEL

4 Beds

2 Baths

1,932 Sq.Ft.

$689,000

MLS#: G5112951

Experience resort-style living at 26345 San Gabriel in the desirable Las Colinas neighborhood of Mission Resort & Club in Howey in the Hills, Florida. This meticulously maintained 3-bedroom, 2-bath home offers 2,149 sq. ft. with ceramic tile throughout the main living areas, newer luxury vinyl flooring in the bedrooms, soaring 12-foot triple tray ceilings, Tiffany-style lighting, a formal dining room, and a chef-inspired kitchen with GE appliances, gas range, canopy hood, and custom cabinetry. A new HVAC (2024) and oversized 600+ sq. ft. air-conditioned garage add exceptional value. 
Enjoy championship golf, pickleball, tennis, beach volleyball, fitness center, spa, resort pool, and dining. 
Conveniently located 45 minutes to the Orlando International Airport, and world-famous theme parks. 
The Villages to the north,
shopping, local wineries, and the Harris Chain of Lakes, with Professional Bass fishing at its finest!
Mission Resort also has a Marina on Lake Harris!

Golf or Social Membership are required. 
Information and application is on file. 

Seller is offering a $5000 concession at closing towards your choice of social or golf membership initiation fees, or HOA fees. 
HOA Is $ 2649 Annually, 
Required: Lawn Maintenance/total care $159 monthly.
Care free luxury Lifestyle !
#G5110814

HOWEY IN THE HILLS

26345 SAN GABRIEL

3 Beds

2 Baths

2,138 Sq.Ft.

$539,995

MLS#: G5110814

Imagine your very own Custom Built, Mediterranean-inspired home, a private cul-de-sac neighborhood within the gates of the Historic Mission Inn Resort featuring the El Campeon Championship golf course and Las Colinas, an equal test of golf as well as tennis, fitness & 3 restaurants & Banquet facilities for your larger gatherings!

This gorgeous home features 3 bedrooms, 3 baths plus bonus room with pation access,  a 4-foot-deeper garage to fit a golf cart, plus a sparkling pool with a water feature situated on the preserve, walkable to the Las Colinas Golf course. This is a “split” floorplan offering privacy at the primary as well as guest bedrooms, plus pool views from the kitchen, bar & family room.  

The Gourmet kitchen features rich wood cabinets, granite counters, a gas cooktop, stainless steel appliances & plenty of storage. A “sit-down bar” designed for entertaining family & friends, plus a separate dining room adjacent to the kitchen! The traffic areas feature “easy to maintain” tile floors with dark wood in all 3 bedrooms. Bed 3/Office boasts sliding glass to pool! The perfect contrast in this light and bright “entertainer’s home!” 

Serious Buyers can apply for Social or Full Golf Memberships at the Club with the Purchase of this home.  

Live the Resort Lifestyle, within the gorgeous grounds of the Mission Inn, with spring-fed lakes, abundant wildlife & gorgeous views!  

As a bonus, the Resort offers access to the Lake Harris Chain of Lakes, just a short ride from the resort! 

A “must-see” community! Shown by Appointment! BE SURE TO CLICK ON THE VIRTUAL TOUR! Contact the Listing Agent, John Trojan, Realty Executives in The Villages with questions or for a private showing!
#G5110486

HOWEY IN THE HILLS

9926 SANTA BARBARA COURT

4 Beds

3 Baths

2,431 Sq.Ft.

$639,000

MLS#: G5110486

Best Priced Golf Course and Pool home in Mission Inn! It is a beautiful golf community offering two championship golf courses, tennis, pickleball, a community pool, fitness center, clubhouse, spa, restaurants, and a marina where you can rent a slip for your boat. All included with your HOA fees plus your weekly yard maintenance as well. Landscape has been updated from freeze.

This beautifully furnished 3-bedroom or 2 plus office, 2-bath home overlooks the golf course on the #10 green of the Beautiful Los Colinas course. Plus features a private screened-in pool that overlooks the golf course so you can enjoy peaceful views of the course and the wooded area beyond, providing exceptional privacy and quiet with no road noise.

The home features a wonderful open floor plan with 10-foot ceilings and calming colors that create a bright, relaxed atmosphere. The kitchen opens to the family room, making it perfect for entertaining. A large granite island anchors the space and offers plenty of upgraded storage. There has been many updates, including with new white kitchen cabinets, a beautiful granite island, and matching granite in the bathrooms., pool was re tiled with recent Major improvements include a new air conditioning system (2024) and a new gas hot water heater (2025).

Located in the charming town of Howey-in-the-Hills, you’ll have easy access to the Florida Turnpike, making it convenient to reach the airport, Disney, other attractions, and I-75.

This home is priced to sell quickly—don’t miss the opportunity to make it yours.
#G5109364

HOWEY IN THE HILLS

9512 SERRA COURT

3 Beds

2 Baths

1,864 Sq.Ft.

$529,900

MLS#: G5109364

RESORT STYLE LIVING EVERYDAY! Golf Frontage-Gorgeous Home with SOLAR POWER! Attention Buyers...benefit from the seller installing solar valued at $26,000 to home in year 2022! Electric bill averages approx. 45 per month!! This Spanish Mediterranean home boasts magnificent curb appeal and fantastic golf course views of the 8th Fairway in the highly desirable Las Colinas community of Mission Inn Resort. From the moment you arrive, the lush landscaping, tile roof, paver driveway, and striking 8-foot mahogany entry door set the tone for the refinement found within. Inside, impressive porcelain tile flows seamlessly through the main living areas. The formal living and dining rooms are beautifully accented by Roman columns and a tray ceiling, offering a stylish hint of formality while maintaining an open, welcoming feel. Popular in design, home features a kitchen with separate breakfast area opening to family room combo! Guest bath completely remodeled in year 2024!! Convenient inside Laundry Room, too. With 2138 square feet of living area, this 3-bedroom, 2-bath home with a 2 CAR PLUS GOLF CART GARAGE—provides both comfort and functionality, perfectly positioned to enjoy privacy with serene golf course views. The home has been thoughtfully maintained and updated for peace of mind, a HVAC system replaced in 2017 and serviced annually (most recently October 2025), and a water heater from 2017. A whole-house water softener and filtration system was installed by the previous owner, and major appliances have been updated, including the refrigerator and dishwasher (2018), Maytag washer and dryer (2019), and garbage disposal (2019). Combining timeless architecture, modern updates, and a premier golf course setting, this home offers an exceptional lifestyle opportunity in one of Mission Inn Resort’s most sought-after communities. Enjoy 2-18 Hole Championship Golf Courses, Restaurants, Spa, Fitness, Pool, Tennis and more... Minutes to the shopping and Turnpike for quick access to Airport and Orlando! GREAT LOCATION!!
#G5107786

HOWEY IN THE HILLS

26309 SAN GABRIEL

3 Beds

2 Baths

2,135 Sq.Ft.

$644,900

MLS#: G5107786

Price reduced
Use link for a fully interactive and exclusive tour. Welcome to your spacious, custom-feel retreat at 591 Via Bella Court. This stunning residence is perfectly situated on an extra-large, pie-shaped lot at the end of a quiet cul-de-sac, offering privacy and curb appeal. Step inside to an inviting open floor plan defined by soaring 9'4" ceilings. The heart of the home is the gourmet kitchen, which boasts: Elegant 42" linen cabinets and luxurious Quartz countertops. A premium appliance package including built-in microwave and oven, and Stainless Steel Appliances. An extra-large island and a dedicated large dining area perfect for entertaining. A substantial walk-in pantry provides incredible storage. The main living areas feature gorgeous 7x22 plank tile, creating a seamless, high-end look. Convenience is key with a Guest Bedroom and Bath located on the first floor. Upstairs, the oversized Master Bedroom Suite is a true sanctuary, featuring dual closets and a lavish spa bath. Enjoy Florida evenings on the welcoming front porch area. Seamlessly blend indoor and outdoor entertaining with pocket sliding doors that open to the expansive backyard. The home is built for efficiency, featuring R38 insulation and double-pane insulated windows. Curb appeal is enhanced by paver driveway, coach lighting, and designer landscaping with irrigation. Nestled in a quiet community, you are minutes away from major Central Florida attractions. Enjoy championship golf with 11 courses nearby, including the renowned Mission Inn Golf Resort & Spa. Close proximity to major lakes for boating and fishing. Quick access to the Florida Turnpike. Centrally located between the charm of Mount Dora and Tavares, the activity of Clermont, and the excitement of Orlando. Experience the perfect blend of luxury, space, and location. This home won't last!
#O6366045

HOWEY IN THE HILLS

591 VIA BELLA COURT

4 Beds

3 Baths

3,020 Sq.Ft.

$530,000

MLS#: O6366045

 - property

Send a message

Message successfully sent.

Your message

What is 3 + 4 ?

Reason for contacting?

I agree to receive email communication and understand I can unsubscribe at any time.

I agree to be contacted by The Graf Group of Coldwell Banker via call, email, and text for real estate services. To opt out, you can reply 'stop' at any time or reply 'help' for assistance. You can also click the unsubscribe link in the emails. Message and data rates may apply. Message frequency may vary. Privacy Policy

Sign Out

Virtual Assistant

Would you like to take the next step with this property? We can help you schedule a showing or virtual tour, or send you more details.

Yes, I would like more information.

Thank You for Your Reply, One of Our Agents will contact you as soon as possible

No, maybe later.

Thank you, you can always contact me via email, phone number or through the contact form.

Realhub AI

Lucy - Your AI-Powered Realtor
Update Your Temporary Password

Personalize your search

Enter your email and we'll notify you immediately when new listings match what you're looking for.

or enter email address
Already have an account ? Login here

Continue your home search

I agree to receive communications and understand I can unsubscribe at any time.

I agree to be contacted by The Graf Group of Coldwell Banker via call, email, and text for real estate services. To opt out, you can reply 'stop' at any time or reply 'help' for assistance. You can also click the unsubscribe link in the emails. Message and data rates may apply. Message frequency may vary. Privacy Policy

Already have an account ? Login here

We use cookies

We use cookies primarily for analytics to enhance your experience. By accepting, you agree to our use of these cookies. You can manage your preferences or learn more about our cookies policy.