Features & Amenities

Interior

  • Other Interior Features

    Eat-in Kitchen, Open Floorplan, Stone Counters, Tray Ceiling(s), Walk-In Closet(s)

  • Total Bedrooms

    3

  • Bathrooms

    2

  • Cooling YN

    YES

  • Cooling

    N/A

  • Heating YN

    YES

  • Heating

    Central, Natural Gas

  • Pet friendly

    Yes

Exterior

  • Garage

    Yes

  • Garage spaces

    2

  • Construction Materials

    Block, Concrete, Stucco, Vinyl Siding

  • Other Exterior Features

    Lighting, Rain Gutters

  • Parking

    Attached

  • Patio and Porch Features

    Covered, Front Porch, Patio, Screened

  • Pool

    Yes

  • Pool Features

    Other

  • Waterfront YN

    YES

  • View

    Pond, Water

Area & Lot

  • Lot Features

    Waterfront

  • Lot Size(acres)

    0.14

  • Lot Size(square feet)

    6,155

  • Property Type

    Residential

  • Property Sub Type

    Single Family Residence

Price

  • Sales Price

    $549,500

  • Tax Amount

    $3,865

  • Zoning

    PDR

  • Sq. Footage

    1,509

  • Price/SqFt

    $364

HOA

  • Association

    YES

  • Association Fee

    $705.92

  • Association Fee Frequency

    Quarterly

  • Association Fee Includes

    N/A

School District

  • Elementary School

    Gullett Elementary

  • Middle School

    Dr Mona Jain Middle

  • High School

    Lakewood Ranch High

Property Features

  • Association Amenities

    Clubhouse, Fitness Center, Gated, Playground, Pool, Spa/Hot Tub

  • Foundation Details

    Block, Slab

  • Ownership

    Fee Simple

  • Sewer

    Public Sewer

Schedule a Showing

Showing scheduled successfully.

<
>
IN PERSON
VIA CHAT

What is 3 + 4 ?


Change time

Mortgage calculator

Estimate your monthly mortgage payment, including the principal and interest, property taxes, and HOA. Adjust the values to generate a more accurate rate.

Your payment

Principal and Interest:

$

Property taxes:

$

HOA fees:

$

Total loan payment:

$

Total interest amount:

$

Location

County

Manatee

Elementary School

Gullett Elementary

Middle School

Dr Mona Jain Middle

High School

Lakewood Ranch High

Listing Courtesy of Neha Ketkar , COLDWELL BANKER REALTY

RealHub Information is provided exclusively for consumers' personal, non-commercial use, and it may not be used for any purpose other than to identify prospective properties consumers may be interested in purchasing. All information deemed reliable but not guaranteed and should be independently verified. All properties are subject to prior sale, change or withdrawal. RealHub website owner shall not be responsible for any typographical errors, misinformation, misprints and shall be held totally harmless.

Agent Emil Garinga

Executive Assistant

Emil Garinga

Call Emil today to schedule a private showing.


* Listings on this website come from the FMLS IDX Compilation and may be held by brokerage firms other than the owner of this website. The listing brokerage is identified in any listing details. Information is deemed reliable but is not guaranteed. If you believe any FMLS listing contains material that infringes your copyrighted work please click here to review our DMCA policy and learn how to submit a takedown request.© 2024 FMLS.
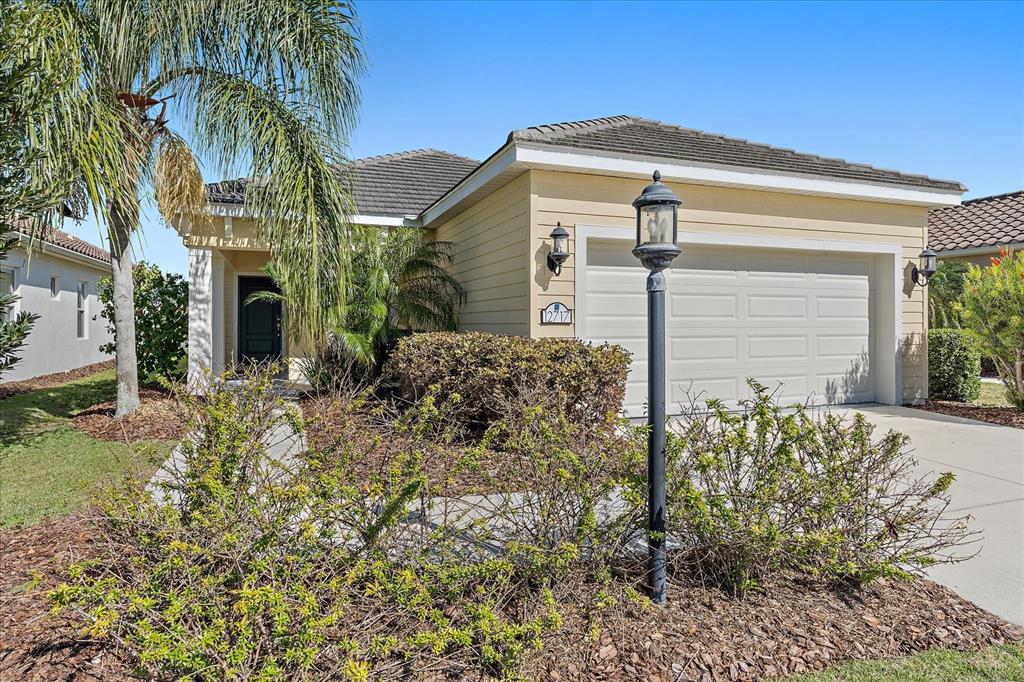
One or more photo(s) has been virtually staged. BETTER THAN NEW AND WAITING FOR YOU! Enjoy this charming MAINTENANCE-FREE home on a premium lakefront lot, only 3 doors down from the "Restort-style" AMENITY CENTER in the #1 MASTER PLANNED Community in the USA! *NO CDD *LOW HOA *WHOLE-HOUSE GENERATOR *WHOLE-HOUSEWATER SOFTENER *WATER VIEWS and ready for IMMEDIATE OCCUPANCY! IMMACULATE 3bed/2bath with OFFICE and EXTENDED WATERFRONT LANAI. This fantastic layout will complement any lifestyle! Off the great room, elegant French doors lead into the WOOD FLOOR office. An inviting kitchen with elevated features like *WOOD CABINETS *GRANITE COUNTERTOPS *GAS STOVE and *SLIDING DOORS (provide countless entertainment options). Stay safe with ROLL-DOWN HURRICANE SHUTTERS on the lanai. The Master bedroom enjoys direct entry into the lanai with a WALK-IN CLOSET and a spacious bathroom. Relish in the benefits of a GAS HOME and INCLUDED LAWN MAINTENANCE using RECLAIMED WATER, which will save on your water bill. Indigo's amenities include a heated pool and spa, a 24/7 fitness center with yoga room, pickleball courts, bocce ball courts, and a full-time lifestyle director. Lakewood Ranch has something for everyone with over ~150 miles of walking/bike trails, parks, playgrounds, over 85 restaurants within 20 minutes, shopping, dining, "A+ rated" schools, and world-famous beaches. Start living the Florida life now!

12717 DEEP BLUE PLACE

Message successfully sent.

What would you like to know?

What is 3 + 4 ?

I agree to receive email communication and understand I can unsubscribe at any time.

I agree to be contacted by The Graf Group of Coldwell Banker via call, email, and text for real estate services. To opt out, you can reply 'stop' at any time or reply 'help' for assistance. You can also click the unsubscribe link in the emails. Message and data rates may apply. Message frequency may vary. Privacy Policy

Related Properties

New on site today
Welcome to Mediterranean style, both inside and out. This Lakefront home is in the gated community of Bridgewater in the heart of Lakewood Ranch. Warmth and old-world charm abound throughout the property, from the columns, barrel tile roof and brick paver driveway outside to the high ceilings and archways of the inside. This Princeton floorplan is light and bright thanks to the triple glass sliders facing the lake. There is also a large, screened in lanai for relaxing or entertaining. This area is fully shaded from midday on due to the homes’ desirable rear southeastern exposure. This is a is a modern floor plan with a combination of eat in kitchen and family room that is perfect for gatherings. The home boasts 10" ceilings with an 11" tray accent ceiling, crown molding and 8' doors. There is also a separate formal dining room for those who prefer a traditional touch. The home has 3 bedrooms plus a den/office with French Doors that open to the foyer, 2 full baths, fenced yard, and a 3-car garage with epoxy floors. The entire home was just upgraded with oil rubbed bronze kitchen, bath, laundry faucets, doorknobs, door hinges, towel racks and lighting. The interior walls and carpet complement the homes’ inviting theme and like the laundry room are newly renovated as well. The kitchen features 42-inch wood cabinets with under cabinet lighting, granite countertops, stainless appliances including a gas stove, breakfast bar and dinette. Many of the kitchen and Bathroom cabinets have pull out shelving. The master suite is spacious with views of the lake. The walk-in closet is beautifully organized with custom-built cabinets that have a shoe rack, drawers for clothing, shelves for displaying items or storage and multi height hanging bars for short, medium and long garments. There is also a full-length wall mirror and crystal chandelier that make this space truly special. The laundry room has a new premium quality smart washer and dryer stack unit to maximize the room’s space and efficiency. This has allowed for additional upper and lower storage drawers, cabinets and counter-top area, making the room not only more functional but beautiful as well. All appliances are conveyed with the home, and it is move in ready with immediate occupancy available. This popular maintenance free, gated community is close to restaurants, shopping, schools, I-75 and area amenities. The CDD fee is included is the tax bill. The adjacent James Patton park offers peaceful walking trails and lakes. Best of all the seller is willing to assist the buyer with closing cost and interest rate buydown expenses. Come see why Bridgewater is Lakewood Ranch's best kept secret. Easy to show.
#A4704135

BRADENTON

13026 RAMBLEWOOD TRAIL

3 Beds

2 Baths

2,251 Sq.Ft.

$625,000

MLS#: A4704135

New on site today
Welcome to this beautifully upgraded Marsala home in the highly sought-after community of Lorraine Lakes at Lakewood Ranch. Offering 3 bedrooms, 3 full bathrooms, a versatile den and 2,201 square feet of thoughtfully designed living space, this residence perfectly blends comfort, style and functionality. From the moment you arrive, the home makes an impression with its peaceful open green-space and lake view from the front, creating a beautiful setting that can be enjoyed throughout the day.

Inside, you’ll immediately appreciate the extensive upgrades and attention to detail throughout the home. Upgraded plank flooring flows seamlessly throughout the entire residence, including all three bedrooms and den, meaning there is no carpet anywhere. The spacious, open-concept design creates an inviting flow between the living, dining and kitchen areas, making the home ideal for both everyday living and entertaining.

The kitchen features a stylish tile backsplash, complemented by a glass pantry door, upgraded lightning fixtures and thoughtful finishes that add both function and visual appeal. Throughout the home, ceiling fans and an Ecobee smart thermostat provide added comfort and convenience, while the upgraded glass front door allows natural light to fill the entryway and creates an elegant first impression. The screened front entry provides a welcoming transition into the home while inviting in Florida's beautiful year-round breezes. 

The thoughtful improvements continue beyond the cosmetic finishes. The home features an HVAC UV light and a professionally installed high-efficiency mini-split system in the garage, providing enhanced comfort and making the garage a far more functional space year-round. 

The versatile den with French doors offers additional space that can easily adapt to your lifestyle—perfect for a home office, reading room, hobby space, or additional flex area. With three full bathrooms and a well-designed floor plan, the home provides plenty of flexibility for family, guests, or those who simply appreciate having room to spread out.

Residents of Lorraine Lakes enjoy an exceptional resort-style lifestyle in a guard-gated community with a clubhouse, resort pool and lap pool, spa, poolside café and bar, fitness center, locker rooms, sauna, tennis and pickleball courts, indoor and sand volleyball, indoor and outdoor basketball courts, bocce ball, putting green, playground/tot lot, splash pad, arcade, social room, on-site restaurant and a full-time Lifestyle Director offering activities and events throughout the year.


Listing agent is related to the seller.
#A4704129

BRADENTON

15126 MISTY WATER CROSSING

3 Beds

3 Baths

2,201 Sq.Ft.

$589,900

MLS#: A4704129

New on site 3 days ago
WELCOME TO PALM OASIS...Where RIVER DISTRICT charm, tropical privacy and resort-style amenities come together! Whether you're searching for a FULL-TIME RESIDENCE, VACATION GETAWAY OR INVESTMENT OPPORTUNITY, this beautifully appointed 3 BEDROOM, 3 BATH home is being sold TURN-KEY FURNISHED and is ready to enjoy from day one. Best of all, you are about 15 minutes from the GULF BEACHES OF ANNA MARIA ISLAND and close enough to bike to the vibrant DOWNTOWN BRADENTON AND RIVERWALK for waterfront dining, shopping, the farmers market, The Bishop Museum of Science and Nature, entertainment and year-round activities!
The heart of this home is the fabulous screened & heated SALTWATER POOL AND SPA built in 2021, surrounded by lush exotic palms for a private, tropical setting. Relax poolside w/ a beverage, unwind in the spa, or entertain family and friends on the additional PAVER PATIO, perfect for grilling, outdoor dining and enjoying the beautiful Florida evenings and sunsets.
From the moment you step into the home it offers a comfortable and open living area to enjoy. The inviting layout offers THREE PRIVATE BEDROOMS, including a spacious BUNK ROOM perfect for family and guests, THREE FULL BATHROOMS, and a fully equipped kitchen featuring granite countertops and stainless steel appliances. The kitchen opens to the light-filled FLORIDA DINING ROOM, where wall-to-wall windows bring the outdoors in with beautiful views of the tropical pool and serene backyard. An OUTDOOR SHOWER is perfect for rinsing off after a day at the beach and adds another fun and convenient touch to the home's resort-style setting.
Situated on a generous .27-ACRE LOT, the property offers wonderful privacy with a FENCED YARD AND END-OF-STREET LOCATION. A TWO-CAR GARAGE and EXTENDED PAVER DRIVEWAY offer plenty of parking for family and guests, plus room for a BOAT and all your FLORIDA WATER TOYS! 
This home truly HAS IT ALL, with MAJOR UPDATES completed in 2021 including an updated KITCHEN AND BATHS, wood-look plank TILE FLOORING throughout, IMPACT WINDOWS, UPDATED FURNISHINGS, and the addition of the fabulous POOL & SPA outdoor living area. Even better, additional PEACE-OF-MIND UPDATES include a NEW ROOF (2025) and NEW A/C SYSTEM (2026), making this tropical retreat as practical as it is beautiful!
Already an ESTABLISHED AND SUCCESSFUL SHORT-TERM RENTAL with an impressive guest history, PALM OASIS offers incredible flexibility as a year-round home, personal vacation retreat or furnished investment property. TURN-KEY, TROPICAL AND READY TO ENJOY! Grab this AMAZING OPPORTUNITY before it's too late and start enjoying your own piece of FLORIDA PARADISE!
#A4703806

BRADENTON

1214 21ST STREET W

3 Beds

3 Baths

1,841 Sq.Ft.

$649,900

MLS#: A4703806

New on site today
Virtually Staged. Your oasis, where bright interiors, generous living spaces, and a backyard built for fun come together in one inviting package. This 3 bedroom, 2 bath pool home offers a layout that feels both open and comfortable, with a spacious living room, formal dining area, sunny breakfast nook, and plenty of room to gather. The kitchen sits at the heart of the home with a large center island, abundant cabinetry, stainless steel appliances, and great flow for everyday living or entertaining. The oversized primary suite gives you room to unwind, complete with a walk-in closet and private bath featuring a tiled walk-in shower. Two additional bedrooms provide space for guests, a home office, or whatever fits your lifestyle. Then step through the French doors and let the Florida lifestyle take over. A sparkling in-ground pool, expansive paver patio, and fenced backyard create your own private escape for weekend cookouts, poolside lounging, and sunset cocktails. Add in easy-care flooring, abundant natural light, ceiling fans, and an attached 2-car garage, and you have a home that’s ready to be enjoyed from day one. Why wait for vacation when you can live it every day? This home has been virtually staged for your enjoyment!
#A4704025

BRADENTON

1304 71ST STREET NW

3 Beds

2 Baths

1,601 Sq.Ft.

$497,500

MLS#: A4704025

New on site 1 day ago
One of the largest water-view homesites in Star Farms, already built and ready. The pie-shaped waterfront lot is the headline — a wide, private rear view with room to spread out. Inside, the one-story, all-concrete-block Delray offers a genuinely open concept: a spacious kitchen with an oversized quartz island overlooking the great room, dining area, and breakfast nook, all flowing out to the covered lanai. Stainless dishwasher, range, and microwave included. Thoughtful upgrades throughout — an extended grilling patio built for entertaining against that water view, epoxy-finished garage floors, an extended driveway for the extra vehicle or golf cart, upgraded ceiling fans, and window treatments already installed. Star Farms is one of Lakewood Ranch's most amenity-rich communities. The Resort Club is open and operating, with Trade Route Coffee Kitchen, a poolside restaurant, resort-style pool, fitness center, athletic performance center, and pet park. Additional amenity centers, Adventure Retreat and Cabana Corner, will add pickleball, tennis and bocce courts, a clubhouse, resort pool and spa, resistance pool, poolside cabanas and beach area, sunset terrace, and more. Furniture and golf cart available separately — a true turnkey opportunity for a seasonal buyer or investor.
#A4703894

BRADENTON

18145 BEACH RANCH TERRACE

4 Beds

2 Baths

2,046 Sq.Ft.

$540,000

MLS#: A4703894

New on site 1 day ago
Welcome to this beautifully updated 3-bedroom, 2-bathroom pool home located in the quiet
neighborhood of Garden Lakes Estates . The thoughtfully designed layout features newly installed
flooring, creating a seamless and modern flow across the main living areas. At the heart of the
home, the fully remodeled kitchen boasts updated finishes, all new appliances (2024) refined cabinetry, and ample counter
space. The primary suite features a newly renovated en-suite bathroom, complemented by a stylishly
refreshed guest bathroom to serve the secondary bedrooms. Enjoy open living spaces with direct
access to outdoor living, modern amenities, and low-maintenance functionality. Situated with
convenient and quick access to gulf beaches, local shopping, dining, and major transport corridors.
Schedule a private showing today.
#A4703820

BRADENTON

5924 JAVA PLUM LANE

3 Beds

2 Baths

1,803 Sq.Ft.

$499,999

MLS#: A4703820

New on site 1 day ago
RESORT LIVING AWAITS! Beautiful lake and private preserve views welcome you in this pristine 4-bedroom, 3-bath pool and spa home in Polo Run—Lakewood Ranch’s premier solar-powered, amenity rich community! Featuring Lennar’s popular Trevi floor plan, this original-owner home is truly move-in ready. The open layout offers 4 spacious bedrooms, including 2 en-suite bedrooms, with porcelain tile in the main living areas and luxury vinyl flooring in the bedrooms (no carpet!). The primary retreat boasts two walk-in closets, a soaking tub, and a glass-enclosed shower. Recent updates include brand-new garage floor epoxy (Aug 2026), a new pool salt system (2024), and a new pool filter. Step outside to your private oasis featuring a heated saltwater pool, spa, and sweeping water and nature views. Enjoy natural gas cooking and lower energy costs. Maintenance free living allows plenty of time to enjoy all the activities and the Florida lifestyle.  Polo Run offers world-class resort amenities: clubhouse, resort-style pool, fitness center, yoga room, tennis, pickleball, bocce, basketball, playground, and a dog park! Lakewood Ranch boasts top-rated schools, close to world class dining,  shopping, and the beautiful gulf beaches.
#A4702589

BRADENTON

17327 BLUE RIDGE PLACE

4 Beds

3 Baths

2,067 Sq.Ft.

$579,000

MLS#: A4702589

New on site 2 days ago
Welcome to this inviting turn-key Bradenton home in the desirable Mandalay subdivision that overlooks a pond in the back. Built in 2005, this well-maintained residence offers comfortable living with a tile roof and a convenient location near shopping, dining, major roadways, and all that the Bradenton/Sarasota area has to offer.
Inside, the home provides a functional layout with comfortable living spaces designed for everyday living and entertaining. The tile roof adds lasting appeal, while the established neighborhood setting provides a welcoming residential atmosphere.
Enjoy the convenience of being close to area amenities while still having the comfort of a quiet neighborhood setting. 
Seller is a corporation and has never occupied the home. Seller does not disclose. It is Buyer and Buyers brokers responsibility to verify all information. Seller chooses Mainstay National Title. 5 day inspection period max. Closing date on or before 45 days from effective date. All appliances stay in home but not warranted by seller.
#TB8542077

BRADENTON

6127 46TH STREET E

6 Beds

3 Baths

3,081 Sq.Ft.

$514,900

MLS#: TB8542077

New on site 3 days ago
Stunning 3BR, 2 bath pool home (true 2 bedroom, taxed as such, easily converts to 3rd bedroom) with spectacular lake & golf course views in gated Stoneybrook at Heritage Harbour! Inside, you'll find an open, light-filled floor plan enhanced by elegant crown molding and tray ceilings that seamlessly connect the living space to the lake and golf course views beyond. The family room flows into the formal dining area and kitchen, while a separate living room offers sliders out to the expansive lanai. The primary suite features walk-in closets with custom shelving, along with a spa-like bathroom offering a walk-in shower, garden tub, and dual vanities. Kitchen features include natural gas stove, stainless steel appliances, freshly painted cabinets, new stove, new garbage disposal, and 2023 dishwasher. Enjoy your private pool with year-round swimming and gorgeous lake/golf views. Recent updates include new interior paint, new lighting fixtures, new washer/dryer, AC (2022) (HVAC serviced 8/2026) Resort-style amenities: golf (pay-to-play or optional membership), tennis, pickleball, 2 heated community pools, 24/7 fitness center, social clubs, dog park & playground. Minutes to Costco, Target, Hobby Lobby, shopping, dining & I-75. Schedule your showing today!
***pool is chlorine and serviced weekly-salt cell not functioning, solar panel has 2 pinholes — priced accordingly***
#A4703833

BRADENTON

8910 STONE HARBOUR LOOP

3 Beds

2 Baths

1,961 Sq.Ft.

$479,999

MLS#: A4703833

Welcome to northwest Bradenton's active lifestyle community – close to world-class beaches & designed for the way you live, play & entertain. The Florida-inspired, resort-style paired villas afford you a convenient maintenance-free neighborhood. This home was the model and includes a covered portico leading to a foyer entry which flows seamlessly into a spacious Great Room accented with a coffer ceiling with crown molding & hurricane impact-rated triple sliding glass doors out to the extended screened lanai with pavers. A chef-inspired kitchen features granite countertops, a large center island & sustainably certified cabinets throughout. The nearby den with rich wood floors offers private space for work. The luxurious primary suite includes a walk-in closet & double vanity with marble tops, while a second BR & full bath – both finished with waterproof vinyl plank flooring – provide comfortable quarters for your guests. A separate laundry room, two-car garage, hurricane impact-rated windows, spray foam attic insulation & energy rated appliances complete this Energy Star efficient villa. The neighborhood is designed to have a distinctive coastal-inspired style & offers a variety of amenities, including a fabulous clubhouse with fitness center, lap pool, spa, dog park, pickleball court & an activities manager to plan events & outings for residents. The location is especially desirable – close to the beaches of Anna Maria Island, top-rated medical facilities, IMG Academy, downtown Bradenton & plentiful opportunities for shopping, dining & recreation.
#A4702834

BRADENTON

7201 VISTA BELLA DRIVE

2 Beds

2 Baths

1,525 Sq.Ft.

$550,000

MLS#: A4702834

 - property

Send a message

Message successfully sent.

Your message

What is 3 + 4 ?

Reason for contacting?

I agree to receive email communication and understand I can unsubscribe at any time.

I agree to be contacted by The Graf Group of Coldwell Banker via call, email, and text for real estate services. To opt out, you can reply 'stop' at any time or reply 'help' for assistance. You can also click the unsubscribe link in the emails. Message and data rates may apply. Message frequency may vary. Privacy Policy

Sign Out

Virtual Assistant

Would you like to take the next step with this property? We can help you schedule a showing or virtual tour, or send you more details.

Yes, I would like more information.

Thank You for Your Reply, One of Our Agents will contact you as soon as possible

No, maybe later.

Thank you, you can always contact me via email, phone number or through the contact form.

Realhub AI

Lucy - Your AI-Powered Realtor

Update Your Temporary Password

Personalize your search

Enter your email and we'll notify you immediately when new listings match what you're looking for.

or enter email address

Already have an account ? Login here

Continue your home search

I agree to receive communications and understand I can unsubscribe at any time.

I agree to be contacted by The Graf Group of Coldwell Banker via call, email, and text for real estate services. To opt out, you can reply 'stop' at any time or reply 'help' for assistance. You can also click the unsubscribe link in the emails. Message and data rates may apply. Message frequency may vary. Privacy Policy

Already have an account ? Login here

We use cookies

We use cookies primarily for analytics to enhance your experience. By accepting, you agree to our use of these cookies. You can manage your preferences or learn more about our cookies policy.