Features & Amenities

Interior

  • Other Interior Features

    Eat-in Kitchen, Open Floorplan, Stone Counters, Tray Ceiling(s), Walk-In Closet(s)

  • Total Bedrooms

    3

  • Bathrooms

    2

  • Cooling YN

    YES

  • Cooling

    Central Air

  • Fireplace YN

    NO

  • Heating YN

    YES

  • Heating

    Central, Natural Gas

  • Pet friendly

    Cats OK, Dogs OK, Yes

Exterior

  • Garage

    Yes

  • Garage spaces

    2

  • Construction Materials

    Block, Concrete, HardiPlank Type

  • Other Exterior Features

    Lighting, Rain Gutters

  • Parking

    Attached

  • Pool

    No

  • Waterfront YN

    NO

  • View

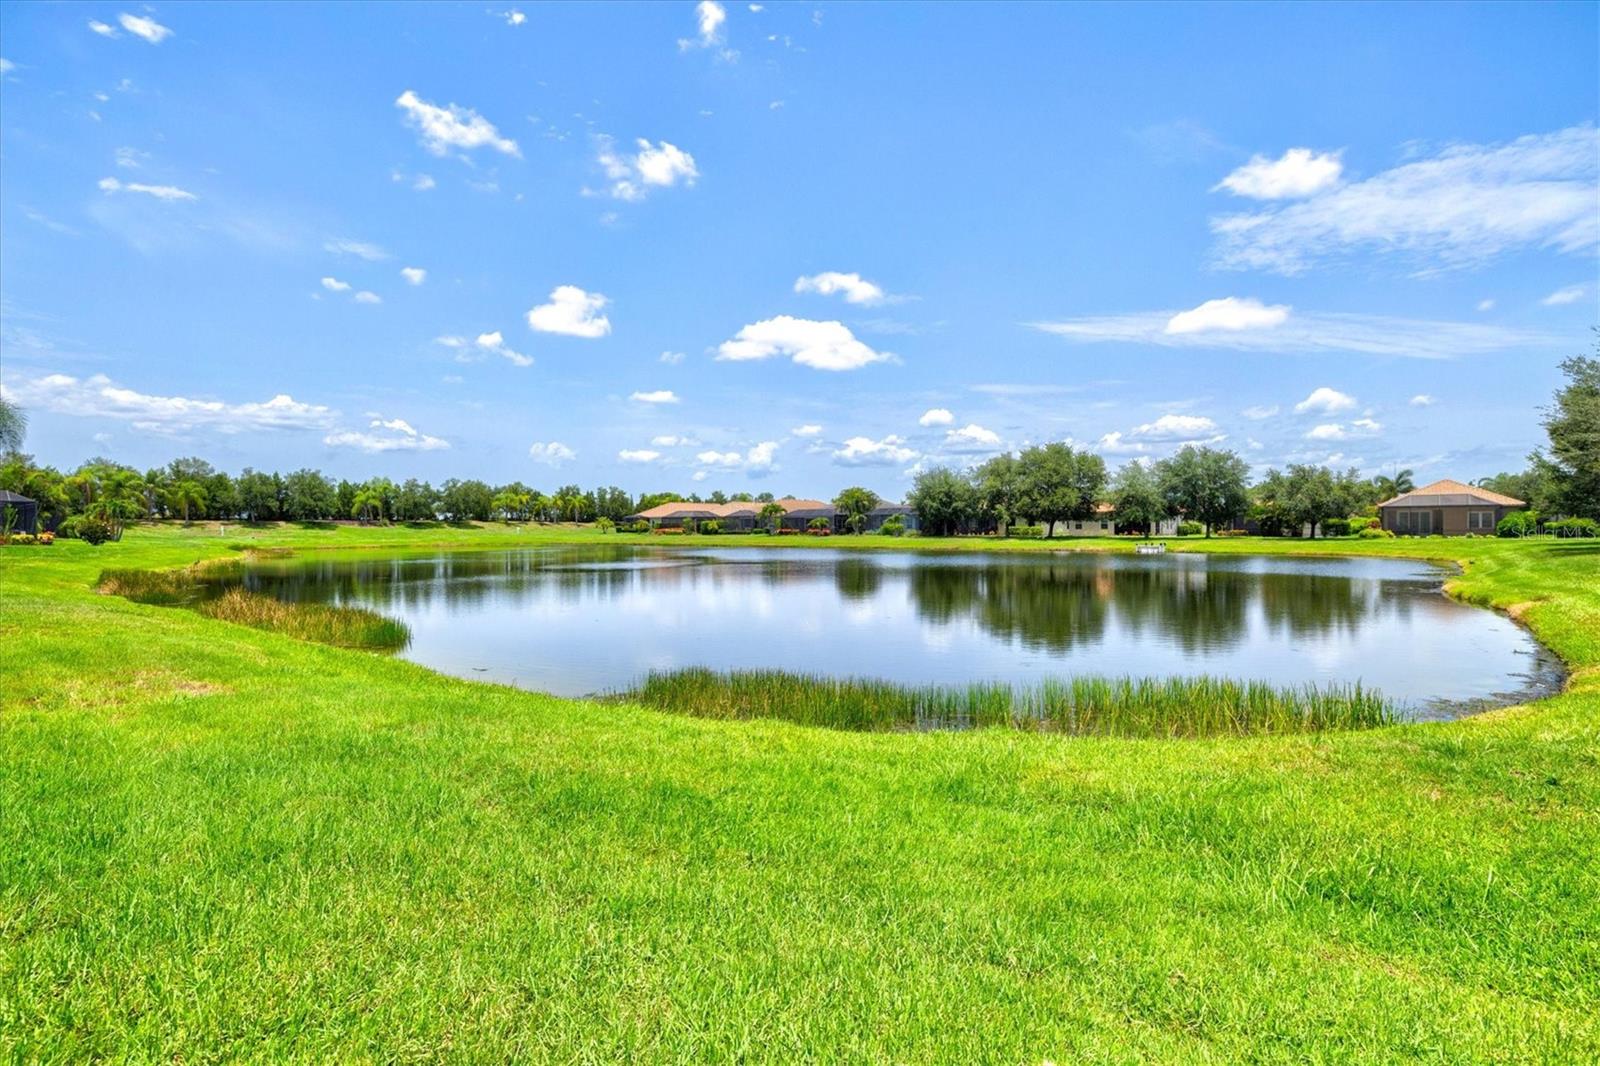
    Pond, Water

Area & Lot

  • Lot Size(acres)

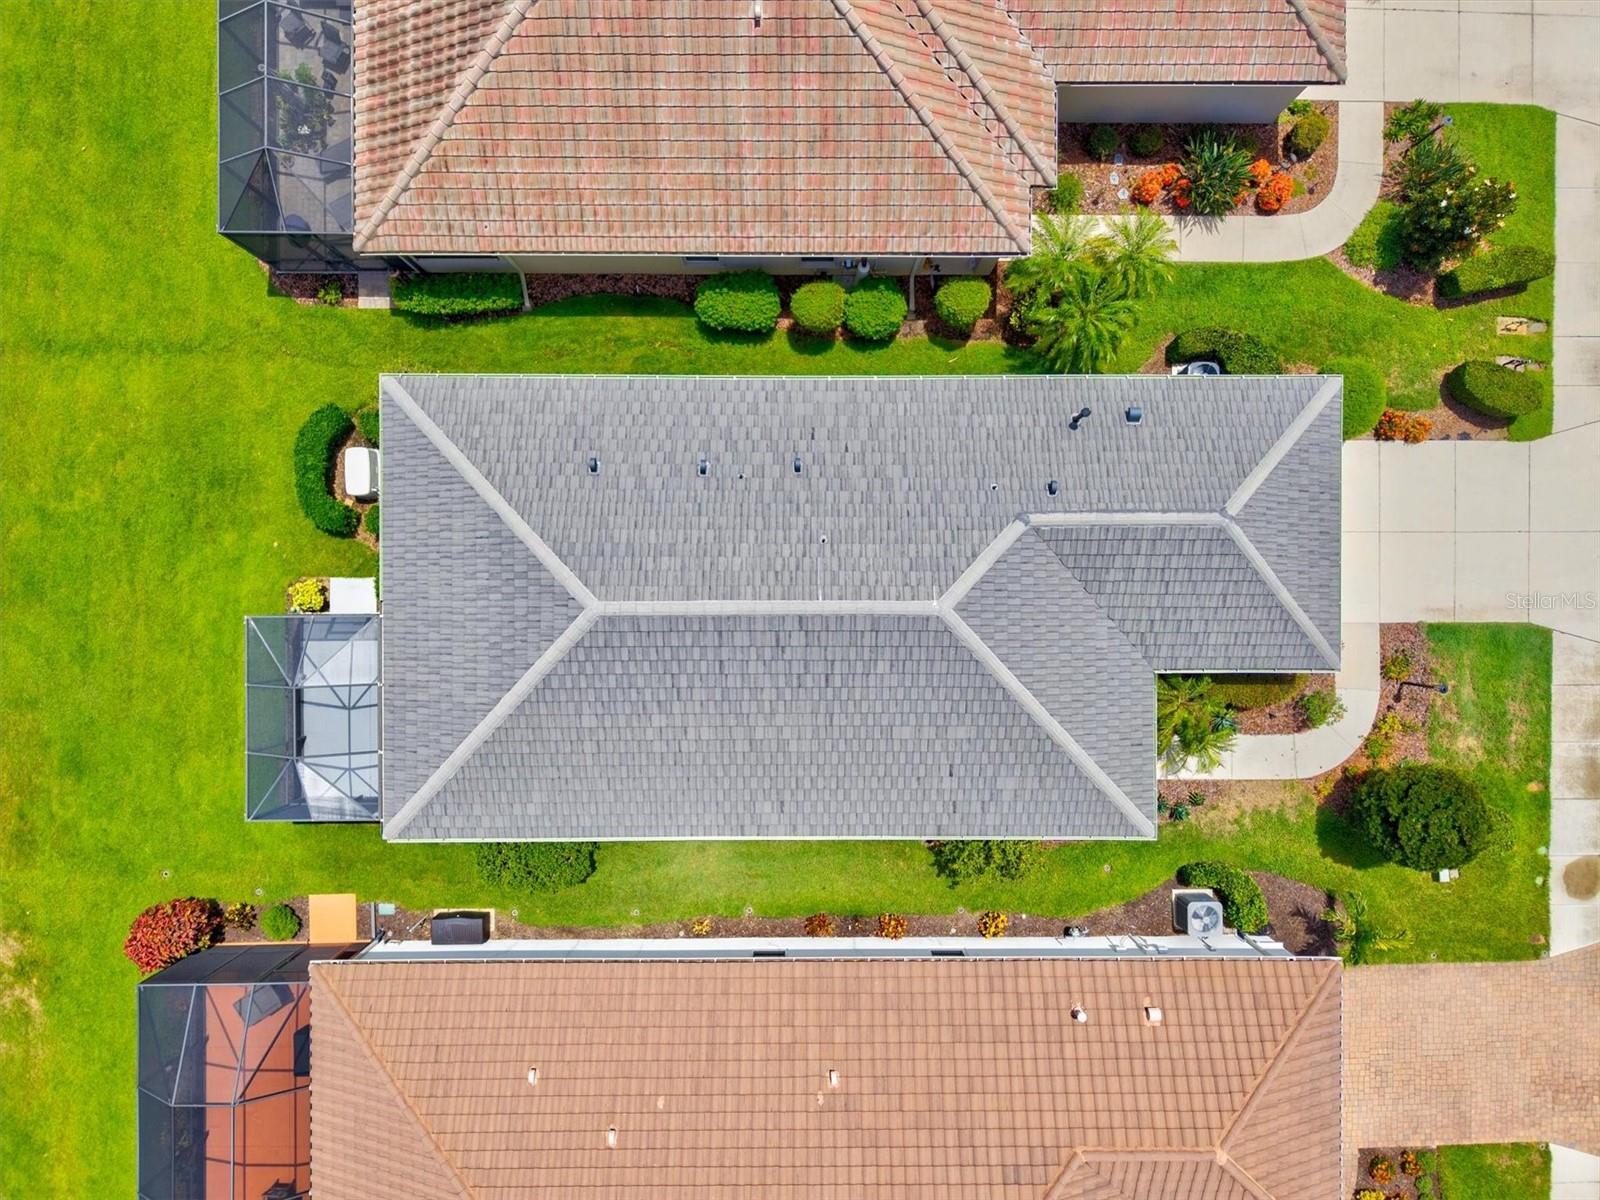
    0.14

  • Lot Size(square feet)

    6,155

  • Property Type

    Residential

  • Property Sub Type

    Single Family Residence

Price

  • Sales Price

    $459,900

  • Tax Amount

    $3,565.62

  • Sq. Footage

    1,509

  • Price/SqFt

    $304

HOA

  • Association

    YES

  • Association Fee

    $1,003.07

  • Association Fee Frequency

    Quarterly

  • Association Fee Includes

    N/A

  • Total Monthly Fees

    $334.36

School District

  • Elementary School

    Gullett Elementary

  • Middle School

    Dr Mona Jain Middle

  • High School

    Lakewood Ranch High

Property Features

  • Stories

    1

  • New Construction

    NO

  • Association Amenities

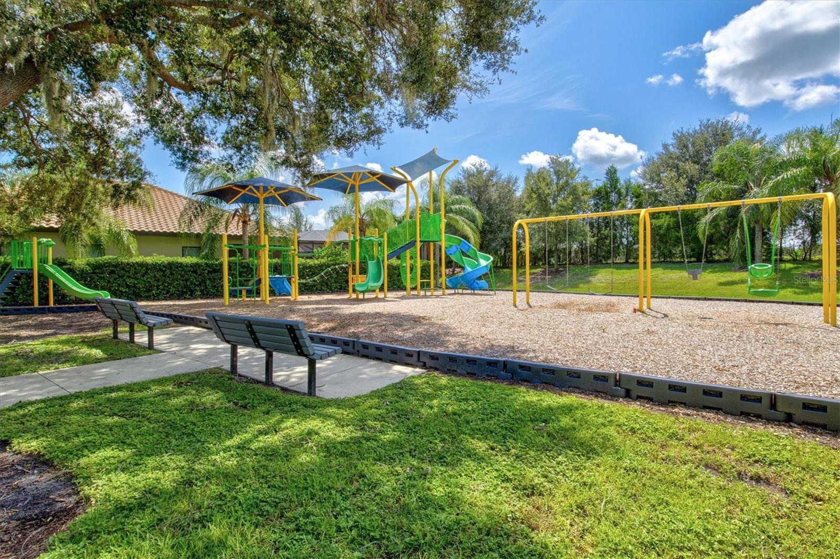
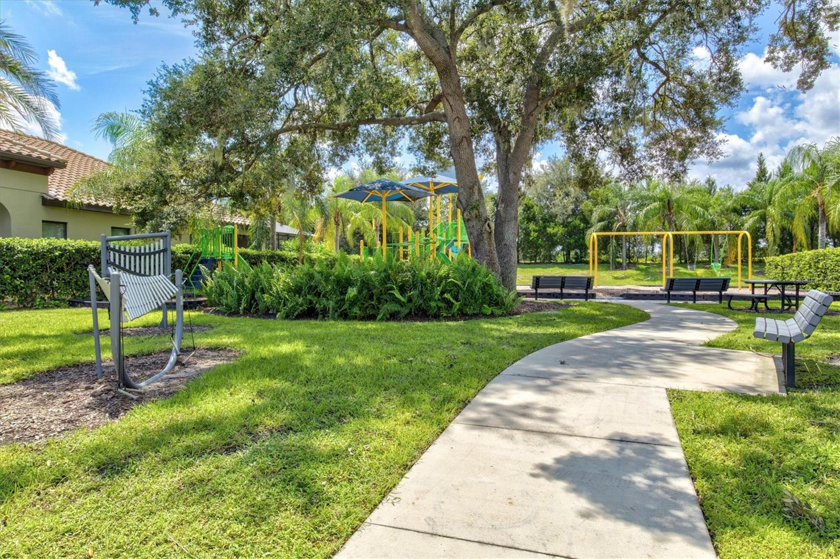
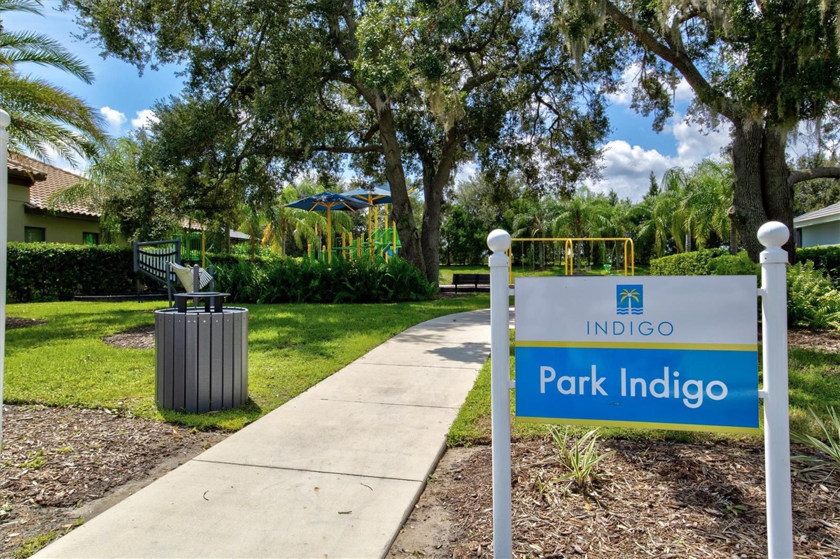
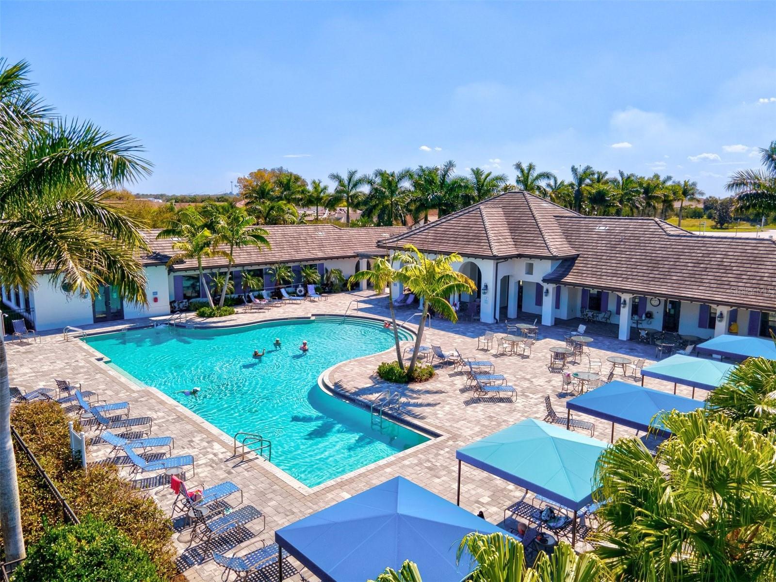
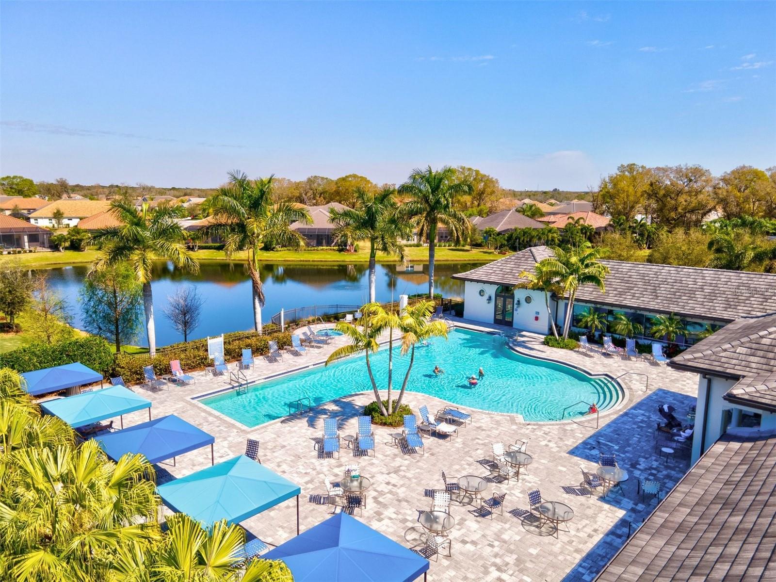
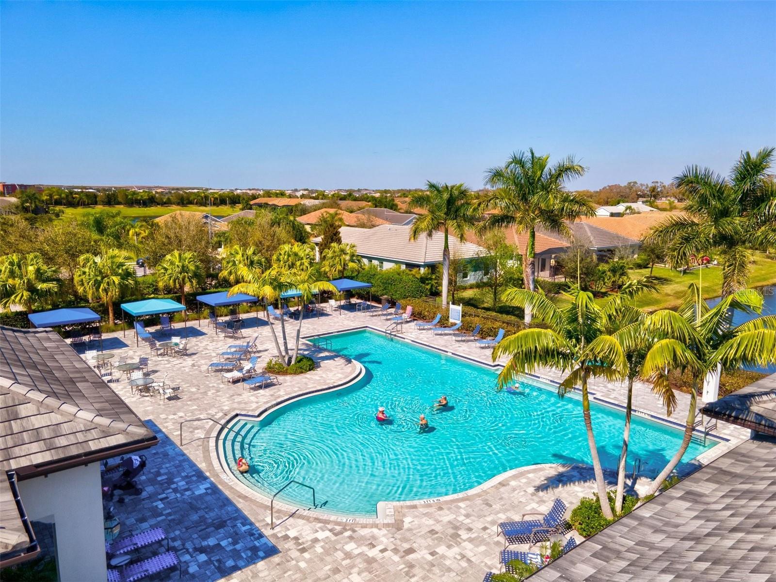
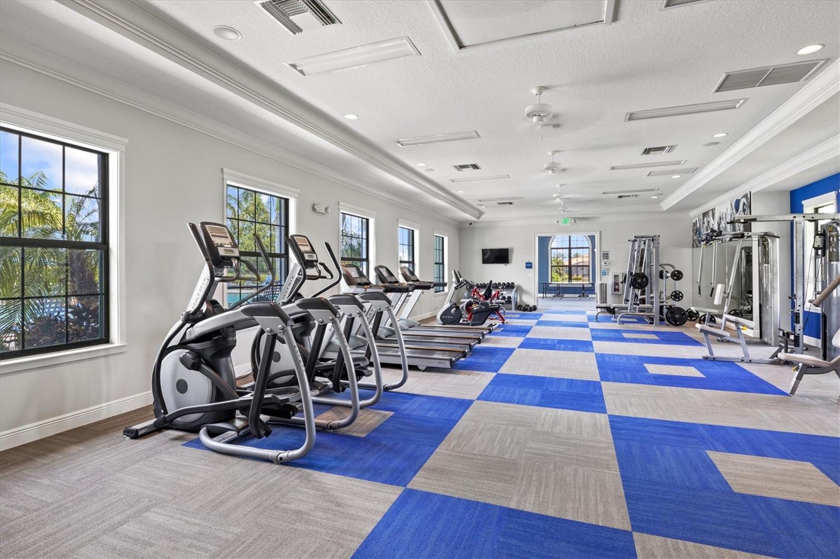
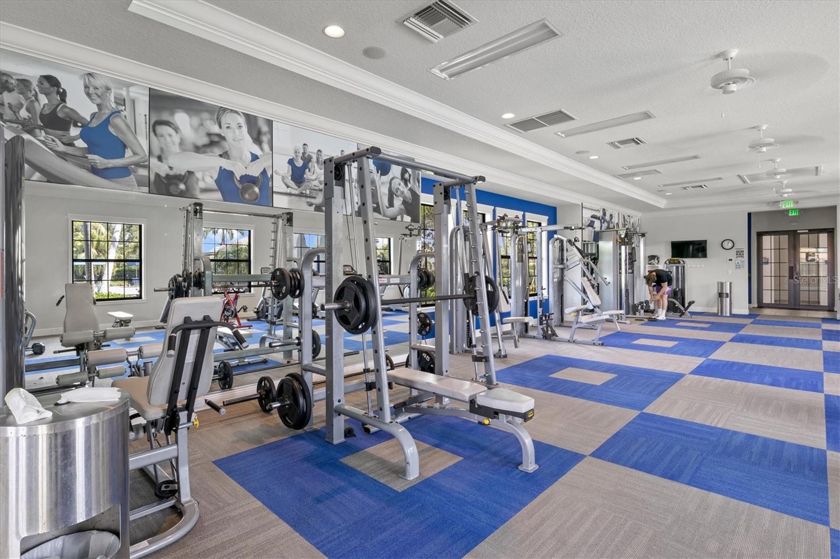
    Clubhouse, Fitness Center, Gated, Maintenance, Playground, Pool, Security, Spa/Hot Tub

  • Foundation Details

    Slab

  • Ownership

    Fee Simple

  • Senior Community YN

    NO

  • Sewer

    Public Sewer

  • Tax Lot

    22

  • Water Source

    Public

Schedule a Showing

Showing scheduled successfully.

<
>
IN PERSON
VIA CHAT

What is 3 + 4 ?


Change time

Mortgage calculator
Estimate your monthly mortgage payment, including the principal and interest, property taxes, and HOA. Adjust the values to generate a more accurate rate.

Your payment

Principal and Interest:

$

Property taxes:

$

HOA fees:

$

Total loan payment:

$

Total interest amount:

$

Location

County

Manatee

Elementary School

Gullett Elementary

Middle School

Dr Mona Jain Middle

High School

Lakewood Ranch High

Listing Courtesy of Stacy Weingarten , REAL BROKER, LLC

RealHub Information is provided exclusively for consumers' personal, non-commercial use, and it may not be used for any purpose other than to identify prospective properties consumers may be interested in purchasing. All information deemed reliable but not guaranteed and should be independently verified. All properties are subject to prior sale, change or withdrawal. RealHub website owner shall not be responsible for any typographical errors, misinformation, misprints and shall be held totally harmless.

Agent Michael Graf

Business Coach | Executive Sales Associate | Realtor®

Michael Graf

Call Michael today to schedule a private showing.


* Listings on this website come from the FMLS IDX Compilation and may be held by brokerage firms other than the owner of this website. The listing brokerage is identified in any listing details. Information is deemed reliable but is not guaranteed. If you believe any FMLS listing contains material that infringes your copyrighted work please click here to review our DMCA policy and learn how to submit a takedown request.© 2024 FMLS.
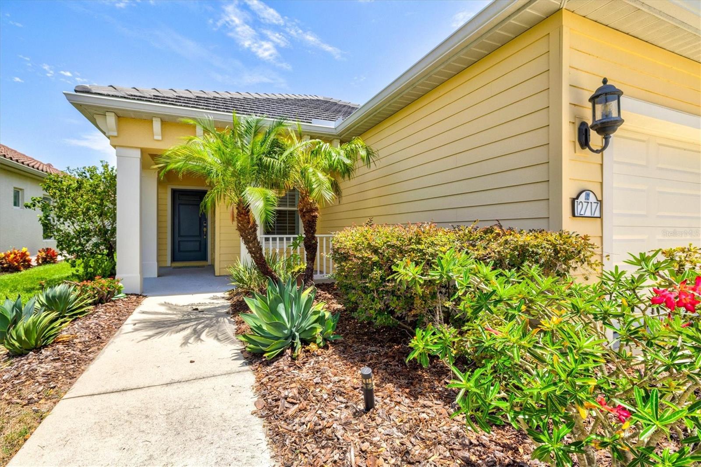
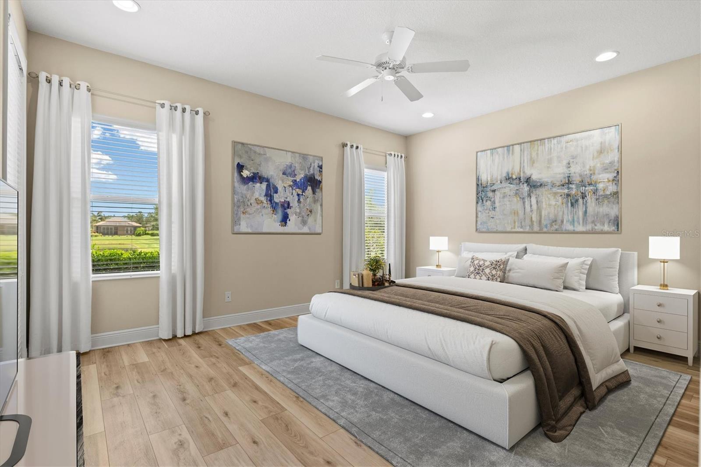
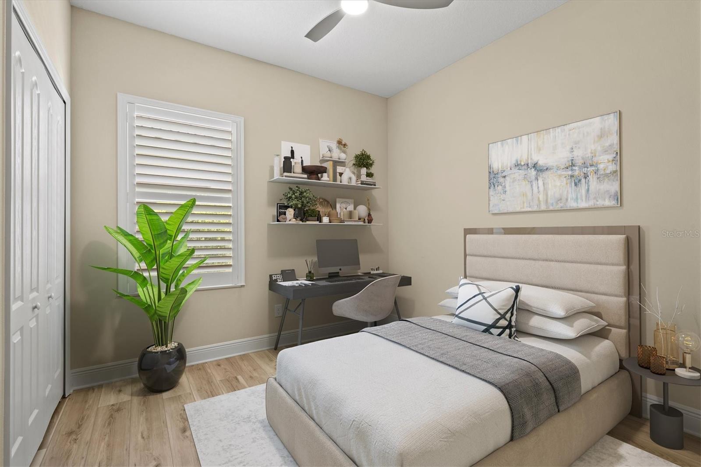
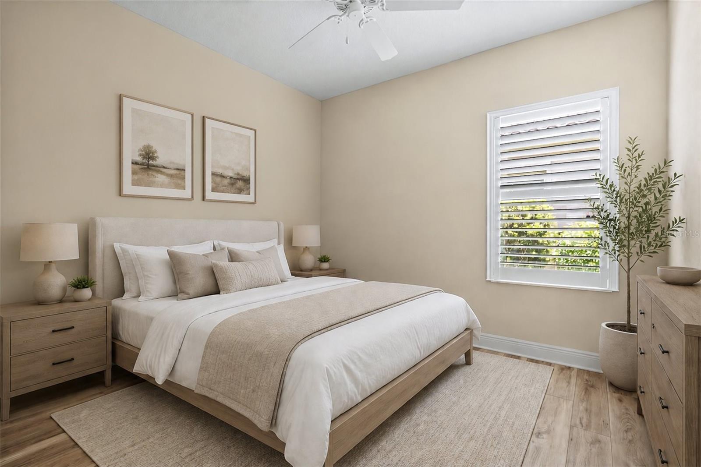
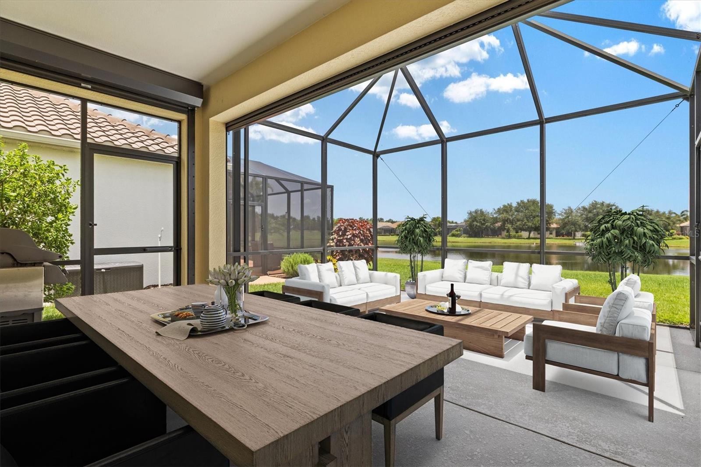
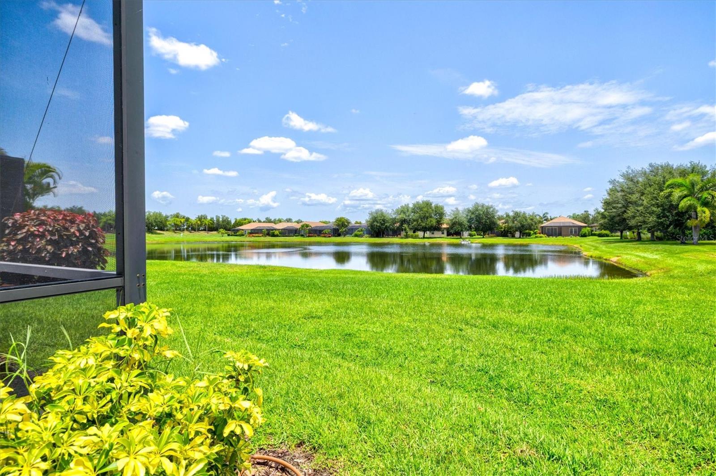
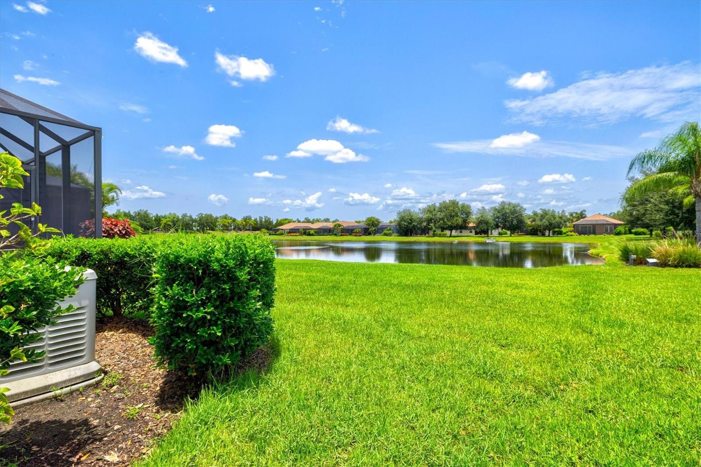
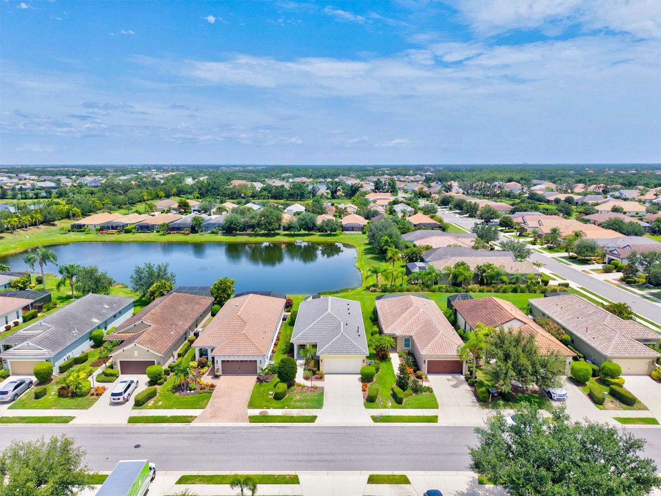
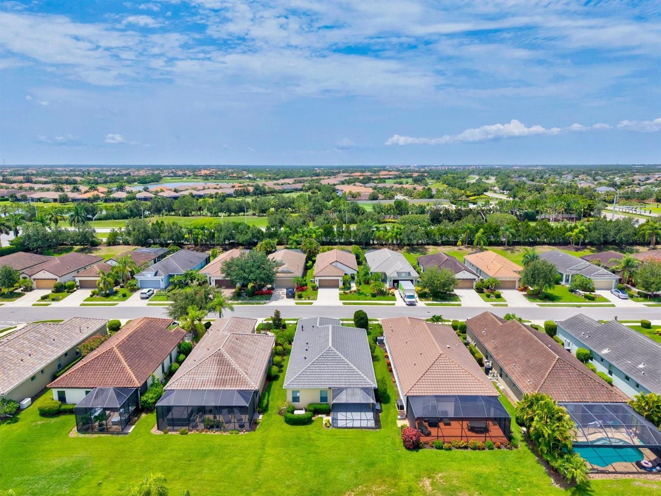
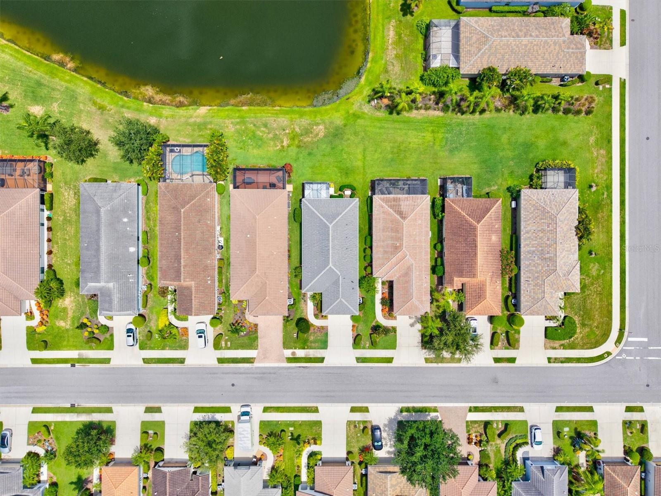
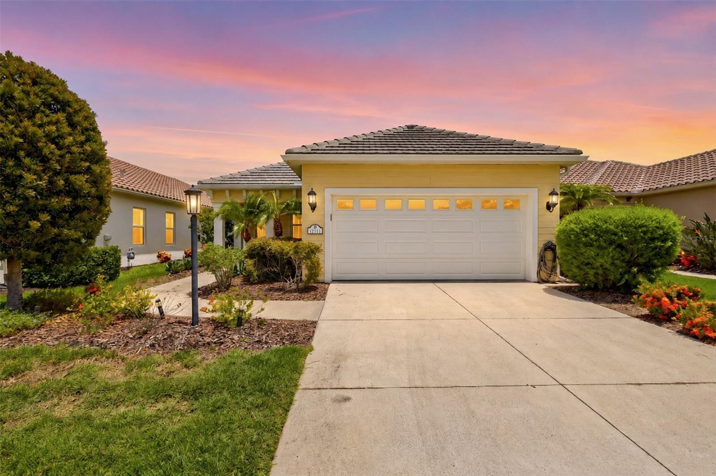
Virtually Staged. Experience the effortless elegance of Florida living in this impeccably maintained LIBERTY 3 by Neal Communities, perfectly positioned on a SERENE WATER VIEW HOMESITE in the highly desirable GAS COMMUNITY OF INDIGO AT LAKEWOOD RANCH. Combining thoughtful design, exceptional upgrades, and the rare advantage of NO CDD FEES, this beautifully appointed residence delivers the perfect balance of comfort, elegance, and low-maintenance living.
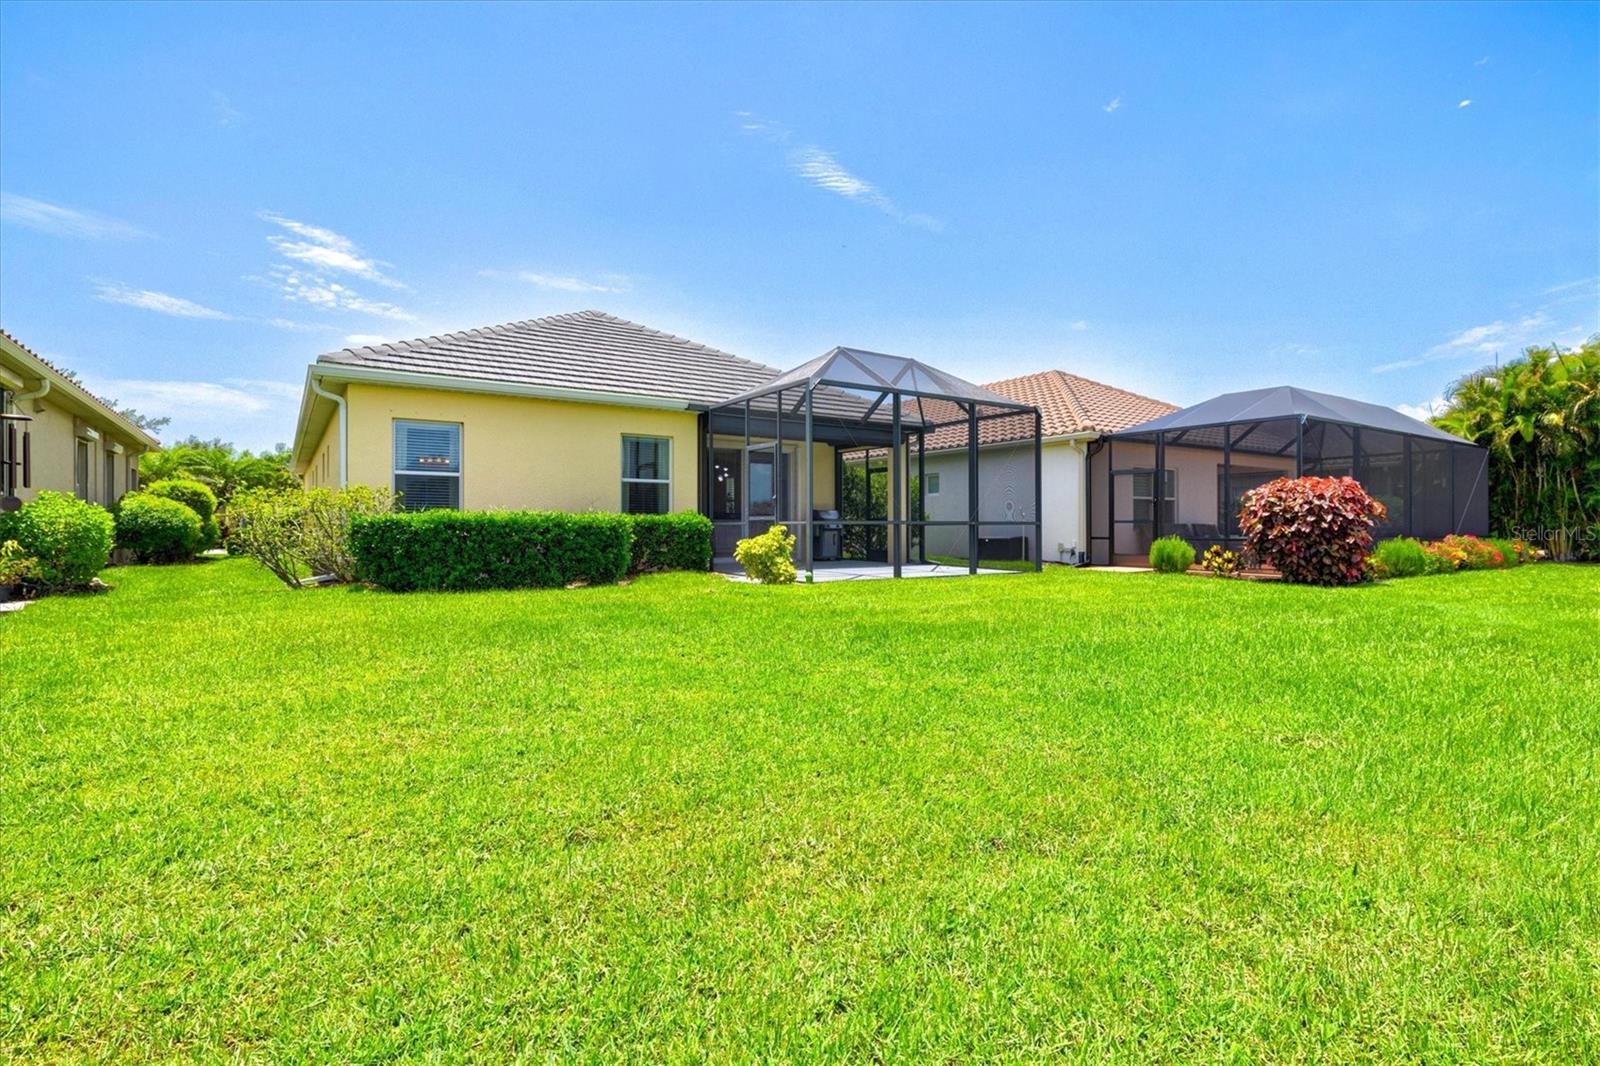
From the moment you arrive, professionally manicured landscaping and inviting curb appeal set the tone for what awaits inside. The home’s OPEN-CONCEPT DESIGN is bathed in natural light and complemented by a timeless neutral color palette that creates a warm, sophisticated atmosphere. Every space has been thoughtfully designed to maximize comfort while providing the ideal setting for everyday living and effortless entertaining.
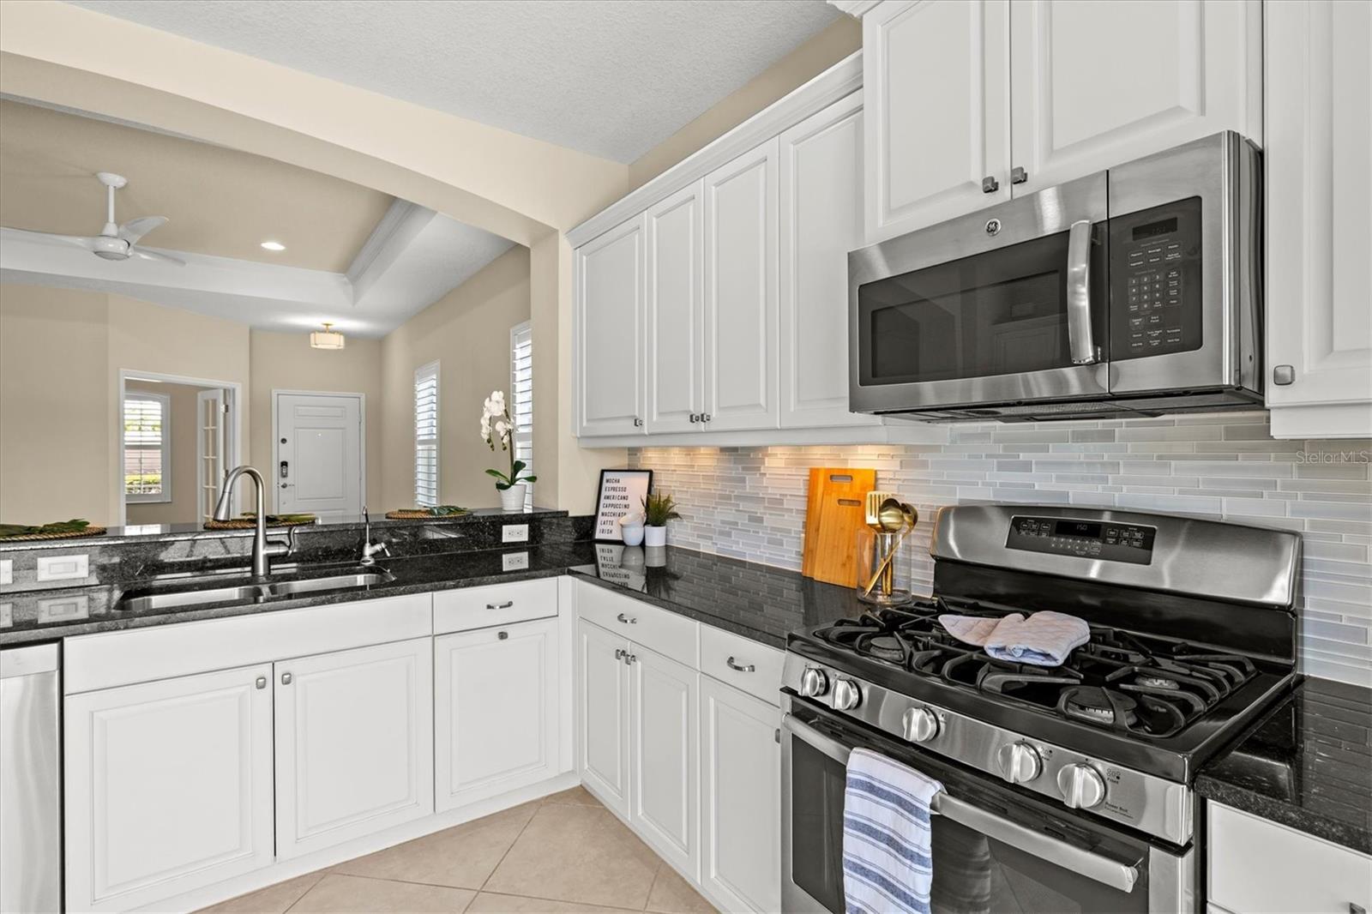
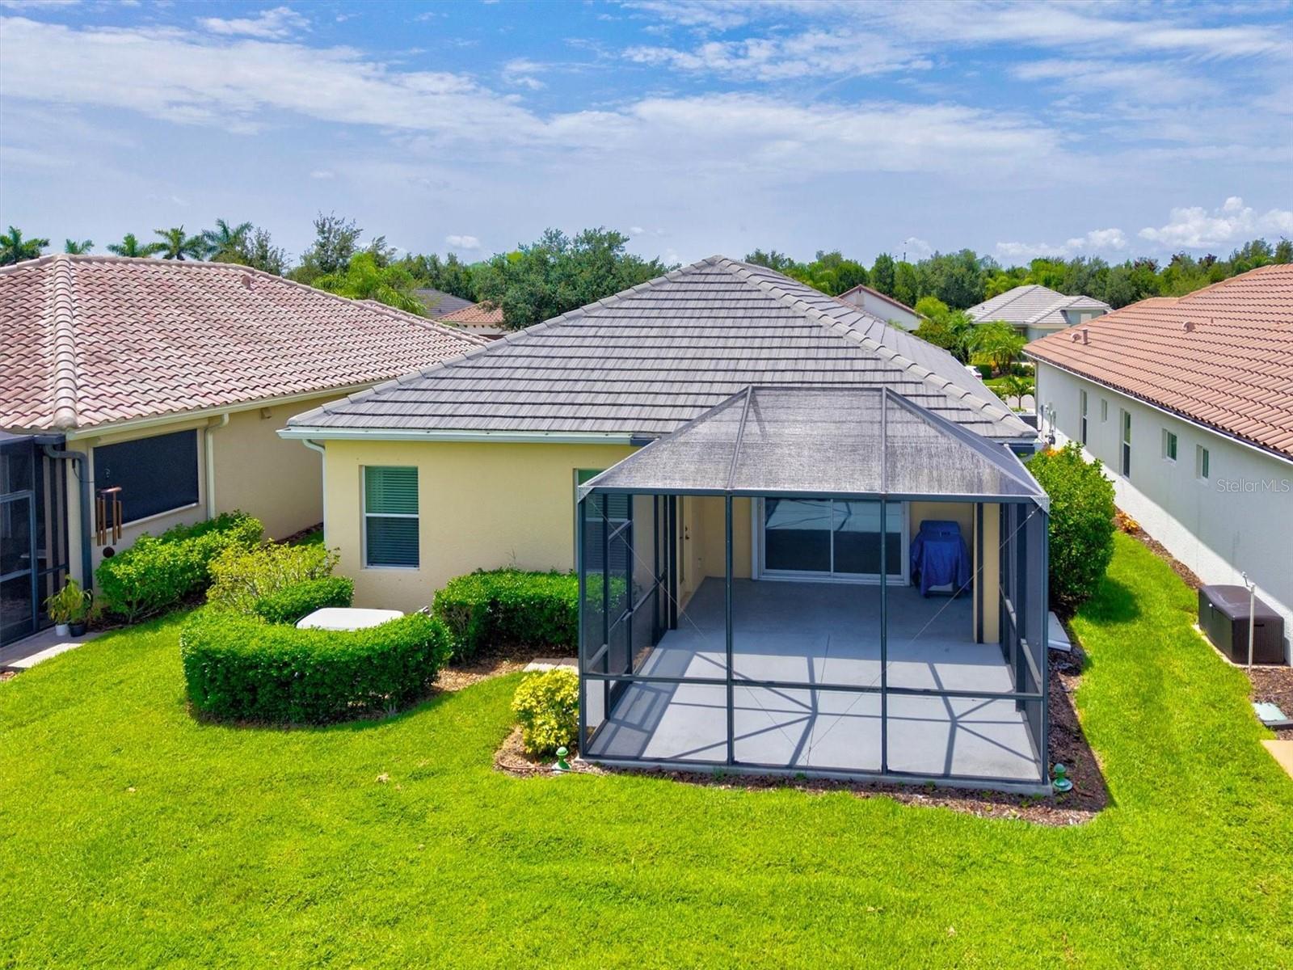
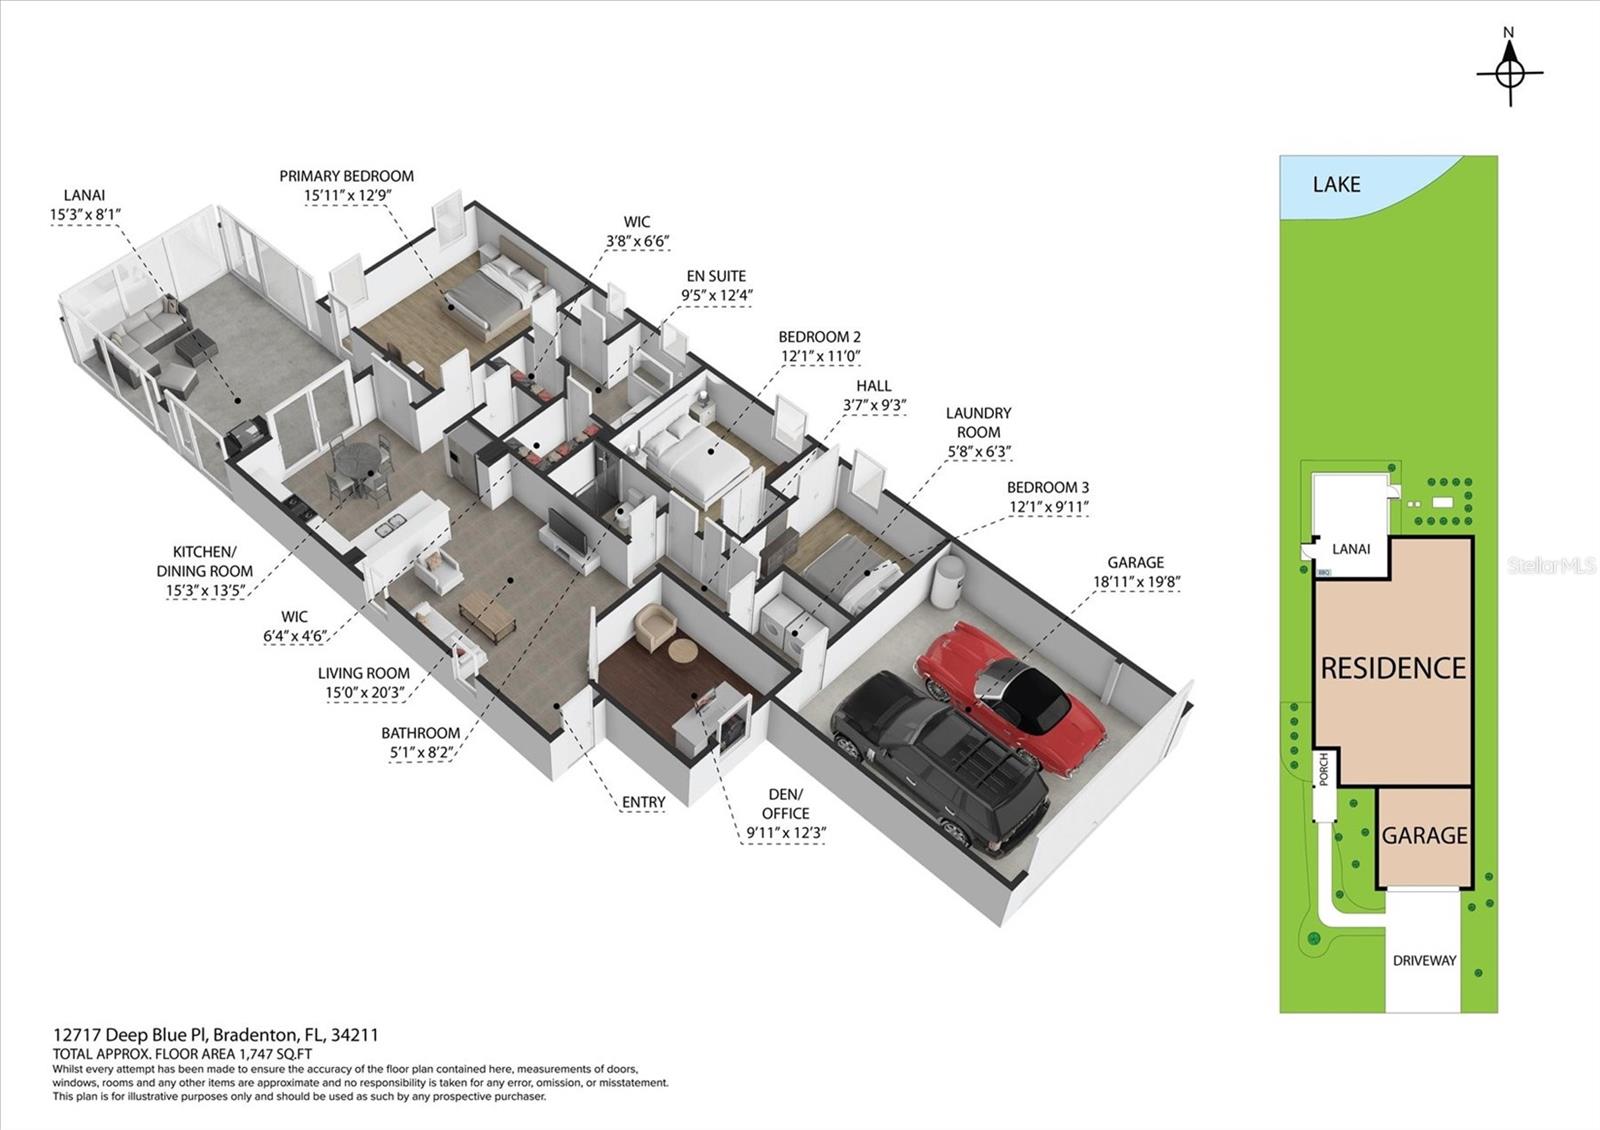
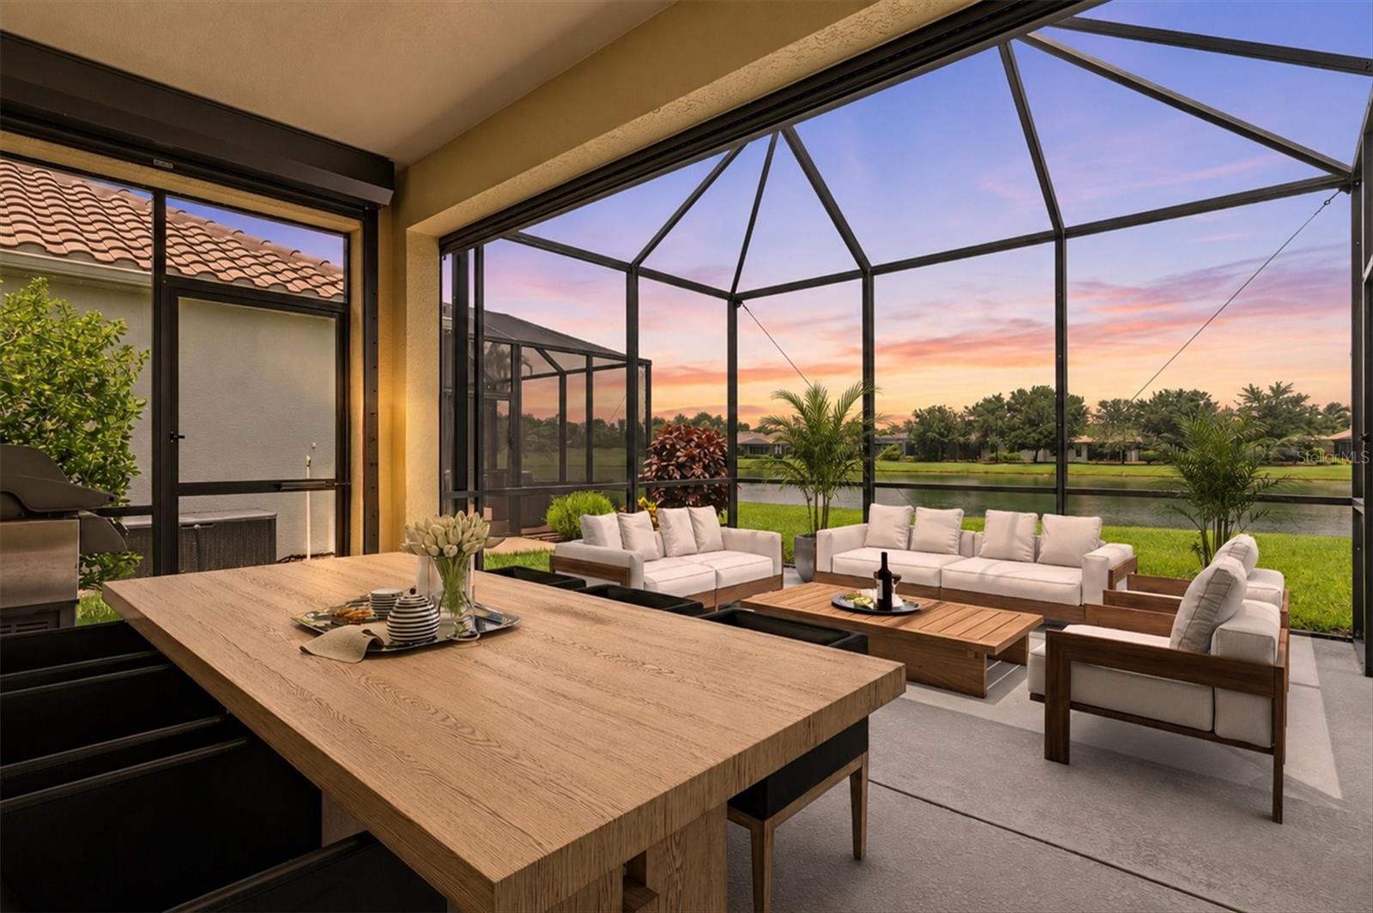
At the heart of the home, the beautifully appointed kitchen brings everyone together, showcasing GRANITE COUNTERTOPS, BAR-HEIGHT SEATING, TILED BACKSPLASH, STAINLESS STEEL APPLIANCES, a NATURAL GAS RANGE, spacious pantry, under cabinet lighting, soft close drawers with pullouts, and abundant cabinetry overlooking the dining and living areas. Sliding glass doors seamlessly extend your living space to the EXTENDED SCREENED LANAI, where peaceful WATER VIEWS create the perfect backdrop for morning coffee, outdoor dining, evening cocktails, or simply relaxing while enjoying Florida’s year-round sunshine.
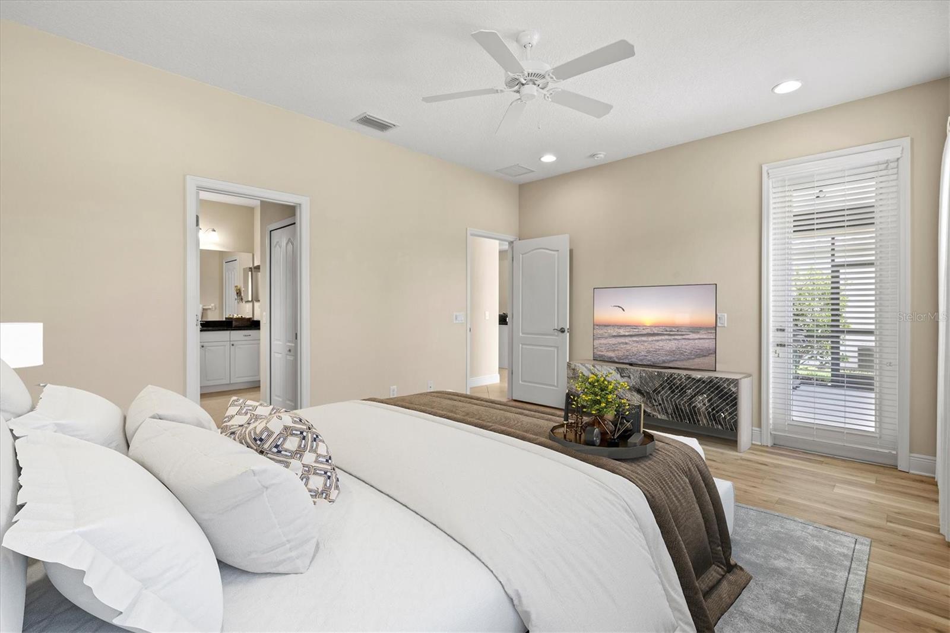
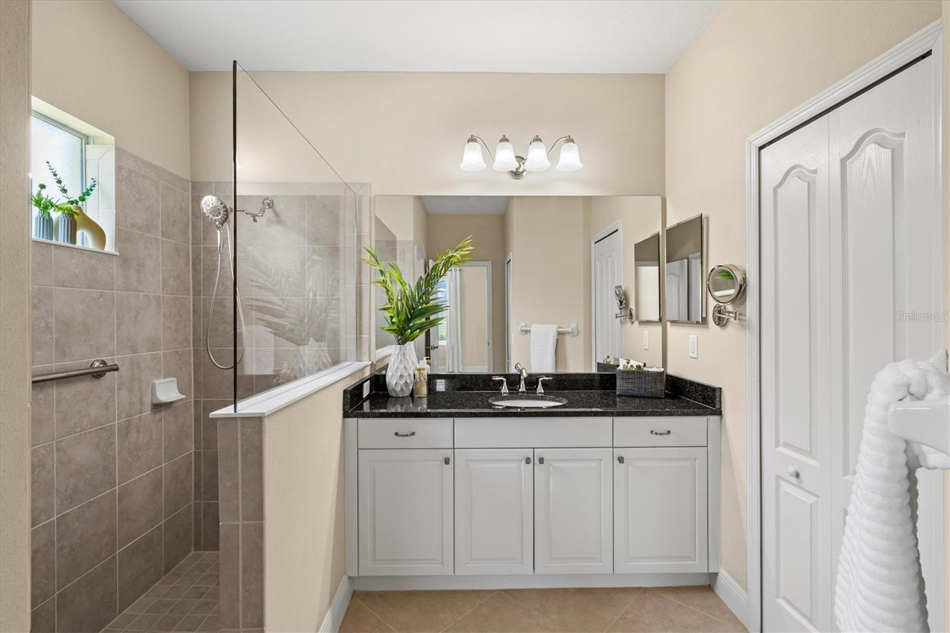
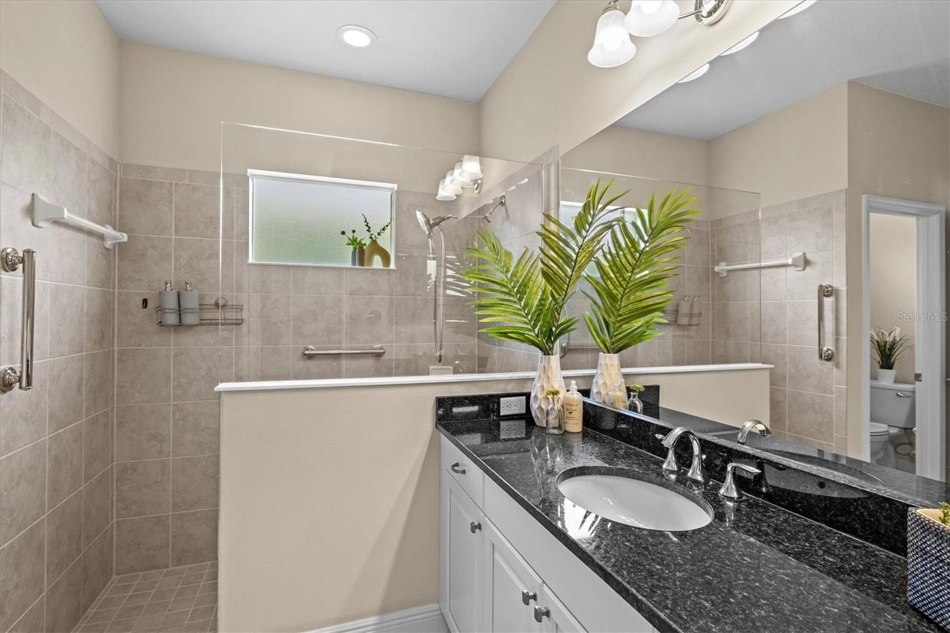
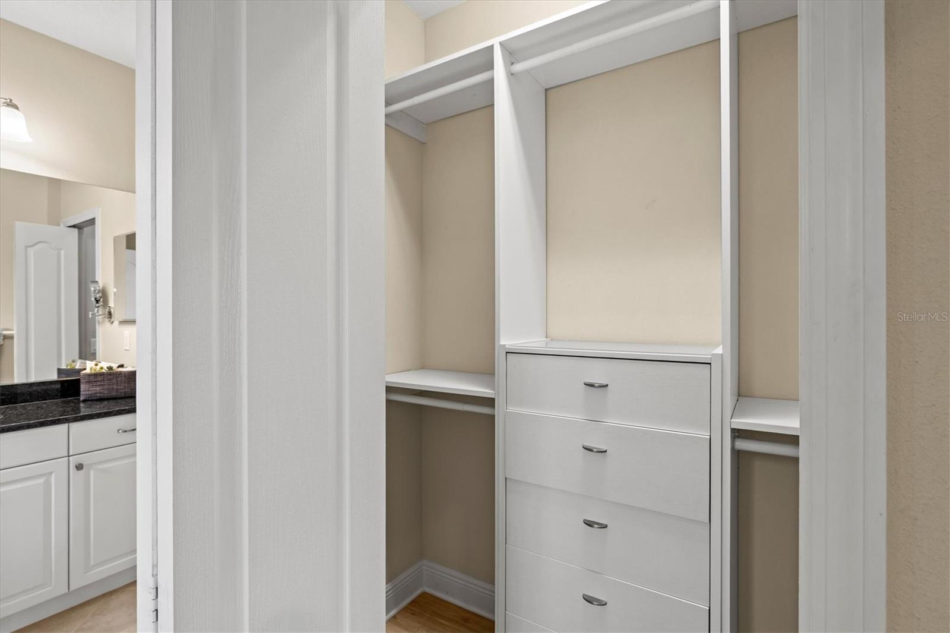
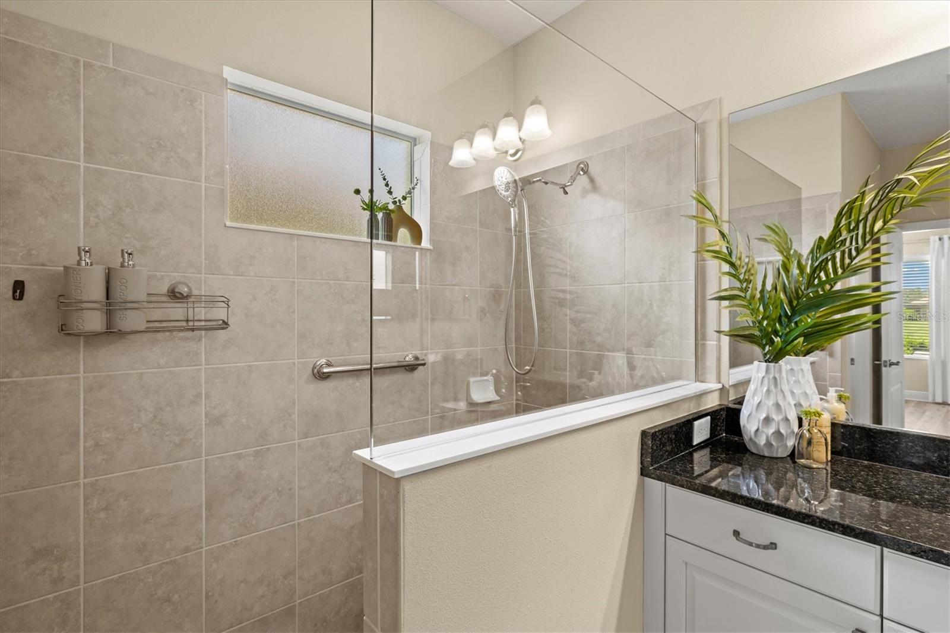
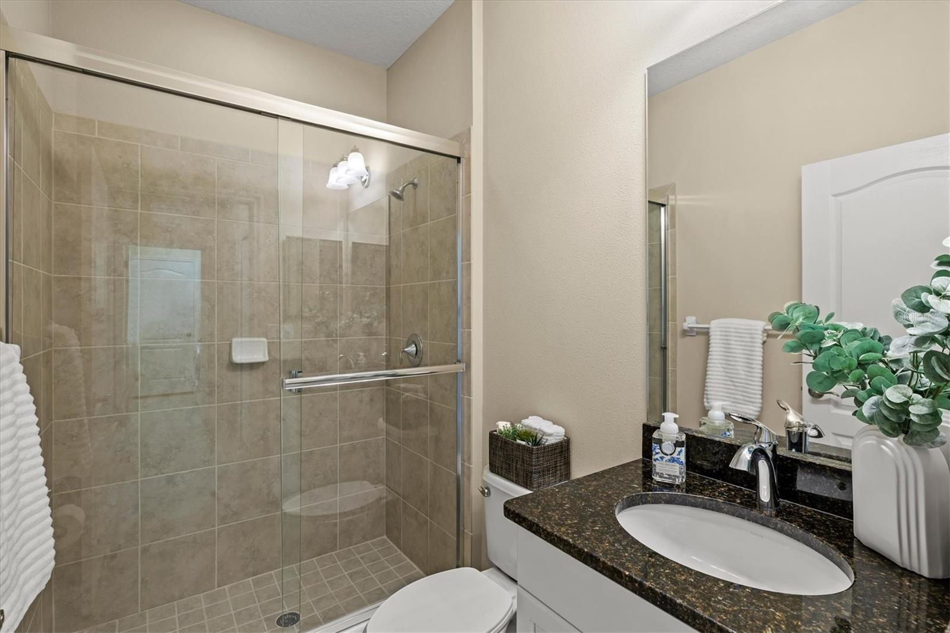
The versatile DEN WITH FRENCH DOORS provides endless possibilities as a dining room, home office, media room, fitness room, hobby space, or guest retreat. Privately tucked away, the owner’s suite serves as a relaxing sanctuary with tranquil water views, private door to your Lanai, 2 spacious WALK-IN CLOSETS one with closet organizers, newer comfort height toilet, and an over-sized WALK-IN SHOWER. The desirable SPLIT-BEDROOM FLOOR PLAN offers privacy and comfort for family and guests alike.
Meticulously maintained and truly move-in ready, this home is enhanced with upgrades that provide both luxury and peace of mind, including a WHOLE-HOUSE GENERATOR, BRAND NEW FURNACE 6/2026 AND WATER HEATER 7/2025, WHOLE-HOUSE WATER SOFTENER, PLANTATION SHUTTERS, PERGO LUXURY VINYL FLOORING THROUGHOUT ALL BEDROOMS, ENERGY-EFFICIENT WINDOWS, ROLL-DOWN HURRICANE SHUTTERS on lanai, GUTTERS surrounding the entire home, and UPDATED DESIGNER LIGHTING AND CEILING FANS throughout.
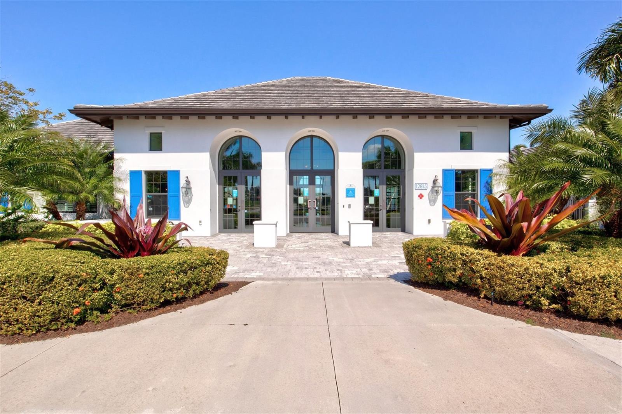
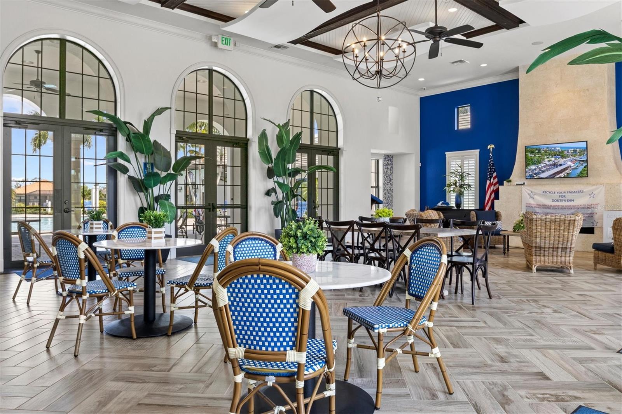
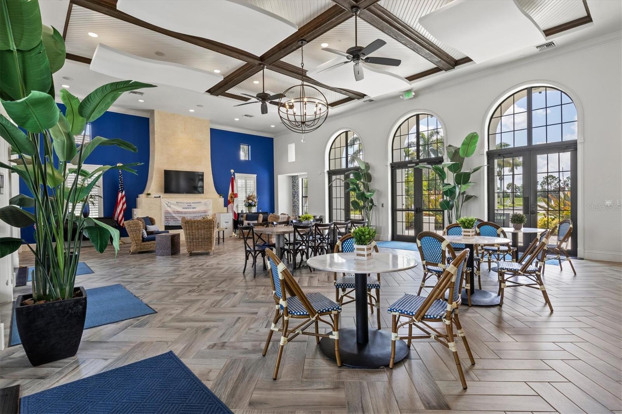
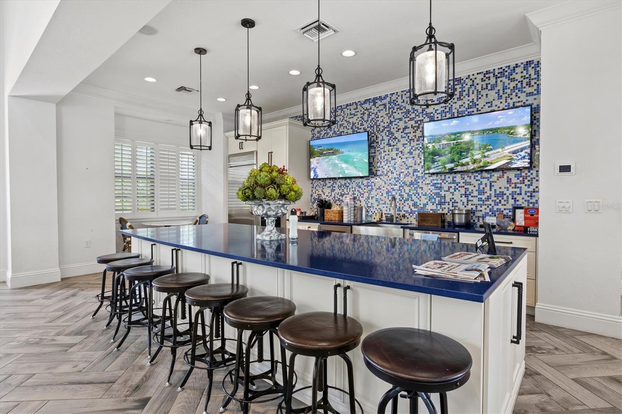
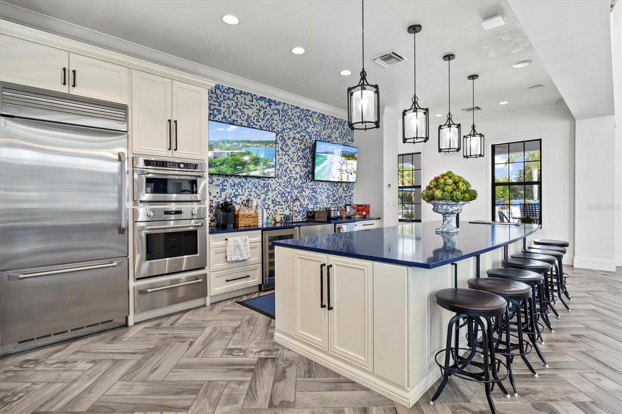
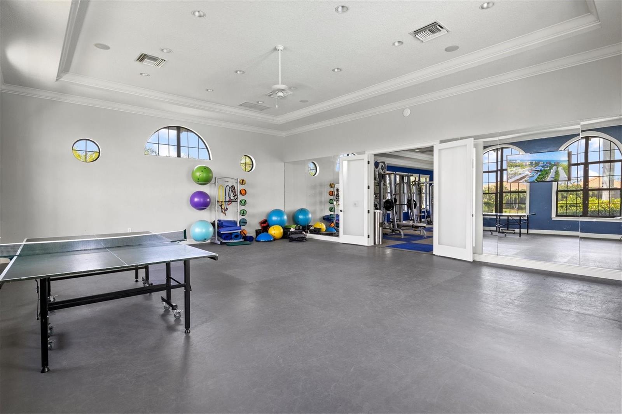
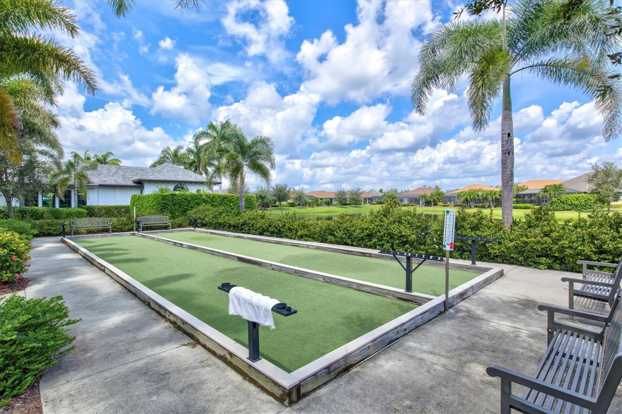
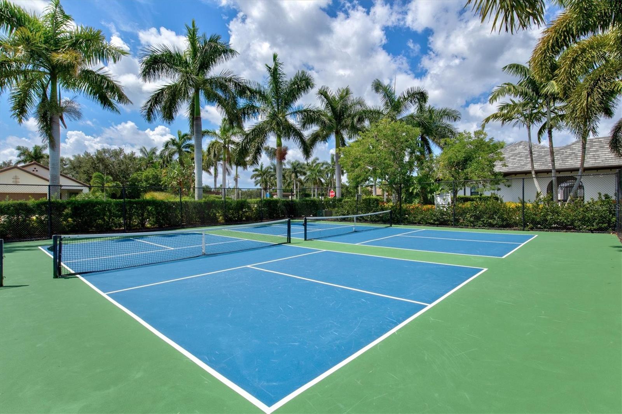
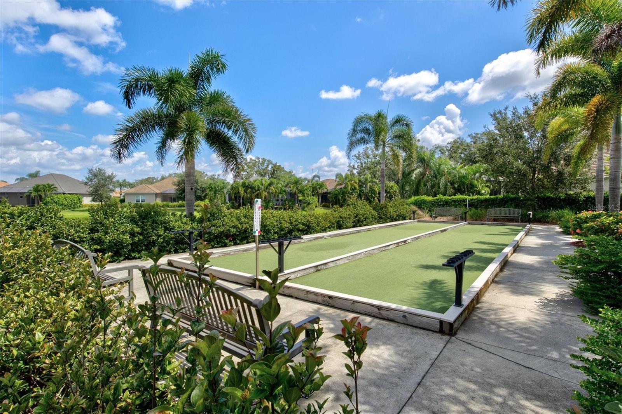
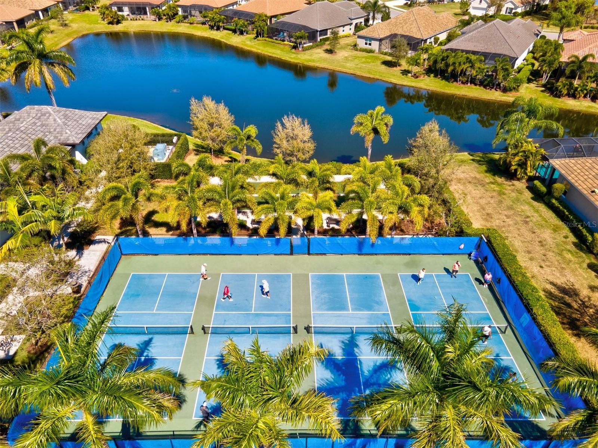
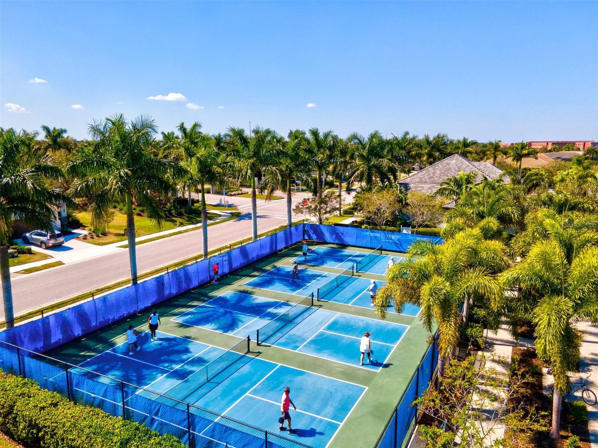
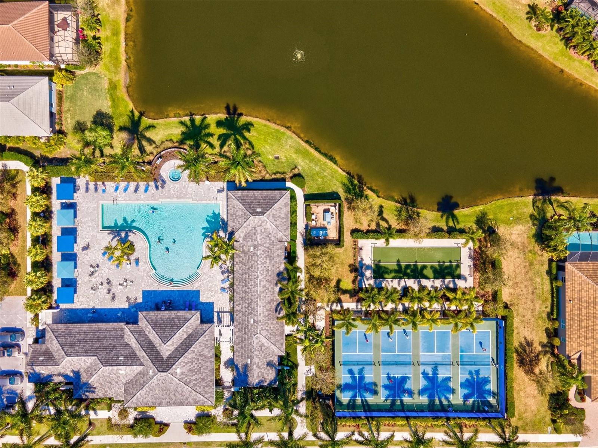
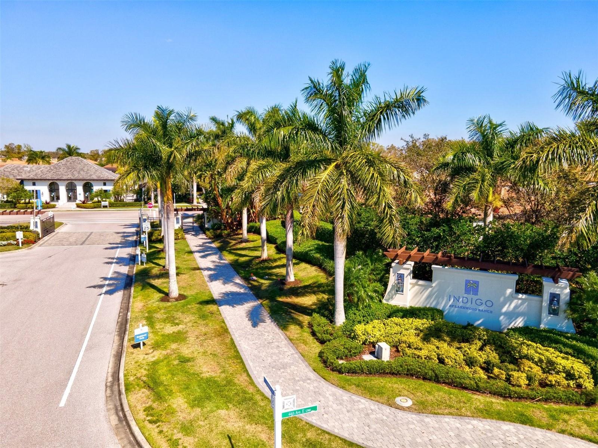
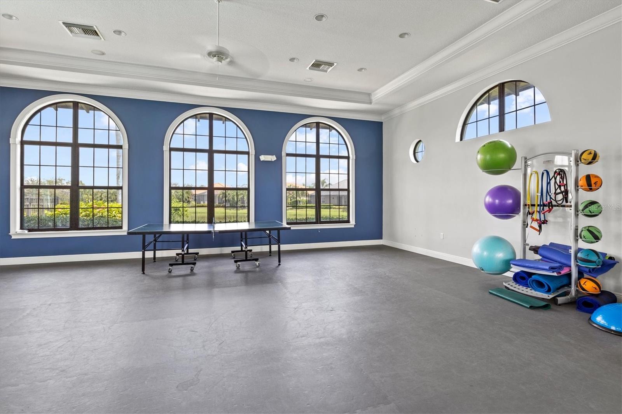
Life in Indigo extends well beyond your front door. Residents enjoy beautifully maintained grounds and exceptional RESORT-STYLE AMENITIES, including a HEATED RESORT-STYLE POOL AND SPA, STATE-OF-THE-ART FITNESS CENTER, PICKLEBALL AND BOCCE COURTS, a vibrant community clubhouse, and a FULL-TIME LIFESTYLE DIRECTOR who plans year-round social events and activities for residents to enjoy. HOA fees include LAWN MAINTENANCE AND IRRIGATION, allowing for truly LOW-MAINTENANCE LIVING so you can spend more time enjoying the Florida lifestyle.
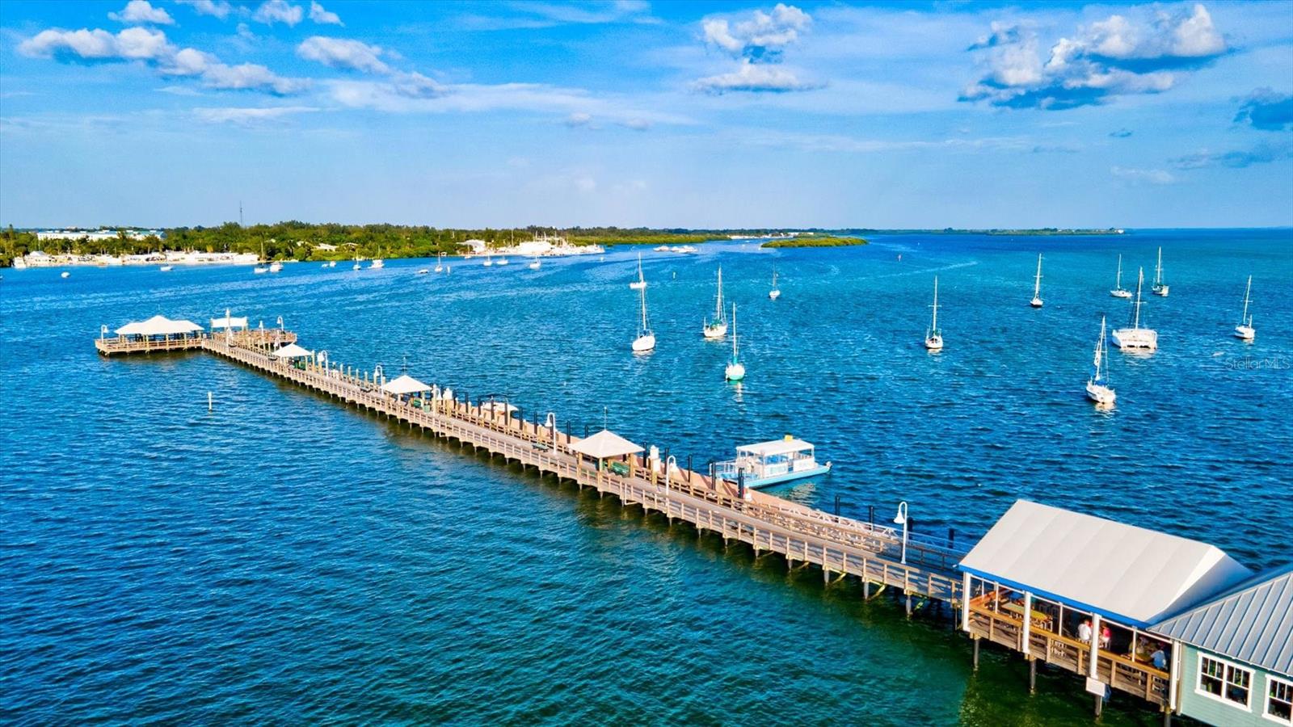
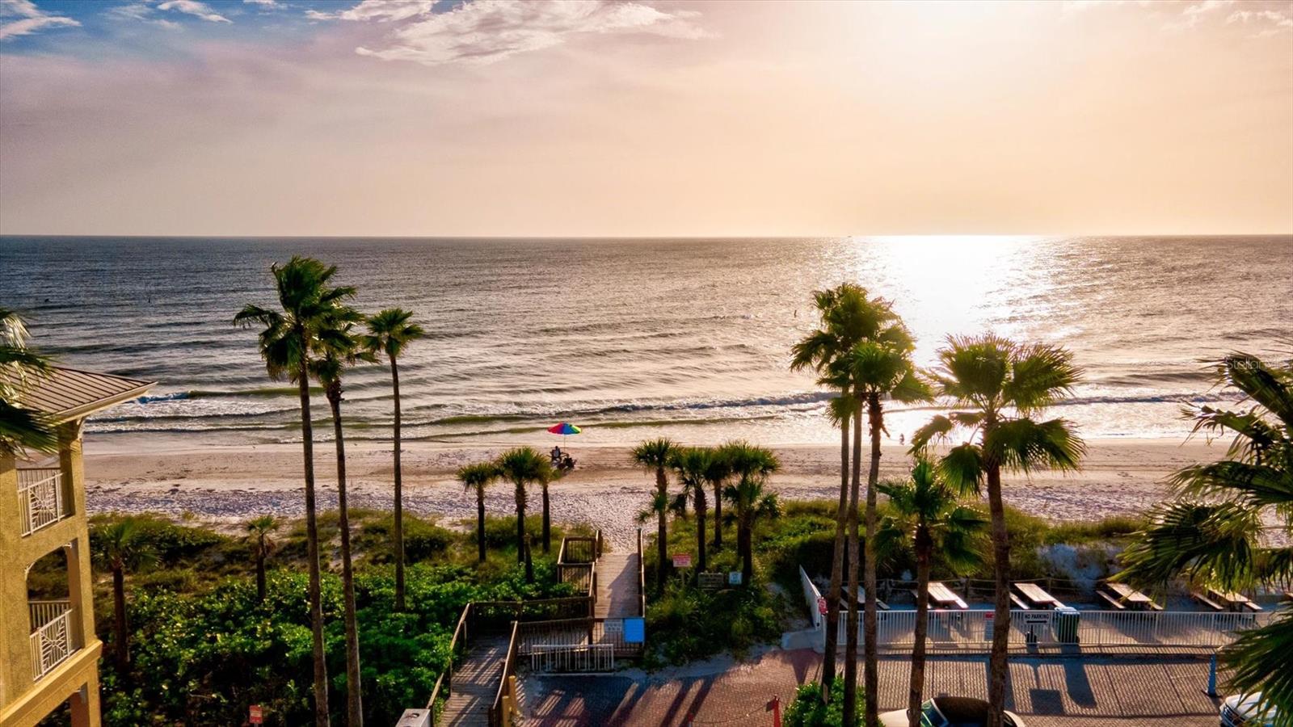
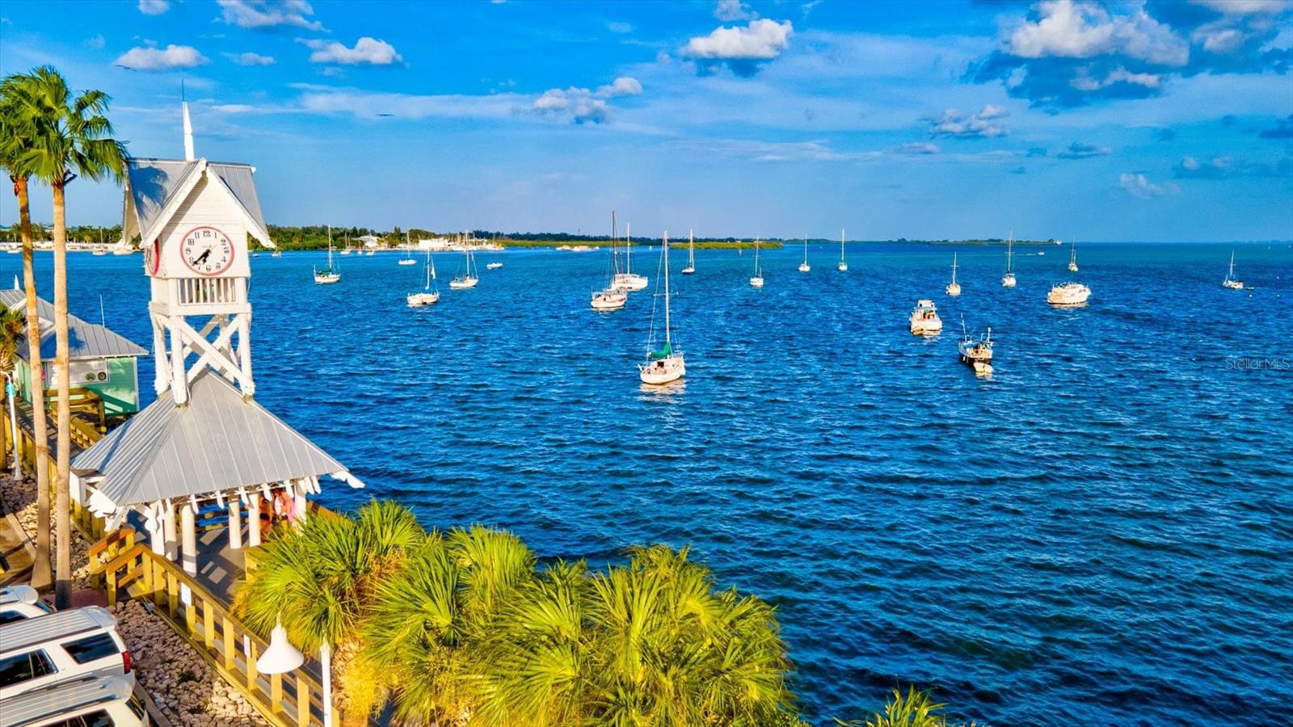
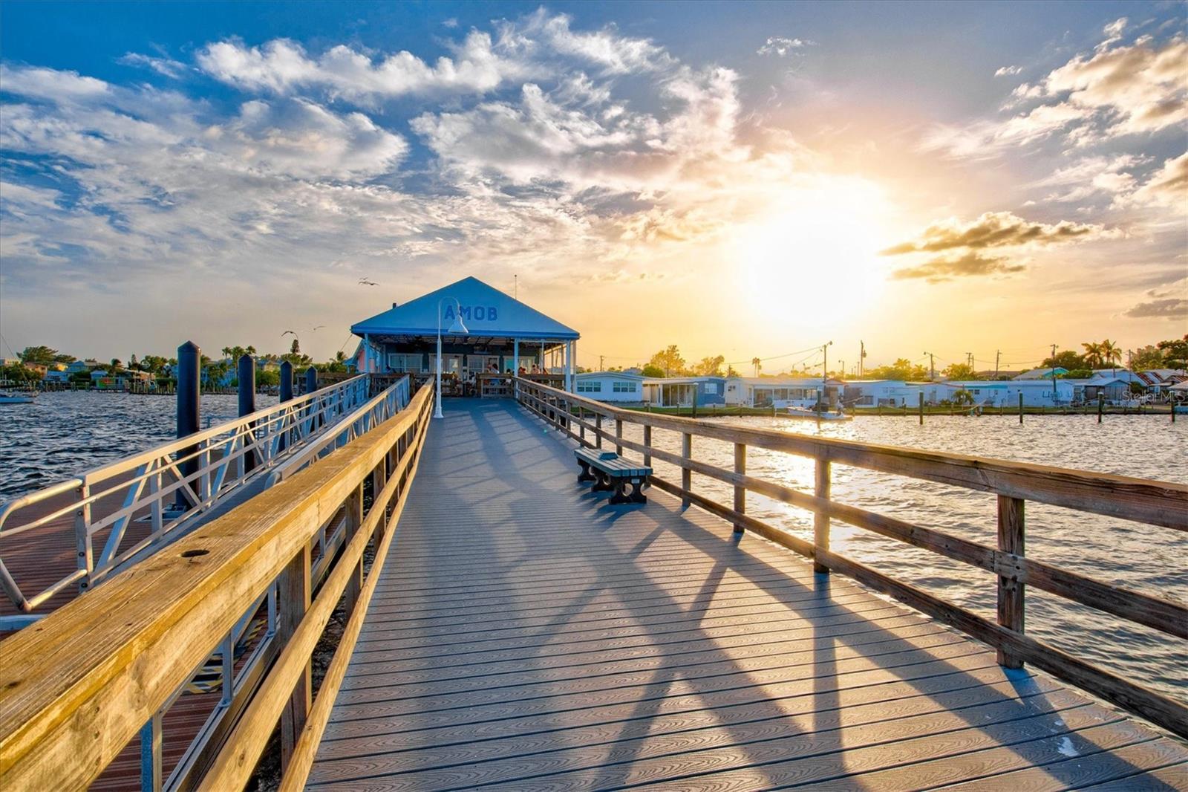
Ideally located in the heart of LAKEWOOD RANCH, you’ll be just minutes from award-winning schools, premier shopping and dining, championship golf courses, medical facilities, entertainment, and the WORLD-RENOWNED GULF COAST BEACHES.
Offering SERENE WATER VIEWS, exceptional upgrades, a versatile floor plan, the added security of a WHOLE-HOUSE GENERATOR, and the highly sought-after benefit of NO CDD FEES, this is far more than a beautiful home—it is an opportunity to embrace the vibrant community.

12717 DEEP BLUE PLACE

Message successfully sent.

What would you like to know?

What is 3 + 4 ?

I agree to receive email communication and understand I can unsubscribe at any time.

I agree to be contacted by The Graf Group of Coldwell Banker via call, email, and text for real estate services. To opt out, you can reply 'stop' at any time or reply 'help' for assistance. You can also click the unsubscribe link in the emails. Message and data rates may apply. Message frequency may vary. Privacy Policy

Related Properties

New on site today
Stunning 2 bed, 2 bath plus Den in gated Stoneybrook at Heritage Harbour.  There are many updates including designer lighting, granite and/or quartz counters, plantation shutters, exterior paint (2026), interior molding and doors painted (2026), new gas range and dishwasher(2026).  The exterior was painted in 2026 and new curbing around landscaping also in 2026.  Crown molding and tray ceilings. This home is all tile and non smoking.  Nature preserve view from lanai to enjoy your favorite beverage.  Stoneybrook has many activities such as, two pools, pickle ball, tennis, basketball.  Stoneybrook golf course is public so there are no mandatory fees.  Pay as you play.  Location is convenient to I-75 with close access to Tampa and Sarasota airports, UTC and the beaches.  There is also Costco, Whole Foods, Longhorn Steakhouse, Millers, Seasons 52 and many more shops to come within 5 minutes.
#A4698760

BRADENTON

8964 STONE HARBOUR LOOP

2 Beds

2 Baths

1,951 Sq.Ft.

$490,000

MLS#: A4698760

New on site today
Turnkey Tropical Retreat with Proven Rental Income!
Welcome to this beautifully maintained, fully furnished 2-bedroom, 2-bath home in the highly desirable West Palma Sola area of Northwest Bradenton. Successfully operating as an Airbnb for the past four years, this property offers a proven rental history while providing the flexibility to enjoy as a primary residence, vacation home, or income-producing investment.
Nestled on a peaceful pond with lush tropical landscaping, this home features soaring vaulted ceilings with exposed wood beams, an open great room, a cozy wood-burning fireplace, plantation shutters, and a spacious kitchen with granite countertops and newer stainless steel appliances. The primary suite overlooks the tranquil pond, while the screened lanai is the perfect place to relax and enjoy the Florida lifestyle.
The oversized lot offers room to add a custom pool. Ideally located just minutes from Robinson Preserve, Palma Sola Bay, Anna Maria Island beaches, shopping, dining, parks, and top-rated schools.
Move right in or continue the successful vacation rental business. This turnkey property is ready to enjoy from day one. Rental history available upon request.
#A4700091

BRADENTON

1003 83RD STREET NW

2 Beds

2 Baths

1,670 Sq.Ft.

$439,000

MLS#: A4700091

New on site today
Experience effortless Florida living in this beautifully appointed 3-bedroom, 3-bathroom townhome in the sought-after Harmony community of Lakewood Ranch, offered furnished and move-in ready. With 1,728 square feet of thoughtfully designed living space, stunning water and preserve views, and a new HVAC system, this home combines comfort, style, and peace of mind. The open-concept main living area is designed for both everyday living and entertaining, featuring abundant natural light and picturesque views that create a serene backdrop throughout the home. The kitchen is a standout with stone countertops, neutral cabinetry, and a functional layout that blends elegance with practicality. The spacious primary suite is conveniently located on the first floor and serves as a private retreat, complete with a large walk-in closet and an en-suite bath featuring modern finishes, generous storage, and a walk-in shower. A second bedroom and full bath on the main level allow flexibility for guests, a home office, or additional living space. Upstairs, you'll find a versatile loft ideal for a media room, game room, or second living area, along with a third bedroom and full bathroom, providing privacy and comfort for family and visitors. Spacious additional attic storage adds even more functionality. This home is enhanced with numerous upgrades, including custom roman shades, and electric hurricane-rated roller shutters for the lanai. Every detail has been thoughtfully selected to enhance convenience and style. Residents of Harmony enjoy access to exceptional amenities, including a resort-style pool, fitness center, clubhouse, and scenic walking trails. Ideally located near University Town Center's premier shopping and dining, Mote Marine Laboratory & Aquarium, LECOM, and the world-renowned beaches of Siesta Key, Lido Key, and Anna Maria Island, this home offers the perfect blend of luxury, location, and lifestyle. Don't miss this opportunity to own a beautifully upgraded home in one of the nation's most desirable master-planned communities. Schedule your private showing today.
#A4700028

BRADENTON

11474 ROLLING GREEN DRIVE

3 Beds

3 Baths

1,728 Sq.Ft.

$399,000

MLS#: A4700028

New on site today
Welcome to this tranquil and spacious Fairfield Villa, offering a rare and highly desirable floor plan with 2 bedrooms, 2 baths, a den/dining room and additional flex room with sliders opening to the outdoor lanai.  An exceptional feature not commonly found in Fairfield. Beautifully updated with modern finishes throughout, this residence features brand new elegant quartz countertops in both bathrooms, refreshed cabinetry, new faucets. The open kitchen reflects refaced kitchen cabinets, stainless steel appliances, granite countertops and brand new GE gas slide-in convection range.  The primary suite with wonderful walk-in closet and built-ins and double vanity primary bath with spacious walk-in shower.  Luxury vinyl plank flooring enhances both bedrooms while new 5-inch baseboards, crown molding and plantation shutters add timeless sophistication.  The main living areas showcase easy-care tile flooring, creating a seamless and inviting flow throughout the home.  Relax and enjoy peaceful views of lush greenery and mature landscaping from the private lanai, the perfect spot for morning coffee or an evening cocktail.  Additional highlights include a spacious 2 car garage, durable tile roof and AC 2023.  Located in the highly desirable maintenance-free and gated Fairfield community by Neal Communities. Residents enjoy a relaxed Florida lifestyle with amenities including a community pool and spa, fitness room, meeting room and outdoor grill area. Fairfield provides easy access to shopping, dining, medical facilities, I-75, Lakewood Ranch, downtown Bradenton, Sarasota golf courses and the beautiful Gulf Coast beaches—offering the perfection combination of comfort, convenience and resort style living! This home is a must see so schedule your showing today!
#A4699920

BRADENTON

4956 MAYMONT PARK CIRCLE

2 Beds

2 Baths

1,577 Sq.Ft.

$390,000

MLS#: A4699920

New on site today
Absolutely fantastic views of Sarasota Bay from this spacious two bedroom - two bath condo located in the beautiful tropical Wild Oak Bay.  There are high impact windows and sliders throughout.  The condo is beautifully appointed with high gloss tile floors, remodeled kitchen with Kitchen Maid cabinets, granite countertops, stainless steel appliances and attractive back splash plus tray ceiling with recessed lighting and ceiling fan.  The master bathroom has an updated shower plus a walk-in closet  plus another set of closets, and most importantly a set of slider doors with a view of the bay.  There is a large glass enclosed lanai with new remote control blinds and a walk-in closet which can be used as an office or storage.  In front there is an open patio - perfect for seating and plants! Move-in condition! Close to the elevator.  There is a carport plus quest parking.  New roof in 2025.  New drainage system in back yard to counteract future storms.  Owner has paid all assessments.  The condo is located in the IMG Country Club area which features an 18 hole regulation size semi-private golf course and clubhouse/grill room overlooking Sarasota Bay.  There is also a tennis club in the area.  Located near schools, shopping, grocery stores and minutes away from the airport and Sarasota.  Approximately 8 miles to the beach.  An all age condo and two pets allowed.
#A4699954

BRADENTON

6430 SUN EAGLE LANE 203

2 Beds

2 Baths

1,364 Sq.Ft.

$379,000

MLS#: A4699954

New on site 1 day ago
(UPDATED PHOTOS COMING SOON) ~ LIVE ON VACATION NOW with **GOLF COURSE VIEWS**PRIVATE POOL and**MAINTENANCE-FREE LIVING! Wake up to sweeping views of the beautifully manicured fairways of Tara Preserve Golf Club and unwind each evening with breathtaking Florida sunsets from your own private backyard oasis. Perfectly situated overlooking the 3rd green, this meticulously maintained home offers the ideal combination of comfort, privacy, and outdoor living. 
THE BIG-TICKET ITEMS HAVE ALREADY BEEN DONE FOR YOU!

• BRAND NEW TILE ROOF (JULY 2026)
• NEW A/C (2023)
• EXTERIOR PAINT (2024)
• LANAI CAGE RESCREENED (2024)
• UPDATED DESIGNER LIGHTING & CEILING FANS THROUGHOUT
• IMPACT-RESISTANT SLIDING GLASS DOORS
• 125 MPH-RATED WINDOWS
• REINFORCED HURRICANE-RATED GARAGE DOOR
• NEMA 14-50 EV CHARGING OUTLET
• HARDWIRED SECURITY SYSTEM
• EUFY CAMERA DOORBELL

Step inside to an open, light-filled floor plan featuring soaring vaulted ceilings, elegant crown molding, custom built-in cabinetry, and a beautiful tray ceiling with accent lighting in the spacious great room. Large sliding glass doors seamlessly blend indoor and outdoor living while showcasing the sparkling pool and stunning golf course views beyond.

The updated kitchen is both stylish and functional, featuring rich cherry wood cabinetry, granite countertops, a travertine backsplash, stainless steel appliances including a new microwave, and a sunny breakfast nook perfect for morning coffee. Neutral ceramic tile flows throughout the main living areas, while engineered hardwood flooring adds warmth to all of the bedrooms. The flexible split-bedroom floor plan also includes a spacious bonus room/ third bedroom, making it ideal for guests, a home office, or hobby room. A pocket door provides an entire private guest suite.

The spacious primary suite is a peaceful retreat featuring a tray ceiling, two large walk-in closets, and beautiful views of the pool and golf course. The en-suite bath offers dual vanities, a soaking tub, separate walk-in shower, and private water closet.

Enjoy the carefree Florida lifestyle with maintenance-free living and low HOA and CDD fees that include lawn maintenance, Xfinity cable, high-speed internet, and access to the heated community pool and spa, clubhouse with an active social calendar, and newly renovated (2026) tennis and pickleball courts. Golf enthusiasts will appreciate the beautifully renovated Tara Preserve Golf Course featuring NEW GREENS (2026) along with the flexibility of PAY-AS-YOU-PLAY GOLF WITH NO MANDATORY GOLF MEMBERSHIP. 

Ideally located just minutes from Lakewood Ranch, University Town Center, I-75, downtown Sarasota, SRQ Airport, world-class shopping, dining, and our beautiful Gulf Coast beaches, this exceptional home truly offers the best of Florida living. Don't miss your opportunity to own this beautifully updated golf course pool home and LIVE ON VACATION NOW!
#A4699947

BRADENTON

6288 WINGSPAN WAY

3 Beds

2 Baths

1,688 Sq.Ft.

$495,999

MLS#: A4699947

New on site 1 day ago
This beautifully fully remodeled 3-bedroom, 2-bathroom home is truly move-in ready and packed with high-quality updates throughout. The home features a new roof installed in 2018 and multiple split A/C units that have been replaced between 2023 and 2026, providing modern comfort and energy efficiency. Step outside to your private backyard retreat featuring a 3-year-old heated and cooled pool enclosed by a matching pool cage, creating the perfect space for year-round relaxation and entertaining. Additional major improvements include an electric water heater installed in 2024, updated windows, and a hurricane-impact sliding glass door in the primary bedroom for added security and peace of mind. The spacious oversized one-car garage offers extra storage and workspace.

Inside, you'll find a bright, modern interior showcasing quartz countertops in the kitchen, new laminate flooring throughout, updated interior and exterior paint, and stylish new light fixtures and ceiling fans that give the home a fresh, contemporary feel. The exterior has been enhanced with a new hurricane-rated privacy fence featuring metal-reinforced posts set in concrete, providing exceptional durability and security. A private well supplies the irrigation system, helping keep the landscaping lush while reducing water costs. Ideally situated in a prime location close to shopping, dining, schools, parks, and major roadways, this exceptional home offers the perfect combination of modern upgrades, comfort, convenience, and lasting value.
#A4699823

BRADENTON

3210 23RD AVENUE W

3 Beds

2 Baths

1,602 Sq.Ft.

$419,900

MLS#: A4699823

New on site 1 day ago
Beautifully Maintained 3 Bed, 2 Bath Home with a Dedicated Office on a Quiet Cul-de-Sac Street. This Home Offers the Perfect Blend of Comfort, Style, and Functionality. Designed with a Desirable Split Floor Plan and Open-Concept Layout. The Spacious Living Area Flows Seamlessly into the Updated Kitchen, which Features Granite Countertops, Stainless Steel Appliances, and Plenty of Space for Entertaining. The Private Primary Suite Boasts a Walk-In Closet and an Ensuite Bath with Dual Vanities and a Relaxing Garden Tub. On the Opposite Side of the Home, Two Additional Bedrooms Share a Full Bathroom. Providing Privacy and Functionality for Family or Guests. Additional Highlights Include an Interior Laundry Room, Hurricane Impact Windows for Added Peace of Mind. Step Outside to a Beautifully Landscaped Backyard Complete with Fruit Trees and a Garden, Creating a Peaceful Outdoor Retreat. This Home Also Offers Access to a Community Pool and Playground. Barrington Ridge is a Deed Restricted Community Ideally Located Near UTC, Lakewood Ranch, I75, Sarasota/Bradenton Airport, Downtown Sarasota & Bradenton, and World Famous Beaches.
#A4699512

BRADENTON

5720 43RD COURT E

3 Beds

2 Baths

2,002 Sq.Ft.

$515,000

MLS#: A4699512

New on site 1 day ago
Style and function abound in this Cali model home in Lakewood Ranch, a multi-generational master-planned community, green-certified development and resort-style residential hub. Enjoy family time in a spacious great room open to dining and kitchen areas. The primary bedroom with ensuite bathroom is at the rear of the home for complete privacy. The four bedrooms provide space for individual activities and relaxation. Sit in comfort on your very private screened lanai and just enjoy nature overlooking the garden and palm trees which are accentuated by a beautiful white vinyl privacy fence. The upgrades to this property not only include the screened lanai and vinyl fence, but also a Culligan whole-house water filtration system that includes reverse osmosis drinking water in the kitchen. Among the over $13,000 in upgrades, gutters have been added throughout the exterior protecting foundation and landscaping. This Solera neighborhood has low HOA fees that cover your ground maintenance leaving you more time to enjoy the community pool and Florida lifestyle. Solera is convenient to shopping, restaurants, sports and entertainment. Take a ride to beautiful Siesta Key beach known as one of the best beaches in the world. No matter your preference, the area is known for golfing, boating and culture. You can have it all in this desirable location.
#N6144981

BRADENTON

17917 CANOPY PLACE

4 Beds

2 Baths

1,828 Sq.Ft.

$449,000

MLS#: N6144981

 - property

Send a message

Message successfully sent.

Your message

What is 3 + 4 ?

Reason for contacting?

I agree to receive email communication and understand I can unsubscribe at any time.

I agree to be contacted by The Graf Group of Coldwell Banker via call, email, and text for real estate services. To opt out, you can reply 'stop' at any time or reply 'help' for assistance. You can also click the unsubscribe link in the emails. Message and data rates may apply. Message frequency may vary. Privacy Policy

Sign Out

Virtual Assistant

Would you like to take the next step with this property? We can help you schedule a showing or virtual tour, or send you more details.

Yes, I would like more information.

Thank You for Your Reply, One of Our Agents will contact you as soon as possible

No, maybe later.

Thank you, you can always contact me via email, phone number or through the contact form.

Realhub AI

Lucy - Your AI-Powered Realtor
Update Your Temporary Password

Personalize your search

Enter your email and we'll notify you immediately when new listings match what you're looking for.

or enter email address
Already have an account ? Login here

Continue your home search

I agree to receive communications and understand I can unsubscribe at any time.

I agree to be contacted by The Graf Group of Coldwell Banker via call, email, and text for real estate services. To opt out, you can reply 'stop' at any time or reply 'help' for assistance. You can also click the unsubscribe link in the emails. Message and data rates may apply. Message frequency may vary. Privacy Policy

Already have an account ? Login here

We use cookies

We use cookies primarily for analytics to enhance your experience. By accepting, you agree to our use of these cookies. You can manage your preferences or learn more about our cookies policy.