.webp?size=346x80)
- Properties
- Meet our agents
- Communities
- Market Report
- Home Value
- Calculator
12754 SW 16TH LANE
NEWBERRY, FL 32669
MLS#: GC532631
$2,950,000
Property
Beds
5
Full Baths
6
1/2 Baths
1
Year Built
2023
Sq.Footage
6,238
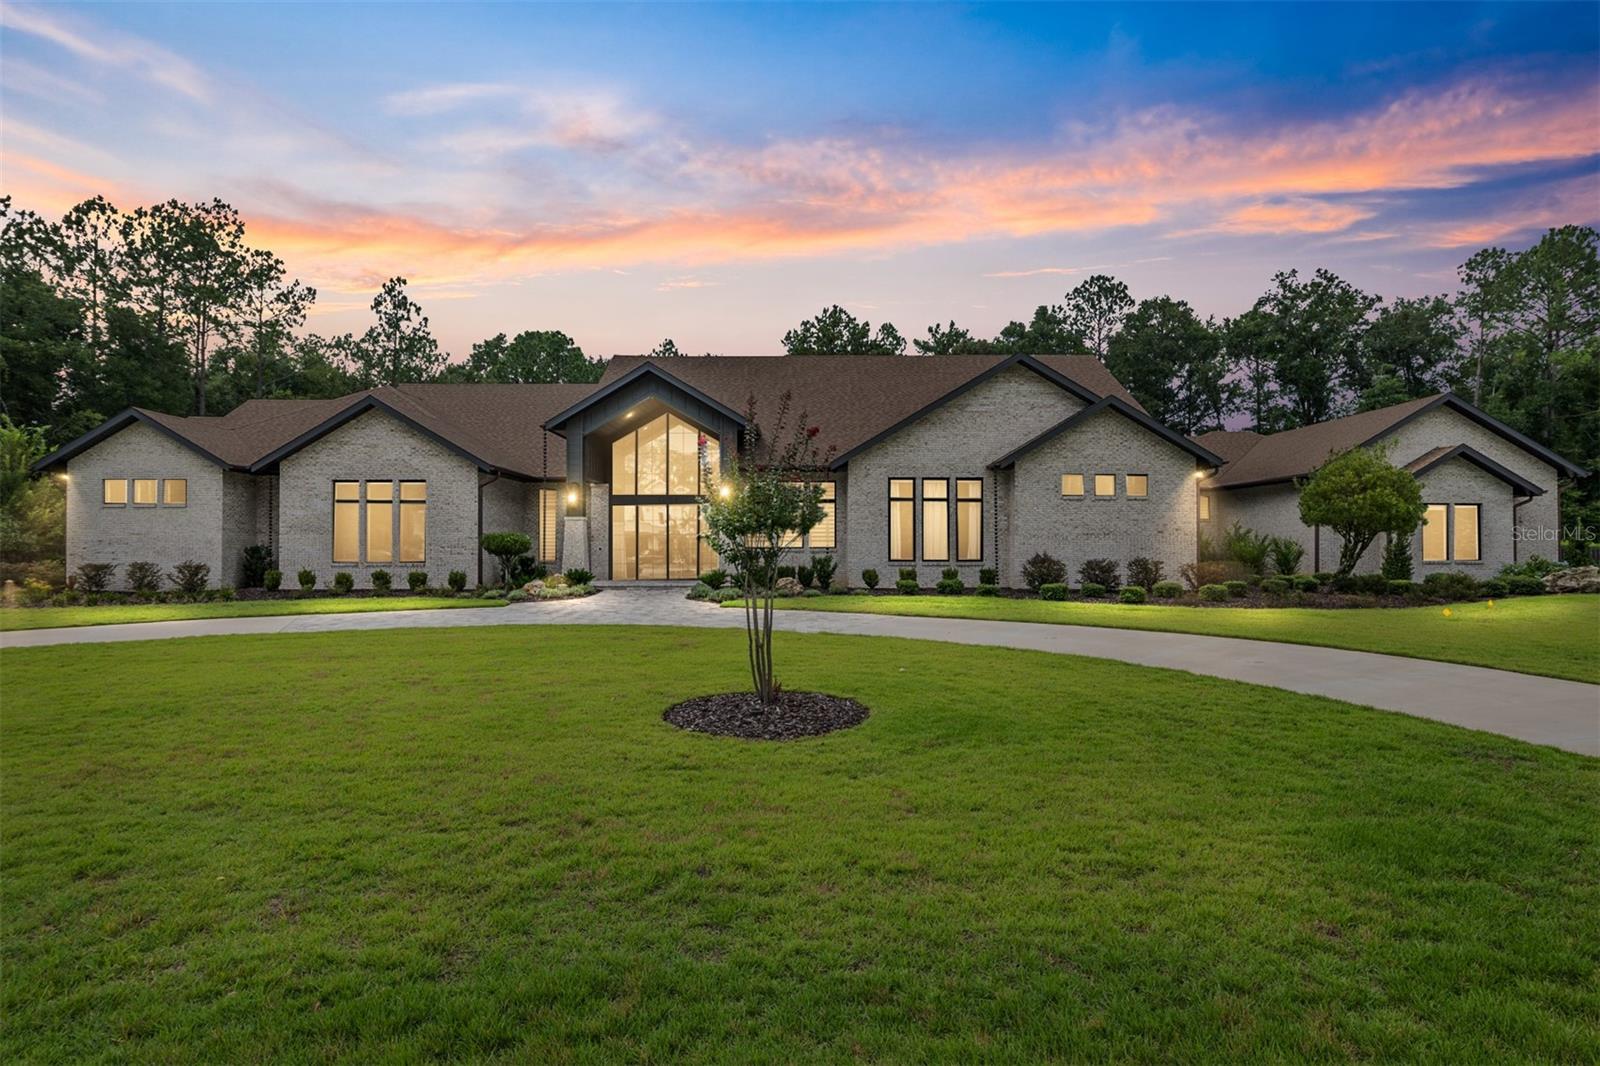
Discover a rare opportunity to own an architectural masterpiece nestled on 1.97 lush acres in one of the area’s most prestigious gated communities. This stunning 6,238 sq ft custom estate seamlessly blends sophisticated design, exceptional craftsmanship, and resort-style amenities—offering a lifestyle of comfort, elegance, and ease. Step through expansive glass doors into a world of refined beauty. The grand living room impresses with a bespoke wood ceiling, accent brick wall, designer fireplace, and accordion-style glass doors that invite seamless indoor-outdoor living. The chef-inspired kitchen is a true showpiece, featuring exquisite blue and gold cabinetry, Waterstone fixtures, a gas cooktop, built-in refrigerator, and an expansive butler’s pantry fully equipped with top-tier appliances. The adjacent dining room is equally stunning, adorned with a brick accent wall, Restoration Hardware lighting, and soaring ceilings that flood the space with natural light. Thoughtful design touches abound throughout—from a stylish stop-and-drop zone with Elkay bottle filling station and brick details, to an oversized laundry room outfitted with custom cabinetry and dual washers and dryers. Pet lovers will appreciate the dedicated dog room, complete with built-in storage and a custom dog wash station. The private office features beam ceilings and a built-in closet, while the ultimate “man cave” showcases a custom Batman door and fully built-in cabinetry. The luxurious primary suite is a serene retreat with its own custom wood ceiling and direct access to a private gym equipped with cabinetry and a beverage fridge. Dual walk-in closets offer high-end organizational systems, and the spa-inspired bath stuns with floating cabinetry, a sculptural concrete soaking tub, oversized shower, and Toto bidet toilet. The detached guest house offers a full bath, built-ins with sink, and connects to a spacious storage area with extensive shelving. Step outside to your own private resort—an entertainer’s paradise featuring a covered lanai with wood-paneled ceiling, brick fireplace, outdoor kitchen with pizza oven, refrigerator, ice maker, remote-controlled screens, and a heated pool and spa. For the active lifestyle, enjoy your own private tennis court and a dedicated structure housing a 1,000-gallon whole-house water purification system. This one-of-a-kind estate delivers timeless luxury, unparalleled comfort, and an extraordinary lifestyle in a tranquil, secure setting.
Features & Amenities
Interior
-
Other Interior Features
Built-in Features, High Ceilings, Open Floorplan, Walk-In Closet(s), Wet Bar
-
Total Bedrooms
5
-
Bathrooms
6
-
1/2 Bathrooms
1
-
Cooling YN
YES
-
Cooling
Central Air
-
Fireplace YN
YES
-
Heating YN
YES
-
Heating
Central
-
Pet friendly
Yes
Exterior
-
Garage
Yes
-
Garage spaces
4
-
Construction Materials
Brick
-
Other Exterior Features
Outdoor Grill, Outdoor Kitchen, Rain Gutters, Storage, Tennis Court(s)
-
Parking
Garage Door Opener, Garage Faces Side, Attached
-
Pool
Yes
-
Pool Features
Heated, In Ground, Private
-
Waterfront YN
NO
Area & Lot
-
Lot Size(acres)
1.97
-
Lot Size(square feet)
85,813
-
Property Type
Residential
-
Property Sub Type
Single Family Residence
Price
-
Sales Price
$2,950,000
-
Tax Amount
$34,149.44
-
Sq. Footage
6,238
-
Price/SqFt
$472
HOA
-
Association
YES
-
Association Fee
$2,200
-
Association Fee Frequency
Semi-Annually
-
Association Fee Includes
N/A
School District
-
Elementary School
N/A
-
Middle School
N/A
-
High School
N/A
Property Features
-
Stories
1
-
New Construction
NO
-
Foundation Details
Slab
-
Ownership
Fee Simple
-
Senior Community YN
NO
-
Sewer
Septic Tank
-
Tax Lot
6
-
Water Source
Private, Well
Schedule a Showing
Showing scheduled successfully.
Mortgage calculator
Estimate your monthly mortgage payment, including the principal and interest, property taxes, and HOA. Adjust the values to generate a more accurate rate.
Your payment
Principal and Interest:
$
Property taxes:
$
HOA fees:
$
Total loan payment:
$
Total interest amount:
$
Location
County
Alachua
Elementary School
Middle School
High School
Listing Courtesy of Daurine Wehbe, COLDWELL BANKER M.M. PARRISH REALTORS
RealHub Information is provided exclusively for consumers' personal, non-commercial use, and it may not be used for any purpose other than to identify prospective properties consumers may be interested in purchasing. All information deemed reliable but not guaranteed and should be independently verified. All properties are subject to prior sale, change or withdrawal. RealHub website owner shall not be responsible for any typographical errors, misinformation, misprints and shall be held totally harmless.

Executive Assistant
Emil Garinga
Call Emil today to schedule a private showing.

* Listings on this website come from the FMLS IDX Compilation and may be held by brokerage firms other than the owner of this website. The listing brokerage is identified in any listing details. Information is deemed reliable but is not guaranteed. If you believe any FMLS listing contains material that infringes your copyrighted work please click here to review our DMCA policy and learn how to submit a takedown request.© 2024 FMLS.
Related Properties

NEWBERRY
16525 SW 5TH PLACE
4 Beds
3 Baths
2,414 Sq.Ft.
$2,450,000
MLS#: OM729985
