Features & Amenities

Interior

  • Other Interior Features

    Eat-in Kitchen, High Ceilings, Open Floorplan, Walk-In Closet(s)

  • Total Bedrooms

    3

  • Bathrooms

    3

  • 1/2 Bathrooms

    1

  • Cooling YN

    YES

  • Cooling

    Central Air

  • Fireplace YN

    YES

  • Heating YN

    YES

  • Heating

    Electric

  • Pet friendly

    Yes

Exterior

  • Garage

    Yes

  • Garage spaces

    2

  • Construction Materials

    Stucco, Frame

  • Other Exterior Features

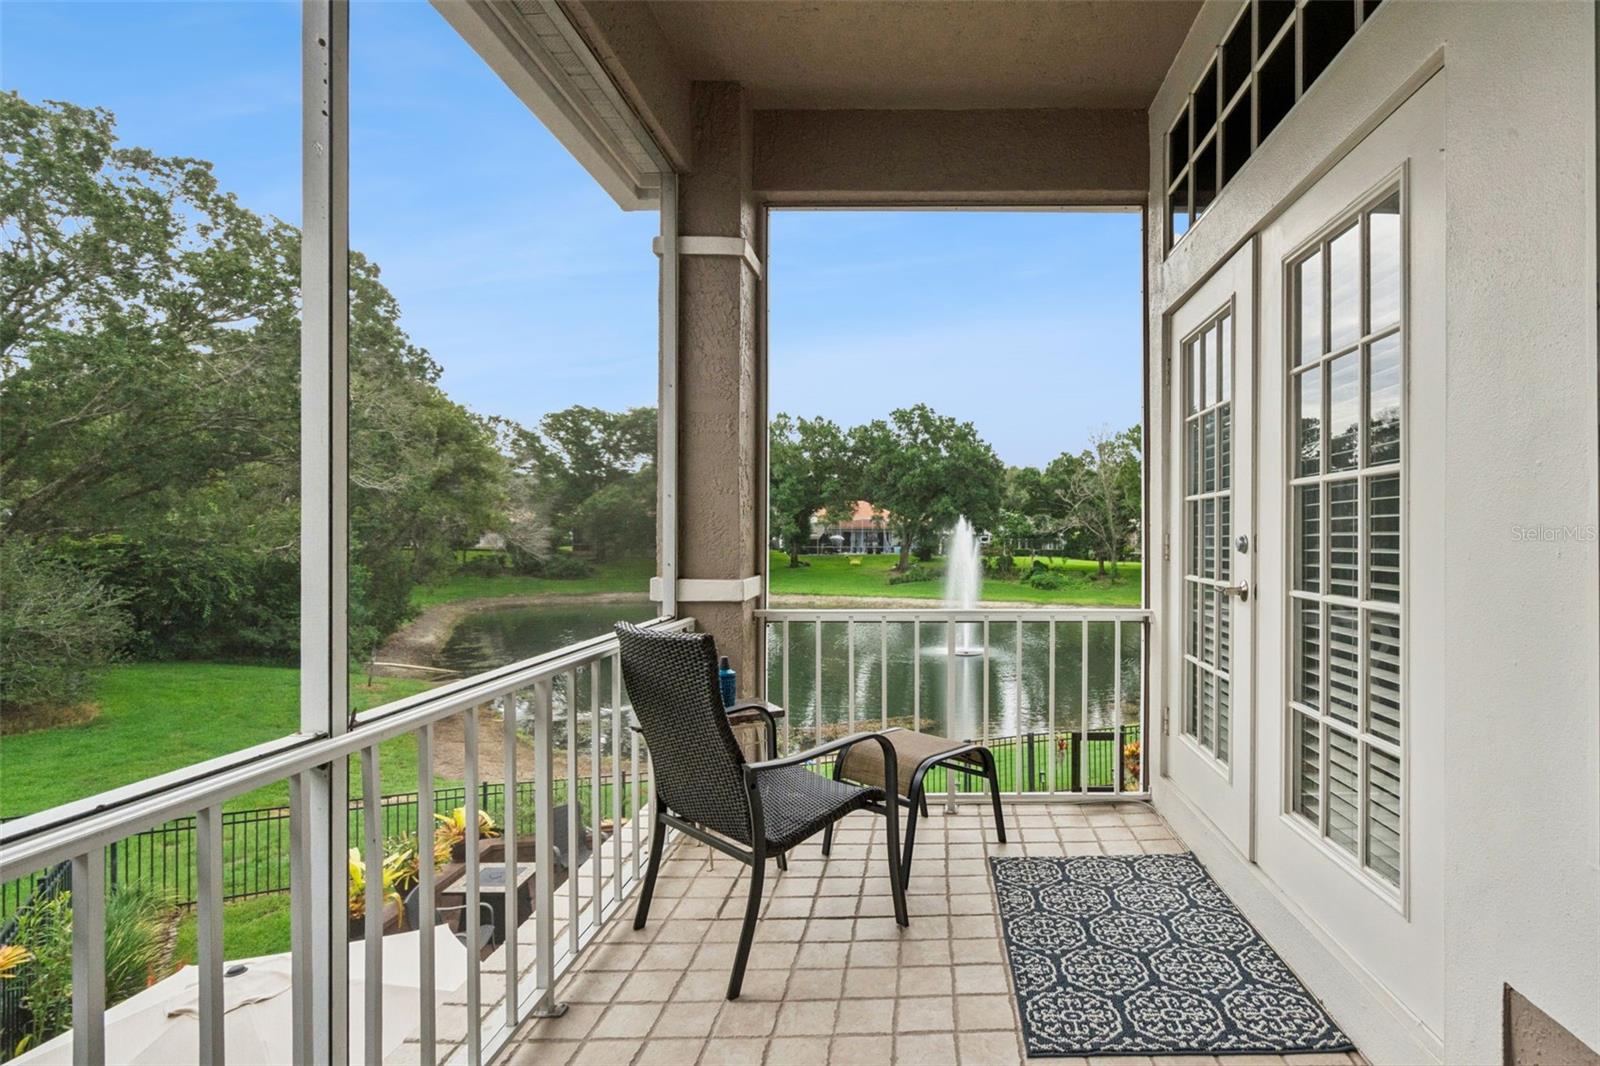
    Balcony

  • Parking

    Attached

  • Pool

    No

  • Waterfront YN

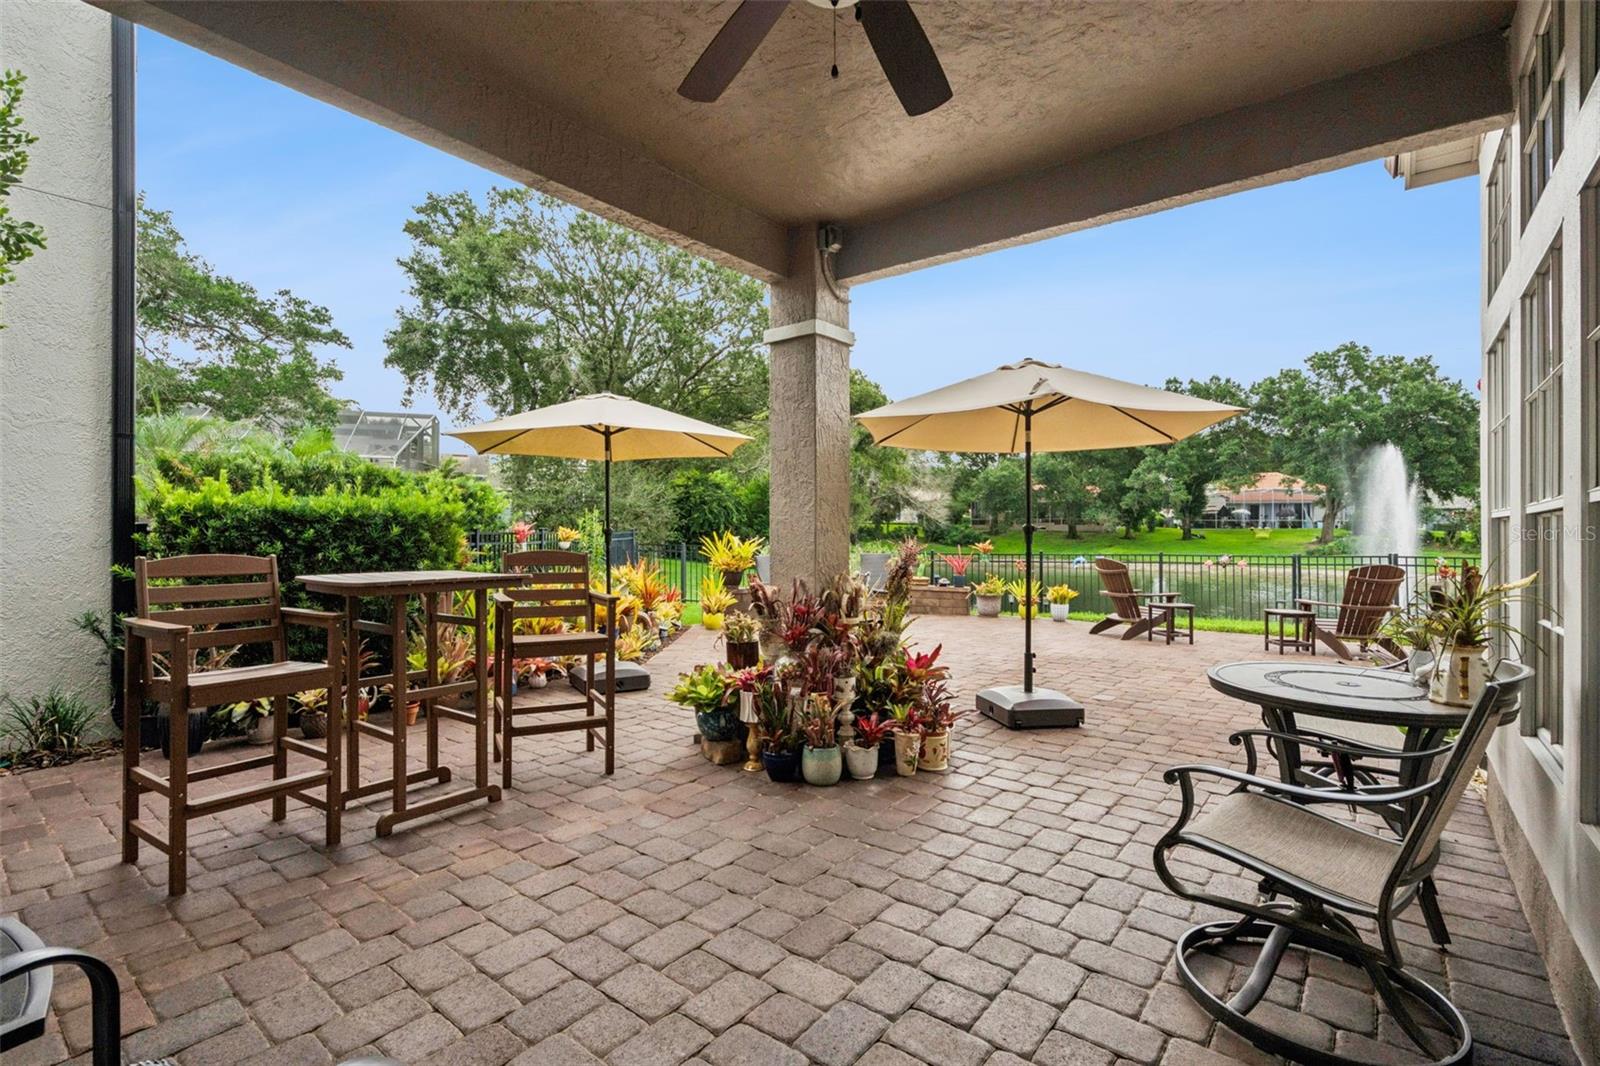
    YES

  • View

    Pond, Water

Area & Lot

  • Lot Features

    Near Golf Course, Waterfront

  • Lot Size(acres)

    0.14

  • Lot Size(square feet)

    5,932

  • Property Type

    Residential

  • Property Sub Type

    Single Family Residence

  • Architectural Style

    Contemporary

Price

  • Sales Price

    $699,000

  • Tax Amount

    $6,747

  • Sq. Footage

    2,460

  • Price/SqFt

    $284

HOA

  • Association

    YES

  • Association Fee 2

    $462

  • Association Fee

    $650

  • Association Fee Frequency

    Quarterly

  • Association Fee 2 Frequency

    Quarterly

  • Association Fee Includes

    N/A

  • Total Monthly Fees

    $370.67

School District

  • Elementary School

    Heathrow Elementary

  • Middle School

    Markham Woods Middle

  • High School

    Seminole High

Property Features

  • Stories

    2

  • New Construction

    NO

  • Association Amenities

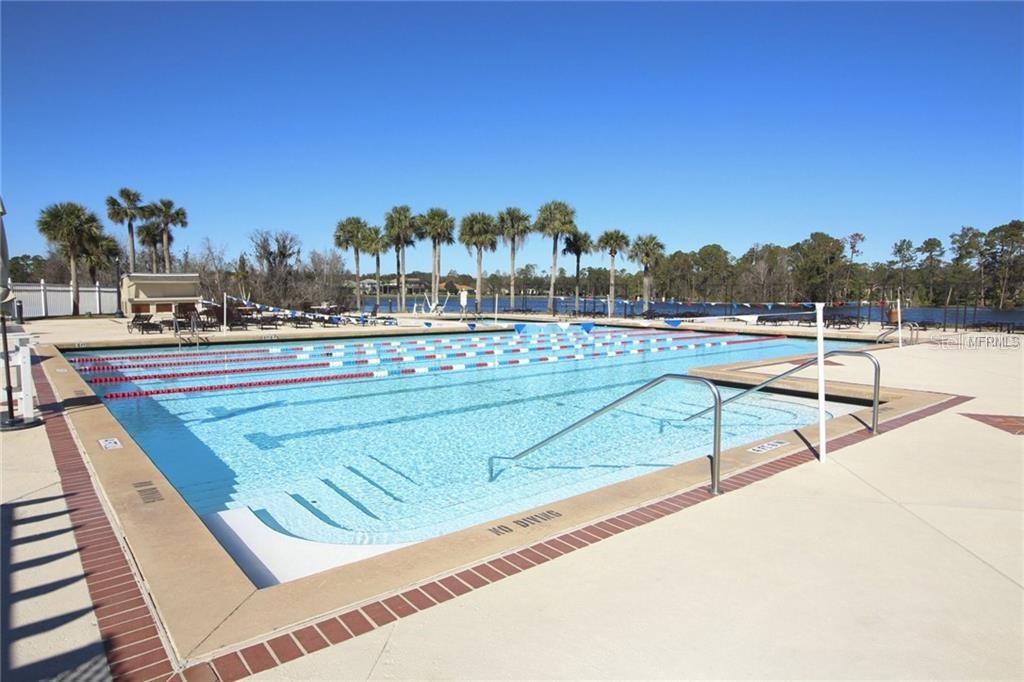
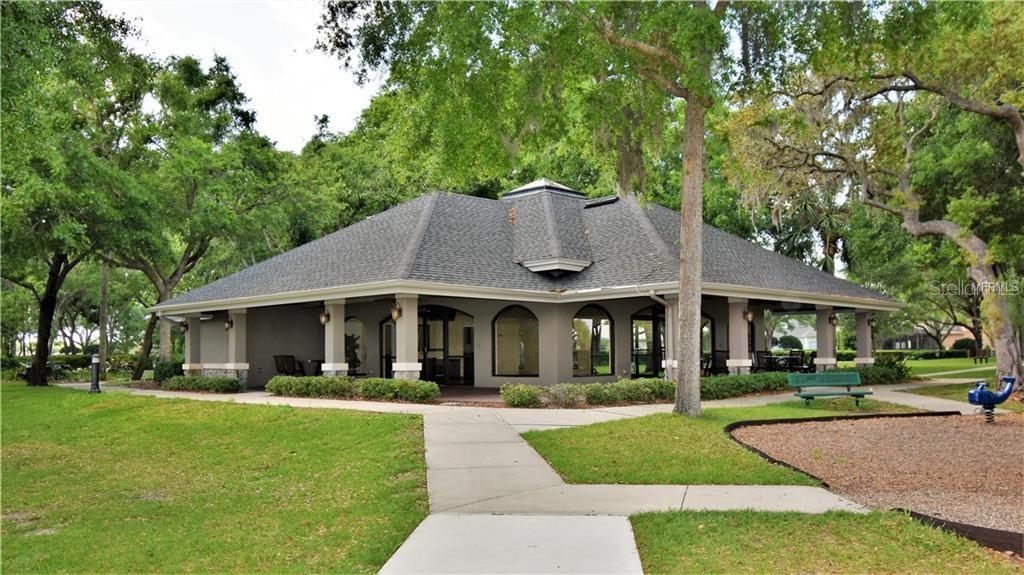
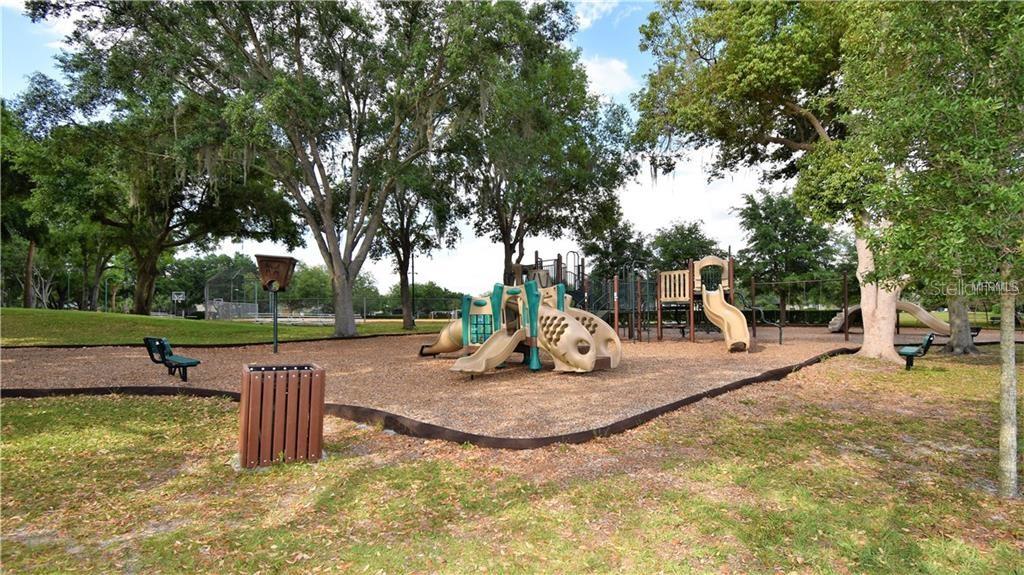
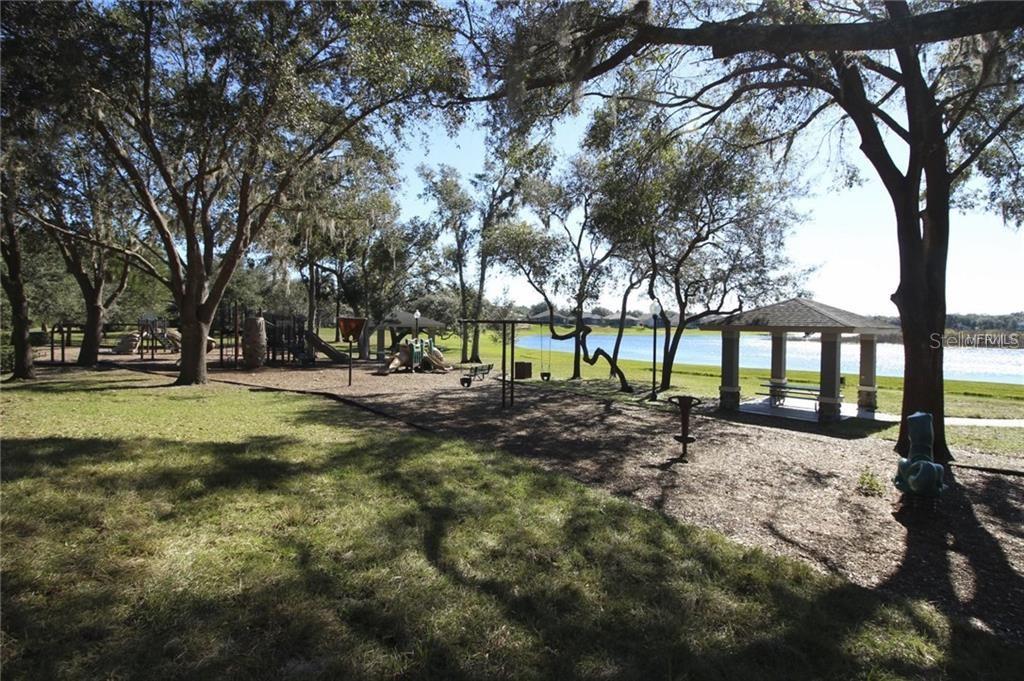
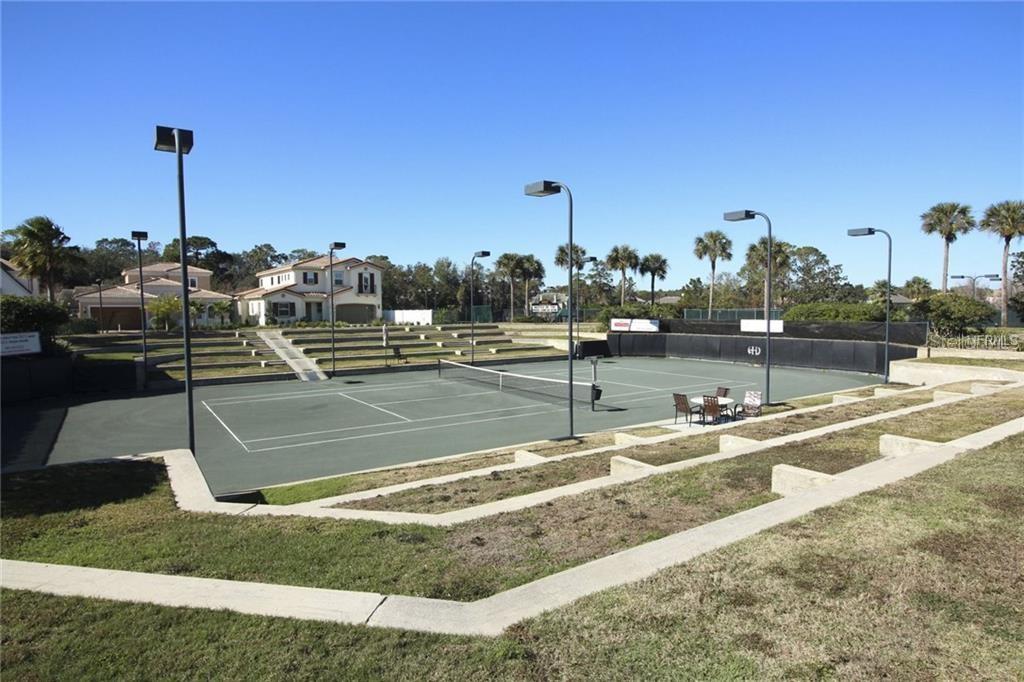
    Basketball Court, Gated, Park, Playground, Recreation Facilities, Security

  • Foundation Details

    Slab

  • Ownership

    Fee Simple

  • Senior Community YN

    NO

  • Sewer

    Public Sewer

  • Tax Lot

    37

  • Water Source

    Public

Schedule a Showing

Showing scheduled successfully.

<
>
IN PERSON
VIA CHAT

What is 3 + 4 ?


Change time

Mortgage calculator
Estimate your monthly mortgage payment, including the principal and interest, property taxes, and HOA. Adjust the values to generate a more accurate rate.

Your payment

Principal and Interest:

$

Property taxes:

$

HOA fees:

$

Total loan payment:

$

Total interest amount:

$

Location

County

Seminole

Elementary School

Heathrow Elementary

Middle School

Markham Woods Middle

High School

Seminole High

Listing Courtesy of Michelle O'Callaghan , COLDWELL BANKER REALTY

RealHub Information is provided exclusively for consumers' personal, non-commercial use, and it may not be used for any purpose other than to identify prospective properties consumers may be interested in purchasing. All information deemed reliable but not guaranteed and should be independently verified. All properties are subject to prior sale, change or withdrawal. RealHub website owner shall not be responsible for any typographical errors, misinformation, misprints and shall be held totally harmless.

Agent Michael Graf

Business Coach | Executive Sales Associate | Realtor®

Michael Graf

Call Michael today to schedule a private showing.


* Listings on this website come from the FMLS IDX Compilation and may be held by brokerage firms other than the owner of this website. The listing brokerage is identified in any listing details. Information is deemed reliable but is not guaranteed. If you believe any FMLS listing contains material that infringes your copyrighted work please click here to review our DMCA policy and learn how to submit a takedown request.© 2024 FMLS.
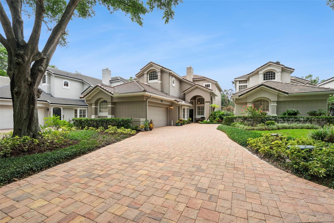
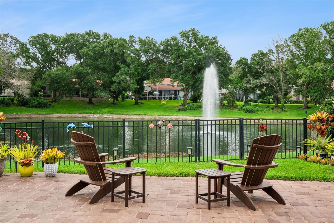
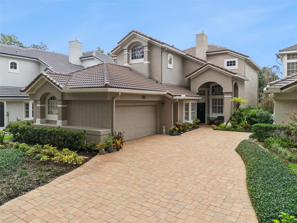
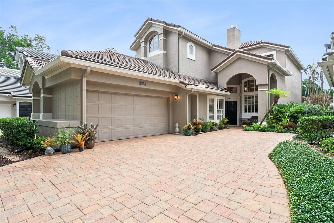
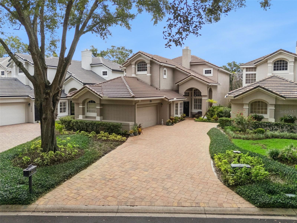
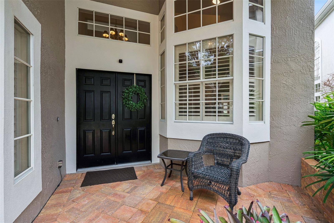
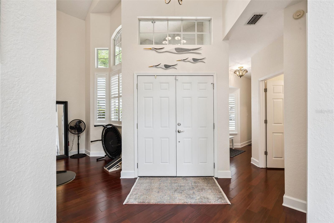
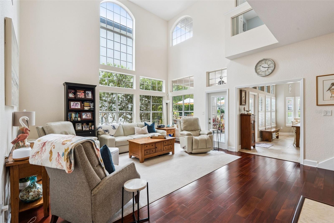
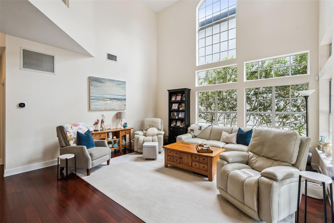
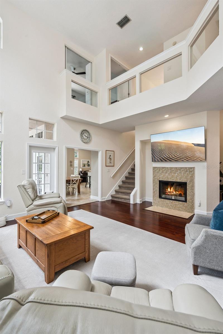
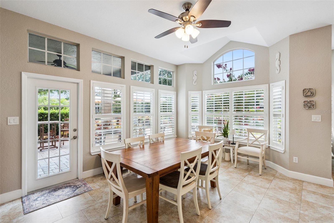
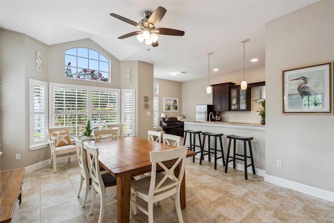
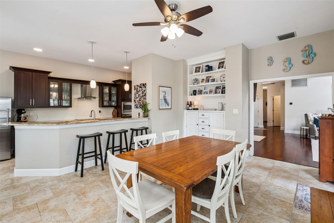
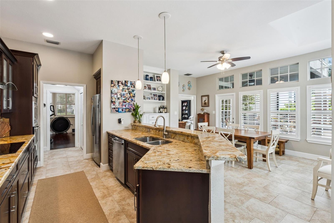
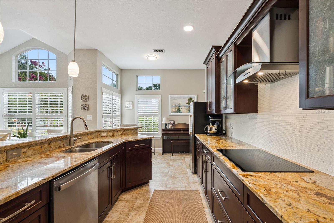
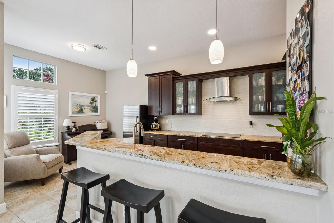
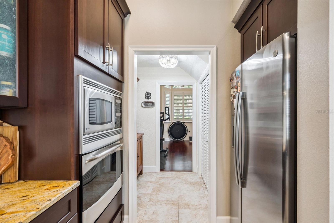
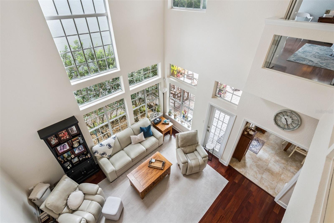
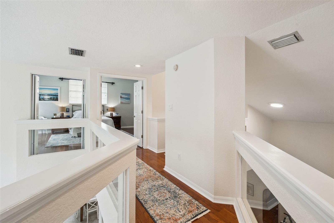
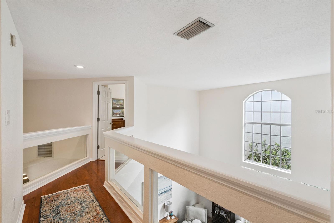
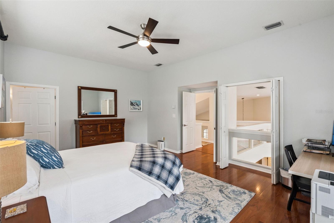
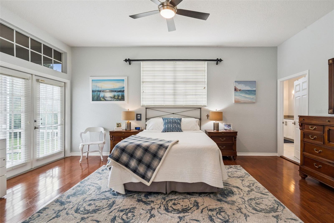
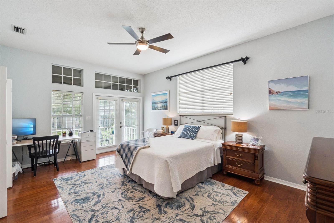
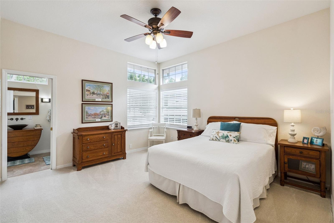
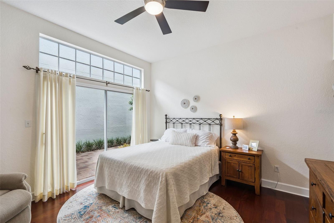
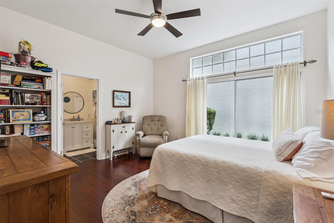
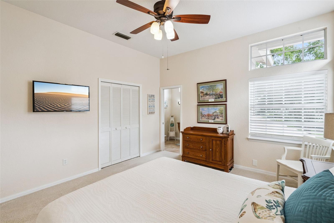
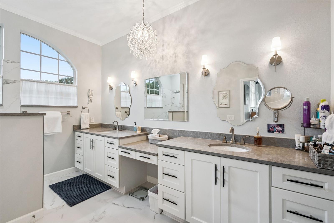
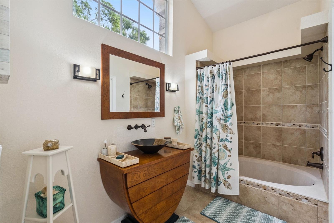
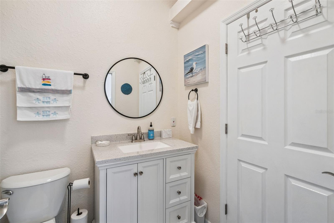
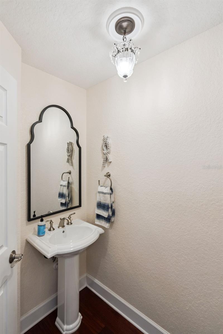
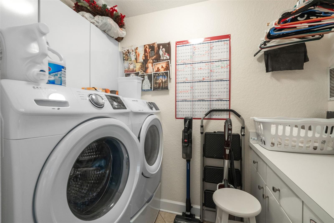
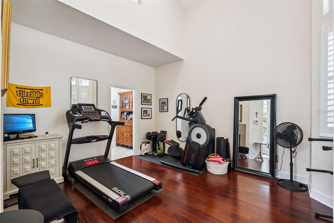
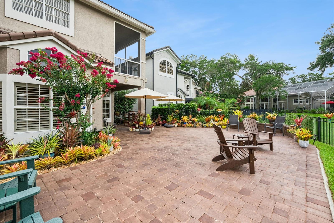
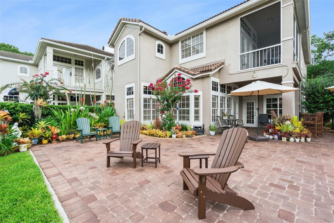
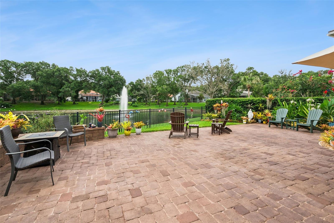
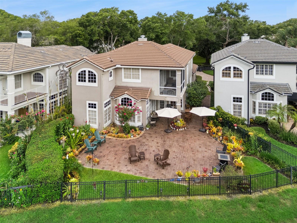
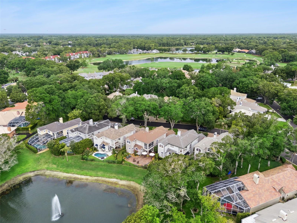
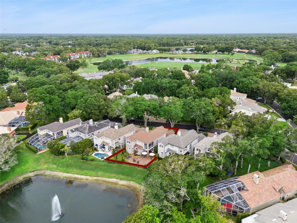
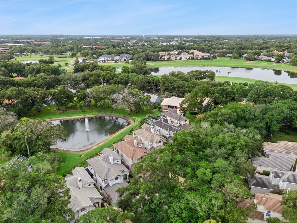
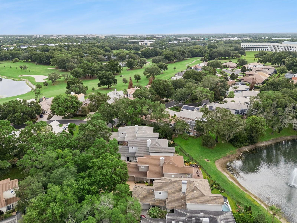
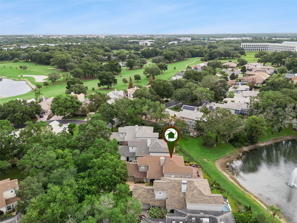
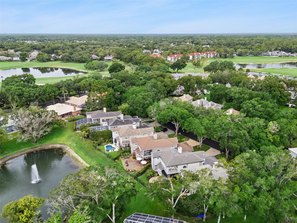
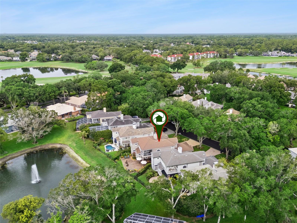
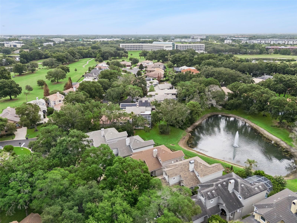
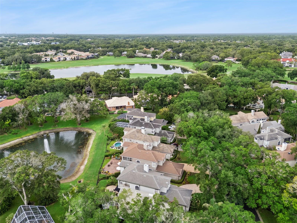
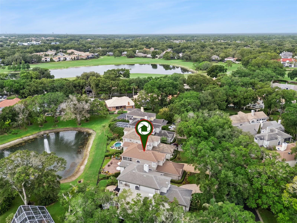
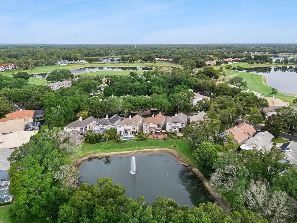
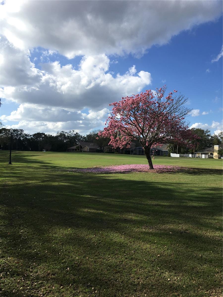
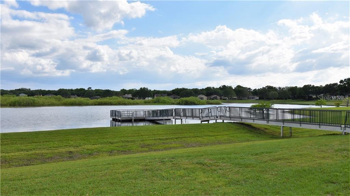
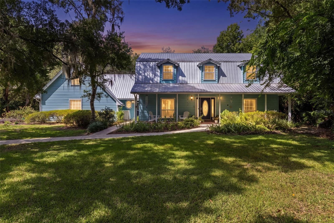
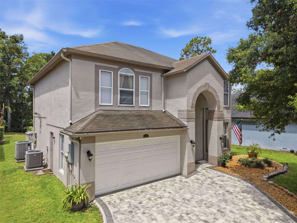
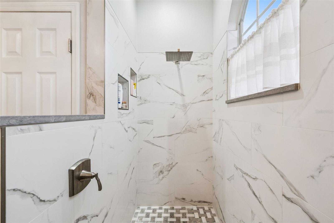
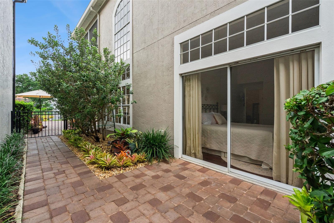
Updated and Meticulously Maintained Heathrow home located close to the Heathrow Golf Course with pond frontage.  This two story home features 3 bedrooms with 3.5 baths.  Hardwood flooring, plantation shutters, updated gourmet kitchen and bathrooms.  Light and Bright with soaring ceilings.  Paver driveway.  Enjoy the privacy of a fenced backyard overlooking a pond with fountain.  Updates to include:  New Tile Roof 2023, New chimney cap 2023, New gutters 2023, Enlarged back patio 2024, HVAC 2024 and 2026, New garage door opener 2026.  Roof warranty through 2031.  This home may be under audio and video surveillance.

1279 GLENCREST DRIVE

Message successfully sent.

What would you like to know?

What is 3 + 4 ?

I agree to receive email communication and understand I can unsubscribe at any time.

I agree to be contacted by The Graf Group of Coldwell Banker via call, email, and text for real estate services. To opt out, you can reply 'stop' at any time or reply 'help' for assistance. You can also click the unsubscribe link in the emails. Message and data rates may apply. Message frequency may vary. Privacy Policy

Related Properties

New on site 1 day ago
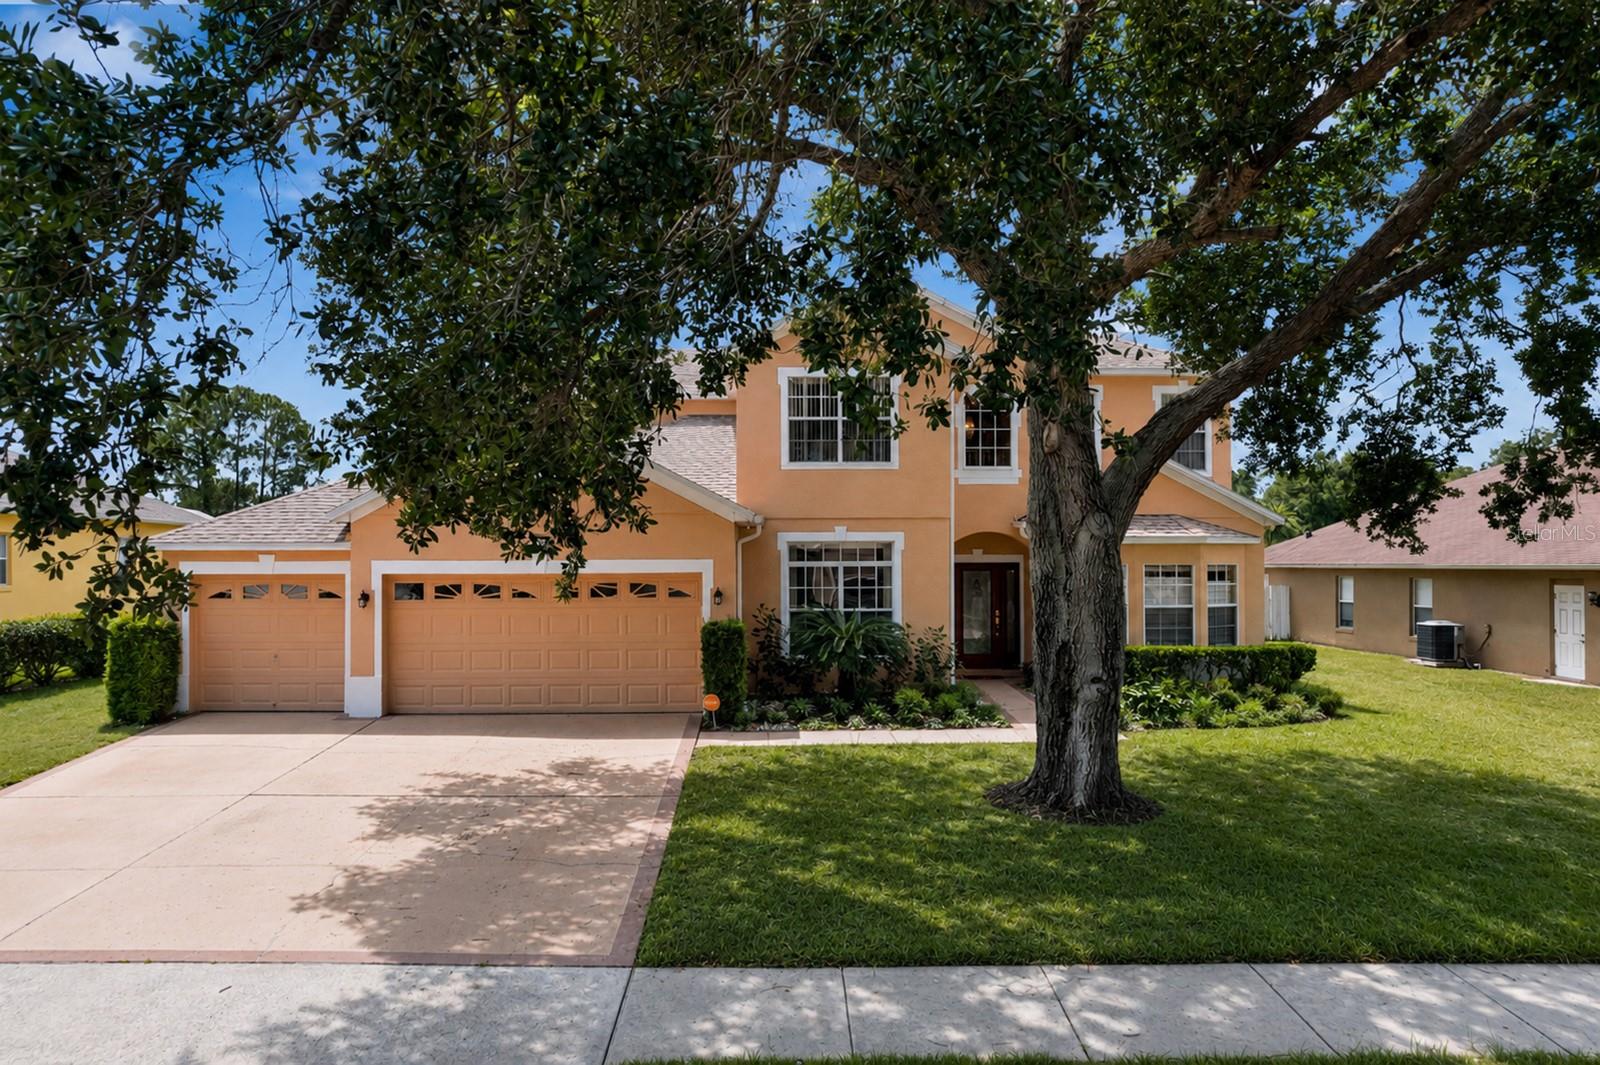
Welcome to your 1 ACRE Paradise right off of Markham Woods Road! Enjoy the ultimate in privacy as you are completely surrounded by mature landscaping and a canopy of shady oaks! The elegant front porch and butterfly garden creates the most welcoming atmosphere as you prepare to  enter this spectacular 4 bedroom 2 Full bath and 2 half bathrooms home! As you pass by the formal living room and dining room you will immediately notice the perfectly curated pool area through the windows and French doors. It's almost as if the natural springs flow through your backyard with the cascading waterfall and the saltwater filtration system, which is the perfect touch for all your swimming guests! With so much land included, your adventures will never end as there is so much to see and explore. So many updates through the years but within the last 5 years the whole house has been repiped, master & guest bathrooms renovated, water heater replaced, along with a new electrical panel and a plug attachment for your generator! All the bedrooms have more than enough space and you even have a private verandah right off the master suite to enjoy your morning cups of coffee with an elevated view of your oasis. Plenty of room for all your vehicles to with the three car garage. Don't let this gem of Hanover Woods get away from you. Call to schedule your tour today!
#O6424496

LAKE MARY

120 W GREENTREE LANE

4 Beds

2 Baths

2,784 Sq.Ft.

$719,900

MLS#: O6424496

Welcome to this spacious, one-owner home located in the highly desirable gated community of The Cove in Lake Mary. Lovingly maintained and smoke-free, this impressive two-story residence offers 5 bedrooms, 4 full bathrooms, and the perfect blend of luxury, comfort, and everyday convenience. Situated on a generously sized lot with no rear-facing neighbors, the expansive backyard provides plenty of space for children to play, outdoor entertaining, or future backyard enhancements. The thoughtfully designed floor plan welcomes you with a grand foyer that opens to elegant formal living and dining areas, a spacious family room, and a versatile bonus room ideal for a home office or study. The first-floor primary suite offers privacy and convenience, while a full guest bathroom and dedicated laundry room complete the main level. Upstairs, you'll find a second primary suite with its own private bath, generously sized secondary bedrooms, and a spacious activity room perfect for a media room, playroom, or additional living space. Recent updates provide peace of mind, including a new HVAC system installed in 2025 and a new roof installed in 2021. A spacious three-car garage offers abundant parking and storage. Ideally located near top-rated Seminole County schools, this home is just minutes from SR 417, providing easy access to Orlando Sanford International Airport and the greater Orlando area. Enjoy the convenience of being within walking distance to SunRail, shopping, dining, and everyday amenities. This exceptional home combines space, location, and value in one outstanding package. Don't miss this opportunity—call or text today to schedule your private showing before it's gone!
#O6422539

LAKE MARY

3295 SAFE HARBOR LANE

5 Beds

4 Baths

3,540 Sq.Ft.

$675,000

MLS#: O6422539

Move-in ready and designed for the way today's families live, this beautifully updated two-story Lake Mary pool home offers 4 bedrooms, 2.5 bathrooms, 2,431 square feet, and the peace of mind that comes from years of thoughtful improvements already being completed. Located in one of Lake Mary's most desirable communities with highly rated Seminole County schools, this home is just minutes from parks, shopping, dining, and convenient access to I-4.

At the heart of the home is a beautifully renovated kitchen, updated in 2020, featuring soft-close white cabinetry, granite countertops, a marble backsplash, a deep sink, and abundant prep space. Whether you're preparing weeknight dinners, helping with homework at the counter, or entertaining friends on the weekend, this kitchen was designed to bring everyone together.

The first floor showcases attractive wood-look ceramic tile, knockdown ceilings, updated front door hardware, and French doors in both the family room and primary suite that fill the home with natural light while providing seamless access to the backyard oasis.

The spacious primary suite offers a relaxing retreat with a beautifully updated bathroom featuring quartz countertops, sleek cabinetry, square sinks, updated fixtures, a spacious shower enclosure, and garden tub. The additional bathrooms have also been tastefully renovated, allowing the next owner to simply move in and enjoy.

Outside, the Florida lifestyle truly comes to life. Spend weekends relaxing by the sparkling screen-enclosed pool, hosting cookouts beneath the oversized covered paver lanai, or watching loved ones play in the fully fenced backyard.

Major improvements include fresh exterior paint and a new hot water heater (2026), new pool filter (2025), updated kitchen (2020), renovated upstairs guest bathroom (2019), and covered paver lanai (2017).  

If you've been searching for a move-in-ready Lake Mary home with an updated kitchen, screened pool, fenced backyard, generous living space, and access to highly rated Seminole County schools, welcome home!
#O6423466

LAKE MARY

804 SILVERWOOD DRIVE

4 Beds

2 Baths

2,431 Sq.Ft.

$595,000

MLS#: O6423466

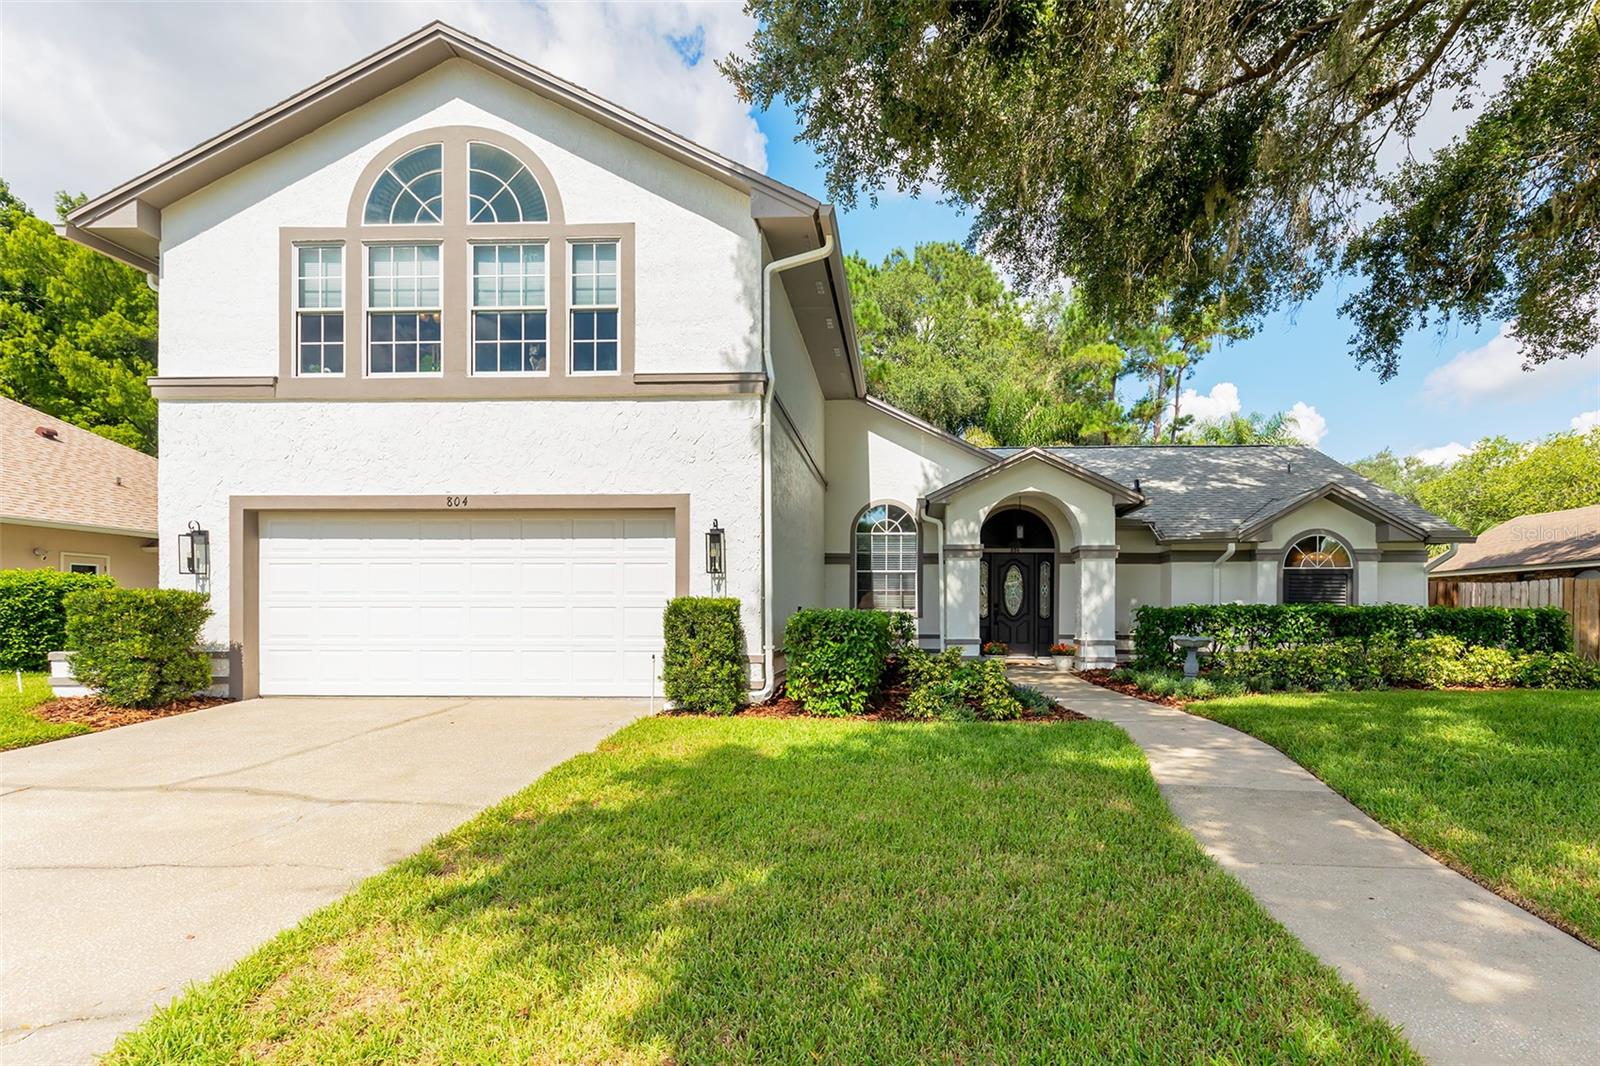
Located in the highly sought-after 24-hour guard-gated Heathrow community, this 3-bedroom, 2.5-bath pool home offers 2,079 square feet with soaring ceilings, an open floor plan, and a private backyard overlooking a protected conservation preserve with no rear neighbors. Recent improvements include a brand-new tile roof, remodeled kitchen with quartzite countertops, soft-close cabinetry, and new GE stainless steel appliances, a new primary bath, new luxury vinyl flooring upstairs, and genuine marble tile flooring throughout the main living areas. The screened pool has been resurfaced and features a new pool pump, creating the perfect setting to relax and enjoy the peaceful preserve views. Additional updates include a new upstairs A/C, hot water heater, and electrical panel. Optional Heathrow Country Club memberships feature golf, tennis, swimming, fitness, dining, and social activities. Conveniently located near I-4, SR 417, the Seminole Wekiva Trail, shopping, dining, and top-rated Seminole County schools. All information is intended to be accurate but is not guaranteed and should be independently verified by buyers. Room measurements are approximate and should be independently verified.
#NS1088617

LAKE MARY

130 WIMBLEDON CIRCLE

3 Beds

2 Baths

2,079 Sq.Ft.

$735,000

MLS#: NS1088617

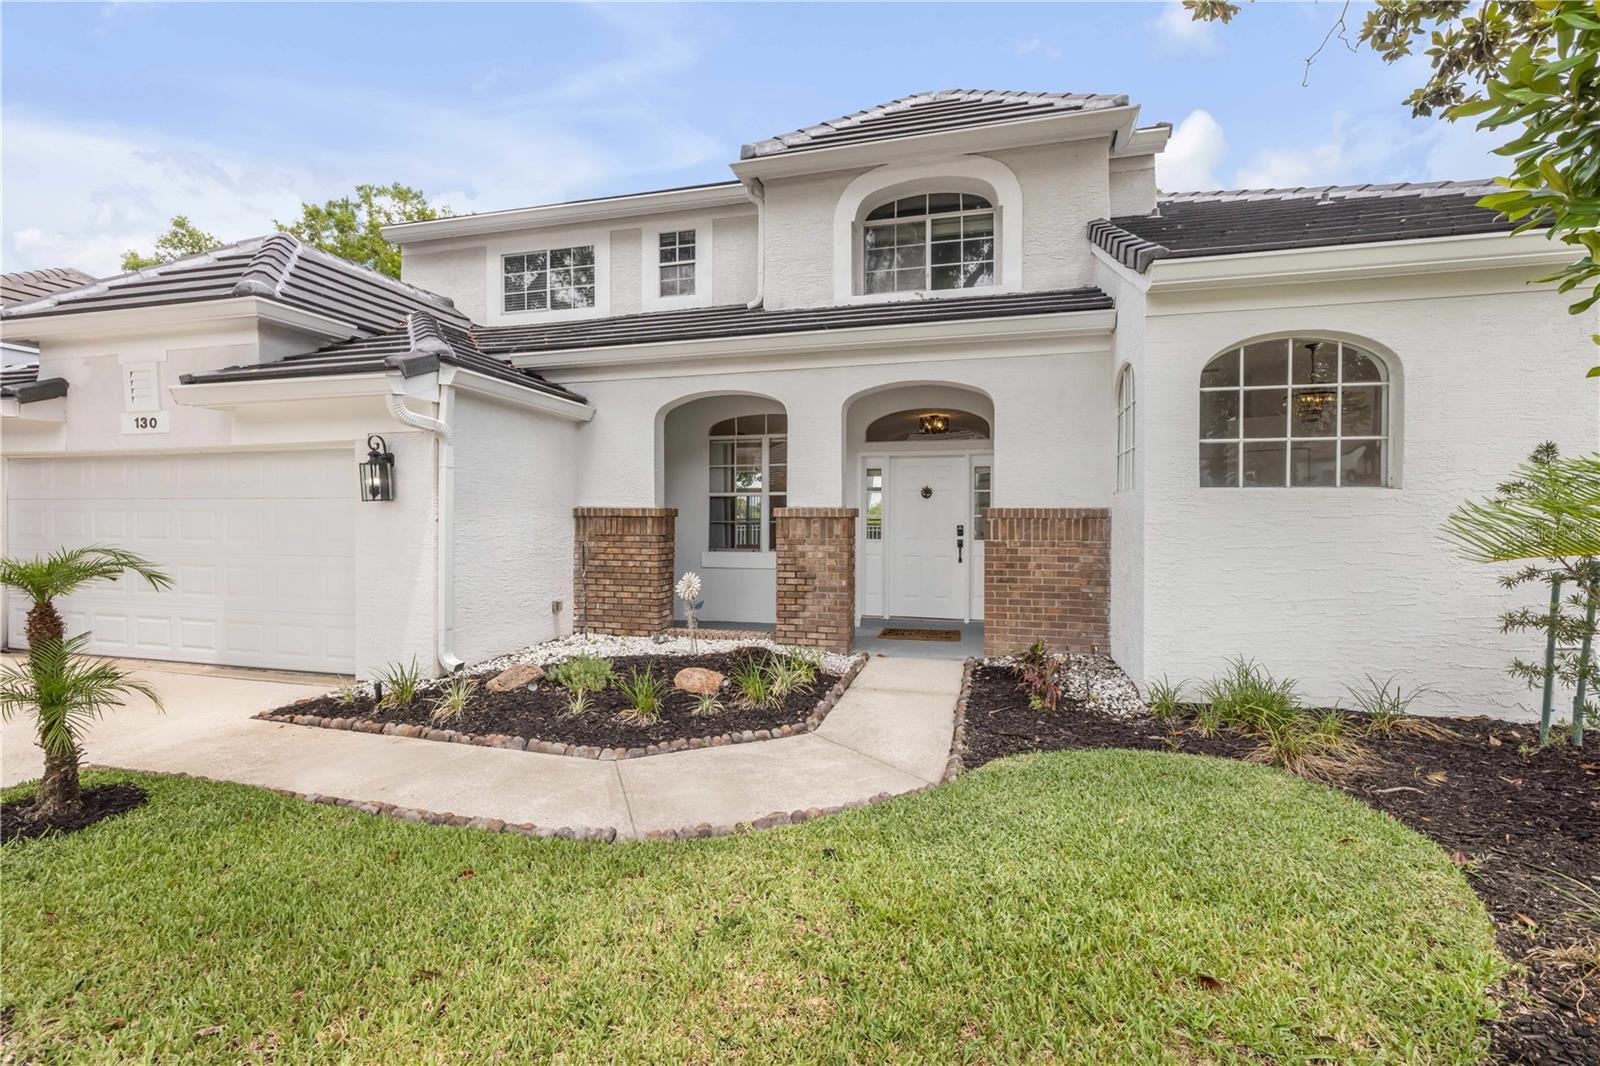
Private Lakefront Home in the Highly Desired Golf Course Community of Timacuan.   This pool home features 3 Bedrooms, 3.5 Bathrooms Plus Executive Office.  Original owner selected this lot sitting on Lake Natashia with views of Lake Alinole in the front of the home as well.  Updated Gourmet Kitchen with Quartz Countertops, Waterfall Edge,  and Stainless Steel Appliances.  Split bedroom floorplan where each bedroom has its own bathroom plus you have a half bath for guests.  Side entry garage and paver driveway.  Metal Roof with lifetime limited warranty that is transferable to the buyer.  Enclosed Florida Room for additional square footage.  Light and Bright from every room with stunning lake views.  This home may be under audio and video surveillance.
#O6421771

LAKE MARY

736 TIMACUAN BOULEVARD

3 Beds

3 Baths

2,589 Sq.Ft.

$749,000

MLS#: O6421771

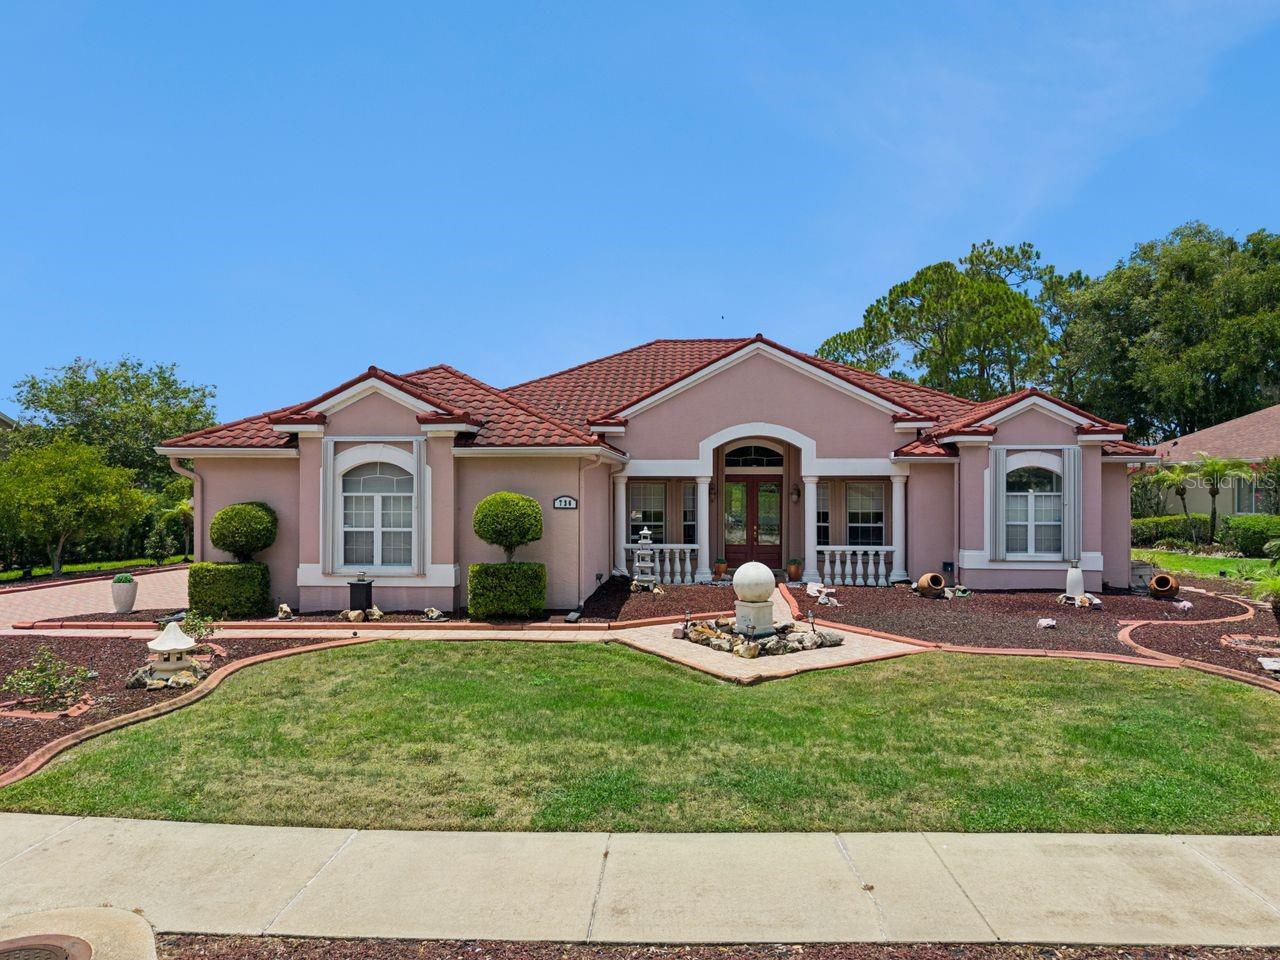
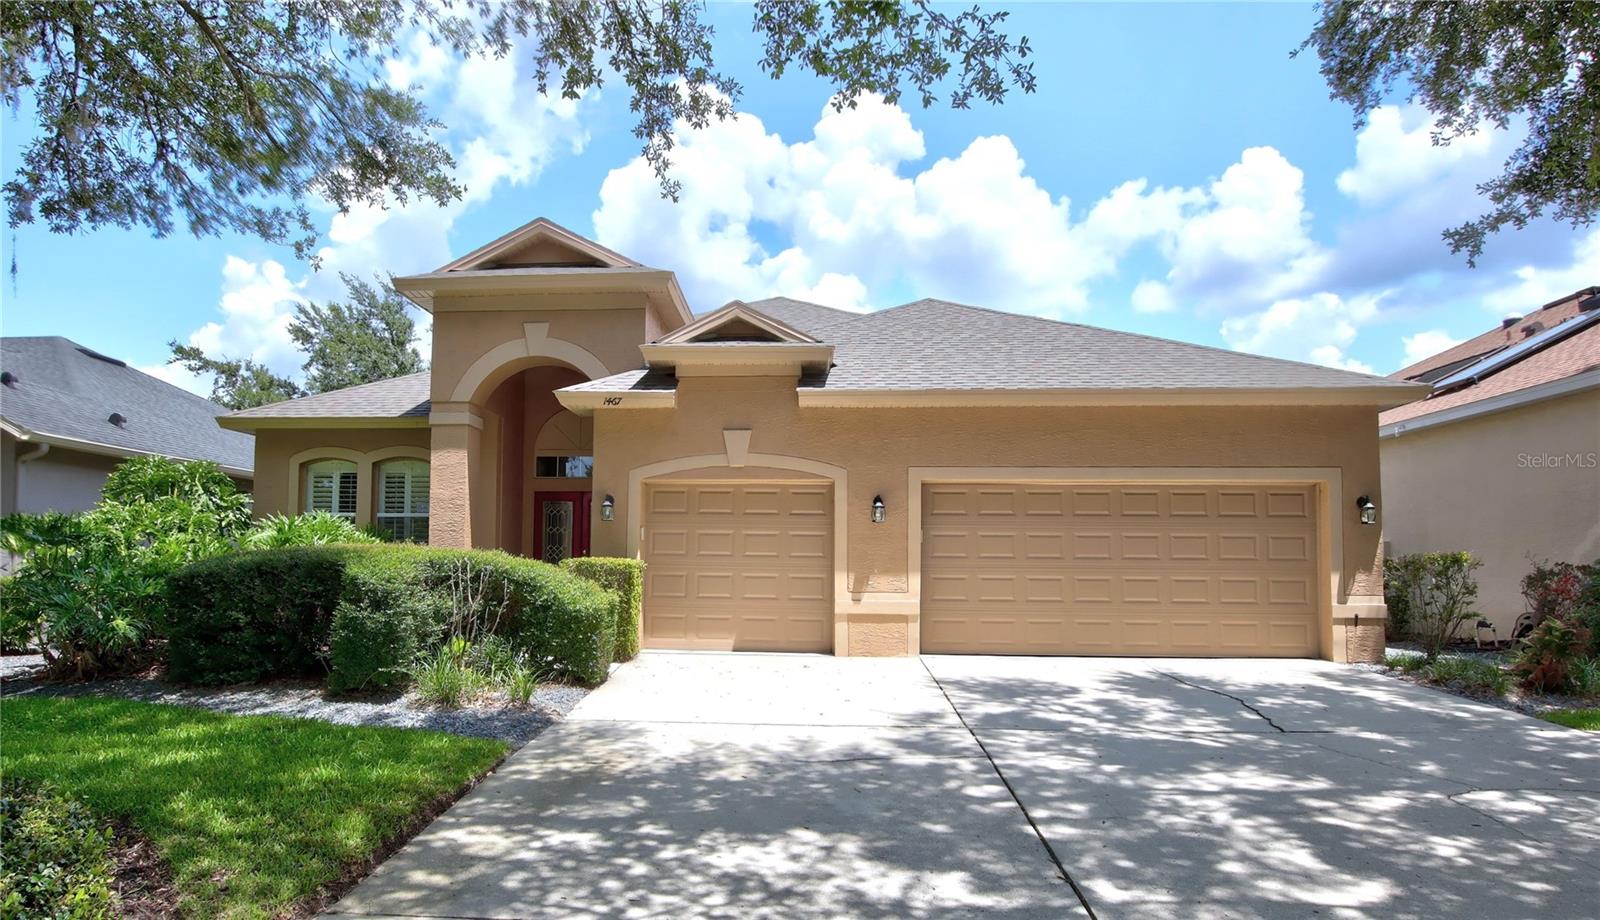
Welcome to this beautifully updated pool home located in the highly sought-after 24-hour manned gated golf community of Heathrow. Built by Morrison Homes, this popular Worthington floor plan offers 2,222 square feet of thoughtfully designed living space featuring four bedrooms, three full bathrooms, and a desirable split layout that provides both privacy and functionality. A grand double glass door entry welcomes you into an elegant interior featuring soaring ceilings, crown molding, plantation shutters, and an abundance of natural light. Designed for both everyday living and entertaining, the spacious floor plan includes formal living and dining rooms along with an inviting family room centered around a custom gas fireplace. The well-appointed kitchen is the heart of the home, featuring granite countertops, custom glass-front cabinetry, stainless steel appliances, a closet pantry, generous counter space, and a sunny breakfast nook overlooking the pool. The kitchen flows seamlessly into the family room, creating the perfect gathering space for family and friends. The spacious primary suite offers a peaceful retreat with direct access to the lanai and an impressive ensuite bath featuring dual vanities, a relaxing garden tub, a separate walk-in shower, and a large walk-in closet. Step outside and discover your own private backyard oasis. The expansive screened lanai stretches across the rear of the home and offers both covered and open entertaining areas surrounding the sparkling solar-heated swimming pool. Mature landscaping provides exceptional privacy, making this outdoor space ideal for relaxing or entertaining year-round. The current owners have made numerous recent improvements, including a brand-new Carrier HVAC system (2025) with an Ecobee smart thermostat, a new pool heater (2025), a new waterfall pool pump (2025), a new propane tank, new wall-to-wall carpeting installed in 2025, and a new dryer (2025). The home also features a resurfaced pool, a three-car garage with built-in storage and laundry sink, and a spacious driveway with ample parking. Residents of Heathrow enjoy an exceptional lifestyle with 24-hour gated security, scenic parks, playgrounds, basketball courts, fishing areas, and miles of walking and biking trails. Optional membership to Heathrow Country Club offers championship golf, tennis, pickleball, fitness facilities, dining, and a resort-style pool. Ideally situated just minutes from Interstate 4, SR 417, and SR 429, this home provides convenient access to downtown Orlando, area attractions, shopping, dining, medical facilities, and top-rated Seminole County schools. Combining timeless design, quality construction, and extensive recent updates, this exceptional home is truly move-in ready and offers the luxury lifestyle Heathrow is known for.
#O6422061

LAKE MARY

1467 CHESSINGTON CIRCLE

4 Beds

3 Baths

2,222 Sq.Ft.

$689,900

MLS#: O6422061

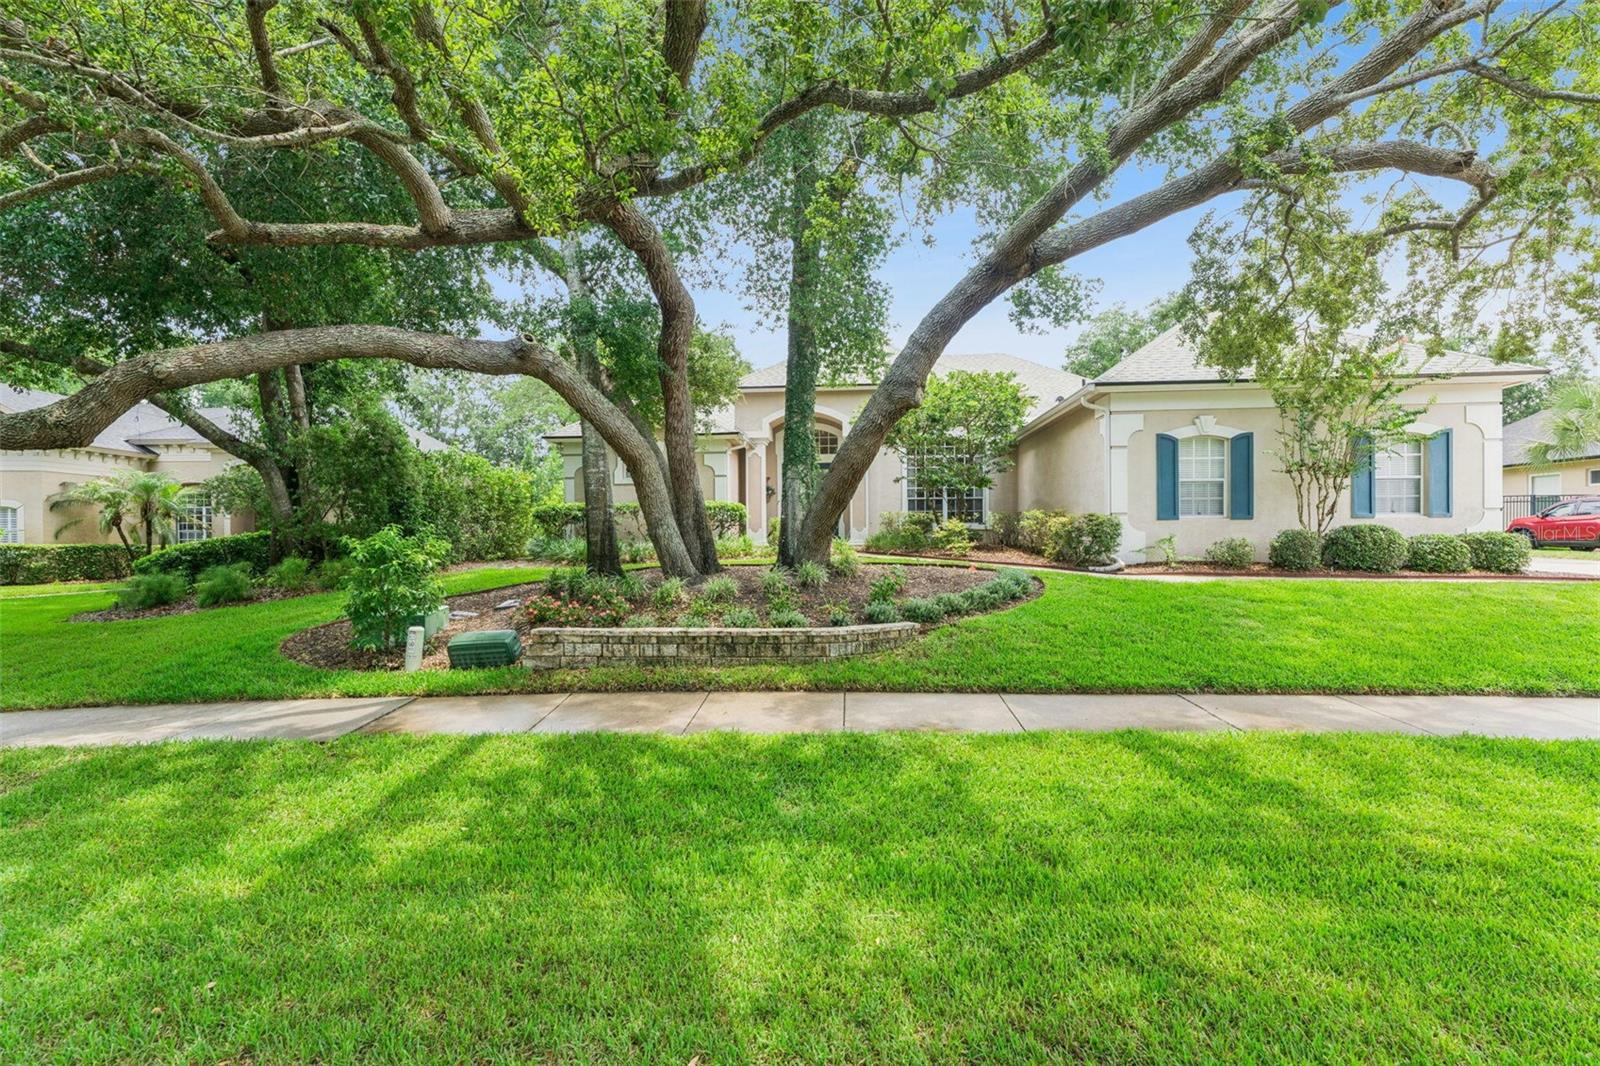
Elegant Custom Pool Home in Woldunn on a Beautifully Landscaped 0.36-Acre Lot with Spa and Screened Lanai

Nestled beneath majestic oak trees on an oversized 0.36-acre lot, this beautifully maintained custom-built 4 bedroom, 3 bath pool home contains 2,724 square feet of thoughtfully designed living space in the highly desirable Woldunn community of Lake Mary.

From the moment you arrive, you'll appreciate the mature landscaping, timeless curb appeal and welcoming front courtyard. Inside, soaring ceilings, abundant natural light and an open split-bedroom floor plan create a spacious yet comfortable atmosphere that works perfectly for both everyday living and entertaining.

The heart of the home is the bright kitchen featuring generous counter space, a large breakfast bar, abundant cabinetry and seamless views of the family room and screened lanai. The adjoining family room features custom built-ins, a gas fireplace and expansive windows overlooking the sparkling pool and spa.

Escape to the spacious primary suite with private access to the pool and lanai. the ensuite bath provides a relaxing Jacuzzi whirlpool tub, separate walk-in shower, dual vanities and ample cabinetry- creating the perfect spa-like retreat at the end of the day.

The thoughtfully designed split-bedroom floor plan provides privacy for everyone, with three generously sized secondary bedrooms and two additional full baths. A flexible fourth bedroom provides the perfect space for a home office, creative studio, media room or guest accommodations.

Step outside into your own private Florida oasis. The expansive screened enclosure surrounds a beautiful free-form pool with raised spa, waterfall feature, large covered lanai and multiple areas for relaxing or entertaining. Mature trees and lush landscaping create exceptional privacy rarely found in today's newer communities.

Recent improvements include a new roof, new HVAC system and new washing machine, allowing the next owner to move in with confidence.

Beyond the home itself, Woldunn provides a lifestyle that's increasingly hard to find. Tree-lined streets shaded by majestic oaks, elegant lantern - style streetlights, beautifully maintained custom homes and newly updated tennis / pickleball court create a warm, inviting neighborhood where residents enjoy evening walks and a true sense of community.  All of this is just minutes from Lake Mary's shopping dining, parks, I-4, SunRail, major Hospitals and top rated Seminole County Schools.
#O6422223

LAKE MARY

418 WOLDUNN CIRCLE

4 Beds

3 Baths

2,724 Sq.Ft.

$799,999

MLS#: O6422223

Golf Course Pool Home on a Cul-de-Sac in Timacuan

Tucked at the end of a quiet cul-de-sac in Lake Mary's sought-after Timacuan golf community, this 4-bedroom, 2.5-bath pool home offers the backyard most buyers only dream about. AC replaced in 2022, A heated screened pool and raised spillover spa sit on an expansive paver deck framed by sweeping views of the golf course fairway, a tranquil pond, and protected conservation beyond — no rear neighbors, just wide-open Florida sunsets.

Inside, nearly 2,500 square feet of light-filled living space has been refreshed with rich wood-look flooring across the main living areas and all four bedrooms, plus fresh designer paint throughout. The heart of the home is a bright, open great room where the kitchen — featuring stainless steel appliances and a sunny breakfast nook — flows effortlessly into the family room and out to the lanai through pocketing glass sliders. Separate formal living and dining rooms up front give you room to entertain in style.

Upstairs, the oversized primary suite is a true retreat, easily fitting a king bed plus a sitting area, with a spa-like en-suite bath boasting a dual vanity, a jetted garden tub, a separate shower, and a private water closet. Three additional bedrooms, a full bath, and a versatile loft/bonus space — ideal as a home office, playroom, or media room — complete the second floor. A convenient interior laundry room and a downstairs half bath with direct pool access round out the smart, functional layout.

Additional highlights include a paver driveway, dual-zone air conditioning, and a 2-car garage (currently converted into a spare bonus room which can be converted back). All of this in Timacuan — a master-planned golf and country club community — zoned for top-rated Seminole County schools and just minutes to I-4, SR-417, SunRail, the Lake Mary Sports Complex and Tennis Center, and abundant shopping and dining, with Orlando Sanford International Airport a short drive away.

Golf course cul-de-sac homes like this don't last. Schedule your private showing today!
#O6422119

LAKE MARY

414 MOHAVE TERRACE

4 Beds

3 Baths

2,460 Sq.Ft.

$585,000

MLS#: O6422119

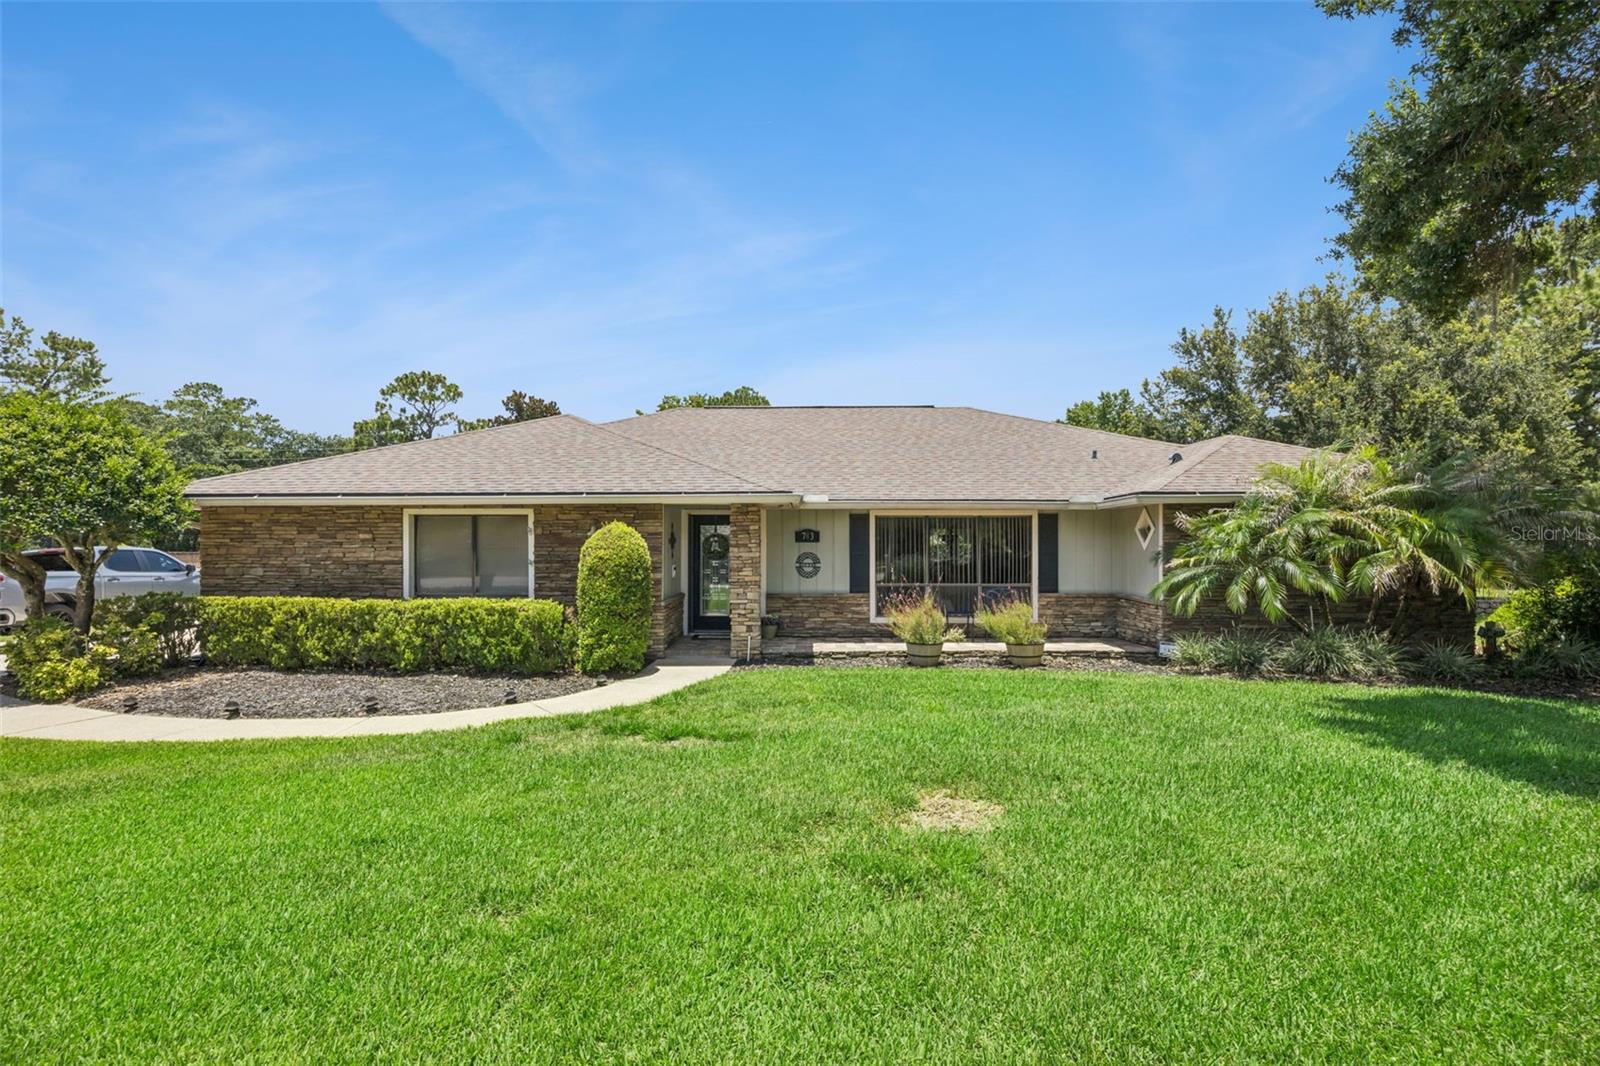
Welcome home to 783 Keenland Pike! This 4 bedroom 2 bath boasts of desirable features! A front porch sitting area to enjoy a cup of coffee in the mornings. The kitchen details include an eat-in space with a coffee bar area, real wood two tone cabinets with plenty of storage space for all those cooking essentials, stainless appliances and granite countertops. A formal sunk-in living room and dining room ideal for hosting gatherings and holidays. The spacious master suite has wood like tile, double sinks and a huge walk-in shower giving luxury feels! Sliding glass doors leading out to the patio area too! A beautiful wood burning fireplace in the living room perfect for those cool FL nights. This split floorplan includes 3 larger rooms on the other side of the home with built-in closets, guest bath with double sinks and access to the pool. The back screened in patio with tongue and groove ceilings, brick pavers and ample space for entertaining. Take a dip in the pool as well! Off the screen patio is a paver pad to have your grill or blackstone! This half acre lot has plenty of backyard space even a shaded quiet sitting area with a firepit. This home hasn't missed any detail and is the most perfect home for YOU! Schedule a showing today as this home wont last long!! Conveniently located near shopping, dining, major highways and Downtown Lake Mary. Roof is 2013 & A/C is 2020
#O6421575

LAKE MARY

783 KEENELAND PIKE

4 Beds

2 Baths

2,185 Sq.Ft.

$699,900

MLS#: O6421575

 - property

Send a message

Message successfully sent.

Your message

What is 3 + 4 ?

Reason for contacting?

I agree to receive email communication and understand I can unsubscribe at any time.

I agree to be contacted by The Graf Group of Coldwell Banker via call, email, and text for real estate services. To opt out, you can reply 'stop' at any time or reply 'help' for assistance. You can also click the unsubscribe link in the emails. Message and data rates may apply. Message frequency may vary. Privacy Policy

Sign Out

Virtual Assistant

Would you like to take the next step with this property? We can help you schedule a showing or virtual tour, or send you more details.

Yes, I would like more information.

Thank You for Your Reply, One of Our Agents will contact you as soon as possible

No, maybe later.

Thank you, you can always contact me via email, phone number or through the contact form.

Realhub AI

Lucy - Your AI-Powered Realtor
Update Your Temporary Password

Personalize your search

Enter your email and we'll notify you immediately when new listings match what you're looking for.

or enter email address
Already have an account ? Login here

Continue your home search

I agree to receive communications and understand I can unsubscribe at any time.

I agree to be contacted by The Graf Group of Coldwell Banker via call, email, and text for real estate services. To opt out, you can reply 'stop' at any time or reply 'help' for assistance. You can also click the unsubscribe link in the emails. Message and data rates may apply. Message frequency may vary. Privacy Policy

Already have an account ? Login here

We use cookies

We use cookies primarily for analytics to enhance your experience. By accepting, you agree to our use of these cookies. You can manage your preferences or learn more about our cookies policy.