Features & Amenities

Interior

  • Other Interior Features

    Eat-in Kitchen, Open Floorplan

  • Total Bedrooms

    3

  • Bathrooms

    2

  • Cooling YN

    YES

  • Cooling

    Central Air

  • Fireplace YN

    YES

  • Heating YN

    YES

  • Heating

    Central

  • Pet friendly

    N/A

Exterior

  • Garage

    Yes

  • Garage spaces

    2

  • Construction Materials

    Stucco

  • Parking

    Attached

  • Pool

    Yes

  • Pool Features

    In Ground, Salt Water, Screen Enclosure, Tile, Private

  • Waterfront YN

    NO

Area & Lot

  • Lot Size(acres)

    0.2

  • Lot Size(square feet)

    8,494

  • Property Type

    Residential

  • Property Sub Type

    Single Family Residence

Price

  • Sales Price

    $529,609

  • Tax Amount

    $5,145

  • Sq. Footage

    2,391

  • Price/SqFt

    $221

HOA

  • Association

    No

School District

  • Elementary School

    N/A

  • Middle School

    N/A

  • High School

    N/A

Property Features

  • New Construction

    NO

  • Foundation Details

    Slab

  • Ownership

    Fee Simple

  • Senior Community YN

    NO

  • Sewer

    Public Sewer

  • Tax Lot

    19

  • Water Source

    Public

Schedule a Showing

Showing scheduled successfully.

<
>
IN PERSON
VIA CHAT

What is 3 + 4 ?


Change time

Mortgage calculator
Estimate your monthly mortgage payment, including the principal and interest, property taxes, and HOA. Adjust the values to generate a more accurate rate.

Your payment

Principal and Interest:

$

Property taxes:

$

HOA fees:

$

Total loan payment:

$

Total interest amount:

$

Location

County

Lee

Elementary School

Middle School

High School

Listing Courtesy of Keith Murphy , MEDWAY REALTY

RealHub Information is provided exclusively for consumers' personal, non-commercial use, and it may not be used for any purpose other than to identify prospective properties consumers may be interested in purchasing. All information deemed reliable but not guaranteed and should be independently verified. All properties are subject to prior sale, change or withdrawal. RealHub website owner shall not be responsible for any typographical errors, misinformation, misprints and shall be held totally harmless.

Agent Michael Graf

Business Coach | Executive Sales Associate | Realtor®

Michael Graf

Call Michael today to schedule a private showing.


* Listings on this website come from the FMLS IDX Compilation and may be held by brokerage firms other than the owner of this website. The listing brokerage is identified in any listing details. Information is deemed reliable but is not guaranteed. If you believe any FMLS listing contains material that infringes your copyrighted work please click here to review our DMCA policy and learn how to submit a takedown request.© 2024 FMLS.
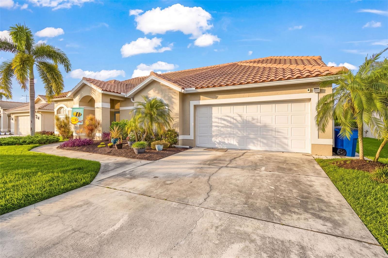
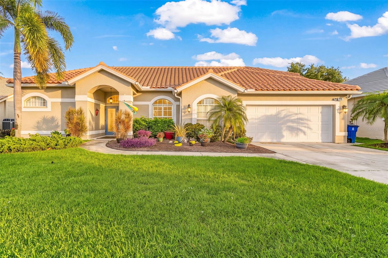
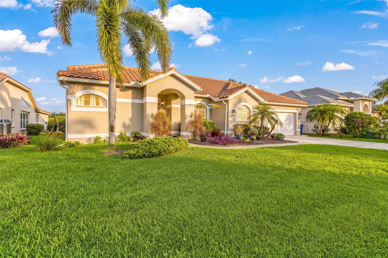
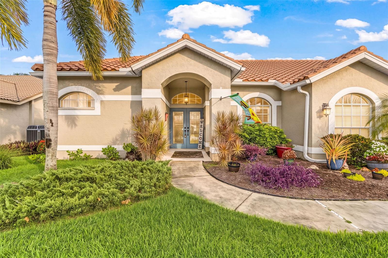
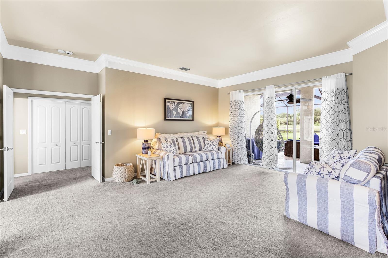
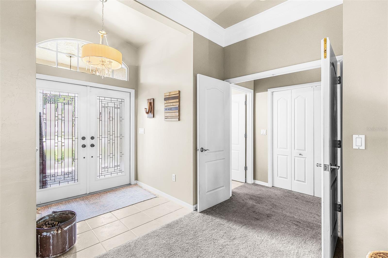
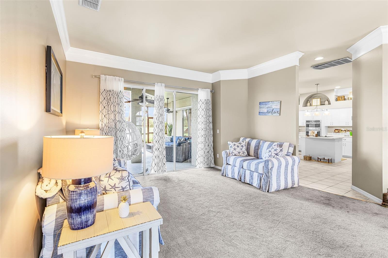
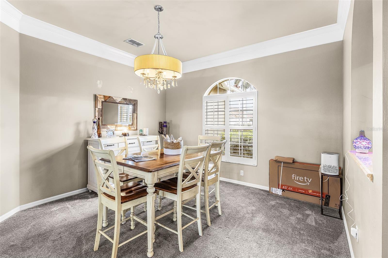
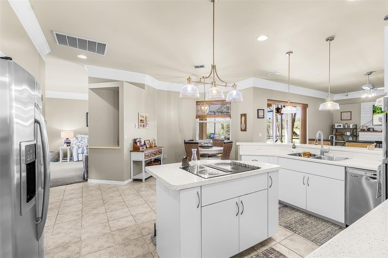
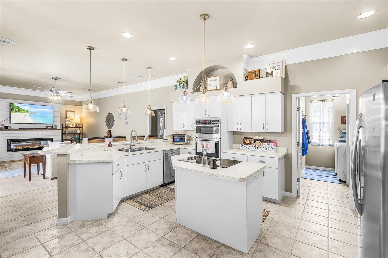
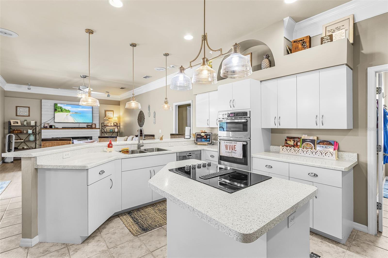
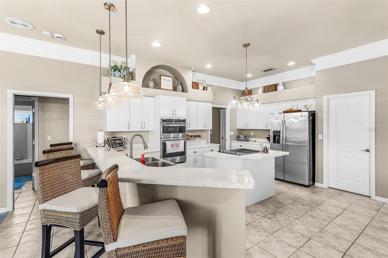
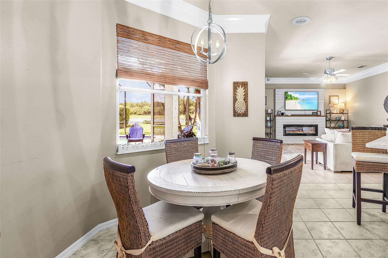
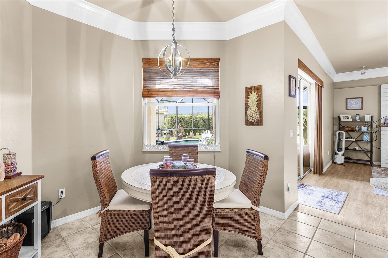
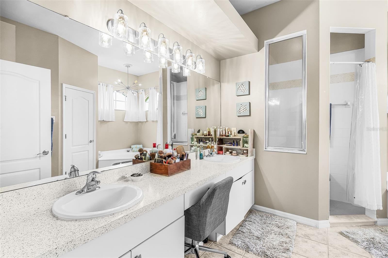
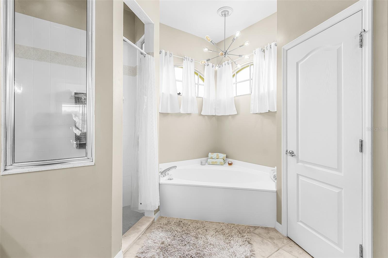
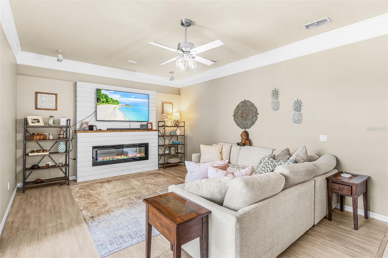
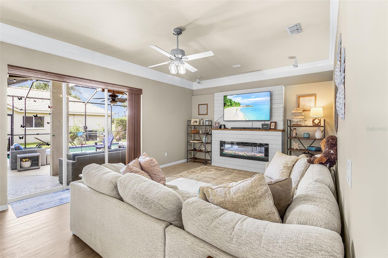
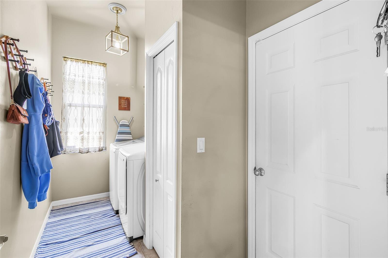
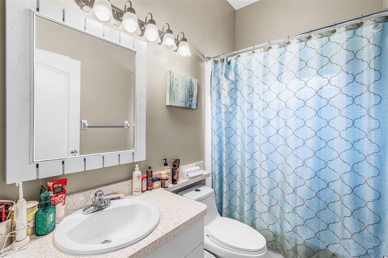
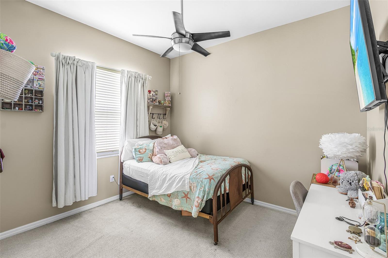
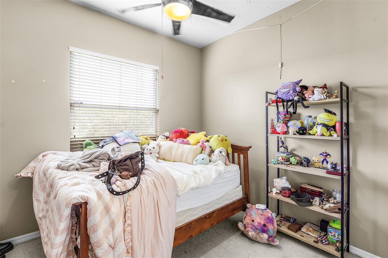
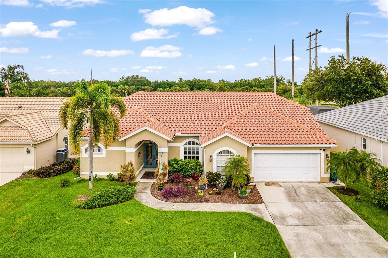
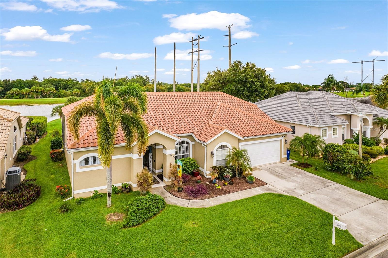
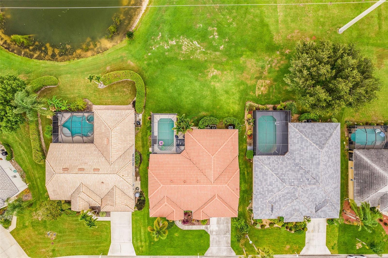
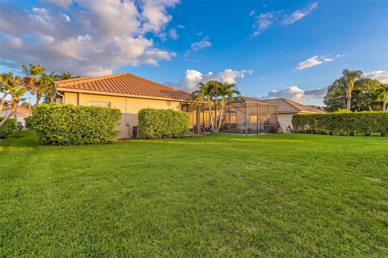
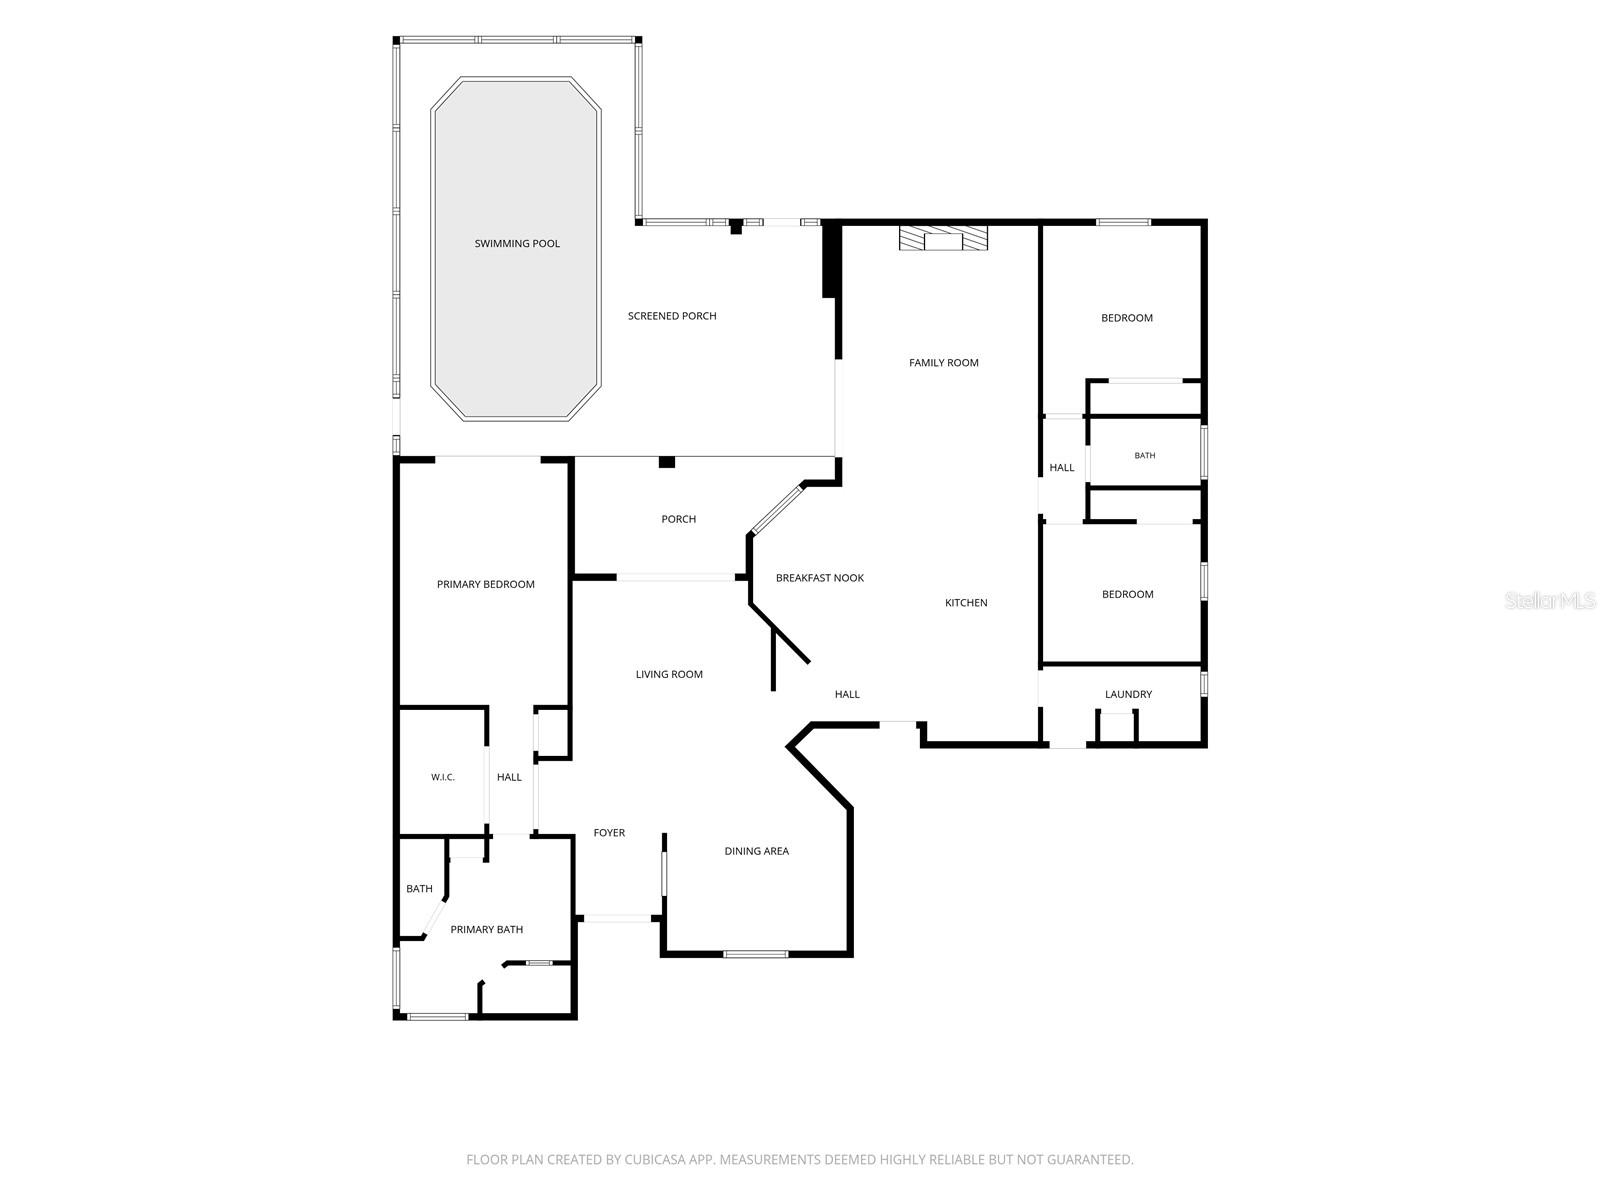
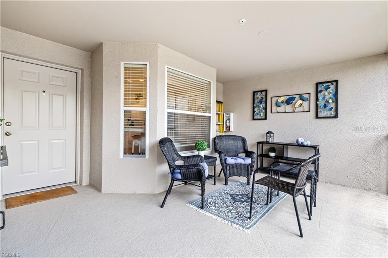
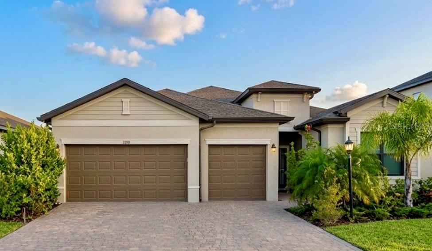
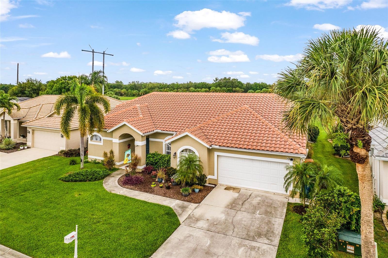
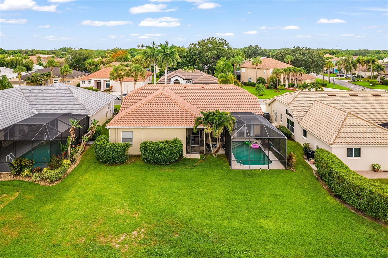
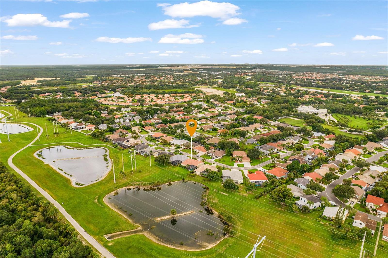
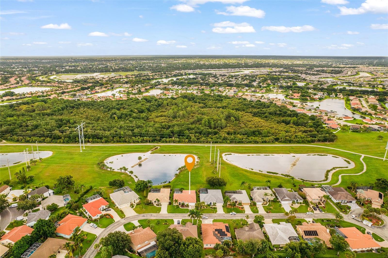
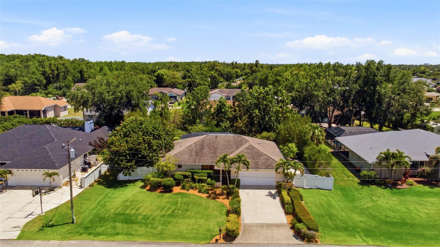
Welcome to this spacious 2,391-square-foot pool home in Fort Myers! Built in 1997, this well-designed 3-bedroom, 2-bath residence features a desirable split-bedroom floor plan that offers privacy and comfortable everyday living. The heart of the home is the generous kitchen, complete with a center island, breakfast bar, and sunny breakfast nook, making it ideal for everything from casual family meals to entertaining guests. The adjoining family room creates an inviting gathering space, while the dedicated laundry room adds convenience.
Inside, you'll find a blend of carpet, ceramic tile, and laminate flooring, providing both comfort and easy maintenance throughout the home.
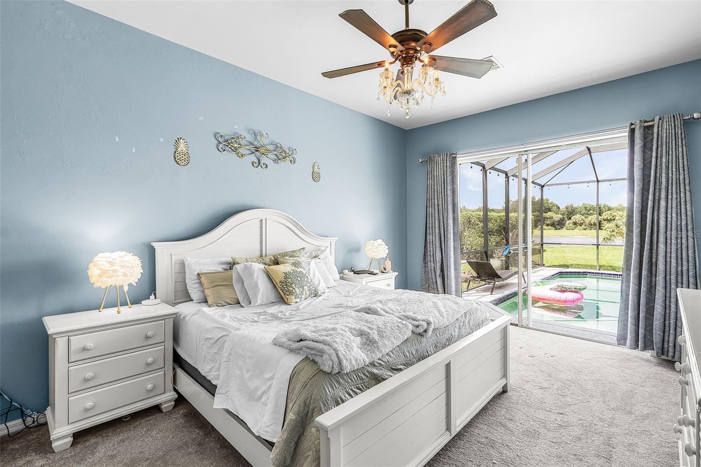
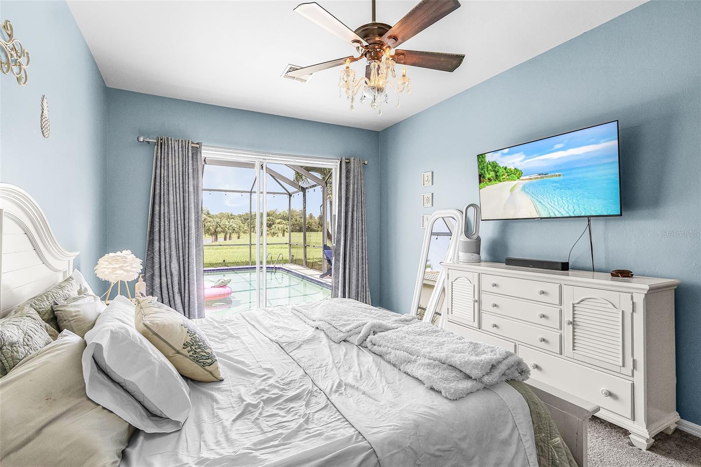
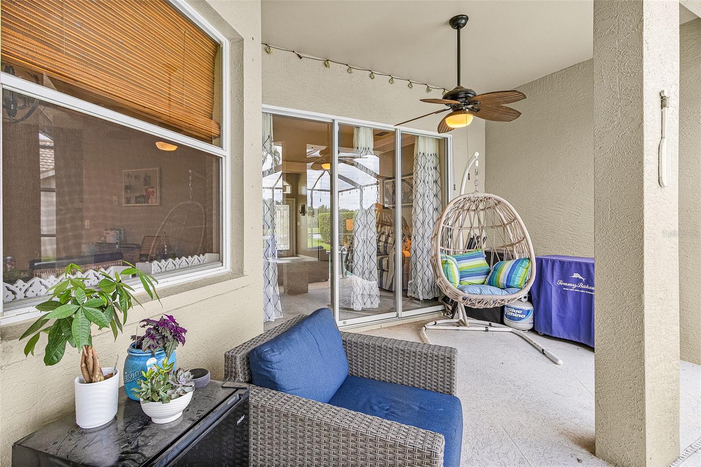
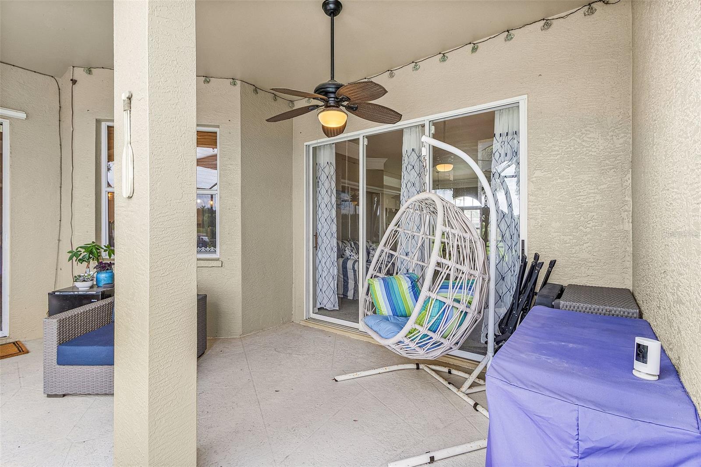
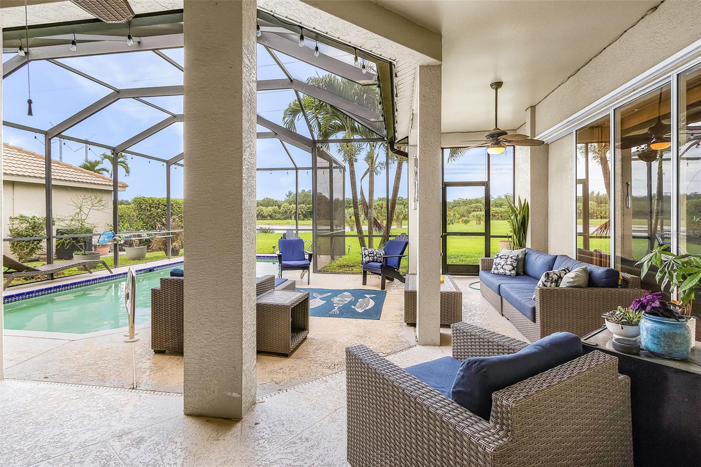
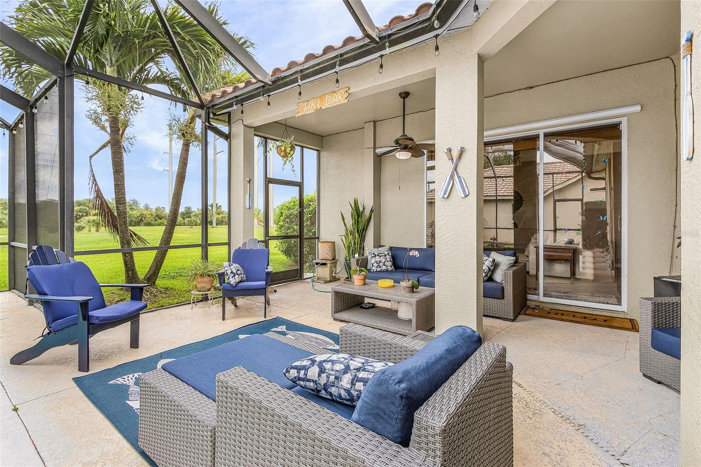
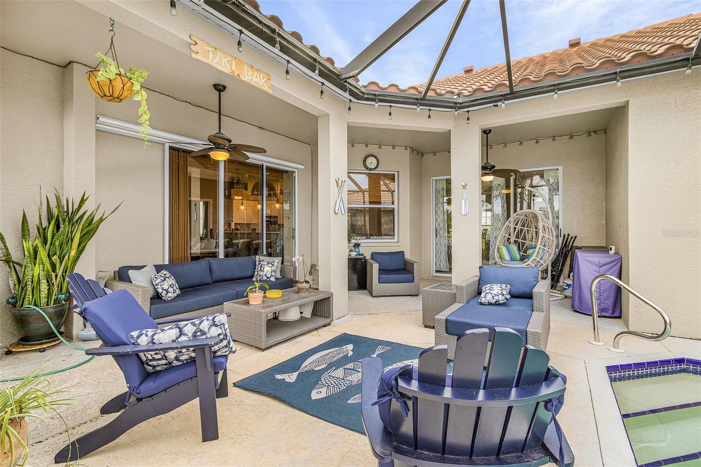
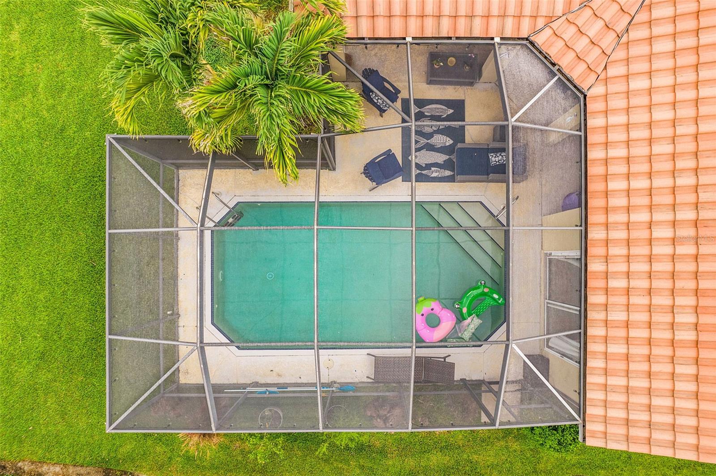
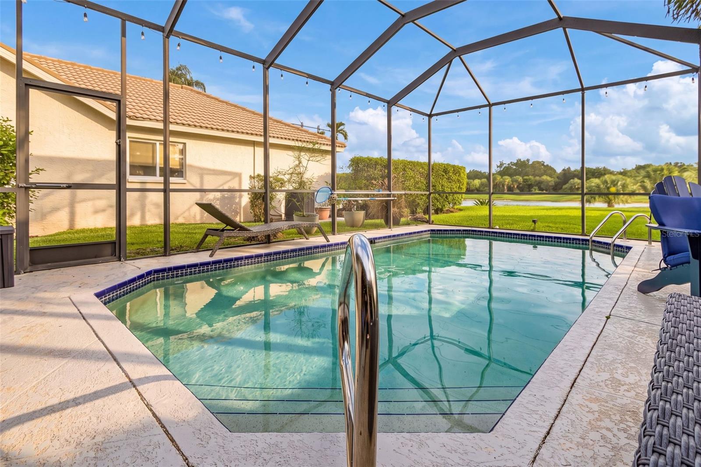
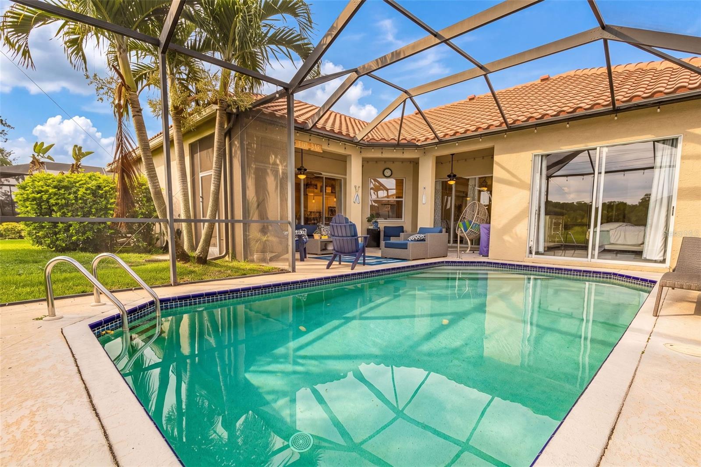
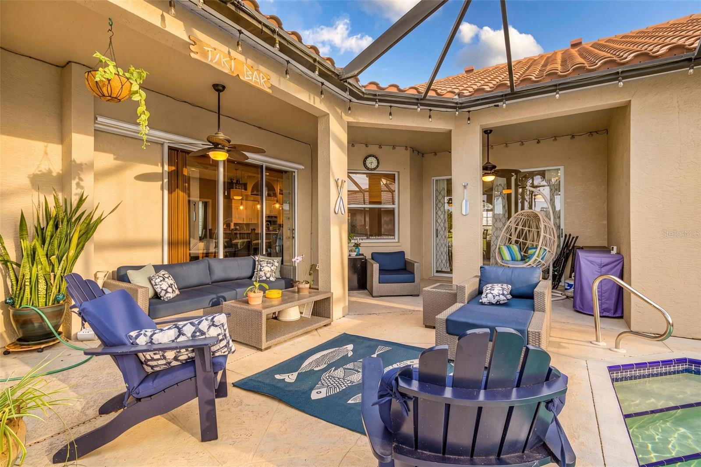
Step outside and experience your own private Florida retreat. Enjoy the screen enclosed salt water swimming pool, relax on the covered porch or enclosed lanai, and entertain family and friends on the outdoor patio. The attached two-car garage provides ample room for vehicles and additional storage. Offering a functional layout, generous living spaces, and exceptional indoor-outdoor living, this home presents a wonderful opportunity to enjoy the Southwest Florida lifestyle. The home offers easy access to I-75, making travel to Southwest Florida International Airport, shopping, dining, medical facilities, and the area's beautiful Gulf Coast beaches both quick and convenient.

12808 VISTA PINE CIRCLE

Message successfully sent.

What would you like to know?

What is 3 + 4 ?

I agree to receive email communication and understand I can unsubscribe at any time.

I agree to be contacted by The Graf Group of Coldwell Banker via call, email, and text for real estate services. To opt out, you can reply 'stop' at any time or reply 'help' for assistance. You can also click the unsubscribe link in the emails. Message and data rates may apply. Message frequency may vary. Privacy Policy

Related Properties

New on site today
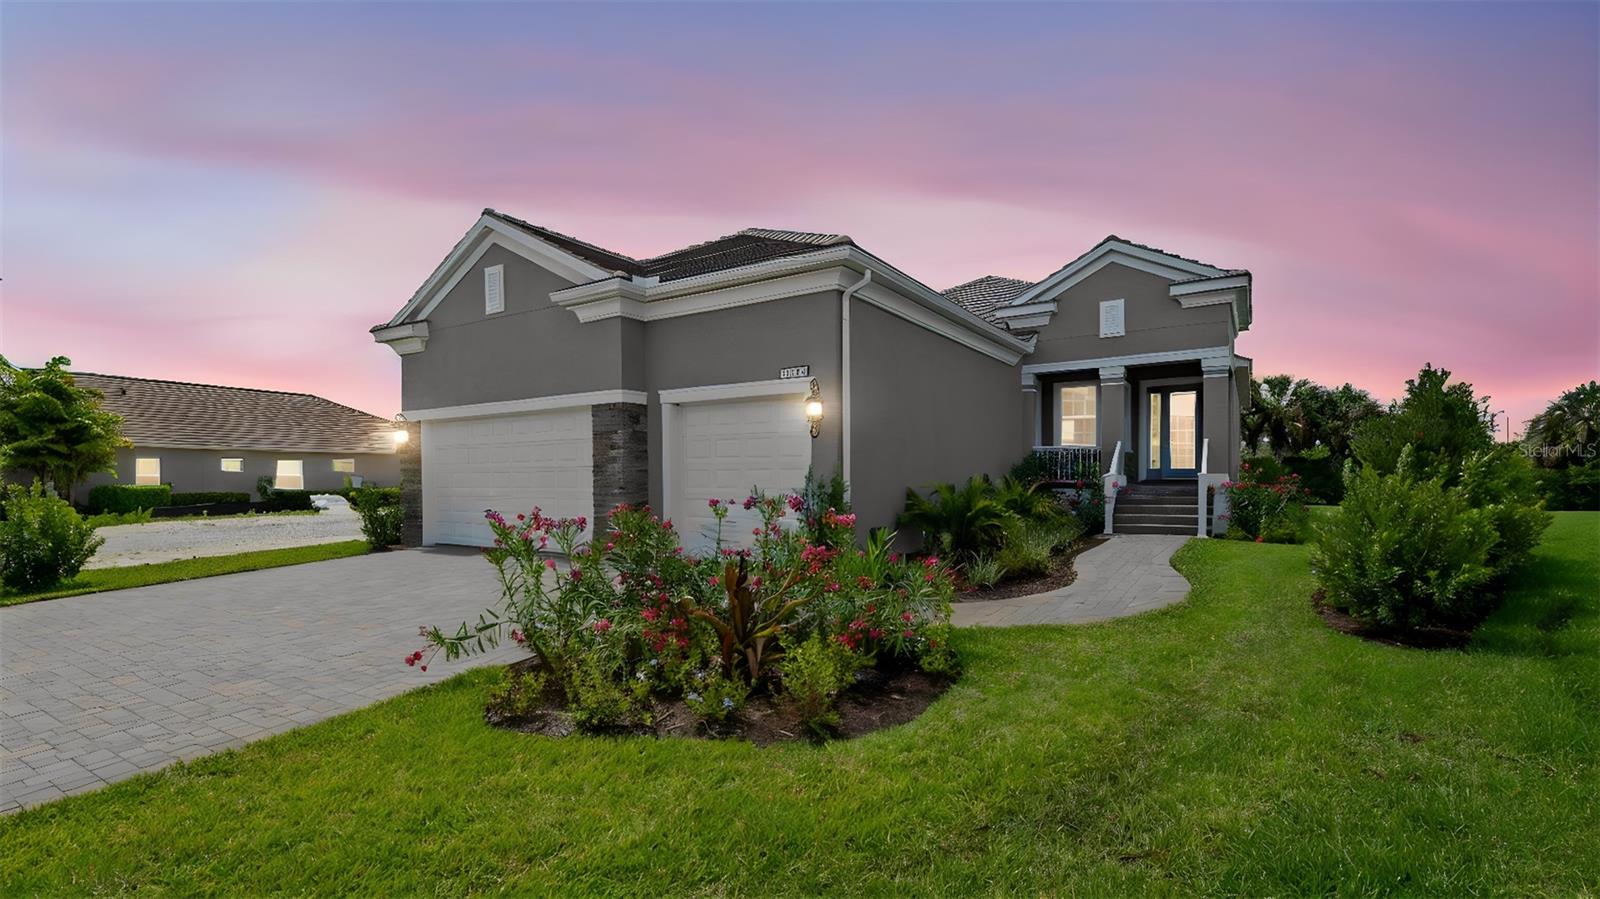
A beautifully updated 3-bedroom, 2.5-bath, 2,525 sq. ft. lakefront home in the highly sought-after Gladiolus Preserve gated community. This spacious two-story residence features volume ceilings, abundant natural light, and a thoughtful layout designed for both elegance and everyday comfort.
The home offers a formal living room and formal dining room, perfect for entertaining, along with a generous family room that opens directly to the kitchen. Two sets of French doors lead to a dramatic two-story screened lanai, filled with lush tropical plants and overlooking the serene lake—an ideal space for relaxing or hosting gatherings. The backyard has room for a pool, giving you the flexibility to create your own private oasis.
Upstairs, a versatile loft space provides the perfect spot for a home office, media room, or play area. The master suite is a true retreat, featuring a sitting area, a walk-in closet with custom cabinetry, and a spa-inspired bathroom with dual sinks and a soaking tub.
Additional features include a 2-car garage, storm shutters, sprinkler system, central vacuum, and pre-wiring for whole-house surround sound. The community offers a pool, fitness center, and secure gated entry.
Located just minutes from Fort Myers Beach, Sanibel, the HealthPark Medical Complex, top restaurants, and shopping, this home blends comfort, convenience, and Florida lifestyle living. All information is believed to be accurate & should be verified by the buyer.
#TB8528613

FORT MYERS

9159 GLADIOLUS PRESERVE CIRCLE

3 Beds

2 Baths

2,525 Sq.Ft.

$479,000

MLS#: TB8528613

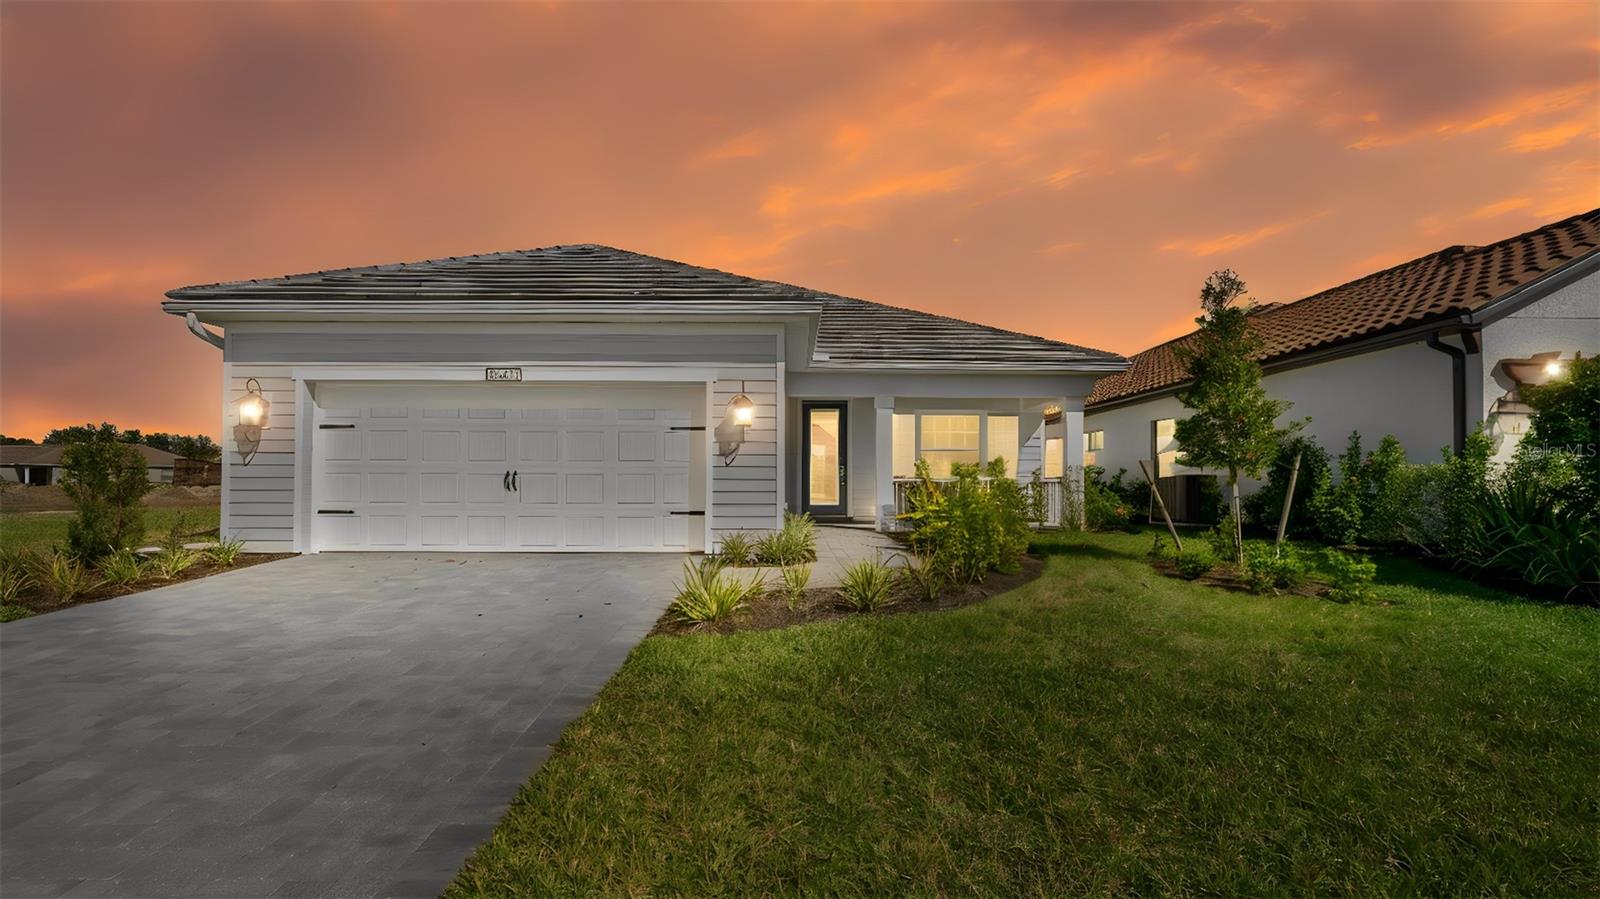
Welcome to luxury high-rise living at Riva Del Lago. Located on the **18th floor**, this beautifully updated residence showcases breathtaking panoramic views and a sophisticated blend of contemporary design and effortless comfort. Enjoy PRIVATE direct access to Lakes Park. Step inside to discover an open-concept floor plan featuring plank flooring throughout, elegant tray ceilings with crown molding, designer lighting, and expansive impact-resistant windows that fill the home with natural light. The gourmet kitchen is the centerpiece of the home, boasting dramatic granite countertops with a full-height matching backsplash, upgraded dark cabinetry, stainless steel appliances, built-in wall oven and microwave, an oversized breakfast bar, and abundant storage—perfect for entertaining. The spacious living and dining areas seamlessly extend to the private screened balcony, creating the ideal indoor-outdoor living experience while capturing spectacular views of the Caloosahatchee River, Lakes Regional Park, and the surrounding Southwest Florida skyline. Residents of Reva Del Lago enjoy an exceptional collection of resort-style amenities, including a lakeside infinity-edge pool and spa, fitness center, library, social room, secured lobby, billards/party room, and covered parking. Conveniently located just minutes from Gulf Coast Town Center, FGCU, RSW International Airport, dining, shopping, golf, and Southwest Florida's beautiful beaches. Experience maintenance-free luxury living with designer finishes, incredible views, and unmatched amenities in one of Southwest Florida's premier high-rise communities.
#C7528221

FORT MYERS

14300 RIVA DEL LAGO DRIVE 1802

3 Beds

2 Baths

1,506 Sq.Ft.

$428,000

MLS#: C7528221

Experience the best of Southwest Florida living in this beautifully maintained end unit, second-floor SPACIOUS Abbey floor plan located in the highly sought-after Heritage Palms Golf & Country Club. Offered TURNKEY FURNISHED (with a few exclusions), this move-in ready condo allows you to start enjoying the Florida lifestyle from day one. Perfectly positioned to capture peaceful lake views and a sweeping golf course panorama from your back lanai, this light and bright space offers the ideal setting for morning coffee, evening cocktails, and year-round relaxation. The open floor plan offers a spacious layout with over 1600 sq. ft, volume ceilings with crown moulding, 2 bedrooms plus a den (office/craft room or additional guest room).The Abbey is the most sought after floor-plan for its space and functionality and has tile flooring throughout the main living areas and brand new carpet in the bedrooms. The large kitchen area showcases neutral colored Corian countertops, white cabinets and plenty of room for everyone to gather including a breakfast nook all overlooking the large living/dining area. Enjoy the added peace of mind and energy efficiency provided by impact-resistant windows and sliding glass doors along with roll down hurricane shutters on the back lanai. The front entry porch is also screened, creating refreshing cross breezes while providing multiple outdoor living spaces to enjoy the picturesque surroundings. Accessibility is enhanced with the convenience of a private electric chair lift, making access to this second-floor residence effortless. The attached garage offers valuable storage space for your vehicle, golf clubs, beach gear, and more. Heritage Palms Golf & Country Club is a premier resort-style bundled golf community featuring 2 18 hole championship golf courses, multiple resort-style pools, tennis courts, pickleball, fitness center, and a robust social calendar. Residents enjoy three full-service restaurants on site, along with the Cabana offering sandwiches and snacks, providing a variety of dining options without ever leaving the community. With water, sewer, cable and internet already included, living in Heritage Palms is easy, convenient and care free! Whether you're seeking a seasonal retreat, investment opportunity, or full-time residence, this exceptional property has so much to offer. Don't miss your opportunity to own a piece of paradise in one of Fort Myers' most desirable golf communities.
#A4698060

FORT MYERS

10420 WINE PALM ROAD 5421

2 Beds

2 Baths

1,661 Sq.Ft.

$437,978

MLS#: A4698060

Why Rent When You Can Own in Portico? ???

Built in 2023, this stunning 3BR/3BA + Den home in Fort Myers’ gated Portico community is the definition of "move-in ready."
Why you’ll love it: Spacious Layout: 2,445 sq. ft. of open-concept living.
Chef’s Kitchen: Modern appliances & massive island for hosting.
Flex Space: Dedicated den/office off the foyer.

Garage Goals: Attached 3-car garage for extra storage.
Resort Amenities: Pool, fitness center, tennis courts, and more!

Located just minutes from local dining, shopping, and the beautiful SWFL coast. Don't miss out on this modern gem—DM for a private walkthrough or more details!

#FortMyersRealEstate #PorticoFortMyers #NewConstruction #FloridaLiving #HomeForSale #MoveInReady
Key Selling Points (Bullets for your listing sheet)
Year Built: 2023 (Modern construction standards and energy efficiency).
Floor Plan: Open-concept with a dedicated den/flex room.
Bed/Bath: 3 Bedrooms, 3 Full Bathrooms (includes a secondary guest suite).
Parking: Attached 3-car garage—a rare and highly desired feature in this community.
Community: Portico (Gated, resort-style amenities, high-demand neighborhood).
Location: Easy access to SR-80/Palm Beach Blvd for commuting to I-75 and Downtown Fort Myers.
#O6417402

FORT MYERS

3280 ALTIMIRA DRIVE

3 Beds

3 Baths

2,445 Sq.Ft.

$540,000

MLS#: O6417402

Virtually Staged. There are places you visit, and places you never want to leave. Verandah falls firmly in the second category. Set behind a private gate in Fort Myers, this is a community designed around living well — on your terms, at your pace. Two championship golf courses by Jack Nicklaus and Bob Cupp make it a golfer's dream, while the River House, resort-style pool, spa, fitness center, pickleball, tennis, kayaking, and miles of scenic trails make sure there's something for every kind of day. The social calendar keeps things lively year-round, but there's just as much room here for quiet mornings and slow afternoons.

This BRILLIANCE floor plan brings a thoughtfully designed living space, plus a 223-square-foot LANAI and an EXTENDED 3-CAR GARAGE. 3 bedrooms, 2.5 baths, and a DEN give everyone room to spread out, while the open Great Room flows into the kitchen and breakfast area through a POCKET SLIDING GLASS DOOR — blurring the line between inside and out.

The kitchen is built for both everyday living and entertaining, with a QUARTZ ISLAND, STAINLESS GE GAS APPLIANCE PACKAGE, and a FRENCH DOOR REFRIGERATOR. WOOD-LOOK PLANK TILE runs front to back through the main living spaces, and the Master Suite offers a spa-style bath with a FULL GLASS SHOWER ENCLOSURE and DUAL-SINK QUARTZ VANITY. WHOLE-HOUSE IMPACT GLASS means storm season is one less thing to think about.

Outside, PAVER FINISHES, a TILE ROOF, and INCLUDED PROFESSIONAL LANDSCAPING complete the look — with ROUGH-INS ALREADY IN PLACE FOR A FUTURE POOL AND OUTDOOR KITCHEN, should you want to take it even further.

If you've been searching for the right home in the right community at the right time — this might just be it. Some things are worth moving on quickly.
#TB8519729

FORT MYERS

3075 HERITAGE PINES DRIVE

3 Beds

2 Baths

2,079 Sq.Ft.

$457,283

MLS#: TB8519729

Virtually Staged. You've worked hard for this. Verandah is what that looks like on the other side.

Behind the gates of this Fort Myers community, life slows down in the best possible way. Thirty-six holes of CHAMPIONSHIP GOLF designed by Jack Nicklaus and Bob Cupp give you plenty of reasons to get outside, and the River House — a beautifully renovated waterfront clubhouse overlooking the Orange River — gives you a great reason to stay in. PICKLEBALL, TENNIS, KAYAKING, WALKING TRAILS, a RESORT-STYLE POOL, SPA, and FITNESS CENTER round out a lifestyle that most people only dream about. Here, it's just a regular Tuesday.

The home itself is the TRIUMPH floor plan by Neal Communities — 2,332 SQUARE FEET of single-story living with 3 BEDROOMS, 3 FULL BATHS, a POWDER BATH, and a dedicated MEDIA ROOM. The RECESSED CEILING PACKAGE in the Great Room and Primary Suite sets an elevated tone the moment you walk in. A POCKET SLIDING GLASS DOOR opens the living space seamlessly to the SCREENED LANAI, where an OUTDOOR KITCHEN ROUGH-IN (block wall, gas stub-out, plumbing, and dedicated refrigerator circuit) and POOL PRE-WIRE are already in place — ready for your vision.
Inside, no detail was left to chance. WOOD-LOOK TILE flows throughout the main living areas, Media Room, and Primary Suite. The CHEF'S KITCHEN features GE STAINLESS STEEL APPLIANCES with a SLIDE-IN GAS RANGE, a LEVEL 6 STONE TILE BACKSPLASH installed vertically, ETHEREAL WHITE QUARTZ countertops, SOFT-CLOSE DOVETAIL CABINETRY, a TRASH PULL-OUT, REFRIGERATOR ENCLOSURE, ROLL-OUT SHELVES, POT AND PAN DRAWERS, and UNDER-CABINET LED LIGHTING. The PRIMARY BATH is a true retreat — OVERSIZED WALL TILE TO THE CEILING, dual sinks with a DOUBLE BANK OF DRAWERS, a WALK-IN SHOWER with listello accent band and recessed niche, and a COMFORT-HEIGHT KOHLER TOILET.

WHOLE-HOUSE IMPACT GLASS, NATURAL GAS, an EXTENDED 2-CAR GARAGE, IMPACT FRONT ENTRY DOOR, 8-FOOT INTERIOR DOORS throughout, and a 10-YEAR STRUCTURAL WARRANTY round out a home built to perform as beautifully as it looks.

This is your opportunity to stop visiting Florida and start living it. A home like this — in a community like this — doesn't come along twice.
#TB8519480

FORT MYERS

3099 HERITAGE PINES DRIVE

3 Beds

3 Baths

2,332 Sq.Ft.

$507,000

MLS#: TB8519480

Virtually Staged. Not all gated communities are created equal. Verandah has something that's hard to manufacture — a genuine sense of place.

The towering oaks, the winding trails, the Orange River running along the edge of it all — it feels less like a development and more like somewhere people actually want to be. Add in 36 holes of CHAMPIONSHIP GOLF designed by Jack Nicklaus and Bob Cupp, waterfront dining at the River House, PICKLEBALL, TENNIS, KAYAKING, a RESORT POOL, SPA, and FITNESS CENTER, and you start to understand why residents here tend to put down roots and stay.

The home is the SEA MIST floor plan by Neal Communities — 2,427 SQUARE FEET of single-story living with 3 BEDROOMS, a DEN, 2.5 BATHS, and one of the most practical luxuries in the community: a TRUE 3-CAR GARAGE extended an additional 4 feet and built on a STEM WALL. The 375-SQUARE-FOOT SCREENED LANAI opens through a 3-PANEL POCKET SLIDING GLASS DOOR, with an OUTDOOR KITCHEN ROUGH-IN (gas stub-out, block wall, plumbing, and dedicated refrigerator circuit) and POOL PRE-WIRE already in place.
Inside, the MONOGRAM KITCHEN is the centerpiece — a 36" EXTERIOR-VENTED HOOD over a GAS COOKTOP pairs with a WALL OVEN/MICROWAVE COMBO, ASHEN GREY QUARTZ countertops, white SOFT-CLOSE DOVETAIL CABINETRY with ANGLED CROWN MOLDING, ROLL-OUT SHELVES, POT AND PAN DRAWERS, and a TRASH PULL-OUT. WOOD-LOOK TILE flows through every room in the home — not just the main living areas, but every bedroom, the den, and all wet areas — giving the entire footprint a clean, cohesive feel.

The PRIMARY SUITE is anchored by a RECESSED CEILING PACKAGE and a SPA-WORTHY BATH: OVERSIZED WALL TILE TO THE CEILING, a SEMI-FRAMELESS FLOOR-TO-CEILING BRUSHED NICKEL SHOWER ENCLOSURE, mosaic shower floor, recessed niche with herringbone accent tile, dual sinks, and a COMFORT-HEIGHT KOHLER TOILET. WHOLE-HOUSE IMPACT GLASS, 8-FOOT INTERIOR DOORS, and a 10-YEAR STRUCTURAL WARRANTY complete a home that was built without compromise.

You deserve more than just a beautiful home. Welcome to a community that matches the life you've built — Verandah has a way of checking every box.
#TB8519677

FORT MYERS

11540 VERANDAH PALM COURT

3 Beds

2 Baths

2,427 Sq.Ft.

$589,000

MLS#: TB8519677

Virtually Staged. LUXURY GOLF & RESORT LIVING AT VERANDAH. Welcome to HERITAGE PRESERVE AT VERANDAH, where championship golf, resort-style amenities, and Southwest Florida's sought-after lifestyle come together in one exceptional gated community. Residents enjoy 36 HOLES OF CHAMPIONSHIP GOLF designed by Jack Nicklaus and Bob Cupp, a beautifully renovated River House overlooking the Orange River, waterfront dining, pickleball, tennis, a resort-style pool, fitness center, spa services, kayaking, miles of scenic walking and biking trails, and a vibrant year-round social calendar. Whether you're seeking a SECOND HOME, WINTER RETREAT, GOLF PROPERTY, or FULL-TIME FLORIDA RESIDENCE, Verandah offers a lifestyle that feels like a vacation every day. Perfectly positioned on a PREMIUM HOMESITE, this newly completed WHITE STAR MODEL offers 2,064 square feet of thoughtfully designed living space with 3 BEDROOMS, 2.5 BATHS, A PRIVATE DEN/OFFICE, AND AN EXTENDED 2-CAR GARAGE. The thoughtfully selected upgrades and attractive seasonal pricing create a compelling opportunity in one of Fort Myers' premier golf communities. Highlights include IMPACT-RESISTANT WINDOWS AND DOORS, 8-FOOT INTERIOR DOORS, RECESSED CEILINGS IN THE GREAT ROOM AND PRIMARY SUITE, a BUTLER'S PANTRY, QUARTZ COUNTERTOPS, upgraded soft-close cabinetry, premium GE stainless appliances, designer lighting, and beautiful wood-look tile flooring throughout the main living areas. The open-concept layout was designed for effortless entertaining and easy Florida living. The covered lanai is already prepared for your future outdoor oasis with POOL PRE-WIRE, NATURAL GAS, AND AN OUTDOOR KITCHEN ROUGH-IN already in place, making it easy to create the backyard retreat you've always envisioned. For buyers searching for a FORT MYERS GOLF HOME, NEW CONSTRUCTION IN VERANDAH, A LUXURY SECOND HOME IN FLORIDA, or a MOVE-IN READY RESORT-STYLE RESIDENCE, this home offers the perfect combination of lifestyle, location, upgrades, and value.
#TB8518939

FORT MYERS

13411 HERITAGE PRESERVE DRIVE

3 Beds

2 Baths

2,064 Sq.Ft.

$456,000

MLS#: TB8518939
Price reduced
Tucked away on a quiet dead-end street in the highly sought-after Florimond Manor neighborhood, this TURNKEY FURNISHED POOL HOME is not only the perfect Southwest Florida retreat, but also an EXTREMELY SUCCESSFUL SHORT-TERM RENTAL investment opportunity. Offering 3 bedrooms, 2 bathrooms, and a 2-car garage, this fully fenced property blends privacy, comfort, and convenience in one unbeatable location. Step outside and discover your own private oasis. The beautifully landscaped outdoor space features charming shelled walking paths that wind throughout the property, creating a peaceful garden-like setting perfect for relaxing, entertaining, or enjoying the Florida sunshine. The screened-in pool area has also been beautifully updated with a completely REFINISHED POOL CAGE featuring new hardware and screens, while the POOL itself was RESURFACED in December 2025. Additional recent upgrades include a NEW WATER HEATER, NEW AC COMPRESSOR, NEW POOL HEATER, and NEW POOL PUMP—giving buyers peace of mind and making this home truly move-in or rental ready. The home is also equipped with a WATER TREATMENT SYSTEM that has been professionally maintained yearly, and the septic system has been routinely pumped every two years, reflecting the exceptional care and upkeep throughout the property. Location is everything, and this home delivers. Centrally located with multiple access points, getting around town is effortless. Just 6 miles to Downtown Fort Myers, 16 miles to Fort Myers Beach, 23 miles to Sanibel Island, 12 miles to Southwest Florida International Airport, and 14 miles to Florida Gulf Coast University. Plus, you’re just minutes from top-rated restaurants, shopping, grocery stores, and everyday conveniences. Whether you’re searching for a profitable investment property, seasonal getaway, or full-time residence, this hidden gem offers the ideal combination of location, upgrades, and Florida lifestyle living. CHECKOUT THE VIRTUAL VIDEO AND 3D TOUR!!
#C7527071

FORT MYERS

6856 FAIRVIEW STREET

3 Beds

2 Baths

1,470 Sq.Ft.

$449,999

MLS#: C7527071

 - property

Send a message

Message successfully sent.

Your message

What is 3 + 4 ?

Reason for contacting?

I agree to receive email communication and understand I can unsubscribe at any time.

I agree to be contacted by The Graf Group of Coldwell Banker via call, email, and text for real estate services. To opt out, you can reply 'stop' at any time or reply 'help' for assistance. You can also click the unsubscribe link in the emails. Message and data rates may apply. Message frequency may vary. Privacy Policy

Sign Out

Virtual Assistant

Would you like to take the next step with this property? We can help you schedule a showing or virtual tour, or send you more details.

Yes, I would like more information.

Thank You for Your Reply, One of Our Agents will contact you as soon as possible

No, maybe later.

Thank you, you can always contact me via email, phone number or through the contact form.

Realhub AI

Lucy - Your AI-Powered Realtor

Update Your Temporary Password

Personalize your search

Enter your email and we'll notify you immediately when new listings match what you're looking for.

or enter email address

Already have an account ? Login here

Continue your home search

I agree to receive communications and understand I can unsubscribe at any time.

I agree to be contacted by The Graf Group of Coldwell Banker via call, email, and text for real estate services. To opt out, you can reply 'stop' at any time or reply 'help' for assistance. You can also click the unsubscribe link in the emails. Message and data rates may apply. Message frequency may vary. Privacy Policy

Already have an account ? Login here

We use cookies

We use cookies primarily for analytics to enhance your experience. By accepting, you agree to our use of these cookies. You can manage your preferences or learn more about our cookies policy.