Features & Amenities

Interior

  • Other Interior Features

    Cathedral Ceiling(s), Coffered Ceiling(s), Crown Molding, Dry Bar, Eat-in Kitchen, Open Floorplan, Walk-In Closet(s)

  • Total Bedrooms

    4

  • Bathrooms

    4

  • 1/2 Bathrooms

    1

  • Cooling YN

    YES

  • Cooling

    Central Air

  • Fireplace YN

    NO

  • Heating YN

    YES

  • Heating

    Electric

  • Pet friendly

    Cats OK, Dogs OK

Exterior

  • Garage

    Yes

  • Garage spaces

    5

  • Construction Materials

    Block, Concrete, Stucco

  • Other Exterior Features

    Fire Pit

  • Parking

    Circular Driveway, Driveway, Attached

  • Patio and Porch Features

    Covered, Front Porch, Patio, Porch

  • Pool

    Yes

  • Pool Features

    In Ground, Gunite, Heated, Salt Water, Screen Enclosure, Private

  • Waterfront YN

    NO

Area & Lot

  • Lot Size(acres)

    1.01

  • Lot Size(square feet)

    44,112

  • Property Type

    Residential

  • Property Sub Type

    Single Family Residence

Price

  • Sales Price

    $1,875,000

  • Tax Amount

    $17,854

  • Financing Options

    Cash, Conventional, VA Loan

  • Sq. Footage

    4,760

  • Price/SqFt

    $393

HOA

  • Association

    YES

  • Association Fee

    $575

  • Association Fee Frequency

    Quarterly

  • Association Fee Includes

    N/A

  • Total Monthly Fees

    $191.67

School District

  • Elementary School

    Mary Giella Elementary-PO

  • Middle School

    Crews Lake Middle-PO

  • High School

    Hudson High-PO

Property Features

  • Stories

    1

  • New Construction

    YES

  • Foundation Details

    Block

  • Ownership

    Fee Simple

  • Senior Community YN

    NO

  • Sewer

    Public Sewer

  • Tax Lot

    21

  • Water Source

    Public

Schedule a Showing

Showing scheduled successfully.

<
>
IN PERSON
VIA CHAT

What is 3 + 4 ?


Change time

Mortgage calculator

Estimate your monthly mortgage payment, including the principal and interest, property taxes, and HOA. Adjust the values to generate a more accurate rate.

Your payment

Principal and Interest:

$

Property taxes:

$

HOA fees:

$

Total loan payment:

$

Total interest amount:

$

Location

County

Pasco

Elementary School

Mary Giella Elementary-PO

Middle School

Crews Lake Middle-PO

High School

Hudson High-PO

Listing Courtesy of Christian Bennett, RE/MAX CHAMPIONS

RealHub Information is provided exclusively for consumers' personal, non-commercial use, and it may not be used for any purpose other than to identify prospective properties consumers may be interested in purchasing. All information deemed reliable but not guaranteed and should be independently verified. All properties are subject to prior sale, change or withdrawal. RealHub website owner shall not be responsible for any typographical errors, misinformation, misprints and shall be held totally harmless.

Agent Michael Graf

Business Coach | Executive Sales Associate | Realtor®

Michael Graf

Call Michael today to schedule a private showing.


* Listings on this website come from the FMLS IDX Compilation and may be held by brokerage firms other than the owner of this website. The listing brokerage is identified in any listing details. Information is deemed reliable but is not guaranteed. If you believe any FMLS listing contains material that infringes your copyrighted work please click here to review our DMCA policy and learn how to submit a takedown request.© 2024 FMLS.
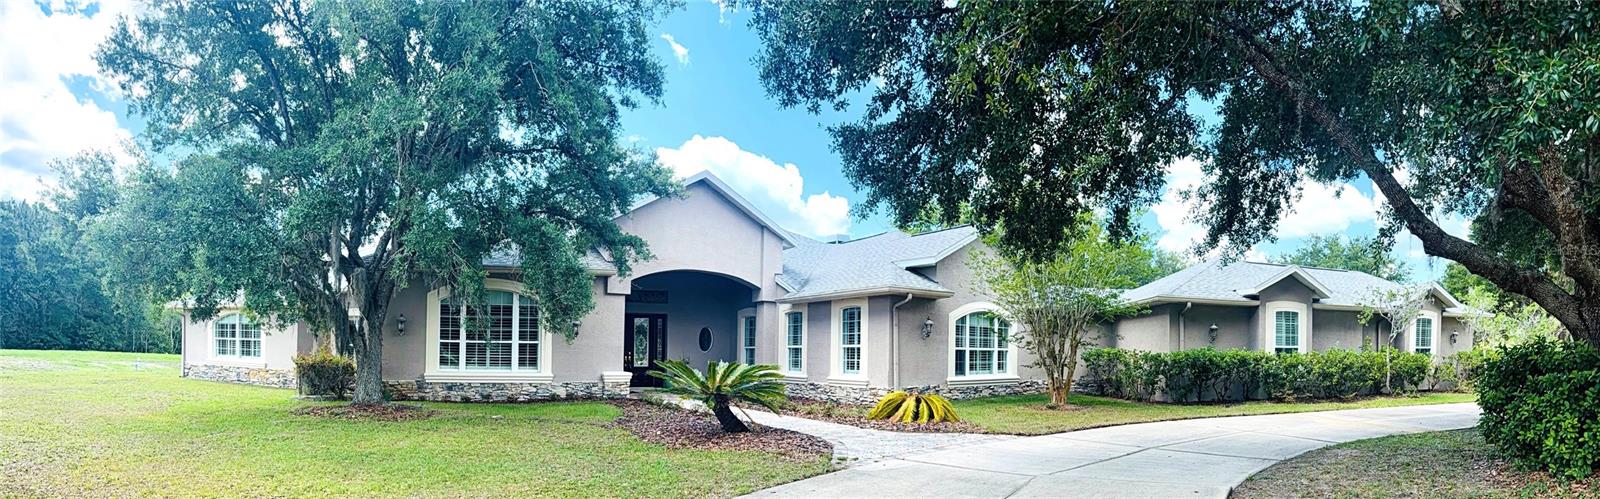
Experience luxury living at its finest in this custom-built, one-story estate in the prestigious Serengeti community of Spring Hill, FL. Situated on an acre with nearly 4,800 SF of living space, 4 oversized bedrooms, 5 baths, and an impressive 5-car garage, this exceptional residence combines sophisticated architectural details, expansive living areas, and a seamless indoor-outdoor lifestyle. Hurricane-impact doors & windows, along with a whole-house generator provide added peace of mind & comfort. Stunning curb appeal welcomes you with a circular paver driveway, a second separate driveway, lush tropical landscaping, mature trees, and an impressive garage. Enter through elegant double doors into a grand foyer featuring custom windowpane molding and exquisite Turkish marble flooring in a herringbone pattern. Custom millwork and thoughtfully designed details continue throughout, creating a refined, cohesive aesthetic. The open-concept living area is designed for both everyday comfort & entertaining, featuring a spacious living room with a coffered ceiling, Turkish marble floors, and disappearing sliding glass doors that open directly to the pool/lanai. The gourmet kitchen makes a statement with dark staggered cabinetry, quartz countertops, high-end stainless appliances, a double gas range/oven, two oversized center islands, a walk-in pantry, and dedicated dining area. A versatile office or flex space near the front of the home provides the perfect setting for working remotely, a private study, or additional living space. The private primary suite occupies its own wing, offering an impressive retreat with a coffered ceiling, custom molding, Turkish marble flooring, and disappearing sliding doors that open to the outdoor living area. The spacious ensuite bath features dual vanities, a luxurious soaking tub, and a walk-through tiled shower with a rain showerhead and dual showerheads. Large windows bring natural light into the shower, while a privacy wall preserves seclusion. A convenient coffee bar with a refrigerator adds another thoughtful touch. The additional bedrooms are oversized, with disappearing sliding doors providing direct access to the pool. Each guest bedroom features an ensuite bath, while a separate half bath adds convenience for visitors. The home's distinctive design places the pool at the center of the home, with multiple rooms opening to the outdoor oasis, creating a natural connection between indoor and outdoor living. Step outside to a screened lanai, where a motorized screen system allows you to adjust the enclosure for added comfort. The resort-style pool features dual fire/water features, a spa, and a sunshelf, creating an inviting backdrop. Beyond the pool, a paver walkway leads to a backyard fire pit surrounded by beautiful mature trees and tropical landscaping. With no rear neighbors, the expansive grounds offer a private setting that feels like a personal retreat. Added bonus: private gate providing convenient access to the Suncoast Trail (SR 589), making it easy to enjoy biking and outdoor recreation right from home. This remarkable property offers the space, privacy, and upscale lifestyle of an estate setting while remaining convenient to area shopping, dining, golf, parks, and more. From its elegant finishes and exceptional entertaining spaces to its resort-style outdoor living and thoughtful amenities, this extraordinary estate delivers luxury, functionality, and peace of mind in one exceptional setting.

12820 SERONERA VALLEY COURT

Message successfully sent.

What would you like to know?

What is 3 + 4 ?

I agree to receive email communication and understand I can unsubscribe at any time.

I agree to be contacted by The Graf Group of Coldwell Banker via call, email, and text for real estate services. To opt out, you can reply 'stop' at any time or reply 'help' for assistance. You can also click the unsubscribe link in the emails. Message and data rates may apply. Message frequency may vary. Privacy Policy

Related Properties

42.4 ACRES OF ENDLESS POSSIBILITIES! PRIVATE, FENCED, GREENBELTED, SUBDIVIDABLE & MOVE-IN READY!

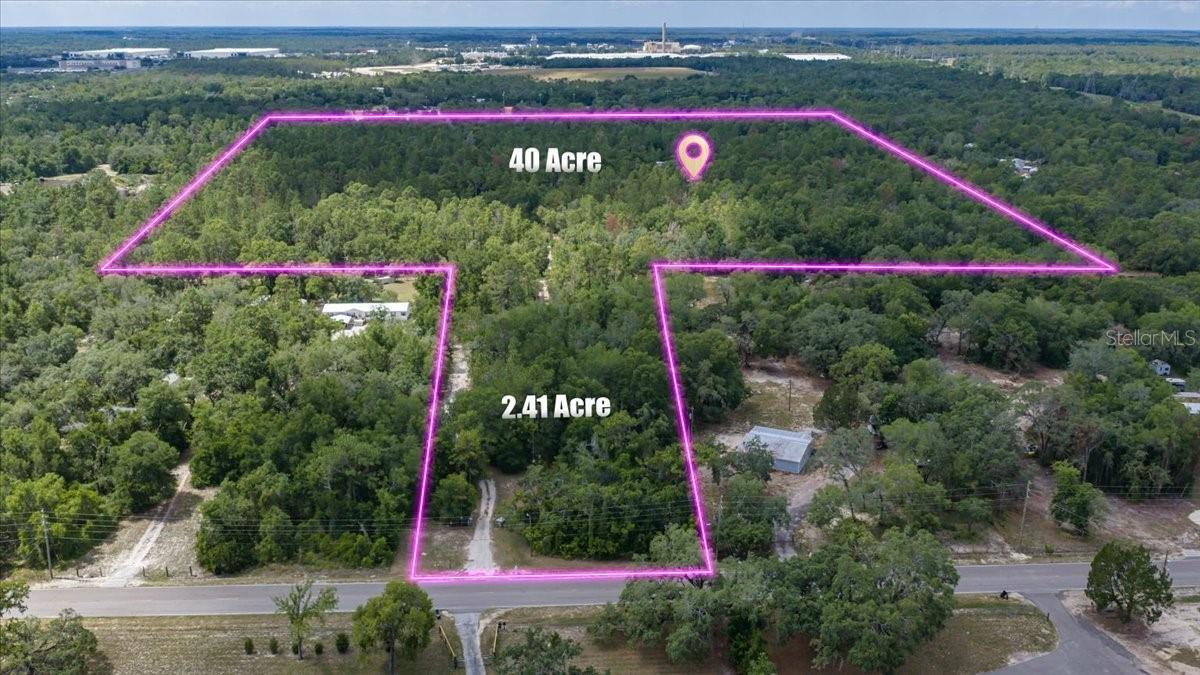
Discover an exceptional opportunity to own 42.4 ACRES of Agricultural Residential (AR) land offering unmatched privacy, flexibility, and future investment potential. Comprised of TWO PARCELS totaling 42.4 acres, this unique property is ideal for a PRIVATE ESTATE, FAMILY COMPOUND, WORKING FARM, EQUESTRIAN PROPERTY, RECREATIONAL RETREAT, OR FUTURE DEVELOPMENT.

The property includes a 2.4-ACRE FRONTAGE PARCEL (Parcel #13-24-17-0010-00000-0121) with approximately 165 FEET OF FRONTAGE on Peace Road and approximately 605 FEET OF DEPTH, providing direct access to the expansive 40-ACRE PARENT PARCEL tucked away for maximum privacy. The majority of the property is FENCED with a GATED ENTRANCE, creating a secure and secluded setting.

One of the property's most valuable features is that the 40-ACRE PARENT PARCEL CAN BE SUBDIVIDED INTO APPROXIMATELY 1-ACRE HOMESITES under the current AR zoning, making this an outstanding opportunity for investors, builders, or buyers looking to create a multi-generational family compound.

The property has TWO WELLS, TWO ELECTRIC METERS, ONE SEPTIC SYSTEM, an established RV SITE, plus additional WATER AND ELECTRICAL CONNECTIONS located throughout portions of the property, providing exceptional flexibility for future expansion.

Nestled in the heart of the property sits a well-maintained 2016 MANUFACTURED HOME featuring 3 BEDROOMS, 2 BATHROOMS, an OPEN-CONCEPT FLOOR PLAN, and a spacious SCREENED PORCH stretching across the entire rear of the home where you can enjoy peaceful views of the surrounding landscape. Inside, a WOOD-BURNING FIREPLACE creates a warm and inviting gathering space, while SOLAR PANELS help reduce energy costs and provide added efficiency.

Need room for your equipment, RVs, boats, or business? The impressive 2018 METAL BUILDING offers abundant storage with a LARGE OVERSIZED GARAGE DOOR and ample space for tractors, recreational vehicles, boats, trailers, and workshop needs. Multiple CARPORTS and STORAGE SHEDS provide even more space for tools, machinery, livestock supplies, or outdoor equipment.

The property is currently GREENBELTED, helping keep annual property taxes remarkably affordable while supporting agricultural use.

Properties offering this much acreage, privacy, infrastructure, and development potential are becoming increasingly rare. Whether you're looking to live off the land, establish a farm or ranch, build your dream estate, create a family compound, or invest in land with subdivision potential, this remarkable 42.4-ACRE PROPERTY is ready to bring your vision to life.

PROPERTY SHOWN BY APPOINTMENT ONLY. LISTING AGENT MUST BE PRESENT FOR ALL SHOWINGS. DOGS ON PREMISES. DRIVE THROUGH VIDEO OF PROPERTY AVAIALBLE.
#TB8522005

SPRING HILL

15624 PEACE BOULEVARD

3 Beds

2 Baths

1,404 Sq.Ft.

$1,600,000

MLS#: TB8522005

Price reduced
Welcome to the Equestrian Community of Pasco Trails! This estate is fully fenced with a private gated entrance that leads to a circular driveway with a 5,564 s/f pool home sitting on 9.75 acres of property.  Enter the home through the leaded glass front doors into the vast foyer with a direct view to the lanai, pool and backyard. To your left is an oversized family room and your own personal master wing that includes a private office/ bedroom, sitting area, 2-sided fireplace, wet bar, en-suite bath and exercise/flex room with access to the pool area. The master bath is incredible with a private water closet, multi-head shower, dual vanities and heated jetted soaking tub. The master also has a large walk-in closet with secure gun room. The three additional bedrooms are on the opposite side of the home and each with its own en-suite bath, one with pool access. There is a double desk space with storage in the hall leading to the 3 additional bedrooms, a great landing spot for doing homework or working on a project. The kitchen will impress even the most discerning chef in the family. The massive island has tons of storage including a wine rack, cooktop with a beautiful stainless-steel hood and convenient warming drawer. Plenty of counter space, two dishwashers, double built-in convection ovens and a separate microwave. The walk-in pantry has room for all the staples and utensils every cook wants and needs. The Living room with gas fireplace is spacious and also has direct access to the lanai. The formal dining room is large enough to host any large holiday gatherings. The excessively large mud room/laundry room with laundry room sink, built in ironing board is ideal for backpacks, shoes and plenty of room for an extra refrigerator!  The laundry room leads to a spacious 4 car garage. The 40 X 20 pool with spa and outdoor kitchen are meant for entertaining with a wonderful view of the property.   There is a detached garage with drive-through ability to house the lawn equipment, cars and would make a great workshop. This house comes with a 2023 new roof, 2 new water heaters, water softener, two new 5 ton A/C units, 3 electrical panels, central vacuum and so much more.  Just minutes to the Suncoast Parkway or I75; both will take you to shopping, dining, Tampa International Airport, entertainment and the beautiful Suncoast beaches.
#W7884639

SPRING HILL

11939 PASCO TRAILS BOULEVARD

5 Beds

4 Baths

5,564 Sq.Ft.

$1,650,000

MLS#: W7884639

Discover a rare opportunity to own 50 ACRES in Spring Hill with highly desirable AC ZONING, offering exceptional flexibility for EQUESTRIAN USE, FARMING, LIVESTOCK, RECREATION, MULTIPLE INCOME-PRODUCING OPPORTUNITIES, or creating your own PRIVATE FAMILY COMPOUND. Properties offering this combination of acreage, privacy, and location are becoming increasingly difficult to find.
A picturesque, tree-lined driveway welcomes you to the beautifully maintained 2015 HOME, privately situated among mature oaks with peaceful views of your PRIVATE POND. The screened front porch provides the perfect place to enjoy your morning coffee while overlooking the water and surrounding landscape.
Inside, the home is bright and inviting with soaring ceilings, abundant natural light, and PANORAMIC VIEWS throughout the main living areas. Recent improvements include fresh interior paint, new flooring, decorative wood beams, stainless steel appliances, granite countertops, a walk-in pantry, reverse osmosis system, and a tankless water heater. The spacious primary suite offers beautiful views and a walk-in shower with decorative tile. Behind custom barn doors is a flexible bonus room that can easily serve as a home office, den, gym, or additional bedroom. The third bedroom features a large walk-in closet overlooking the wooded backyard, and the guest bathroom has been tastefully updated.
THE LAND IS WHAT SETS THIS PROPERTY APART. Expansive open pastures, mature trees, and gently rolling acreage create an ideal setting for horses, cattle, agriculture, or simply enjoying the privacy that only 50 ACRES can provide. The property is FULLY FENCED and features a PRIVATE TRAIL SYSTEM along the perimeter, allowing you to ride horseback or explore your property without ever leaving home.
An enclosed workshop with garage space and a large pole barn overhang provide excellent space for equipment, trailers, recreational vehicles, storage, or hobbies, making the property as functional as it is beautiful.
Whether you're searching for a LUXURY EQUESTRIAN ESTATE, working farm, MULTIGENERATIONAL FAMILY COMPOUND, private retreat, or long-term investment, this property offers the flexibility to make your vision a reality. With NO HOA, you'll enjoy COMPLETE PRIVACY while remaining just minutes from shopping, dining, and everyday conveniences, with TAMPA just a short drive away.
Properties like this rarely become available. Schedule your private showing, explore the Virtual Tour, and experience everything this remarkable property has to offer.
#TB8419309

SPRING HILL

14765 US HIGHWAY 41

3 Beds

2 Baths

1,600 Sq.Ft.

$1,695,000

MLS#: TB8419309

Send a message

Message successfully sent.

Your message

What is 3 + 4 ?

Reason for contacting?

I agree to receive email communication and understand I can unsubscribe at any time.

I agree to be contacted by The Graf Group of Coldwell Banker via call, email, and text for real estate services. To opt out, you can reply 'stop' at any time or reply 'help' for assistance. You can also click the unsubscribe link in the emails. Message and data rates may apply. Message frequency may vary. Privacy Policy

Sign Out

Virtual Assistant

Would you like to take the next step with this property? We can help you schedule a showing or virtual tour, or send you more details.

Yes, I would like more information.

Thank You for Your Reply, One of Our Agents will contact you as soon as possible

No, maybe later.

Thank you, you can always contact me via email, phone number or through the contact form.

Realhub AI

Lucy - Your AI-Powered Realtor

Update Your Temporary Password

Personalize your search

Enter your email and we'll notify you immediately when new listings match what you're looking for.

or enter email address

Already have an account ? Login here

Continue your home search

I agree to receive communications and understand I can unsubscribe at any time.

I agree to be contacted by The Graf Group of Coldwell Banker via call, email, and text for real estate services. To opt out, you can reply 'stop' at any time or reply 'help' for assistance. You can also click the unsubscribe link in the emails. Message and data rates may apply. Message frequency may vary. Privacy Policy

Already have an account ? Login here

We use cookies

We use cookies primarily for analytics to enhance your experience. By accepting, you agree to our use of these cookies. You can manage your preferences or learn more about our cookies policy.