.webp?size=346x80)
- Properties
- Meet our agents
- Communities
- Market Report
- Home Value
- Calculator
Property
Beds
4
Full Baths
2
1/2 Baths
None
Year Built
2016
Sq.Footage
2,117
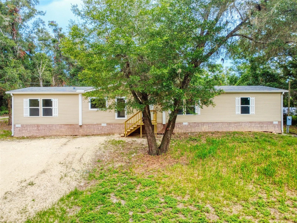
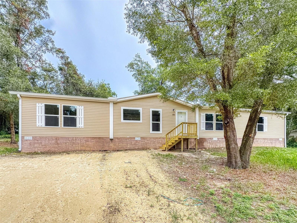
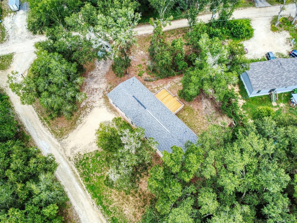
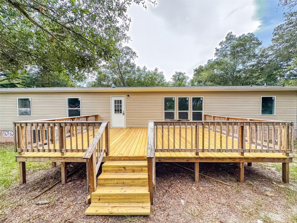
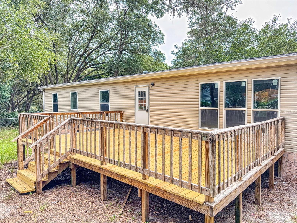
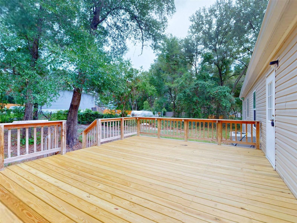
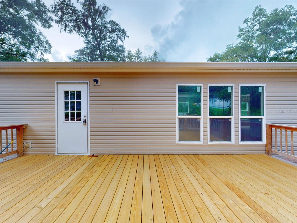
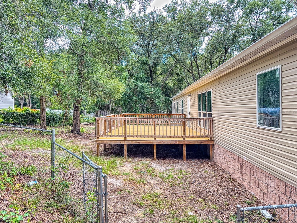
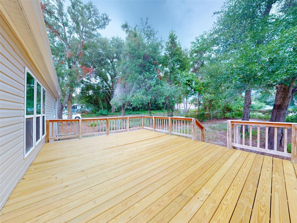
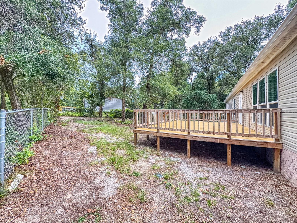
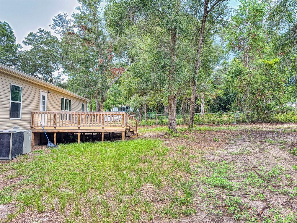
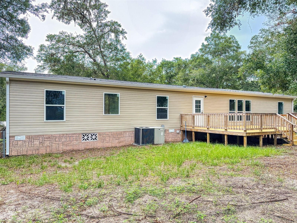
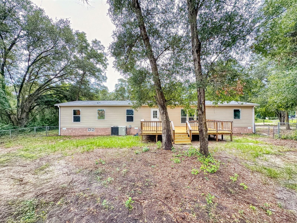
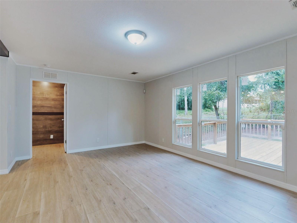
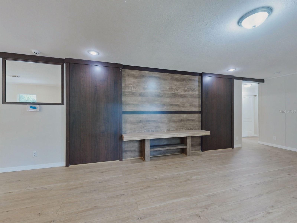
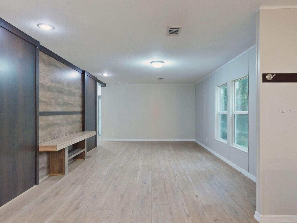
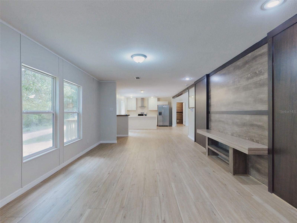
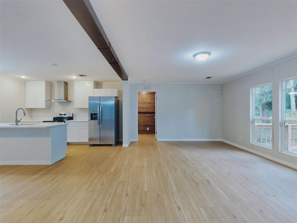
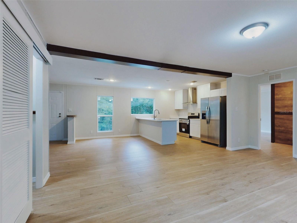
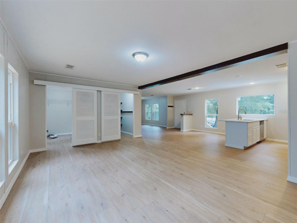
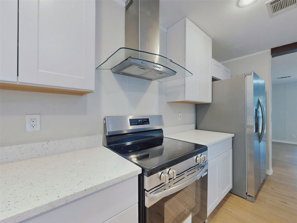
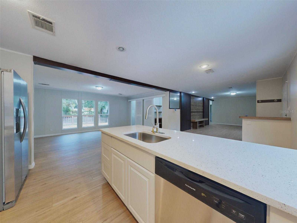
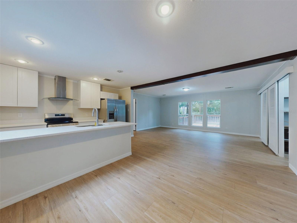
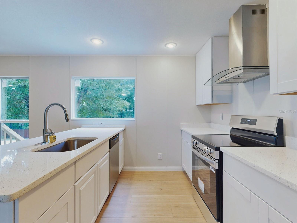
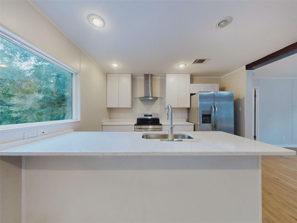
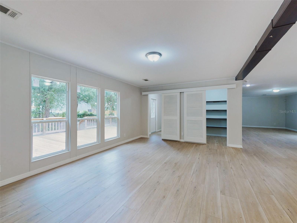
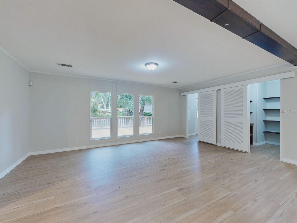
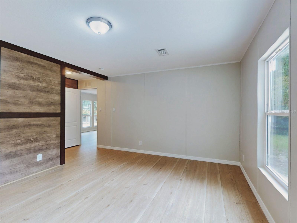
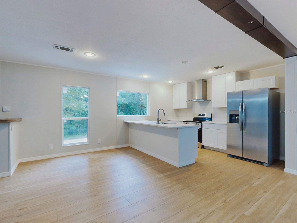
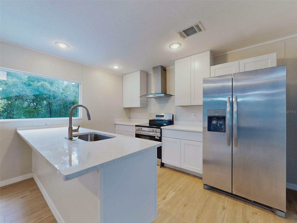
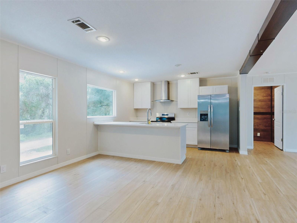
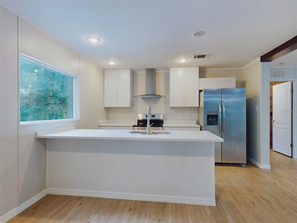
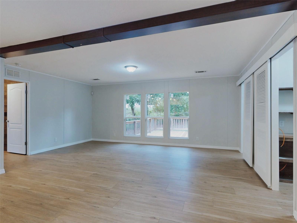
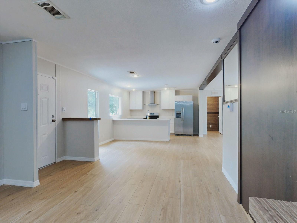
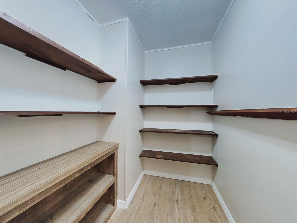
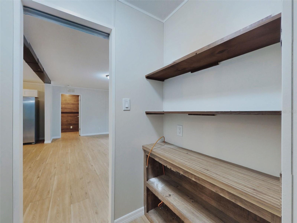
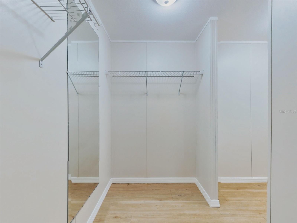
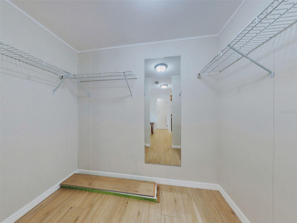
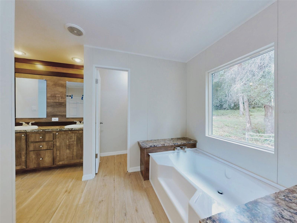
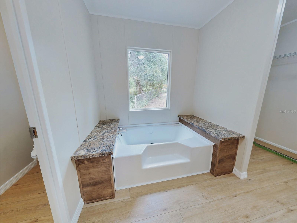
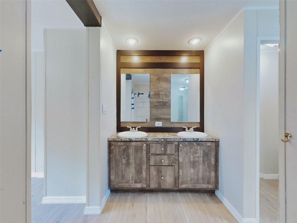
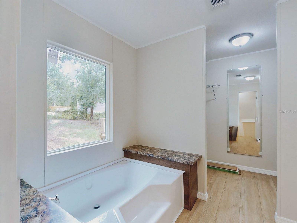
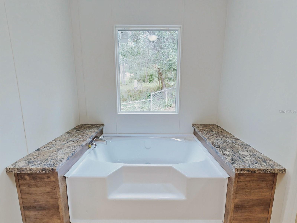
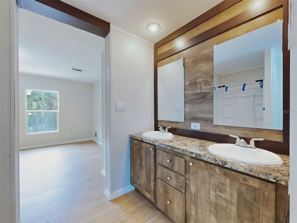
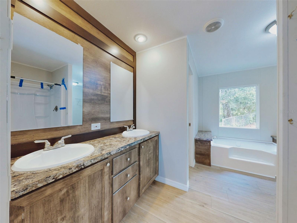
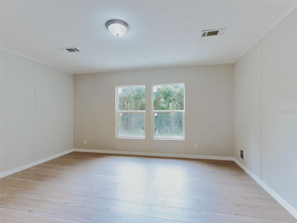
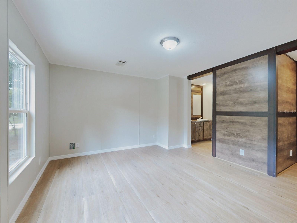
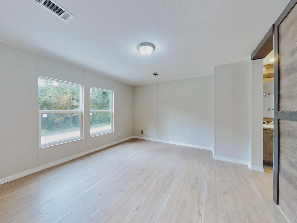
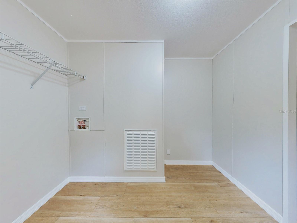
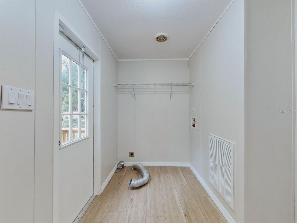
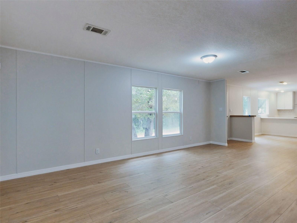
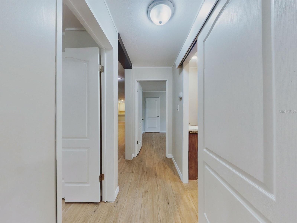
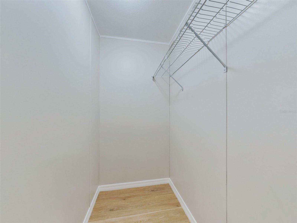
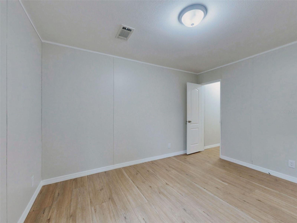
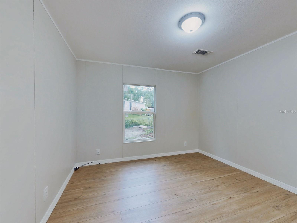
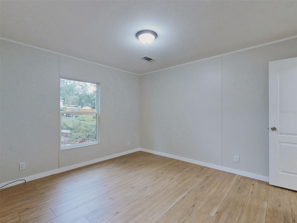
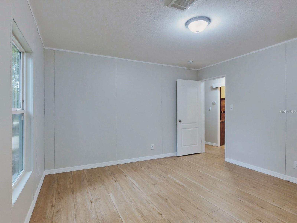
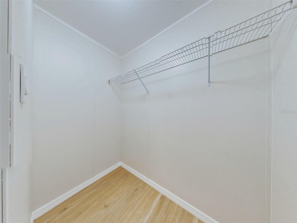
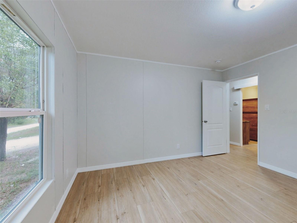
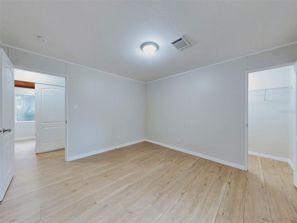
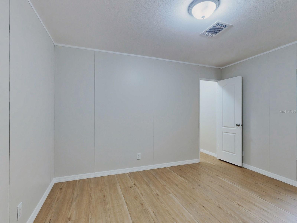
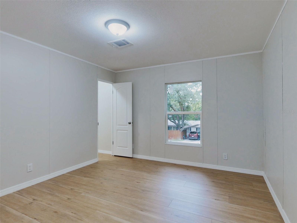
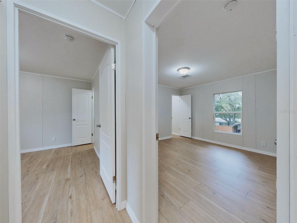
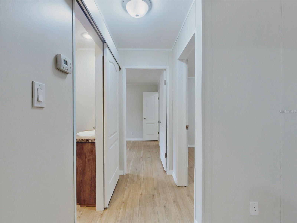
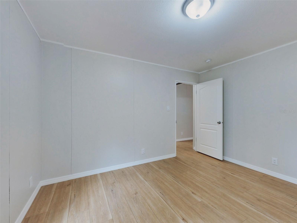
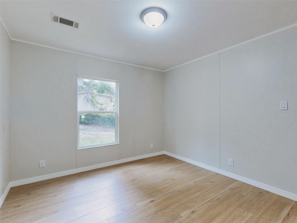
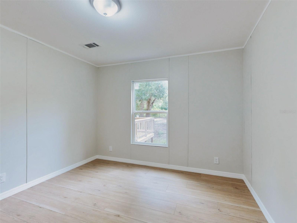
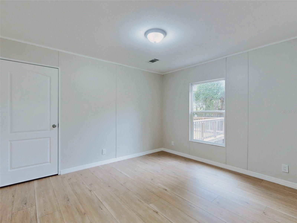
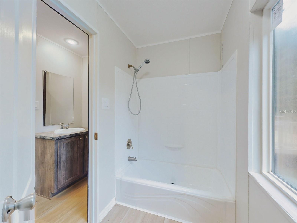
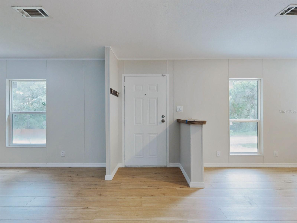
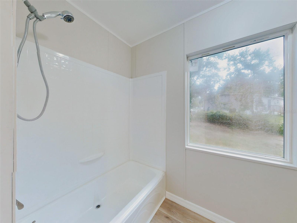
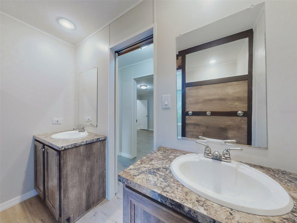
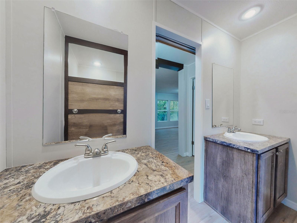
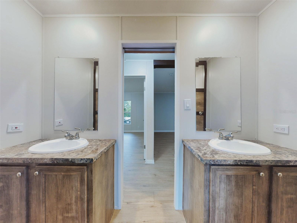
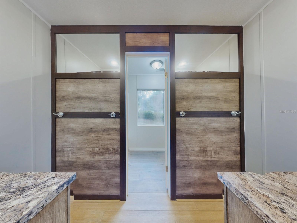
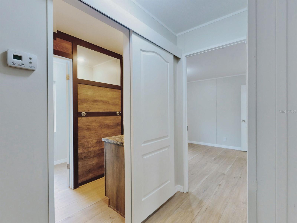
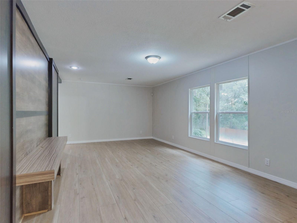
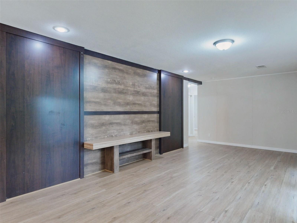
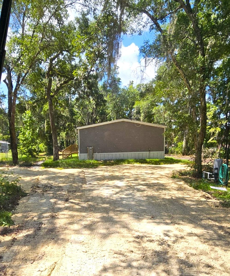
Seller Credits Available! Look no further. This beautifully updated 4-bedroom, 2-bath manufactured home, built in 2016, offers over 2,000 square feet of comfortable living space and sits on a spacious Lucious 0.51-acre Corner Lot in the Lake Weir Heights area. Step inside to find a fresh, modern interior featuring new stainless steel kitchen appliances, sparkling quartz countertops, new shaker-style cabinetry, and luxury vinyl plank flooring throughout. The open and inviting floor plans offers a room for formal dining or a family room. The primary suite offers a comfortable retreat with new LVP flooring and a spacious en suite complete with dual sinks, separate tub and shower, private toilet room, and a large walk-in closet. Three additional bedrooms are situated on the opposite side of the home for added privacy. One of the standout features of this property is the impressive 24' x 16' backyard deck, perfect for relaxing, hosting family gatherings, or enjoying Florida's beautiful weather year-round. The backyard also features a chain-link fence, offering space for pets and outdoor enjoyment. Roof and HVAC (2016) and well and septic (2017) With no HOA, a lot that is slightly larger than a half-acre, and a convenient location near Lake Weir bring your boat, Belleview, The Villages and local shopping and dining, this property offers the perfect blend of comfort, convenience, and country living. Nothing to do here but move right in and enjoy country living at its finest!
Features & Amenities
Interior
-
Other Interior Features
Built-in Features, Eat-in Kitchen, Open Floorplan, Stone Counters, Walk-In Closet(s)
-
Total Bedrooms
4
-
Bathrooms
2
-
Cooling YN
YES
-
Cooling
Central Air
-
Fireplace YN
NO
-
Heating YN
YES
-
Heating
Central, Heat Pump
-
Pet friendly
N/A
Exterior
-
Garage
No
-
Construction Materials
Vinyl Siding
-
Other Exterior Features
Balcony, Private Yard, Rain Gutters
-
Pool
No
-
Waterfront YN
NO
-
View
Trees/Woods
Area & Lot
-
Lot Features
Corner Lot
-
Lot Size(acres)
0.51
-
Lot Size(square feet)
22,216
-
Property Type
Residential
-
Property Sub Type
Manufactured Home
Price
-
Sales Price
$222,900
-
Tax Amount
$1,750
-
Sq. Footage
2,117
-
Price/SqFt
$105
HOA
-
Association
No
School District
-
Elementary School
N/A
-
Middle School
N/A
-
High School
N/A
Property Features
-
Stories
1
-
New Construction
NO
-
Foundation Details
Pillar/Post/Pier
-
Ownership
Fee Simple
-
Senior Community YN
NO
-
Sewer
Septic Tank
-
Tax Lot
1
-
Water Source
Private, Well
Schedule a Showing
Showing scheduled successfully.
Mortgage calculator
Estimate your monthly mortgage payment, including the principal and interest, property taxes, and HOA. Adjust the values to generate a more accurate rate.
Your payment
Principal and Interest:
$
Property taxes:
$
HOA fees:
$
Total loan payment:
$
Total interest amount:
$
Location
County
Marion
Elementary School
Middle School
High School
Listing Courtesy of Judson Villa , VILLA & COMPANY INC
RealHub Information is provided exclusively for consumers' personal, non-commercial use, and it may not be used for any purpose other than to identify prospective properties consumers may be interested in purchasing. All information deemed reliable but not guaranteed and should be independently verified. All properties are subject to prior sale, change or withdrawal. RealHub website owner shall not be responsible for any typographical errors, misinformation, misprints and shall be held totally harmless.

Business Coach | Executive Sales Associate | Realtor®
Michael Graf
Call Michael today to schedule a private showing.

* Listings on this website come from the FMLS IDX Compilation and may be held by brokerage firms other than the owner of this website. The listing brokerage is identified in any listing details. Information is deemed reliable but is not guaranteed. If you believe any FMLS listing contains material that infringes your copyrighted work please click here to review our DMCA policy and learn how to submit a takedown request.© 2024 FMLS.
Related Properties
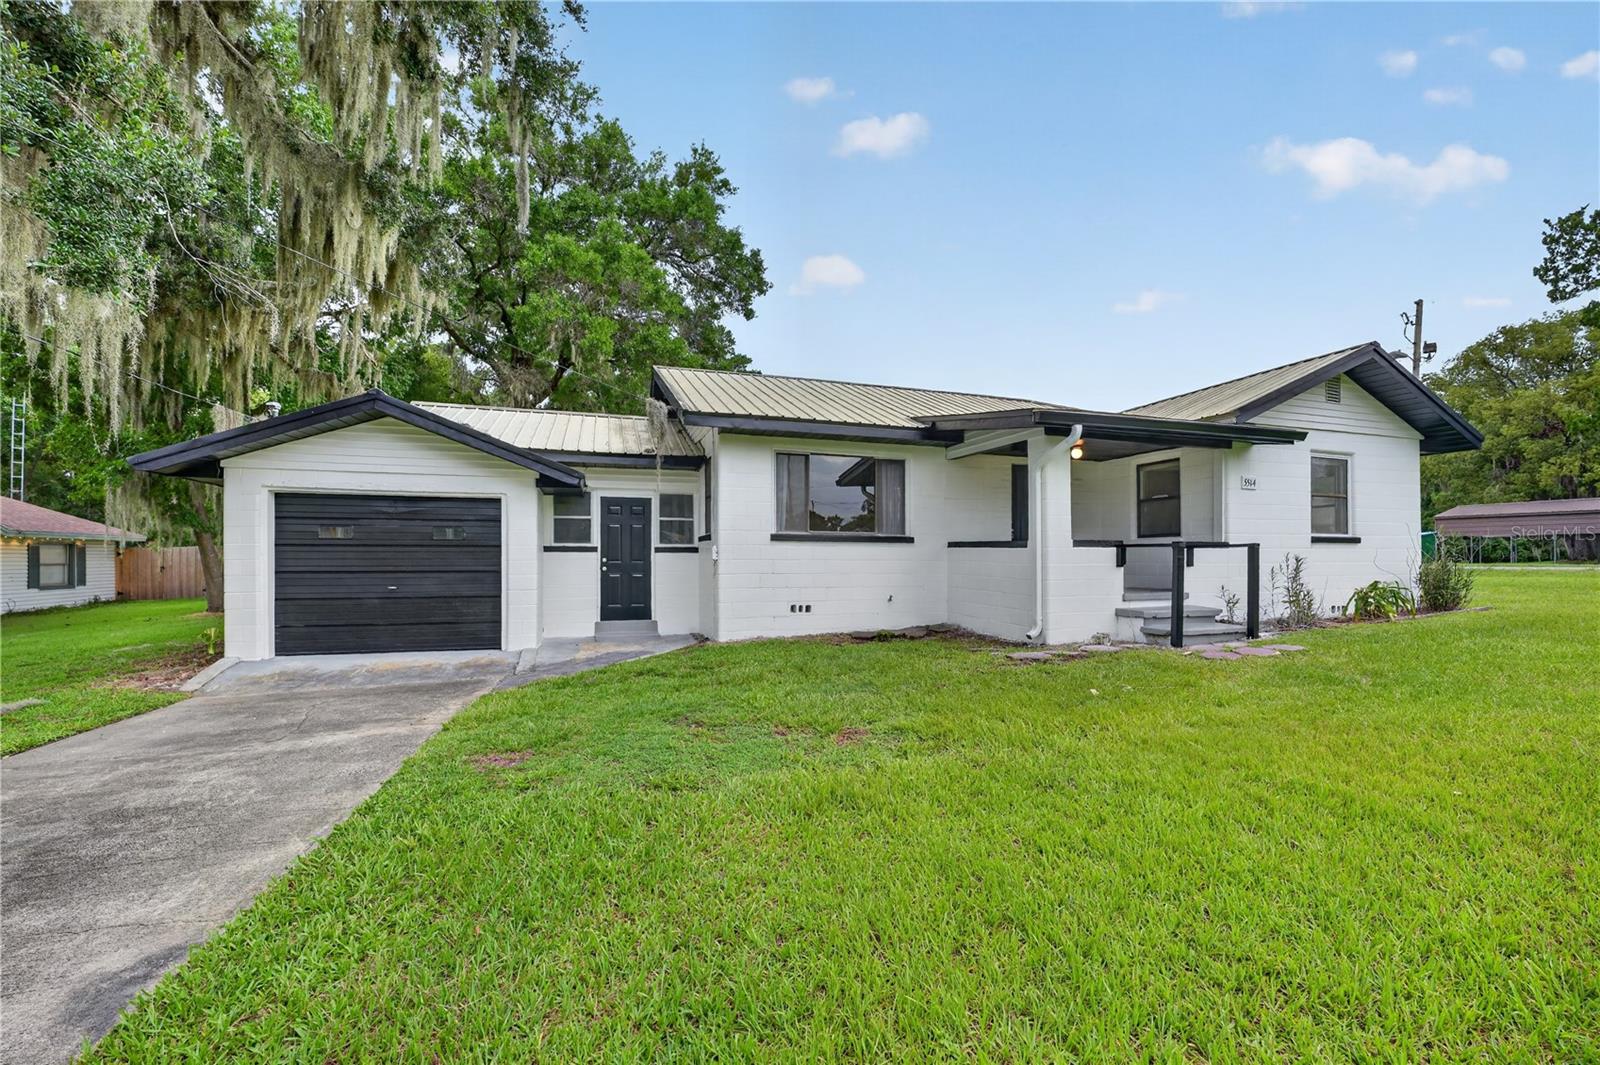
BELLEVIEW
5514 SE HAMES ROAD
2 Beds
1 Baths
932 Sq.Ft.
$224,900
MLS#: OM728939
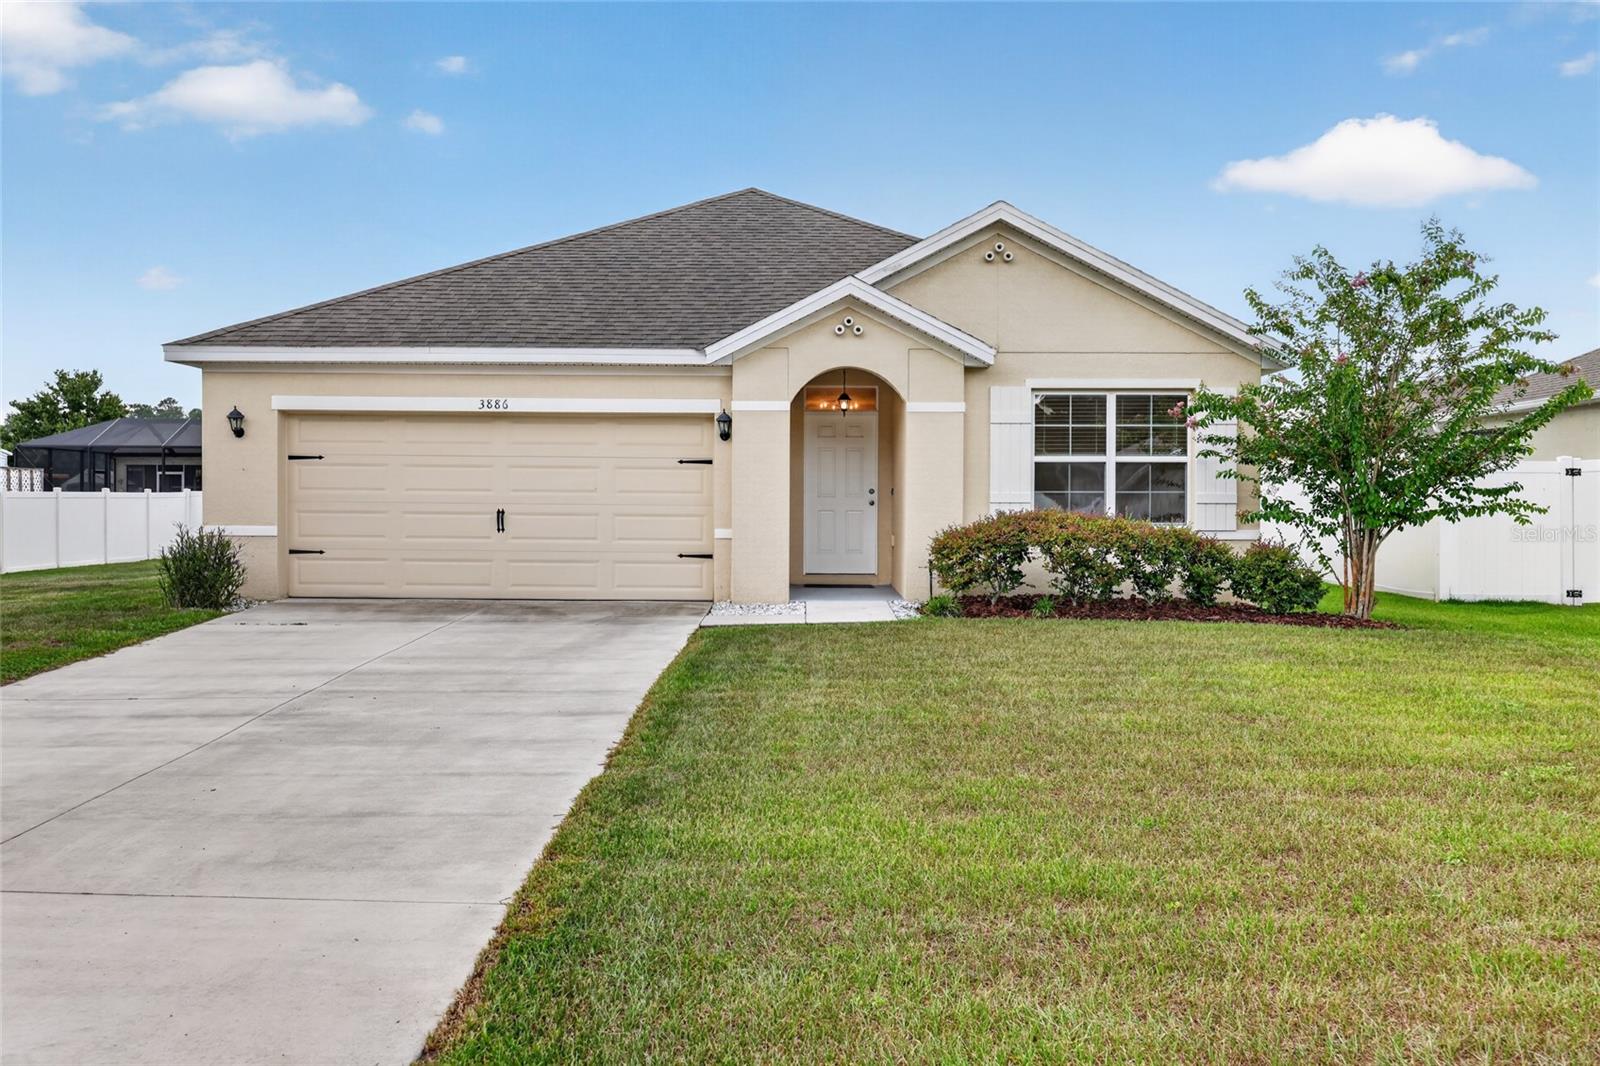
BELLEVIEW
3886 SE 97TH LANE
3 Beds
2 Baths
1,670 Sq.Ft.
$247,000
MLS#: OM728746
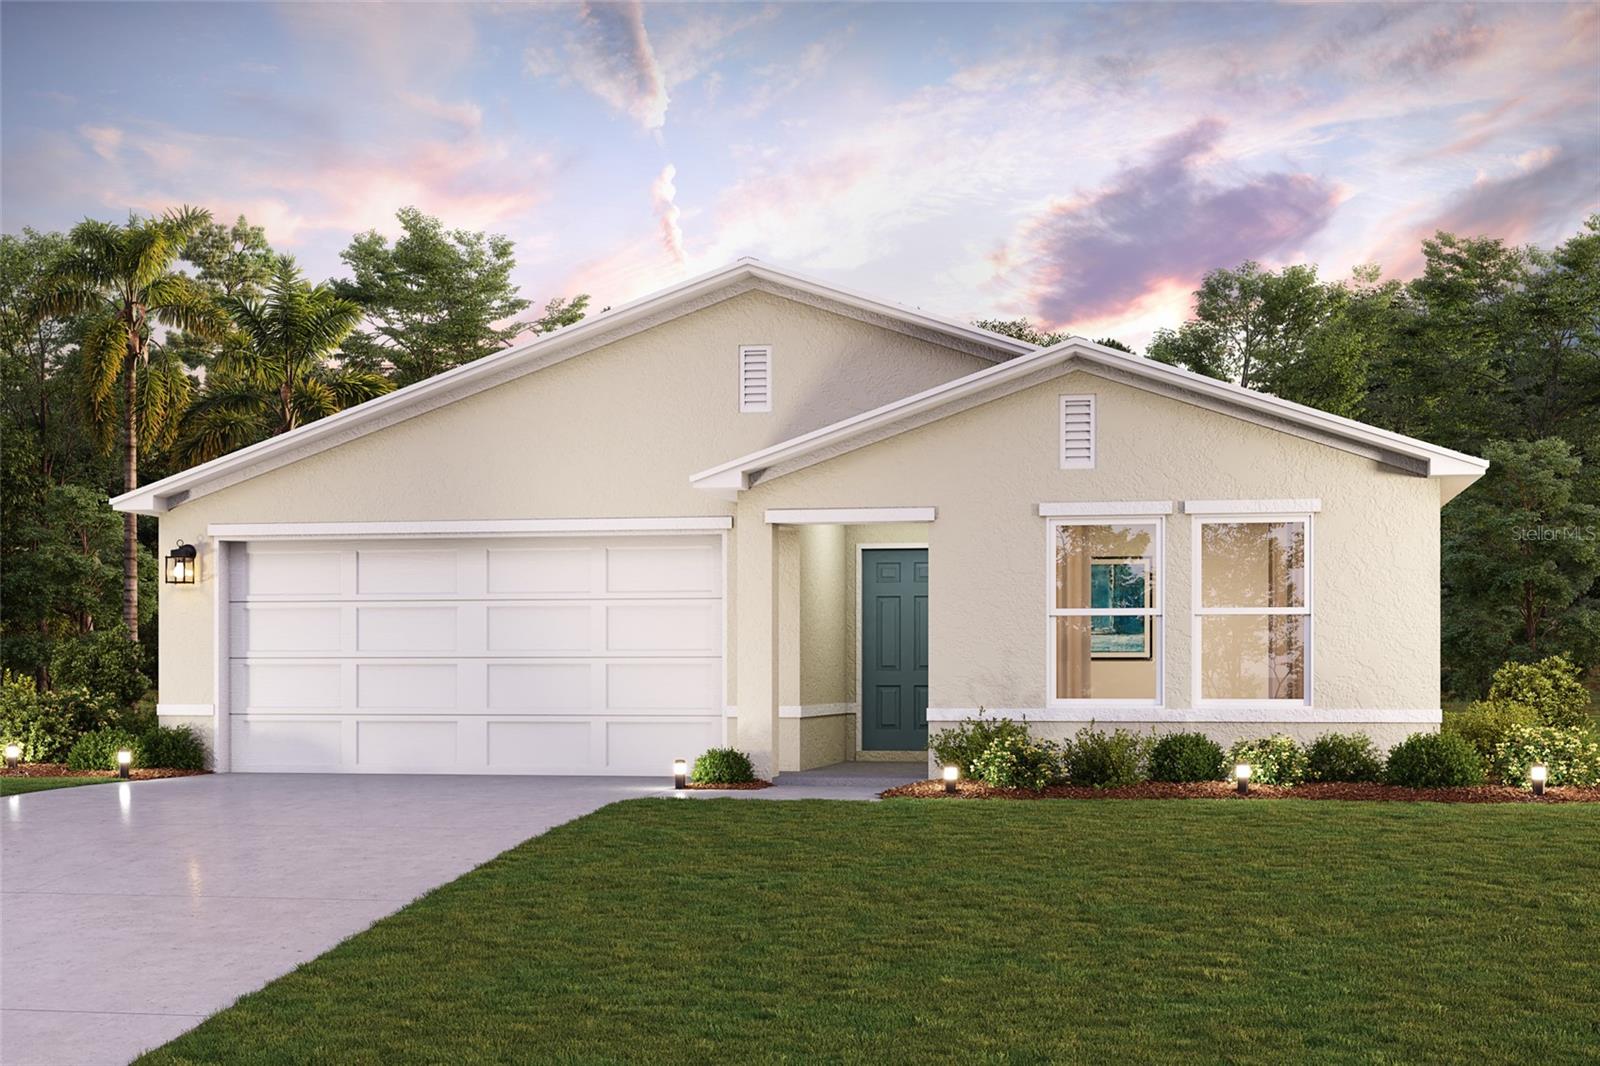
BELLEVIEW
13035 SE 53RD AVENUE
3 Beds
2 Baths
1,477 Sq.Ft.
$266,990
MLS#: C7528467
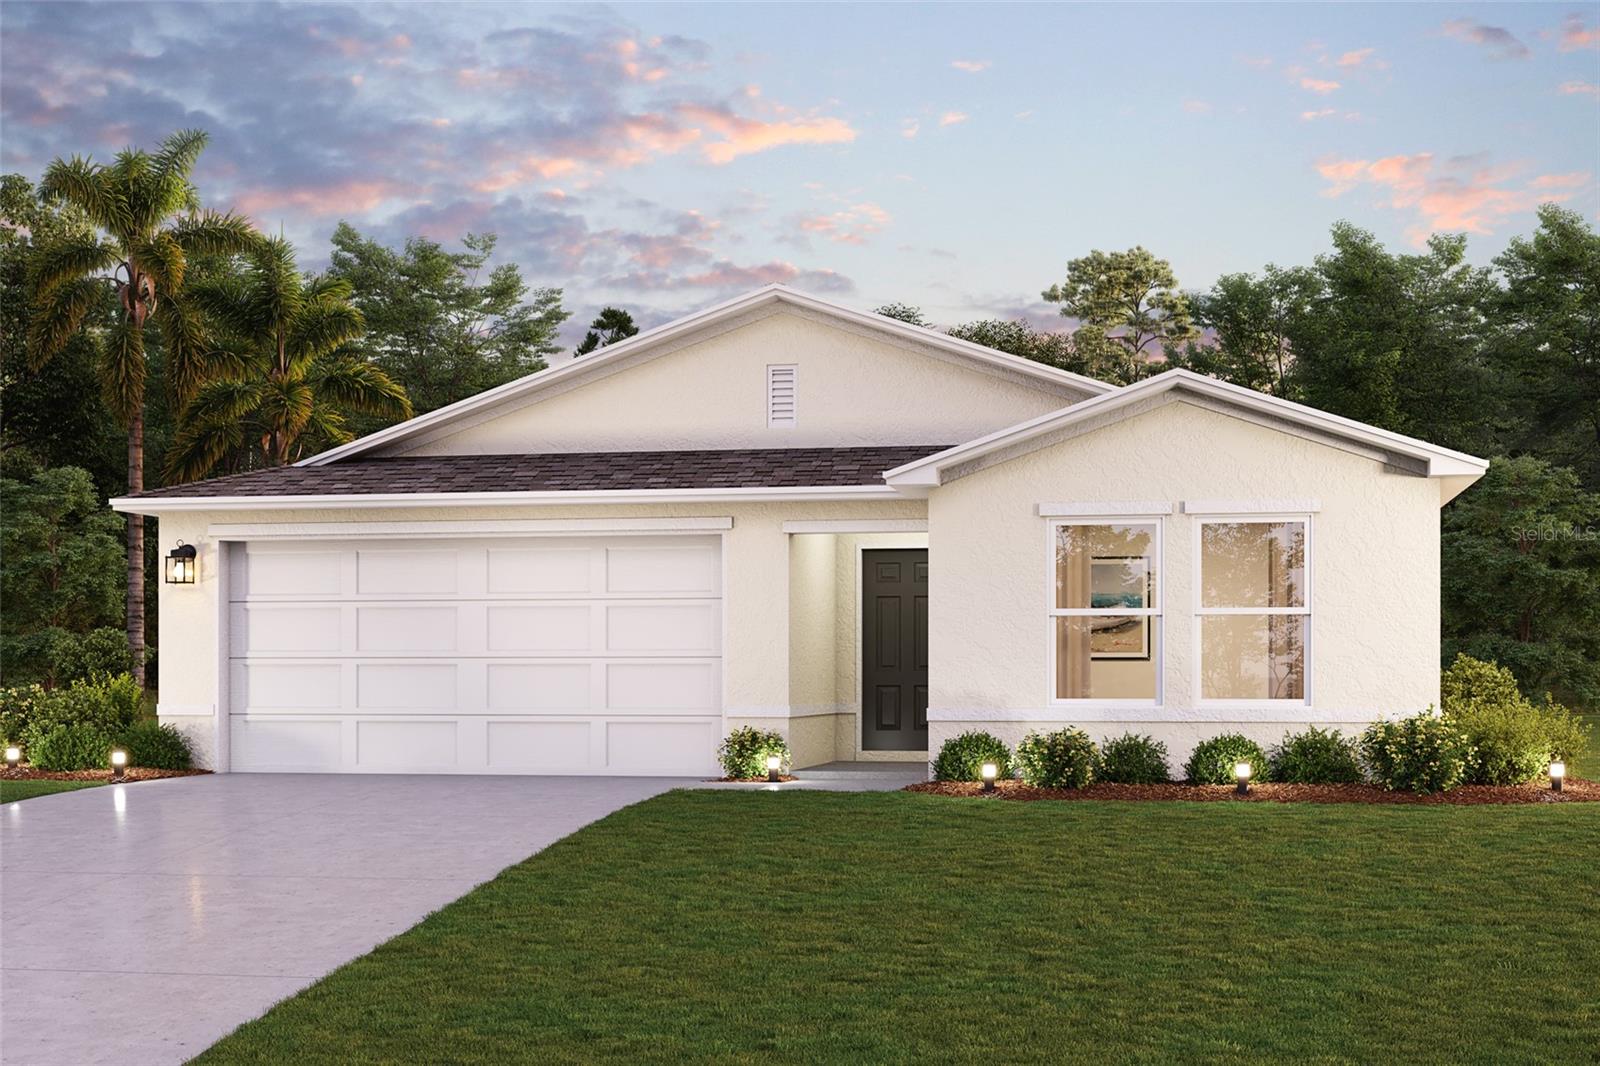
BELLEVIEW
12838 SE 53RD COURT
3 Beds
2 Baths
1,477 Sq.Ft.
$261,990
MLS#: C7528460
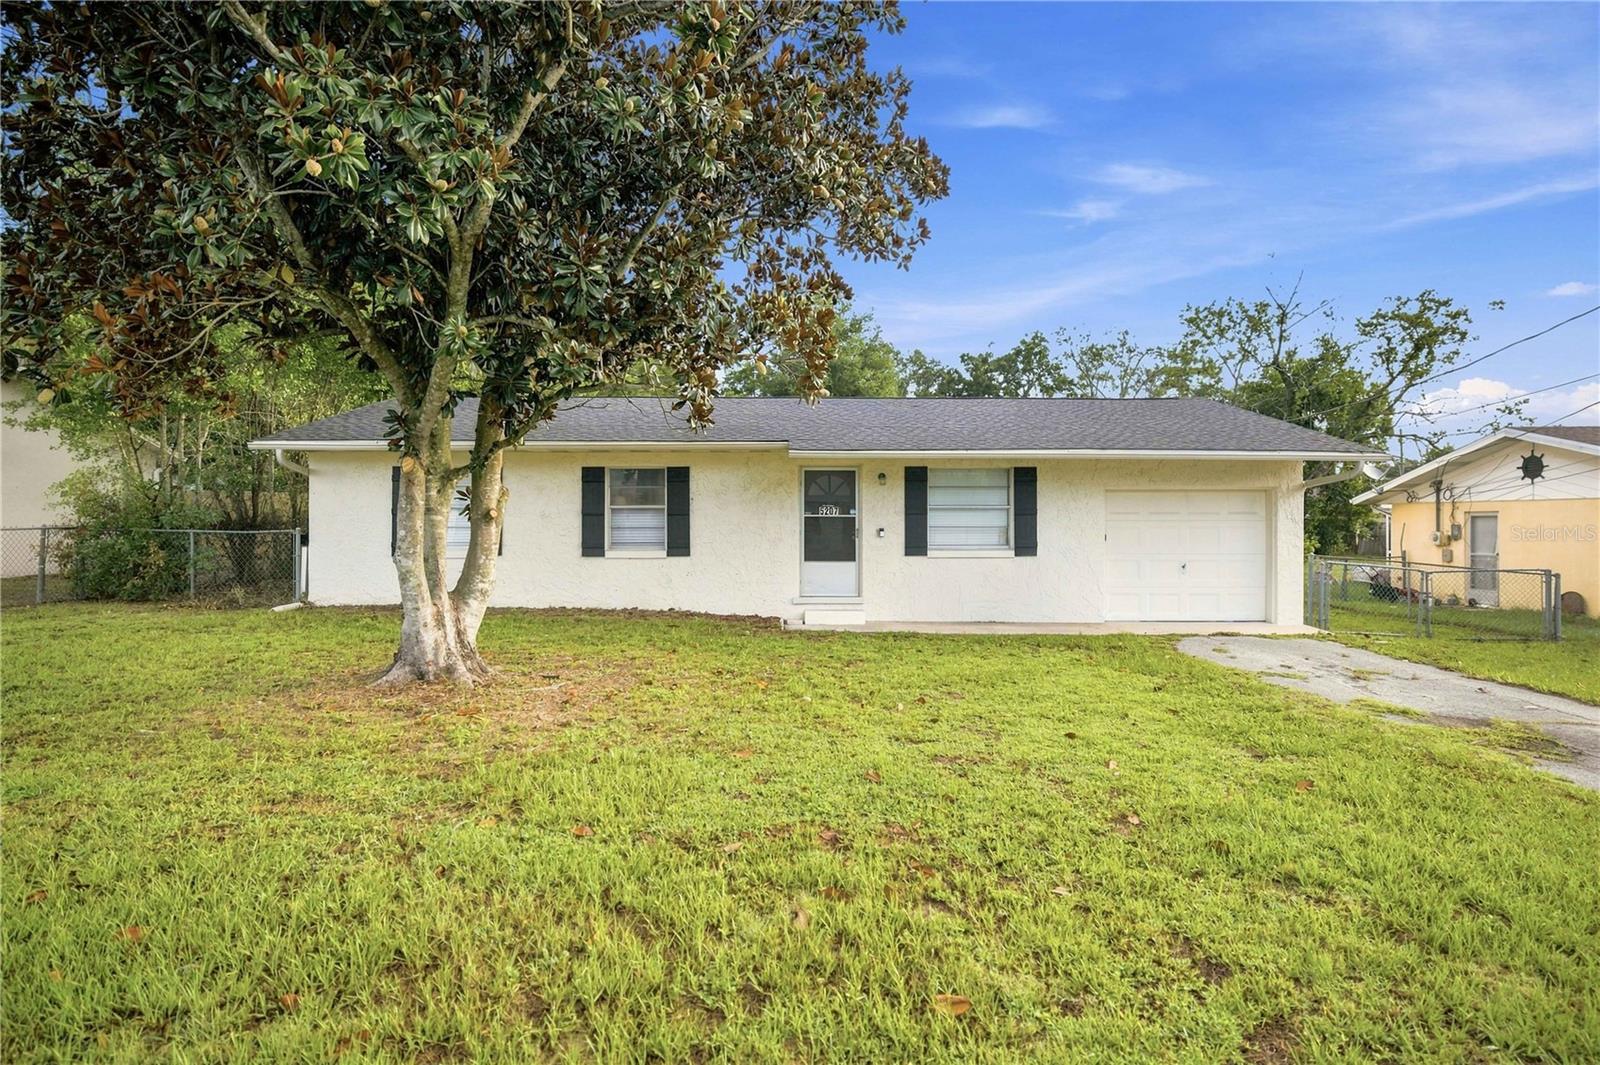
BELLEVIEW
5207 SE 107TH PLACE
3 Beds
2 Baths
1,182 Sq.Ft.
$219,000
MLS#: OM728515
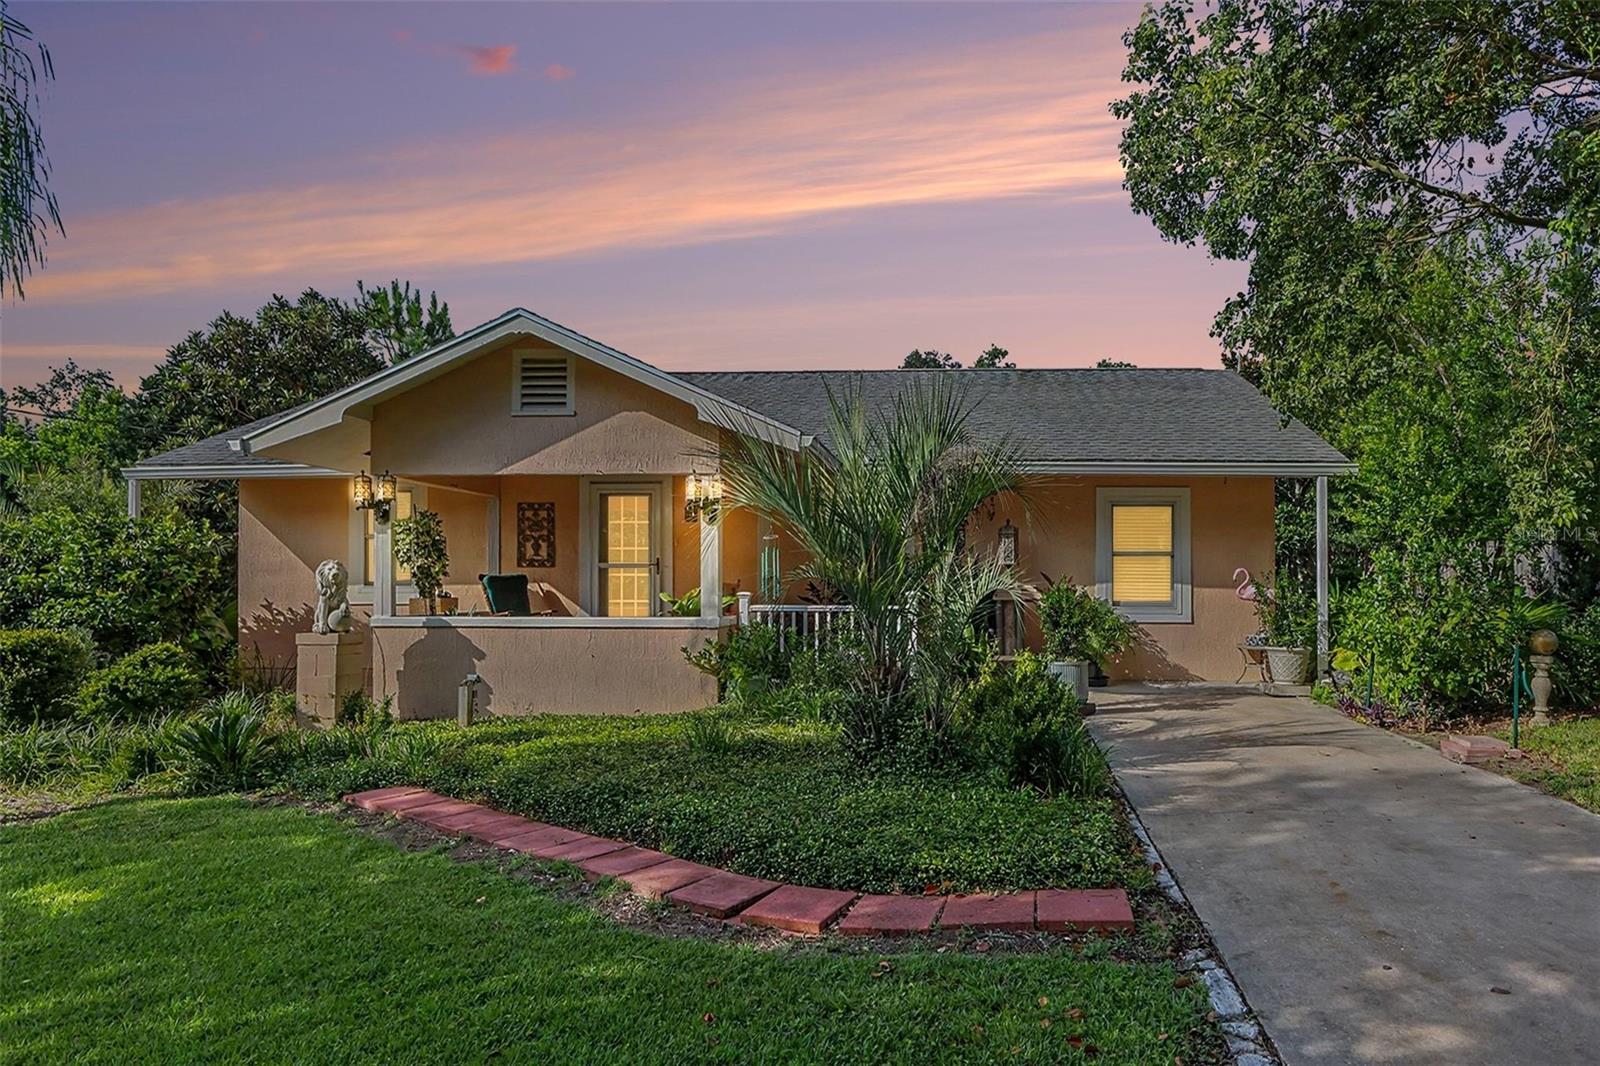
BELLEVIEW
7480 E HIGHWAY 25
3 Beds
2 Baths
1,144 Sq.Ft.
$200,000
MLS#: TB8528648
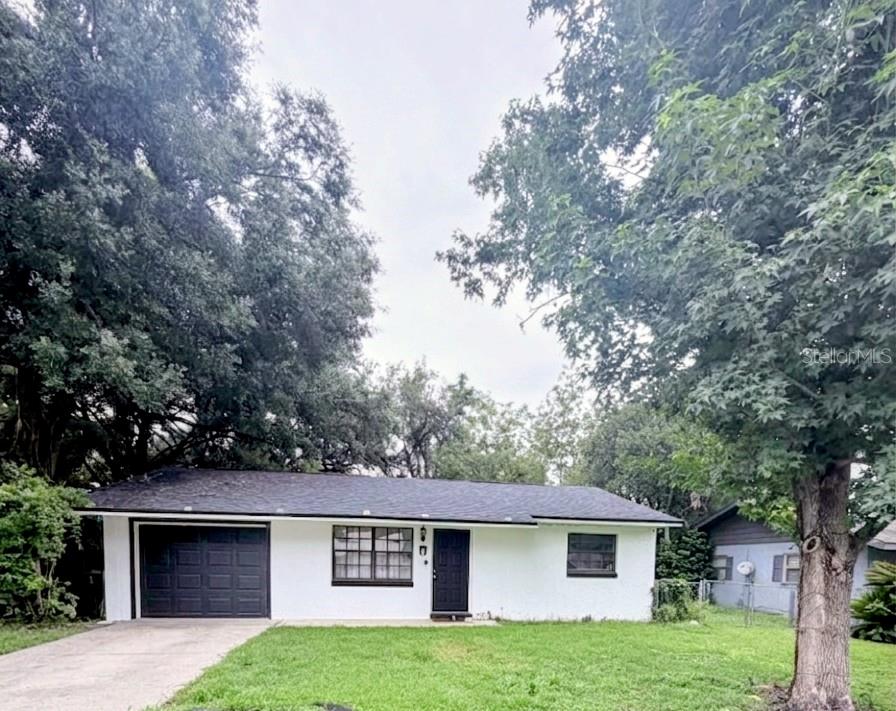
BELLEVIEW
7281 SE 120TH STREET 1
2 Beds
2 Baths
1,044 Sq.Ft.
$215,000
MLS#: S5152631
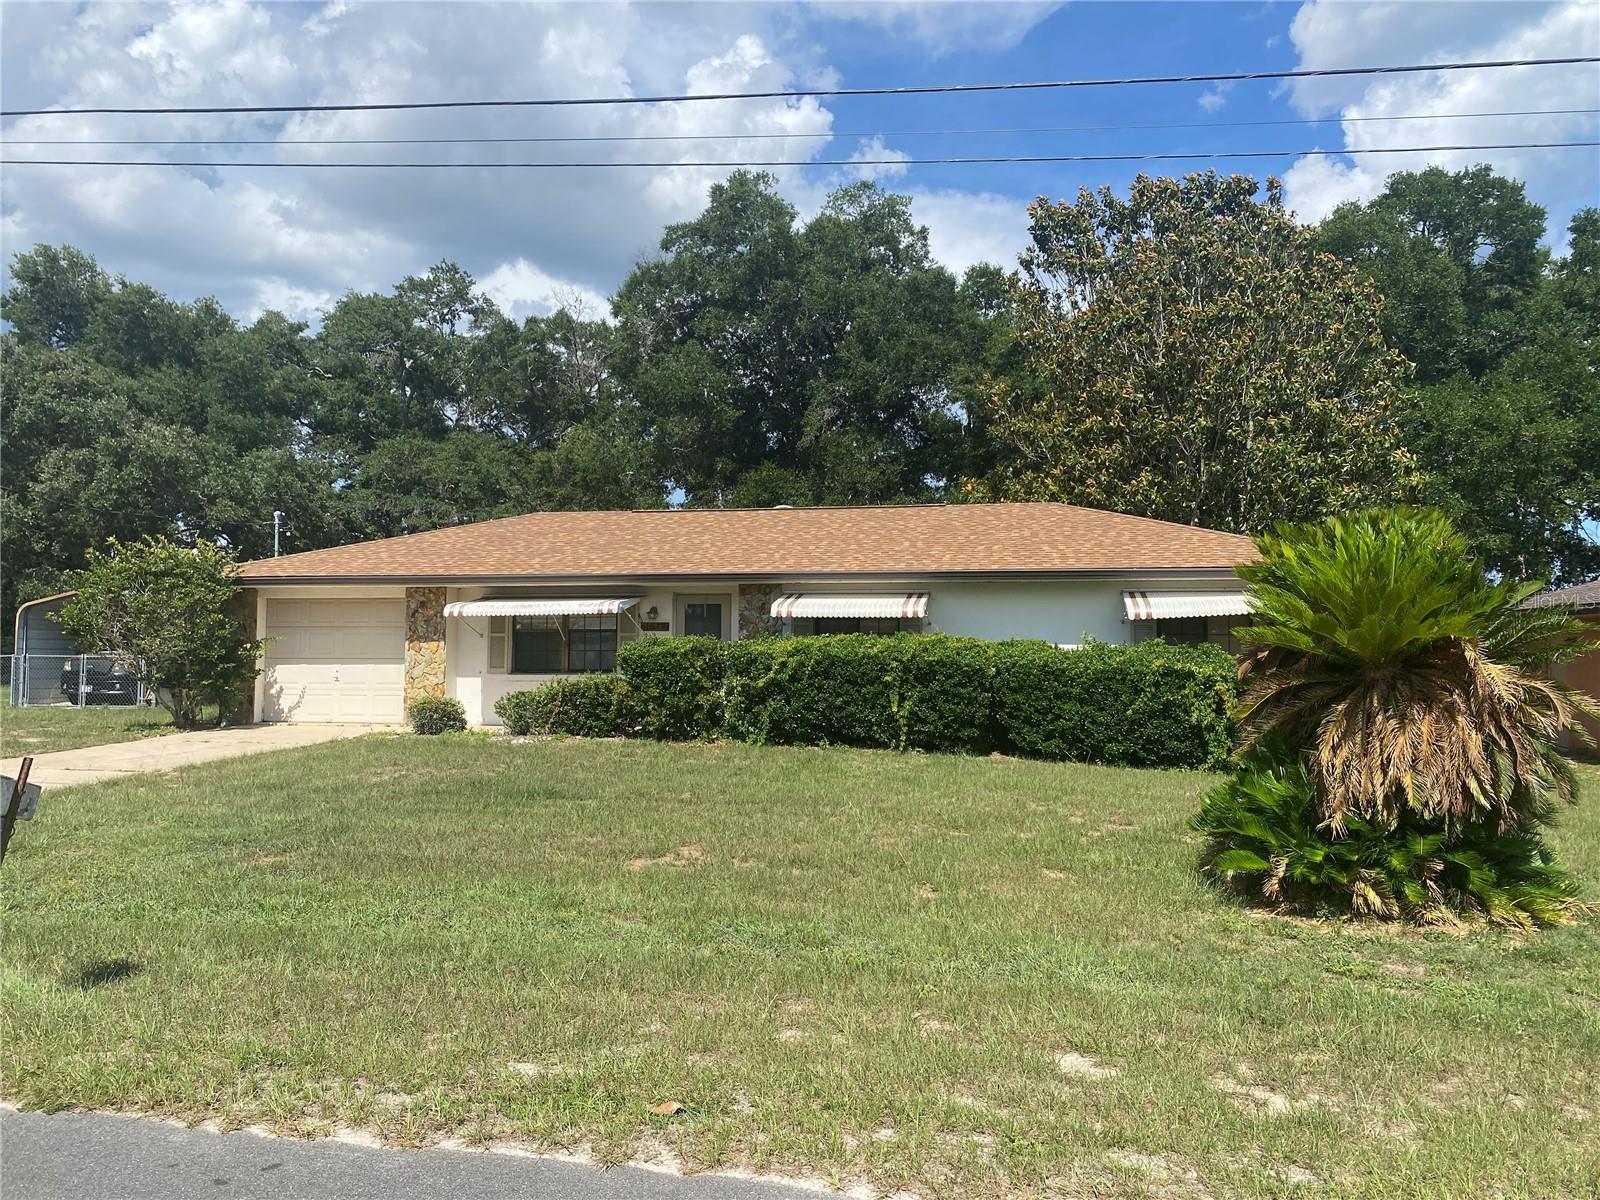
BELLEVIEW
11877 SE 74TH TERRACE
3 Beds
2 Baths
1,410 Sq.Ft.
$235,000
MLS#: R4911591
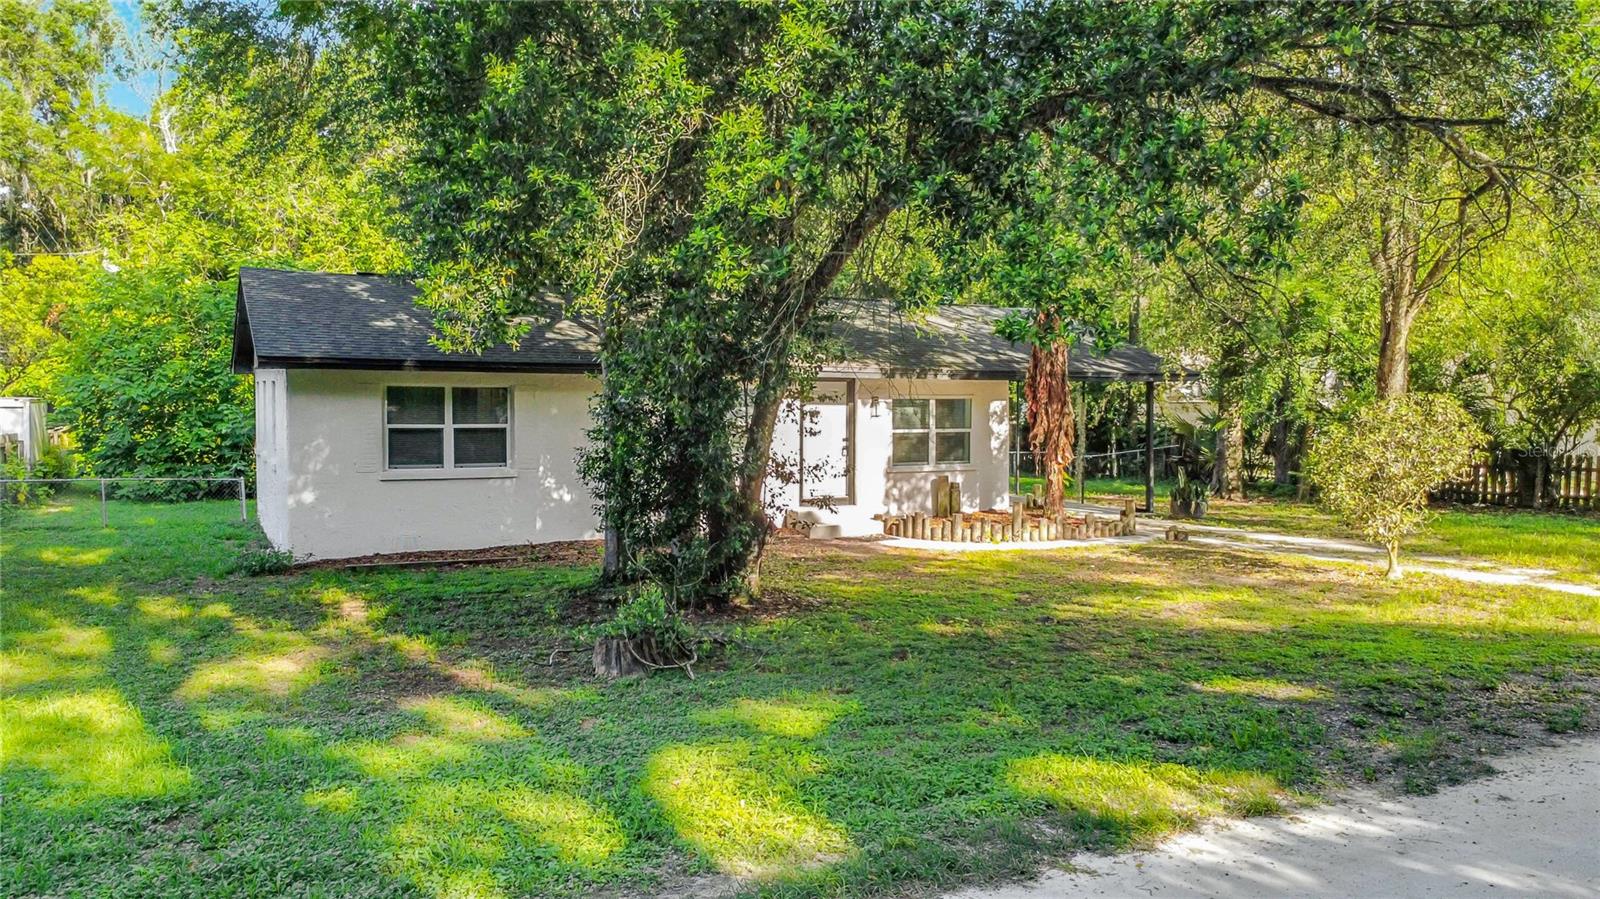
BELLEVIEW
11572 SE 60TH AVENUE
3 Beds
1 Baths
968 Sq.Ft.
$194,000
MLS#: G5114205
