.webp?size=346x80)
- Properties
- Meet our agents
- Communities
- Market Report
- Home Value
- Calculator
Property
Beds
4
Full Baths
3
1/2 Baths
None
Year Built
2010
Sq.Footage
2,027
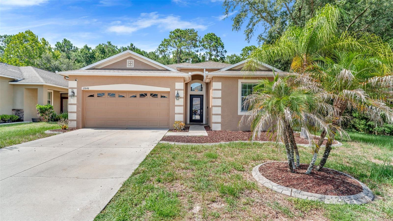
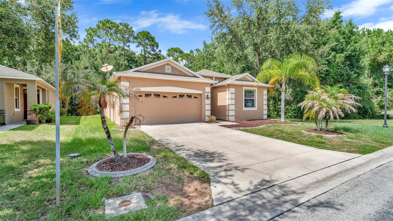
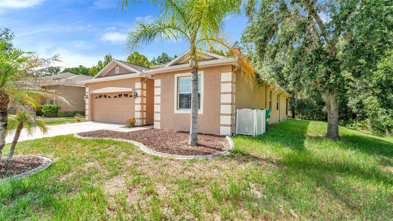
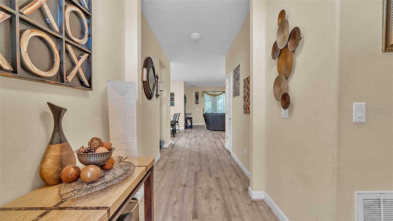
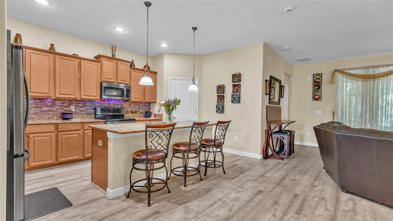
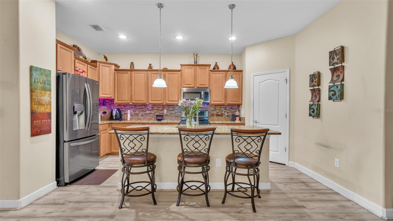
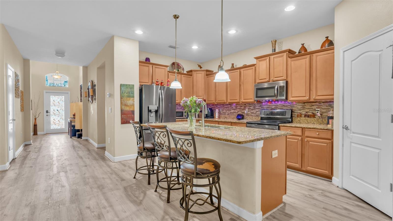
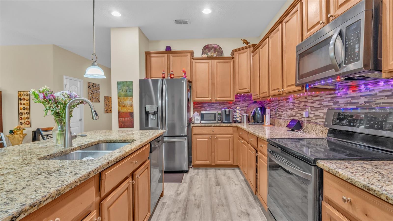
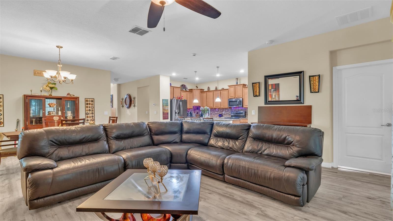
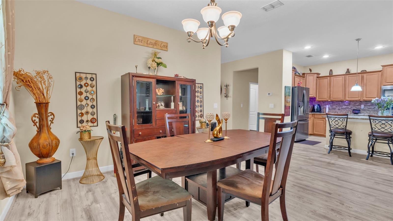
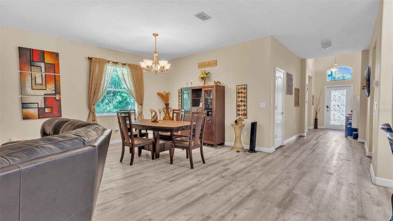
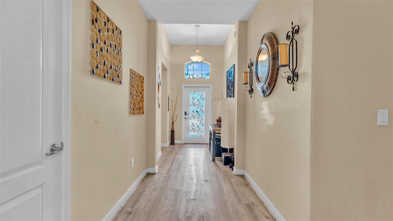
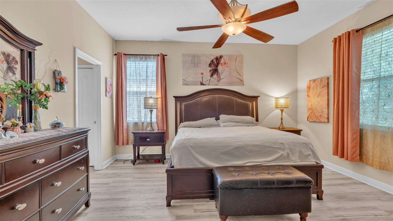
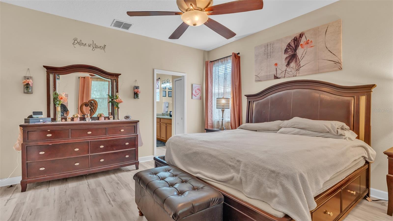
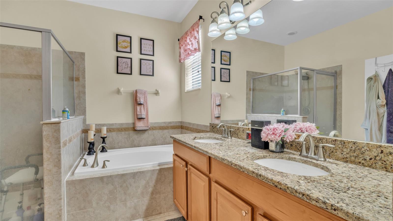
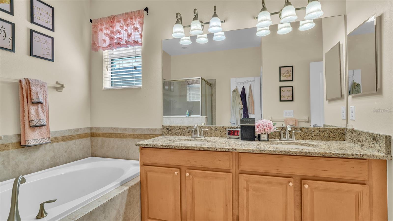
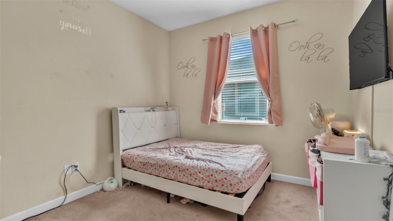
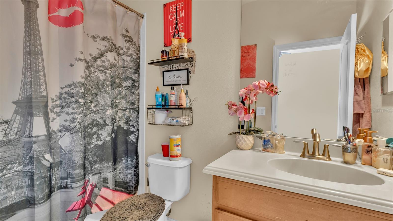
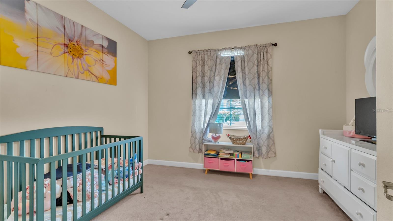
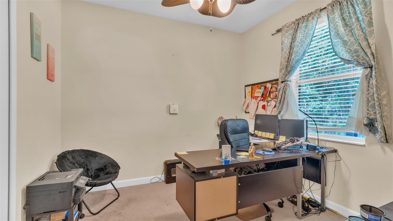
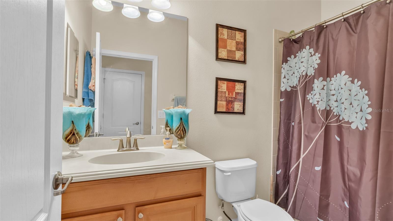
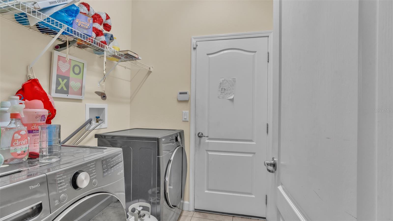
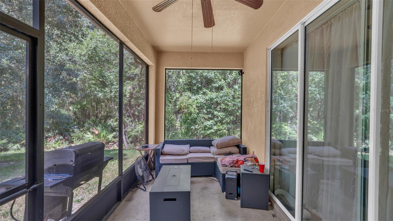
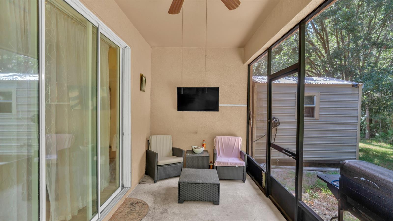
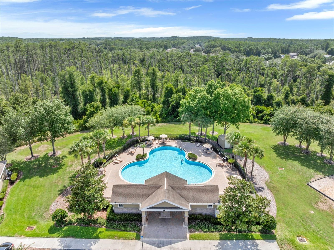
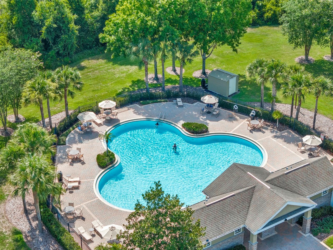
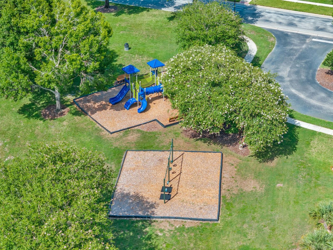
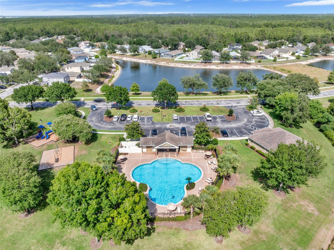
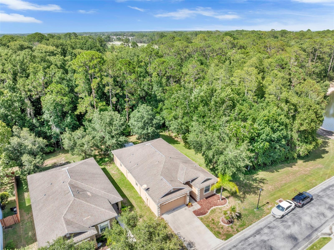
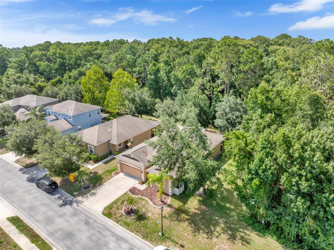
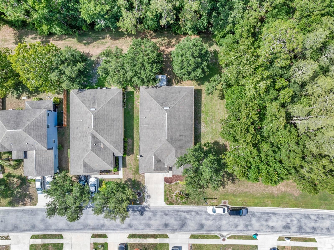
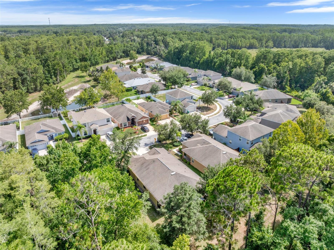
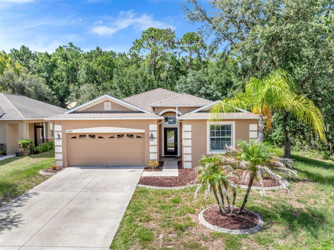
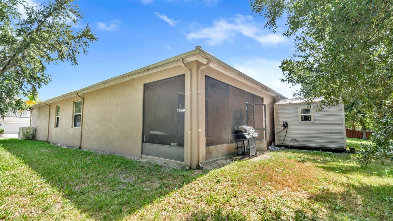
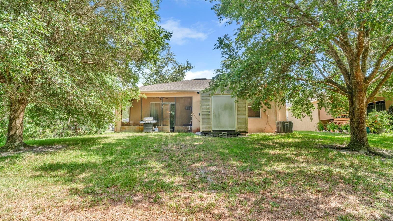
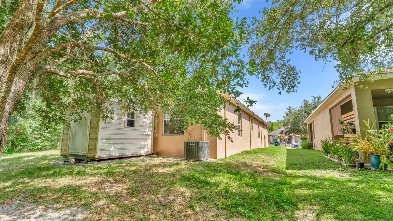
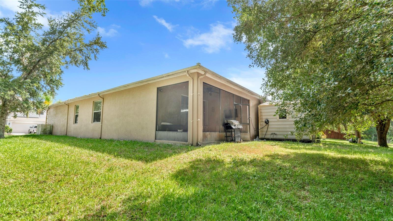
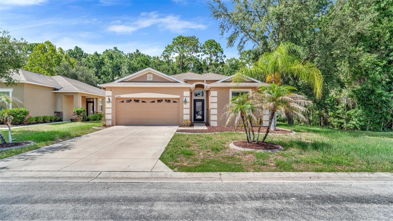
Welcome to this beautifully maintained 4-bedroom, 3 bath home located in the desirable The Verandahs community in Hudson. Offering a spacious open-concept floor plan, this home is designed for both comfortable everyday living and effortless entertaining. The kitchen features ample cabinet and counter space, a breakfast bar, and opens seamlessly to the dining and living areas. The generous primary suite offers a walk-in closet and an en-suite bath with dual vanities and a walk-in shower. Three additional bedrooms provide flexibility for family, guests, or a home office. Step outside to enjoy the covered lanai overlooking the backyard perfect for relaxing. Additional features include a two-car garage, an indoor laundry room, and plenty of storage throughout. Residents of The Verandahs enjoy community amenities including a clubhouse, resort-style pool, fitness center, playground, walking trails, and scenic ponds. Conveniently located near SR 52 and the Suncoast Parkway, this home offers easy access to Tampa, shopping, restaurants, schools, medical facilities, and the Gulf Coast beaches. Motivated seller! Schedule your private showing today and make this wonderful home yours.
Features & Amenities
Interior
-
Other Interior Features
Open Floorplan
-
Total Bedrooms
4
-
Bathrooms
3
-
Cooling YN
YES
-
Cooling
Central Air
-
Fireplace YN
NO
-
Heating YN
YES
-
Heating
Central
-
Pet friendly
Cats OK, Dogs OK
Exterior
-
Garage
Yes
-
Garage spaces
2
-
Construction Materials
Block, Concrete, Stucco
-
Other Exterior Features
Rain Gutters, Storage
-
Parking
Attached
-
Pool
No
-
Waterfront YN
NO
Area & Lot
-
Lot Size(acres)
0.25
-
Lot Size(square feet)
11,083
-
Property Type
Residential
-
Property Sub Type
Single Family Residence
Price
-
Sales Price
$369,900
-
Tax Amount
$4,392.03
-
Sq. Footage
2,027
-
Price/SqFt
$182
HOA
-
Association
YES
-
Association Fee
$60
-
Association Fee Frequency
Monthly
-
Association Fee Includes
N/A
-
Total Monthly Fees
$60
School District
-
Elementary School
N/A
-
Middle School
N/A
-
High School
N/A
Property Features
-
Stories
1
-
New Construction
NO
-
Foundation Details
Block
-
Ownership
Fee Simple
-
Senior Community YN
NO
-
Sewer
Public Sewer
-
Tax Lot
464
-
Water Source
Public
Schedule a Showing
Showing scheduled successfully.
Mortgage calculator
Estimate your monthly mortgage payment, including the principal and interest, property taxes, and HOA. Adjust the values to generate a more accurate rate.
Your payment
Principal and Interest:
$
Property taxes:
$
HOA fees:
$
Total loan payment:
$
Total interest amount:
$
Location
County
Pasco
Elementary School
Middle School
High School
Listing Courtesy of Jasmin Bonilla , HOME PRIME REALTY LLC
RealHub Information is provided exclusively for consumers' personal, non-commercial use, and it may not be used for any purpose other than to identify prospective properties consumers may be interested in purchasing. All information deemed reliable but not guaranteed and should be independently verified. All properties are subject to prior sale, change or withdrawal. RealHub website owner shall not be responsible for any typographical errors, misinformation, misprints and shall be held totally harmless.

Executive Assistant
Emil Garinga
Call Emil today to schedule a private showing.

* Listings on this website come from the FMLS IDX Compilation and may be held by brokerage firms other than the owner of this website. The listing brokerage is identified in any listing details. Information is deemed reliable but is not guaranteed. If you believe any FMLS listing contains material that infringes your copyrighted work please click here to review our DMCA policy and learn how to submit a takedown request.© 2024 FMLS.
Related Properties
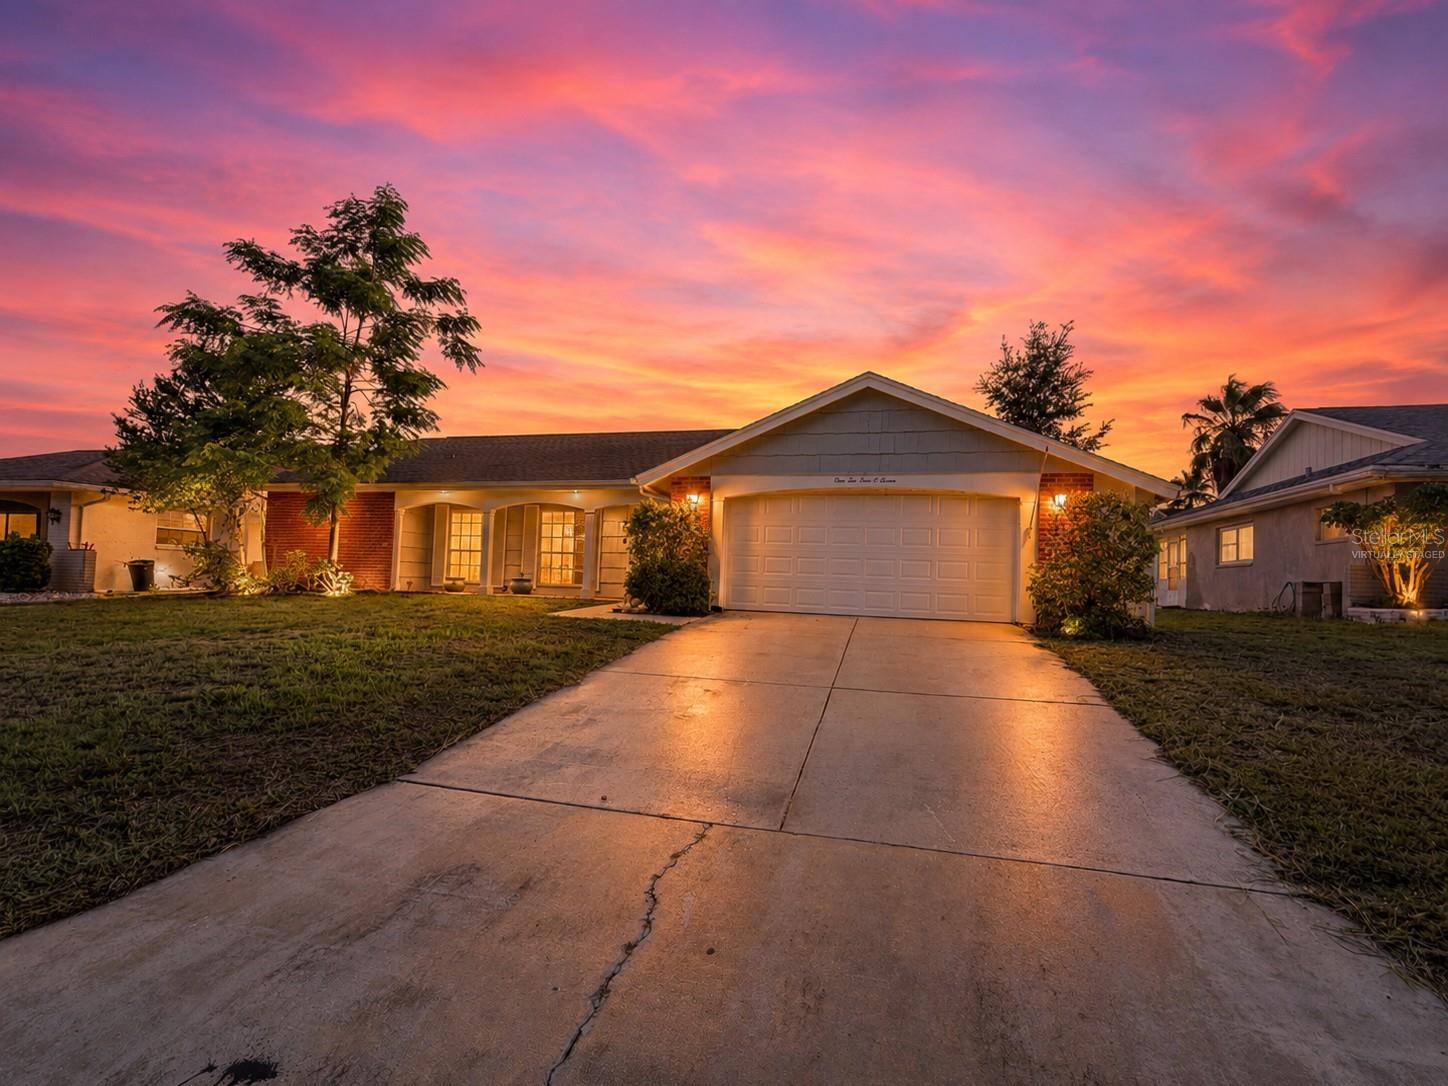
HUDSON
12407 WEATHERSTONE ROW
3 Beds
2 Baths
1,771 Sq.Ft.
$325,000
MLS#: W7887833
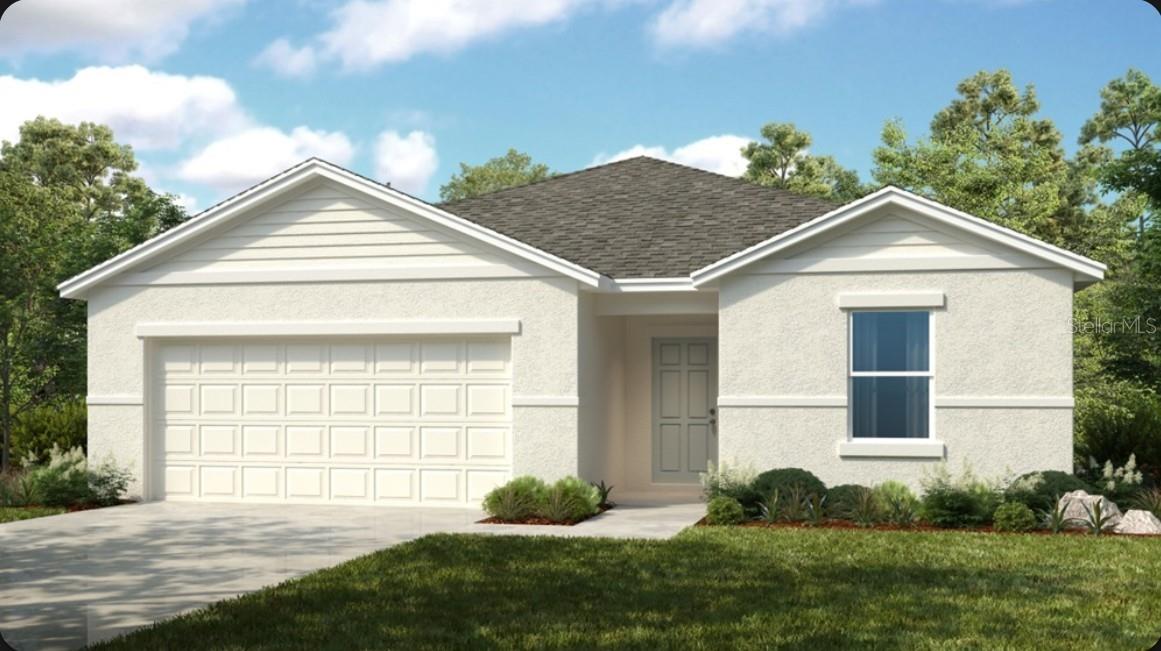
HUDSON
13654 TROPICAL BREEZE WAY
4 Beds
2 Baths
1,813 Sq.Ft.
$365,999
MLS#: TB8531267
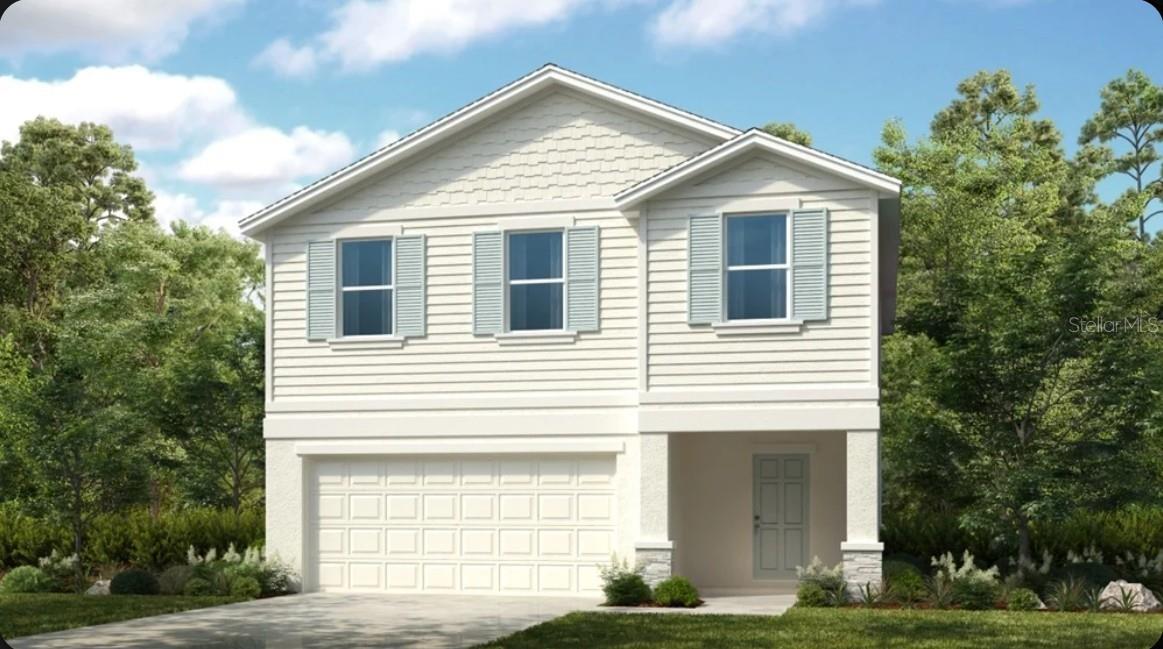
HUDSON
13966 BLUSTERY COURT
4 Beds
2 Baths
2,271 Sq.Ft.
$377,999
MLS#: TB8531182
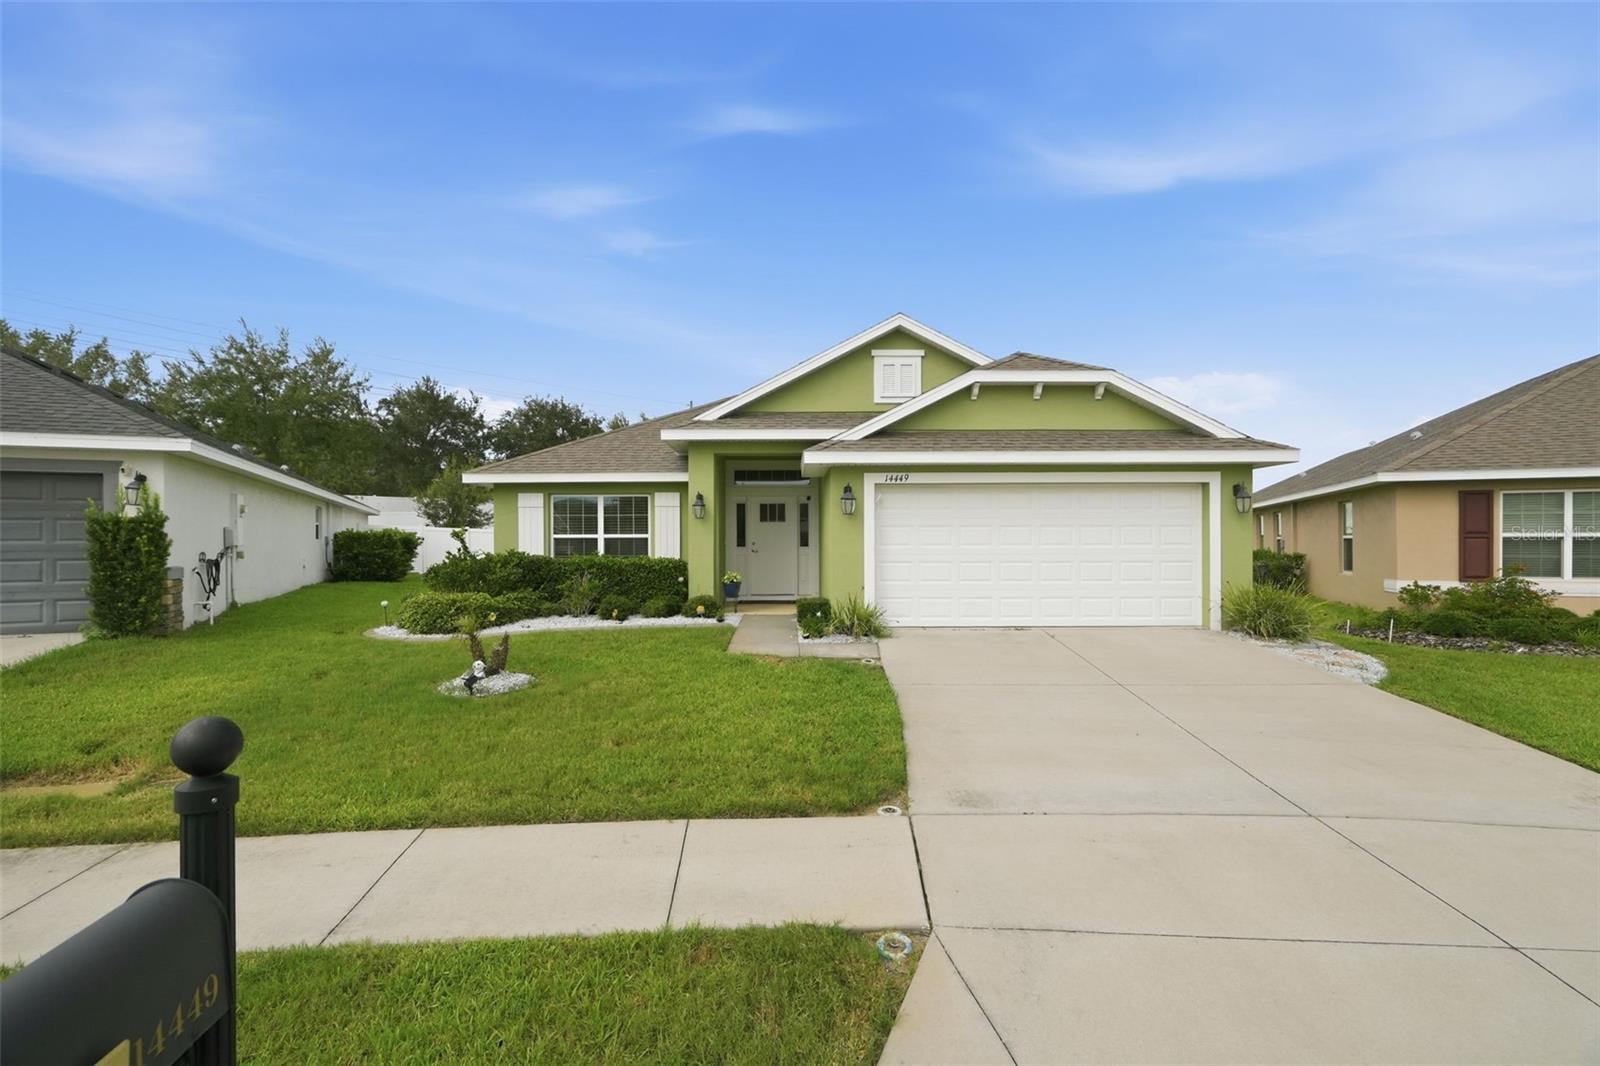
HUDSON
14449 POTTERTON CIRCLE
4 Beds
2 Baths
1,820 Sq.Ft.
$380,000
MLS#: TB8531162
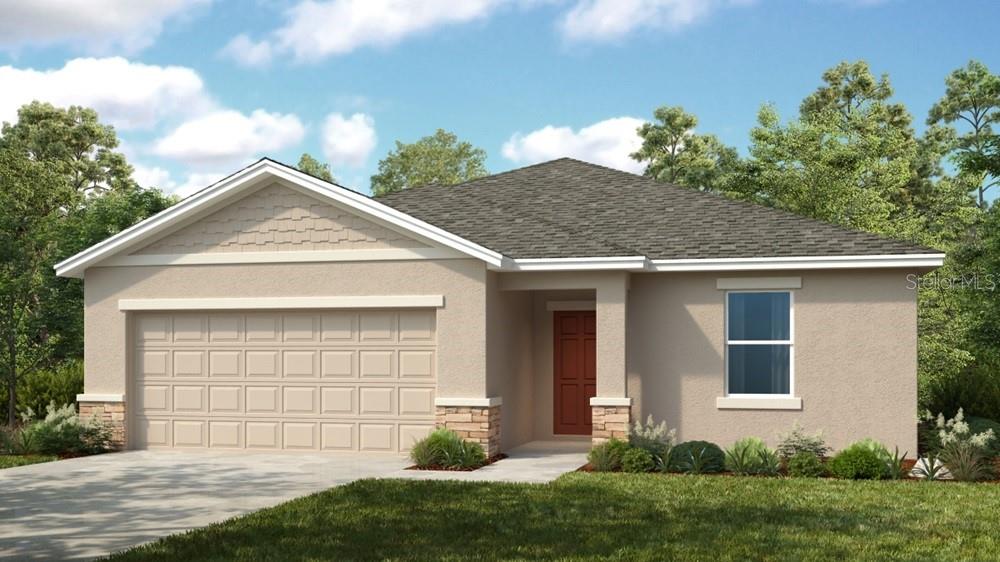
HUDSON
13681 TROPICAL BREEZE WAY
4 Beds
3 Baths
2,075 Sq.Ft.
$379,999
MLS#: TB8531233
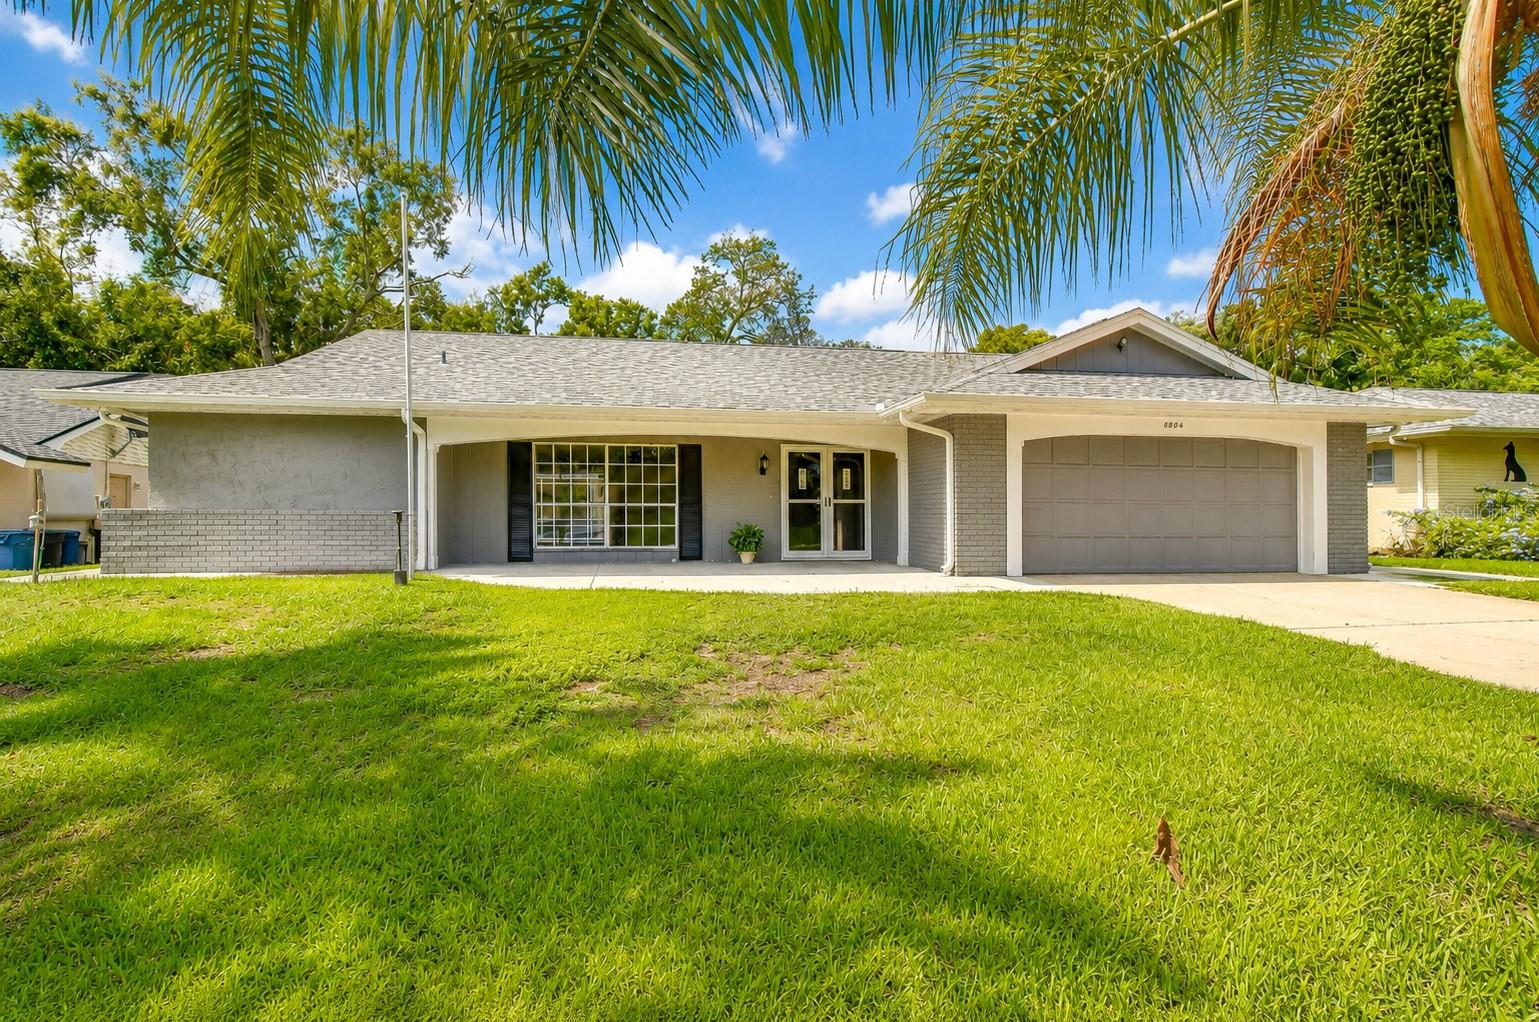
HUDSON
8804 VILLAGE MILL ROW
2 Beds
2 Baths
1,771 Sq.Ft.
$299,900
MLS#: TB8530209
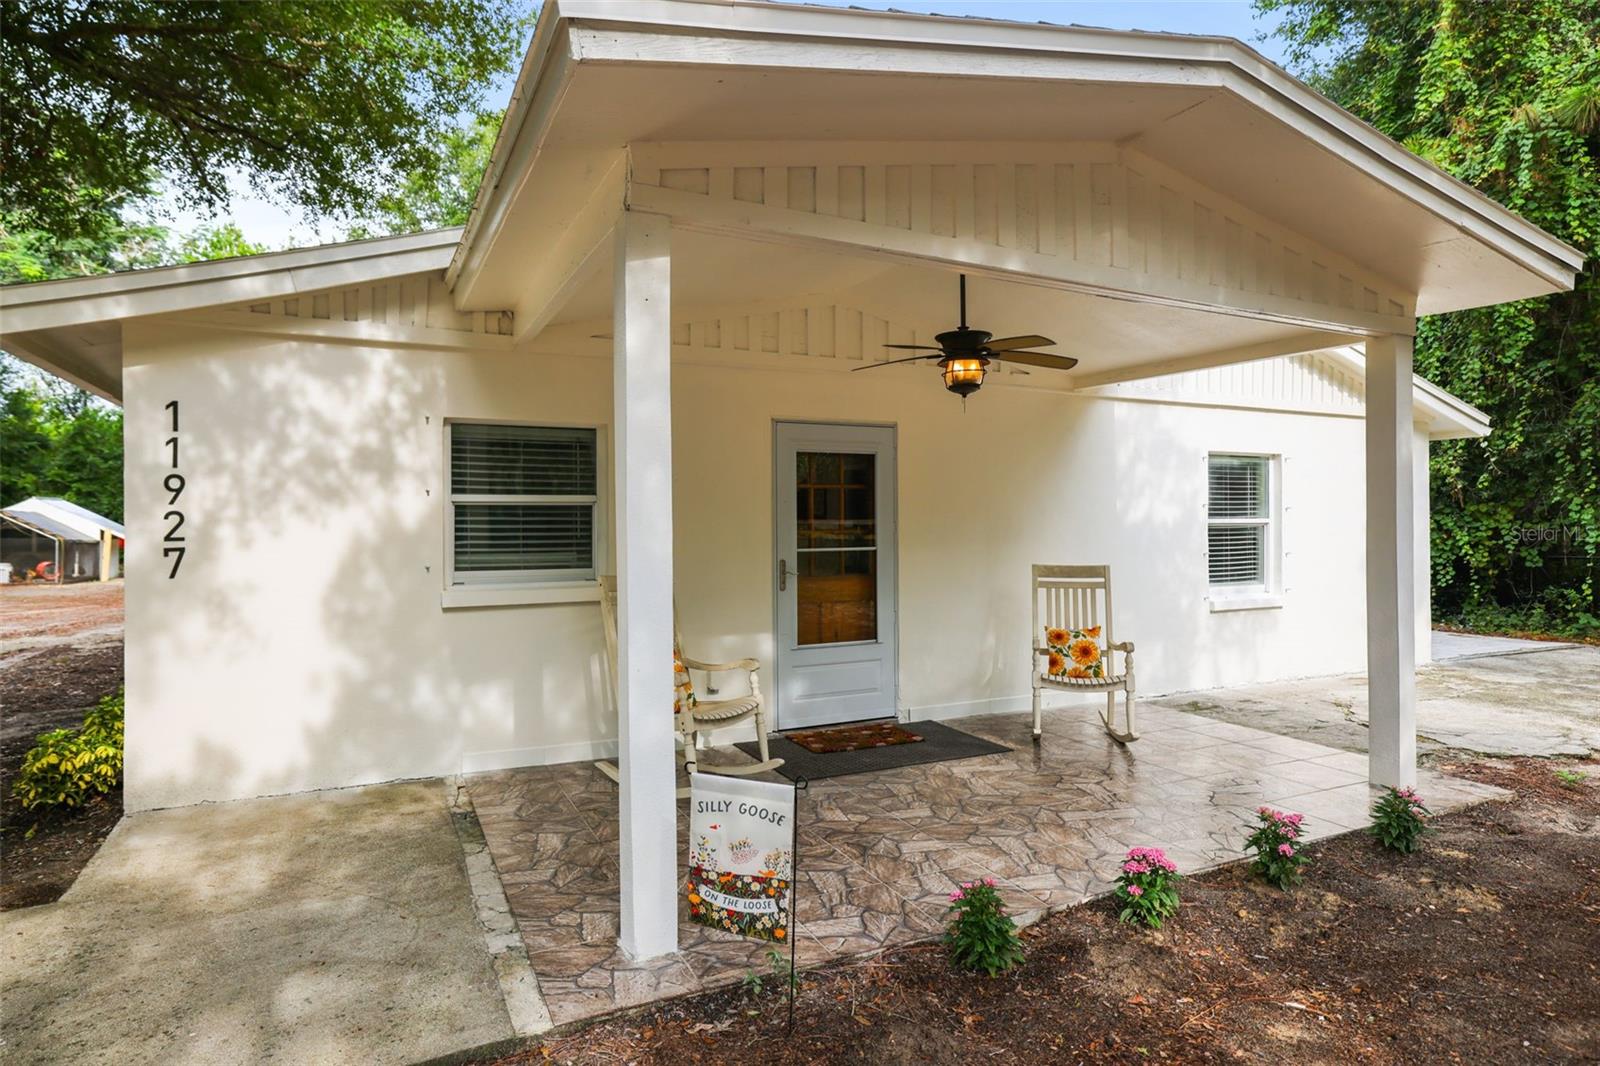
HUDSON
11927 FOXFIRE DR
3 Beds
2 Baths
1,400 Sq.Ft.
$335,000
MLS#: TB8527276
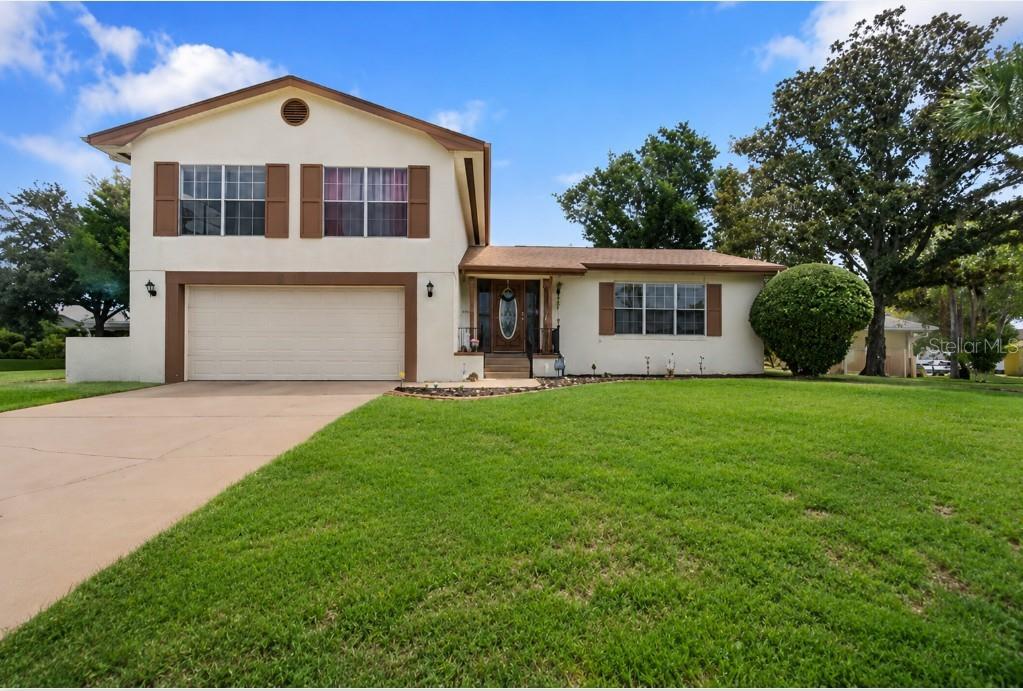
HUDSON
8609 VILLAGE MILL ROW
3 Beds
2 Baths
1,954 Sq.Ft.
$359,000
MLS#: W7887716
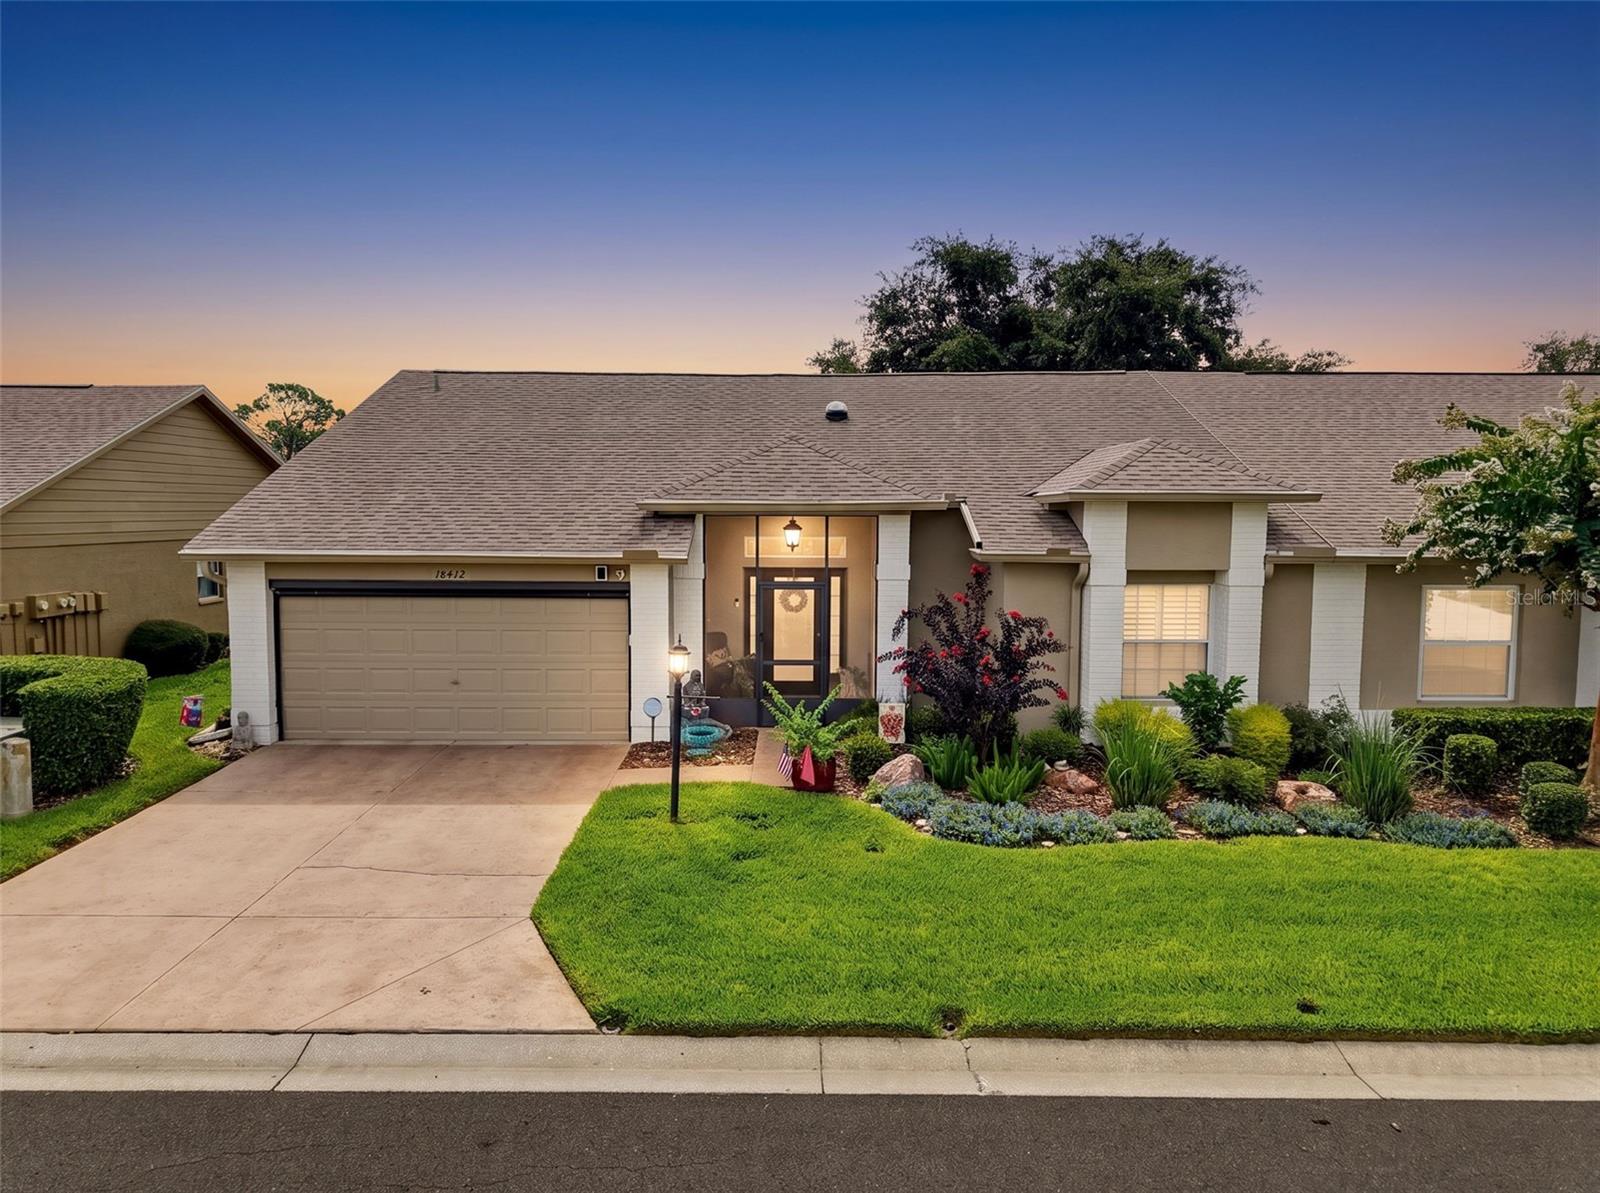
HUDSON
18412 BENT PINE DRIVE
2 Beds
2 Baths
1,642 Sq.Ft.
$345,000
MLS#: W7887694
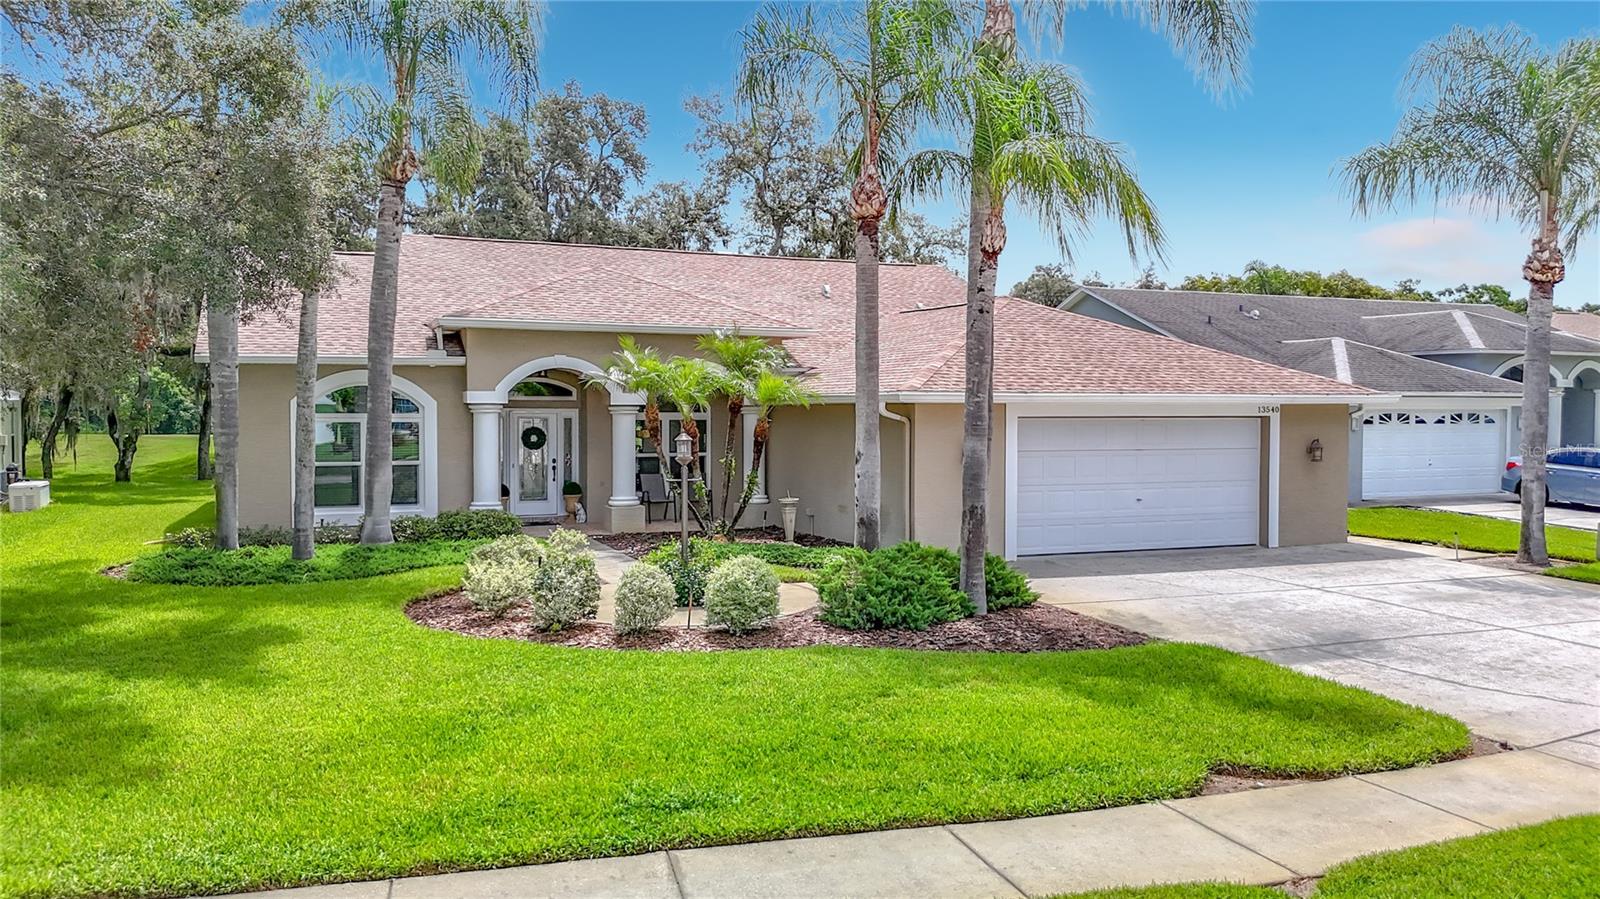
HUDSON
13540 PLANTATION LAKE CIRCLE
3 Beds
2 Baths
1,774 Sq.Ft.
$329,900
MLS#: W7887796
