.webp?size=346x80)
- Properties
- Meet our agents
- Communities
- Market Report
- Home Value
- Calculator
Property
Beds
3
Full Baths
2
1/2 Baths
None
Year Built
2026
Sq.Footage
1,780
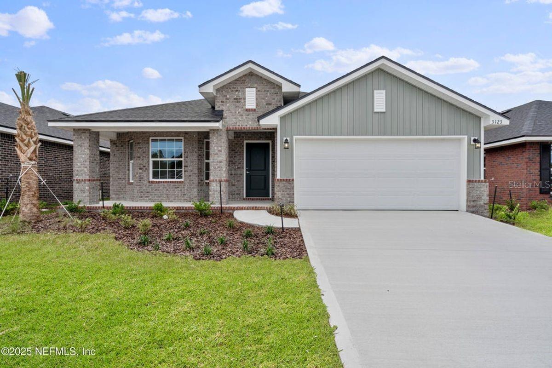
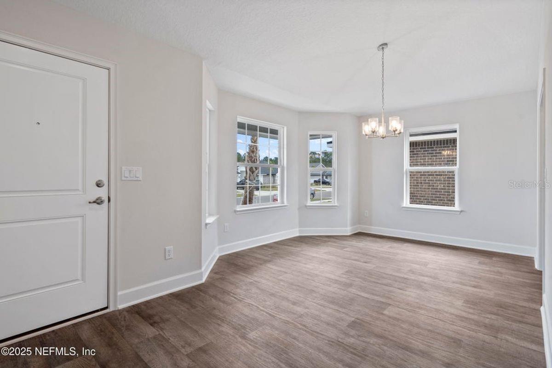
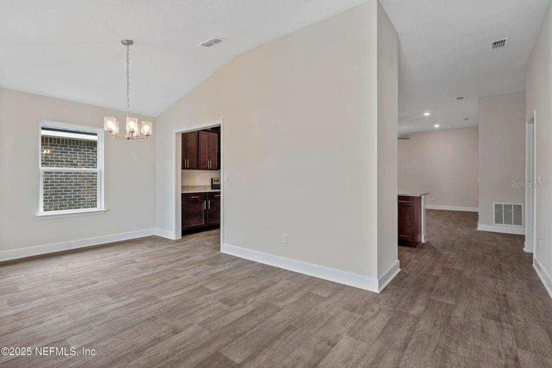
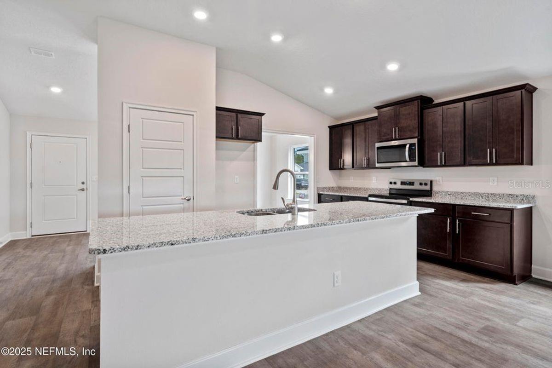
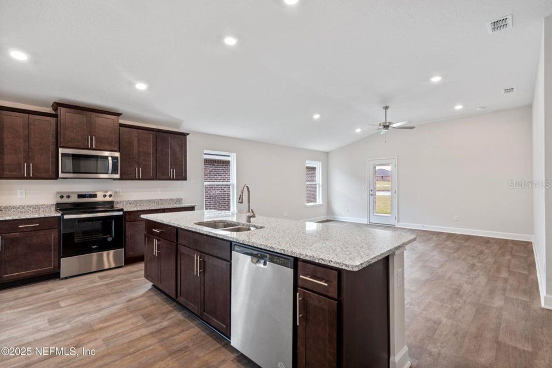
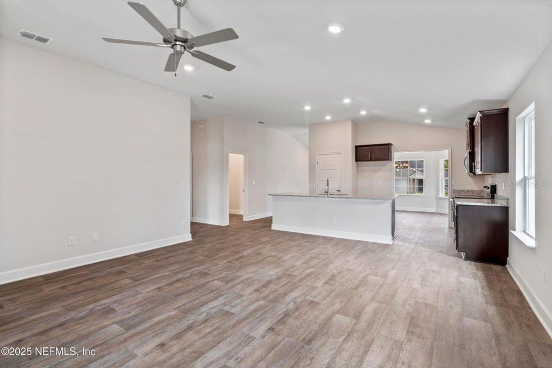
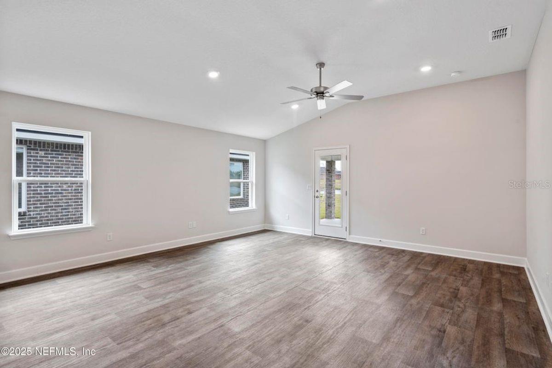
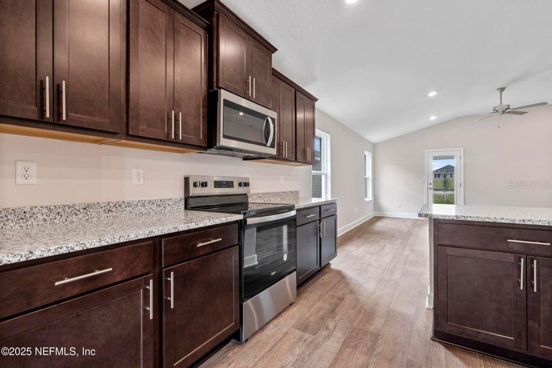
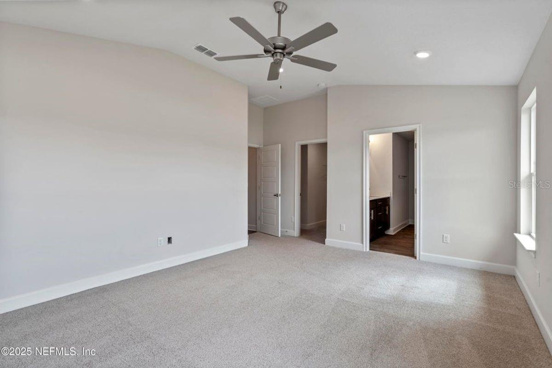
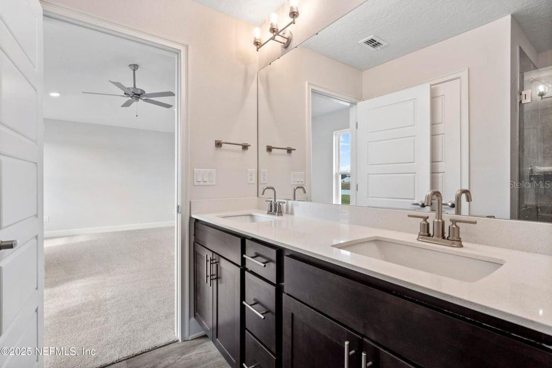
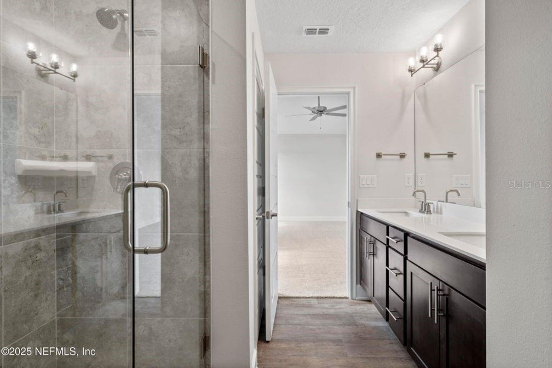
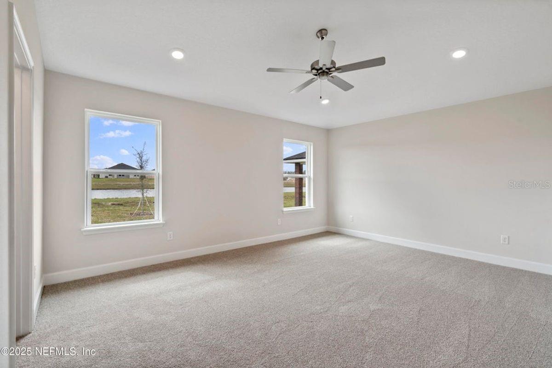
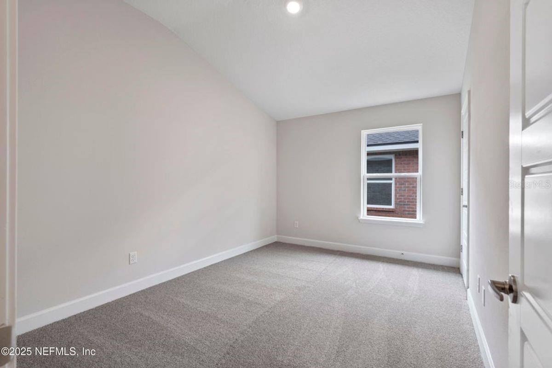
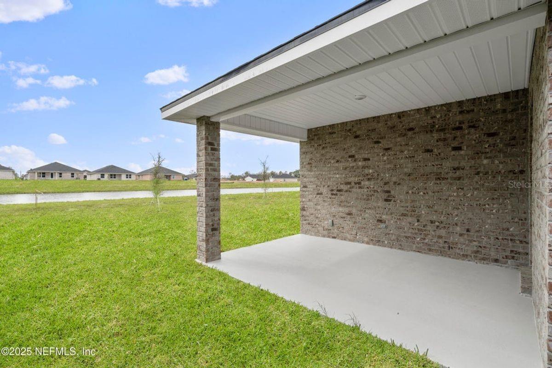
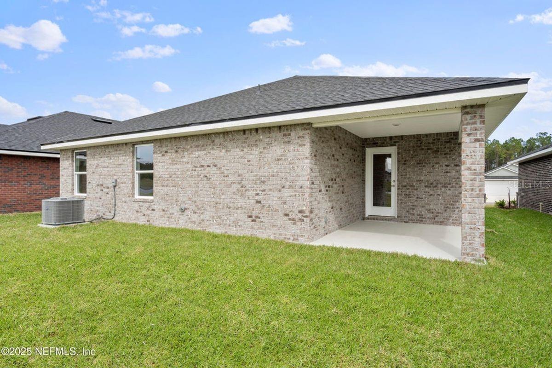
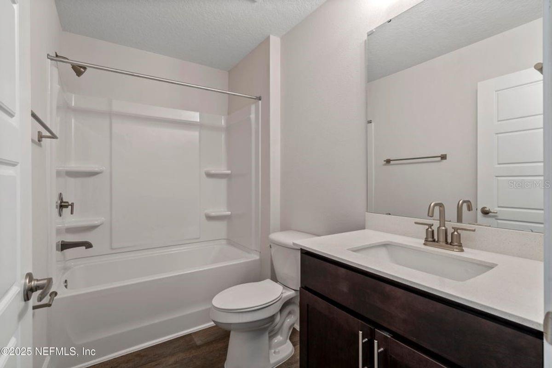
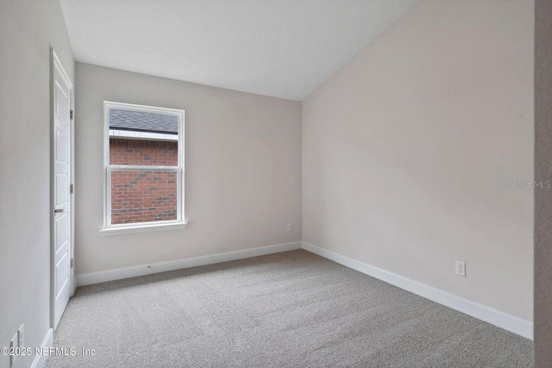
Under Construction. This home is under construction. $1,000 escrow deposit and when using one of our lender partners, we will pay a portion of closing costs. Saving thousands of dollars at the closing table. Our 1780 floor plan is a beautifully designed single-story home offering approximately 1,780 square feet of thoughtfully planned living space. Featuring three spacious bedrooms, two elegant bathrooms, and a two-car garage, this home blends comfort, functionality, and modern style. From the moment you enter, you're welcomed with an open flex space and by an inviting foyer that flows effortlessly into a bright, open-concept living area. The gourmet-inspired kitchen overlooks the dining and family rooms, creating a warm and welcoming atmosphere that's perfect for entertaining guests or enjoying everyday family life. A generous kitchen island, abundant cabinetry, and a practical layout make meal preparation both convenient and enjoyable. The private owner's suite is a relaxing retreat, featuring a spacious walk-in closet and a luxurious ensuite bath designed for comfort. Two additional bedrooms are thoughtfully positioned to provide privacy and flexibility for family members, guests, or a home office. Outside there is a spacious lanai that's perfect for family barbeques and get togethers. With its smart layout, airy design, abundant natural light, and timeless appeal, our 1780 floor plan offers the perfect balance of elegance and everyday practicality, making it an exceptional choice for a wide variety of homeowners. Come and take a look today and make this your beautiful, brand-new home! Pictures may not be of actual home
Features & Amenities
Interior
-
Other Interior Features
High Ceilings, Open Floorplan
-
Total Bedrooms
3
-
Bathrooms
2
-
Cooling YN
YES
-
Cooling
Central Air
-
Fireplace YN
NO
-
Heating YN
YES
-
Heating
Electric, Heat Pump
-
Pet friendly
N/A
Exterior
-
Garage
Yes
-
Garage spaces
2
-
Construction Materials
Brick
-
Other Exterior Features
None
-
Parking
Attached
-
Pool
No
-
Waterfront YN
NO
Area & Lot
-
Lot Size(acres)
0.32
-
Lot Size(square feet)
12,090
-
Property Type
Residential
-
Property Sub Type
Single Family Residence
Price
-
Sales Price
$355,900
-
Tax Amount
$504
-
Sq. Footage
1,780
-
Price/SqFt
$199
HOA
-
Association
No
School District
-
Elementary School
N/A
-
Middle School
N/A
-
High School
N/A
Property Features
-
New Construction
YES
-
Foundation Details
Slab
-
Ownership
Fee Simple
-
Senior Community YN
NO
-
Sewer
Holding Tank
-
Tax Lot
06
-
Water Source
None
Schedule a Showing
Showing scheduled successfully.
Mortgage calculator
Estimate your monthly mortgage payment, including the principal and interest, property taxes, and HOA. Adjust the values to generate a more accurate rate.
Your payment
Principal and Interest:
$
Property taxes:
$
HOA fees:
$
Total loan payment:
$
Total interest amount:
$
Location
County
Flagler
Elementary School
Middle School
High School
Listing Courtesy of Anne Fluegel , ADAMS HOMES REALTY, INC
RealHub Information is provided exclusively for consumers' personal, non-commercial use, and it may not be used for any purpose other than to identify prospective properties consumers may be interested in purchasing. All information deemed reliable but not guaranteed and should be independently verified. All properties are subject to prior sale, change or withdrawal. RealHub website owner shall not be responsible for any typographical errors, misinformation, misprints and shall be held totally harmless.

Business Coach | Executive Sales Associate | Realtor®
Michael Graf
Call Michael today to schedule a private showing.

* Listings on this website come from the FMLS IDX Compilation and may be held by brokerage firms other than the owner of this website. The listing brokerage is identified in any listing details. Information is deemed reliable but is not guaranteed. If you believe any FMLS listing contains material that infringes your copyrighted work please click here to review our DMCA policy and learn how to submit a takedown request.© 2024 FMLS.
Related Properties
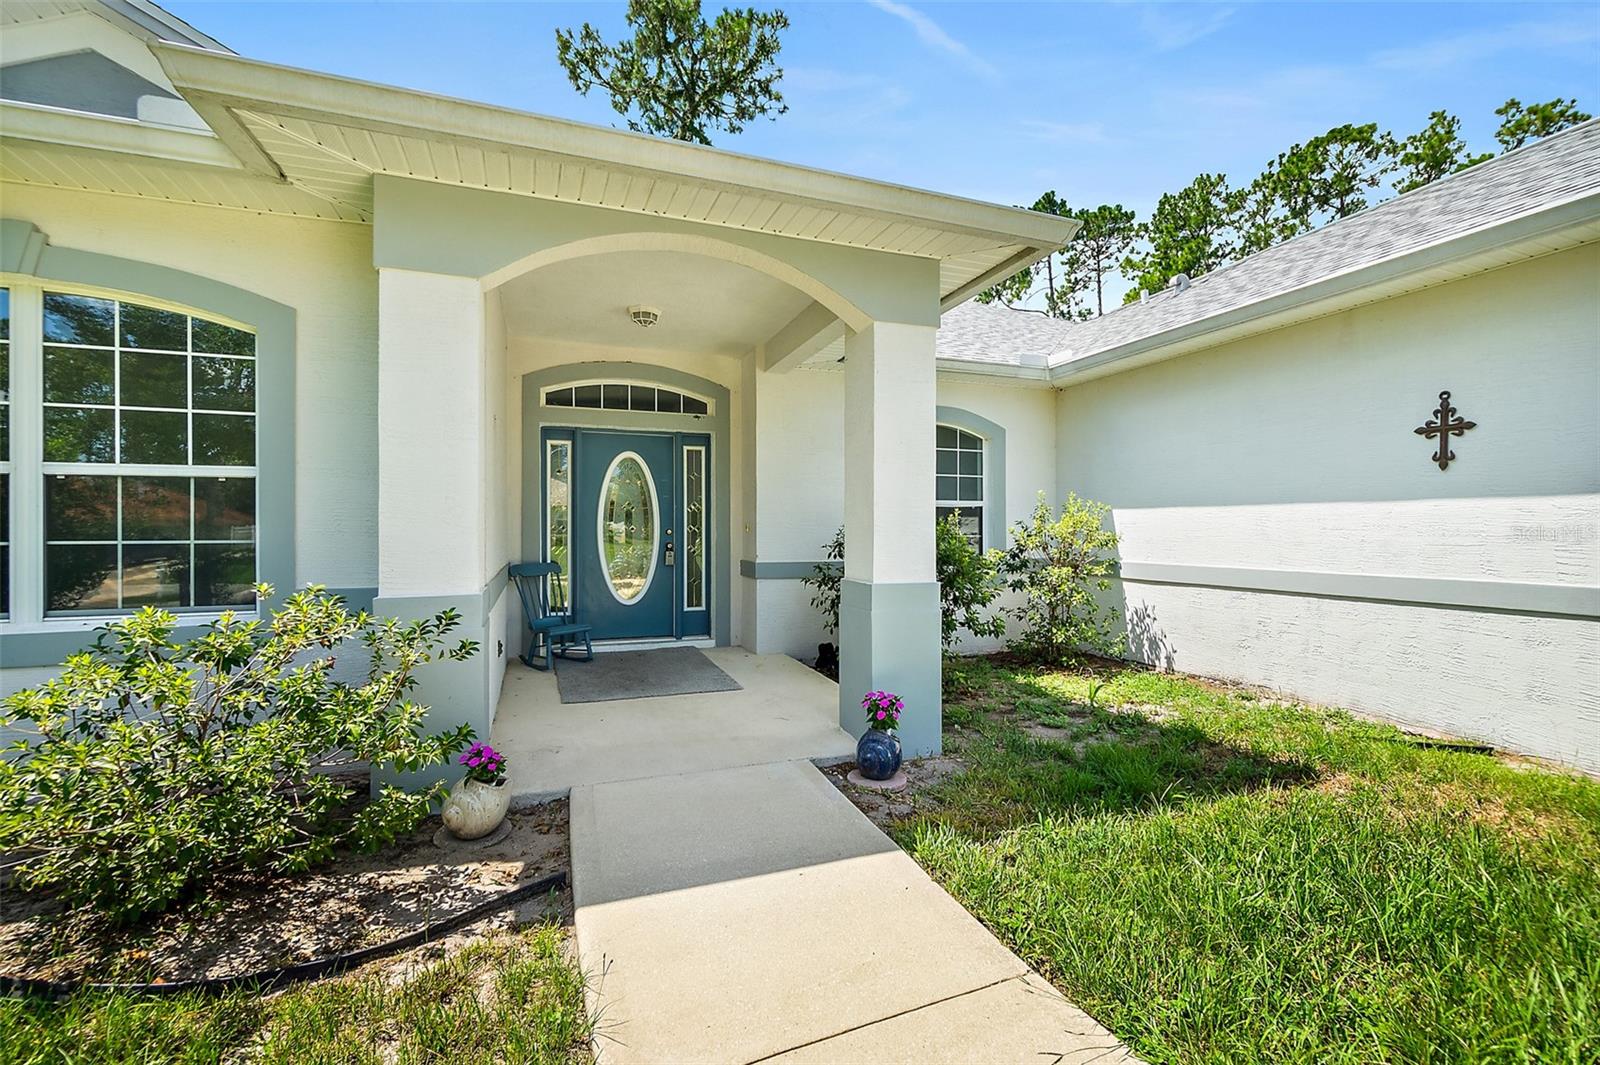
PALM COAST
25 FENIMORE LANE
3 Beds
2 Baths
2,061 Sq.Ft.
$395,000
MLS#: FC319915
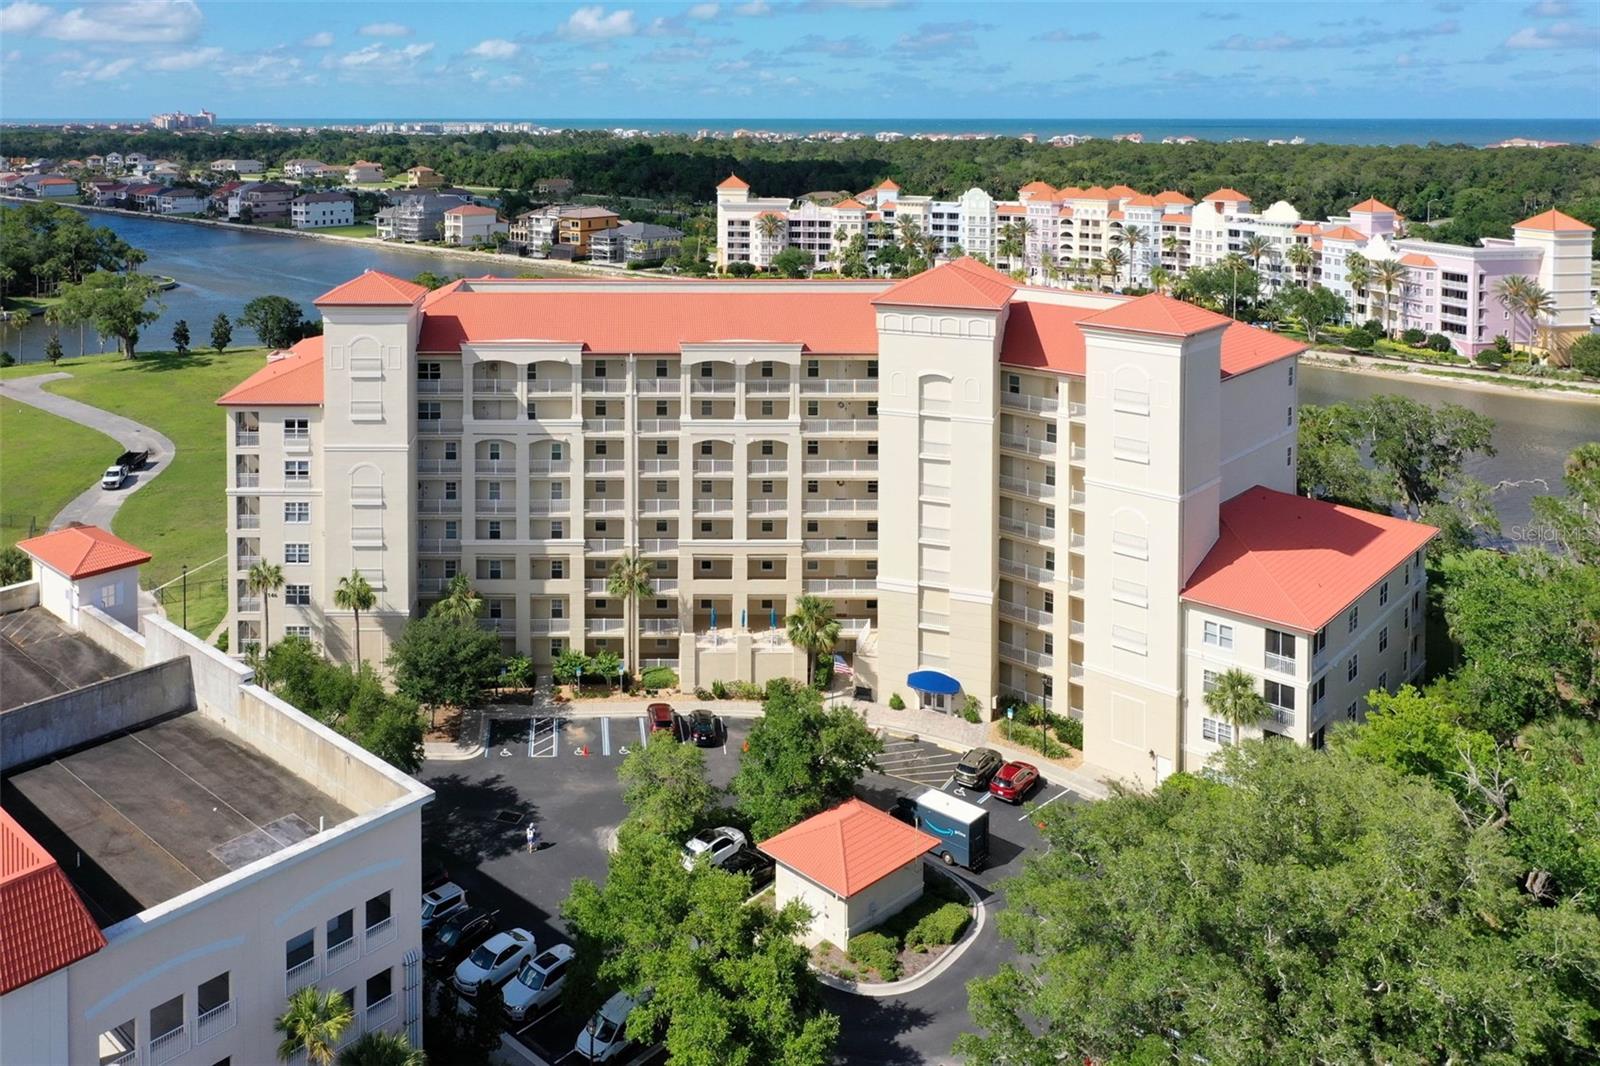
PALM COAST
146 PALM COAST RESORT BOULEVARD 405
3 Beds
2 Baths
1,344 Sq.Ft.
$299,999
MLS#: FC320036
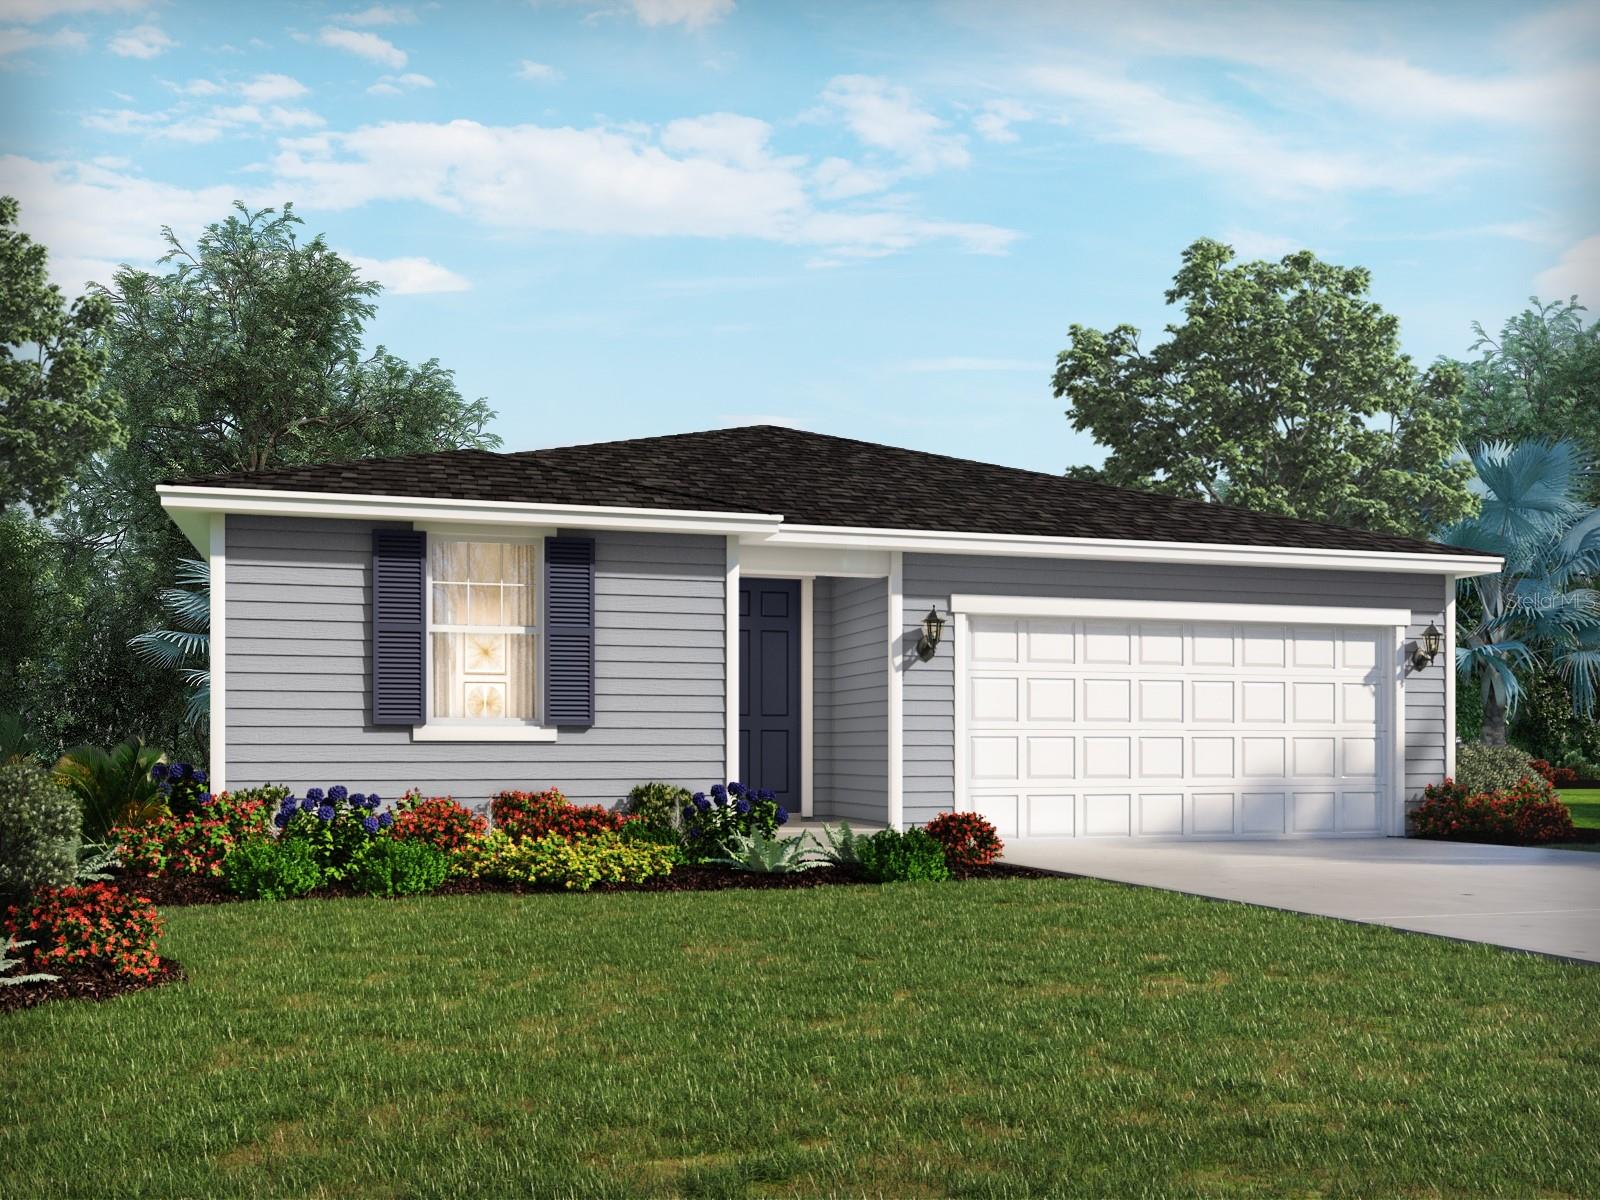
PALM COAST
85 WANDERING CREEK WAY
4 Beds
2 Baths
1,817 Sq.Ft.
$334,990
MLS#: TB8528602
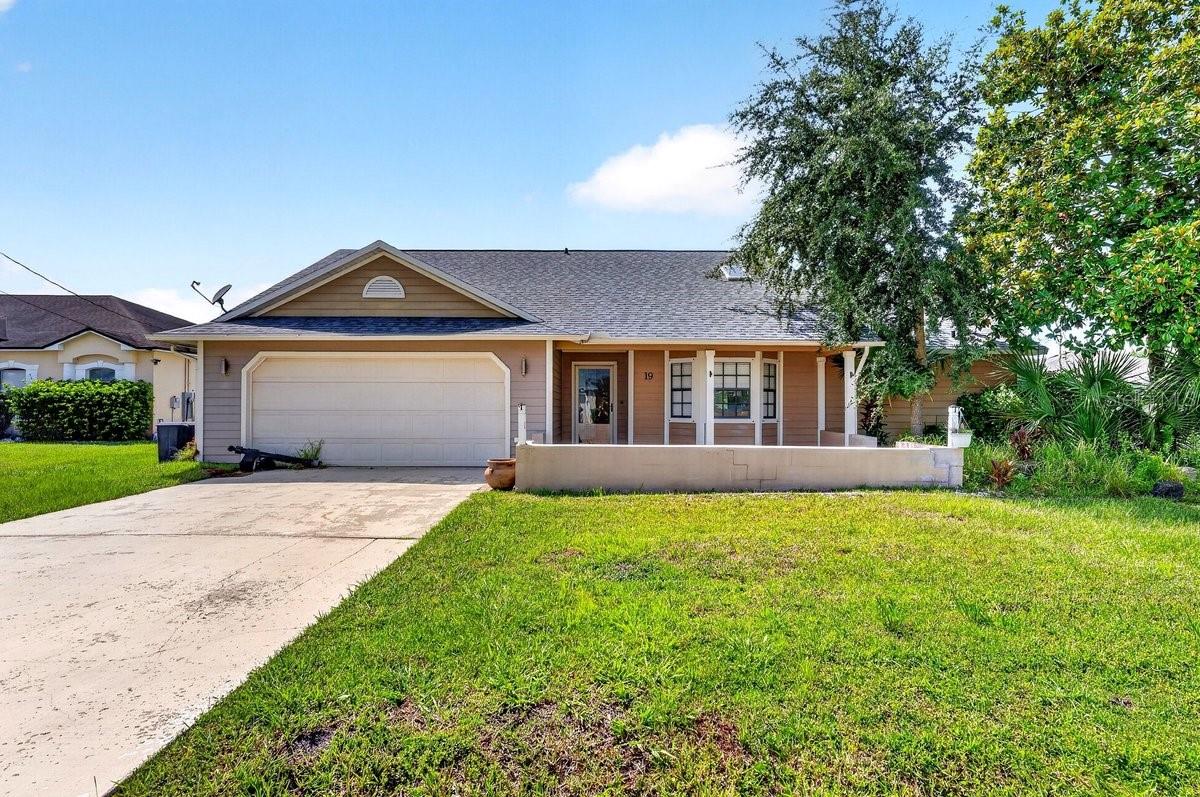
PALM COAST
19 BIG DIPPER LANE
4 Beds
2 Baths
2,098 Sq.Ft.
$380,000
MLS#: V4950276
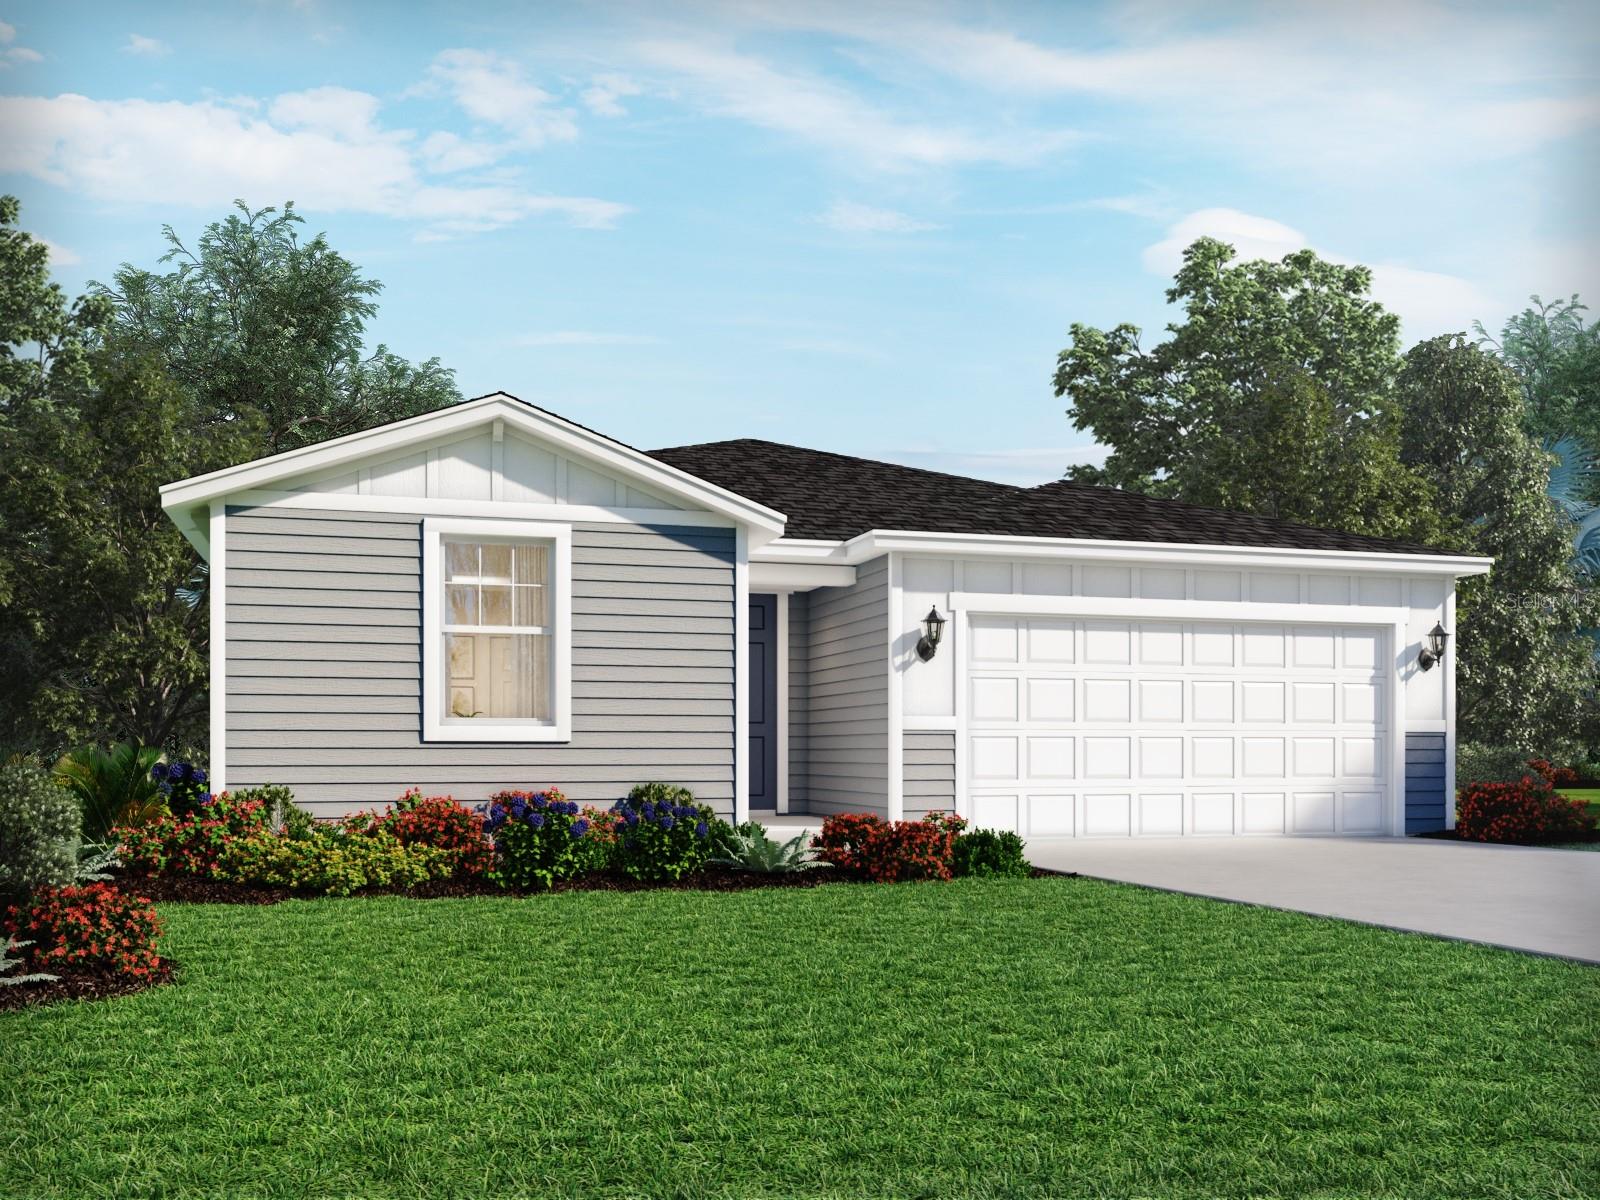
PALM COAST
83 WANDERING CREEK WAY
4 Beds
3 Baths
2,193 Sq.Ft.
$370,990
MLS#: TB8528601
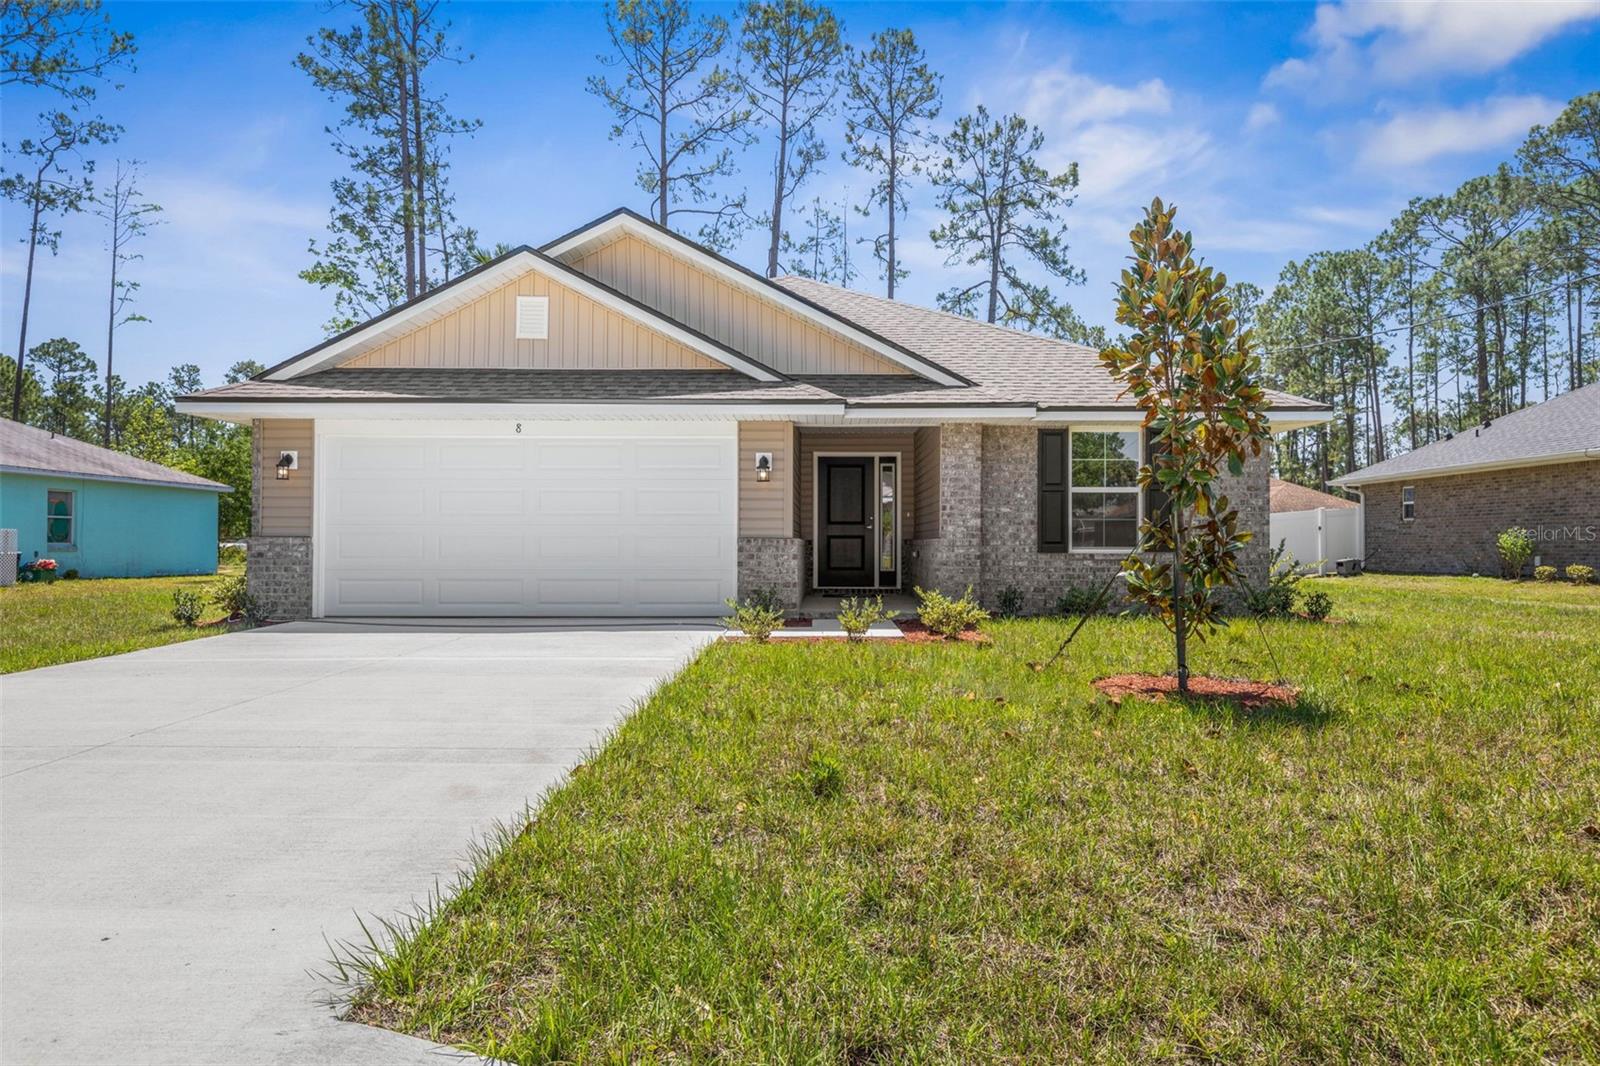
PALM COAST
23 PRETORIA LANE
4 Beds
2 Baths
1,635 Sq.Ft.
$344,900
MLS#: FC320009
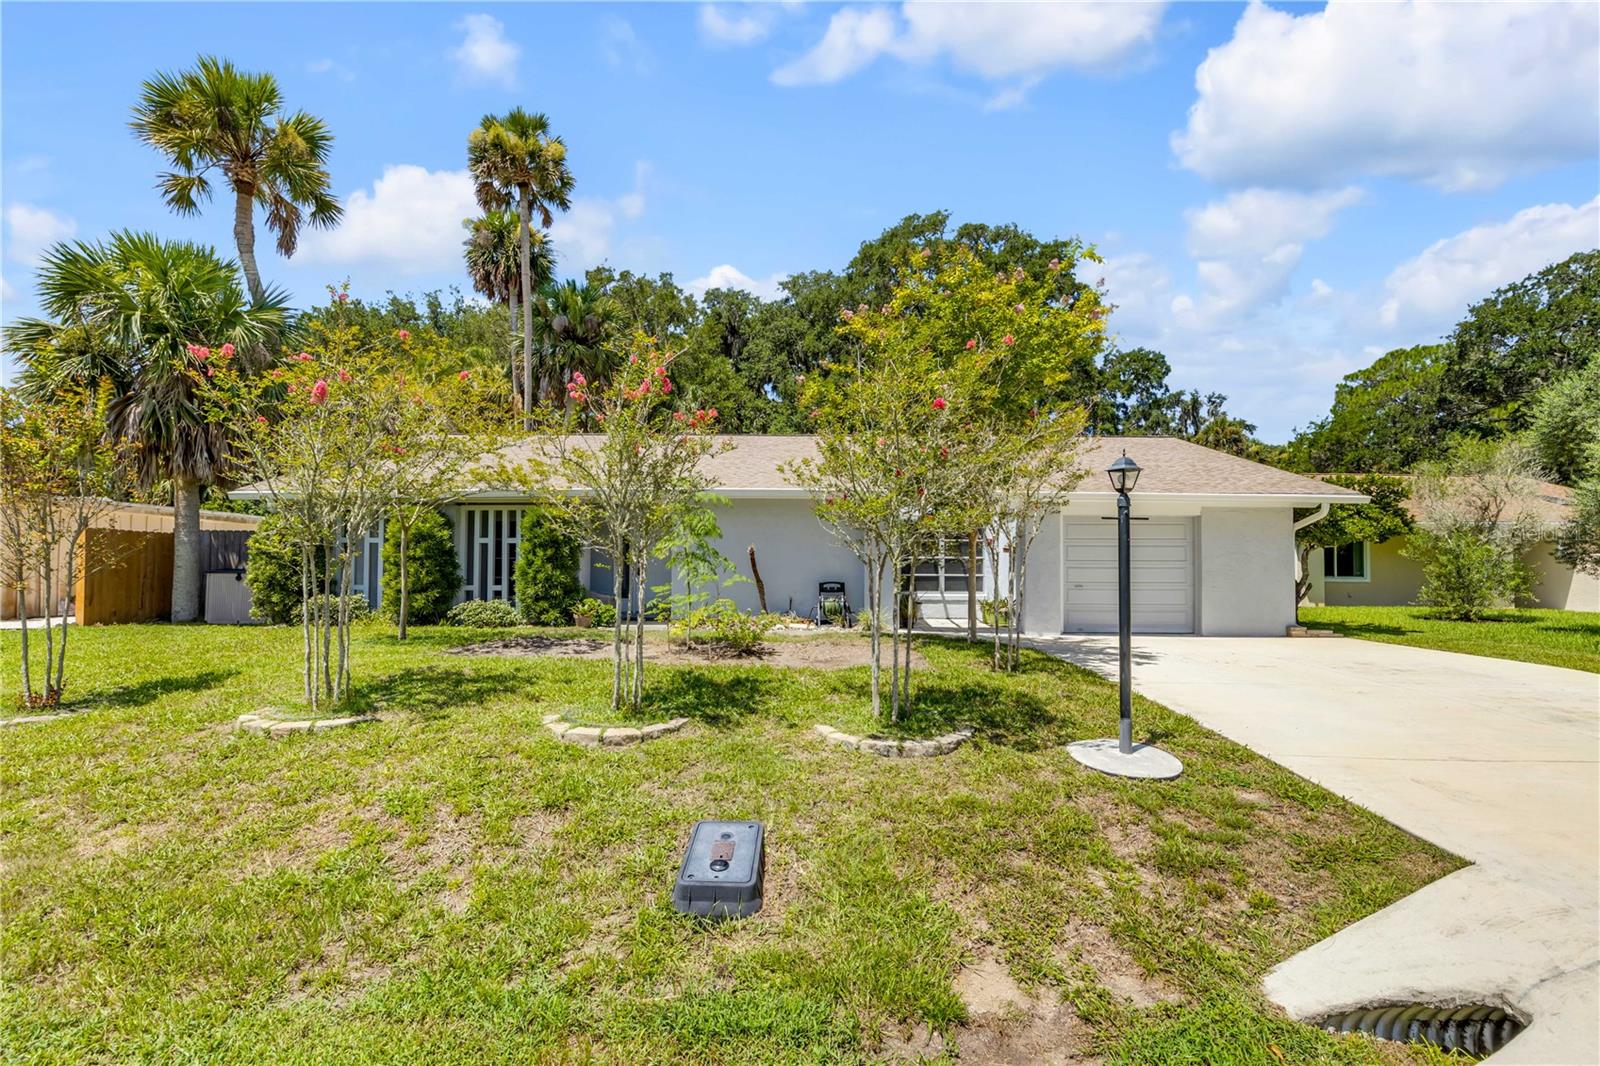
PALM COAST
19 CROMPTON PLACE
3 Beds
2 Baths
1,459 Sq.Ft.
$340,000
MLS#: O6425799
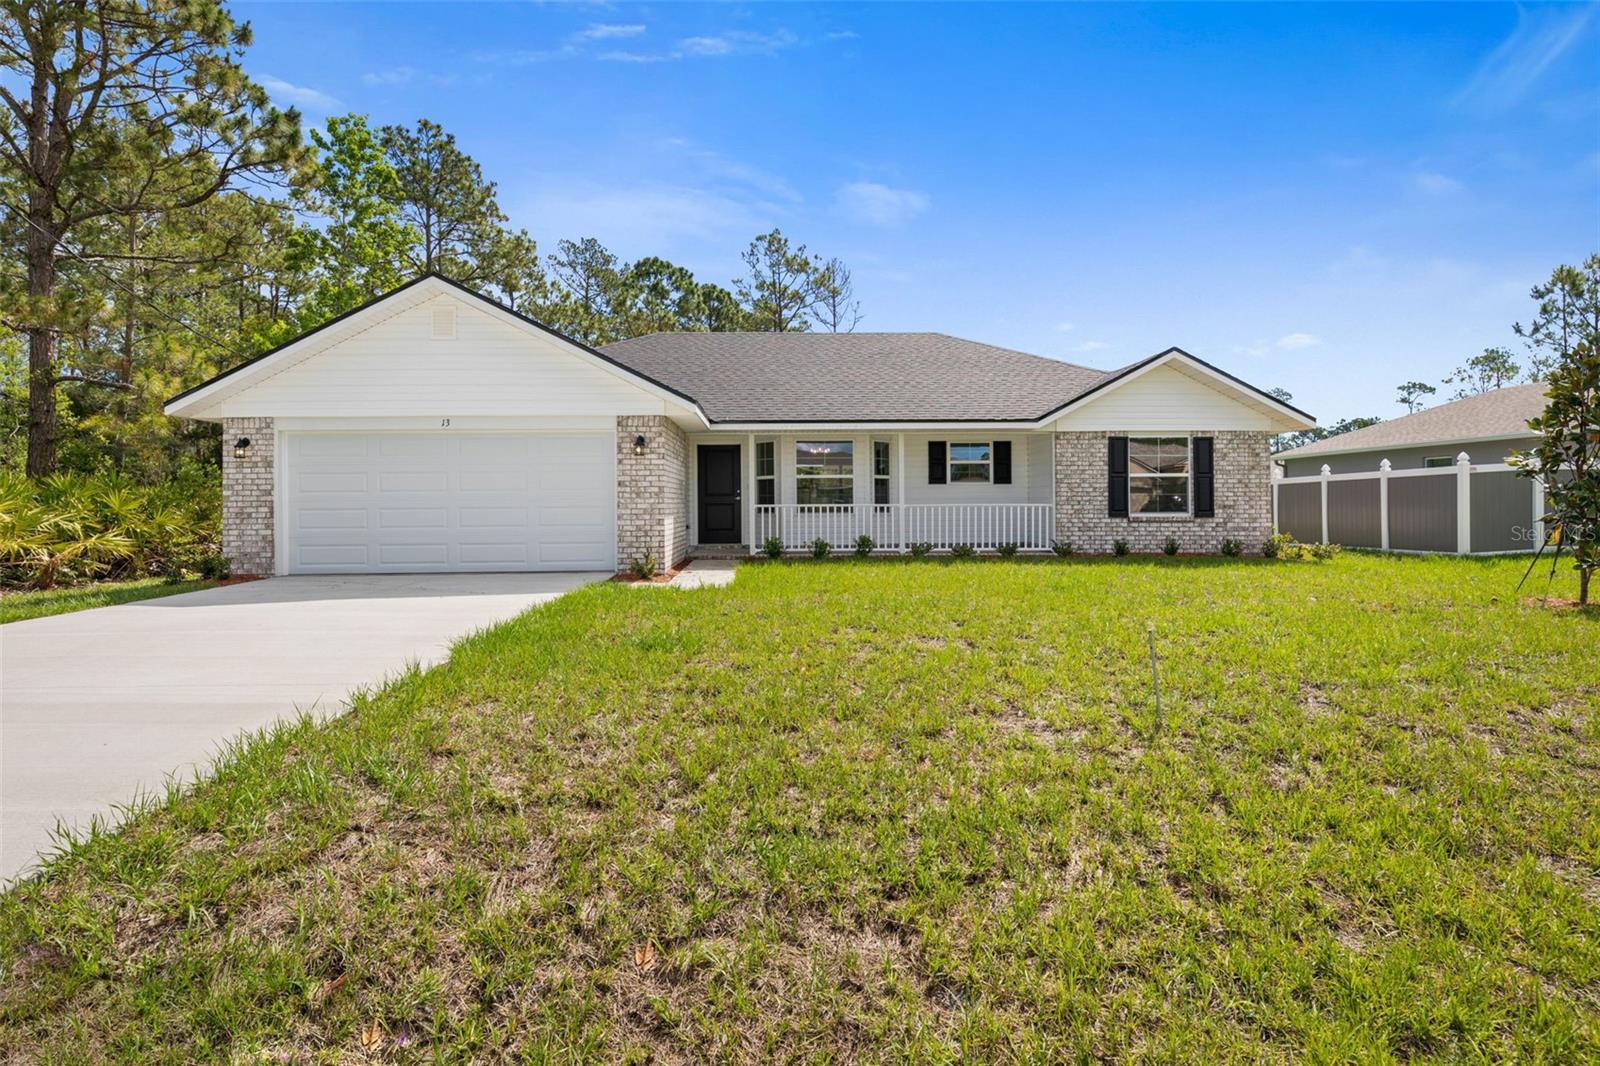
PALM COAST
2 ULMACEAL PATH
3 Beds
2 Baths
1,540 Sq.Ft.
$341,900
MLS#: FC319978
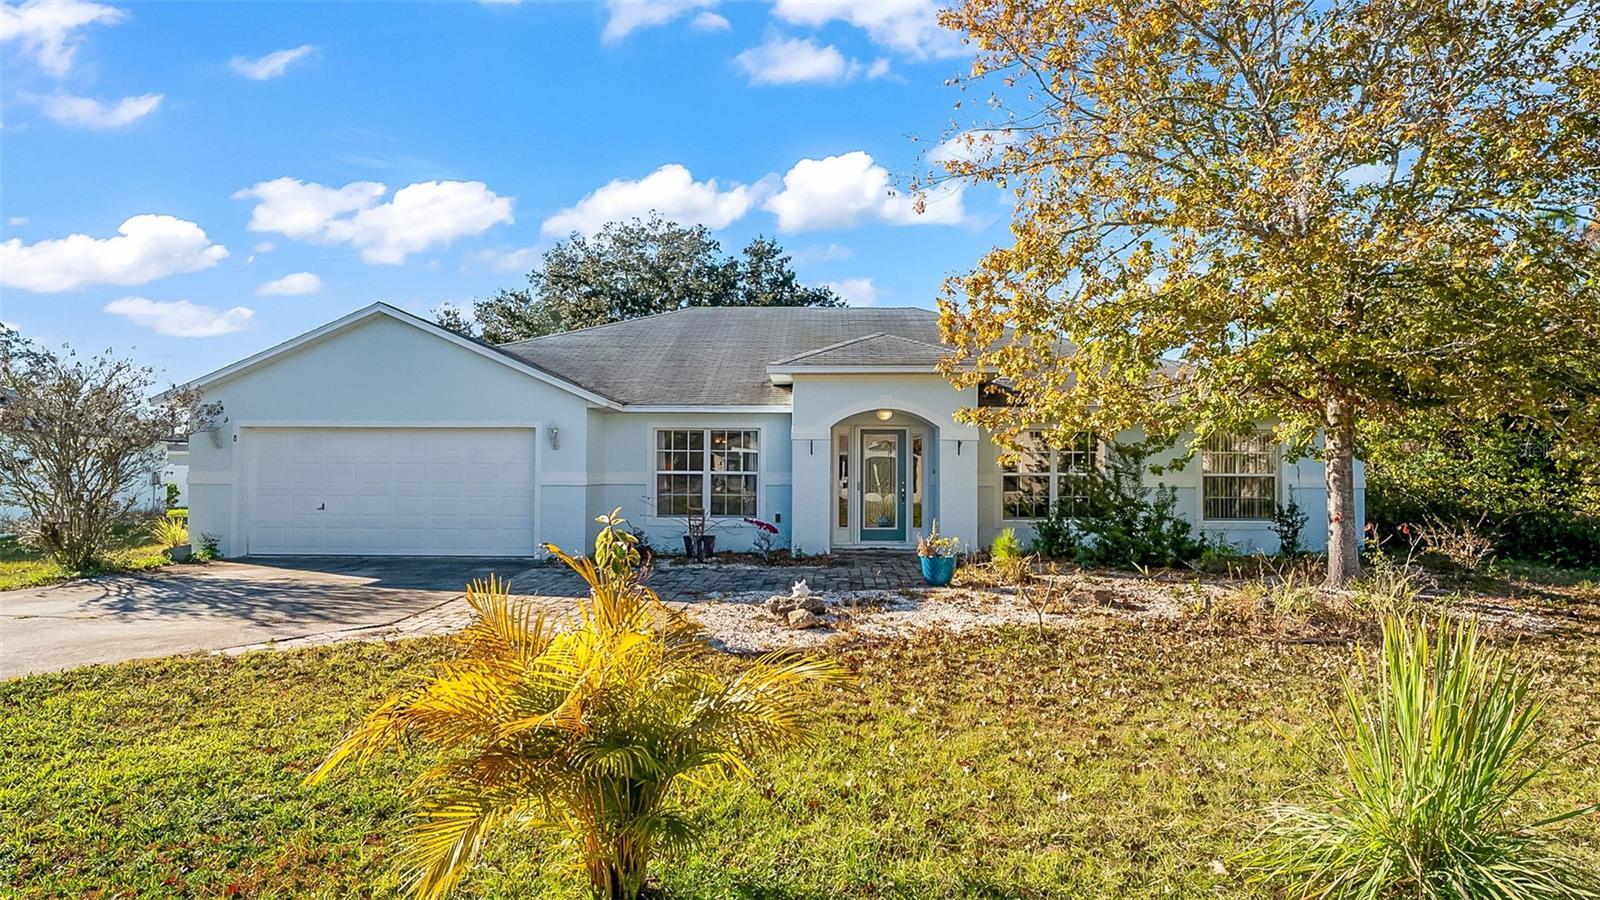
PALM COAST
8 WHITE HURST LANE
4 Beds
2 Baths
2,439 Sq.Ft.
$339,900
MLS#: V4950070
