Features & Amenities

Interior

  • Other Interior Features

    Built-in Features, Cathedral Ceiling(s), Coffered Ceiling(s), Crown Molding, Eat-in Kitchen, High Ceilings, Open Floorplan, Smart Home, Stone Counters, Tray Ceiling(s), Vaulted Ceiling(s), Walk-In Closet(s), Wet Bar

  • Total Bedrooms

    5

  • Bathrooms

    5

  • 1/2 Bathrooms

    3

  • Cooling YN

    YES

  • Cooling

    Central Air

  • Fireplace YN

    YES

  • Heating YN

    YES

  • Heating

    Central

  • Pet friendly

    Yes

Exterior

  • Garage

    Yes

  • Garage spaces

    5

  • Construction Materials

    Block, Concrete, Stucco

  • Other Exterior Features

    Balcony, Lighting, Outdoor Kitchen, Outdoor Shower, Dock

  • Parking

    Driveway, Garage Door Opener, Golf Cart Garage, Oversized, Garage, Tandem, Attached

  • Patio and Porch Features

    Covered, Deck, Patio, Rear Porch

  • Pool

    Yes

  • Pool Features

    Gunite, Heated, In Ground, Salt Water, Private

  • Waterfront YN

    YES

  • View

    Water

Area & Lot

  • Lot Features

    Landscaped, Private, Waterfront

  • Lot Size(acres)

    0.67

  • Lot Size(square feet)

    29,234

  • Property Type

    Residential

  • Property Sub Type

    Single Family Residence

  • Architectural Style

    Coastal

Price

  • Sales Price

    $14,250,000

  • Tax Amount

    $47,703.3

  • Financing Options

    Cash, Conventional

  • Sq. Footage

    6,079

  • Price/SqFt

    $2,344

HOA

  • Association

    YES

  • Association Fee

    $1,480

  • Association Fee Frequency

    Semi-Annually

  • Association Fee Includes

    N/A

  • Total Monthly Fees

    $246.67

School District

  • Elementary School

    Phillippi Shores Elementary

  • Middle School

    Brookside Middle

  • High School

    Sarasota High

Property Features

  • Stories

    2

  • New Construction

    YES

  • Foundation Details

    Slab

  • Ownership

    Fee Simple

  • Senior Community YN

    NO

  • Sewer

    Public Sewer

  • Tax Lot

    32

  • Water Source

    Public

Schedule a Showing

Showing scheduled successfully.

<
>
IN PERSON
VIA CHAT

What is 3 + 4 ?


Mortgage calculator
Estimate your monthly mortgage payment, including the principal and interest, property taxes, and HOA. Adjust the values to generate a more accurate rate.

Your payment

Principal and Interest:

$

Property taxes:

$

HOA fees:

$

Total loan payment:

$

Total interest amount:

$

Location

County

Sarasota

Elementary School

Phillippi Shores Elementary

Middle School

Brookside Middle

High School

Sarasota High

Listing Courtesy of Cassandra Miller, COASTAL RESERVE

RealHub Information is provided exclusively for consumers' personal, non-commercial use, and it may not be used for any purpose other than to identify prospective properties consumers may be interested in purchasing. All information deemed reliable but not guaranteed and should be independently verified. All properties are subject to prior sale, change or withdrawal. RealHub website owner shall not be responsible for any typographical errors, misinformation, misprints and shall be held totally harmless.

Agent Michael Graf

Business Coach | Executive Sales Associate | Realtor®

Michael Graf

Call Michael today to schedule a private showing.


* Listings on this website come from the FMLS IDX Compilation and may be held by brokerage firms other than the owner of this website. The listing brokerage is identified in any listing details. Information is deemed reliable but is not guaranteed. If you believe any FMLS listing contains material that infringes your copyrighted work please review our DMCA policy and learn how to submit a takedown request.© 2024 FMLS.
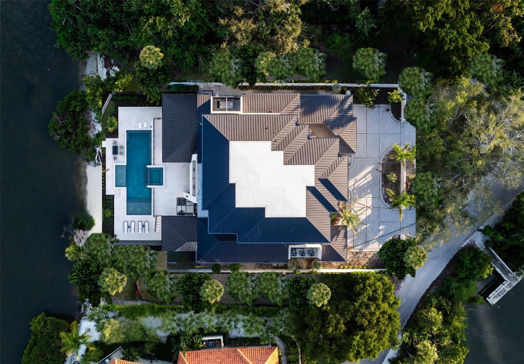
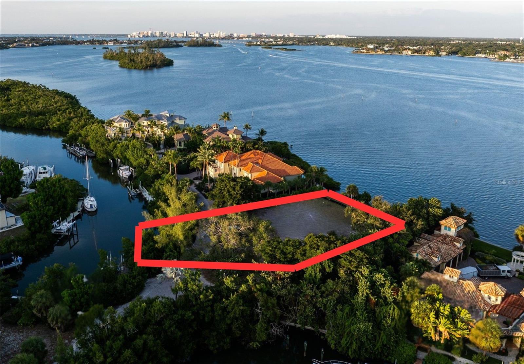
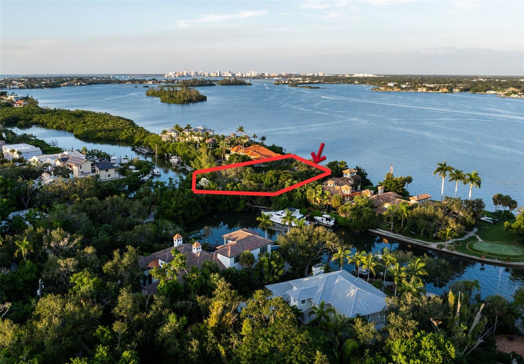
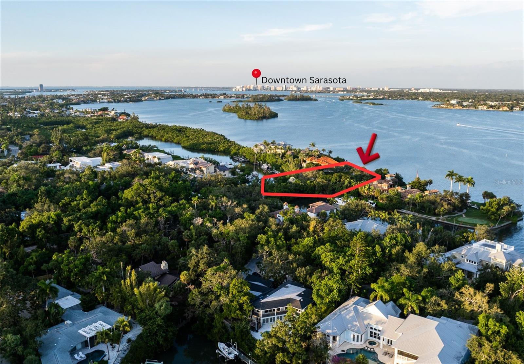
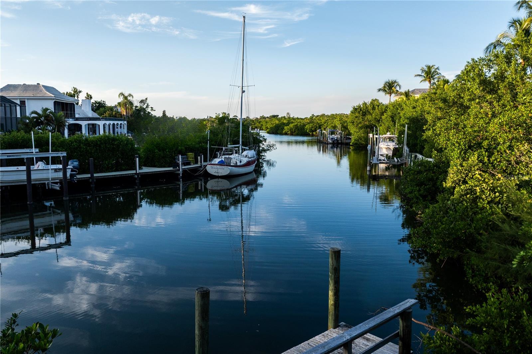
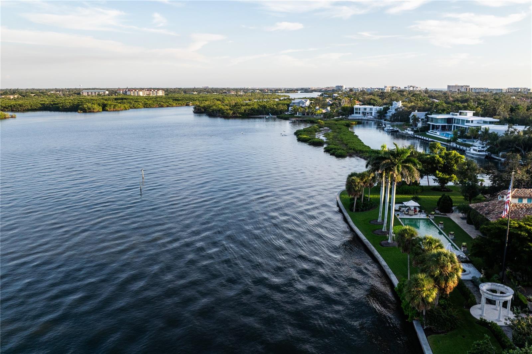
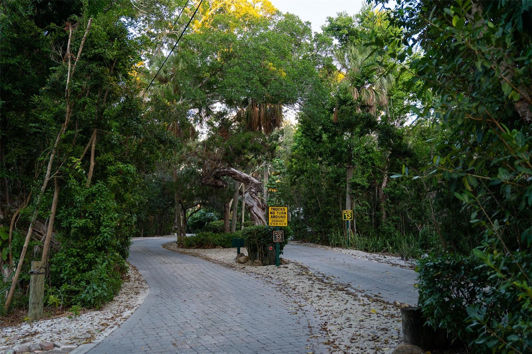
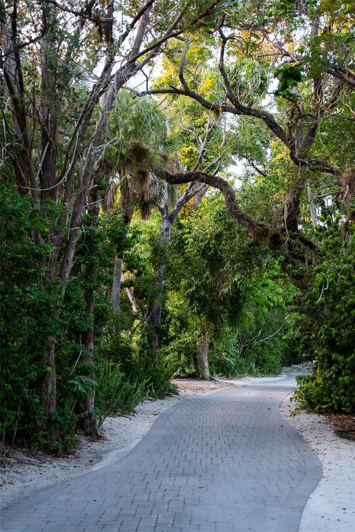
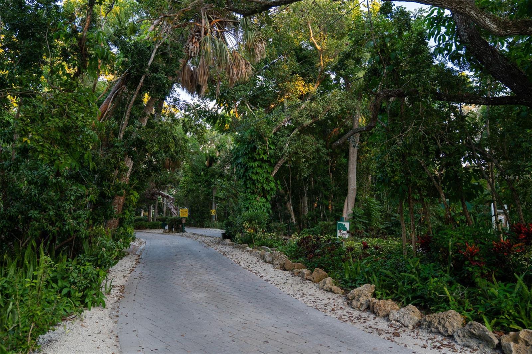
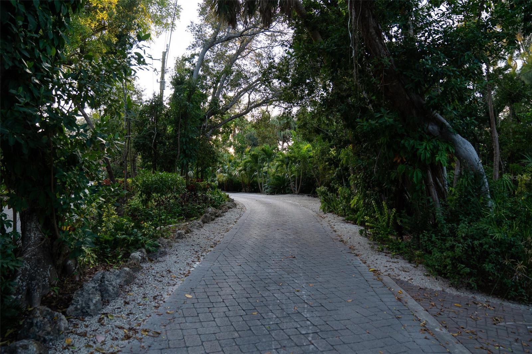
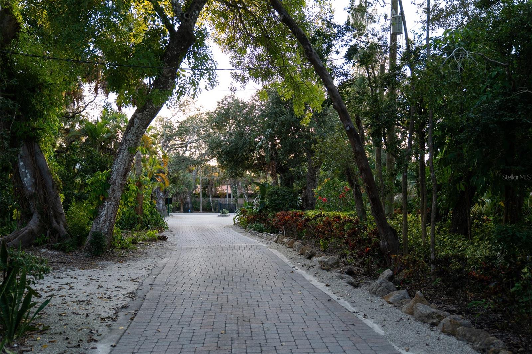
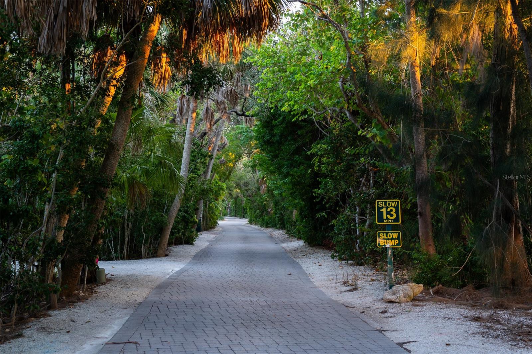
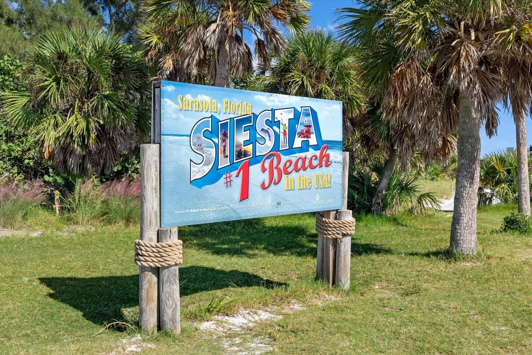
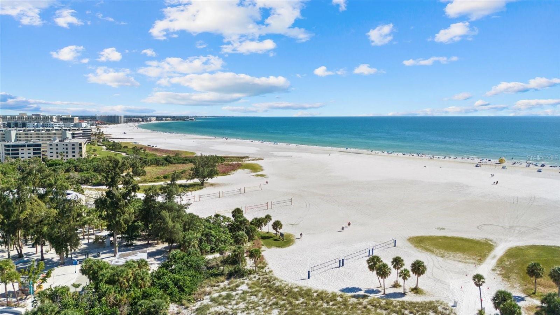
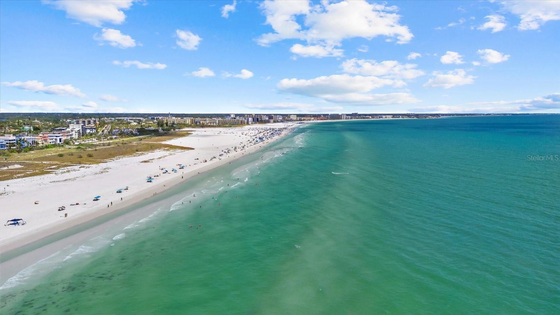
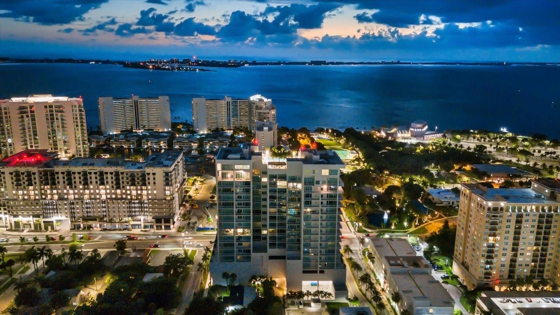
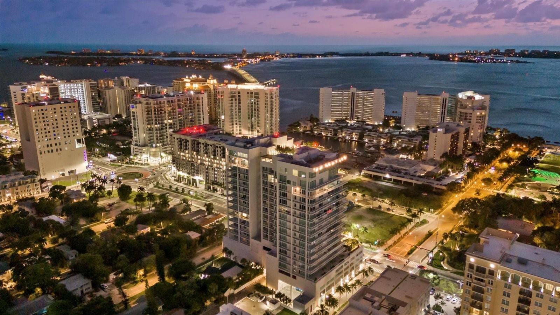
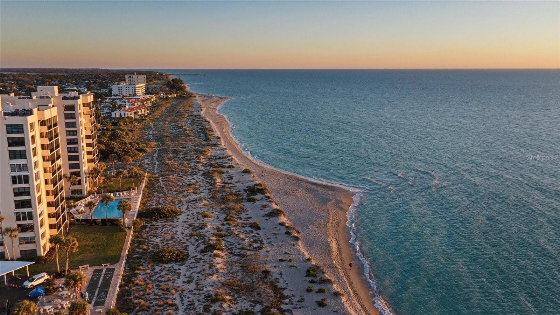
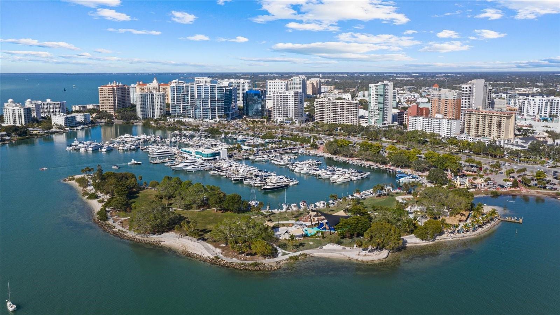
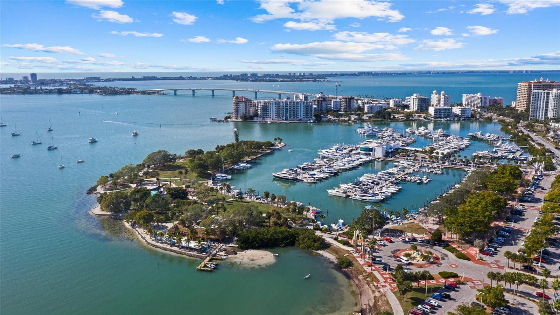
Under Construction. Introducing one of Hidden Harbor’s most significant new offerings—a waterfront estate meticulously crafted by Dynan Construction Co. one of Sarasota’s most respected and sought-after luxury builders. Known for their uncompromising standards, Fortified Gold engineering, and elite coastal construction methods, Dynan Construction Co. has earned a prestigious reputation across Florida for delivering residences that marry innovative design with enduring structural integrity. This home represents a rare level of elevated coastal living, where artistry and engineering come together in flawless harmony. This bay front property’s unique footprint extends across to a deep saltwater canal, allowing unobstructed panoramic Bay views while still providing protected harbor docking—an extraordinary combination rarely found in Sarasota. Just beyond the resort-level pool and terraces, a stretch of private white-sand shoreline delivers a true barefoot-beach experience, steps from your outdoor living spaces. Designed for both grand entertaining and effortless everyday living, the home features a full outdoor kitchen, covered dining pavilion, outdoor shower, and an expansive poolscape that blends seamlessly with the surrounding water and sky. Inside, every surface, finish, and detail has been curated to reflect a standard of luxury that defines Sarasota’s elite design culture—custom millwork, designer lighting, elevated stone selections, and a palette inspired by refined coastal sophistication. The estate plan offers 5 bedrooms, a dedicated office, gym with built in Sauna, plus additional wellness/lifestyle spaces, and thoughtful livability throughout. The primary suite is conveniently located on the main level, offering privacy, water views, and immediate access to the outdoor living areas. Two laundry rooms, an elevator, and multiple flexible-use rooms create convenience for multigenerational living, extended guests, or long-term functionality. Car enthusiasts and coastal adventurers will appreciate the 4-car garage plus a golf cart/motorcycle garage, providing exceptional storage and flexibility. Located just minutes from Siesta Key, this home not only offers immediate access to world-renowned beaches but beyond the waterfront lifestyle, the estate is a short drive to Sarasota’s vibrant cultural scene—from performances at the Van Wezel and Sarasota Opera House to exhibitions at The Ringling Museum. A rare convergence of architectural pedigree, luxury construction, and irreplaceable waterfront setting—this Hidden Harbor estate stands as a defining example of elevated coastal living on Florida’s Gulf Coast.

1290 HIDDEN HARBOR WAY

Message successfully sent.

What would you like to know?

What is 3 + 4 ?

I agree to receive email communication and understand I can unsubscribe at any time.

I agree to be contacted by The Graf Group of Coldwell Banker via call, email, and text for real estate services. To opt out, you can reply 'stop' at any time or reply 'help' for assistance. You can also click the unsubscribe link in the emails. Message and data rates may apply. Message frequency may vary. Privacy Policy

Related Properties

With an extraordinary position directly on the Gulf of Mexico, this remarkable beachfront residence commands sweeping, unobstructed views of turquoise waters, a white sand beach and the endless horizon beyond. The relationship between the home and the Gulf is nothing short of spectacular. Expansive walls of glass and generous terraces capture breathtaking coastal panoramas from nearly every room, with views stretching along the shoreline of Siesta Key Beach. The Gulf is an ever-present part of the experience, from the changing colors of the water throughout the day to the magnificent sunsets that unfold directly before you. Equally compelling is the setting within Sandy Hook, one of Siesta Key's most architecturally distinctive and enchanting enclaves. Tucked among mature palms and lush tropical foliage, this intimate beachfront neighborhood preserves an authentic sense of Old Florida, with a character and natural beauty increasingly difficult to find. Yet the restaurants, boutiques and lively atmosphere of Siesta Key Village are just a short stroll away. Elevated to take full advantage of its exceptional Gulf-front position, the residence offers warm, character-filled interiors and an effortless connection to the outdoors. Beyond the double-door entrance, the living room's expansive walls of windows frame the Gulf, while French doors from the dining room open to a spacious terrace overlooking the beach. Dramatic vaulted ceilings distinguish the inviting family room, and the kitchen enjoys a particularly stunning perspective down the length of Siesta Key Beach. A substantial 16-foot granite island provides generous space for cooking and gathering, while a handsome library or office with soaring wood bookcases offers a more intimate retreat. The main-level primary suite opens directly onto the terrace and features an en suite bath and two separate closets. Upstairs, a second primary suite enjoys its own private balcony overlooking the Gulf, accompanied by two additional en suite bedrooms. A three-stop elevator connects all levels, including the ground level for convenient access to the beach. Outdoors, expansive terraces, a pool and spa, an outdoor kitchen and multiple areas for dining and relaxation create an exceptional setting for enjoying the coastal lifestyle. A separate guest house, complete with its own living room, full kitchen and bedroom, offers comfortable, independent accommodations for family and friends. Just minutes from Siesta Key Village and a short drive from downtown Sarasota, this is a rare combination of an extraordinary beachfront position, captivating Gulf views and the enduring charm of Old Florida in one of Siesta Key's most distinctive neighborhoods.
#A4700547

SARASOTA

16 SANDY HOOK ROAD S

5 Beds

5 Baths

6,343 Sq.Ft.

$11,800,000

MLS#: A4700547

Move Right In! One of a kind turnkey waterfront home with water views from every room in the house and over 400ft of waterfront on the private oasis. Tucked away near the end of Point Crisp Road, where Siesta Key narrows into Little Sarasota Bay and feels like an island of its own, this 2022 custom residence occupies a truly distinctive waterfront setting. As the second-to-last home on Point Crisp, the property offers a remarkable sense of privacy, sweeping water views and nearly three-quarters of an acre in one of Siesta Key’s most unique locations. Offering 5,301 square feet under air and 12,497 square feet under roof, with four bedrooms, six full baths and one half bath, the home combines newer construction with a setting that is increasingly difficult to replicate. Built by D.E. Robinson Construction Group, the interiors flow naturally toward the water. Corner pocket sliders open the main living area outdoors, while the kitchen features Thermador appliances, wood cabinetry and a hidden walk-in pantry. A wine bar with wine refrigerator and ice machine complements the entertaining spaces, along with whole-home surround sound and custom lighting. A dedicated office with pocket doors enjoys water views and connects to an ensuite bath that also serves the pool. All three guest suites are thoughtfully positioned on the main living level, with every bedroom offering an ensuite bath for comfortable and private accommodations for family and visitors. Upstairs, the owner’s suite is positioned on the sunset side as a true retreat. Separate his-and-hers bathrooms and walk-in closets create distinct personal spaces, with her bath featuring a soaking tub and his closet incorporating a second washer and dryer. Between the two bathrooms, a private outdoor space opens toward the water. Outside, a 54-foot infinity saltwater pool and spa anchor the outdoor living experience. An outdoor kitchen, generous decking, landscaped grounds and a lawn area along the water create multiple spaces for dining, lounging and entertaining. Although only a few years old, the home has received more than $1.3 million in major updates and improvements. New seawalls along the front and rear enhance the waterfront, while a dock with electrical service and a 30,000-pound boat lift complete the boating setup. The residence is offered fully furnished, with a boat and jet skis included for a truly turnkey Siesta Key lifestyle. The expansive 4+ car garage configuration adds flexibility, with generous vehicle space, built-ins and ample first-level storage. Air-conditioned garage areas add comfort and function, while the central garage can serve as a game room, hobby space or additional conditioned area and connects directly to the larger garage. A whole-home generator, water treatment system and elevator add everyday convenience. Direct lower-level access leads outside to an outdoor shower, ideal after time at the pool or on the water. What makes this property exceptional is the way everything comes together: newer construction, thoughtful interiors, extensive improvements, serious boating infrastructure, and water views that are difficult to replicate. From the office and guest suites to the owner’s retreat, pool, lawn and dock, the water remains part of the experience. This is one of those Siesta Key properties that simply has to be seen in person to fully appreciate.
#A4710685

SARASOTA

1430 POINT CRISP ROAD

4 Beds

6 Baths

5,301 Sq.Ft.

$15,995,000

MLS#: A4710685

Pre-Construction. To be built. Expected to be complete in 3–4 months. Discover an extraordinary opportunity to own a new construction waterfront residence on an expansive 0.52-acre double lot on North Siesta Key. Designed and built by Pham Development, this single-story, transitional modern-style home offers 170 feet of deep-water canal frontage, 4,353 square feet under air, and 15,453 square feet under roof. Featuring 5 bedrooms, 5 full bathrooms, 2 half baths, a designated private office, and the option for a private fitness studio, the residence showcases soaring 17.5-foot vaulted ceilings, a striking glass wine wall, and designer finishes. Light-filled interiors capture tranquil water views, while lush landscaping across the canal—with no homes visible—creates a serene, private backdrop. Opportunities to customize finishes and style allow you to make the home your own.

Designed for both everyday comfort and entertaining, the open-concept living spaces center around a chef’s kitchen featuring a 72-inch Sub-Zero refrigerator, Cove dishwasher, and Wolf range, coffee maker, and microwave. The living areas flow seamlessly onto an expansive back patio equipped with remote-controlled electric mosquito screens, allowing you to enclose the space at the touch of a button. A spectacular pool with a champagne hot tub spa, generous outdoor lounging areas, and a fully equipped Wolf outdoor kitchen create an inviting setting for alfresco dining and waterfront entertaining.

The primary suite offers a private sanctuary with spa-inspired amenities and thoughtfully designed personal spaces. An elegant circular driveway creates a grand arrival, while the expansive ground level offers room for up to 10 cars, complemented by an impressive 10-car garage—ideal for collectors or additional storage. Combining exceptional canal frontage, peaceful views, and beautifully appointed indoor and outdoor spaces, this distinctive North Siesta Key residence offers refined coastal living.
#A4712546

SARASOTA

546 FREELING DRIVE

5 Beds

5 Baths

4,353 Sq.Ft.

$12,500,000

MLS#: A4712546

This custom waterfront estate is a contemporary masterpiece where architectural sophistication & resort-inspired living converge in the heart of Sarasota’s coveted San Remo neighborhood. Spanning 3 levels, this extraordinary residence was thoughtfully designed by award winning architect Clifford Schultz to embody modern luxury, seamlessly blending cutting-edge technology, impeccable craftsmanship, & elevated designer finishes. From arrival, the home commands attention with its sleek architectural lines, custom stonework, imported Italian garage door coverings, & hurricane-impact construction designed for both beauty & peace of mind. Inside, walls of glass and expansive motorized sliding doors dissolve the boundary between indoors and out, flooding the interiors w/natural light & framing serene waterfront vistas. The home’s curated collection of luxury amenities rivals that of a private resort, including a stunning temperature-controlled wine room w/storage for approximately 240 bottles, w/motion-controlled lighting for dramatic presentation. The formal living and dining room open seamlessly with motorized glass doors onto an expansive bayfront terrace, with hot tub, fire pit and gas grill—perfect for effortless indoor-outdoor entertaining and enjoying glorious sunsets year-round. The beautifully appointed chef’s kitchen showcases custom rosewood cabinetry and premium appliances, including dual Thermador dishwashers, a five-burner Thermador cooktop, double Thermador ovens, microwave, and warming drawer. A well-designed butler’s pantry offers additional wine storage, two beverage drawers, and a built-in desk. Adjacent to the kitchen, a charming sitting area provides a comfortable retreat with a concealed pop-up television, blending luxury with everyday living, and opening onto the gracious bayside terrace. Entertain guests in the private theater room, host evenings in the billiards lounge, or unwind across multiple expansive terraces designed for effortless indoor-outdoor living. The primary suite serves as a tranquil sanctuary, offering a spa-inspired retreat w/refined finishes & an ambiance that captures the essence of waterfront luxury with double vanities, private water closet with bidet, glass enclosed shower with views of Sarasota Bay. Four additional ensuite bedrooms with bayfront terrace access provide plenty of space for friends and family. Parklex wood-look overlay garage doors offer a refined aesthetic while remaining rust-resistant and storm-rated. An advanced security camera system, & private elevator servicing all 4 floors provide effortless convenience & security. Outdoors, the resort-style setting continues w/inviting lounge areas, a private jacuzzi, & beautifully designed entertaining spaces that embrace Sarasota’s coastal climate. Crowning the residence is an extraordinary rooftop terrace offering breathtaking panoramic views of Sarasota Bay, the downtown city skyline, & the surrounding barrier islands. A newly constructed private dock completes this exceptional waterfront estate. Whether enjoying morning coffee, sunset cocktails, or evenings under the stars, this vantage point creates an unforgettable backdrop for entertaining & relaxation alike. Located just moments from world-class Siesta Key beach, downtown Sarasota, shopping, dining, waterfront parks, & cultural attractions. This home represents a rare opportunity to own a one-of-a-kind estate where luxury, design, & lifestyle exist in perfect harmony.
#A4692577

SARASOTA

1392 TANGIER WAY

6 Beds

5 Baths

6,332 Sq.Ft.

$11,900,000

MLS#: A4692577

Set on 115 feet of direct Sarasota Bay frontage in Lido Shores, one of Sarasota’s most coveted waterfront neighborhoods, Casa Lido is an extraordinary 7,931-square-foot luxury estate with sweeping, unobstructed views across Sarasota Bay to downtown Sarasota and the iconic Ringling Bridge. Encompassing more than 10,700 total square feet on .40 acres, this five-bedroom, five-full and four-half-bath residence offers exceptional scale, privacy, and boating access just minutes from St. Armand's Circle, Lido Beach, Longboat Key, and downtown Sarasota, with private beach access for Lido Shores residents. A gated circular drive leads to custom arched wooden double doors and a dramatic two-story foyer. Soaring ceilings, refined millwork, curated chandeliers, and expansive walls of glass showcase the Sarasota Bay views throughout the home. Despite its impressive proportions, the residence feels warm and inviting, with abundant natural light and a layout designed to connect the interior living spaces with the waterfront. The first-floor primary suite is a private retreat with oversized dual walk-in closets, a spa-inspired bath, and an adjoining office overlooking the bay. A second wood-paneled office features a spiral staircase leading to a library with custom bookcases and a tucked-away nook. The chef’s kitchen is equipped with premium appliances, an expansive island, butler’s pantry, two dishwashers, and additional refrigeration, with seamless flow into the family room. Pocketing glass doors open the living spaces directly to the waterfront terraces for effortless indoor-outdoor entertaining. Additional amenities include a fully equipped gym with sauna, temperature-controlled wine room and storage, and an expansive entertainment room with theater seating, wet and dry bars and game space. Upstairs, spacious guest suites open to wraparound balconies with a gas fireplace and elevated views of the water. A separate guesthouse offers additional privacy with its own entrance, living area, kitchenette, dedicated laundry, and en-suite bath - ideal for extended family or guests. Outdoor living unfolds along 115 feet of Sarasota Bay with upper and lower resort-style pools, a hot tub, fire pit, outdoor kitchen and multiple areas for dining and relaxation. The private dock includes boat lifts and accommodations for additional watercraft and paddleboards, with direct access to Sarasota Bay and the Intracoastal Waterway, sailboat water, and access to the Gulf of Mexico. Dolphins and manatees are frequent visitors, while limited boat traffic contributes to the peaceful waterfront setting. From sunrise over Sarasota Bay to the illuminated Ringling Bridge and downtown Sarasota skyline at night, the views are exceptional at every hour. The Lido Shores location places St. Armand's Circle, Lido Beach, Longboat Key, downtown Sarasota, waterfront dining, shopping, and cultural attractions within minutes. With an amazing indoor to outdoor flow, 115 feet of waterfront, private boat dock and lift, private beach access and an exceptional location between Sarasota Bay and the Gulf beaches, Casa Lido represents a rare opportunity to own a piece of Florida Paradise.
#A4705942

SARASOTA

1436 JOHN RINGLING PARKWAY

6 Beds

5 Baths

7,931 Sq.Ft.

$11,500,000

MLS#: A4705942

Pre-Construction. To be built. To be complete in 3-4 months. Situated in San Remo Estates, one of Sarasota's most exclusive waterfront communities, this upcoming new construction home, designed and built by Pham Development, represents the pinnacle of luxury living in one of the city's most sought-after locations. Perfectly positioned West of the Trail, just before the North Siesta Key Bridge, the home provides effortless access to Siesta Key's world-renowned beaches while remaining minutes from Southside Village, Sarasota Memorial Hospital, St. Armands Circle, downtown Sarasota, exceptional dining, shopping, and the area's renowned arts and culture. Set on a 0.37-acre homesite with 100 feet of seawall along Roberts Bay, the property enjoys breathtaking sunset views and deep-water boating with no fixed bridges to the Gulf of Mexico.

Designed for both elegant entertaining and everyday comfort, the residence will feature 4,865 square feet of thoughtfully designed living space with 6 bedrooms, 6 full bathrooms, and 2 half baths. The home's well-planned layout emphasizes the convenience of primarily single-level living, with the main living areas, chef's kitchen, primary suite, and secondary bedrooms all situated on the same floor. A private office, media room or den, home gym, elevator, and designer three-car garage further enhance the home's exceptional functionality, while timeless architecture, premium finishes, and superior craftsmanship create an atmosphere of understated luxury throughout.

The chef's kitchen is centered around a striking 60-inch Wolf range hood above the professional-grade cooking area, while a second 60-inch Wolf range hood anchors the fully equipped outdoor summer kitchen, creating exceptional spaces for both indoor and outdoor entertaining. An elite appliance package includes premium Wolf appliances and three 72-inch Sub-Zero refrigerators thoughtfully positioned throughout the home. Expansive 12-foot pocket sliding glass doors open to an extraordinary outdoor living area, where retractable Eisen glass screens can enclose the covered lanai to help retain conditioned air for enhanced comfort. A separate remote-controlled screen system provides protection from mosquitoes and the sun, allowing the outdoor living spaces to be enjoyed throughout the year. Completing this remarkable waterfront retreat are a 20,000-pound boat lift, generous dockage, and 100 feet of seawall, providing direct deep-water access to Sarasota Bay and the Gulf of Mexico. Every detail of this exceptional residence has been thoughtfully curated to deliver an unparalleled waterfront lifestyle in one of Sarasota's most desirable luxury communities.
#A4711799

SARASOTA

1386 TANGIER WAY

6 Beds

6 Baths

4,865 Sq.Ft.

$16,000,000

MLS#: A4711799

Virtually Staged. Known as the Grand Piano House, this striking contemporary waterfront estate in Lido Shores is an architectural landmark overlooking New Pass and the Gulf of Mexico. Designed by Jonathan Parks and Peter Shaw and built by Whitehead Construction, the residence features sweeping curves, dramatic elevations, and walls of glass capturing passing boats, open water, and spectacular sunsets. Set on more than half an acre behind a gated entrance and stone privacy wall, the property offers 105 feet of water frontage, 6,221 square feet of interior living, and nearly 7,500 square feet of terraces, balconies, and covered walkways.

A lighted koi pond, sculptural staircase, and soaring ceilings introduce the dramatic, light-filled interiors. Oversized tile flooring extends throughout the main level, where formal living and dining rooms with a wet bar flow into generous gathering spaces. Walls of impact sliding glass doors open to expansive waterfront terraces, creating an effortless indoor-outdoor connection. The contemporary kitchen overlooks the informal dining area and adjoining family room, featuring Wolf gas cooking and warming drawer, Sub-Zero refrigeration, quartz countertops, a large island with breakfast bar seating, and a butler's pantry. Two guest bedrooms with east- and west-facing terraces share a modern bathroom, while a conveniently located laundry room completes the main level.

Mahogany wood flooring extends throughout the second level, where the private primary wing overlooks New Pass. This retreat features a morning kitchen, custom walk-in closet, an adjoining study with built-in workstation, and separate bathrooms with spa-inspired finishes, including a steam shower. An additional guest bedroom and media room provide flexible accommodations, while a second laundry room, abundant storage, and three-stop elevator add convenience.

Connected to the main residence by a covered bridge, the separate guest casita offers two bedrooms, private bathrooms, a vaulted wood-beamed ceiling, private entrance, and outdoor deck. An oversized split three-car garage includes additional workshop space.

The versatile ground level features durable finished flooring, dedicated storage, workout and cabana spaces opening directly to the pool deck. Outdoors, the heated saltwater pool enjoys a dramatic waterside setting surrounded by mature tropical landscaping, expansive terraces, and covered entertaining areas. A fully equipped outdoor kitchen and elevated sun decks capture panoramic views of New Pass and the Gulf, providing exceptional spaces for dining, relaxing, and enjoying Sarasota's coastal lifestyle.

Located in the architecturally celebrated Lido Shores neighborhood on northern Lido Key, the residence is moments from St. Armands Circle's boutiques and restaurants, the beaches of Lido and Longboat Key, and Downtown Sarasota's renowned dining, theaters, galleries, and cultural attractions. Optional community membership provides access to the neighborhood's private beach. The Grand Piano House offers a rare combination of architectural distinction, extraordinary waterfront views, and a coveted Sarasota address.
#A4711399

SARASOTA

1161 WESTWAY DRIVE

6 Beds

6 Baths

6,221 Sq.Ft.

$13,750,000

MLS#: A4711399

Set along 134 feet of waterfront in Sarasota’s prestigious Harbor Acres, this nearly 12,000-square-foot estate has been newly enhanced with a new roof, a completely redesigned primary bathroom, and a refreshed kitchen, butler’s pantry, and catering kitchen, bringing a fresh perspective to an exceptional waterfront residence. Sweeping views extend across Sarasota Bay to the Ringling Causeway and downtown skyline, creating a remarkable backdrop for a home that pairs substantial scale with refined interiors, expansive entertaining spaces, and a resort-inspired lifestyle. A palm-lined paver drive leads to the stone-clad residence, where travertine steps, a porte cochere, and an expansive front porch introduce interiors defined by soaring proportions, custom millwork, wood columns, detailed archways, crown molding, and wainscoting. Designed for effortless everyday living and large-scale entertaining, the home features expansive waterfront gathering spaces, including a family room with zero-corner sliders, walls of glass, a coffered wood ceiling, and a stone fireplace. The kitchen is centered around an oversized island and complemented by premium appliances, a walk-in pantry, separate catering kitchen, and casual dining area overlooking the water, while a dedicated wine room, entertaining bar, and fully appointed home theatre create additional spaces for hosting. The primary suite serves as a private waterfront retreat with a terrace, sitting room with fireplace, coffee bar, dual walk-in closets, and newly redesigned spa-inspired bath. A separate in-law suite offers its own kitchenette, living room, laundry, and terrace, while four additional guest suites with private baths, a bonus room with terrace, fitness room, built-in homework area, dual staircases, three-stop elevator, and abundant garage and storage space provide exceptional flexibility. Outdoors, the estate unfolds as a private waterfront resort with a pool featuring a sun shelf, stone accents, and cascading water features, a raised spa, outdoor kitchen and bar, dedicated pool bath, turf lawn, fire pit, hammock area, multiple terraces, and private dock. A spiral staircase provides a direct connection between the primary suite terrace and outdoor living spaces below. Located just minutes from downtown Sarasota and Southside Village, the estate places Sarasota’s acclaimed dining, shopping, arts, and cultural destinations within easy reach, while the world-renowned white-quartz sands of Siesta Key Beach, consistently recognized among the nation’s best beaches by Tripadvisor, are only a short drive away. Sarasota-Bradenton International Airport is also conveniently nearby, offering effortless access for owners and guests alike. This exceptional Harbor Acres estate brings together substantial waterfront living, resort-caliber amenities, and an enviable location at the heart of the Sarasota lifestyle.
#A4708764

SARASOTA

1423 HILLVIEW DRIVE

6 Beds

7 Baths

11,588 Sq.Ft.

$14,900,000

MLS#: A4708764

Introducing “Gatsby Manor,” set along Hillview Drive, one of Sarasota’s most coveted bayfront addresses, often compared to Port Royal for its exclusivity and waterfront lifestyle, this rare Harbor Acres estate property spans nearly three-quarters of an acre on deep, boatable water with sweeping, unobstructed Sarasota Bay views stretching south toward Siesta Key and the Gulf of Mexico, representing one of the neighborhood’s most distinguished open-bay offerings where only a select few residences achieve true estate scale. Encompassing more than 8,000 square feet of air-conditioned space with four bedrooms and three-and-a-half baths. The residence is complemented by a grand motor court accommodating 15+ vehicles beneath a canopy of majestic grand oaks. Privately approached through wrought-iron gates and a sweeping circular drive anchored by a multi-tiered fountain, the home opens to a dramatic two-story foyer framing the water beyond. Interiors are defined by soaring ceilings up to 22 ft. in height, exceptional millwork, multiple fireplaces, a striking two-story wood paneled library, formal dining with 12-foot ceilings, and a wet bar—perfectly blending elegant entertaining with comfortable daily living. The chef’s kitchen is designed to support both everyday living and large-scale gatherings, featuring double 36-inch Sub-Zero refrigerators with dual freezer drawers, two dishwashers, and a 60-inch Wolf gas range with six burners and infrared dual griddle. The owner’s suite occupies the entire east wing of the main living level, creating a private waterfront retreat complete with a gas fireplace, sitting area overlooking the pool and bay, dual walk-in closets, and a spa-inspired bath highlighted by a sculptural copper soaking tub, dual vanities, and a dedicated luxury makeup area. Upstairs, a second primary-style suite and two additional guest bedrooms are accessed via the grand staircase or three-stop elevator, offering privacy and flexibility for family and guests. The 3,800+ square-foot ground-level bonus area serves as the home’s ultimate entertaining environment, featuring a remarkable speakeasy lounge and an impressive 700+ bottle wine room. This expansive space functions as a true extension of the residence’s living experience—ideal for hosting gatherings, intimate evenings, or celebrations on a grand scale. Outdoor living is equally exceptional, centered around an expansive marble terrace surrounding the 25’ × 60’ heated saltwater pool with integrated sun shelf and spa. A brand-new deep-water dock with a 20,000 lb. boat lift and seawall replaced in 2017 further enhance the property’s boating capabilities and long-term value. Additional highlights include hurricane-rated garage doors, elevator access to all three levels, a drive-through three-car garage, and extensive storage throughout. Perfectly positioned just a short stroll to Southside Village’s restaurants and boutiques, minutes from downtown Sarasota’s celebrated arts and cultural district, and only four blocks from Sarasota Memorial Hospital. Gatsby Manor offers a truly rare opportunity to enjoy estate-scale open-bay living with deep water, privacy, and exceptional walkability in one of Sarasota’s most prestigious waterfront neighborhoods.
#A4710661

SARASOTA

1240 HILLVIEW DRIVE

4 Beds

3 Baths

4,852 Sq.Ft.

$14,950,000

MLS#: A4710661

Under Construction. Buyer able to make custom finish selections. Set along the coveted north end of Siesta Key, this waterfront residence overlooks the aquamarine waters of Big Pass and the Gulf of Mexico, where dolphins and manatees swim just beyond your backyard. Being built by Trend Homes and designed in collaboration with Blu Interiors, the home is anticipated to be complete by the end of summer 2027, with a thoughtfully curated selection of finishes and materials already in place. Offering over 4,500 square feet of living space, the residence includes four bedrooms, four and a half bathrooms, and a four-car garage. Expansive windows frame water views from nearly every room and bring natural light into the open living spaces. The kitchen features custom cabinetry and top-of-the-line appliances, complemented by a walk-in pantry with a Miele coffee maker. Natural gas service adds to the home’s amenities, while elegant stonework and refined millwork carry throughout the interiors. The spacious primary suite offers generous walk-in closets. Outside, a saltwater swimming pool with both a heater and chiller provides comfort throughout the seasons, while a private boat dock and seawall complete the waterfront setting. Spend afternoons on the water and evenings overlooking the pass, just minutes from shopping, dining, and Siesta Key’s celebrated white-sand beaches.
#A4710523

SARASOTA

3210 HIGEL AVENUE

4 Beds

4 Baths

3,884 Sq.Ft.

$11,950,000

MLS#: A4710523

Send a message

Message successfully sent.

Your message

What is 3 + 4 ?

Reason for contacting?

I agree to receive email communication and understand I can unsubscribe at any time.

I agree to be contacted by The Graf Group of Coldwell Banker via call, email, and text for real estate services. To opt out, you can reply 'stop' at any time or reply 'help' for assistance. You can also click the unsubscribe link in the emails. Message and data rates may apply. Message frequency may vary. Privacy Policy

Sign Out

Virtual Assistant

Would you like to take the next step with this property? We can help you schedule a showing or virtual tour, or send you more details.

Yes, I would like more information.

Thank You for Your Reply, One of Our Agents will contact you as soon as possible

No, maybe later.

Thank you, you can always contact me via email, phone number or through the contact form.

Realhub AI

Lucy - Your AI-Powered Realtor

Update Your Temporary Password

Personalize your search

Enter your email and we'll notify you immediately when new listings match what you're looking for.

or enter email address

Already have an account ? Login here

Continue your home search

I agree to receive communications and understand I can unsubscribe at any time.

I agree to be contacted by The Graf Group of Coldwell Banker via call, email, and text for real estate services. To opt out, you can reply 'stop' at any time or reply 'help' for assistance. You can also click the unsubscribe link in the emails. Message and data rates may apply. Message frequency may vary. Privacy Policy

Already have an account ? Login here

We use cookies

We use cookies for analytics and to enhance your experience. By accepting, you agree to analytics and marketing cookies. Small functional cookies that count viewed properties and time on site are used regardless of your choice. You can manage your preferences or learn more about our cookies policy.