Features & Amenities

Interior

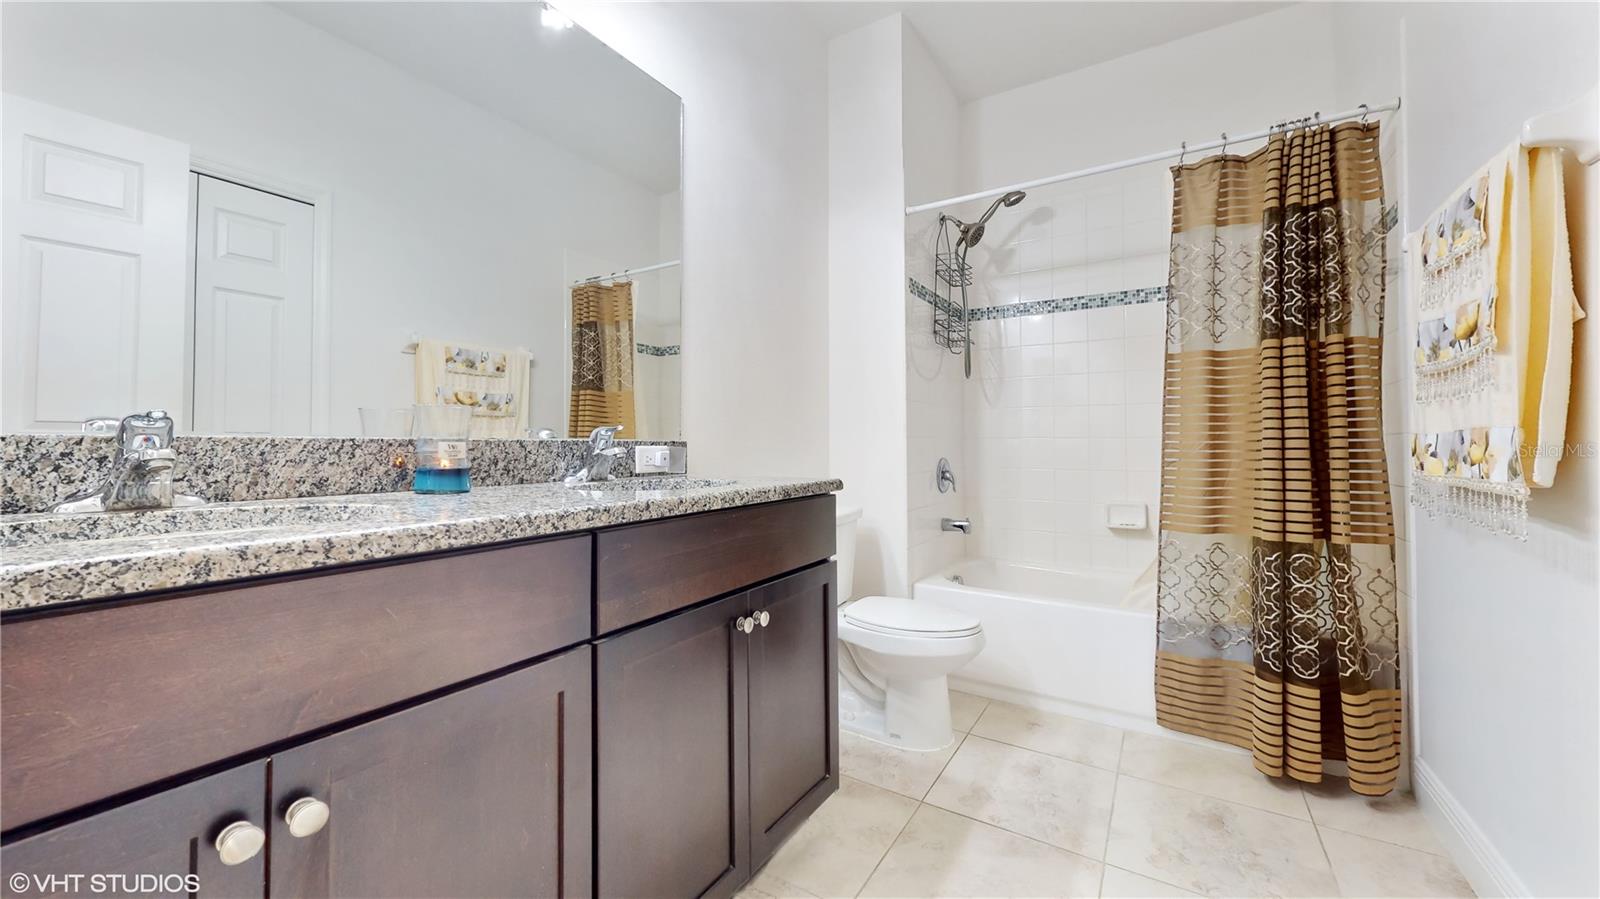
  • Other Interior Features

    Open Floorplan, Walk-In Closet(s)

  • Total Bedrooms

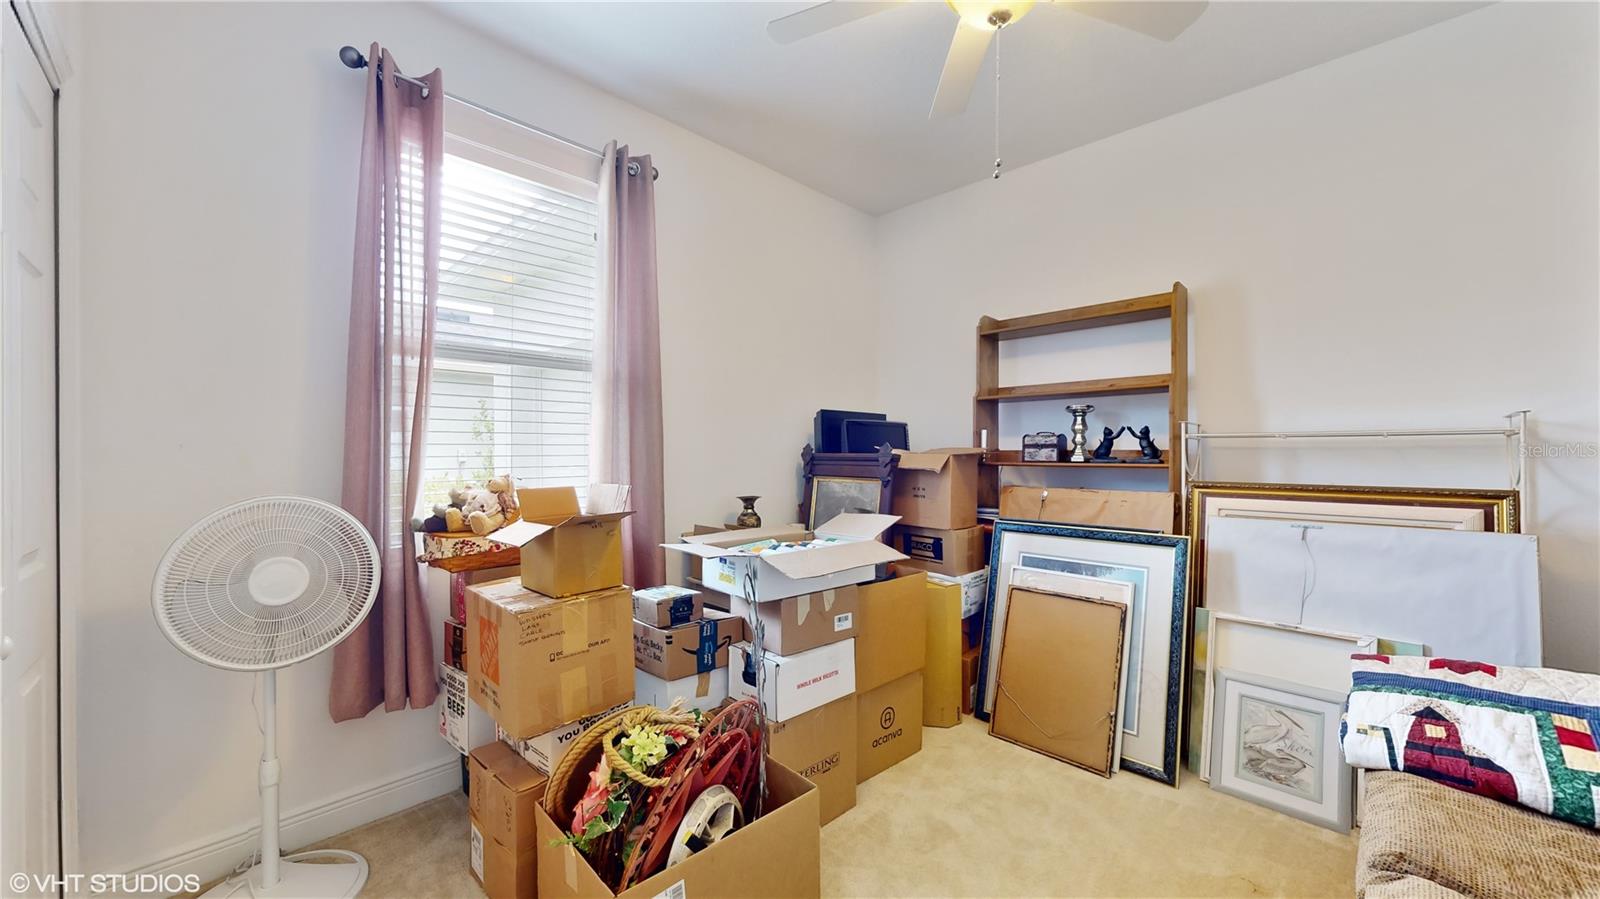
    3

  • Bathrooms

    2

  • Cooling YN

    YES

  • Cooling

    N/A

  • Heating YN

    YES

  • Heating

    Central

  • Pet friendly

    Yes

Exterior

  • Garage

    Yes

  • Garage spaces

    3

  • Construction Materials

    Concrete

  • Other Exterior Features

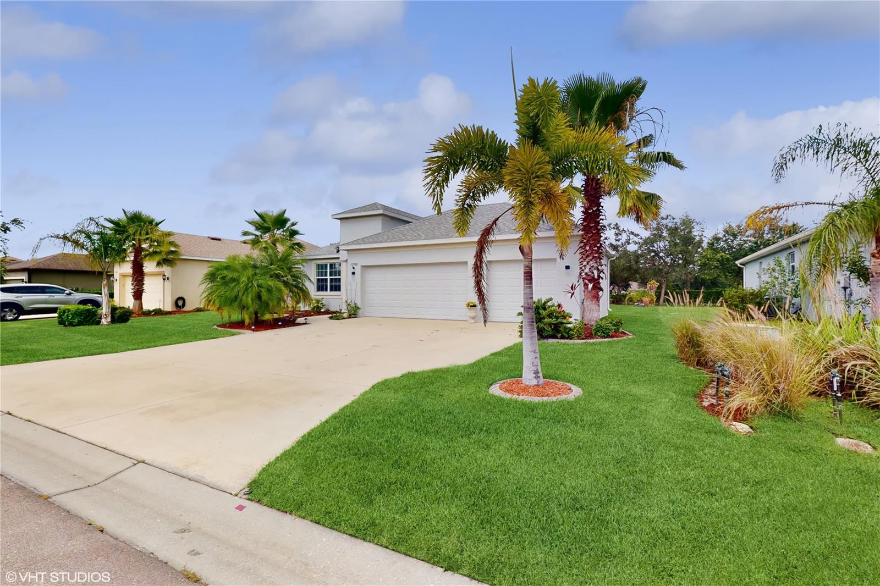
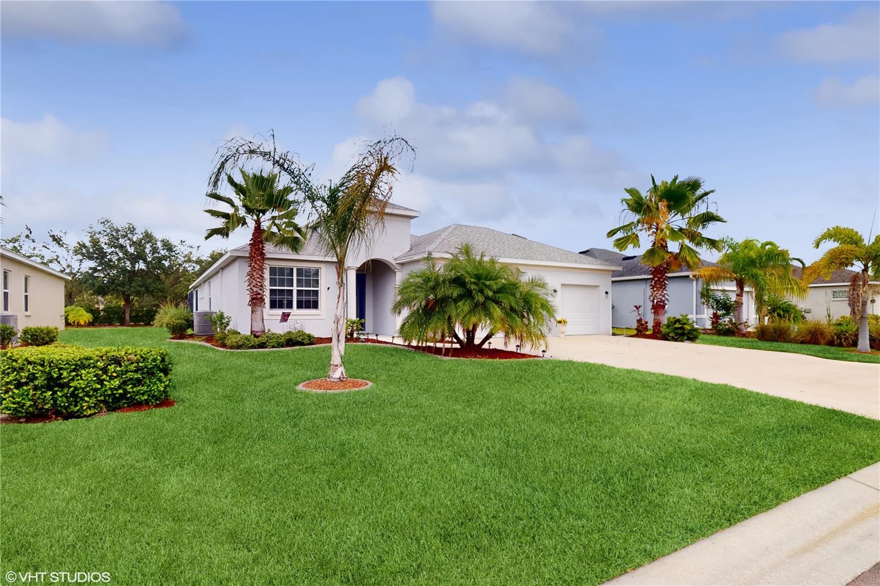
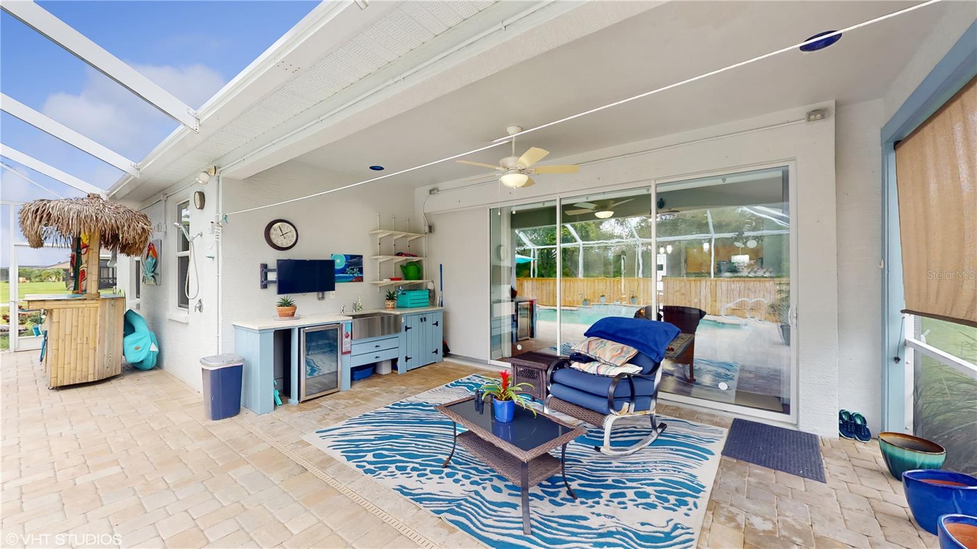
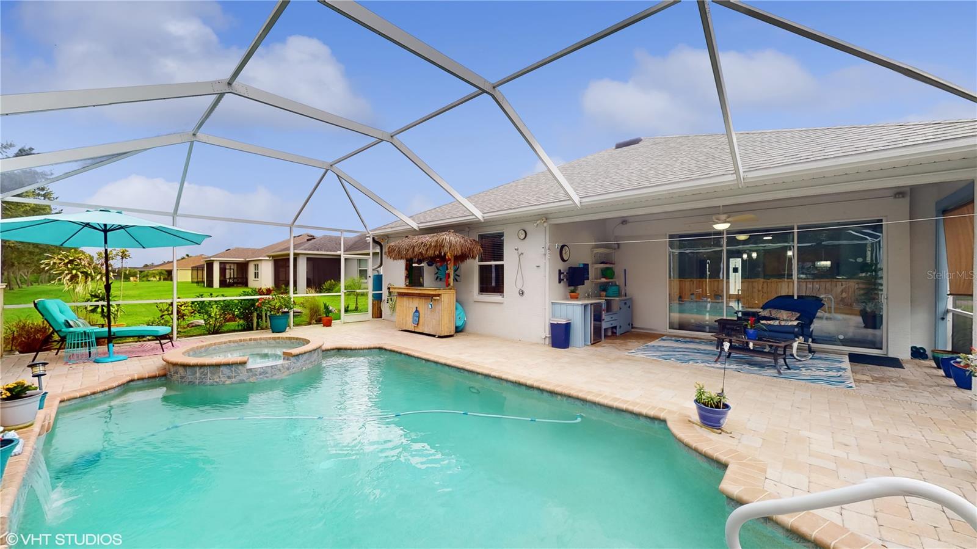
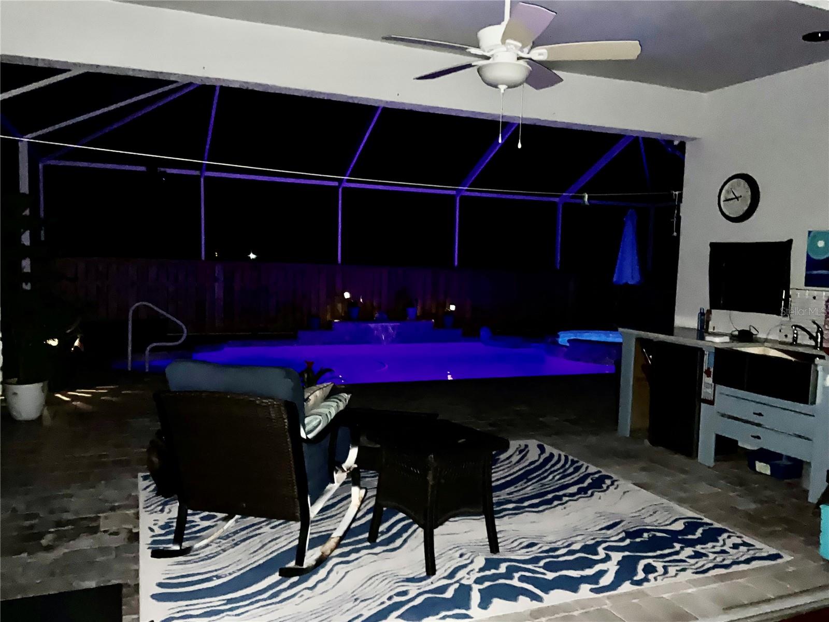
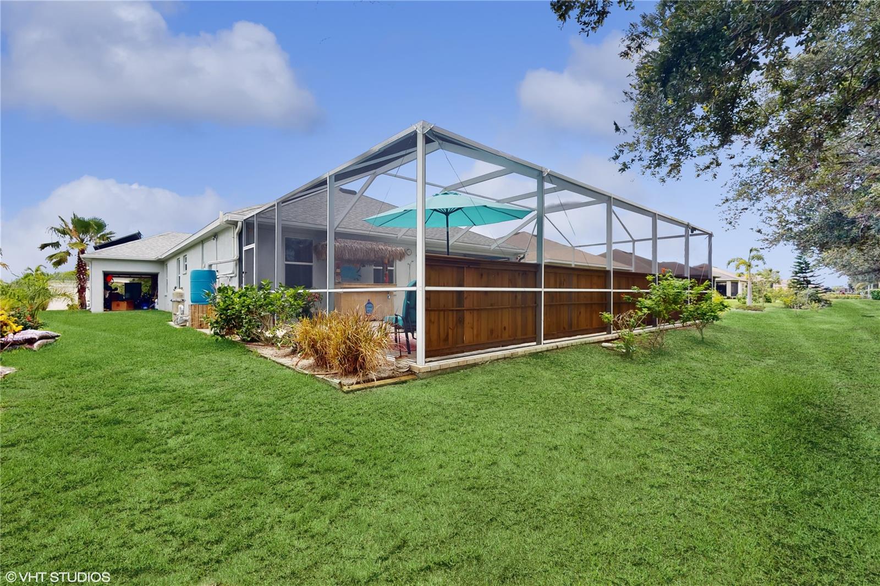
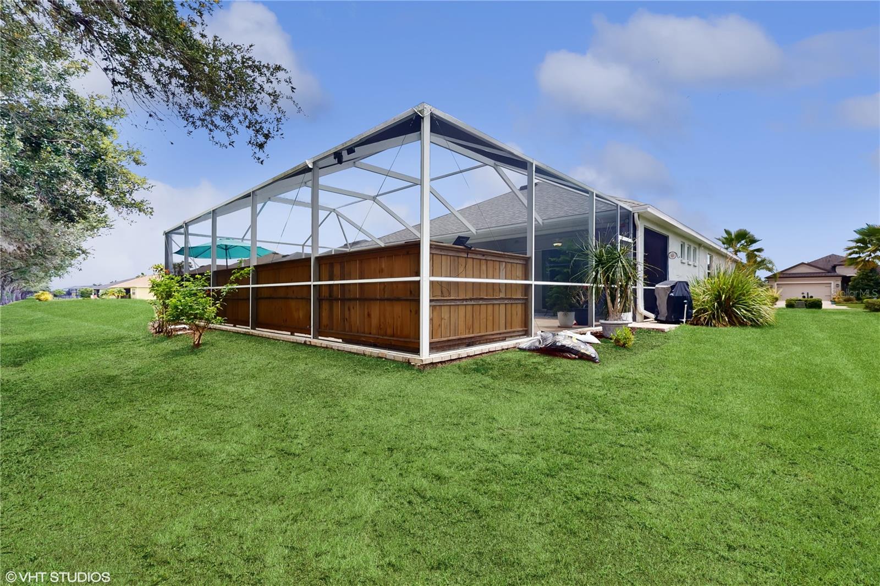
    Lighting, Outdoor Kitchen, Outdoor Shower, Rain Barrel/Cistern(s), Storage

  • Parking

    Oversized, Attached

  • Pool

    Yes

  • Pool Features

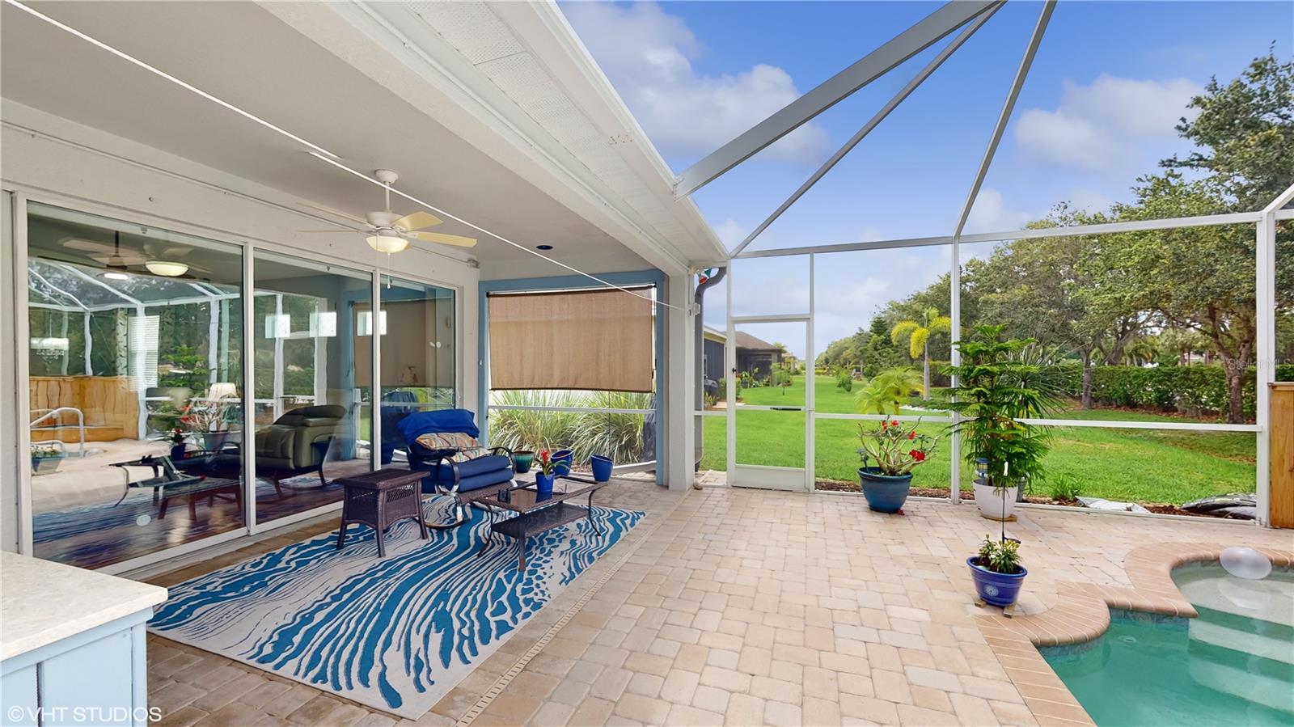
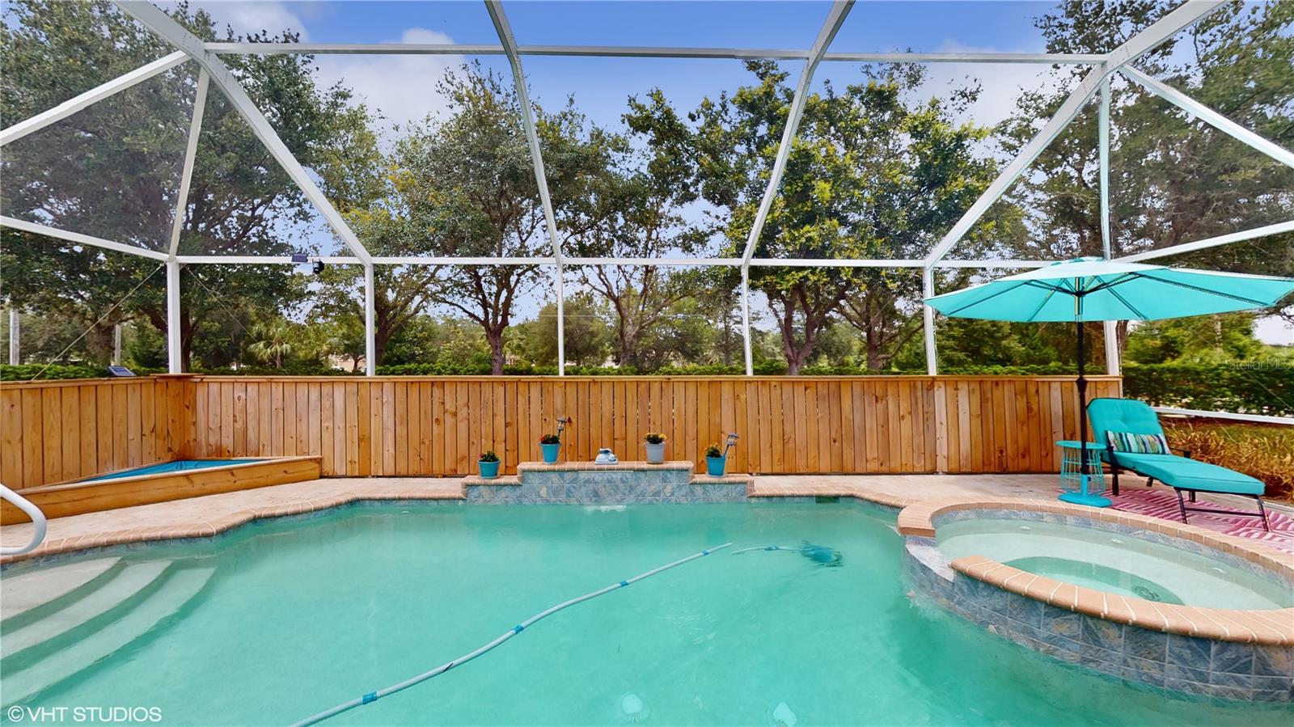
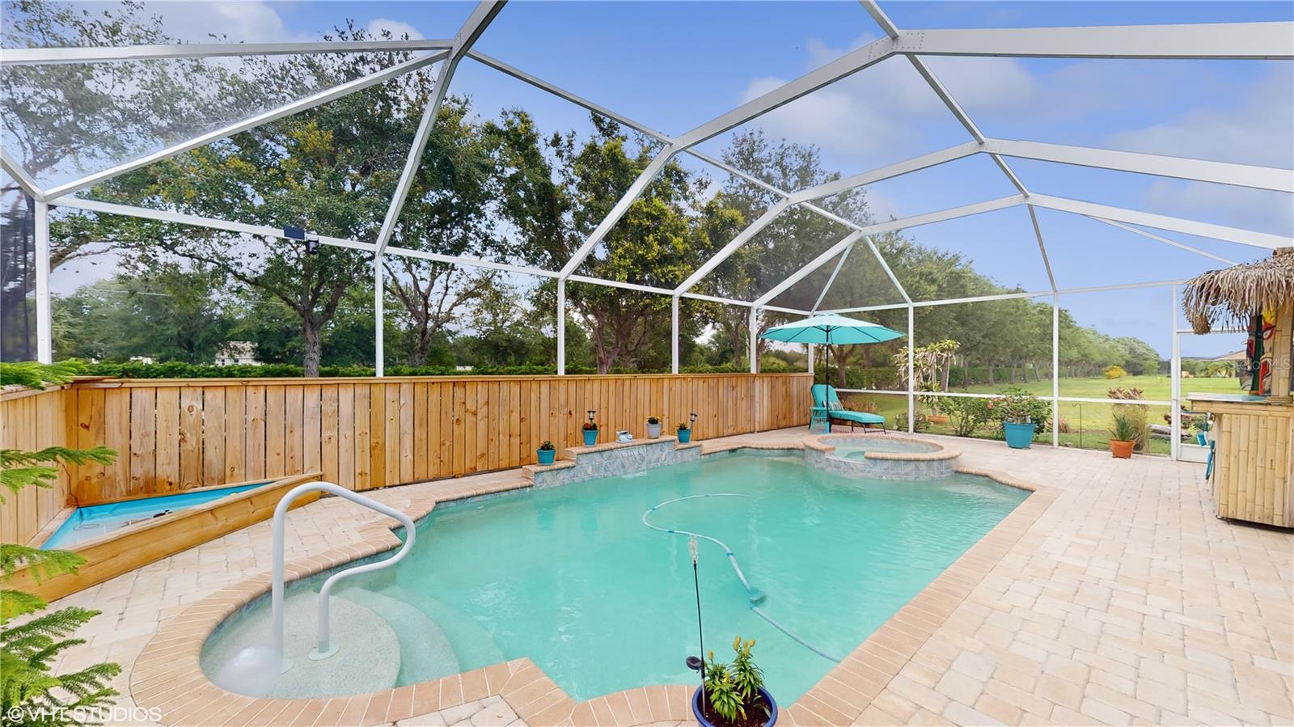
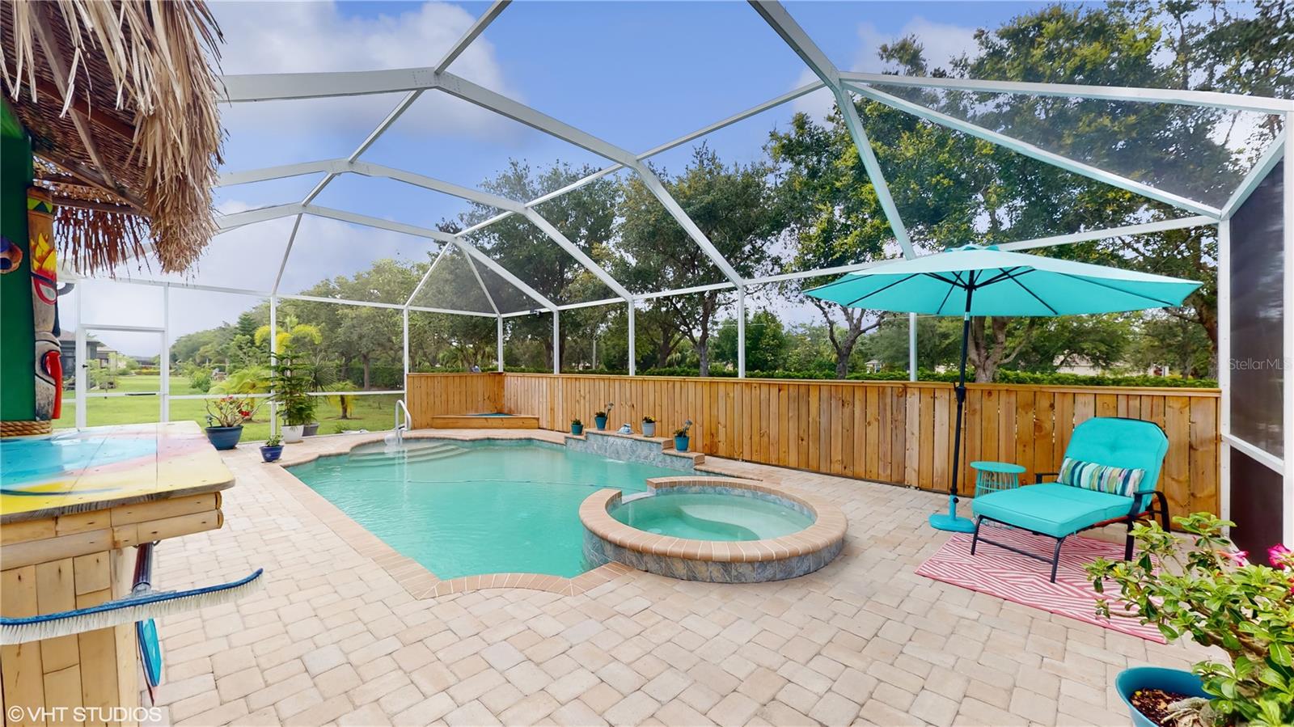
    In Ground, Salt Water, Screen Enclosure, Private

  • Waterfront YN

    NO

Area & Lot

  • Lot Size(acres)

    0.21

  • Lot Size(square feet)

    9,100

  • Property Type

    Residential

  • Property Sub Type

    Single Family Residence

Price

  • Sales Price

    $550,000

  • Tax Amount

    $3,724.63

  • Zoning

    PDR/CH/N

  • Sq. Footage

    2,183

  • Price/SqFt

    $251

HOA

  • Association

    YES

  • Association Fee

    $259

  • Association Fee Frequency

    Quarterly

  • Association Fee Includes

    N/A

School District

  • Elementary School

    Williams Elementary

  • Middle School

    Buffalo Creek Middle

  • High School

    Parrish Community High

Property Features

  • Stories

    1

  • Foundation Details

    Slab

  • Ownership

    Fee Simple

  • Sewer

    Public Sewer

Schedule a Showing

Showing scheduled successfully.

<
>
IN PERSON
VIA CHAT

What is 3 + 4 ?


Change time

Mortgage calculator
Estimate your monthly mortgage payment, including the principal and interest, property taxes, and HOA. Adjust the values to generate a more accurate rate.

Your payment

Principal and Interest:

$

Property taxes:

$

HOA fees:

$

Total loan payment:

$

Total interest amount:

$

Location

County

Manatee

Elementary School

Williams Elementary

Middle School

Buffalo Creek Middle

High School

Parrish Community High

Listing Courtesy of Stacy Allen , KELLER WILLIAMS GULF BEACHES

RealHub Information is provided exclusively for consumers' personal, non-commercial use, and it may not be used for any purpose other than to identify prospective properties consumers may be interested in purchasing. All information deemed reliable but not guaranteed and should be independently verified. All properties are subject to prior sale, change or withdrawal. RealHub website owner shall not be responsible for any typographical errors, misinformation, misprints and shall be held totally harmless.

Agent Michael Graf

Business Coach | Executive Sales Associate | Realtor®

Michael Graf

Call Michael today to schedule a private showing.


* Listings on this website come from the FMLS IDX Compilation and may be held by brokerage firms other than the owner of this website. The listing brokerage is identified in any listing details. Information is deemed reliable but is not guaranteed. If you believe any FMLS listing contains material that infringes your copyrighted work please click here to review our DMCA policy and learn how to submit a takedown request.© 2024 FMLS.
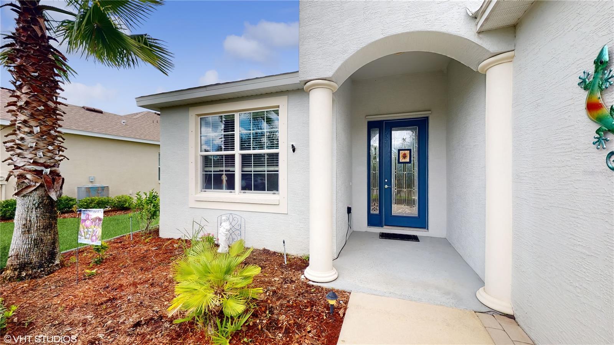
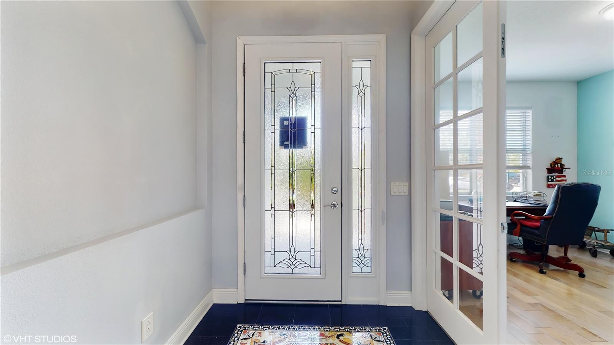
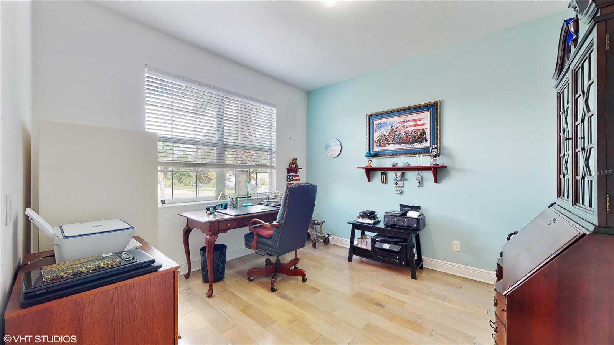
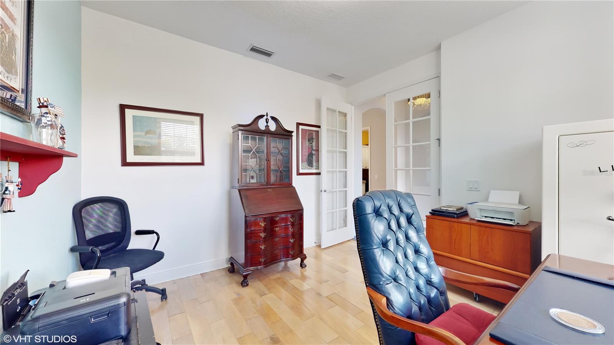
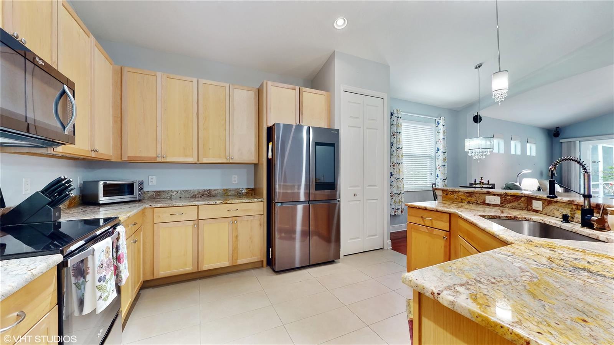
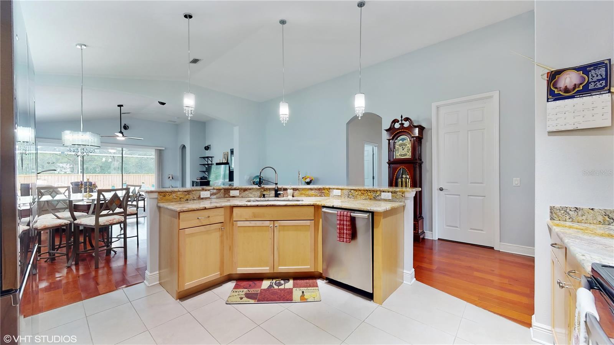
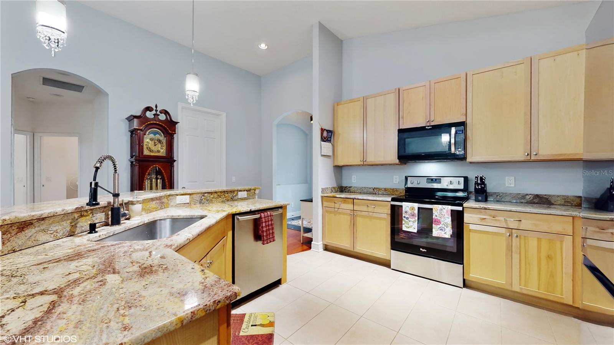
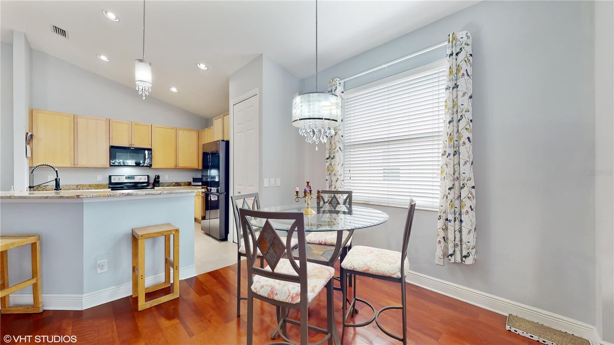
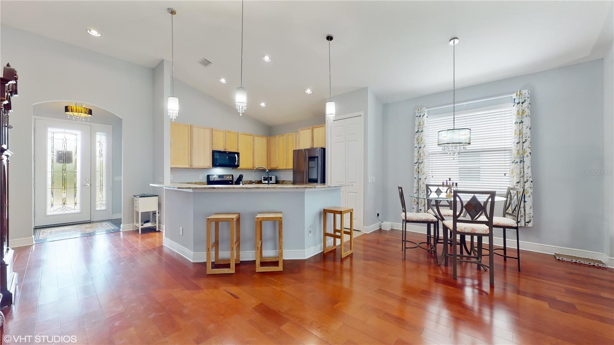
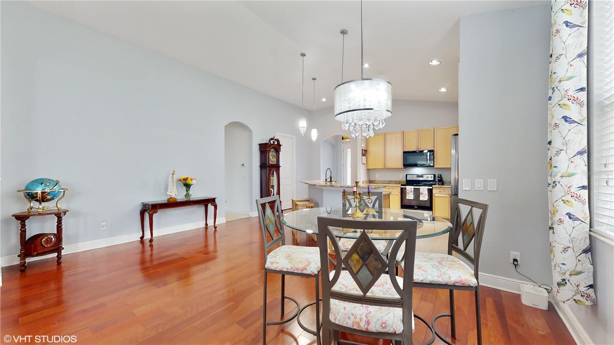
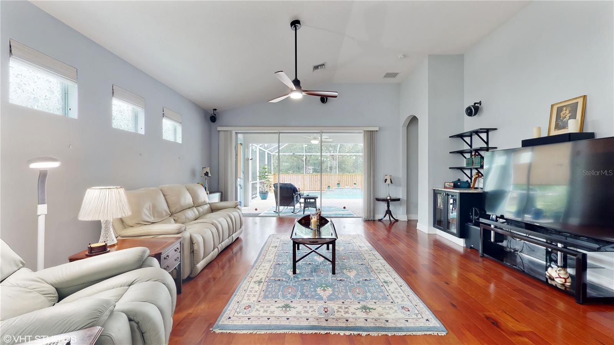
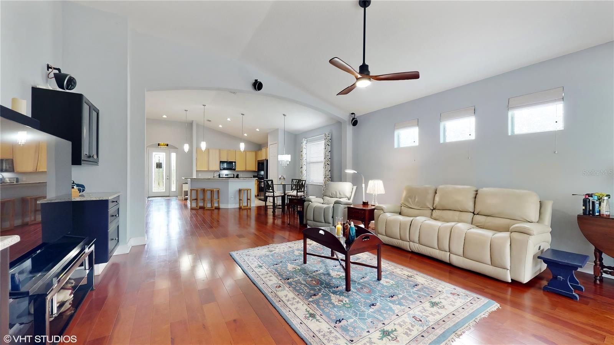
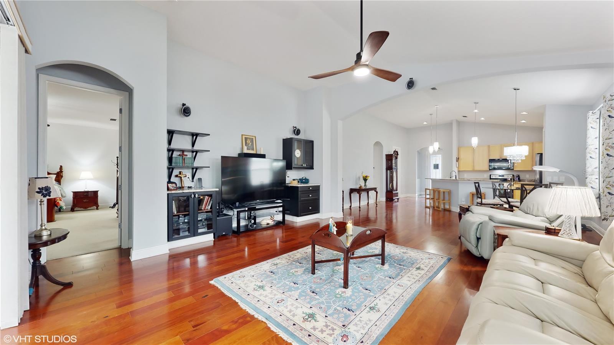
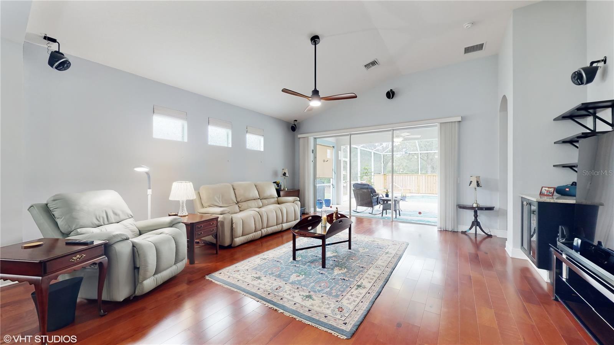
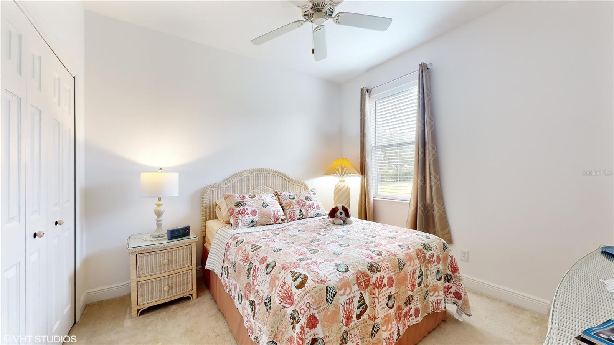
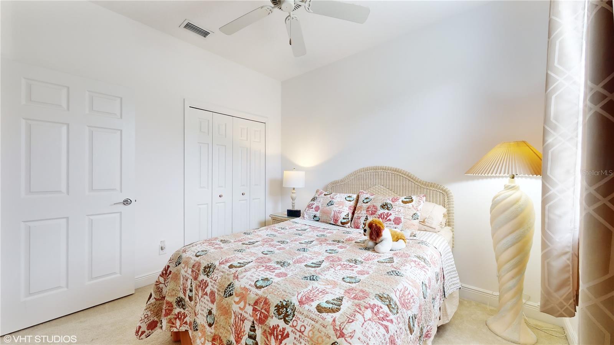
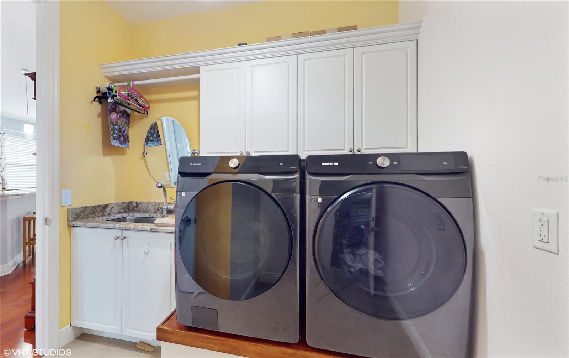
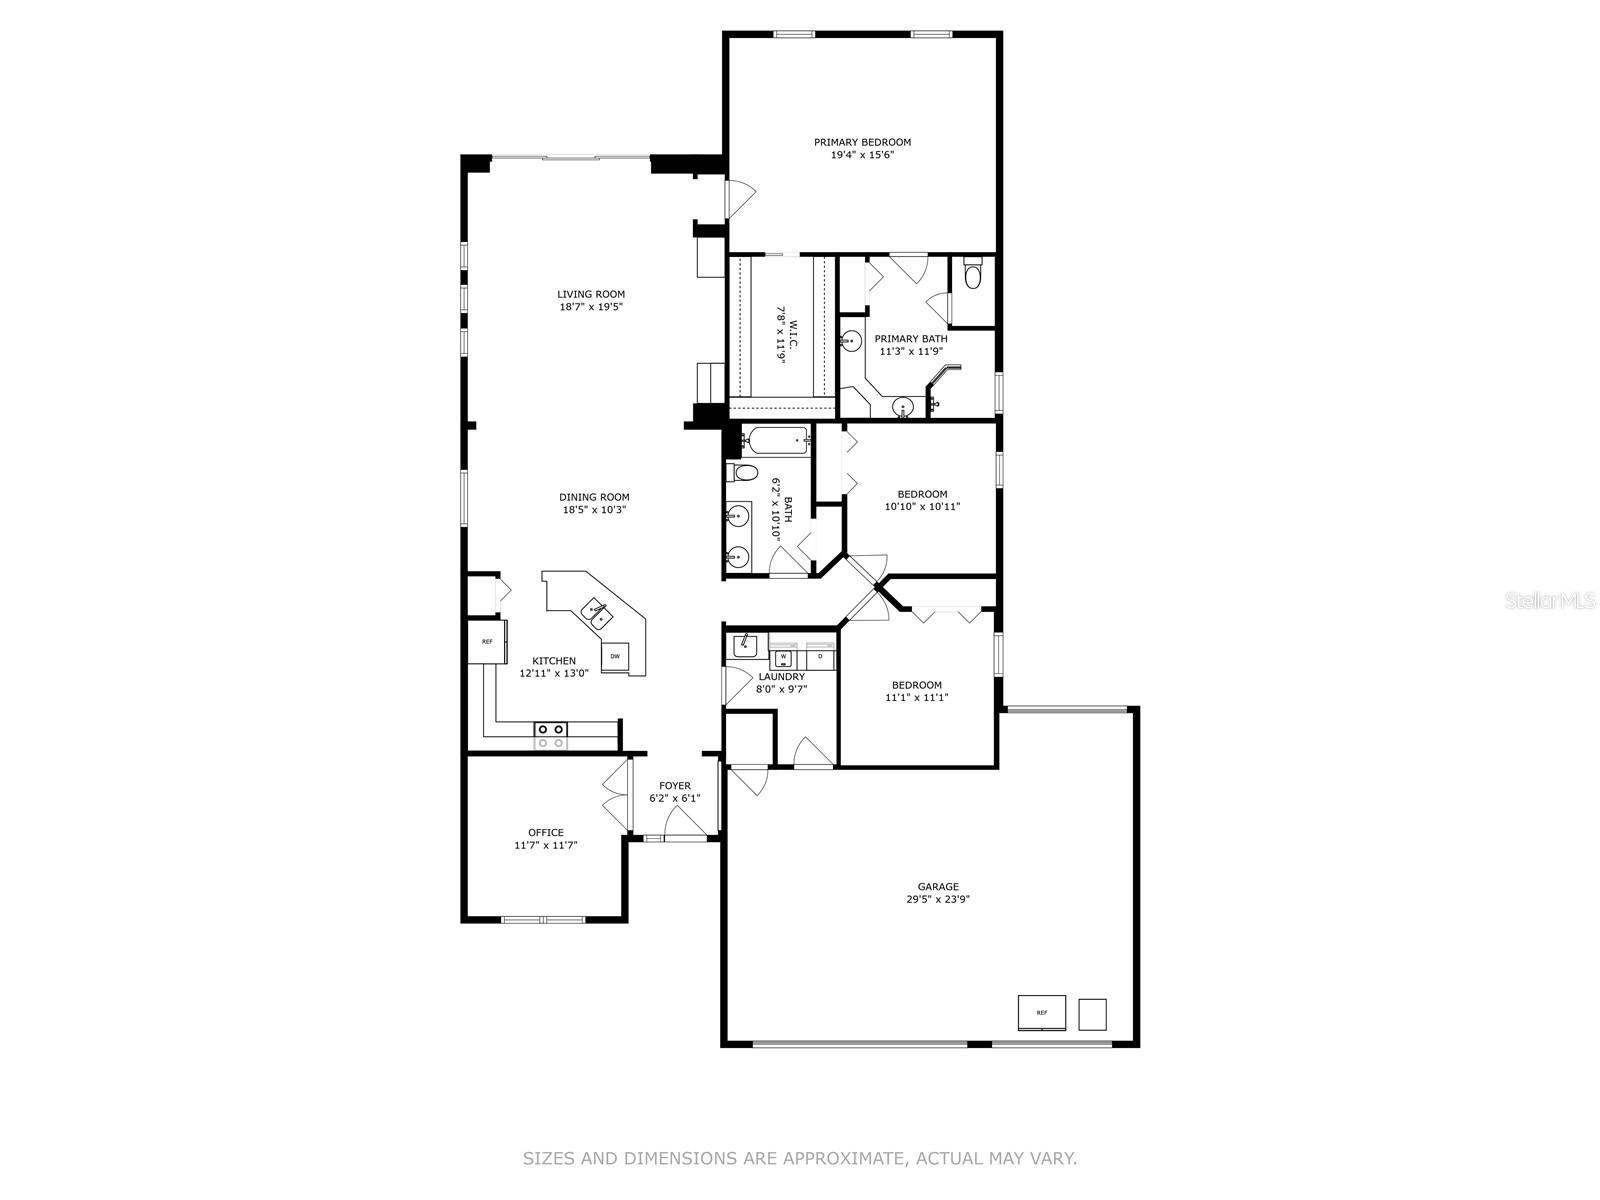
Welcome to River Plantation!!!  Looking for one of the NEWER homes in River Plantation…. Here it is with all the bells and whistles! And NO FLOOD INSURANCE REQUIRED.  This home was built with so many upgrades and additional perks you don’t have to do a thing but enjoy when you move in.  Built in 2015, it’s only 8 years old!  The Pool, Screened Lanai and Pavers installed in 2016.  This spacious 3 bedroom 2 bath + office/den has a 3 car garage with an additional back garage door which allows you to drive straight thru to the backyard to drop off your kayak, paddle board or even park a golf cart. As you walk in you immediately notice the gorgeous HARDWOOD floors & OPEN floorpan.  There is an OFFICE / Den as you walk in, to the left.  Then when you enter the Kitchen / GREAT room, you’ll see all NEW light fixtures, the gorgeous floors, CUSTOM built Cabinets in the living room and the view to the OUTDOOR LIVING.  The Kitchen has plenty of cabinets, Granite counter tops and a NEW refrigerator.  The laundry room is upgraded with a sink, cabinets and has a NEW washer & dryer. 
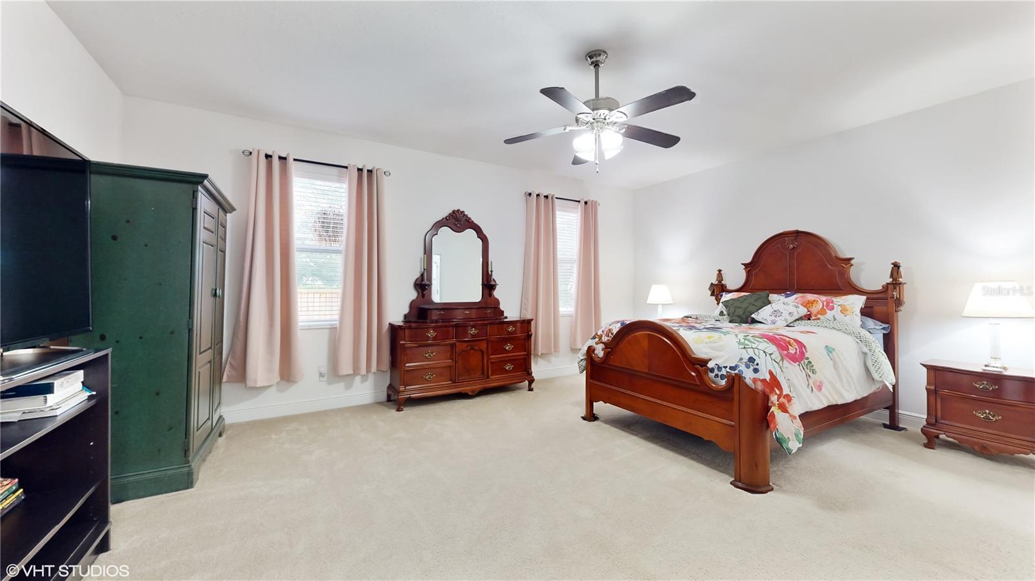
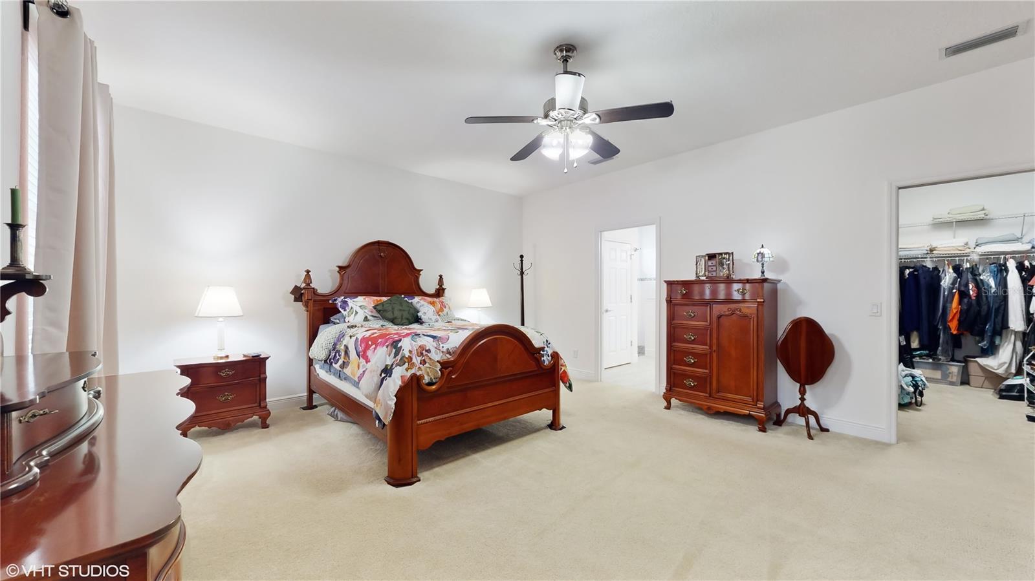
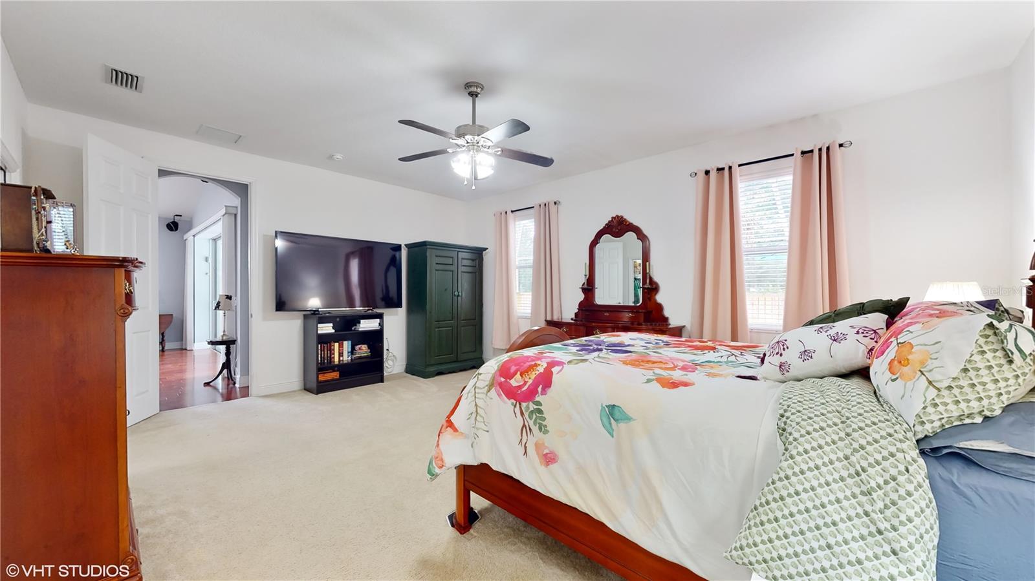
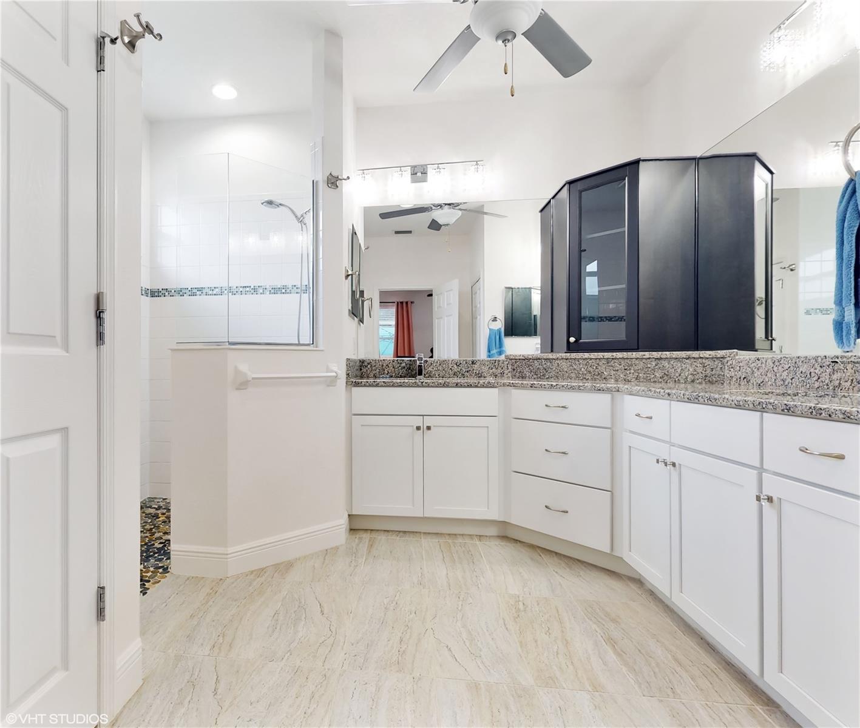
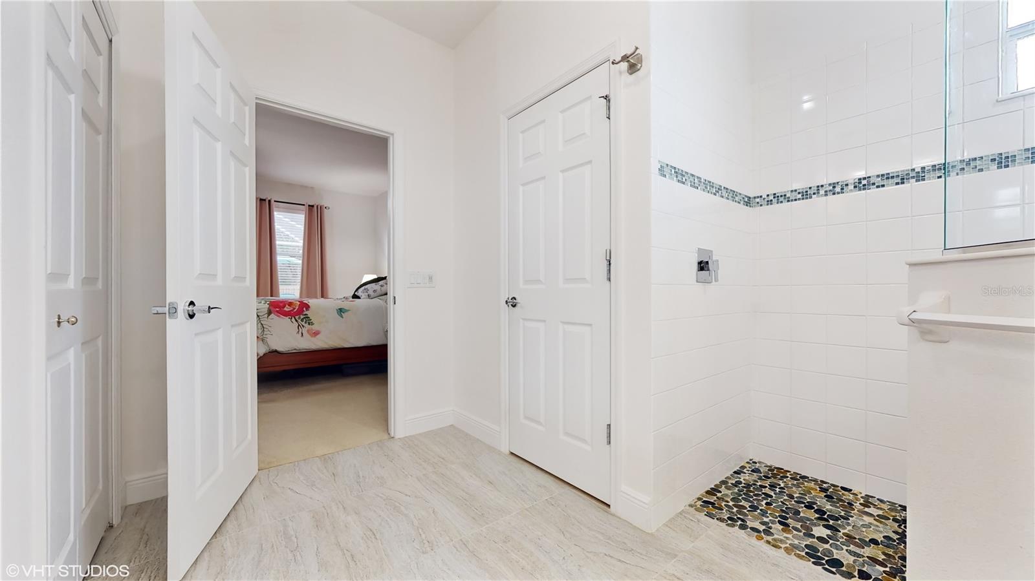
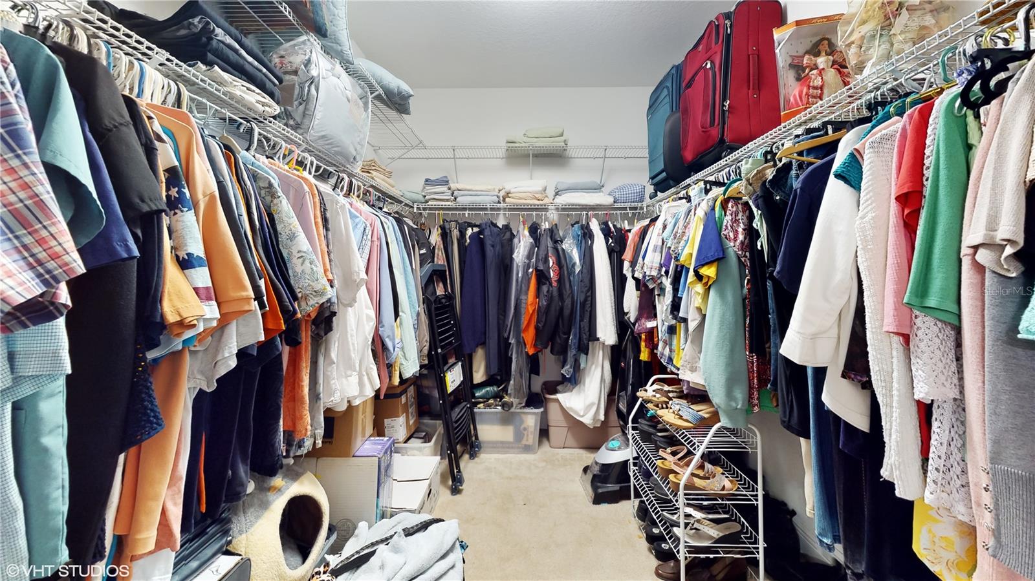
The Primary suite is oversized with a Large WALK-IN closet.  The primary bathroom has stunning floors, hands free walk-in shower and an upgraded corner cabinet for extra storage.  The doors that lead out to the OUTDOOR Kitchen & Pool are PANORAMIC stacking glass Sliding Doors!  When fully open, your living room extends into your lanai and your home is filled with natural light and fresh air.  Once you’re out in the Screened Lanai, you have an outdoor kitchen with a sink, mini fridge, counter space and a TV.  The Gorgeous NEWER Pool is currently chlorine but has a salt water option already installed if you prefer salt water!  Want privacy when dipping in the pool?...well it has a PRIVACY fence too!  This house has all the extra's one would want as well: 8’ High interior Doors, Rain Barrel, 2 outdoor CAMERA’s, irrigation, NEW ceiling fans in bedrooms & living room, hurricane shutters and It even has a 4x8 SOLAR water collector for the Hot WATER heater which cut the electric bill to a 3rd of the cost.   And to top it all off, River Plantation residents can enjoy tennis, swimming, basketball, fitness and socials without even leaving their neighborhood.  Boaters and fishermen only have to travel approx 2 miles to the recently renovated Ft Hamer boat ramp that takes them to the Manatee River & Gulf of Mexico.  This location is centrally located and only 30mins or less away from 
Bradenton, Saint Petersburg, Sarasota and beaches.

12920 24TH COURT E

Message successfully sent.

What would you like to know?

What is 3 + 4 ?

I agree to receive email communication and understand I can unsubscribe at any time.

I agree to be contacted by The Graf Group of Coldwell Banker via call, email, and text for real estate services. To opt out, you can reply 'stop' at any time or reply 'help' for assistance. You can also click the unsubscribe link in the emails. Message and data rates may apply. Message frequency may vary. Privacy Policy

Related Properties

New on site 1 day ago
Virtually Staged. Welcome to the Boca Floorplan, a thoughtfully designed home offering 3 bedrooms, 3 full baths, a private study, and an oversized bonus room. The heart of the home features an open-concept kitchen, great room, and café, creating a bright and inviting space ideal for both everyday living and entertaining. The gourmet kitchen is beautifully appointed with white cabinetry, quartz countertops, and built-in appliances. A large 3-panel sliding glass door fills the main living area with natural light and creates a seamless connection to the outdoor living space.

The versatile 17’ x 12’ bonus room provides plenty of space for a media room, game room, fitness area, or additional living space, while the 10’ x 10’ study with glass French doors offers a dedicated home office. 8’ interior doors throughout add to the home’s open, elevated feel. The spacious primary suite is complemented by a luxurious bath featuring a large walk-in shower, freestanding soaking tub, dual vanities, and quartz countertops. With a functional layout, beautiful finishes, and flexible living spaces, the Boca Floorplan blends comfort, style, and functionality.
#G5117015

PARRISH

7388 SEA MANATEE STREET

3 Beds

3 Baths

2,723 Sq.Ft.

$624,990

MLS#: G5117015

New on site 1 day ago
Under Construction. Brand new, energy-efficient home available by Sep 2026! This home offers a dedicated office and versatile flex room for work or play. Gather with family and friends in the open kitchen or on the covered lanai. The spacious primary suite features a large walk-in closet for ultimate convenience. The Oakfield Trails Signature Series offers single-family homes with open-concept floorplans in Parrish, FL. Convenient to several major highways, this community is ideal for those who commute to Lakeland, Tampa and Orlando. Residents will have access to the private Harvest Club that includes a resort-style pool, clubhouse, fitness center, pickleball courts, playground and trails in a beautiful "old Florida" setting.  Each of our homes is built with innovative, energy-efficient features designed to help you enjoy more savings, better health, real comfort and peace of mind.
#TB8541091

PARRISH

10827 BUDDING BLOSSOM COURT

4 Beds

3 Baths

2,793 Sq.Ft.

$561,941

MLS#: TB8541091

New on site 2 days ago
Under Construction. The Glades is a well-designed single-story home offering just over 2,000 square feet of comfortable, open-concept living space. Featuring 4 bedrooms, 3 bathrooms, and a 2-car garage, this home is ideal for anyone who values both function and flexibility.
At the heart of the Glades is a spacious kitchen that spans two walls, offering plenty of room for appliances, storage, and meal prep. A central island with a breakfast bar makes quick meals or casual gatherings easy and enjoyable. The kitchen flows effortlessly into the dining area and great room, creating one large open space that's perfect for entertaining. The dining space comfortably accommodates a table for up to eight, while the great room offers ample seating and features glass sliders that open to a covered lanai—perfect for indoor-outdoor living.
The owner's suite is tucked at the rear of the home for added privacy. This peaceful retreat includes a walk-in closet, raised dual sink vanity, glass-enclosed shower with a high-level window for natural light, and a linen closet for additional storage. Bedrooms 2 and 3 are located at the front of the home, just off the foyer, and share a full hallway bath—ideal for everyday living or home office needs.
The fourth bedroom, located off a separate hallway alongside the laundry room, adds an extra layer of privacy and versatility. Whether used as a home office, hobby room, or quiet retreat, this space easily adapts to your lifestyle. There is a full bath just outside the door. 
The Glades is situated in the gated community of Windwater in Parrish. Residents will enjoy access to amenities, including a pool, covered seating, a tot lot and paw park—making this home a perfect blend of comfort, community, and convenience.
Photos, renderings and plans are for illustrative purposes only and should never be relied upon and may vary from the actual home. Pricing, dimensions and features can change at any time without notice or obligation. The photos are from a furnished model home and not the home offered for sale.
#TB8542245

PARRISH

12406 51ST STREET E

4 Beds

3 Baths

2,005 Sq.Ft.

$444,390

MLS#: TB8542245

New on site 2 days ago
Under Construction. Welcome Home to the Sanborn in North River Ranch, a beautifully designed residence set in the desirable Crescent Creek of North River Ranch. Offering 3 spacious bedrooms, 2 stylish bathrooms, and a versatile, enclosed study with French doors, the layout is designed to adapt to your lifestyle, whether you need a home office, creative space, or an additional living area. At the heart of the home is a gourmet kitchen showcasing quartz countertops, a large center island, premium cabinetry, and stainless-steel appliances. The open concept design flows seamlessly into the dining and living areas, where expansive windows flood the home with natural light. Step outside through the large sliding glass doors to the extended lanai and soak in the tranquil scenery beyond. The backyard offers a peaceful backdrop with the preserve for everyday living and entertaining. As a resident of North River Ranch, you will enjoy access to resort-style amenities including pools, fitness centers, miles of trails, playgrounds, and welcoming community gathering spaces. Whether you are hosting guests, working from home, or simply enjoying the view, this Sandborn presents a rare opportunity to own in one of the most amenity rich and sought after communities of Parrish. **This property offers a limited-time interest rate incentive.
#TB8542231

PARRISH

11812 FULL MOON LOOP

3 Beds

2 Baths

2,123 Sq.Ft.

$499,990

MLS#: TB8542231

New on site 2 days ago
Welcome to 11220 77th St E in Parrish—a beautifully appointed 4-bedroom, 4-bathroom home offering approximately 3,030 square feet of comfortable living space, beautiful water views, and an ideal Florida lifestyle. The spacious floor plan features an office and a versatile loft, providing additional space for a media room, playroom, or second living area.

Inside, you'll find upgraded LVP flooring, upgraded carpet, granite countertops, and stainless-steel appliances that create a comfortable blend of style and functionality. The home also features a new roof installed in 2025 and a Culligan whole-home reverse osmosis system, offering valuable updates and peace of mind.

Step outside and unwind with beautiful water views that provide a peaceful backdrop to everyday living. Located in a desirable Parrish location, this home offers convenient access to shopping, dining, schools, parks, and major roadways, making it easy to enjoy everything the growing Parrish area has to give.

With its spacious layout, thoughtful upgrades, water views, and great location, 11220 77th St E is a home you won't want to miss!
#A4703791

PARRISH

11220 77TH STREET E

4 Beds

4 Baths

3,030 Sq.Ft.

$585,000

MLS#: A4703791

New on site 2 days ago
Price reduced
Welcome to 9950 58th St E, a spacious 4-bedroom, 3.5-bath lakefront home with a private pool and spa located in the highly desirable Harrison Ranch community. Offering approximately 2,562 square feet of living space, this home combines a functional floor plan, generous living areas, and the Florida outdoor lifestyle buyers are looking for.  Inside, you'll find a comfortable and versatile layout with a mix of tile, vinyl, and carpet flooring, abundant natural light, and plenty of room for both everyday living and entertaining. The well-appointed kitchen opens into the main living areas, while the home's four bedrooms provide flexibility for family, guests, or a dedicated home office. The spacious primary suite features two walk-in closets and a private bath with a separate soaking tub and shower.  Step outside to your own backyard retreat featuring a private pool and spa overlooking the lake. Whether you're enjoying a quiet morning by the water, cooling off in the pool, or entertaining friends and family, the outdoor space is one of the home's standout features.  Additional highlights include a 2-car attached garage, 2021 roof, central A/C, interior laundry, hurricane shutters, and approximately 62 feet of lake frontage.  Located in Harrison Ranch, residents enjoy access to an impressive collection of community amenities including a clubhouse, resort-style community pool, fitness center, playground, tennis and pickleball courts, recreation areas, and miles of walking and nature trails.  Conveniently located in growing Parrish, with easy access to shopping, dining, schools, and major roadways connecting you to Bradenton, Sarasota, St. Petersburg, and the surrounding Gulf Coast.  Lakefront. Private pool and spa. Four bedrooms. Over 2,500 square feet. This is Florida living at its best—schedule your private showing today.
#FC320947

PARRISH

9950 58TH STREET E

4 Beds

3 Baths

2,562 Sq.Ft.

$534,900

MLS#: FC320947

New on site 3 days ago
Virtually Staged. Welcome to this beautifully maintained 4-bedroom, 3-bathroom home in the desirable Bella Lago community! Situated on a premium $60,000 upgraded lot at the end of a peaceful cul-de-sac, this home offers minimal traffic, neighbors on only one side, and serene pond/preserve views. Inside, you’ll find ceramic tile throughout the main living areas, abundant natural light, and an open floor plan designed for comfortable living and entertaining. The spacious kitchen features granite countertops, stainless steel appliances, beautifully finished cabinets with crown molding, a large eat-in space, and a walk-in pantry. The kitchen flows seamlessly into the family room, creating the perfect gathering space for family and guests. The primary suite features a tray ceiling, two walk-in closets, and a spacious ensuite bathroom with dual sinks, granite countertops, a large garden tub, and a walk-in tiled shower. Step outside to the screened lanai and enjoy beautiful Florida sunsets over the water while relaxing or entertaining. Additional features include a 3-car garage with a sink hookup, hurricane shutters, and an irrigation system. Bella Lago offers fantastic amenities, including 2 community pools, fully equipped fitness center, playground, dog park, and plenty of green space. Located in growing Parrish, this home provides convenient access to Lakewood Ranch, Sarasota, St. Petersburg, and Tampa, as well as beautiful Gulf Coast beaches and the Ellenton Premium Outlets. Shopping, restaurants, and everyday conveniences are just minutes away, with even more development and amenities coming to the area. Bella Lago is zoned for three newer, top rated schools. This home offers an ideal combination of modern living, peaceful surroundings, community amenities, and an unbeatable location. Schedule your private showing today and discover everything this exceptional Bella Lago home has to offer!
#A4703826

PARRISH

11007 TAMARACK PLACE

4 Beds

3 Baths

2,537 Sq.Ft.

$515,000

MLS#: A4703826

Under Construction. Pulte Homes is now selling new construction homes in Riversong, where resort-style living meets convenient access to Tampa, St. Petersburg, and Sarasota. Personalize your home with modern floor plans thoughtfully designed to fit your lifestyle. Enjoy year-round Florida sunshine, resort-style amenities, and close proximity to dining, shopping, and beautiful Gulf Coast beaches. Riversong is the perfect place to build your dream life in a community crafted just for you.
Featuring the popular Yorkshire floor plan with an open-concept home design, this home has the designer finishes you've been looking for. The upgraded, stylish kitchen showcases a center island with additional cabinet space and a large single bowl sink with an upgraded faucet, modern white cabinets, 3cm quartz countertops with 13” x 12” herringbone tiled backsplash, an oversized pantry, and Whirlpool stainless steel appliances including a dishwasher, counter depth refrigerator, built-in oven and microwave, and stovetop with range hood. 
The Owner’s bath has white cabinets and quartz countertops, walk-in shower with heavy glass door and dual sinks. Secondary baths also have white cabinets and quartz countertops. There is luxury vinyl plank flooring in the main living areas and flex room, 18”x18” tile flooring in the baths and laundry room, and stain-resistant carpet in the bedrooms and loft. 
This home makes great use of space with a 1st-floor bedroom with private full bath, a spacious loft, a versatile flex room, a convenient 2nd-floor laundry room, storage under the stairs, pocket sliding glass doors opening to a covered lanai, and a 3-car garage with epoxy flooring.
Additional upgrades include LED downlights in the gathering room, faux wood blinds, brushed nickel lighting and hardware and a Smart Home technology package with a video doorbell. 
Enjoy peace of mind with Pulte’s transferable, 10-year Limited Structural Warranty that covers materials and workmanship in the 1st year, workability of plumbing, electrical, HVAC, and other mechanical systems through the 2nd year, various types of water infiltration and internal leaks through the 5th year, and the structural integrity of the home through the 10th year. Plus, we’re currently offering limited-time incentives and below-market rates!
#TB8536694

PARRISH

5611 SYMPHONY SPRINGS TERRACE

5 Beds

4 Baths

3,416 Sq.Ft.

$580,860

MLS#: TB8536694

Welcome to 8749 Ocean Tides Cove, an exceptionally appointed Pulte Prestige offering refined interiors, impressive outdoor living, thoughtful upgrades, and a peaceful pond setting within the highly sought after 55+ community of Del Webb BayView. Built in 2022, this 3 bedroom, 2.5 bathroom home offers 2,114 square feet of beautifully designed living space and an attached two car garage. With more than $150,000 in builder selections and post closing improvements, this home stands apart from the standard Prestige model.

Inside, the open concept floor plan features luxury vinyl plank flooring throughout the main living areas, kitchen, and all three bedrooms, with no carpet in the home. The kitchen serves as the centerpiece, featuring elegant Lagoon quartz countertops, upgraded cabinetry, stainless steel KitchenAid appliances, and an oversized island designed for both everyday living and entertaining. Quartz countertops continue into the primary and guest bathrooms. The primary suite offers two walk in closets, an additional linen closet, and a beautifully appointed bathroom. Two additional bedrooms provide flexibility for guests, an office, or hobby space. Storage is abundant with a walk in pantry, additional linen closets, garage cabinetry, overhead storage racks, and a dedicated workbench.

Additional upgrades include a Rinnai natural gas tankless water heater, Aqua Soft water softener with whole house filtration, additional electrical outlets, a dedicated golf cart charging outlet, security and camera systems, and a four foot extended garage. The Lennox three ton HVAC system has been serviced twice annually. The laundry room includes Maytag washer and dryer units, a utility sink, built in cabinetry, and a solid counter.

The outdoor living space truly sets this home apart. An extended screened lanai overlooks the tranquil pond and features an outdoor kitchen, natural gas fire pit, electric sun and hurricane shades, upgraded lighting, and beautifully maintained landscaping. The premium homesite was selected for its pond and fountain view, enhanced by privacy landscaping with no rear yard homes directly behind the property. Whether entertaining friends, dining outdoors, or relaxing beside the fire, this space was designed to enjoy the Florida lifestyle year round. The home also features hurricane shutters, an architectural shingle roof, concrete block construction, and a Flood Zone X location.

Beyond the home, Del Webb BayView delivers an exceptional resort style lifestyle. The impressive Driftwood Clubhouse features social and gathering spaces, a state of the art fitness center, movement studios, arts and crafts spaces, a demonstration kitchen, and an active calendar of clubs, classes, and events. Outdoor amenities include a resort style zero entry heated pool, resistance pool and spa, pickleball and tennis courts, bocce ball, shuffleboard, walking trails, community garden, dog park, and outdoor gathering areas. Residents can also enjoy the convenience of the Sailfish Bar & Grille located within the community.

8749 Ocean Tides Cove offers exceptional indoor and outdoor living, a peaceful pond setting, and one of the area's most desirable 55+ lifestyles. Schedule your private showing and experience everything this beautifully upgraded Del Webb BayView home has to offer.
#TB8539497

PARRISH

8749 OCEAN TIDES COVE

3 Beds

2 Baths

2,114 Sq.Ft.

$635,000

MLS#: TB8539497

Virtually Staged. Under Construction. Introducing Seaire, the vibrant new community in Parrish, FL! Seaire promises to redefine resort-style living in Florida with its stunning 4-acre Crystal Lagoon, transforming everyday swimming into a beach-like experience in your own backyard. Residents will enjoy a host of amenities, including an event lawn, water obstacle courses, private cabanas, a full-service bar, and more! Seaire offers a true oasis for families seeking a “vacation living” lifestyle right at home.
Featuring the popular Coral Grand floor plan with an open-concept design, this home offers the elevated finishes and thoughtful layout you’ve been searching for. The gourmet kitchen is a true centerpiece, showcasing a spacious center island with an upgraded single-bowl stainless steel sink, white cabinetry, 3cm quartz countertops, and a classic 3”x12” tiled backsplash. A large pantry and a full suite of KitchenAid stainless steel appliances—including a microwave, dishwasher, range and counter depth refrigerator—complete this beautifully designed space.
The bathrooms feature matching white cabinetry and quartz countertops, with the Owner’s bath offering dual sinks and a walk-in shower for a spa-like retreat. Throughout the home, you’ll find durable and stylish finishes, including luxury vinyl plank flooring in the main living areas and flex room, 18”x18” tile floor in the bathrooms and laundry room, and stain-resistant carpet in the bedrooms and loft.
Designed for both comfort and flexibility, this home includes a convenient 1st floor laundry room, a second-story loft with two additional bedrooms and a full bath, as well as an enclosed flex room—perfect for a home office or hobby space. 
Enjoy beautiful water views on the covered lanai. The extended gathering room offers plenty of space for entertainment.
Additional upgrades include LED downlights and floor outlet in the gathering room, iron balusters with oak handrail, faux wood blinds, epoxy floor in the 2-car garage and a Smart Home technology package with a video doorbell for modern convenience and peace of mind.
Enjoy peace of mind with Pulte’s transferable, 10-year Limited Structural Warranty that covers materials and workmanship in the 1st year, workability of plumbing, electrical, HVAC, and other mechanical systems through the 2nd year, various types of water infiltration and internal leaks through the 5th year, and the structural integrity of the home through the 10th year. Plus, we’re currently offering limited-time incentives and below-market rates!
#TB8540582

PARRISH

9944 JOHNSON OAKS GLEN

4 Beds

3 Baths

3,076 Sq.Ft.

$539,150

MLS#: TB8540582

 - property

Send a message

Message successfully sent.

Your message

What is 3 + 4 ?

Reason for contacting?

I agree to receive email communication and understand I can unsubscribe at any time.

I agree to be contacted by The Graf Group of Coldwell Banker via call, email, and text for real estate services. To opt out, you can reply 'stop' at any time or reply 'help' for assistance. You can also click the unsubscribe link in the emails. Message and data rates may apply. Message frequency may vary. Privacy Policy

Sign Out

Virtual Assistant

Would you like to take the next step with this property? We can help you schedule a showing or virtual tour, or send you more details.

Yes, I would like more information.

Thank You for Your Reply, One of Our Agents will contact you as soon as possible

No, maybe later.

Thank you, you can always contact me via email, phone number or through the contact form.

Realhub AI

Lucy - Your AI-Powered Realtor

Update Your Temporary Password

Personalize your search

Enter your email and we'll notify you immediately when new listings match what you're looking for.

or enter email address

Already have an account ? Login here

Continue your home search

I agree to receive communications and understand I can unsubscribe at any time.

I agree to be contacted by The Graf Group of Coldwell Banker via call, email, and text for real estate services. To opt out, you can reply 'stop' at any time or reply 'help' for assistance. You can also click the unsubscribe link in the emails. Message and data rates may apply. Message frequency may vary. Privacy Policy

Already have an account ? Login here

We use cookies

We use cookies primarily for analytics to enhance your experience. By accepting, you agree to our use of these cookies. You can manage your preferences or learn more about our cookies policy.